Super Nova Sky Villa: A Home Above the Harbour, Beyond the View

Pub Upd
9

RESIDENTIAL · SYDNEY

Super Nova Sky Villa occupies two levels at One Sydney Harbour in Sydney. State of Craft designed the interiors and bespoke furniture for the 900-square-metre home, which includes a double-height living room, a main dining room, a whiskey room, a tea room and a family living area.
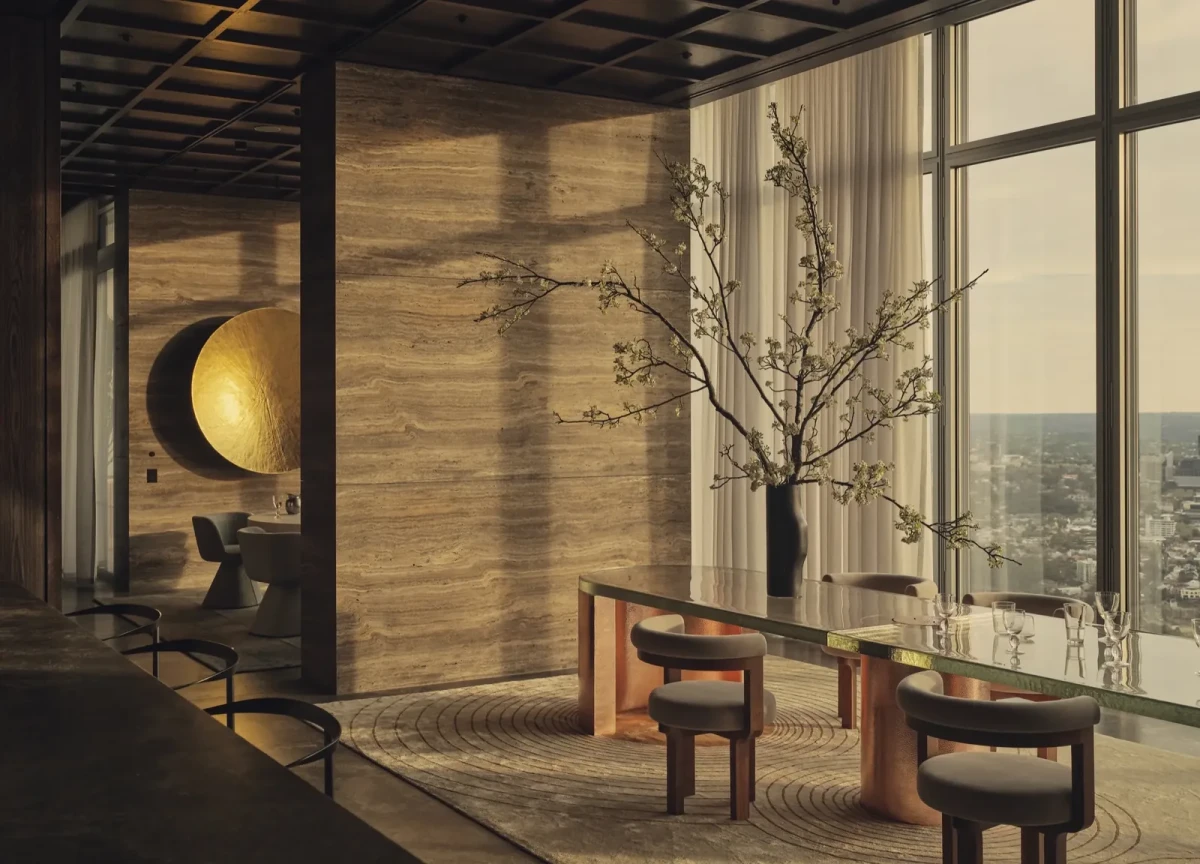
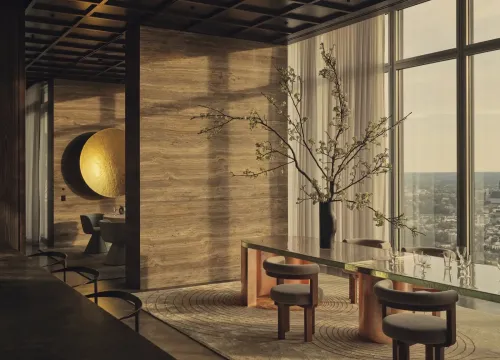
A long dining table stands beside full-height windows, with a stone wall separating the adjoining dining areas.

From the double-height living room to private rooms

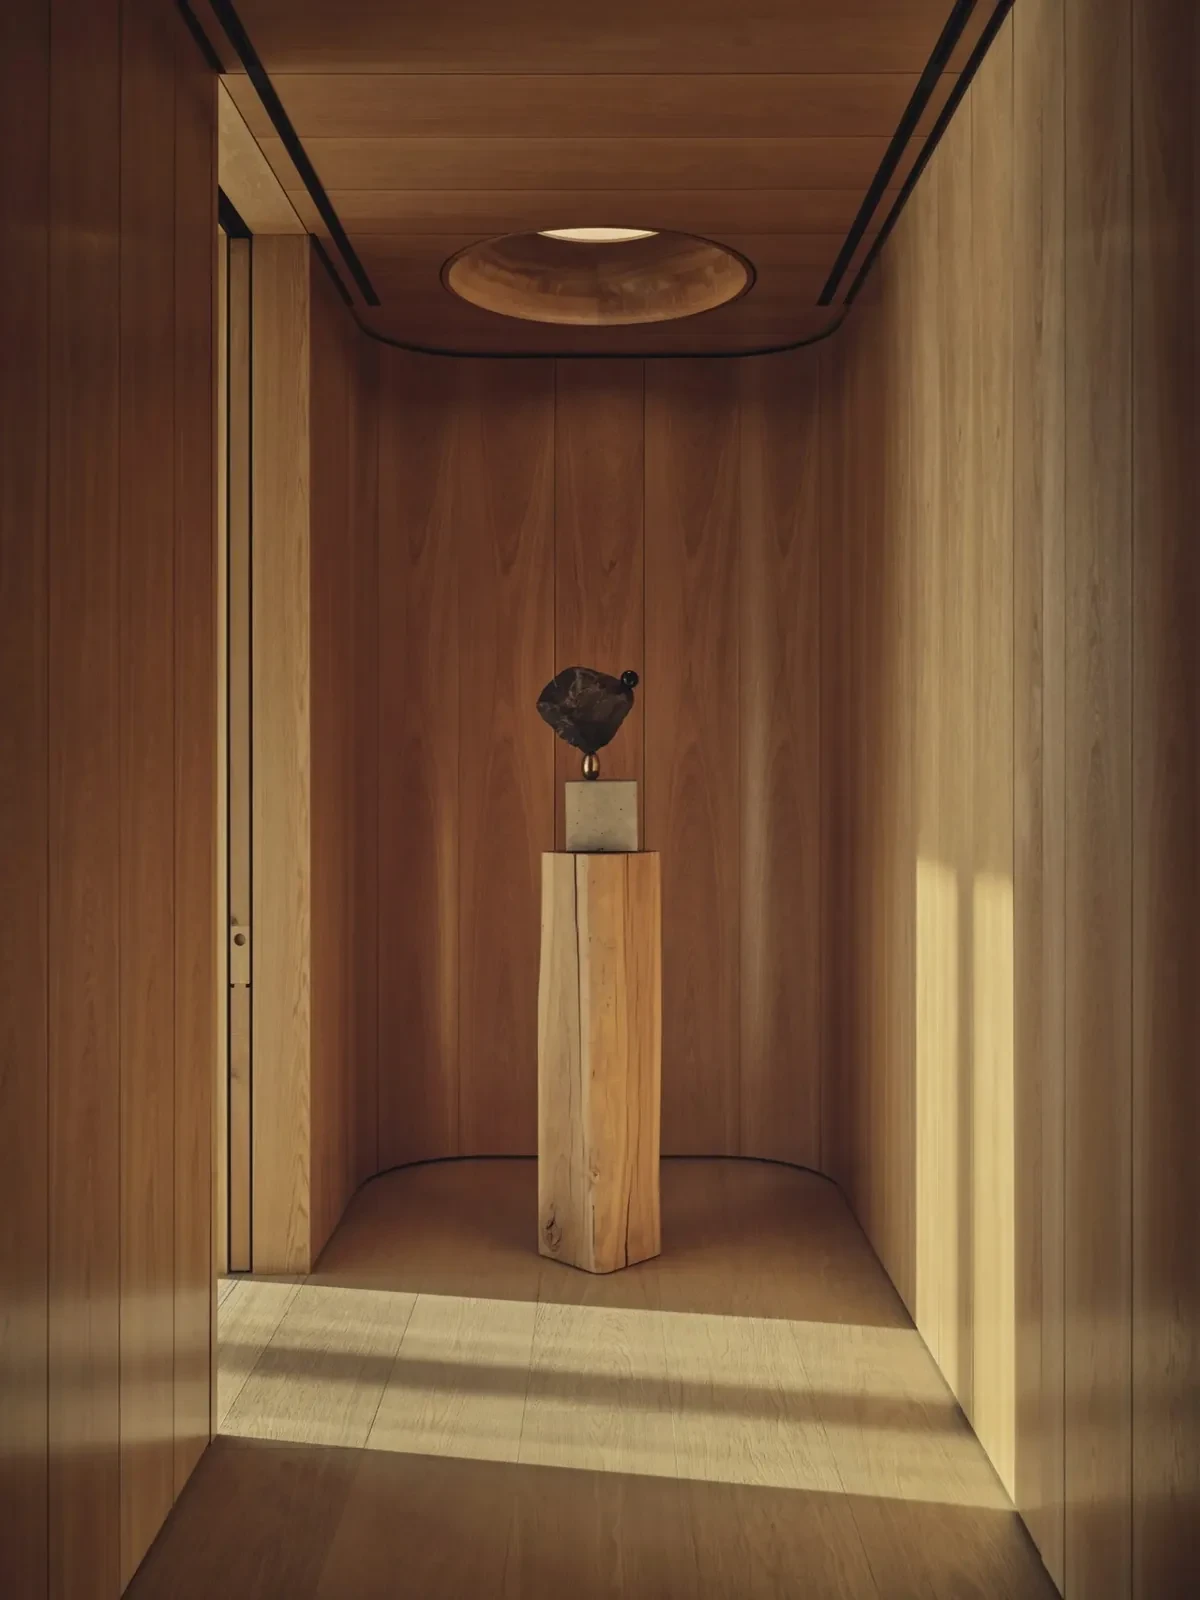
Double-height spaces rising 8.5 metres occupy the eastern and western ends of the home, with the kitchen and main dining room between them. Beyond the lift lobby, the view opens into the double-height living room. Continuing west and then turning south leads to bedrooms for family and guests, and the family living area. A timber-lined art corridor connects these private rooms.

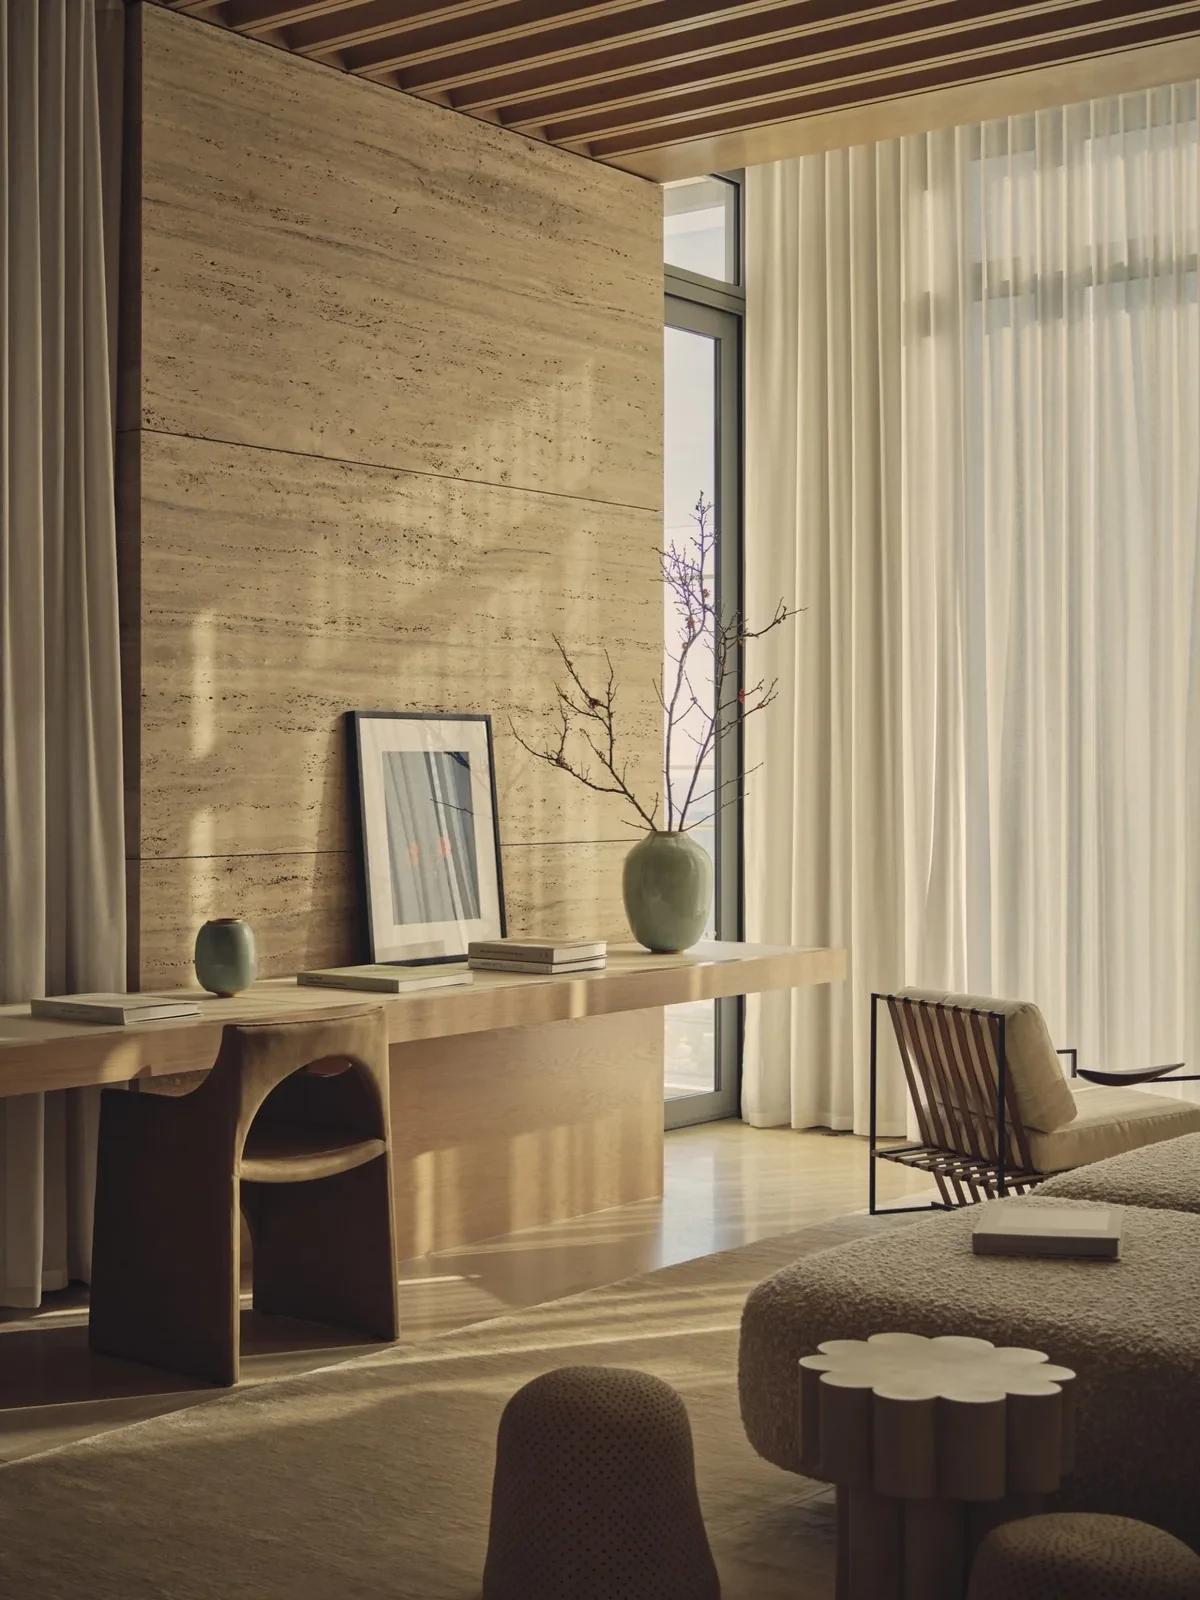
A dining table stands beside the windows, seating occupies corners, and a desk runs along a wall. Sheer curtains hang beside the tall glazing, while more enclosed walls and corners also feature throughout the interior.
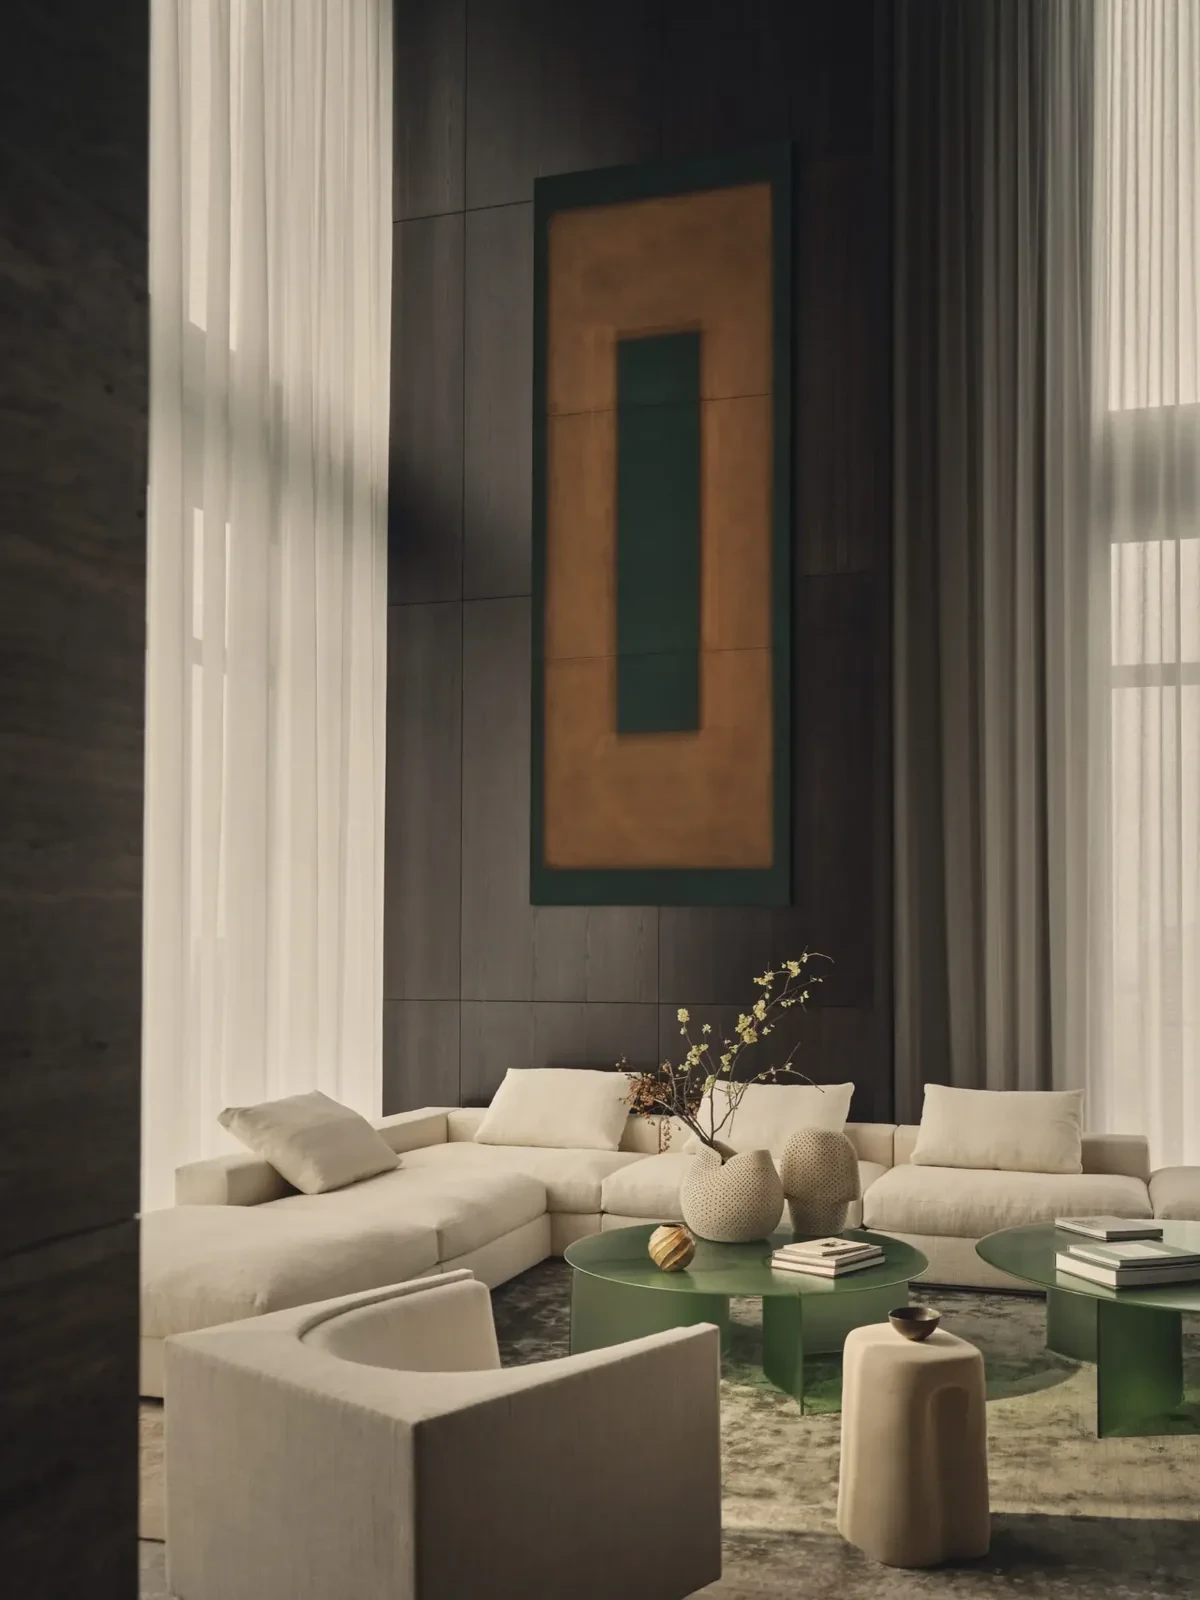
Pale sofas and armchairs surround green coffee tables in the double-height living room.
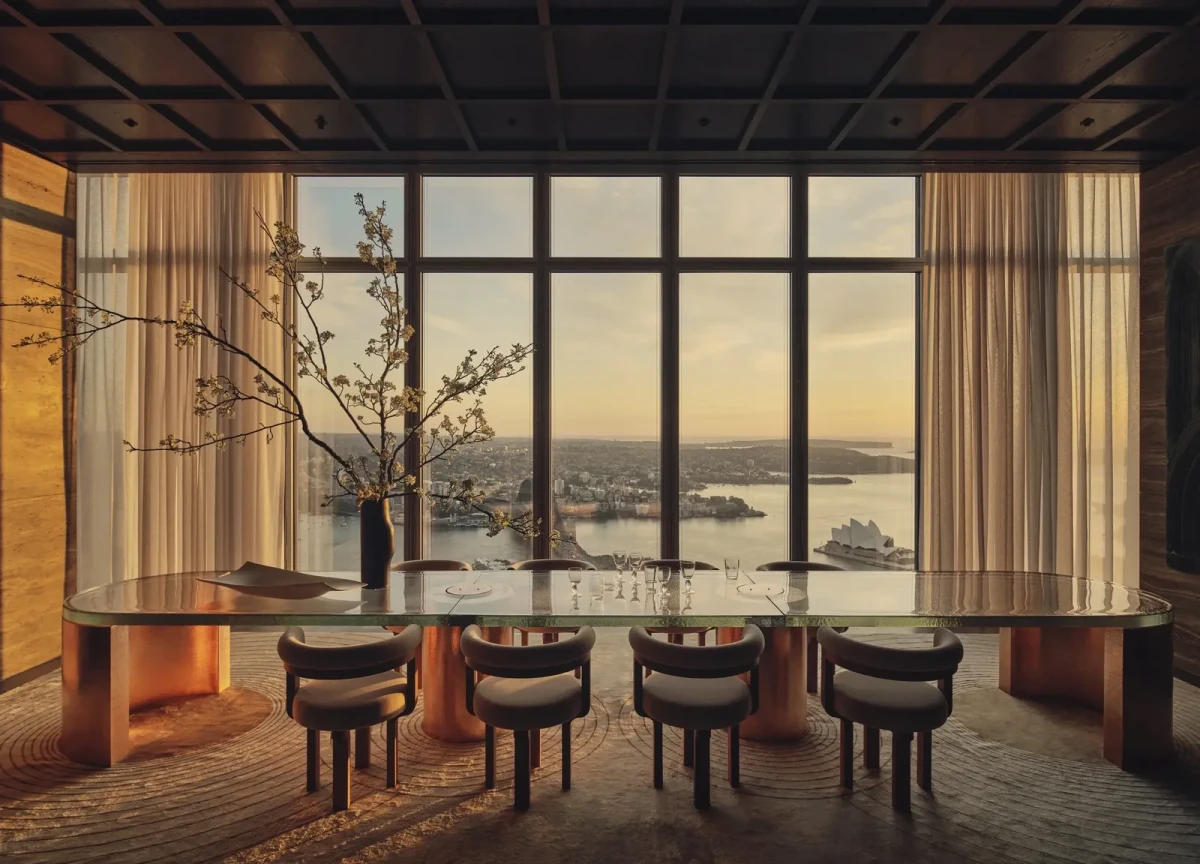
The glass dining table faces the harbour beneath a dark coffered ceiling spanning the dining area.
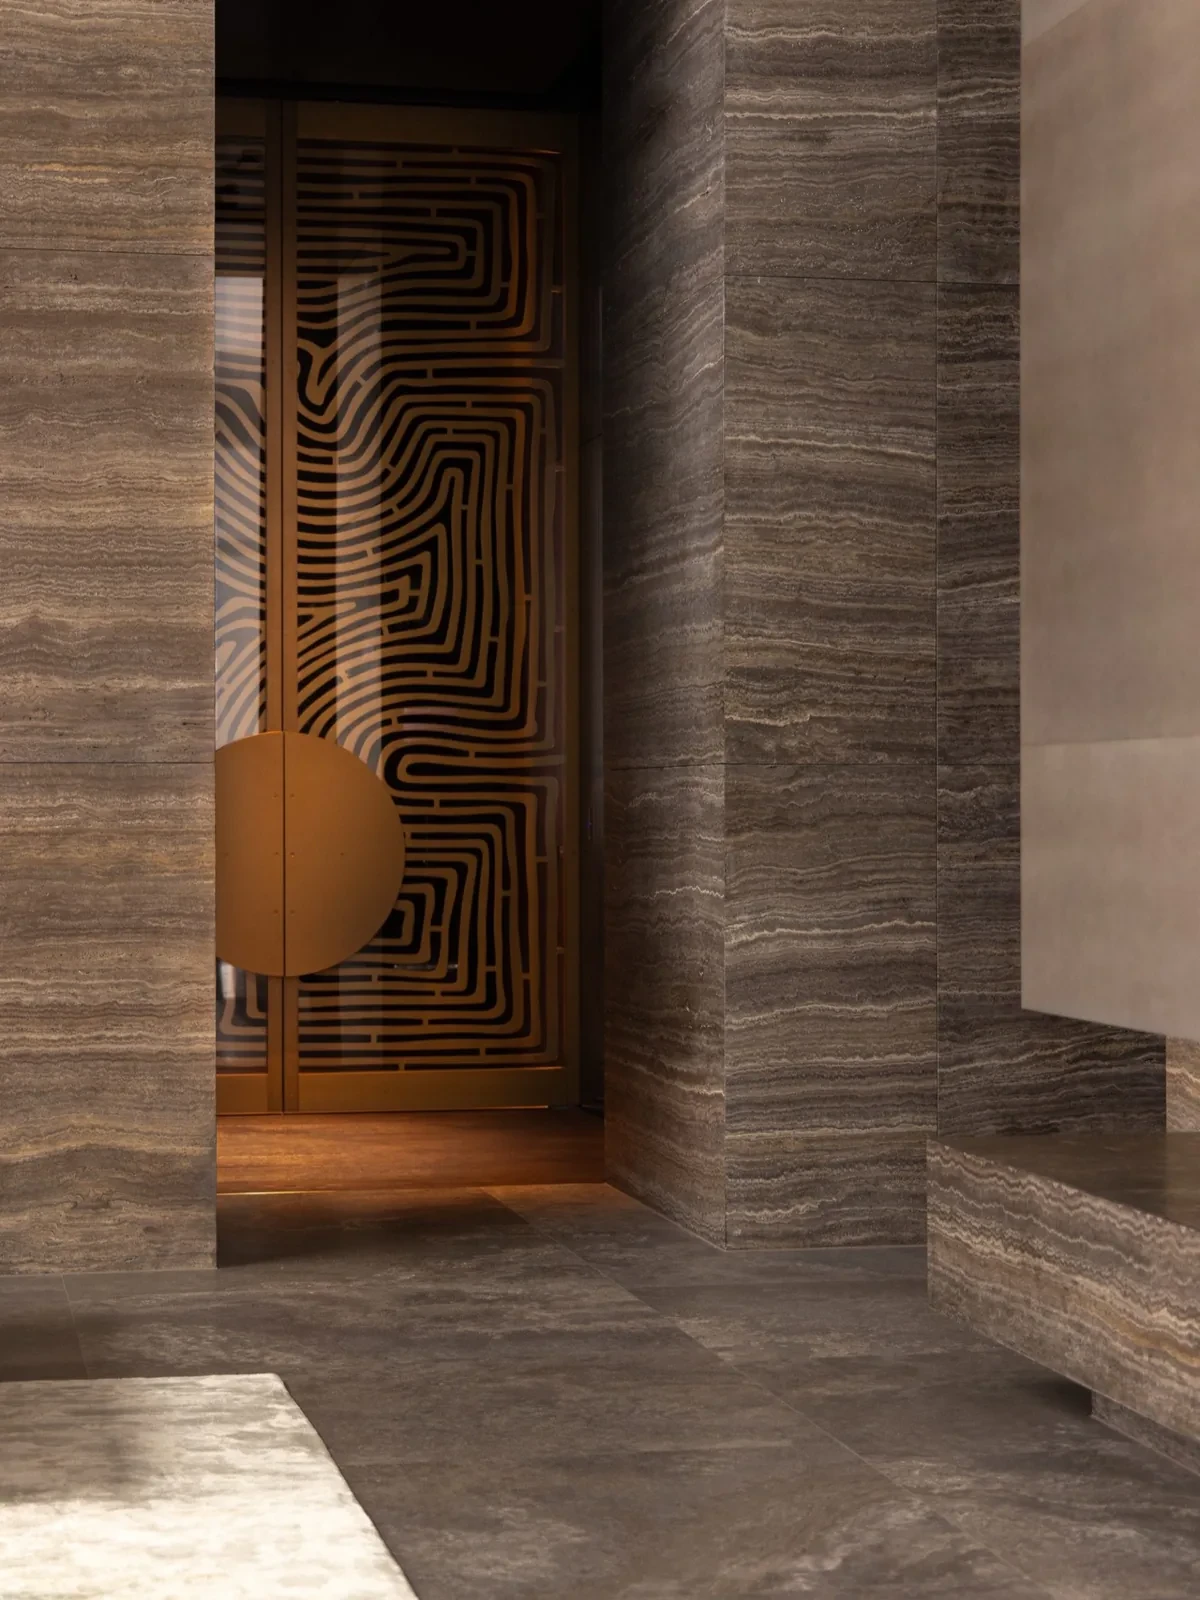
A glass door with a metal pattern sits between stone-clad walls.
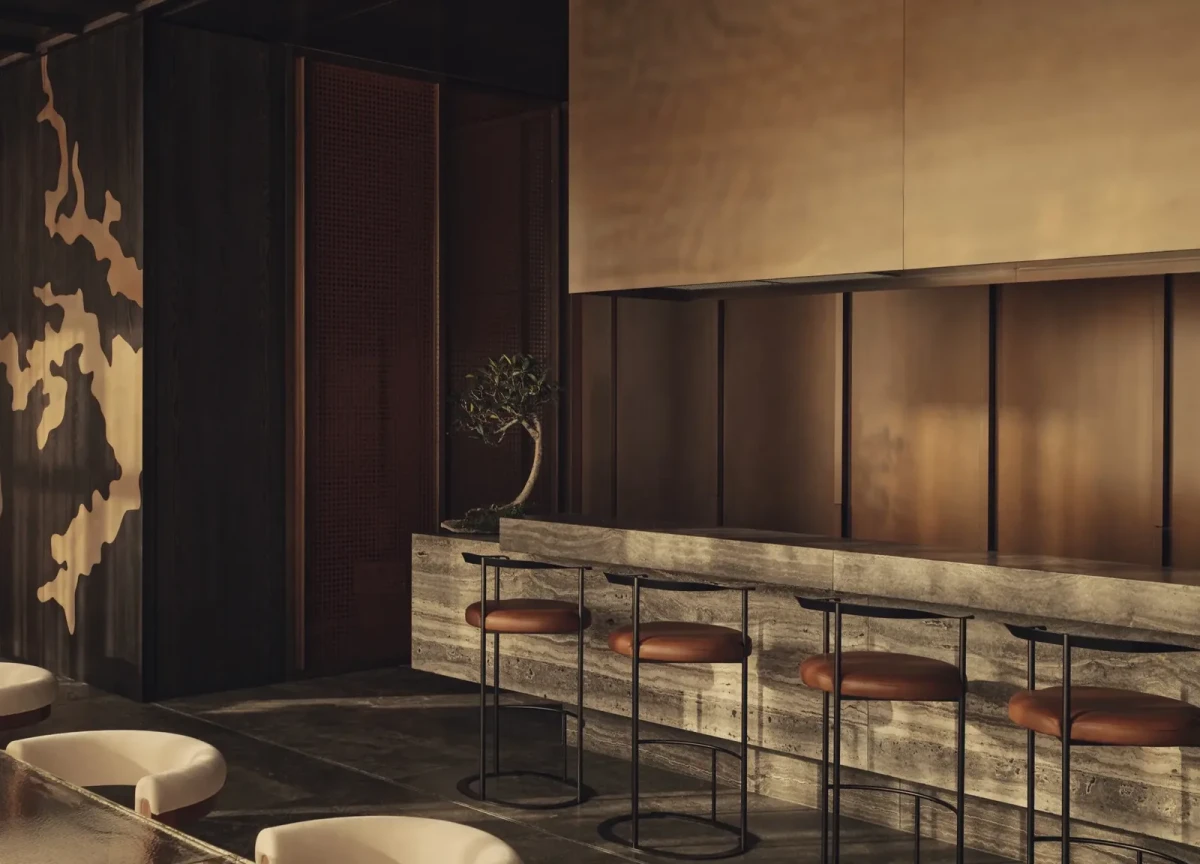
Stools line the kitchen counter, beside sliding timber doors with metal inlay.

Between stone walls and timber ceilings

Grey travertine lines the walls, with dining tables and chairs beneath dark oak coffered ceilings. Sliding timber doors can close off the kitchen; their metal inlay traces the outline of the Sydney Basin. The main dining tabletop consists of three sections of cast glass, spanning six metres in total, supported on hammered copper bases.

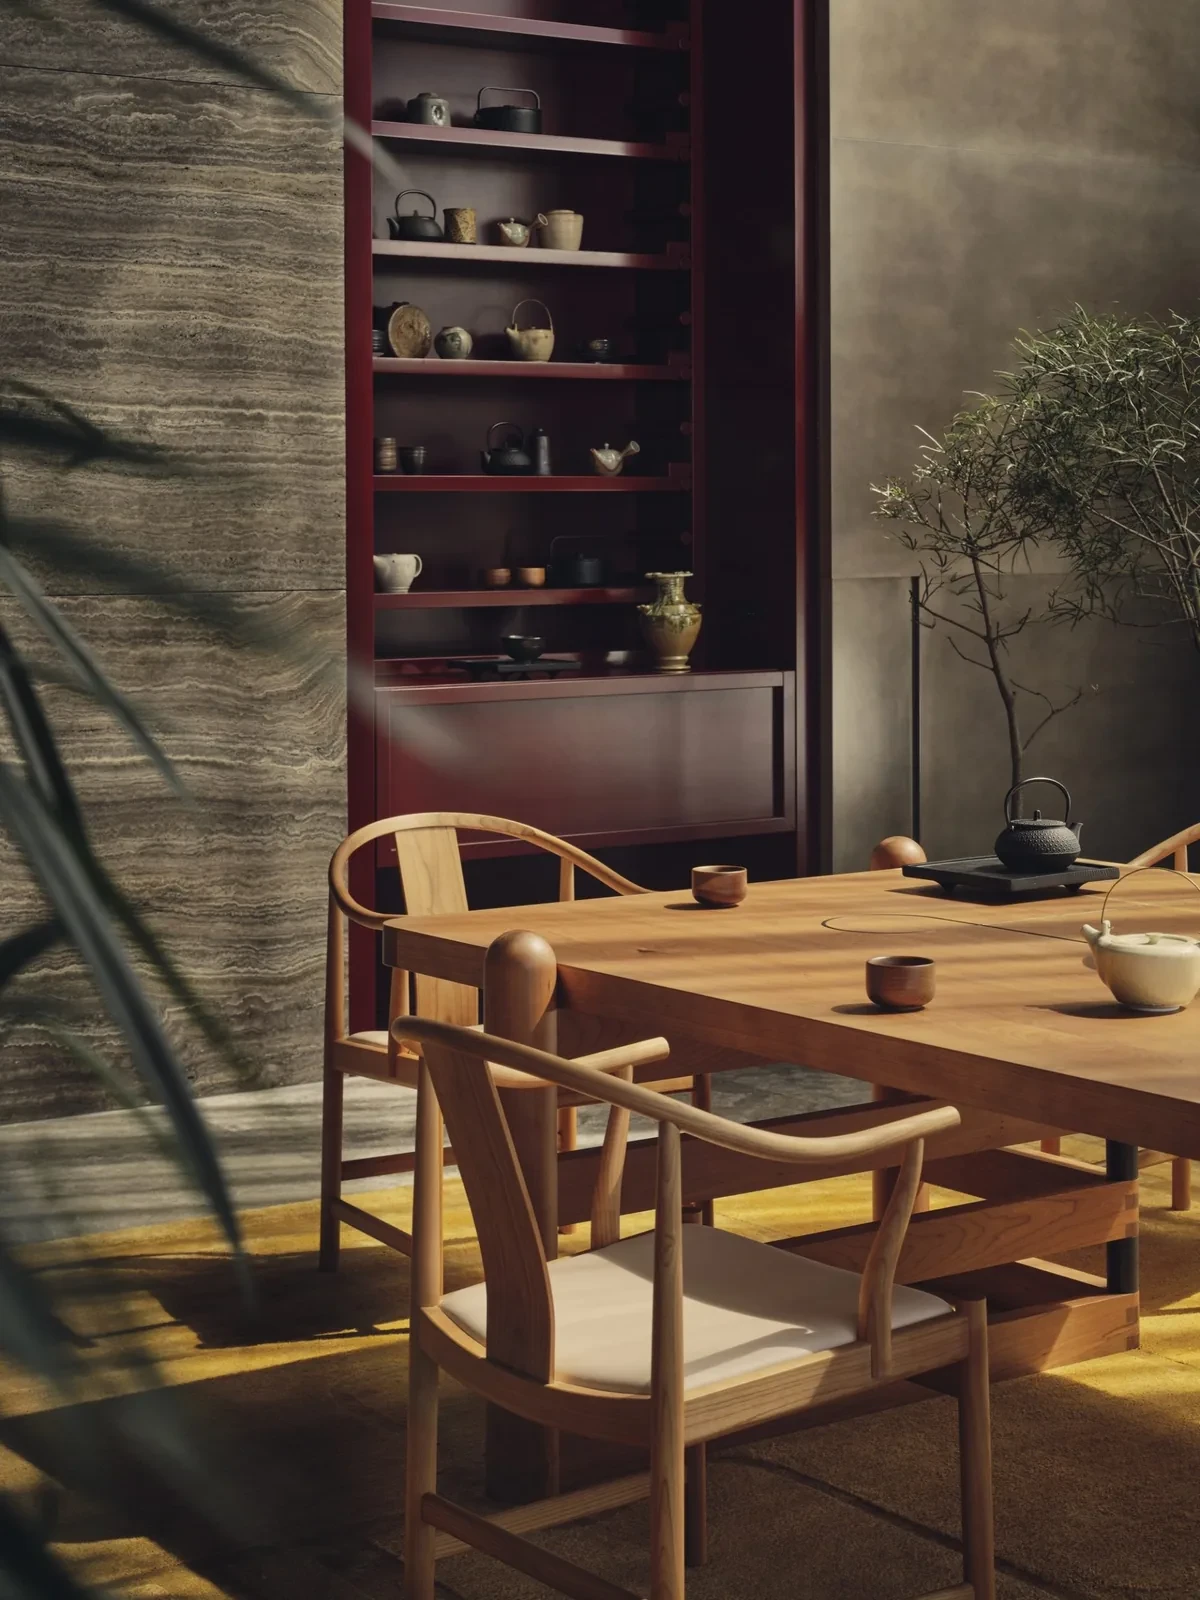
Pale sofas surround green resin coffee tables in the living room, alongside timber-framed armchairs and stools. Rust-coloured seating furnishes the whiskey room. A long table occupies the tea room, where open shelving recessed into the wall displays ceramics.
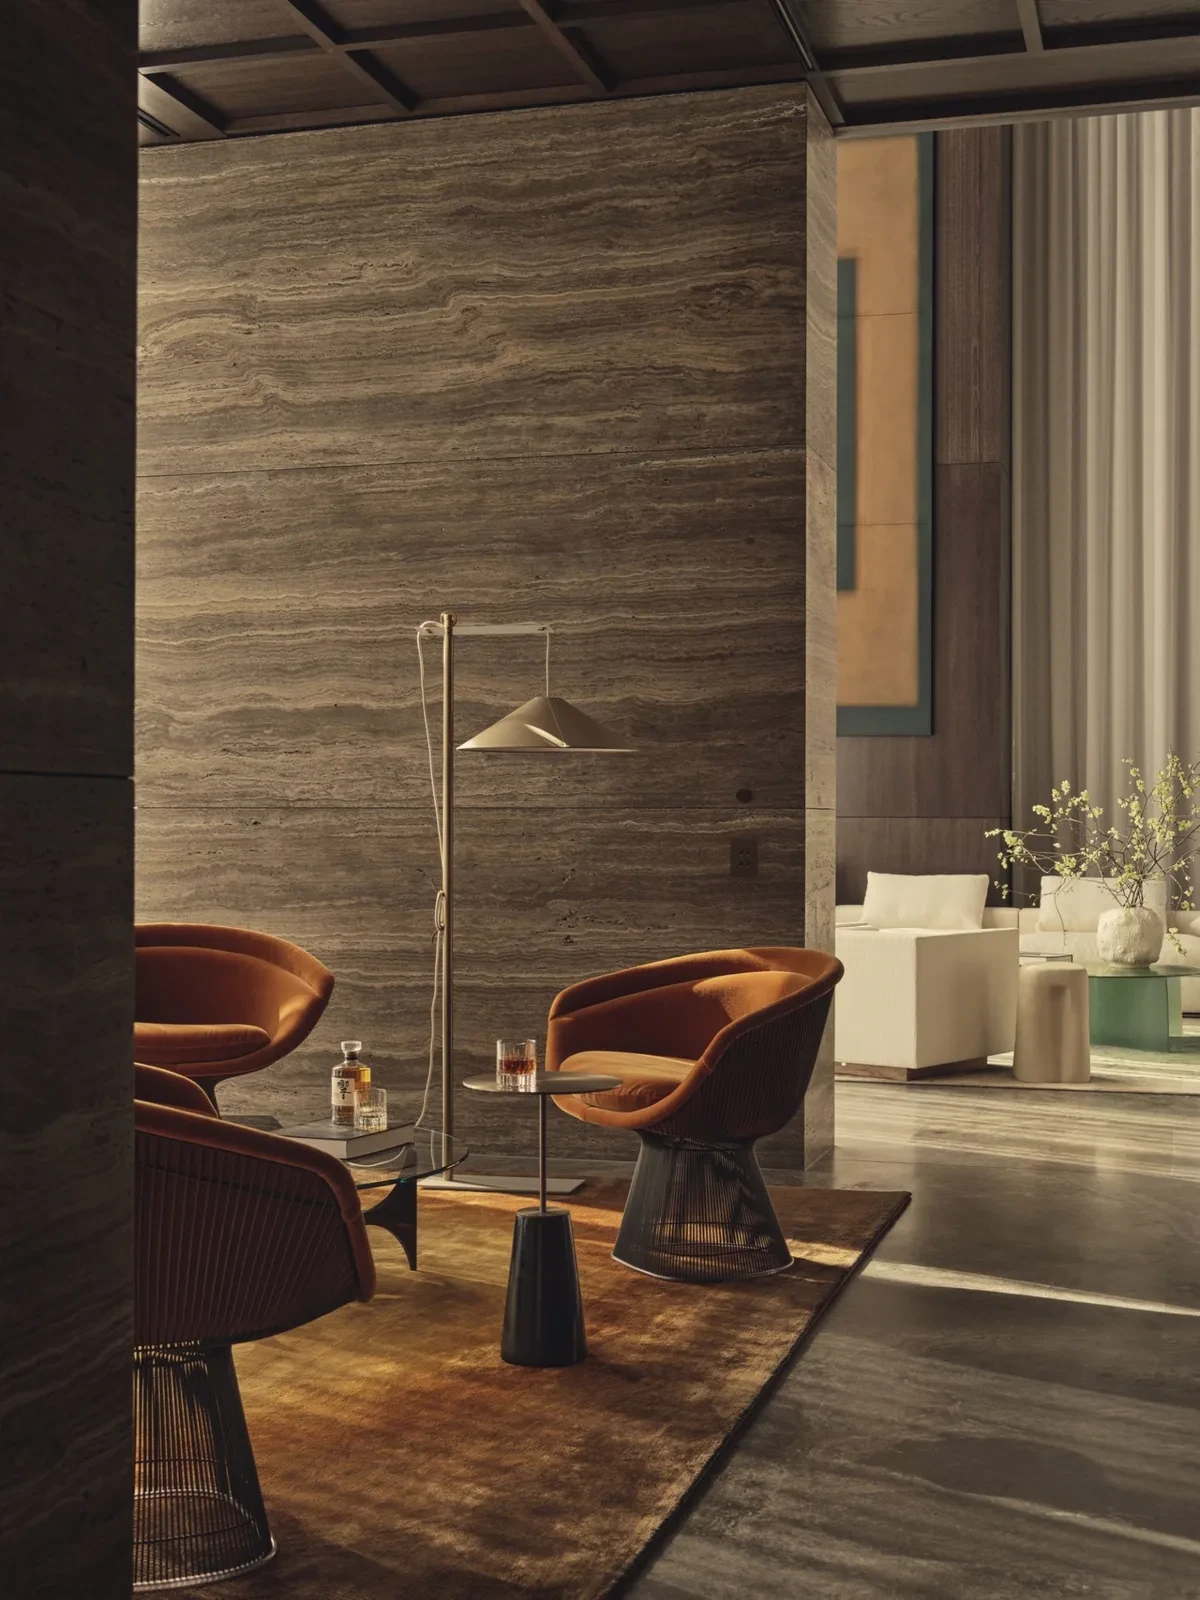
Rust-coloured seats surround a small table in the whiskey room, with the living room visible through the opening.
Timber chairs accompany the long tea table, while recessed open shelving displays teaware and ceramics.
A sculpture stands at the end of a timber-lined corridor beneath a circular ceiling light.
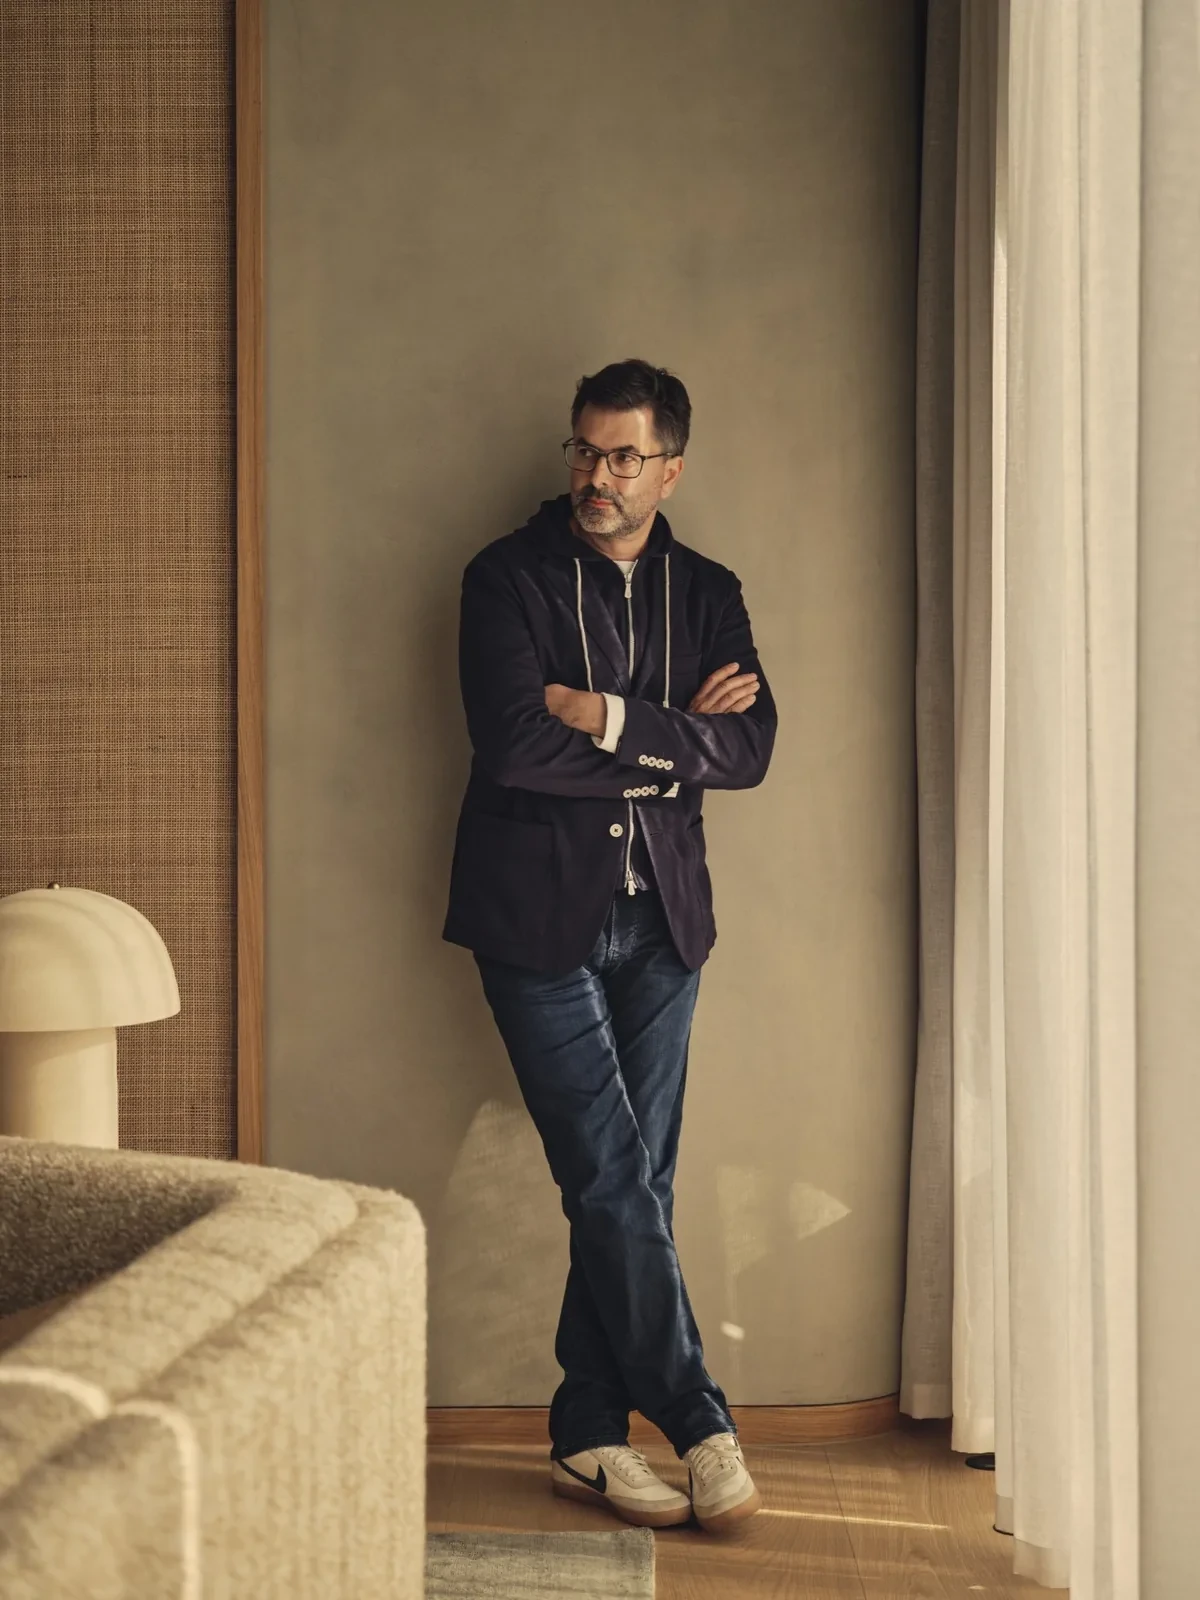
Designer Daniel Goldberg stands beside the curtains in the family living room.

Rooms for family life

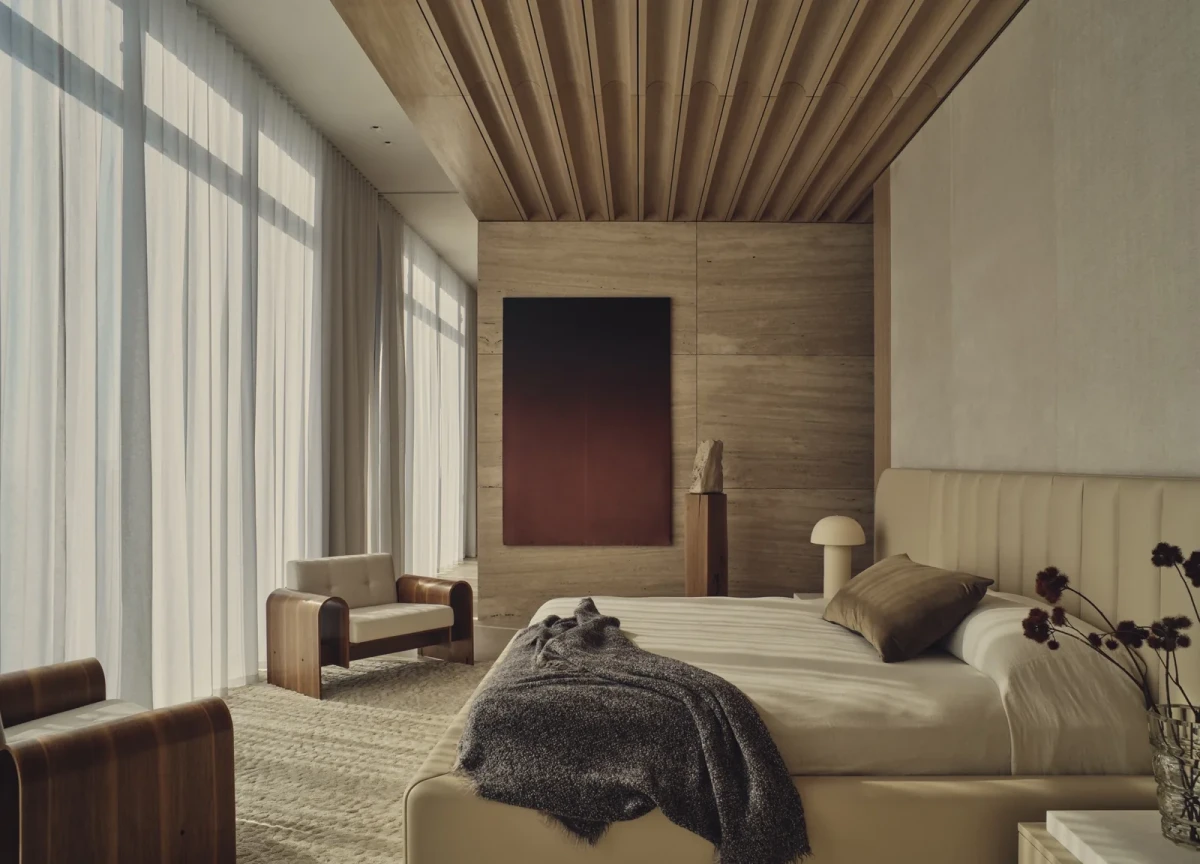
The family dining area has a round table and a slender pendant beside the window. A separate sitting room within the primary suite contains a long desk against the wall and a sofa nearby. The bed, desk and bathtub occupy different areas of the suite, with small objects displayed in niches and on shelves.

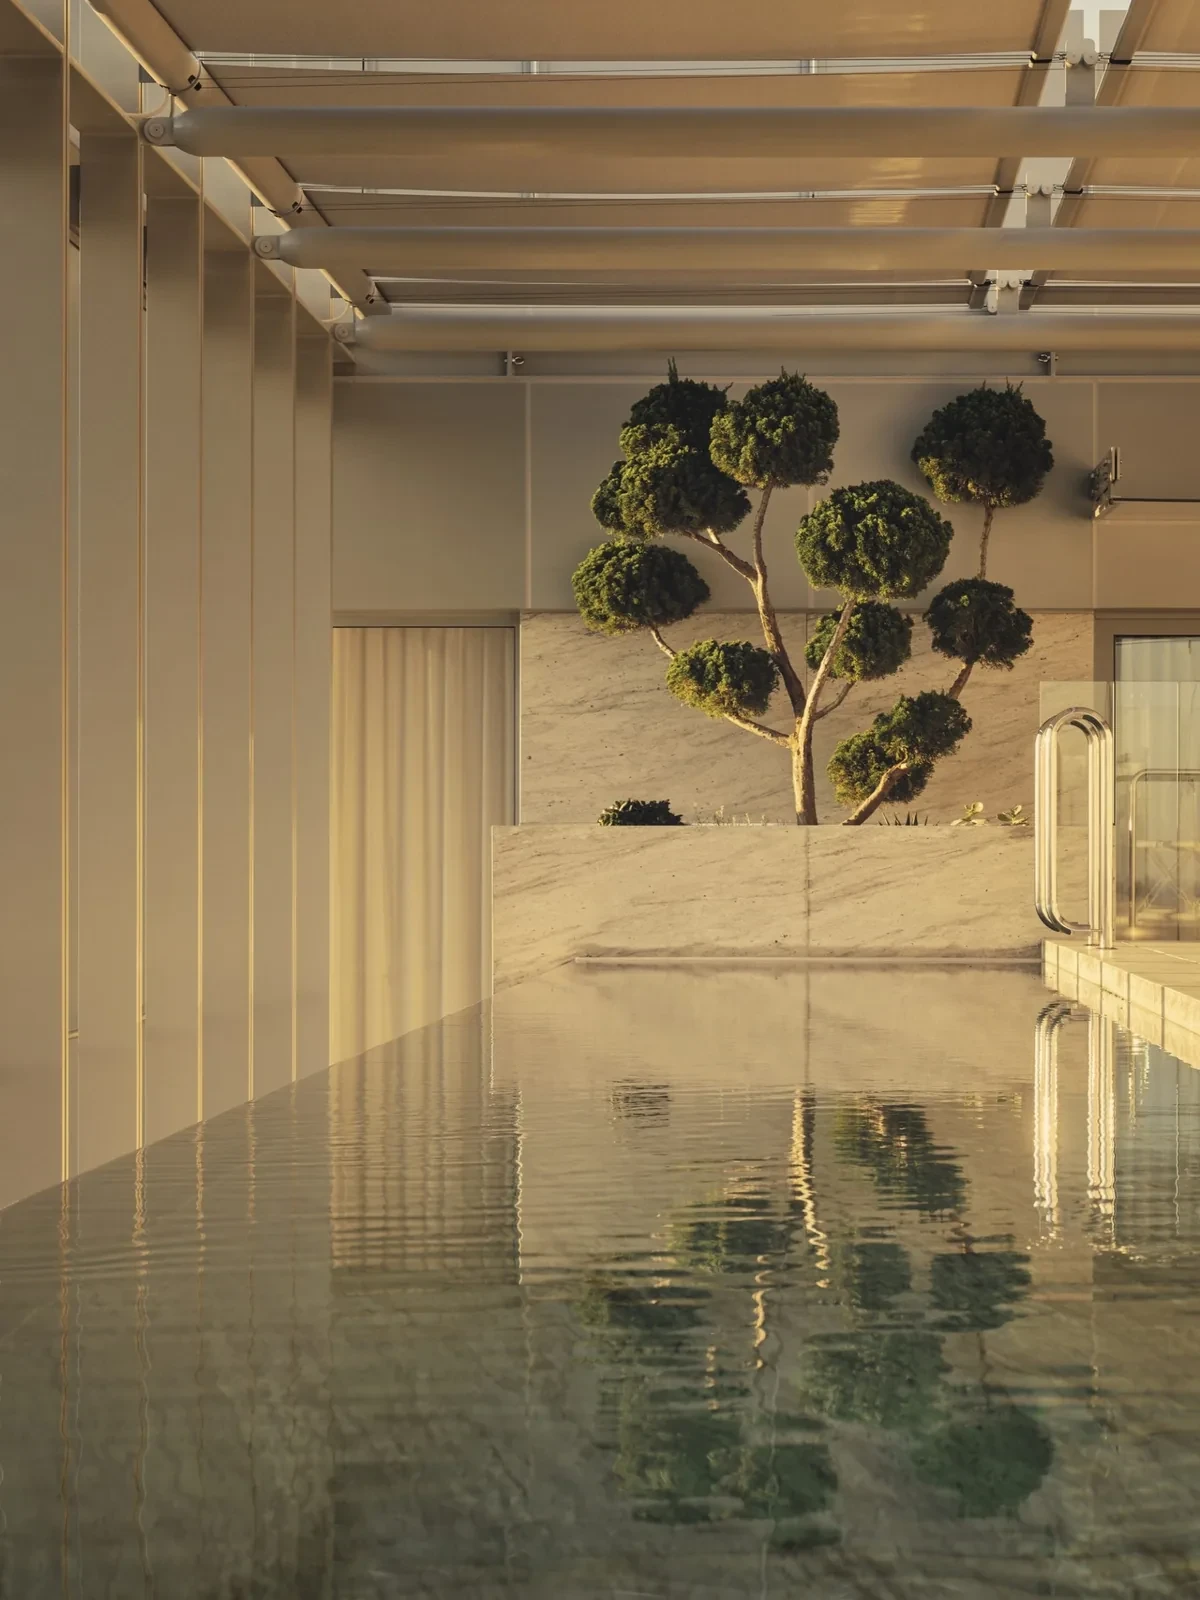
The home also has winter gardens and a rooftop pool. A tree pruned into rounded clusters stands beside the pool, its foliage reflected in the water. Here the view takes in plants and water at close range, unlike the outlook through the large panes of interior glazing.
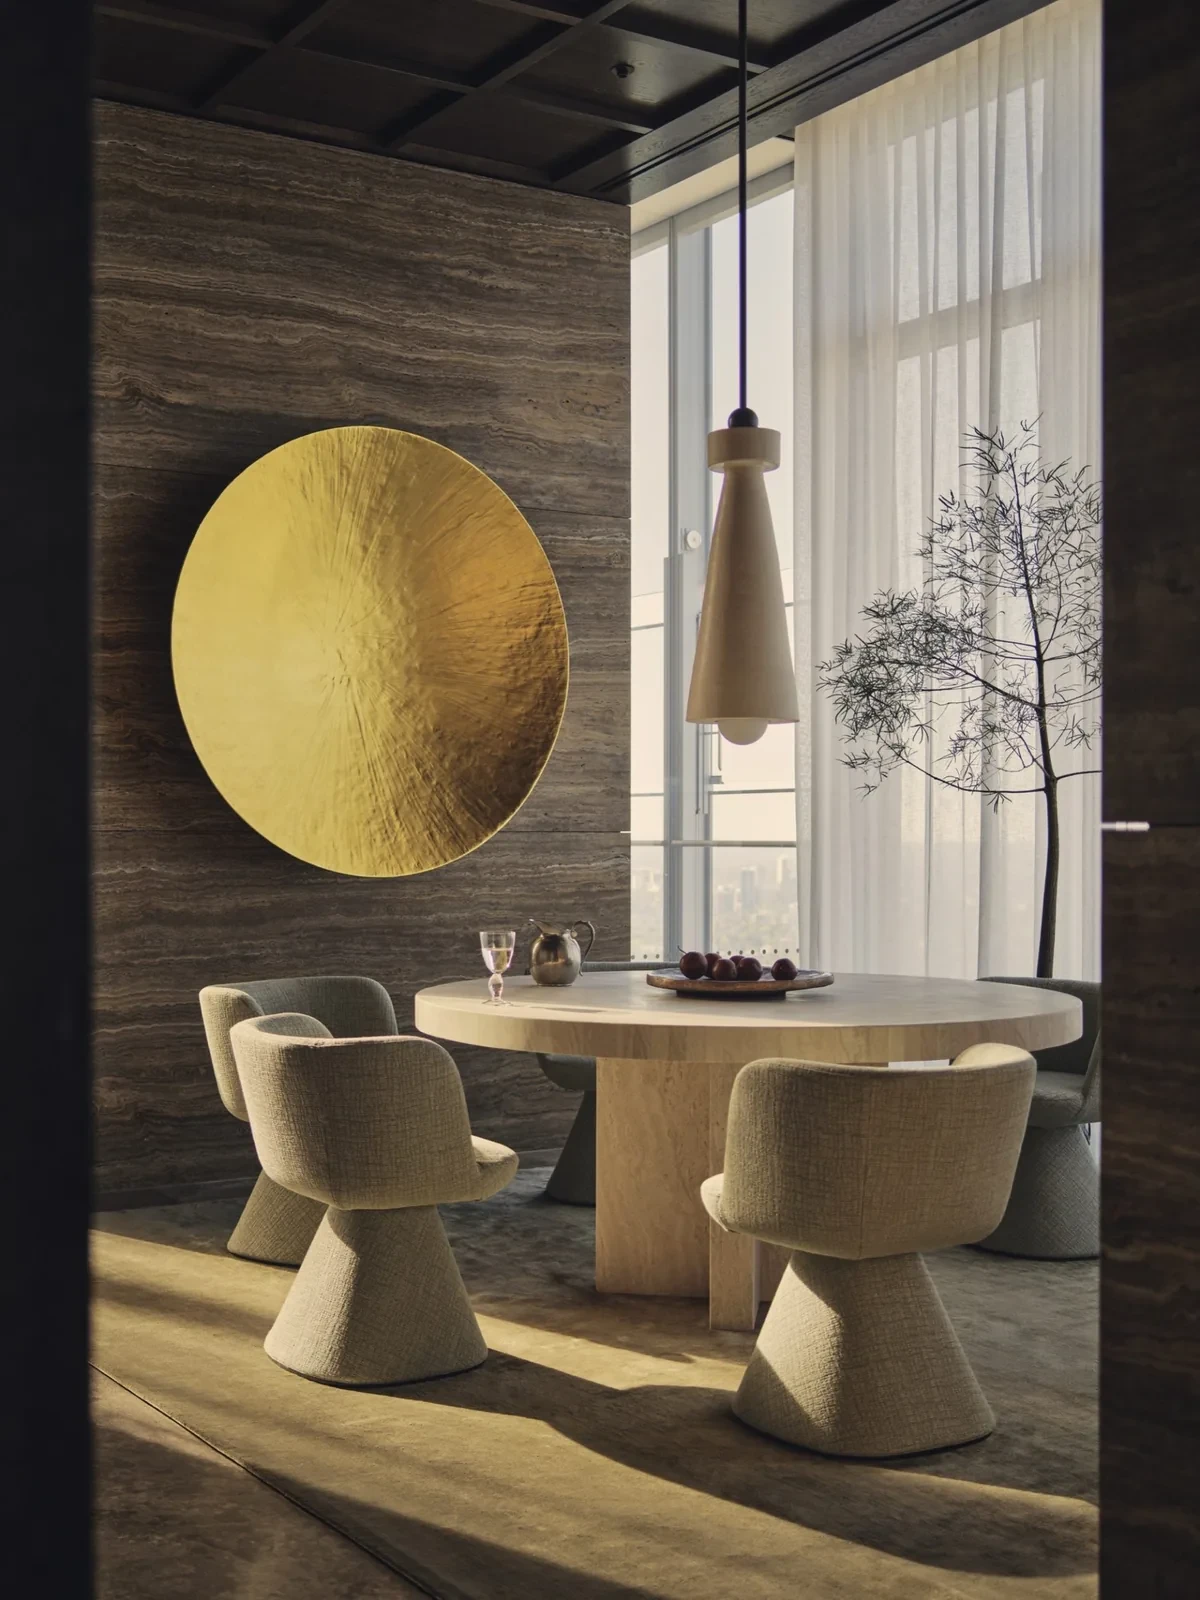
The round family dining table sits near the window, with a circular gold-coloured artwork on the wall behind.
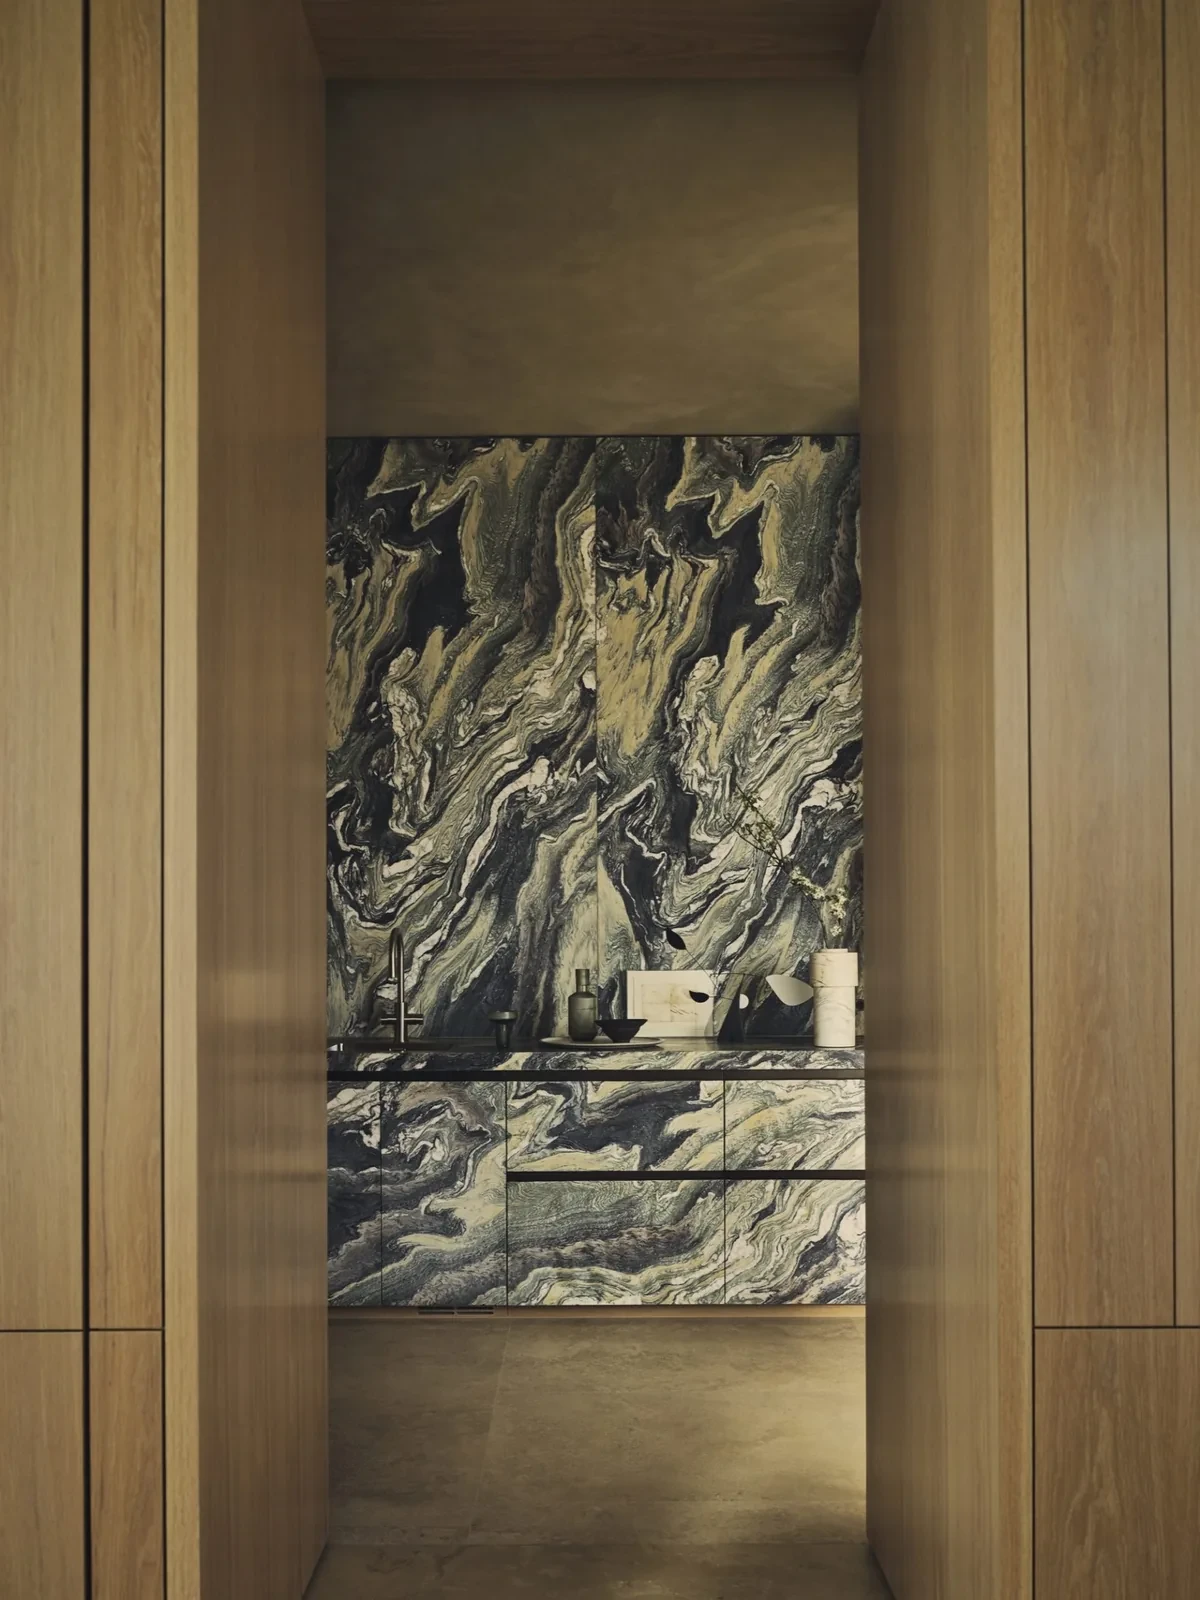
Strongly veined stone forms a counter and splashback within timber cabinetry.
The sitting room in the primary suite contains a long desk and a sofa beside the full-height windows.
The bedhead follows the bedroom wall, with space for seating by the windows.
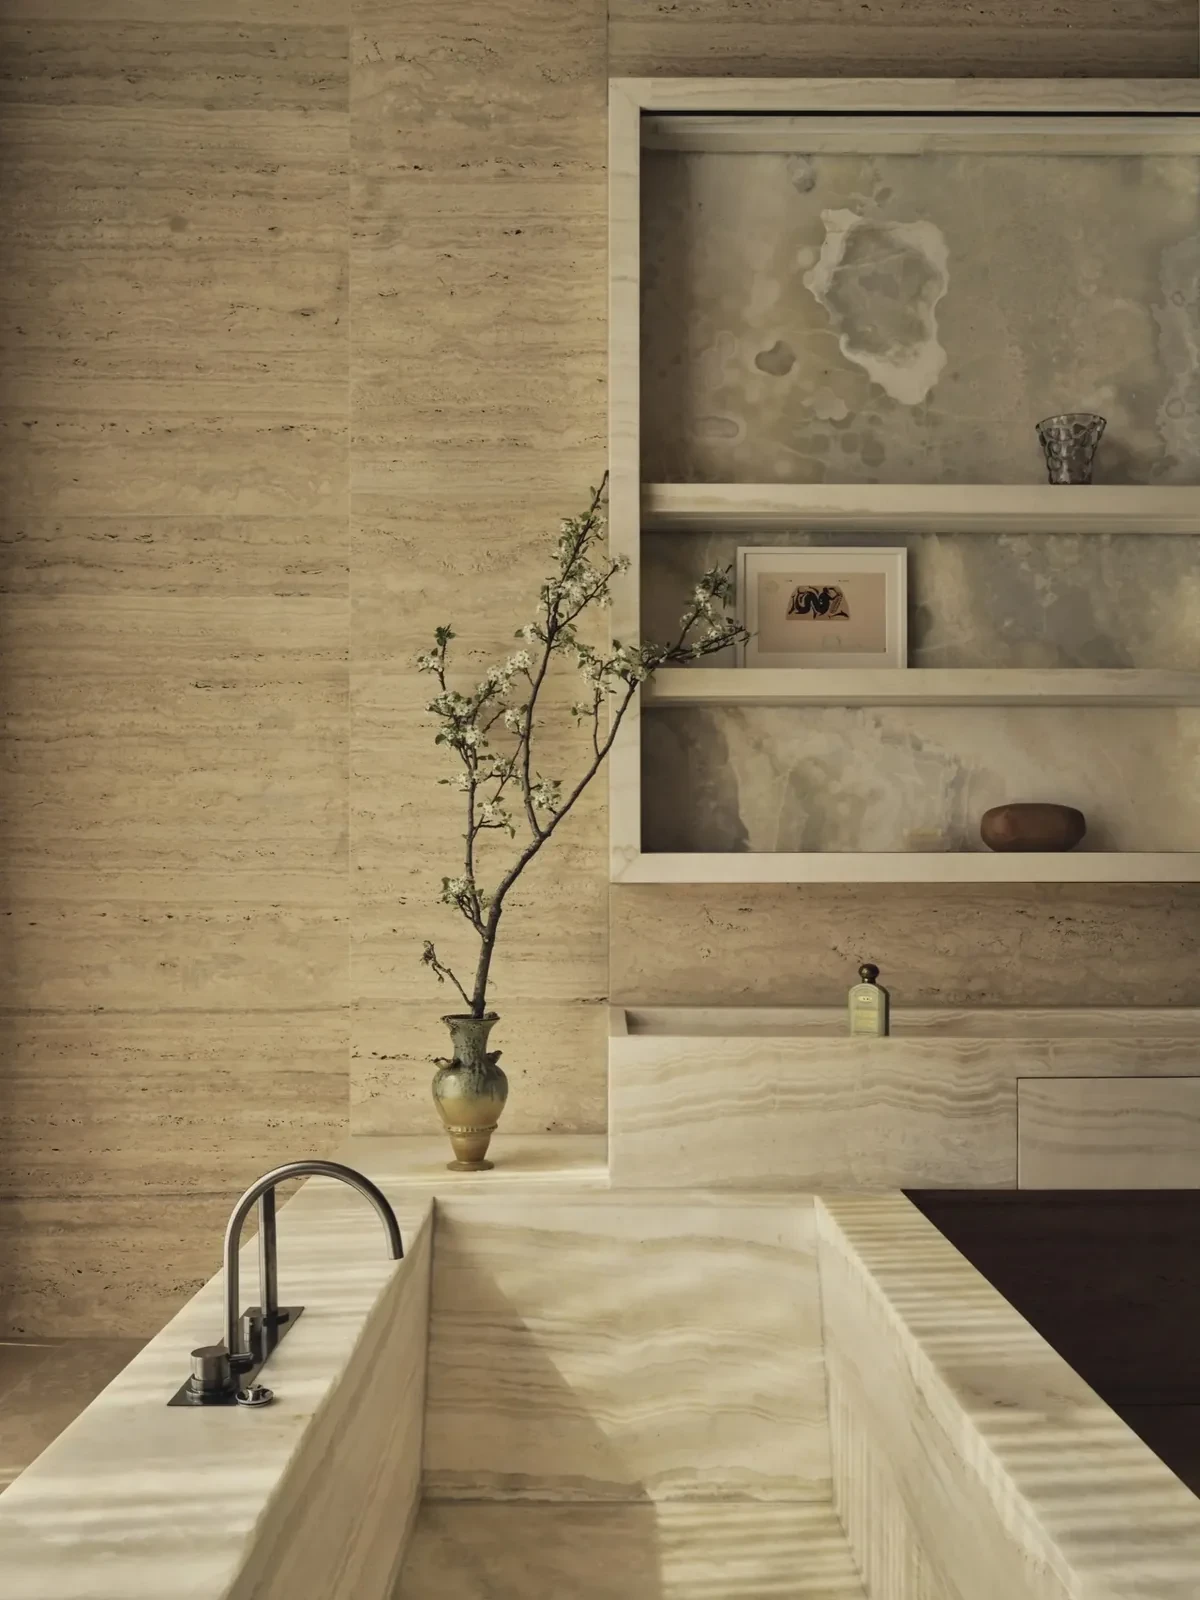
A bathtub stands beside a stone wall with objects displayed in niches and on shelves.
A tree reaches over the pool, with its foliage and the canopy reflected in the water.
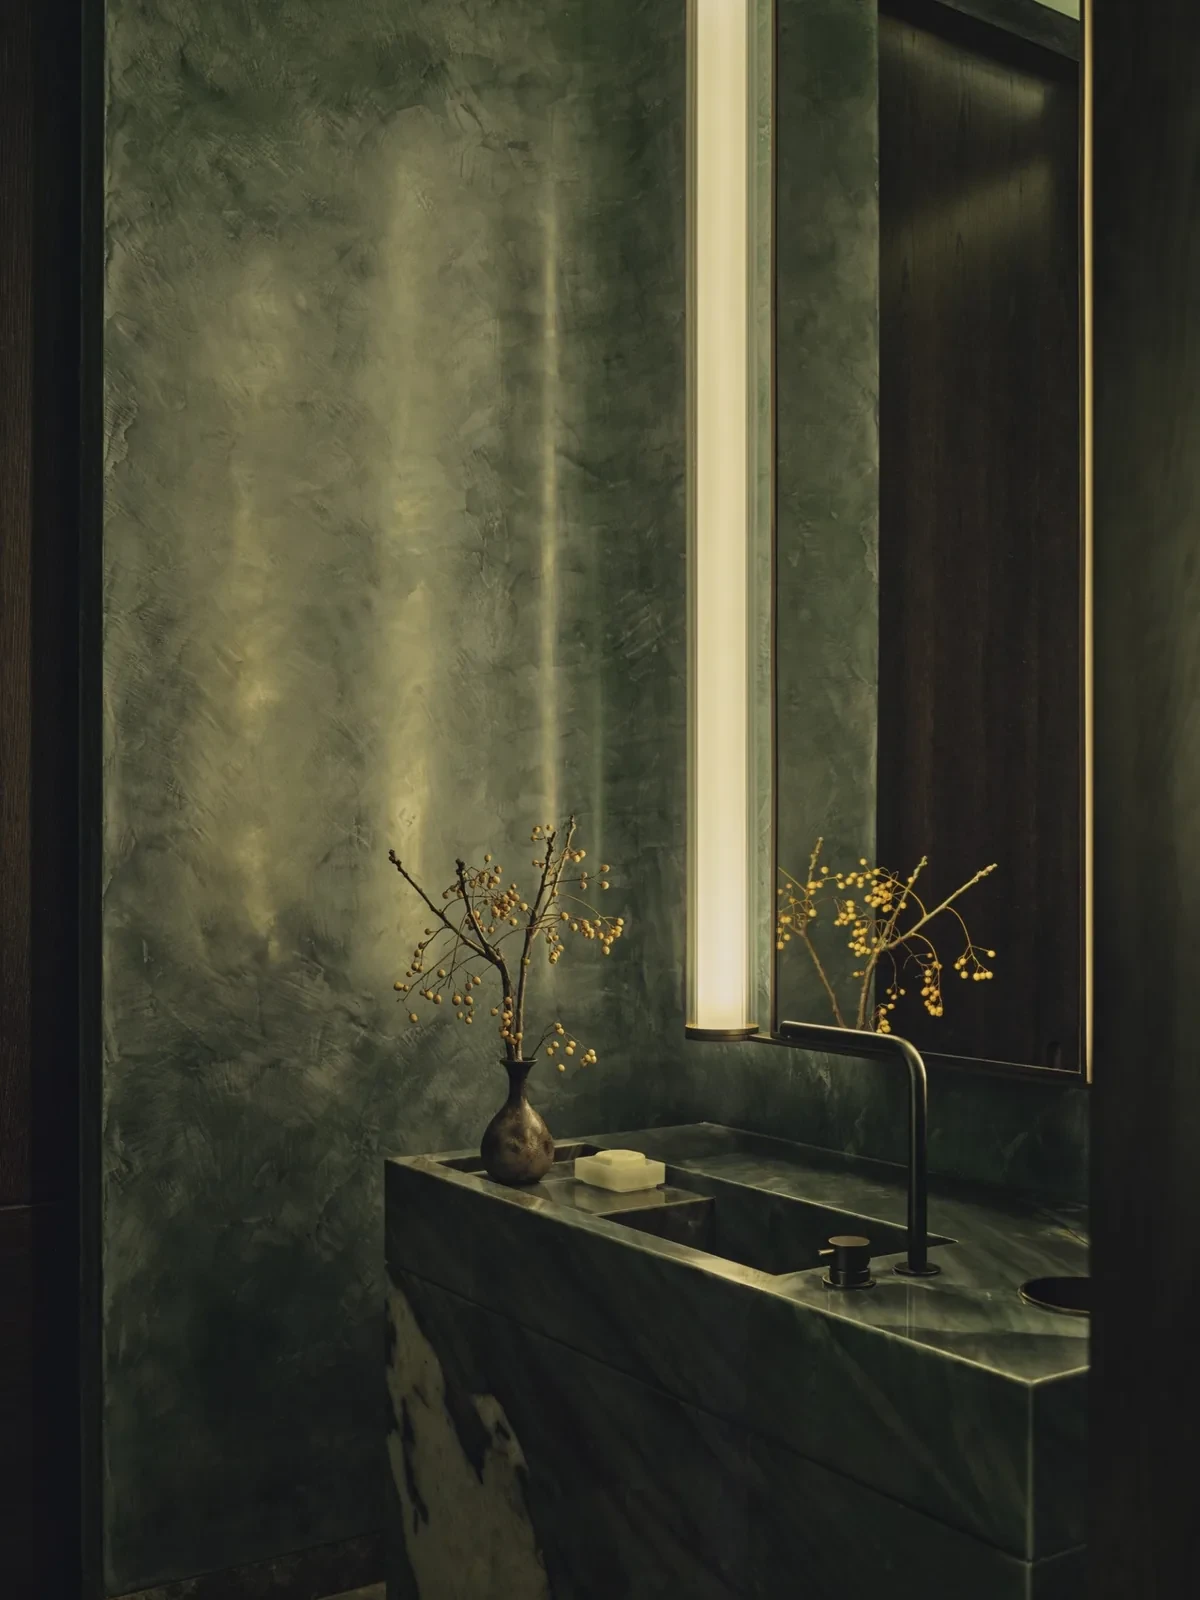
The small powder room pairs a dark stone basin with a vertical mirror and lighting.

State of Craft arranged the double-height living room, dining rooms and private rooms in distinct zones. Stone, timber joinery and bespoke furniture recur throughout the interior, with window-side seating, the whiskey room, tea room and family living area each occupying a different part of the home.

Project credits

Project — Super Nova Sky Villa
Location — Sydney, Australia (Gadigal Country)
Type — Residential
Area — 900 m²
Architecture — Renzo Piano Building Workshop
Interior design and bespoke furniture — State of Craft
Design lead — Daniel Goldberg
Styling — Studio Jack Milenkovic
Photography — Nick Rochowski
Images and original feature — est living
Editorial adaptation — 01DES

Resource selection

0 downloads Rating 5

Access

0 / 600
0 Cmts
HotNewest
Summary
No summary yet
High-resolution project images

High-resolution project images

Format:jpgImage count:16 imagesLargest image:1MSmallest image:108K
Related Content