RESIDENTIAL · BARCELONA
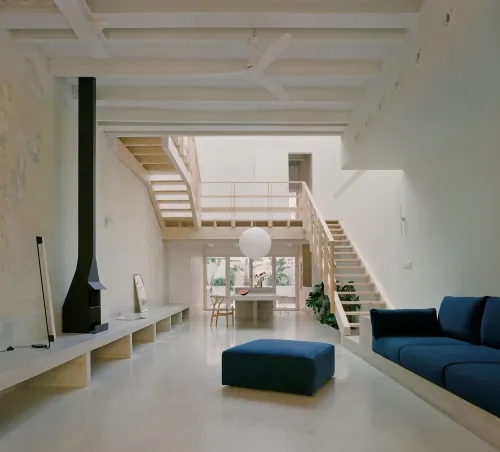
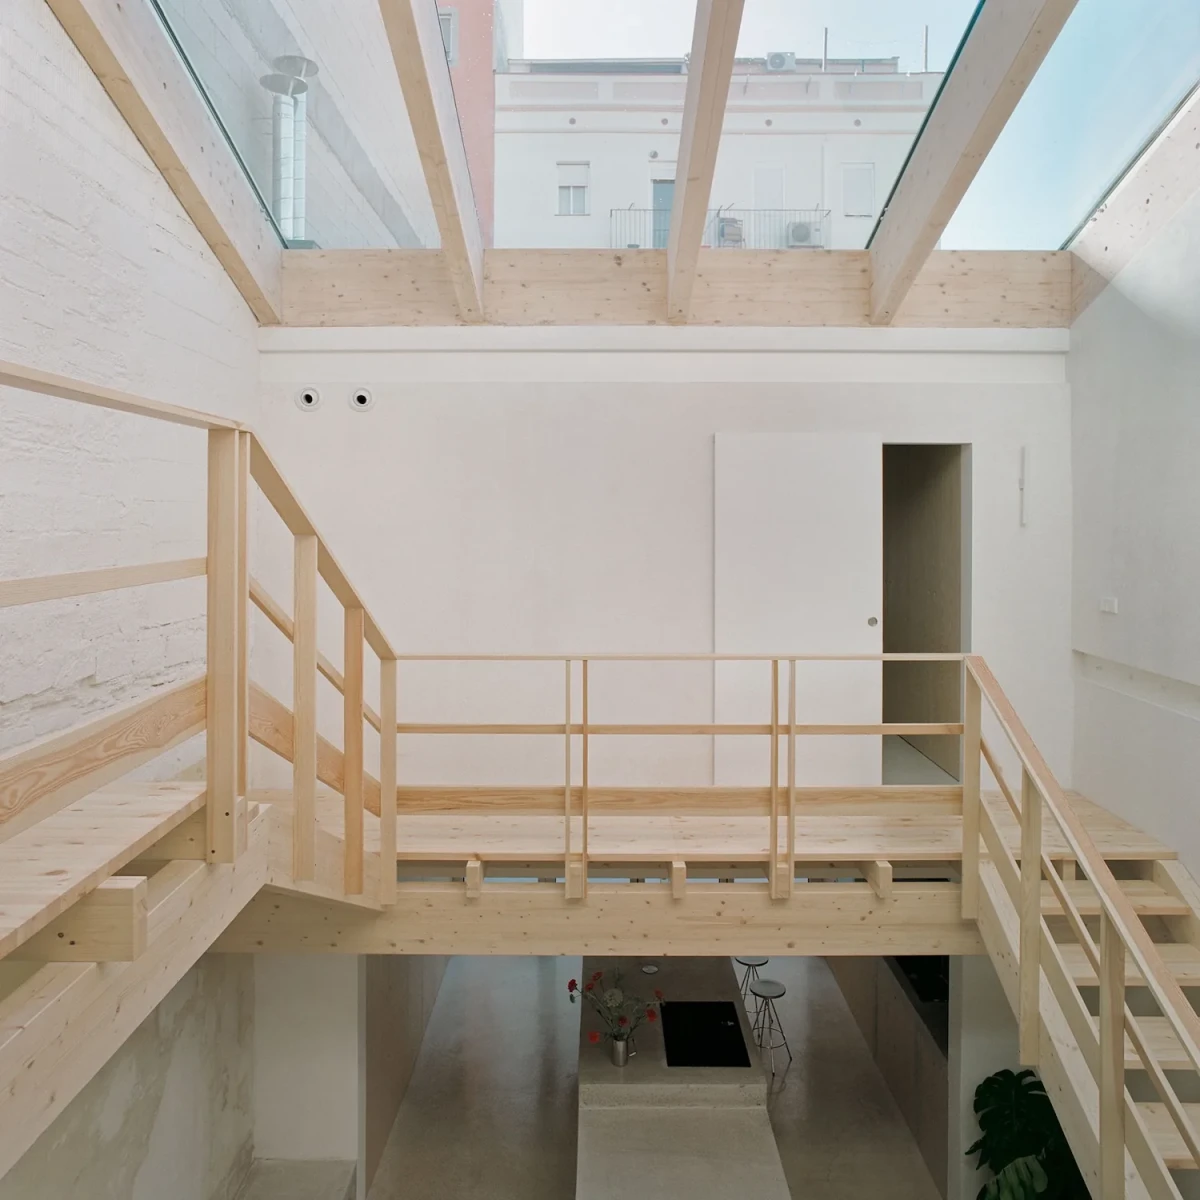
Villa V stands in Barcelona’s Poblenou neighbourhood. Set between party walls, the original house was 4.7 metres wide and 18 metres deep, with daylight entering only from the front and rear. Aramé Studio opened a new skylight to bring light into the middle of the house.
Opening a bright centre
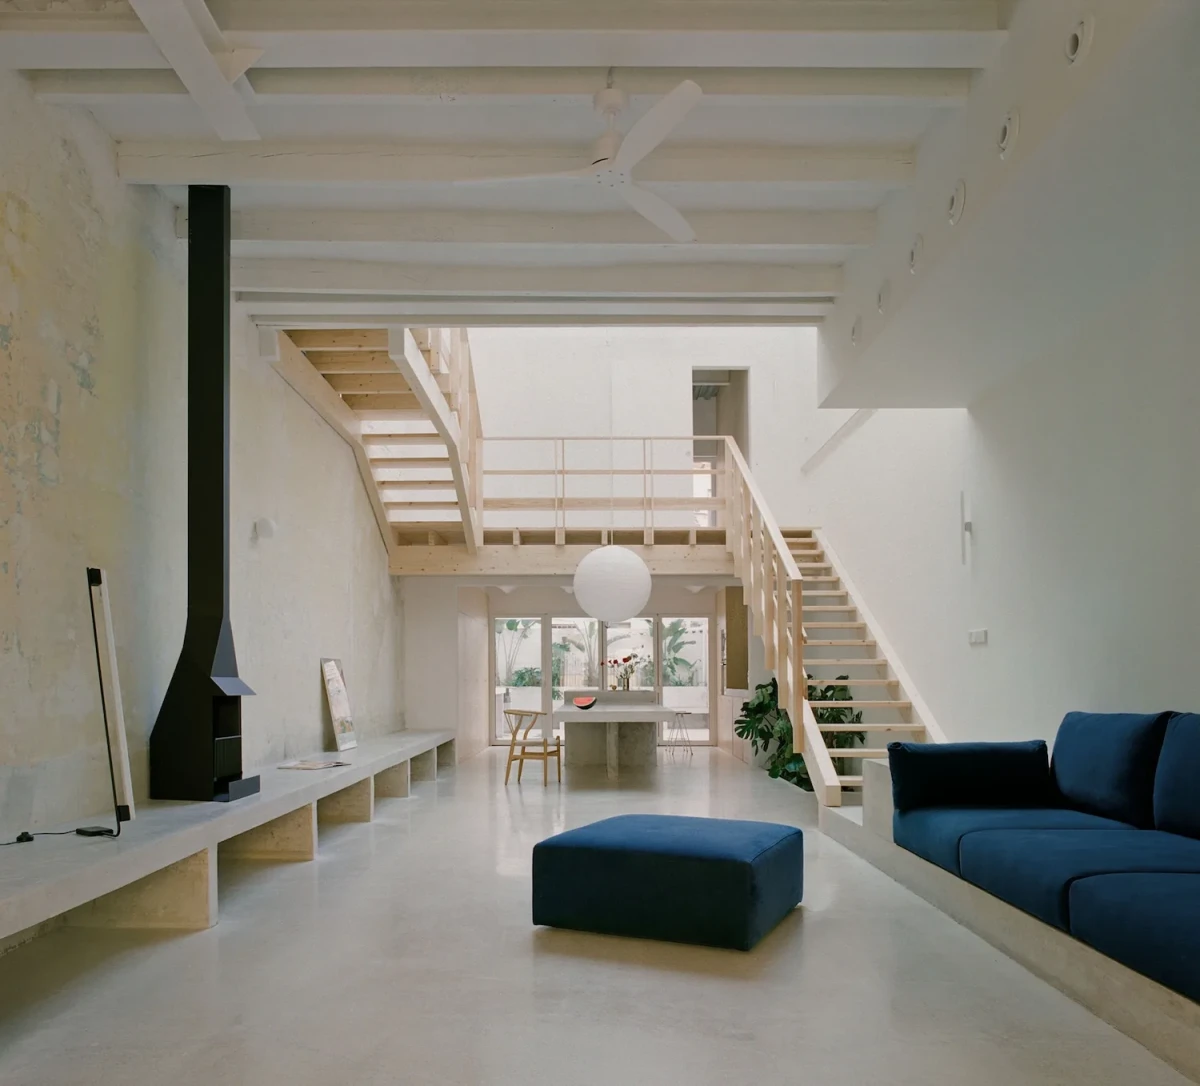
The house had grown through successive additions over the years, with three volumes built above the original ground floor. Basic construction methods and materials had left a series of dark, disconnected rooms. The renovation removed the central upper-floor volume, creating a double-height void beneath a large skylight.
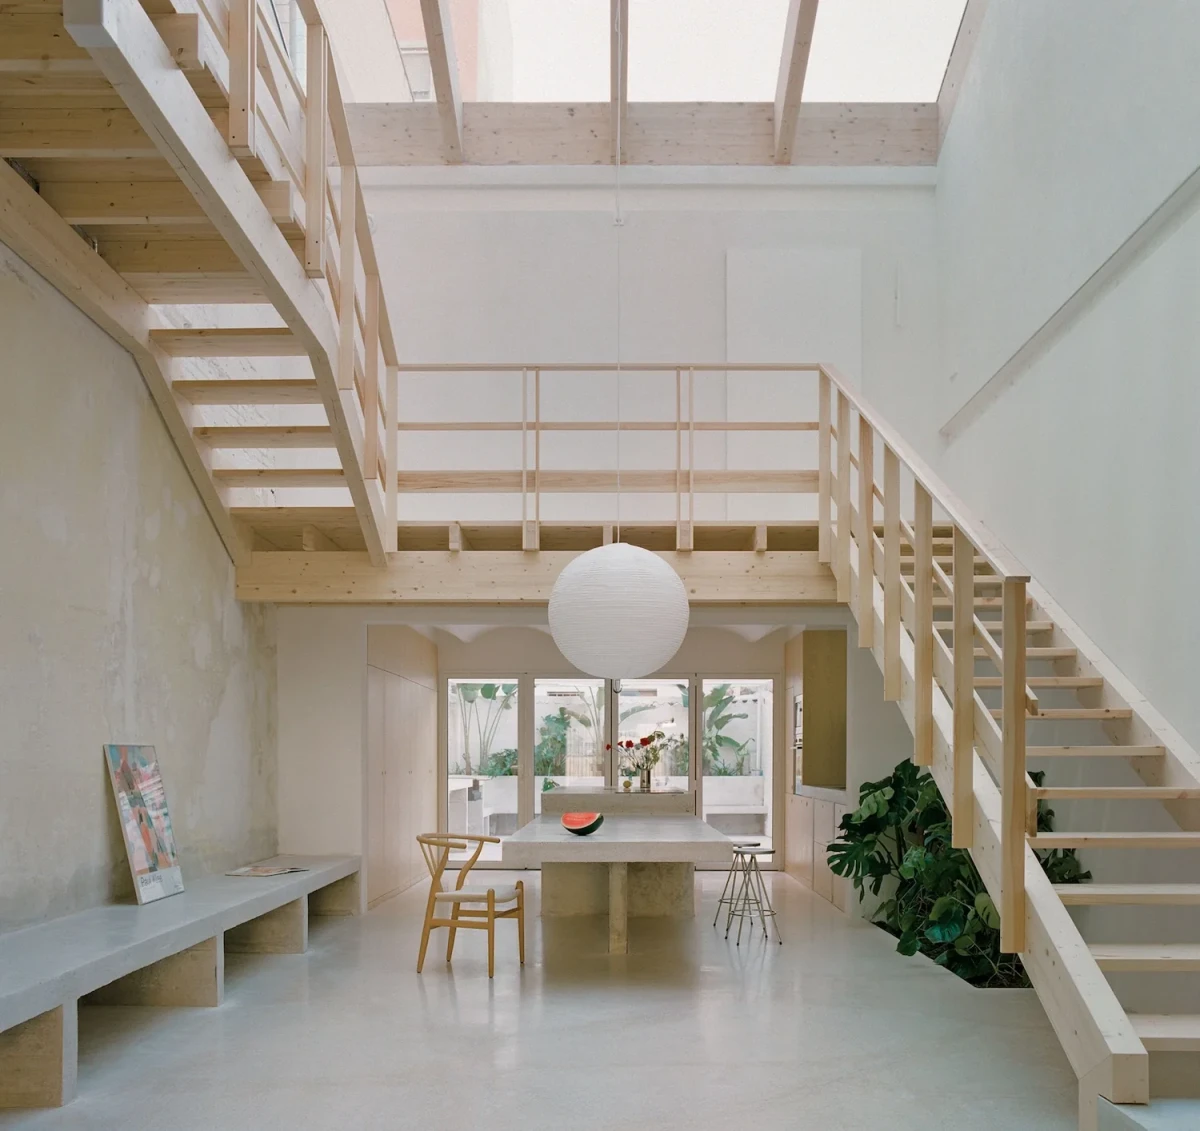
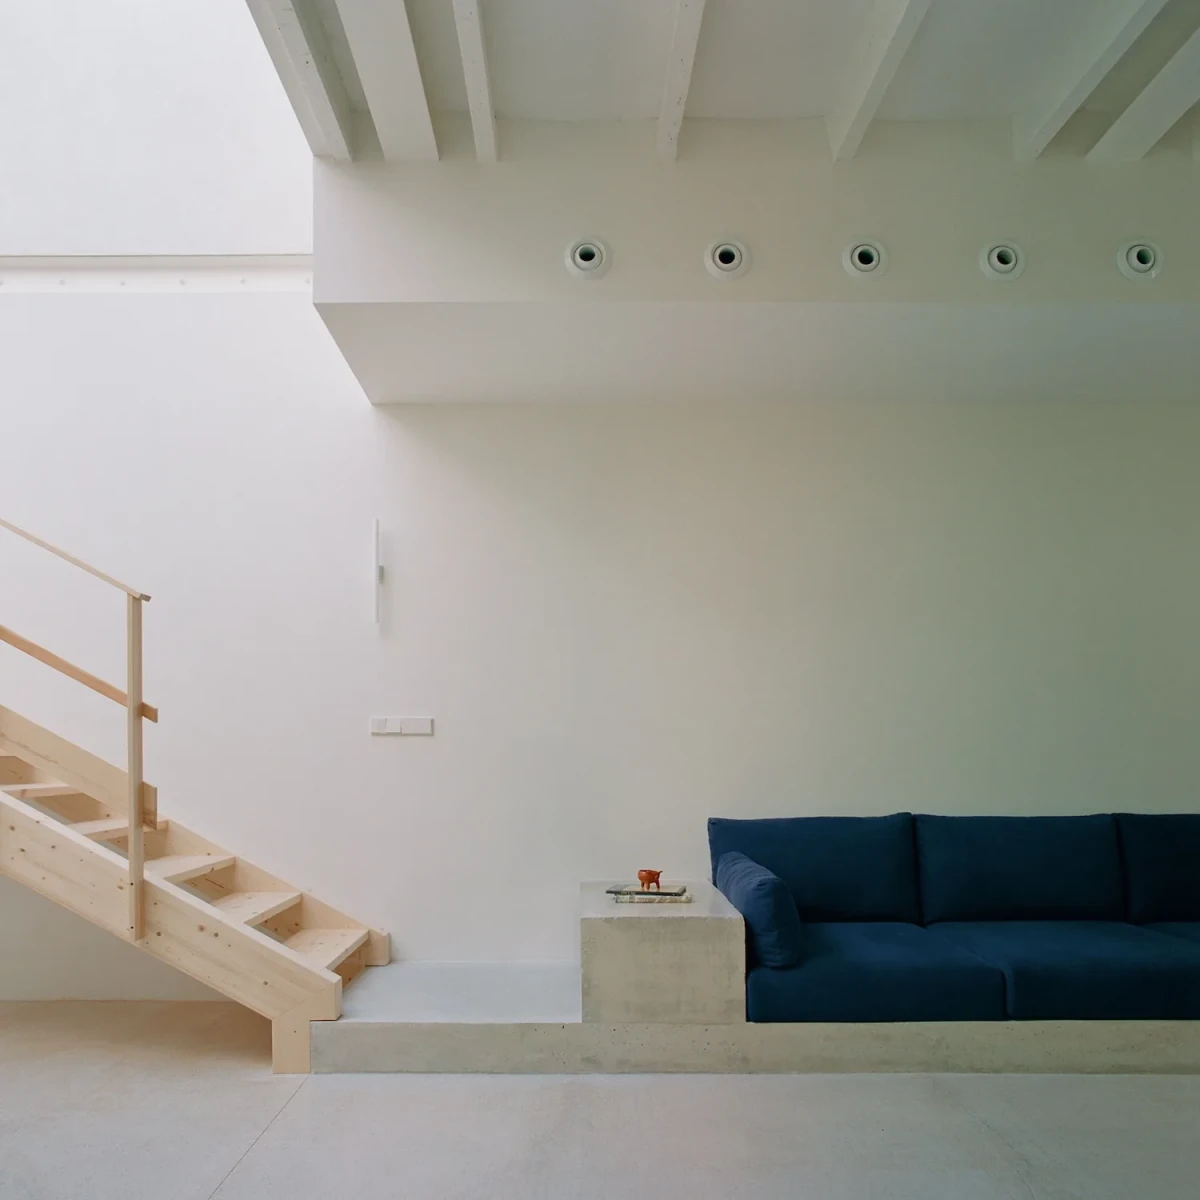
The main staircase sits directly below the skylight. Timber flights rise around the void, and an upper walkway crosses along one side, offering a view down to the ground-floor living area.
Everyday life at a long table
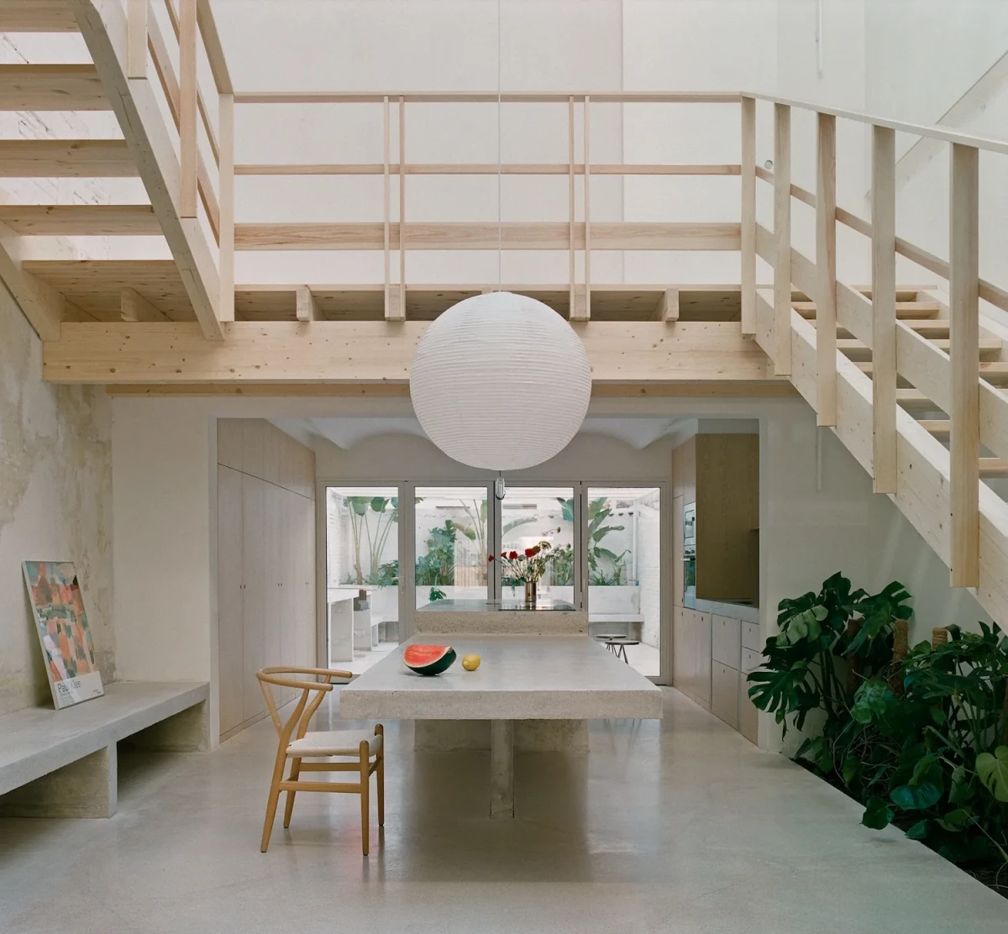
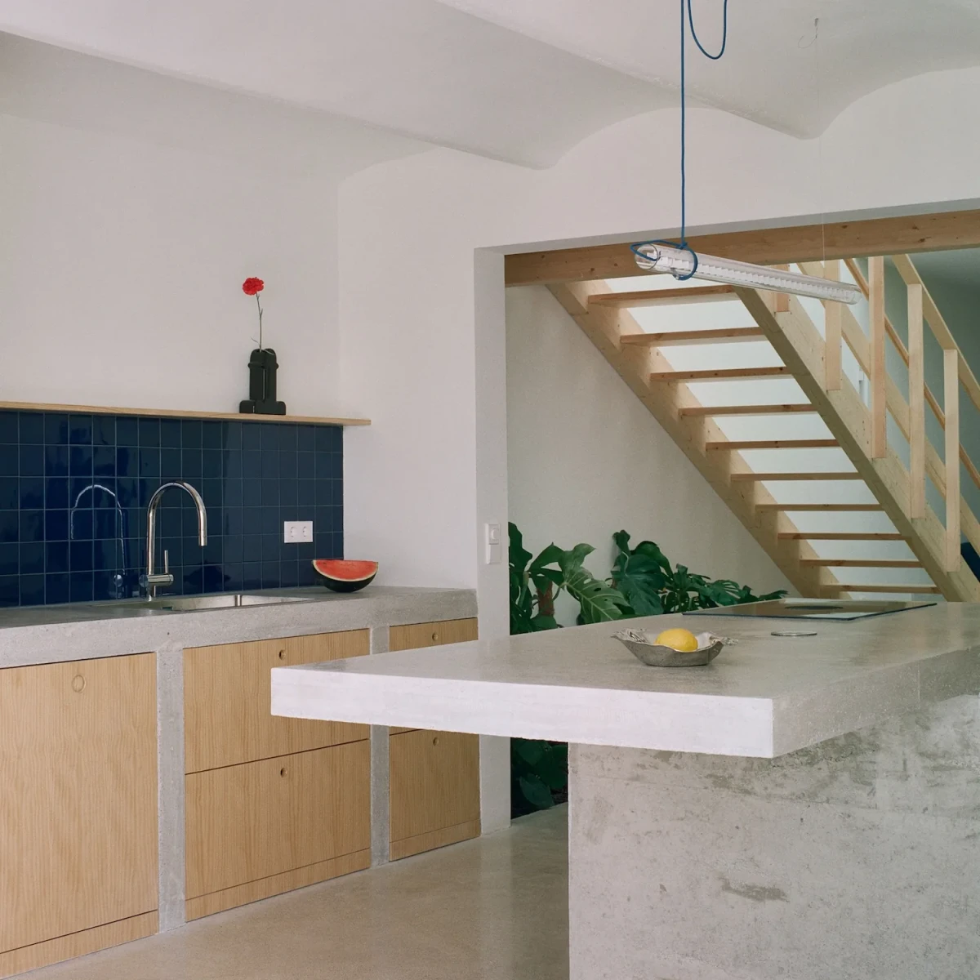
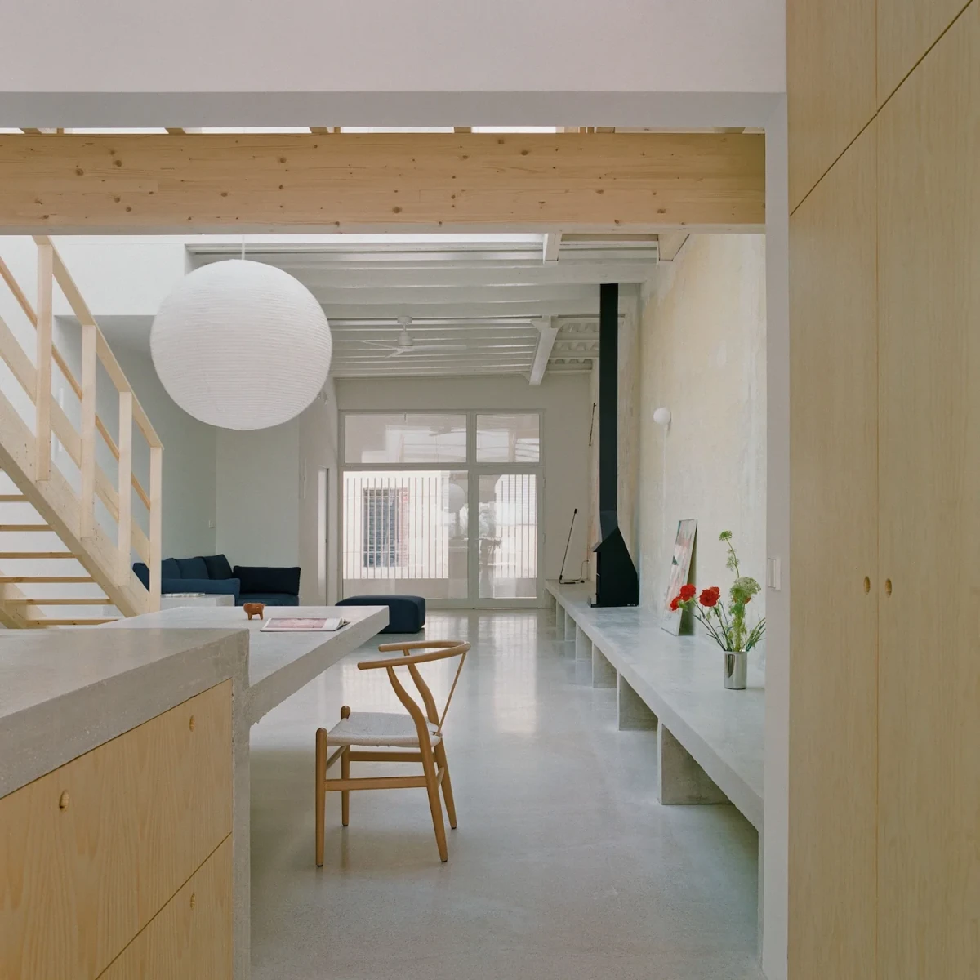
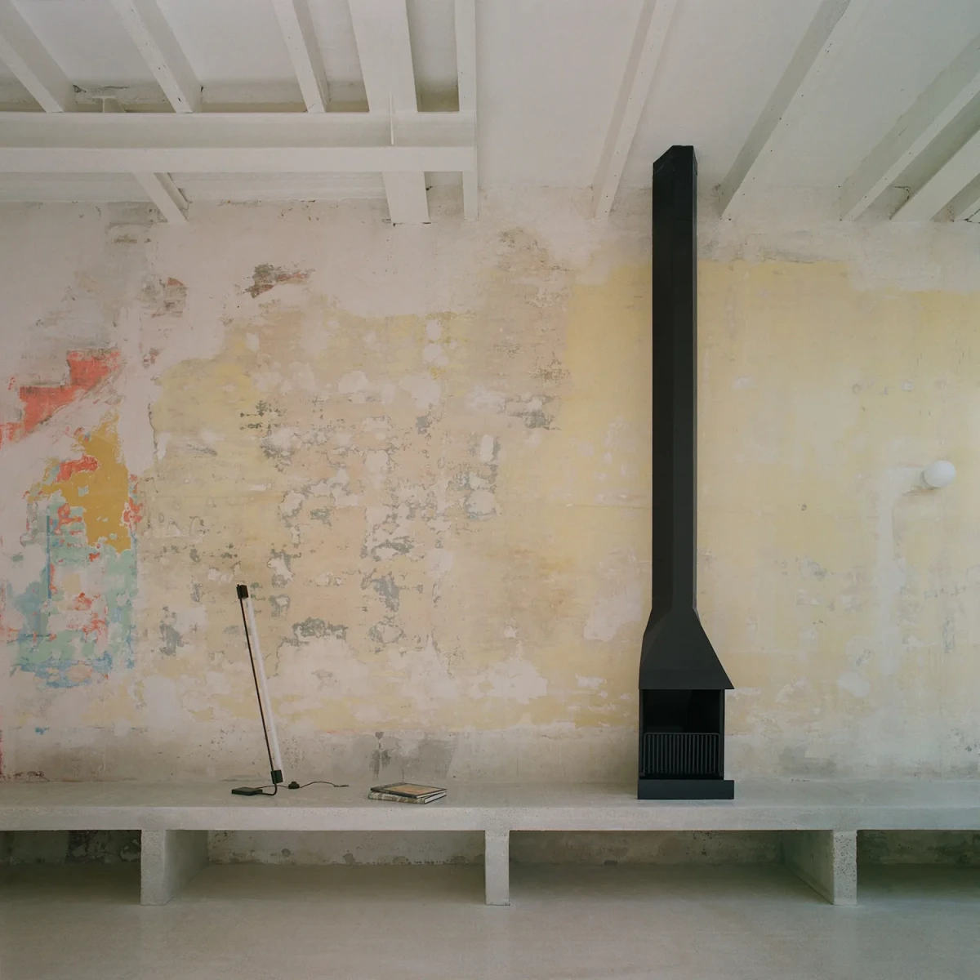
The kitchen, bathrooms, storage and built-in furniture line the perimeter of the ground floor, leaving a continuous living area in the centre that connects to the rear patio. Timber kitchen cabinets stand against the wall, with deep-blue tiles behind the worktop. The sofa and fireplace occupy opposite sides of the living area.
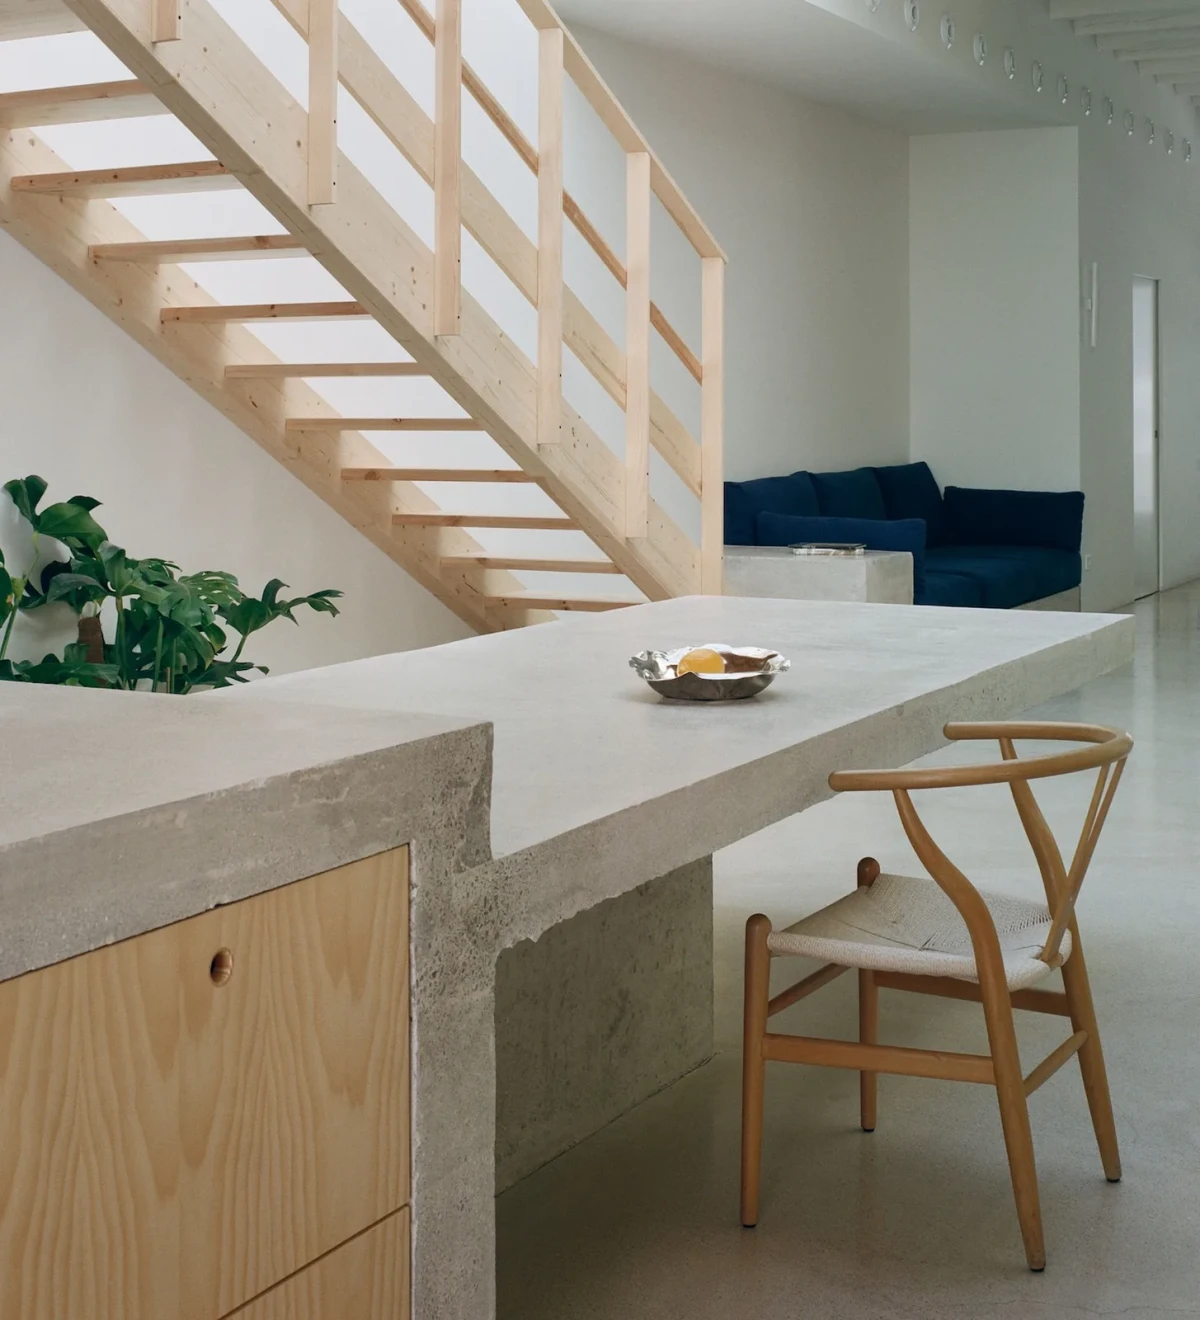
A cast-in-situ concrete island-table stands in the middle. Its thick top projects outwards, leaving space for chairs underneath. The fixed table serves as a place for the family to eat, work and gather.
Leaving the old walls exposed
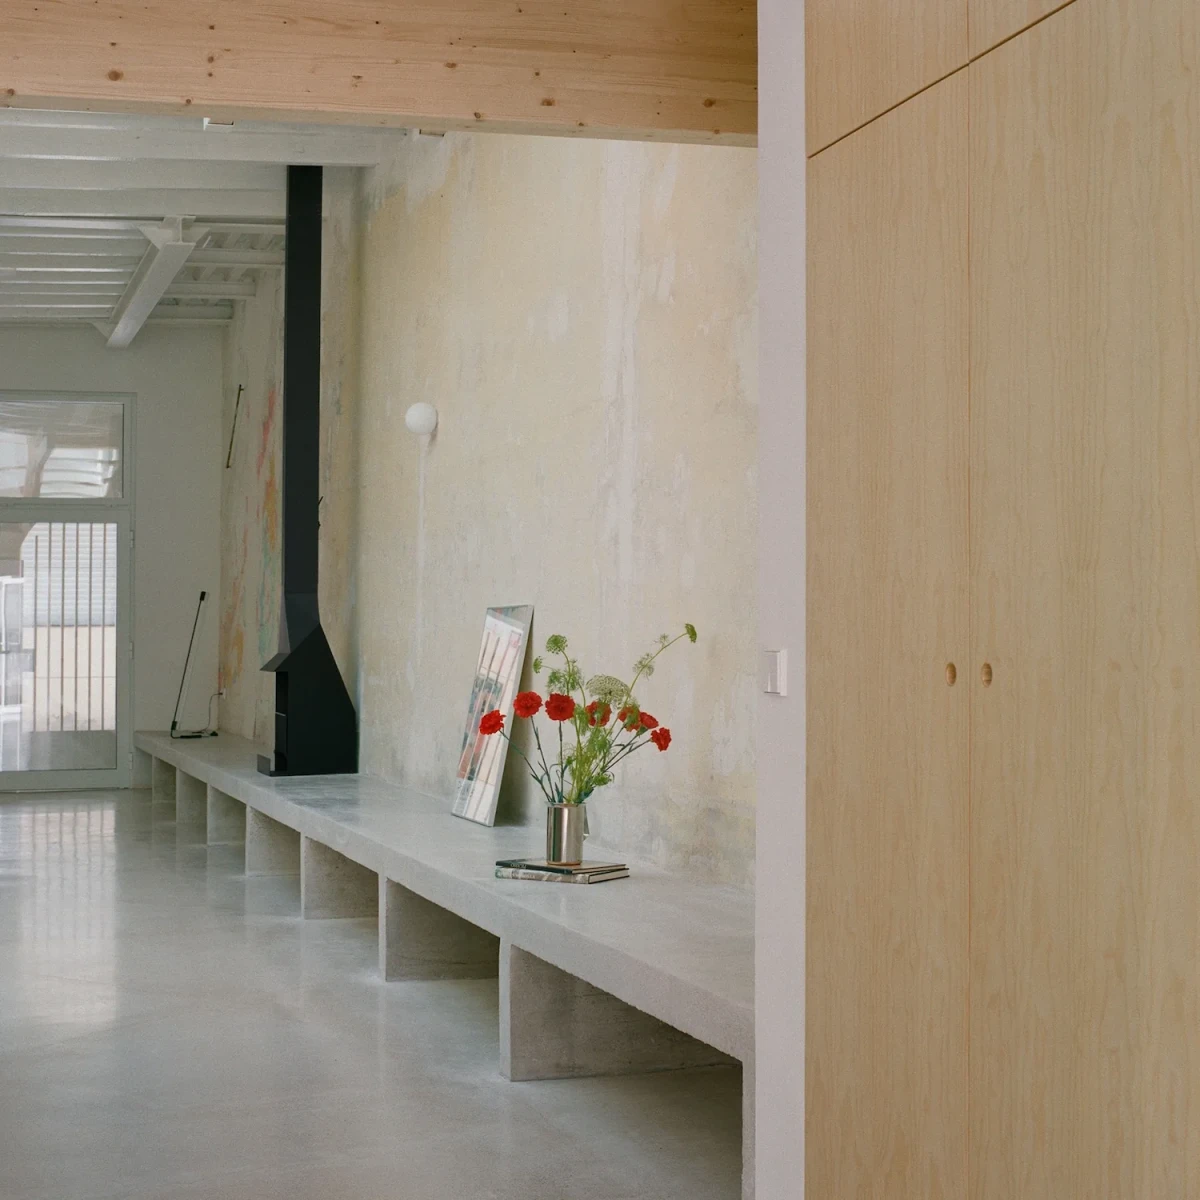
Walls beneath the skylight retain layers of material, repairs and uneven surfaces from successive phases of construction. Patchy finishes sit beside new, light-coloured timber elements. The staircase uses traditional timber construction, with its members and connections clearly visible.
The design team drew on the centrally placed stair halls of historic residences without adopting their elaborate finishes. Repairs to the old walls, exposed connections in the timber stair and the cast-concrete tabletop are visible together in the renovated interior, alongside materials from different periods of the house’s construction.
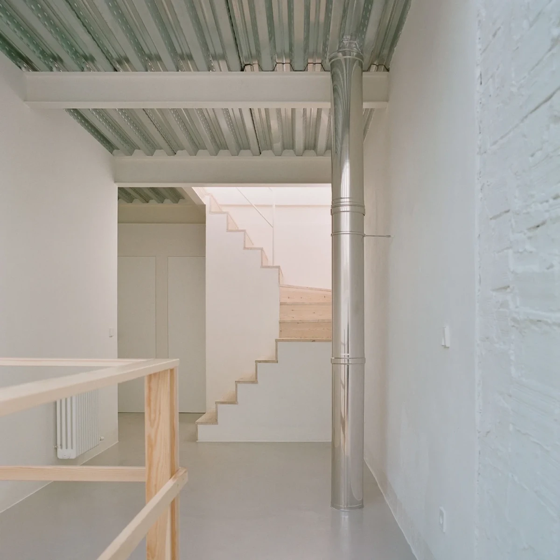
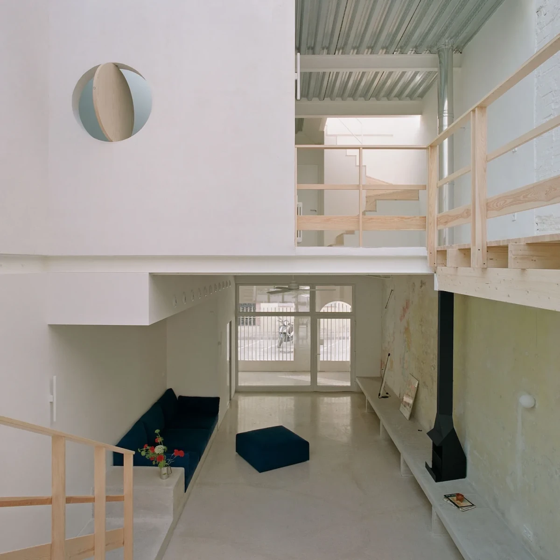
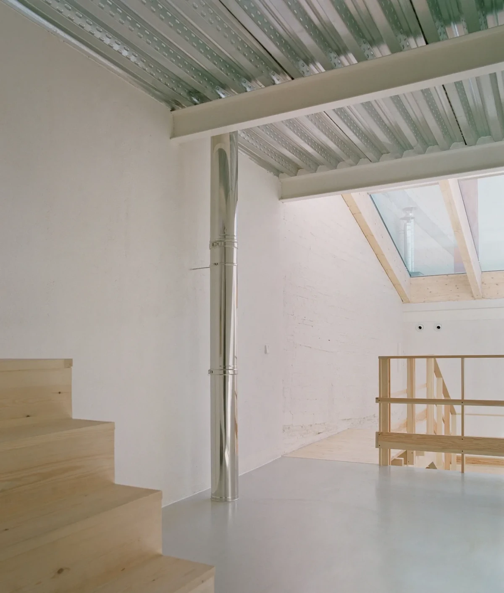
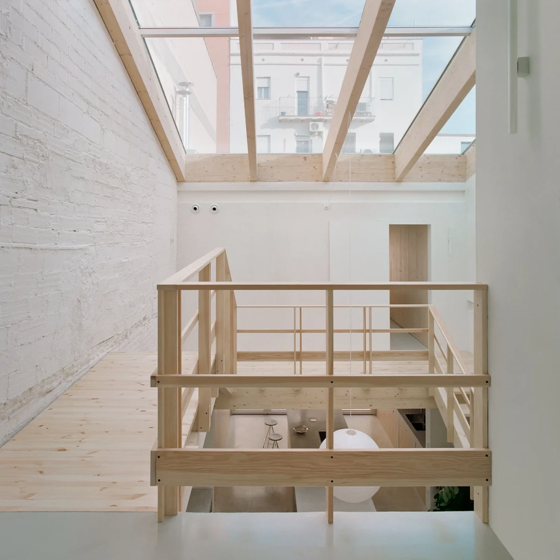
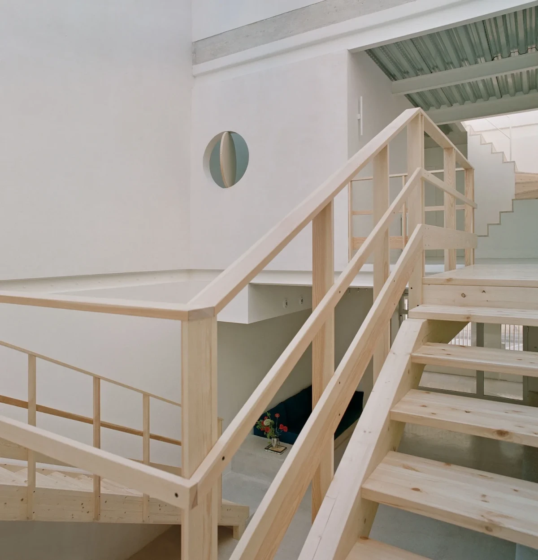
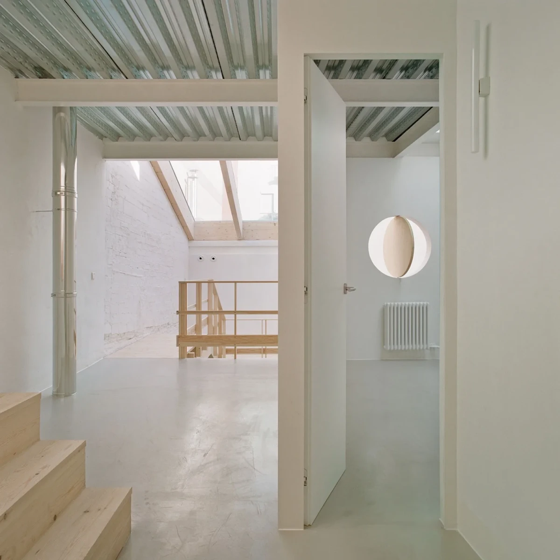
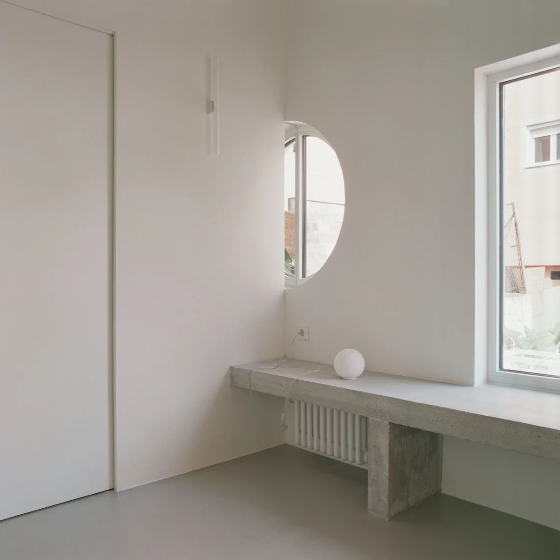
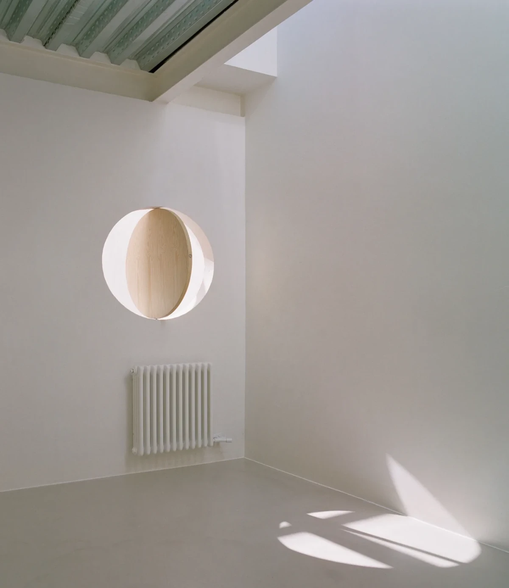
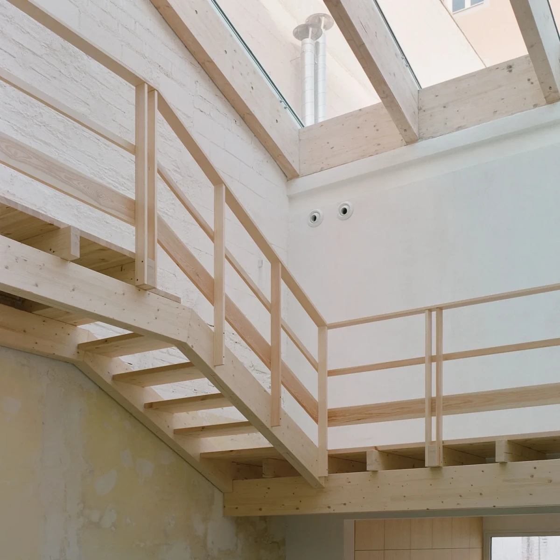
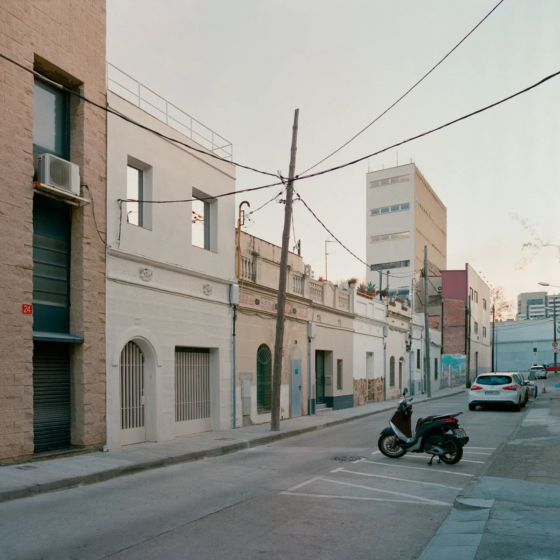
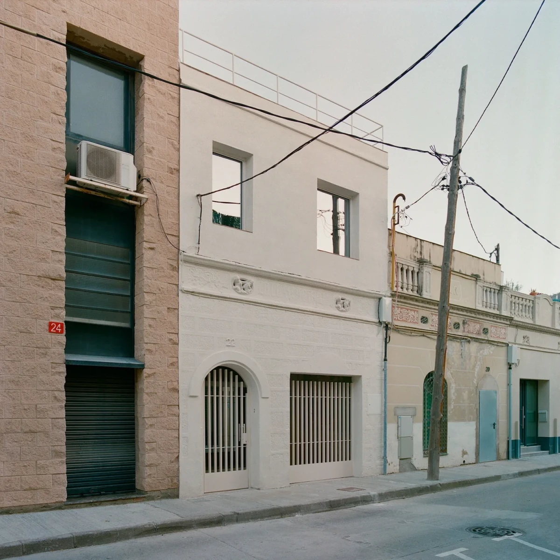
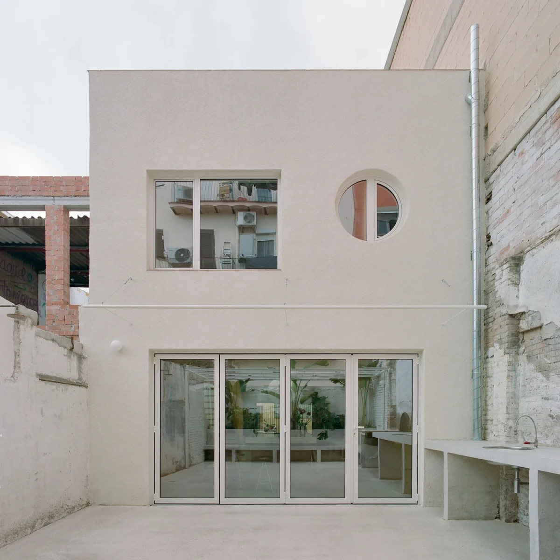
The renovation begins with daylight at the centre of the old house, placing the staircase beneath a skylight and opening the ground floor into a living area connected to the rear patio.
Project credits
Project — Villa V
Location — Poblenou, Barcelona, Spain
Type — Residential renovation
Project period — 2022–2025
Architectural and interior renovation — Aramé Studio
Photography — Bani del Rio
Images and original feature — Leibal
Project source — Aramé Studio
Editorial adaptation — 01DES