RESIDENTIAL · LOS ALTOS HILLS
This house stands in Los Altos Hills, California. Hommeboys undertook a comprehensive renovation of its interiors and exterior for a couple with children who wanted their spacious home to feel intimate and relaxed.
Kitchen and dining beneath tall windows
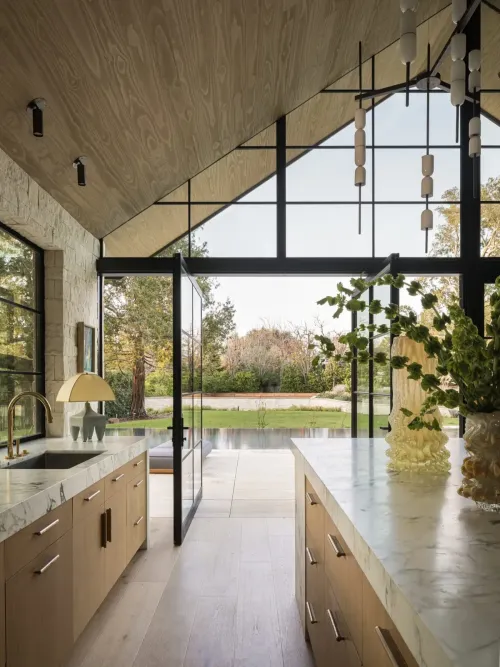
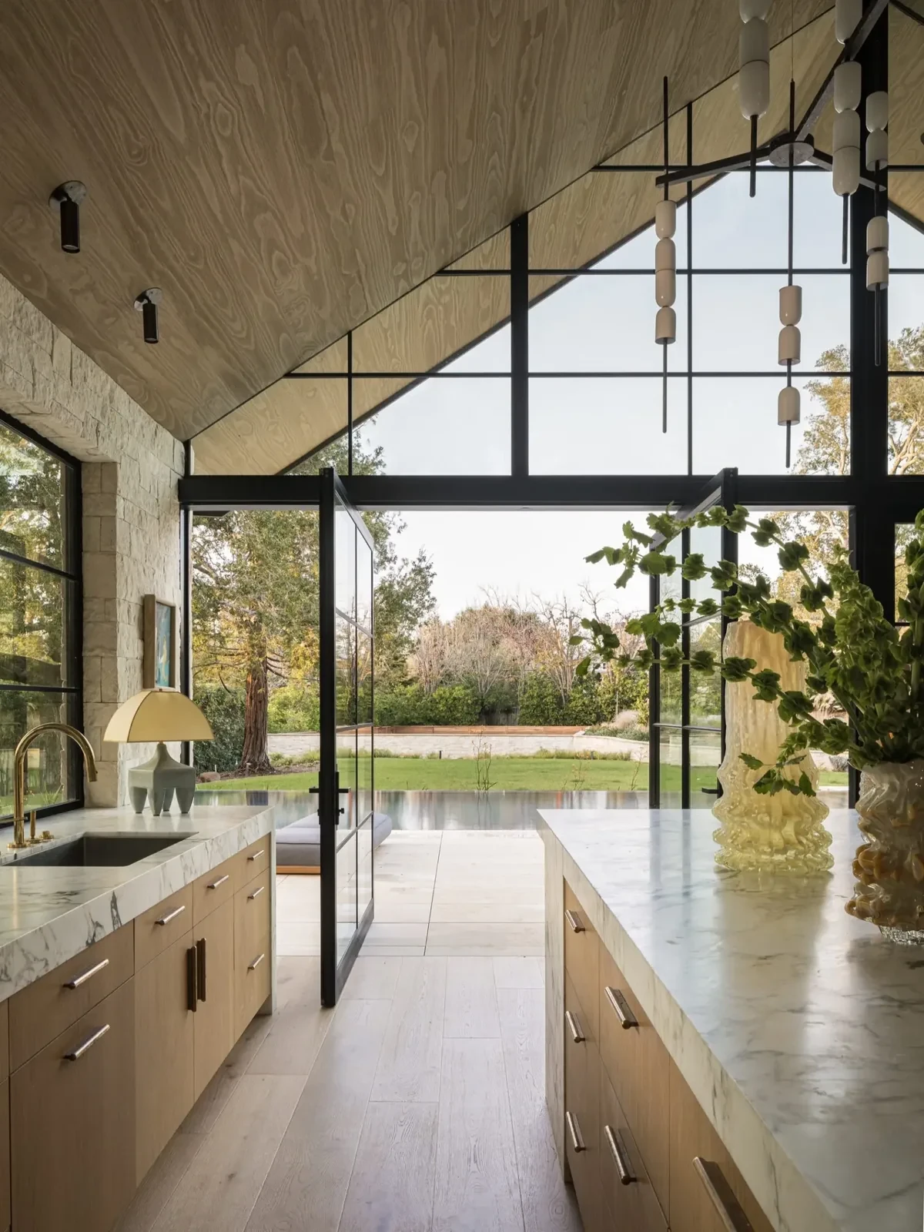
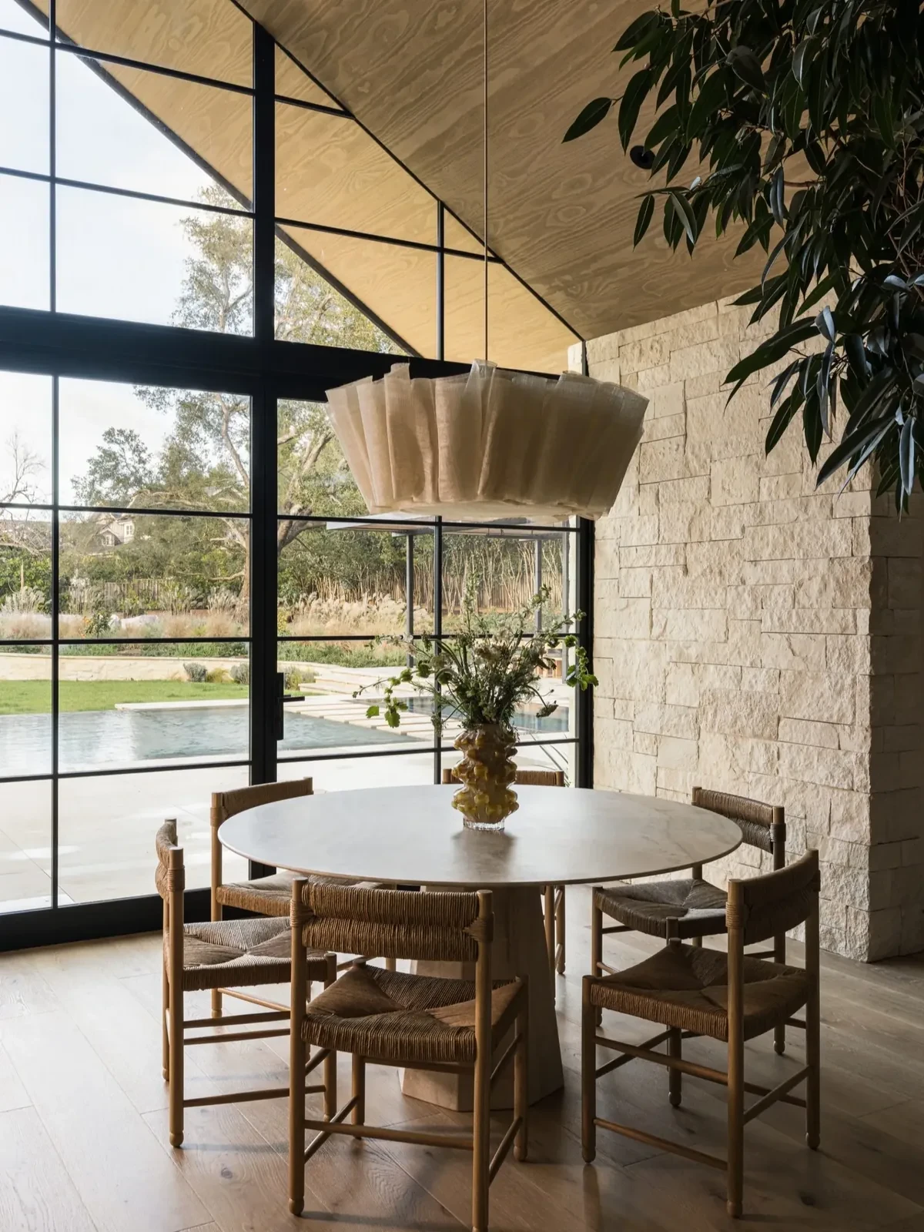
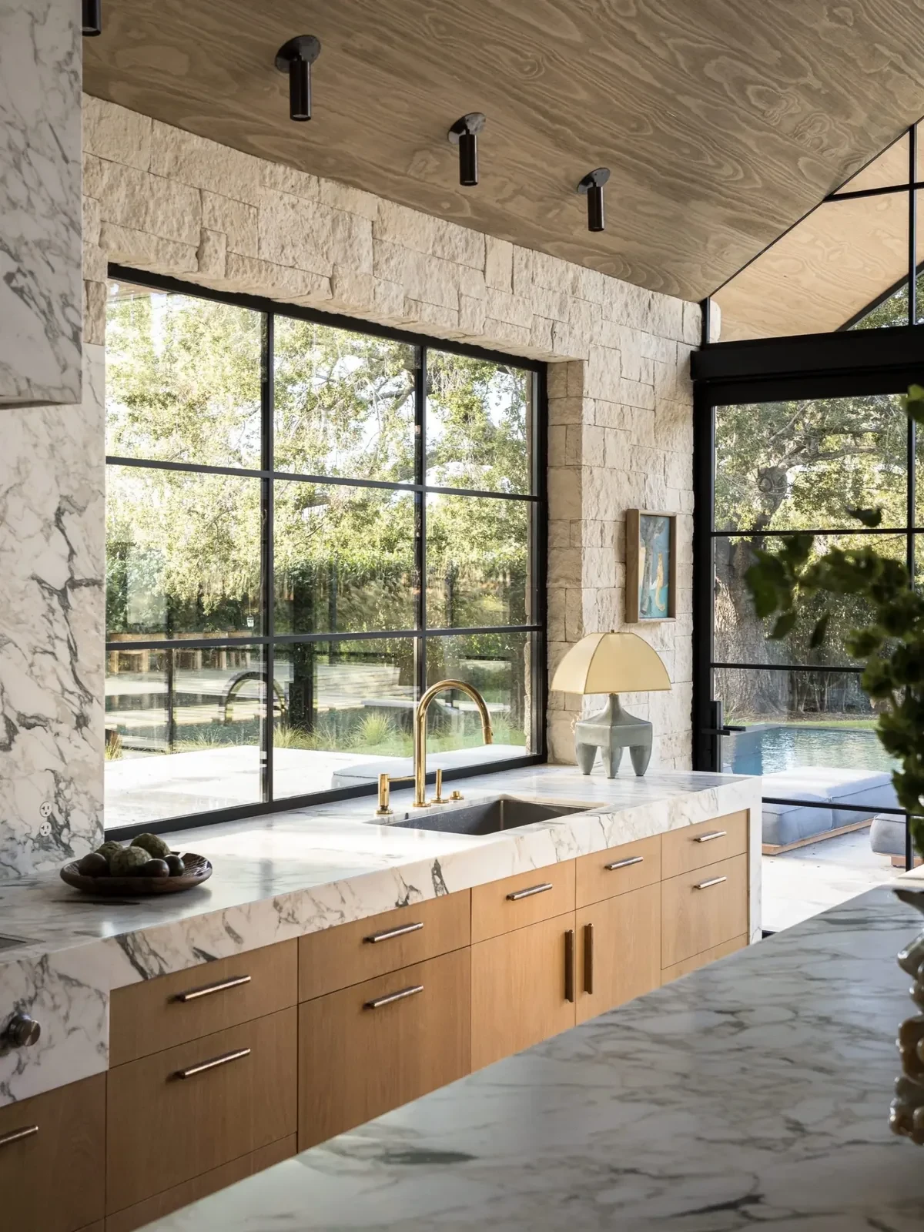
At the far end of the kitchen, glazing rises with the pitched roof, overlooking lawn and trees. Oak cabinetry extends along both sides, with a passage between the stone worktop and island. A round table stands beside the tall windows, surrounded by wooden chairs.
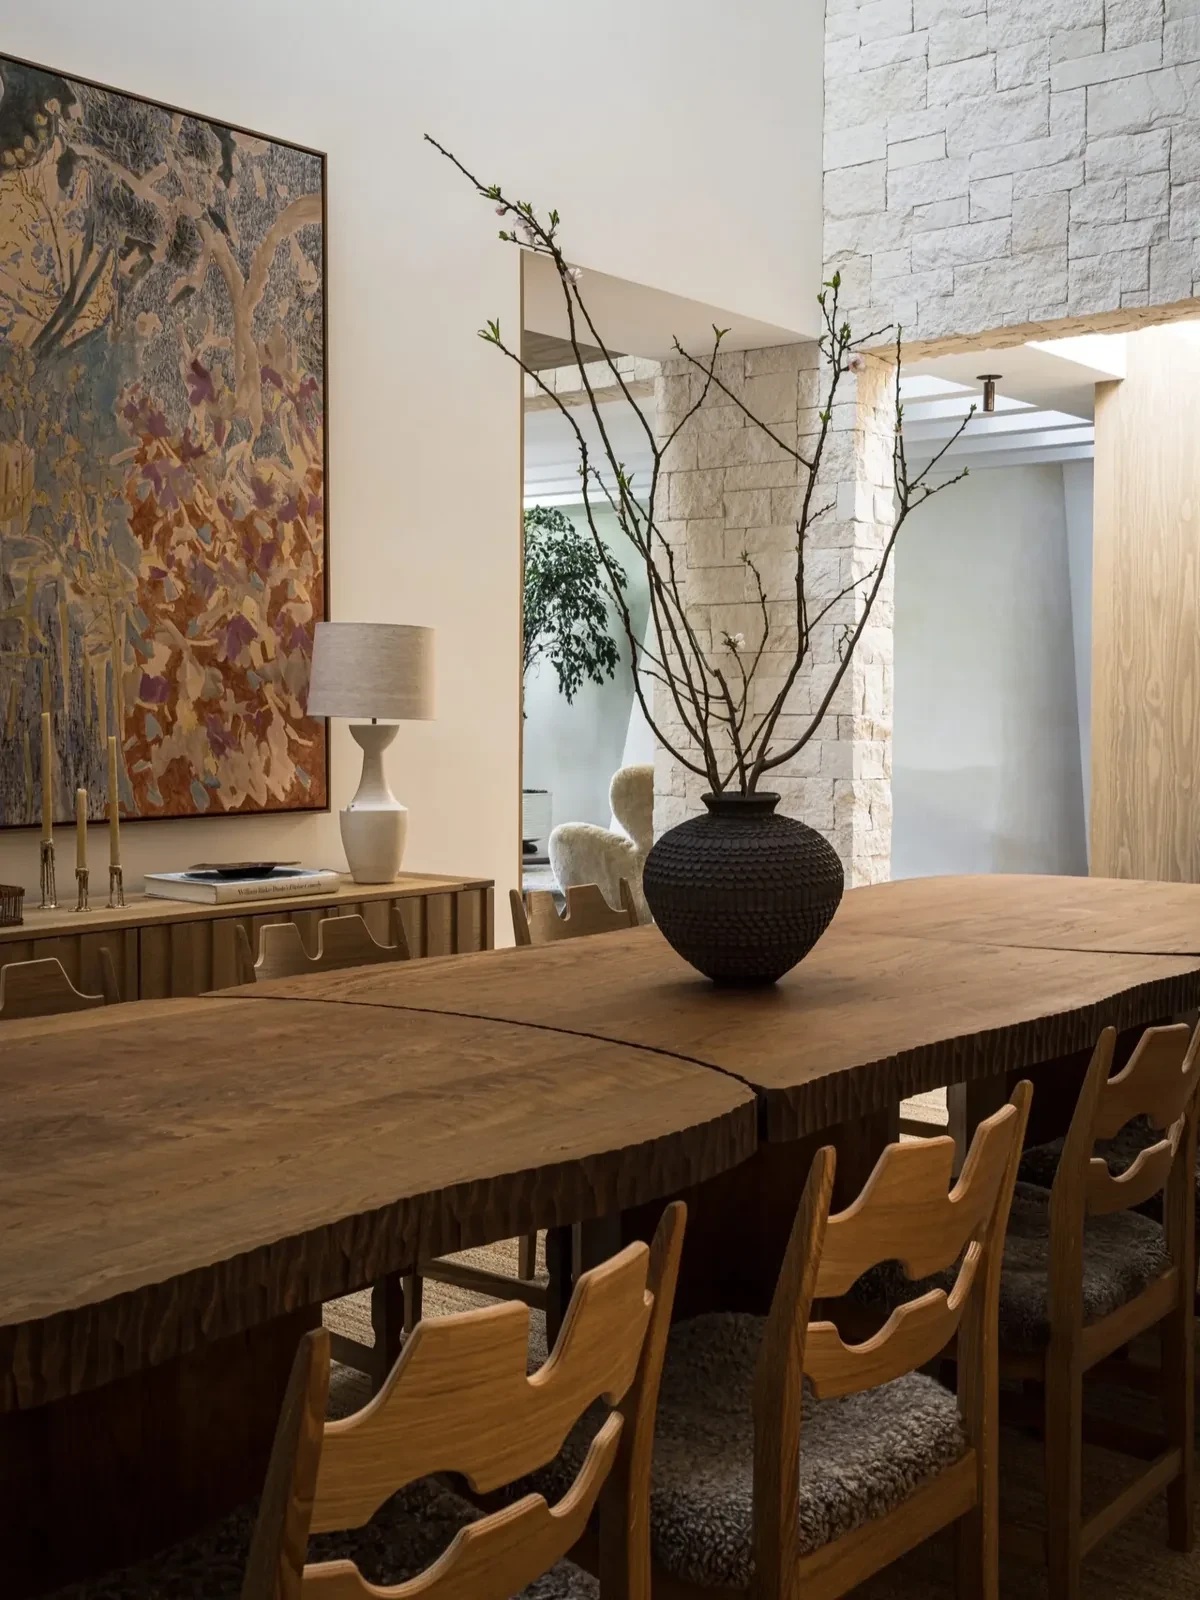
Calacatta Monet marble gives the island and extractor hood their pronounced veining, set against oak and rough-textured stone walls. A long custom light hangs above the island. In a separate dining area, wooden chairs line a long timber table; an artwork hangs on one wall and an arrangement of branches sits on the tabletop.
Three fireplaces, three rooms
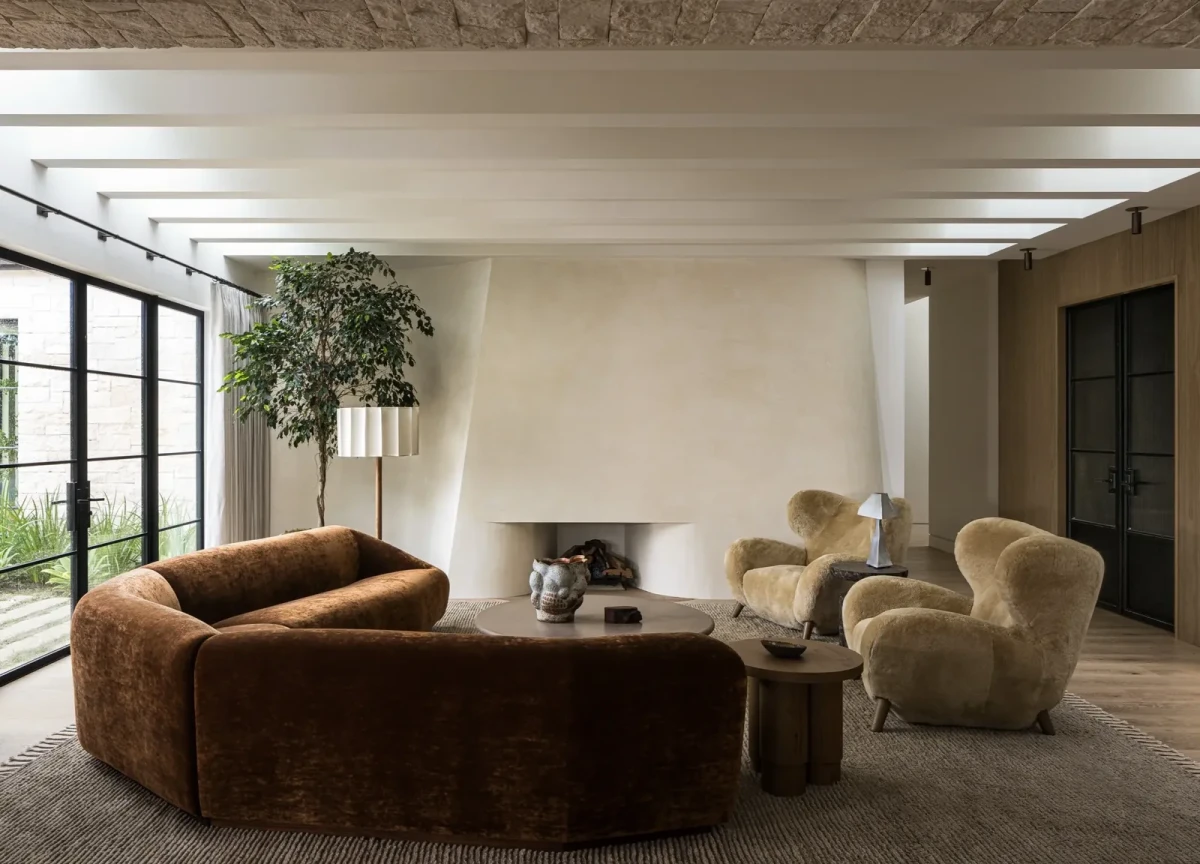
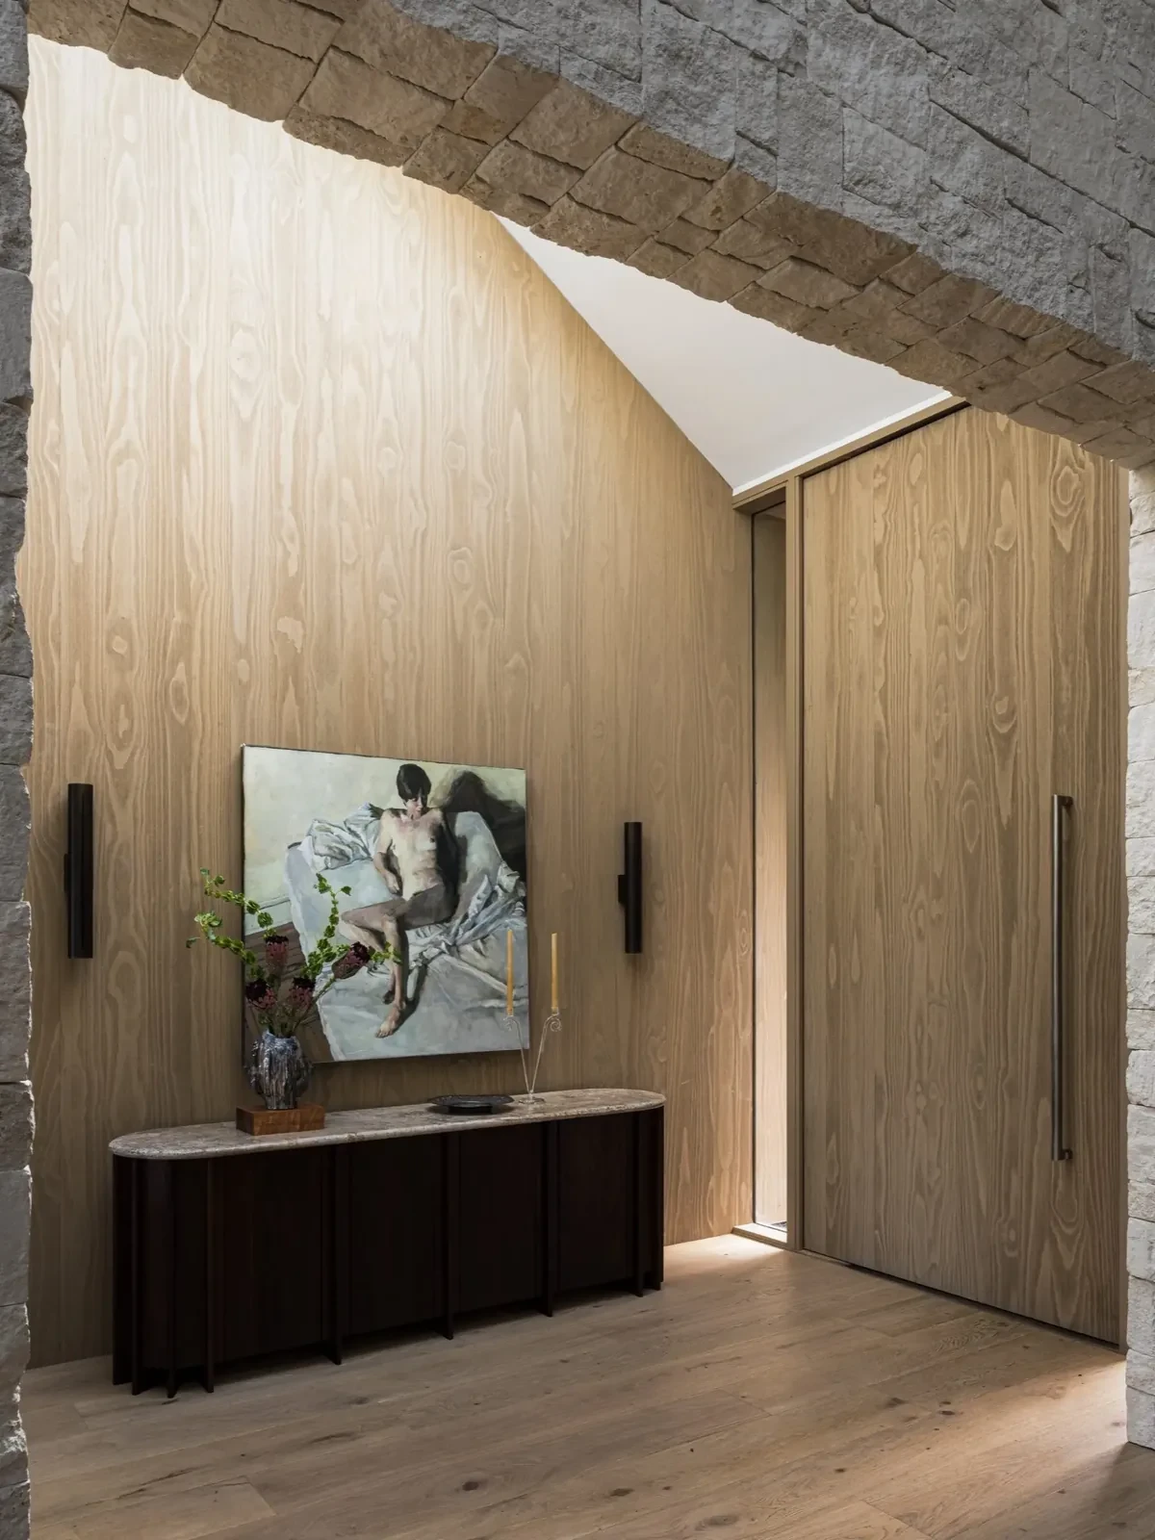
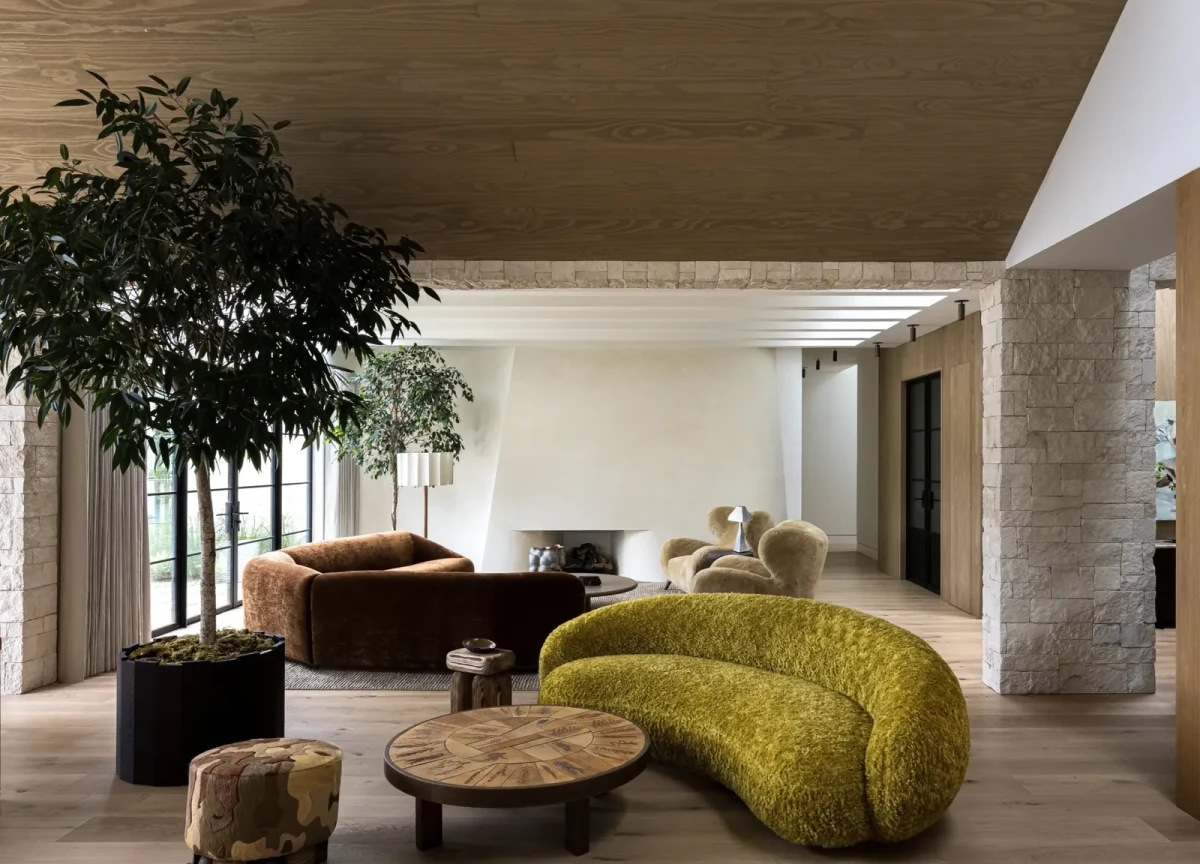
Pale plaster covers the living-room fireplace, whose profile turns outward. A brown sofa and pale armchairs gather around a coffee table, their rounded shapes beside the curved fireplace surface. Beyond the living room, a stone arch opens into the timber-lined entrance, where a low cabinet and artwork sit beside the door.
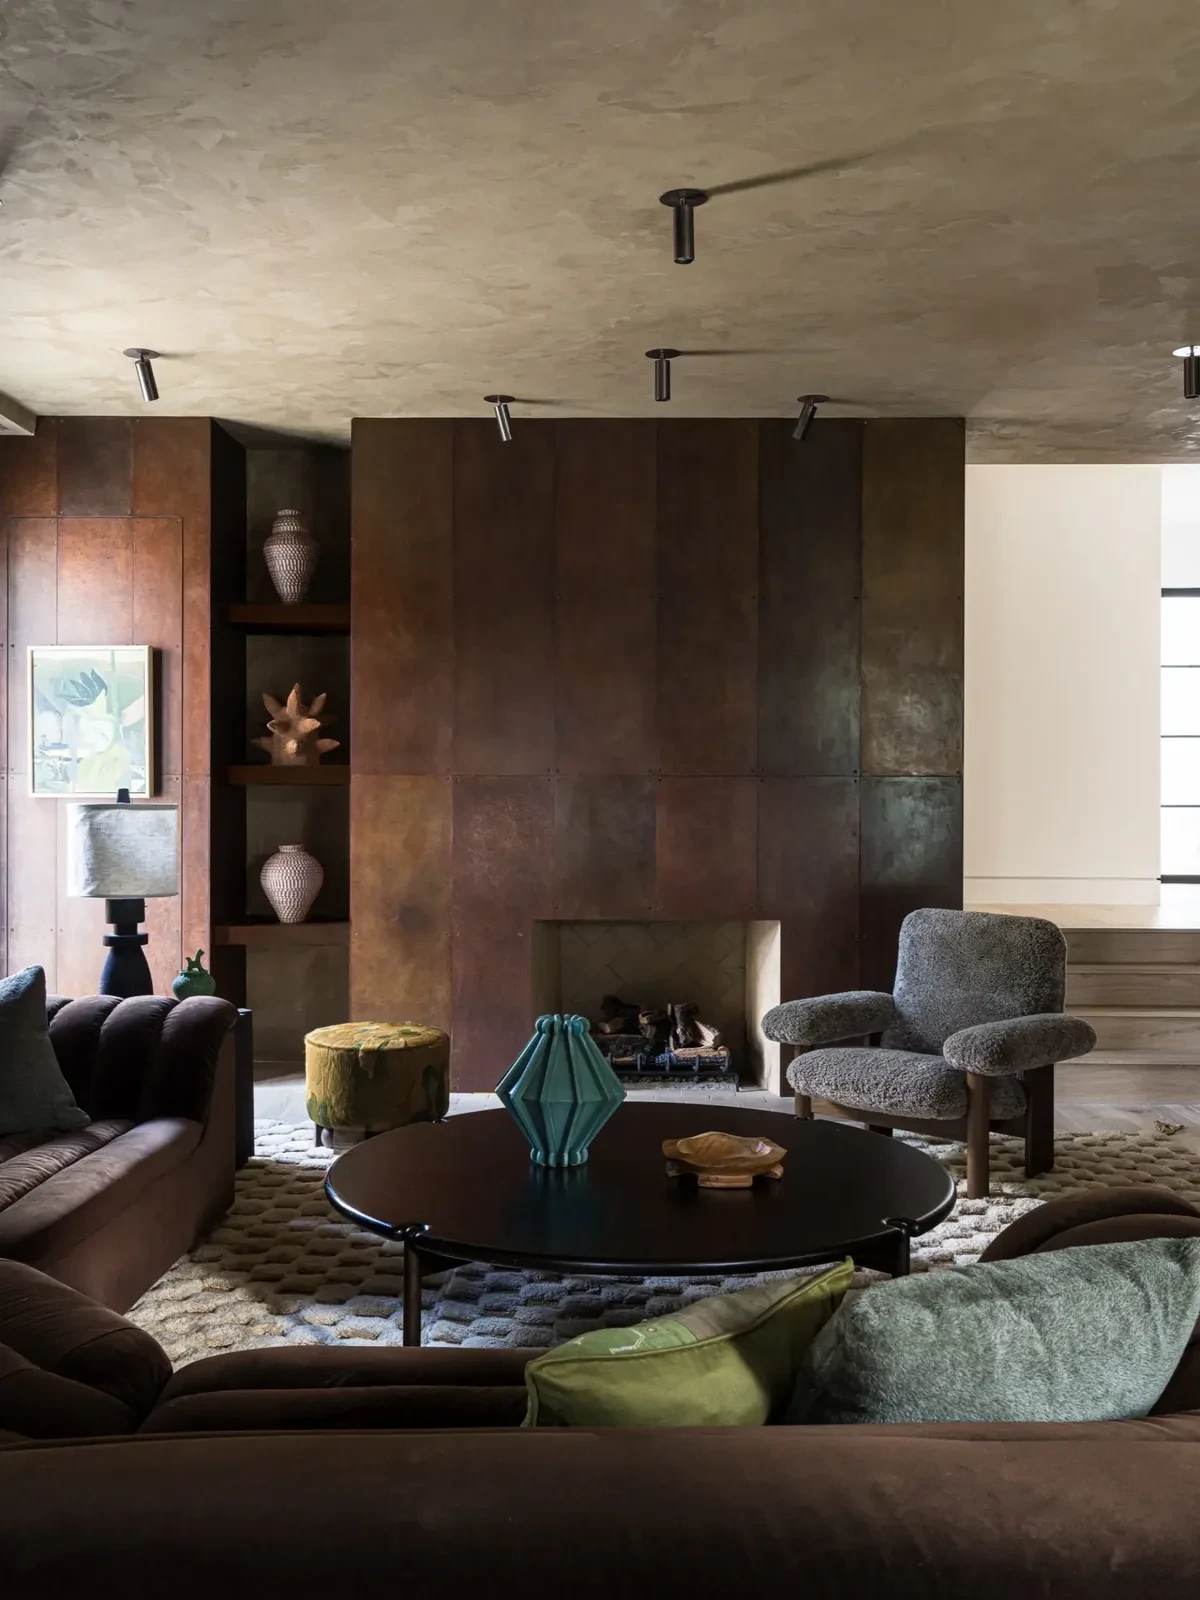
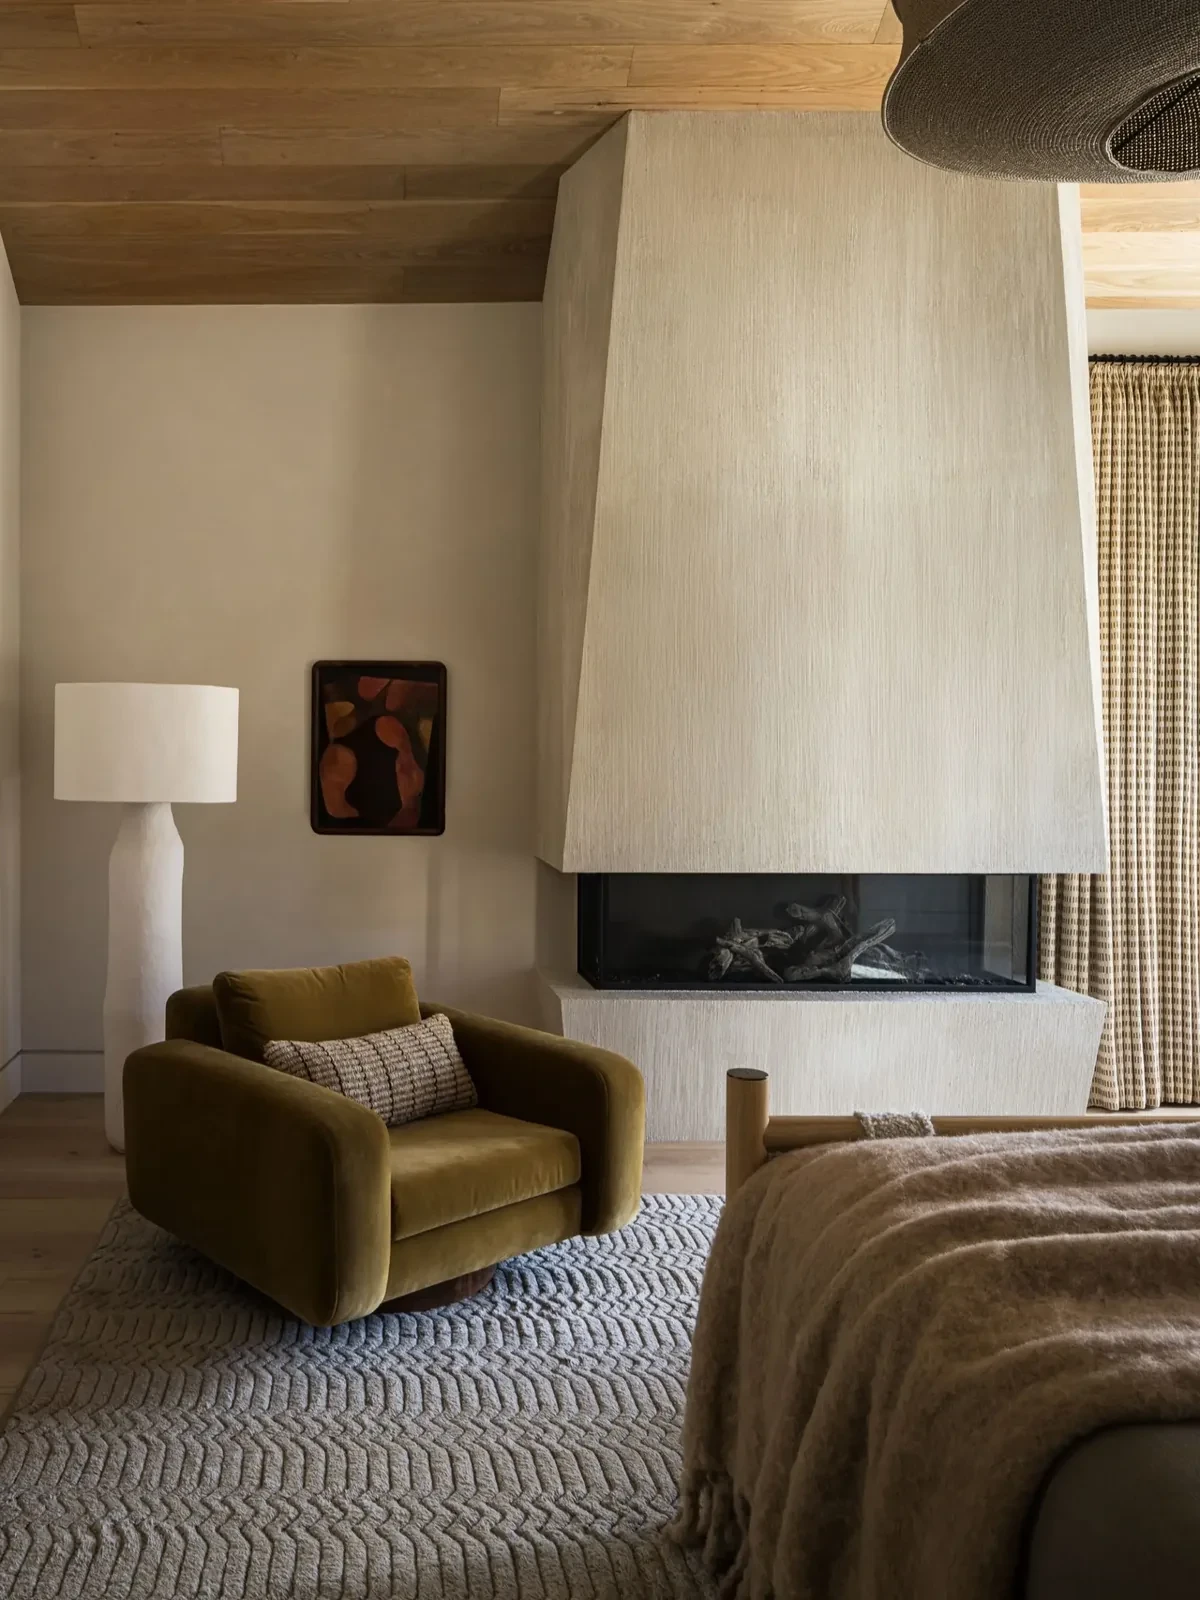
The family-room fireplace wall has a dark metal finish, with sofas, low tables and a rug arranged in front. In the primary bedroom, the fireplace has a vertically textured plaster finish, with an armchair alongside.
Smaller rooms behind doors
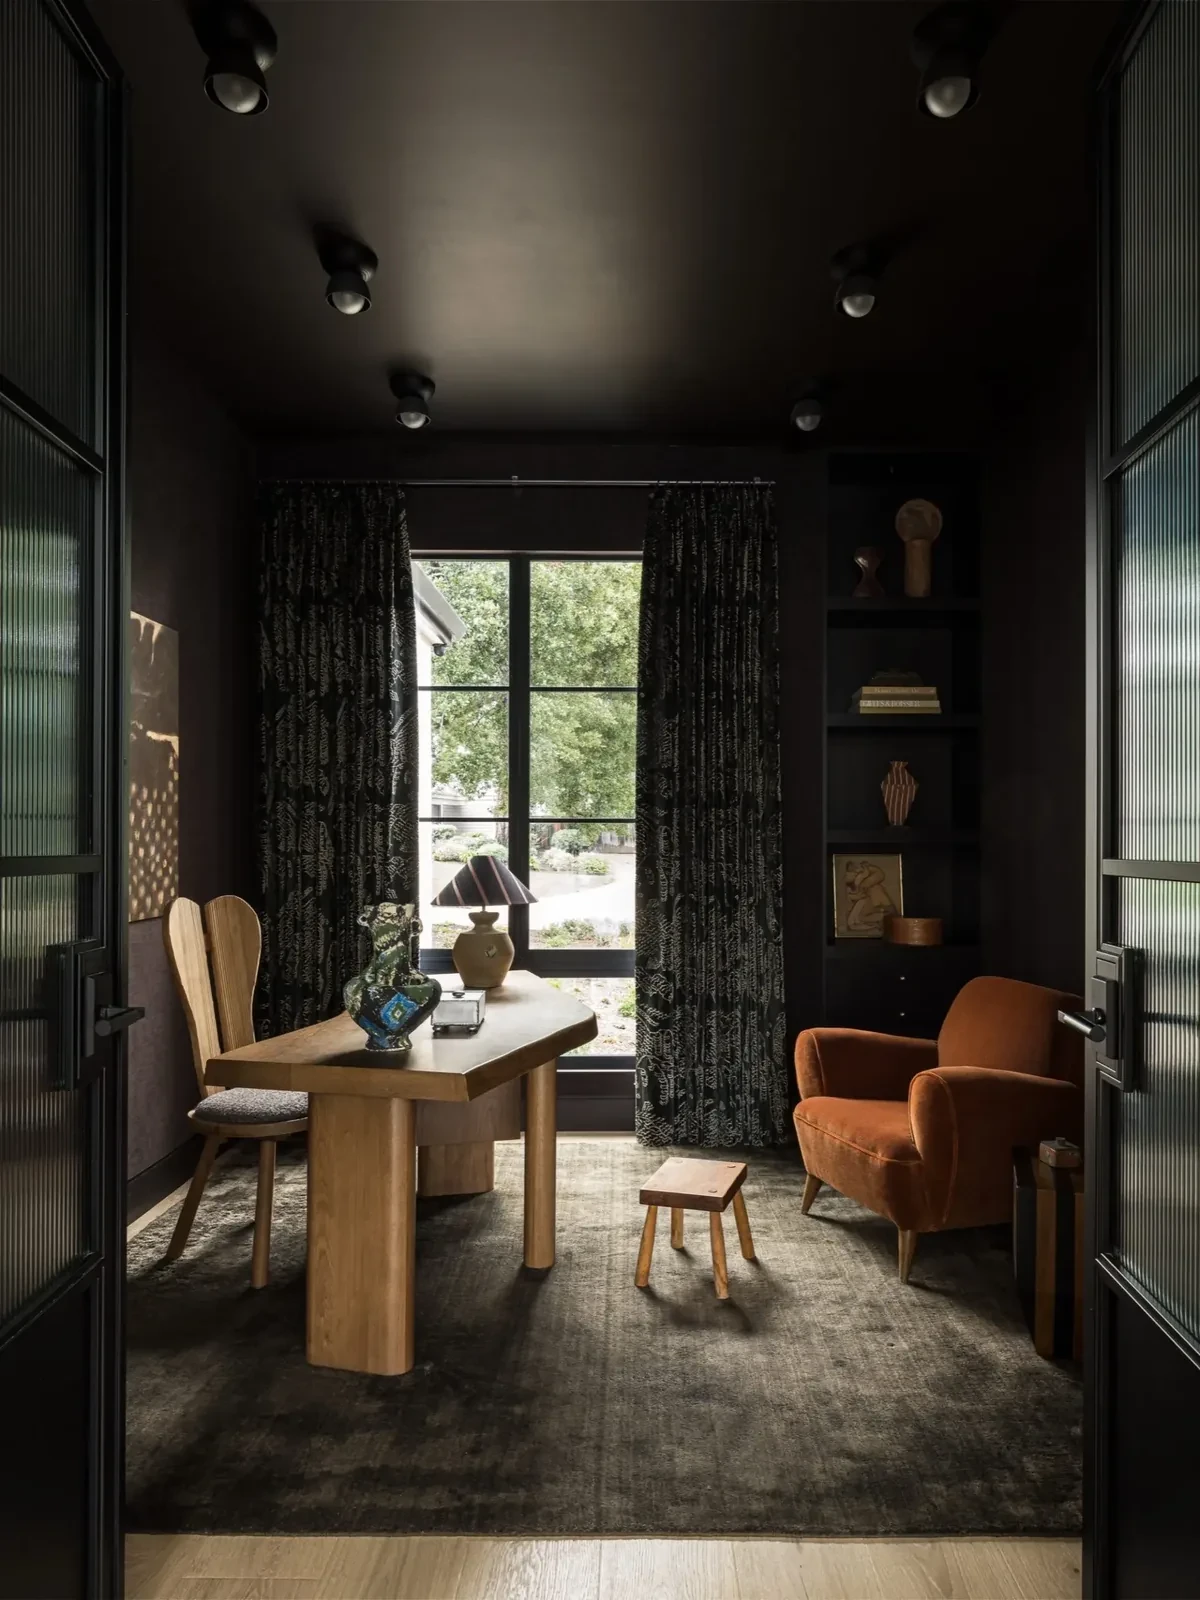
The study is slightly separated from the main living spaces. Dark wallcovering and curtains surround the desk, beneath a ceiling also painted dark. The window overlooks the garden, and an armchair sits beside the desk.
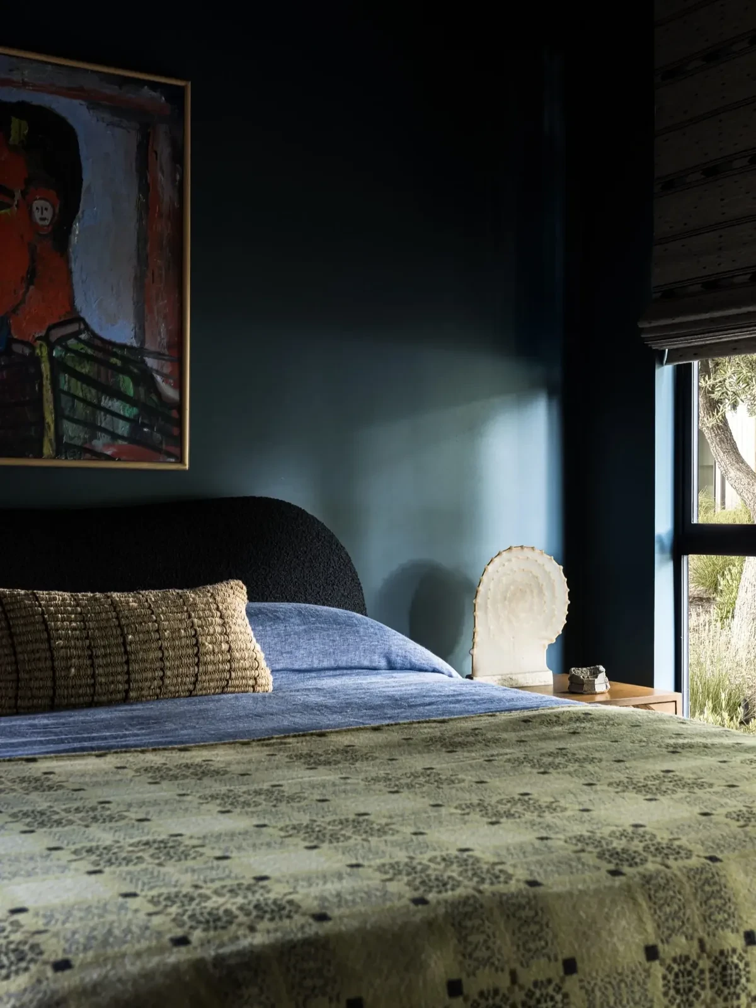
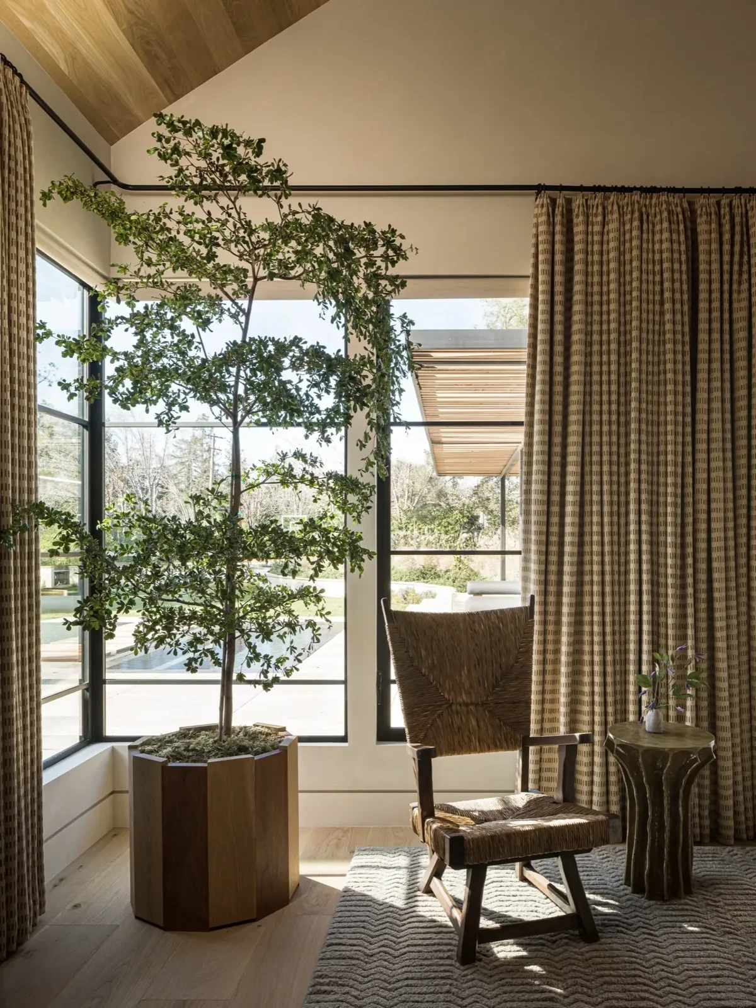
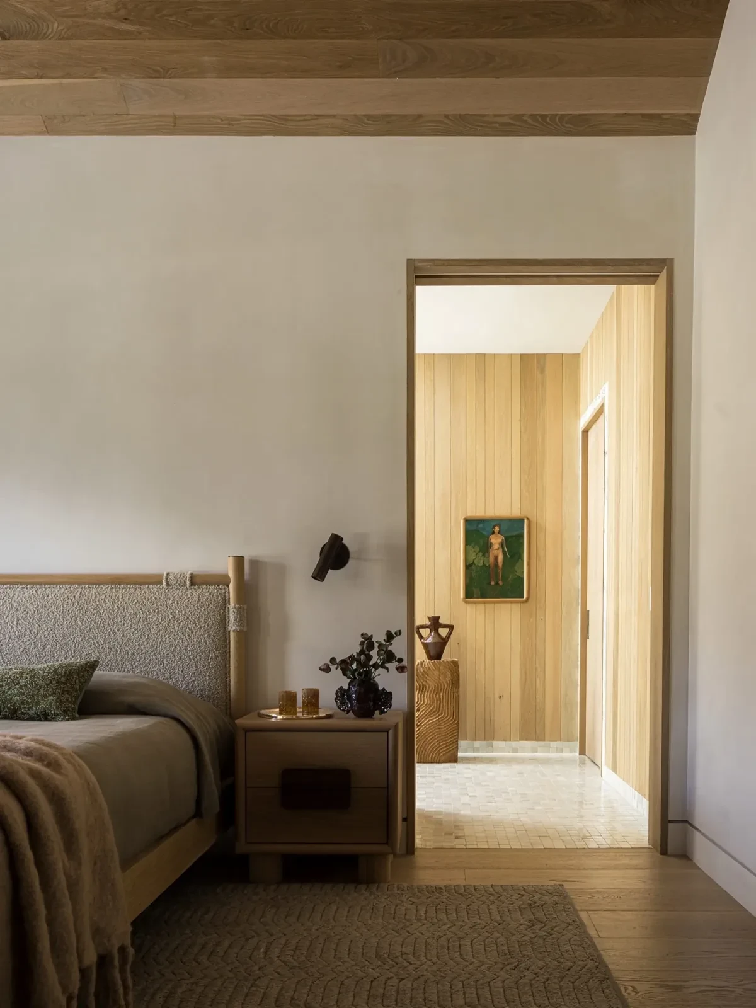
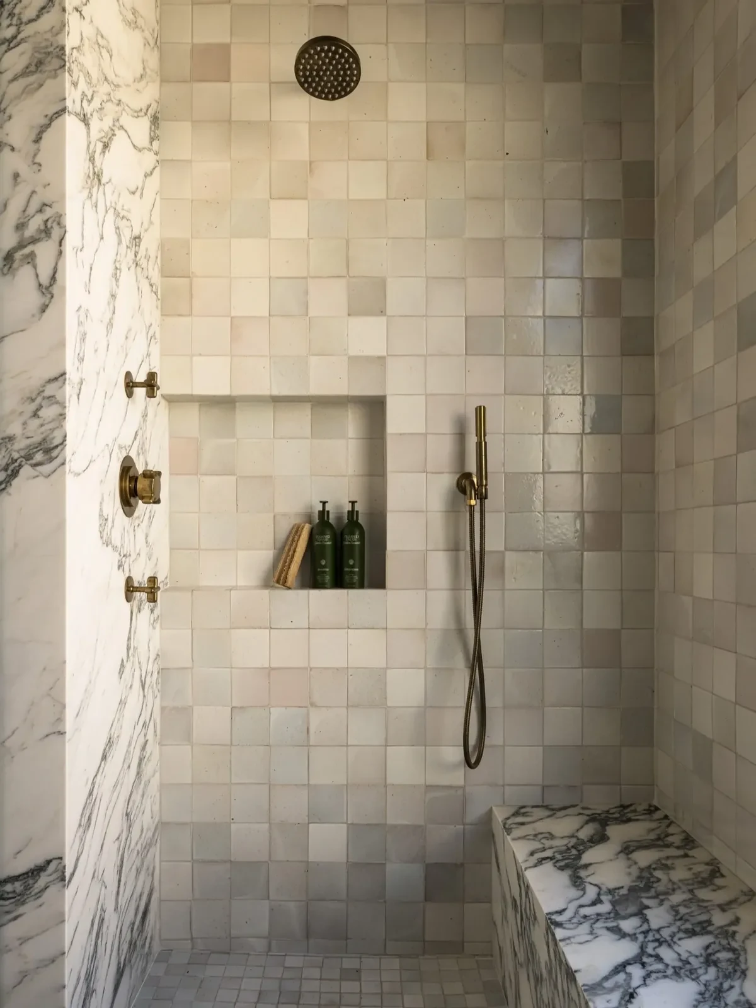
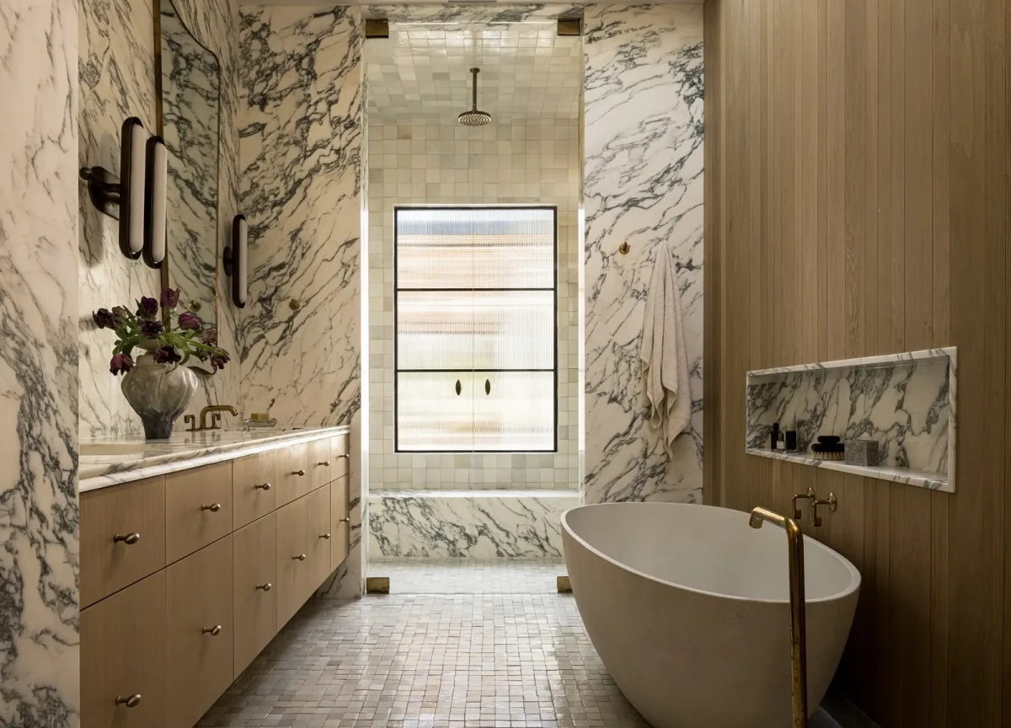
A doorway is set beside the bed, with additional seating by a window. In the primary bathroom, strongly veined marble covers walls and the vanity, adjoining oak cabinetry and timber panelling. A freestanding bath sits beside the wall, while a window at the far end brings light into the shower area.
The renovated house has generous kitchen, dining and living spaces, as well as a separate study. Timber and stone recur throughout, while the three fireplaces in the living room, family room and primary bedroom each have a different form and finish.
Project credits
Project — Los Altos Hills
Location — Los Altos Hills, California, USA
Type — Residential renovation
Area — 6,000 sq ft (approximately 557 m²)
Architecture and interior design — Hommeboys
Photography — Adam Potts
Images and original feature — est living
Additional sources — Hommeboys Interiors; Design Milk
Editorial adaptation — 01DES