GUIDE · INTERIOR LIGHTING · DESIGN PRACTICE
Illuminance, CCT and colour rendition may all meet the brief, yet a finished space can still feel flat, cold or glaring. The problem often lies not in one luminaire, but in the missing coordination of hierarchy, colour, material response, glare, controls and delivery.
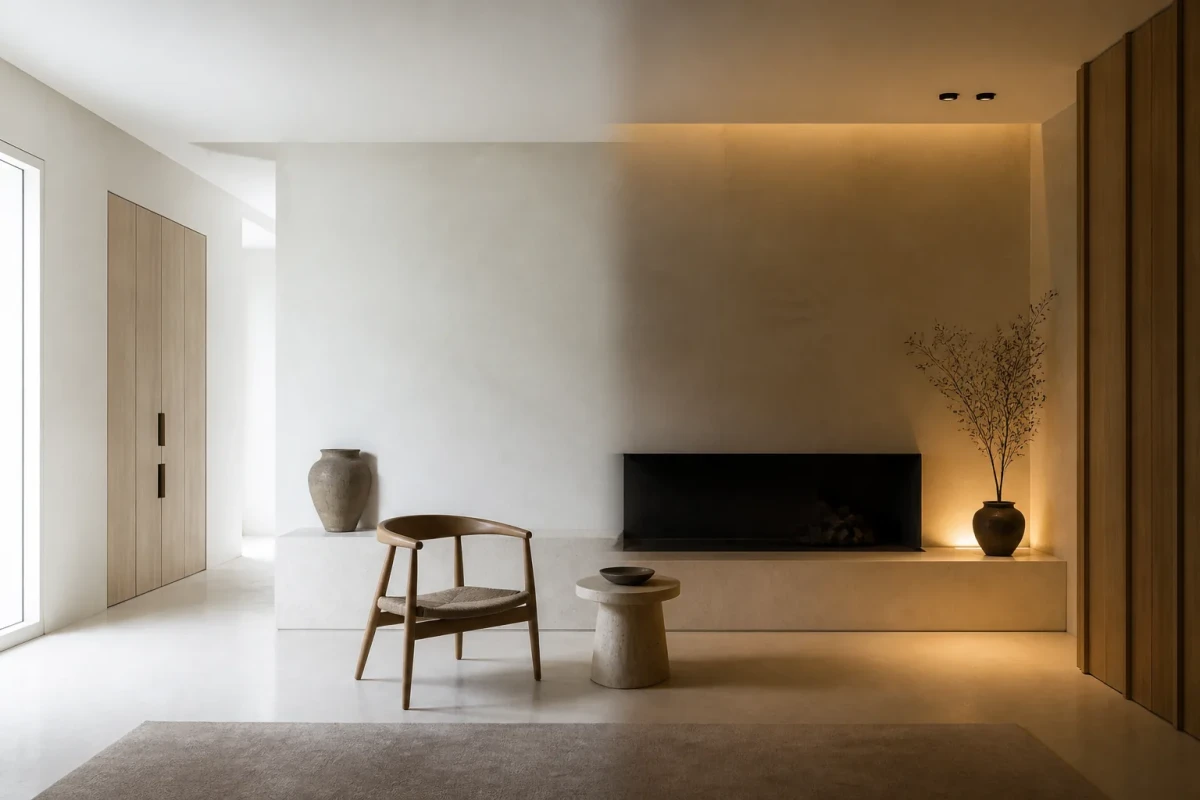
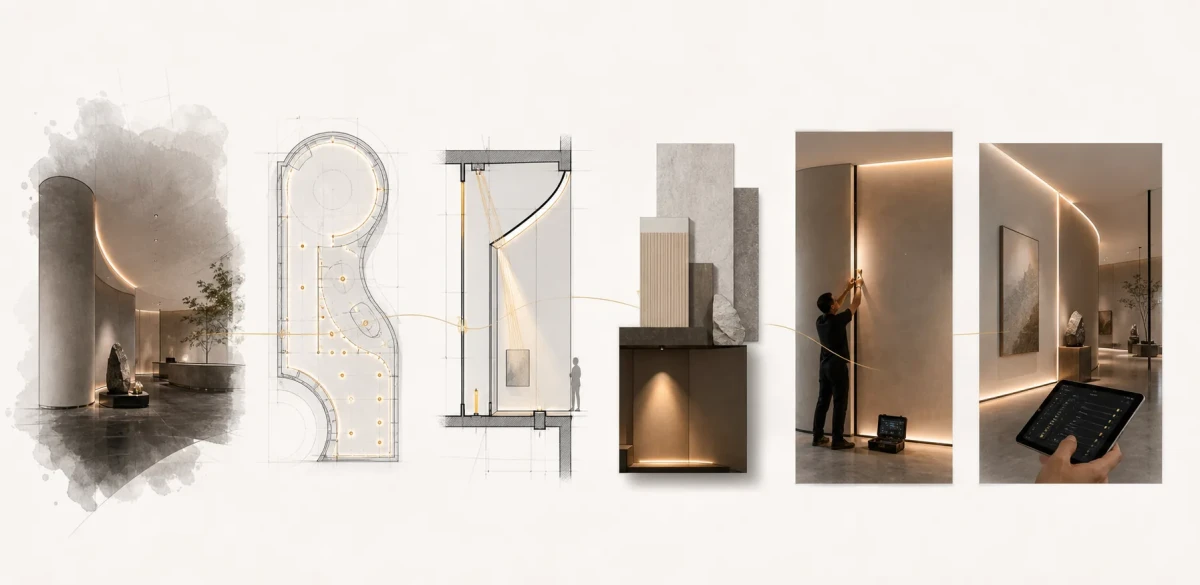
A luminaire schedule proves that products were selected; it does not prove that the intended atmosphere will exist. Effective lighting coordination runs from concept and sampling through detailing, construction, focusing and handover. These seven issues are an 01DES editorial framework—not a code or institutional ranking.
Correct parameters do not guarantee spatial hierarchy
Illuminance describes how much light reaches a surface, but it cannot by itself determine what the eye reads as the visual focus. Even when target task-plane levels are met, a room can still feel flat if ceilings, walls, displays, tables and faces sit at nearly the same brightness.
The design must define which zones provide ambient light, which surfaces establish brightness, which objects deserve emphasis and where shadow should remain. Wall washing, task lighting and accent lighting perform different roles; an average illuminance plot cannot replace that hierarchy.
The same CCT can still look different
Two luminaires labelled 3000K are not guaranteed to appear identical. CCT is an approximate description of appearance; chromaticity, spectral distribution, batch control and dimming behaviour may still differ, especially when linear, spot, decorative and architectural sources share one view.
CCT also cannot be separated from material. Warm timber, gray stone, coloured textiles and white paint can shift under different spectra. Designers should test real samples with candidate luminaires rather than compare catalogue numbers alone.
A high CRI still does not guarantee natural colour
CRI can help with initial screening, but a single average cannot fully describe hue shifts, saturation changes or red rendering. The IES TM-30 method supplements it with average fidelity, gamut and hue-specific information.
Metrics should serve the intended use: retail may prioritise merchandise, hospitality food and skin tones, residential projects warmth in timber and textiles, and exhibitions fidelity to a reference source. Numbers should not replace design judgement.
A concealed luminaire can still create glare
Deep-recessed, concealed or trimless luminaires can reduce direct exposure, but glare also depends on source luminance, viewing angle, background, position and reflective surfaces. CIE glare evaluation explicitly considers observer position and view direction, while highly non-uniform LED sources reveal limits in average-luminance methods.
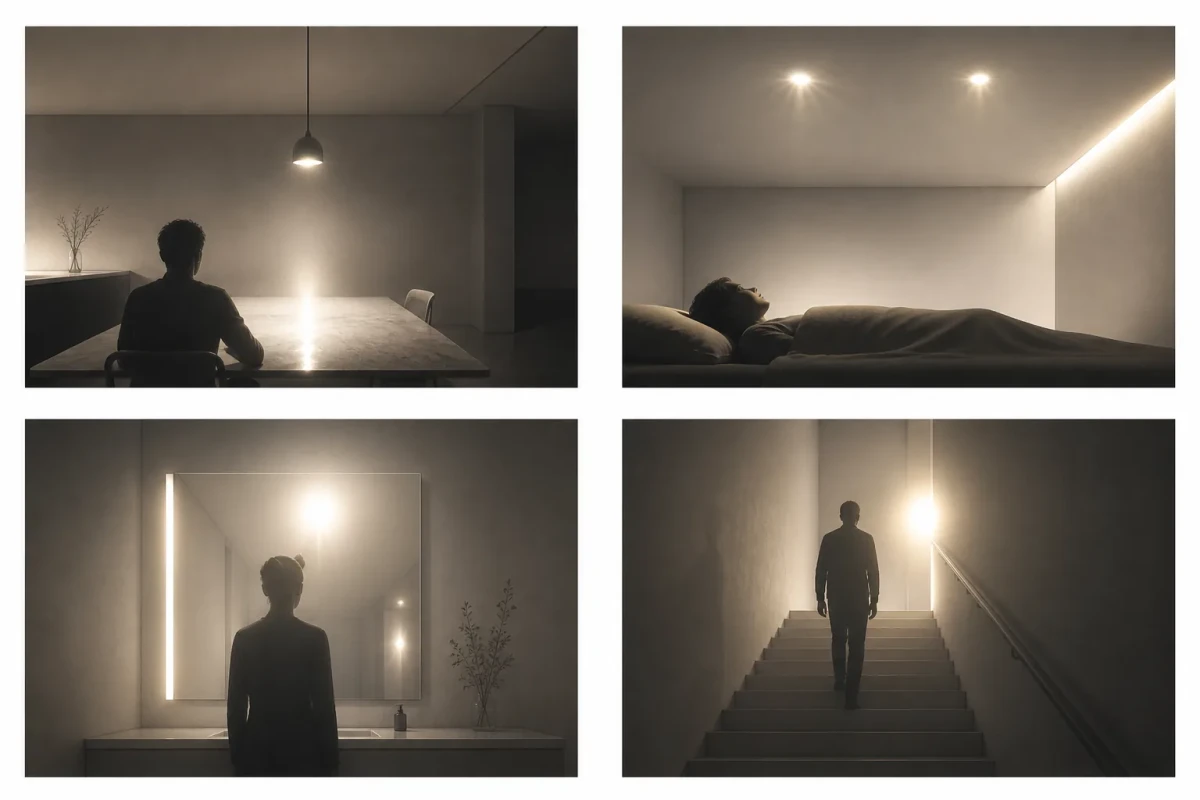
Seated views, reclining in bed, standing at a mirror, moving on stairs or pausing at a display all create different glare conditions. Polished stone, mirrored metal and glass can return a concealed source to the field of view.
Materials are part of the luminous environment
The same beam produces different reflection, shadow and highlight on matte plaster, brushed metal, polished stone and textured textile. Colour, gloss, texture scale and installation direction all affect the result; neither a material library nor a lighting showroom can predict the combination alone.
A softened reflection in a rendering may become a harsh highlight on site; a clear texture may flatten under the wrong angle; pale walls may raise ambient brightness and dilute accent contrast.

The rendering shows light; the drawing often shows only fixtures
Renderings show wall gradients, pools of light, artwork accents and concealed coves, yet construction drawings often reduce these intentions to symbols, circuits and dimensions. Without targets, aiming, shielding, scenes and focusing criteria, installation can only deliver fixtures that switch on.
Critical areas need elevations or sections, aiming notes, circuit logic, dimming ranges and coordination with furniture, art, curtains and equipment. Adjustable spotlights still require final aiming on site.
Lights on does not mean the project is finished
Controls determine how a space behaves across time and use. Without clear scene names, sensible defaults, manual override and guidance, operators may remain in one scene or bypass automation. U.S. Department of Energy guidance stresses sensor placement, calibration, commissioning and operating information.
Before handover, design, construction, suppliers and operators should walk through opening, trading, cleaning, display changes, meetings, night use and closing, including how replacement sources or drivers will preserve colour and dimming behaviour.
From a fixture schedule to a complete lighting handover
Good interior lighting is neither about making every zone brighter nor adding another metric to every problem. It is a continuing calibration of hierarchy, material appearance, visual comfort, real operation and the survival of design intent through maintenance and replacement.
Interior designers do not replace lighting consultants, but they must translate visual intent into a language that can be sampled, drawn, focused and accepted. Parameters are the starting point; mock-ups, drawings, commissioning and handover turn them into spatial experience.