Residential · Paris · Atelier MKD
FOCH transforms a fragmented Paris apartment into a calm home organised by curves, daylight and a restrained but tactile material palette.
01 · A Fluid Plan
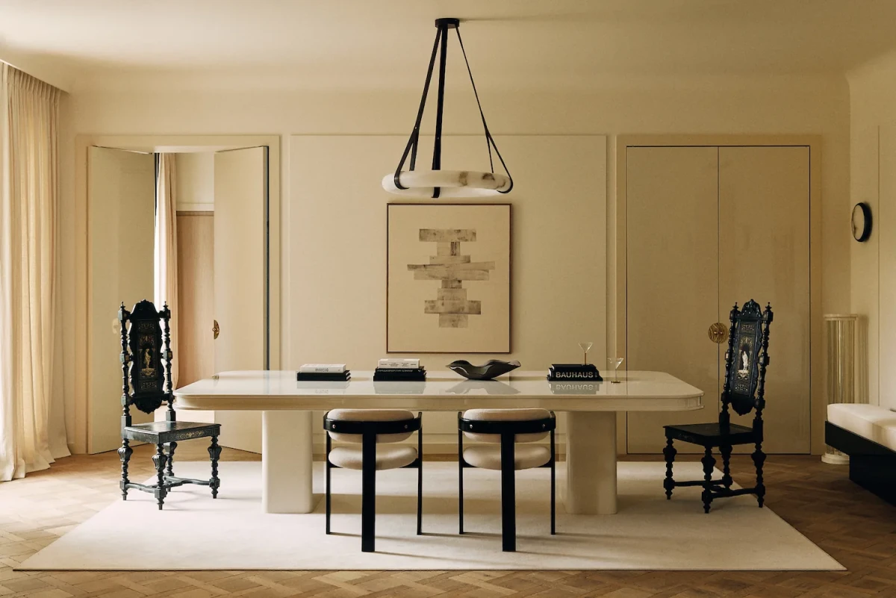
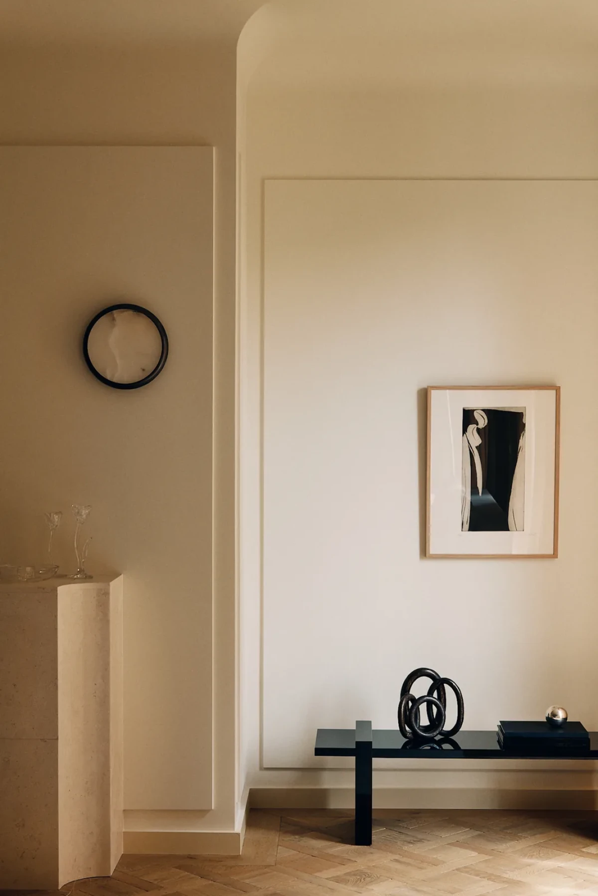
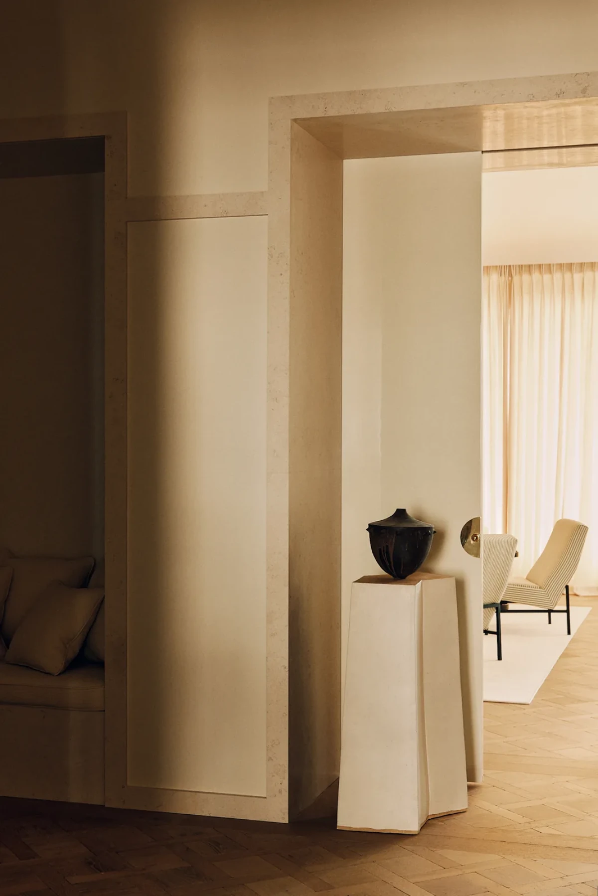
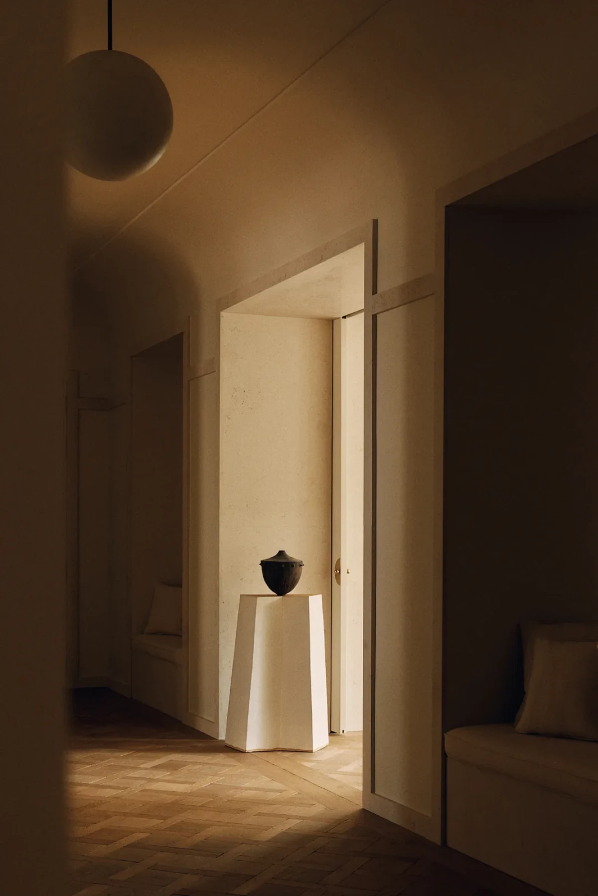
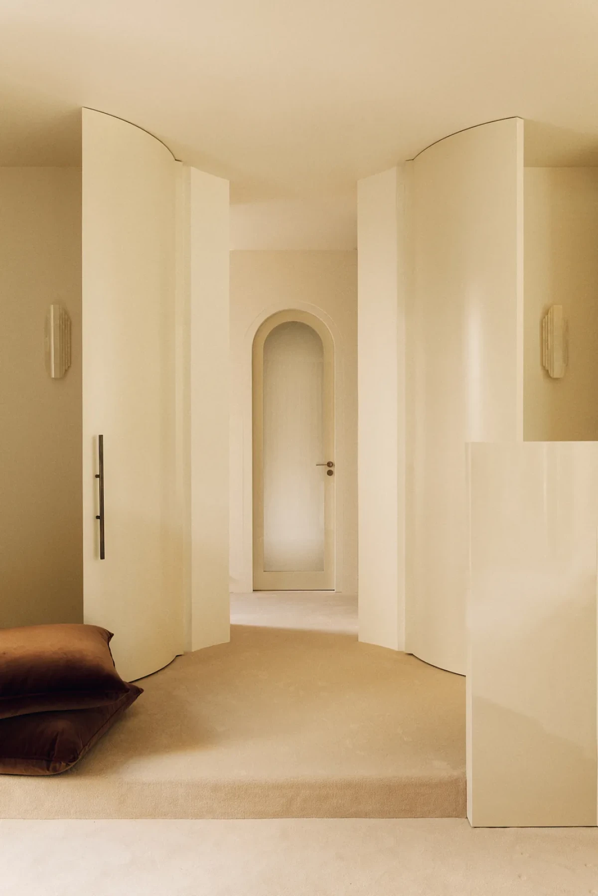
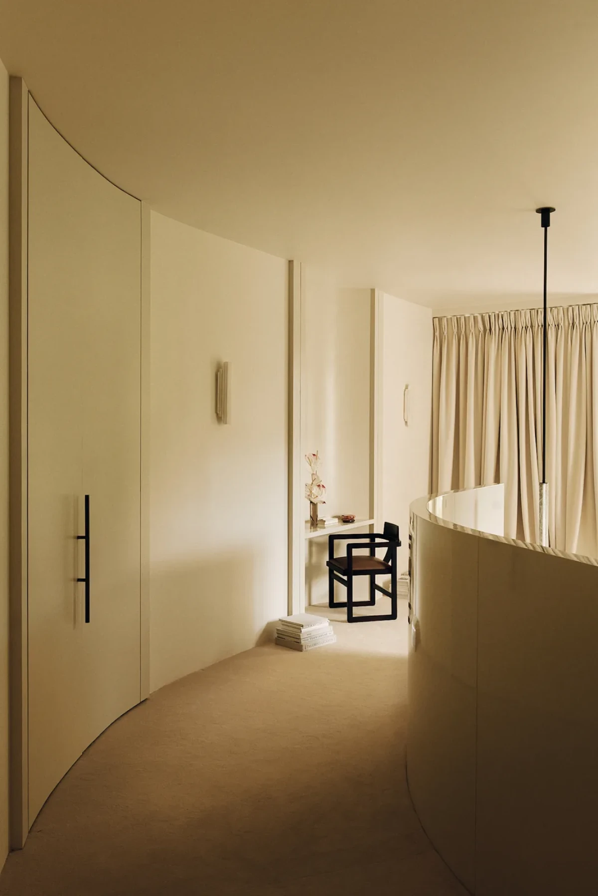
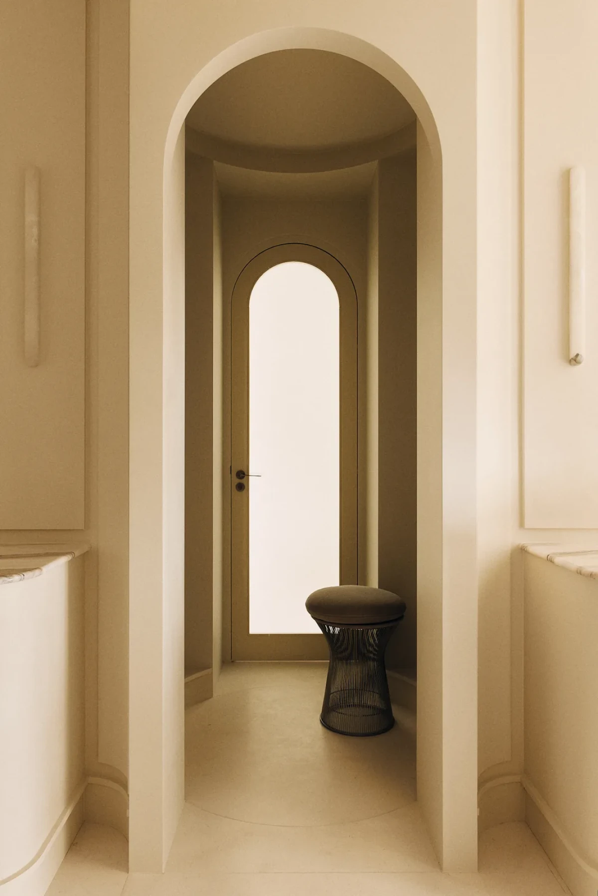
The roughly 400-square-metre Paris apartment was once divided by a fragmented 1950s–60s plan. Atelier MKD began with circulation rather than decoration, using curved walls, softened openings and extended sightlines to let the home unfold gradually in motion.
02 · Light and Shared Life
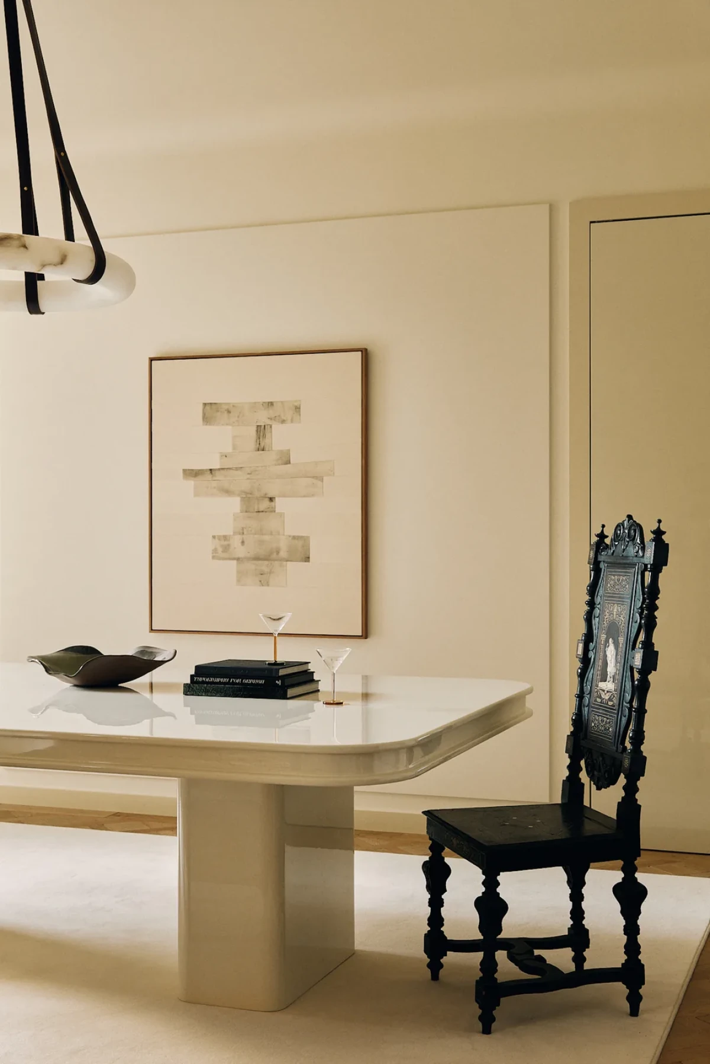
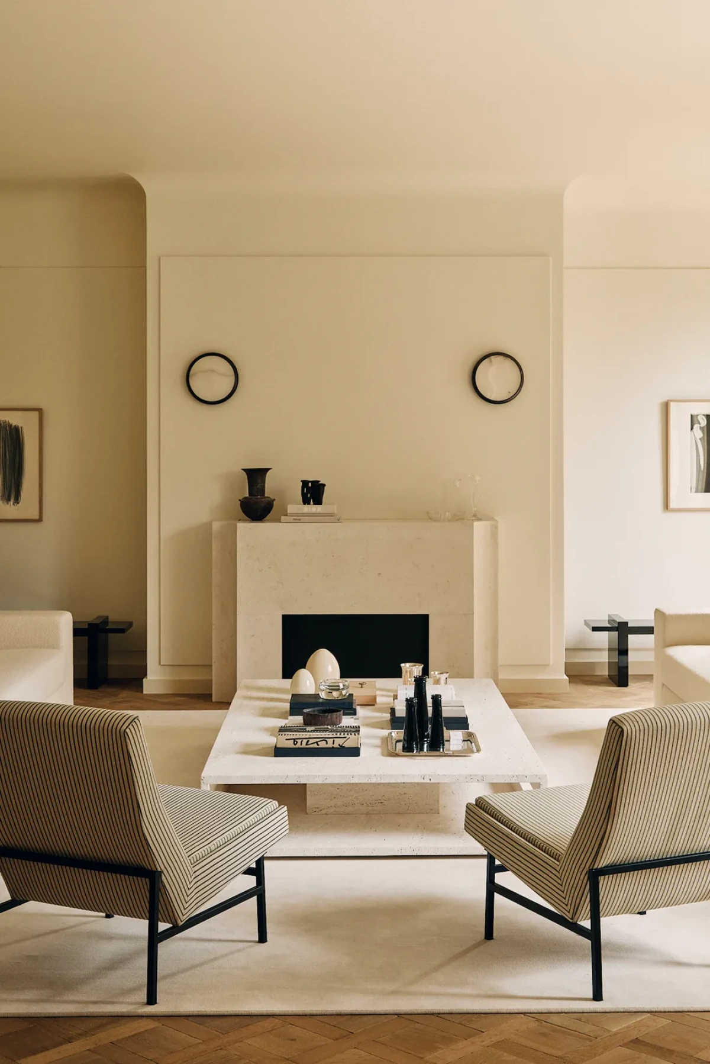
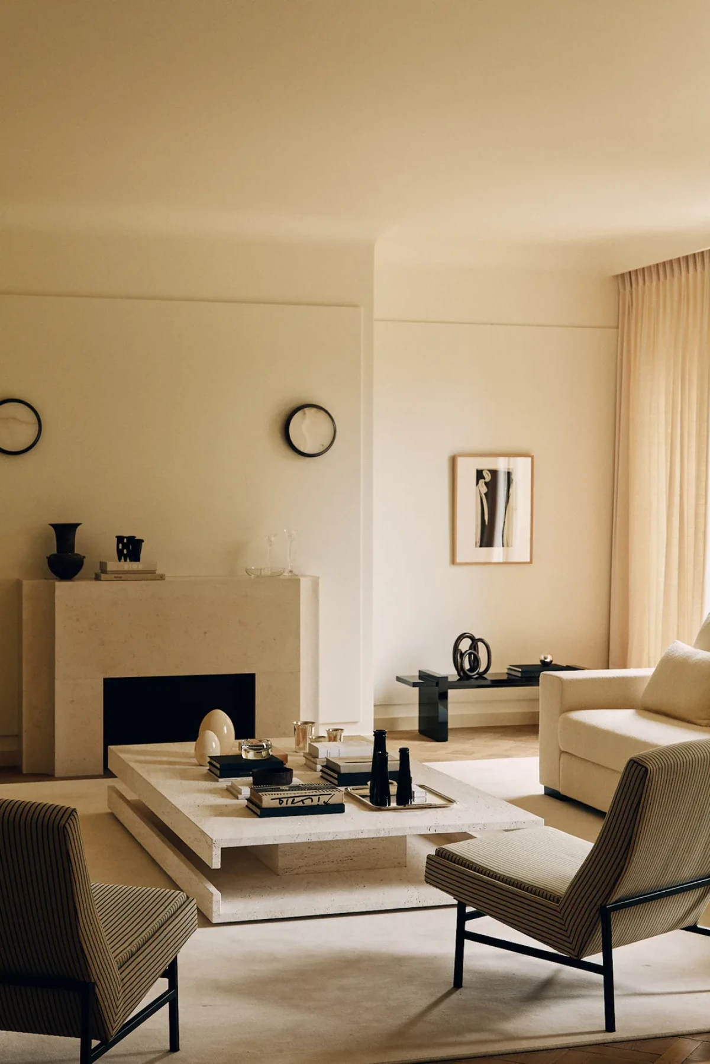
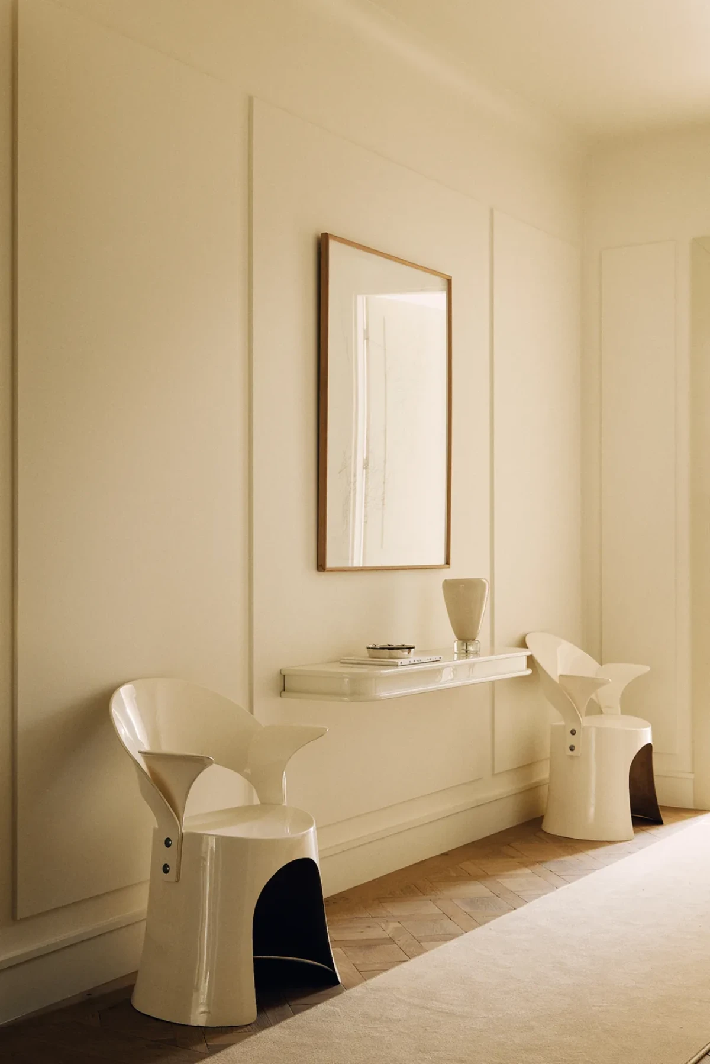
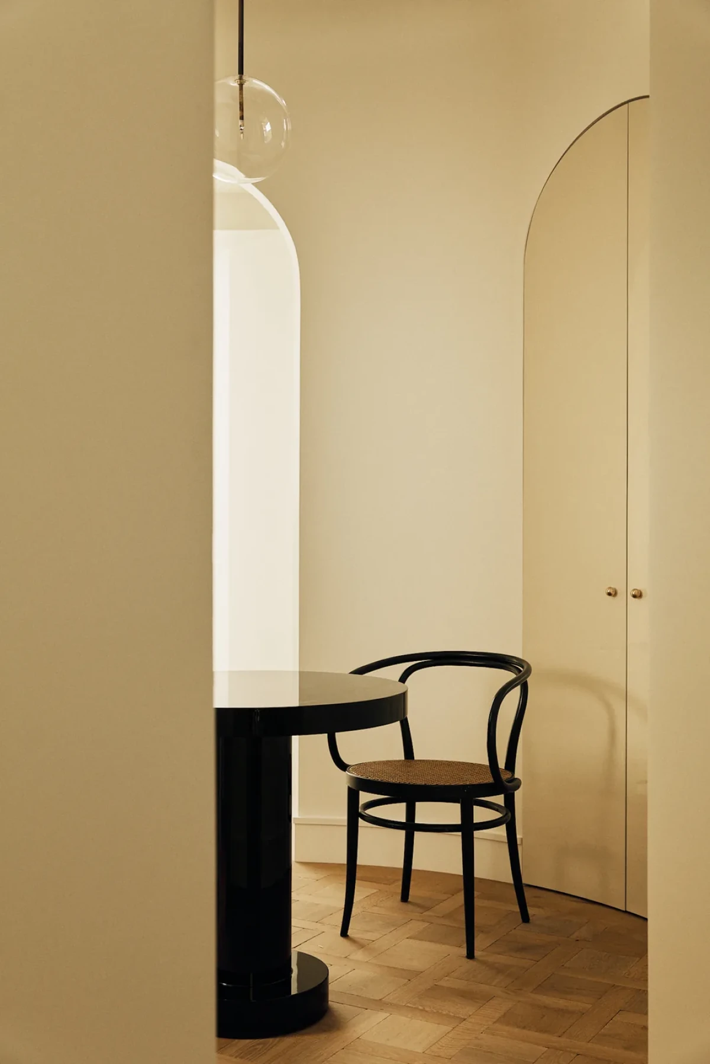
The living and dining rooms are deliberately restrained, allowing daylight to become the principal material. A pale fireplace, low furniture and Chantilly parquet establish a horizontal order, while dark antique chairs and small objects punctuate the soft background with measured tension.
03 · Material Warmth
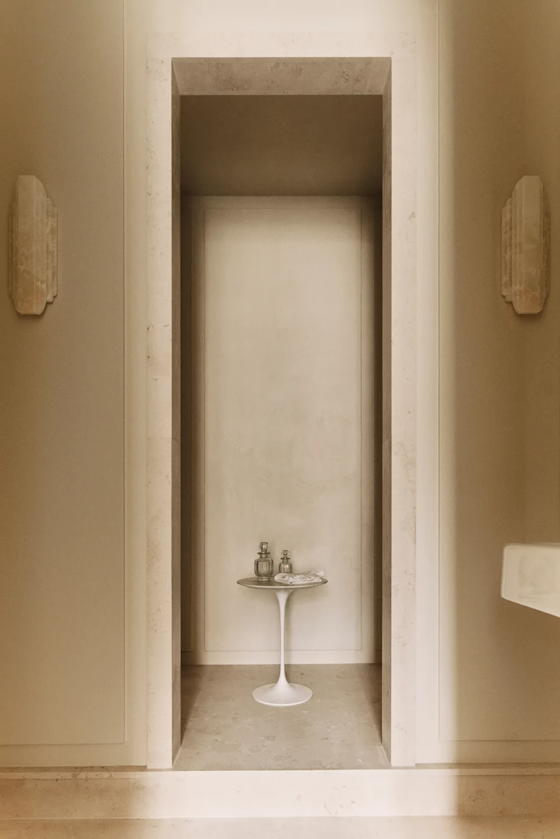
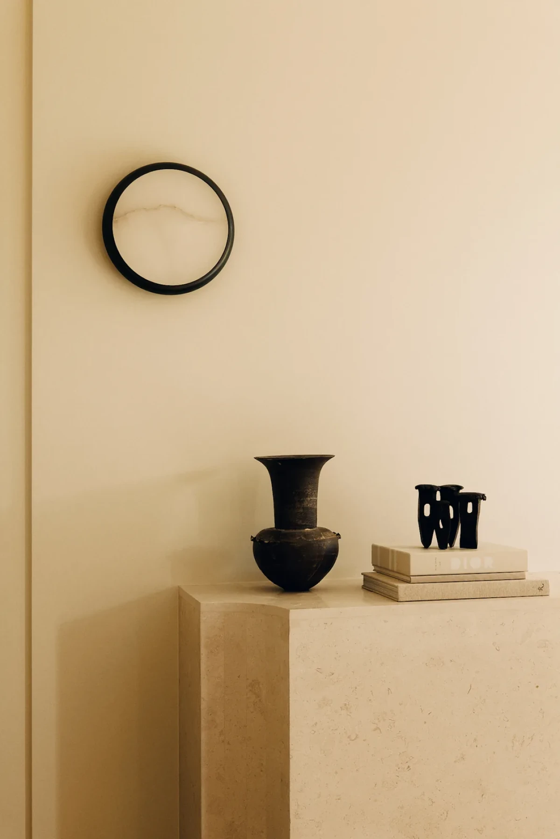
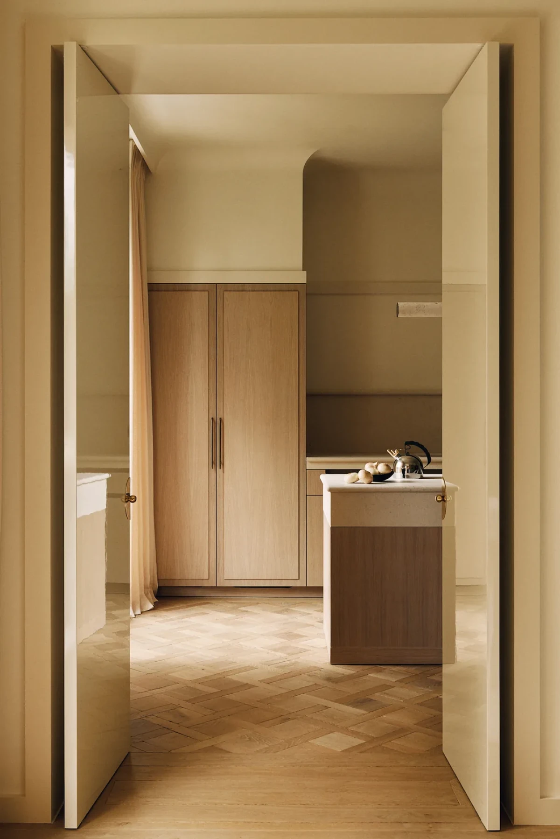
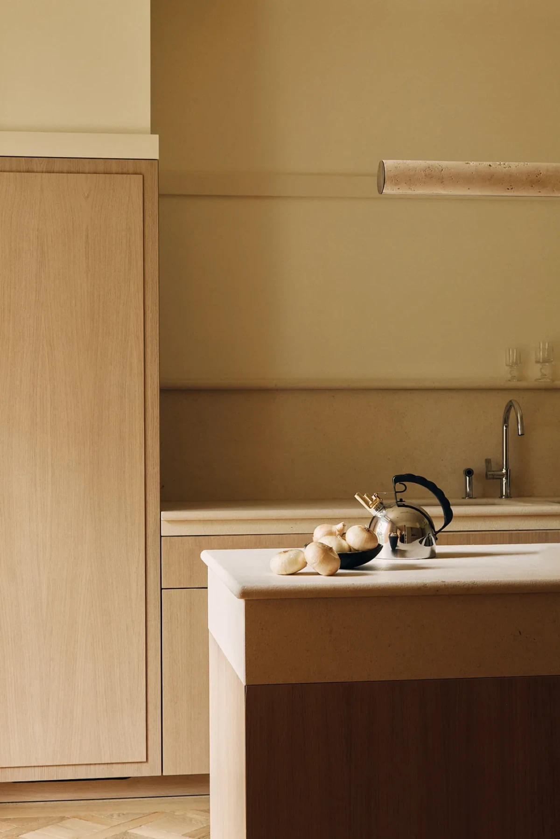
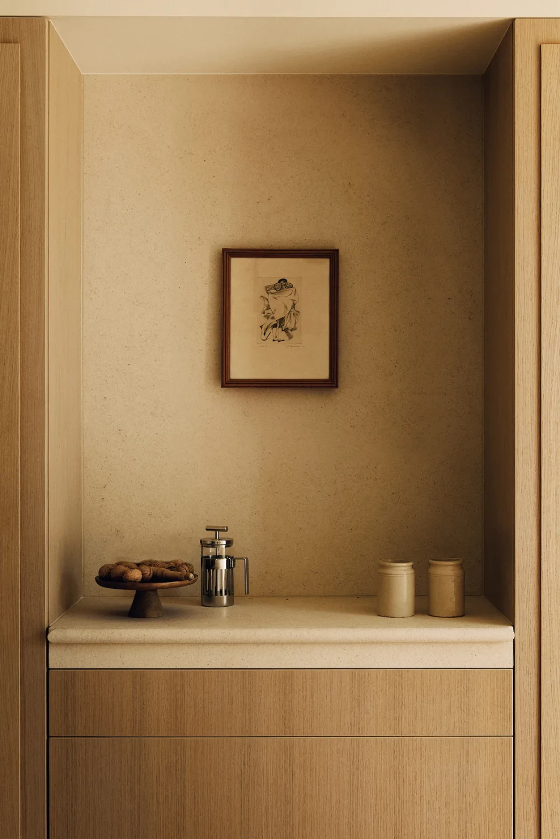
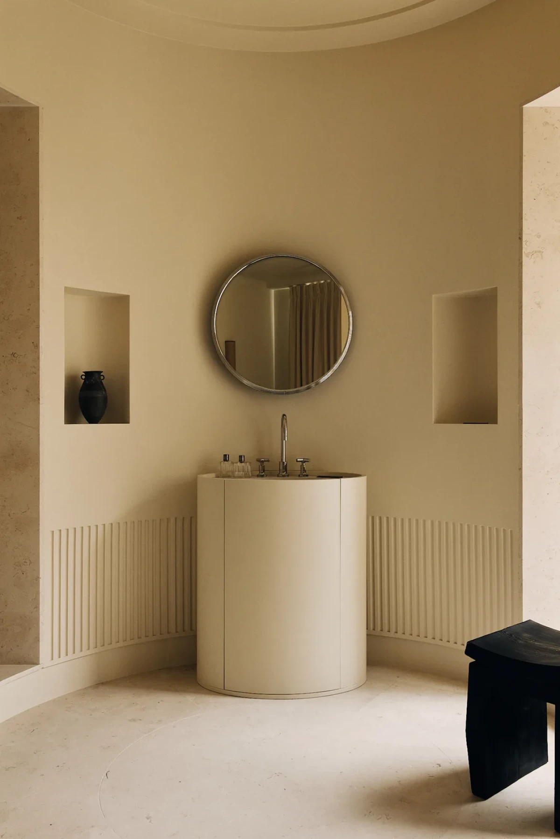
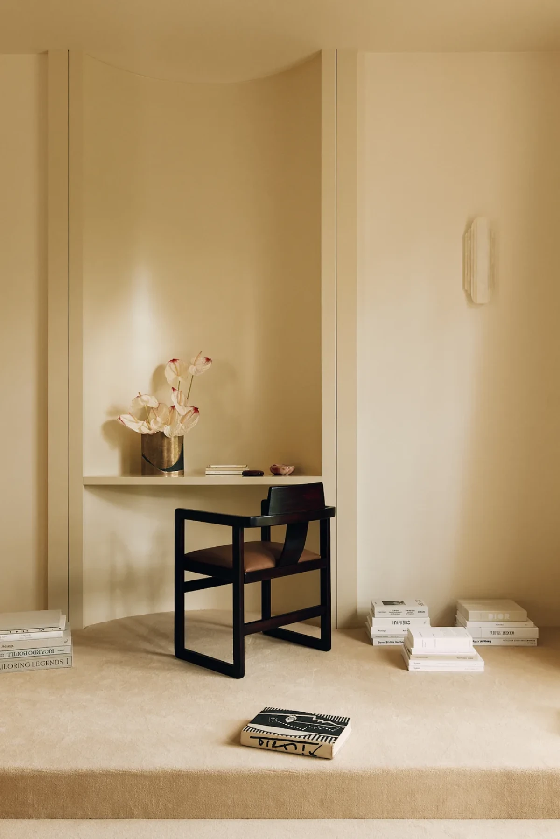
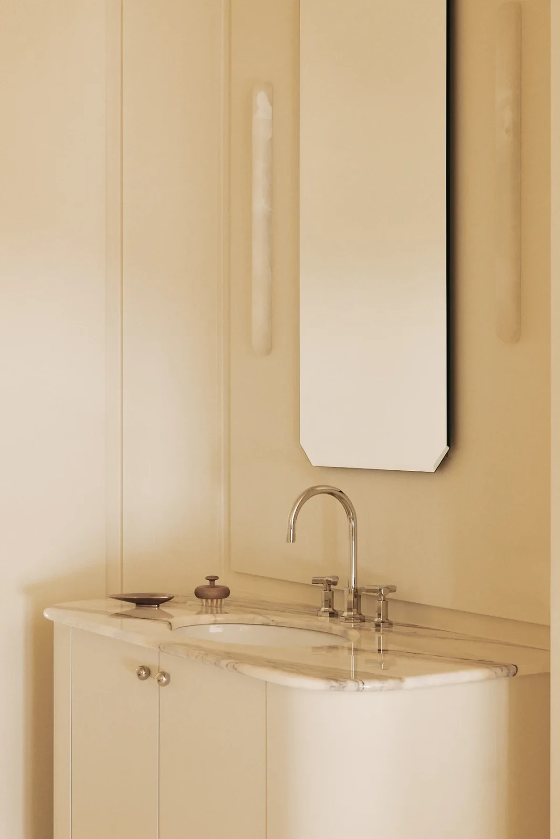
The palette is built from off-whites and warm mineral tones rather than a single pure white. Mineral plaster shifts with daylight, while Sainte-Croix stone, Roman plaster, timber and woven textiles add quiet tactile depth. In the kitchen, the same language is distilled into stone worktops, planar cabinetry and calm wood grain.
04 · Soft Boundaries
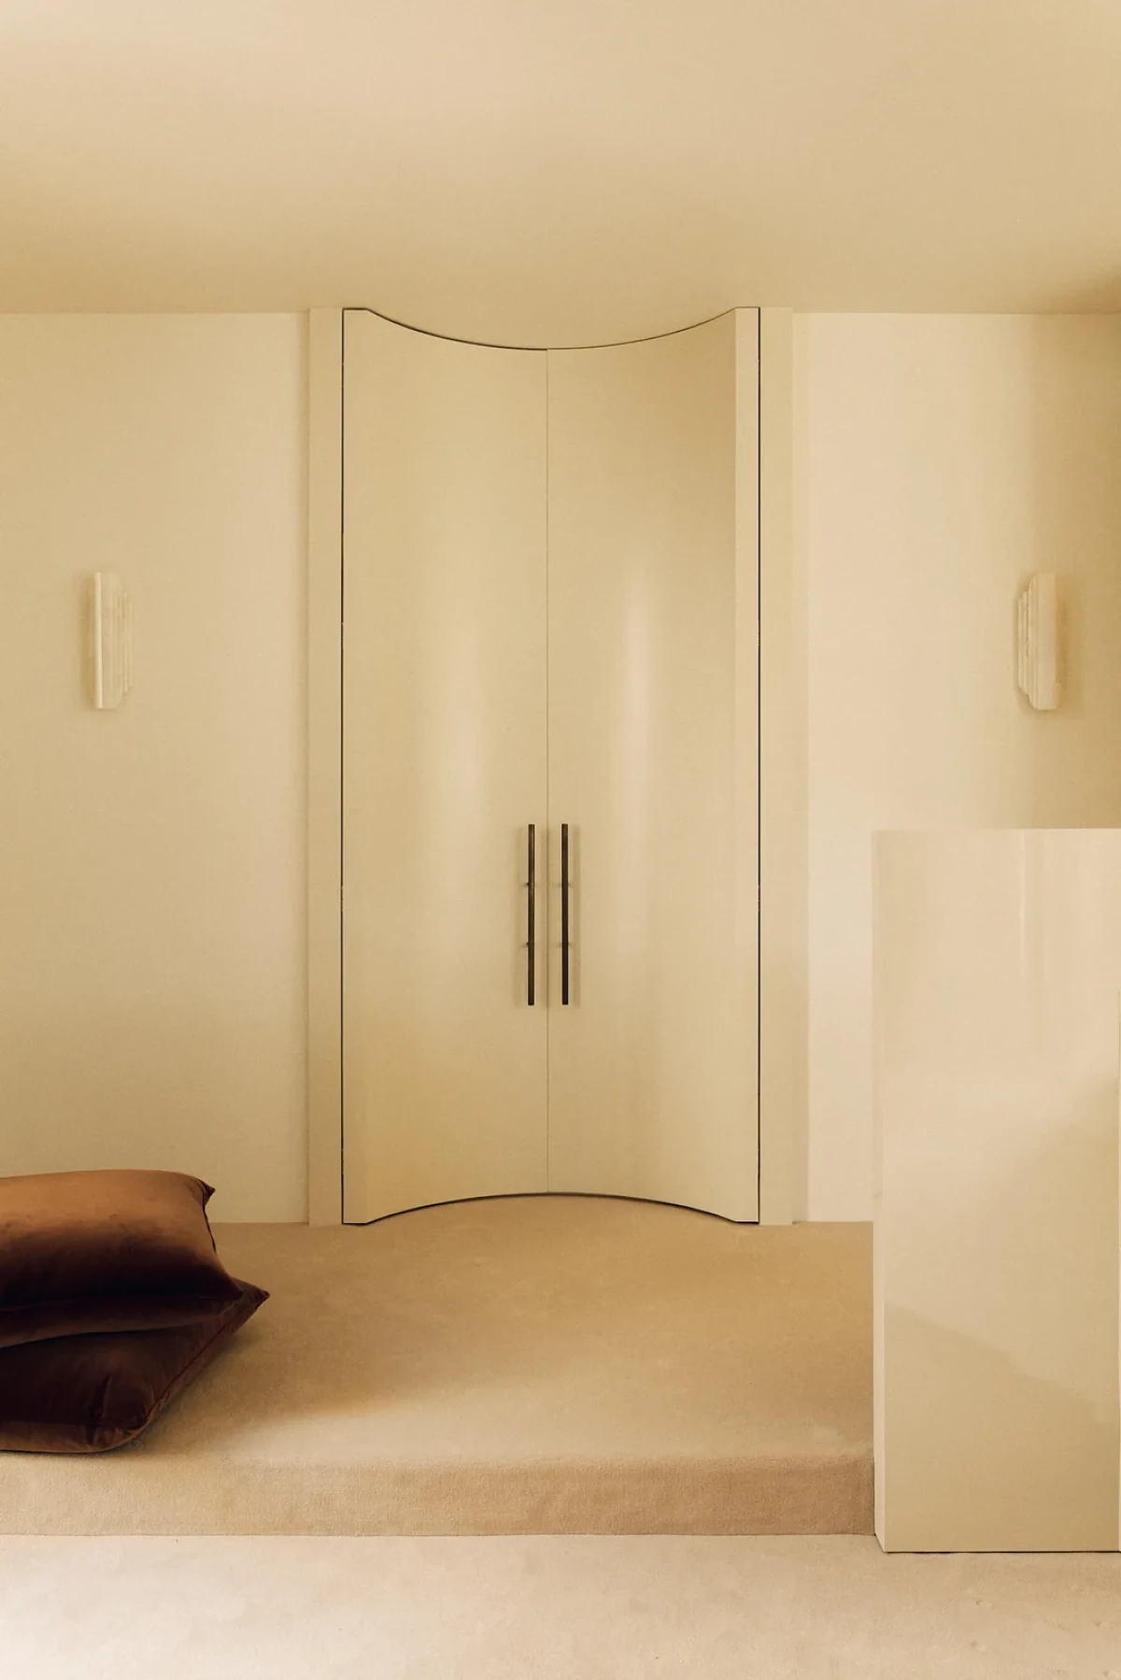
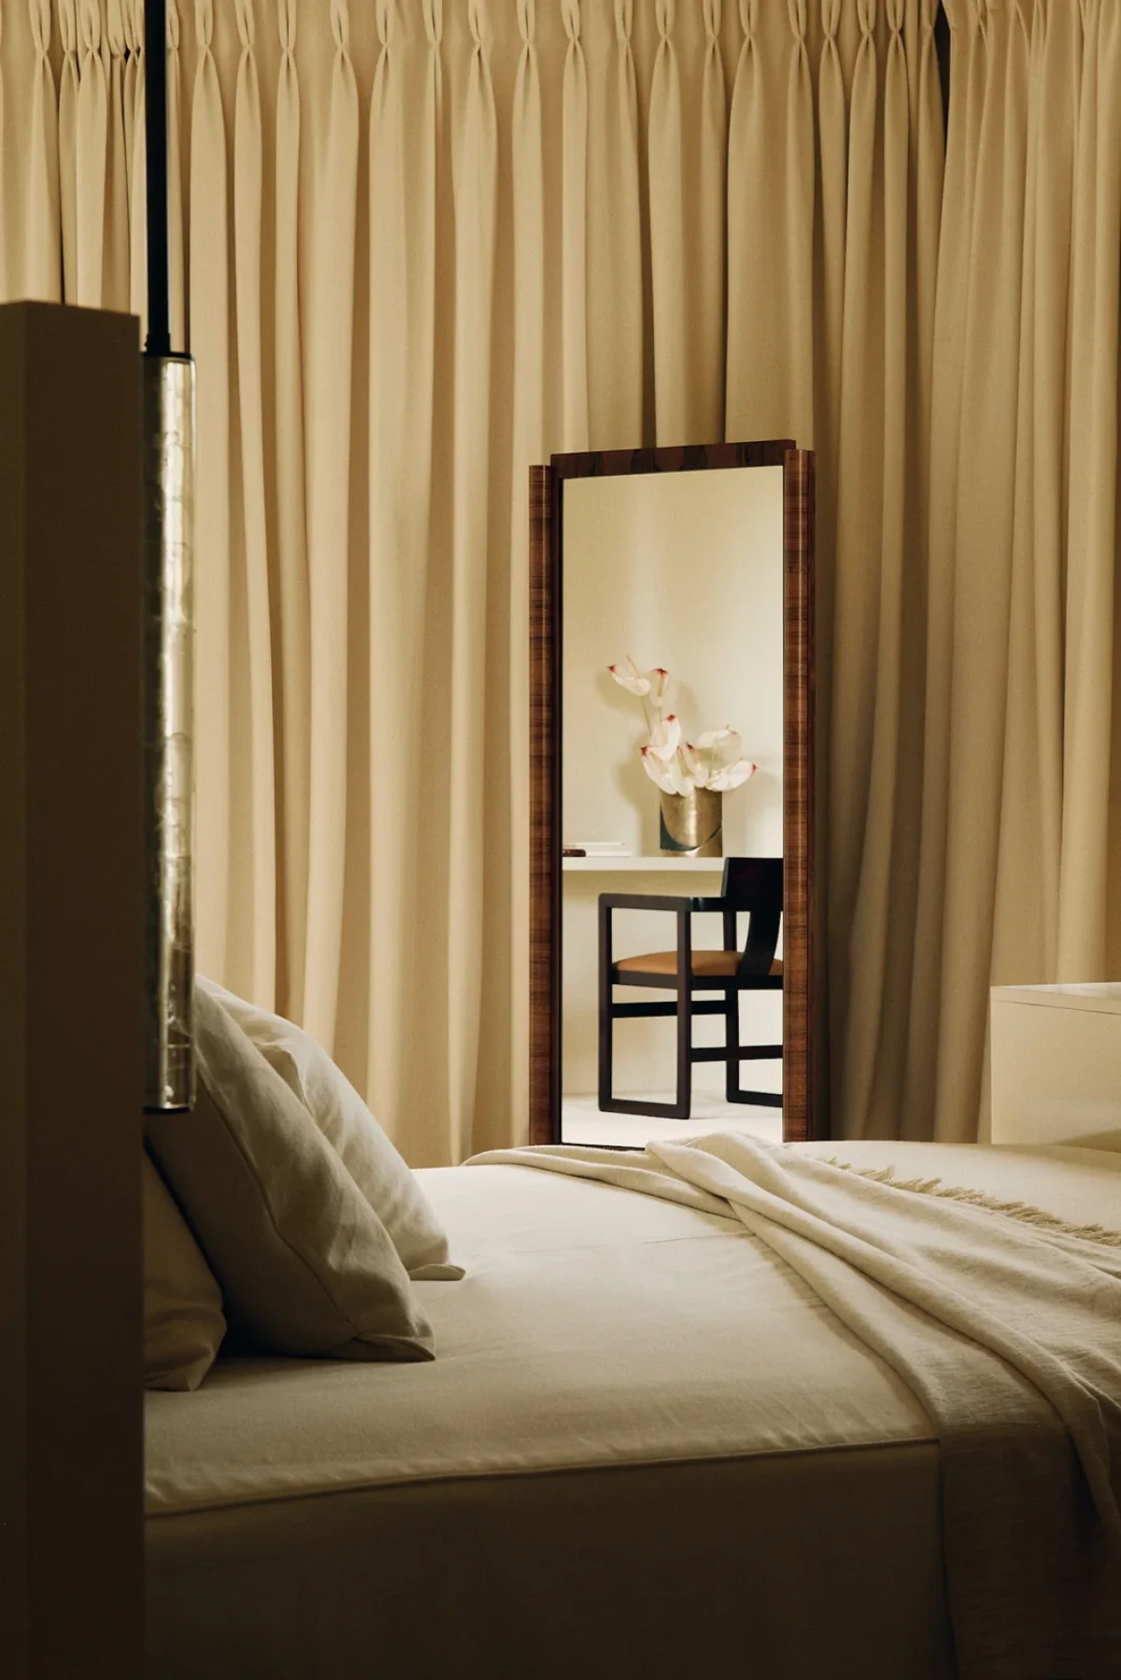
Within the private rooms, curves shift from a navigational device to a more intimate boundary. Closed doors nearly disappear into the wall; when opened, they reveal a continuous arched passage. Curtains, carpet and warm textiles soften sound and turn bright daylight into a quieter glow.
05 · Quiet Longevity
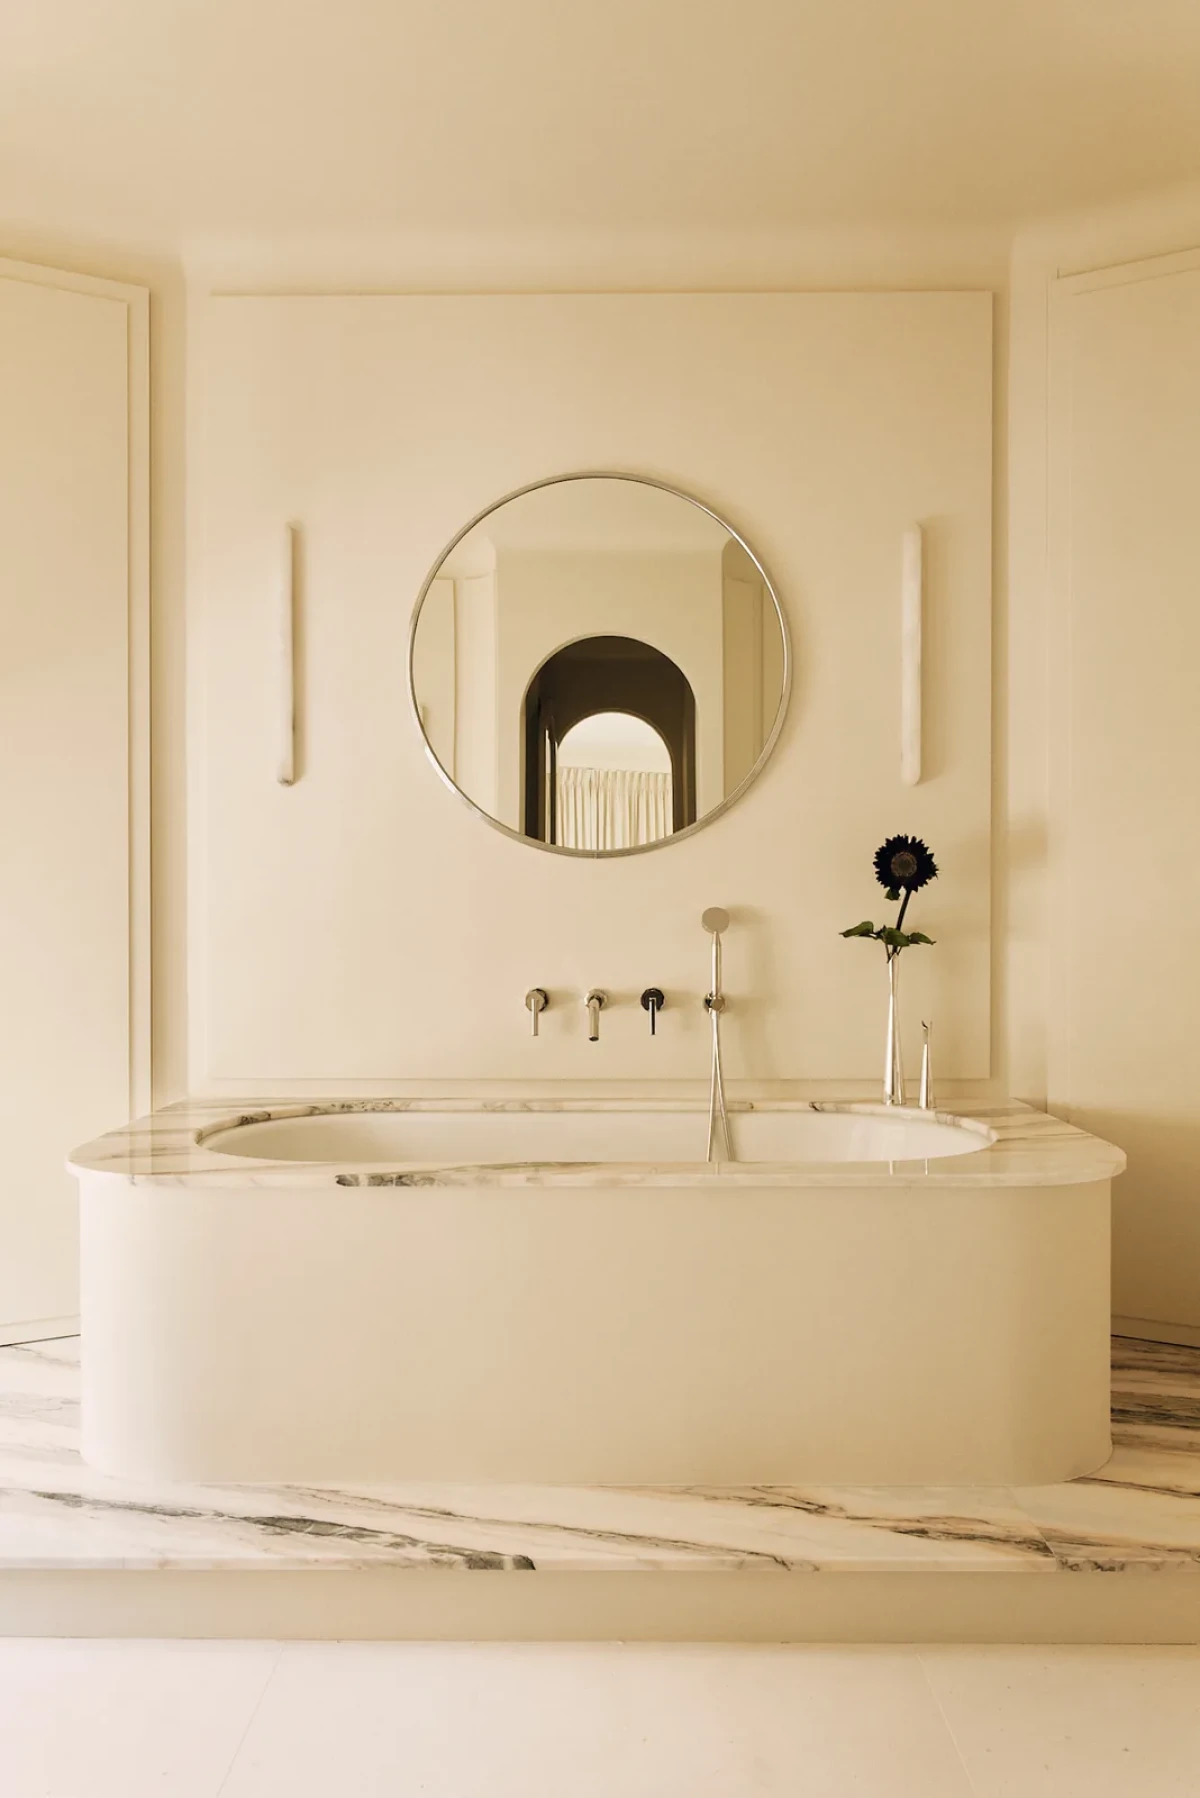
In the primary bathroom, marble, circular mirrors and rounded fixtures continue the apartment's geometric logic. Its minimalism is not a reduction toward coldness; light, texture and proportion reconnect formerly isolated rooms into a coherent home. FOCH is compelling precisely because its completeness never needs to announce itself.
Curves are not decoration; they are the means through which the home is understood anew.




