RESIDENTIAL · MANZANITA, OREGON
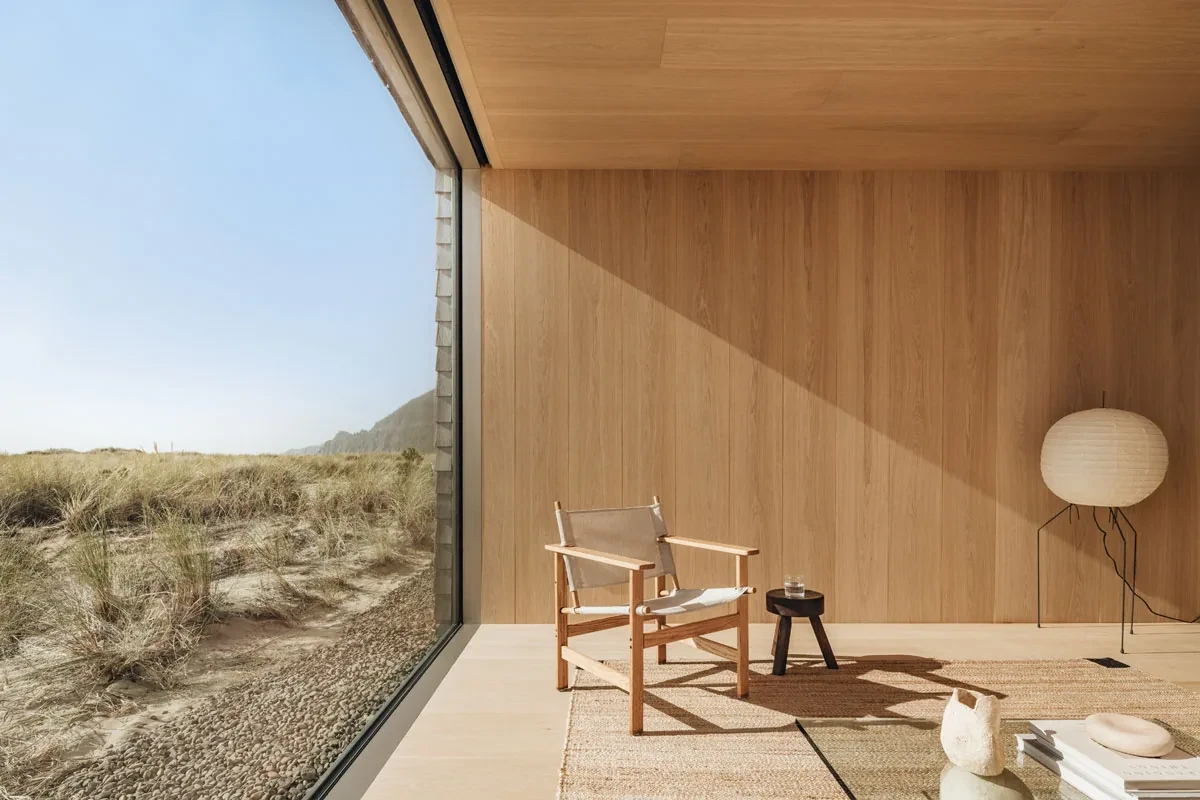
Dune House sits within the dunes of Oregon’s northern coast. Waechter Architecture conceived the 1,800-square-foot residence as a restrained timber vessel: pre-weathered cedar shingles respond to salt air and wind, while a continuous oak interior creates a warm, quiet setting for daily life.
A cedar skin shaped by the coast
A simple rectangular volume settles into the rolling dunes without competing with the landscape. Its cedar-shingle cladding was pre-weathered to approximate the patina of long-exposed coastal buildings; over time, the shell will continue to align with the sand, grasses and muted sky.
The strategy draws on regional building traditions of the Pacific Northwest while reducing superfluous elements. Walls, roof and openings are resolved as clear geometries, allowing the house to read from a distance as a protective shell.
A rugged shell around a warm timber core
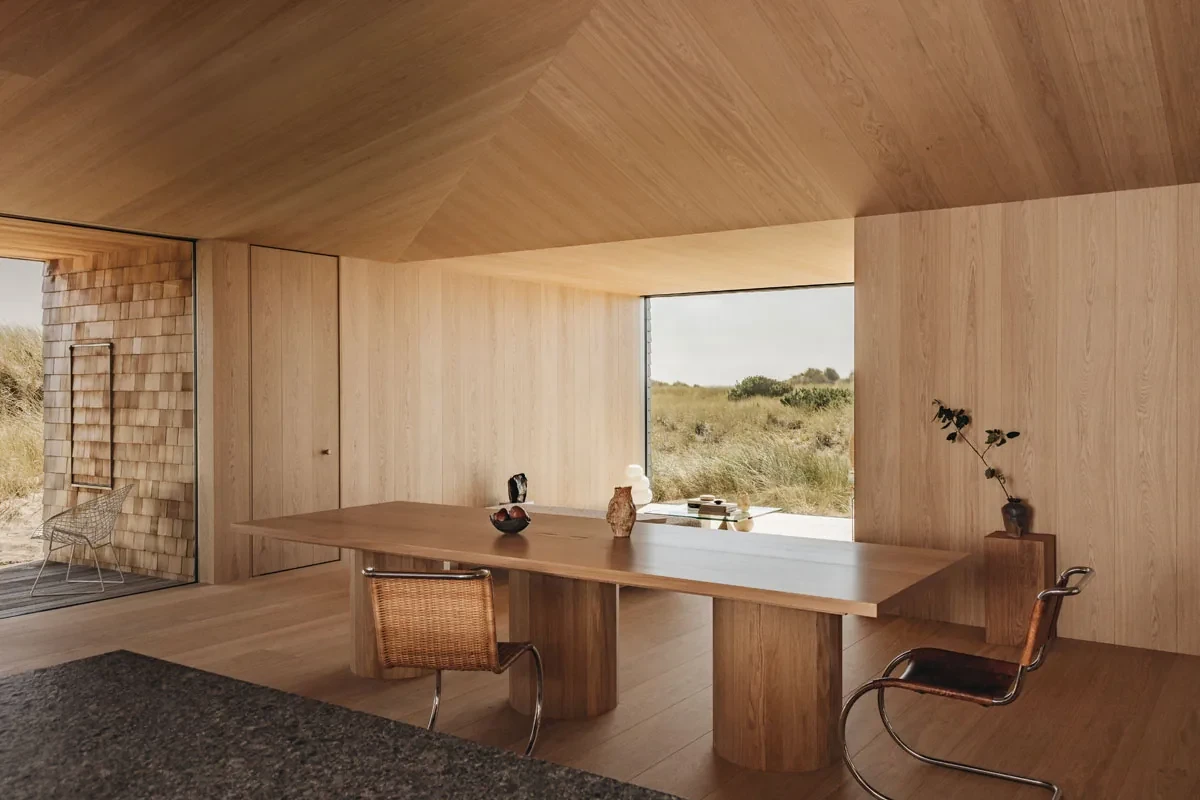
Inside, the material character shifts from rugged to refined. Oak floors, walls and ceilings form an almost continuous lining, with doors, storage and services absorbed into the same joinery system. Minimal trim keeps the rooms calm and directs attention toward light, furniture and the landscape beyond.
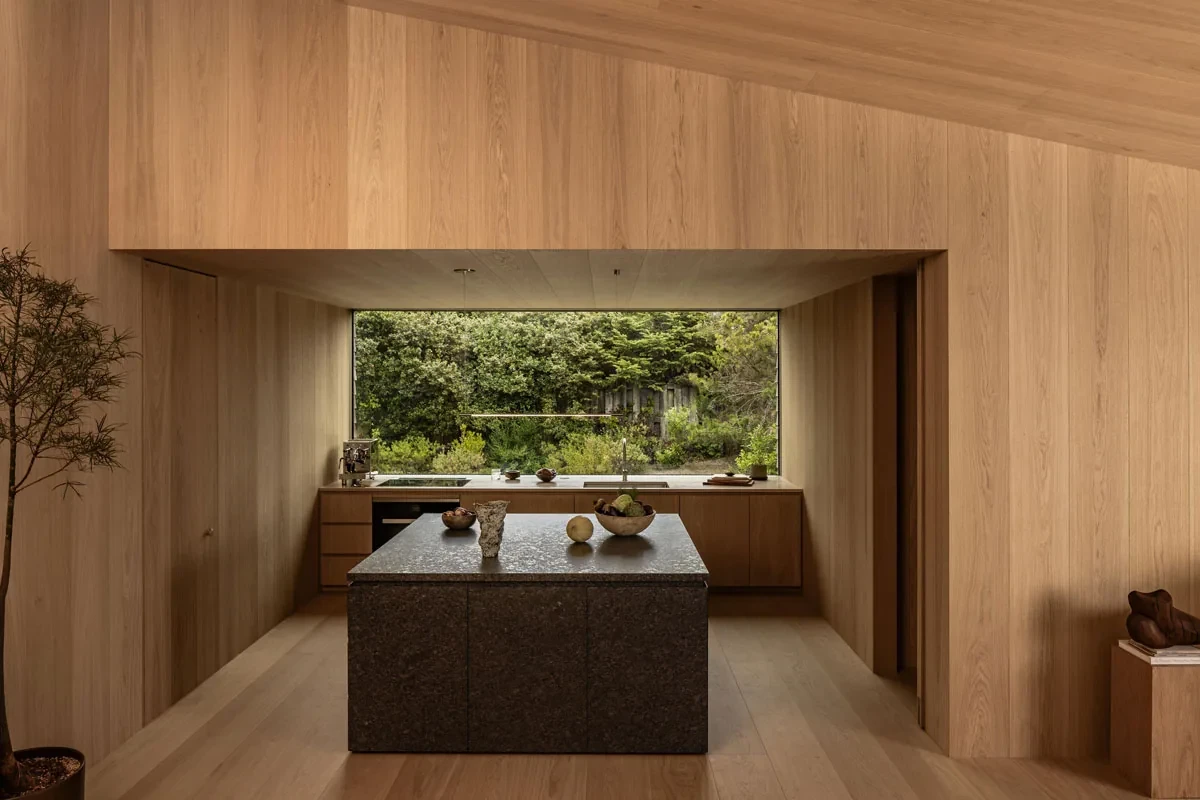
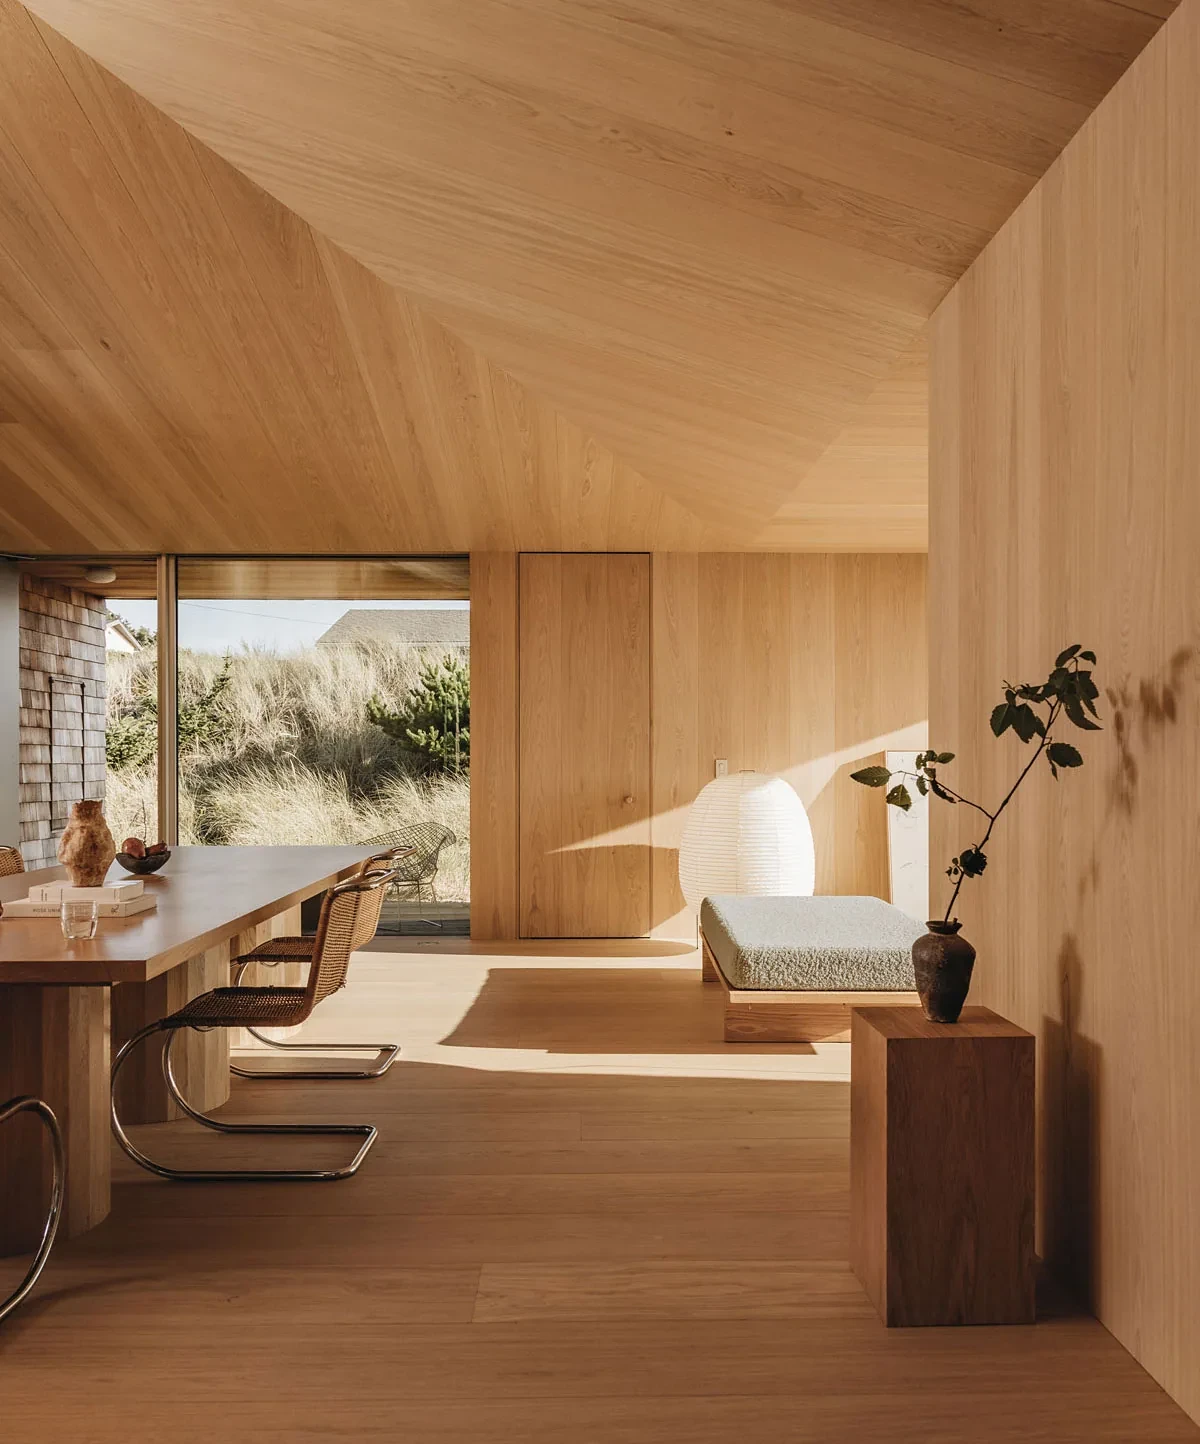
A dark stone island, metal chairs and a small number of freestanding objects provide measured contrast against the warm timber. Rather than layering luxury finishes, the design builds richness through proportion, tactility and natural light.
A skylit courtyard anchors the plan
The plan is organized around a central multipurpose space lit from above. Two bedroom suites, the kitchen, dining area and service spaces gather around it, producing a compact and legible circulation pattern. The core works both as a passage and as a shared room for pausing, gathering or changing use.
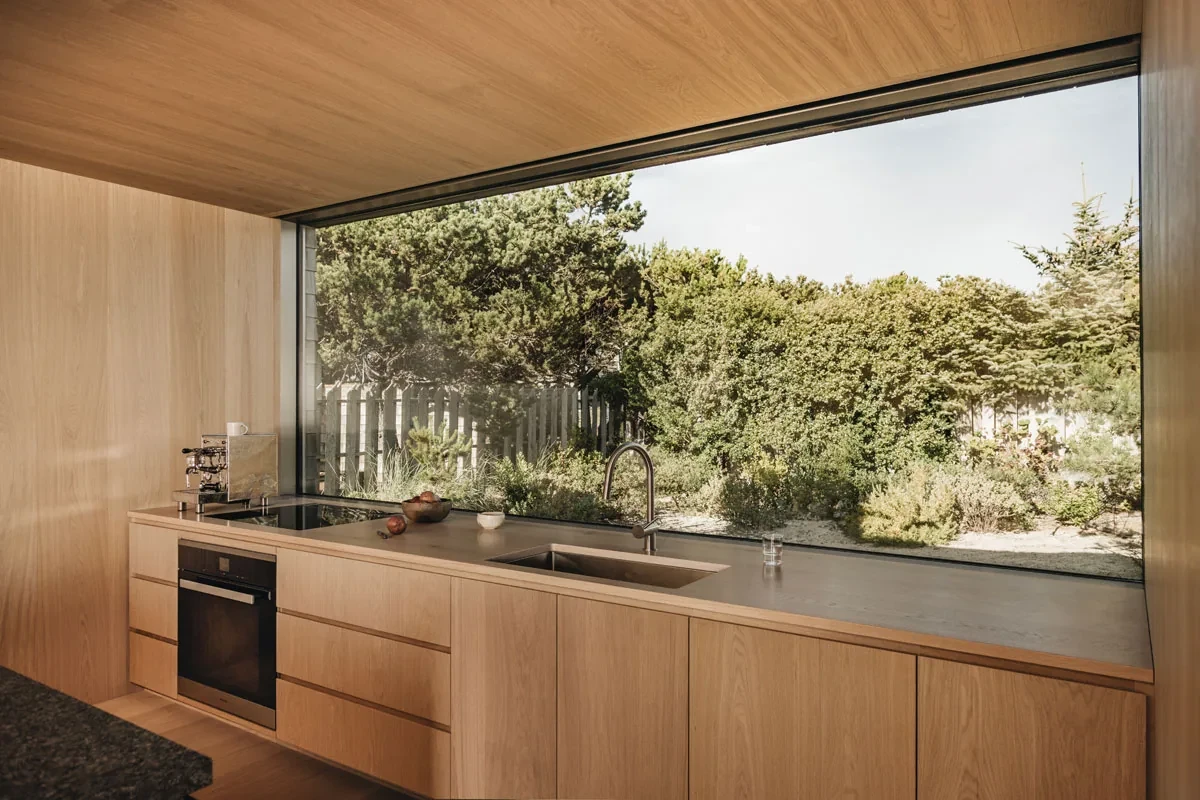
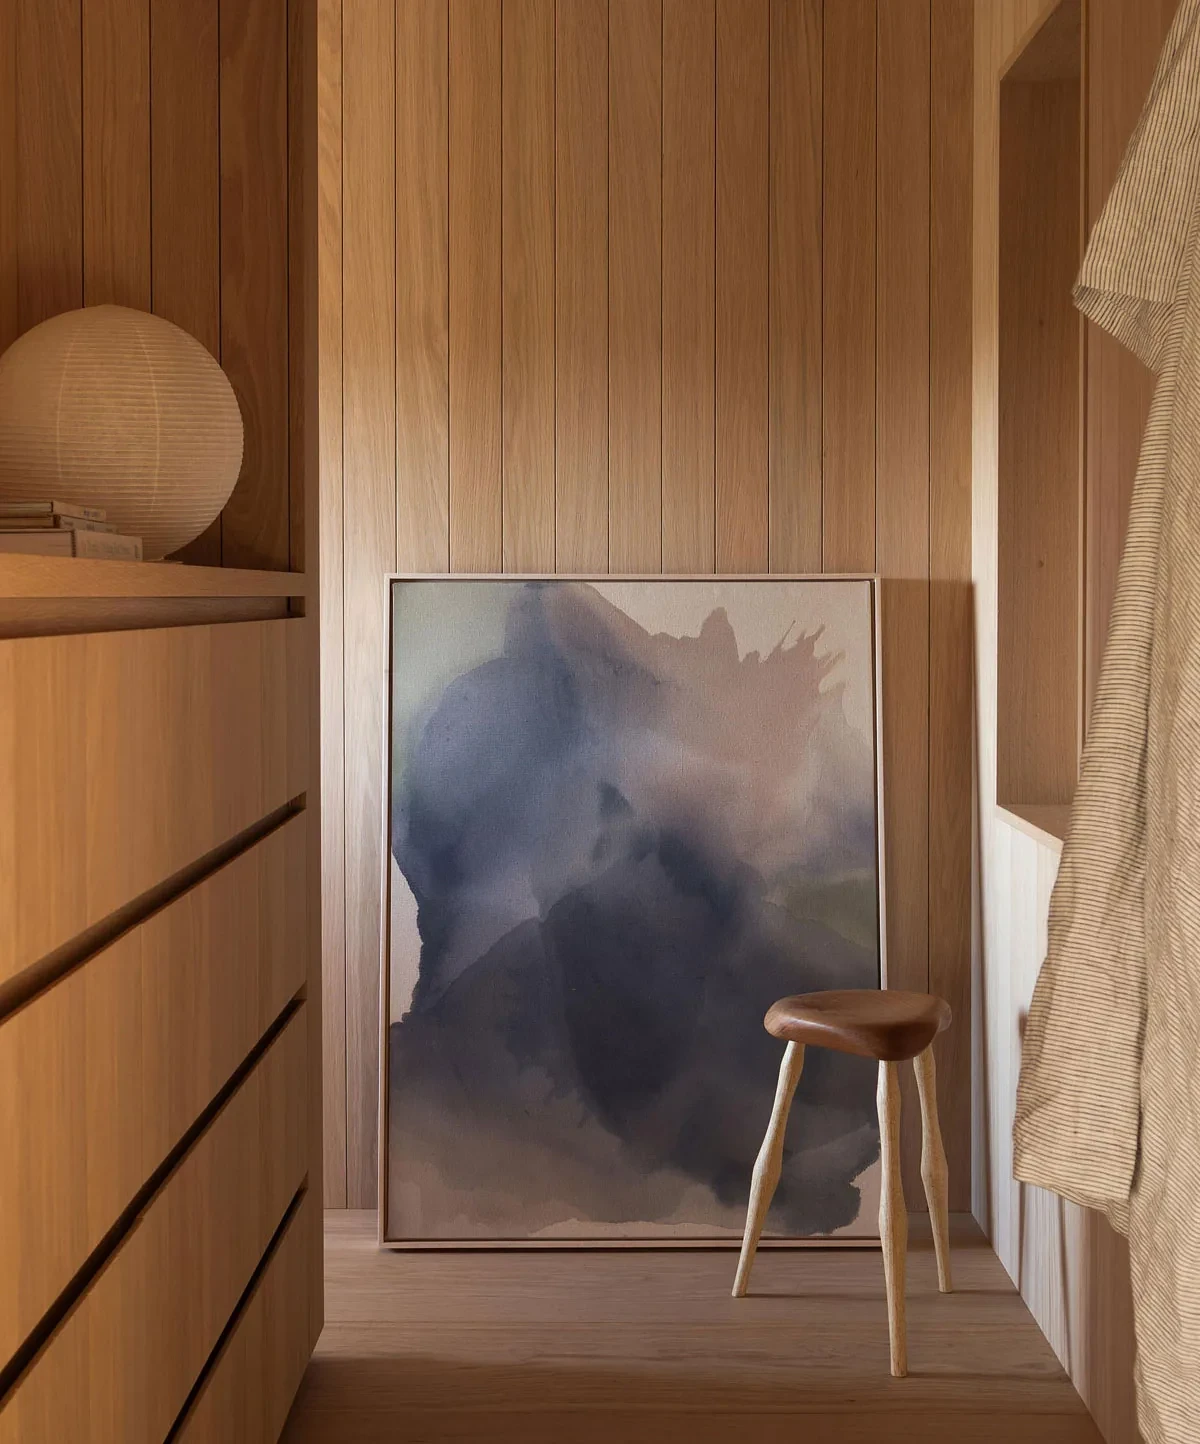
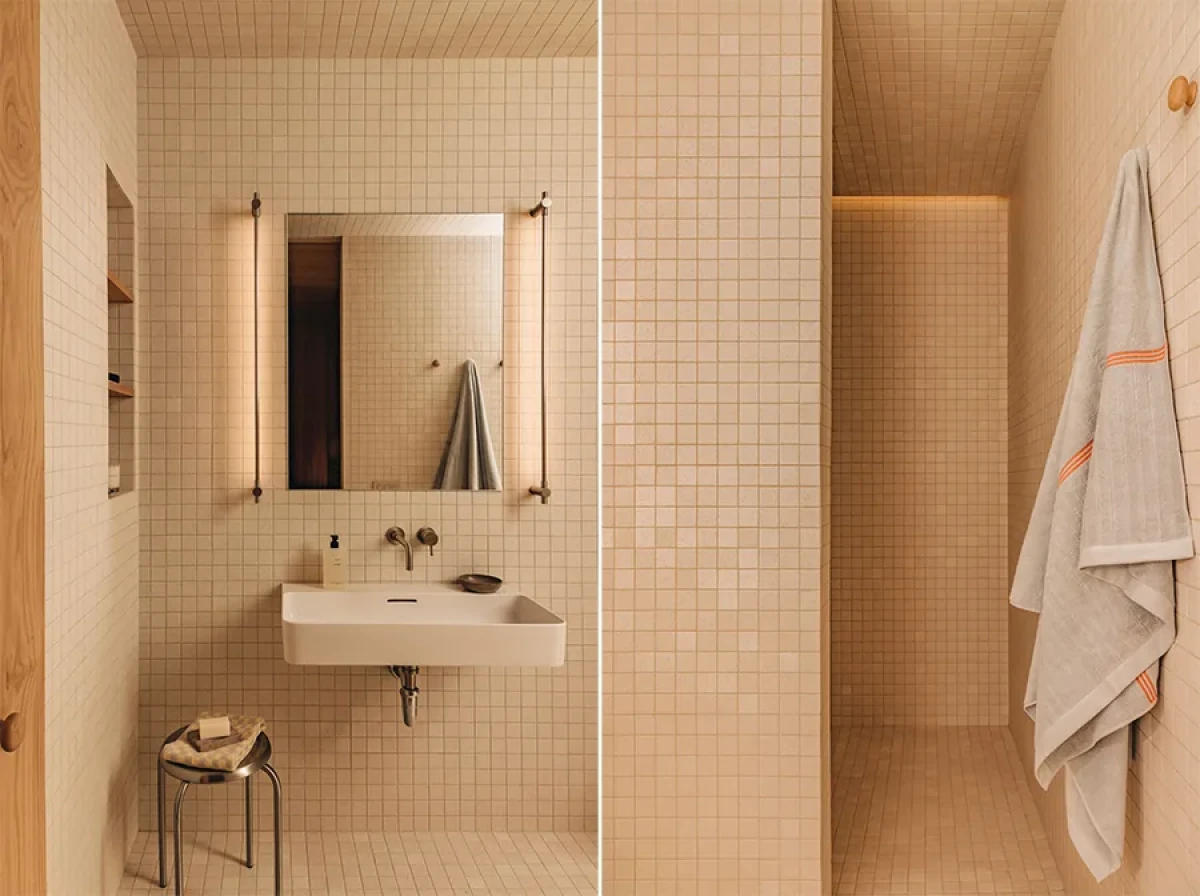
Built-in furniture and concealed doors absorb functional elements into the wall thickness, reinforcing spatial continuity. Skylights and large side windows work together to modulate daylight, keeping the house softly and evenly illuminated even under Oregon’s overcast coastal skies.
Restraint lets the landscape shape daily life
Large frameless windows facing the dunes, coast and distant mountains are not added viewing devices; they define the edges of the principal rooms. Low windows, horizontal openings and full-height glazing are positioned around sitting, sleeping and moving, allowing the landscape to appear differently across everyday routines.
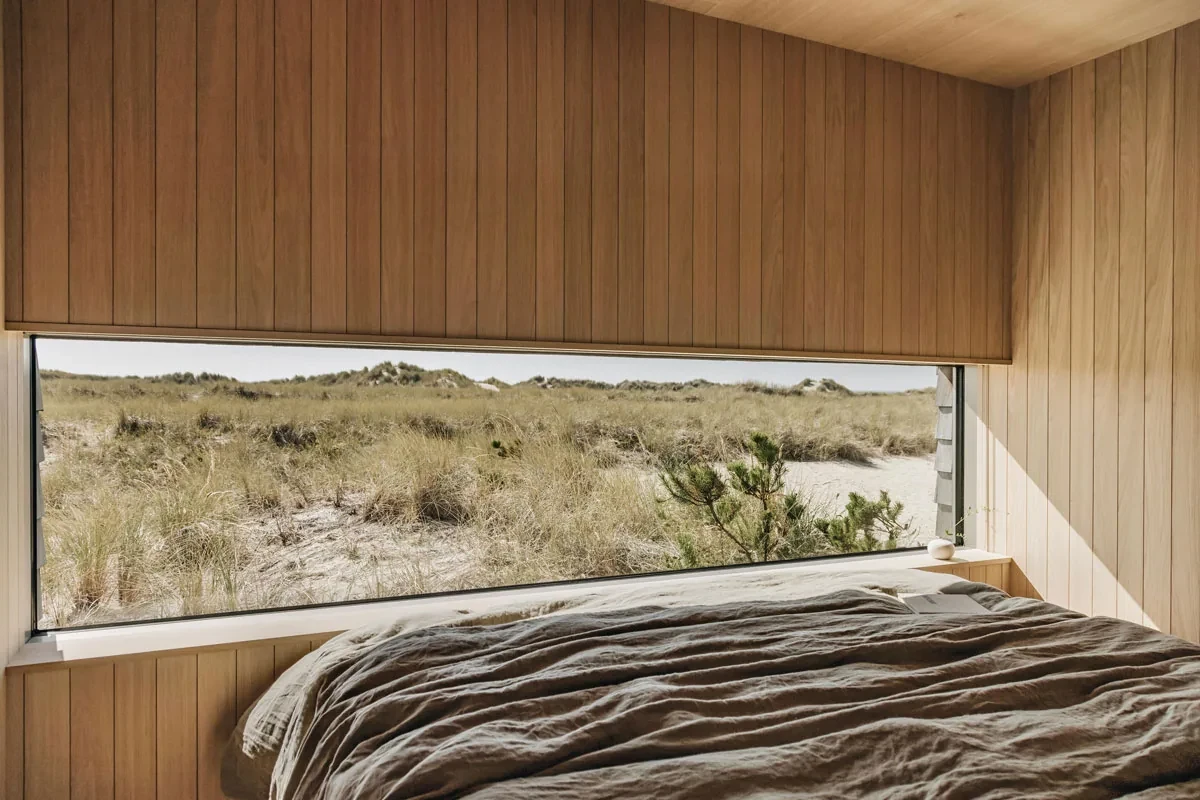
Dune House gains its clarity through a sustained reduction of form and material. The shell resists the climate, the timber core offers tactile shelter, and the central space and carefully placed openings connect the two. Rather than taming the dunes, the architecture becomes a quiet frame for seasonal, luminous and coastal change.
Through regional materials, a compact plan and precise framing, the house balances protection with openness. Its strength lies not in formal display but in sustaining a restrained relationship between architecture, daily life and the dune landscape.
Project credits
Project — Dune House
Architecture — Waechter Architecture
Design team — Ben Waechter, Lisa Kuhnhausen
General contractor — Green Gables Design and Restoration Inc.
Location — Manzanita, Oregon, United States
Area — 1,800 ft² / approximately 167 m²
Completion — Summer 2024
Photography — Pablo Enriquez
Images courtesy of — Waechter Architecture
Original feature — The Cool Hunter
Editorial adaptation — 01DES




