RESIDENTIAL · SINGAPORE
Studio Metanoia has renovated a 150-square-metre duplex apartment in Singapore. Dark walnut, warm oak, boldly veined marble and pale grey plaster run throughout the interior, while the existing staircase has been reworked as the most prominent element linking the two levels.
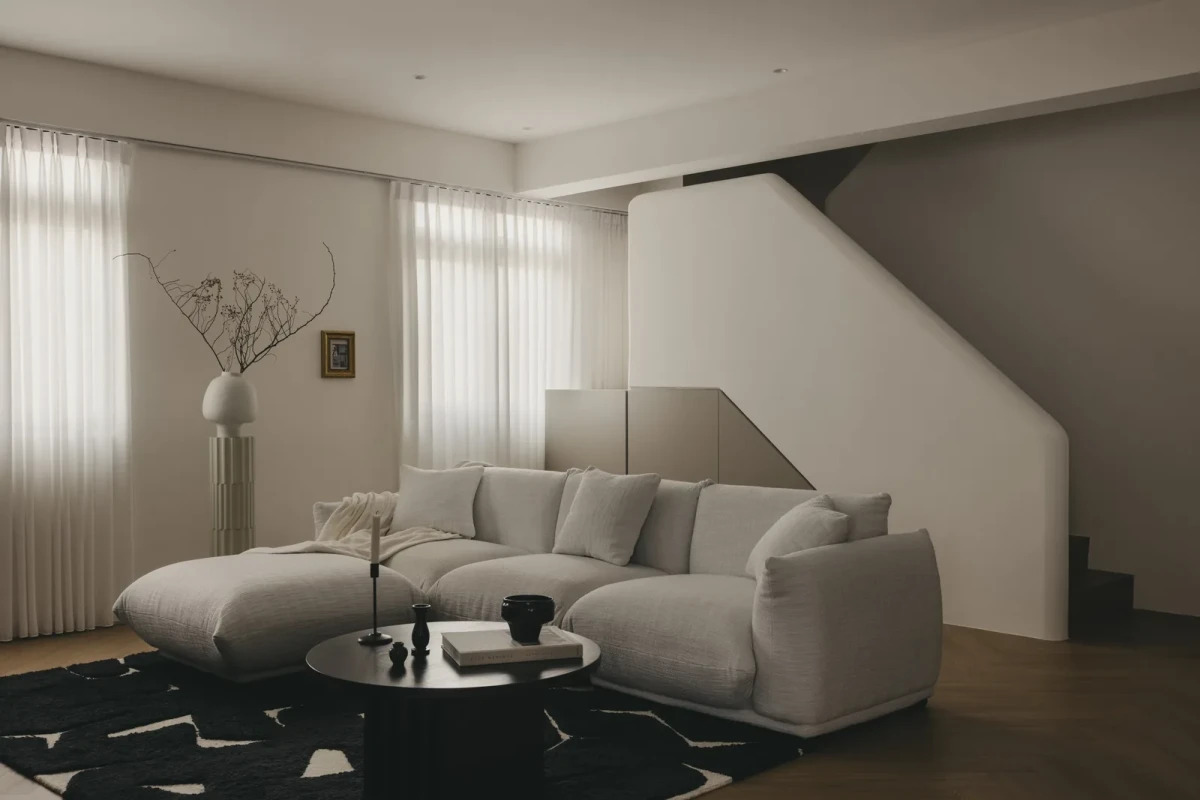
Material layers within a restrained palette
The home belongs to a young professional couple who enjoy travelling, collecting and entertaining. Rather than treating it as an immaculate showpiece, the studio left room for furniture, art and everyday objects to accumulate naturally.
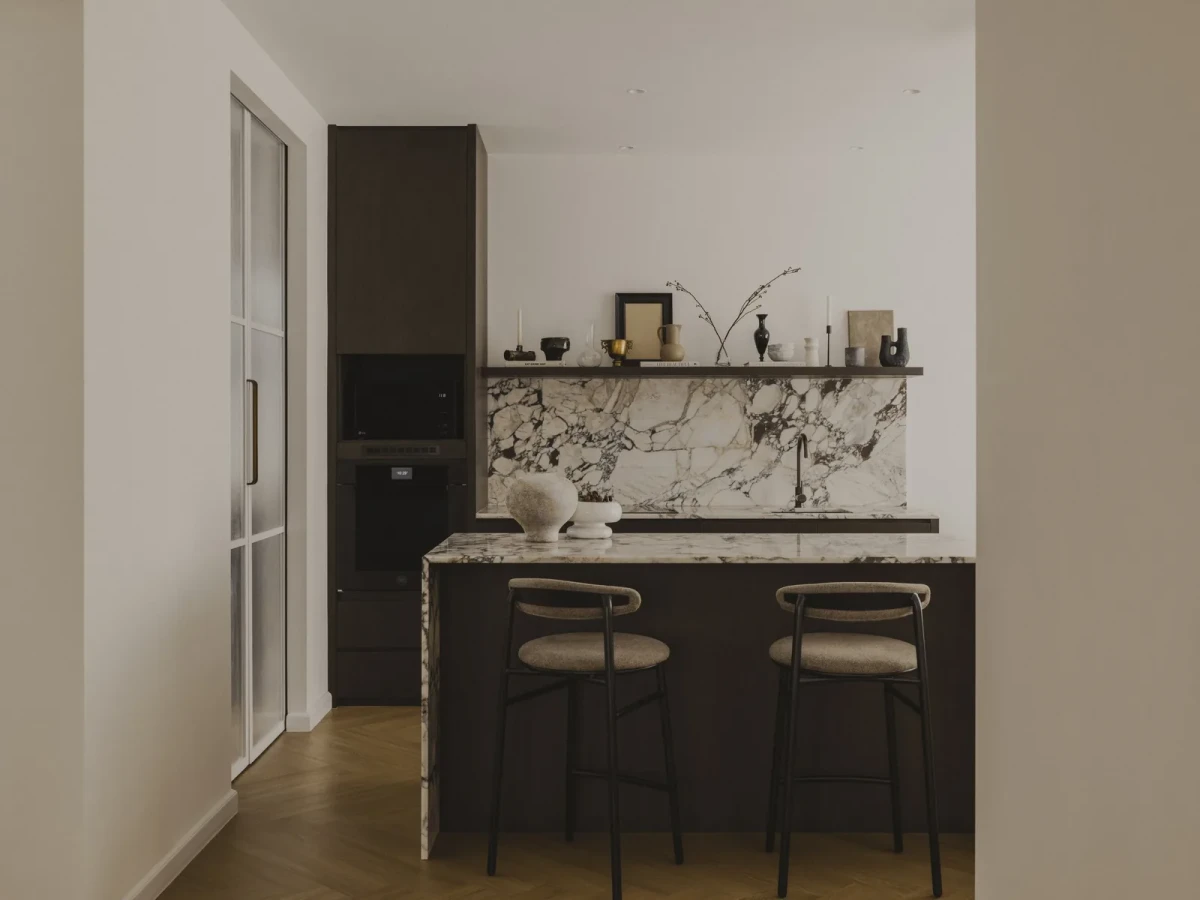
The palette is deliberately subdued. Calacatta Viola marble is concentrated on the kitchen island and splashback, where its dark veining stands out against the quieter surroundings. Walnut cabinetry and oak flooring connect materials of different temperatures, while smooth plaster walls recede behind the owners’ collection.
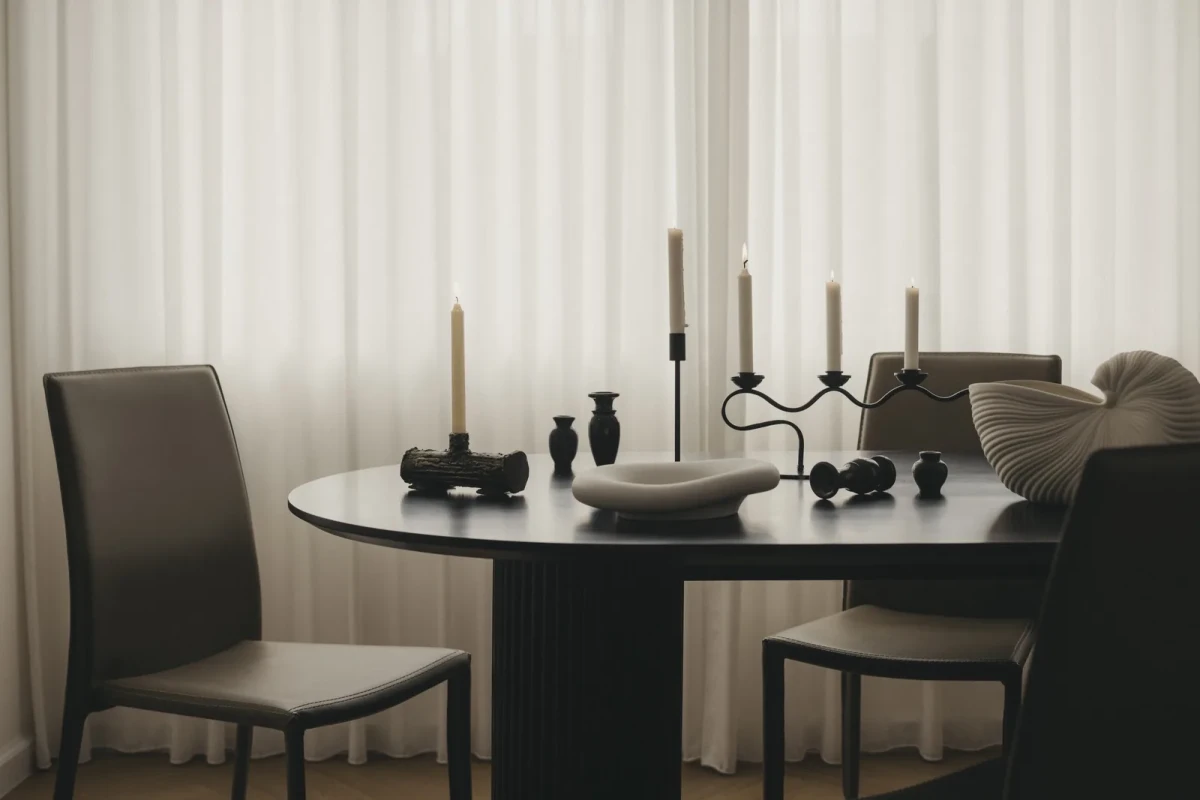
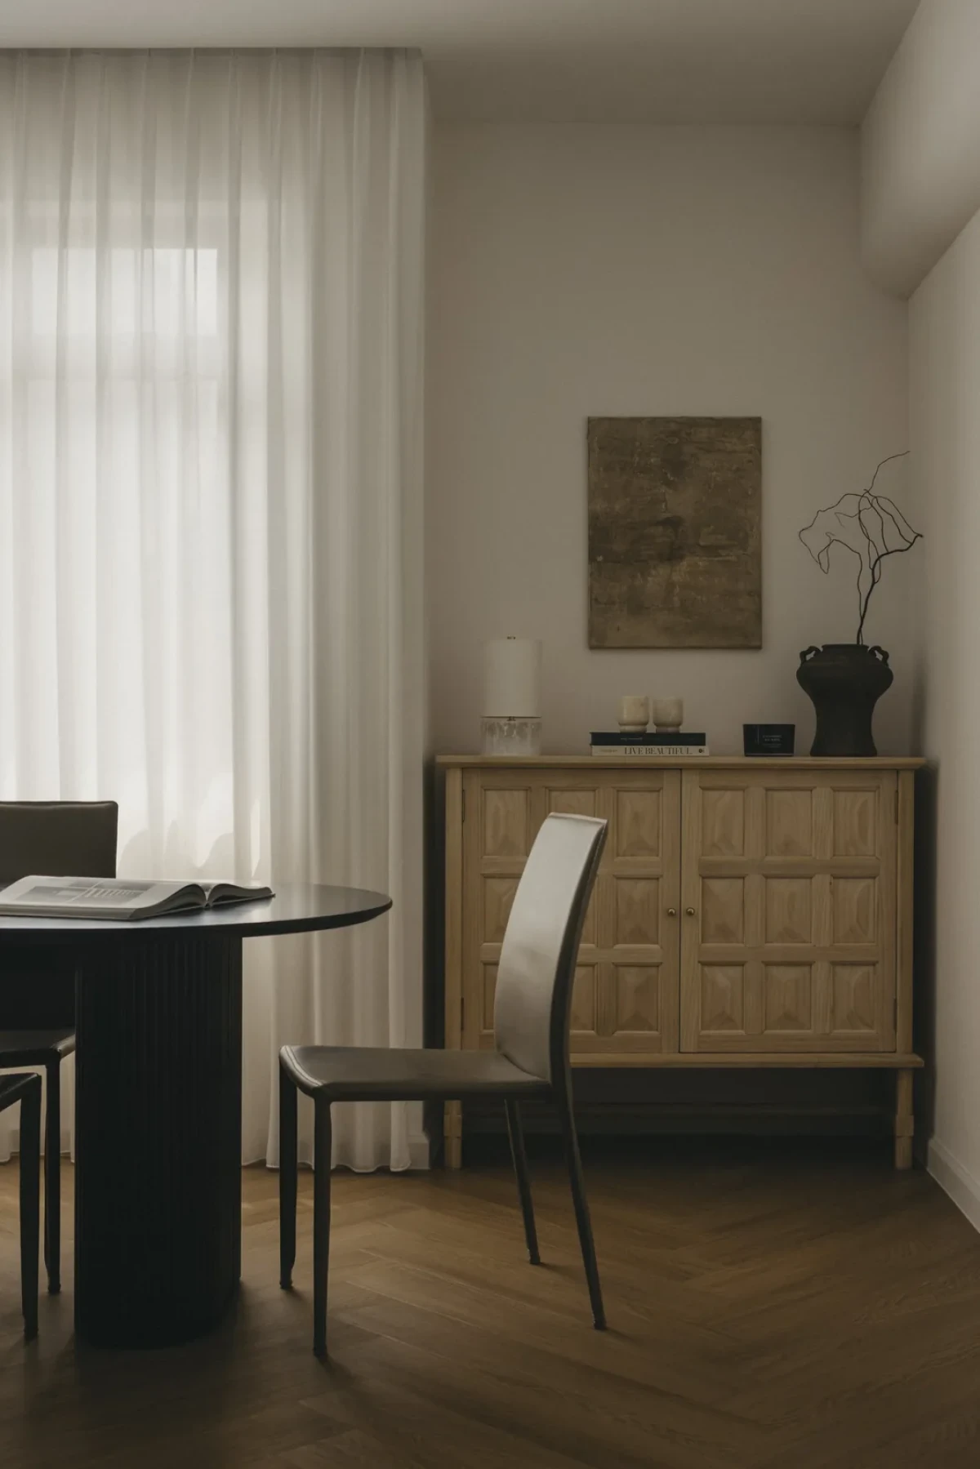
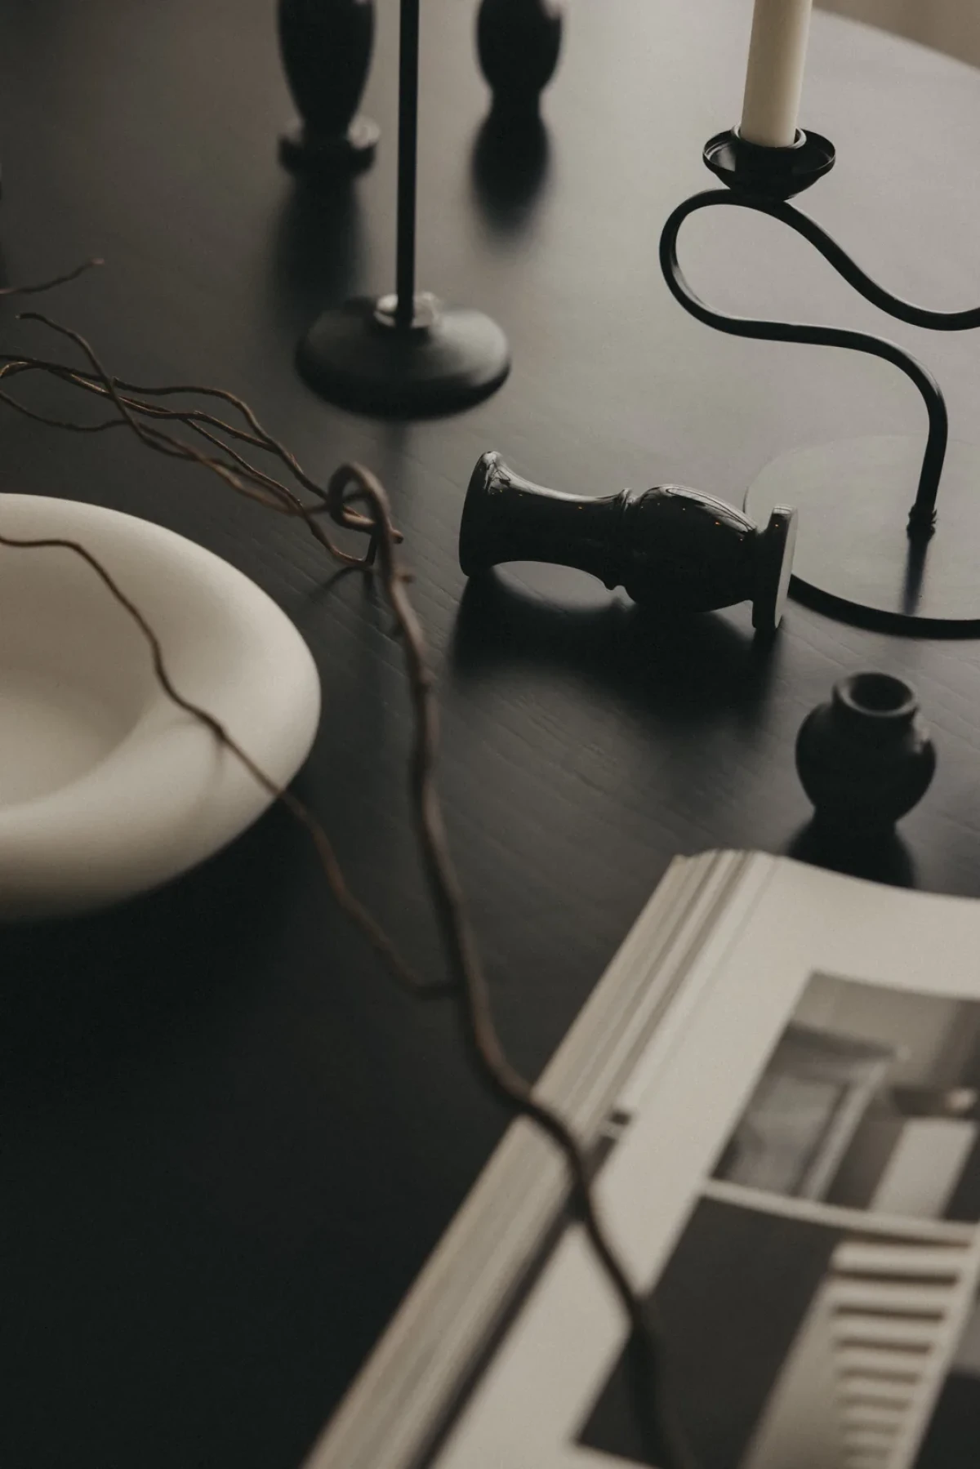
The kitchen is enclosed by dark cabinetry, with the island acting as its strongest material accent. Candlesticks, vessels, books and small sculptures remain on display, bringing daily life into an otherwise minimal interior.
An existing staircase reshaped
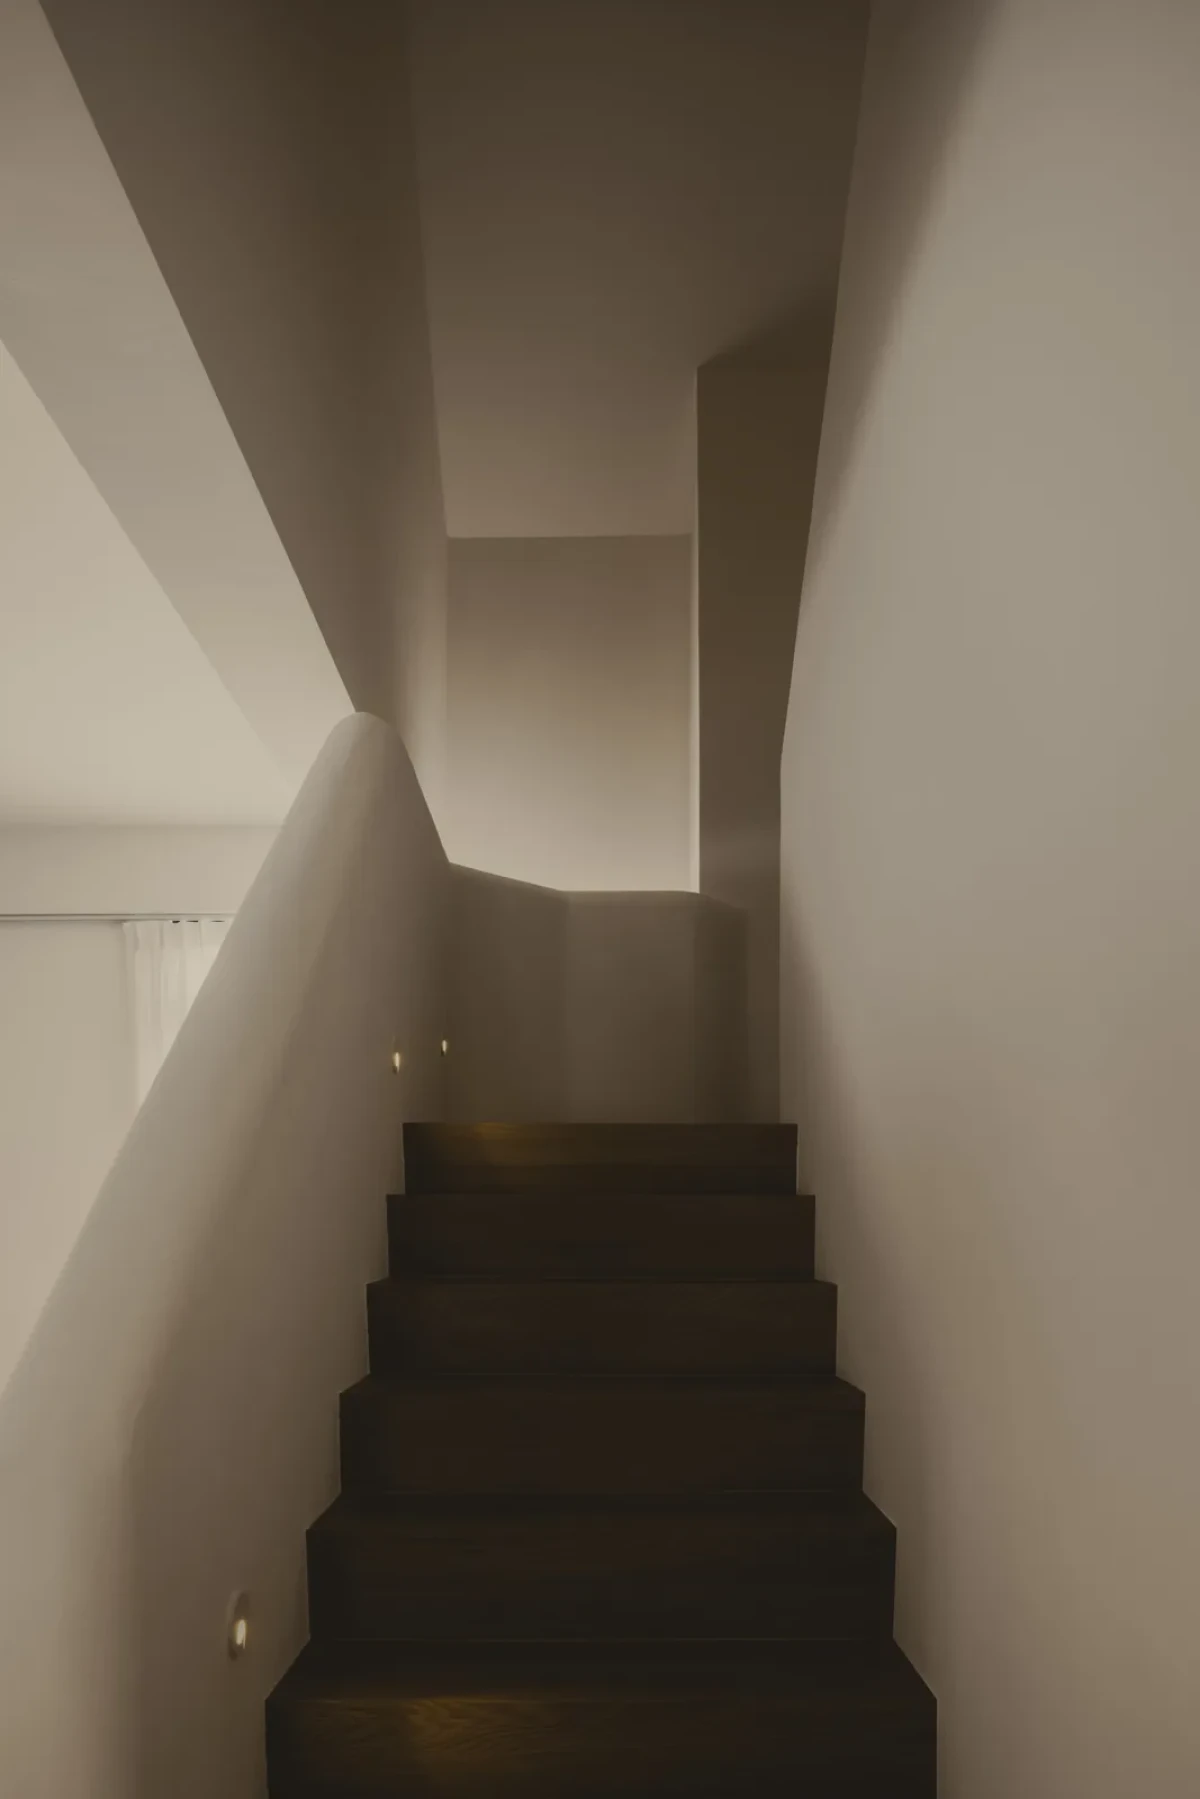
The staircase is the central intervention. Instead of removing the original steel railing, the team wrapped it in hand-moulded concrete, joining the balustrade and adjoining wall into one substantial curved surface.
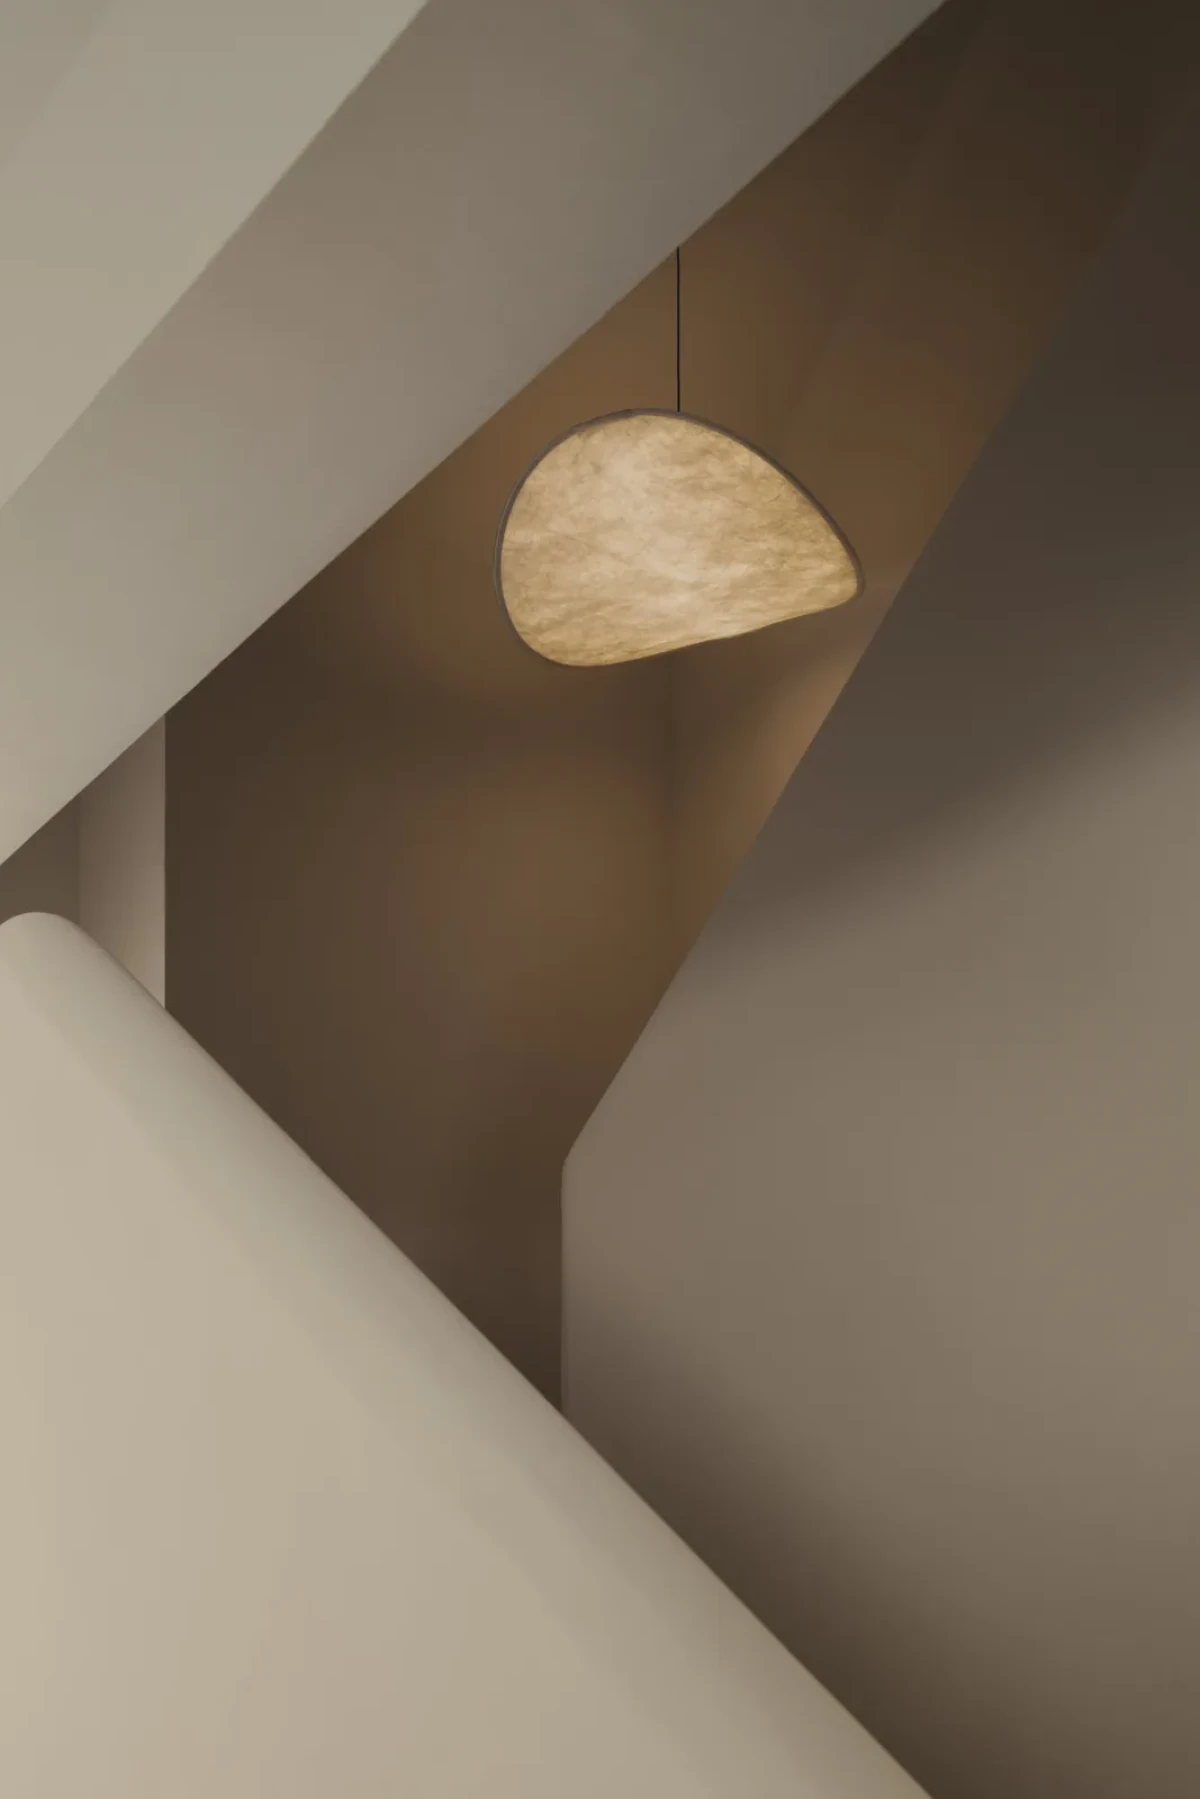
Seen from the living room, the stair reads almost as a freestanding object. Higher up, it defines the edge of the double-height void. New Works’ thin Tense pendant hangs above it, set against the visual weight of the concrete.
The intervention also changes how the two floors relate. From below, the curved surfaces appear to narrow as they rise; from the upper landing, a glass edge preserves the view back towards the staircase and gives the circulation route several distinct viewpoints.
The landing becomes a small gallery
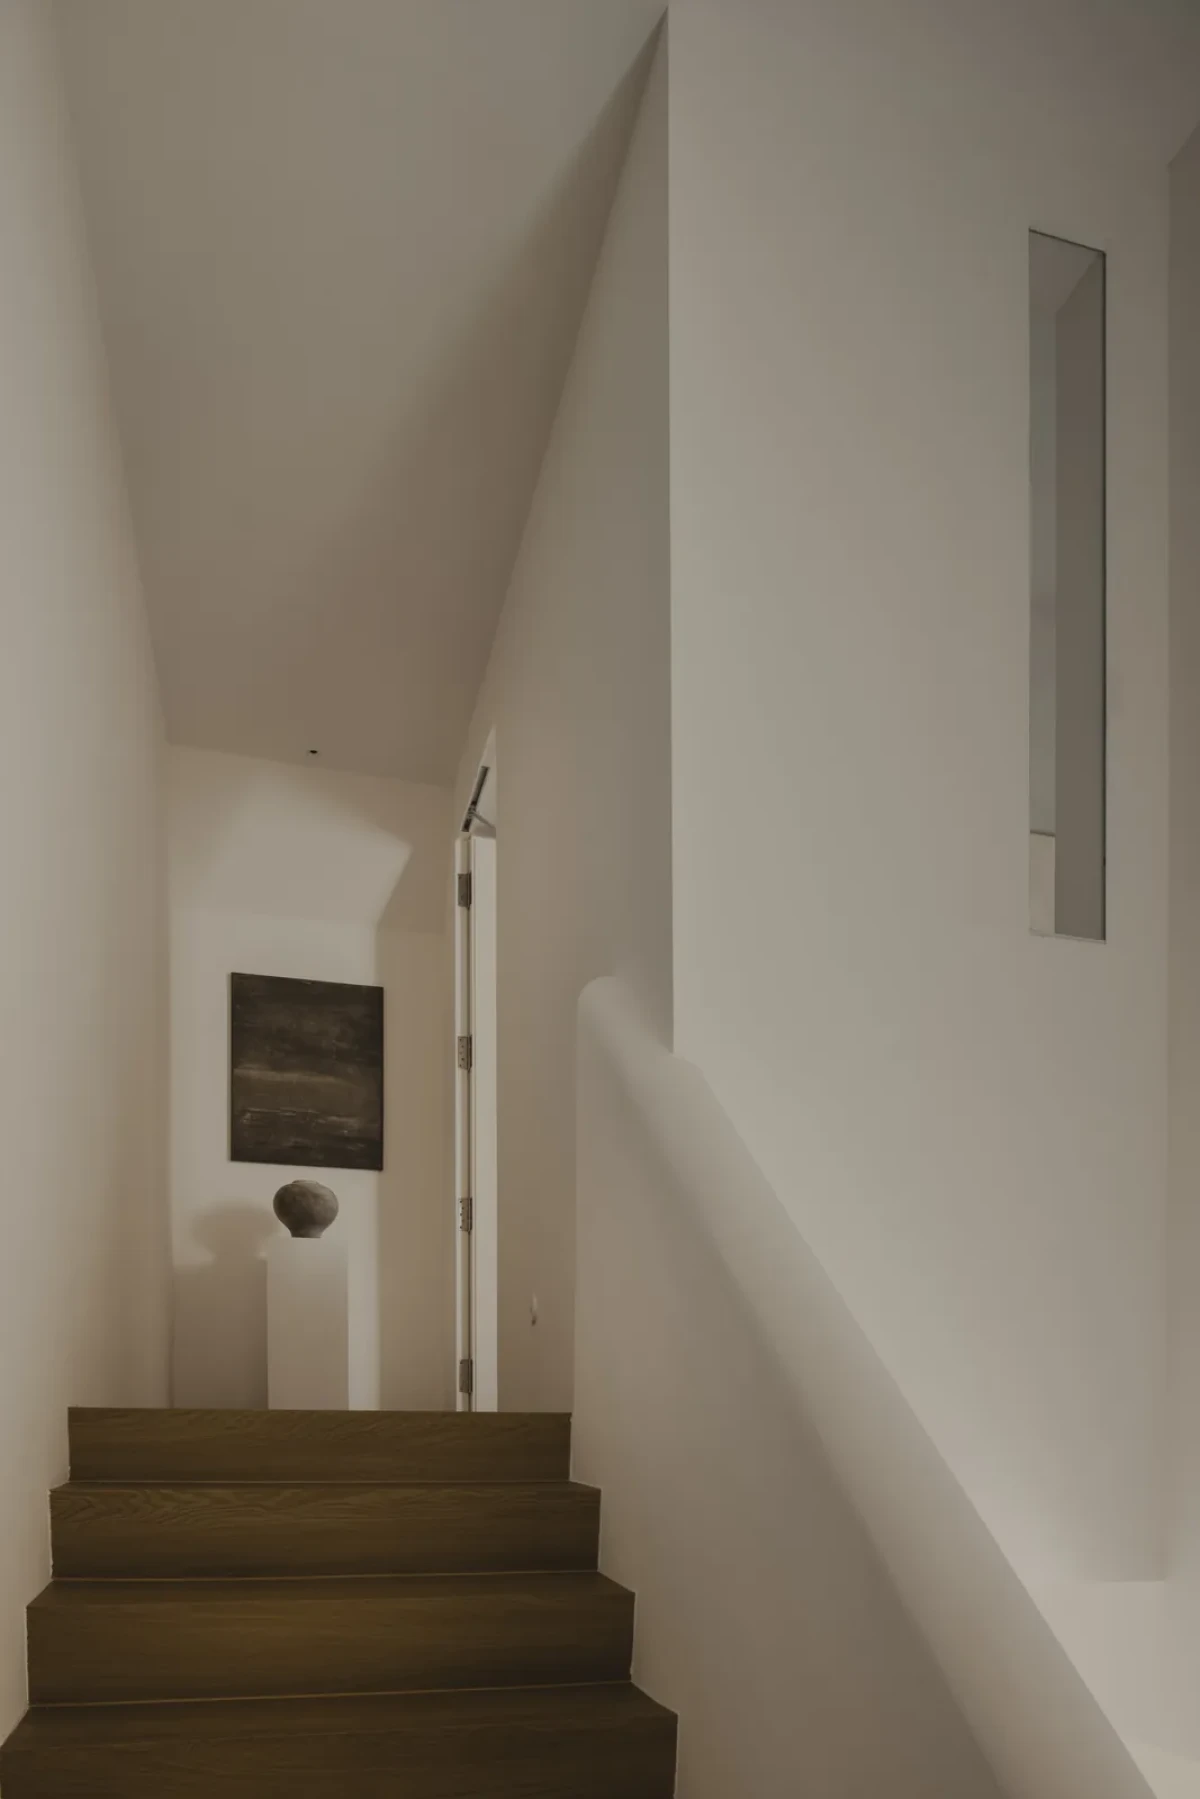
The upper landing links the bedrooms, bathroom and staircase, but Studio Metanoia also uses it as a small display space. A clay vessel on a pedestal and a brown-toned abstract painting encourage a brief pause along the route.
A clear glass panel was introduced near the end of the project. It leaves the stair’s curved outline unobstructed and maintains views down into the void, allowing the landing to become part of the spatial experience rather than merely a passage.
The bedroom continues the dark joinery and muted palette, while the bathroom combines pale stone with more expressive marble. The finishes vary from room to room, but the balance between light and dark remains consistent.
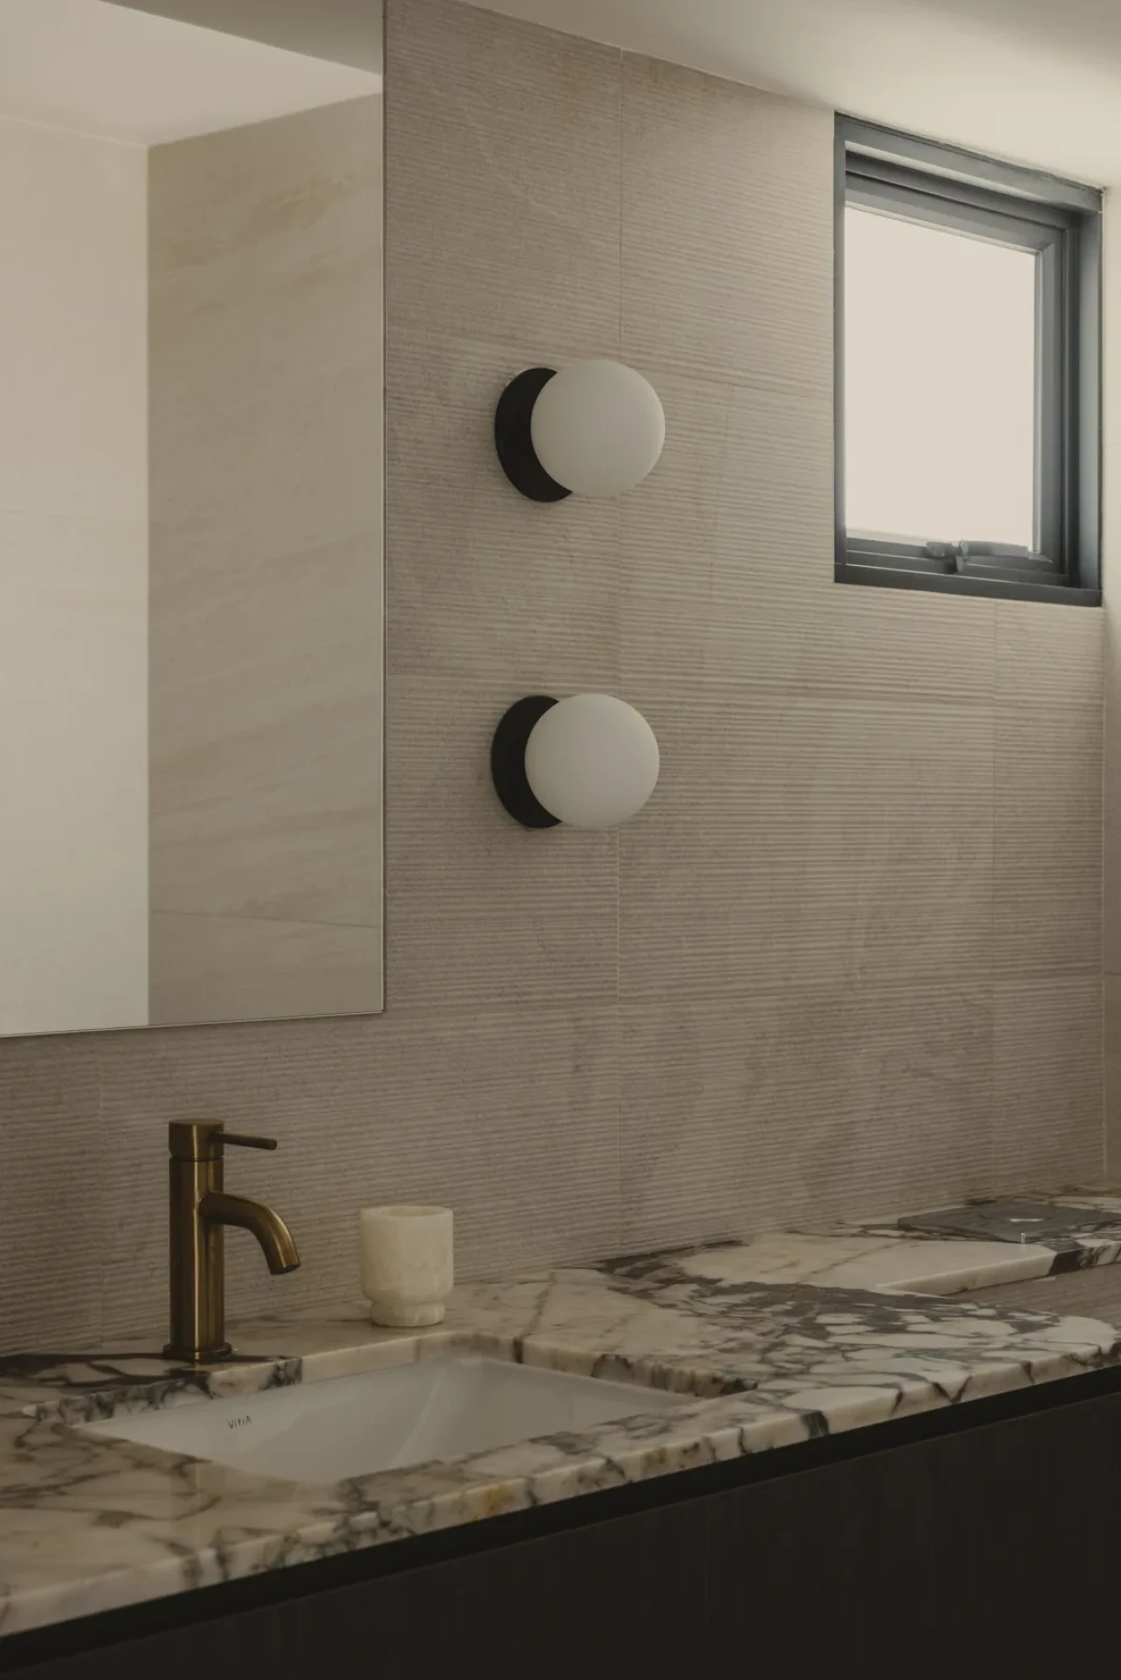
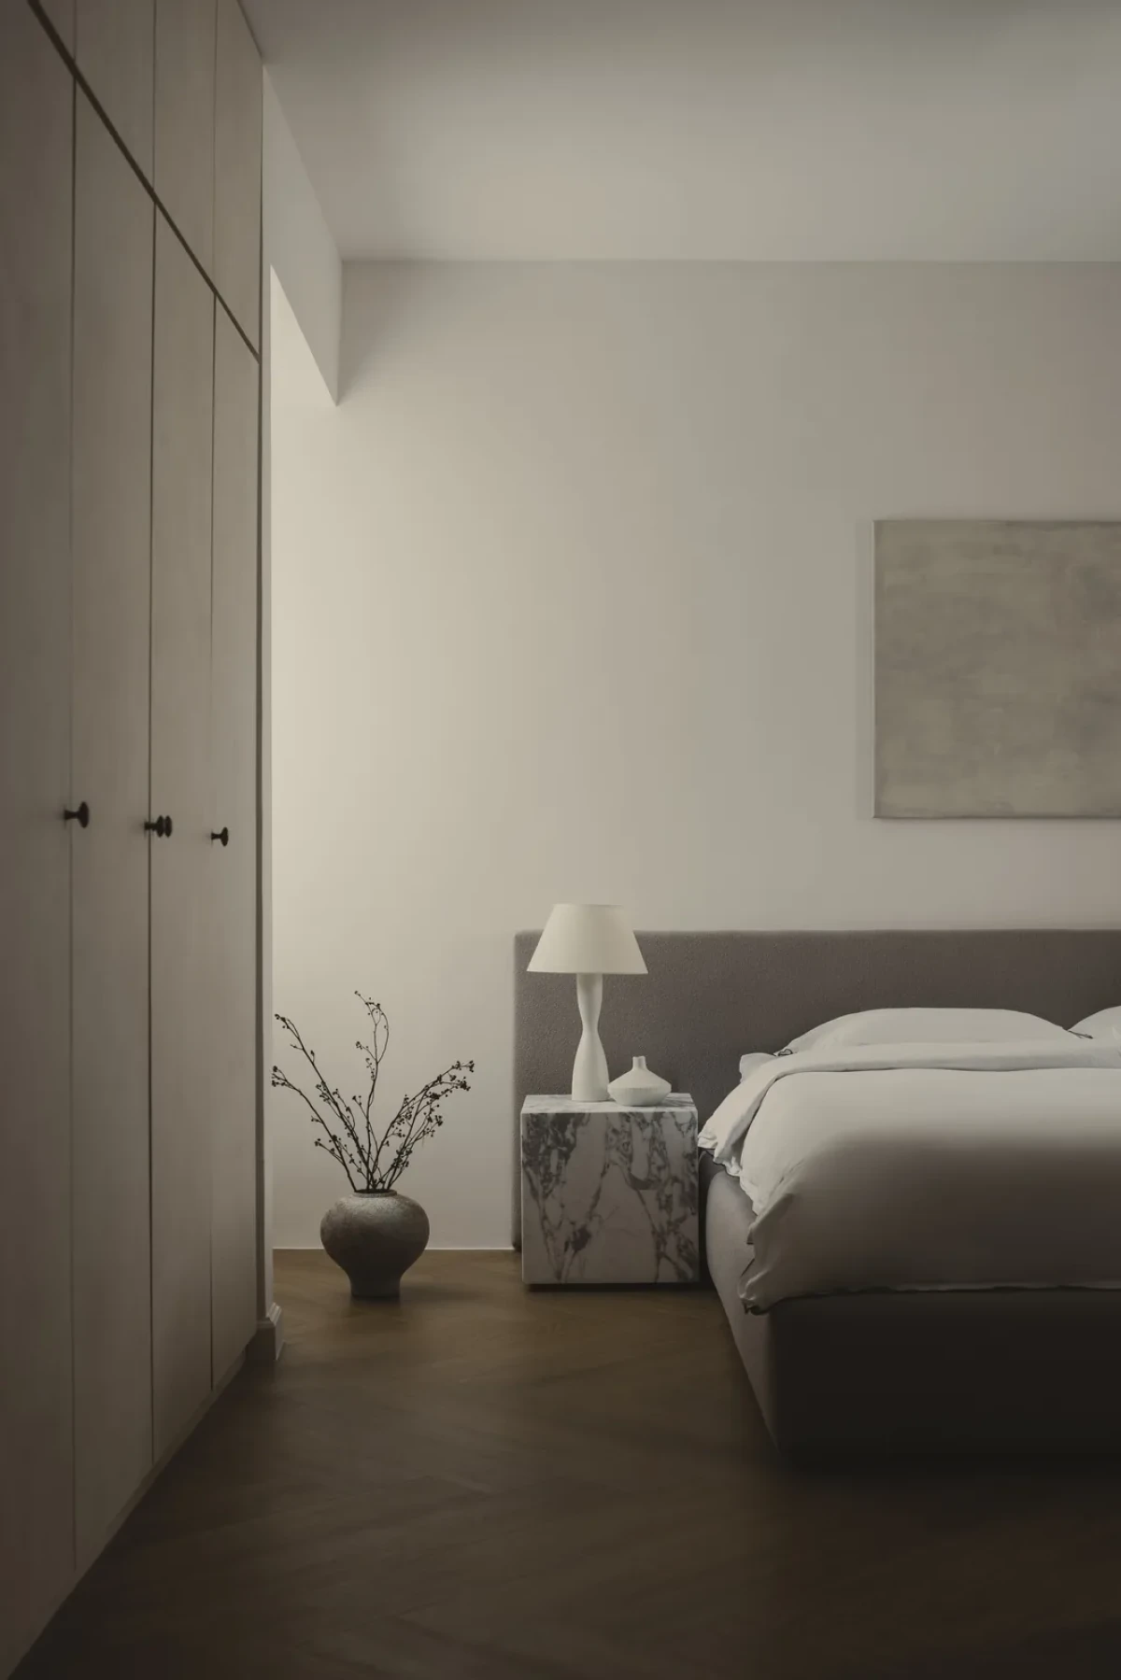
The apartment’s minimal character does not come from emptiness. Studio Metanoia controls where materials appear, how much space they occupy and how light and dark are balanced, leaving room for collections and daily life; the retained staircase is transformed from an ordinary element into the visual centre of the home.
Project credits
Project — Duplex Apartment
Location — Singapore
Area — 150 m²
Interior design — Studio Metanoia
Studio lead — Cher
Lighting — Tense Pendant by New Works
Photography — Studio Periphery
Words courtesy — Studio Metanoia
Original feature — New Norm
Editorial adaptation — 01DES




