Pied-à-Terre: Olive Green and Aubergine Recast a Sydney Home

Pub Upd
20

RESIDENTIAL · WOOLLAHRA, SYDNEY

Pied-à-Terre is a Woollahra home for a retired lawyer who has collected furniture and objects during years of travel. Smac Studio moved the kitchen to the centre of the house, turned the island towards the garden and repositioned the fireplace. Olive green and aubergine are used in the living spaces, entrance and bathrooms.
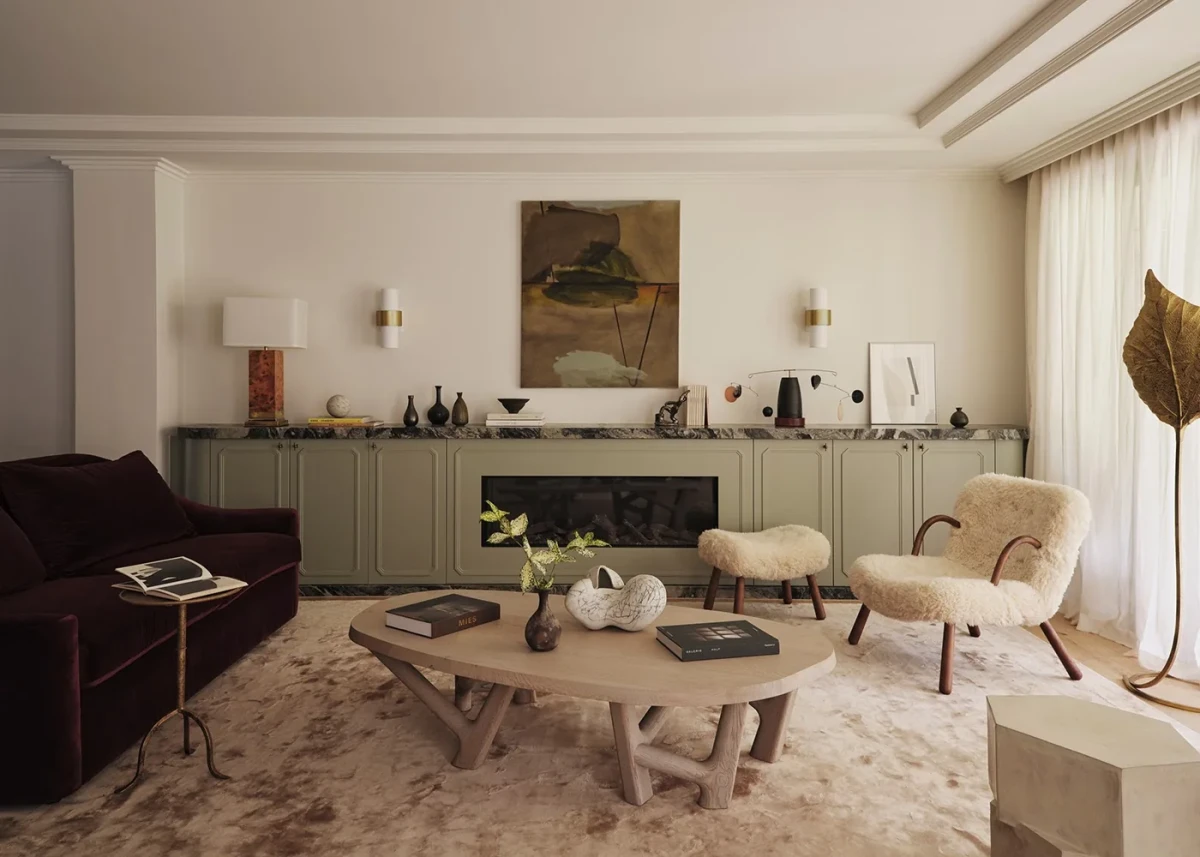
Pale seating, an aubergine sofa and low cabinetry shape the living area.
Pale chairs are arranged around an aubergine sofa and low cabinetry in the living room.

The kitchen turns towards the garden

The late architect Ercole Palazzetti, a close friend of the owner, designed the house for her in 2000. The original design drew on Italian residential architecture. Before the renovation, the interior was dark and the U-shaped kitchen sat in a corner with little connection to the garden. Smac Studio principal Shona McElroy moved the kitchen to the centre of the house and turned the island towards the garden. Relocating the fireplace also gave the dining and living areas a clearer boundary.
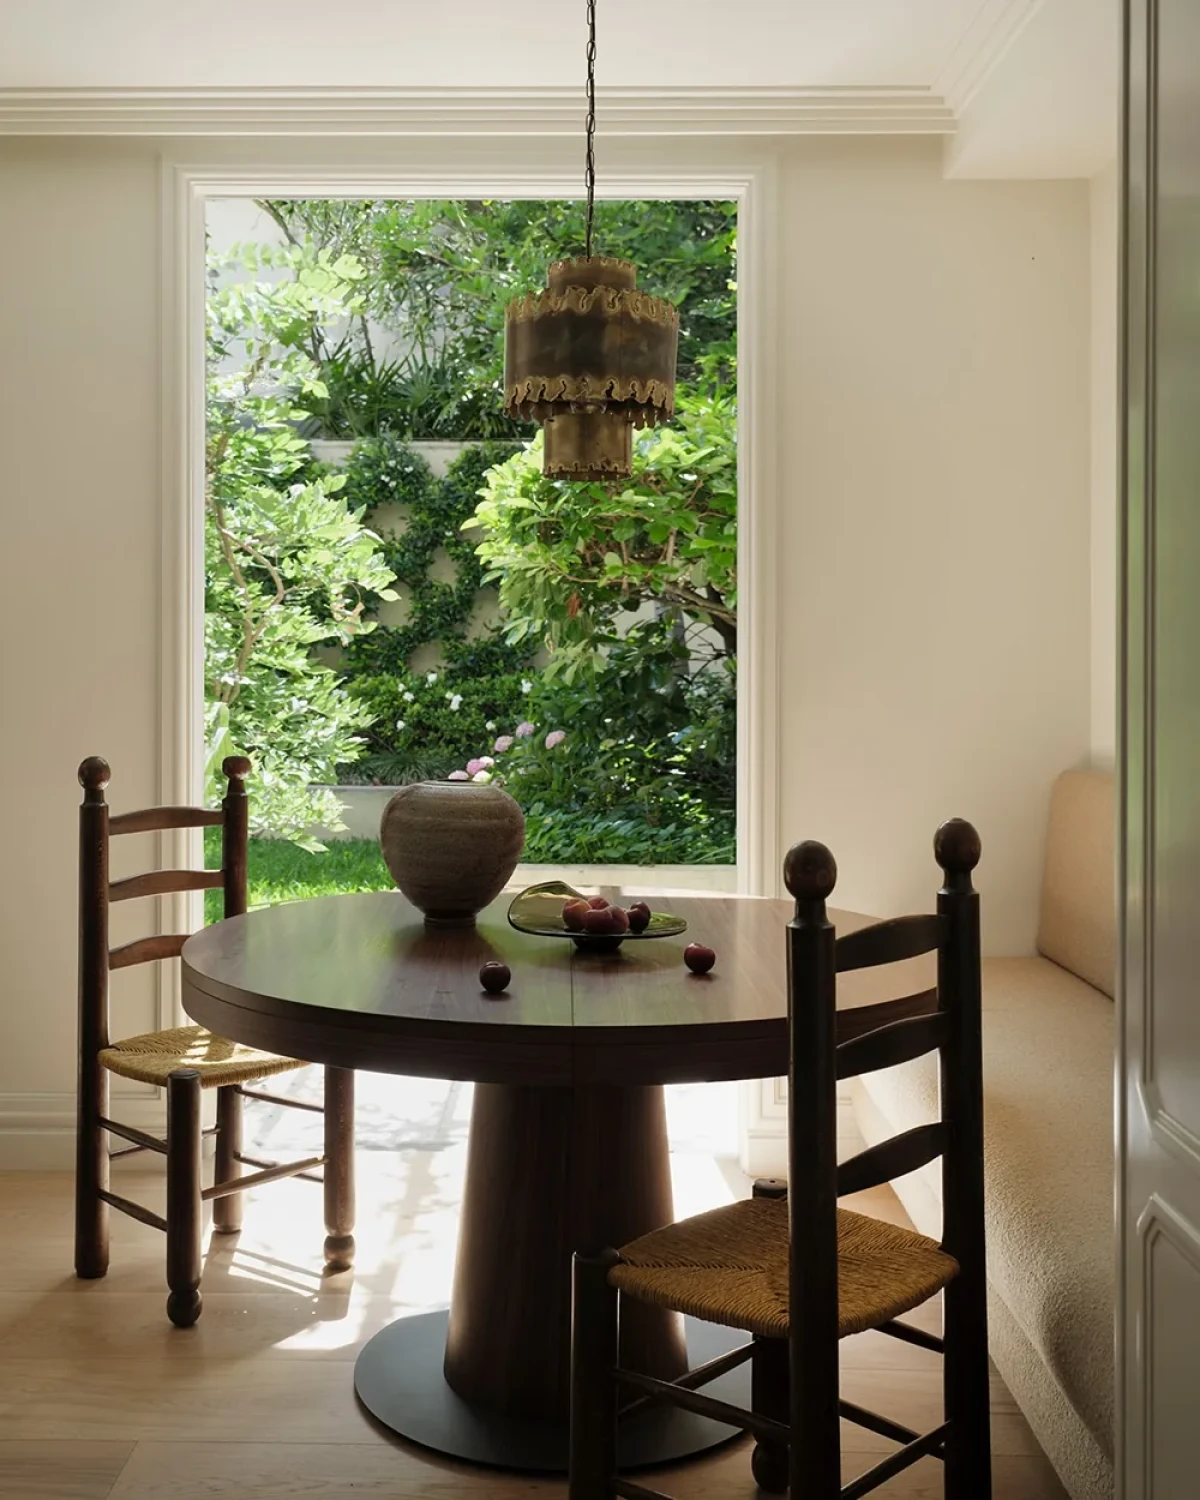
A round breakfast table sits beside the garden-facing window.
A round table in the breakfast corner sits beside a garden-facing window.
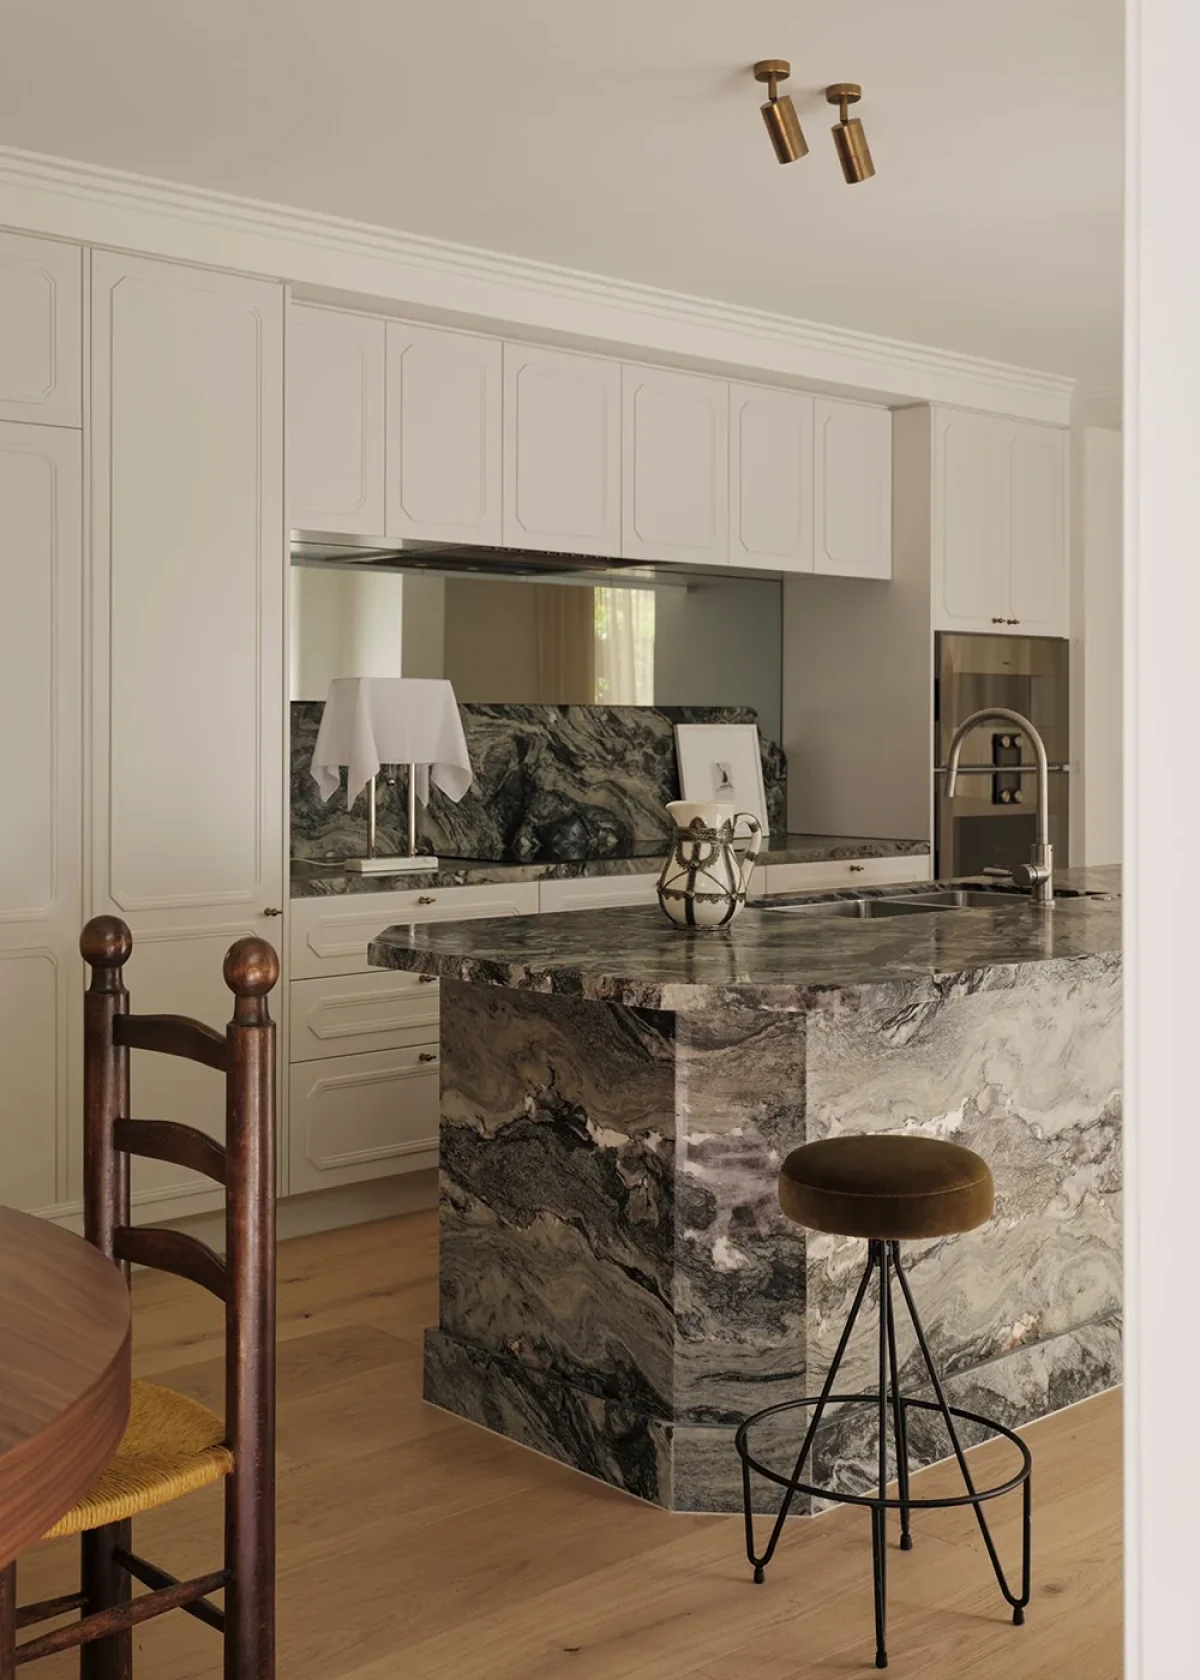
A deep-green stone island stands between pale cabinetry and a mirrored splashback.

The work focused on the kitchen and fireplace rather than rebuilding the interior. The dining table sits close to the garden, while the living room keeps its generous seating arrangement. The two areas remain directly visible to each other, with furniture and the fireplace marking out the dining and gathering zones.
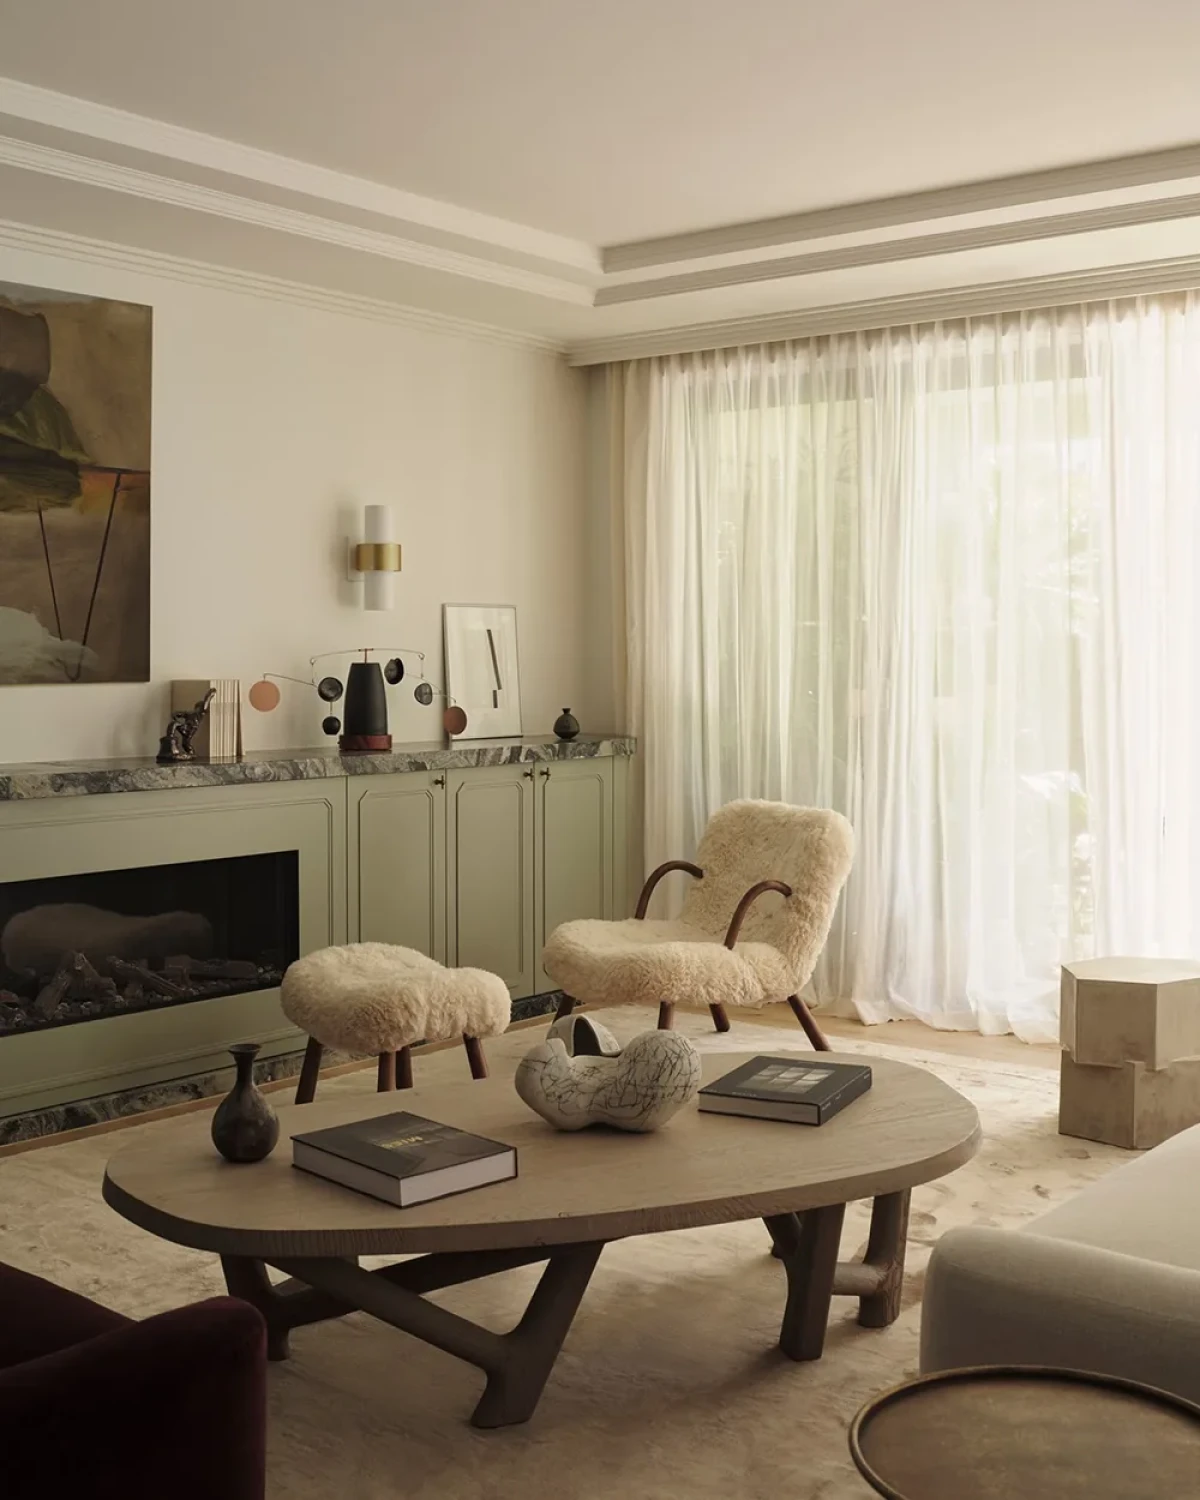
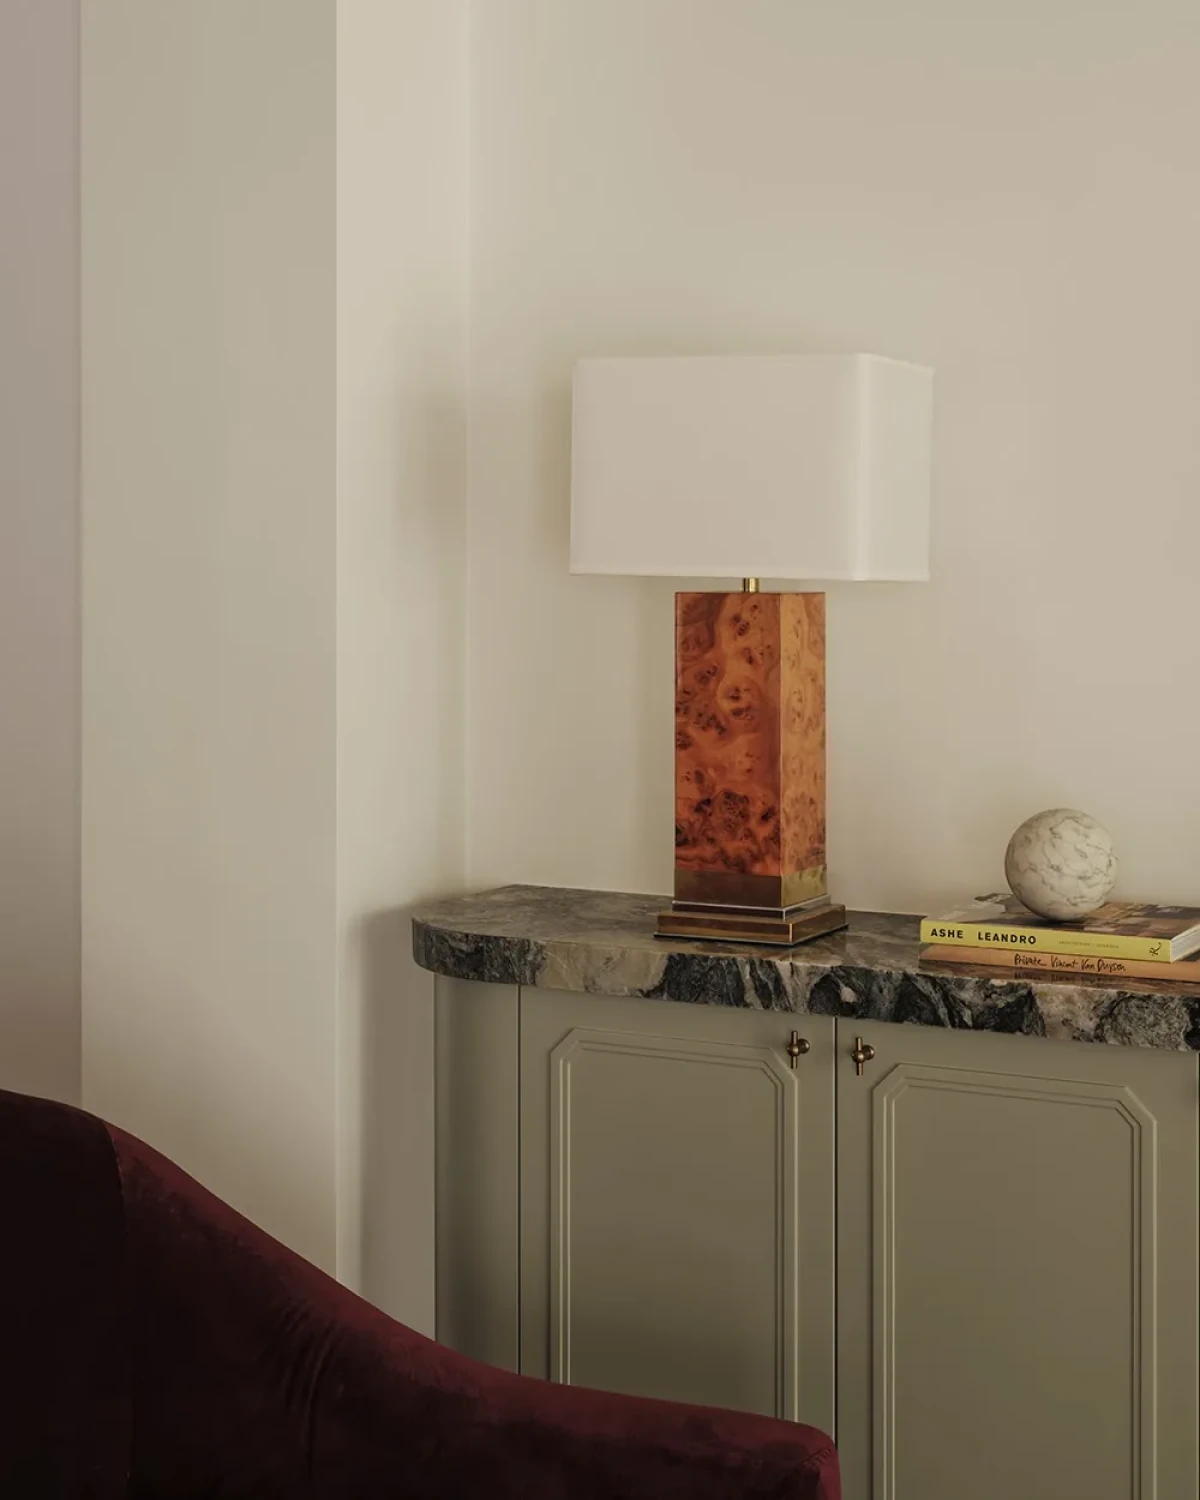
The fireplace and grouped seating define the principal gathering area.
The fireplace sits within a grouping of seats that defines the living room's main gathering area.
A lamp, artwork and small objects are arranged above the living-room cabinetry.
A lamp, artwork and small objects are displayed on the living-room cabinetry.
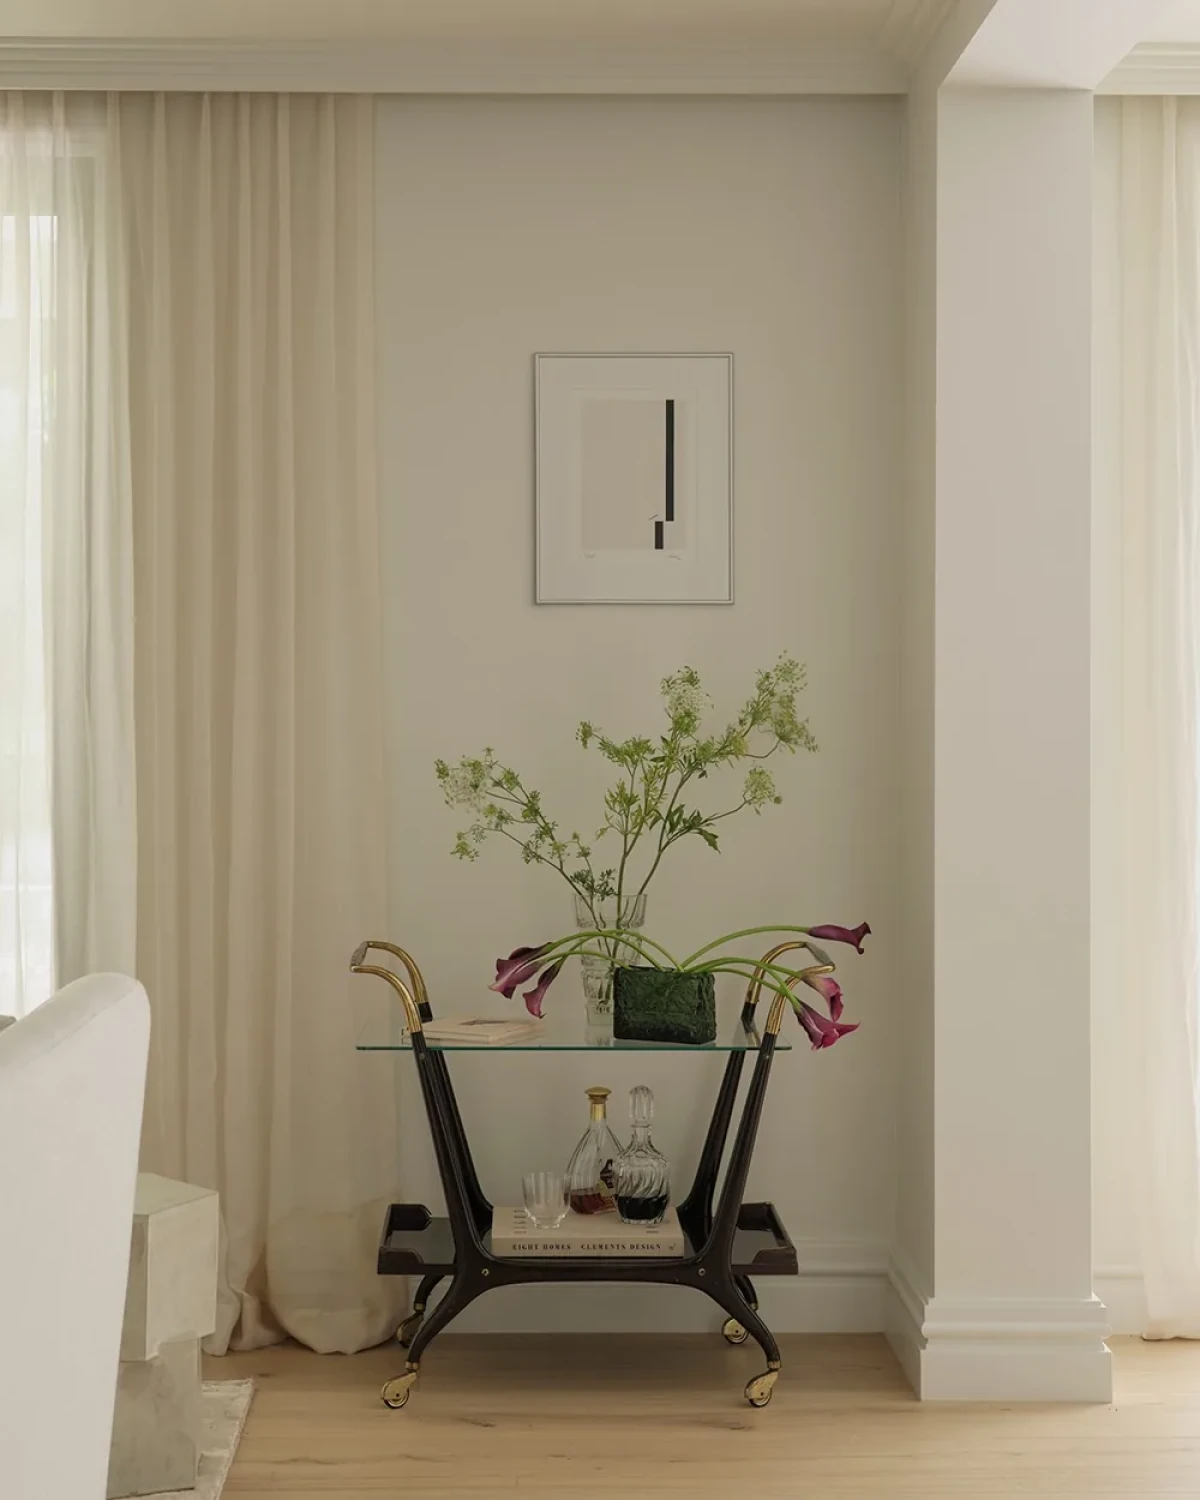
A vintage bar cart occupies a corner beside wall art and greenery.
A 1950s bar cart stands in a corner beside wall art and plants.

Deep-green granite links kitchen and living room

The kitchen island is finished in deep-green leathered granite, with the same stone used for the splashback and fireplace mantel. A mirrored splashback brings the garden into view. Olive green also appears in the living-room joinery, the custom media-room sofa and the ensuite, while aubergine is used at the entrance and in the guest bathroom and powder room.
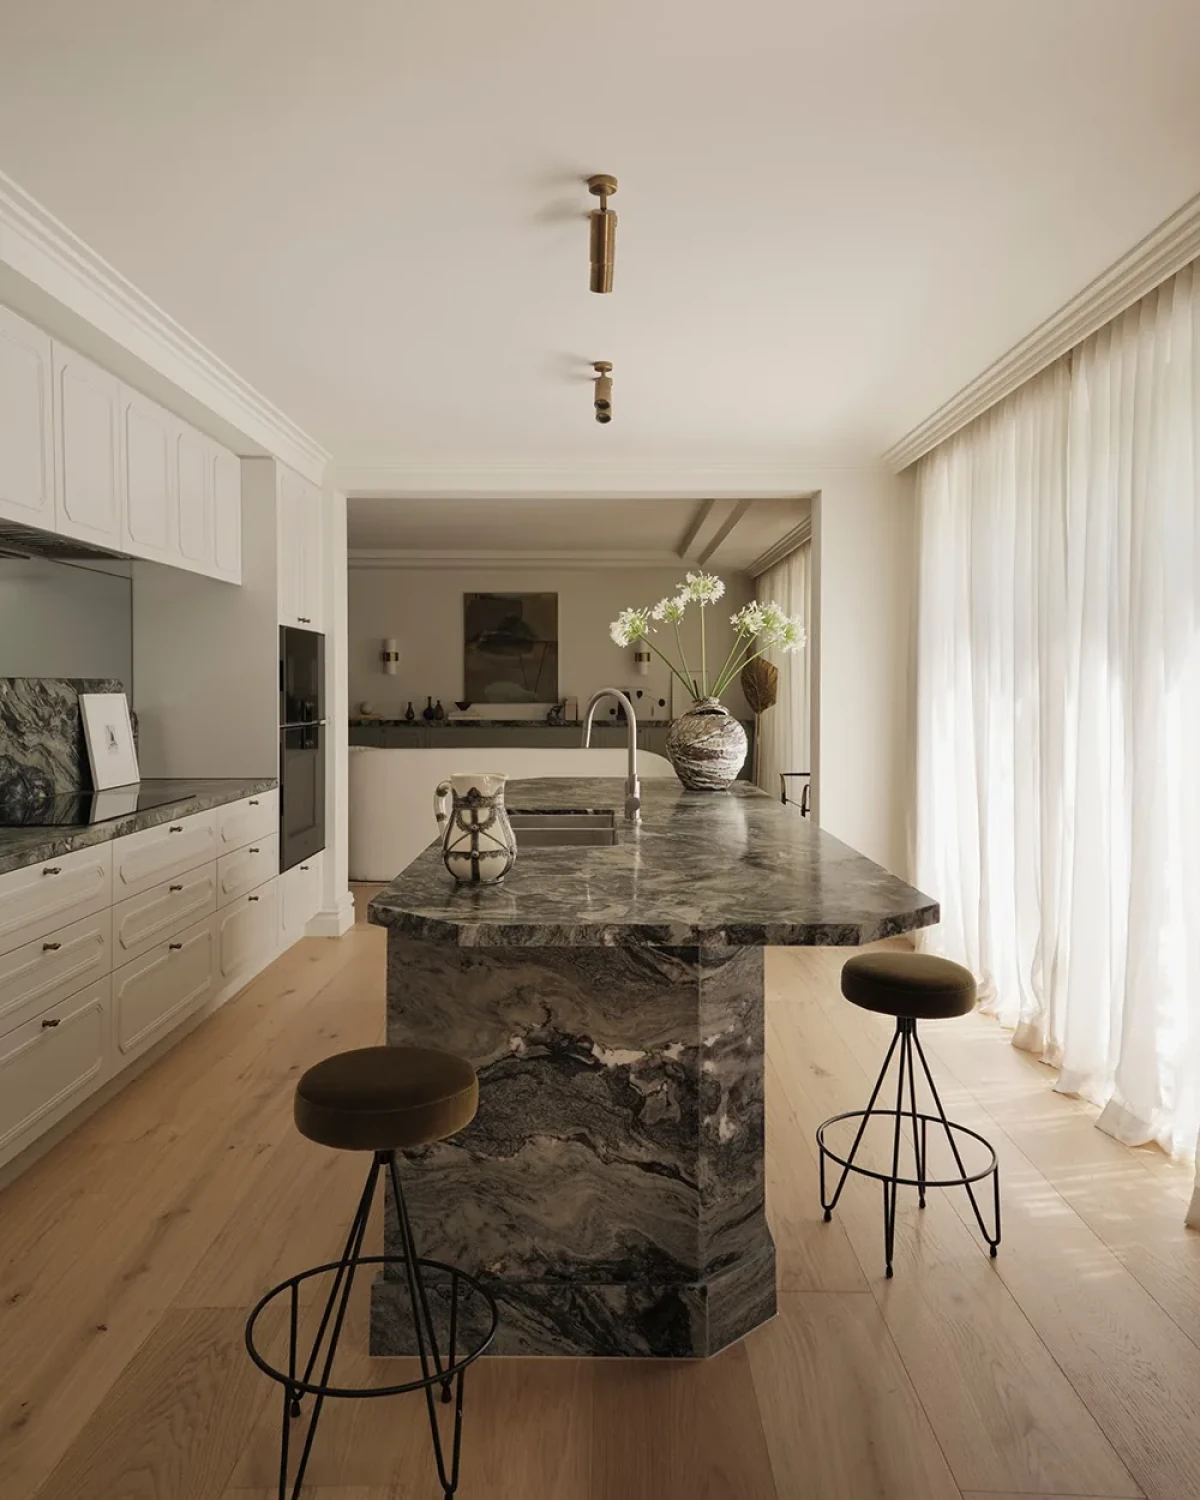
The kitchen island faces the window, with dark stone at the centre of the room.
The kitchen island faces a garden-side window and is topped with deep-green stone.
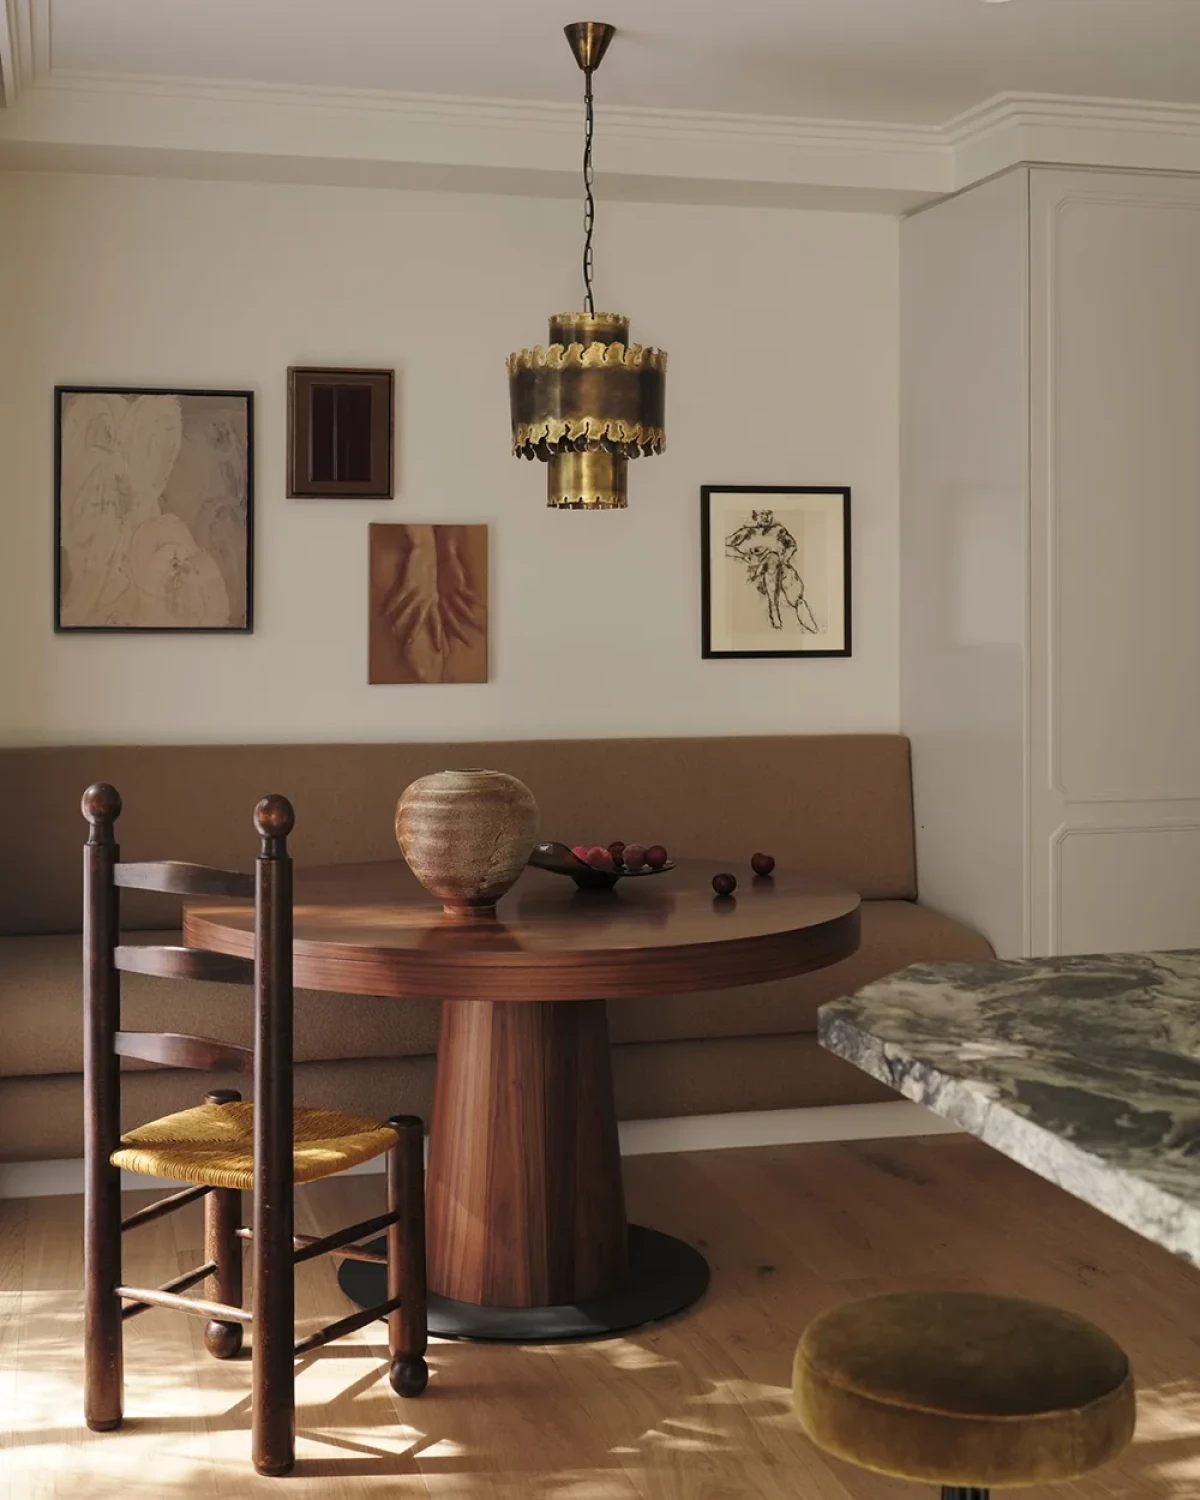
Dining chairs and an upholstered banquette surround a round table beside the kitchen.

A timber table, leather chairs and a pendant furnish the dining area, alongside furniture and objects the owner brought back from travels and auctions. The pieces come from different periods and retain their individual materials and forms, while remaining in use across the dining and adjoining living areas.
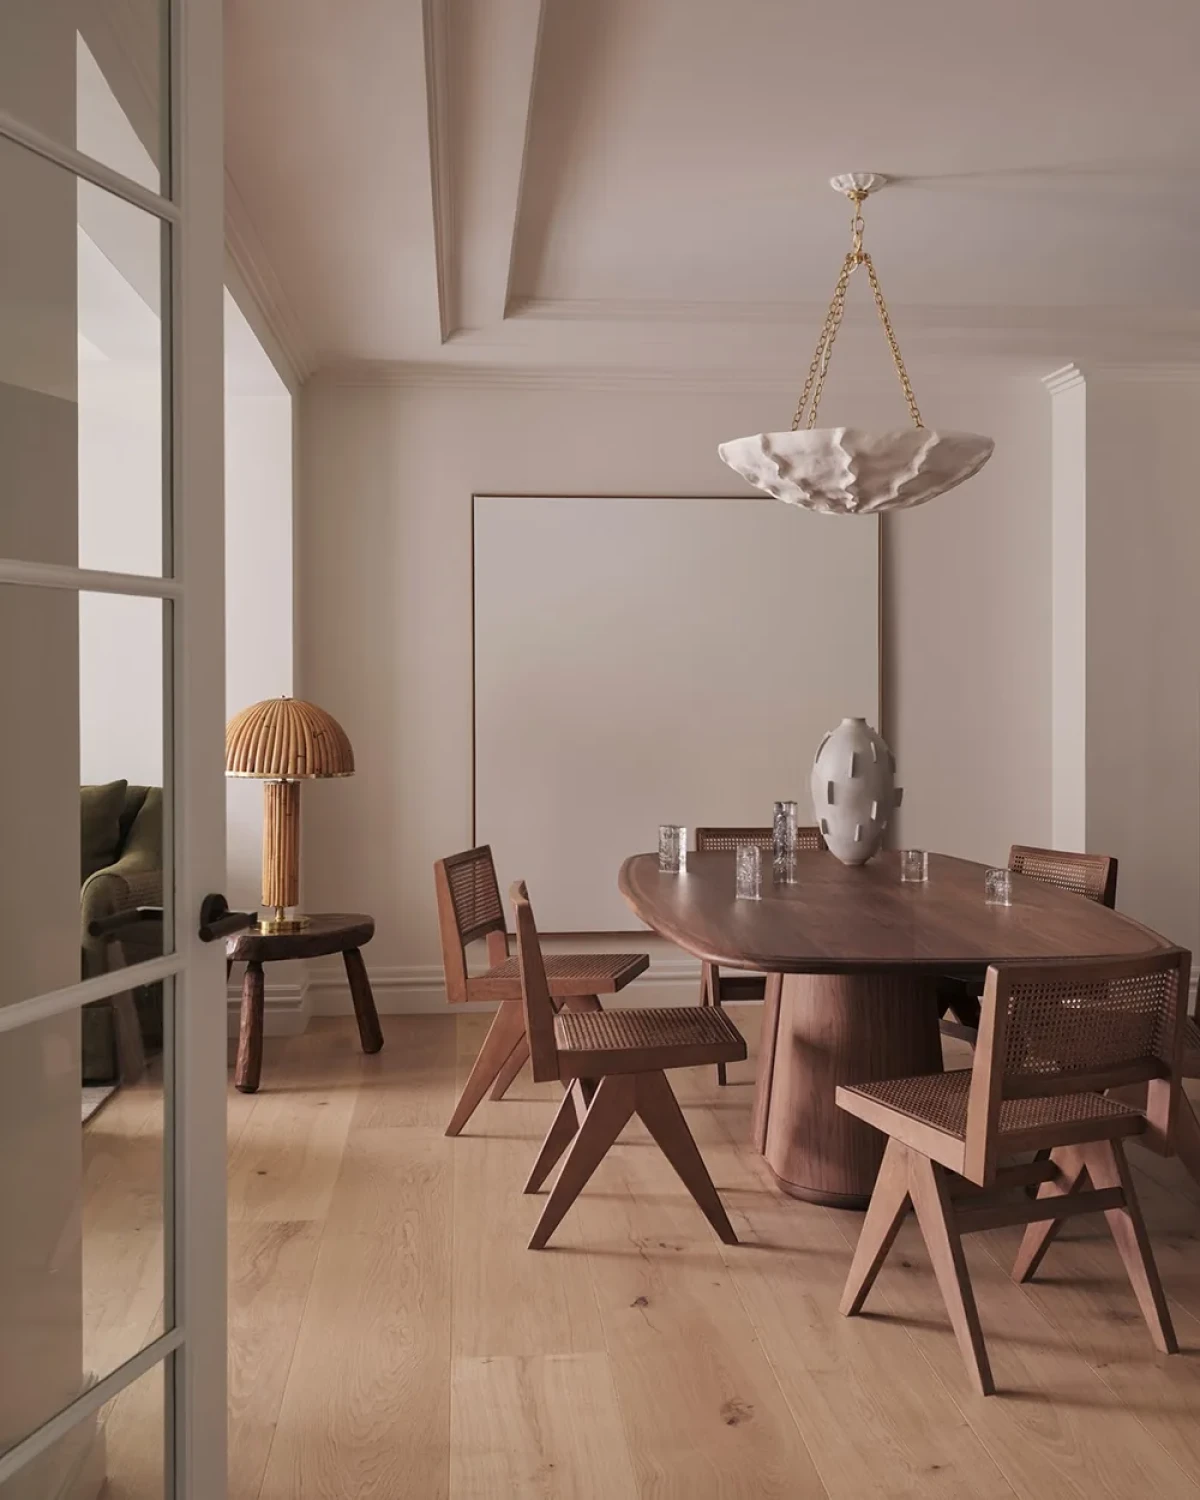
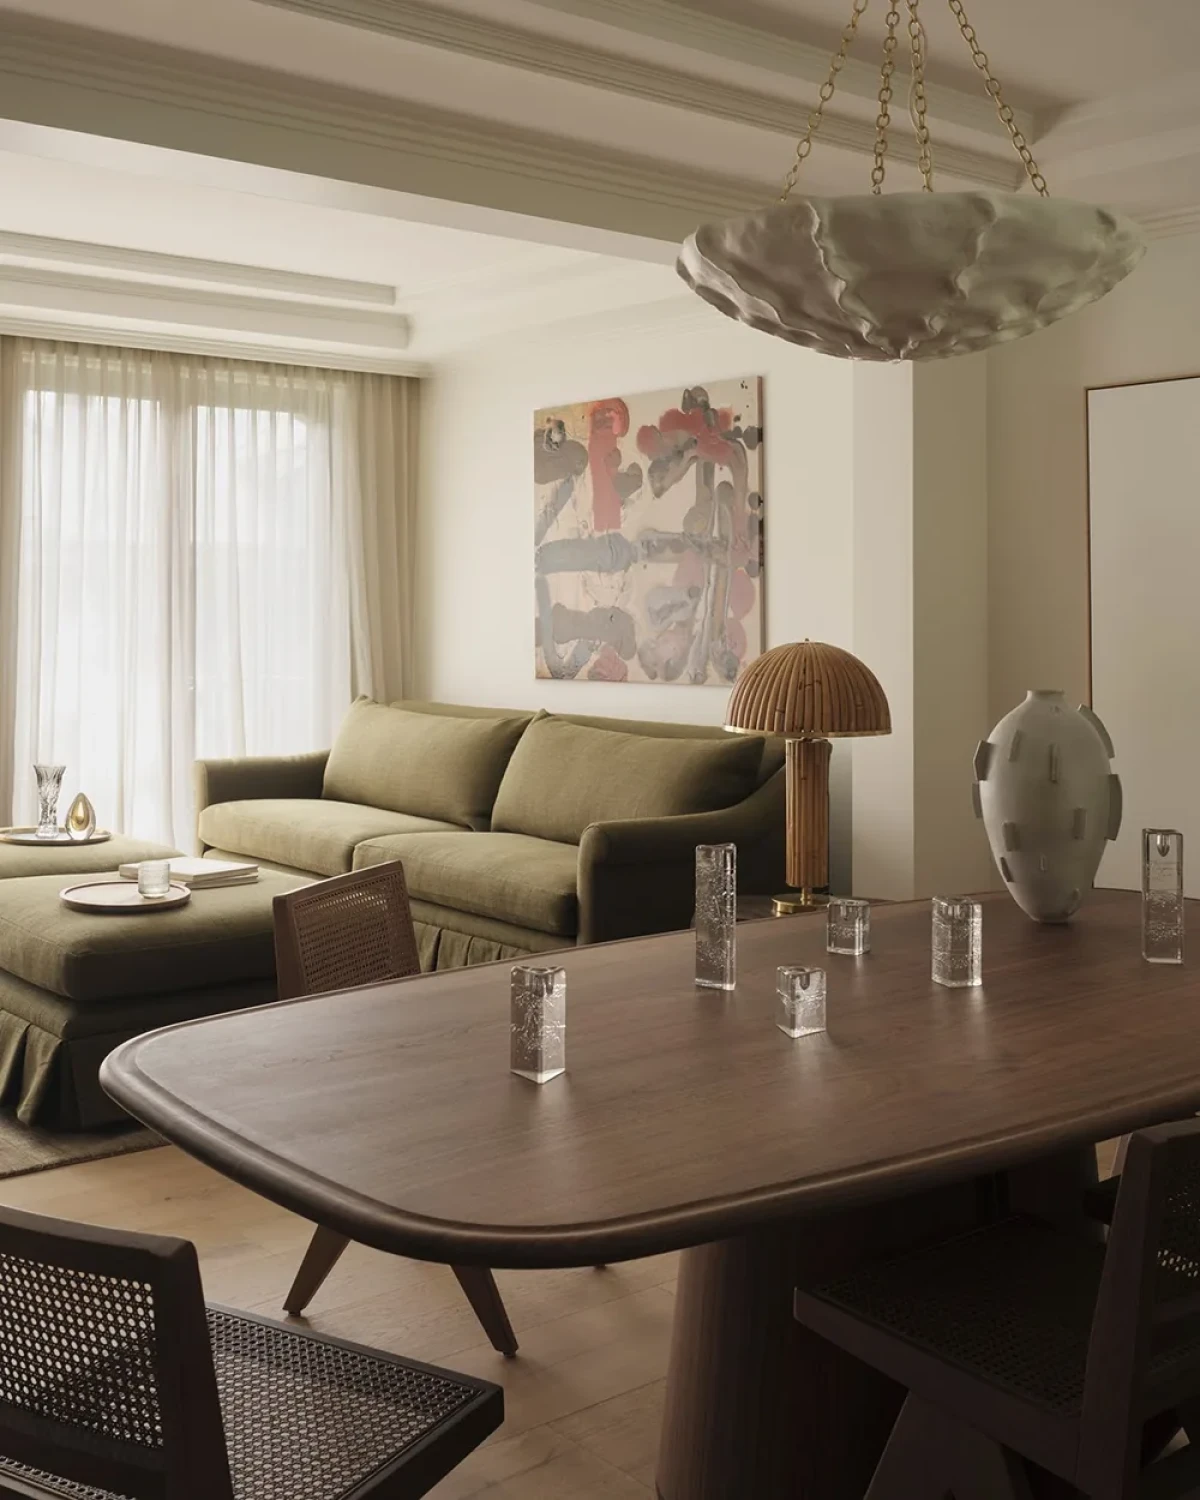
A pendant hangs above the dining table beside the home's circulation route.
A pendant hangs above the dining table, which sits along the home's main circulation route.
The view from the dining table towards the living area connects furniture and drapery across both rooms.
The adjoining living area is directly visible from the dining table.

Reducing open shelving to focus the collection

The owner collects bottles, teapots, shells and photographs, and often buys furniture at auction. To reduce clutter, Smac Studio cut back the open shelving and simplified the custom joinery, leaving only part of the collection on display. The media room has a custom green sofa; the living room contains a Christophe Delcourt coffee table and a 1950s bar cart bought at auction in Melbourne.
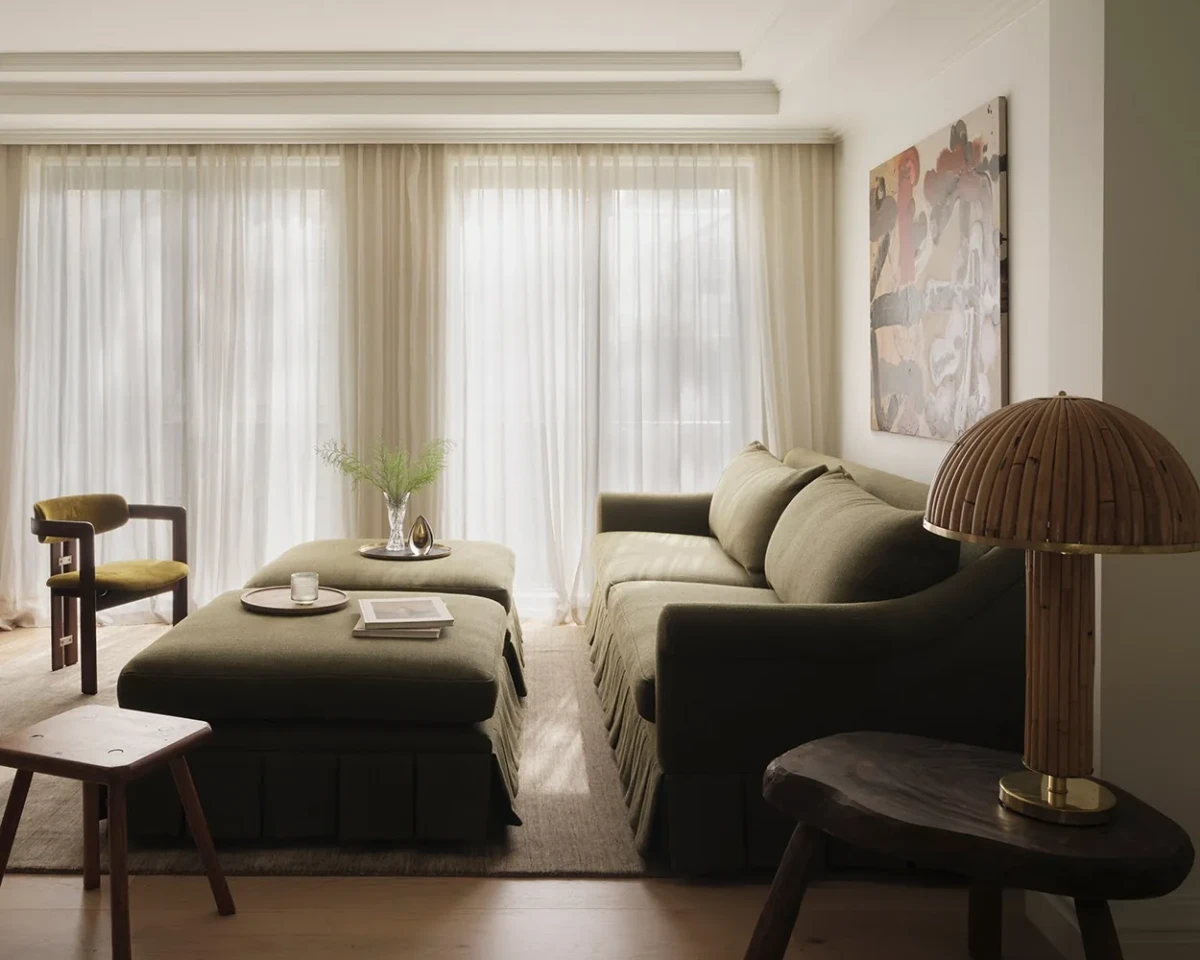
A green sofa and low table form the media room's seating area.
A green sofa and low coffee table form the seating area in the media room.

Aubergine runs from the entrance to the bathrooms

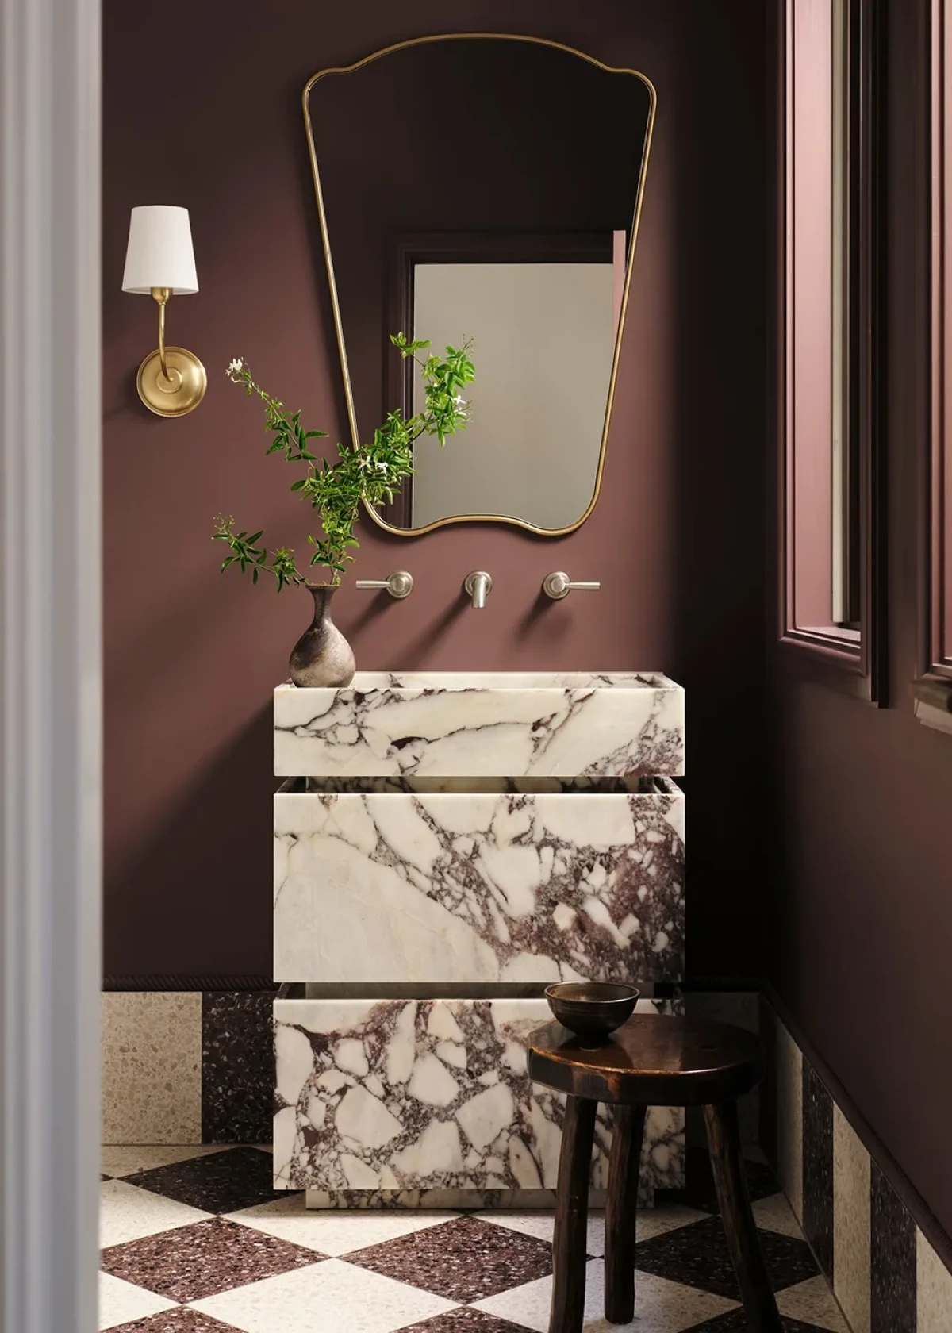
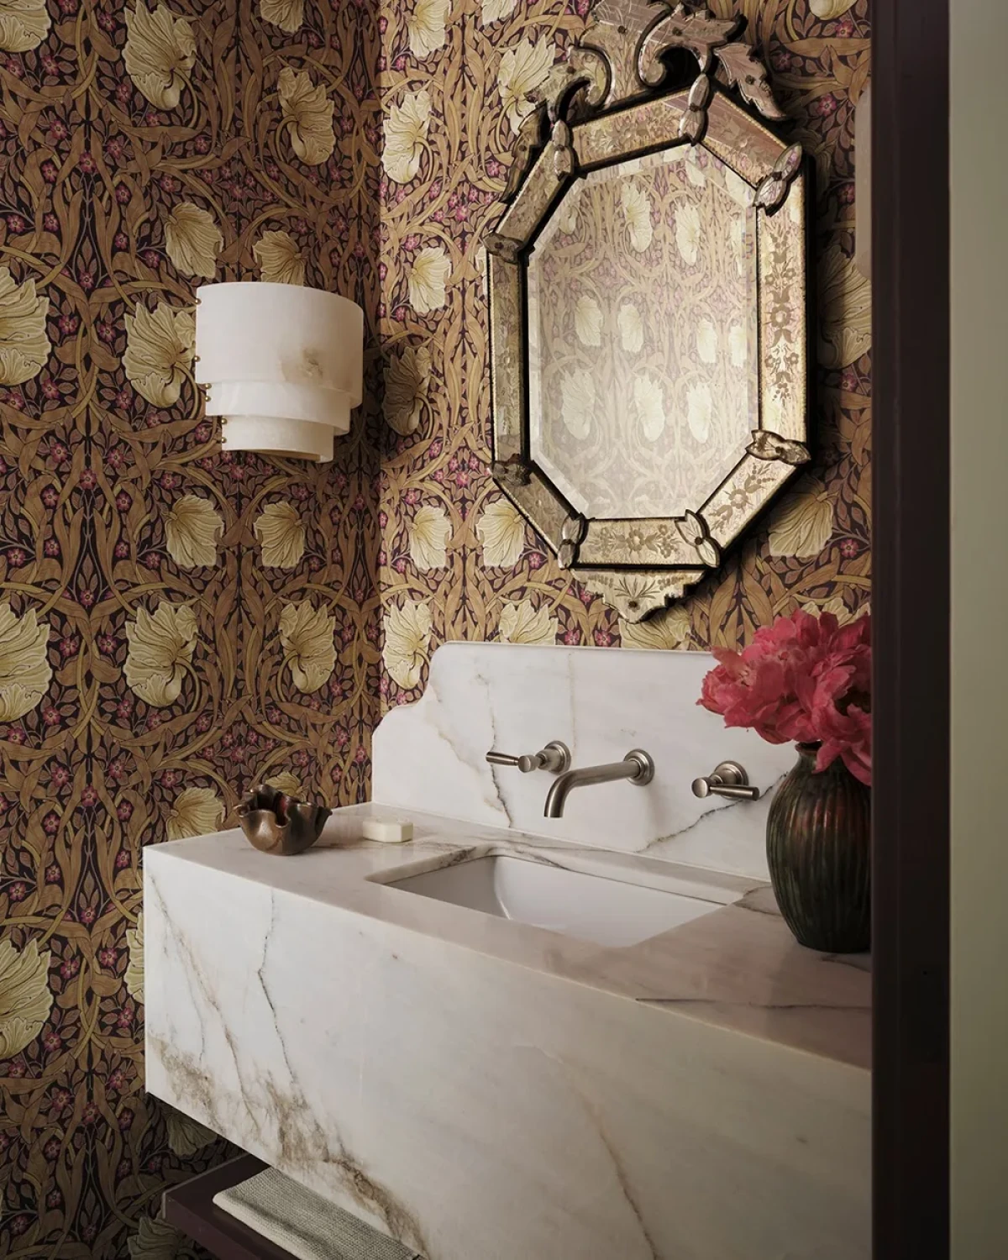
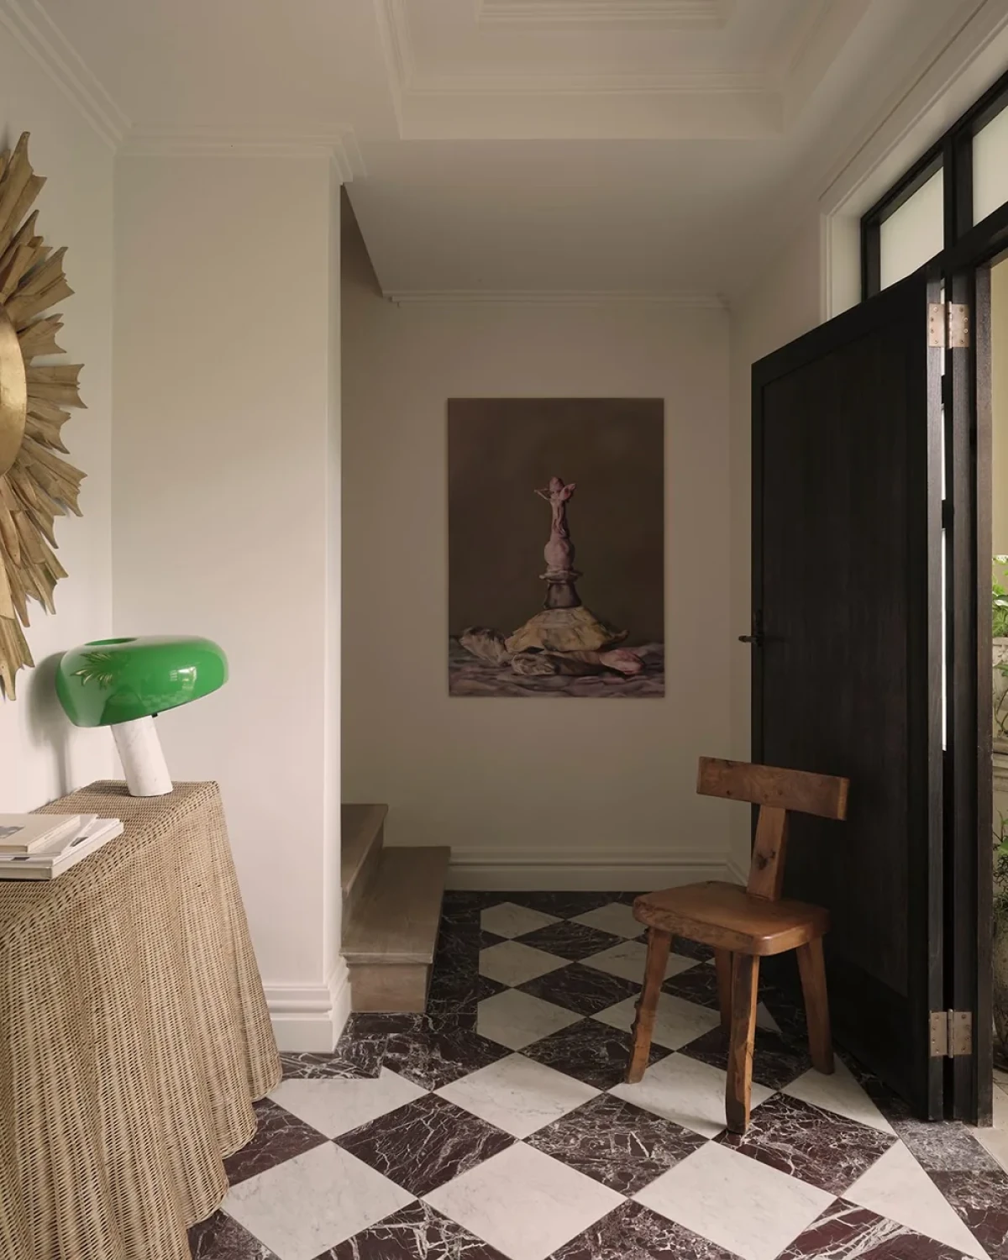
The entrance has aubergine-and-white checkerboard marble, a curved rattan console and a sunburst mirror. Dark walls and veined stone define the guest bathroom. In the smaller powder room, William Morris wallpaper, checkerboard flooring and a curved white-stone basin repeat the aubergine colour and checkerboard pattern used at the entrance.
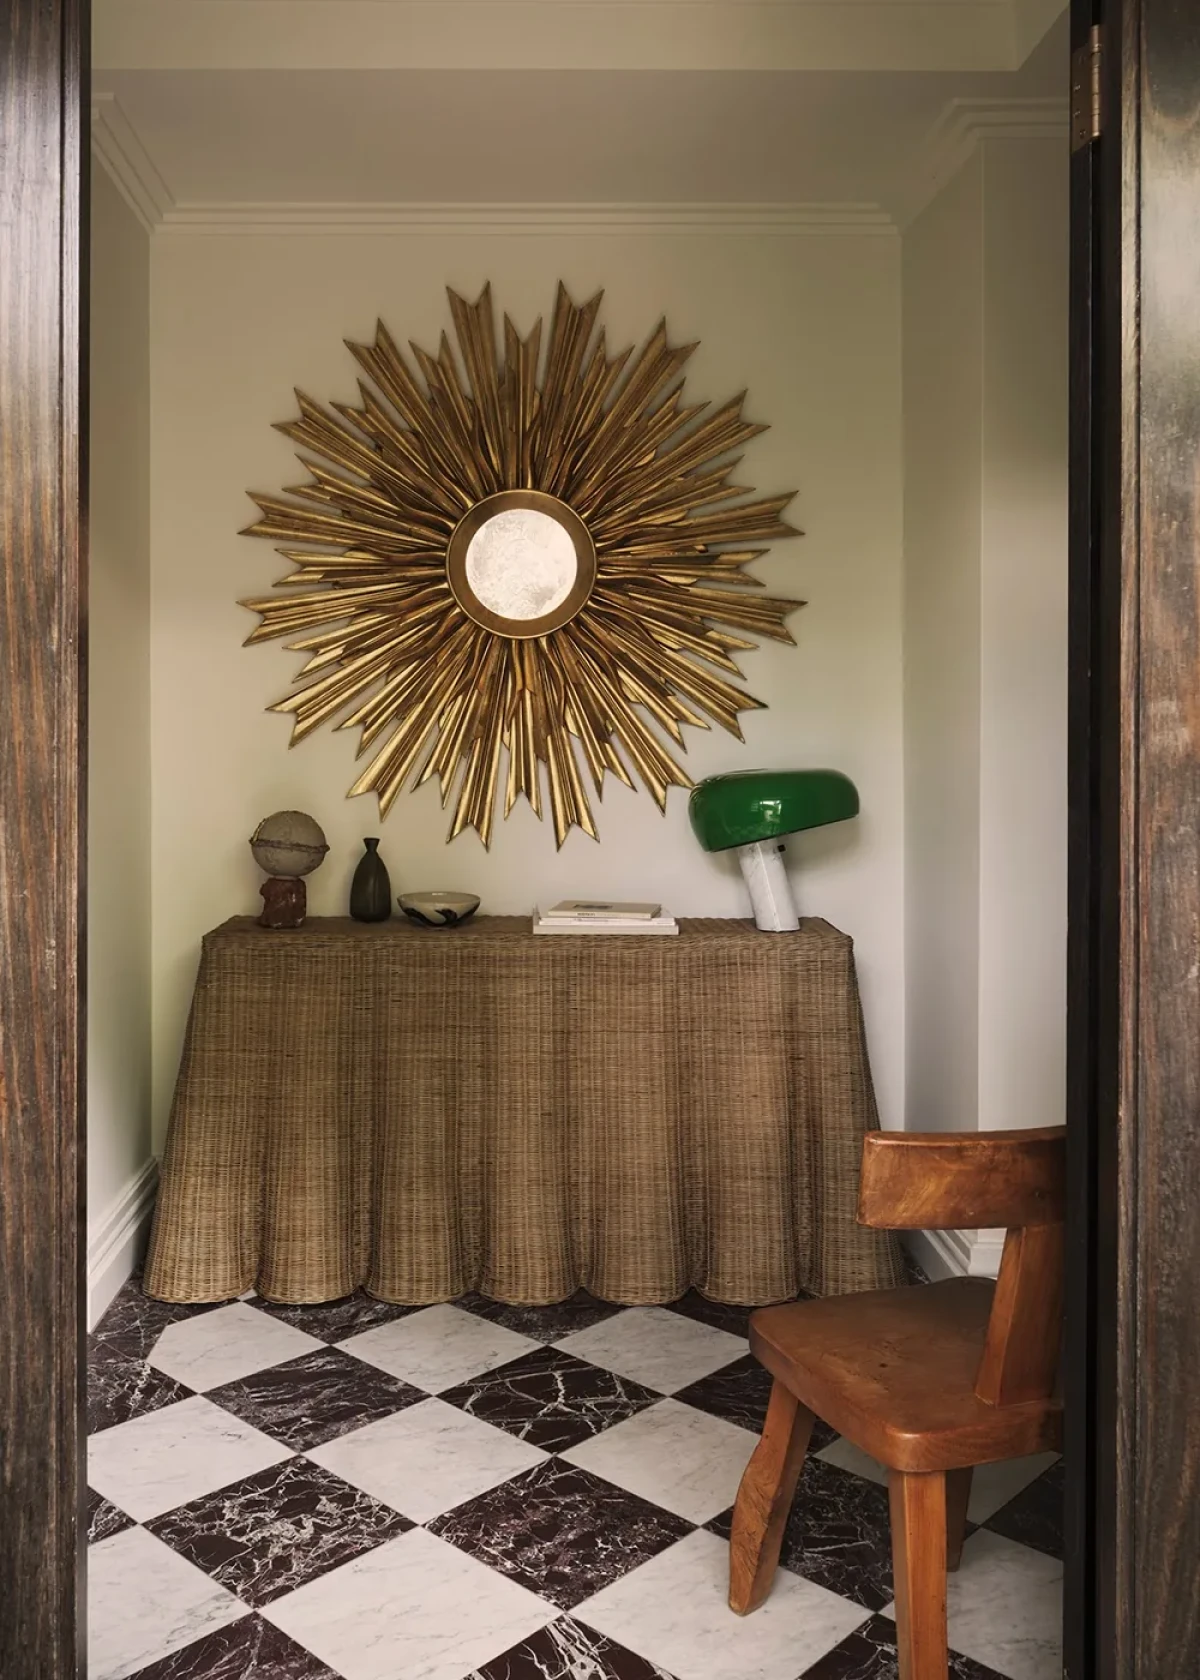
Checkerboard marble, a rattan console and a sunburst mirror frame the entrance.
Checkerboard marble flooring, a rattan console and a sunburst mirror furnish the entrance.
The checkerboard floor extends through the entrance towards a dark doorway.
The checkerboard floor runs from the entrance towards a dark doorframe.
Aubergine walls frame the veined stone vanity in the guest bathroom.
Aubergine walls and a veined stone vanity define the guest bathroom.
Floral wallpaper, a mirror and a white-stone basin compose the powder room.
Floral wallpaper, a mirror and a curved white-stone basin furnish the powder room.

Paler bedrooms, green in the ensuite

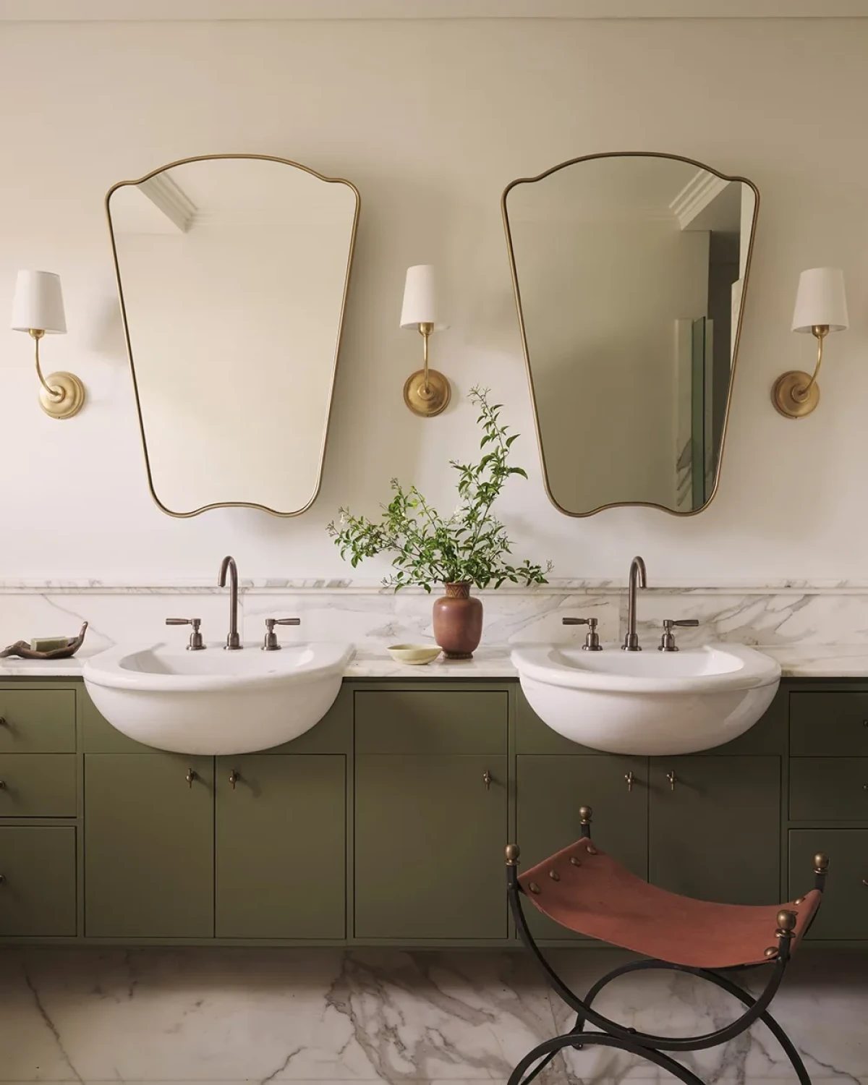
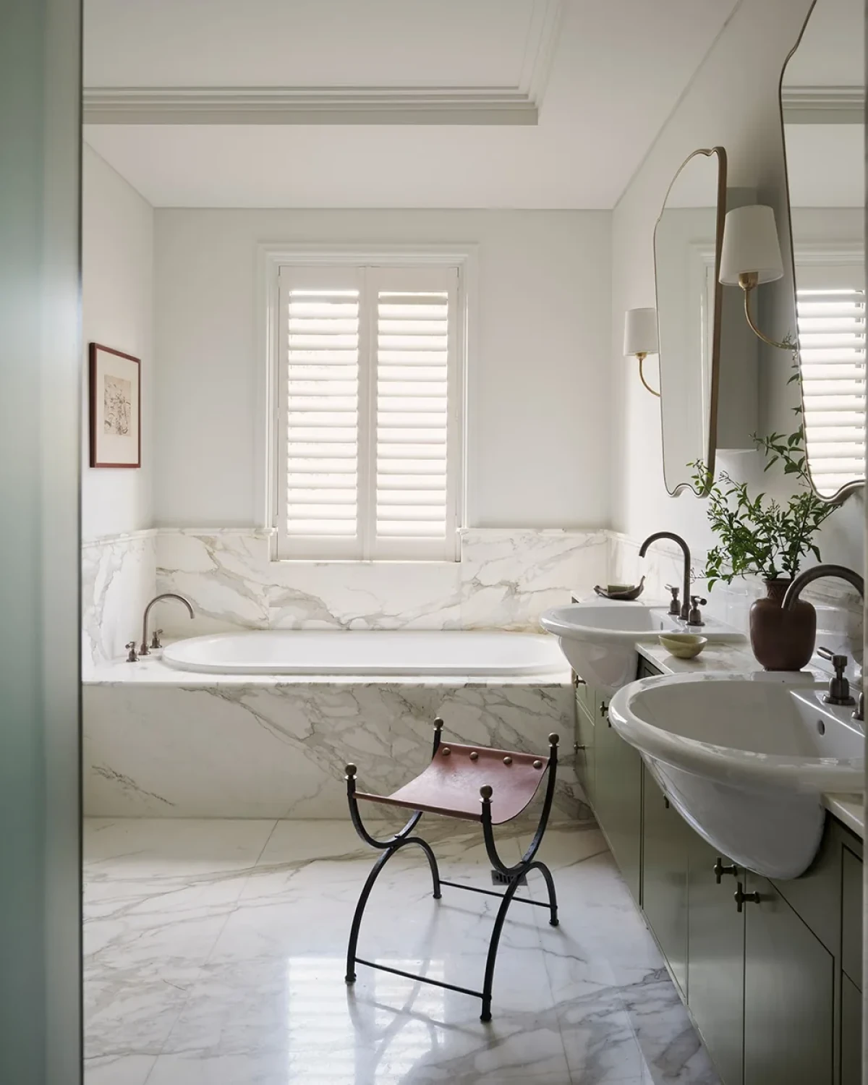
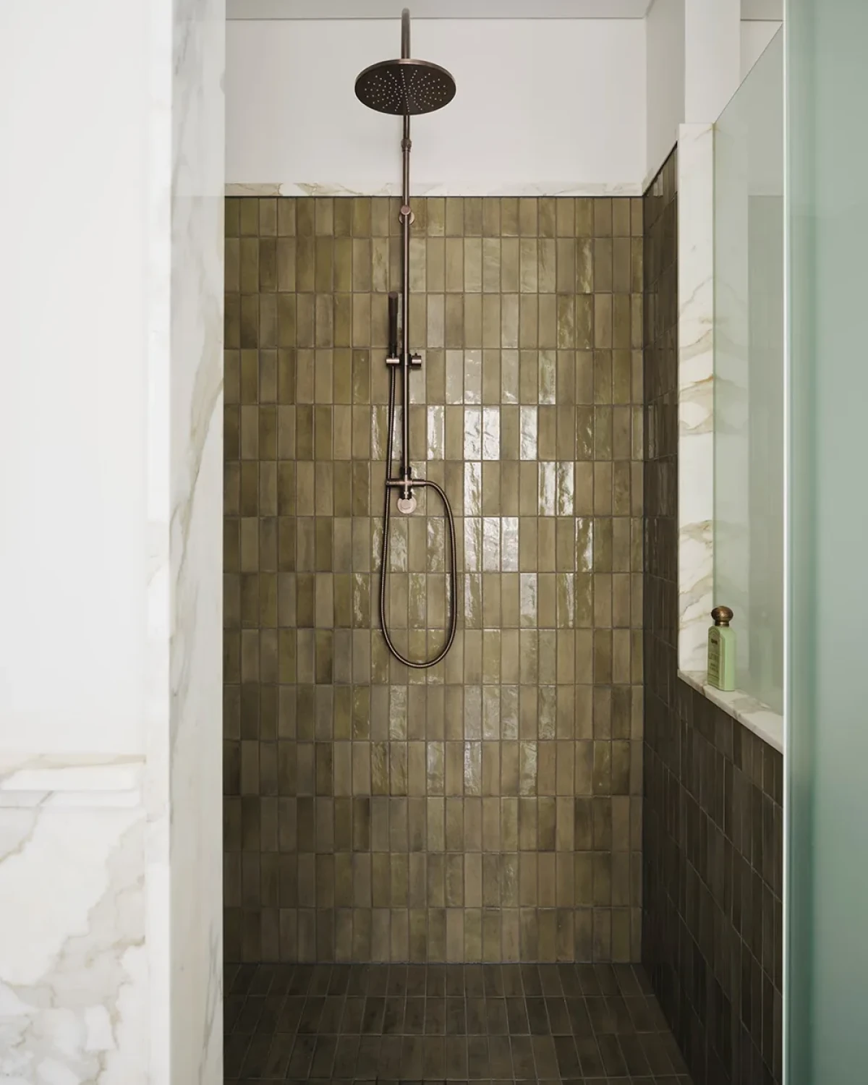
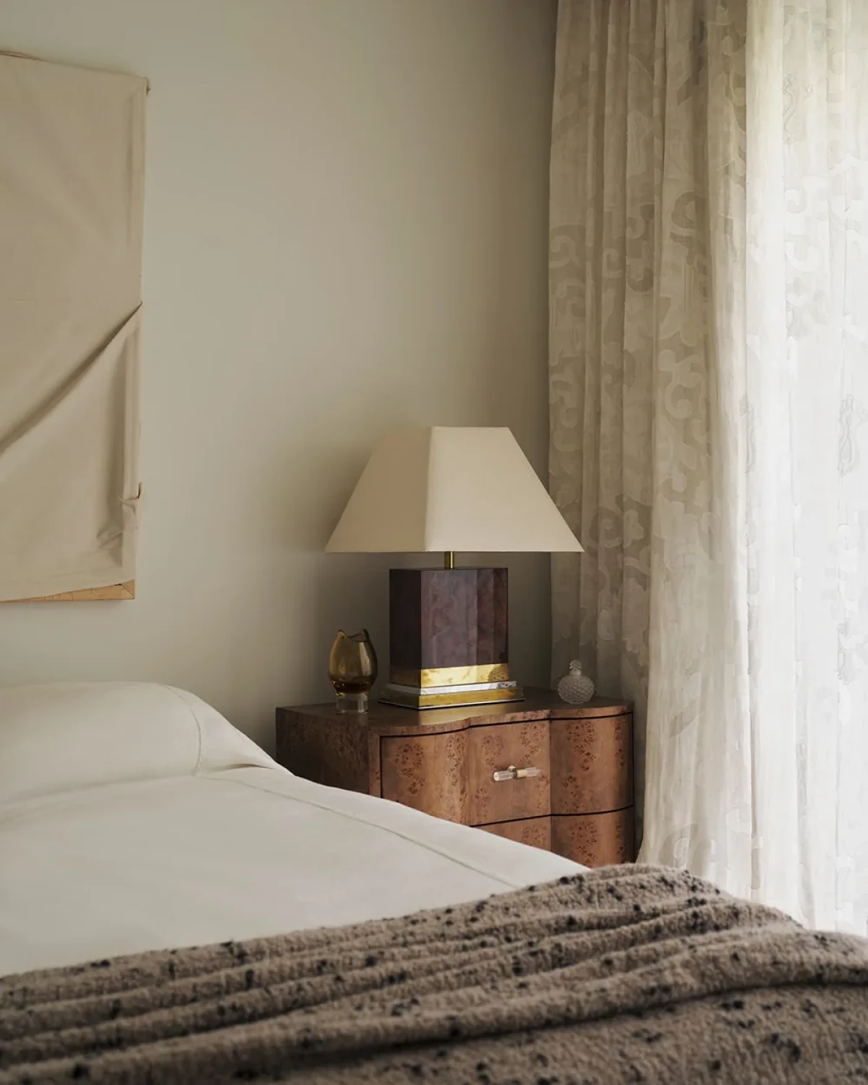
The bedroom uses pale walls and textiles instead of repeating the darker colours of the shared rooms. Green is concentrated in the ensuite, where the vanity joinery, stone around the bath and shower tiles each have a different tone and texture.
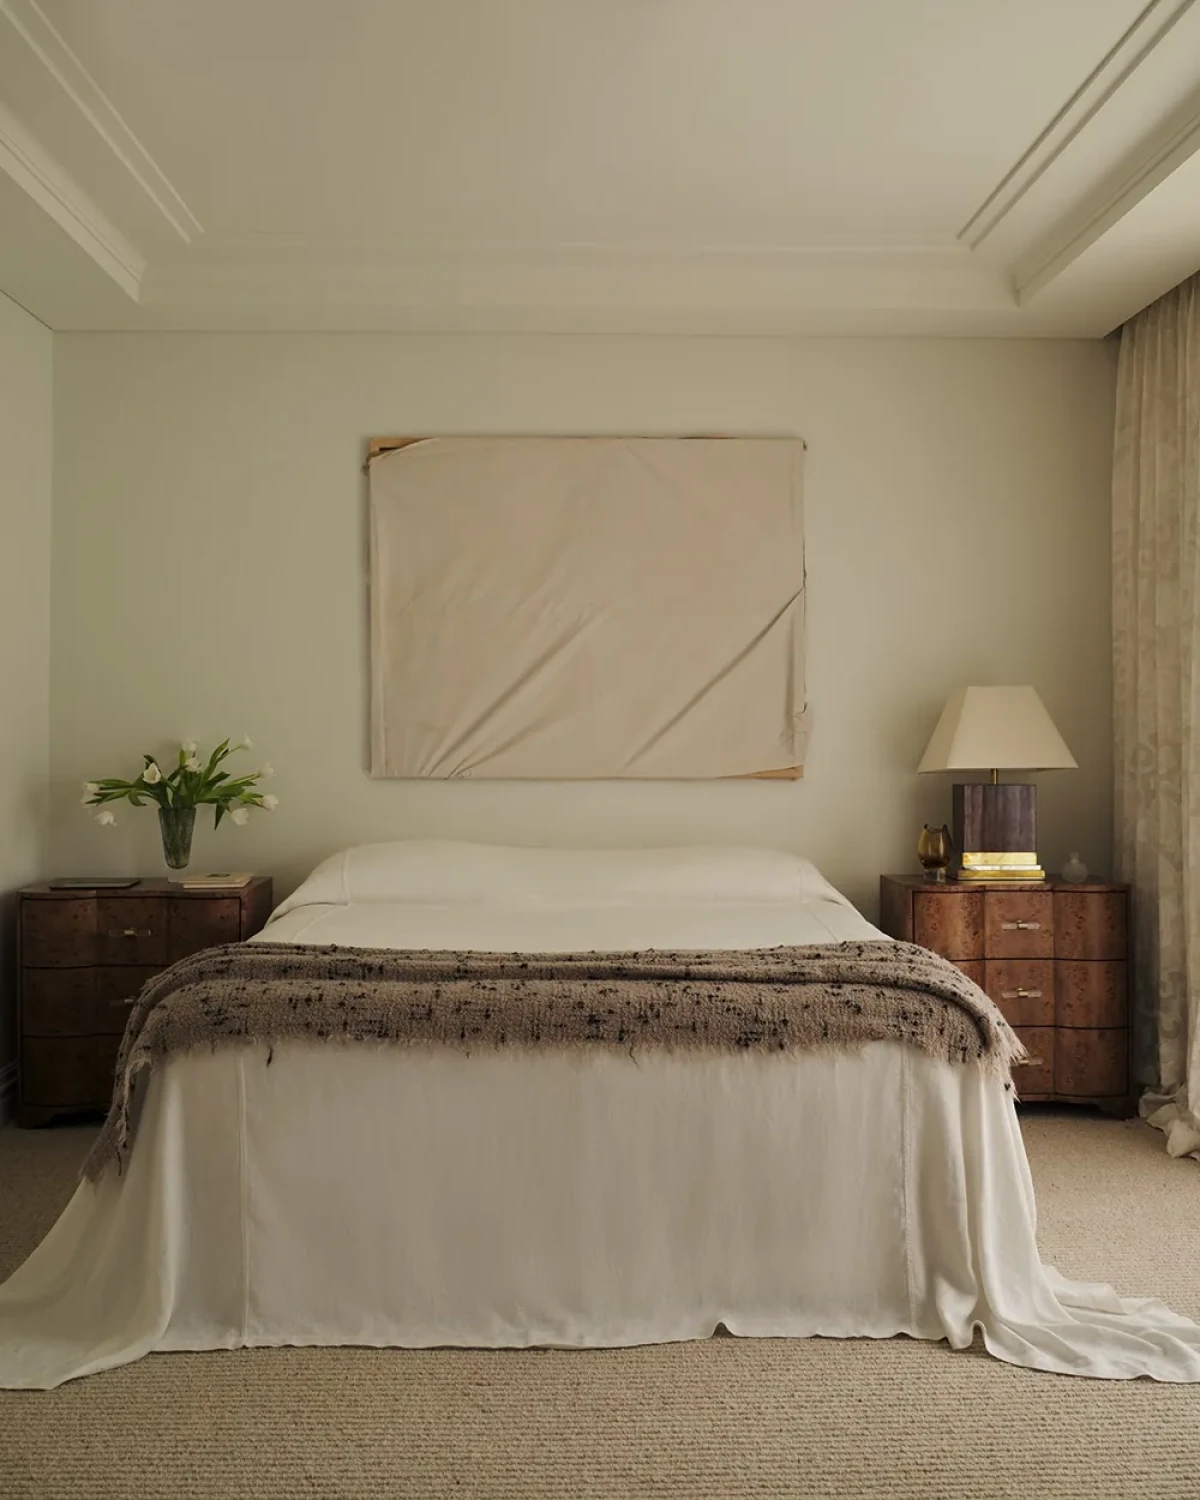
Pale walls, bedding and a low bedside table give the bedroom a quiet backdrop.
The bedroom has pale walls and bedding, with a low table beside the bed.
A bedside lamp and textured textiles add detail to the bedroom.
A bedside lamp and textured fabrics in the bedroom.
Twin basins, paired mirrors and green cabinetry form the ensuite vanity.
Twin basins are paired with matching mirrors and green cabinetry in the ensuite.
A bath, shutters and stone surfaces meet in a bright corner of the ensuite.
The bath sits beside shutters and is surrounded by pale stone surfaces.
Green tiles line the shower walls around a centrally placed shower head.
Green tiles cover the shower walls, with the shower head mounted centrally.

Smac Studio did not overhaul the house. It moved the kitchen and fireplace, reduced the open shelving and used olive green and aubergine to distinguish different rooms. The kitchen now faces the garden directly, while the owner's long-held collection has been repositioned within the spaces used every day.

Project credits

Project — Pied-à-Terre
Location — Woollahra, Sydney, Australia
Interior design — Smac Studio
Studio principal — Shona McElroy
Styling — Jack Milenkovic
Photography — Dave Wheeler
Images and original feature — The Design Chaser
Editorial adaptation — 01DES


Frequently asked questions

Where is Pied-à-Terre?
The project is in Woollahra, Sydney, Australia, with interiors by Smac Studio.
Which parts of the house were substantially changed?
Smac Studio moved the U-shaped kitchen from a corner to the centre of the house, turned the island towards the garden and repositioned the fireplace to define the dining and living areas.
Where are olive green and aubergine used?
Olive green appears in the kitchen stone, living-room joinery, media-room sofa and ensuite. Aubergine is used in the entrance's checkerboard floor, the guest bathroom and the powder room.
Who designed and photographed the project?
Smac Studio designed the interiors under principal Shona McElroy. Jack Milenkovic styled the project, and Dave Wheeler photographed it.
Who designed the original house?
The late architect Ercole Palazzetti designed the house for its owner in 2000.
0 / 600
0 Cmts
HotNewest
Summary
No summary yet
Related Content