RESIDENTIAL · CORNWALL, VERMONT
Milo House stands on a wooded hillside in Cornwall, Vermont. Architect Elizabeth Herrmann divided the house into a series of staggered volumes, positioning rooms and windows in response to the slope, existing trees, and west-facing mountain views. Charred Japanese cedar wraps the exterior, while pale timber and white walls bring daylight into the high-ceilinged shared spaces.
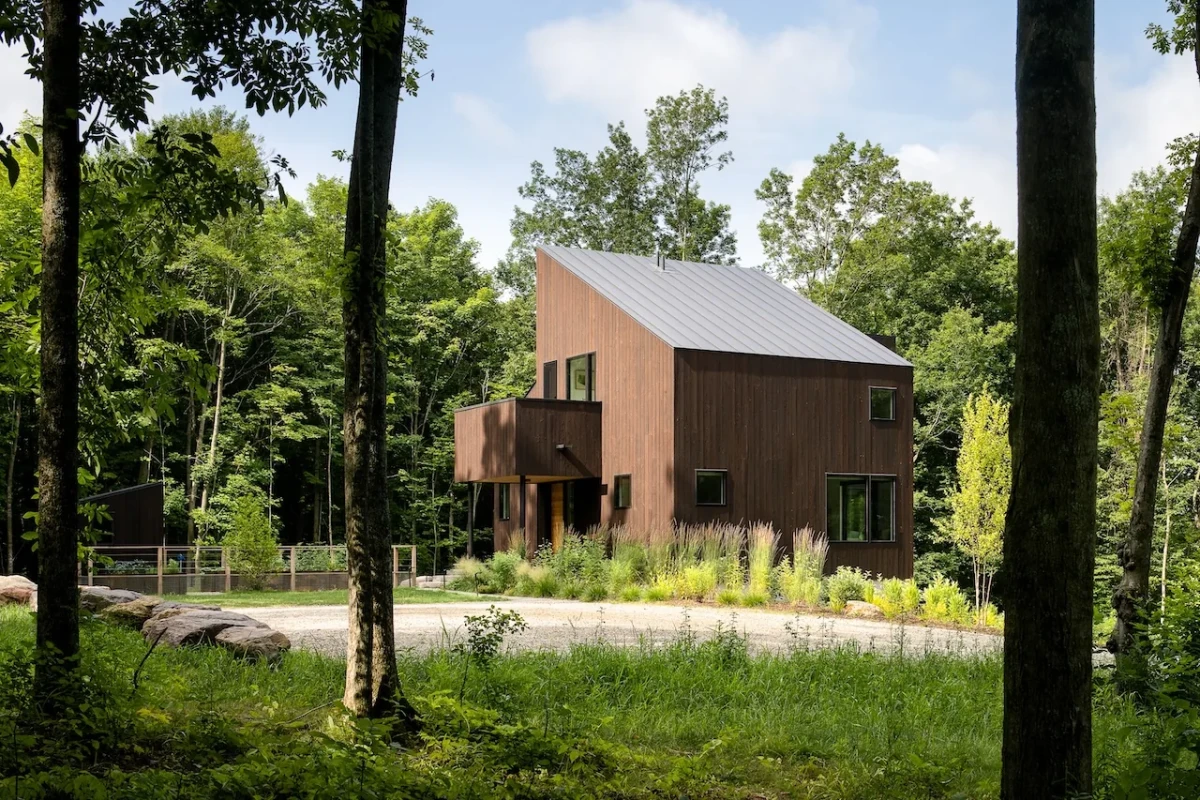
Volumes Stepped Along the Slope
The house is named after Milo, homeowners Nathan and Seth’s dog. When the couple moved from Boston to Vermont, they wanted a long-term home in the woods with a low-maintenance exterior. Elizabeth Herrmann Architecture + Design designed the project, and Red House Building constructed it.
The site includes an orchard and woodland, with views west towards the Adirondack Mountains. Different parts of the house step along the hillside, shifting in both height and position. Larger windows face either the surrounding trees or the distant mountains, while partially raised sections accommodate changes in grade. From a distance, the dark timber is close in tone to the surrounding tree trunks. The entrance, corners, and overlapping volumes become clearer at close range.
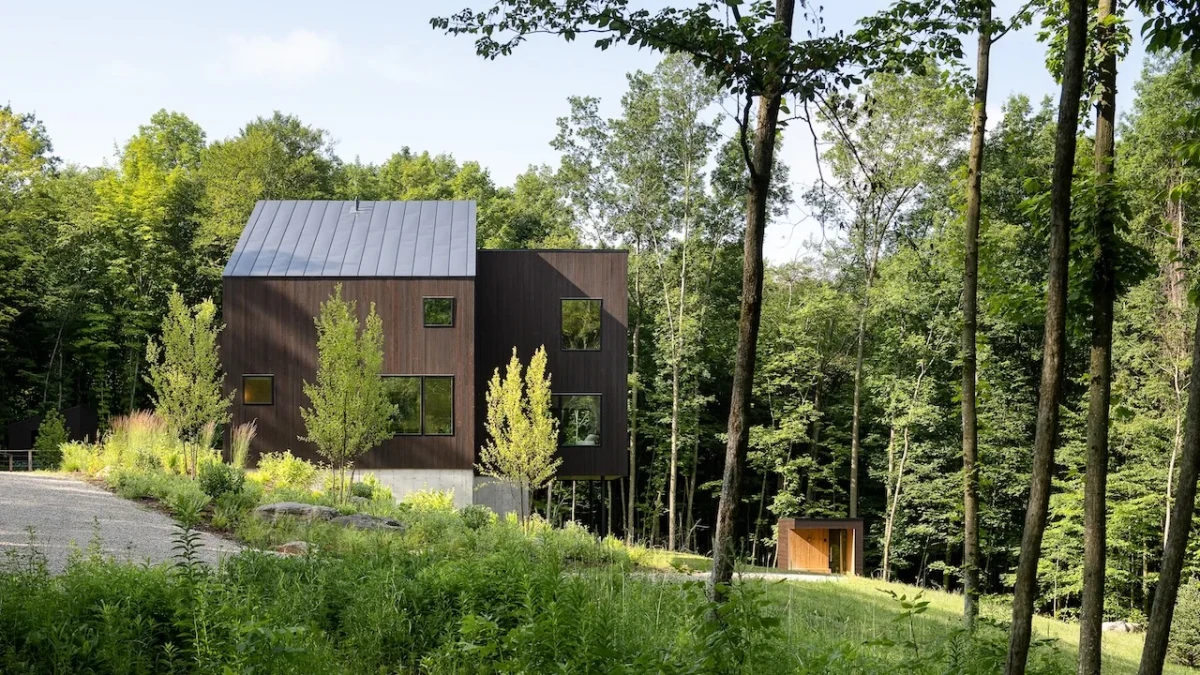
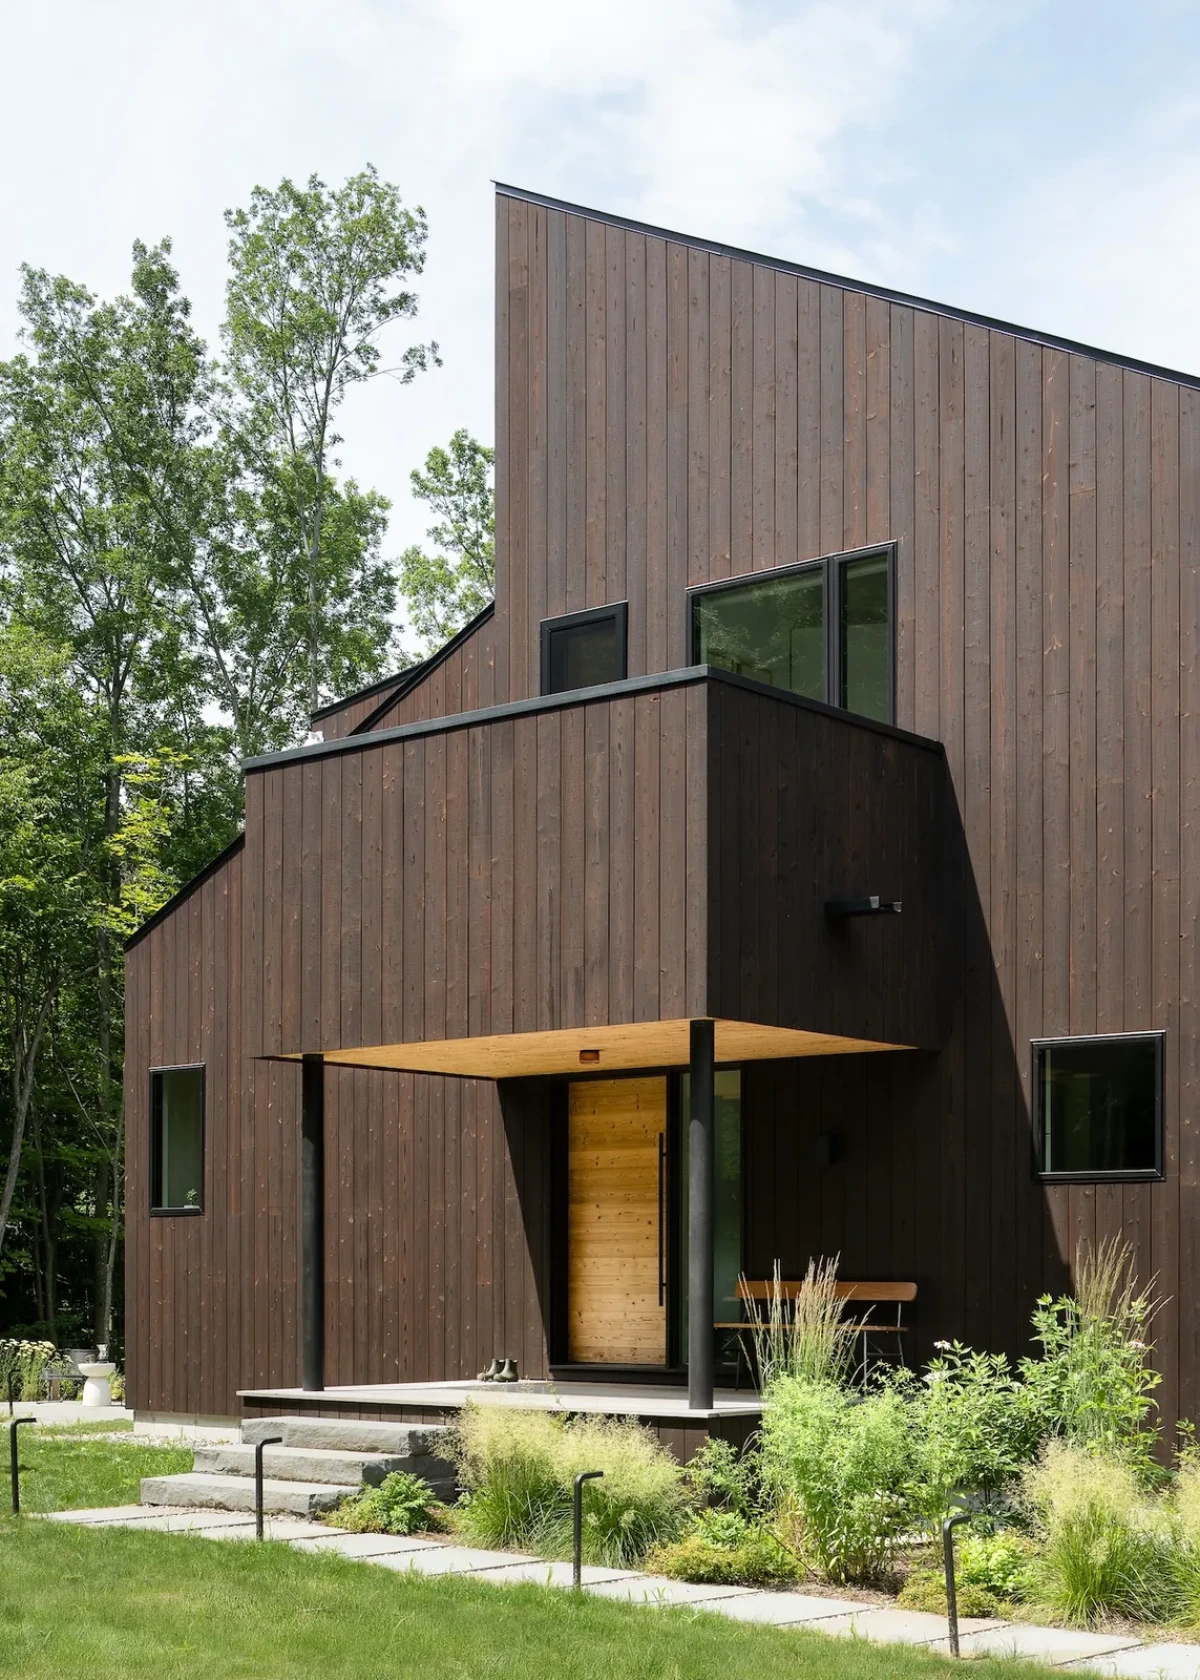
Charred Cedar Exterior
The exterior is clad in Nakamoto Forestry’s Gendai yakisugi. The Japanese cedar is flame-charred and then brushed once to remove a layer of surface soot, leaving the grain visible beneath the dark finish. Herrmann and the homeowners independently proposed the material during the early design stages. Nathan and Seth were concerned with durability and low upkeep; Herrmann wanted a façade whose colour and texture were close to the bark of the surrounding trees.
Herrmann notes that the yakisugi will not retain its original colour indefinitely. Sun, rain, and snow will continue to alter the surface as the timber weathers.
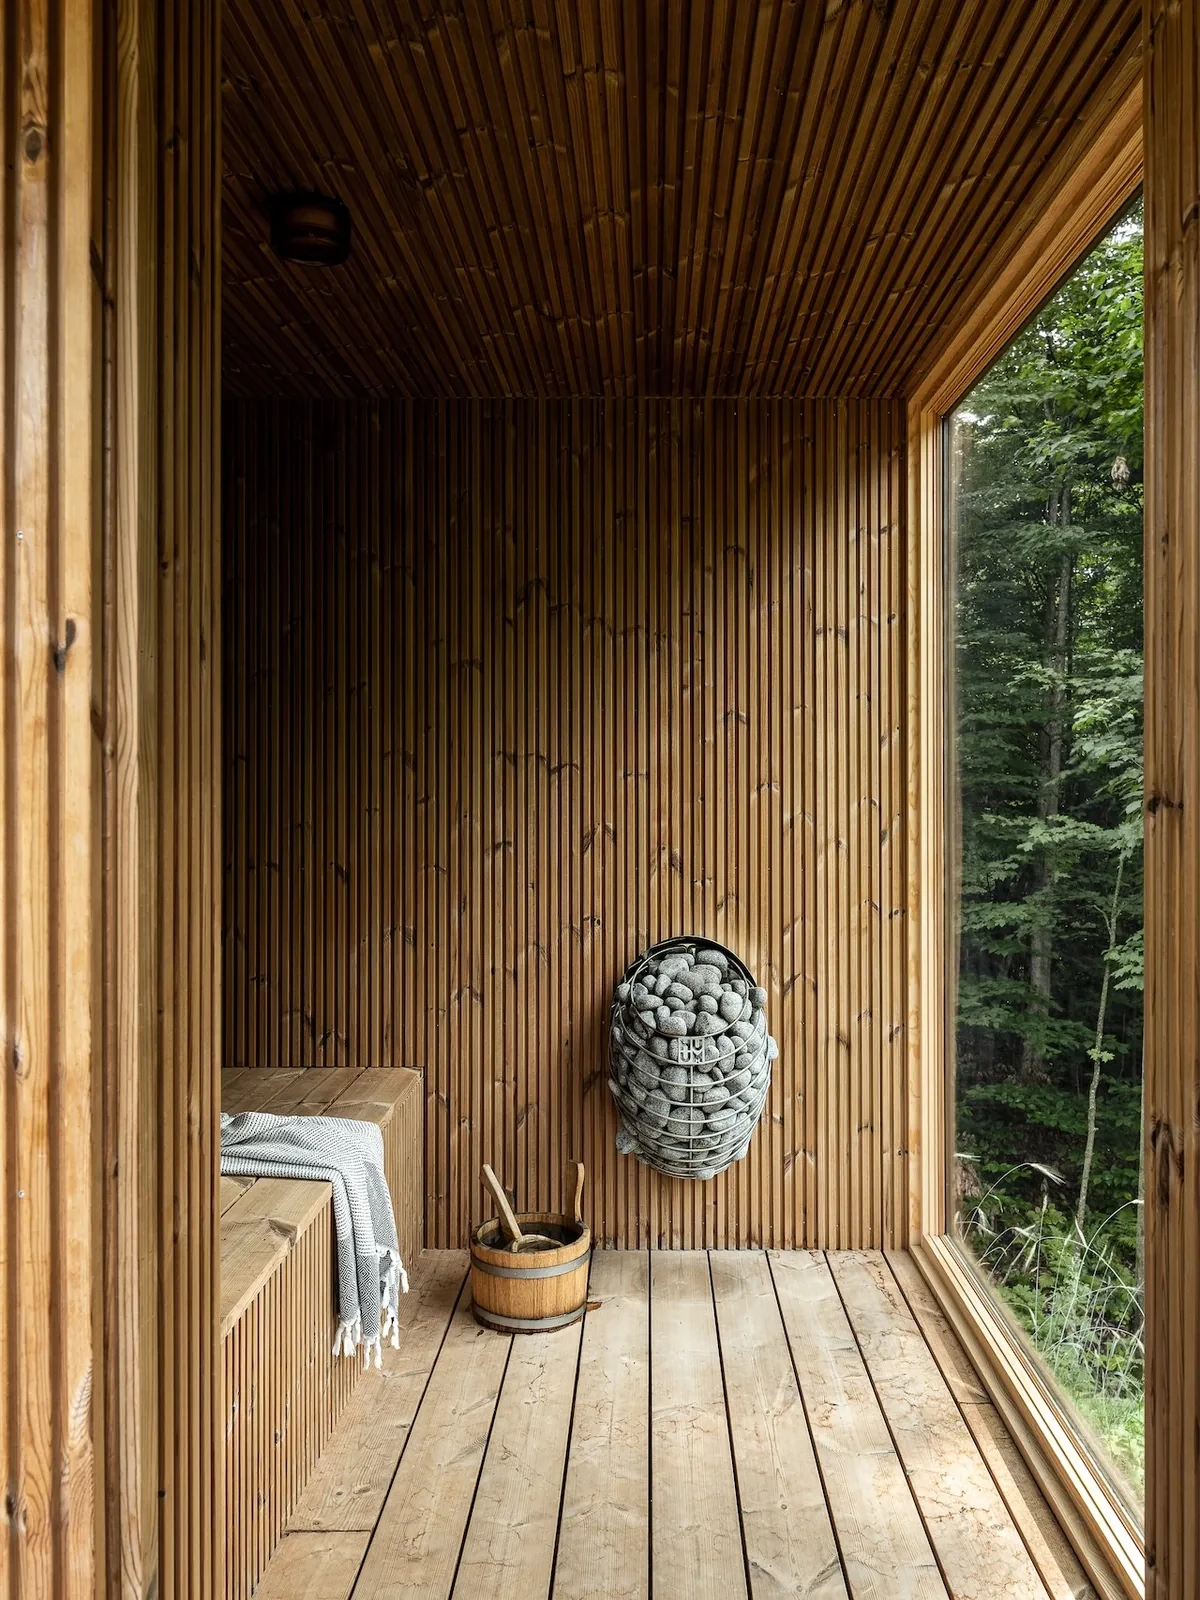
Light Rooms Behind the Dark Façade
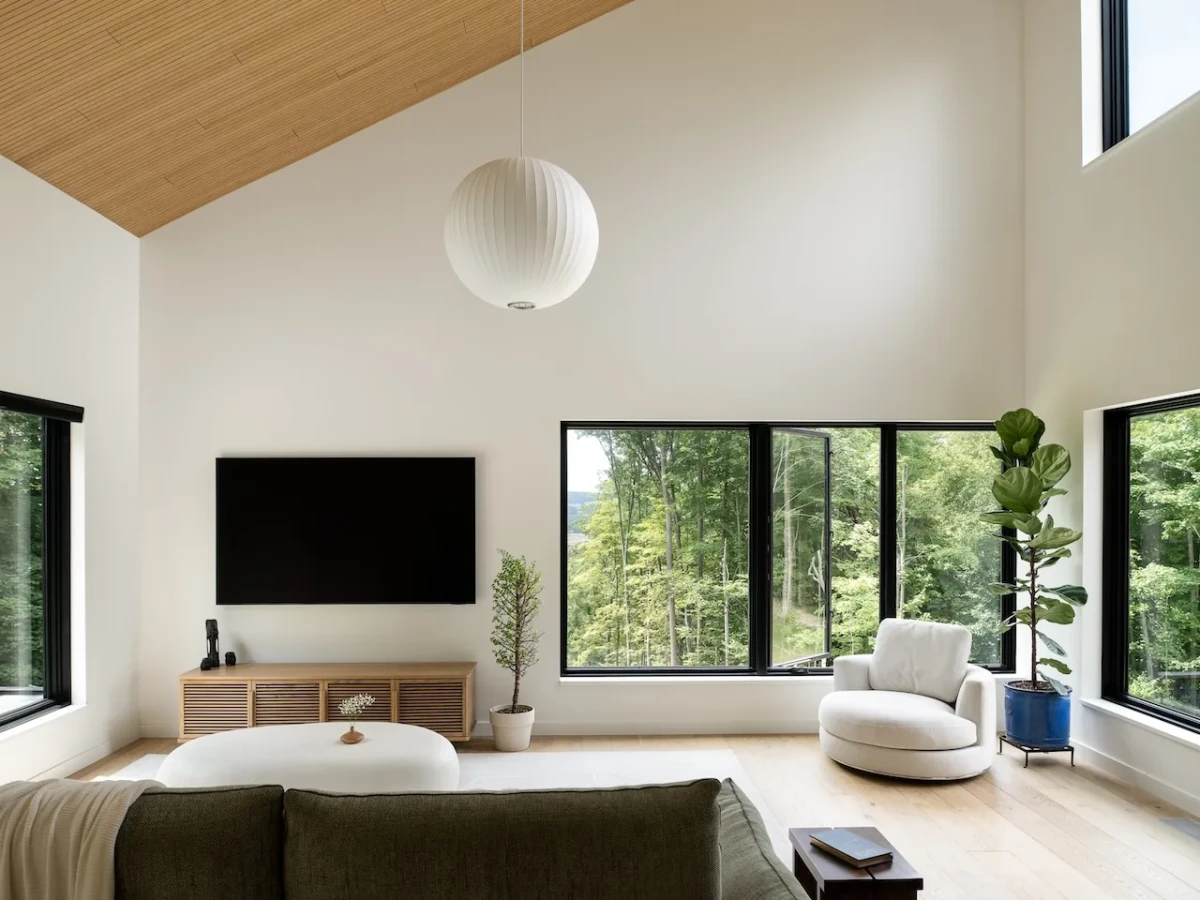
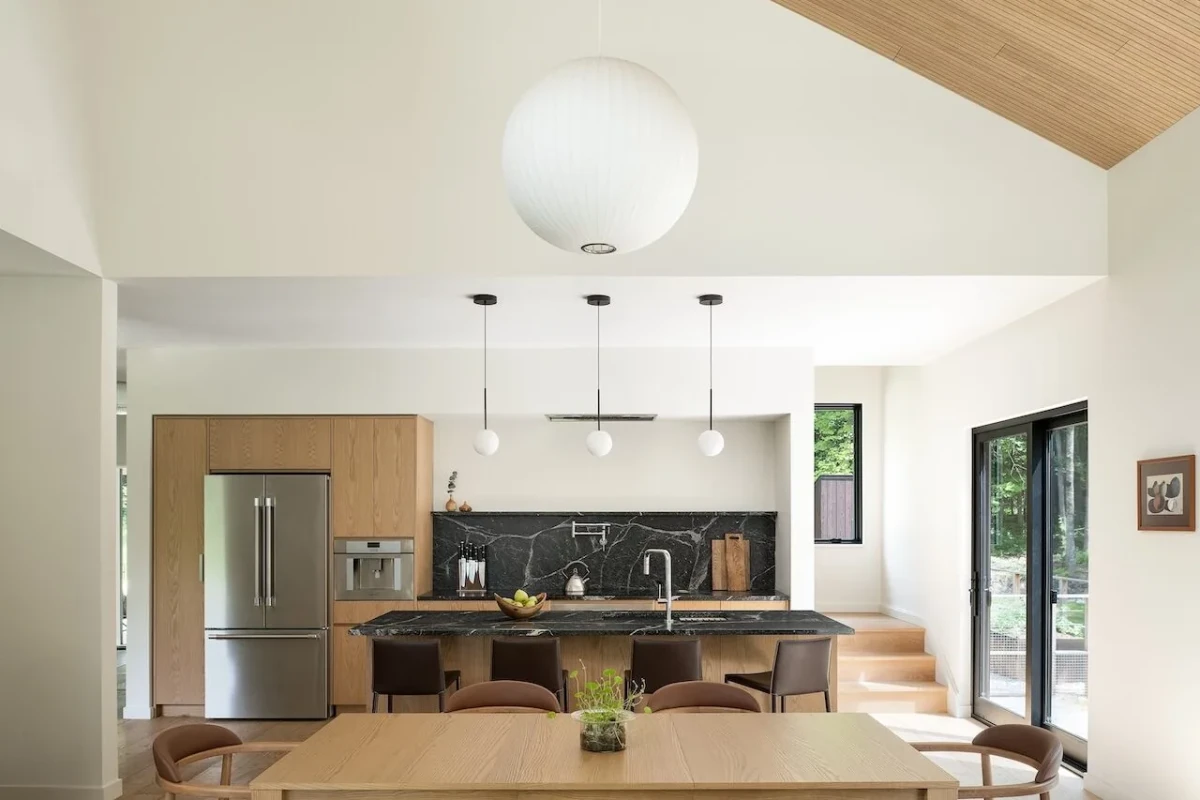
Pale timber floors, white walls, and wood-lined ceilings define the interior. The living room, dining area, and kitchen share a connected, high-ceilinged space. Windows facing different directions look towards the woodland and distant mountains, while also supporting cross-ventilation. A wood acoustic treatment across the lofty ceiling helps reduce sound reflection.
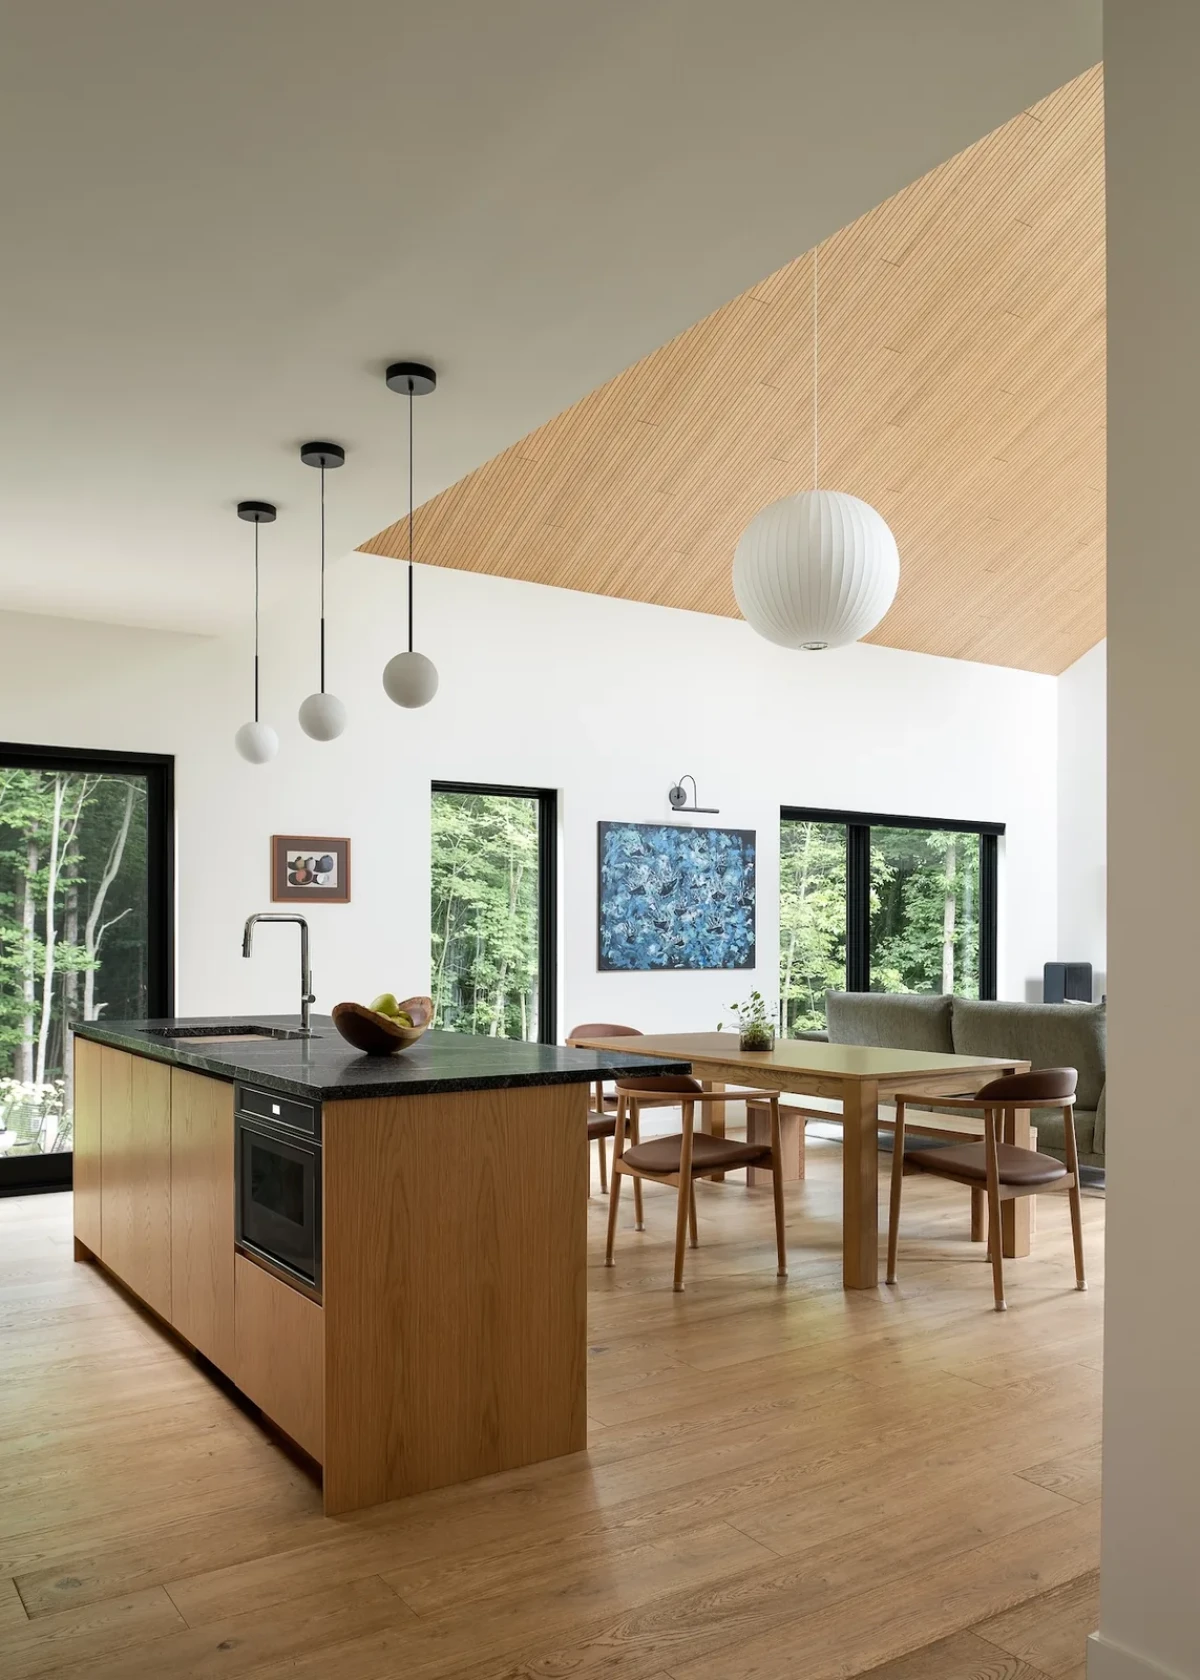
The kitchen pairs pale timber cabinetry with dark worktops. There is no solid partition between the island and dining table, and an adjacent glazed door opens directly outdoors. The living, dining, and kitchen area has the greatest ceiling height, while the bedroom sits beneath a lower pitched roof. A wide window beside the bed faces the nearby trees.
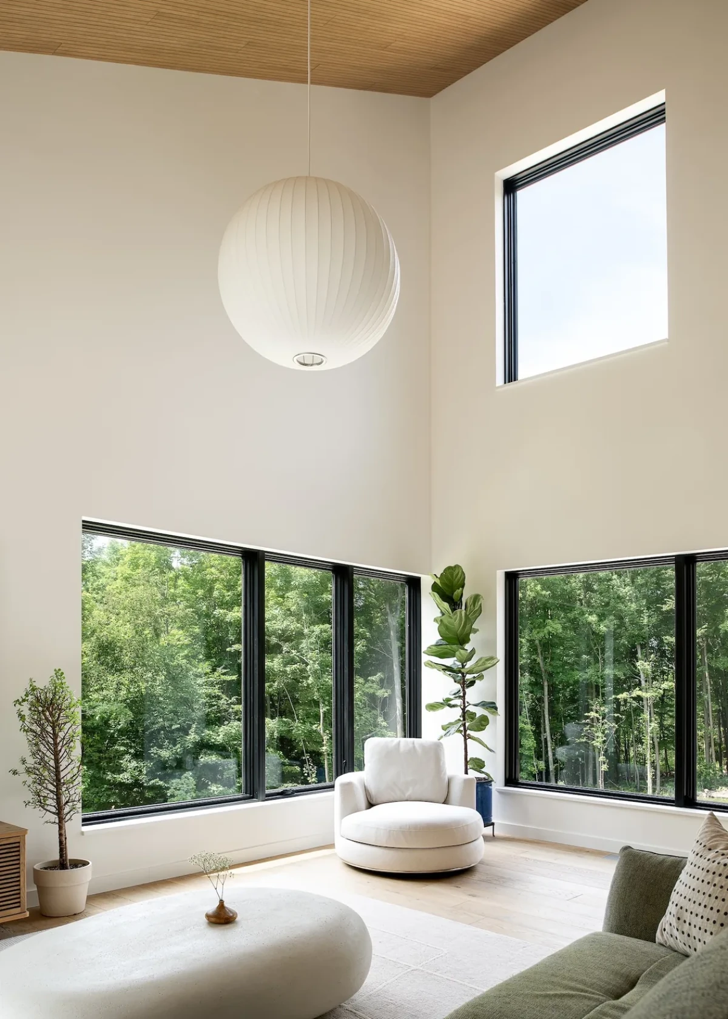
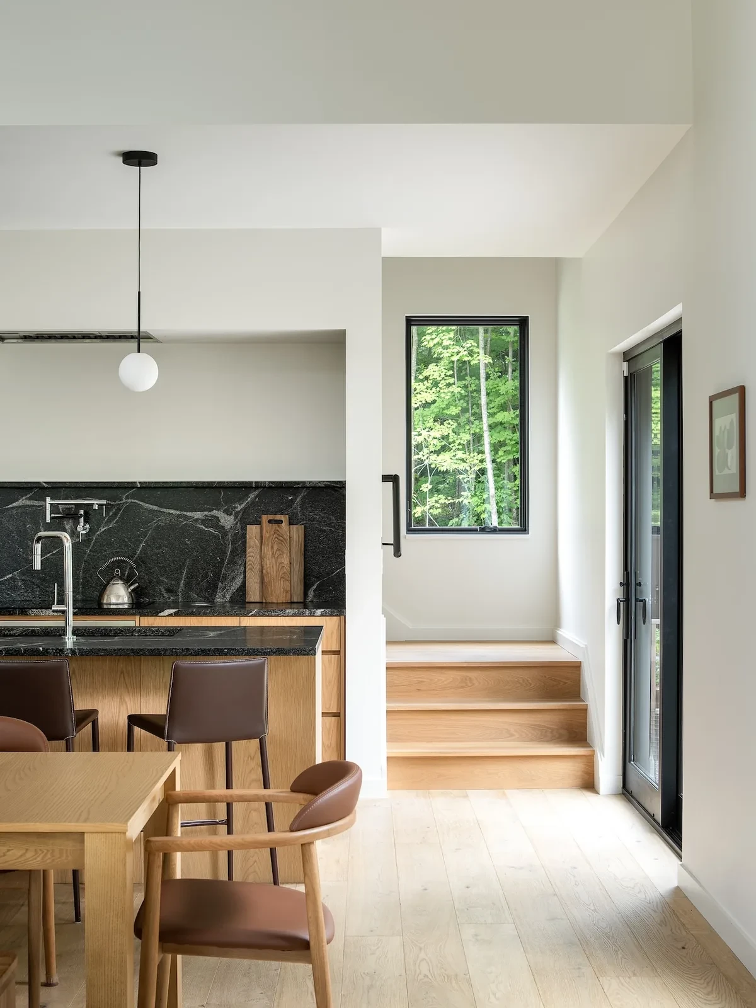
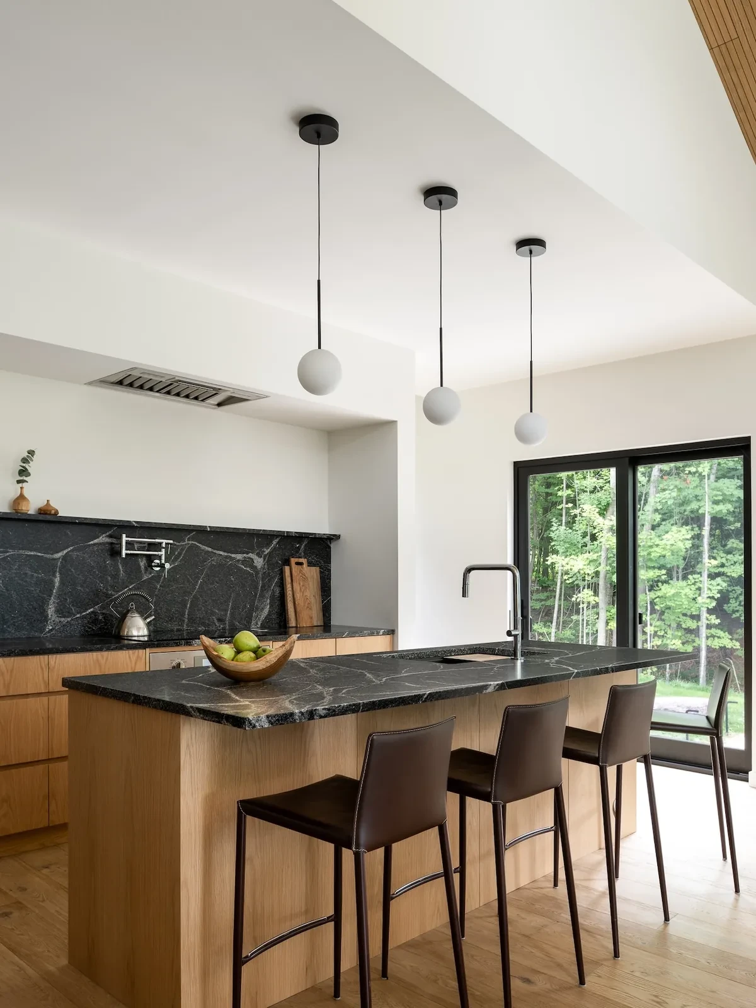
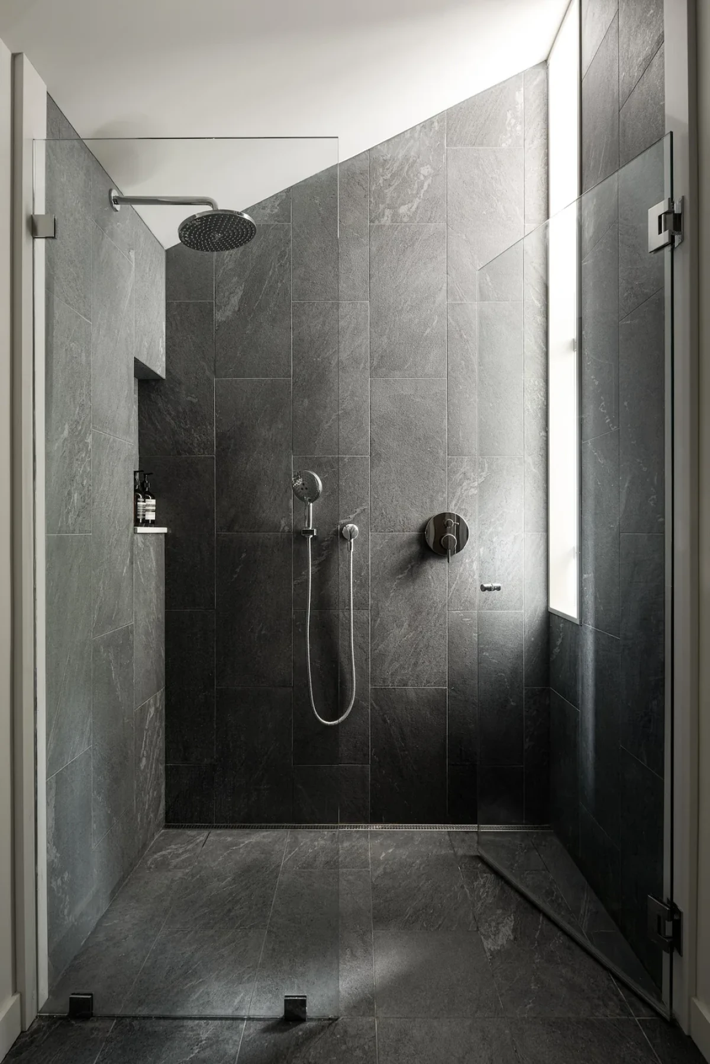
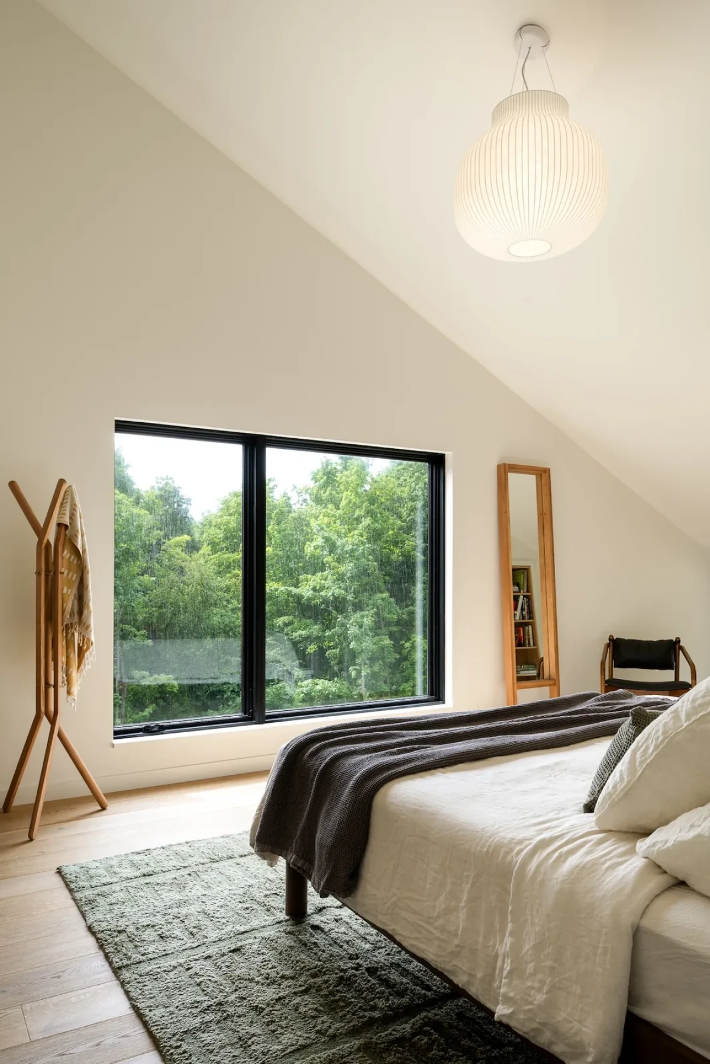
The position of each volume, window, and raised section follows the hillside, existing trees, and west-facing views. Dark yakisugi defines the exterior; pale timber and white walls shape the interior, where the rooms rely on daylight and views into the surrounding woodland.
Project credits
Project — Milo House
Location — Cornwall, Vermont, United States
Architecture — Elizabeth Herrmann Architecture + Design / Elizabeth Herrmann
Construction — Red House Building
Exterior material — Nakamoto Forestry Gendai yakisugi
Photography — Ryan Bent
Images and original feature — Design Milk
Editorial adaptation — 01DES




