UNFOLD Encinitas: Old Materials, New Life

Pub
33

RESIDENTIAL · ENCINITAS, CALIFORNIA

Shanna Kellogg designed this house in Encinitas, California, while Kendrick Bangs Kellogg engineered its curved roof. Under UNFOLD Projects, the renovation repairs the original woodwork and roof and invites local artists to turn salvaged construction materials into furniture and objects.
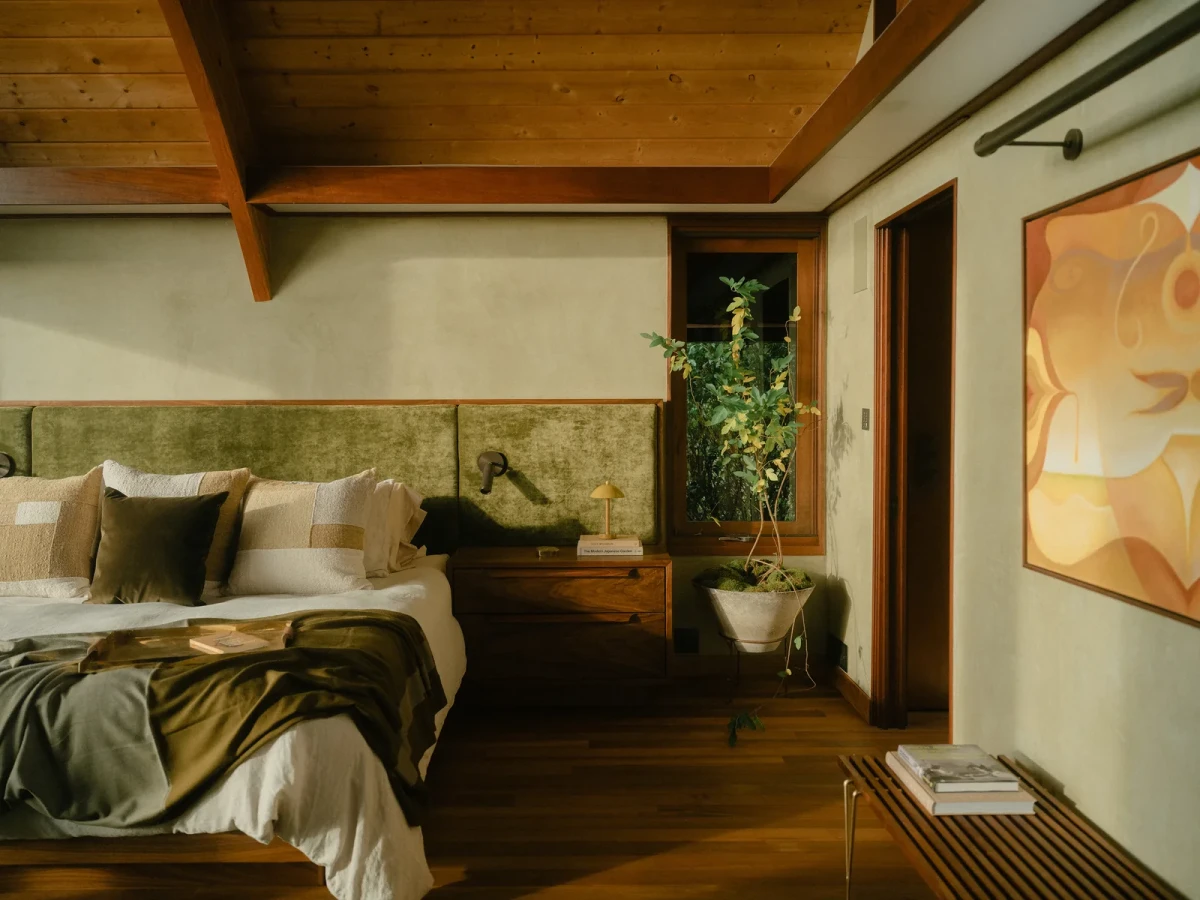
The bedroom retains its timber ceiling, with a green wall and an opening to the outside beside the bed.

Revealing the original house

Original owner and woodworker Pat McGriff spent nearly a decade building the house from the 1970s onward. When UNFOLD Projects acquired the property in 2022, later bookcases and layers of paint concealed parts of the original woodwork and interrupted views through the rooms. Removing those additions exposed the vaulted ceiling and the living area's openings to the garden once again.
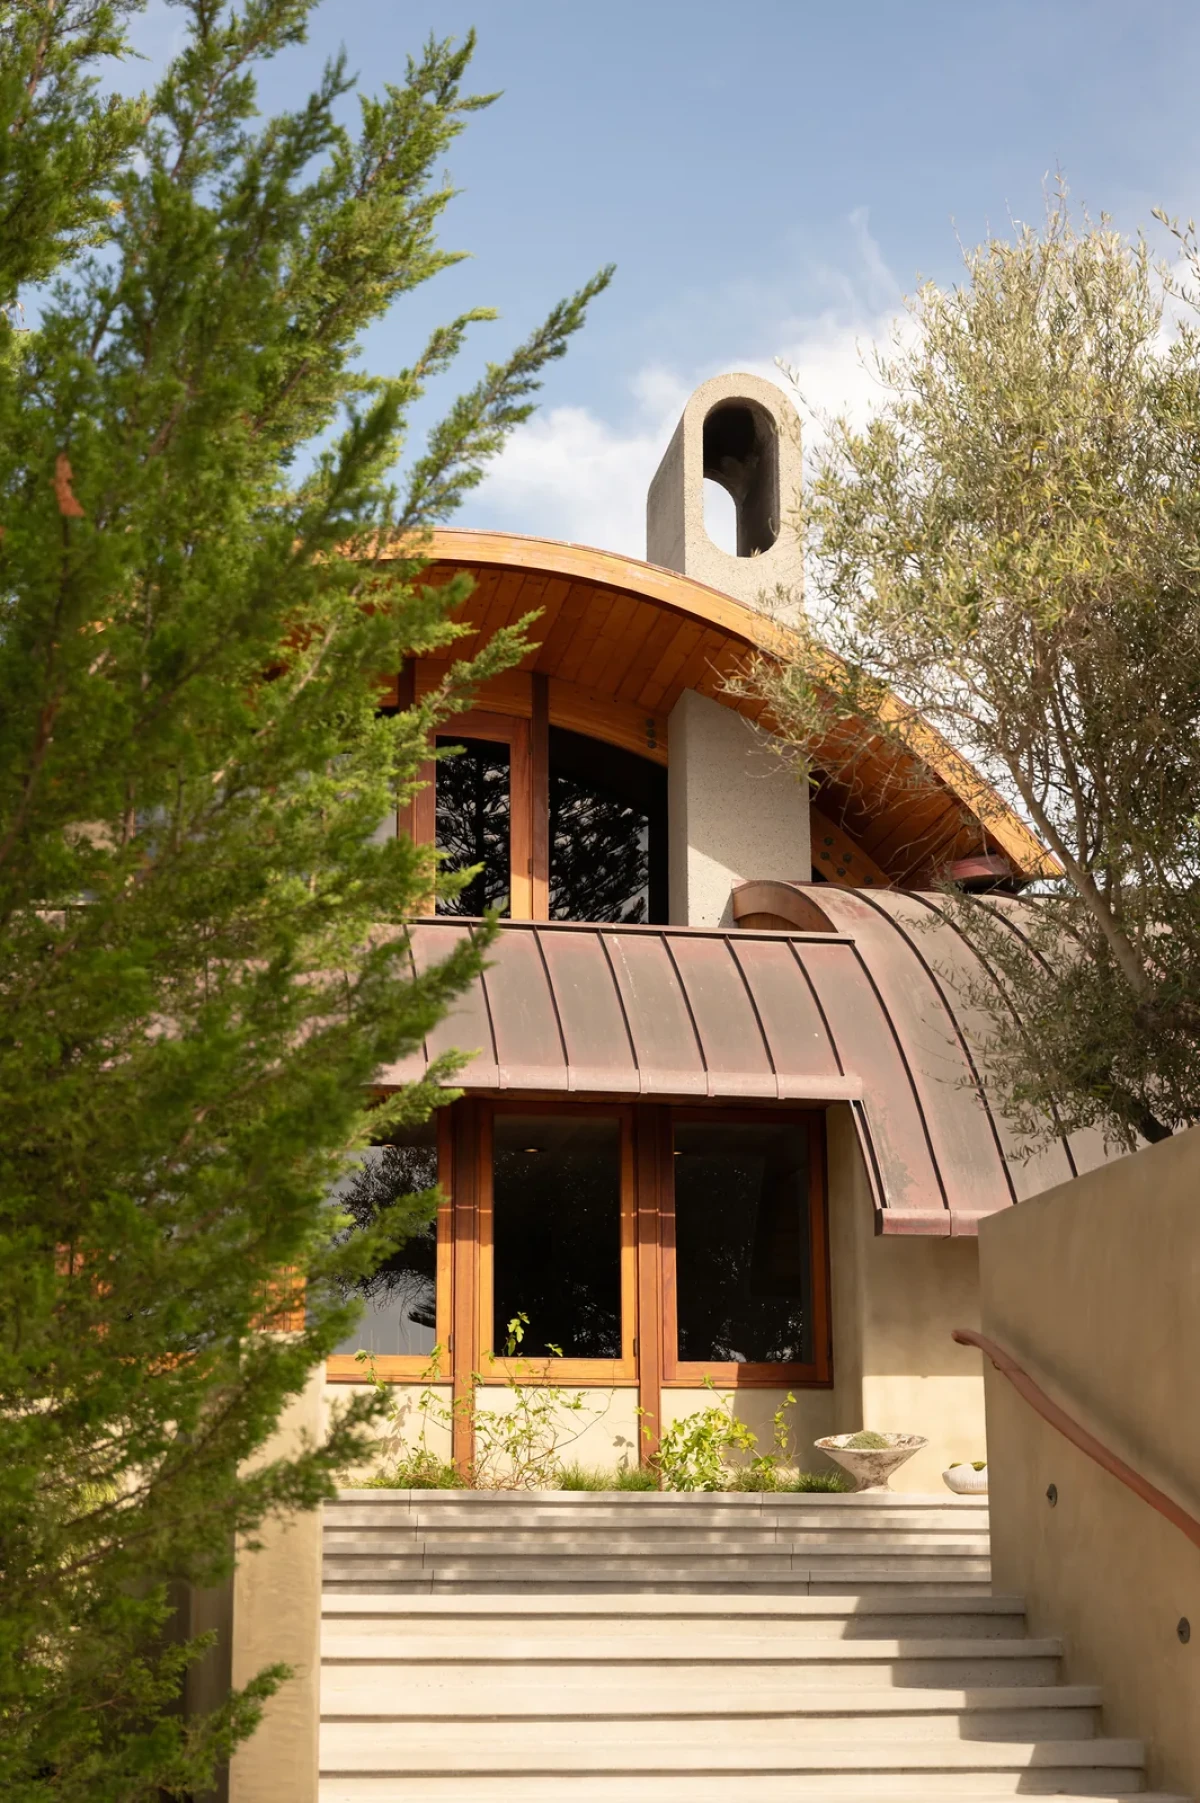
Entry steps lead towards the house beneath its curved copper roof.
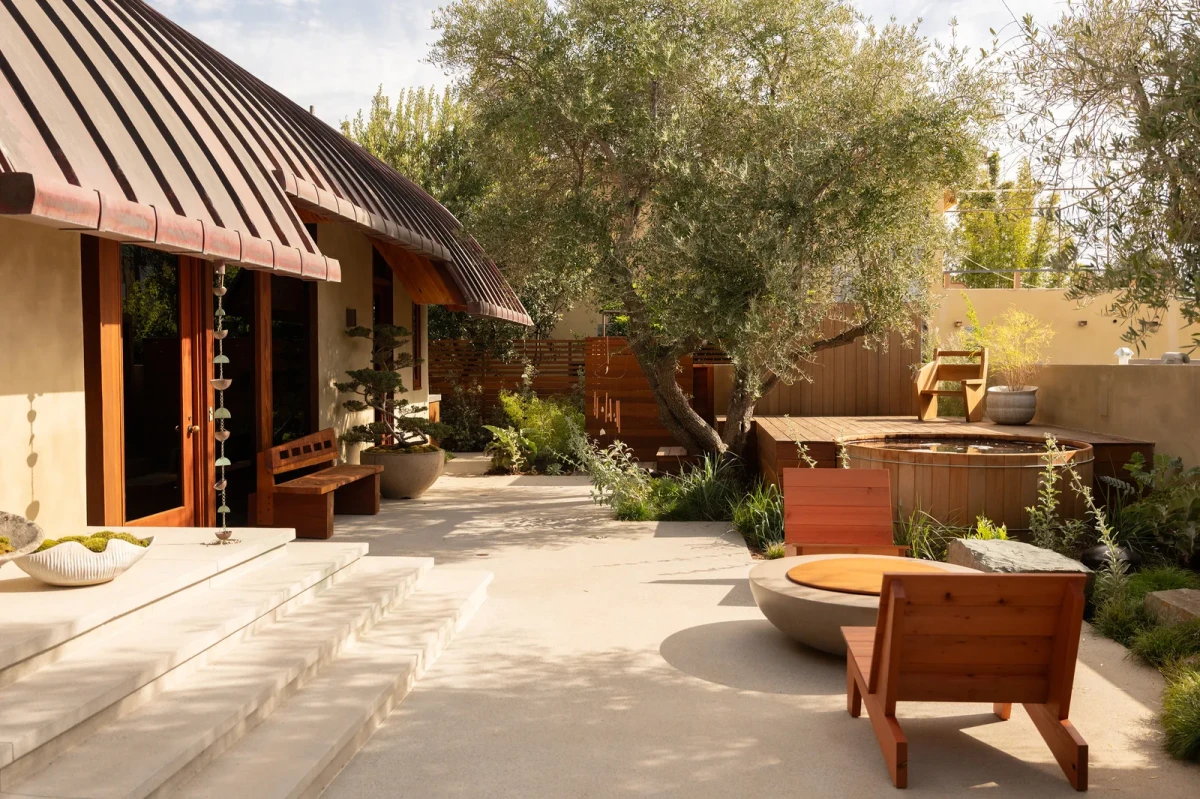
An outdoor terrace runs along the curved roof and exterior wall.

A new copper roof realizes a part of the early design that had never been built. Offcuts from the work became material for furniture and art made by the project's collaborators. Outside, permeable paving and a drivable meadow replace the asphalt driveway, making room for native plants to return.
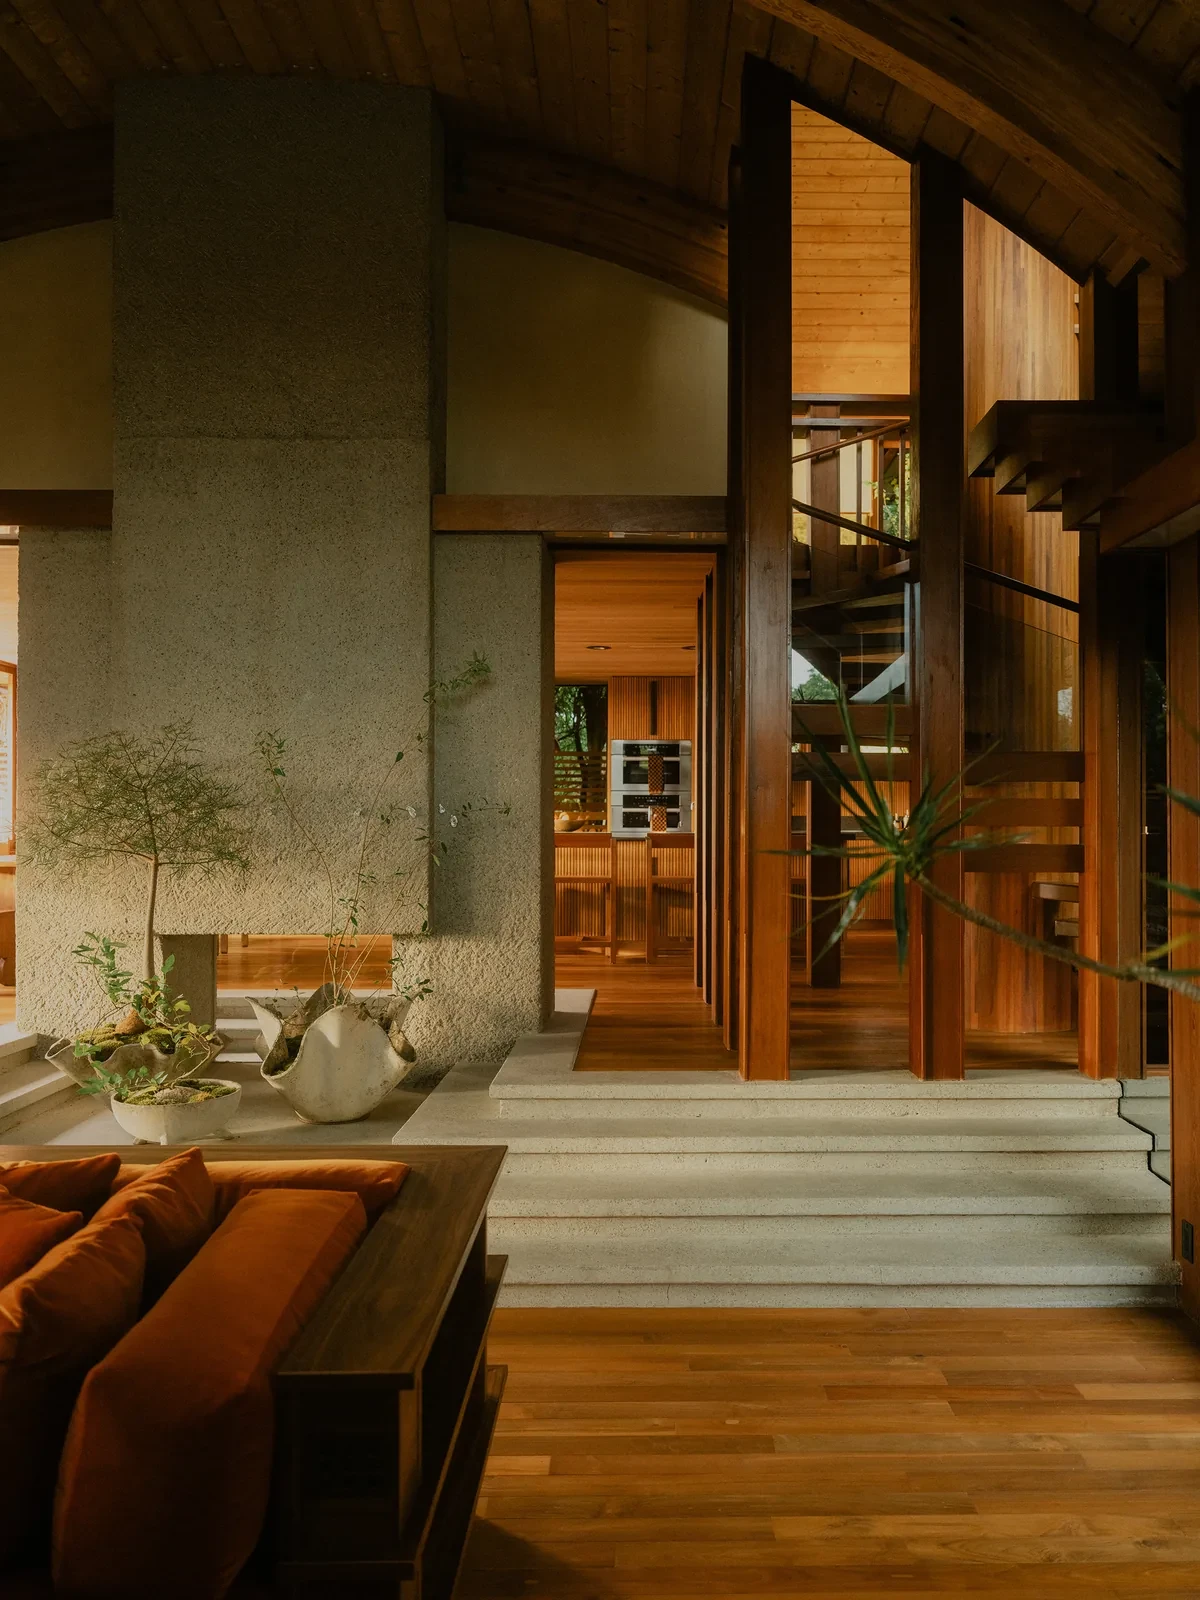
Tall glazing, timber structure and interior steps meet in the living area.
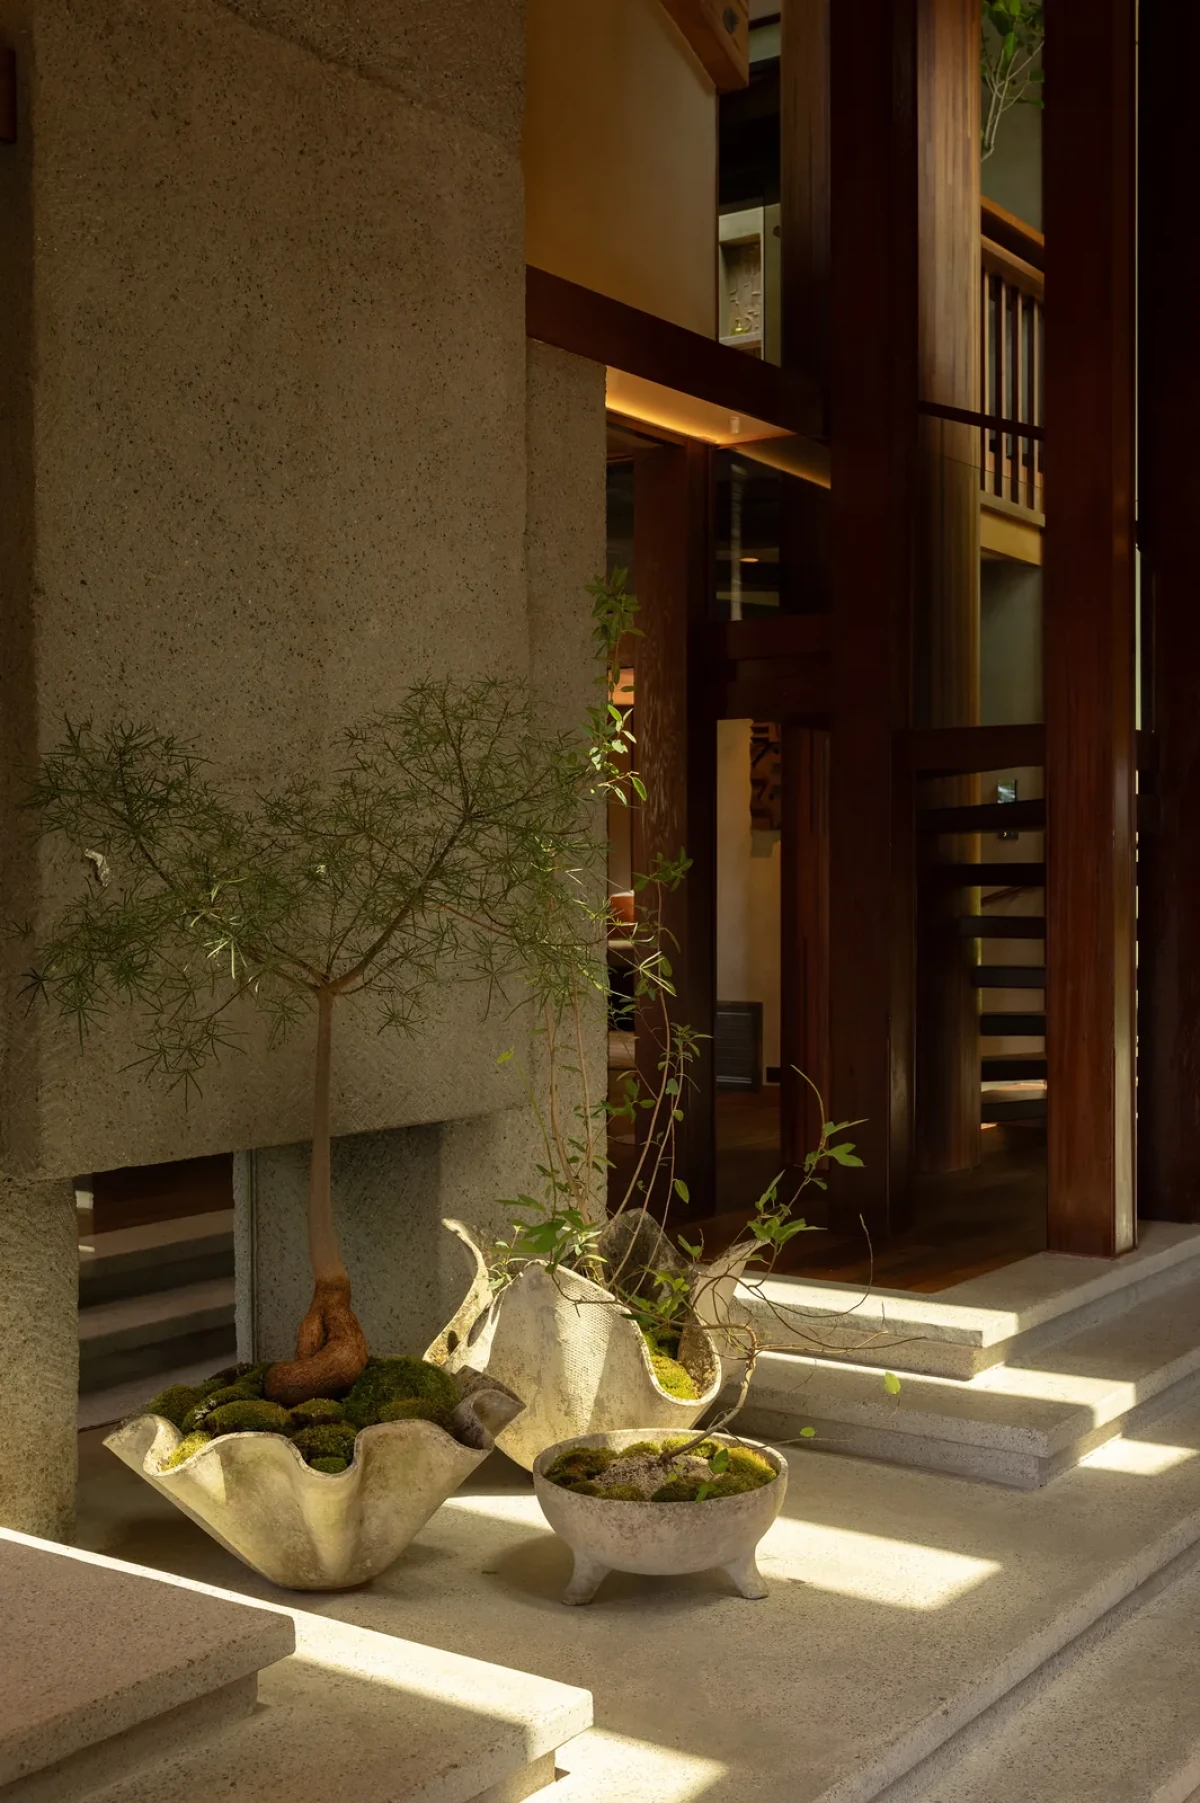
Plants and timber elements frame the living space beside the fireplace.

Woodwork, stone and living plants

House of Heacock and Ritual Architecture worked together on the main-house interiors. Teak, clay and limestone enter the renovated rooms, while surviving woodwork was repaired rather than replaced wholesale. Local craftspeople made new furniture and built-in elements for the project.
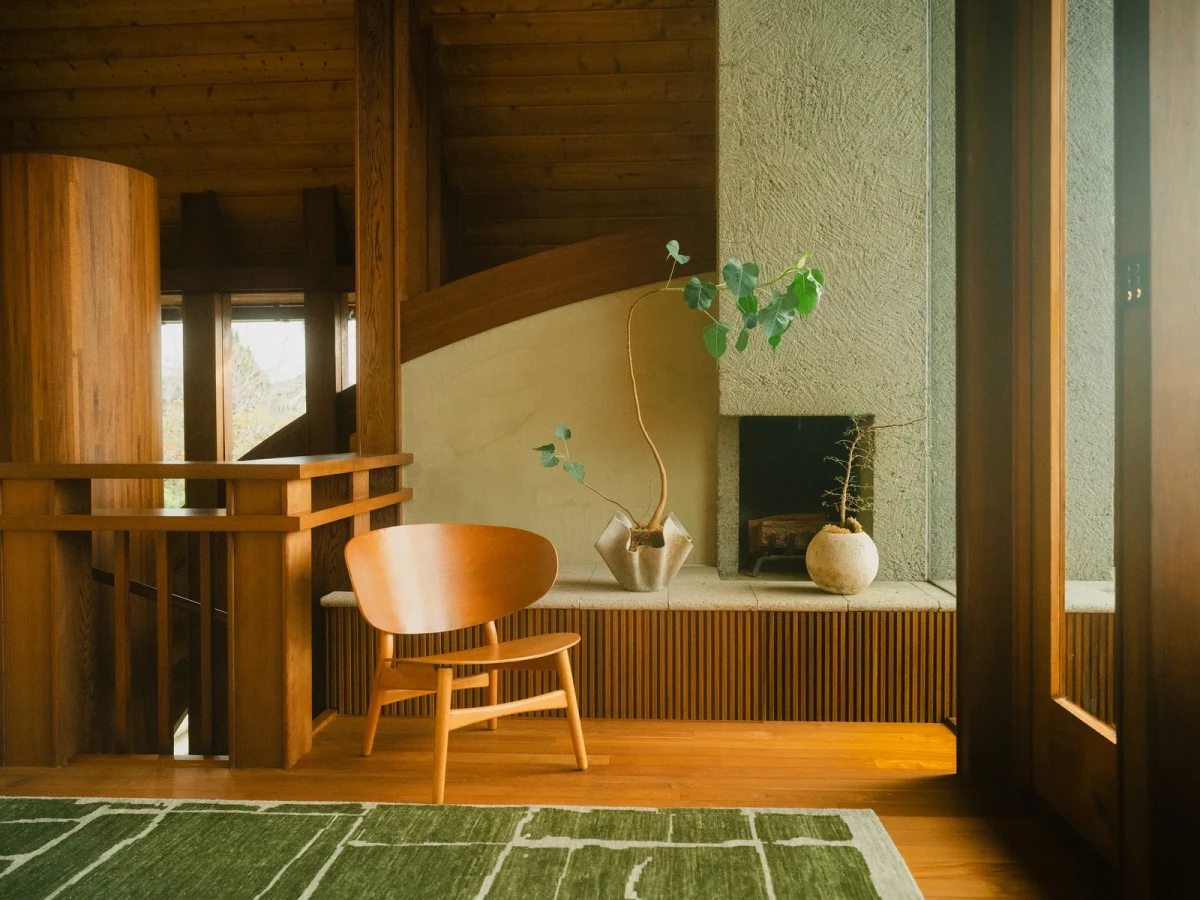
A timber chair sits by the window as green flooring extends across the foreground.
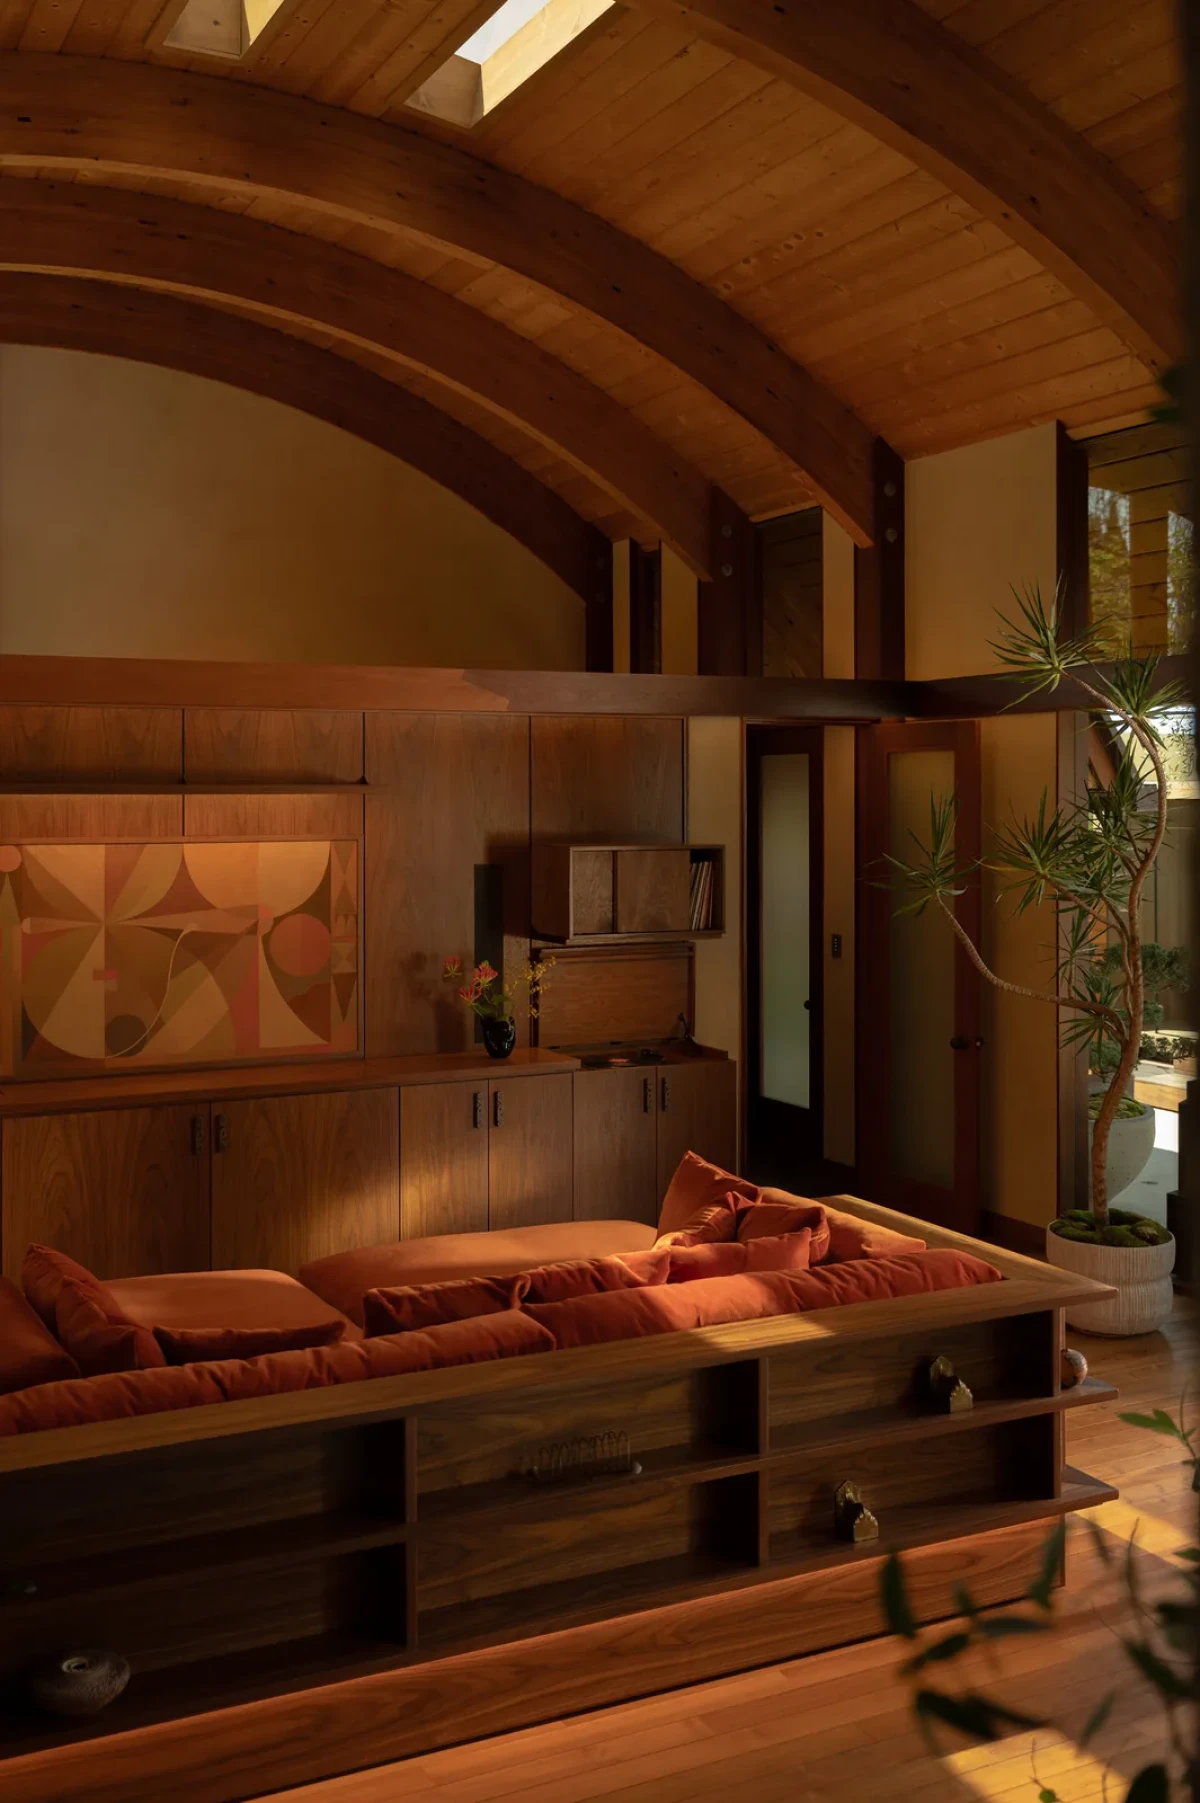
A built-in bench, shelving and objects line the wall beneath the vaulted timber ceiling.
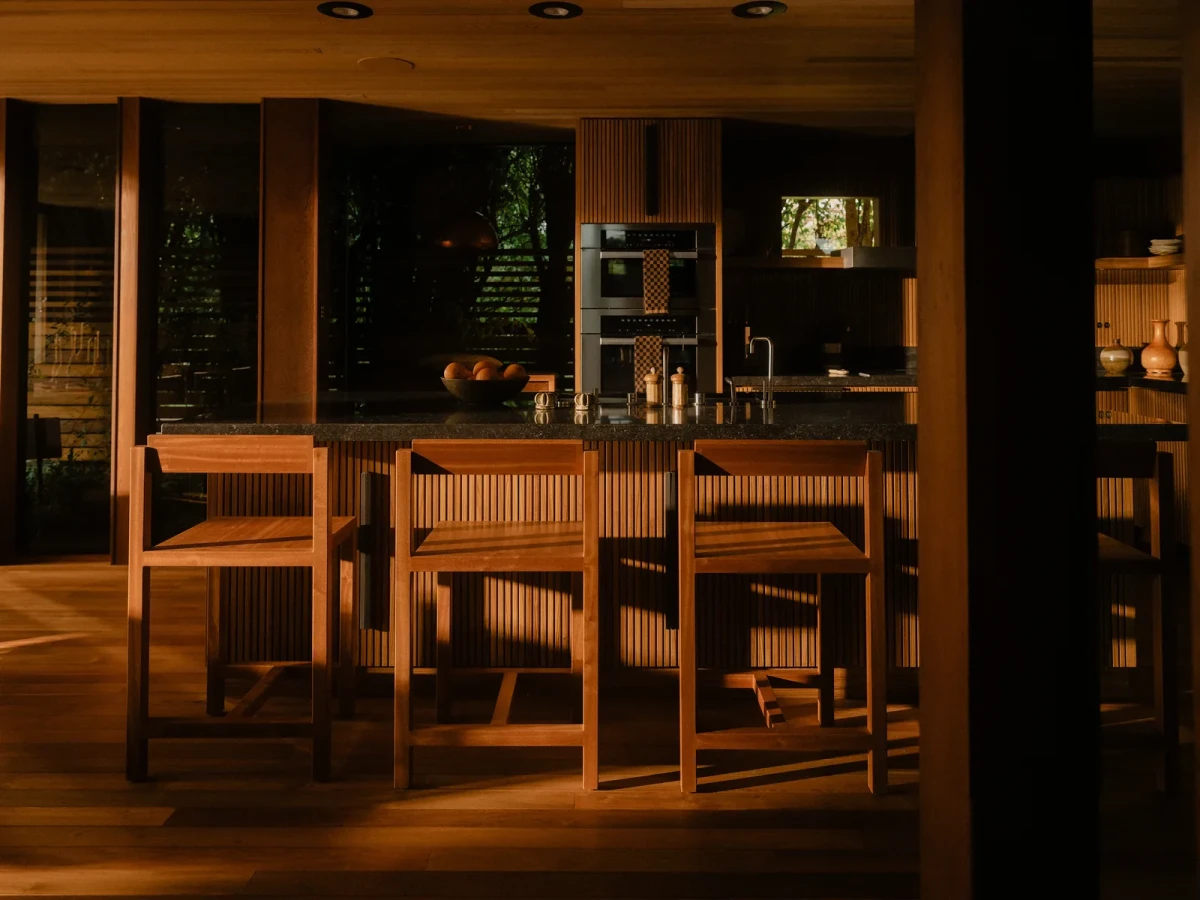
A kitchen island and stools stand at the centre of the timber-lined room.
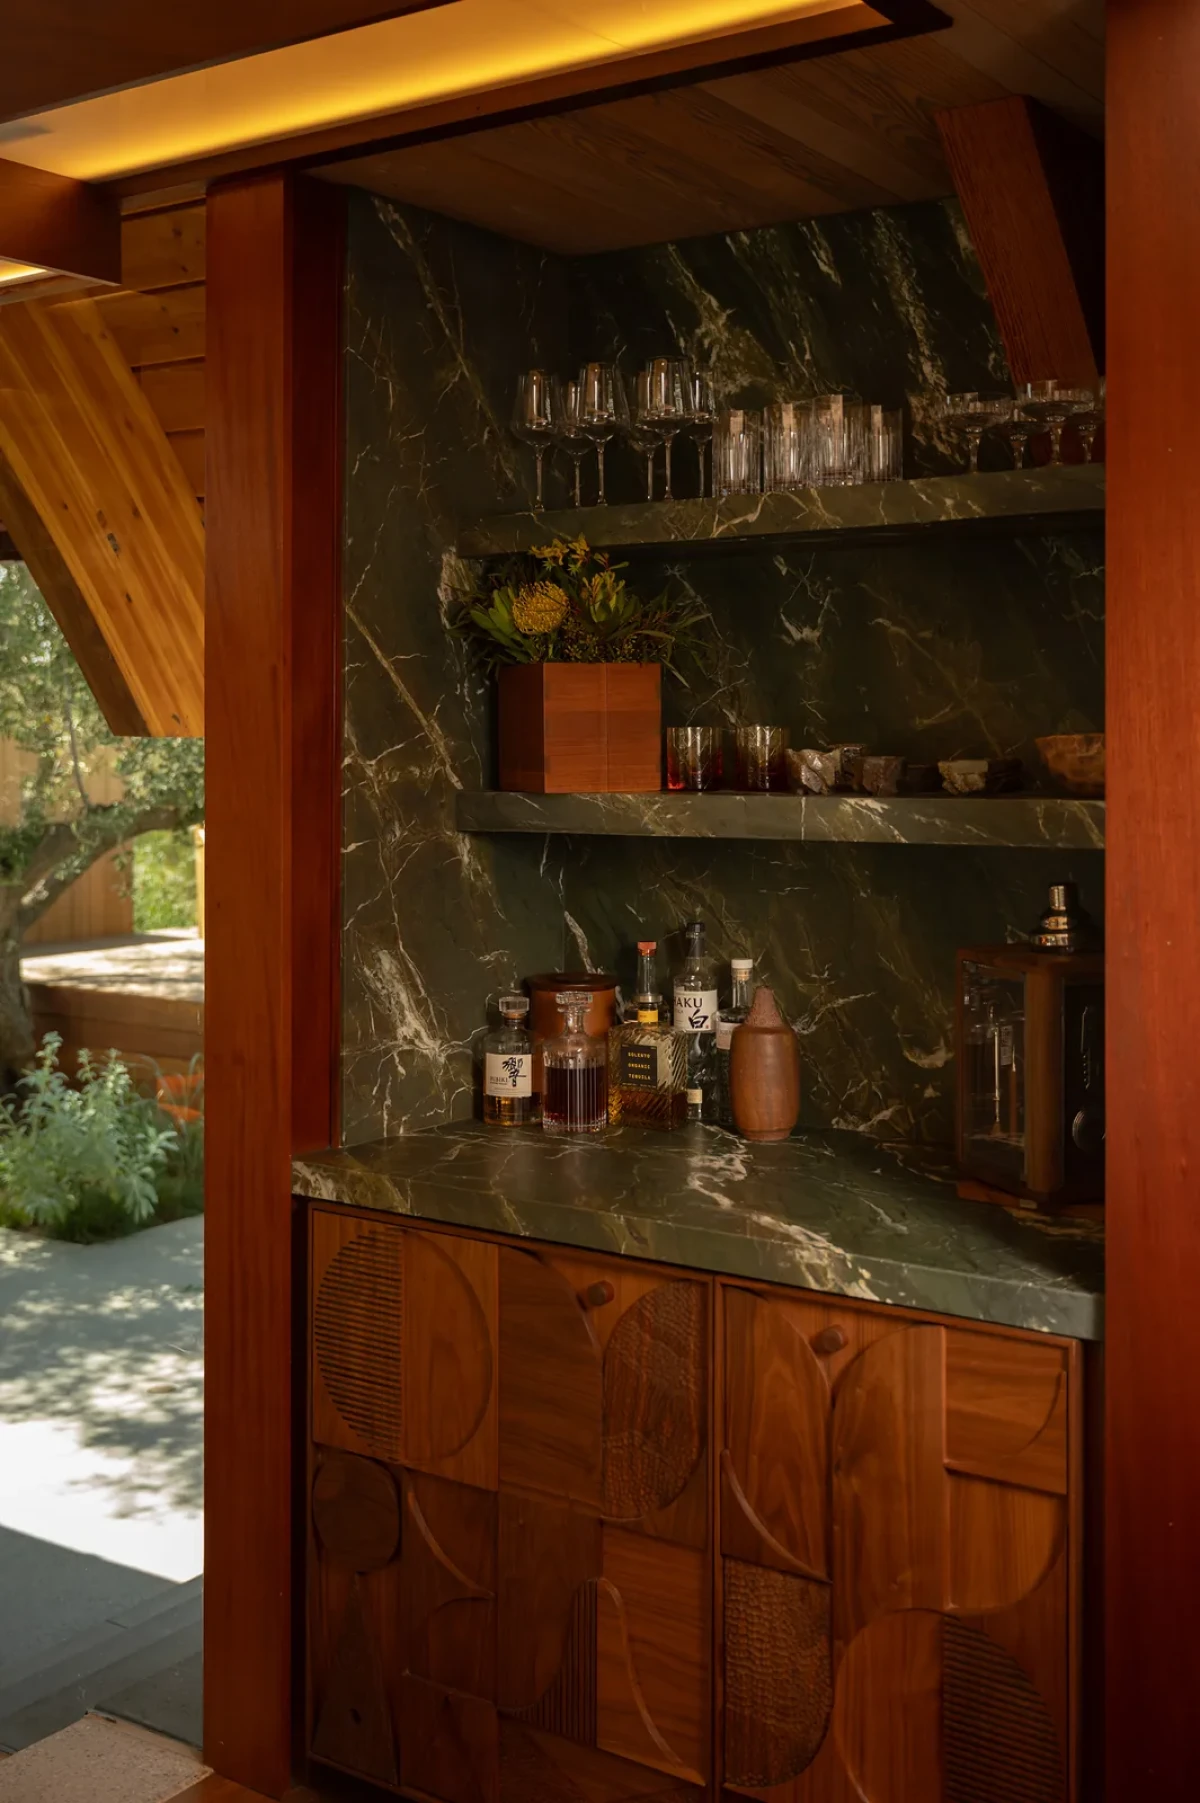
Built-in cabinetry beside an opening displays objects and timber detailing.

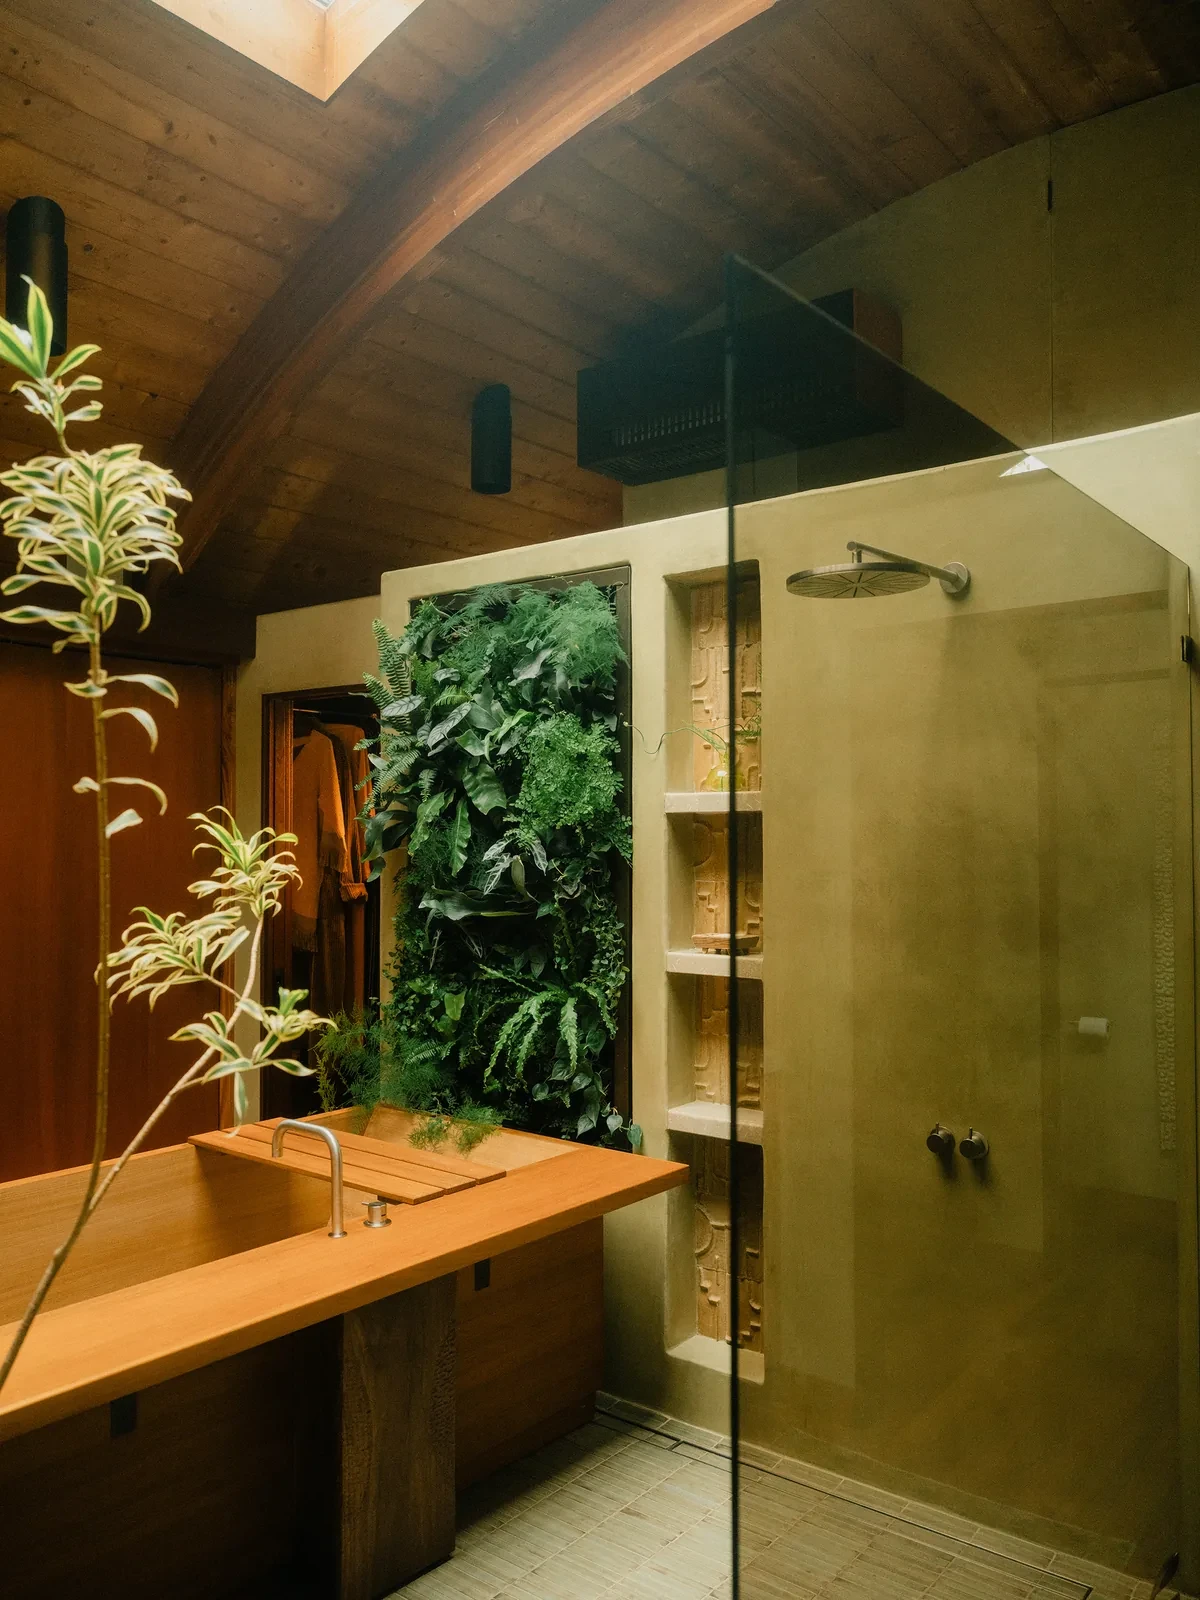
A Song of India tree now grows beneath the skylight in the primary bathroom, beside a living wall. It gives form to Shanna Kellogg's original, unrealized idea of placing a tree in the room.
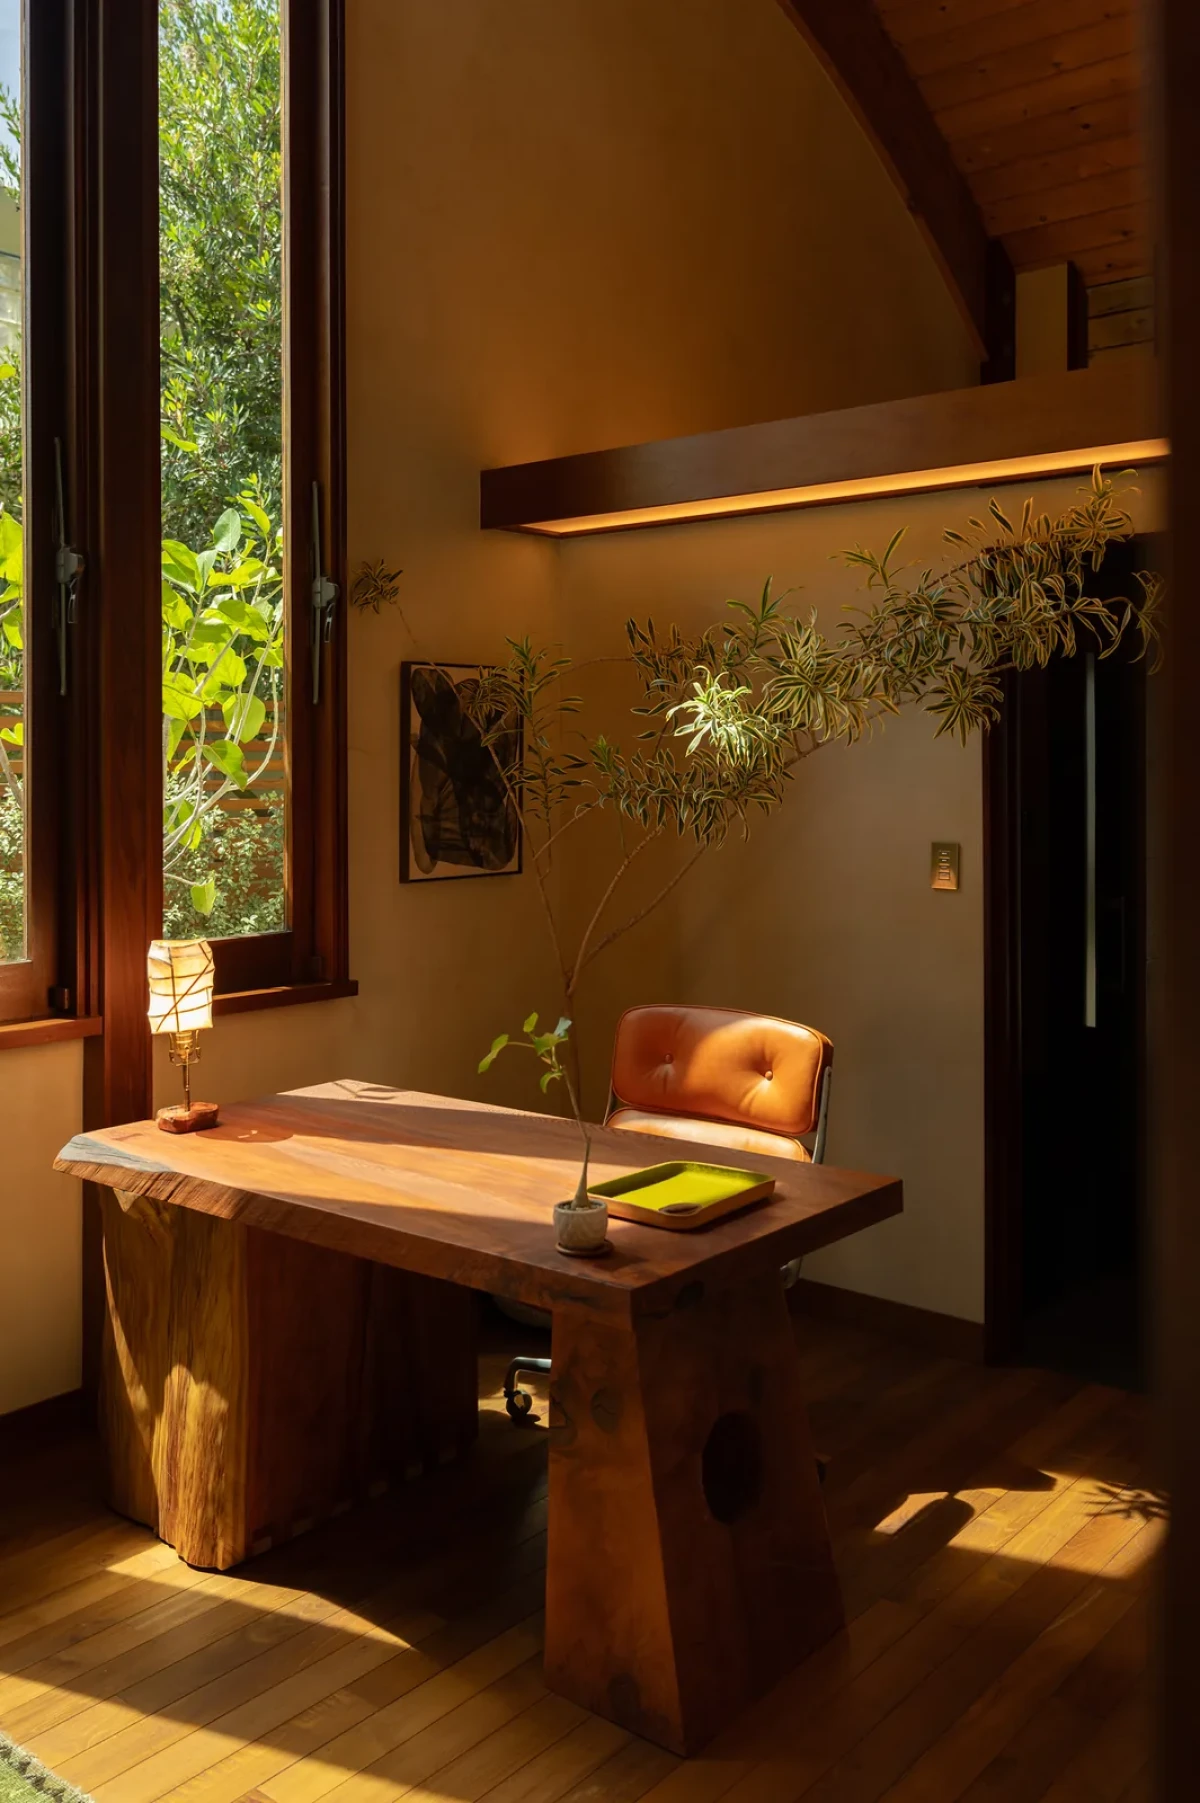
A desk faces a tall window, with daylight falling across the timber surface and floor.
A skylight, living wall and glass shower enclosure meet in the bathroom.

Salvaged materials stay on site

Timber and copper removed during construction found new uses as furniture, lighting, sculpture and other objects. One guitar was made from redwood salvaged from the house. Material not reused on site went to Habitat for Humanity for reuse elsewhere.
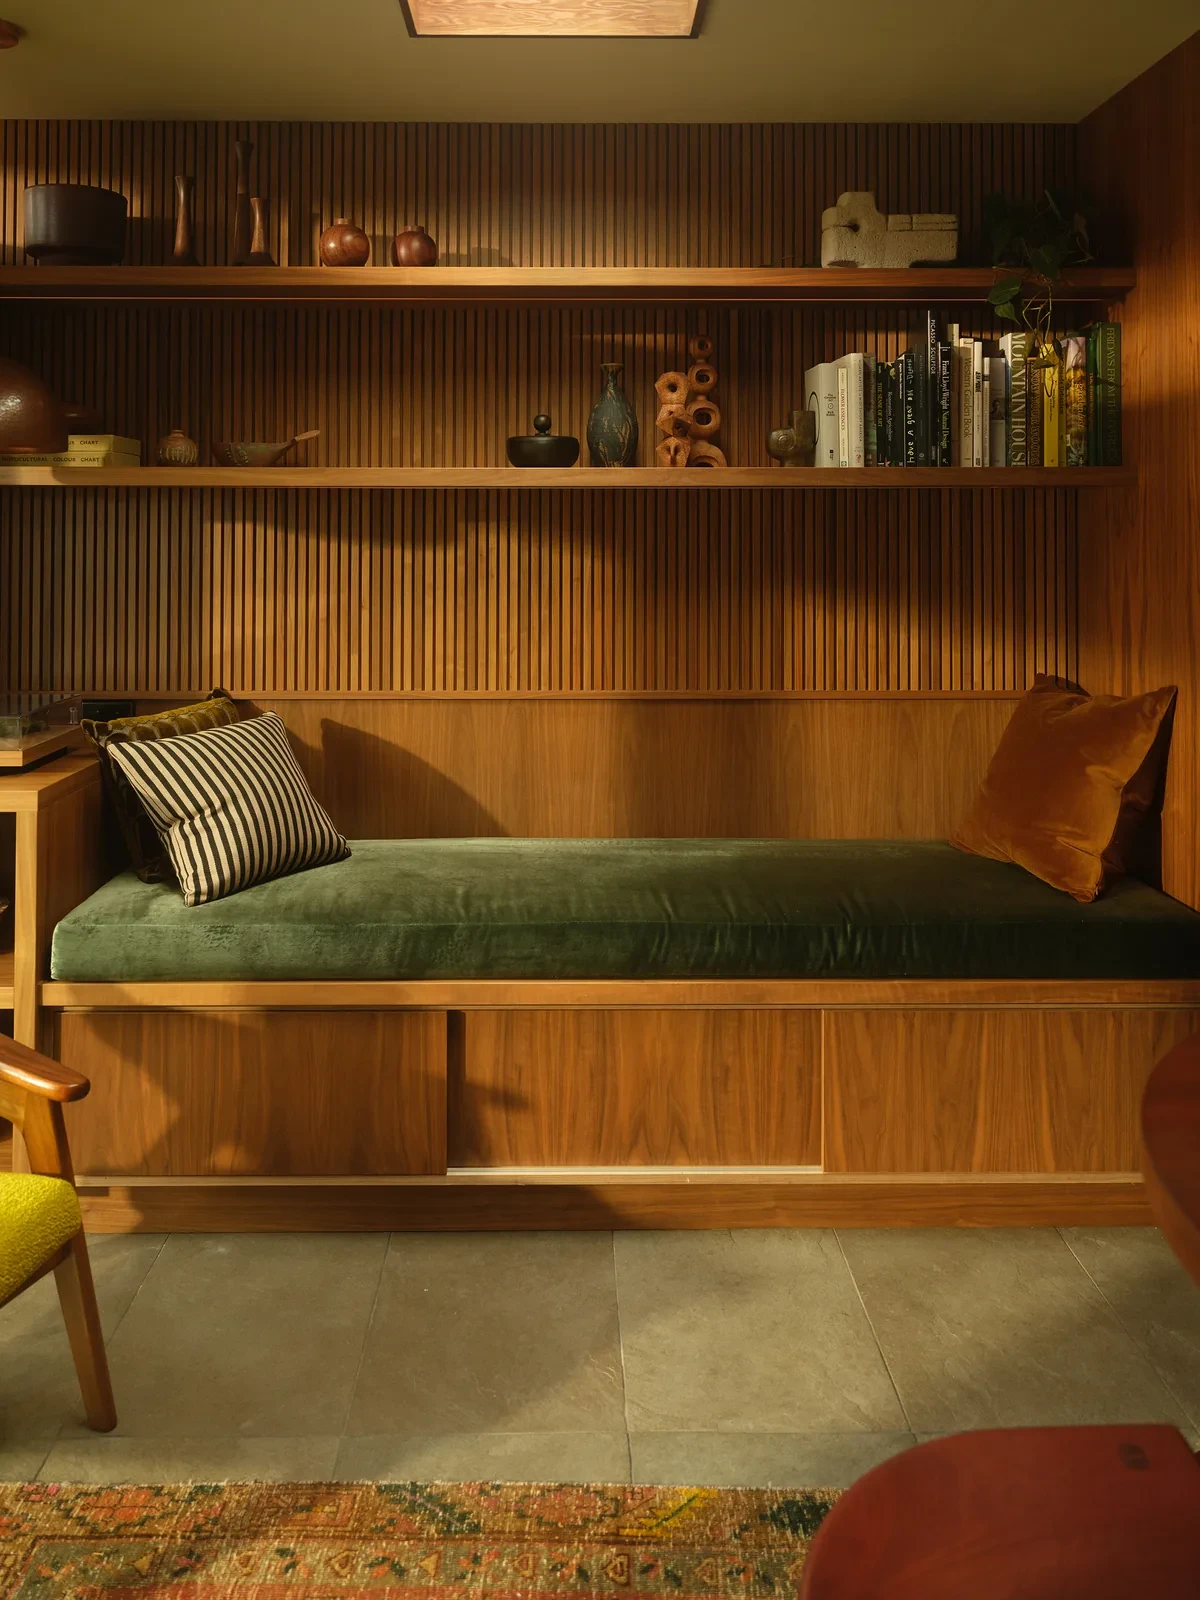
A daybed is set into a timber alcove surrounded by open shelves.
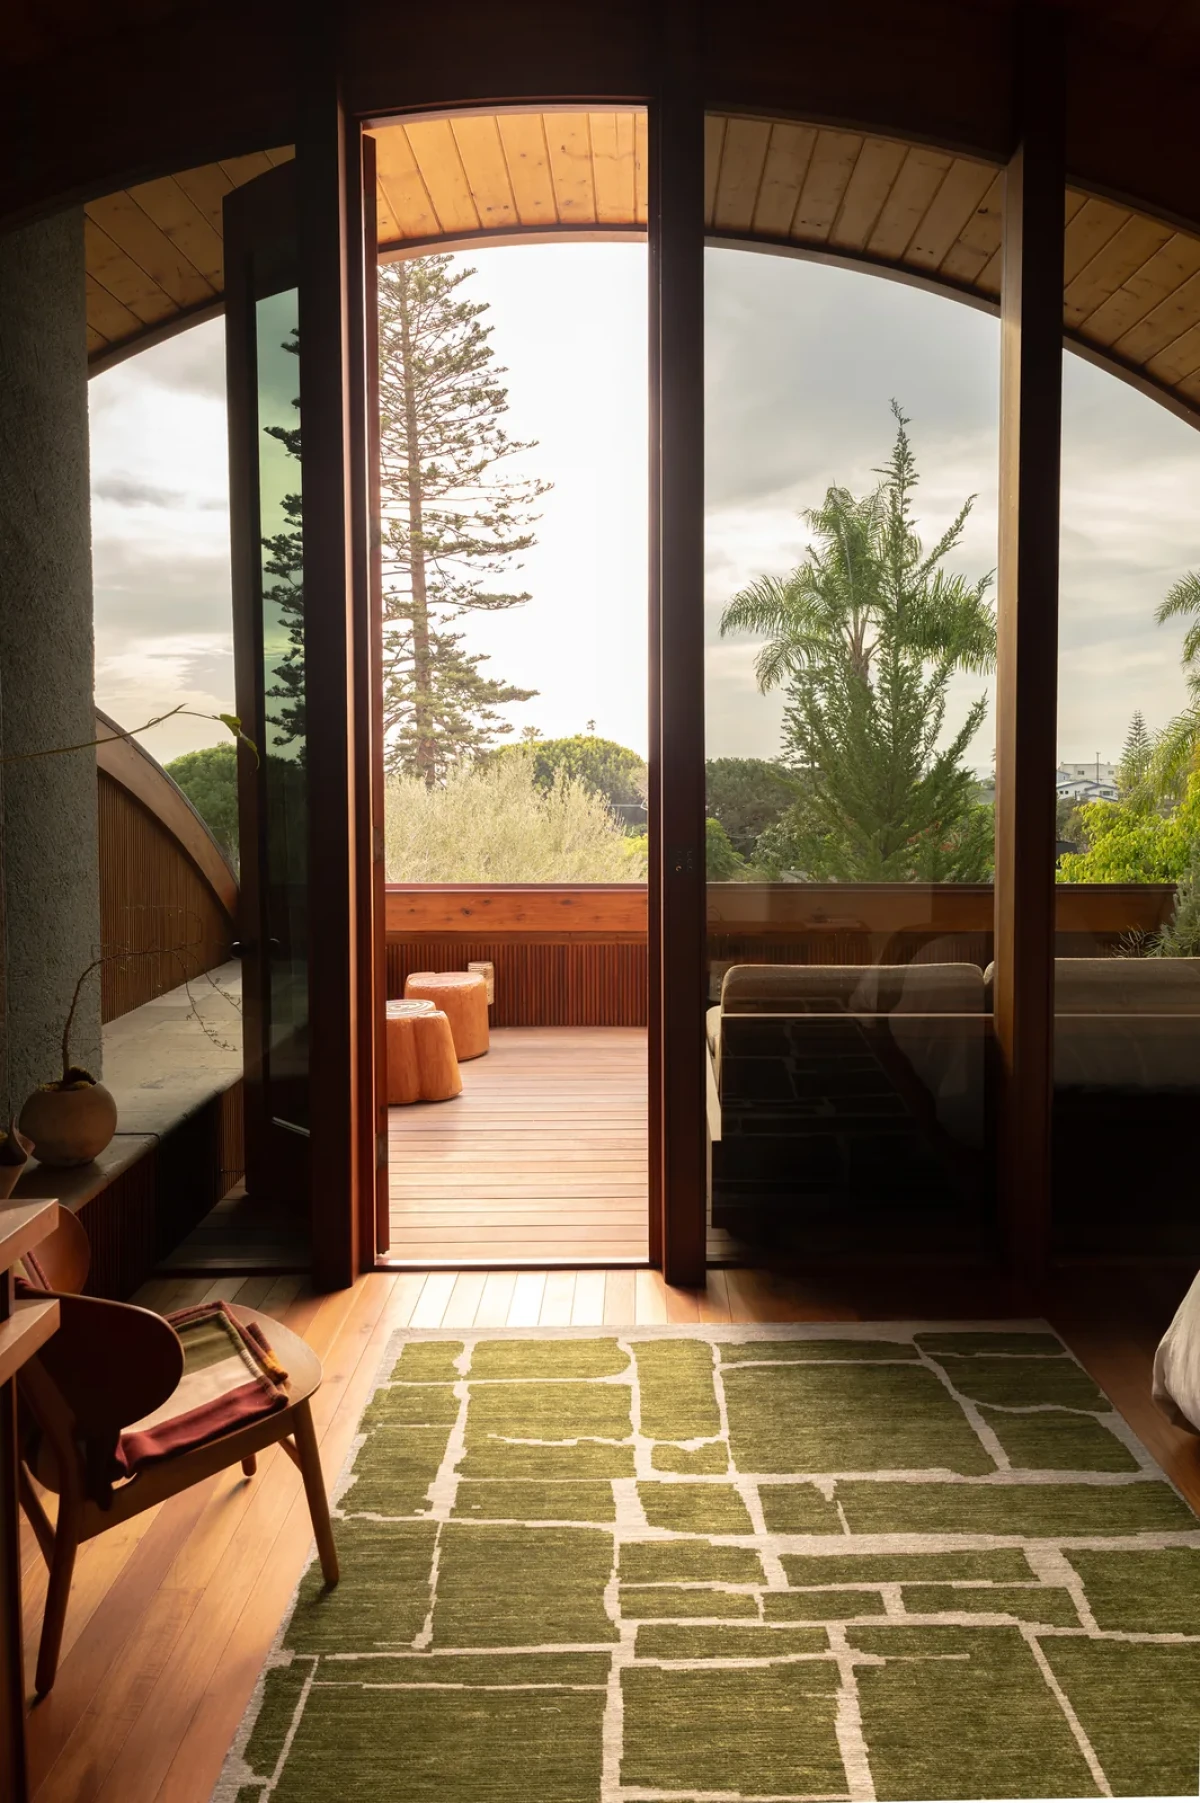
Green flooring leads from the interior towards the terrace beyond the glazed doors.
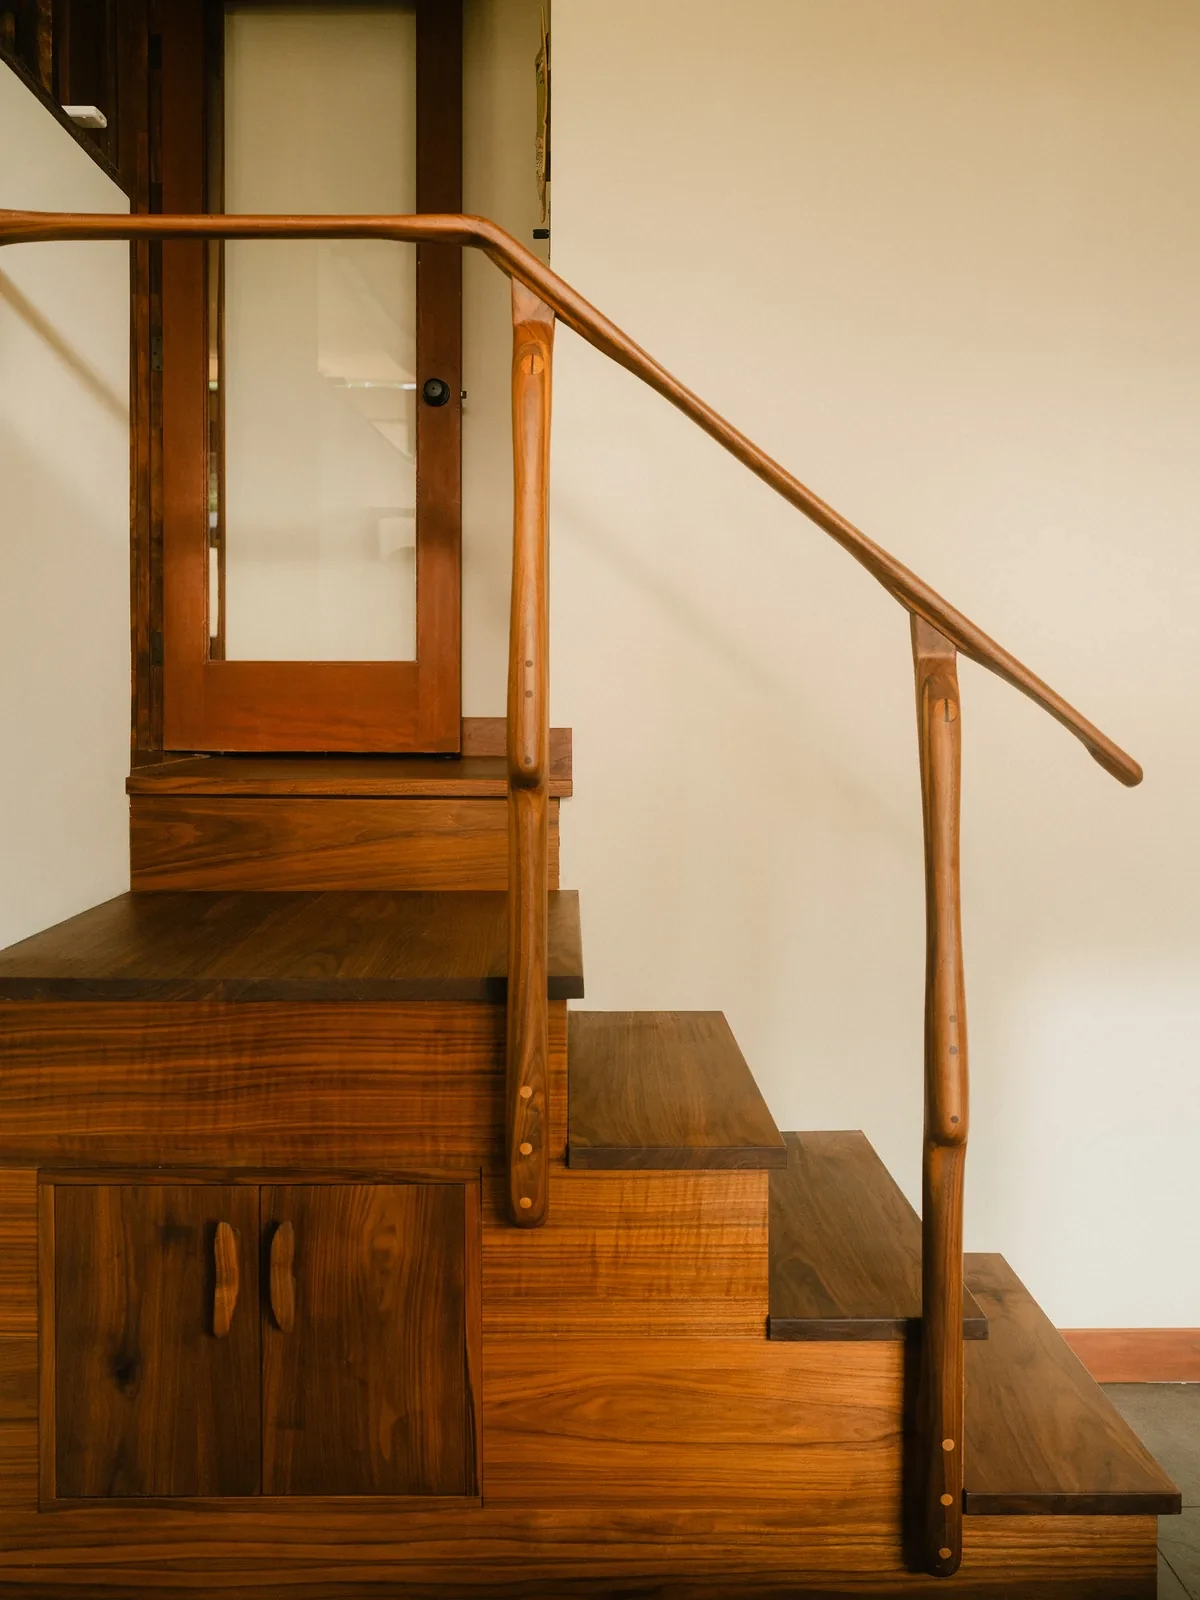
The timber stair and handrail retain the house's original crafted details.

The original woodshop, where components of the house were once made, is now the Artist Flat. It hosts participants in the UNFOLD artist residency, furnished with work by makers involved in the renovation.
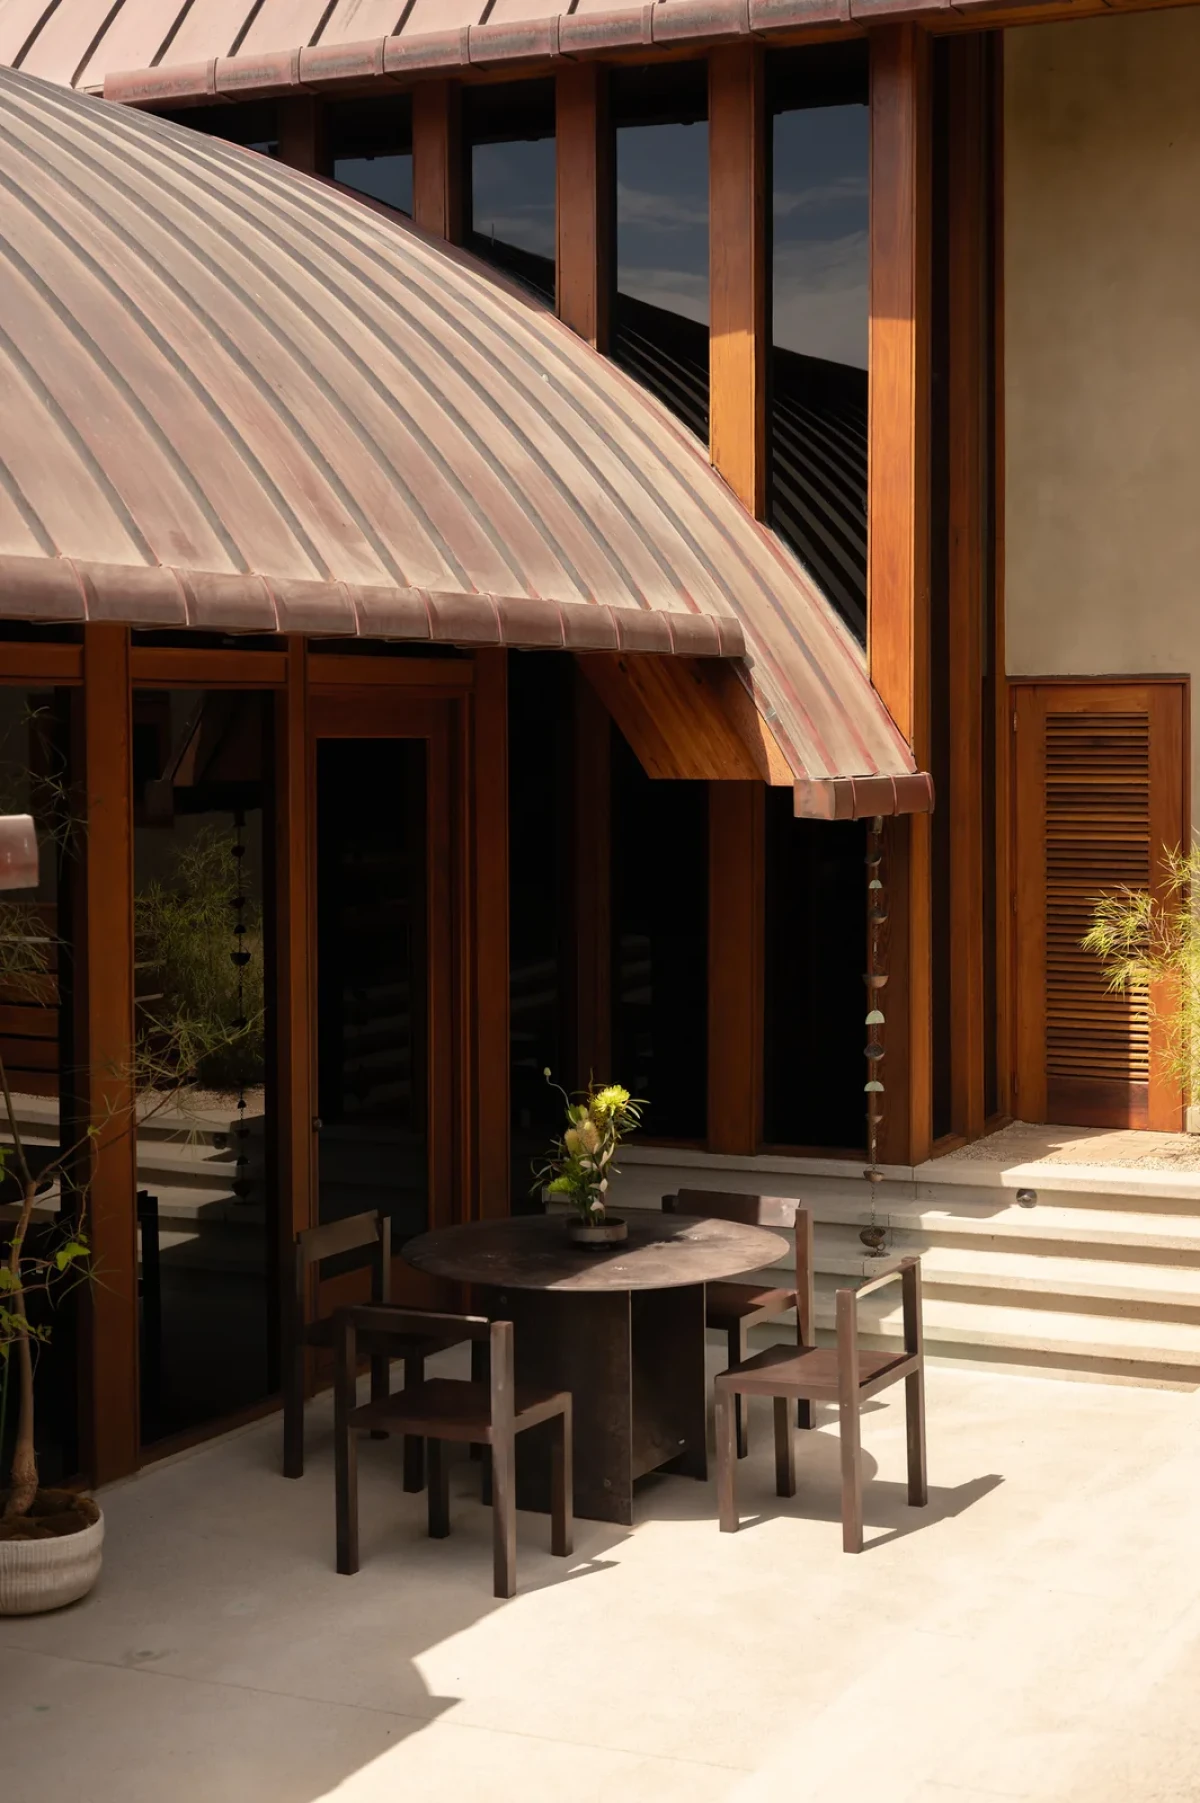
The curved copper roof projects over an outdoor table in the courtyard.
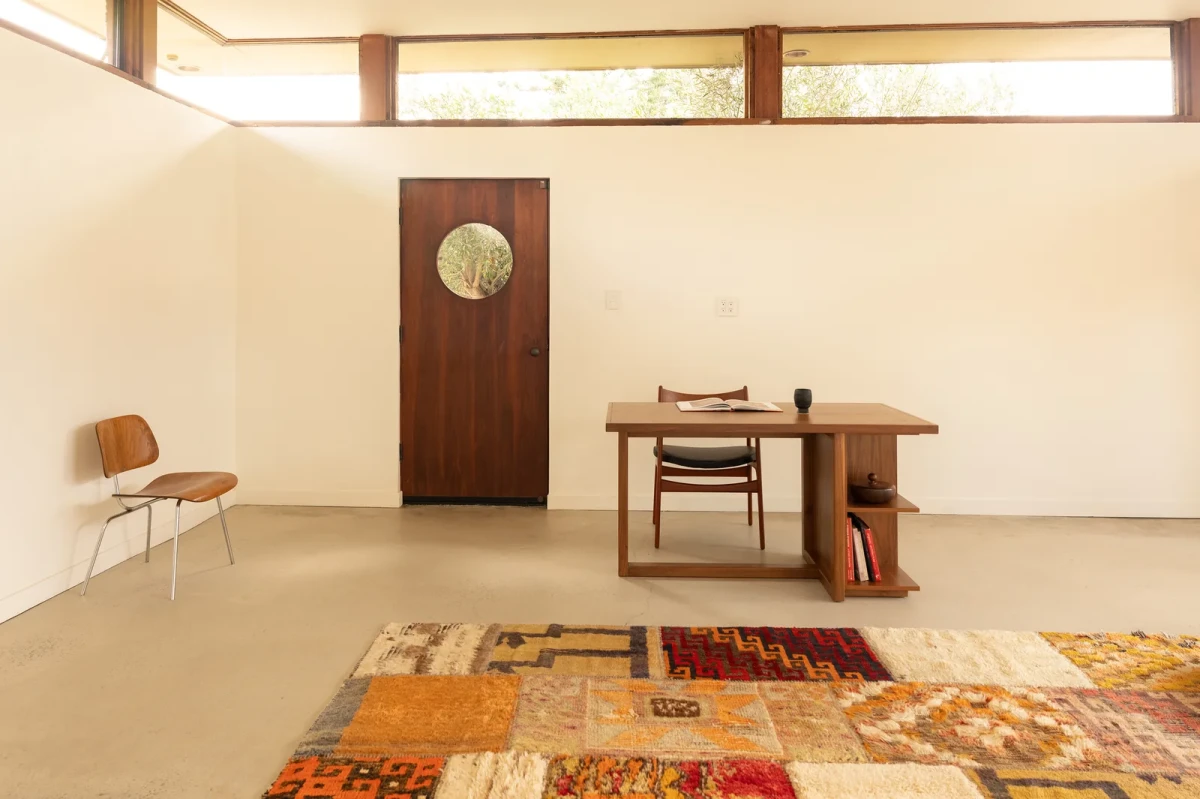
White walls, a timber table and clerestory windows make an open workspace in the Artist Flat.
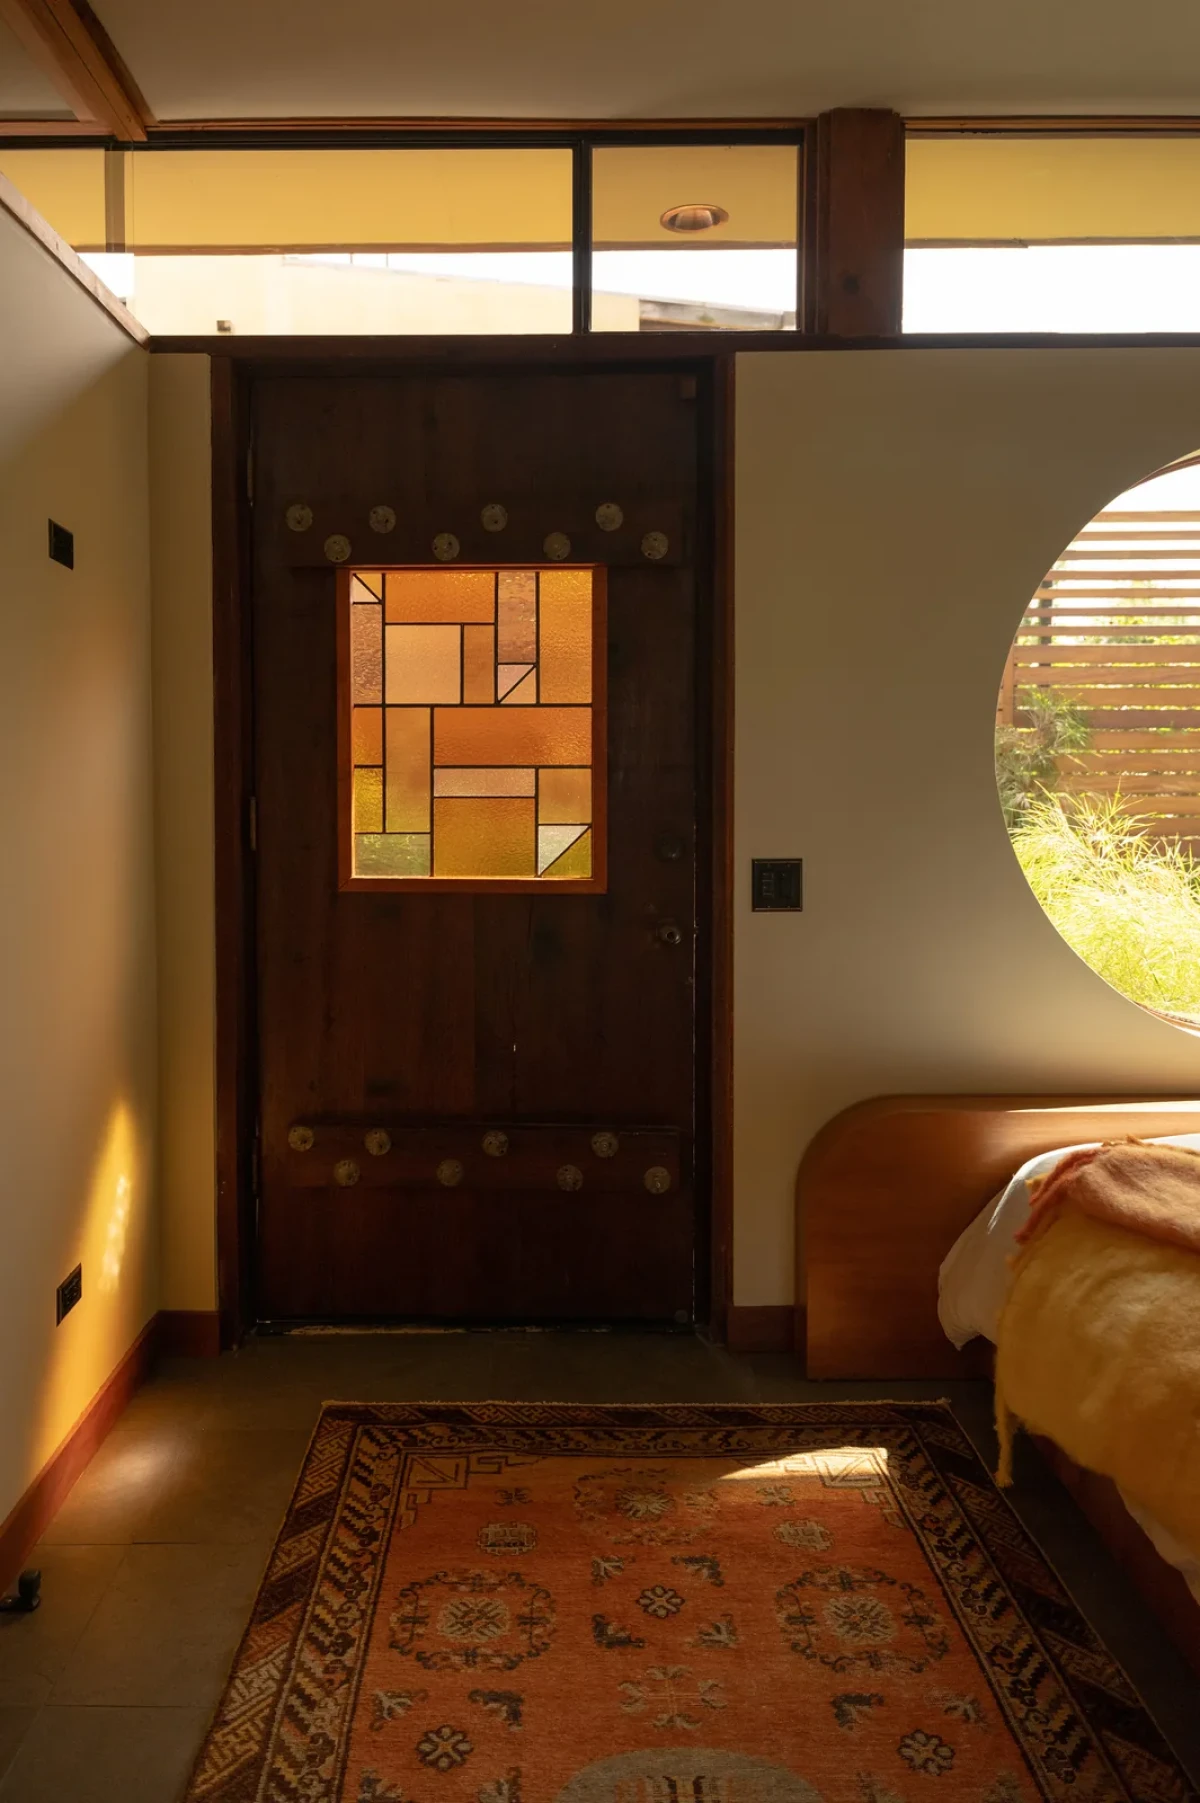
A round window sits beside a timber door in the Artist Flat.
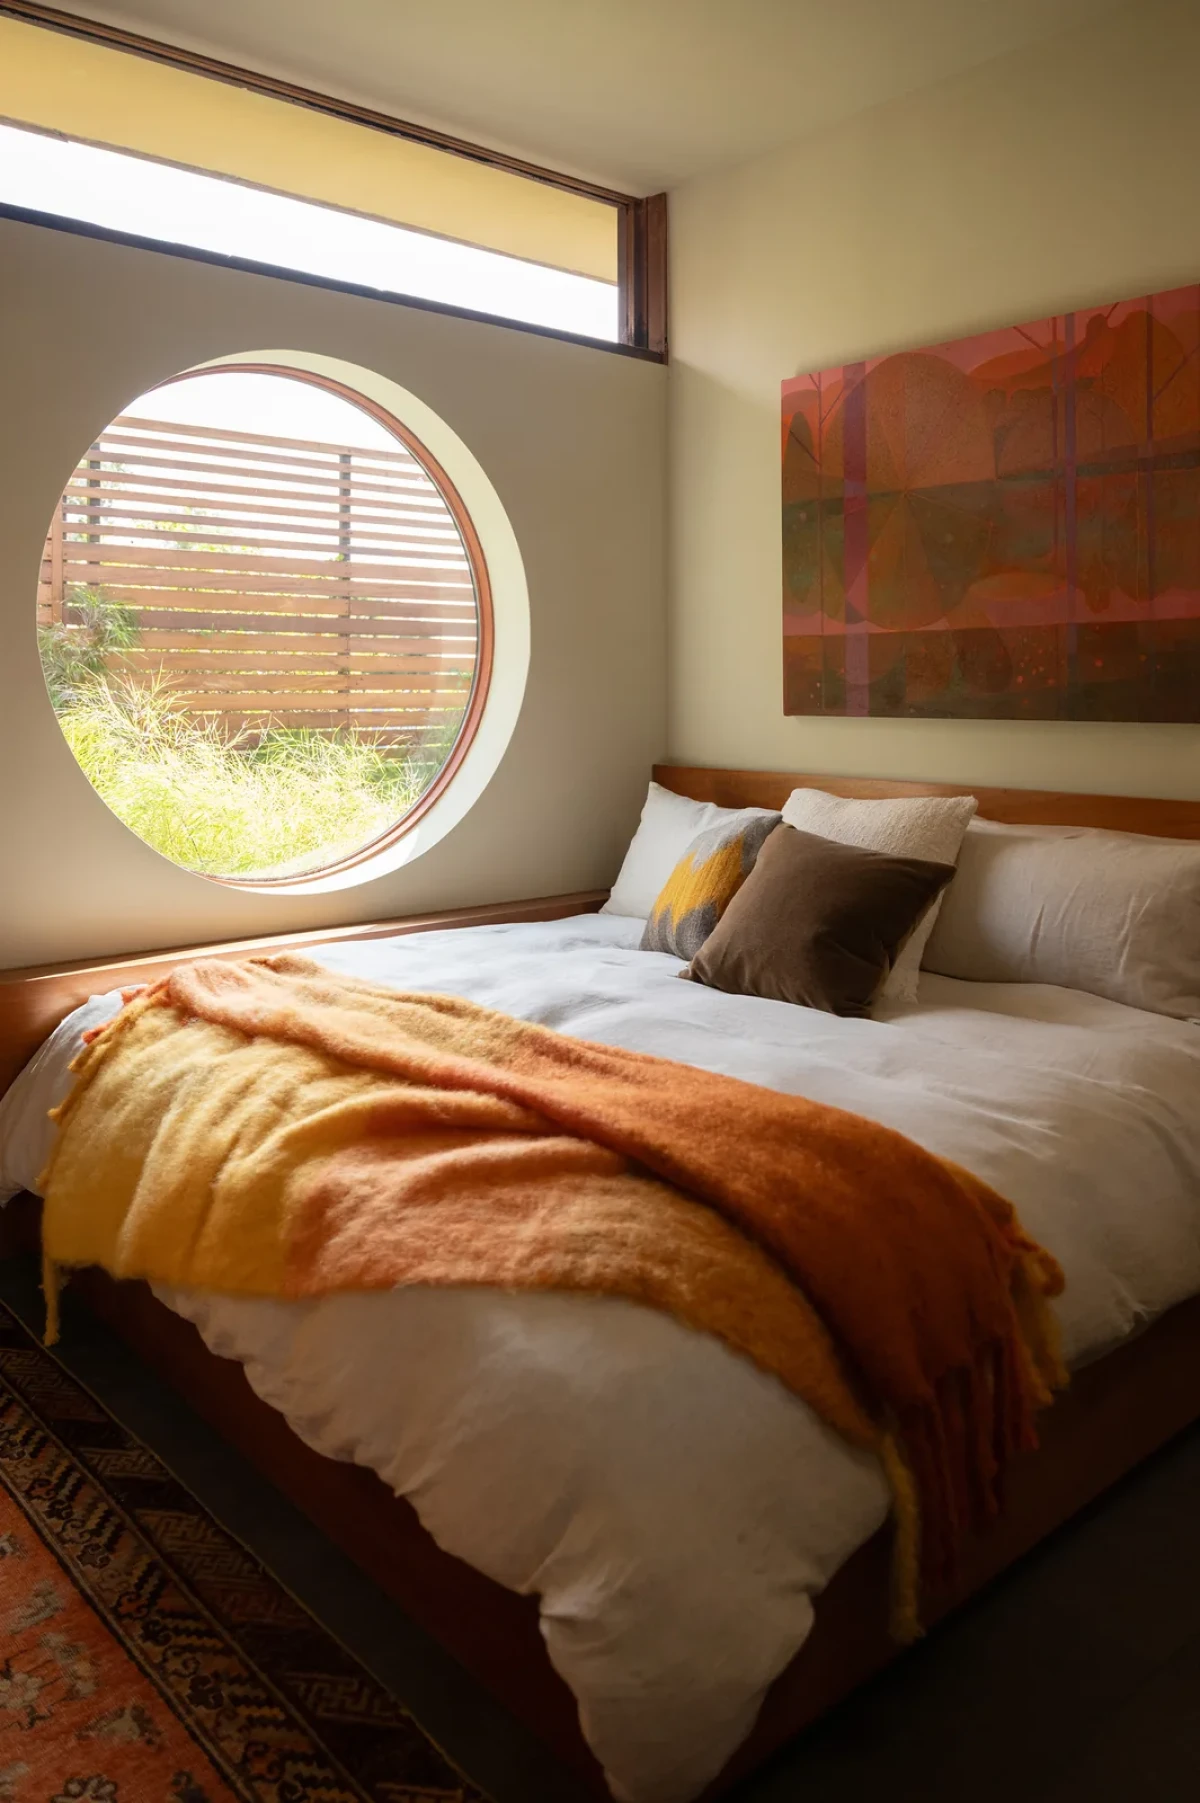
The bed sits beside a circular window looking onto garden planting.

The vault and woodwork have been repaired, while salvaged materials remain in the house in new forms. The workshop where its components were once made now gives artists a place to live and work.

Project credits

Project — UNFOLD Encinitas
Location — Encinitas, California, USA
Project direction and restoration — UNFOLD Projects
Original design — Shanna Kellogg
Original roof engineering — Kendrick Bangs Kellogg
Original builder — Pat McGriff
Architecture and restoration — Ritual Architecture
Main-house interior design — House of Heacock + Ritual Architecture
Artist Flat interior design — Ritual Architecture
Landscape design — RANA
Photography — Justin Chung
Images and original feature — Dwell
Editorial adaptation — 01DES


Frequently asked questions

Where is UNFOLD Encinitas?
The project is in Encinitas, California, United States.
Who designed the original house?
Shanna Kellogg designed the house; Kendrick Bangs Kellogg engineered its curved roof.
Who worked on the restoration?
UNFOLD Projects directed the project. Ritual Architecture worked on the architectural restoration, while House of Heacock and Ritual Architecture designed the main-house interiors together.
What happened to materials removed during construction?
Some salvaged timber and copper became furniture, lighting and art. Unused deconstructed materials went to Habitat for Humanity for reuse.
What was the Artist Flat before the renovation?
It was the woodshop where parts of the house were made. It now accommodates participants in the UNFOLD artist residency.
0 / 600
0 Cmts
HotNewest
Summary
No summary yet
Related Content