RESIDENTIAL · MELBOURNE
Central Park occupies an Edwardian residence in Melbourne. Georgina Jeffries designed the interiors and Pleysier Perkins the new addition, retaining the gridded ceiling, herringbone floors and original openings while reshaping the kitchen, dining and informal living areas for a family of four.
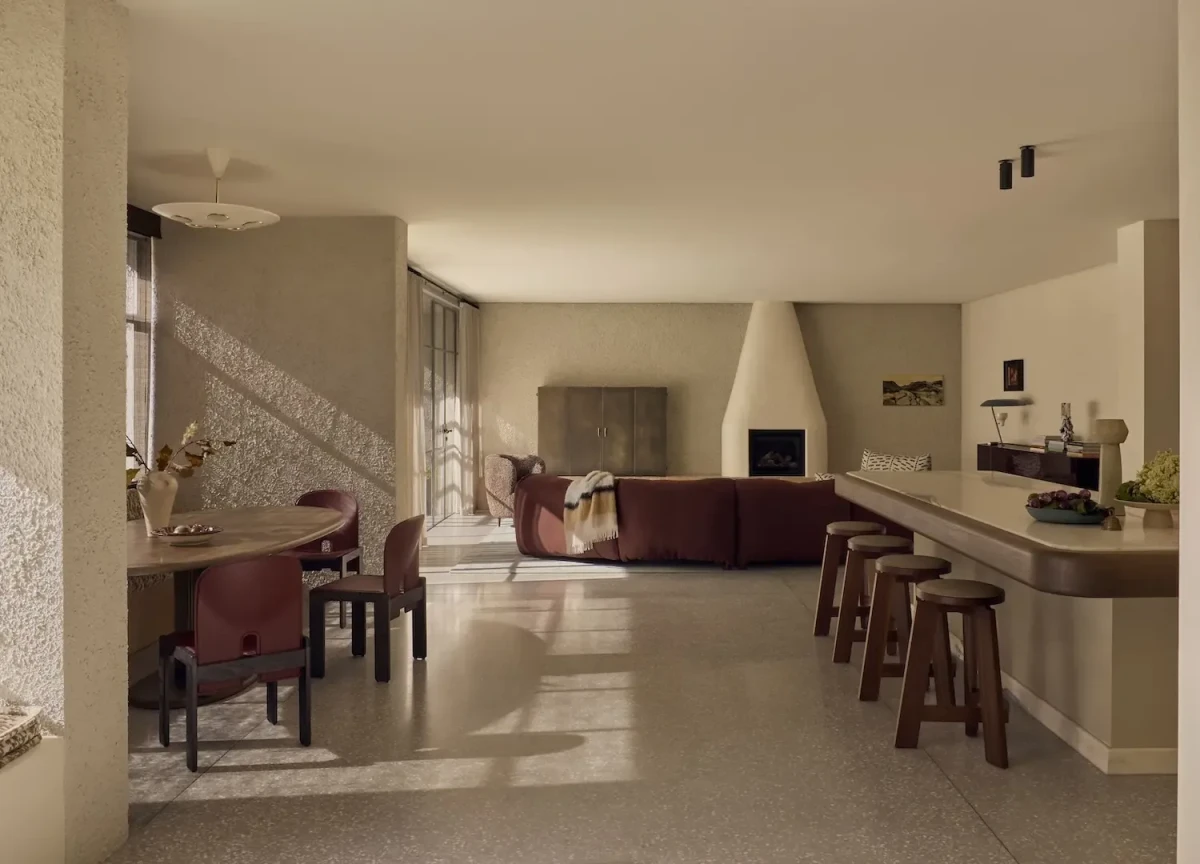
Family life centred on the kitchen
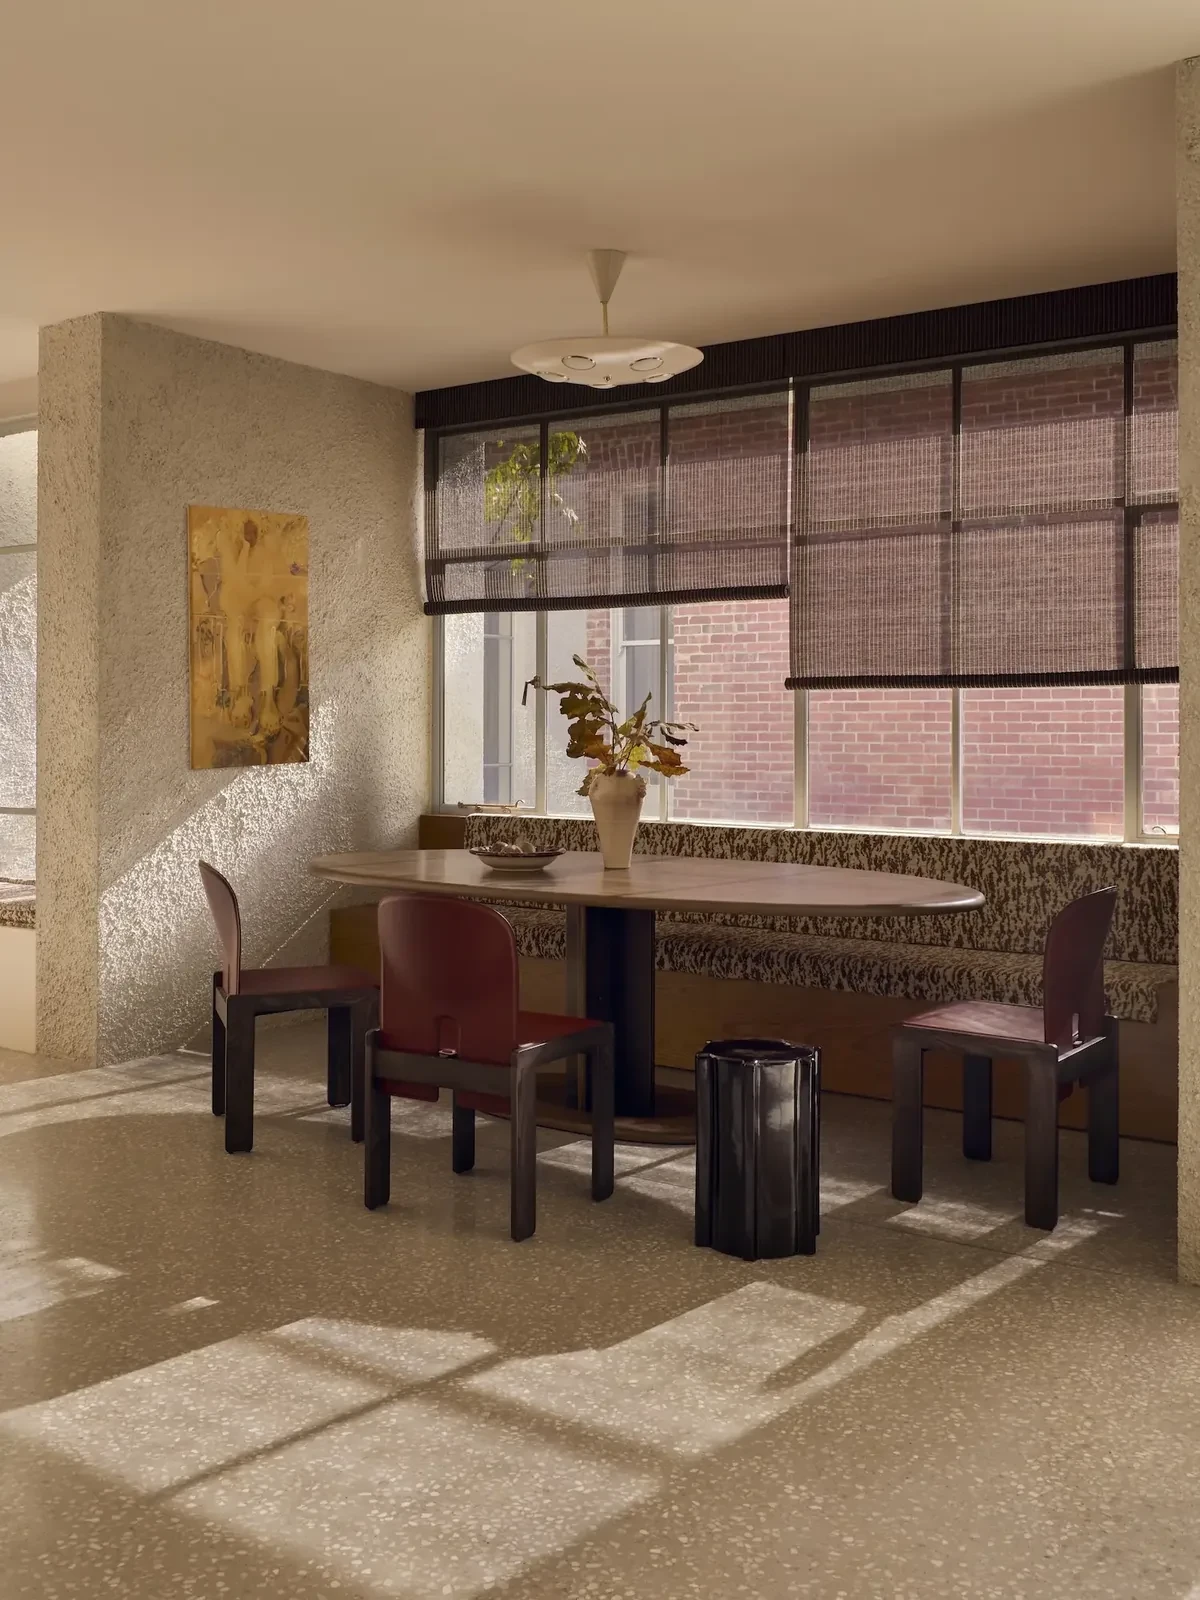
The kitchen and adjoining meals area form the family's everyday gathering place. A generous island supports cooking and conversation, while the window-side banquette accommodates longer meals and study; a pantry behind a sliding door keeps practical equipment out of the main room.
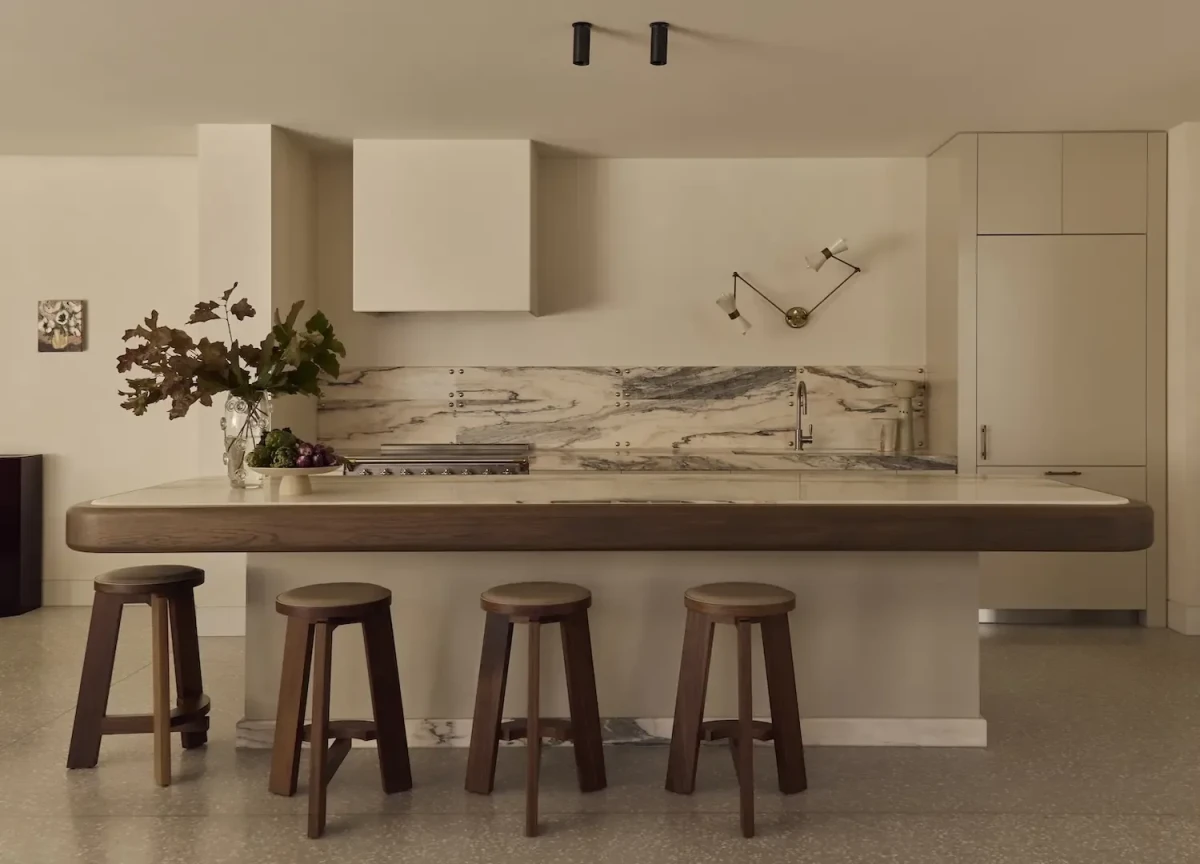
Vertical timber detailing around the island takes its cue from European bar tables, making the fixed joinery read more like furniture. A Lacanche cooker, Artedomus Quaresto stone, brass details and a tiled-stone splashback give the kitchen a material weight that sits comfortably beside the older rooms.
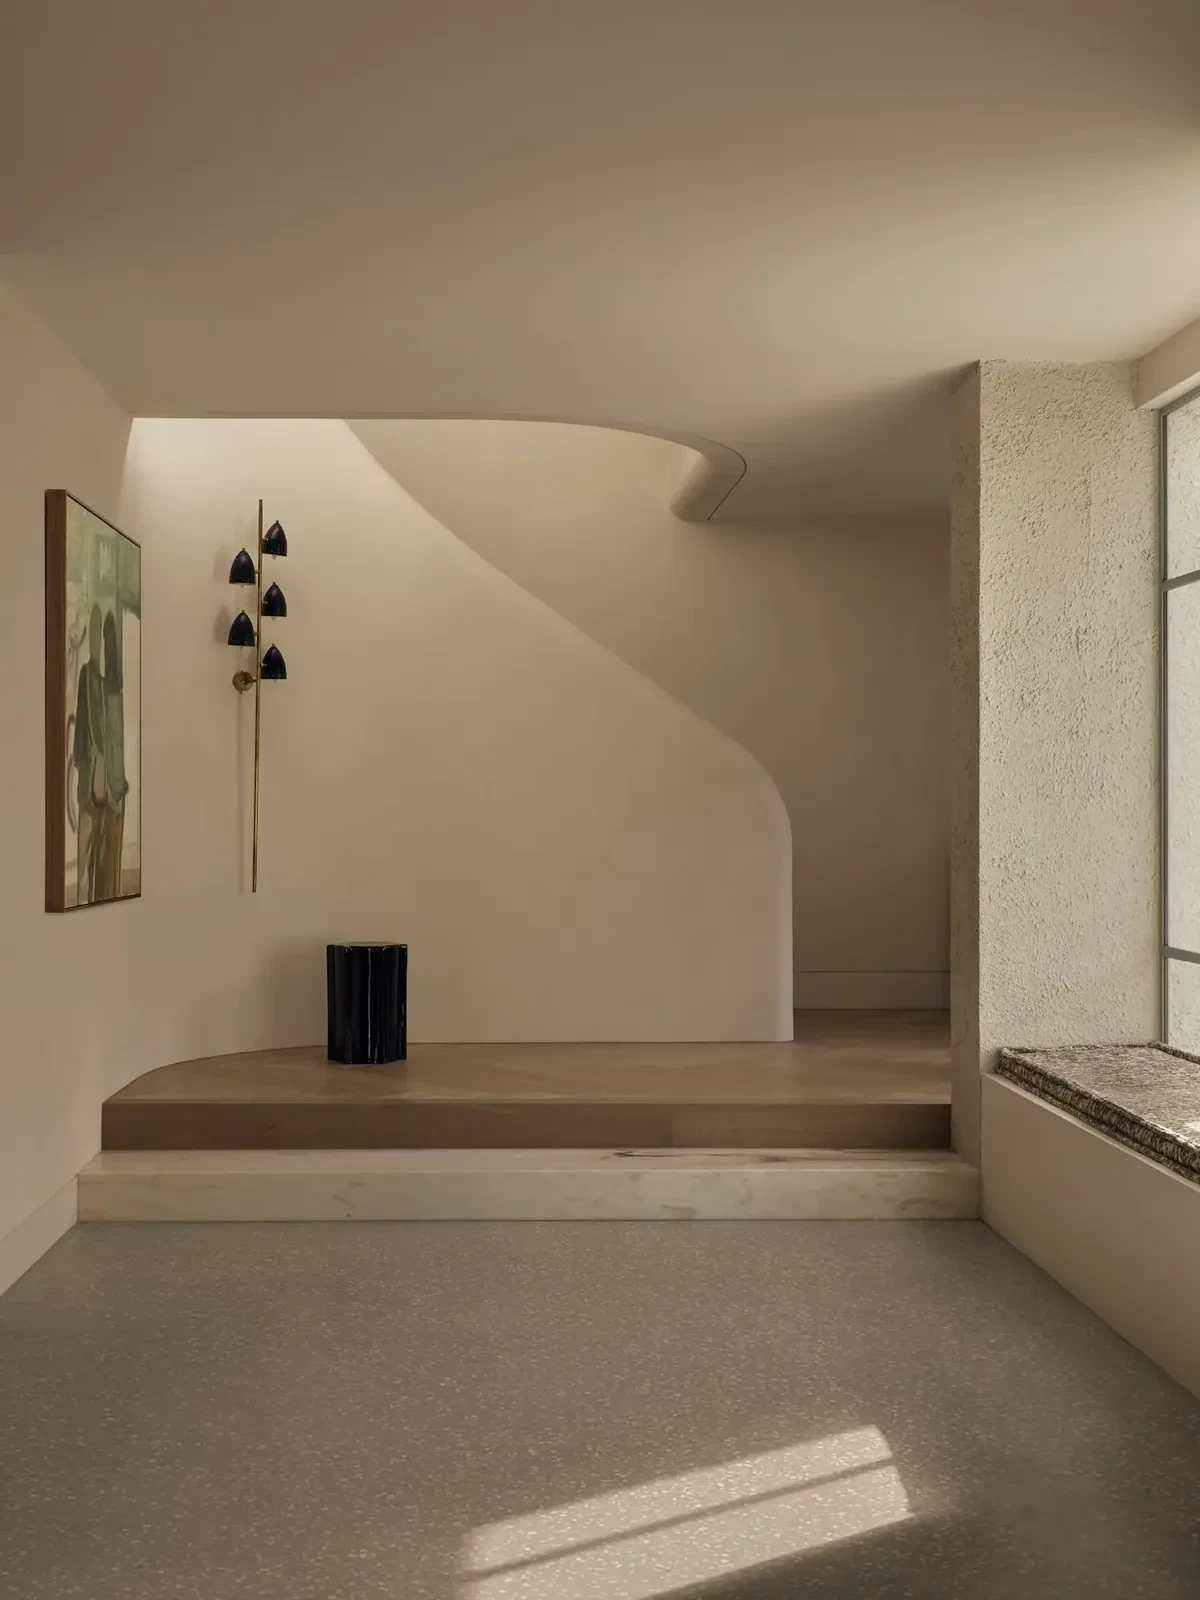
The stair between two eras
The stair and hallway sit between the original house and its addition. Herringbone timber meets pink and Carrara marble flooring at this threshold, where a curved wall wraps the stair and daylight enters through steel-framed glazing.
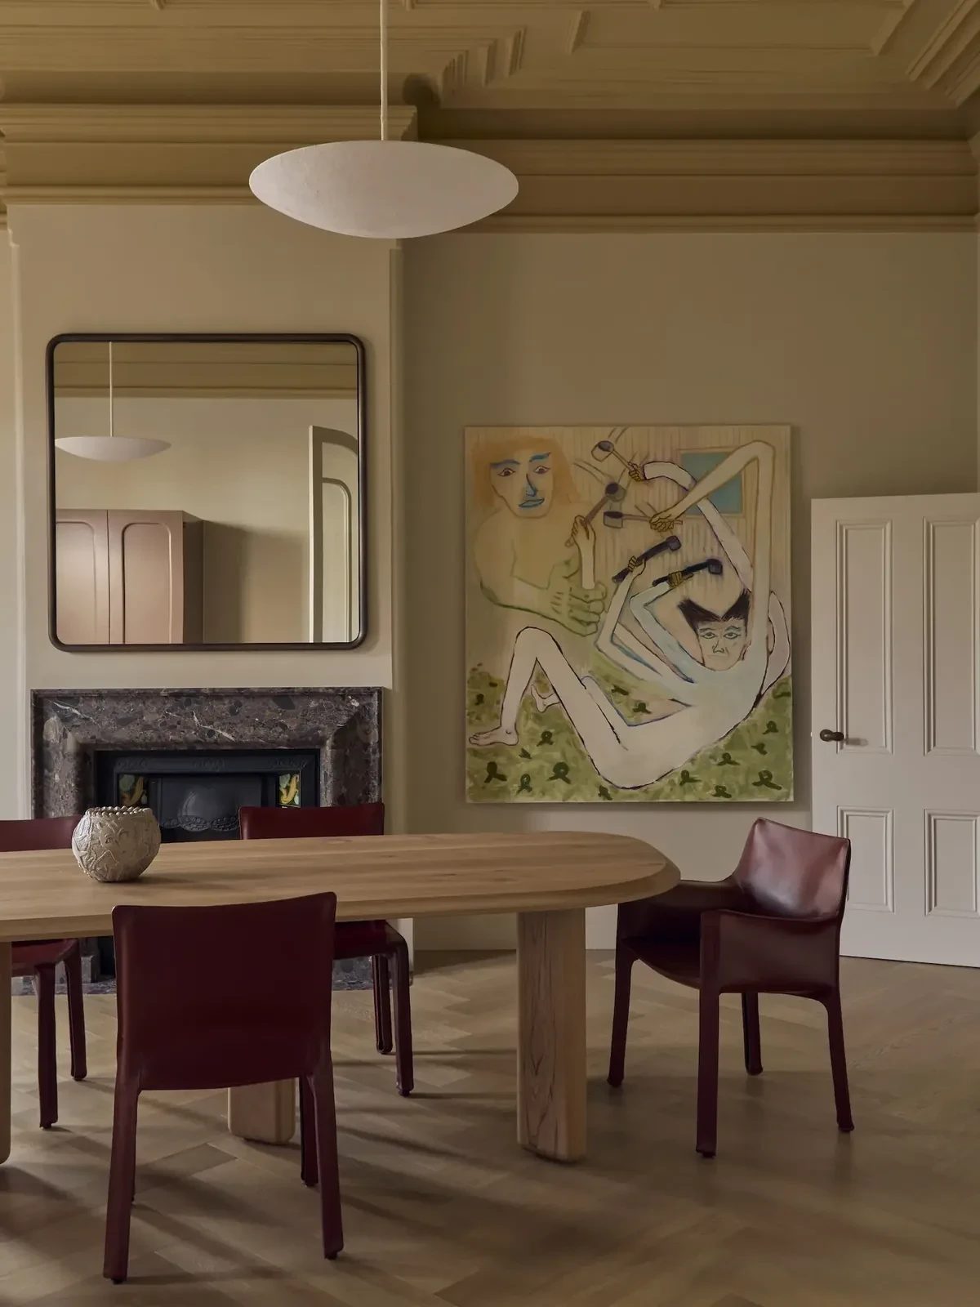
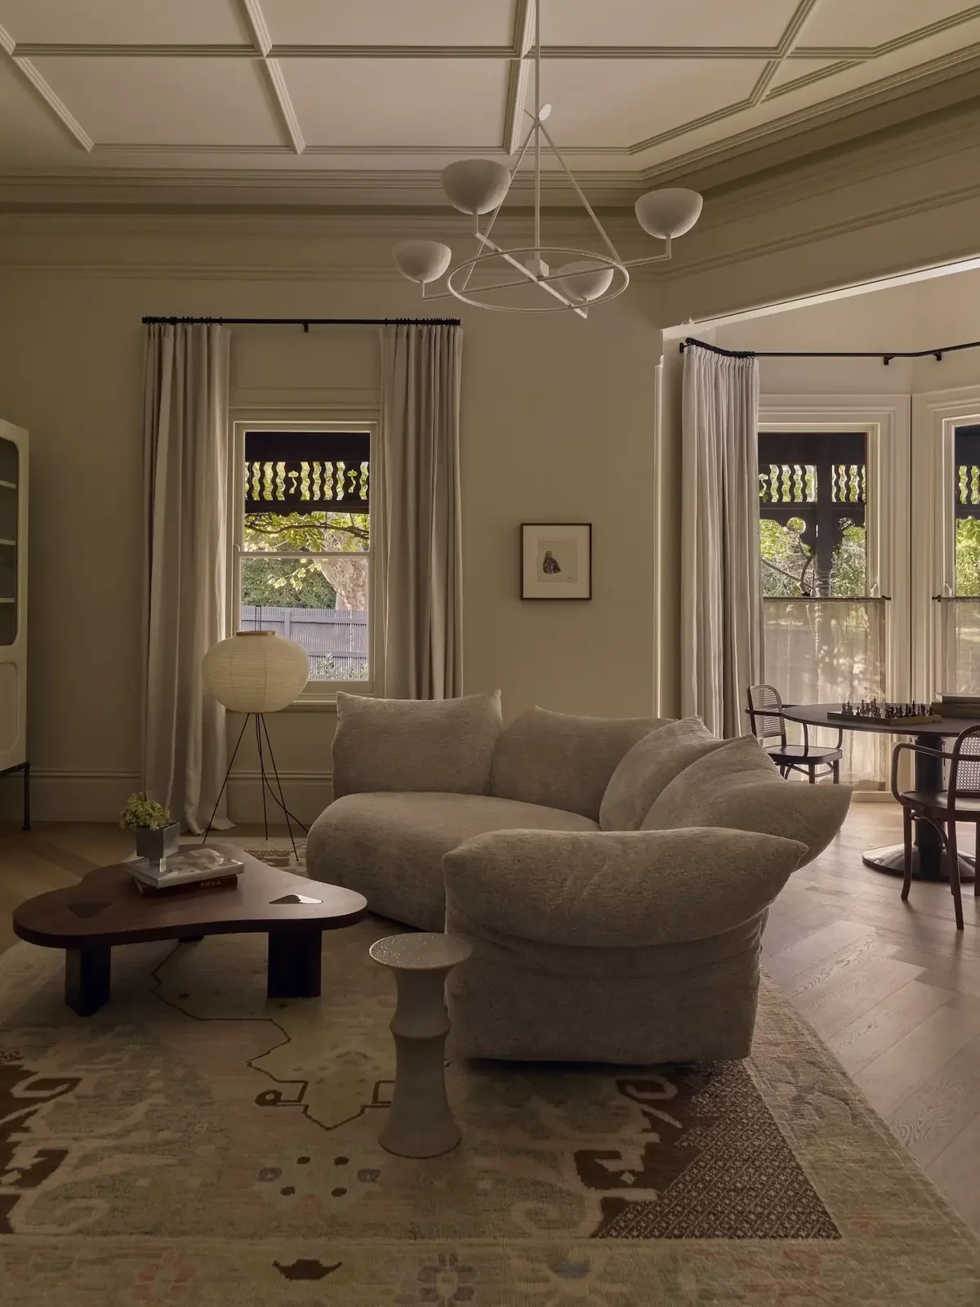
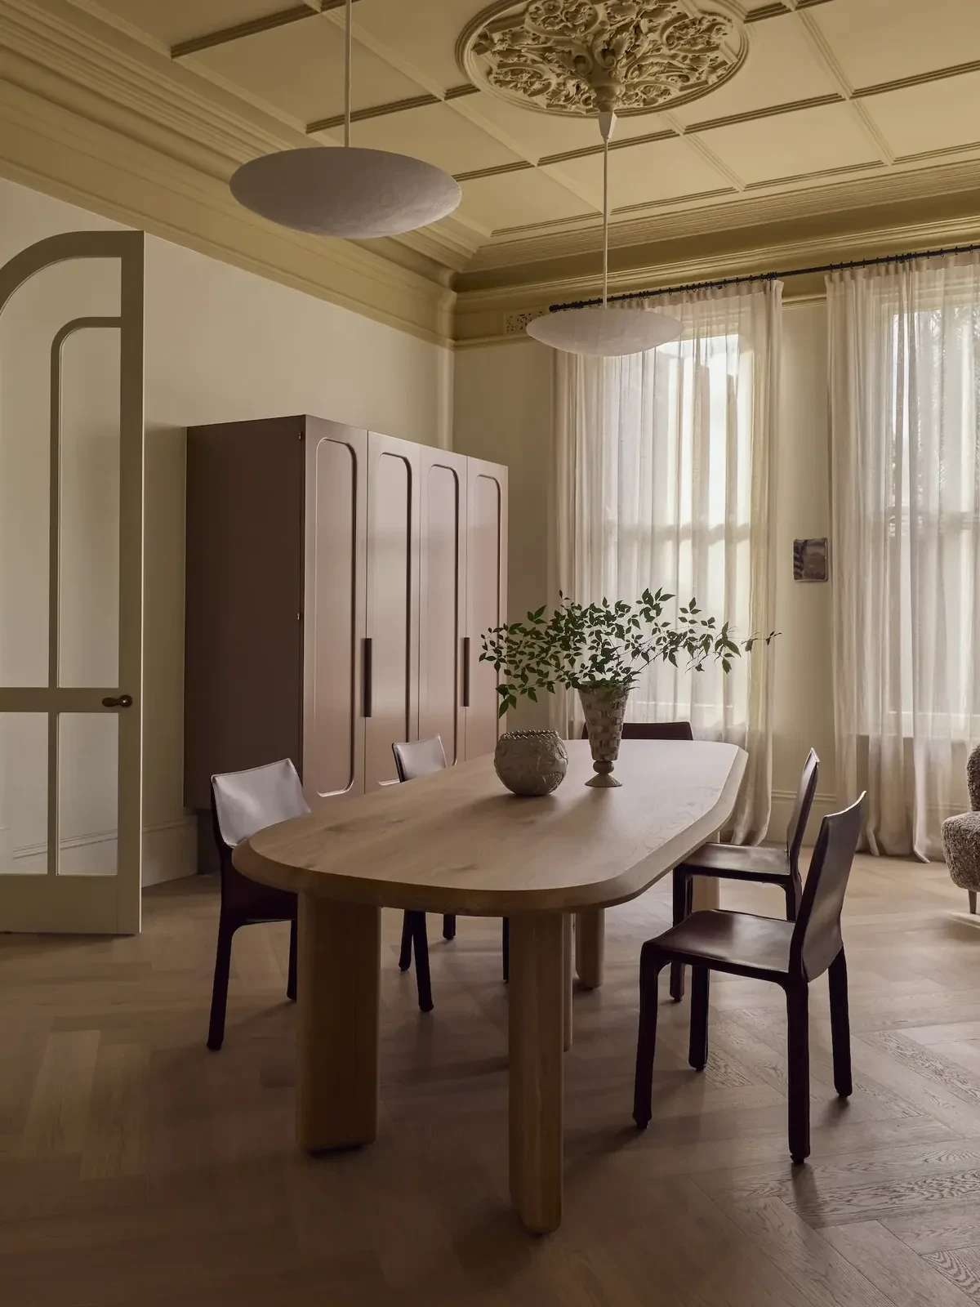
The formal dining and living rooms retain the proportions of the Edwardian house. Its gridded ceiling is painted in a lighter tone, while an oak dining table, walnut coffee table and contemporary sofas furnish the rooms; vintage pieces, Italian lighting and locally sourced art sit among the original details without concealing them.
A softer approach to bedrooms and bathrooms
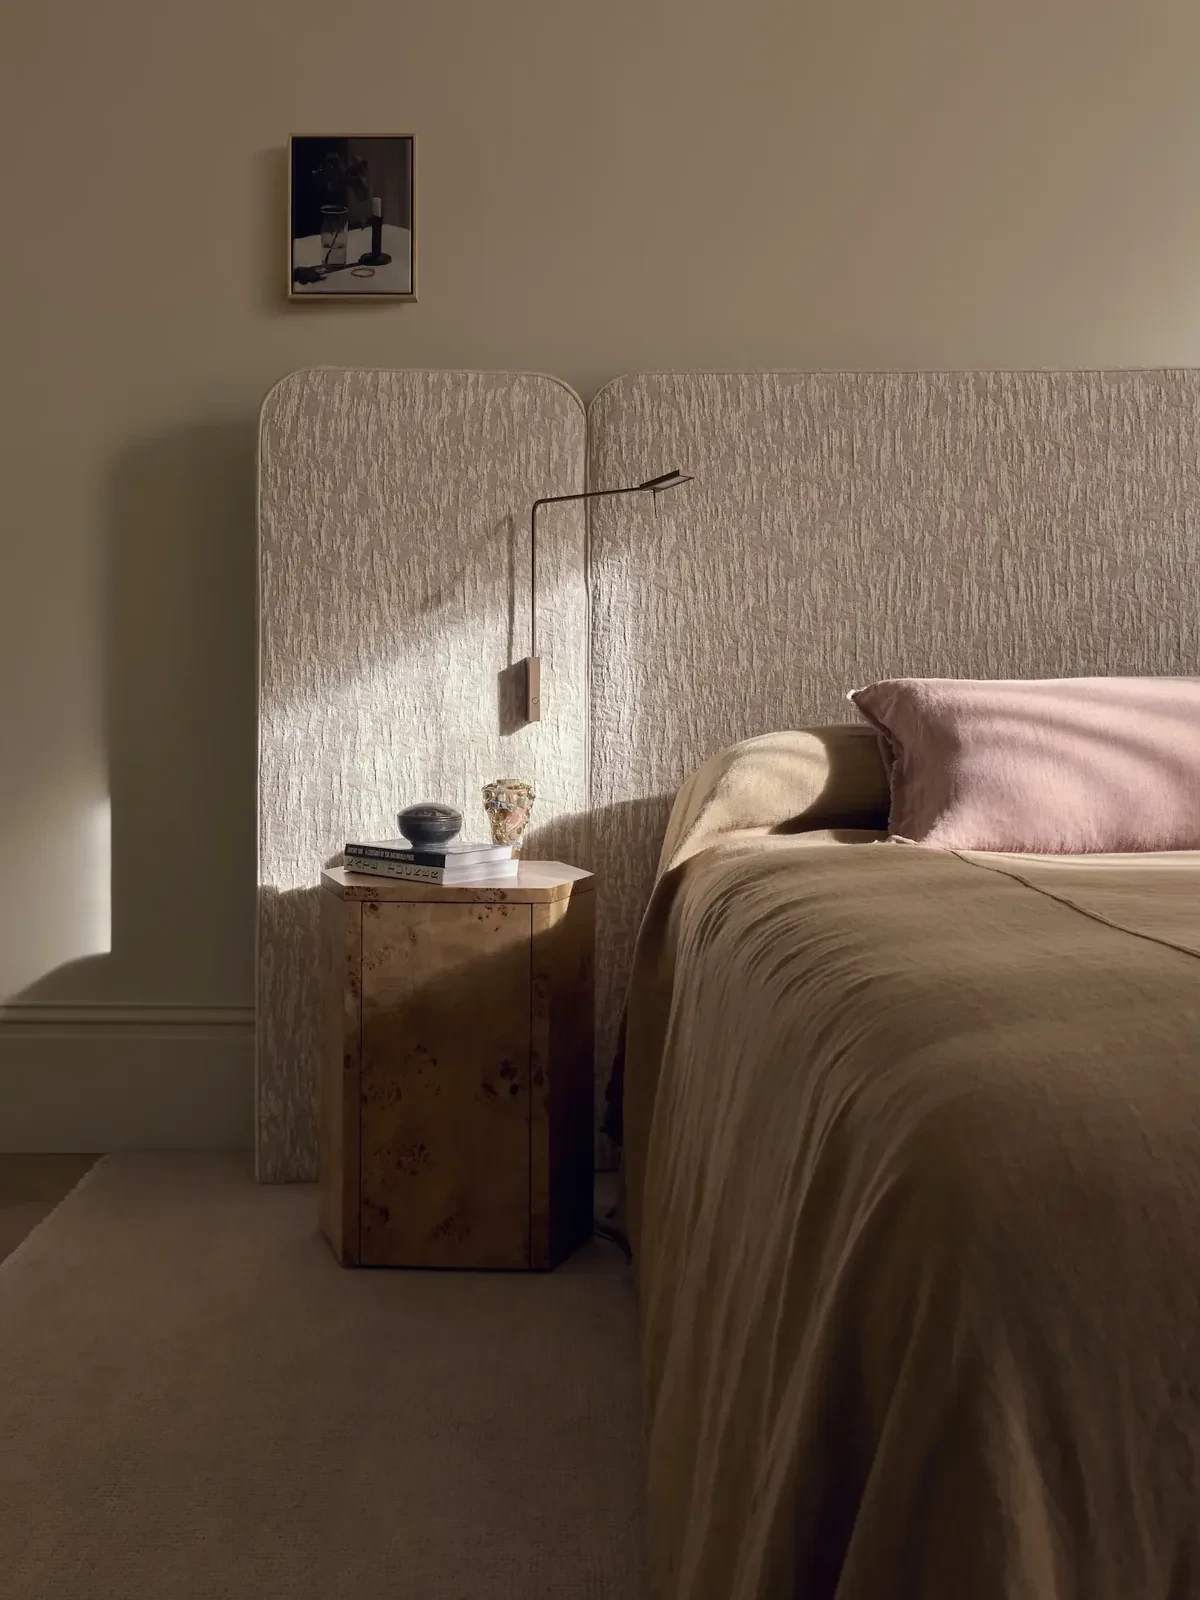
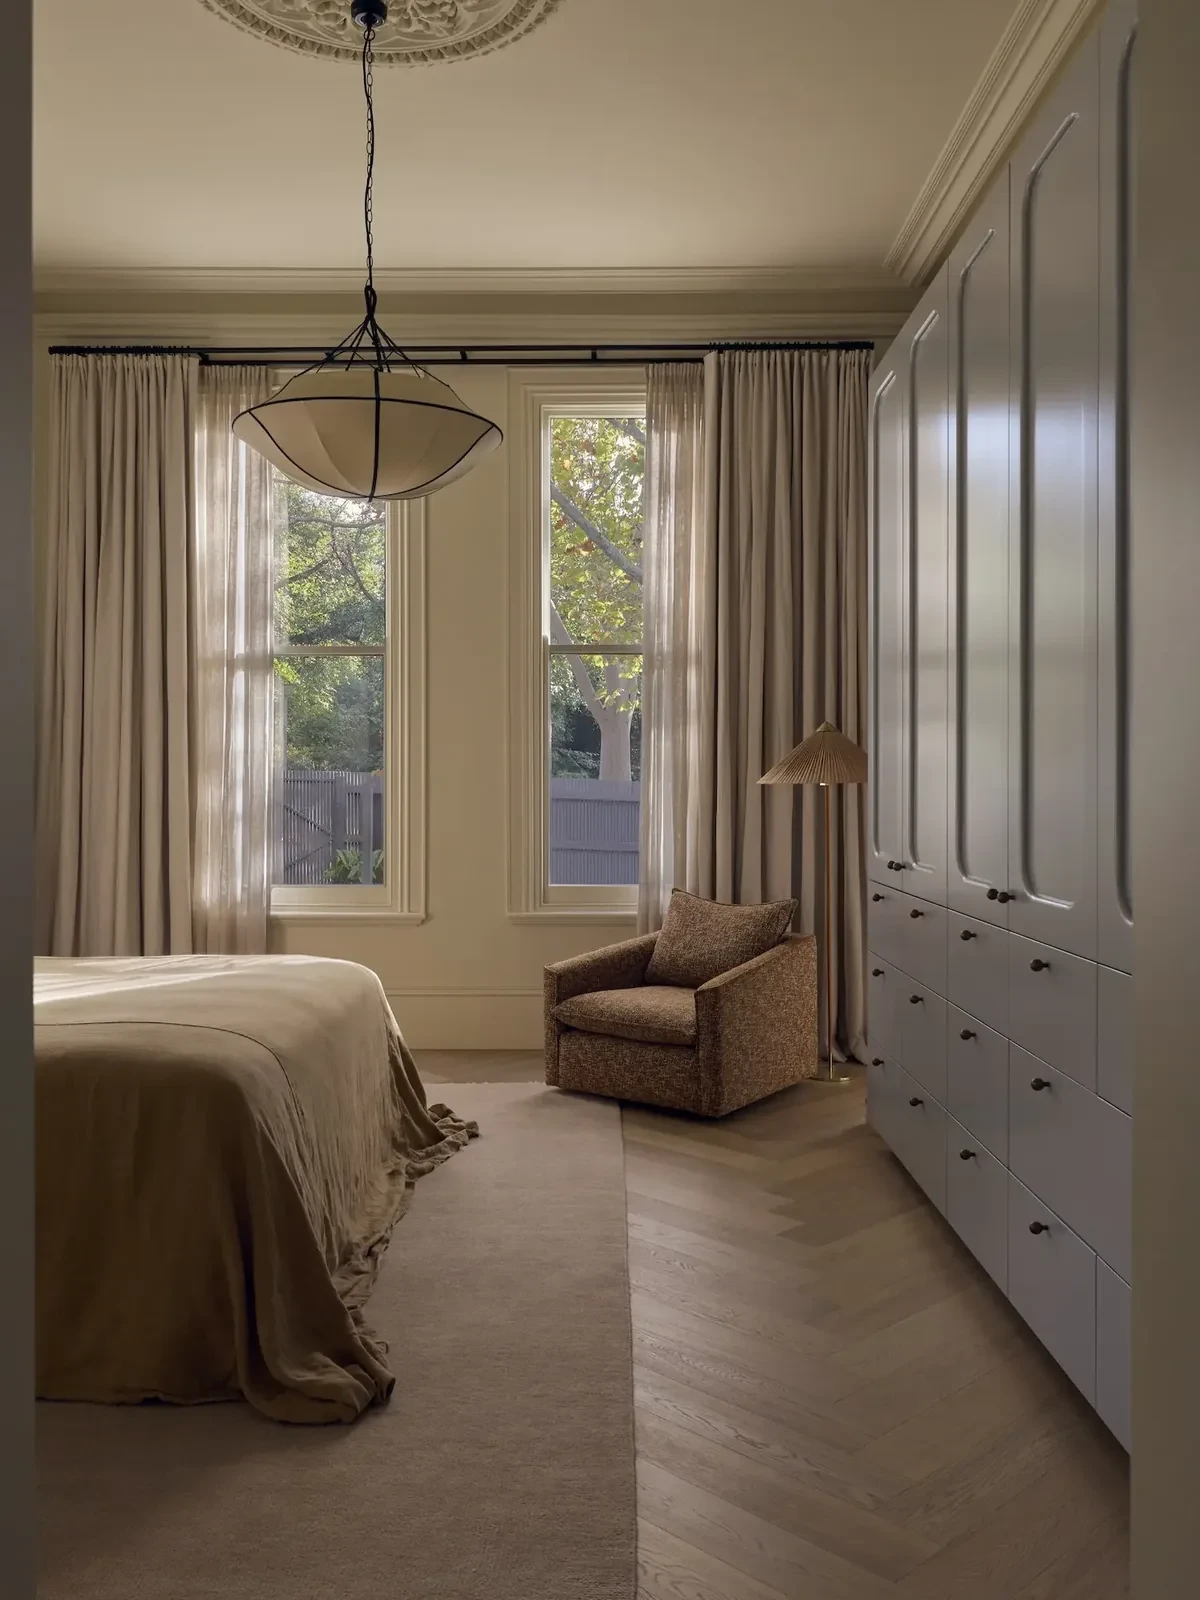
The main bedroom pairs a custom-upholstered bedhead with a low timber nightstand and a wall light, while herringbone flooring continues through this part of the original house. Full-height cabinetry consolidates storage on the opposite wall, leaving an armchair and floor lamp by the window.
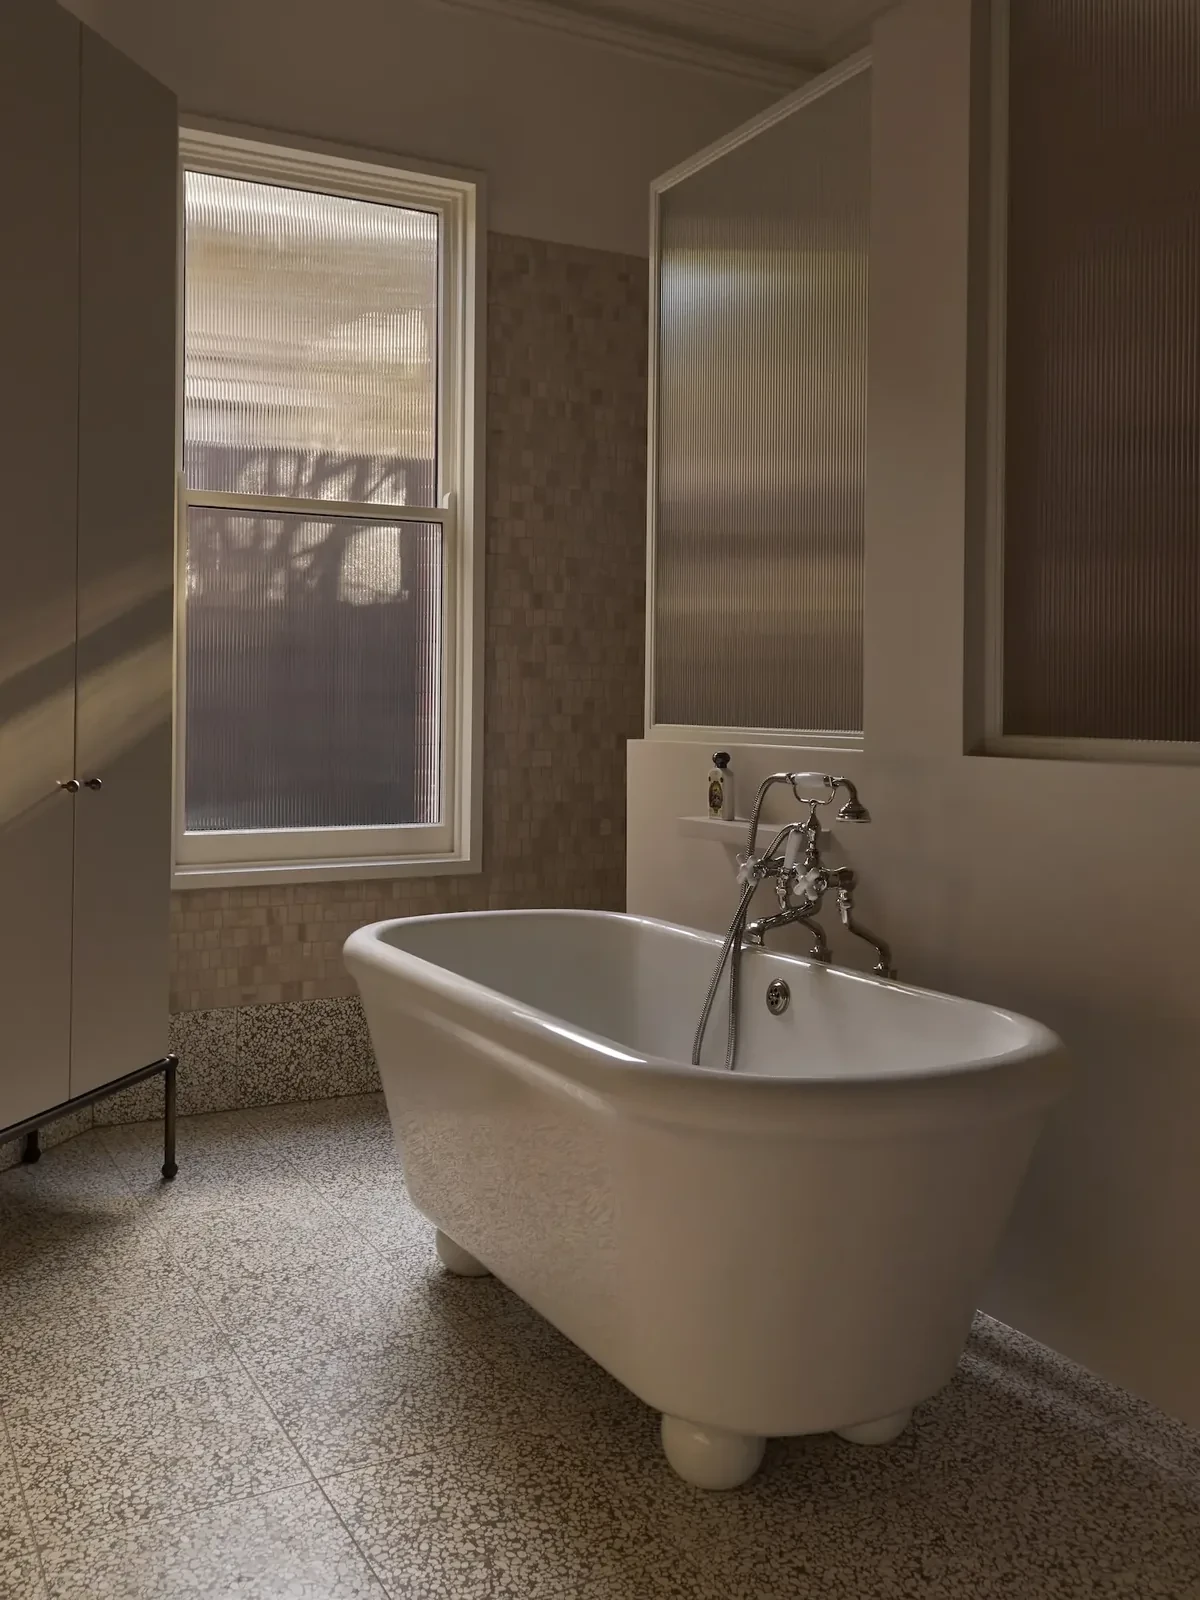
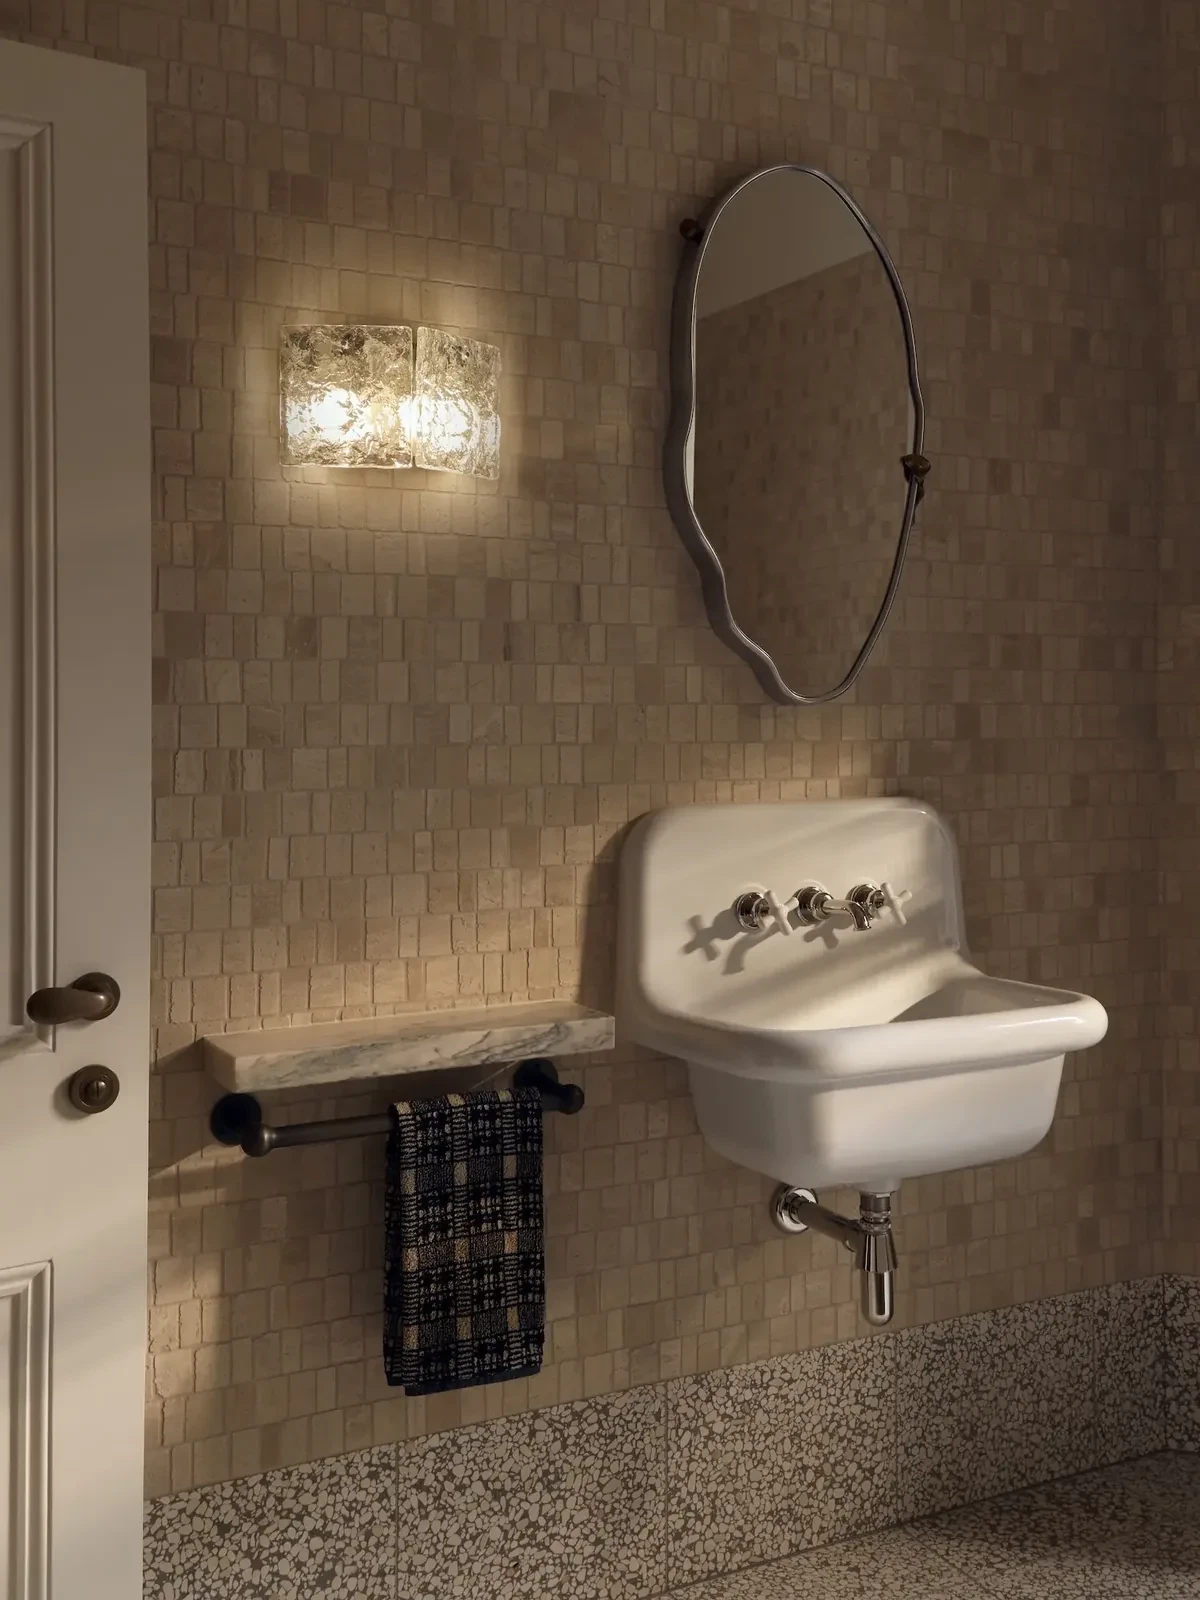
The family bathroom is organised around a freestanding Rockwell bath and matching basin, with a granular floor finish and small-format wall tiles across the wet areas. Mirrors, wall lights and textured glazing manage reflection and privacy in tones that remain close to the bedrooms' dusty pinks, beige and timber.
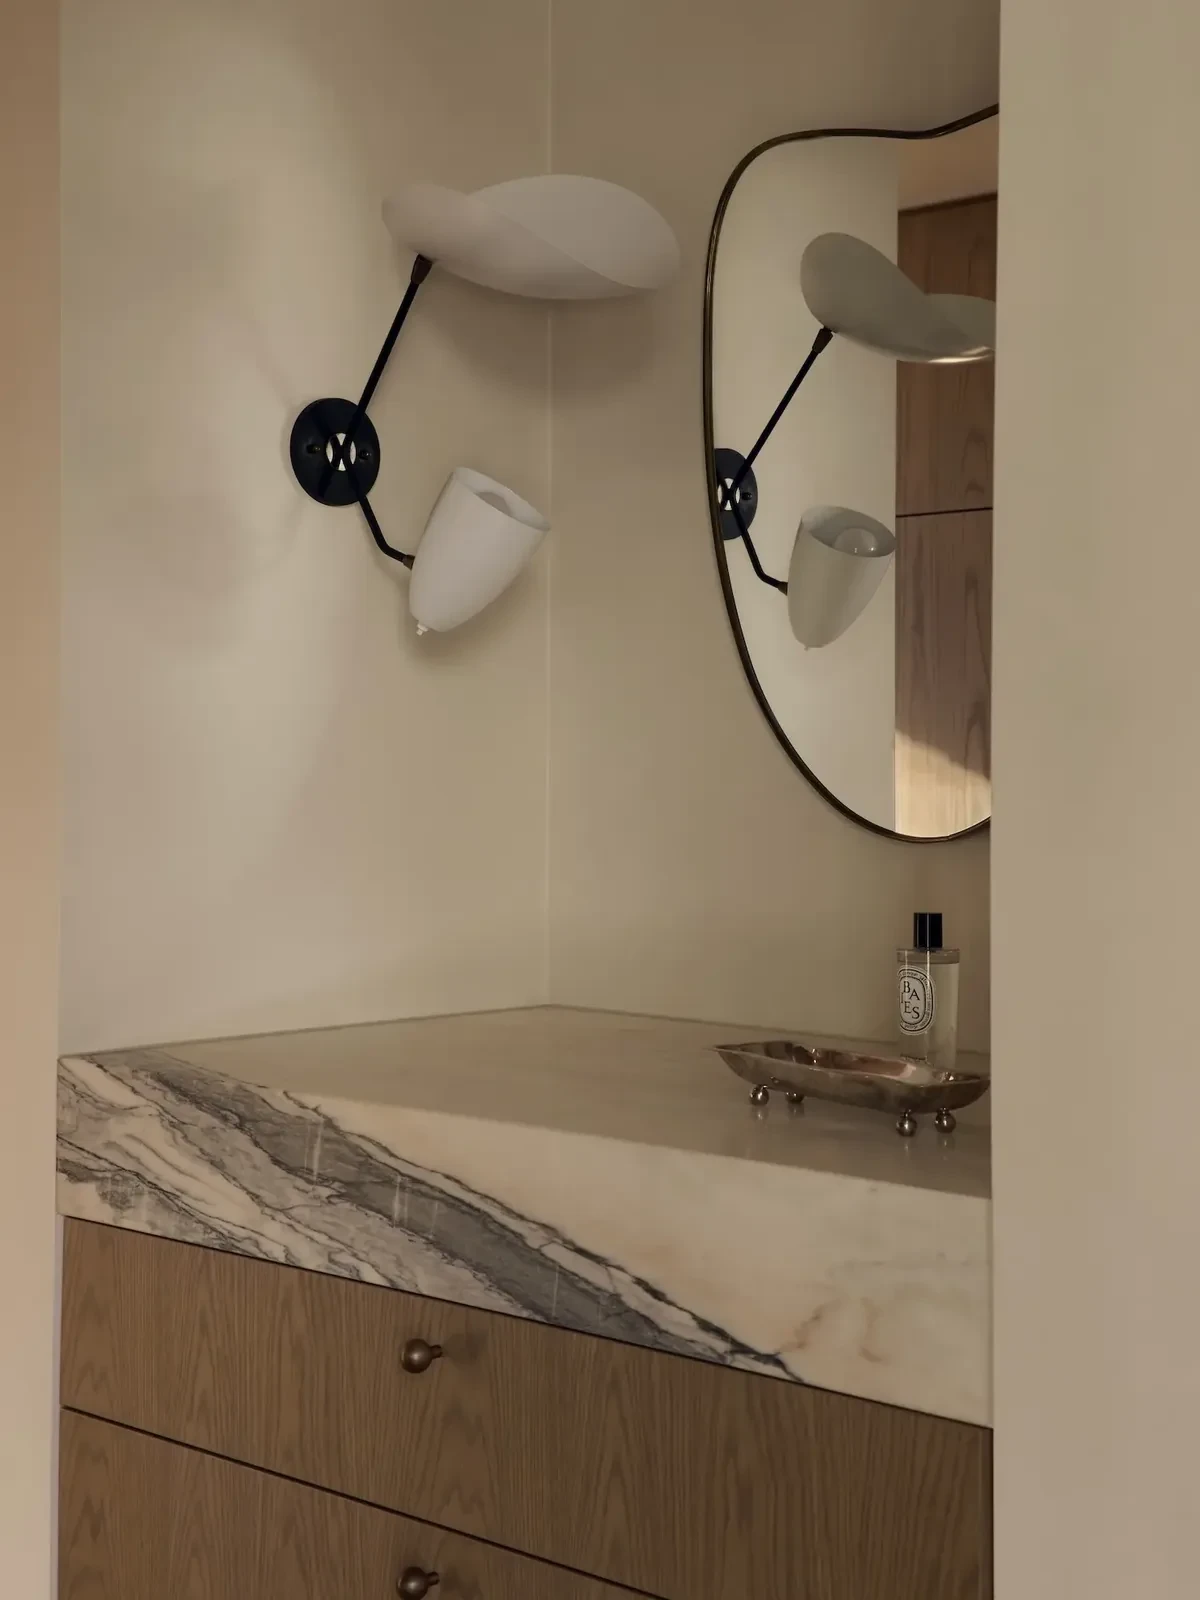
A timber vanity supports a strongly veined stone top, with an irregular mirror and adjustable wall lights above. The smaller fittings carry the timber and stone palette of the shared rooms into the bathroom.
From the entry to the garden
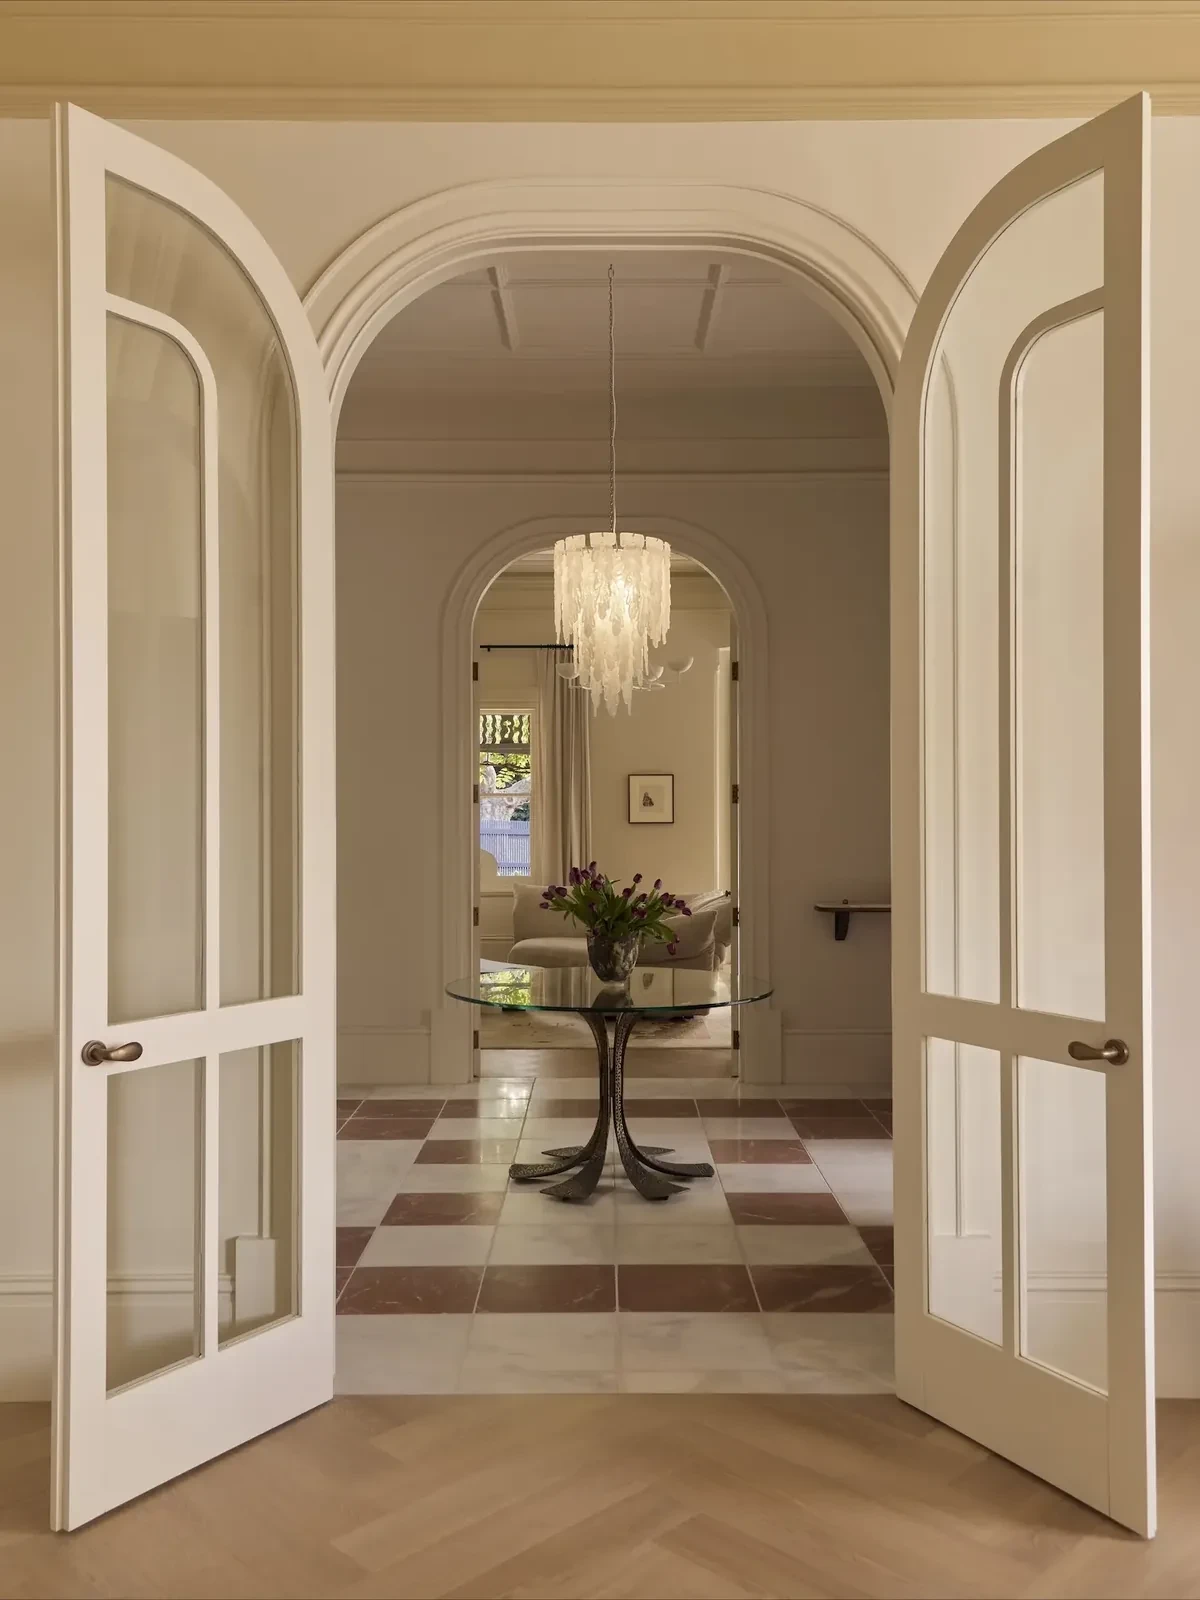
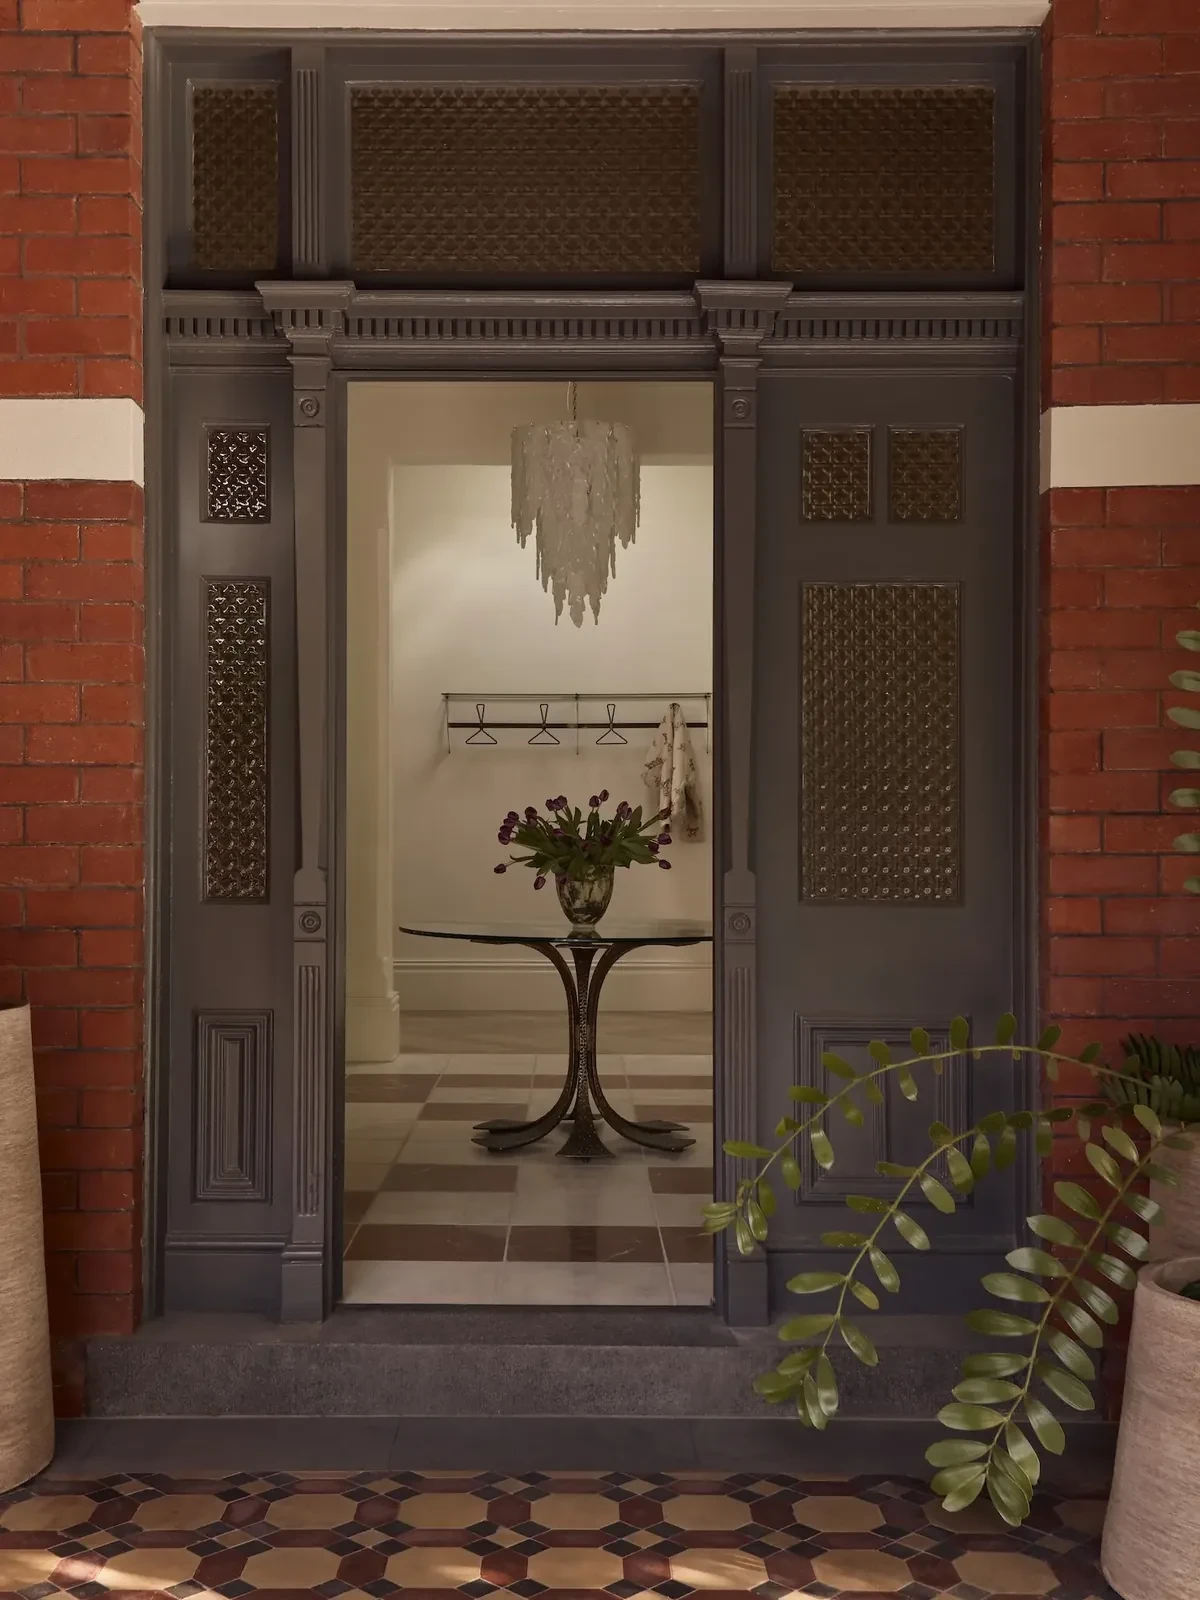
The entry retains its original timber door and arched glazed doors, with pink and white stone flooring leading inward from the hall. A hammered-brass table by Luciano Frigerio, a Murano chandelier and a vintage Italian brass coat rack furnish this transitional space.
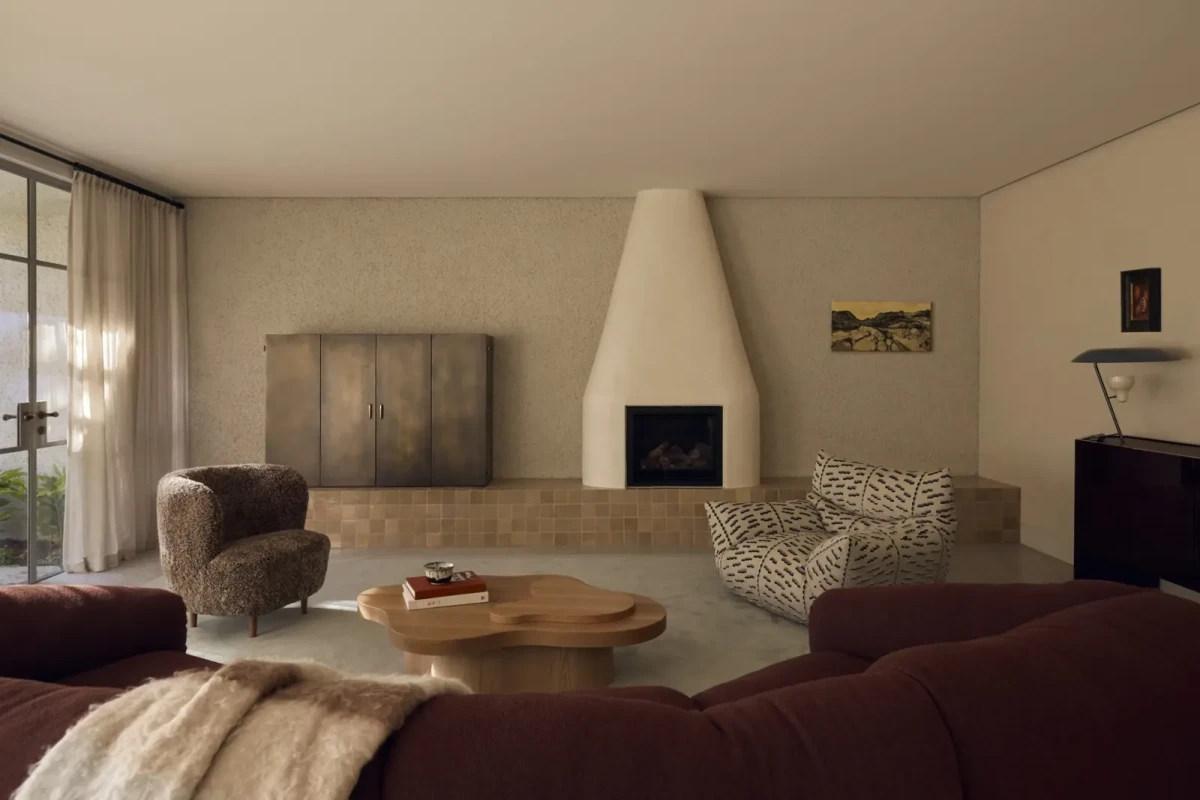
At the rear, the new addition opens to the garden through steel-framed glazing, placing curved volumes beside the brick walls of the original house. The kitchen, family living area and outdoor dining occupy this end of the plan, while the formal living and dining rooms and bedrooms remain within the older rooms.
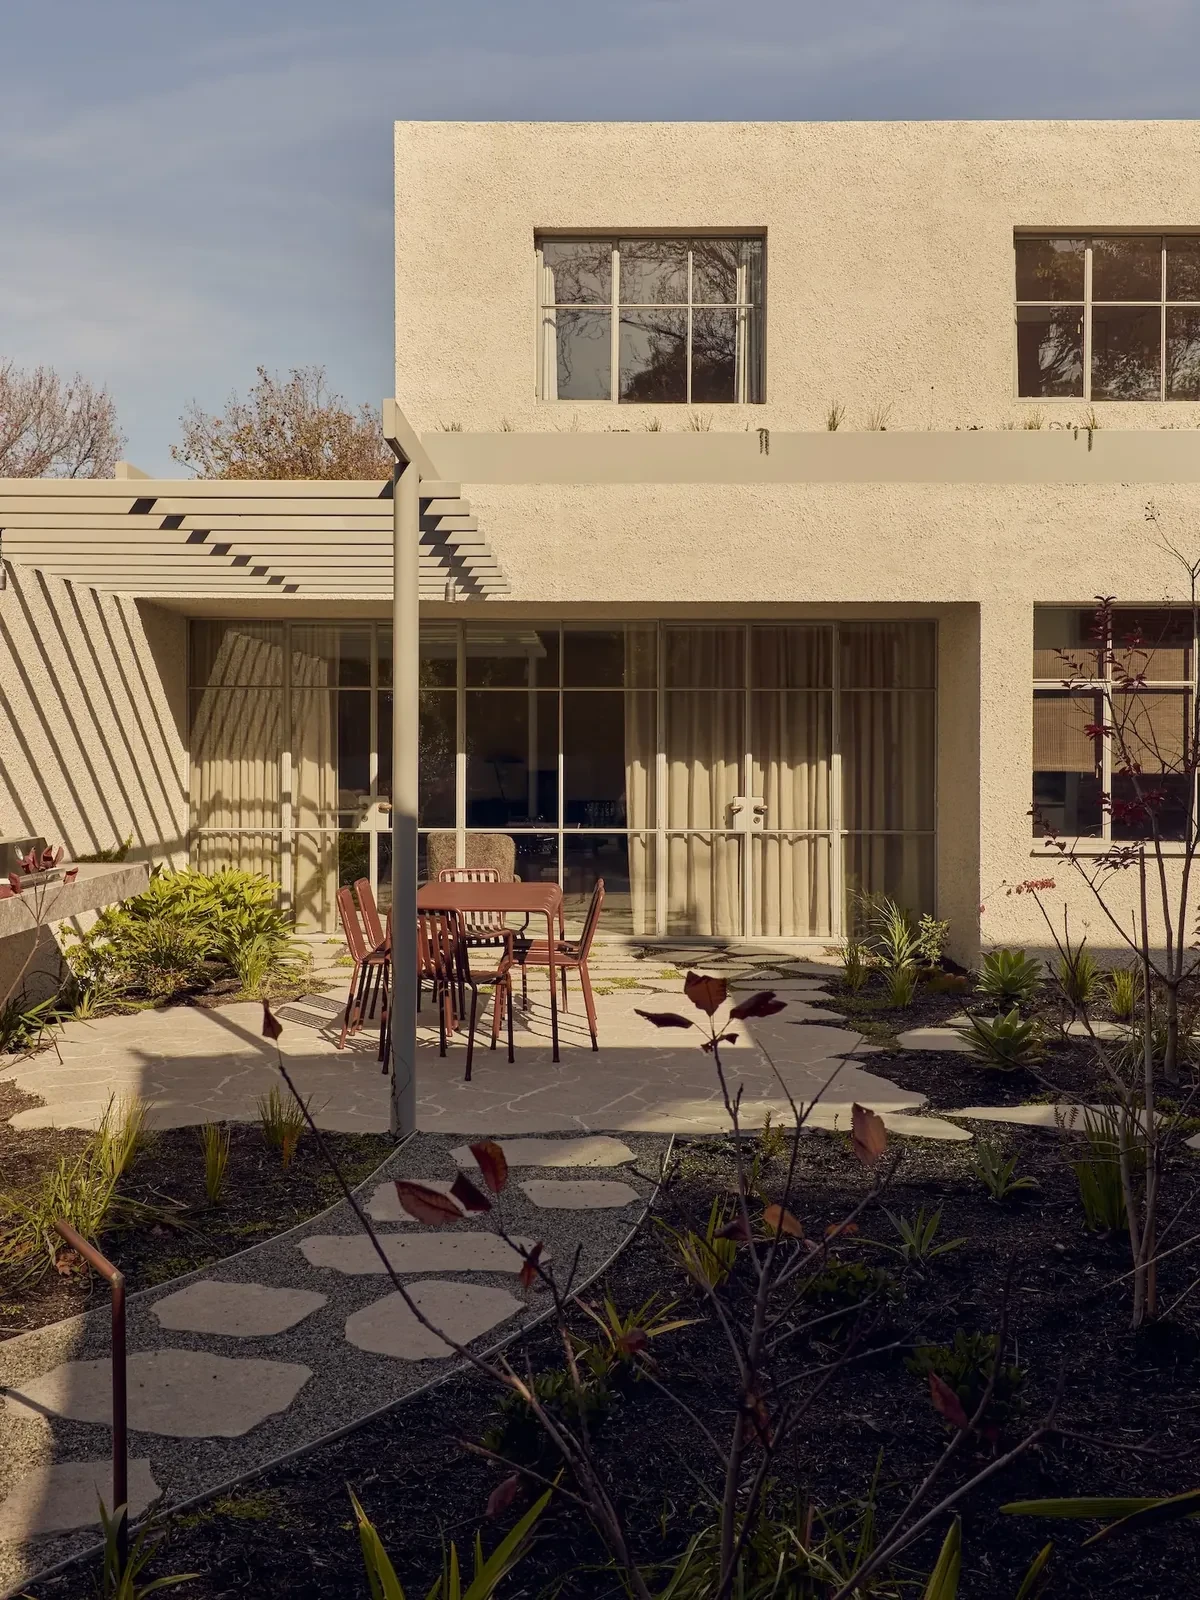
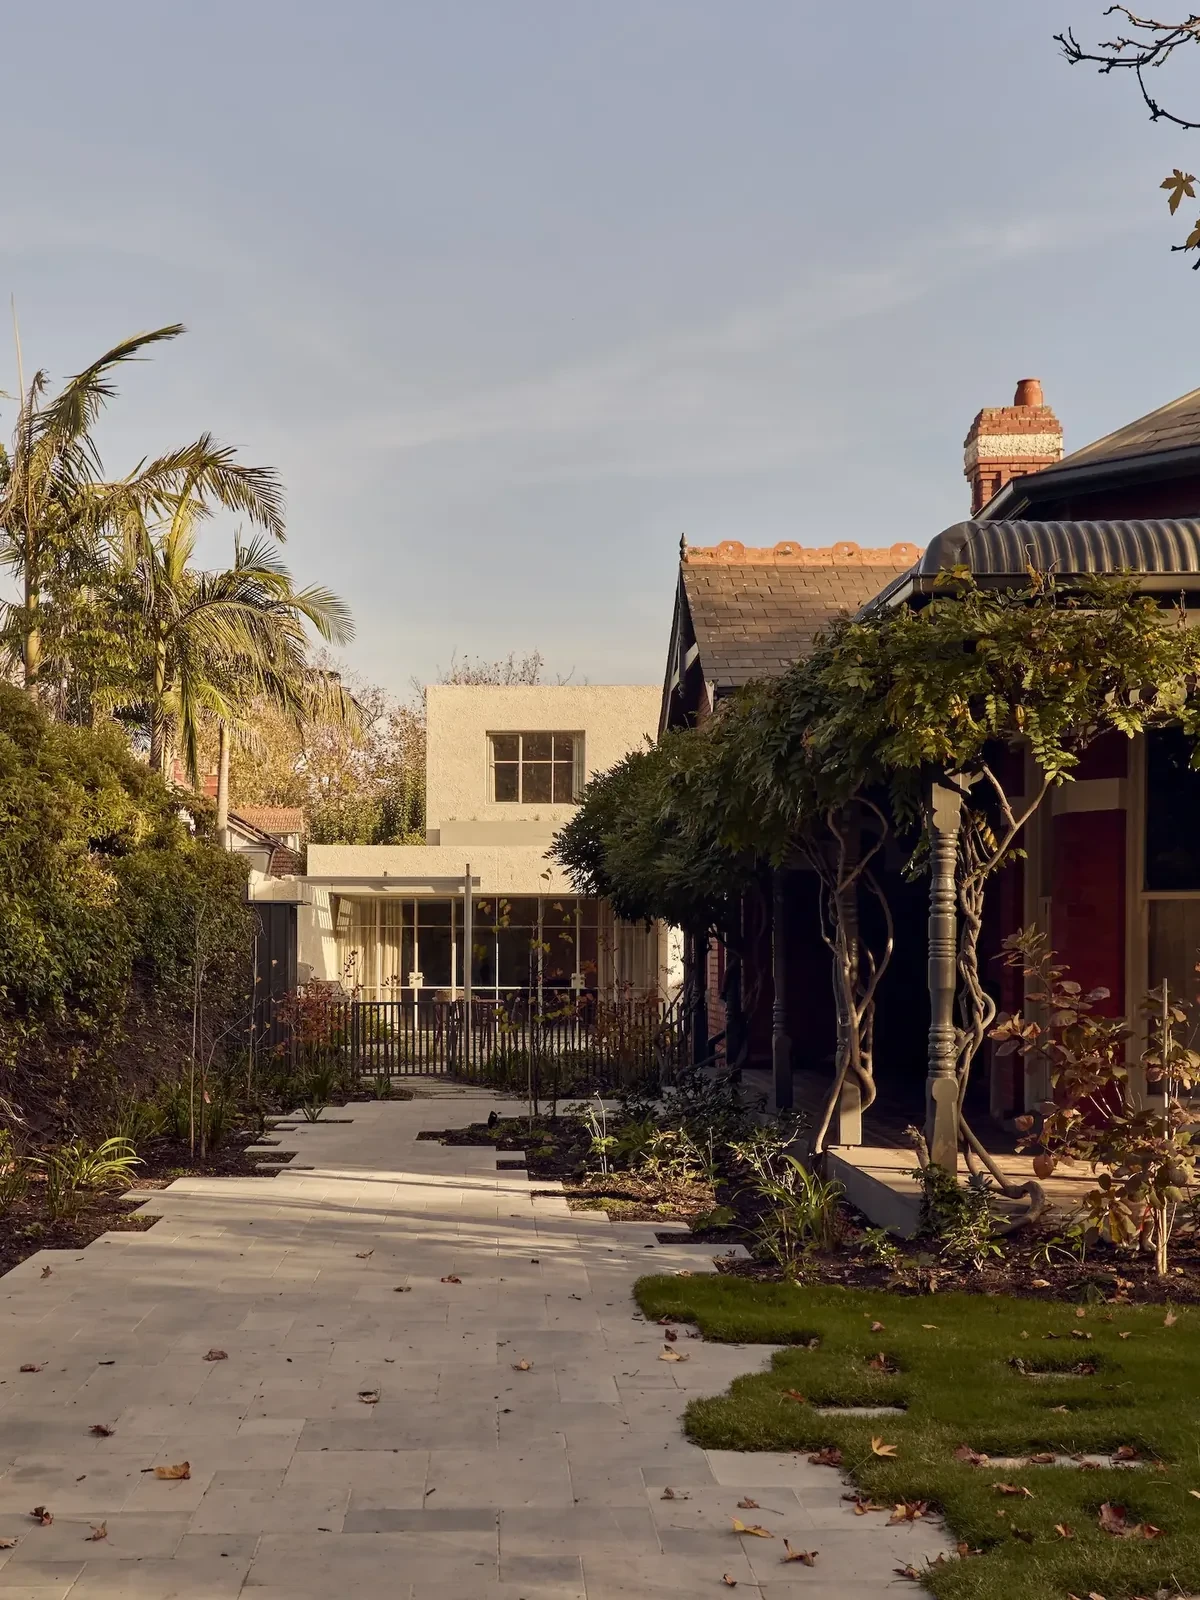
Central Park does not flatten the old house and its addition into a single material language. The gridded ceiling, timber floors and original openings remain, while stone, brass, steel-framed glazing and curved walls shape the kitchen, stair and garden side for family routines and entertaining.
Project credits
Project — Central Park
Location — Wurundjeri Woi Wurrung Country / Melbourne, Australia
Interior design — Georgina Jeffries
Architecture — Pleysier Perkins
Builder — Tykon
Landscape design — Eckersleys
Photography — Lillie Thompson
Images and original feature — est living
Original words — Sophie Lewis
Editorial adaptation — 01DES




