JCB House: Keeping the Garden in Everyday Life

Pub
17

RESIDENTIAL · SÃO PAULO

JCB House is located in São Paulo, Brazil. Rather than placing the garden at the far end of the house, SUITE introduced an entrance garden and an internal garden at different points across the ground floor. The living room sits between them, with broad openings bringing daylight and planting into view. Concrete, stone, timber and weathering steel form a restrained backdrop, while furniture and textiles introduce more colour and texture.
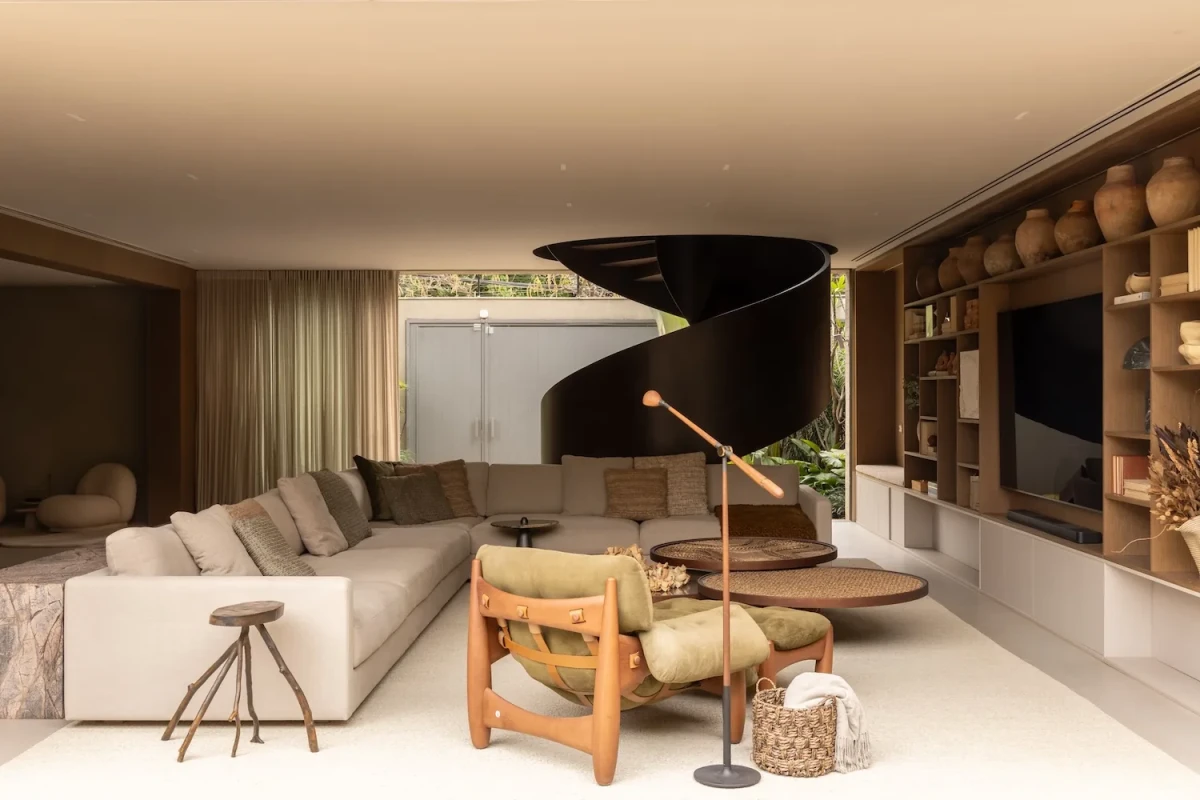
The living room sits between the entrance and internal gardens, with the spiral staircase and full-height storage visible to one side.

Between Two Gardens

One side of the living room faces the entrance garden and the other opens to the internal garden. Both openings extend across almost the full wall, allowing the interior and planting to be seen at once from the seating area. Daylight enters from both sides, and greenery remains continuously present in the room.
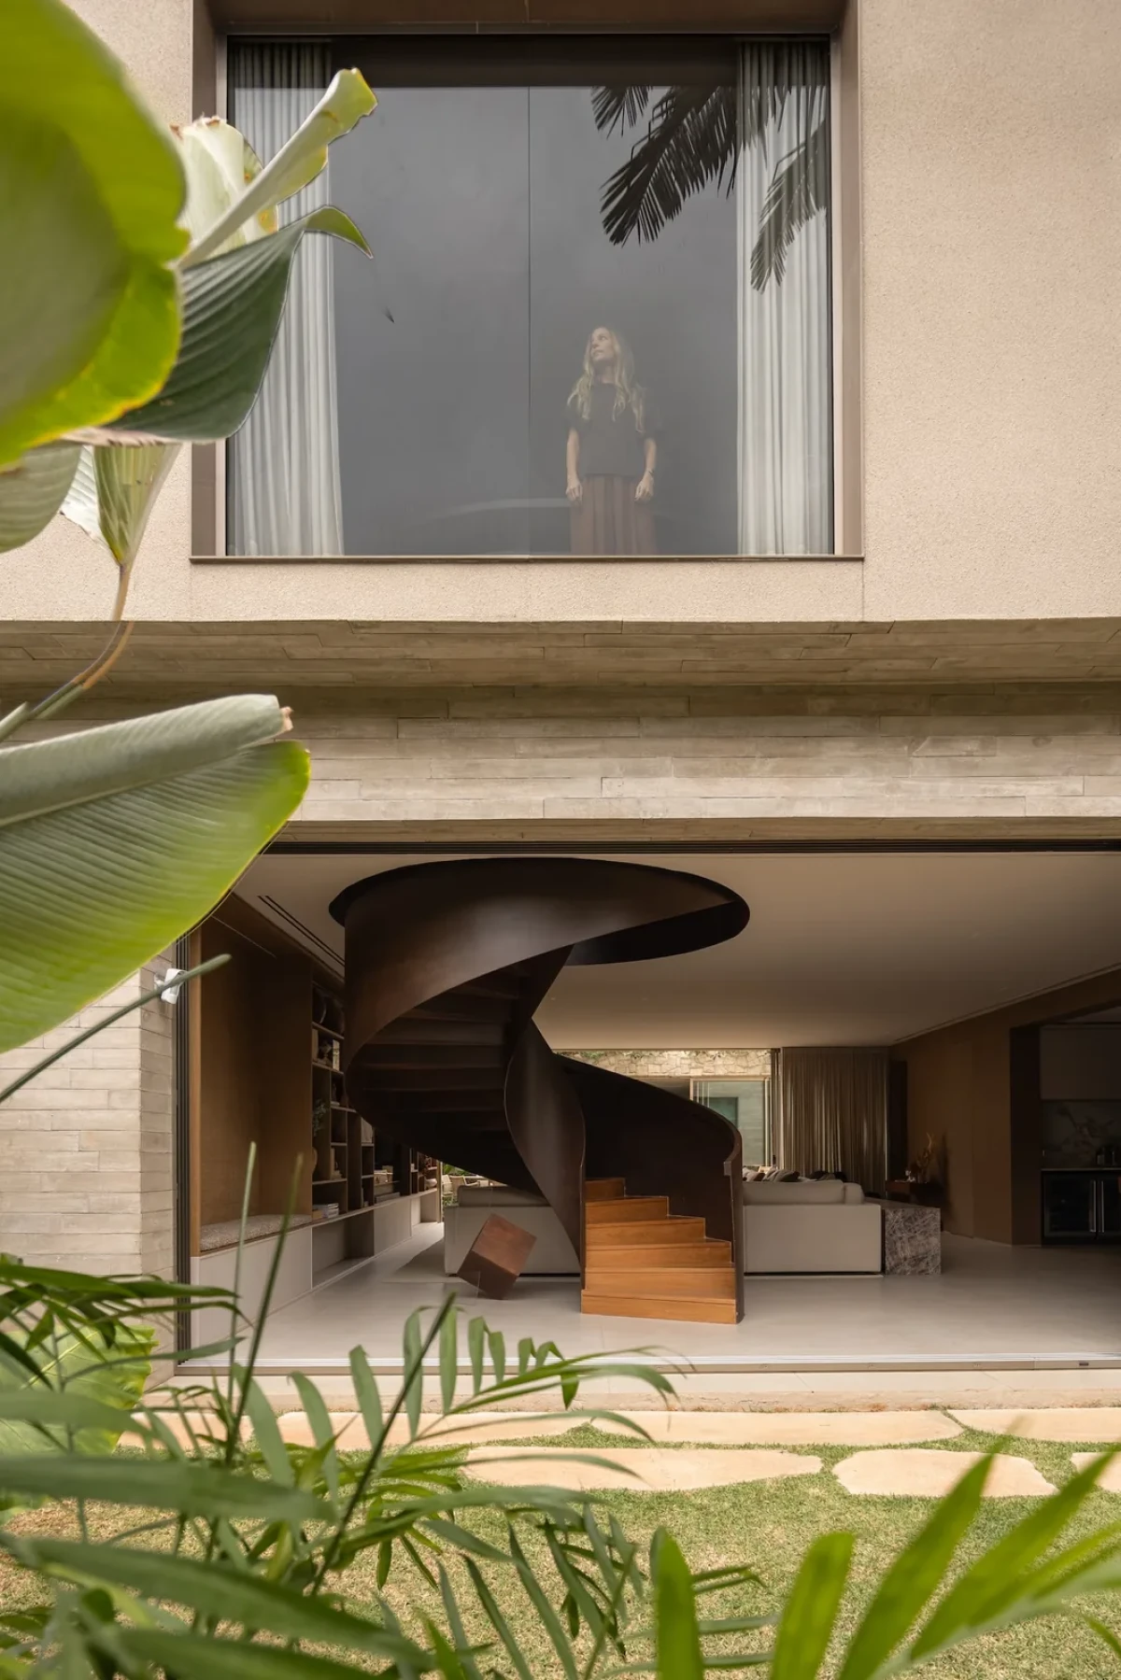
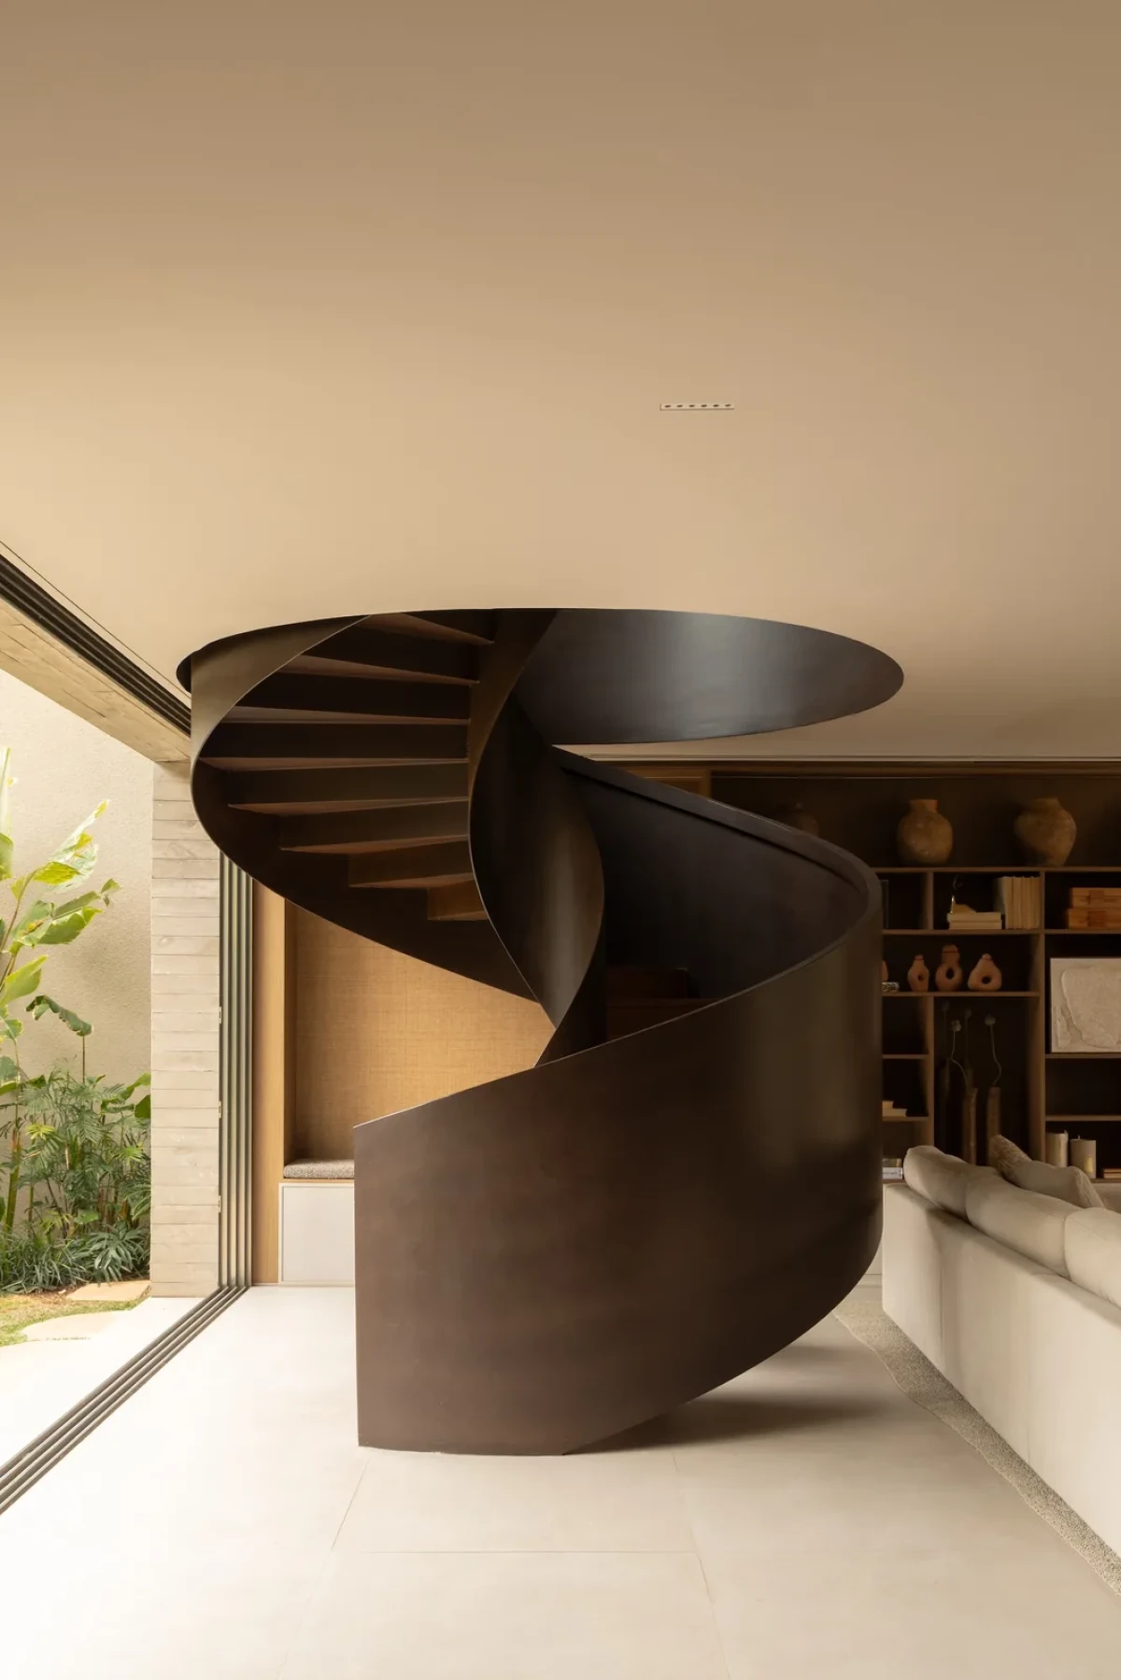
Planting meets the broad ground-floor opening as the spiral staircase rises from the living room.
A continuous weathering-steel surface wraps the timber treads of the spiral staircase.

The ground floor is not divided by a continuous sequence of walls. Solid surfaces, broad openings and courtyards alternate across the plan. The living room, kitchen, dining areas and outdoor spaces sit beside one another, allowing movement to continue between them, while sofas, cabinetry and the staircase give each activity its own place within the open interior.
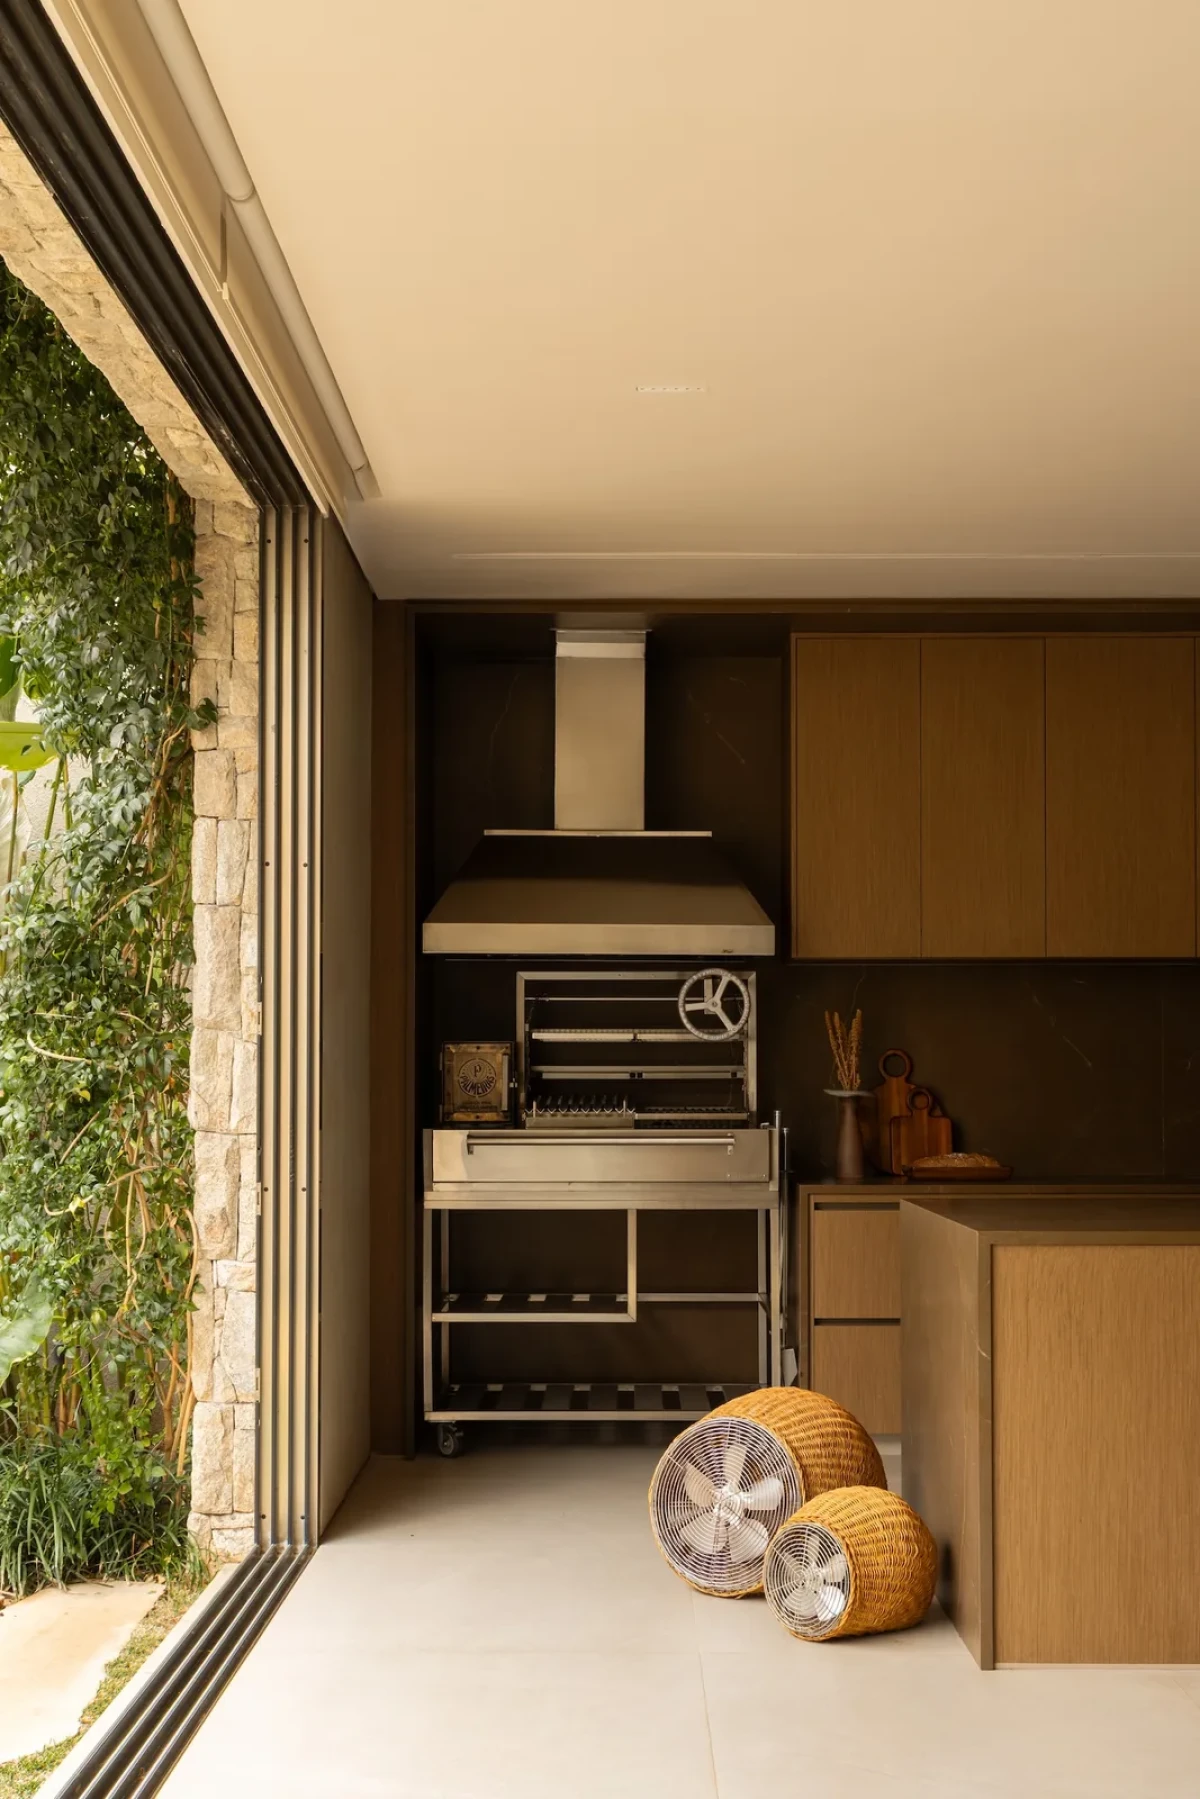
Full-height sliding doors open the kitchen and dining area directly to the garden.

Materials and Furniture

Concrete, stone, timber and weathering steel are the house's principal materials. Timber is used for cabinetry, bookshelves and stair treads. Outdoor paving meets the interior floor, so the route between inside and outside remains continuous when the doors are open.
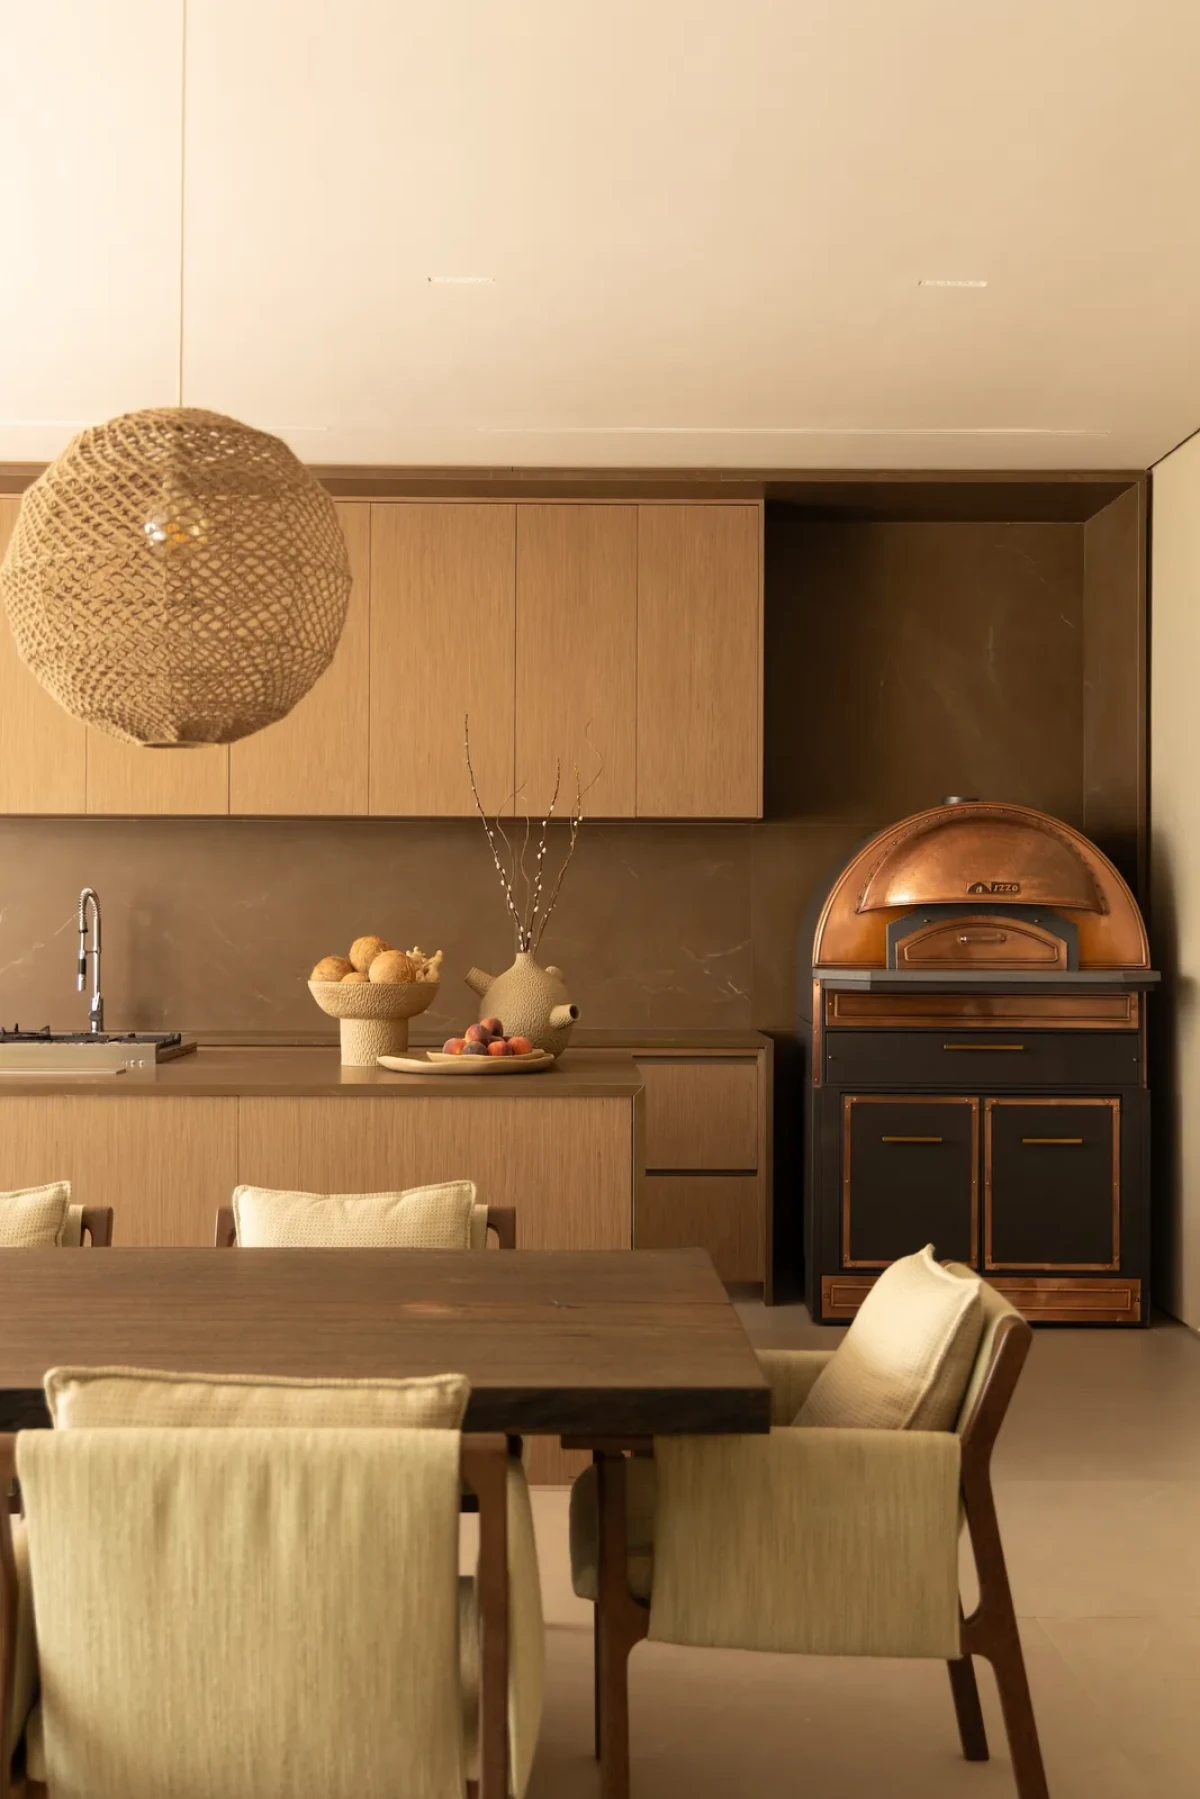
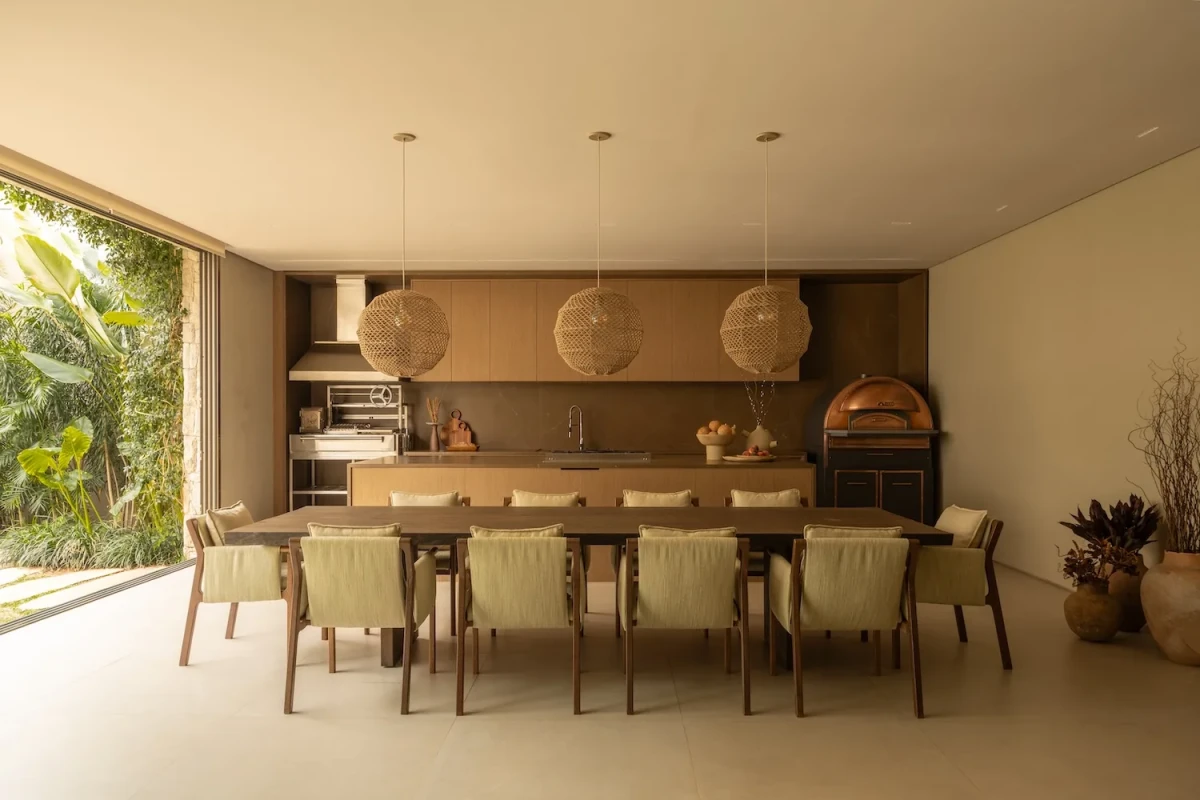
Timber cabinetry, an oven and the dining table occupy one side of the gourmet area.
The kitchen and long dining table face the garden, where the interior floor meets outdoor paving.

Sofas, lounge chairs, rugs and other textiles introduce distinct colours and textures against the pale setting. SUITE Design's Entrelaço coffee table uses silk-straw threads that would otherwise be discarded. The fibres are reworked and woven by hand over a timber frame, giving each piece a different pattern.
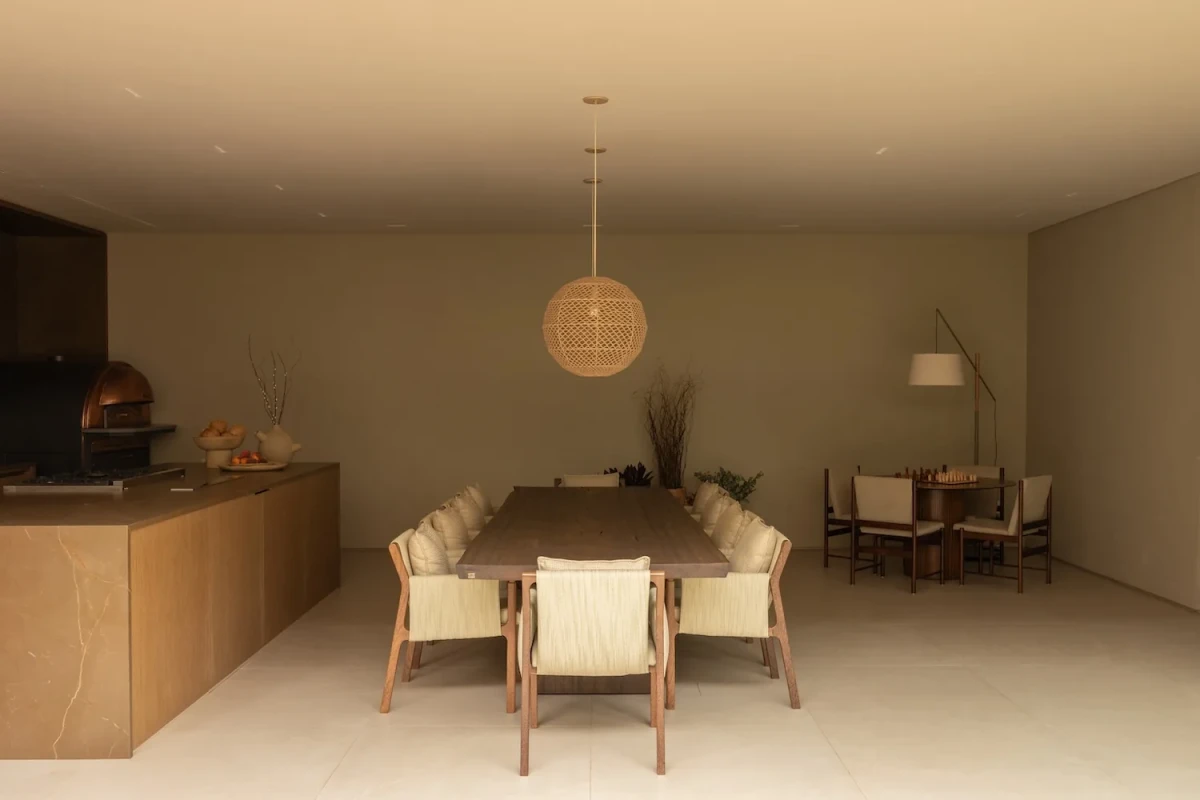
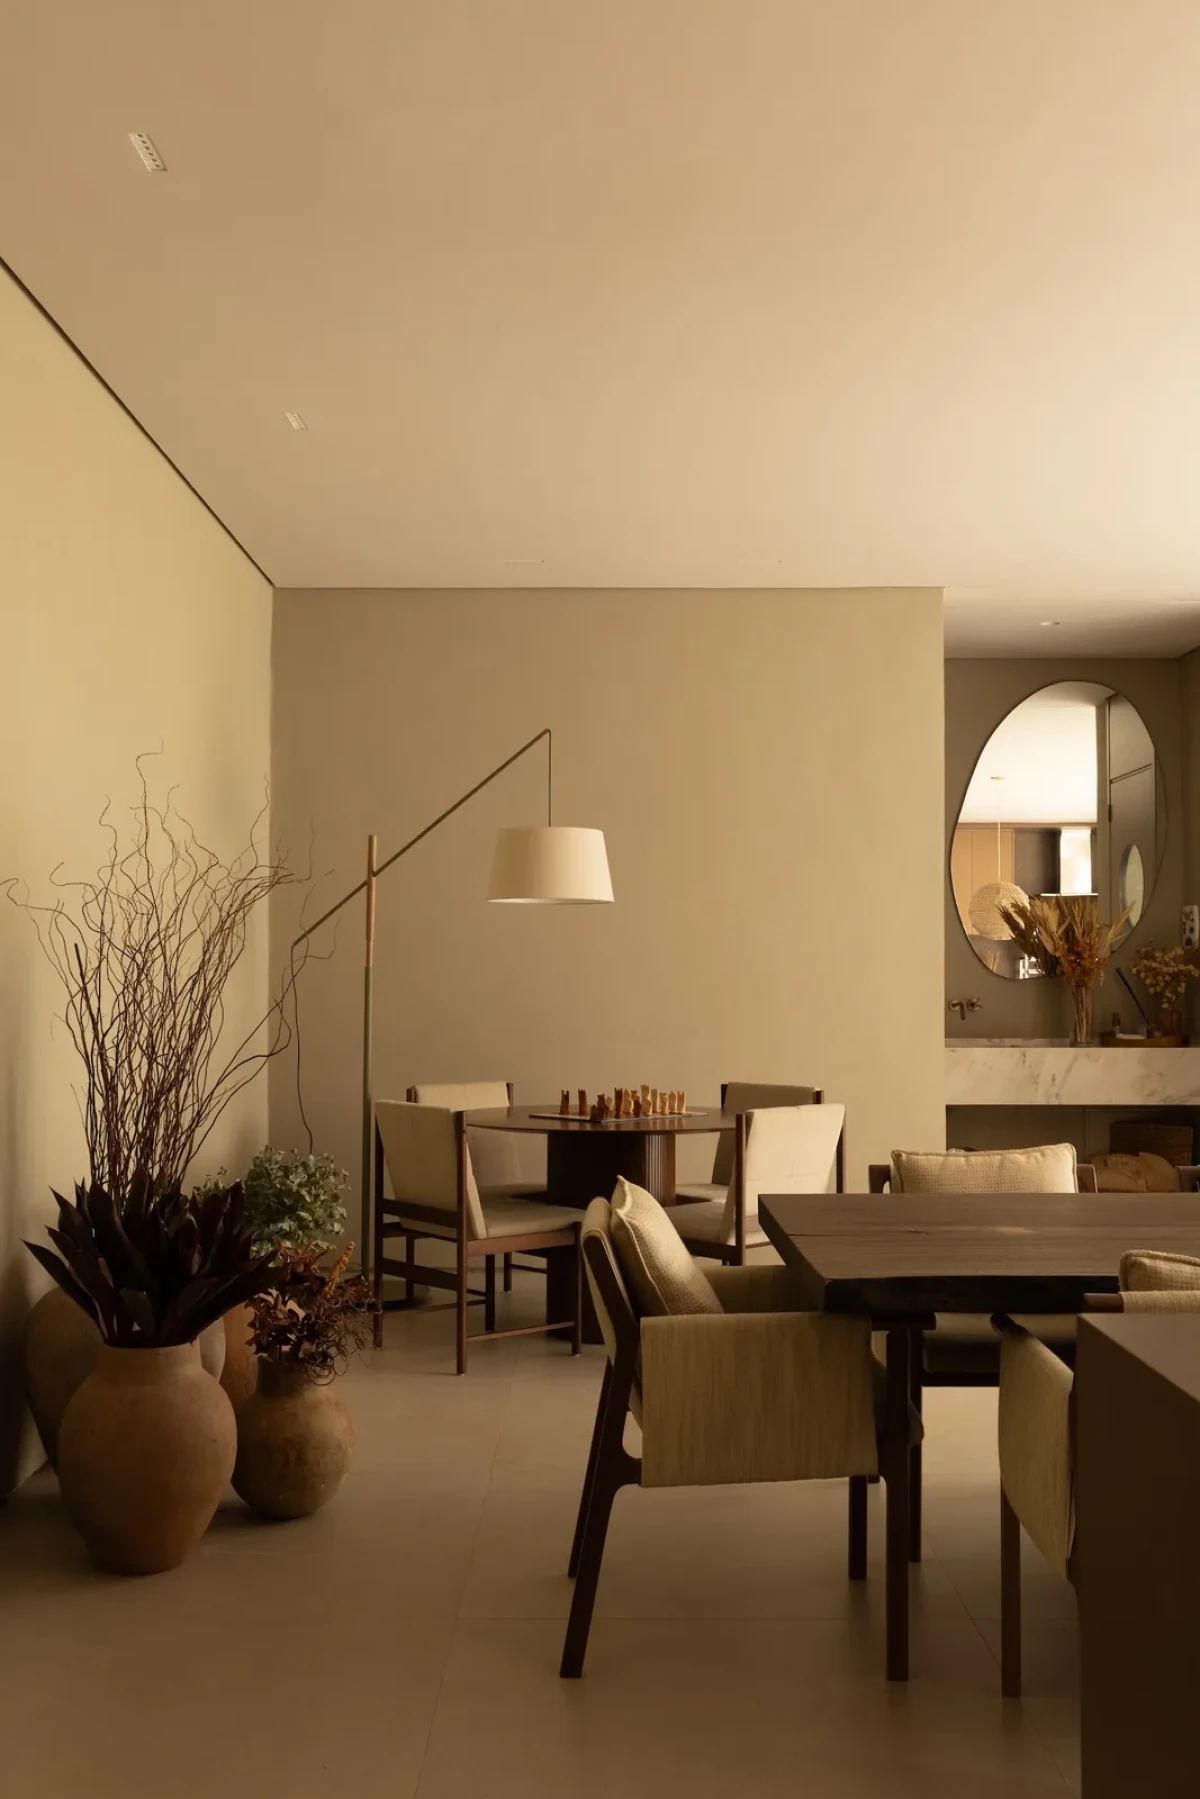
A pale stone island and long dining table furnish the gourmet area, with varied textures set against a neutral background.
An arched opening connects the dining area to the adjoining living space.

A Staircase Through the Living Room

The spiral staircase rises from the living room near an opening to the garden. A continuous weathering-steel surface wraps the exterior, while timber treads turn around its centre. Connecting the two levels, the stair occupies a prominent position within the open ground floor.
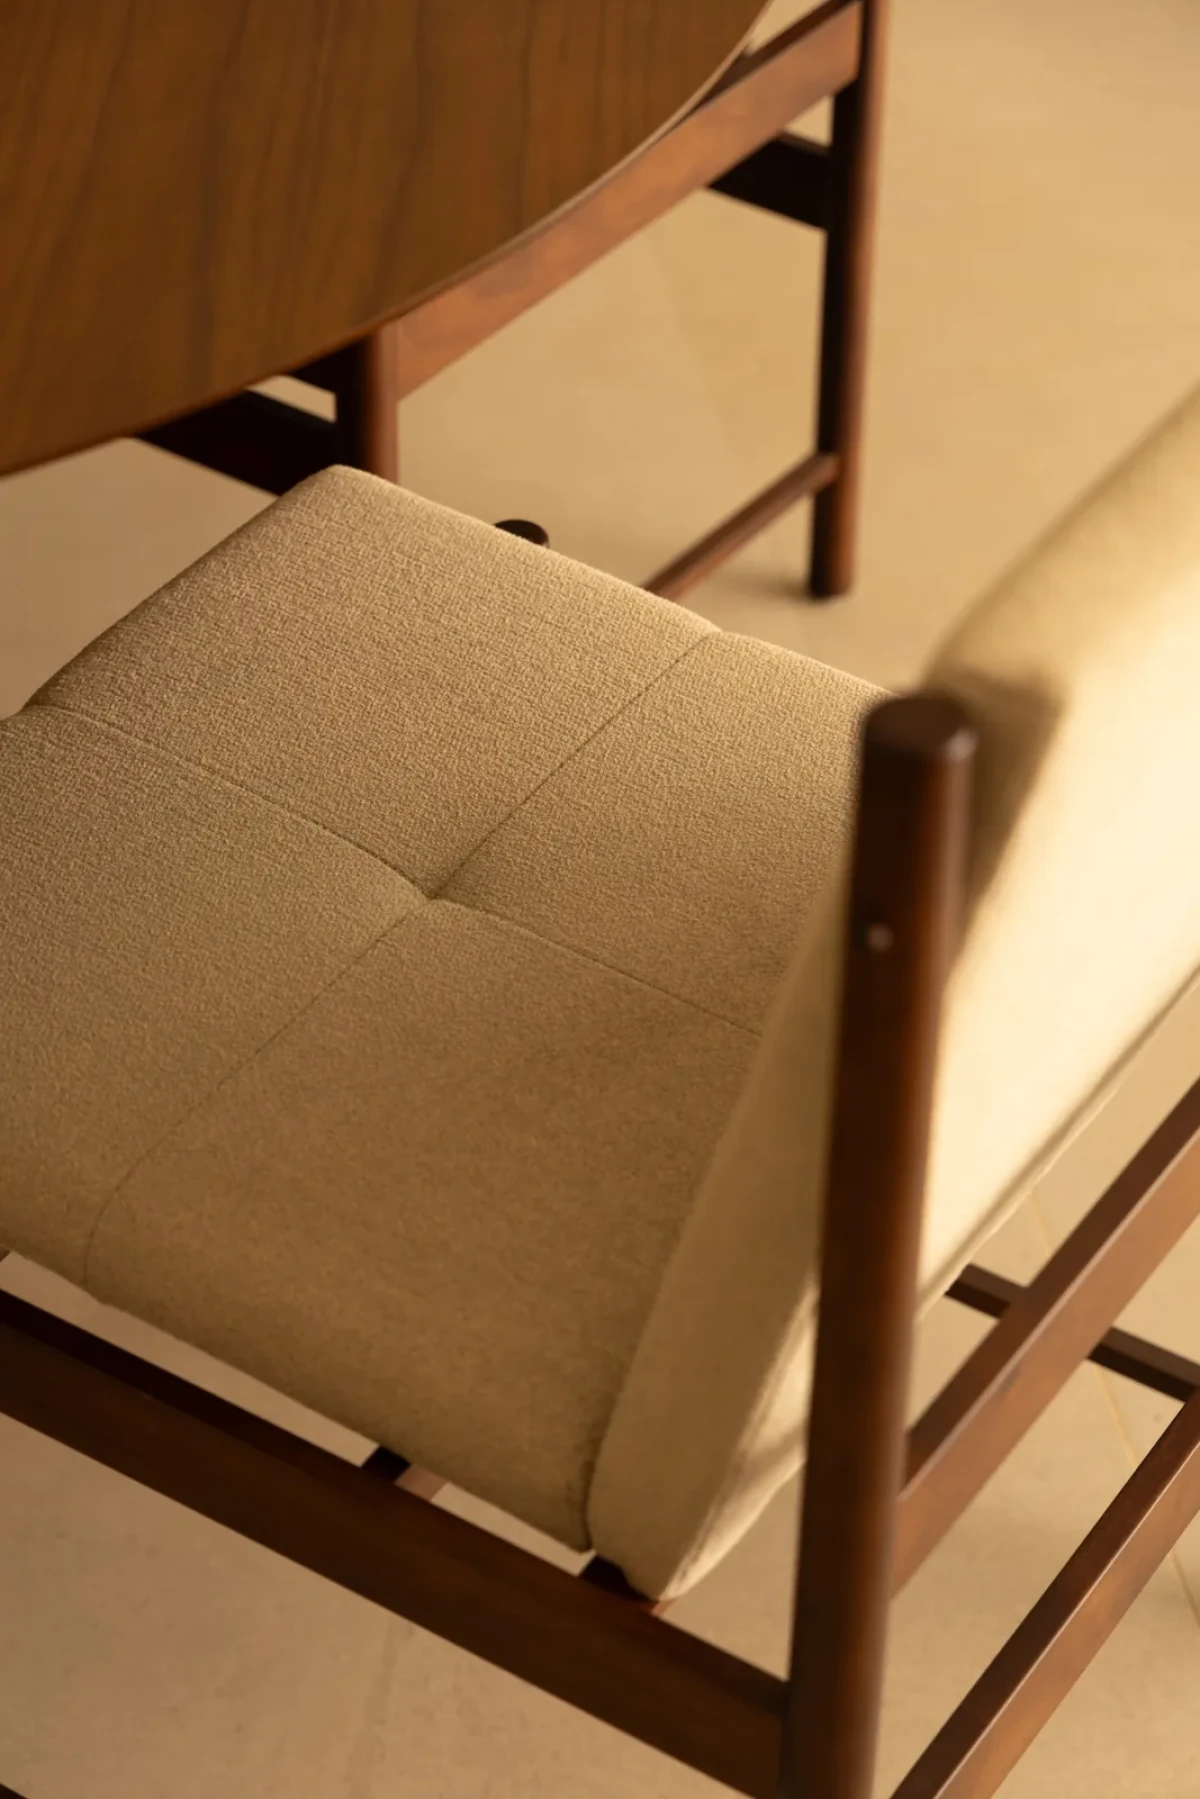
Detail of a timber-framed lounge chair with woven backrest and upholstered cushions.

Upstairs, the television area and office share one room. A large timber bookcase runs along the wall, bringing storage, display and work materials together. Compared with the broad openings below, the upper room contains more timber surfaces and upholstered furniture.
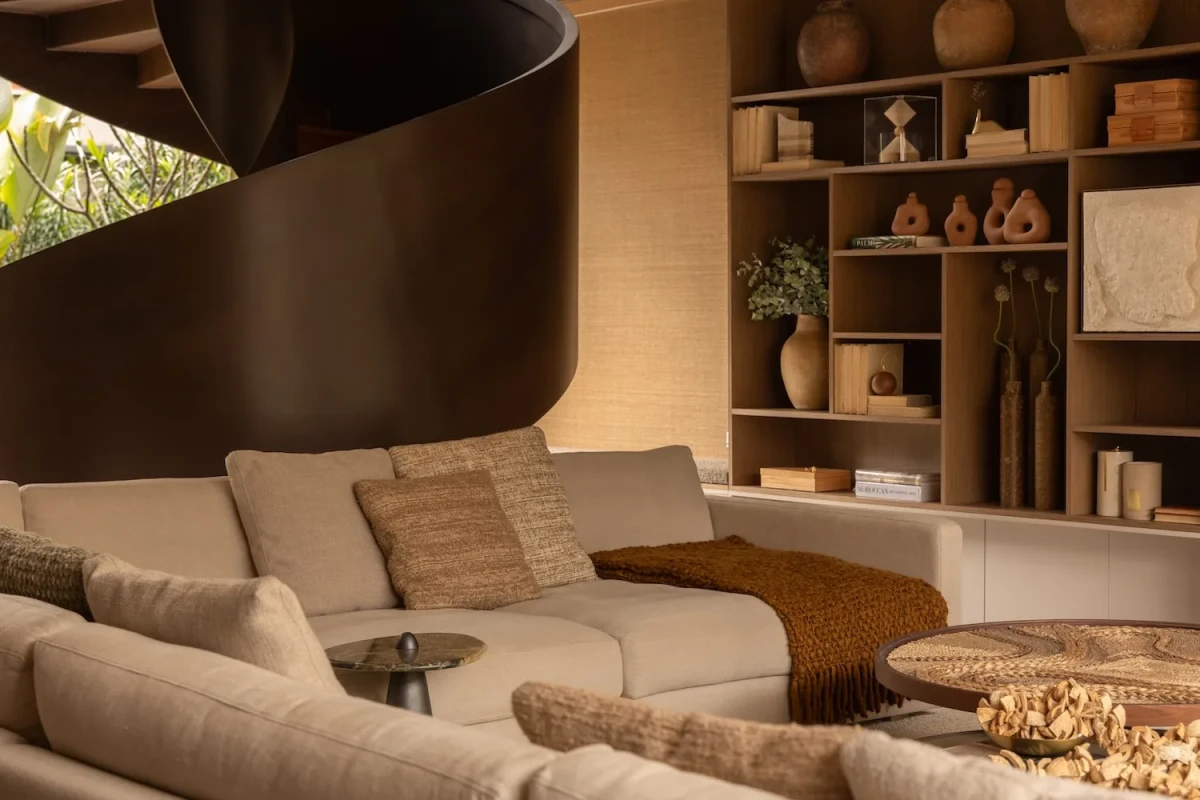
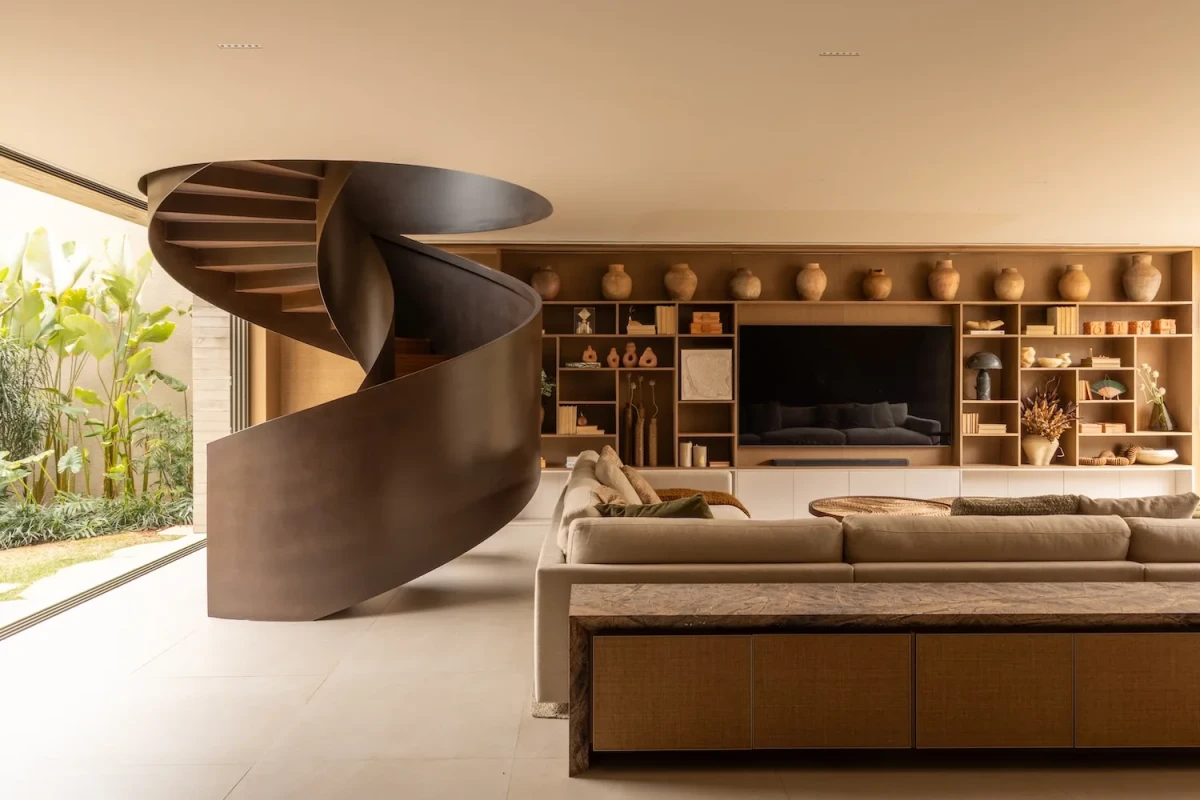
The spiral staircase, corner sofa and display cabinet are visible within the living room.
Seen from the living room, the spiral staircase stands in front of a view to the garden.

Everyday Life Opens to the Garden

The ground-floor gourmet area opens directly to the garden. A long dining table and the kitchen worktop run towards it, and when the sliding doors are open, meals can extend outdoors.
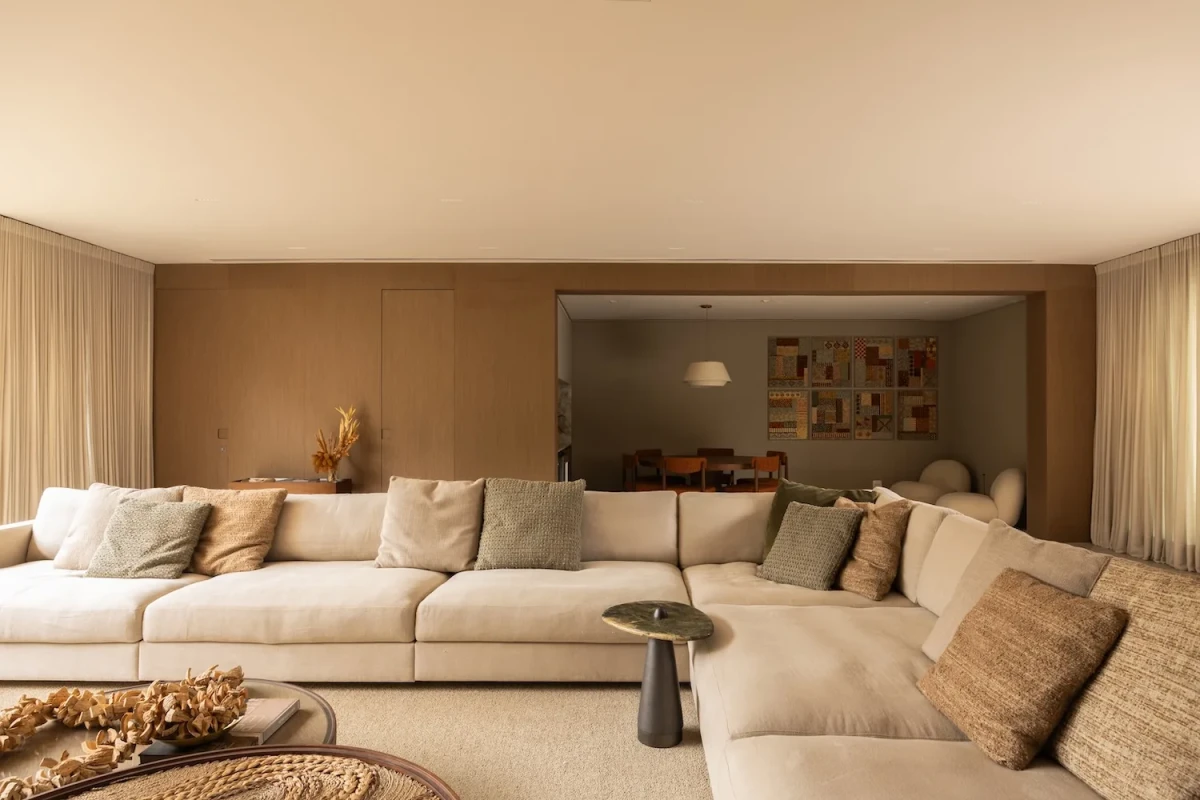
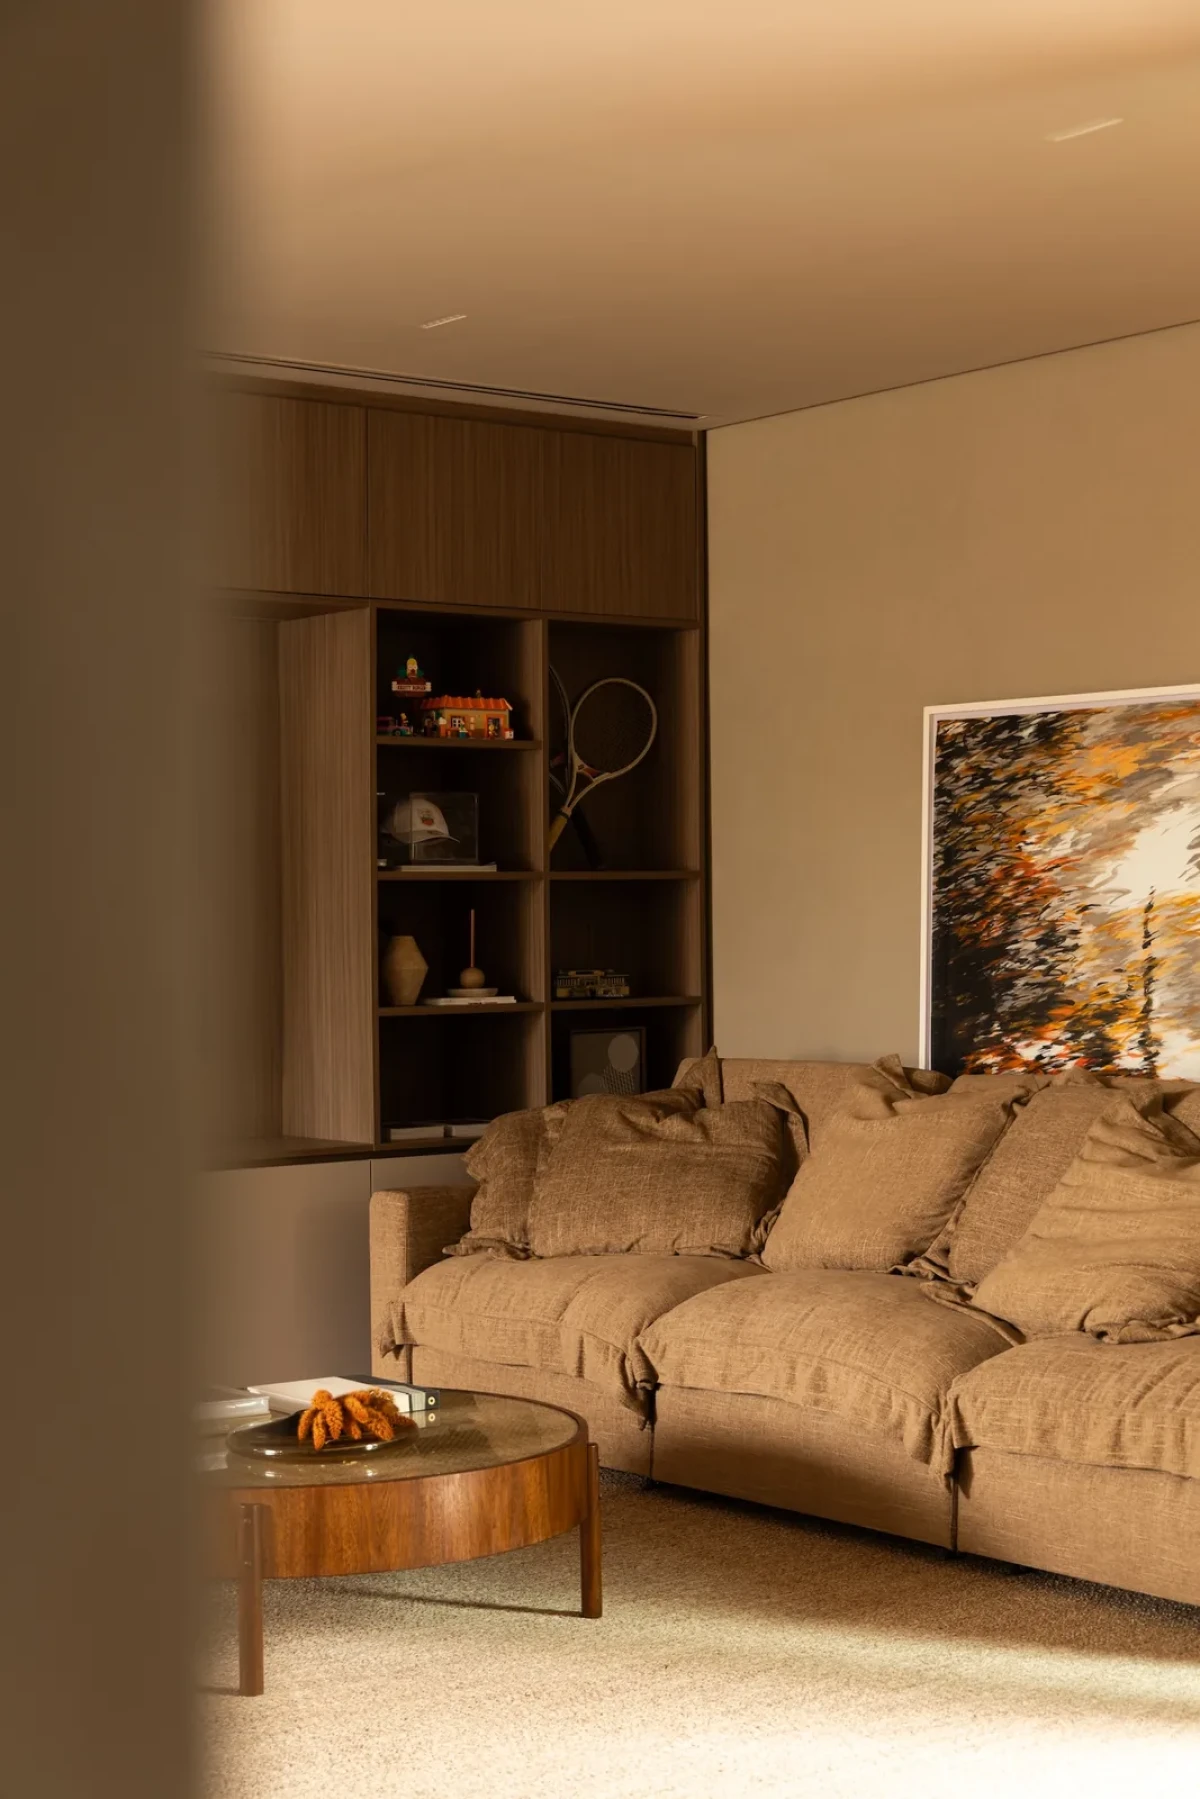
A long sofa follows the timber wall, while a recessed opening draws the adjoining room into view.
The upper living area contains timber cabinetry, an upholstered sofa and paintings.

The interior stone floor continues towards the opening, with timber cabinetry running along the same side.
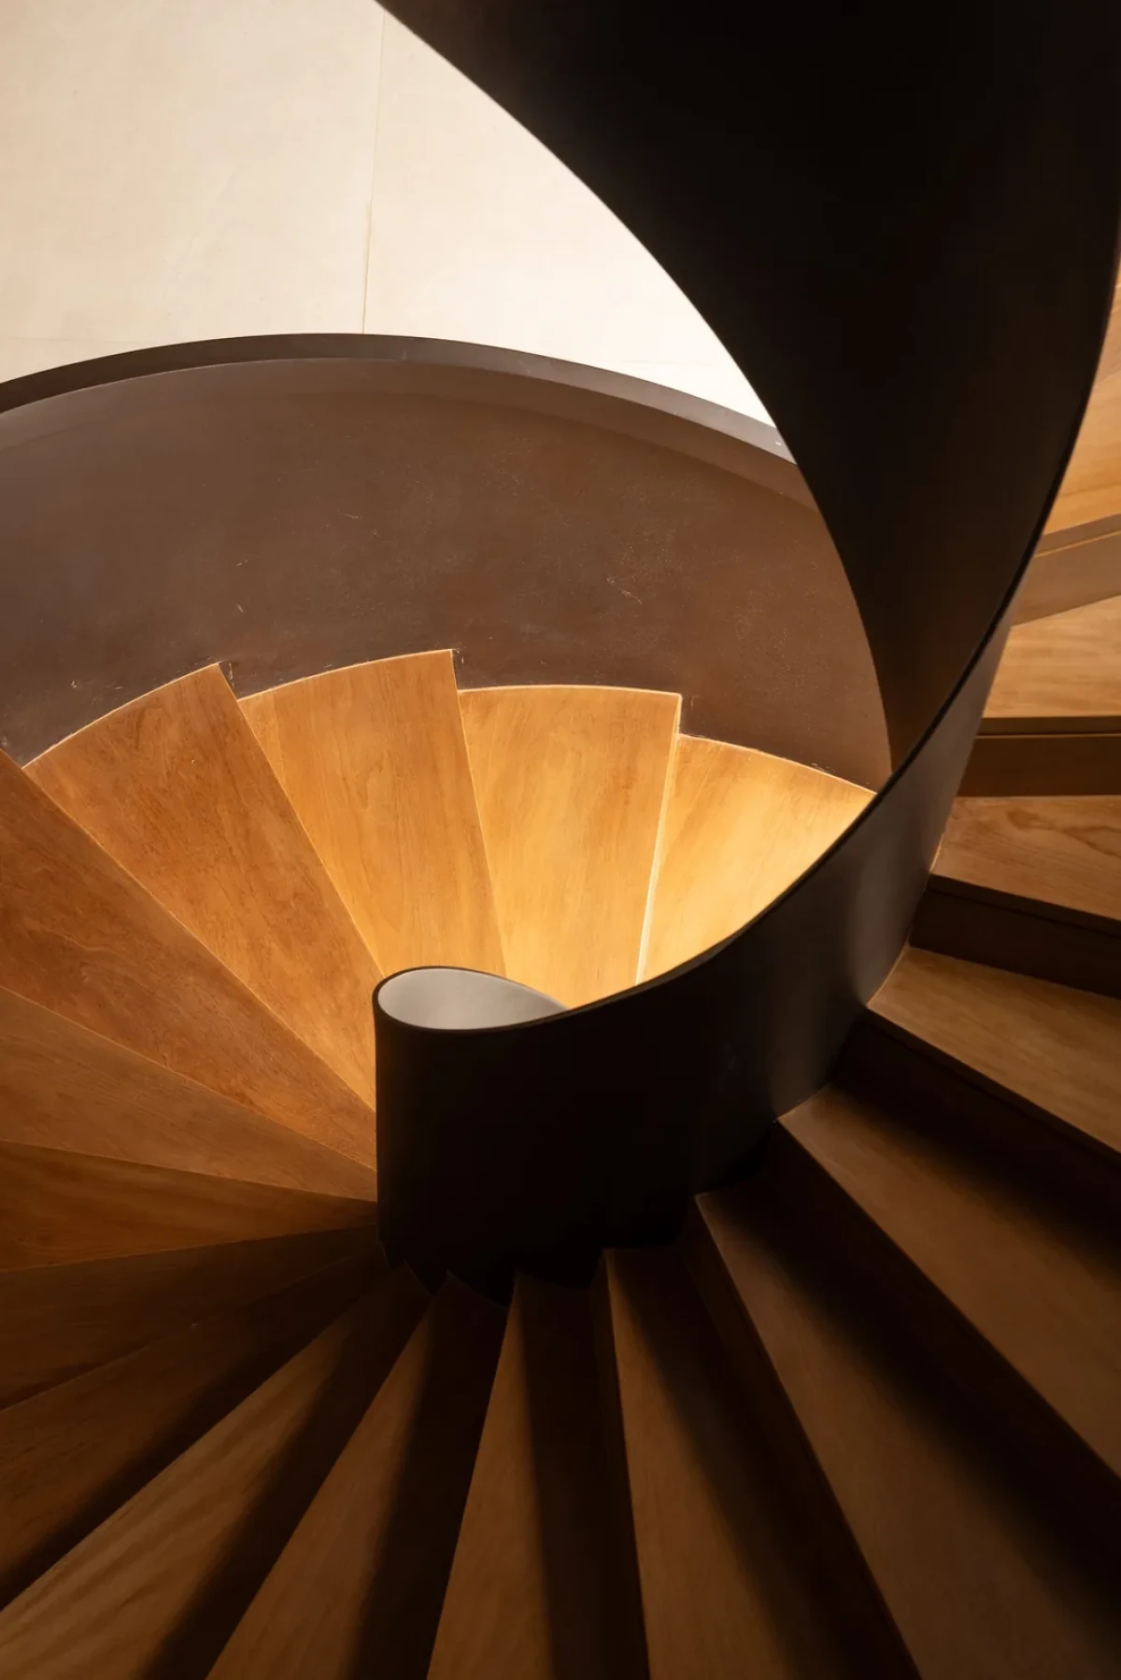
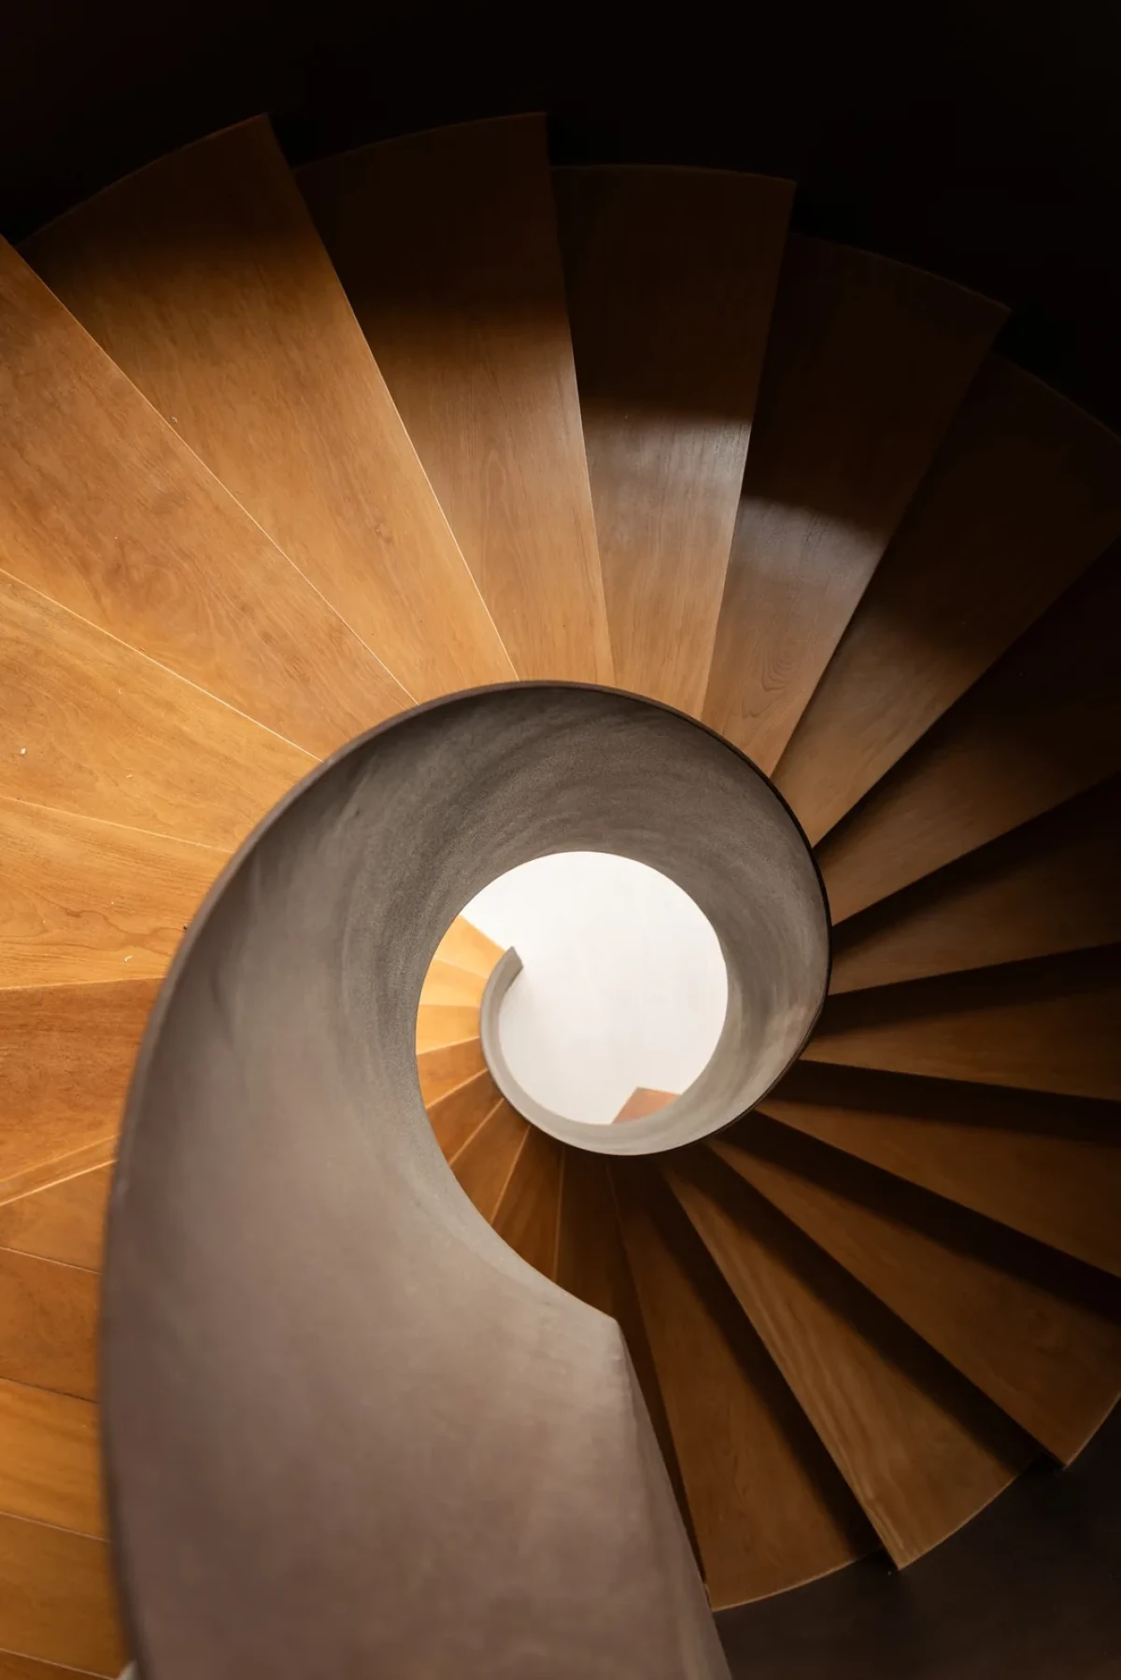
From above, timber treads turn around the steel centre of the spiral staircase.
The circular stairwell reveals the geometry of the treads, handrail and central void.

The garden at JCB House is not a view revealed only at the end. From the entrance onwards, planting repeatedly appears beside the living room, kitchen, dining area and staircase. As people move across the ground floor, the garden's position remains easy to read.

Project credits

Project — JCB House
Location — São Paulo, Brazil
Architecture and interior design — SUITE
Photography — Pedro Ocanhas
Images and original feature — Leibal
Editorial adaptation — 01DES


Frequently asked questions

Where is JCB House located?
The project is a single-family home in São Paulo, Brazil.
Who designed JCB House?
SUITE was responsible for the architecture and interior design.
How does the house connect its interior to the garden?
The living room sits between an entrance garden and an internal garden, while broad openings connect the kitchen, dining and gourmet areas directly to the outdoors.
What are the principal materials?
Concrete, stone, timber and weathering steel are used throughout the project.
Who photographed JCB House?
The project was photographed by Pedro Ocanhas.
0 / 600
0 Cmts
HotNewest
Summary
No summary yet
Related Content


