RESIDENTIAL
The owners wanted to keep talking with their family while cooking. Designed by Linda Simons of LSA Architects, the kitchen shares an open space with the dining and living areas. From the worktop, there are views of the dining table and living area.
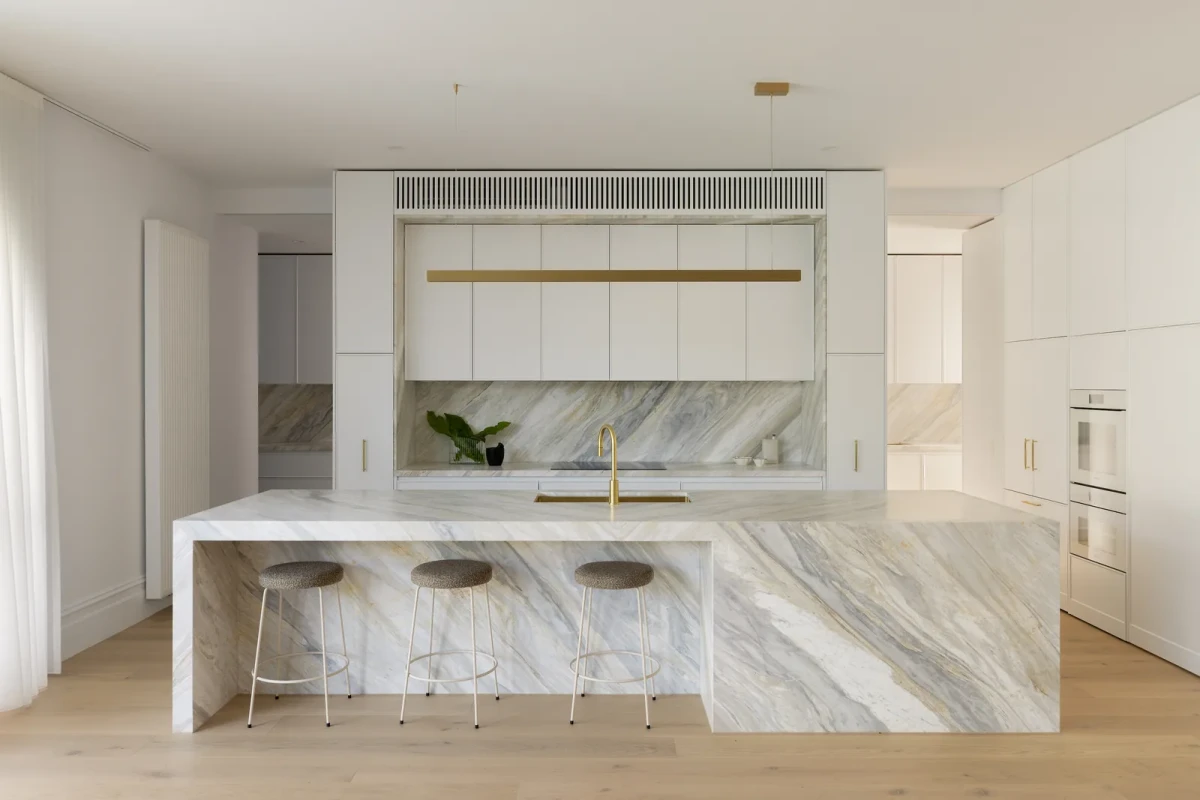
Two sides of the island
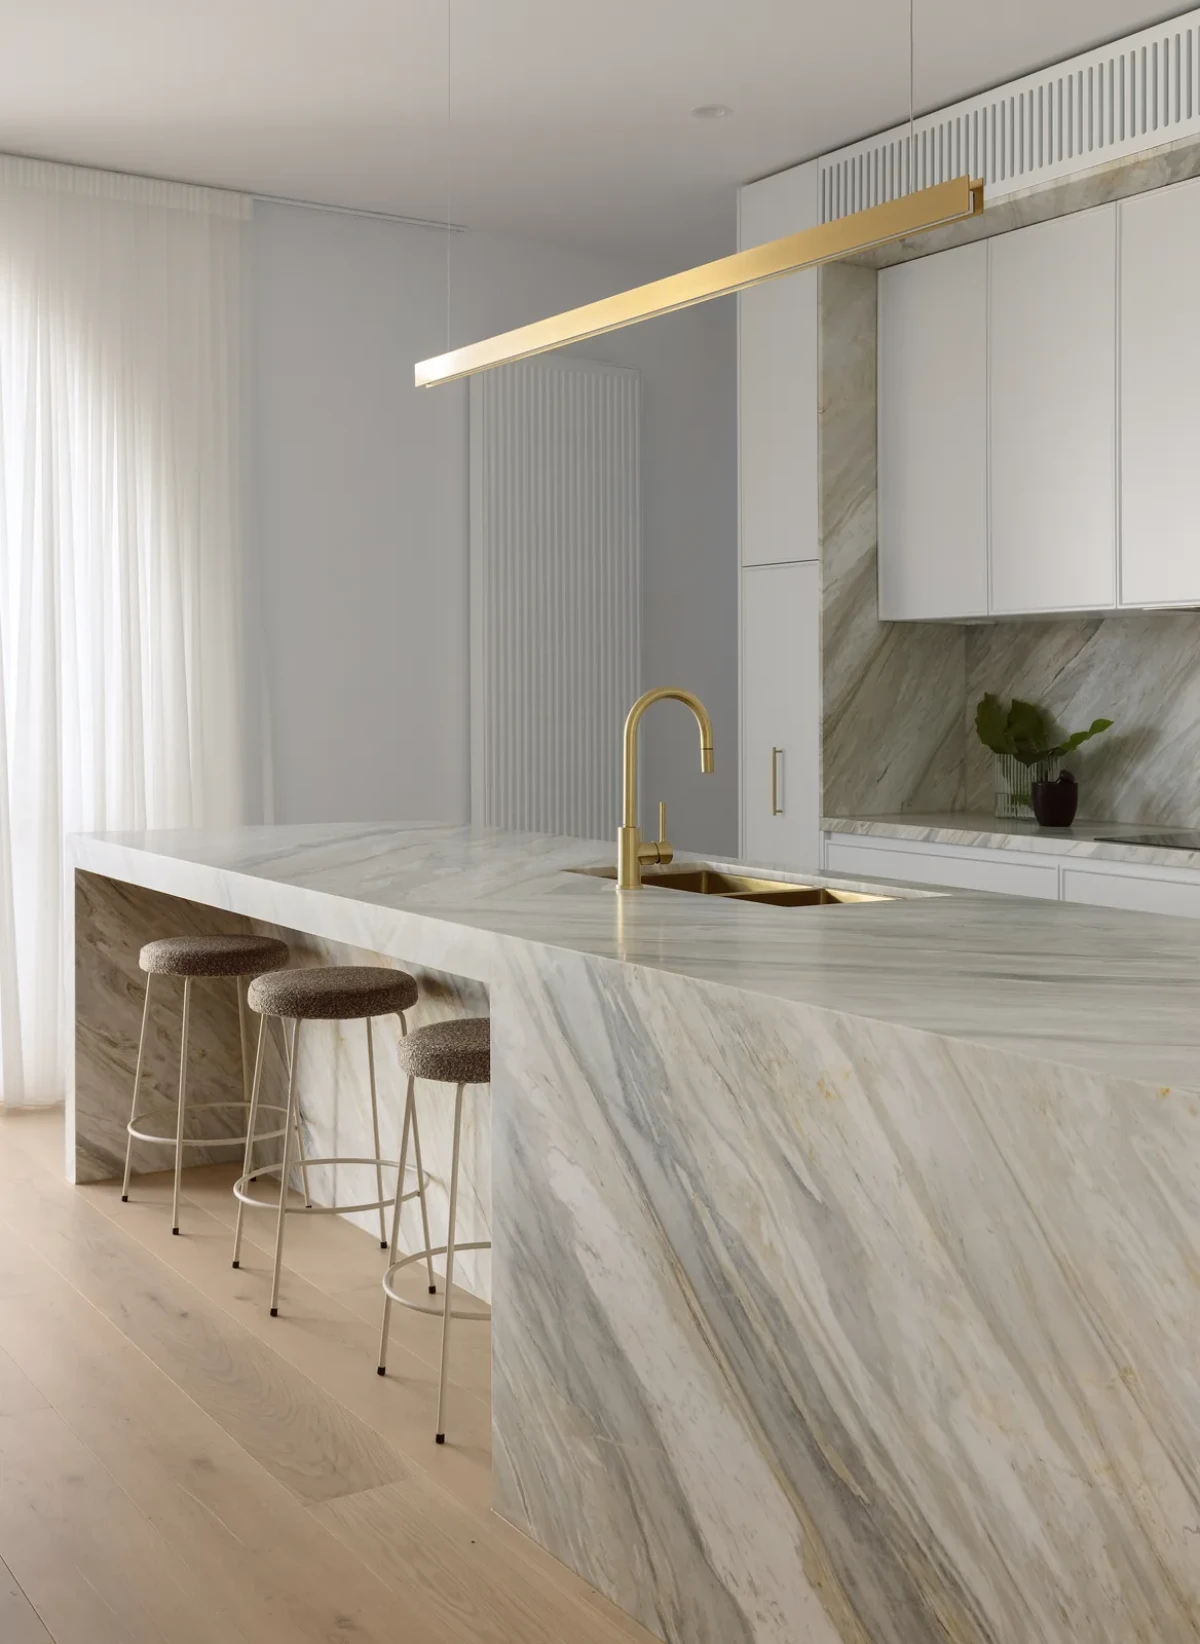
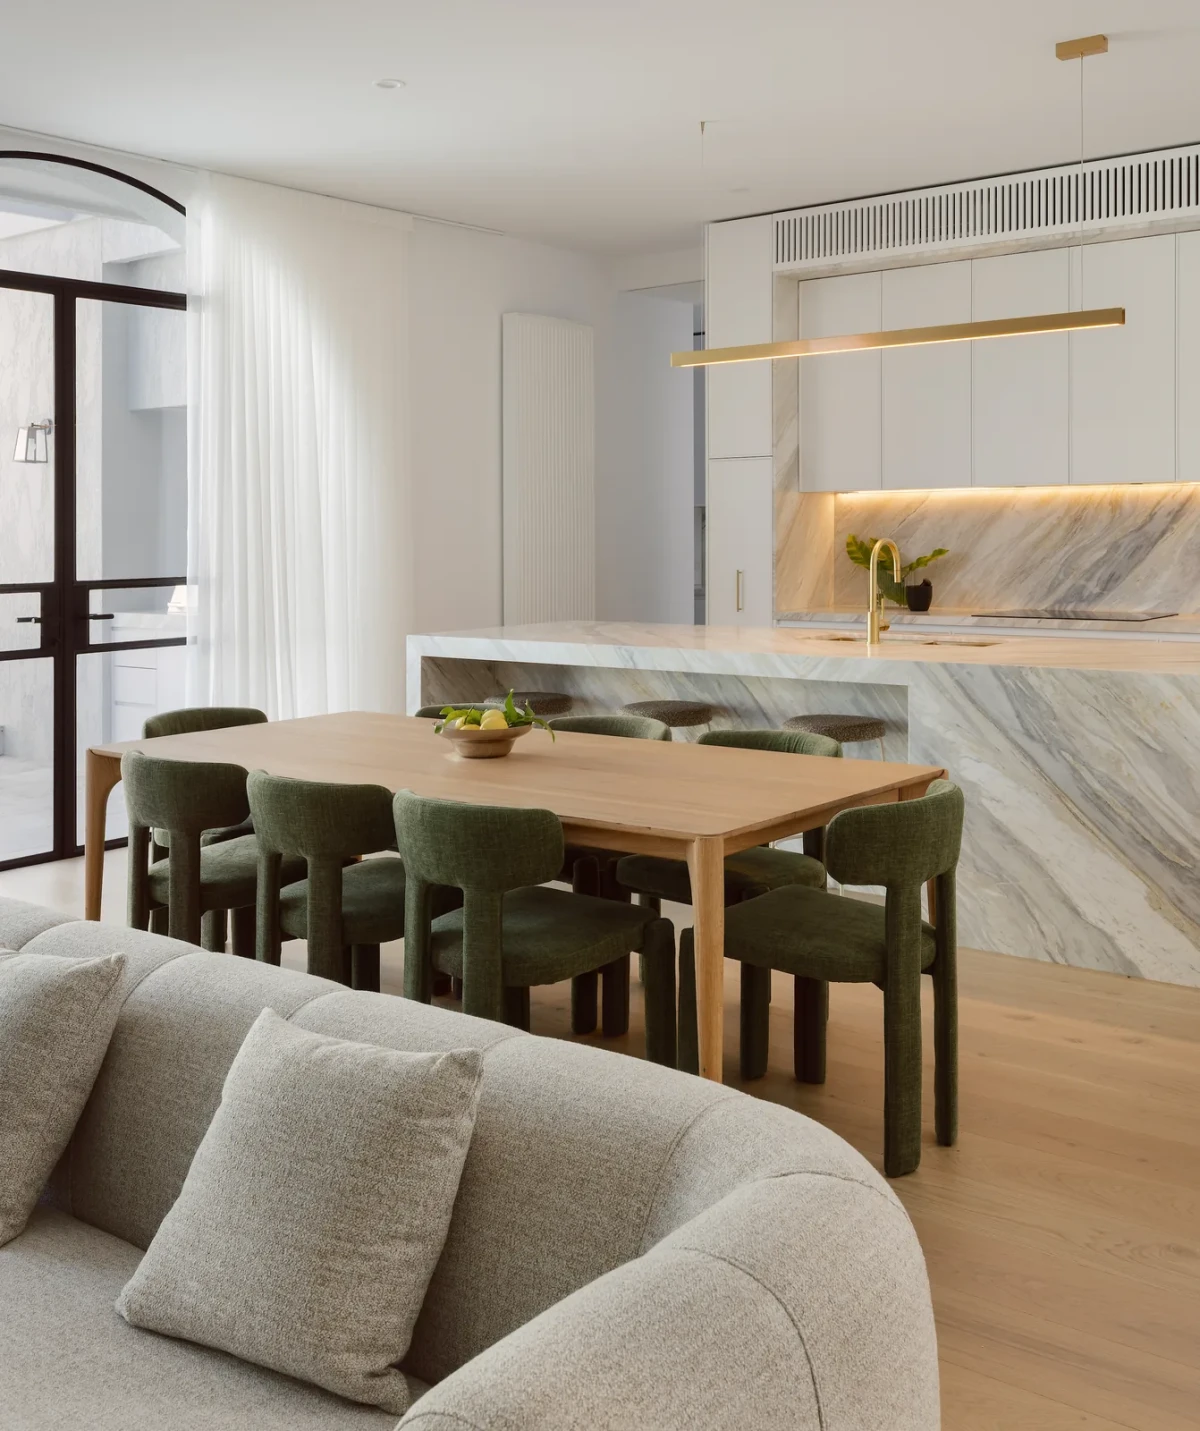
The 3,810 mm-long stone island incorporates a sink, with room for three bar stools on the side facing the dining area and under-bench storage on the working side. Children can sit here to do homework or chat with a family member preparing a meal.
A pantry behind a sliding door
Food preparation does not always finish before guests arrive. A separate pantry beyond the main kitchen contains a sink, an integrated dishwasher, appliance storage and extra worktop space. Closing the sliding door hides the preparation area from view.
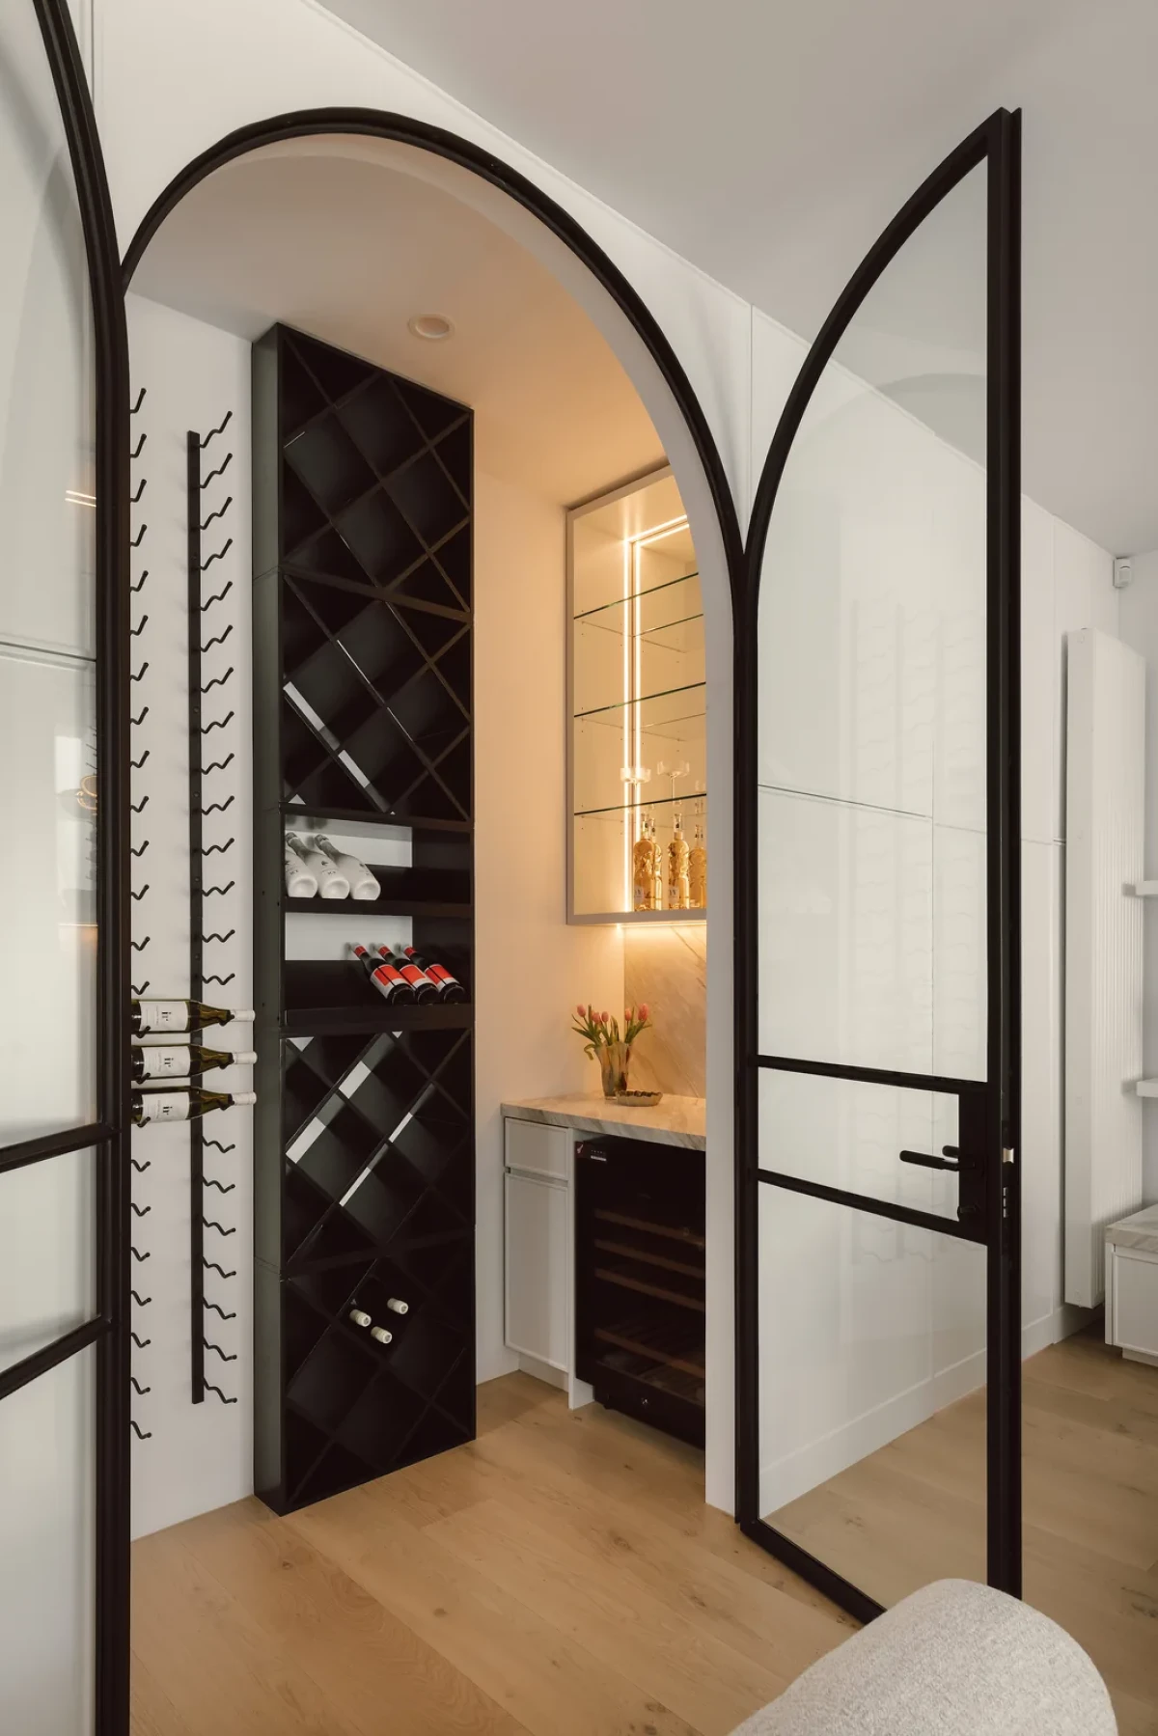
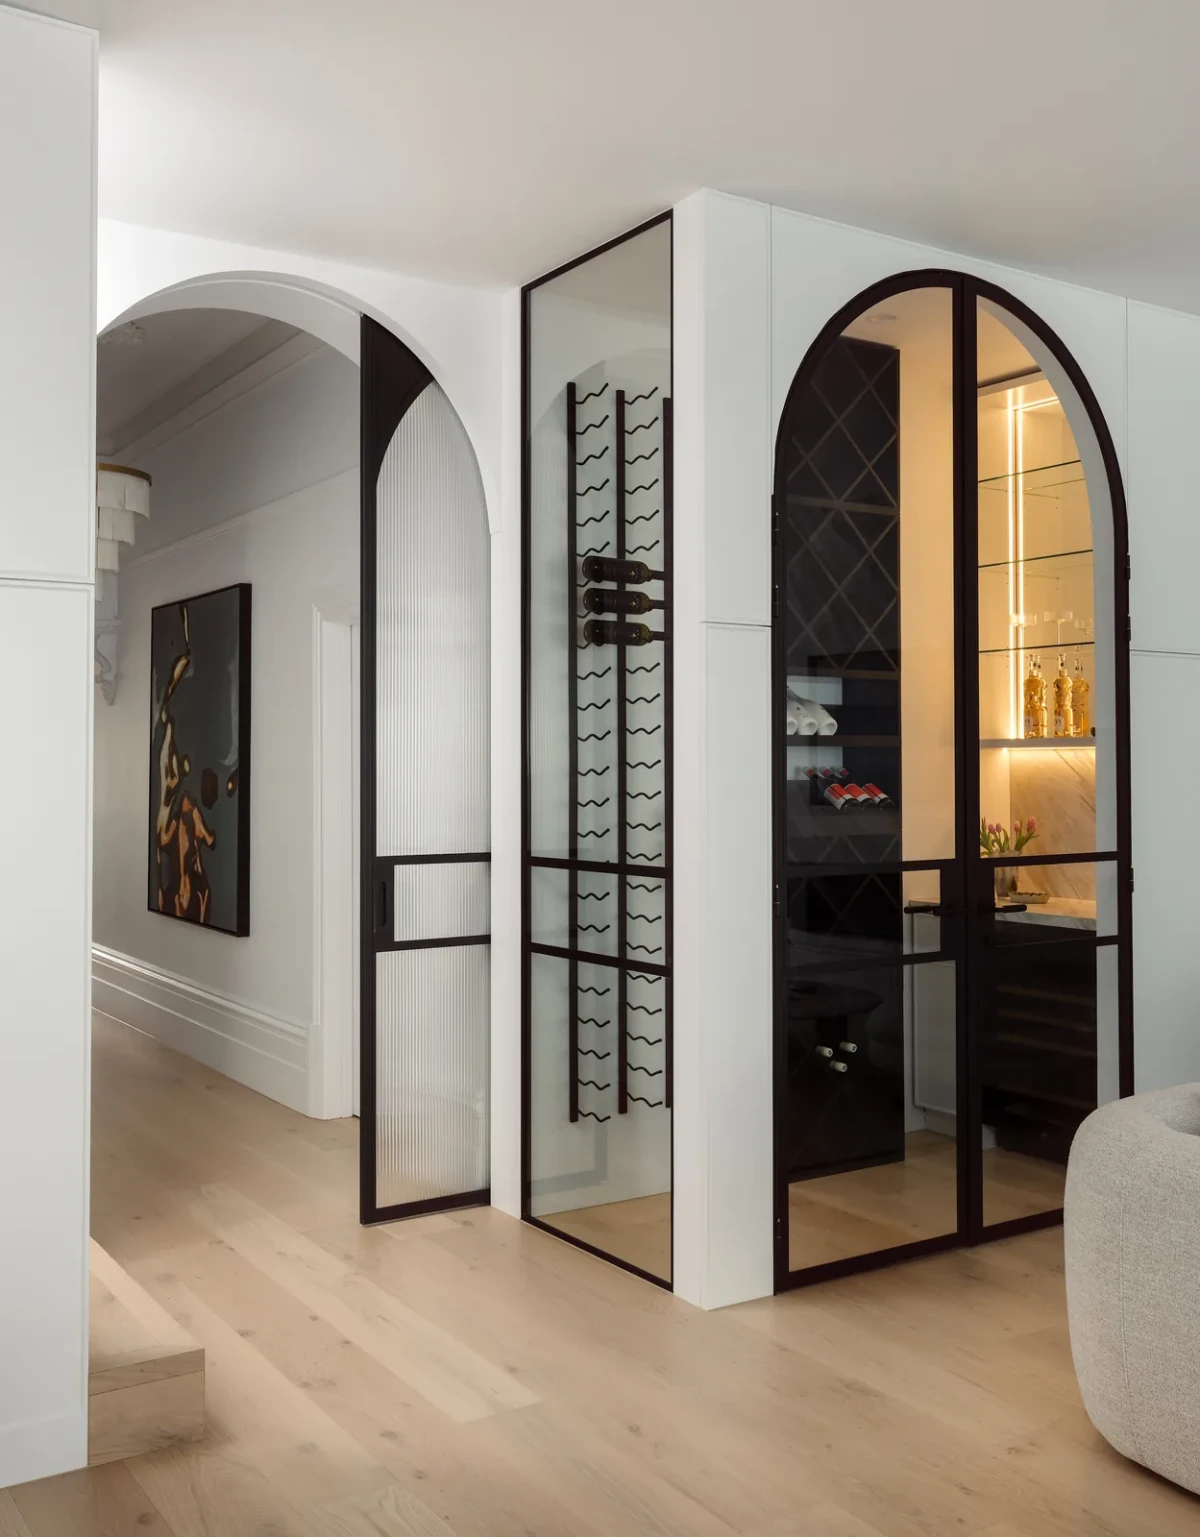
Behind an arched glass door, the wine storage area has racks and an under-counter wine fridge. The dark door frame and racks contrast with the surrounding white cabinetry.
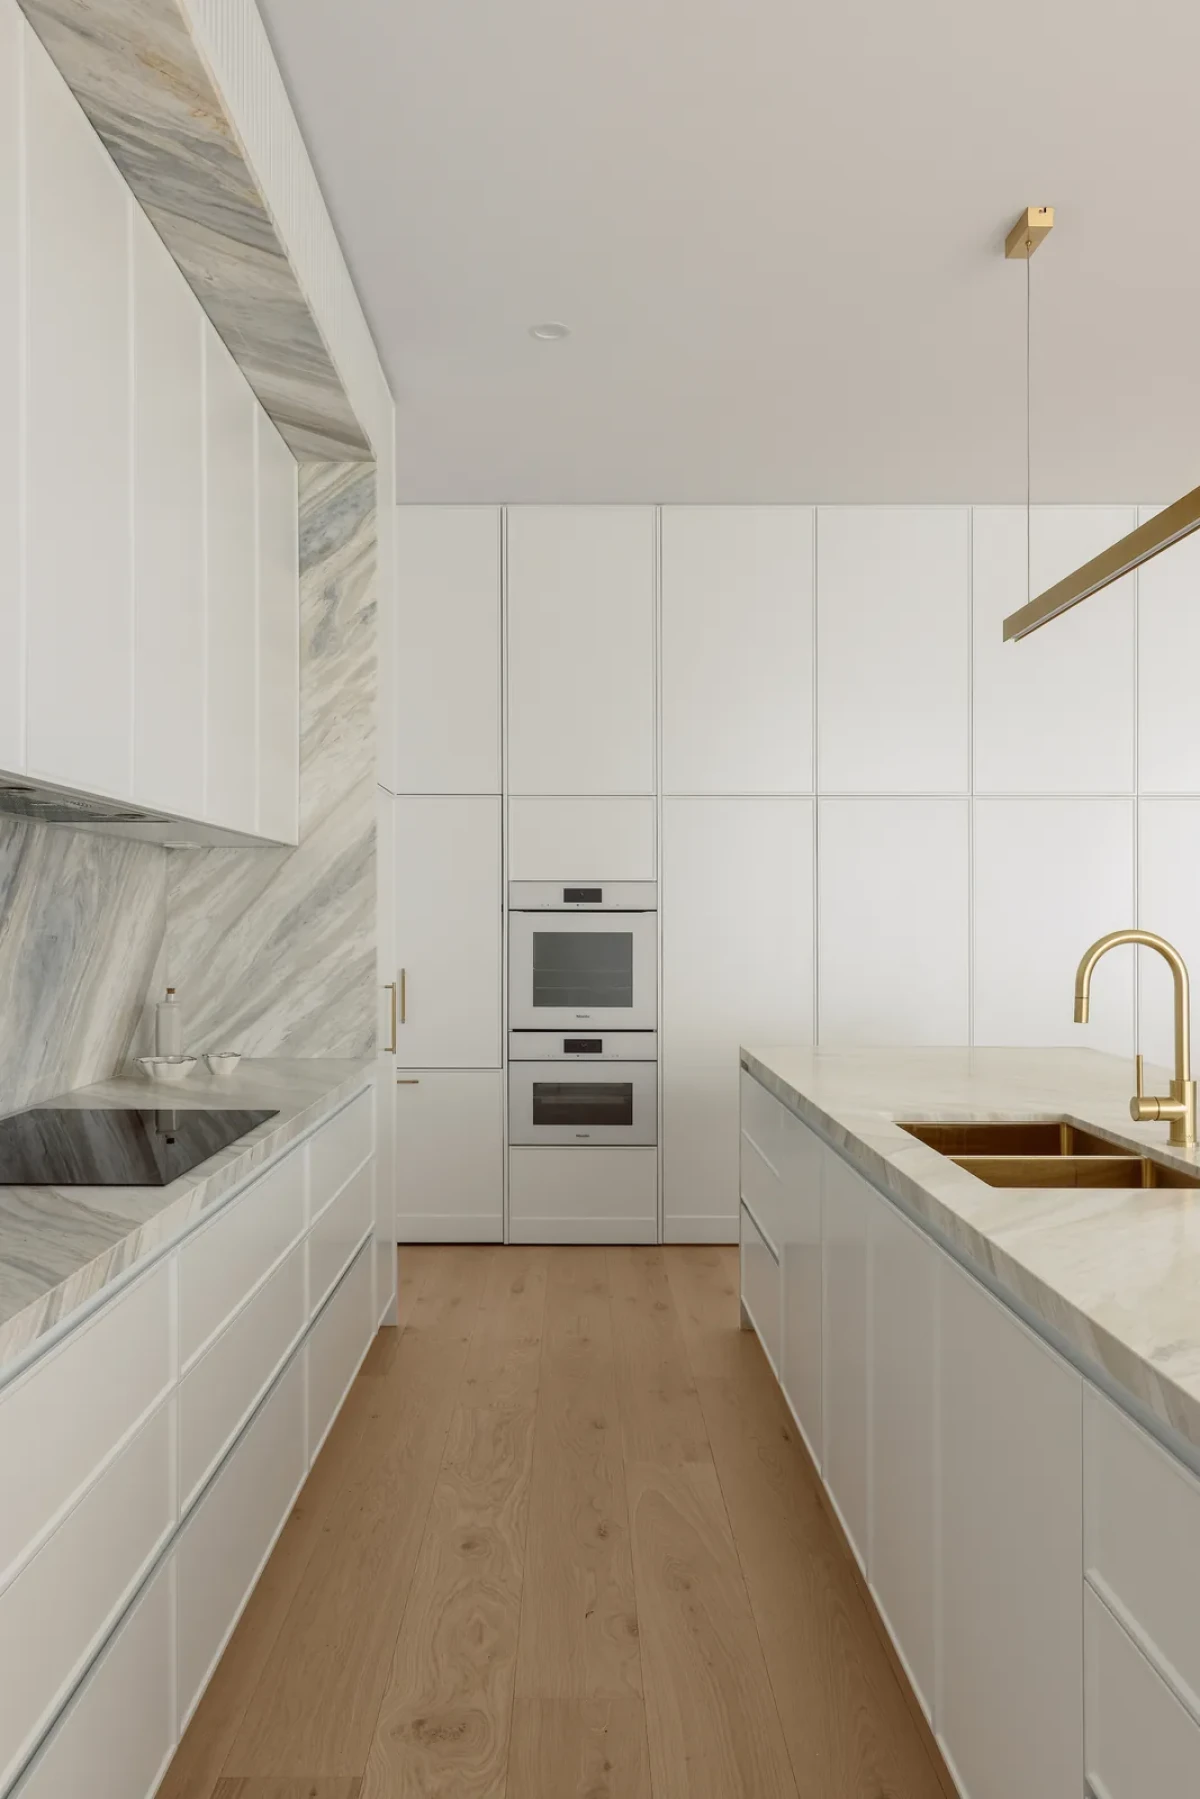
Stone and white cabinetry
Grey and pale-gold veining runs through the stone worktops and splashback, surrounded by white cabinet fronts. A brass-coloured tap serves the island sink, with a slender gold-coloured pendant above. A white-fronted oven and steam oven are built into a run of tall cabinets.
The dining table close by
A timber-toned dining table stands between the island and sofa, with green chairs around it. Daylight enters through the arched glass doors to the side, where white sheer curtains hang. Seen from beside the sofa, the dining table, island and cooktop beyond are all in view.
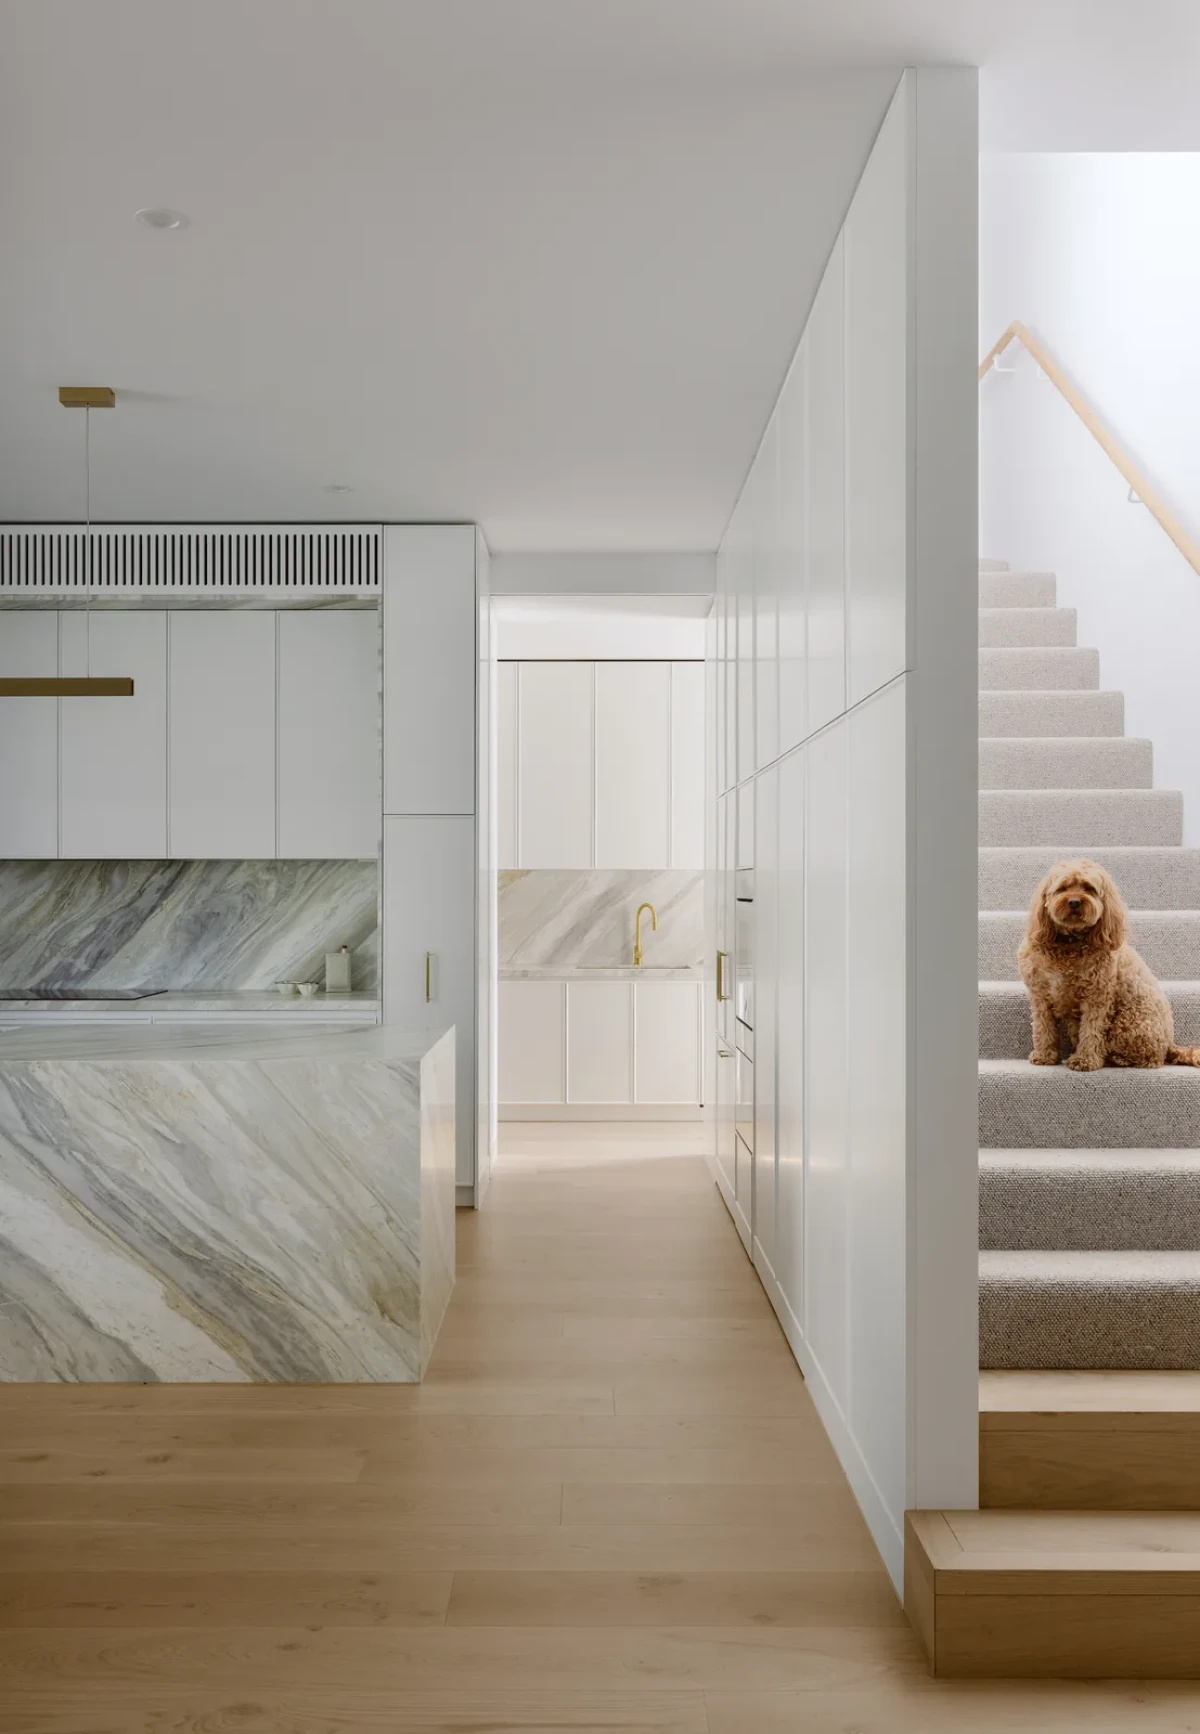
Whoever is cooking can join the family conversation without leaving the worktop. When the preparation area needs to be out of sight, the sliding door can simply be closed.
Project credits
Kitchen design — Linda Simons, LSA Architects
Cabinetry — Styl-a-kitchen
Cabinetry colour — White on White, Dulux
Benchtops and splashback — CDK Stone
Cabinetry hardware, sink and taps — ABI Interiors
Flooring — French Oak Floors / Latte
Photography — Elise Scott
Images and original feature — Trendsideas
Editorial adaptation — 01DES




