Alki Lookout: Facing the Sea, Welcoming Spring

Pub
17

RESIDENTIAL · SEATTLE

Alki Lookout sits on a steep slope above Alki Beach in West Seattle, overlooking Puget Sound, with Bainbridge Island and the Olympic Mountains in the distance. Built in 1910, the house had already undergone two renovations. Its new owners moved from Southern California with their family and wanted more storage and more colour indoors.
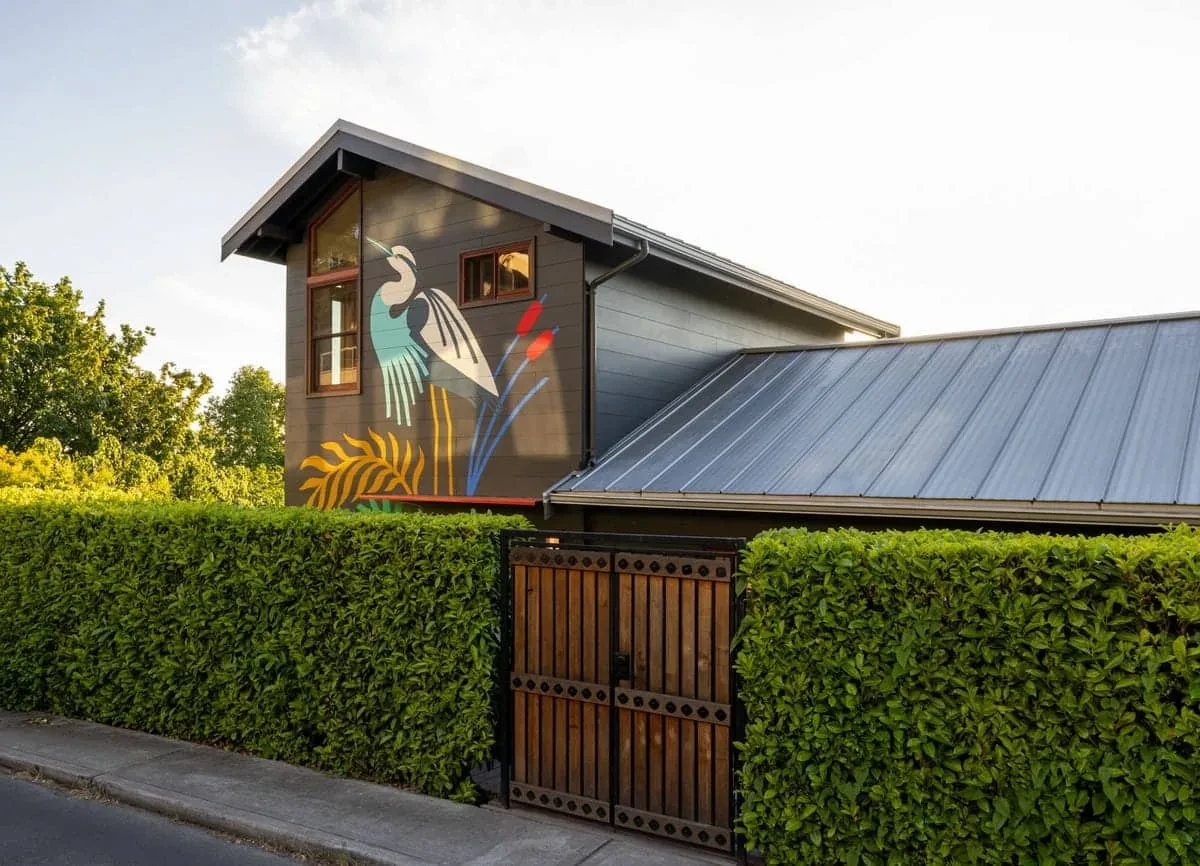
Colourful bird motifs cover the dark exterior of the hillside house, with a hedge and timber gate in front
Colourful bird motifs cover the dark exterior of the hillside house, with a hedge and timber gate in front.
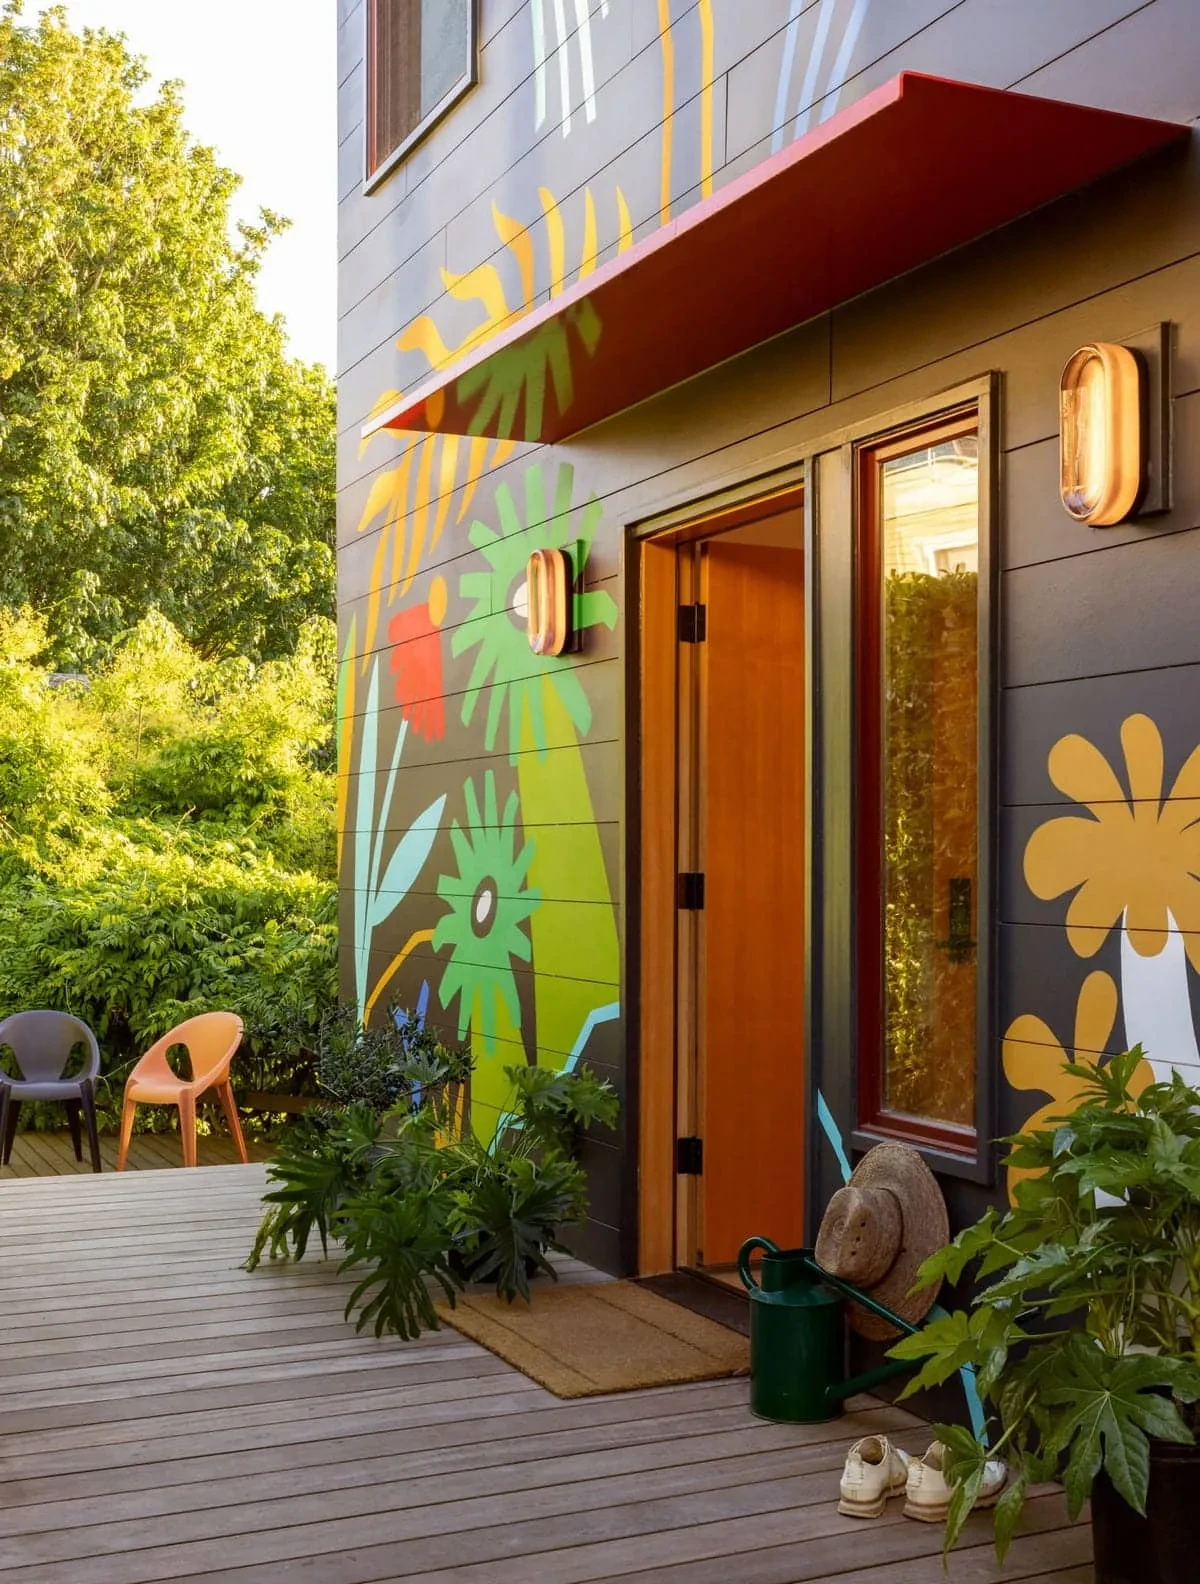
A botanical mural sits beside the timber entrance door, beneath a red canopy
A botanical mural sits beside the timber entrance door, beneath a red canopy.
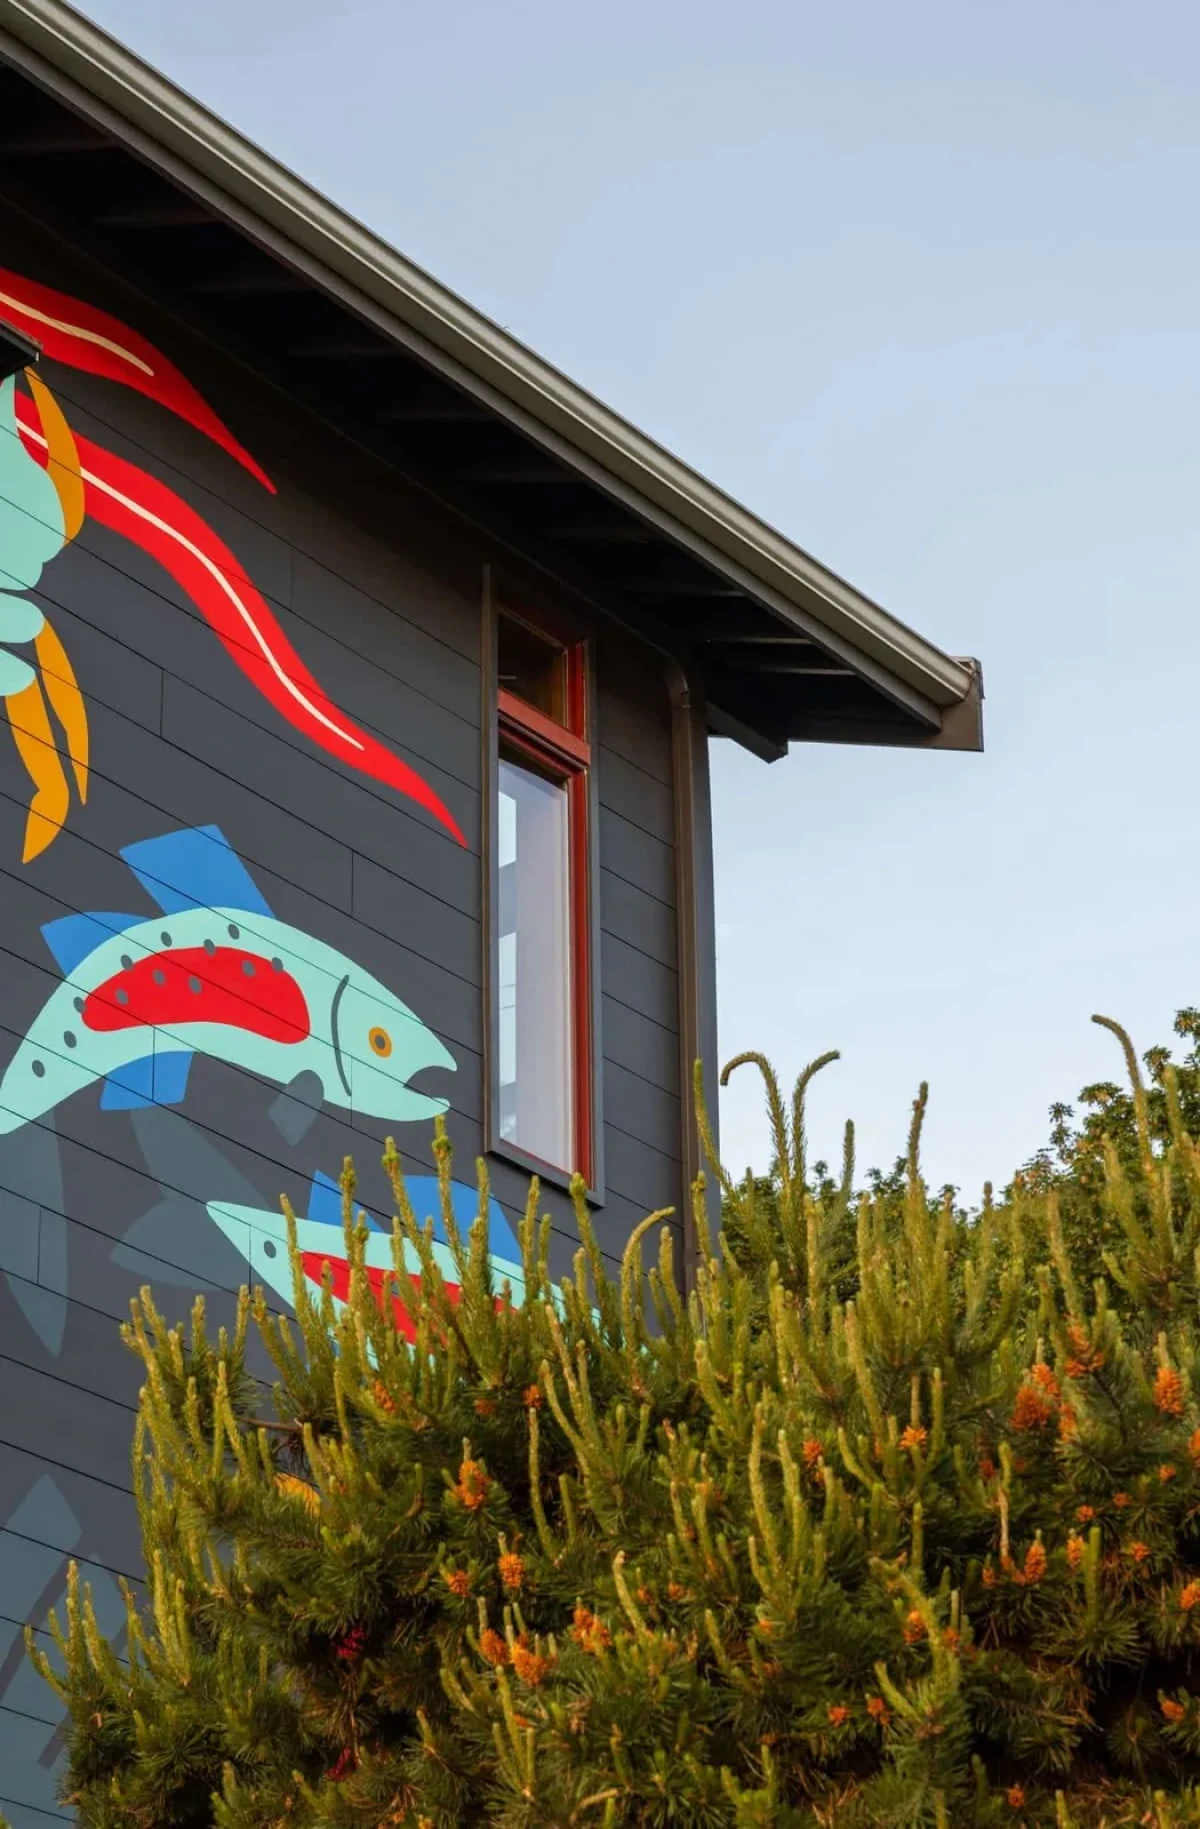
Blue-green and red animal motifs cover the dark wall beneath the eaves
Blue-green and red animal motifs cover the dark wall beneath the eaves.
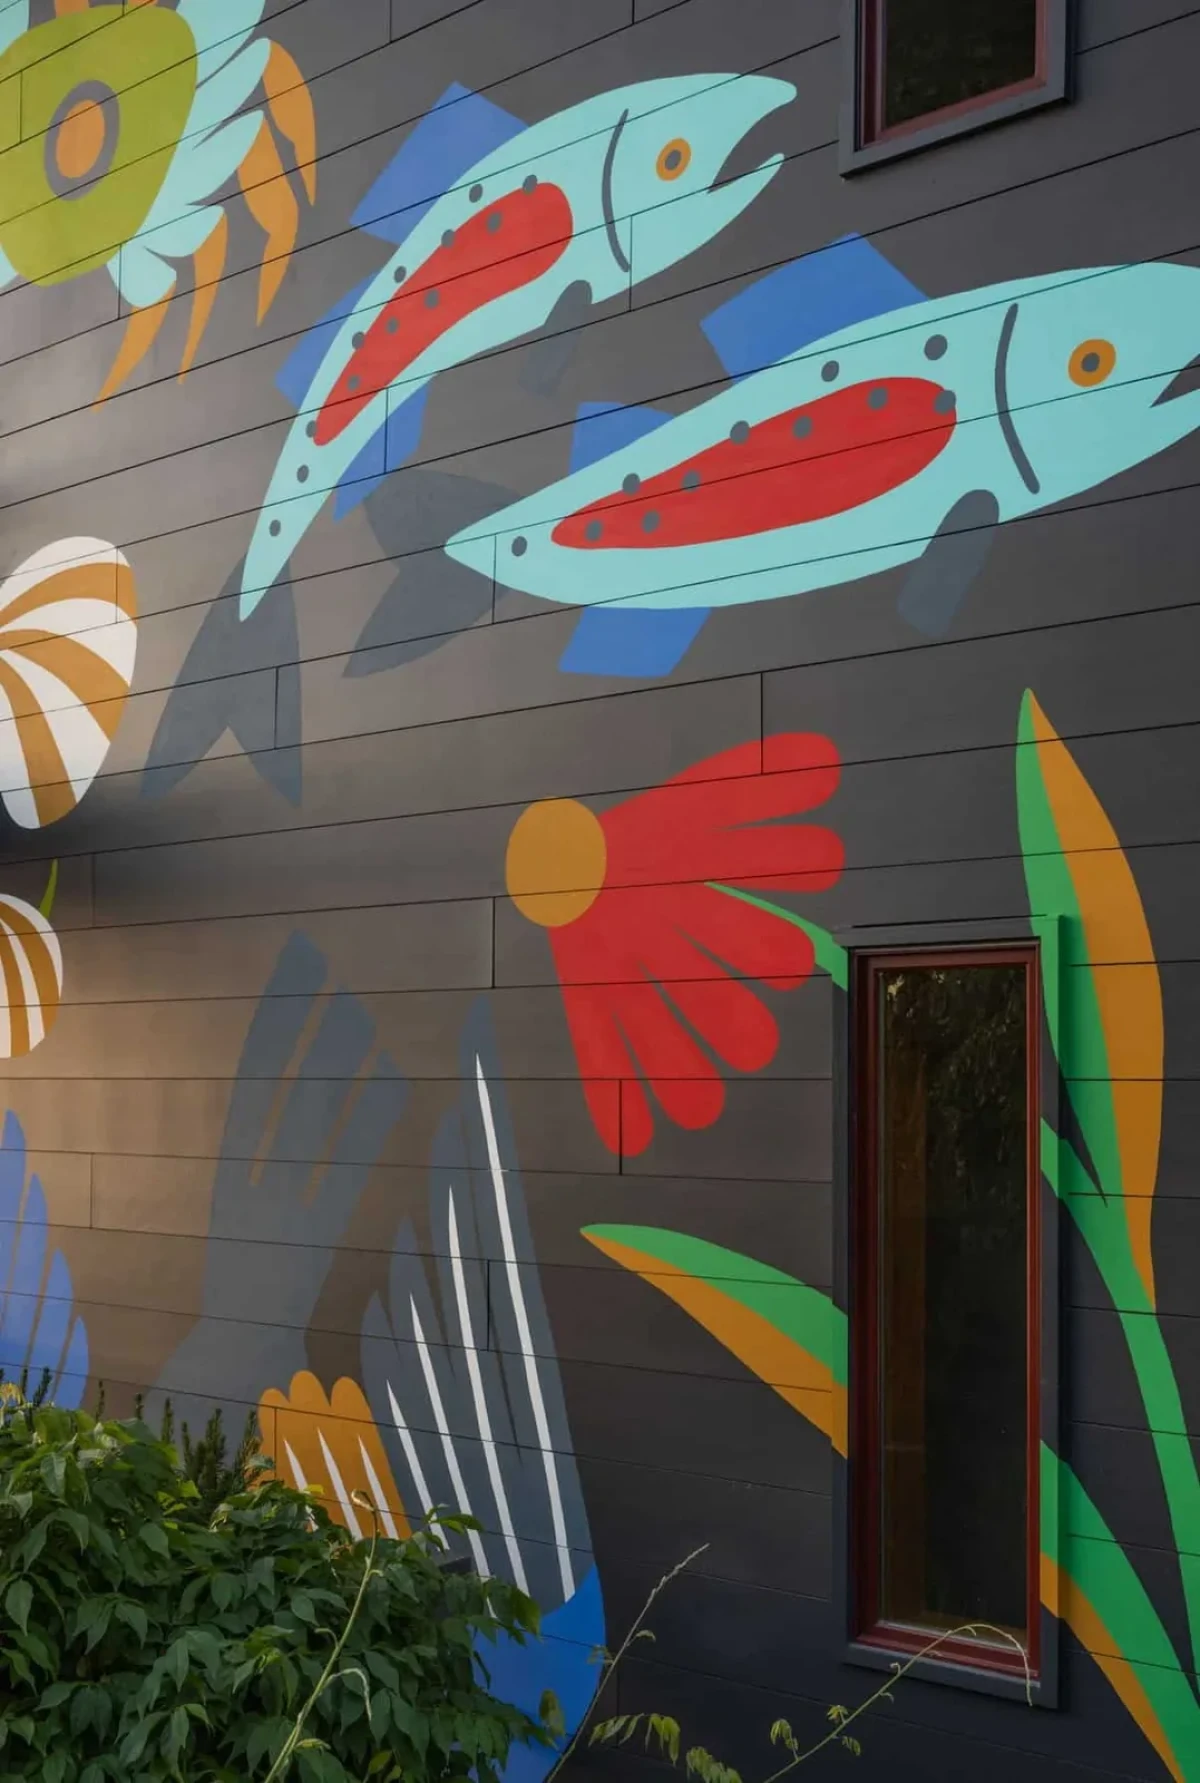
The mural continues along the exterior wall, with flowers and animals between the windows
The mural continues along the exterior wall, with flowers and animals between the windows.
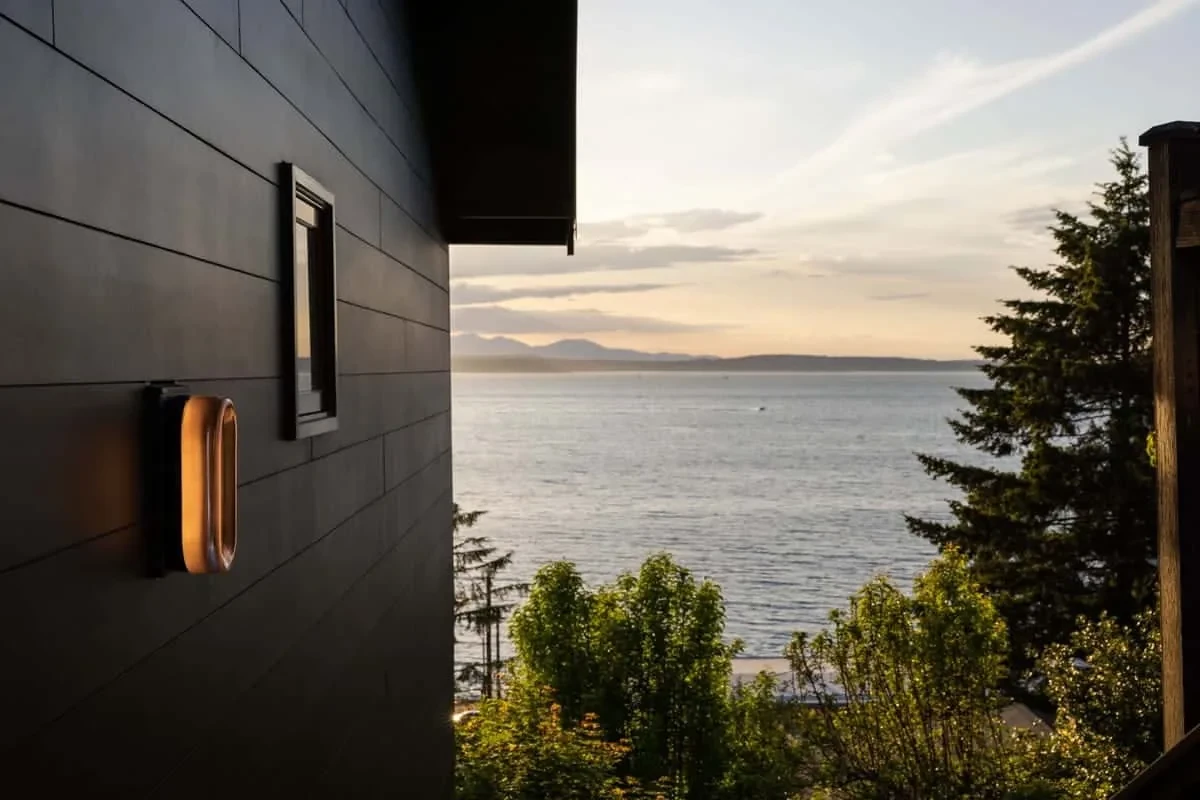
Puget Sound is visible from the passage beside the house
Puget Sound is visible from the passage beside the house.

A dining table by the window

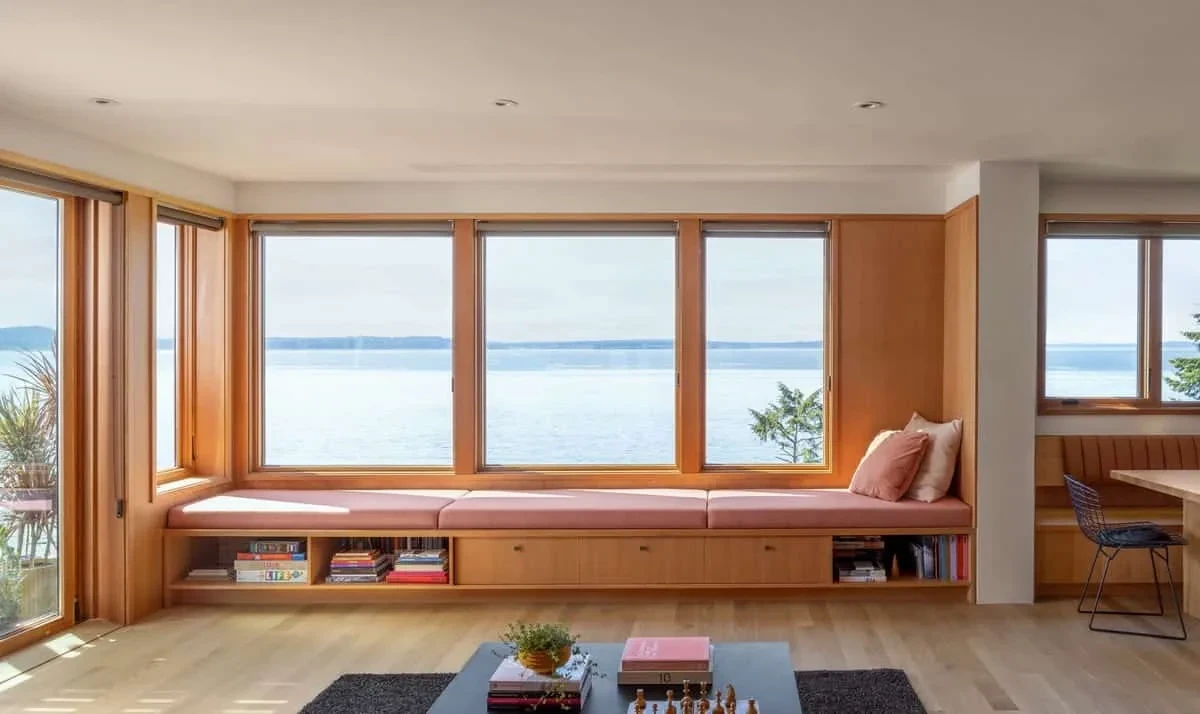
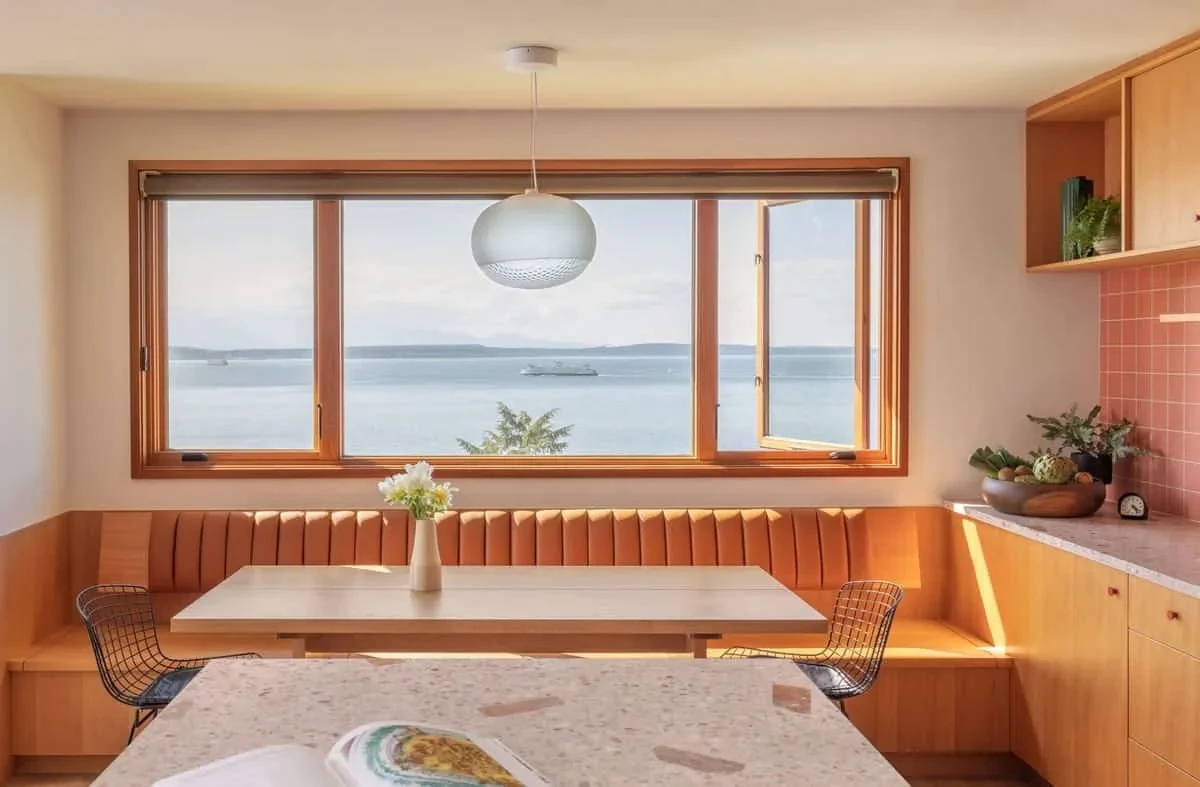
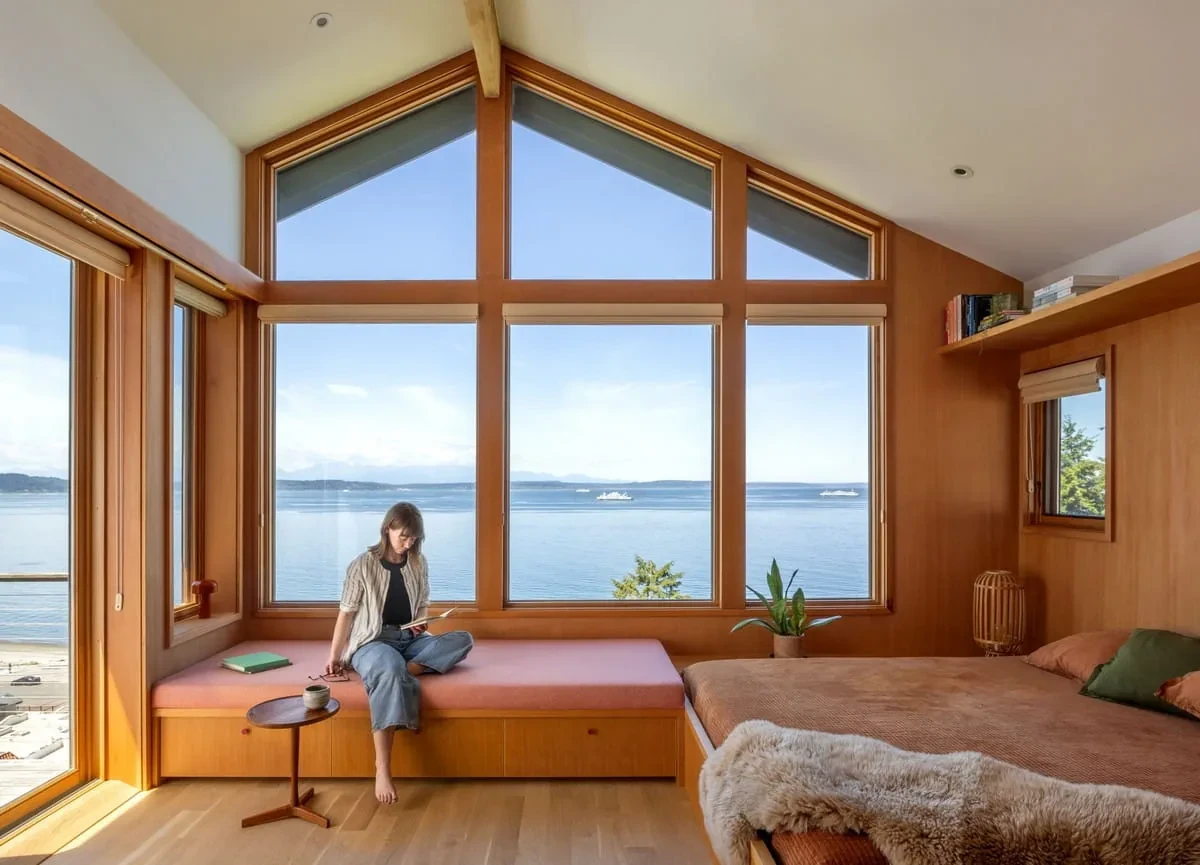
SHED Architecture & Design swapped the kitchen and dining area, placing built-in dining seating beside the windows facing the water. The family can now look out to sea as they eat. A bench in the living room and a daybed in the main bedroom also sit by windows overlooking the Sound.
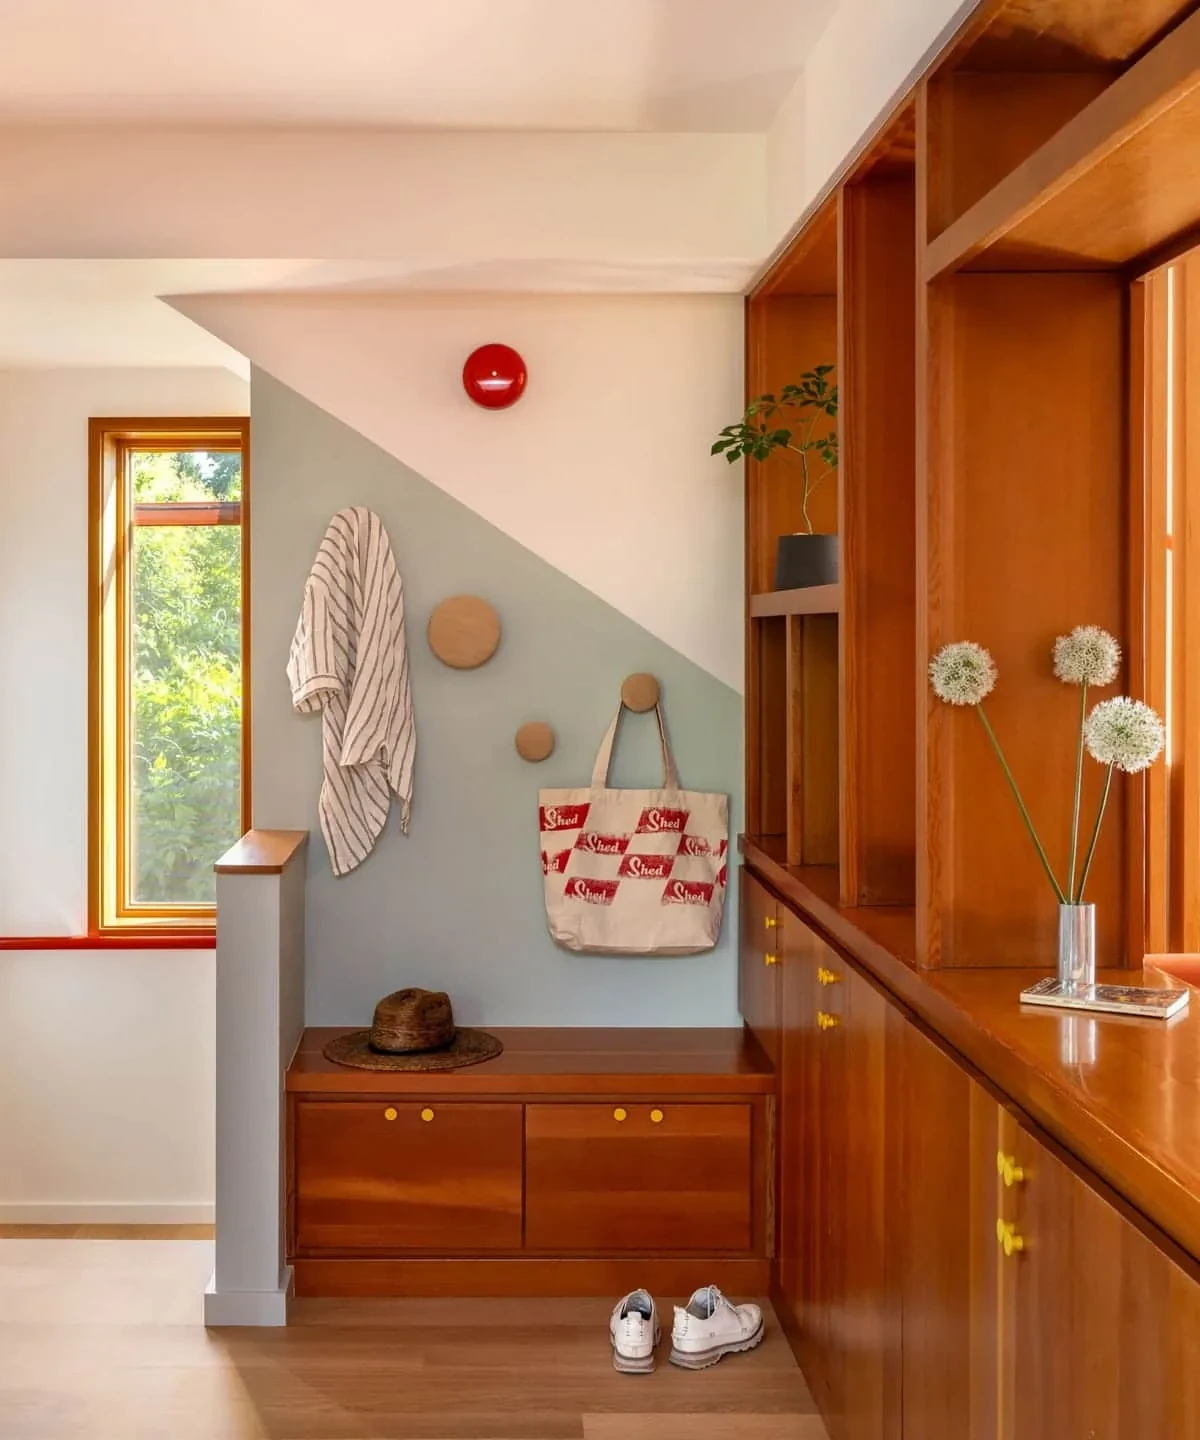
Timber cabinetry, a seat for changing shoes and a coat-hanging area furnish the entrance; a diagonal line divides the two wall colours
Timber cabinetry, a seat for changing shoes and a coat-hanging area furnish the entrance; a diagonal line divides the two wall colours.
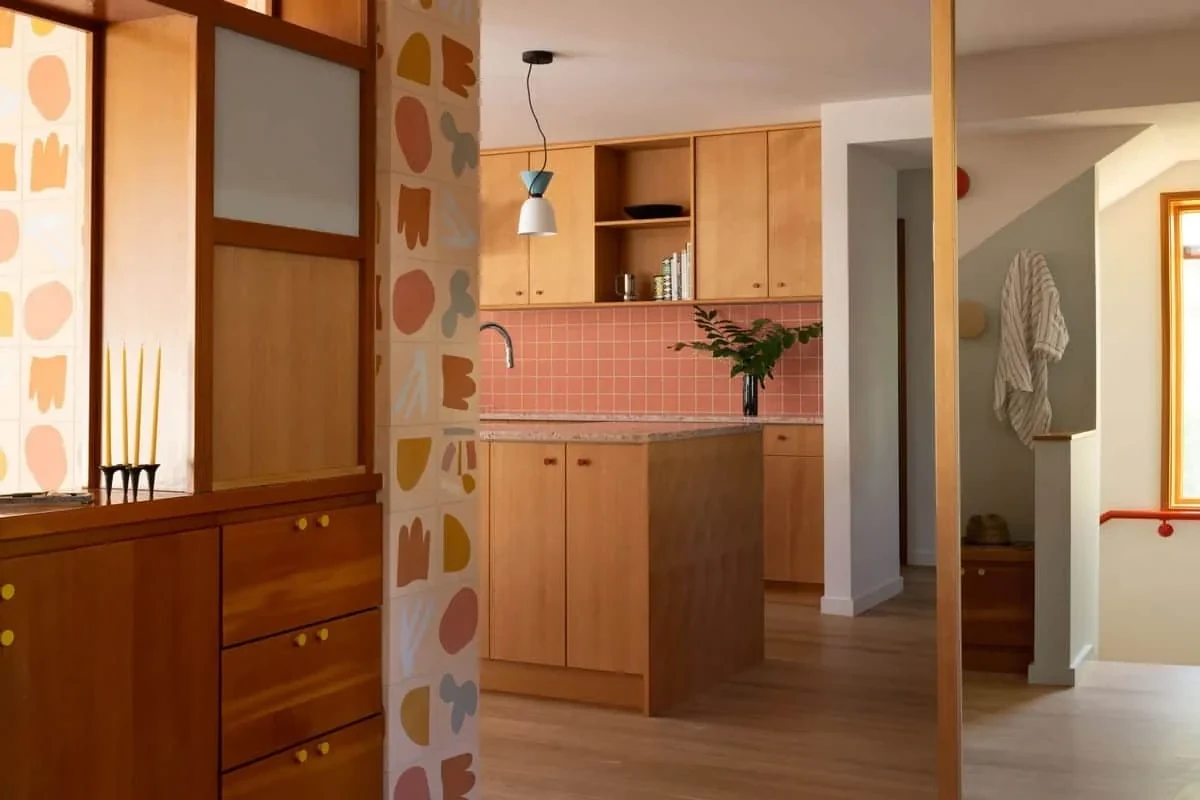
Looking from the entrance towards the kitchen, a patterned tiled wall sits beside timber cabinetry
Looking from the entrance towards the kitchen, a patterned tiled wall sits beside timber cabinetry.
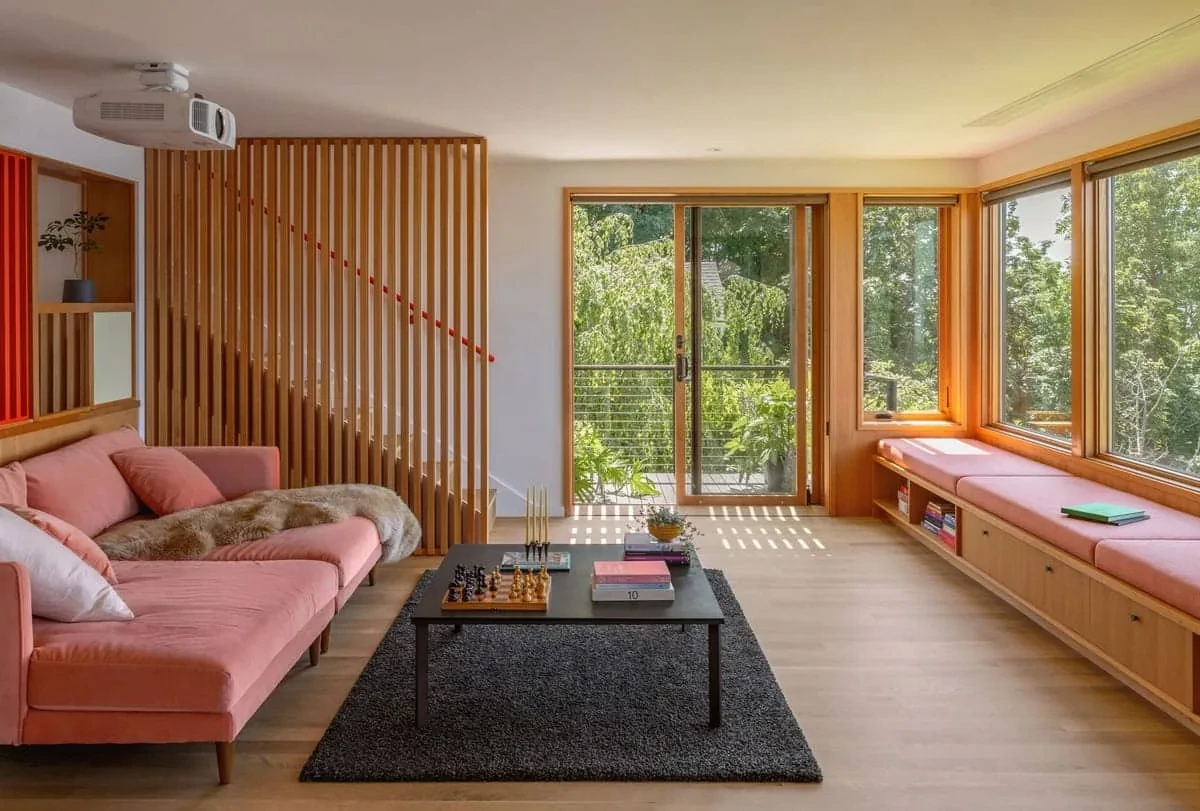
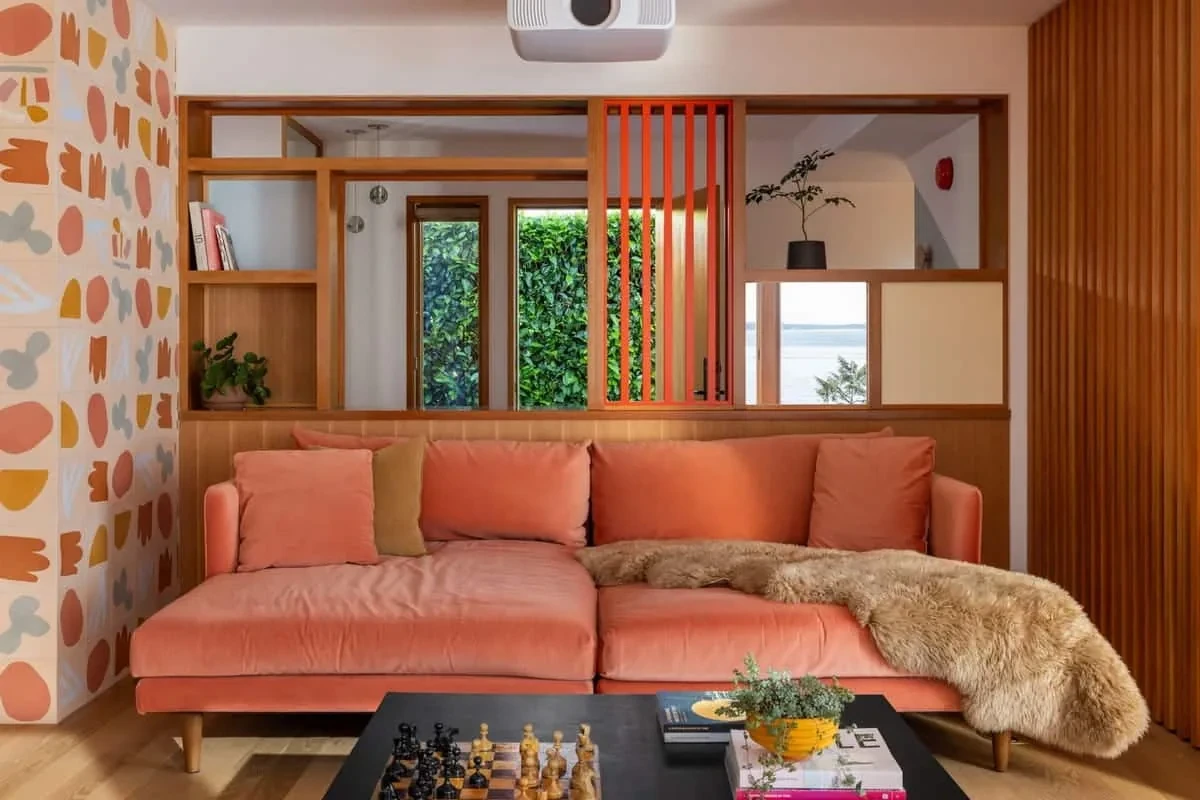
A pink sofa faces the window bench in the living room, with vertical timber slats along one side of the staircase
A pink sofa faces the window bench in the living room, with vertical timber slats along one side of the staircase.
Drawers and open storage compartments sit beneath the bench below the waterfront windows
Drawers and open storage compartments sit beneath the bench below the waterfront windows.
The space beyond is visible through the timber-framed partition behind the pink sofa
The space beyond is visible through the timber-framed partition behind the pink sofa.

It began with a tiled wall

A wall between the entrance, kitchen and living area is clad in colourful tiles designed by Alex Proba for Concrete Collaborative. The owners chose six patterns, with one rule for the installation: adjacent tiles could not share both the same pattern and orientation.

The kitchen picks up colours found in the tiled wall: a pink countertop from Concrete Collaborative and a coral backsplash from Zia Tile.

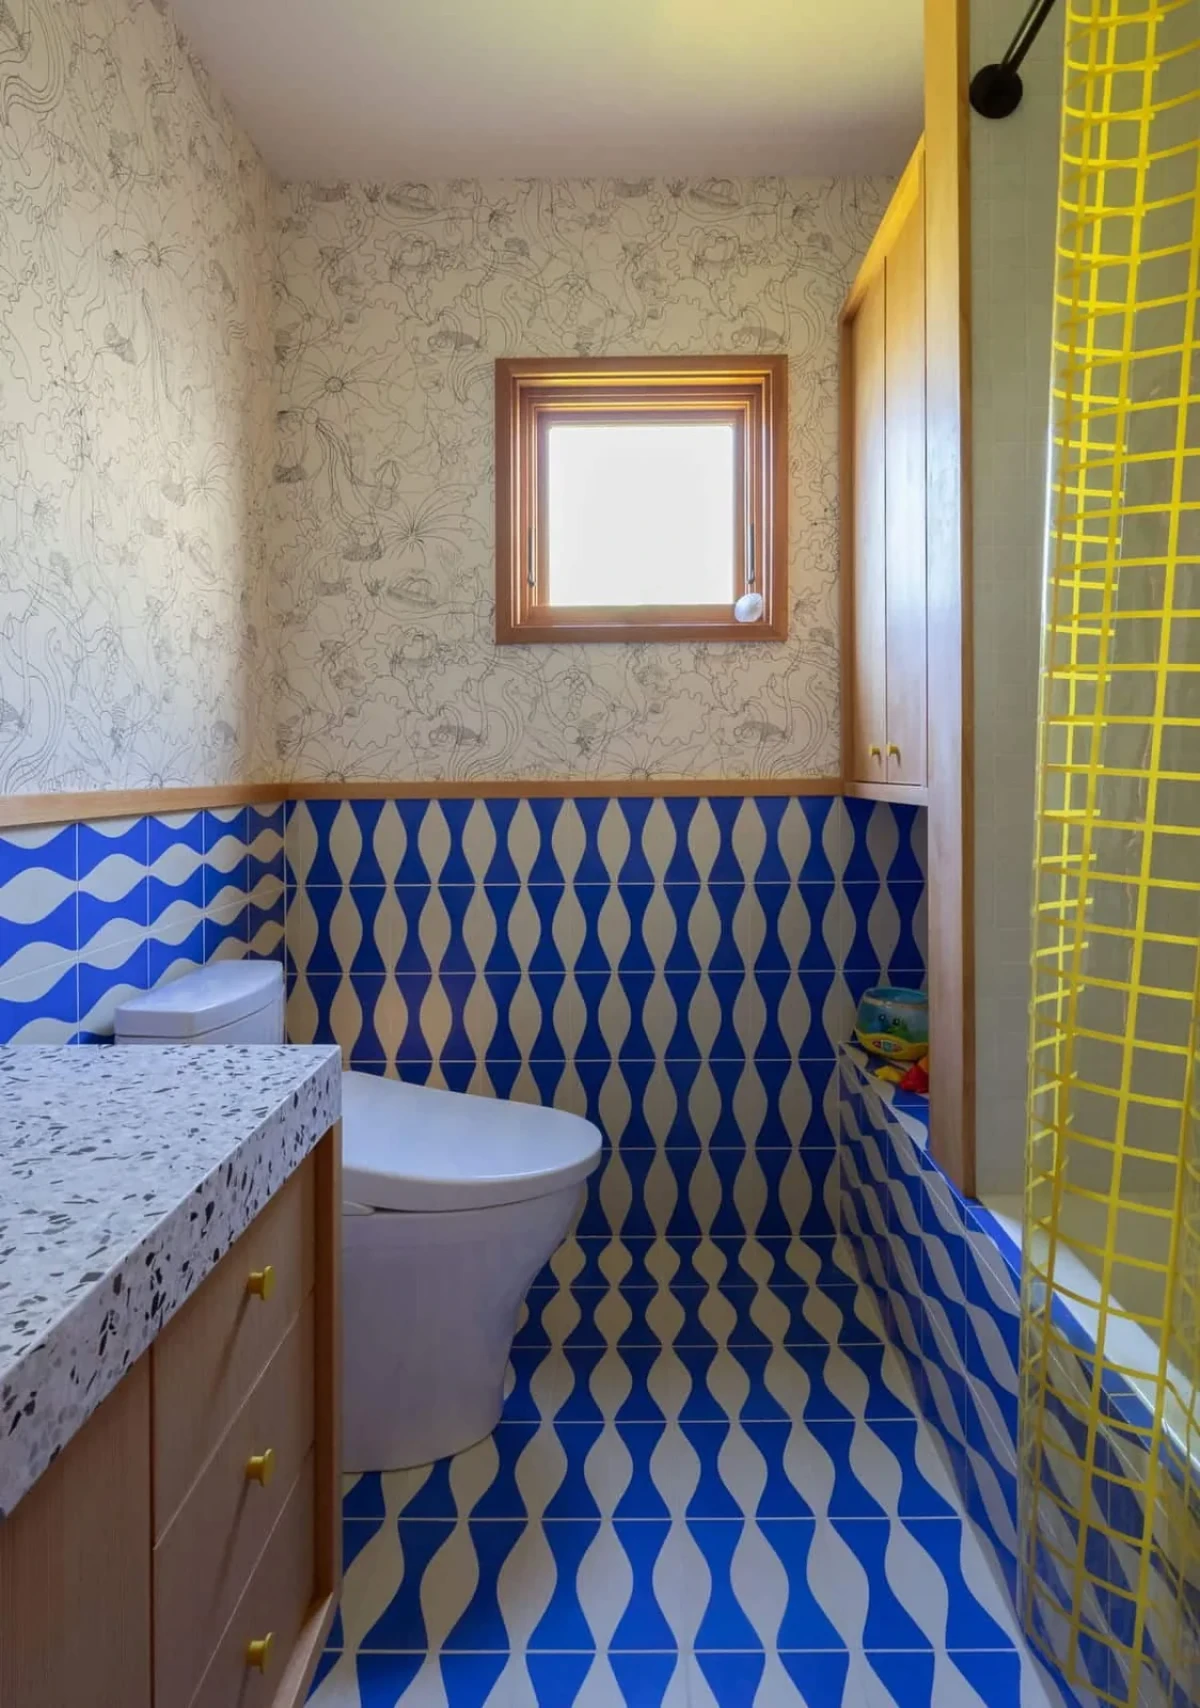
Each bathroom has its own colour scheme. In one, blue-and-white wave-patterned tiles sit below wallpaper depicting marine life.
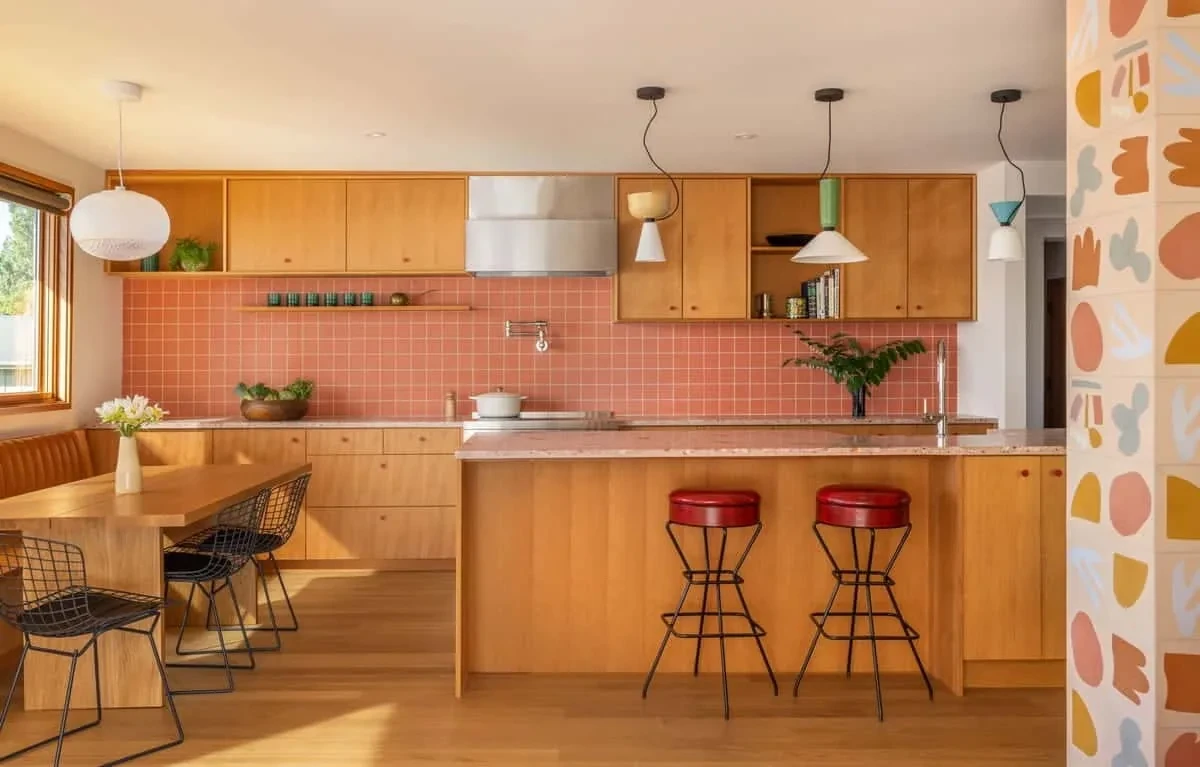
Timber kitchen cabinetry is paired with a pink countertop and coral backsplash
Timber kitchen cabinetry is paired with a pink countertop and coral backsplash.
Built-in dining seating surrounds the table by the window, with views of the water from the seats
Built-in dining seating surrounds the table by the window, with views of the water from the seats.

Storage beneath the seating and bed

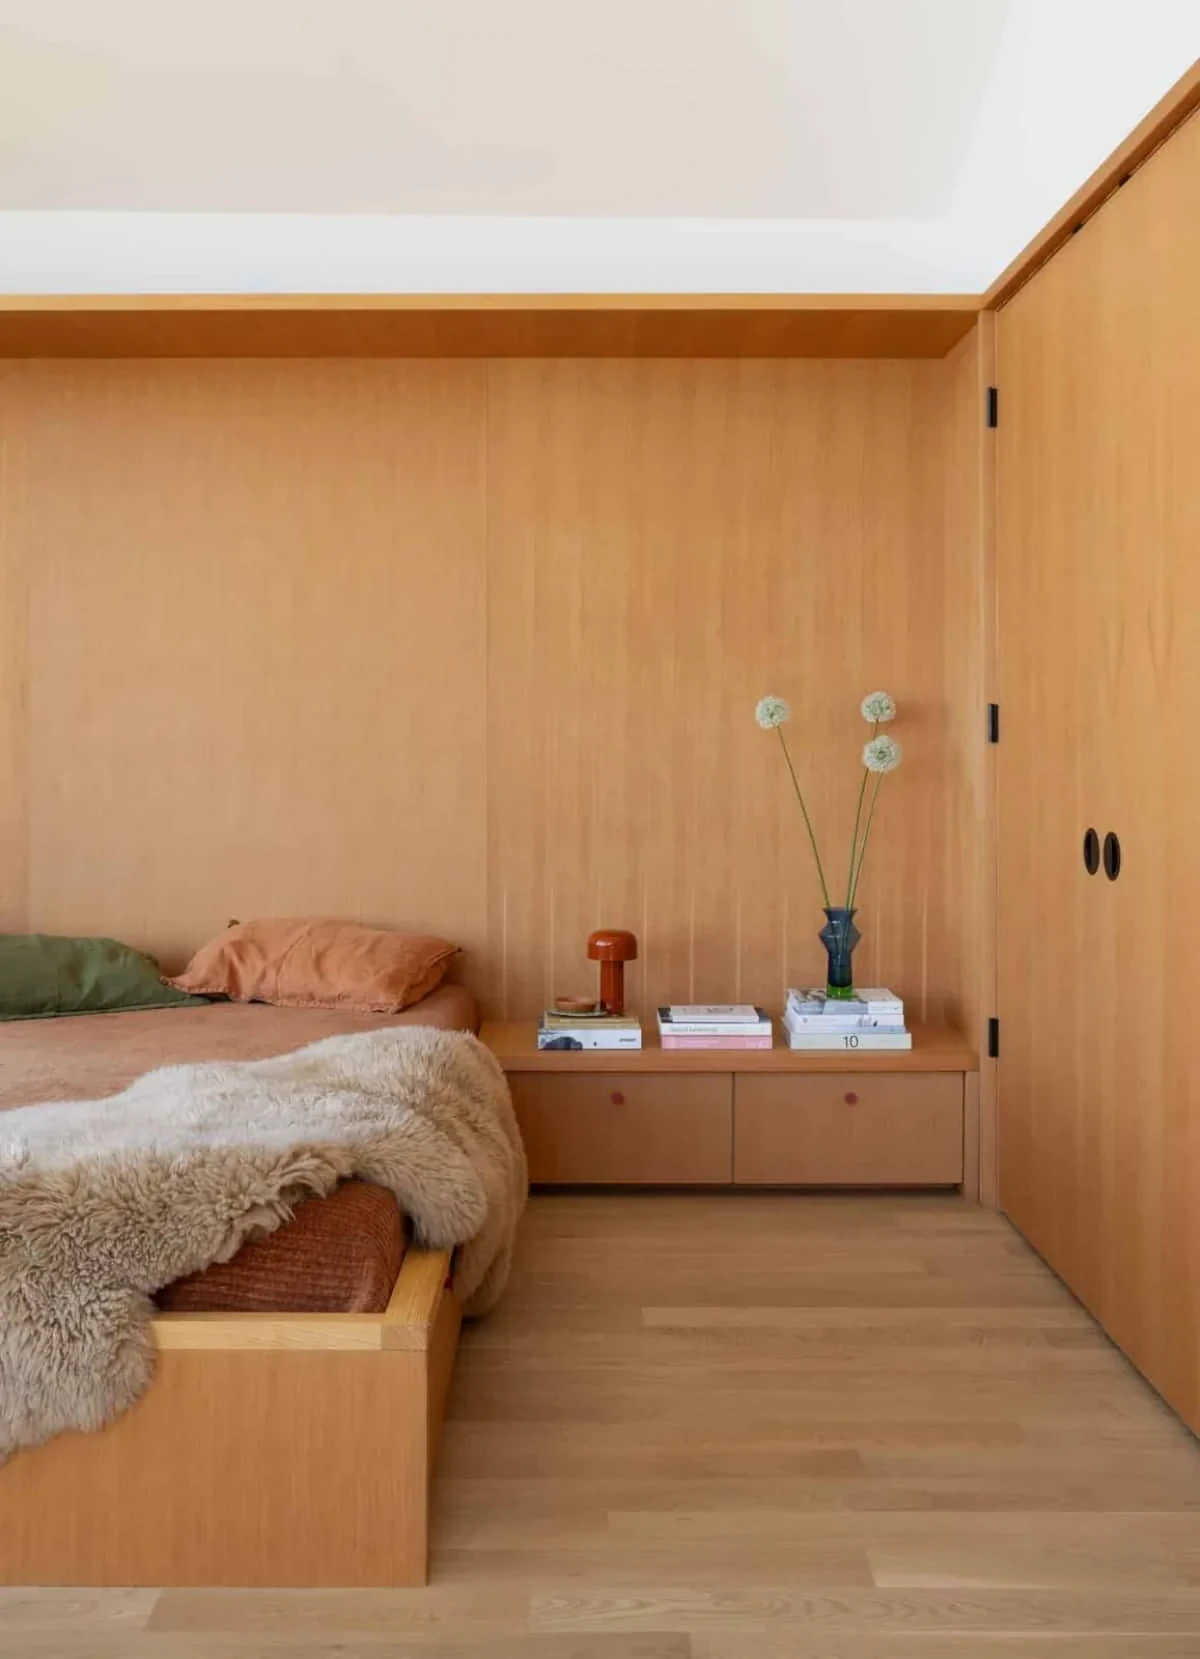
There is storage beneath the window bench, and drawers are concealed in the custom bed platform in the main bedroom. To make room for additional wardrobes, the design team extended part of the upper floor over the staircase.

A glazed transom was added between the main bedroom and bathroom, alongside a mirrored panel, allowing daylight to pass from one room into the other. Around the lower staircase, some solid walls were replaced with vertical timber slats that let light through the gaps.
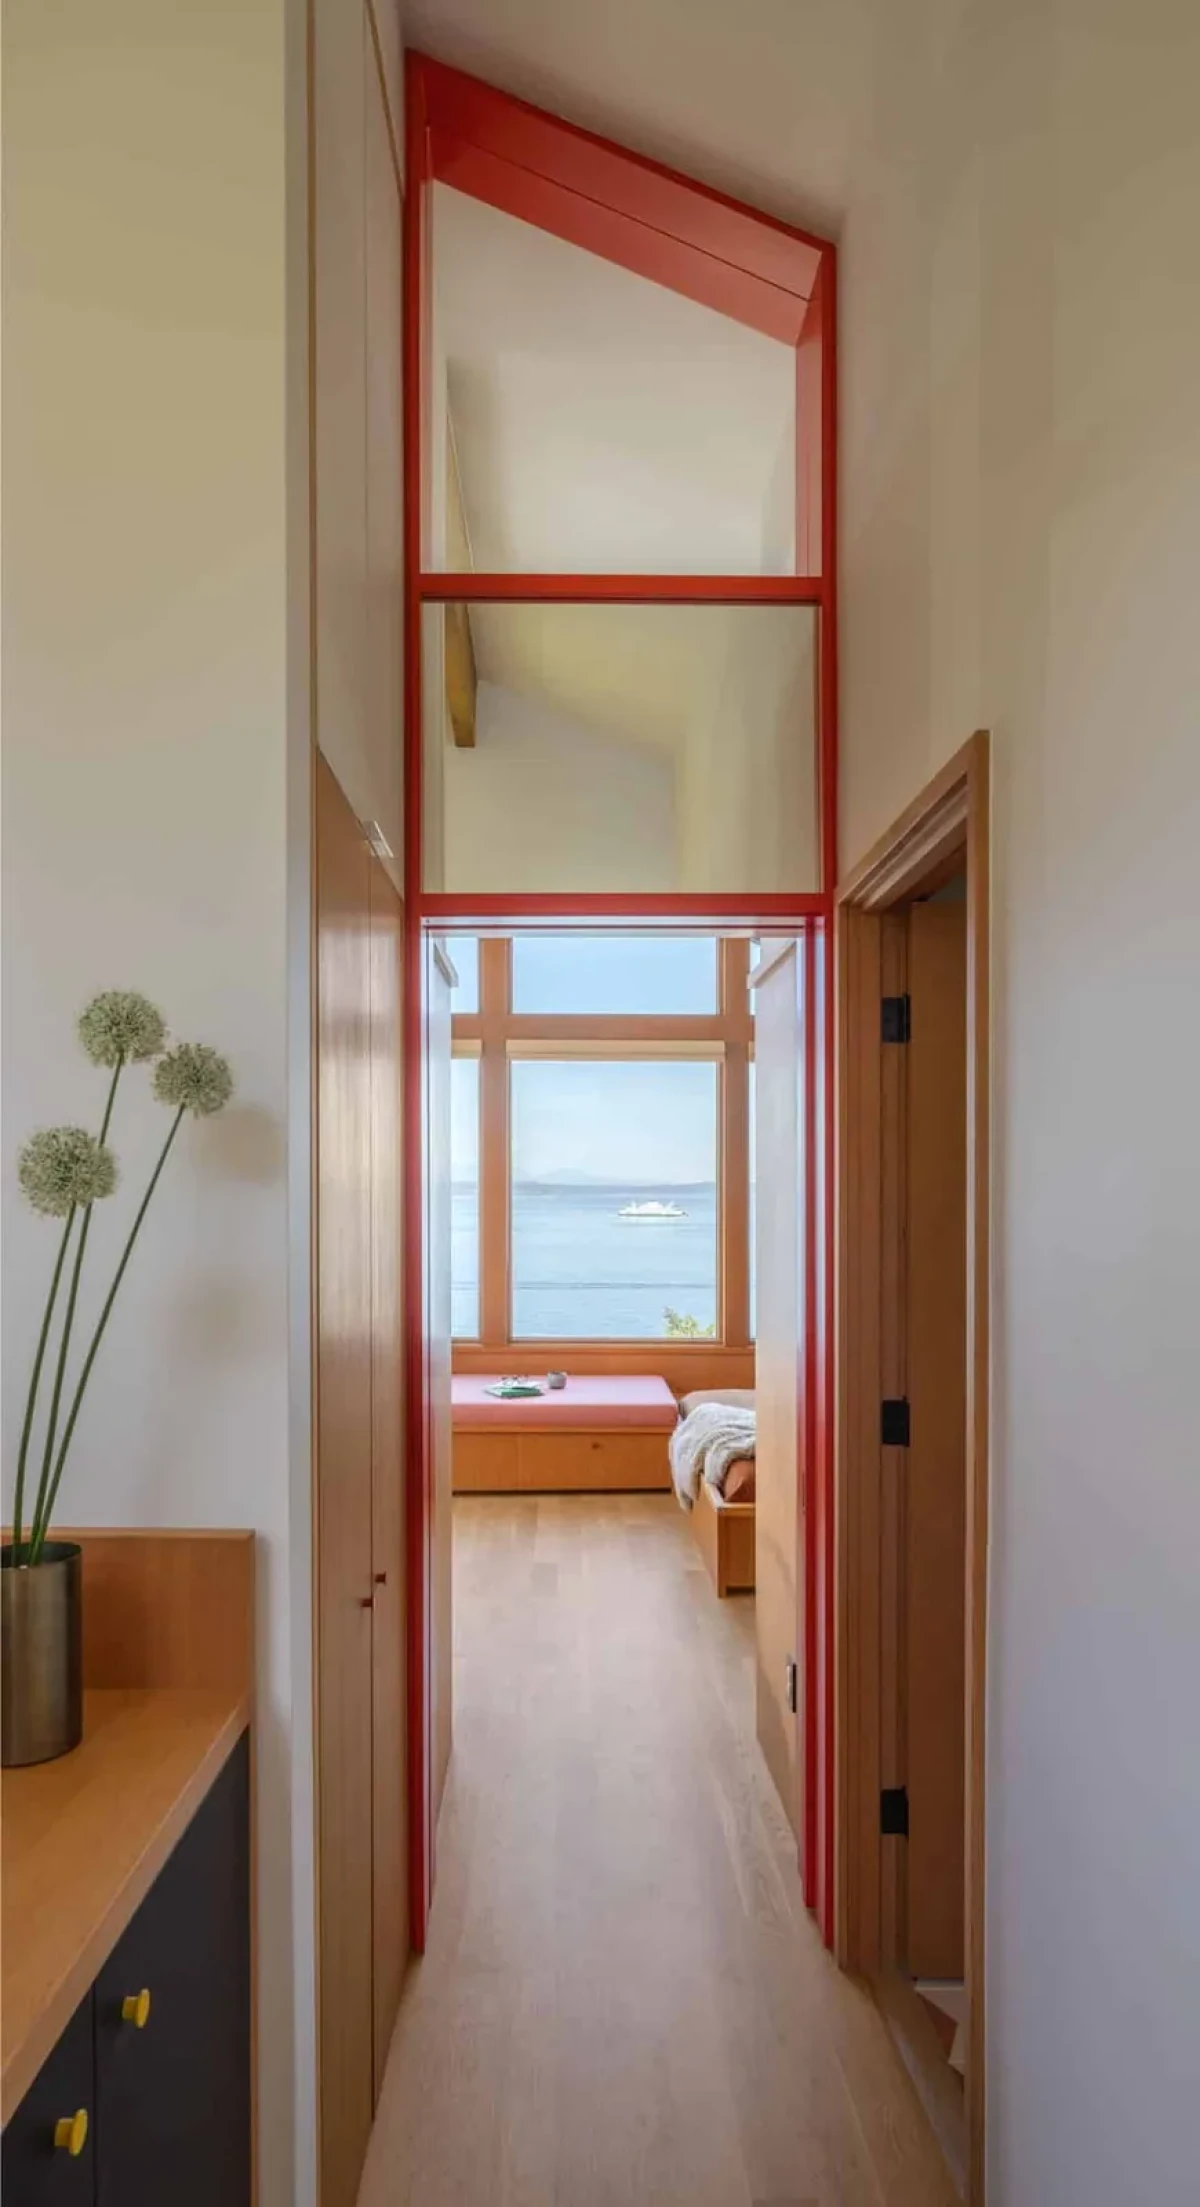
The corridor to the bedroom has a red-framed transom window; a window facing the Sound is visible beyond
The corridor to the bedroom has a red-framed transom window; a window facing the Sound is visible beyond.
A daybed beside the main bedroom window overlooks the Sound, next to the custom bed platform
A daybed beside the main bedroom window overlooks the Sound, next to the custom bed platform.
The bed platform, bedside drawers and wardrobes line the timber-panelled wall in the main bedroom
The bed platform, bedside drawers and wardrobes line the timber-panelled wall in the main bedroom.
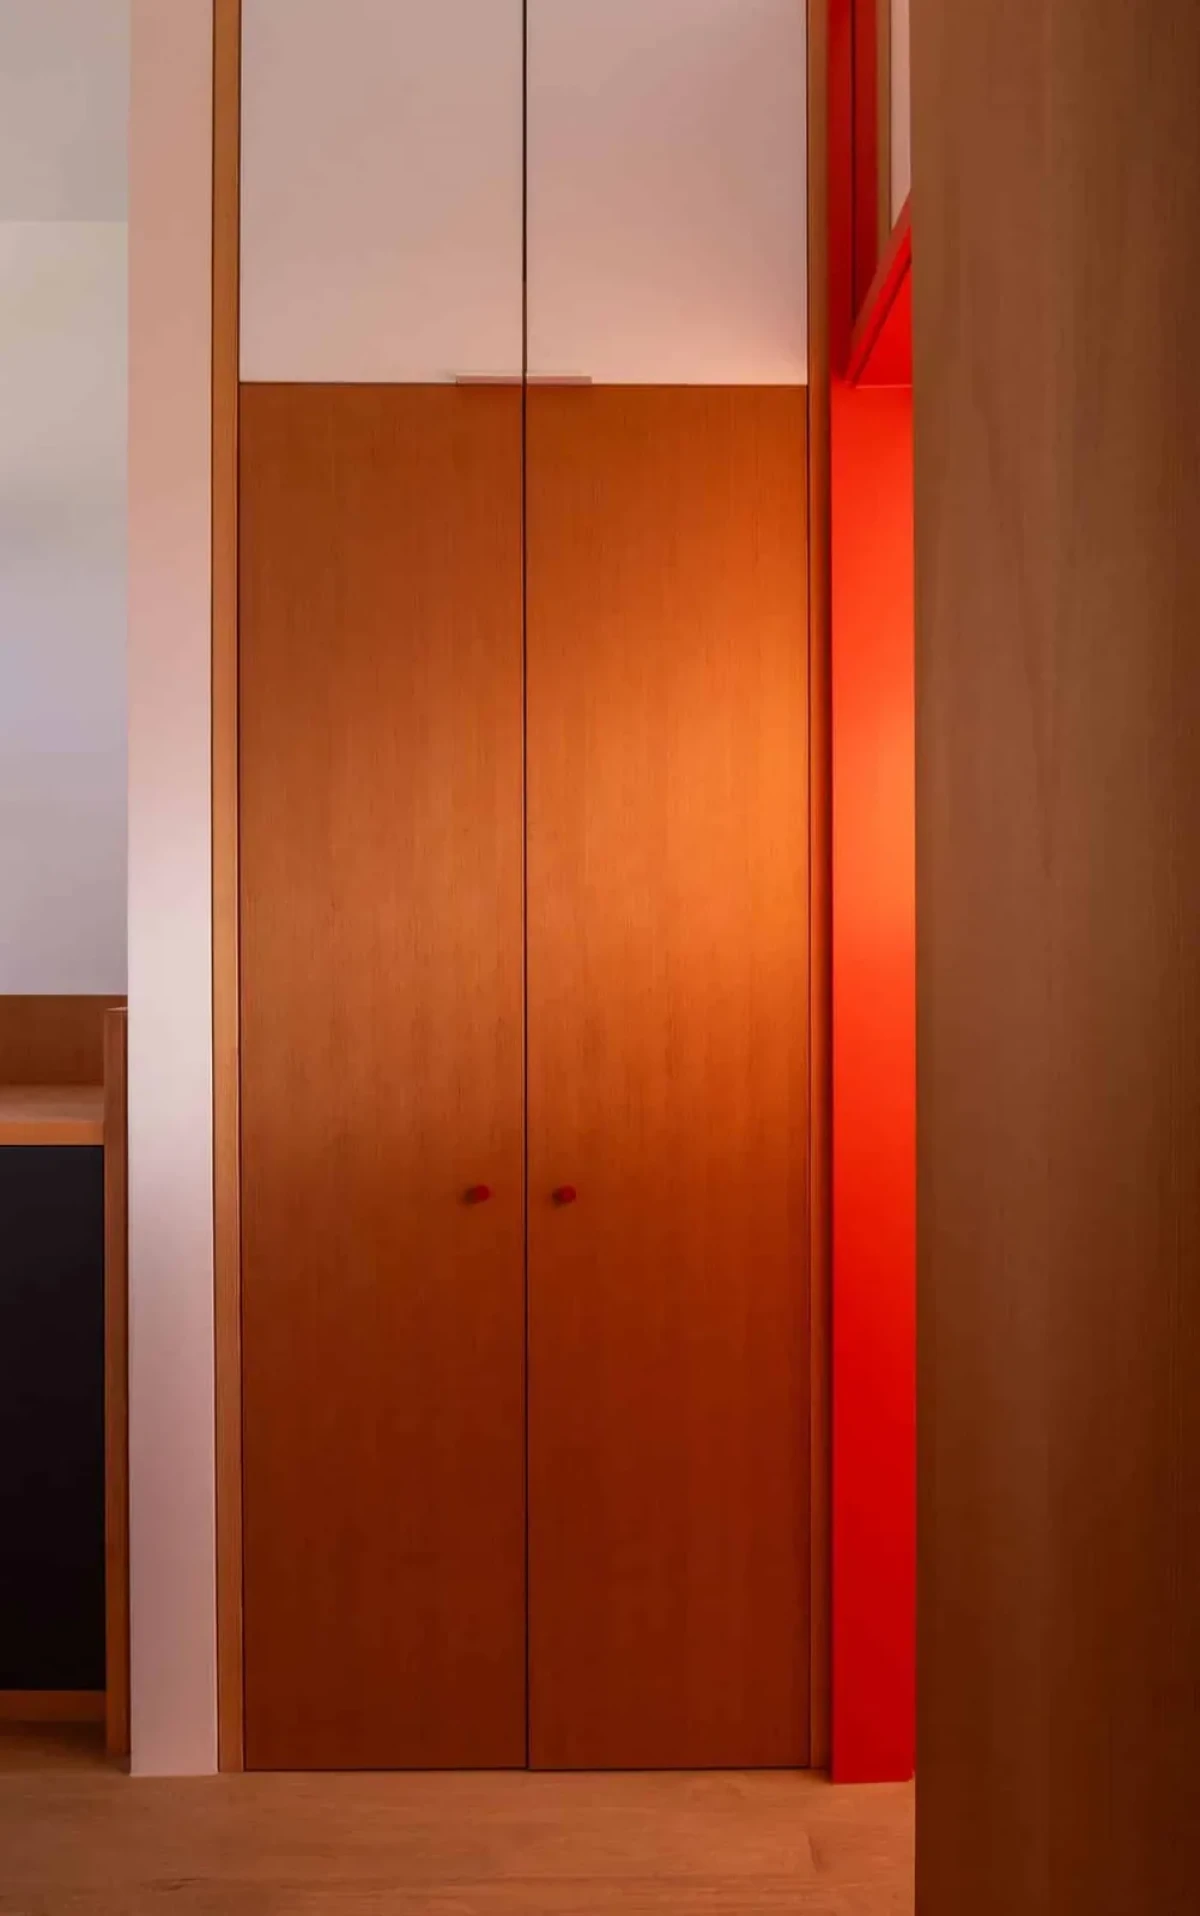
Timber cupboard doors stand near the bedroom entrance, with a red frame to one side
Timber cupboard doors stand near the bedroom entrance, with a red frame to one side.
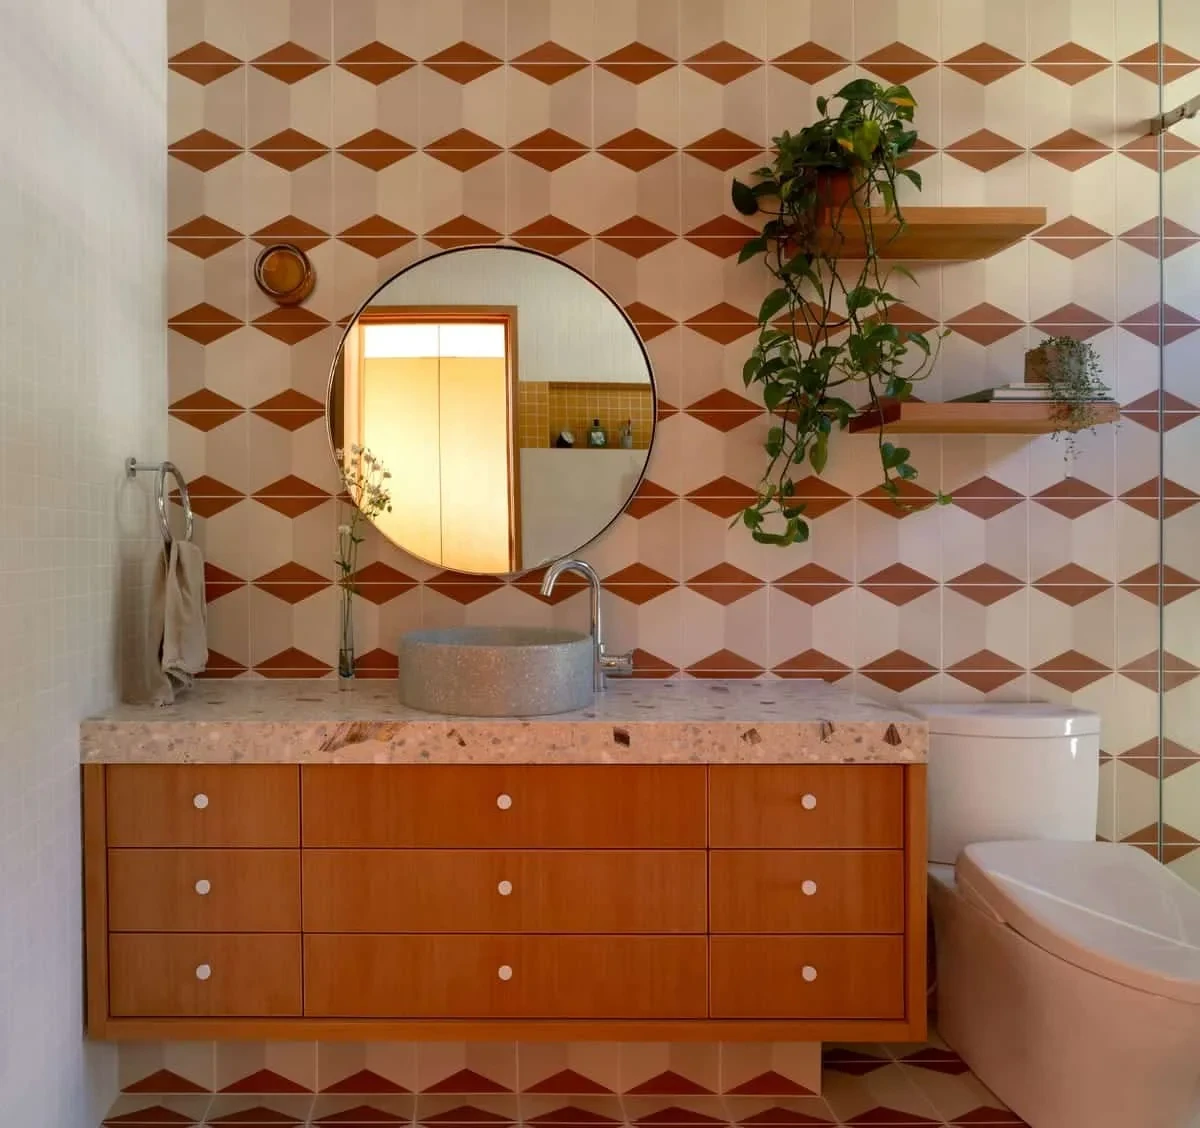
Geometric wall tiles surround a circular bathroom mirror, with a timber vanity below
Geometric wall tiles surround a circular bathroom mirror, with a timber vanity below.
A blue-and-white wave pattern continues from the bathroom floor to the lower walls, beneath wallpaper depicting marine life
A blue-and-white wave pattern continues from the bathroom floor to the lower walls, beneath wallpaper depicting marine life.
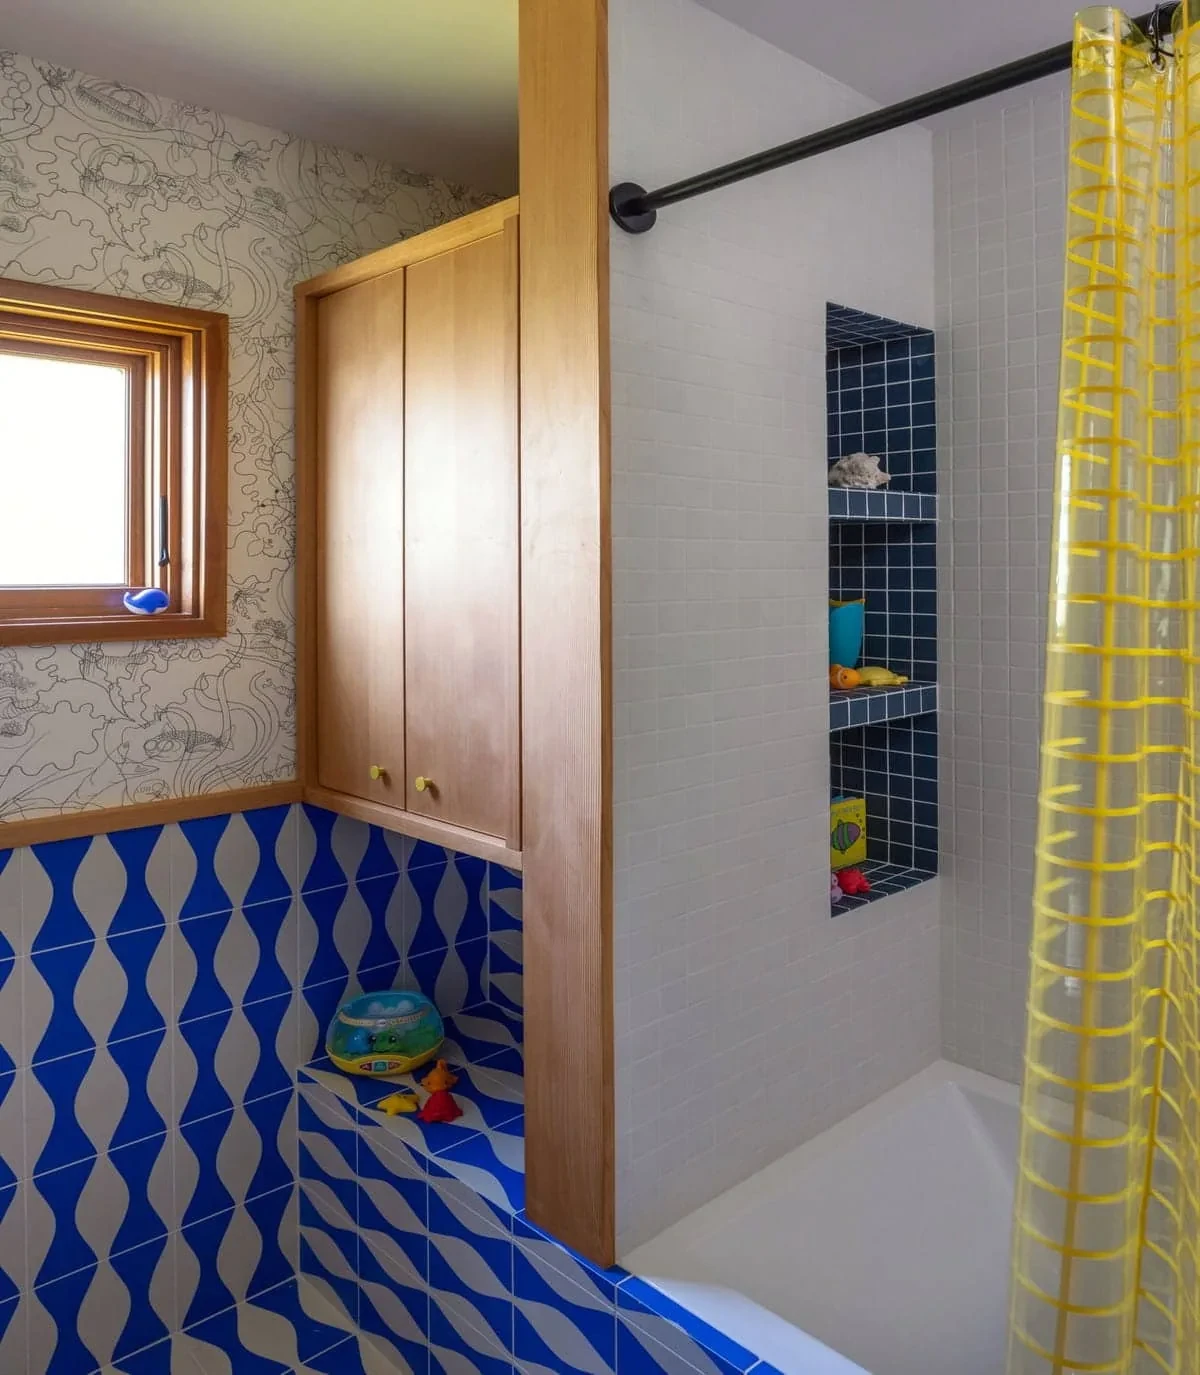
The shower has white wall tiles and a blue niche, beside a yellow checked shower curtain
The shower has white wall tiles and a blue niche, beside a yellow checked shower curtain.

A mural around the corner

Seattle artist Stevie Shao painted an exterior mural featuring whales, ospreys and cranes, as well as an axolotl requested by the owners' daughter. The mural wraps around a corner of the house, visible to the family as they come and go and to people on the beach volleyball courts.
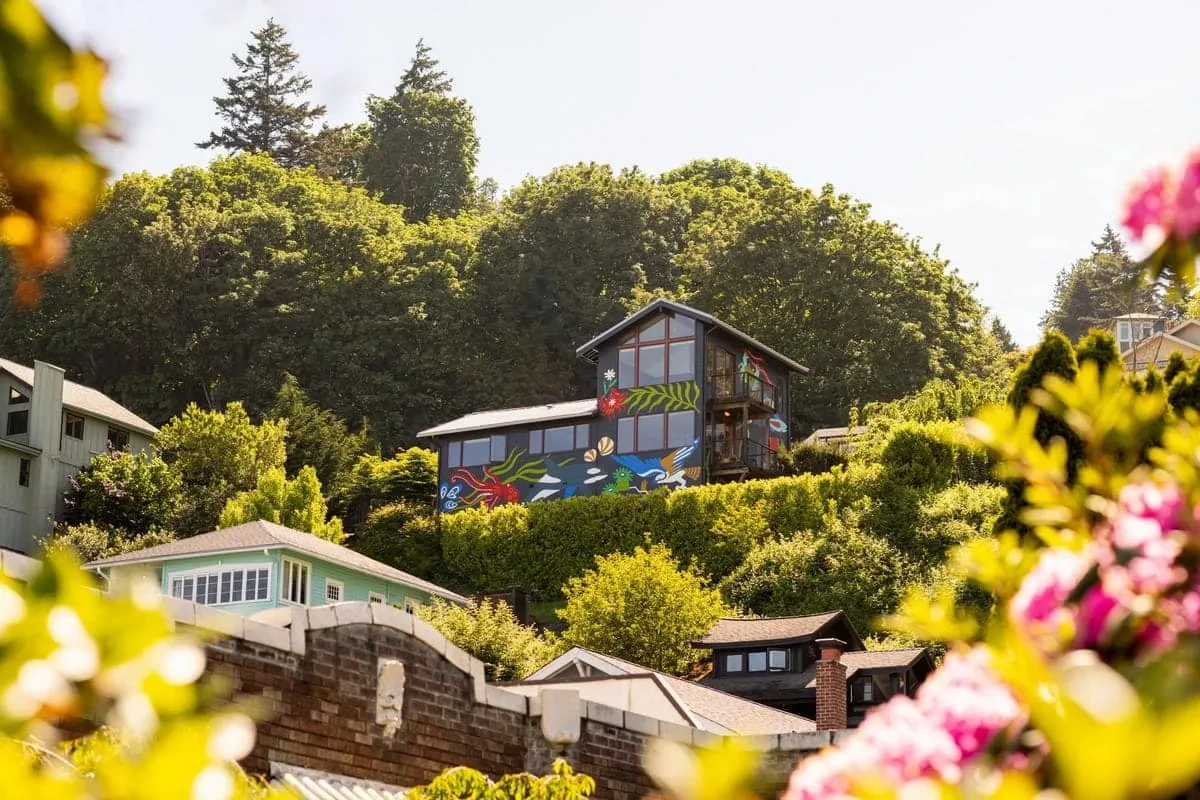
Seen from further down the slope, the colourful exterior mural appears between trees and neighbouring houses
Seen from further down the slope, the colourful exterior mural appears between trees and neighbouring houses.

With the dining table now by the window, there is no need to seek out a special spot to watch the sea. A glance up from a meal, or a moment resting on the bench, brings the Sound into view.

Project credits

Project — Alki Lookout
Location — Alki Beach, West Seattle, Seattle, Washington, United States
Architecture and interior renovation — SHED Architecture & Design
Project architect — Rebecca Marsh
Studio principal — Prentis Hale
Area — 2,706 ft² (approximately 251.4 m²)
Exterior mural — Stevie Shao
Contractor — Bucktide GC
Soft goods — Queen Anne Upholstery
Photography — Rafael Soldi
Images and source feature — HomeWorldDesign
Research sources — SHED Architecture & Design; Domino
Editorial adaptation — 01DES


0 / 600
0 Cmts
HotNewest
Summary
No summary yet
Related Content