Hotel Les Deux Gares: A Retro Rhapsody in Paris

Pub
18

HOTELS · PARIS

Between Gare du Nord and Gare de l’Est, Hotel Les Deux Gares has a bright-green lobby, a leopard-print sofa in the lounge and striped headboards and colourful curtains in the guest rooms upstairs. British designer Luke Edward Hall was responsible for the interiors and art direction. His first hotel project, it opened in October 2020 in Paris’s 10th arrondissement and is operated by Touriste.
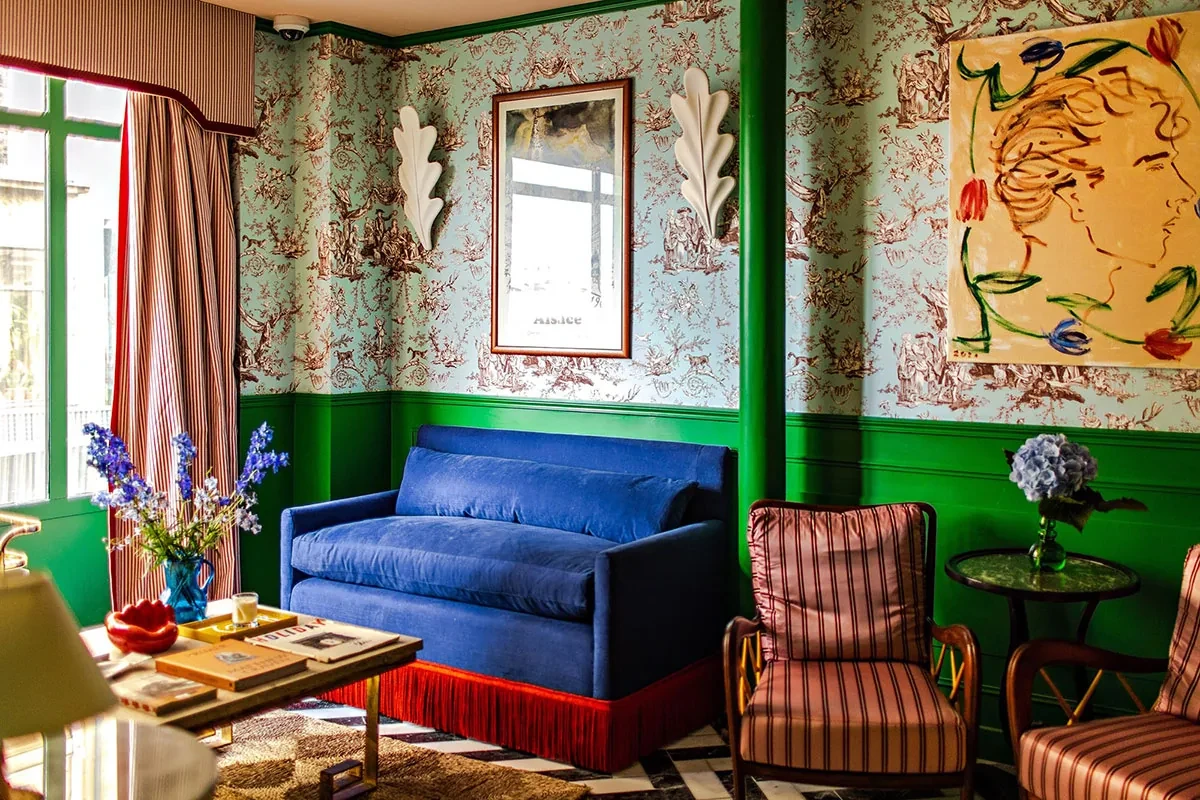
Blue sofa, striped armchairs and green panelling in the hotel lounge
Green panelling and wallpaper depicting figures line the lounge, where striped armchairs sit beside a blue sofa.

Imagining a Parisian collector

Hall imagined a host for the hotel: a well-travelled Parisian collector who decides to open his home to travellers. Following this premise, he selected furniture, lighting and textiles from different periods, pairing French wallpaper with British carpets.

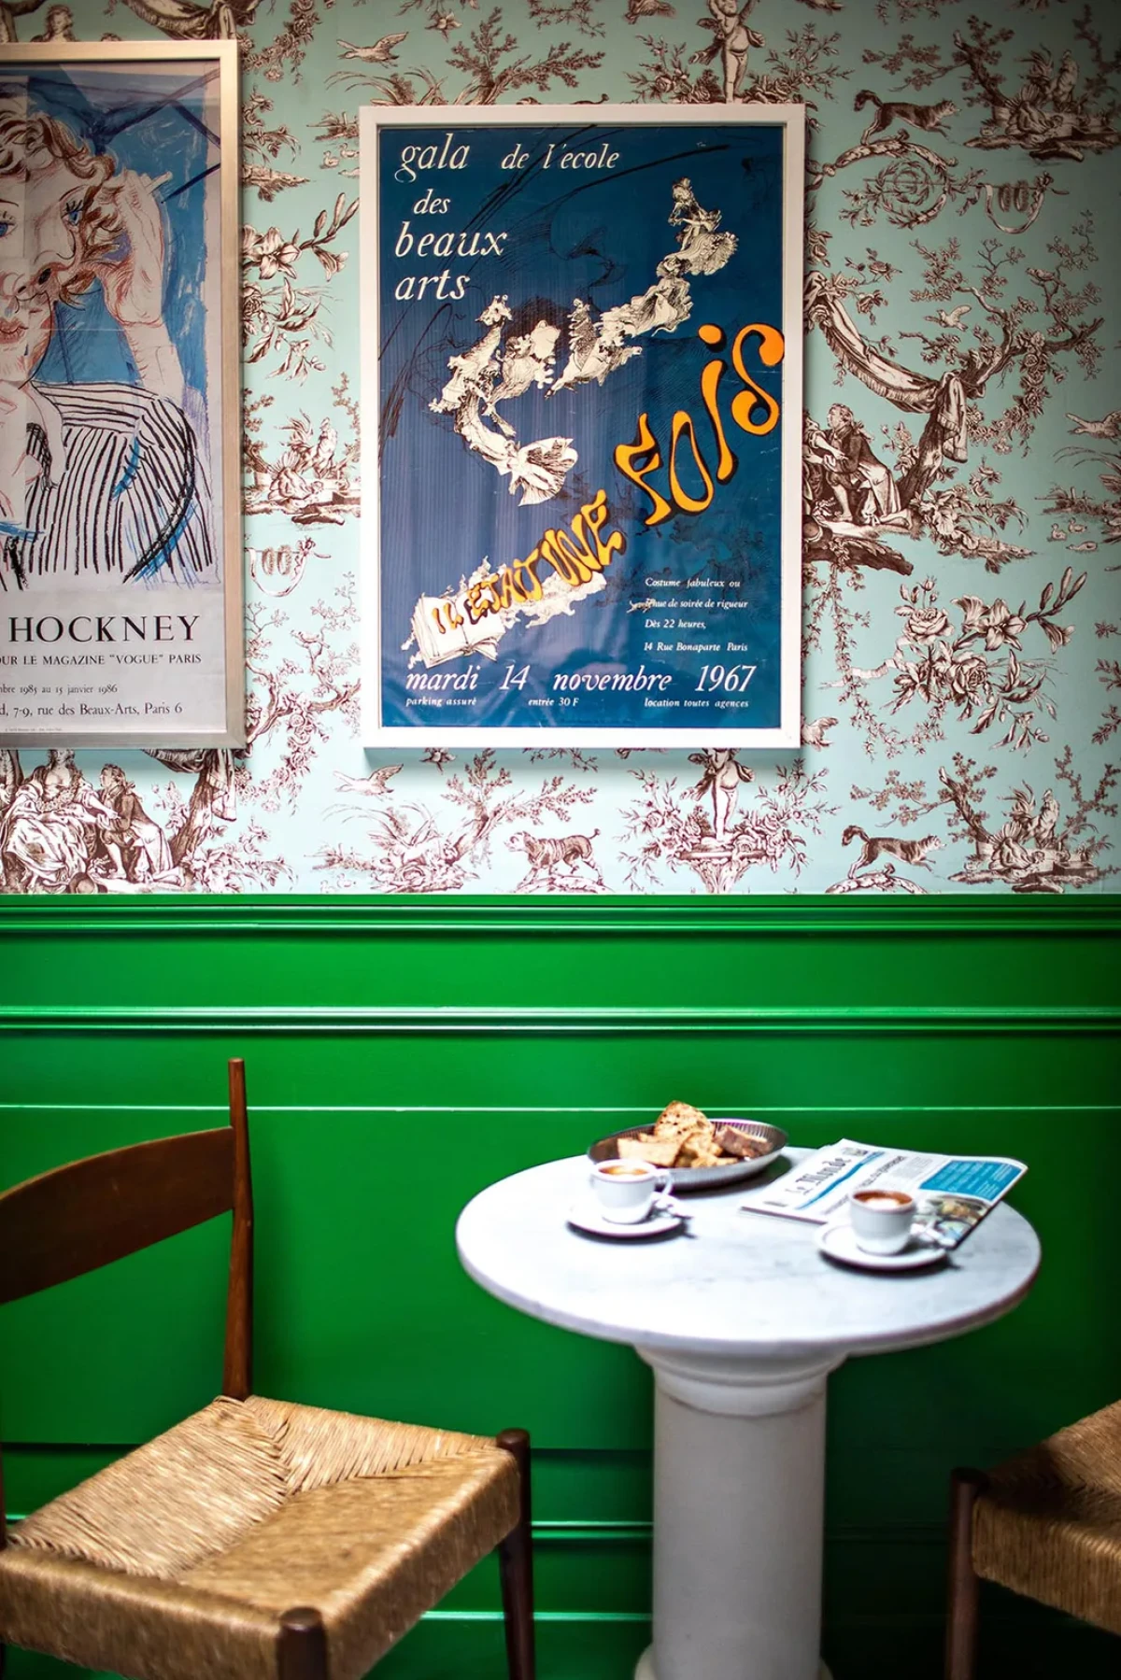
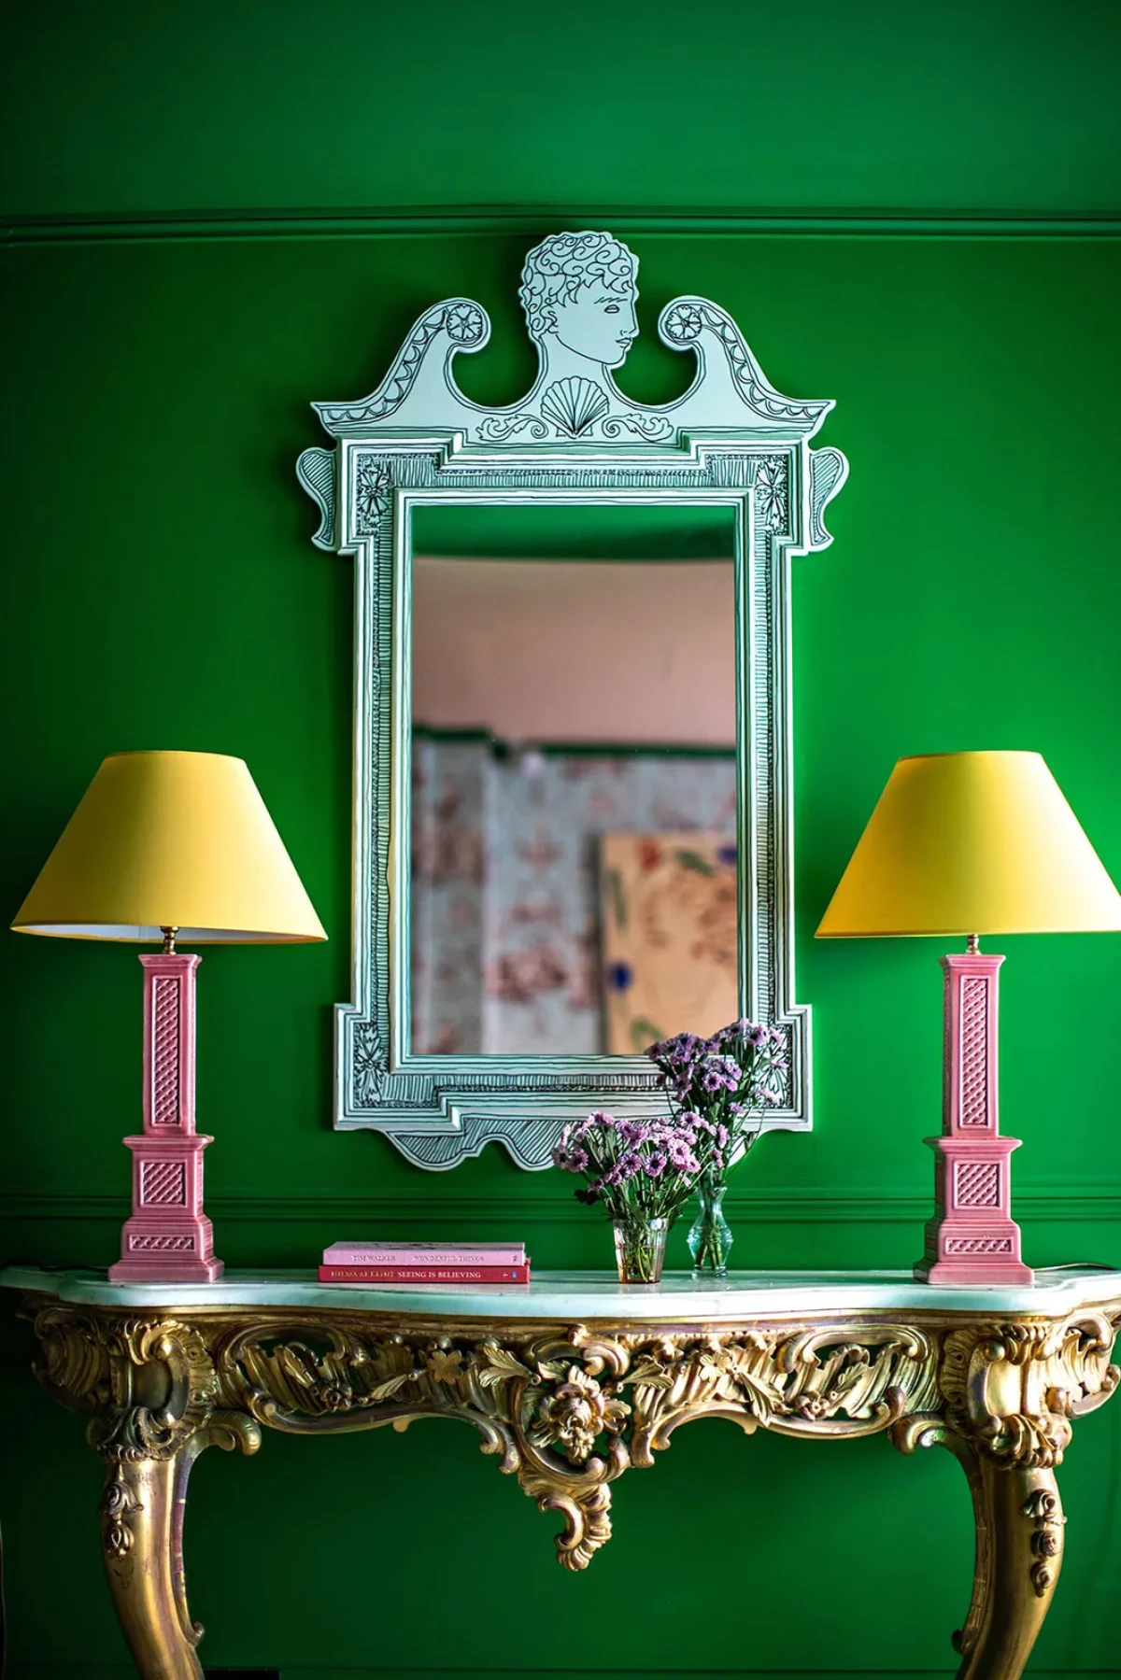
A carved gold console and pink table lamps stand against the green lobby wall. Above hangs a mirror designed and painted by Hall, its shape inspired by the work of William Kent. In the lounge, traditional toile de Jouy wallpaper depicting villagers, animals and plants covers the upper walls, with green panelling below.
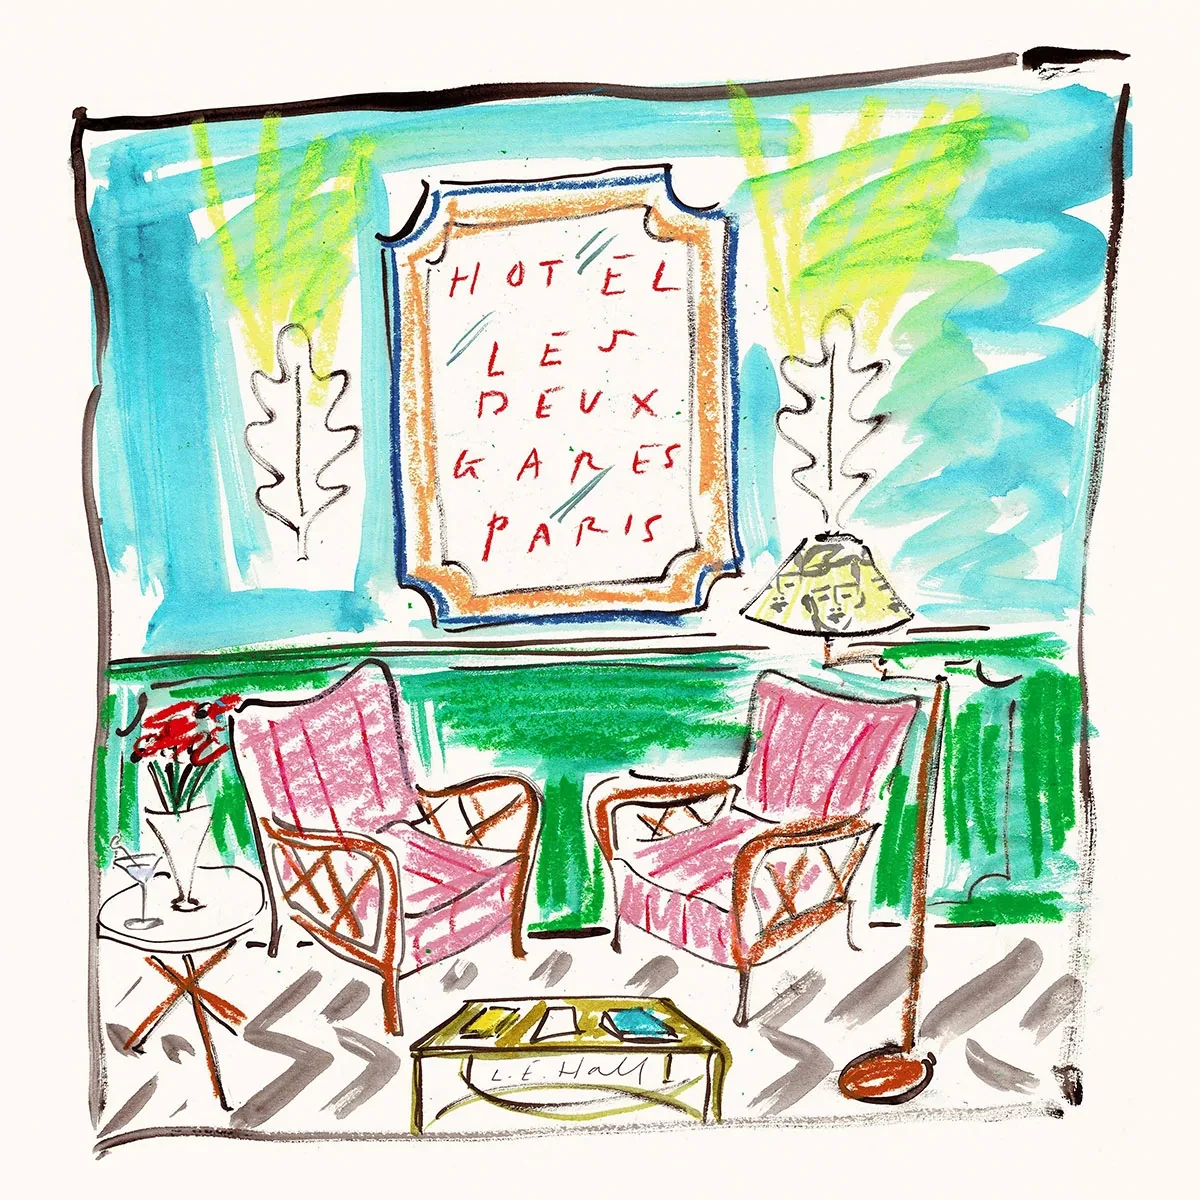
Lobby drawing with green walls and pink seating
A drawing of the lobby shows green walls, pink seating and geometric flooring.
Decorative mirror, pink table lamps and gold console against a green wall
A pair of pink table lamps sits on a carved gold console, with a decorative mirror hanging on the green wall behind.
Round table and chairs beneath exhibition posters on patterned wallpaper
A round table and chairs stand against a wall covered in patterned wallpaper and hung with two exhibition posters.
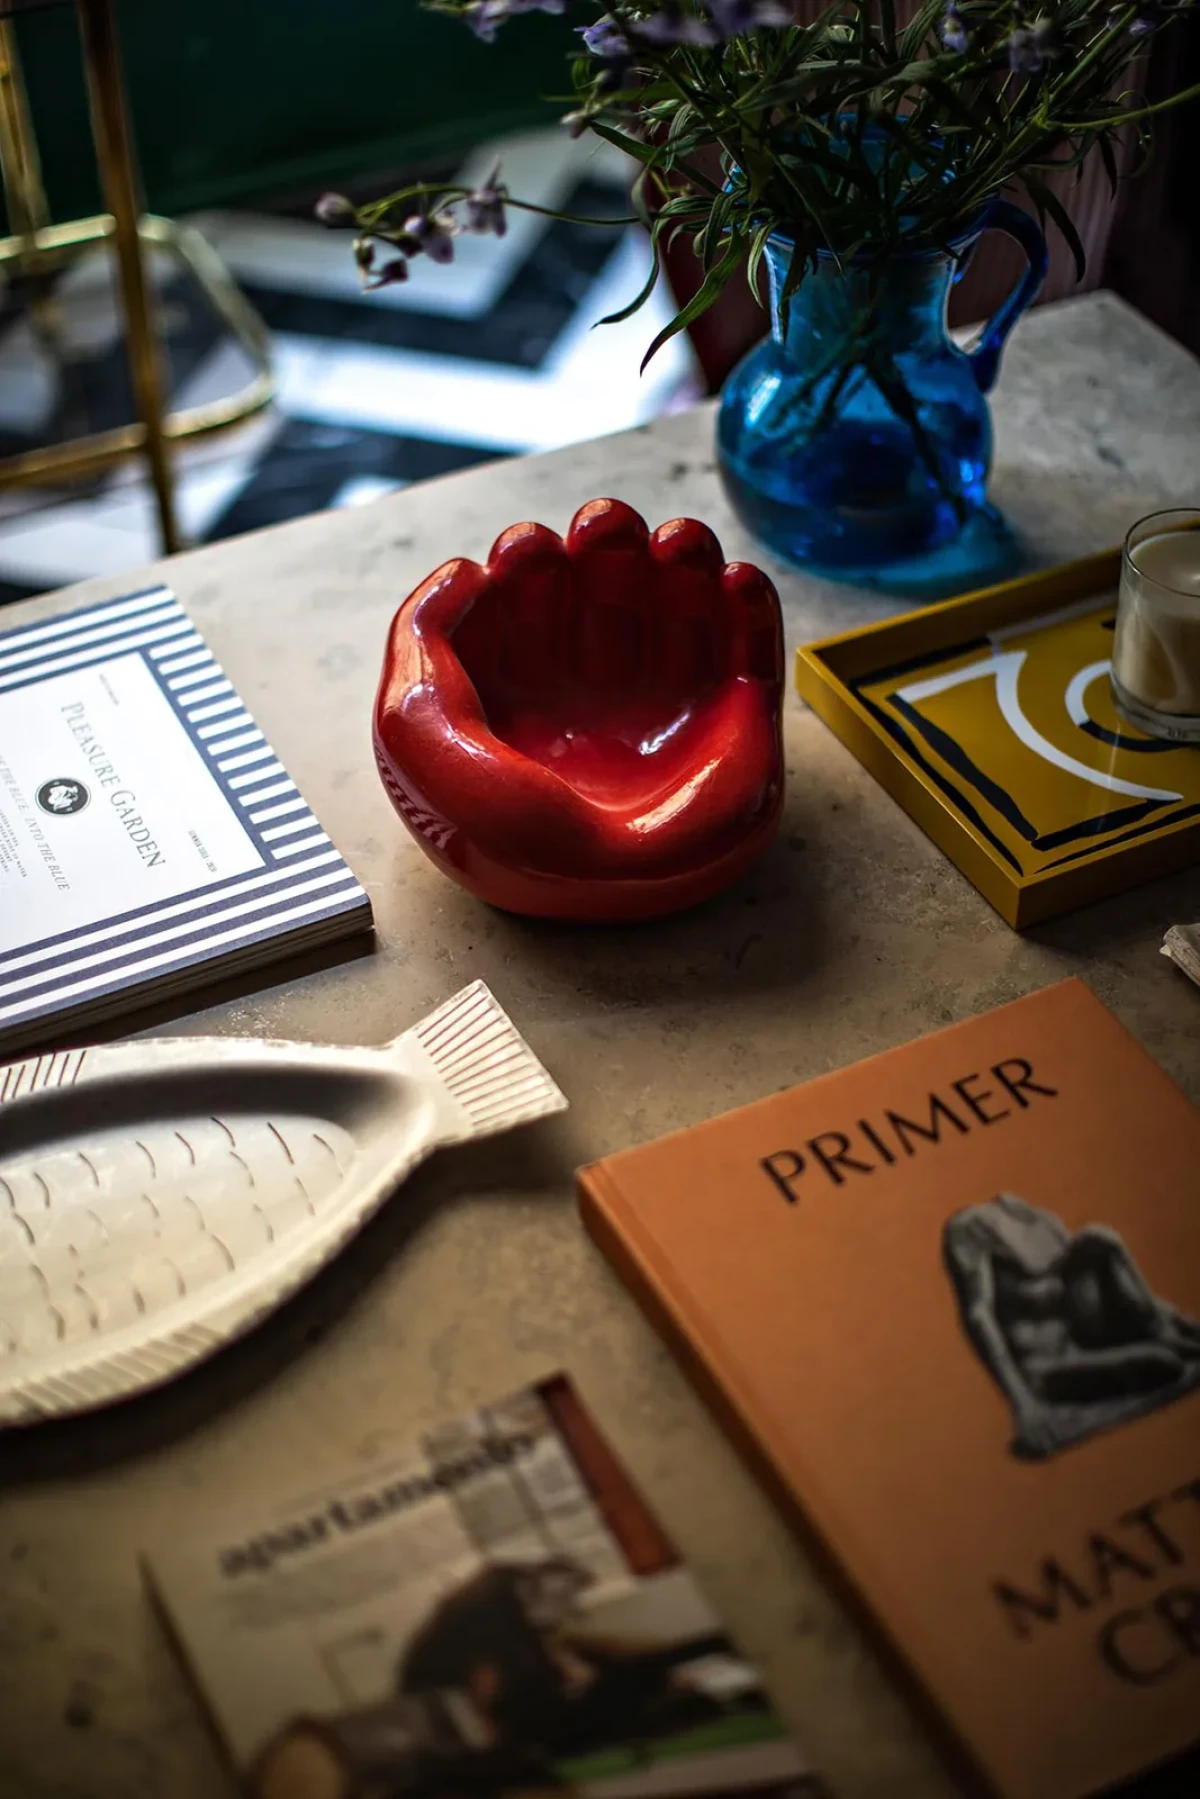
Books, magazines, ceramics and vases on a hotel lounge table
Books, magazines, ceramics and a blue vase sit on a table.

Striped armchairs sit beside a blue sofa, with another sofa, upholstered in leopard print, by the window. Books, magazines, vases and ceramics sit on the tables. In an interview, Hall explained that he wanted guests to settle down with a book, so he chose soft sofas and reading lamps.
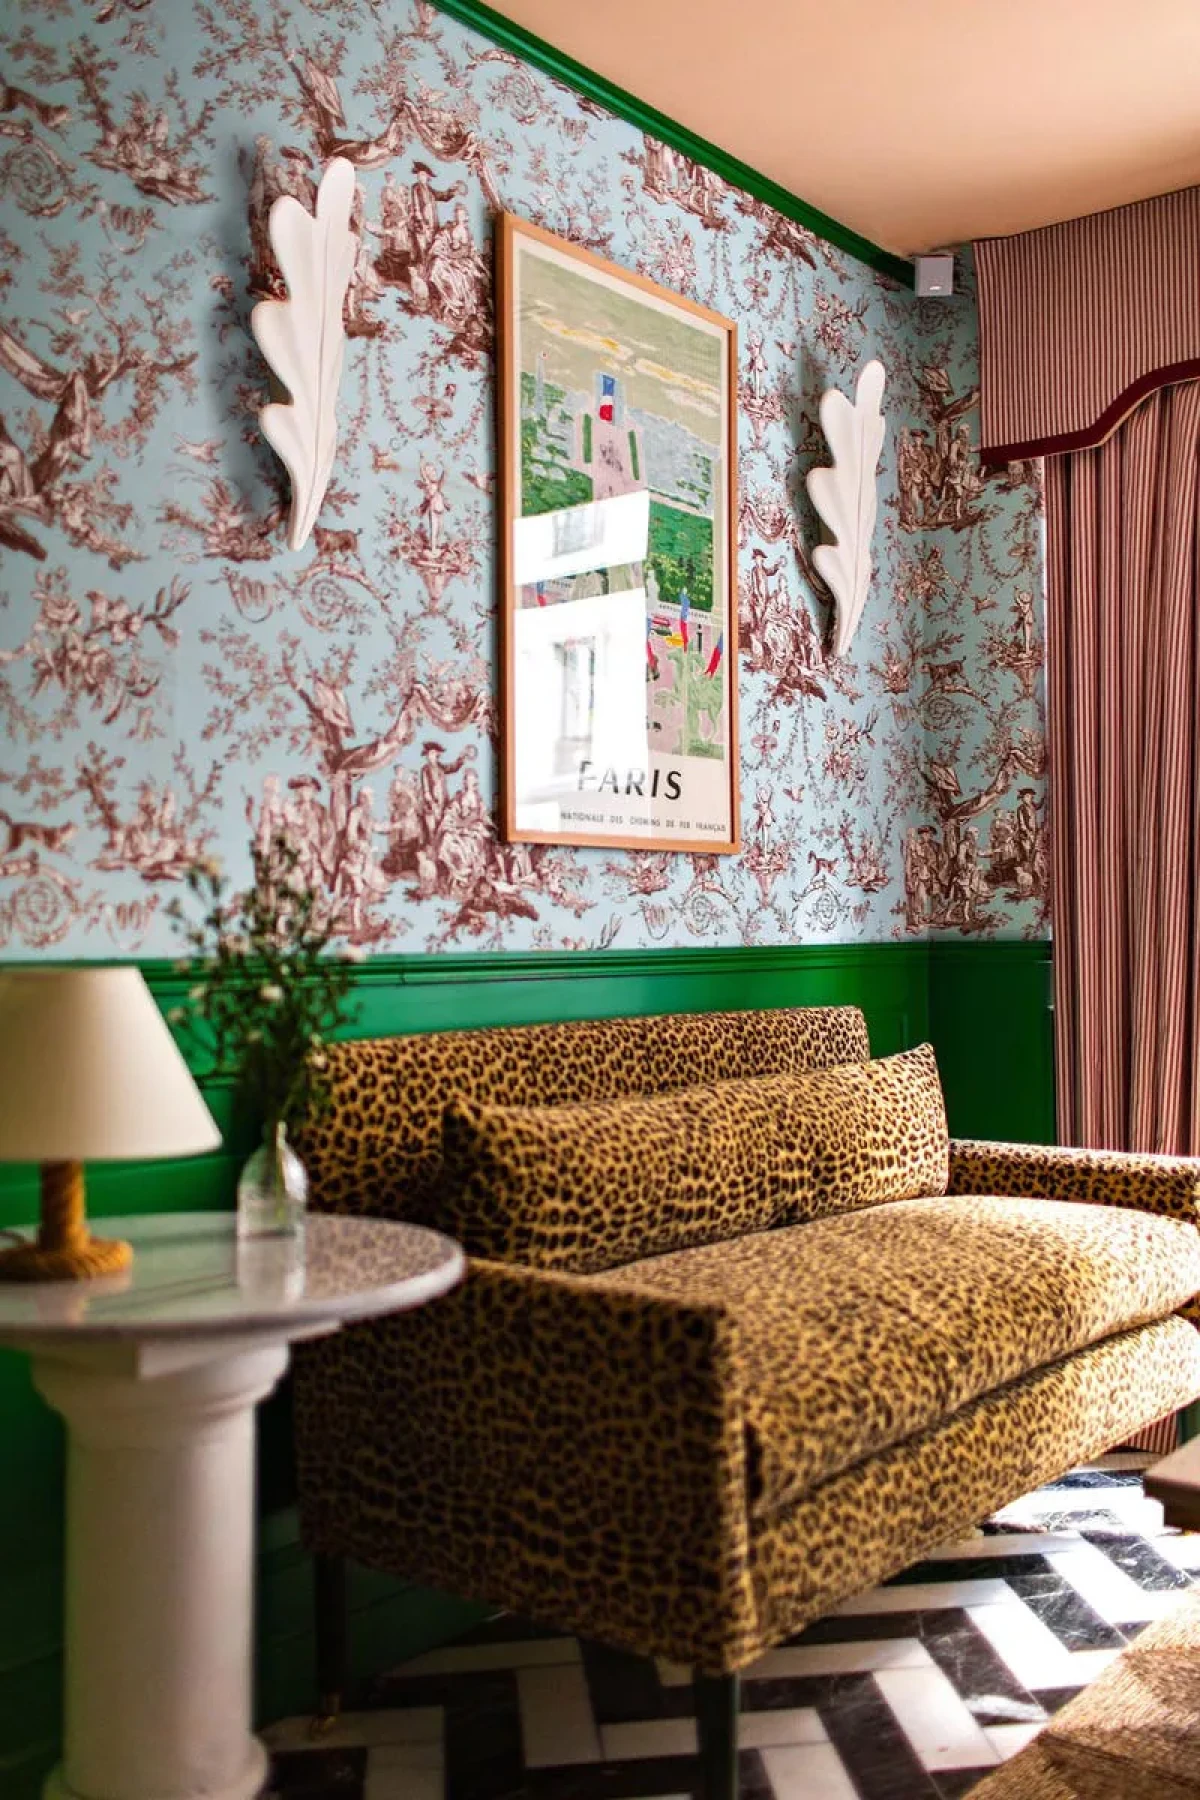
Leopard-print sofa, wall light and round table by a window
A leopard-print sofa stands by the window, with a wall light and a round table to one side.
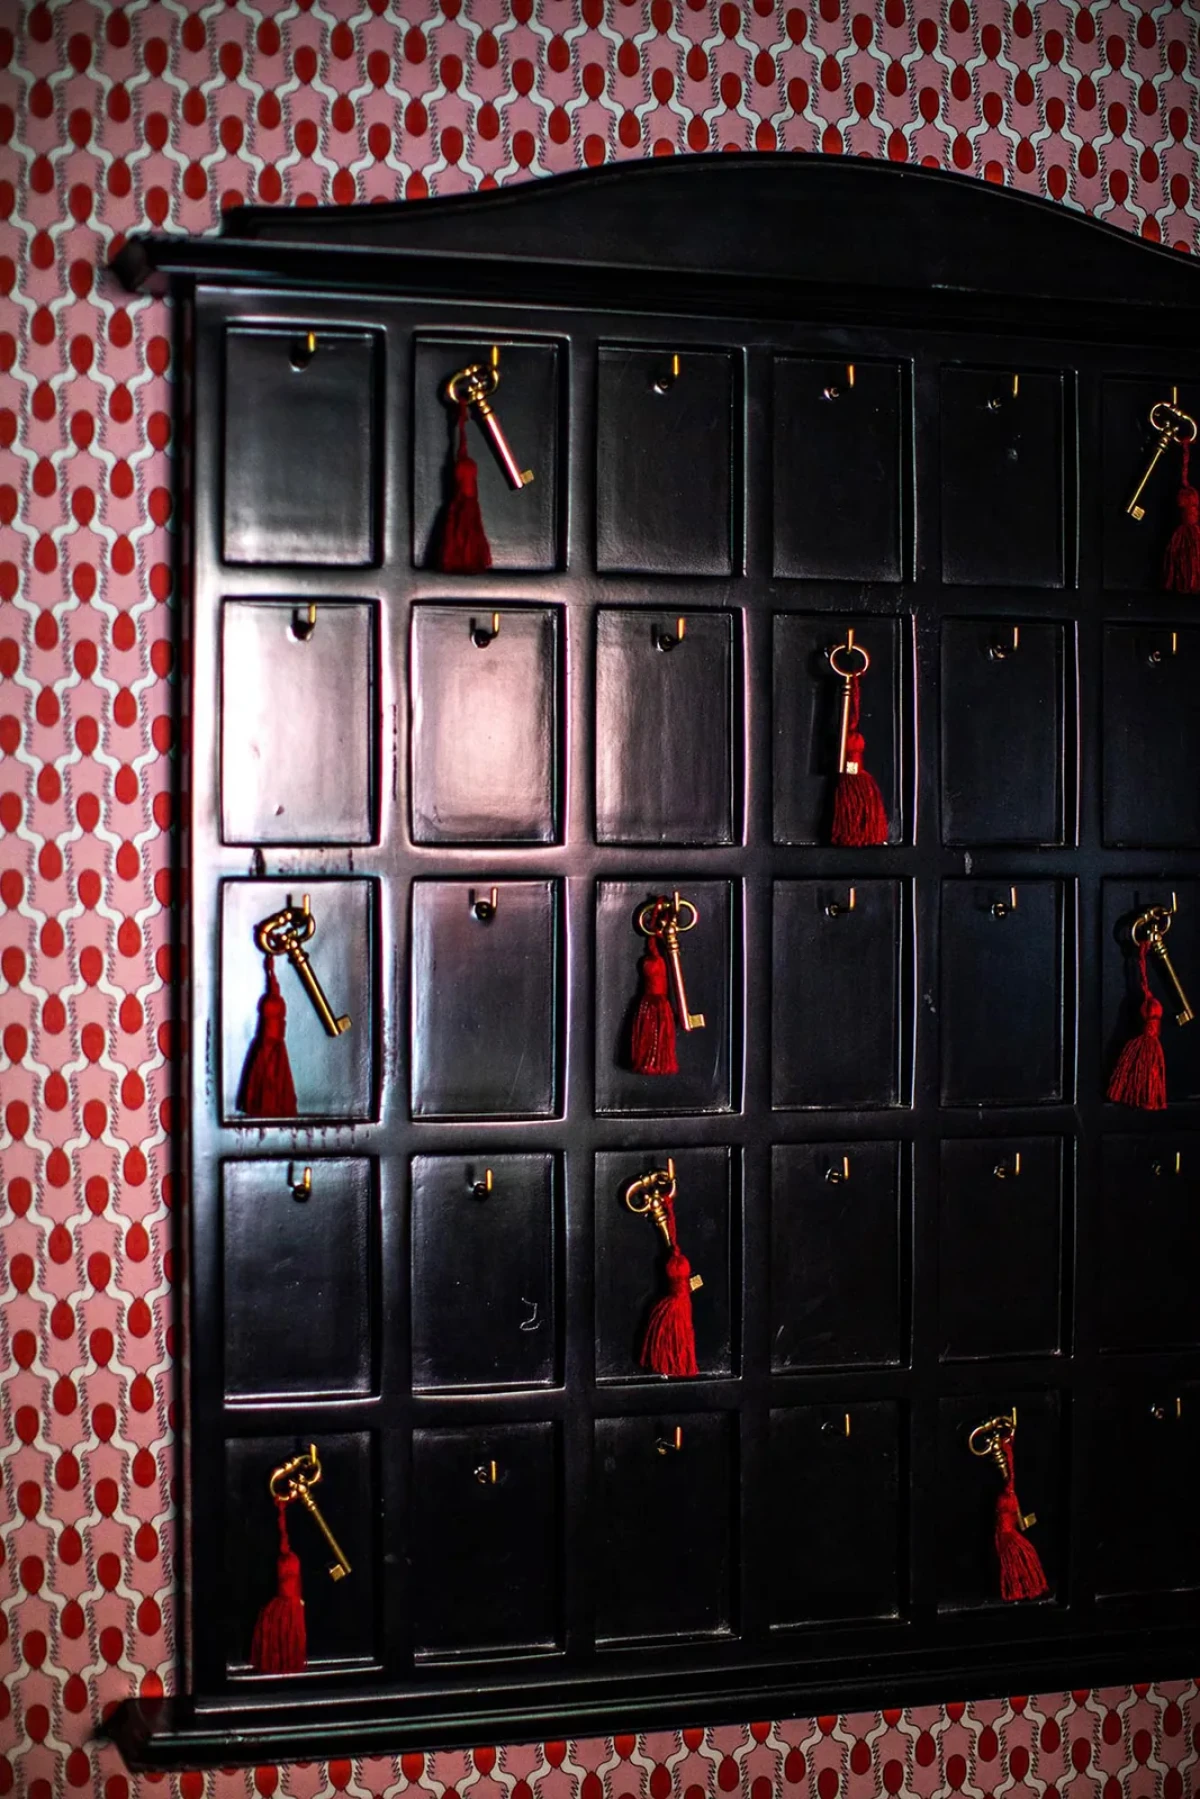
Black cabinet with red-tasselled keys against patterned wallpaper
Keys with red tassels hang at the front of a black key cabinet, against a backdrop of repeating wallpaper motifs.

Striped headboards and colourful walls

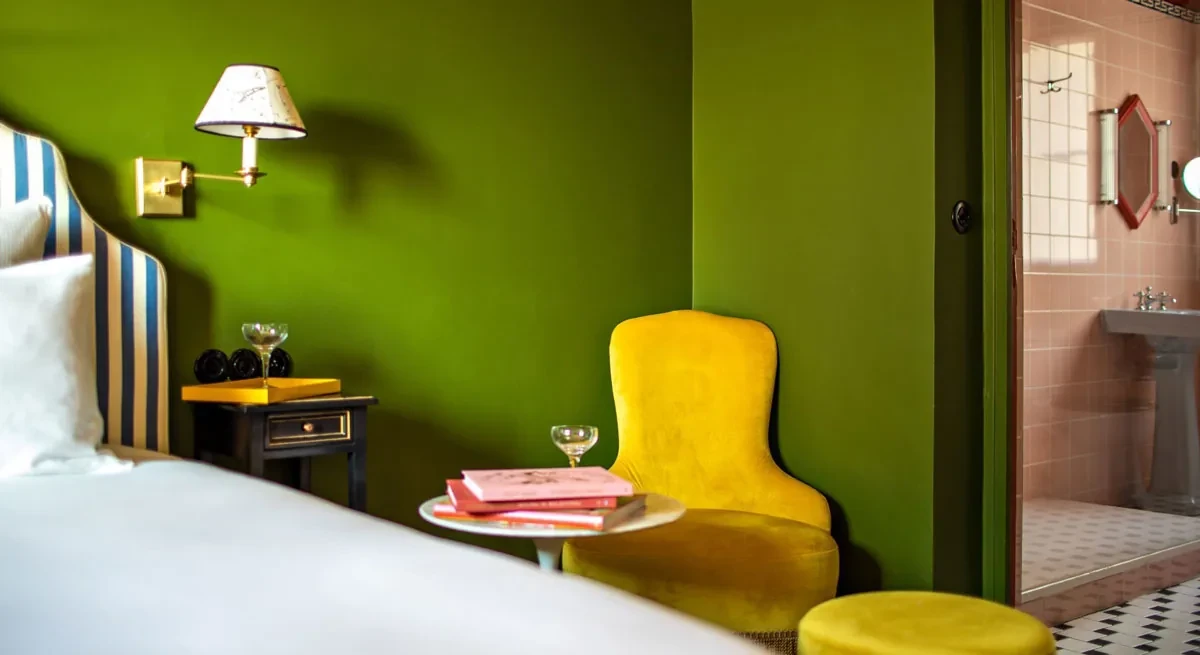
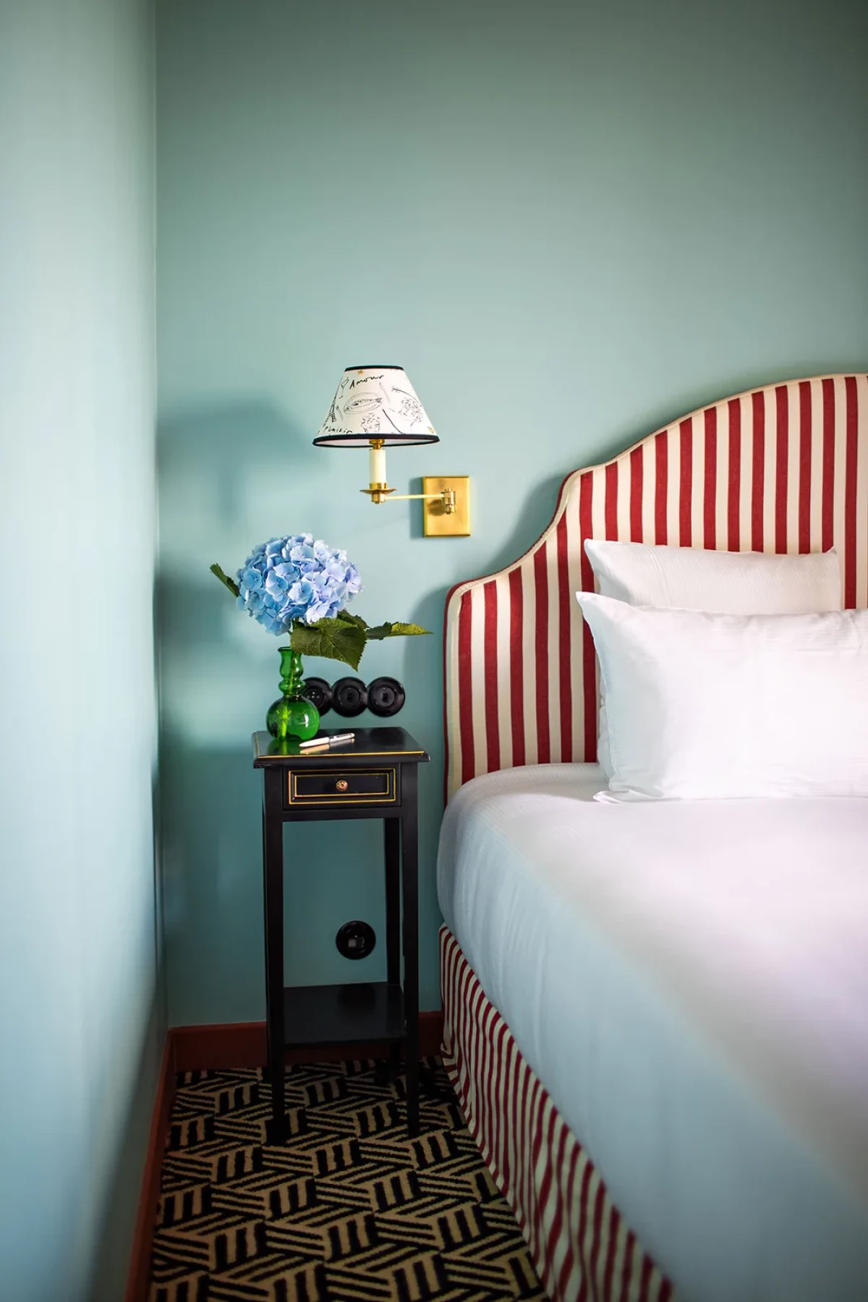
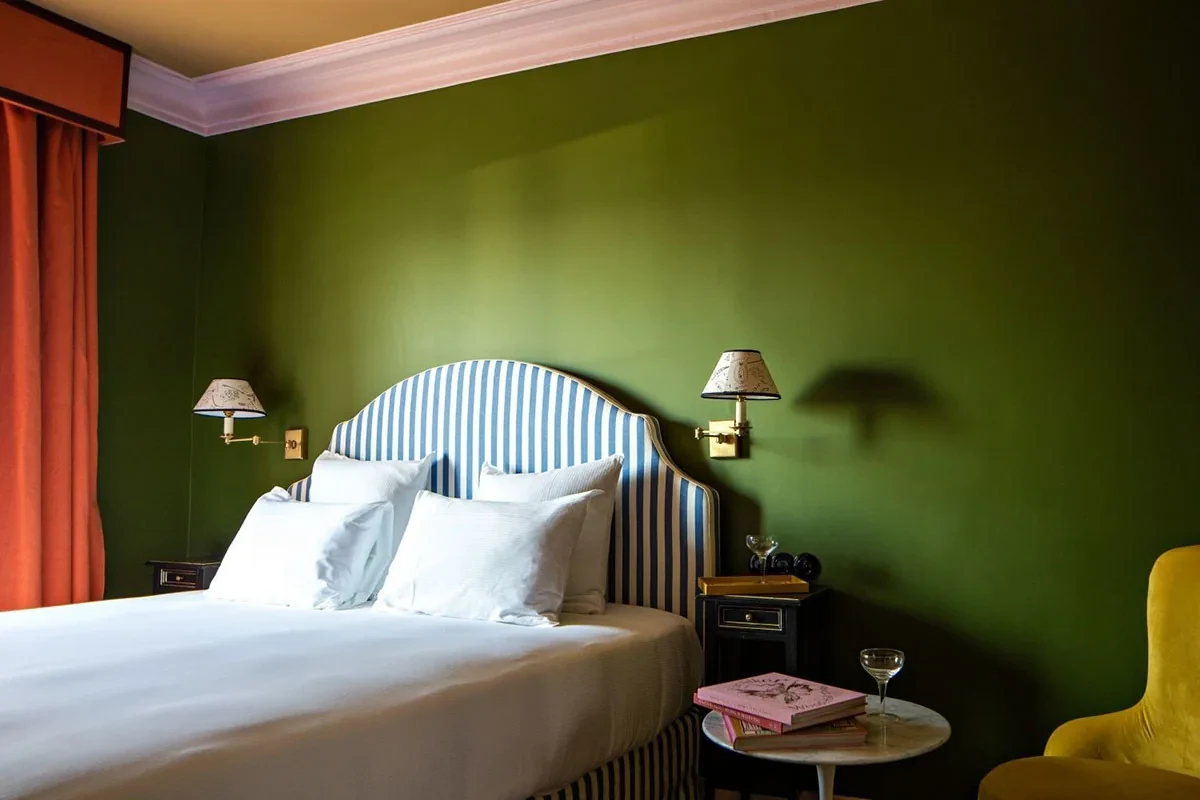
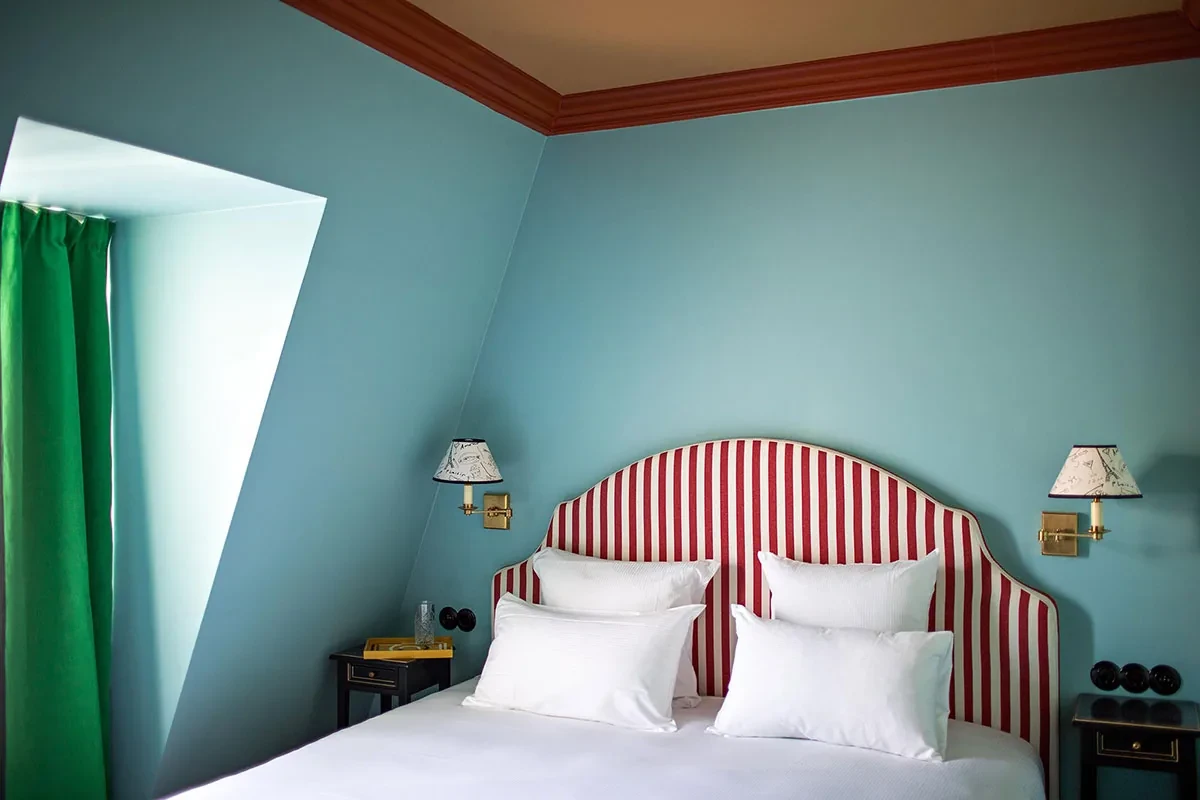
Green guest rooms have blue-and-white striped headboards, orange curtains and yellow armchairs; pale-blue rooms use red-and-white striped headboards and green curtains. The headboards have curved tops, with a wall light and a small bedside table on either side.
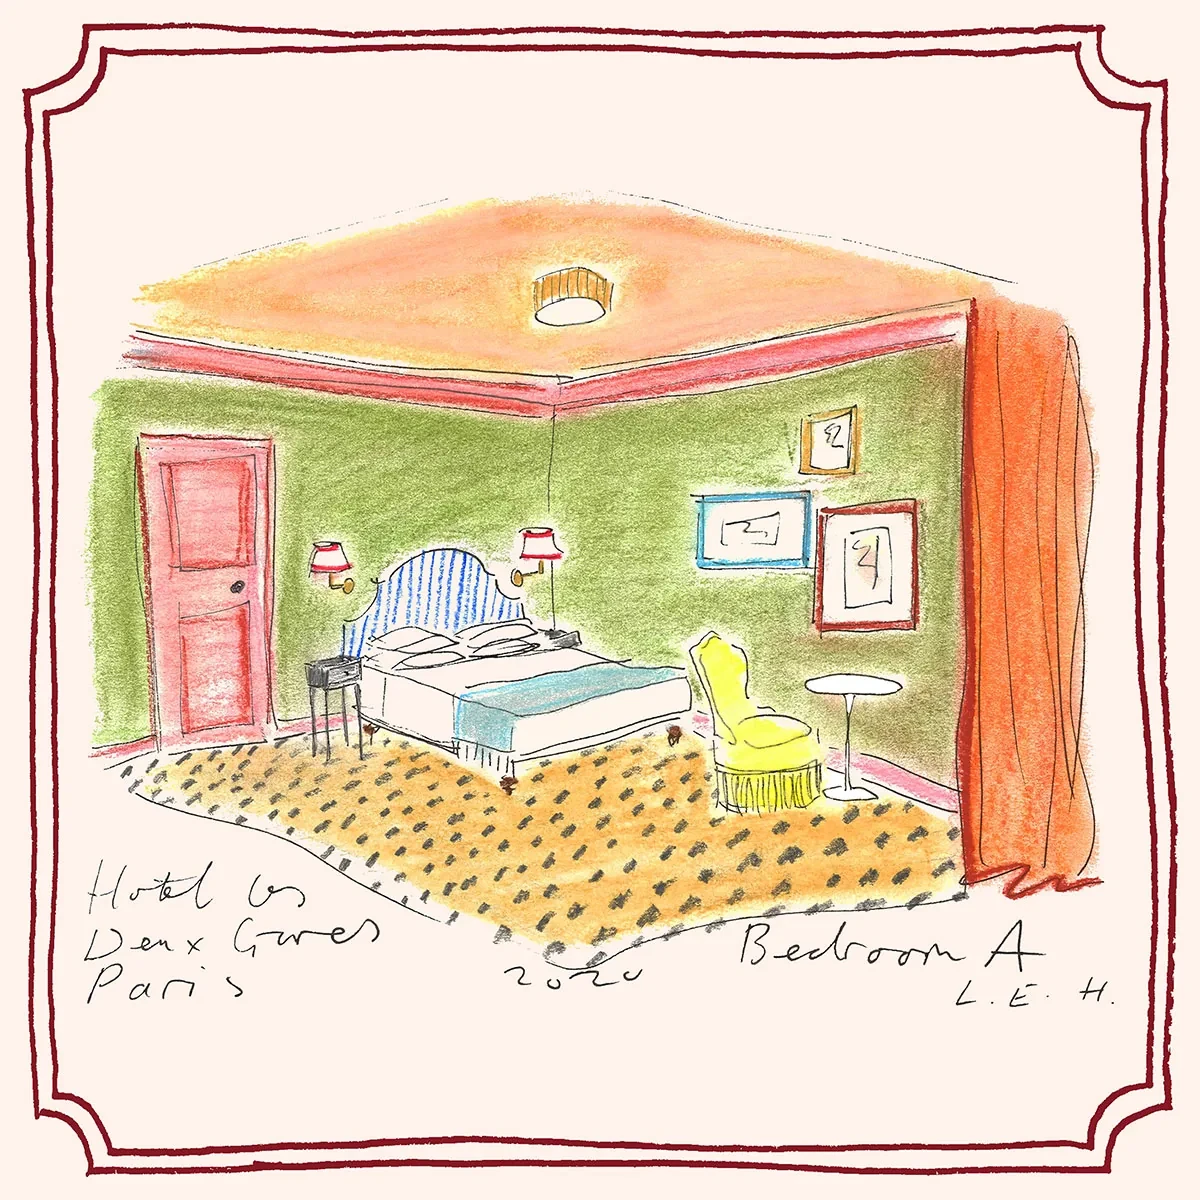
Guest-room drawing with green walls, striped headboard and orange curtains
A guest-room drawing shows the combination of green walls, a striped headboard and orange curtains.
Blue-and-white striped headboard and bedside tables in a green guest room
A blue-and-white striped headboard stands against a green wall, with wall lights and small bedside tables on either side.
Yellow armchair, round table and bathroom entrance beside a bed in a green guest room
A yellow armchair and a round side table sit beside the bed, with the bathroom entrance visible to the right.

The black and gold furniture takes its cues from French Empire antiques, while geometric carpets recall the 1970s. Hall’s paintings also decorate the wall-light shades.
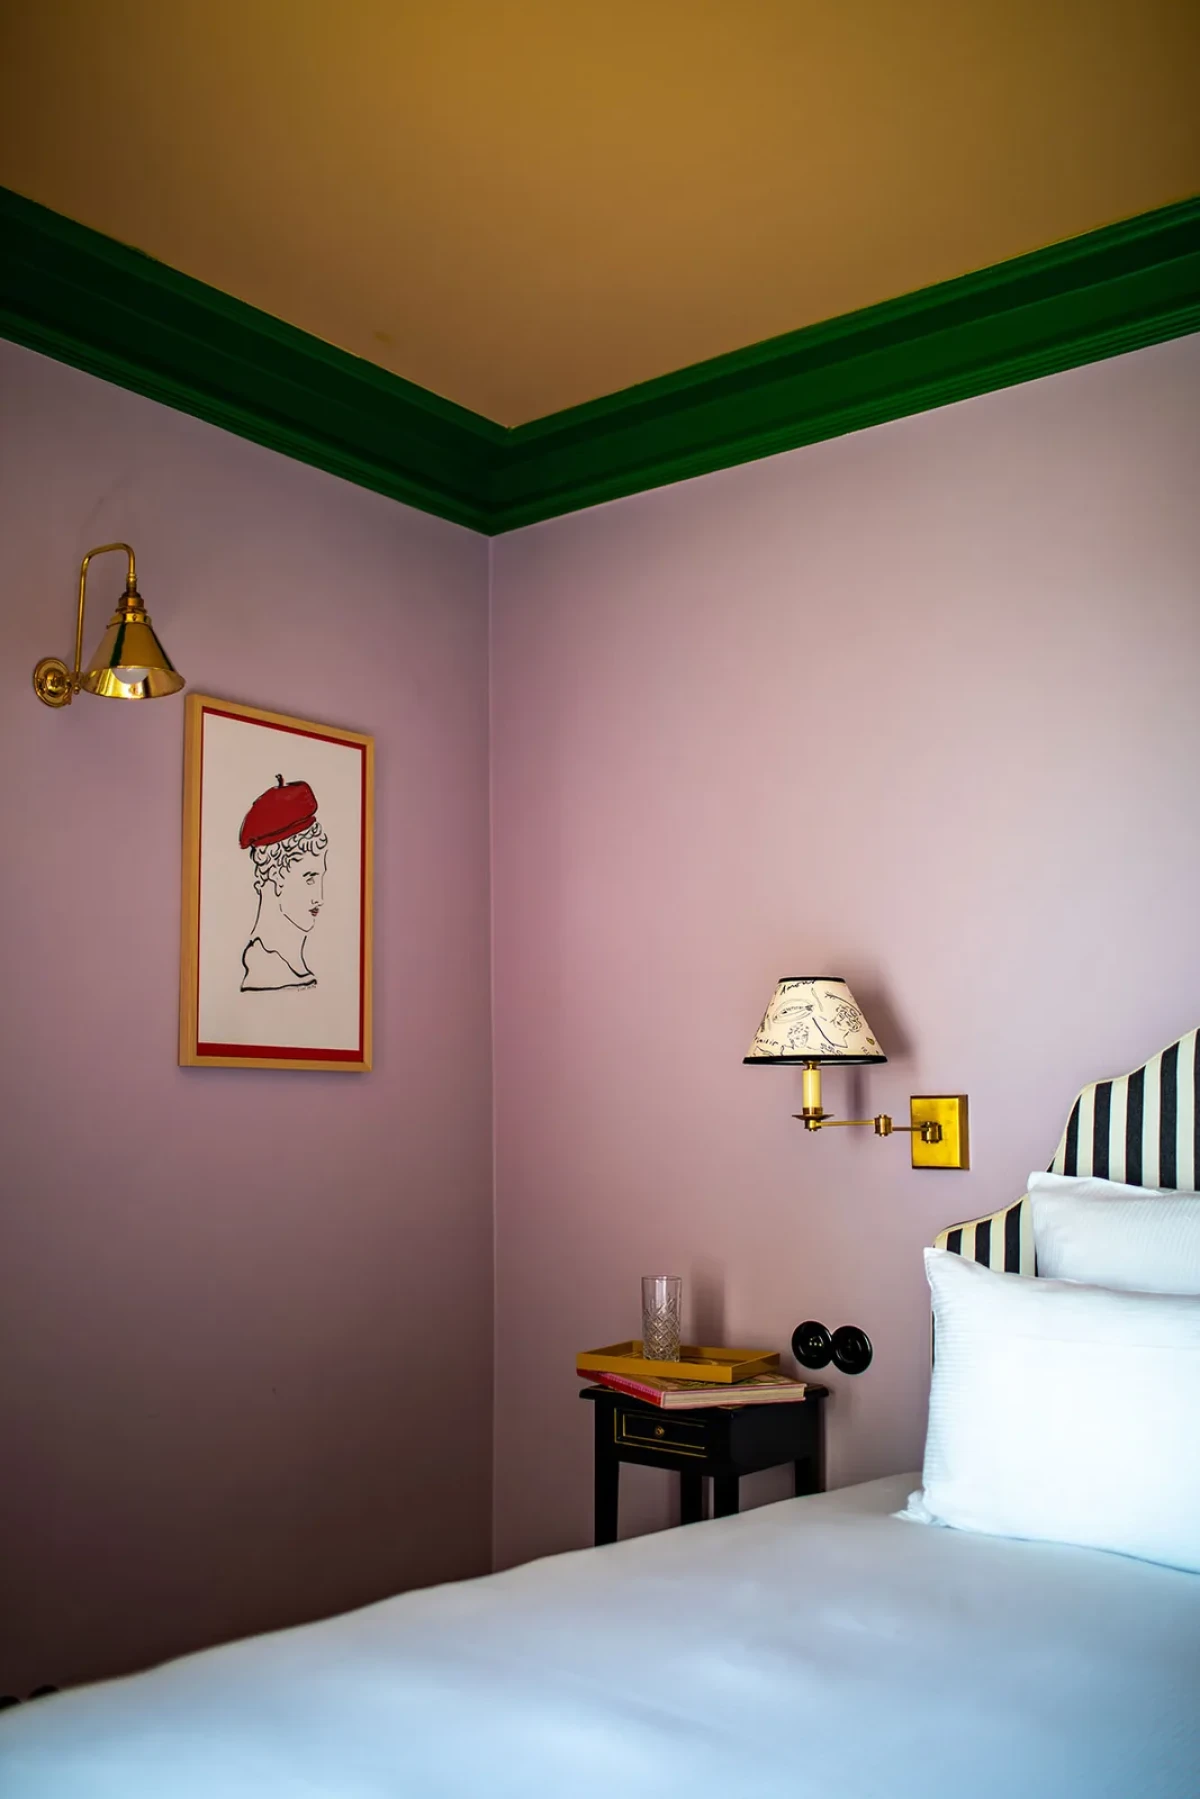
Pink guest-room wall, yellow ceiling and hand-painted lampshade
Pink walls meet a yellow ceiling; the bedside lamp has a hand-painted shade.
Red-and-white striped headboard and green curtains in a pale-blue guest room
Pale-blue walls are paired with a red-and-white striped headboard and green curtains.
Bedside table, wall light and geometric carpet beside a striped headboard
A slender bedside table sits next to a striped headboard, above a black-and-white geometric carpet.

From wall tiles to bathroom fittings

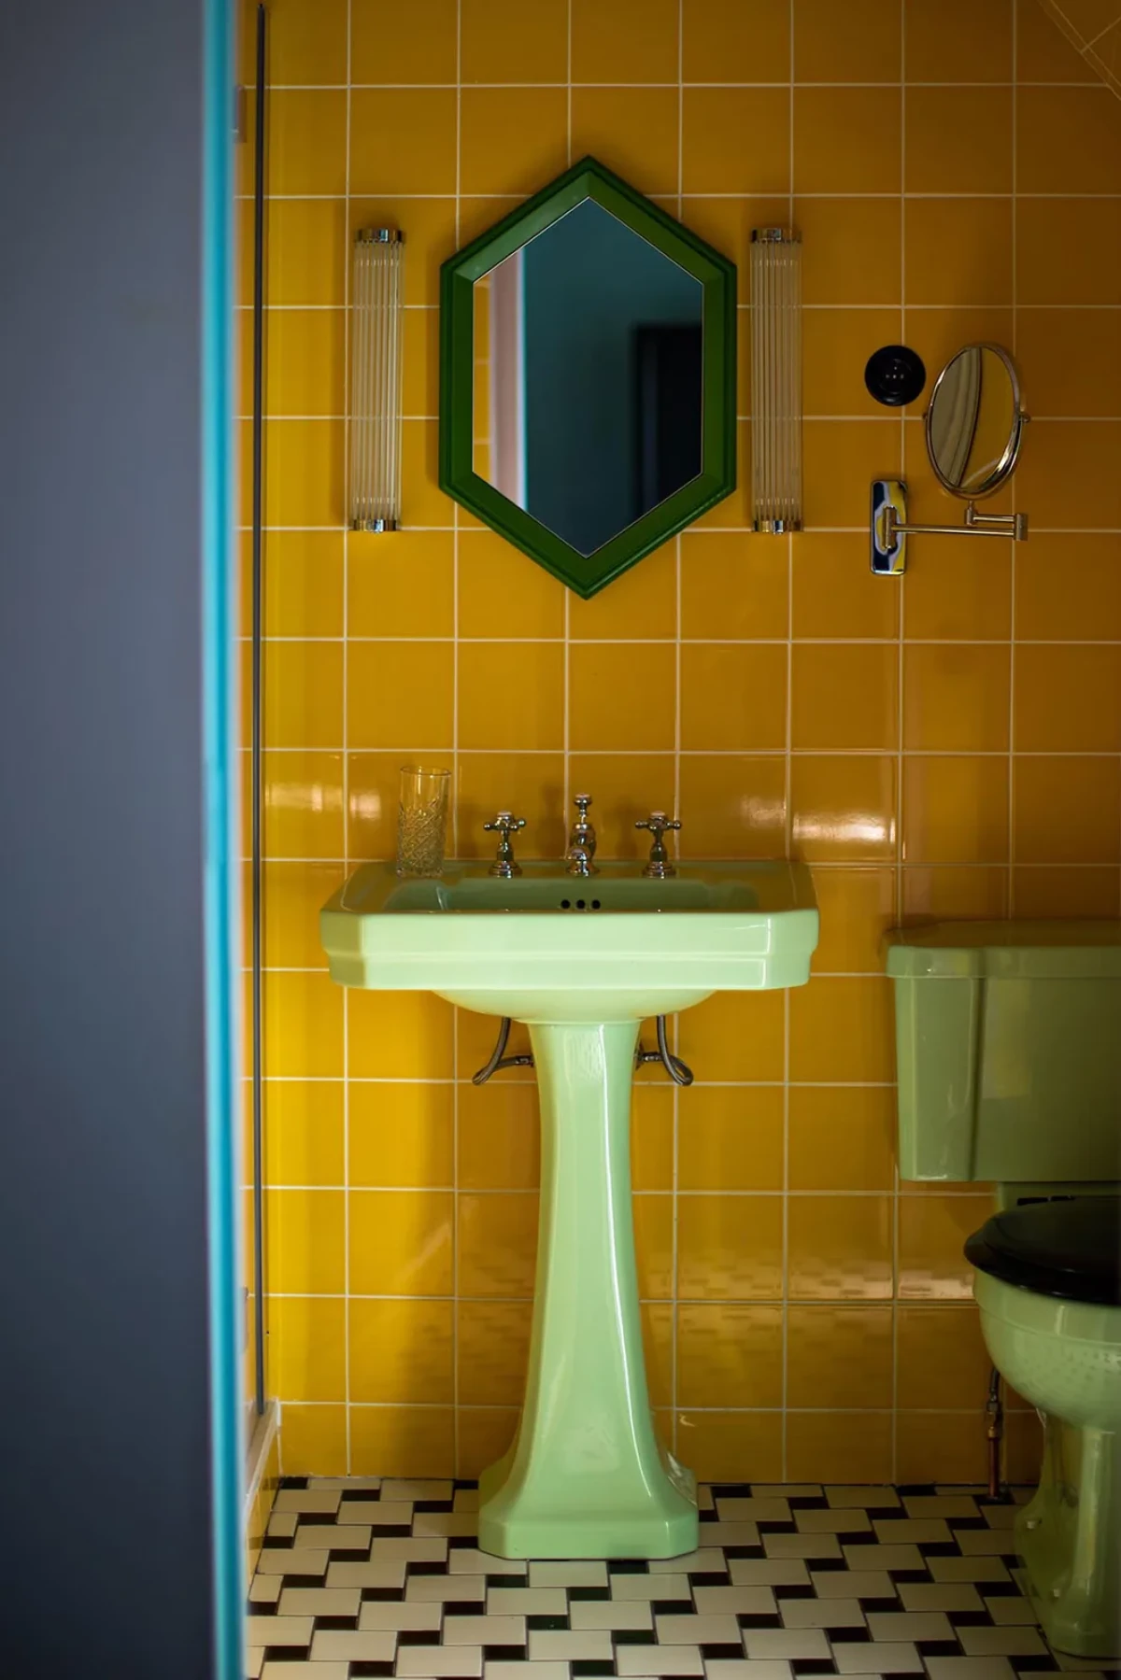
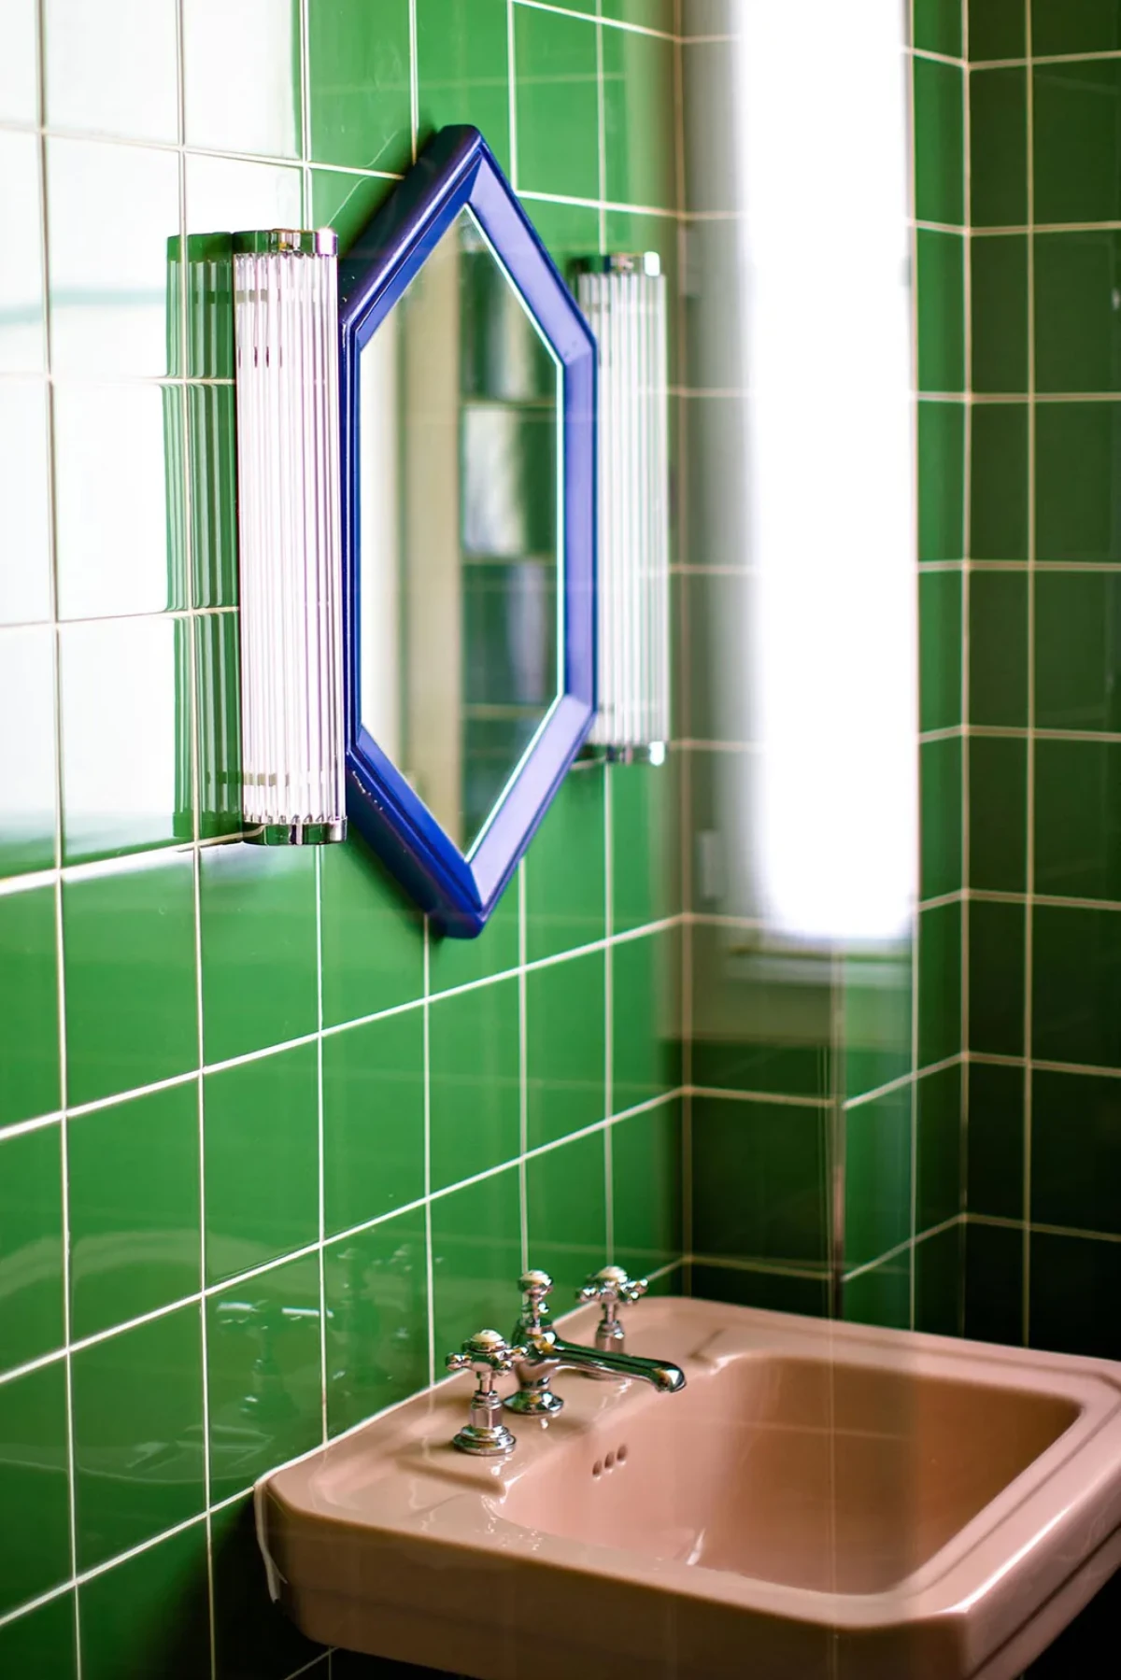
The bathrooms draw on 1920s design, with pastel sanitaryware, column-shaped wall lights and Greek-key borders. One pairs yellow tiles with a pale-green pedestal basin; another has a pink basin against green wall tiles, with a vertical light on either side of a blue-framed mirror.
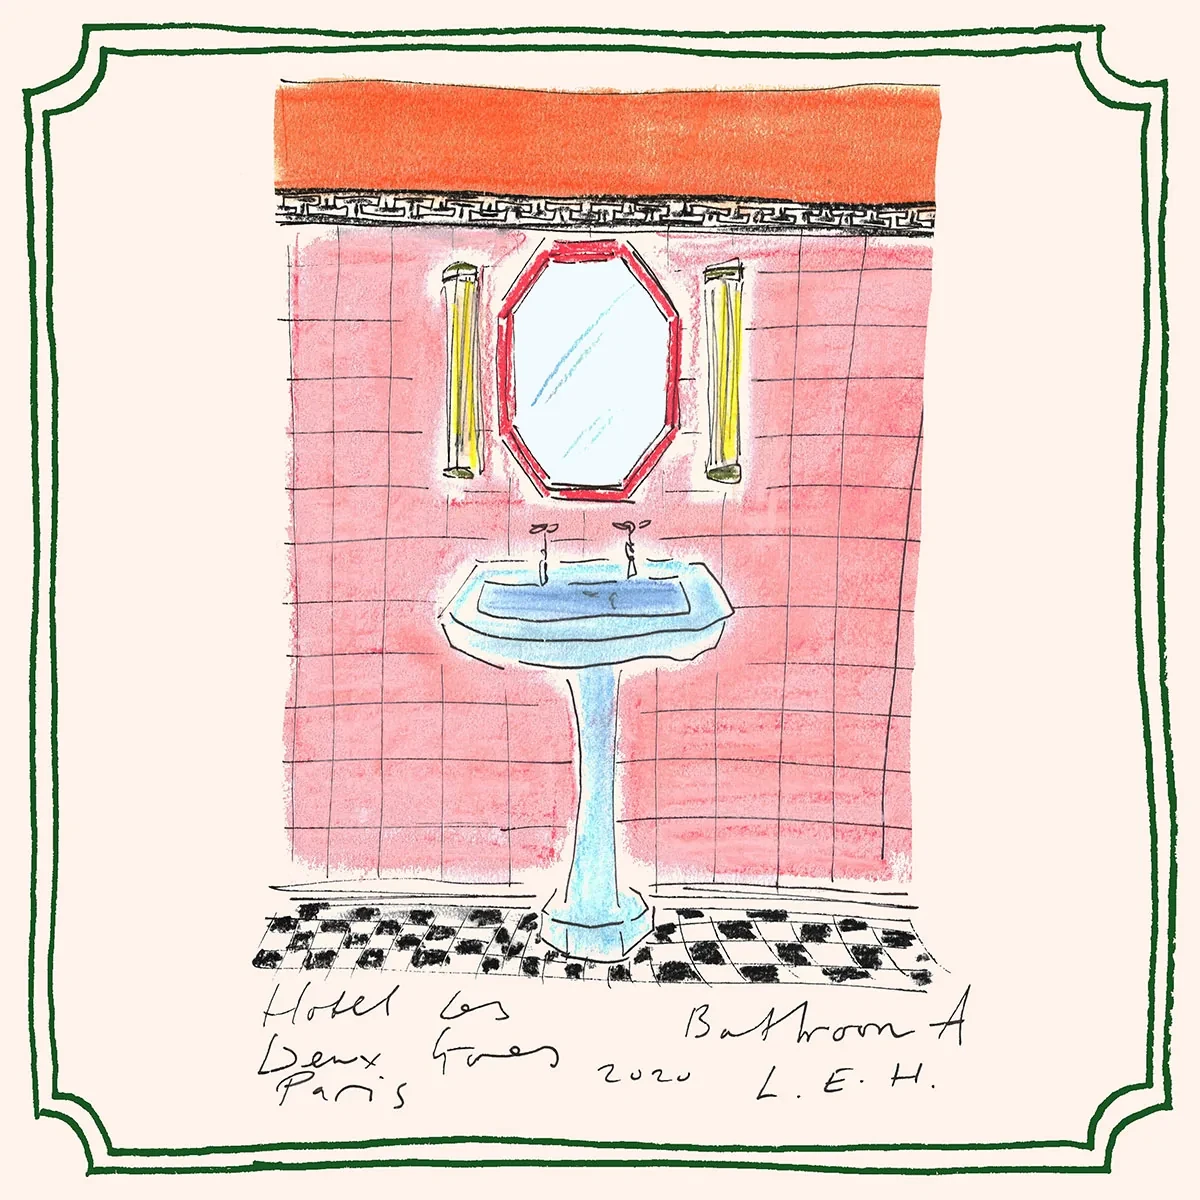
Bathroom drawing with pink wall tiles and a pale-blue basin
A bathroom drawing shows pink wall tiles, pale-blue sanitaryware and a polygonal mirror frame.
Pale-green basin and green-framed mirror in a yellow-tiled bathroom
A pale-green pedestal basin stands against yellow tiles, with a vertical light on either side of the green-framed mirror.
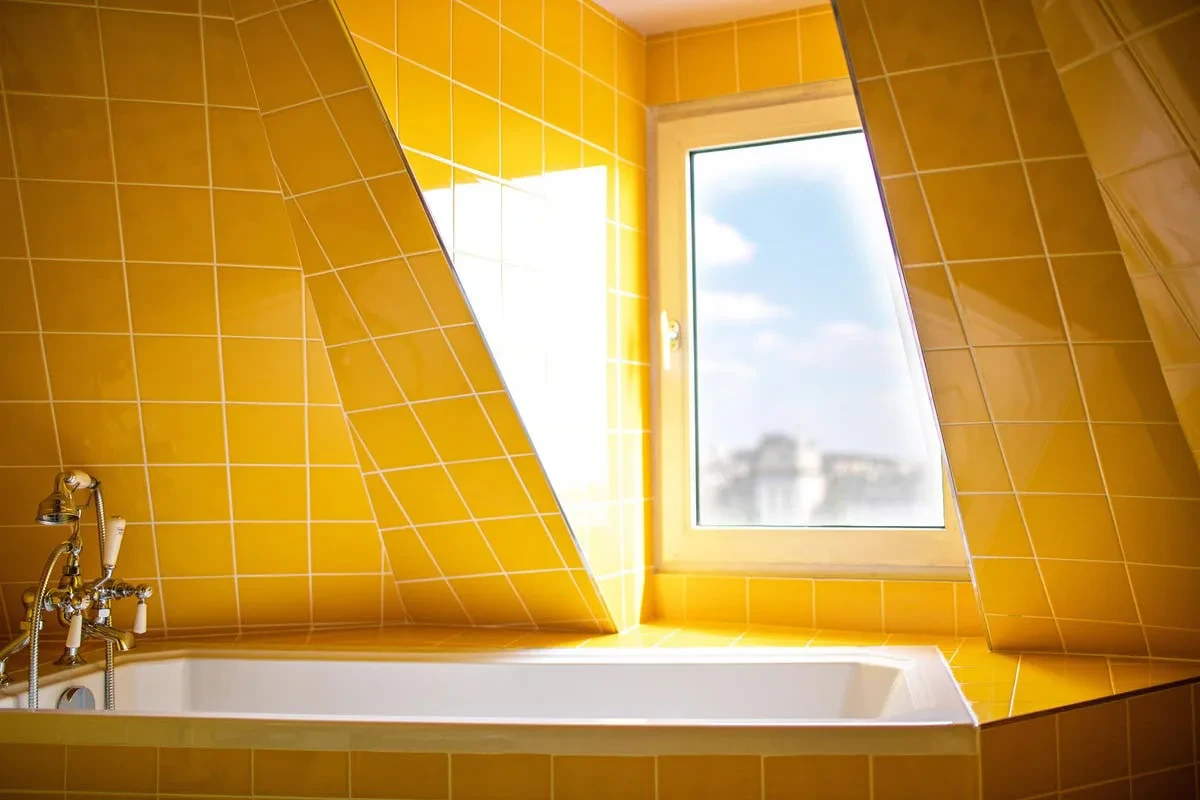
Bath beneath a window in a sloping roof, surrounded by yellow tiles
A bath sits beneath a sloping roof, with yellow tiles covering the surrounding walls and the area around the window.

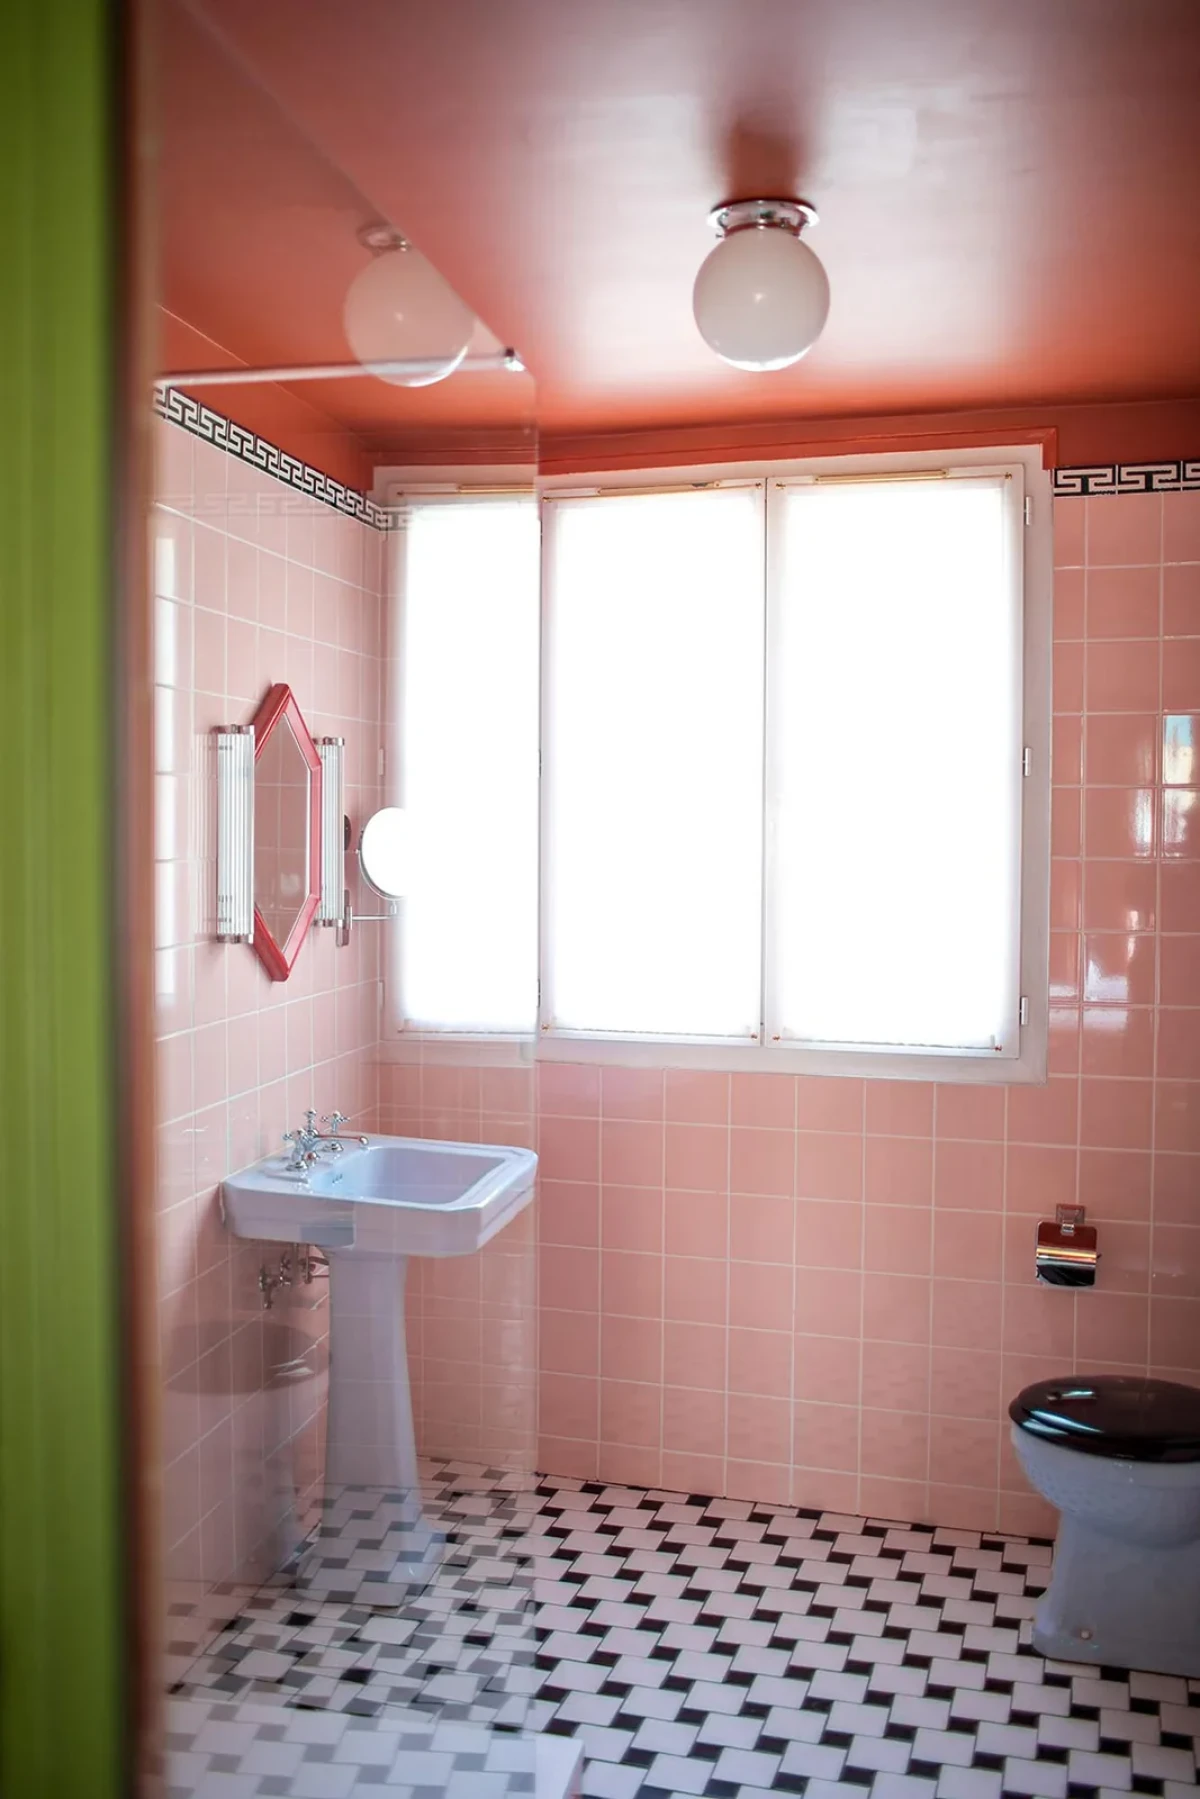
Yellow tiles surround a bath beneath a sloping roof and continue to the window. Another bathroom has pink wall tiles and a pink ceiling, with pale-blue sanitaryware and black-and-white geometric flooring.
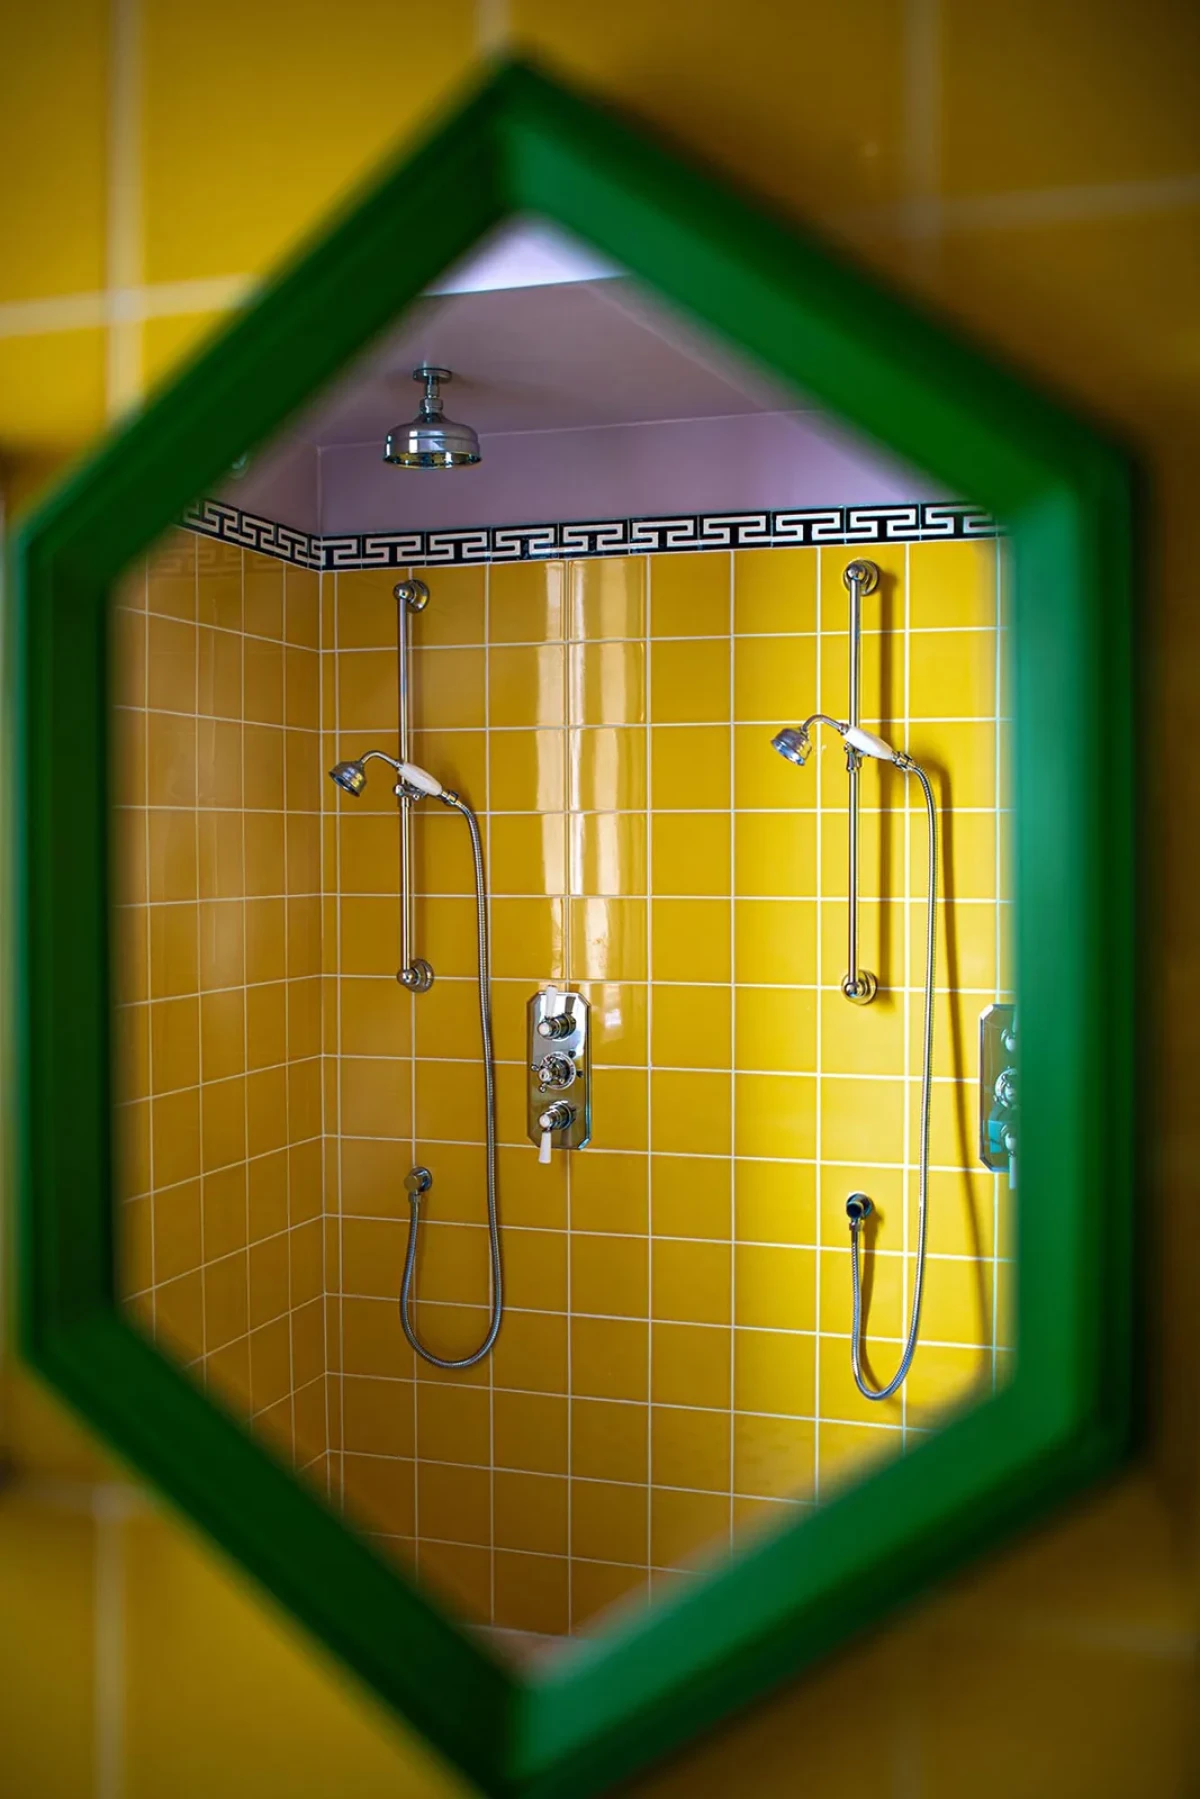
Yellow shower tiles and a Greek-key border reflected in a green-framed mirror
The green-framed mirror reflects the shower, where a black-and-white Greek-key border runs along the top of the yellow tiles.
Green wall tiles, pink basin, blue mirror frame and column-shaped wall lights
A pink basin stands against green wall tiles, with a blue-framed mirror between two column-shaped wall lights.
Pale-blue sanitaryware and black-and-white geometric flooring in a pink bathroom
Pink wall tiles and a pink ceiling are paired with pale-blue sanitaryware and black-and-white geometric flooring.
A basement gym and a corner café

The basement gym has a red-and-white chequerboard floor and floral wallpaper by Svenskt Tenn. Hall said he hoped the floral pattern would make the basement feel less gloomy. Exercise equipment stands in front of a mirrored wall, which reflects the flowers on the opposite wall.
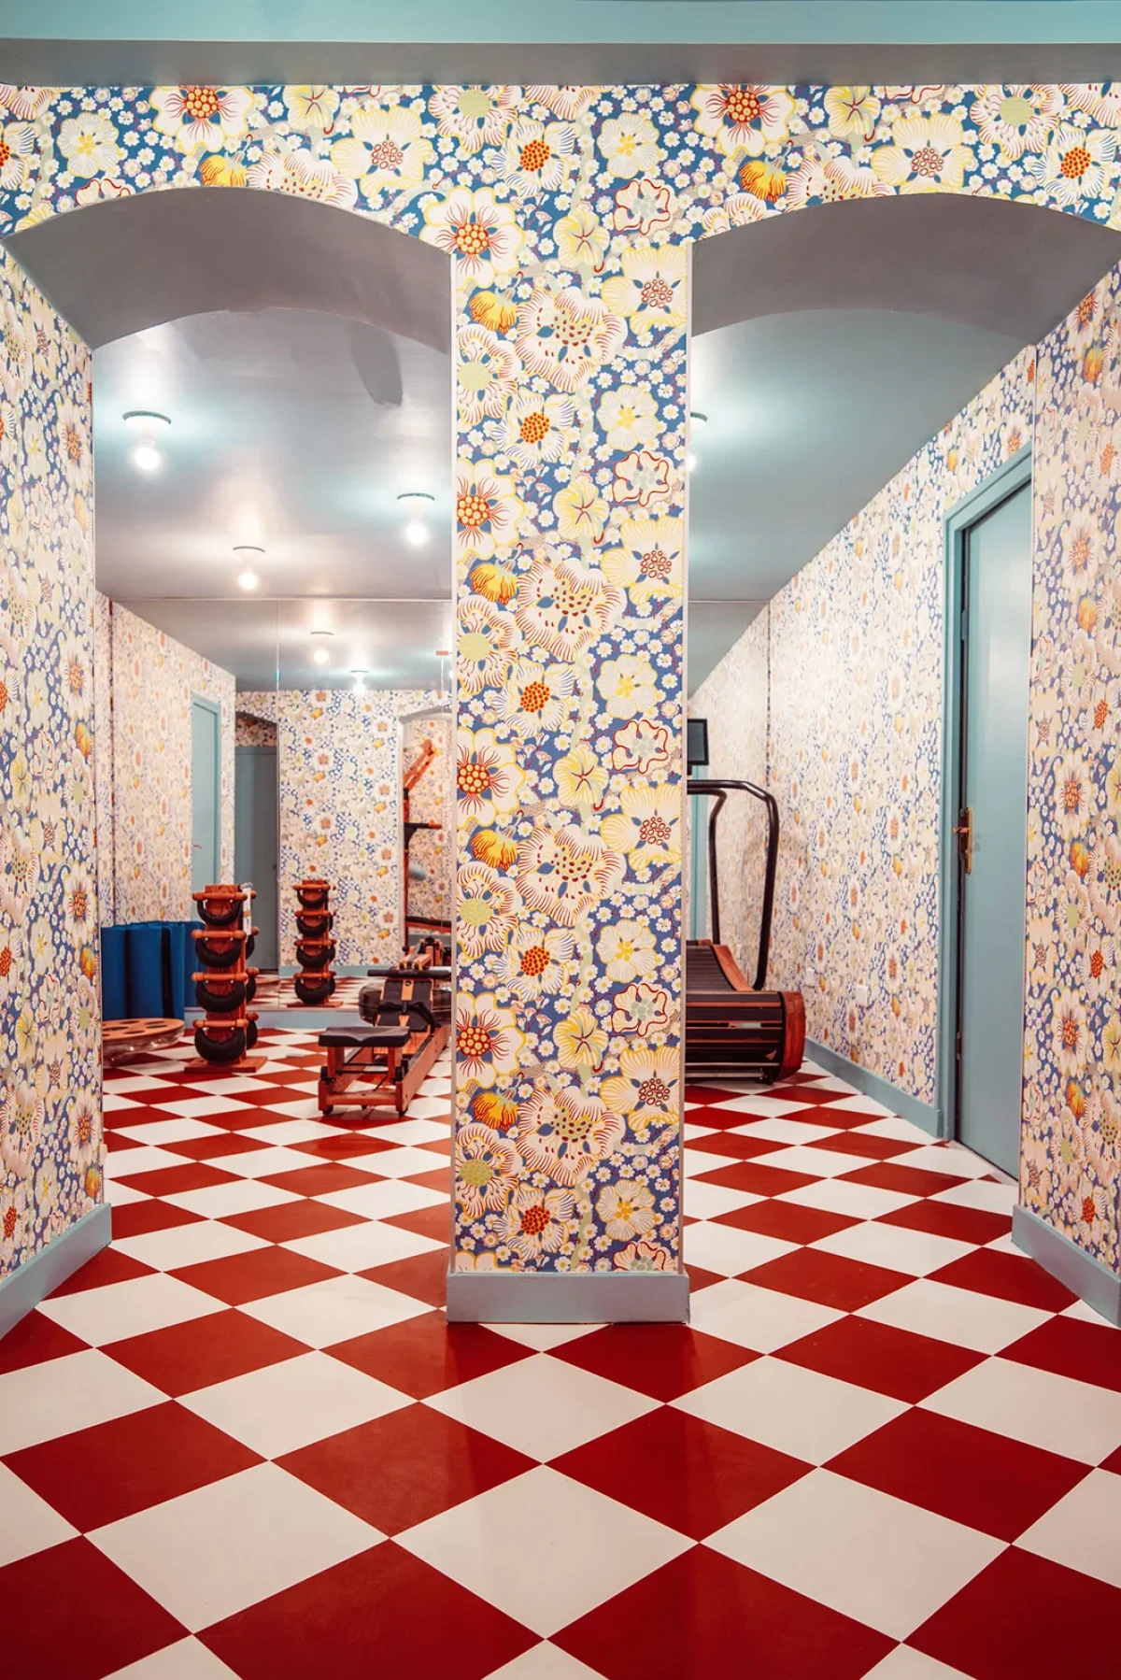
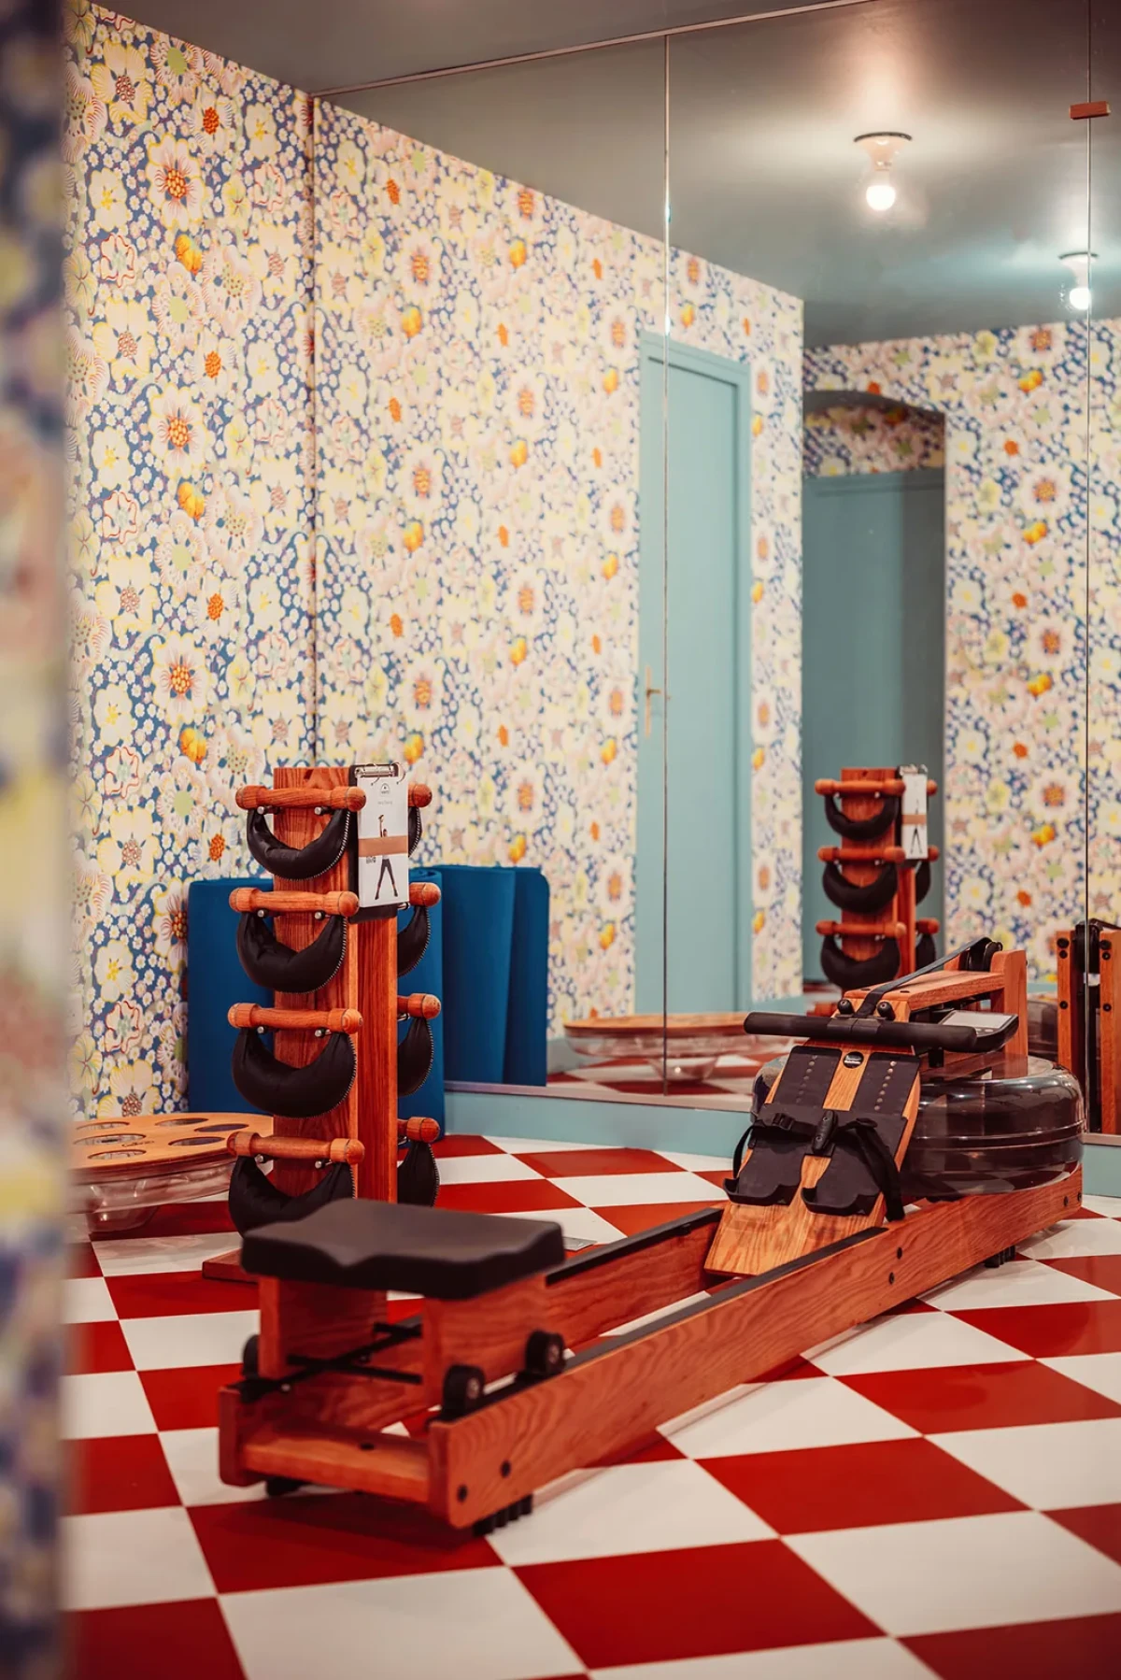
Basement gym with floral wallpaper and a red-and-white chequerboard floor
The basement gym has a red-and-white chequerboard floor, floral wallpaper and mirrors on the walls.
Exercise equipment in front of a mirrored wall and red-and-white floor
Exercise equipment stands in front of a mirrored wall, on a red-and-white chequerboard floor.

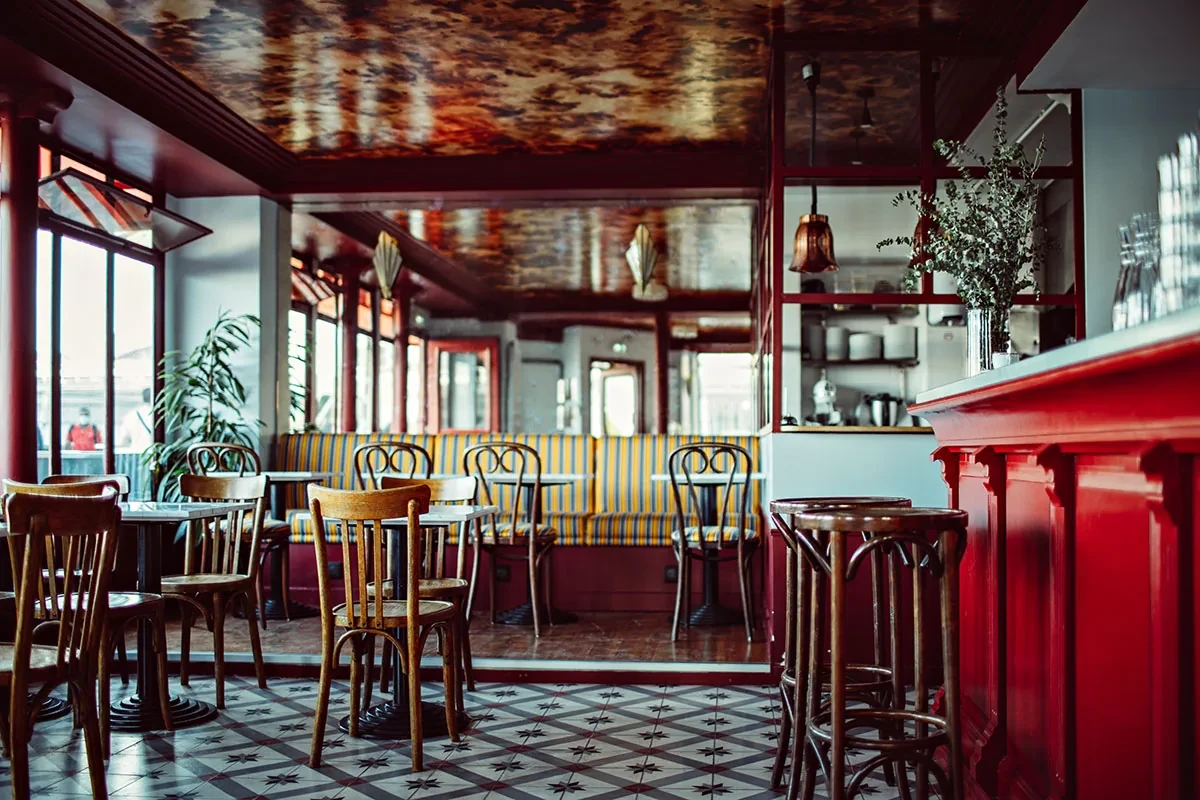
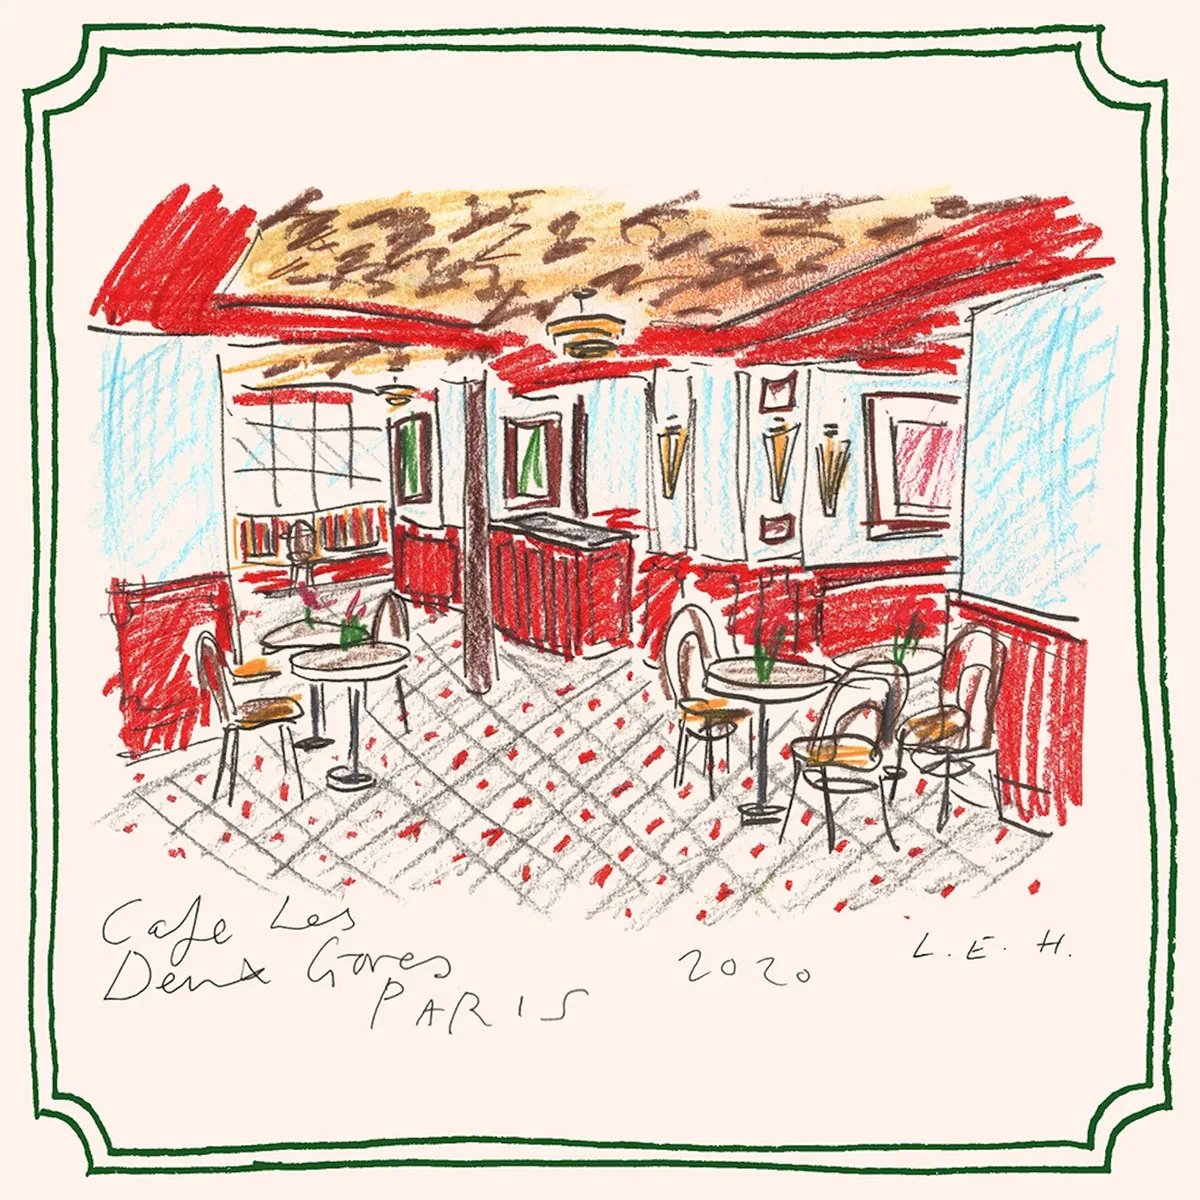
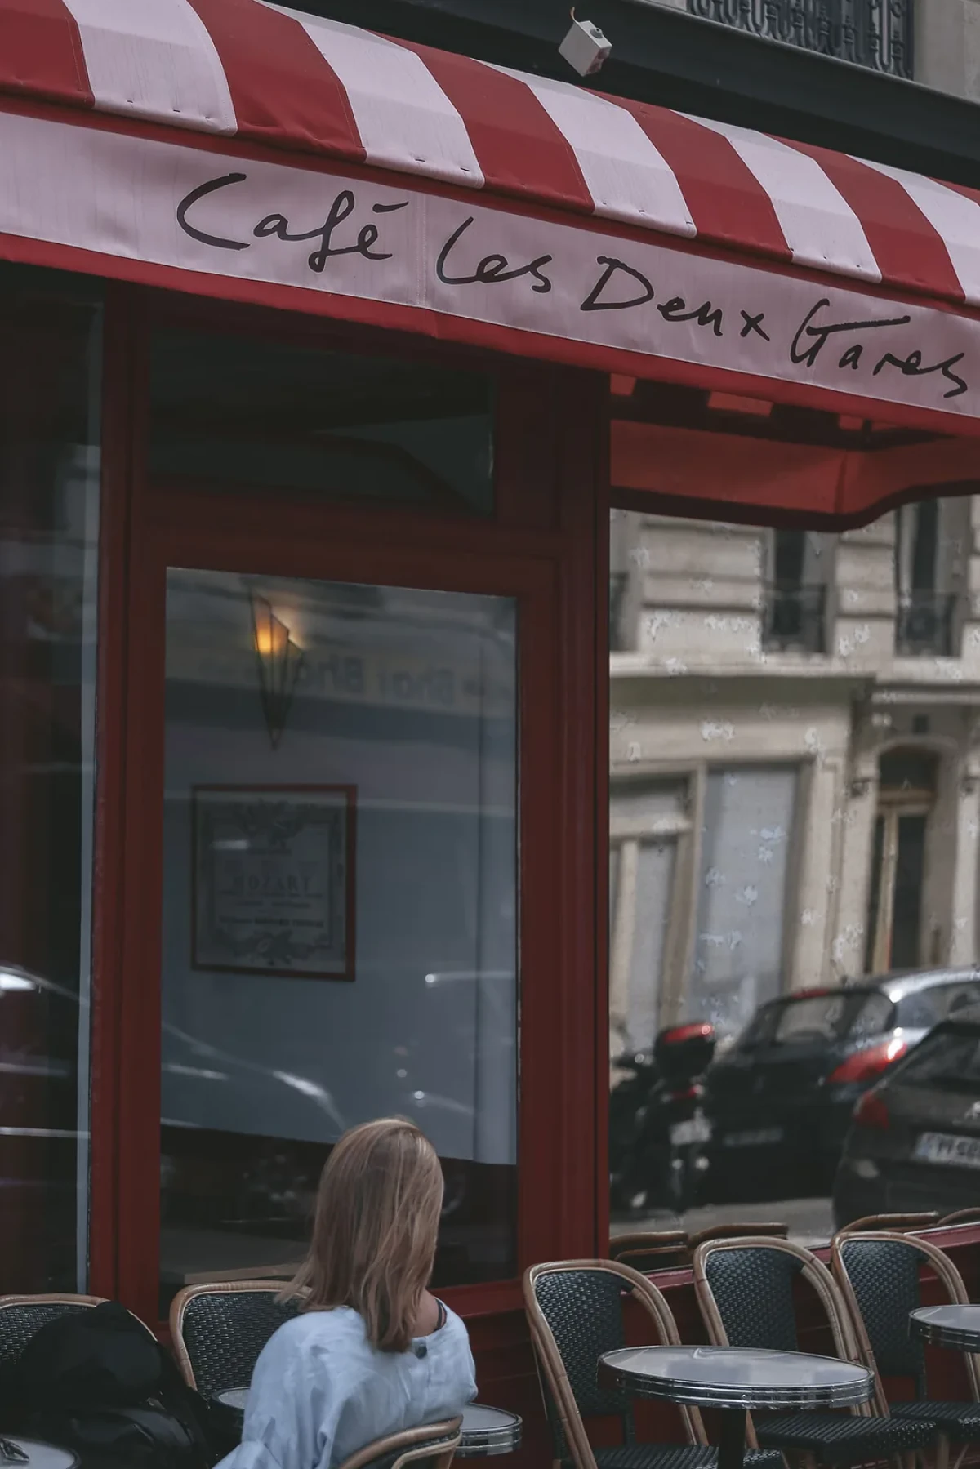
Hall also worked on Café Les Deux Gares across the street. Pavement seating sits beneath red-and-white striped awnings; inside, a red bar and stools occupy one side, with dining tables and curved-back chairs by the windows. His drawings show both the café’s exterior and its furnishings.
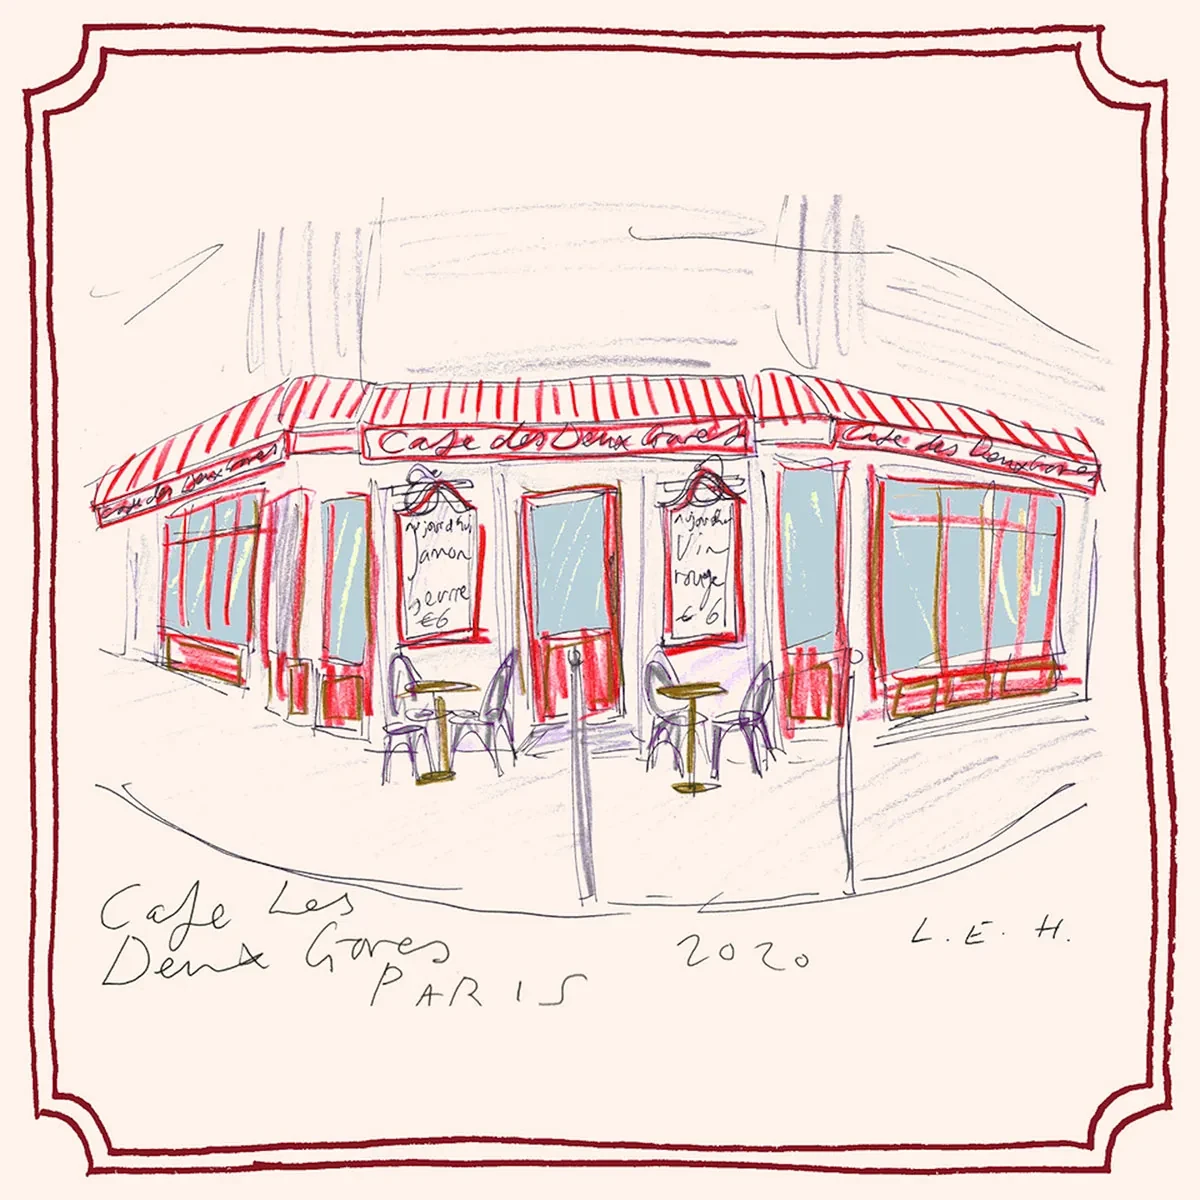
Drawing of a corner café with striped awnings and pavement seating
A drawing of the café’s exterior shows a corner entrance, striped awnings and pavement seating.
Café Les Deux Gares signage, striped awnings and outdoor seating
Red-and-white striped awnings bear the café’s name above outdoor seating.
Red café bar, stools and dining tables by the windows
A red bar and stools line one side of the café, with dining tables and curved-back chairs near the windows.
Café drawing with a red bar, window-side seating and patterned ceiling
An interior drawing of the café shows the red bar, window-side seating and patterned ceiling.
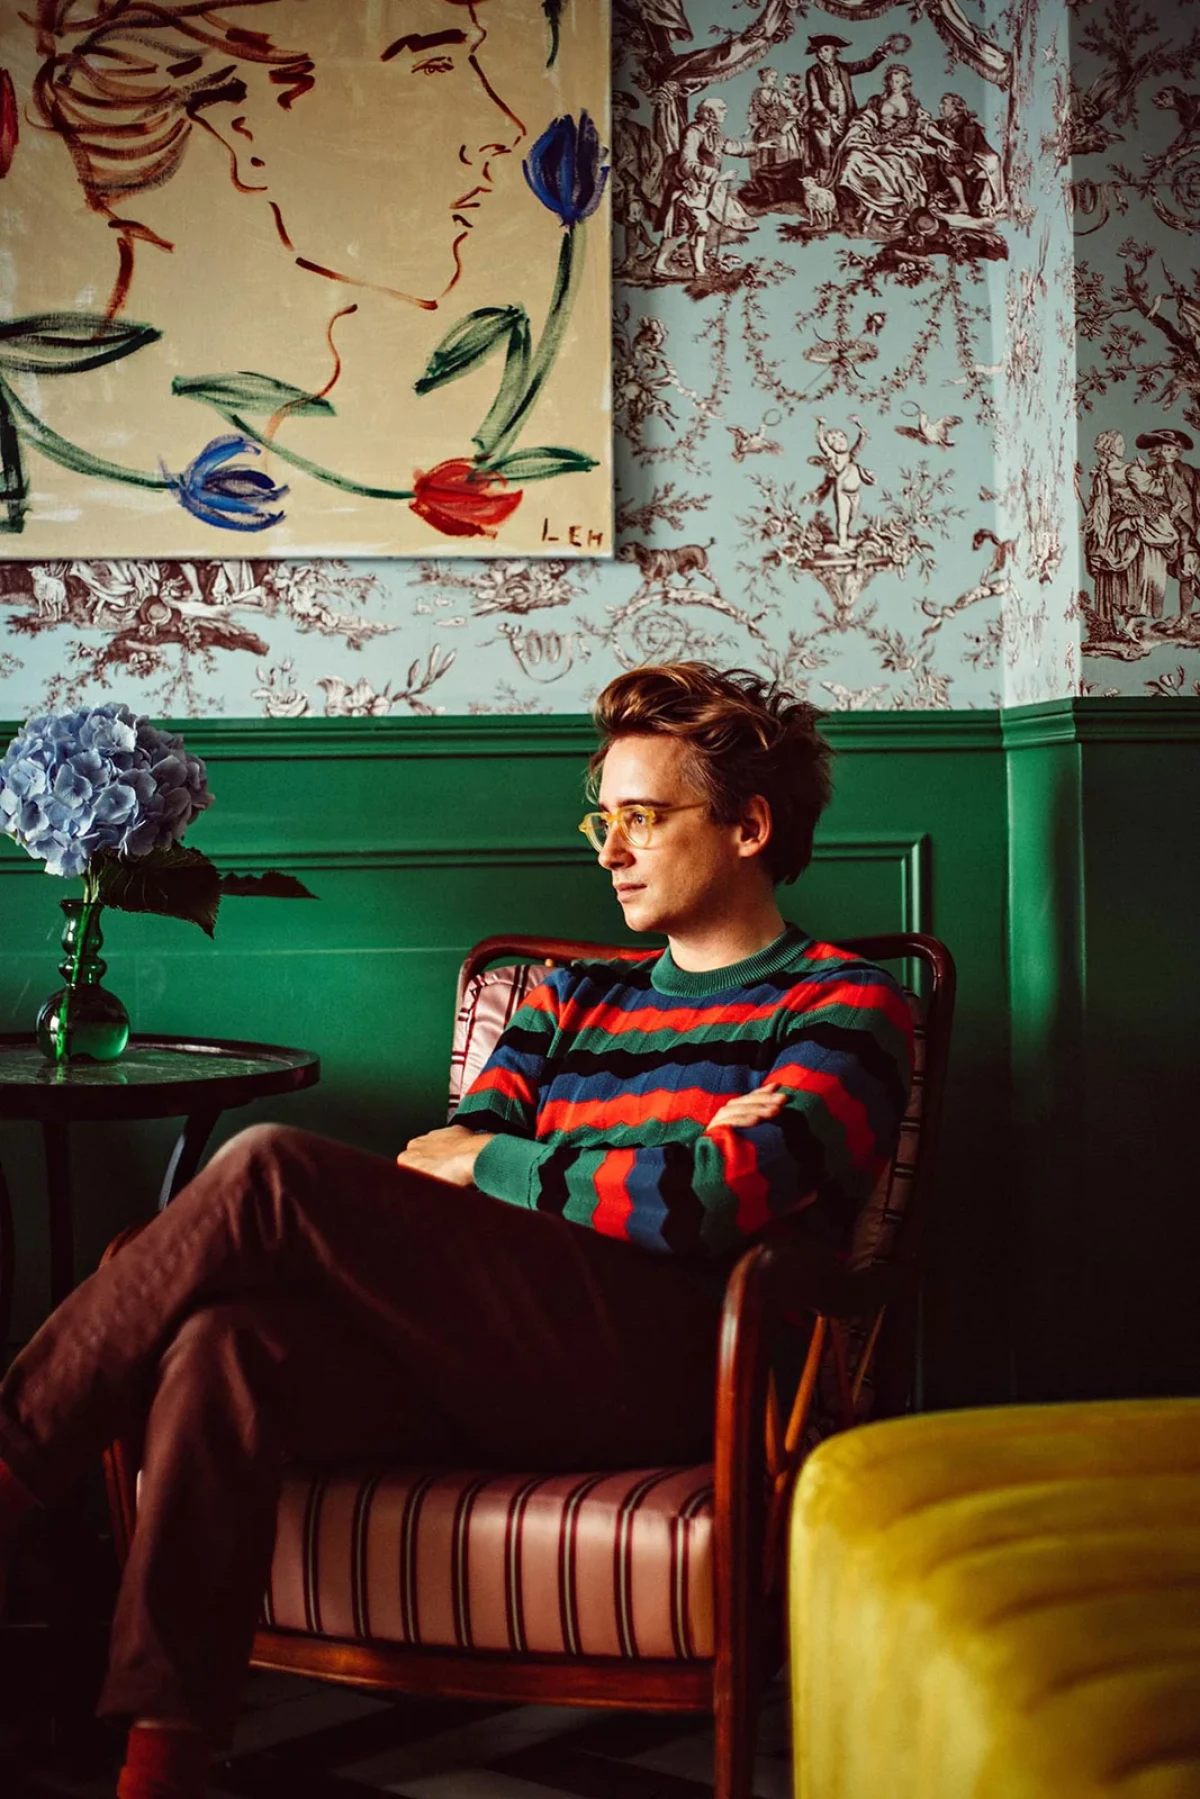
Person in a striped lobby armchair against green panelling
A person sits in a striped armchair in the lobby, against green panelling and wallpaper depicting figures.

Hall places Empire-style furniture and a 1970s-style carpet in the same guest room, with his own paintings on the lampshades.

Project credits

Project — Hotel Les Deux Gares
Location — 10th arrondissement, Paris, France
Address — 2, rue des Deux Gares, 75010 Paris, France
Interior design and art direction — Luke Edward Hall
Brand identity — Zan Inc. Studio
Operator — Touriste
Opened — October 2020
Photography — Benoît Linero
Drawings — Luke Edward Hall
Images and original feature — Miss Moss
Additional sources — Luke Edward Hall’s official project page; Hotel Les Deux Gares’ official website; A Hotel Life
Editorial adaptation — 01DES


0 / 600
0 Cmts
HotNewest
Summary
No summary yet
Related Content