Parkhotel Mondschein: Echoes of the Past in the Moonlight

Pub
31

HOTELS · BOLZANO, ITALY

Parkhotel Mondschein stands in central Bolzano, Italy, with views of the streets and distant mountains and a garden full of trees. Studio Biquadra undertook the renovation and interior design, led by Christina Biasi-von Berg. The hotel reopened in May 2022.
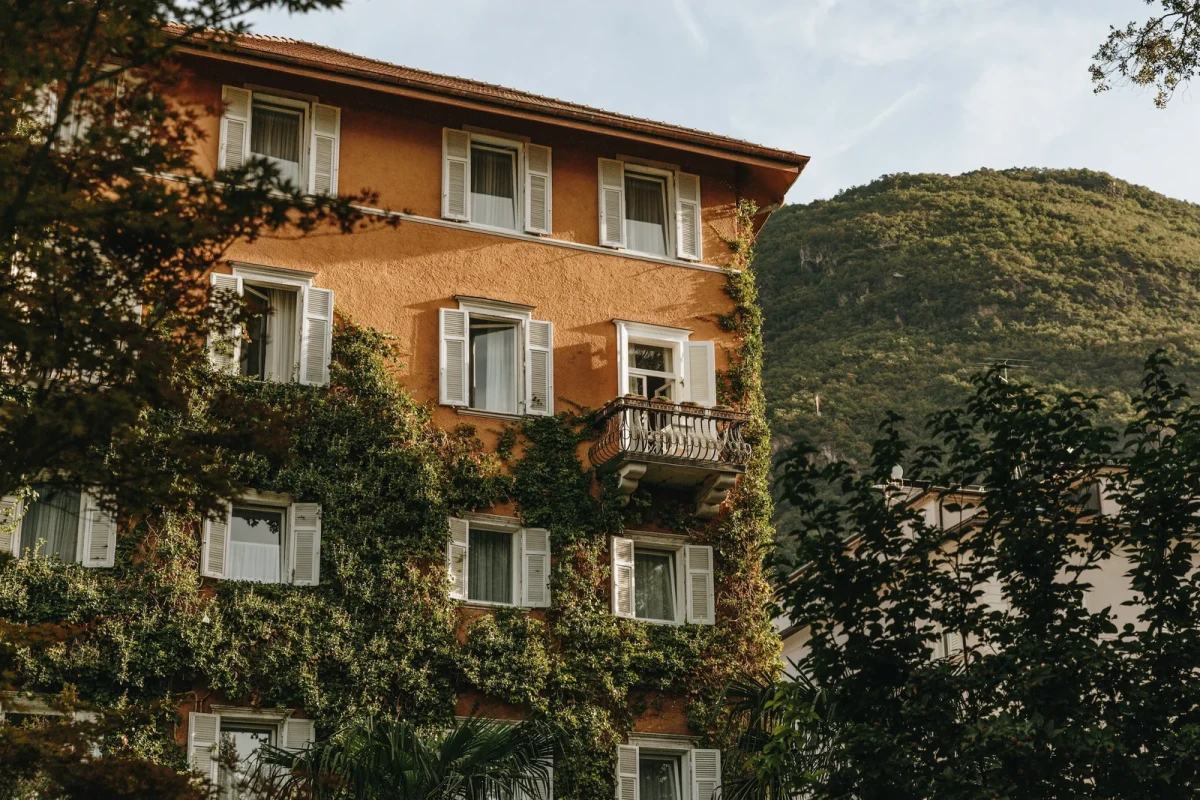
Hotel façade with white shutters and climbing plants, with a hillside beyond
White shutters punctuate the hotel façade, with climbing plants covering the lower walls and a hillside visible beyond.

Retaining timber floors and stucco

According to the hotel, the building dates back to 1330 and was extended in the Belle Époque style in 1890. White shutters, broad corridors and interior stucco decoration remain visible today.

The design team restored the original herringbone parquet, retained the high ceilings and decorative mouldings, and added dark wood furniture. The hotel likens the renovated interiors to scenes from Italian cinema of the early 1960s.

From the bar to the yoga studio

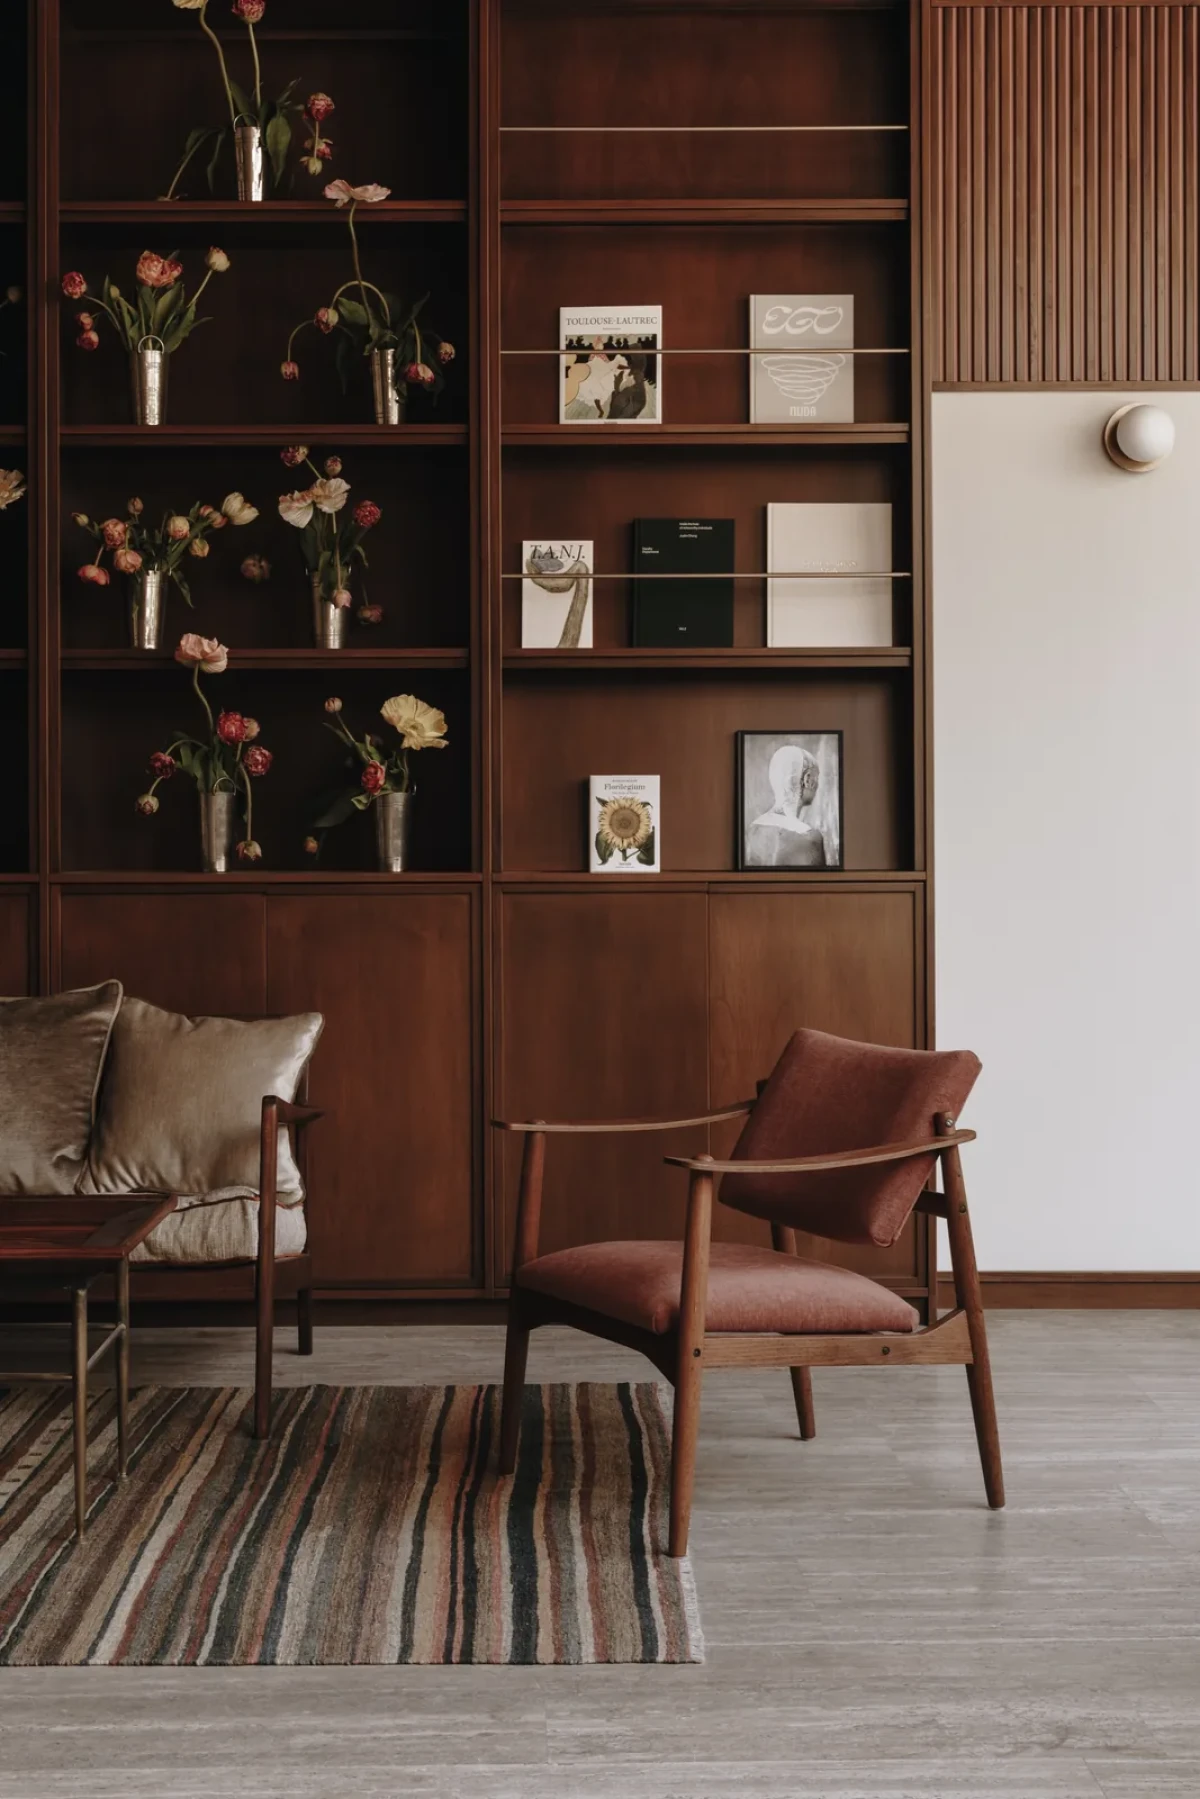
The shared spaces feature warm-coloured walls, dark woodwork and fabric-upholstered seating. Books, magazines and flowering branches sit on the bookshelves, with two armchairs beside a striped rug. A sofa and small table occupy a spot by the window.

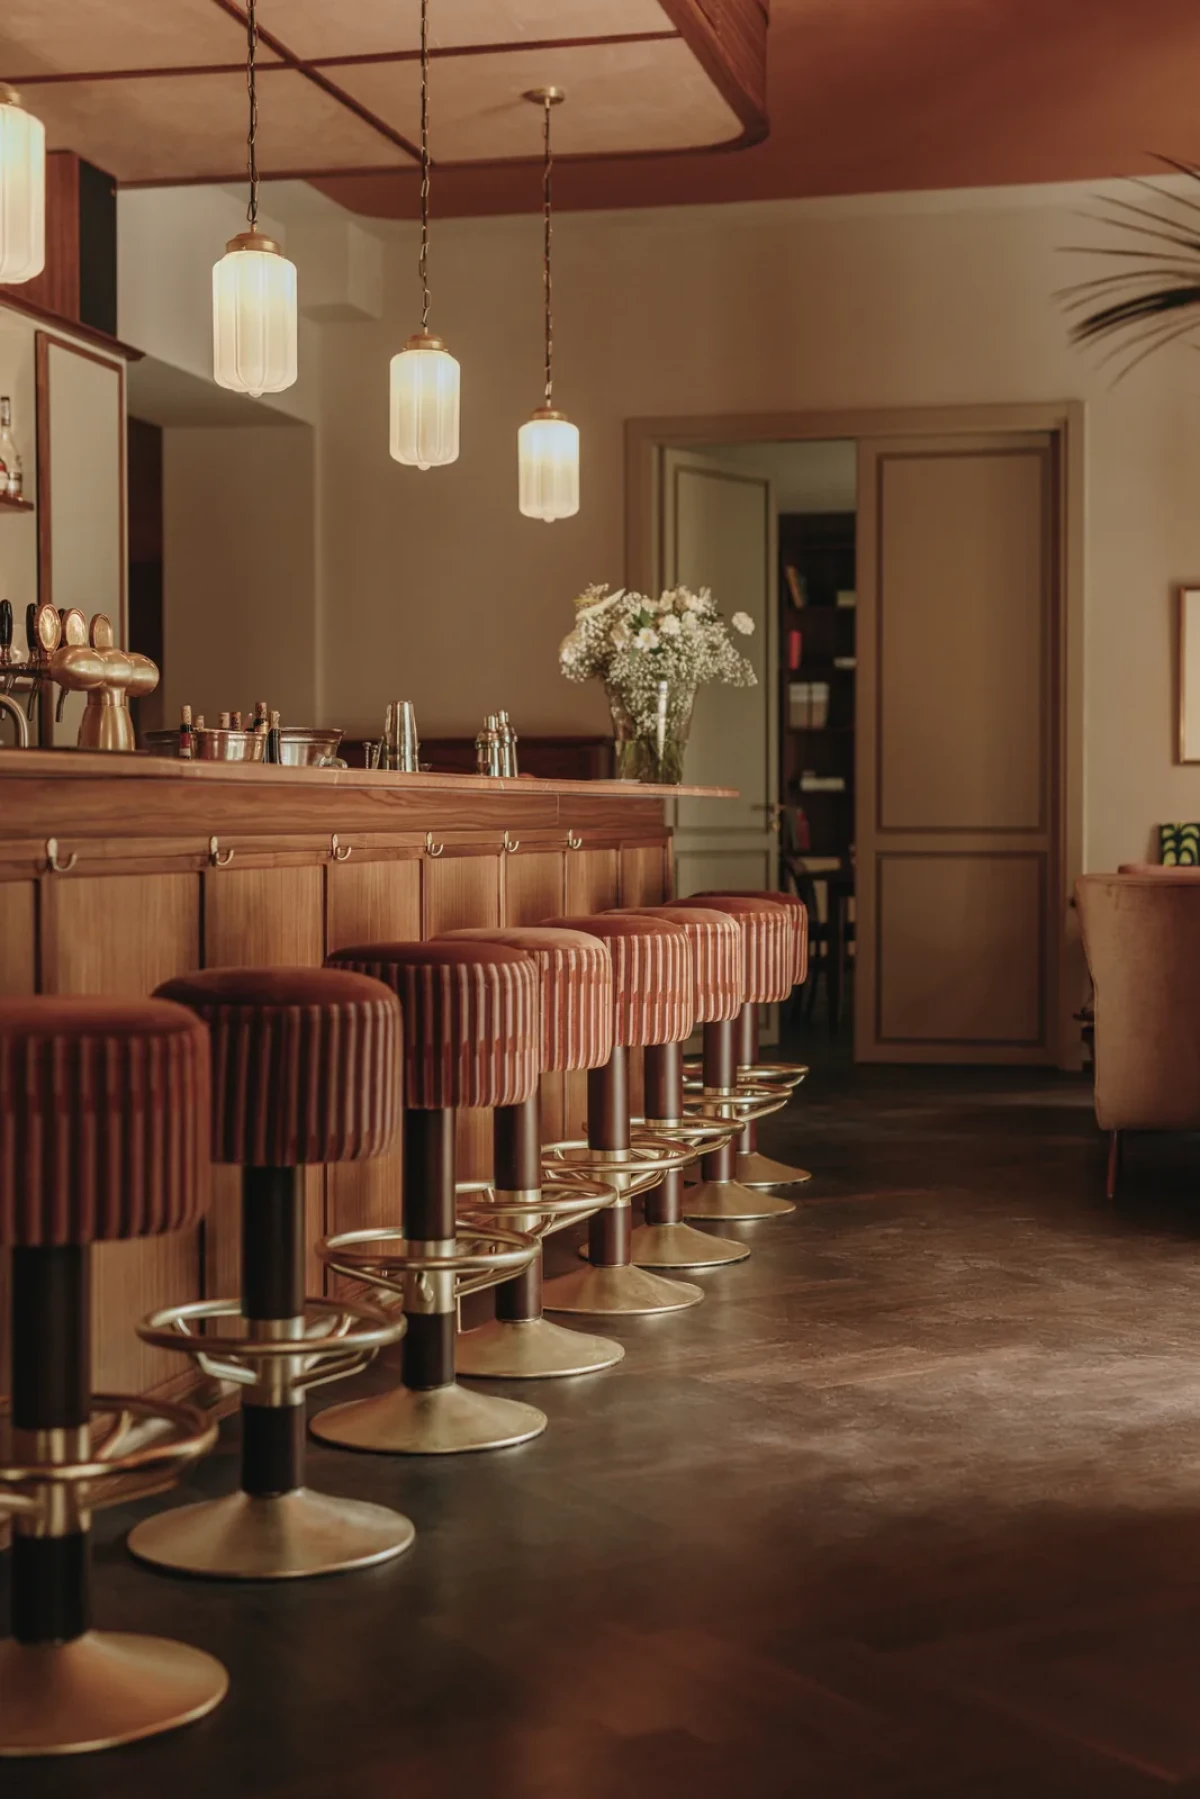
Upholstered stools line the timber counter at Luna Bar, with pendant lights overhead. Luna Restaurant uses the fabric-shaded Luna wall lights that Biquadra designed for the restaurant.

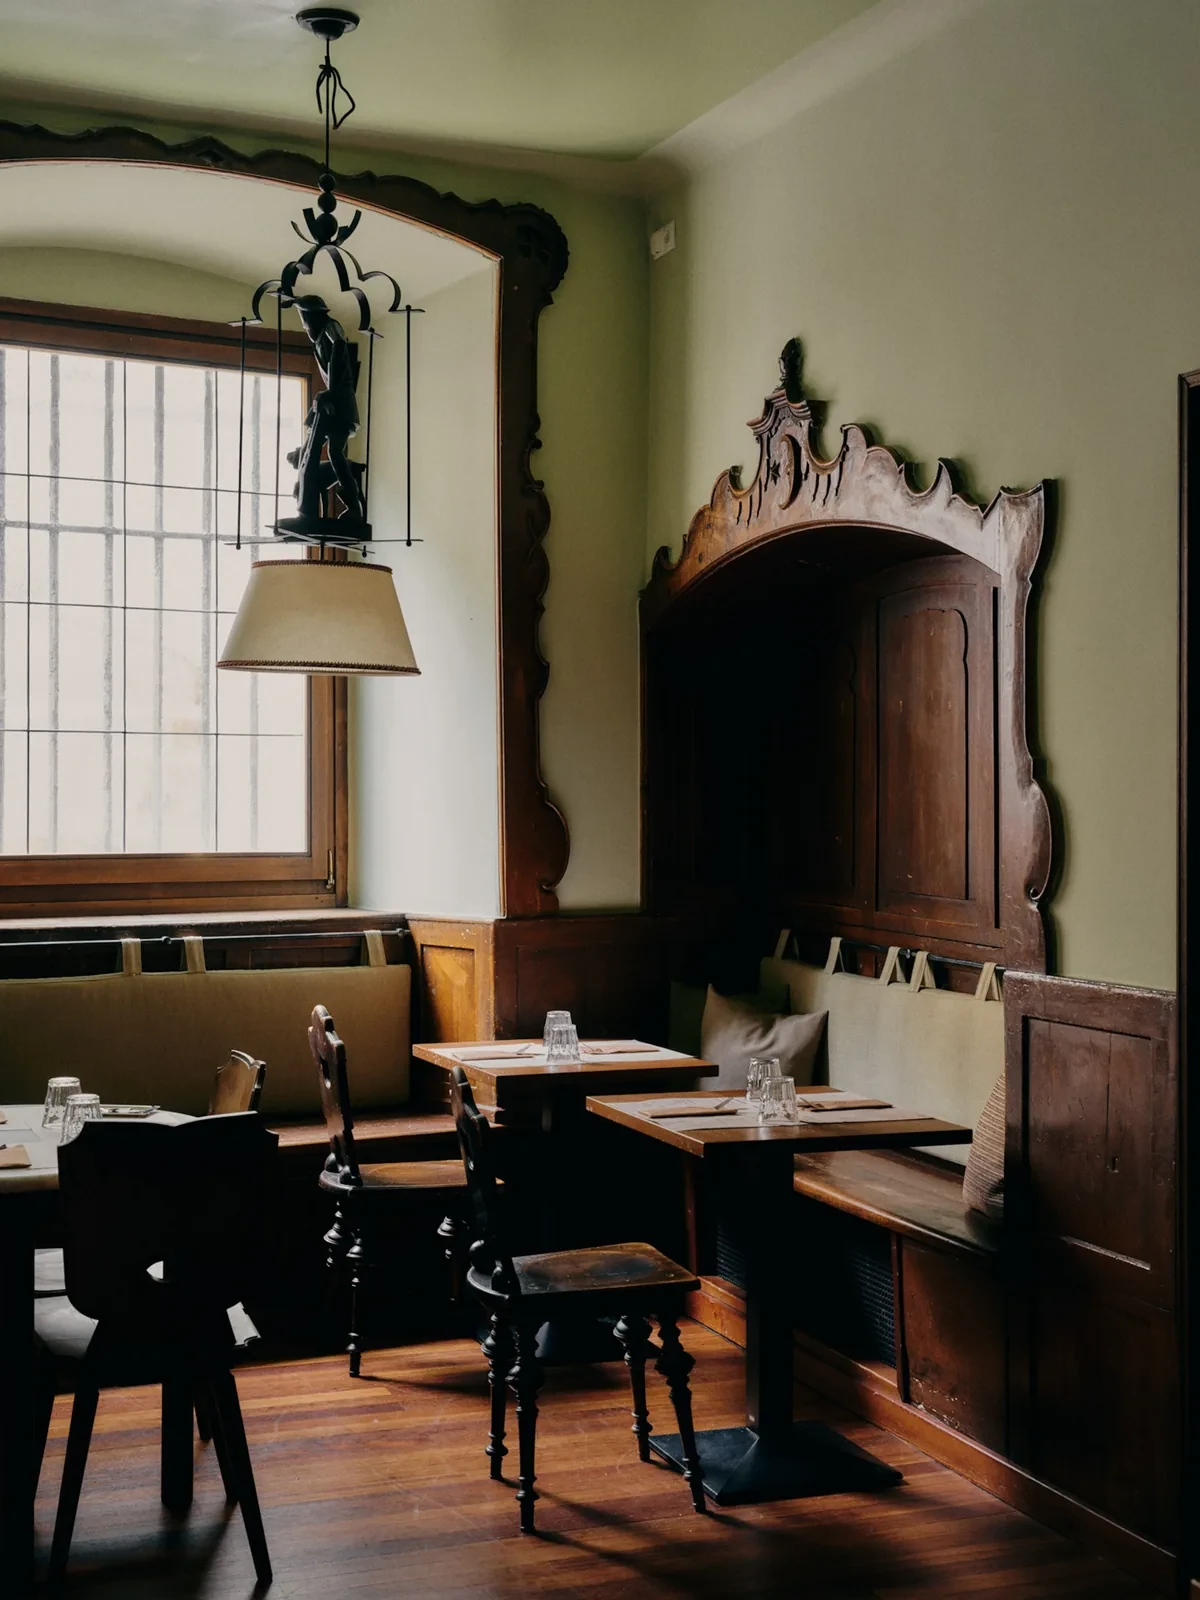
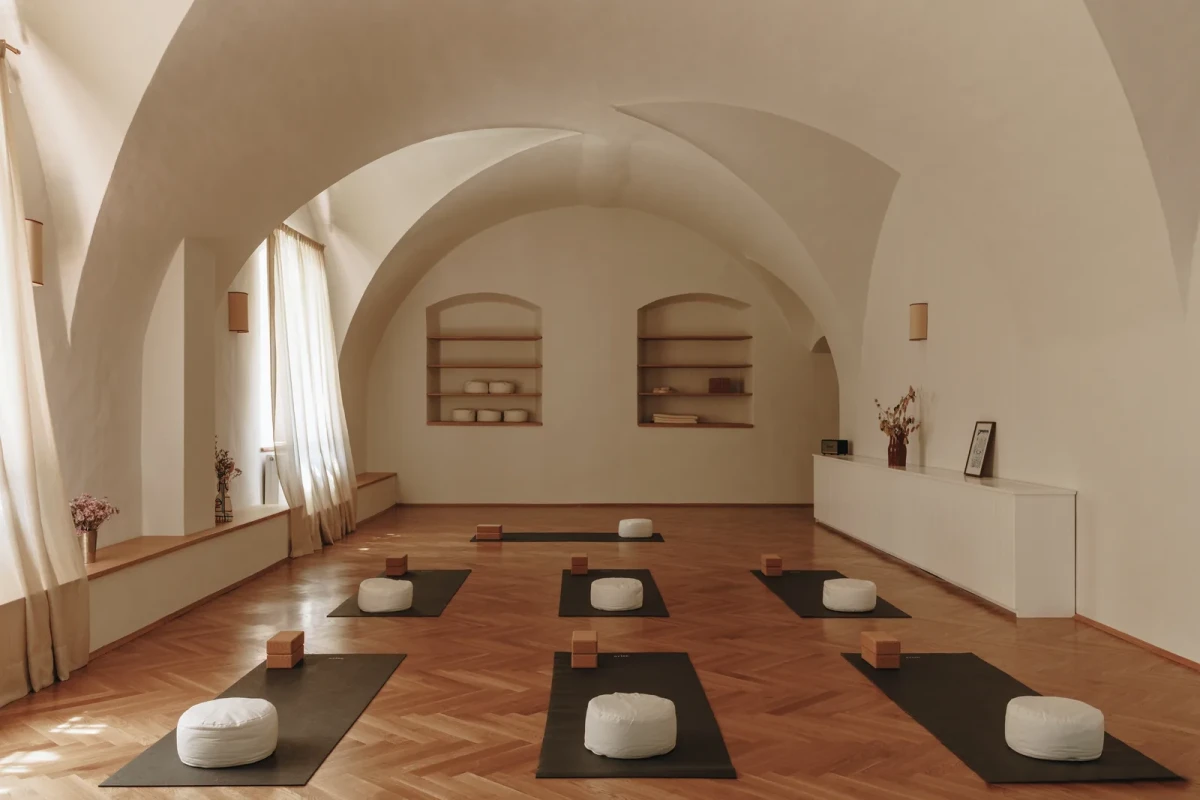
The dining room at Alto Pizza has carved woodwork and pendant lights, with wooden chairs in a variety of backrest shapes around the tables. Another vaulted room houses the arise yoga studio. Mats and cushions are laid out on the timber floor, and the studio welcomes both hotel guests and local residents.
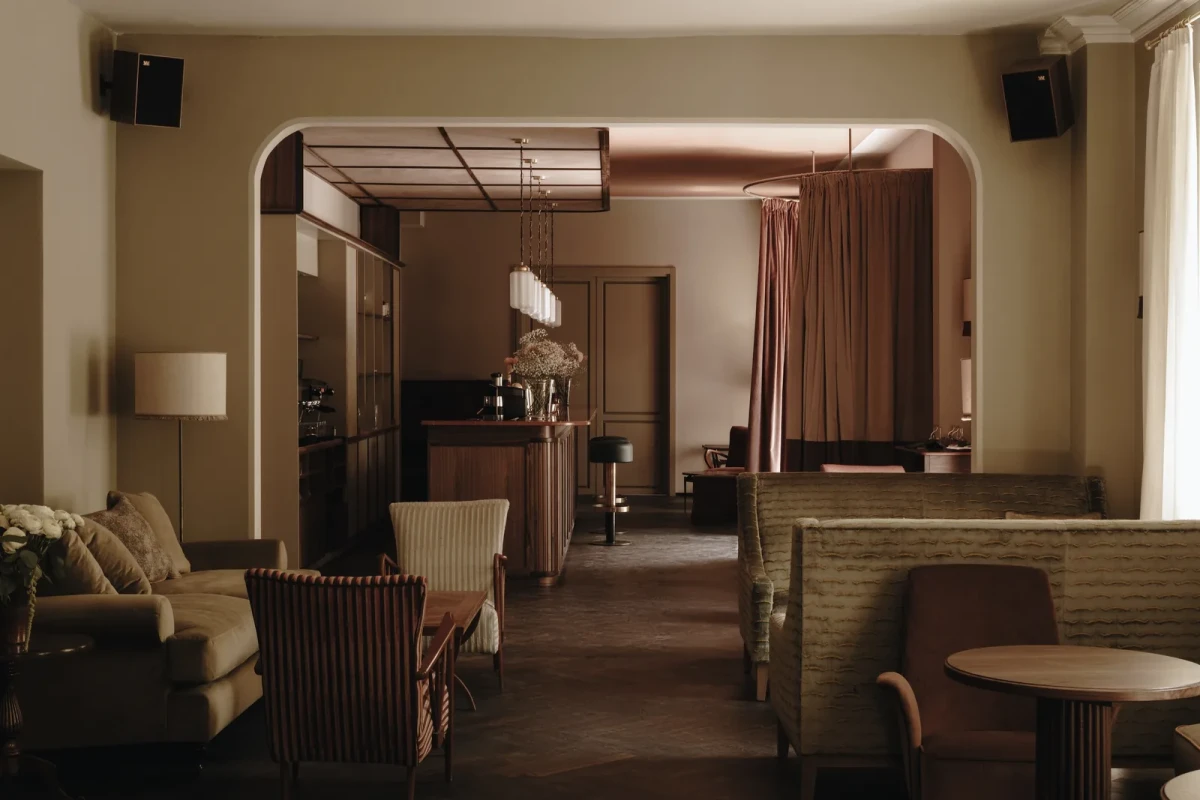
Hotel lounge in front of an arched doorway, with a bar beyond
An arched doorway connects the shared spaces, where armchairs and a sofa are arranged around small tables.
Wood bookshelves with books, magazines and flowering branches beside two armchairs
Books, magazines and flowering branches fill the dark wood bookshelves, with two armchairs beside a striped rug.
Timber bar with upholstered stools and pendant lights
Upholstered stools line the timber bar, with three pendant lights suspended overhead.
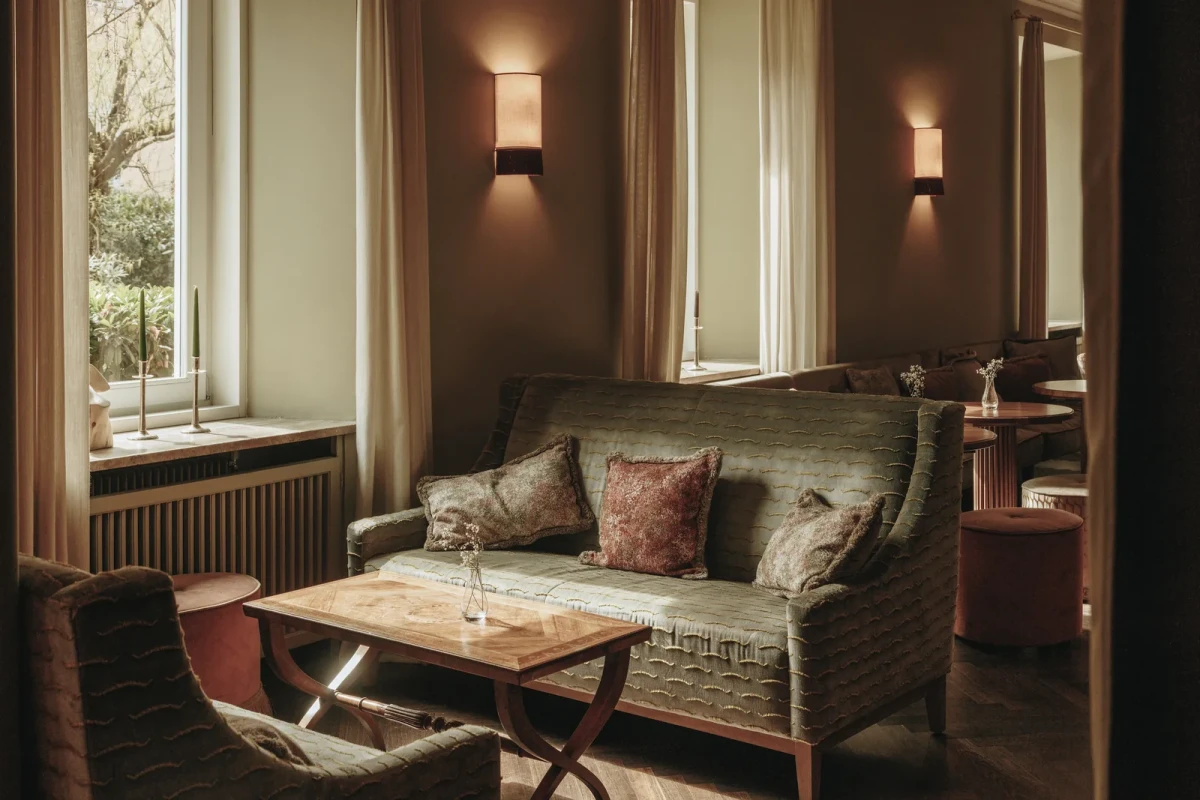
Sofa, small table and wall lights beside a window
A sofa sits by the window with a small table in front and a pair of lights on the wall.
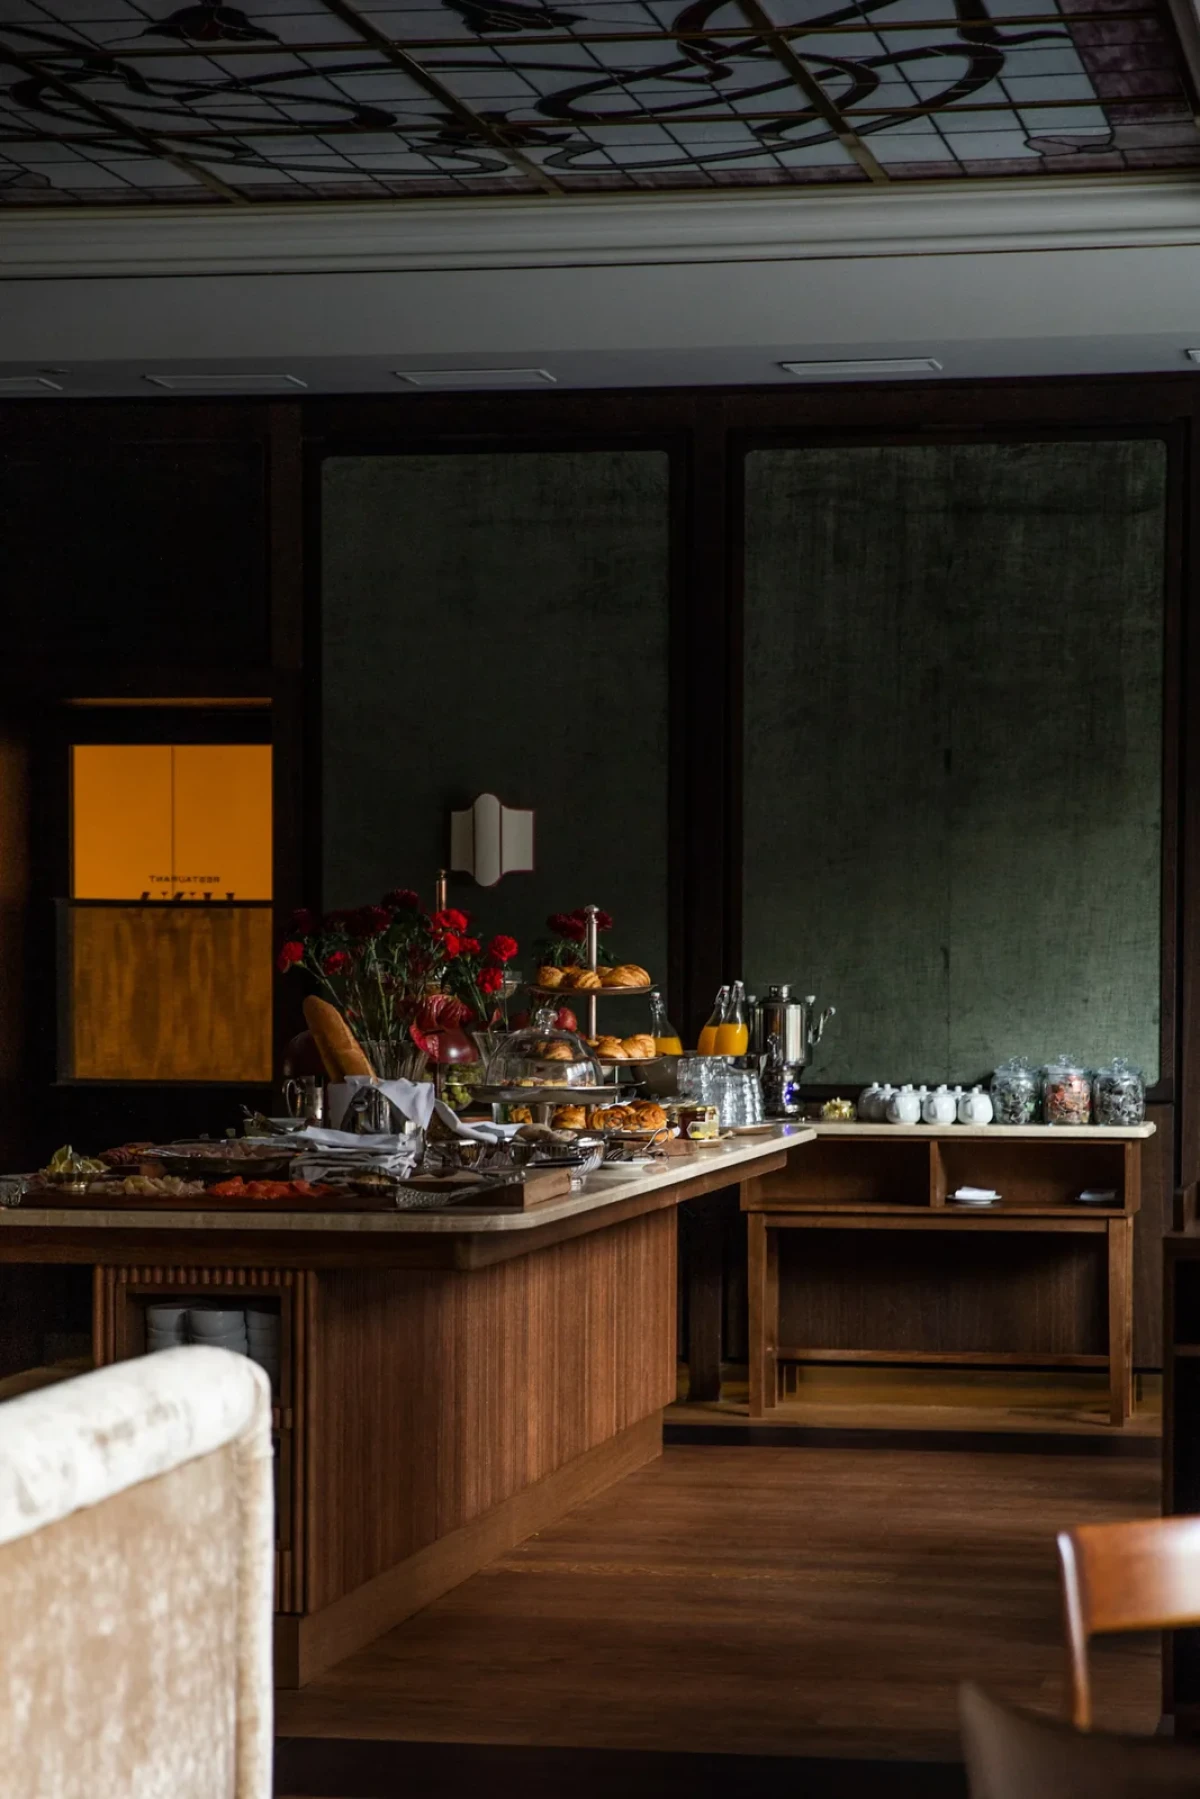
Timber counter with food and a vase in the dining area
Food and a vase sit on a timber counter in the dining area, backed by a dark wall and cabinetry.
Dining tables, wooden chairs and pendant lighting beside carved woodwork
The dining area features carved woodwork, with pendant lighting above the tables and wooden chairs.
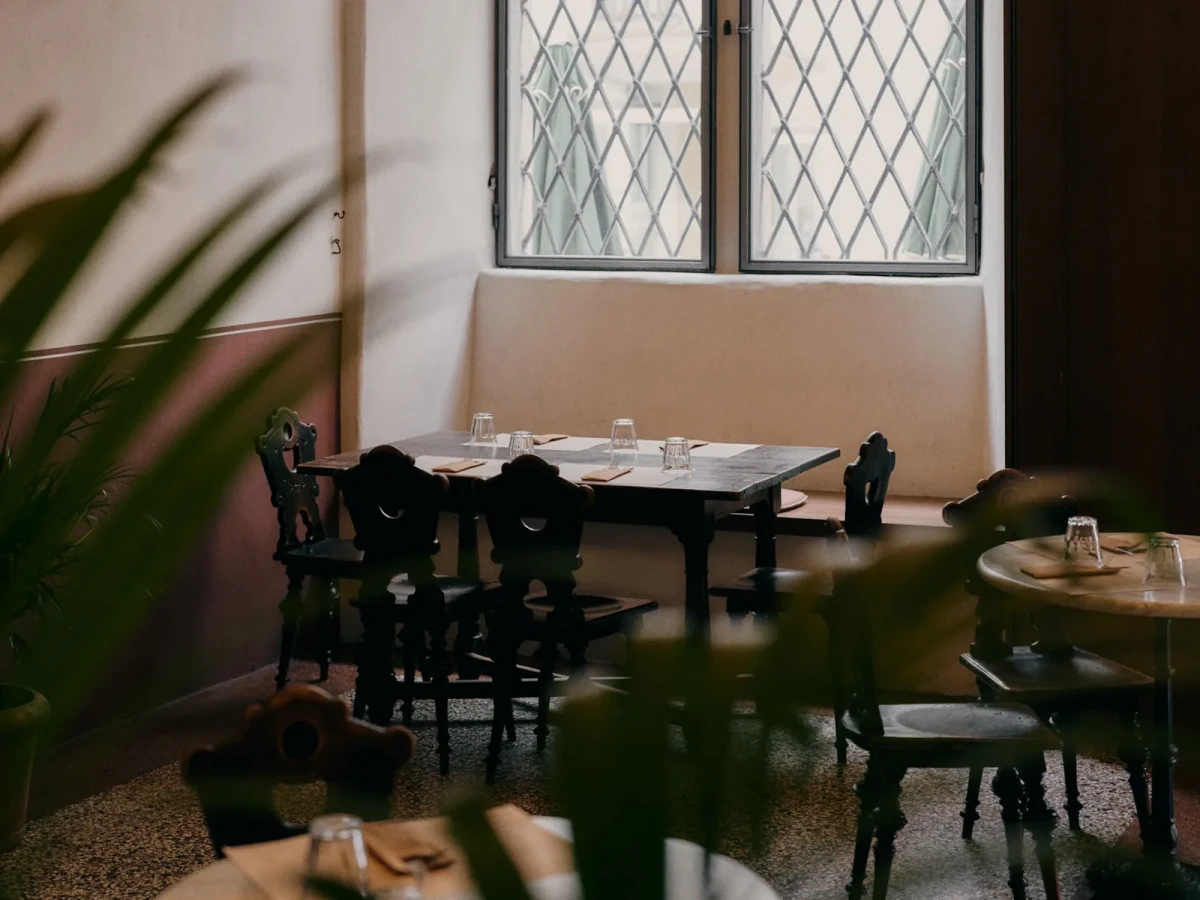
Dining tables and wooden chairs beneath diamond-paned windows
Dining tables sit beneath diamond-paned windows, surrounded by wooden chairs with differently shaped backs.
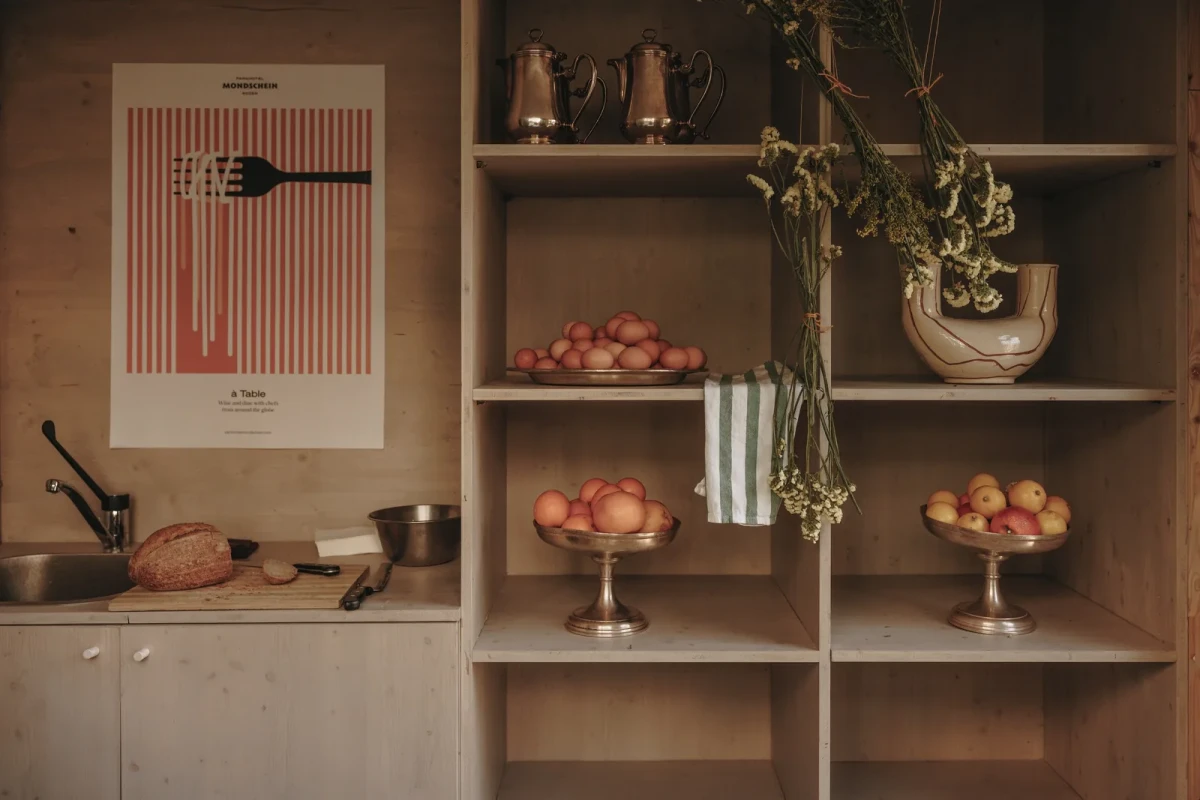
Fruit bowls and ceramics on timber shelves, with a sink
Open timber shelves hold pedestal fruit bowls and ceramics, and the counter has a sink.
Mats, cushions and niches in the vaulted yoga studio
Yoga mats and cushions are laid out beneath a series of vaults, with two niches at the far end of the room.

Guest rooms and redesigned bathrooms

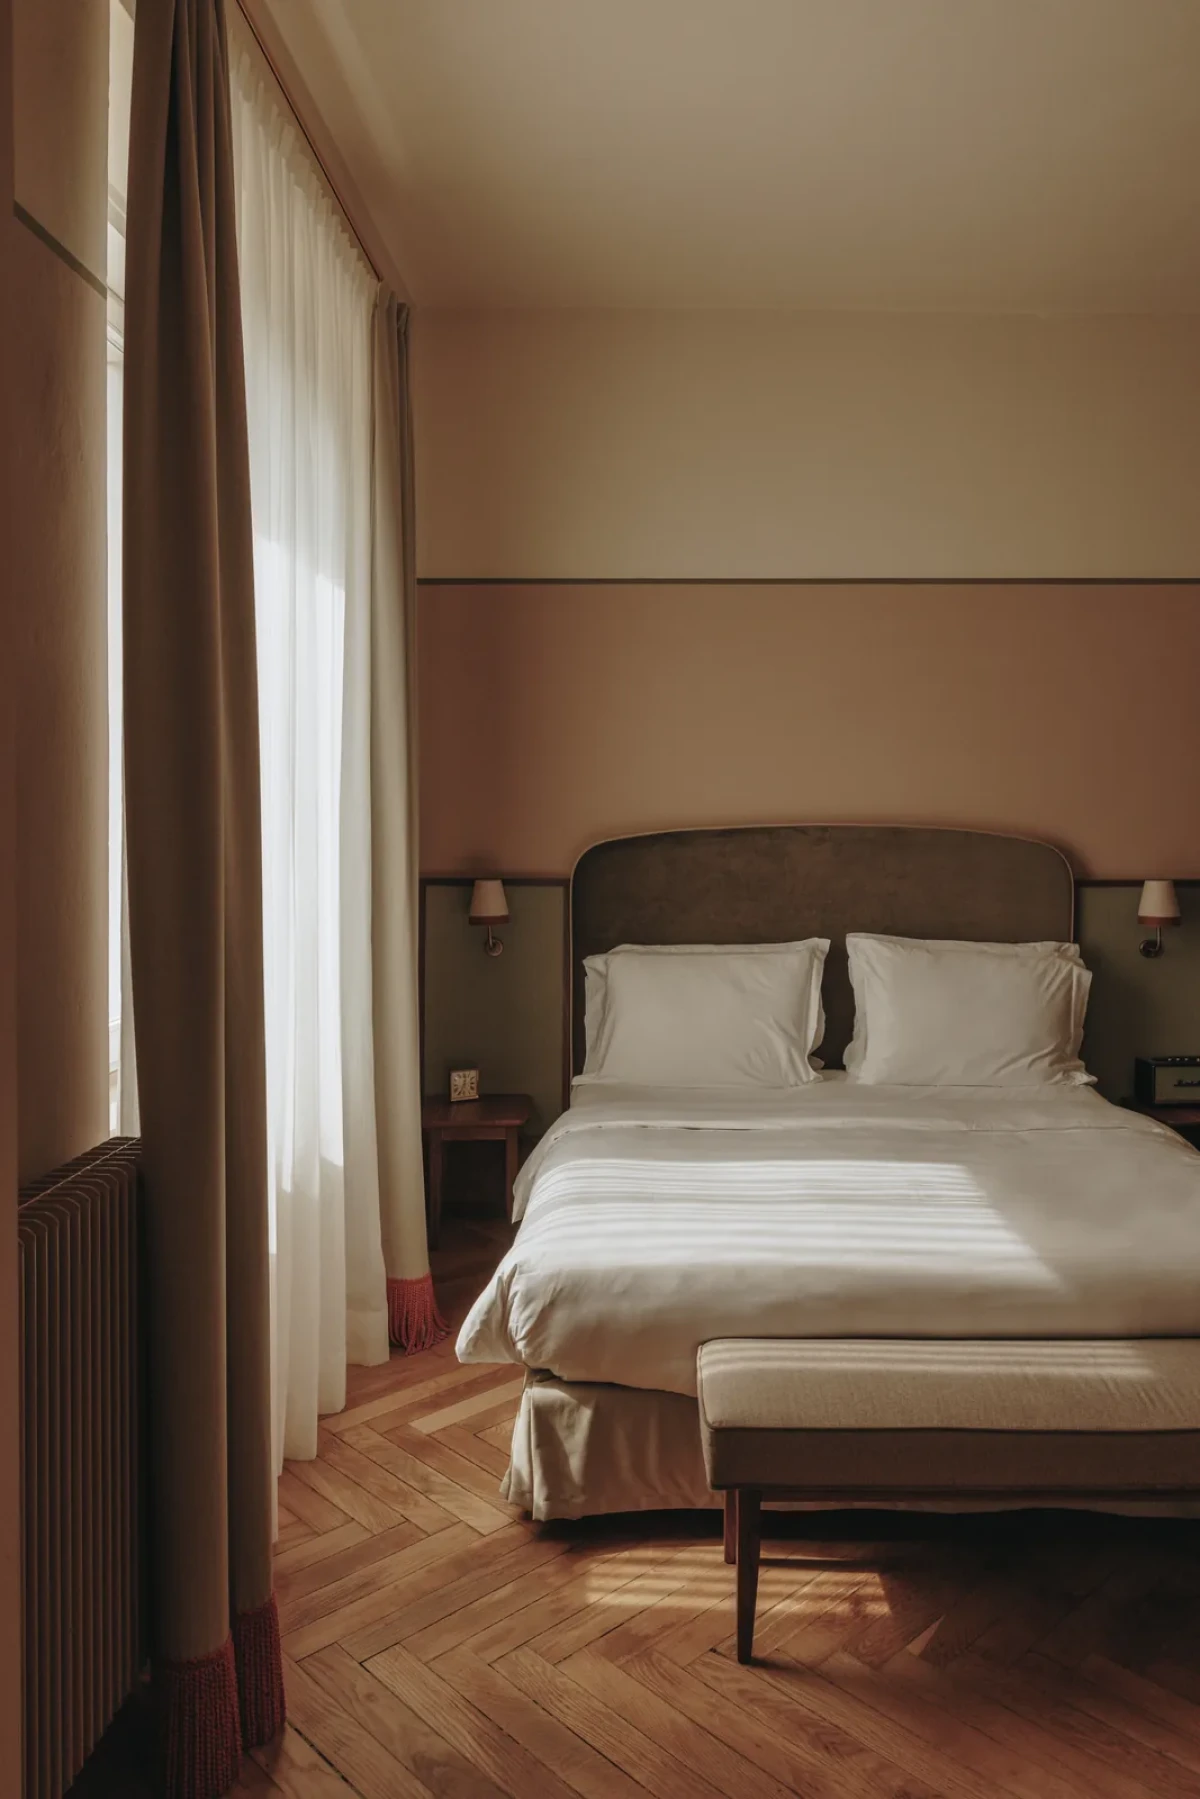
The hotel has 60 rooms and 16 suites, furnished with dark wood pieces, upholstered headboards and white lampshades. Some rooms sit beneath sloping ceilings, with benches at the foot of the beds and heavy curtains at the windows.

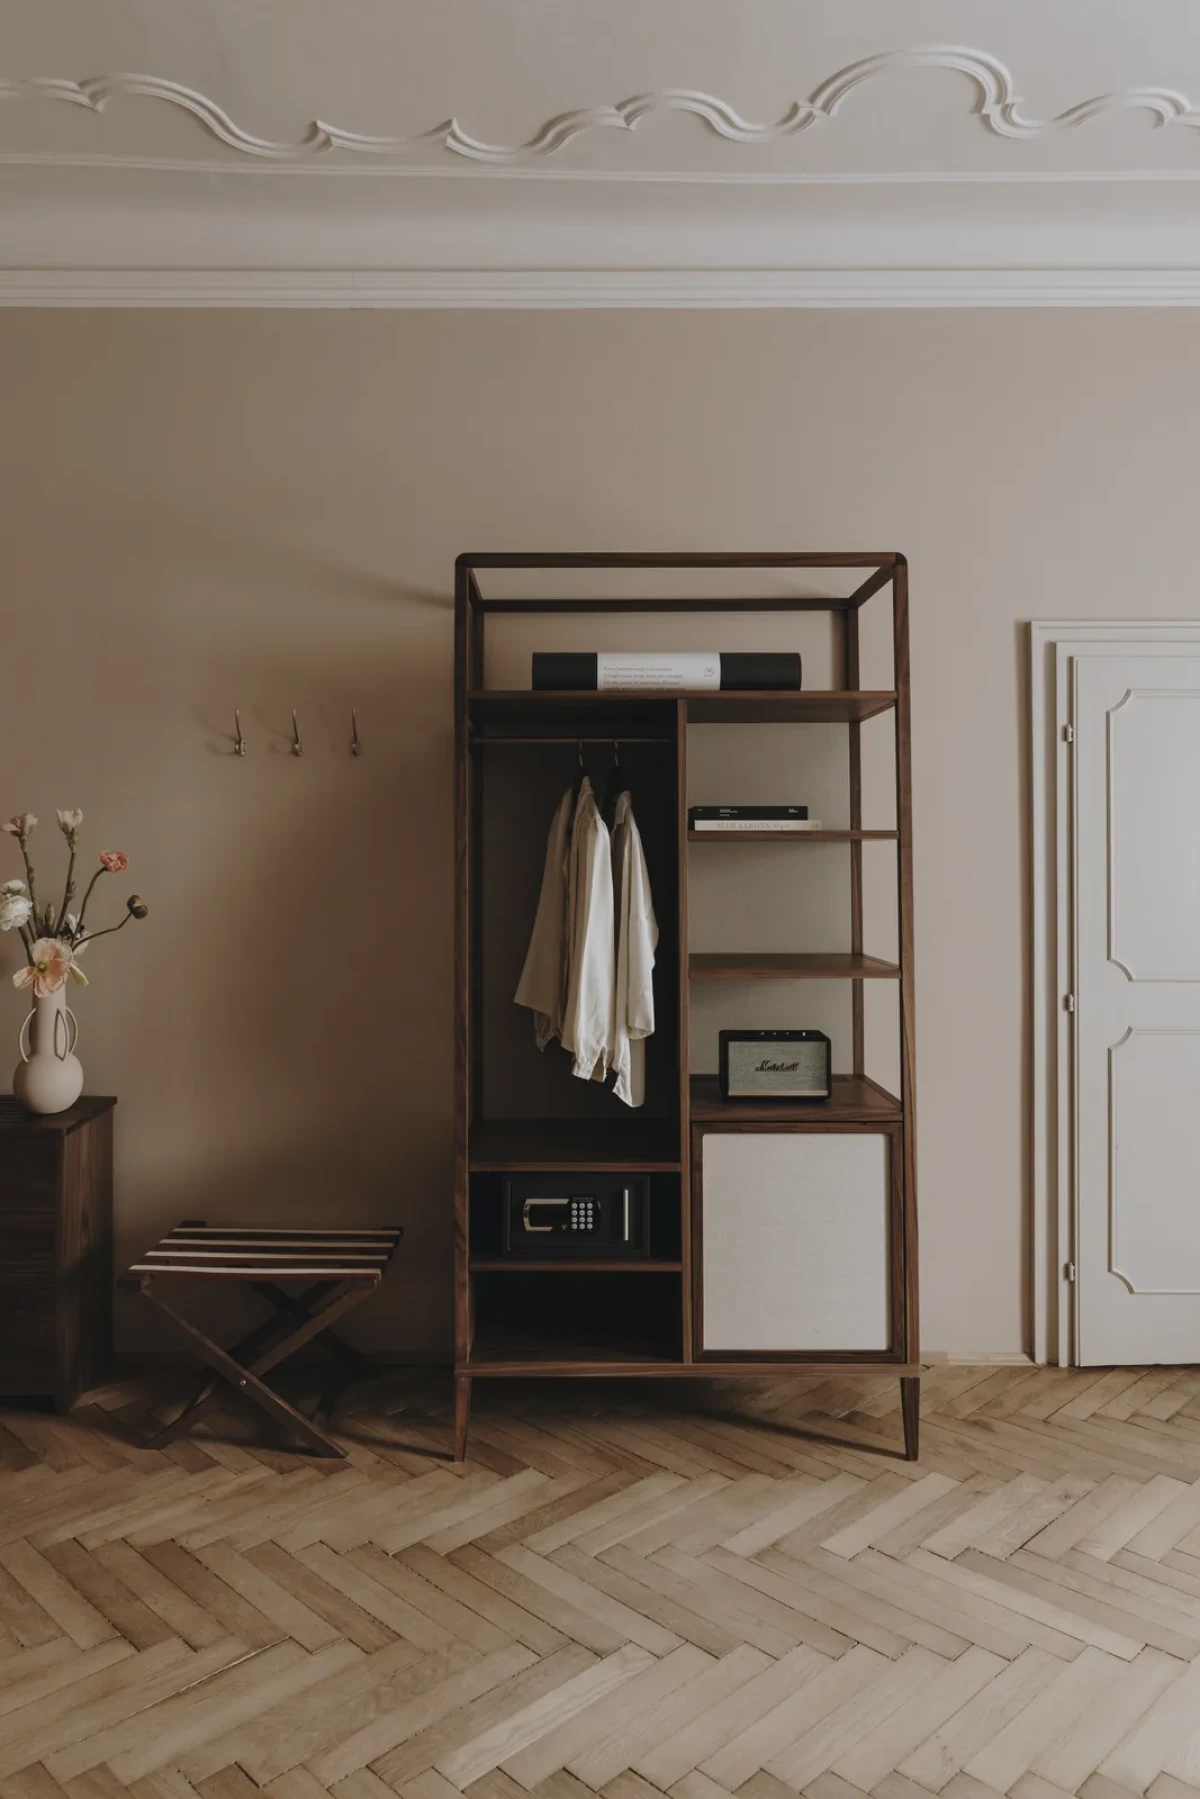
Open timber shelving incorporates a hanging rail, shelves and a small refrigerator, with a folding luggage rack alongside.

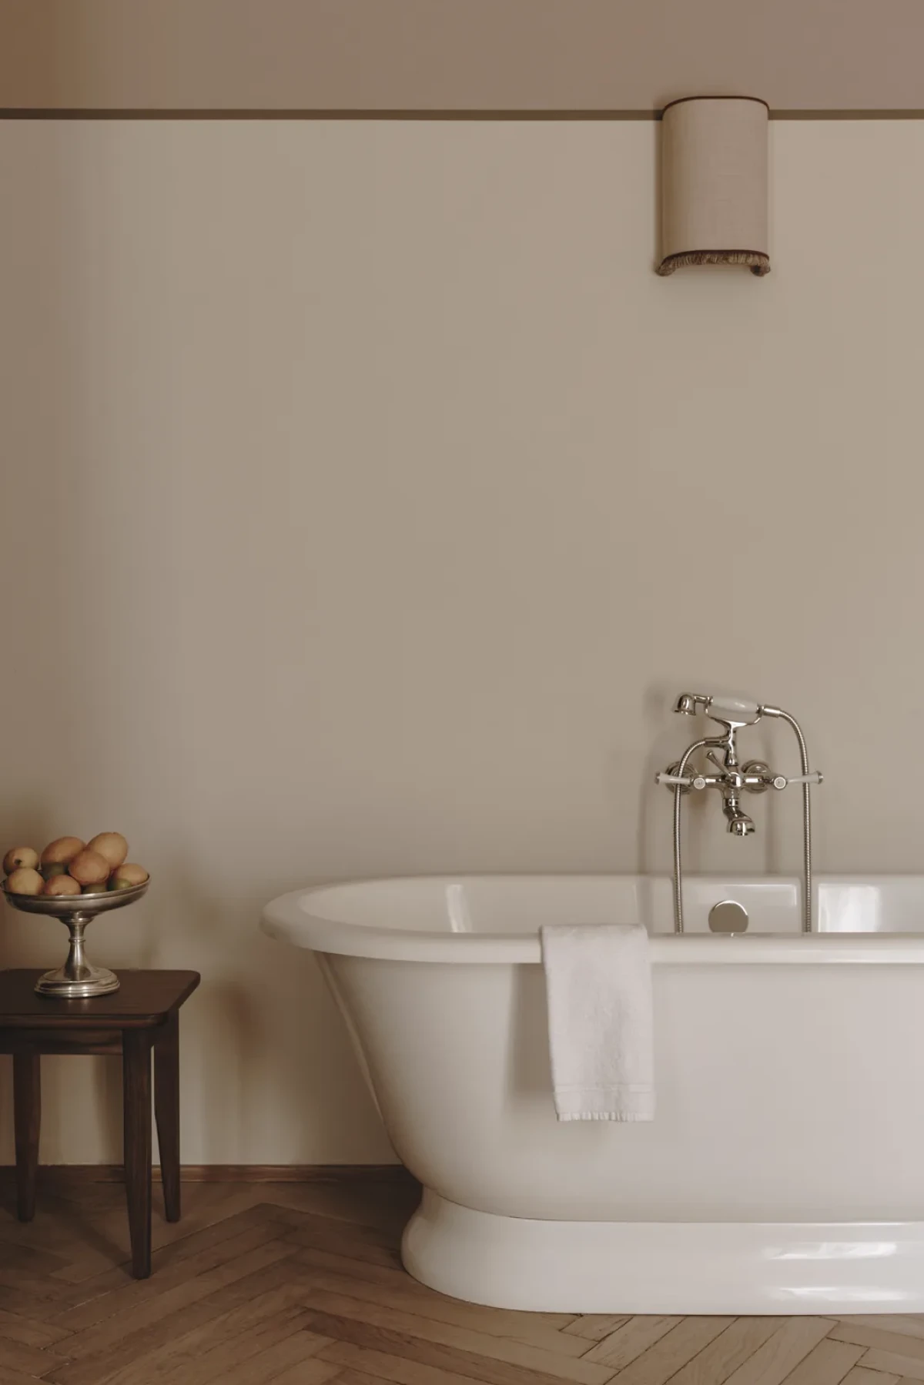
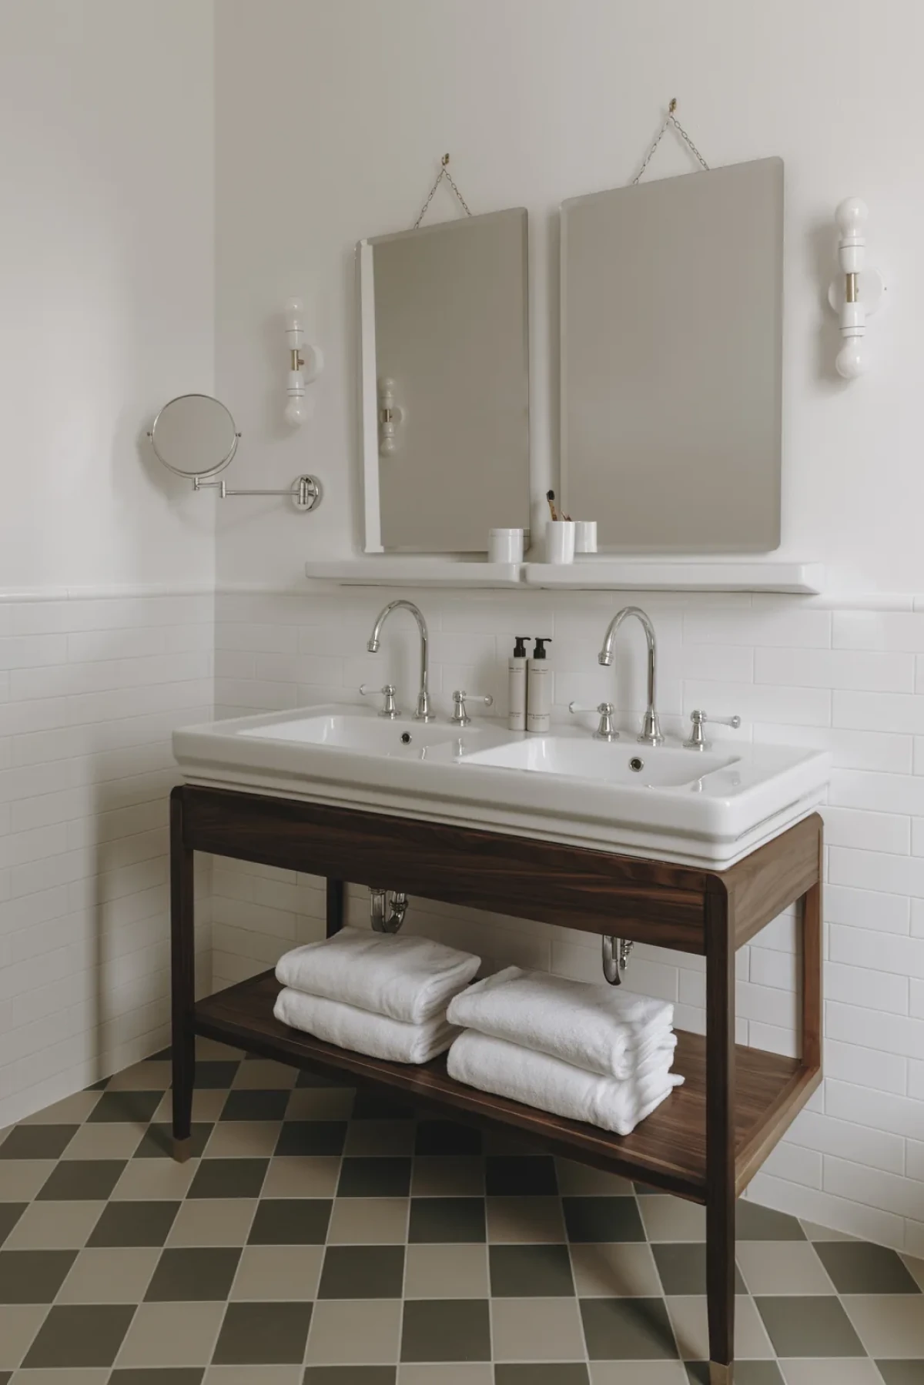
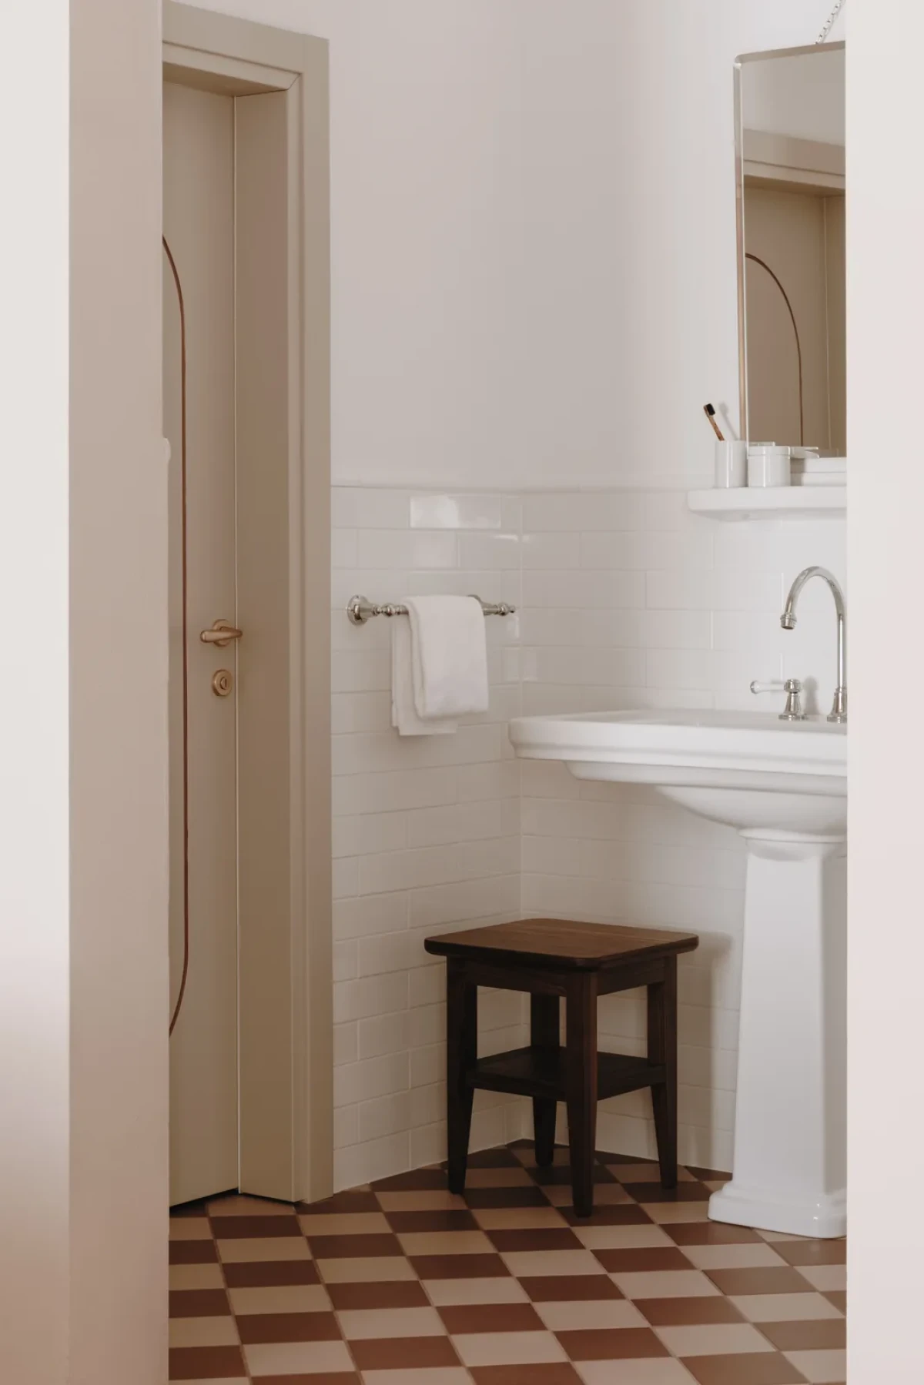
The bathrooms were completely redone, with white wall tiles, frameless mirrors and retro-style metal taps. Brown-and-white or green-and-white checkerboard floors vary from room to room. Some bathrooms have freestanding baths; others feature pedestal basins or open timber washstands.
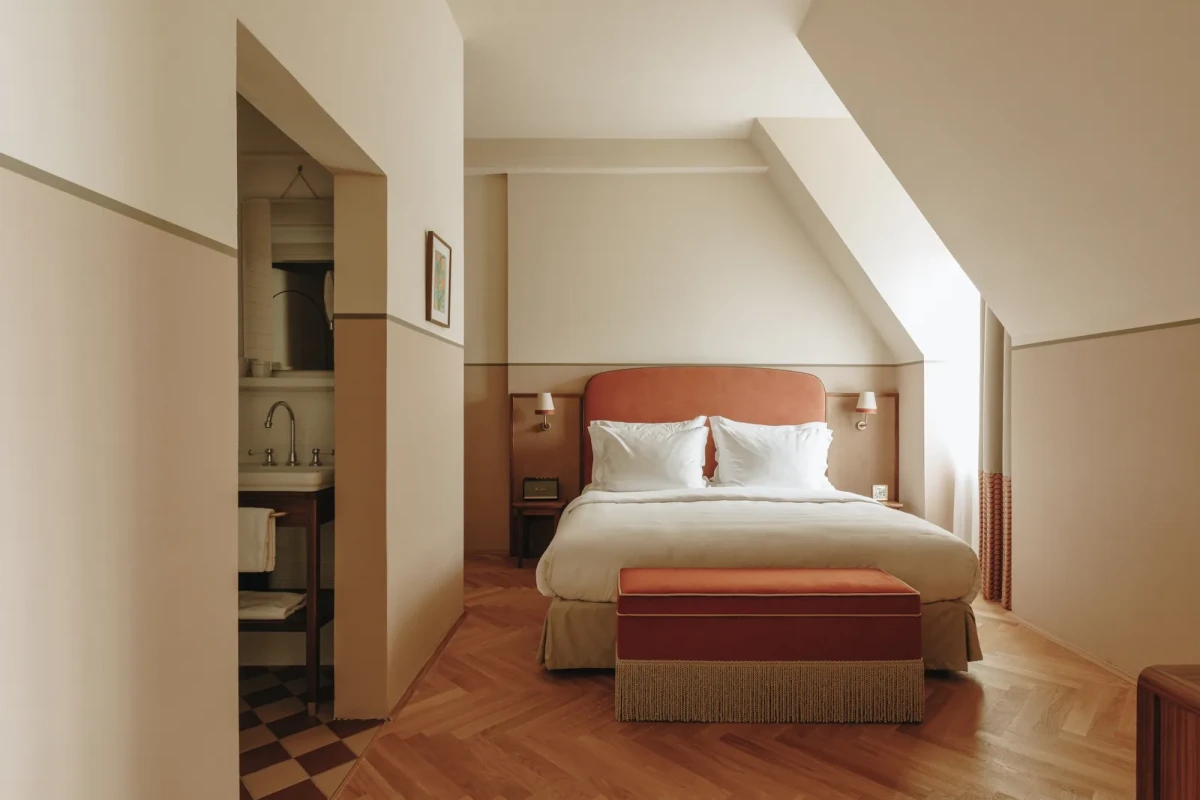
Bed, bench and bathroom entrance in a room with a sloping ceiling
An upholstered headboard and an end-of-bed bench sit beneath the sloping ceiling, with a bathroom doorway on the left.
Pedestal basin, white wall tiles and brown-and-white checkerboard floor
A pedestal basin stands against white wall tiles above a brown-and-white checkerboard floor.
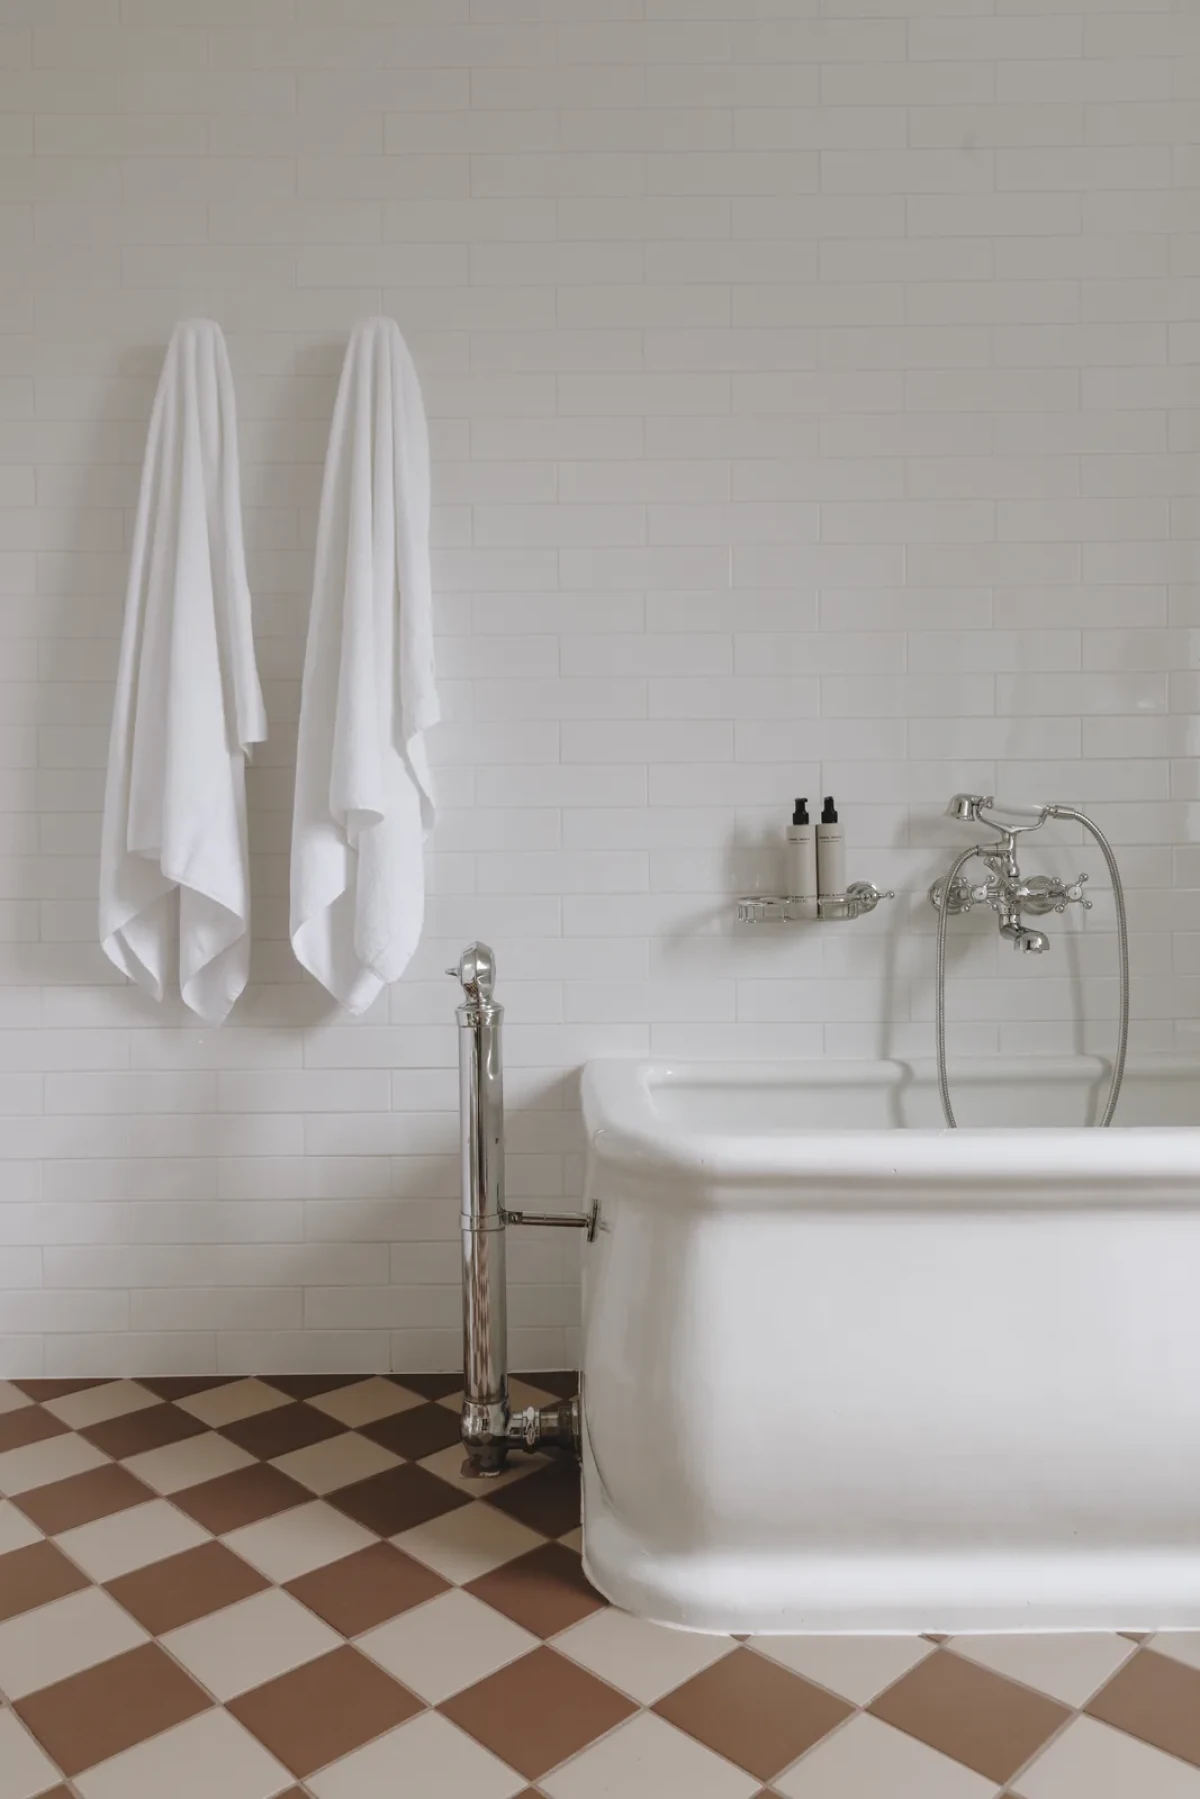
Freestanding bath and towels against white wall tiles
A freestanding bath sits against a white-tiled wall, where two white towels hang.
Bed beside a window with heavy curtains and an upholstered bench
The bed sits beside the window, framed by floor-length curtains, with an upholstered bench at its foot.
Open hanging rail, shelves, small refrigerator and luggage rack
Open storage combines a hanging rail, shelves and a small refrigerator, with a folding luggage rack alongside.
Freestanding bath on herringbone parquet with a fabric-shaded wall light
A freestanding bath rests on herringbone parquet beneath a fabric-shaded wall light.
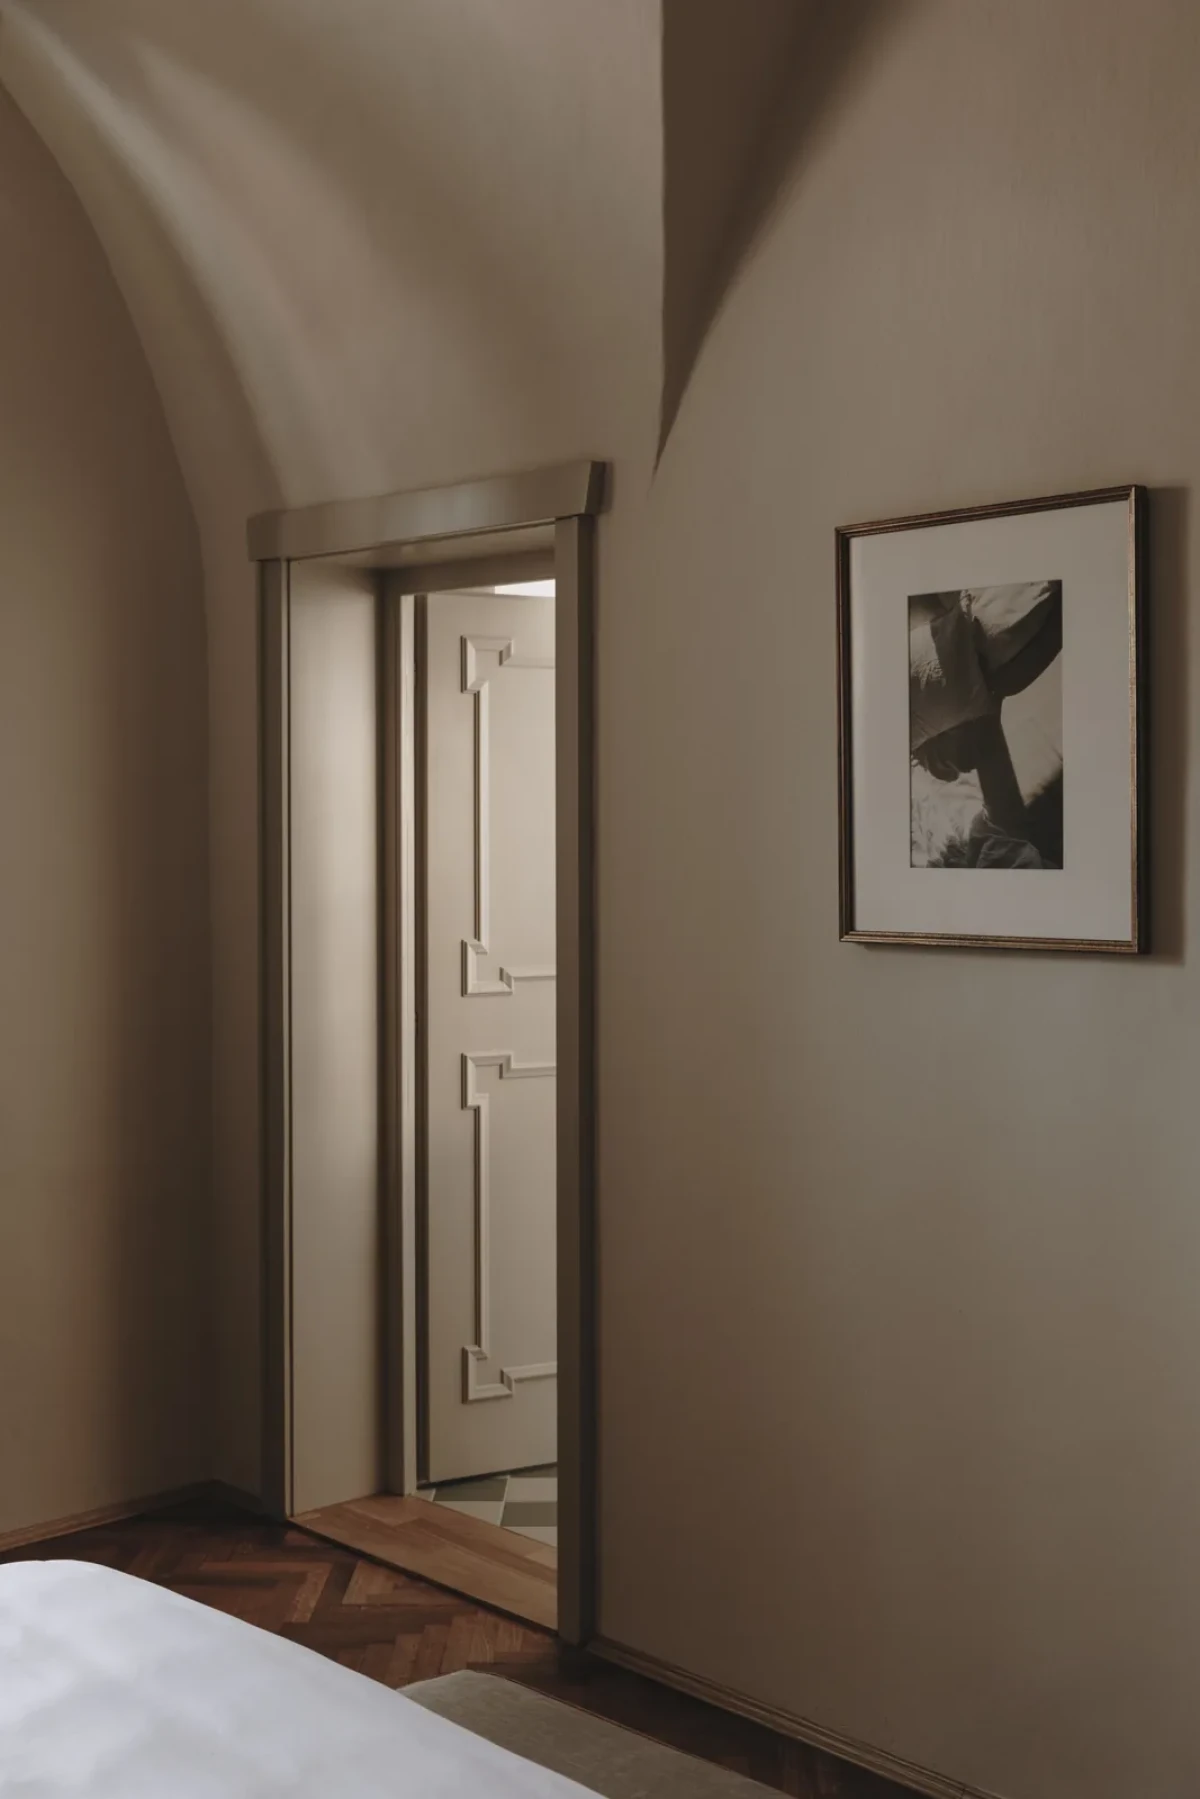
Guest-room doorway beneath a vaulted ceiling and a painting on the wall
A doorway beneath the vaulted ceiling leads into an adjoining space, with a painting hanging on the wall.
Twin basins, open timber washstand and green-and-white checkerboard floor
Twin basins sit on an open timber washstand with towels below, above a green-and-white checkerboard floor.
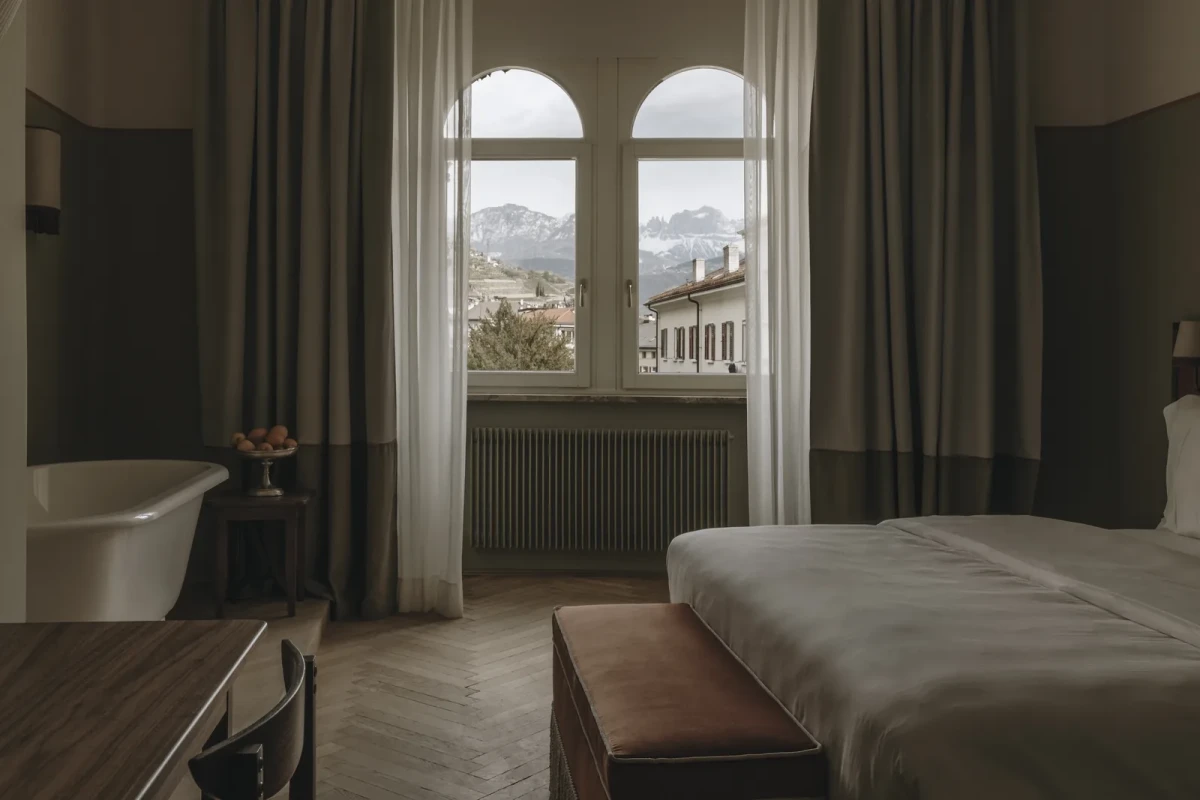
City and mountain views through an arched window beside a bedroom bench
An arched guest-room window overlooks city rooftops and distant mountains, with an end-of-bed bench nearby.

Dining and swimming among the trees

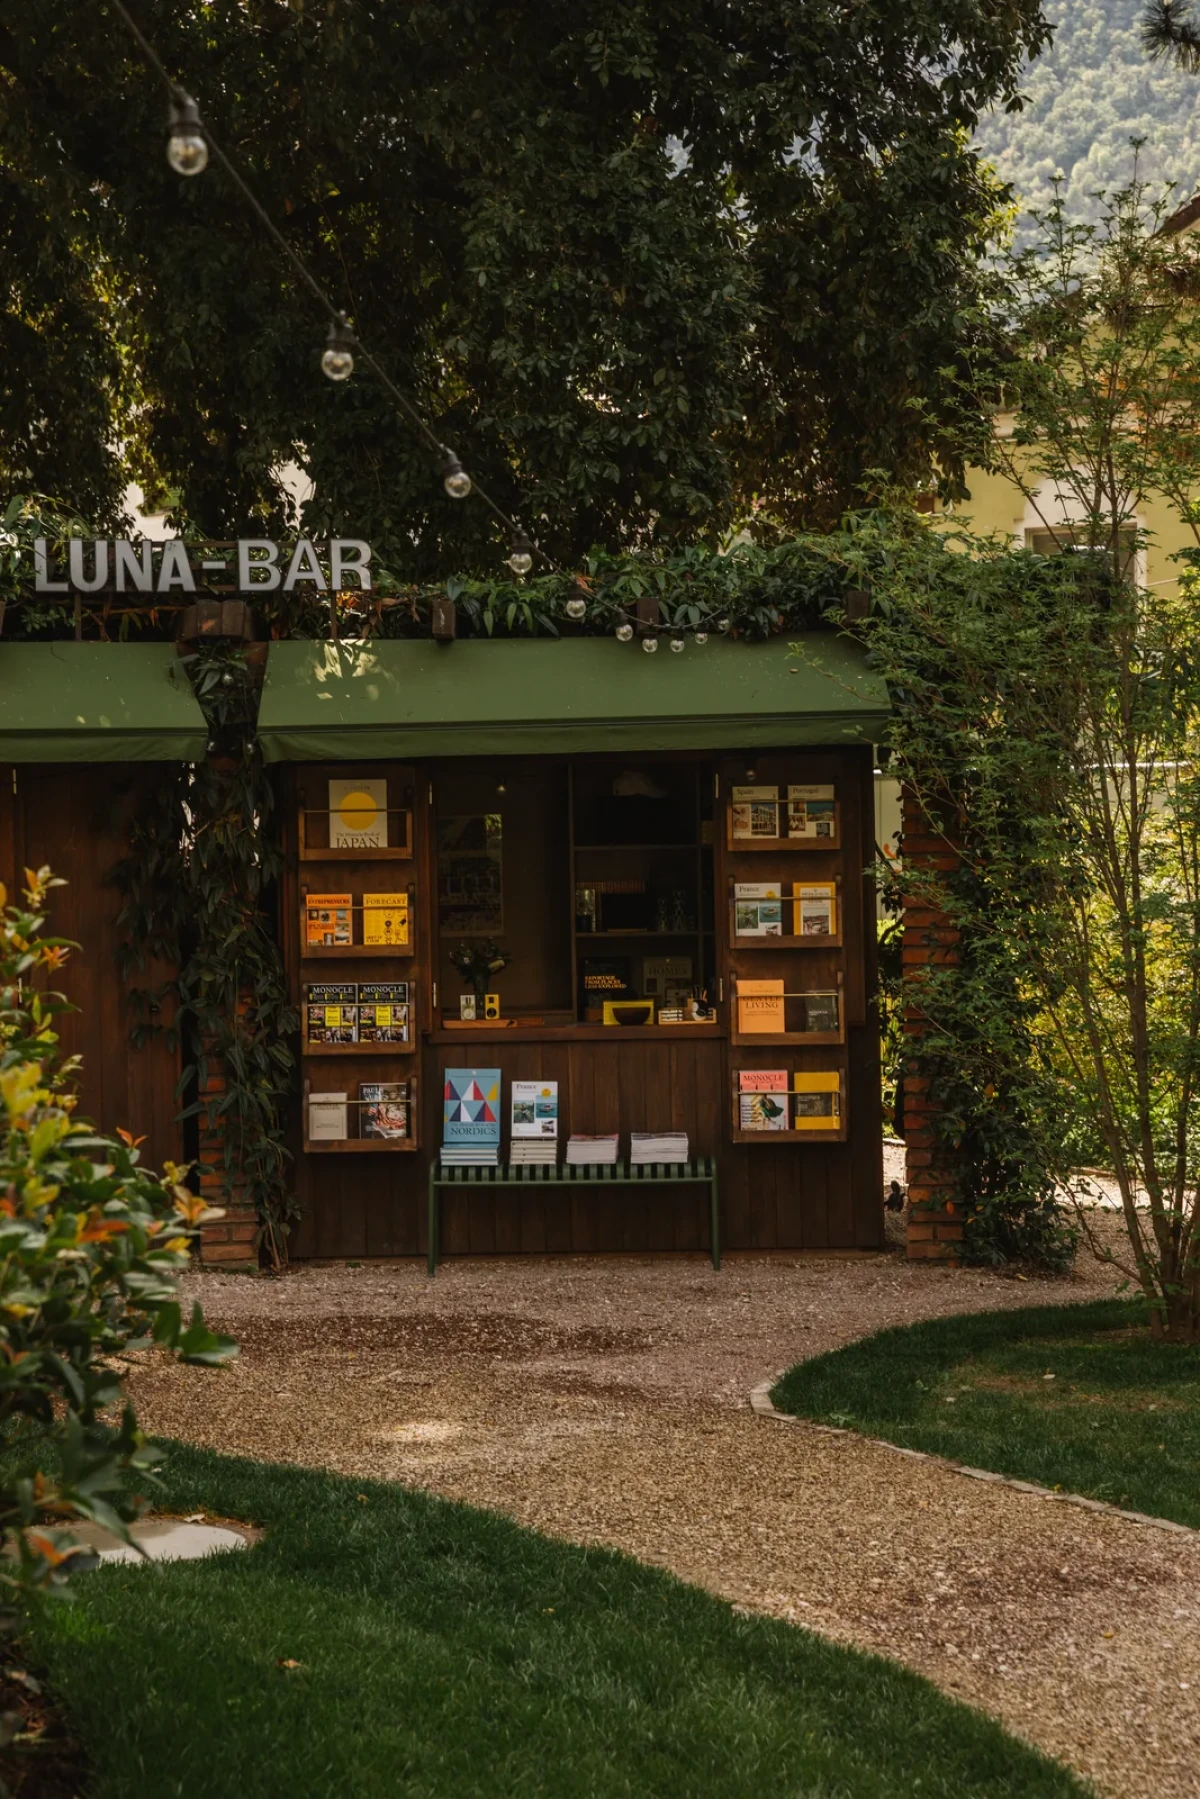
Garden tables sit beneath parasols and in the shade of trees, while a pavilion doubles as an outdoor bar. Guests can sit in the indoor bar or head into the garden for a meal, a book or a drink.

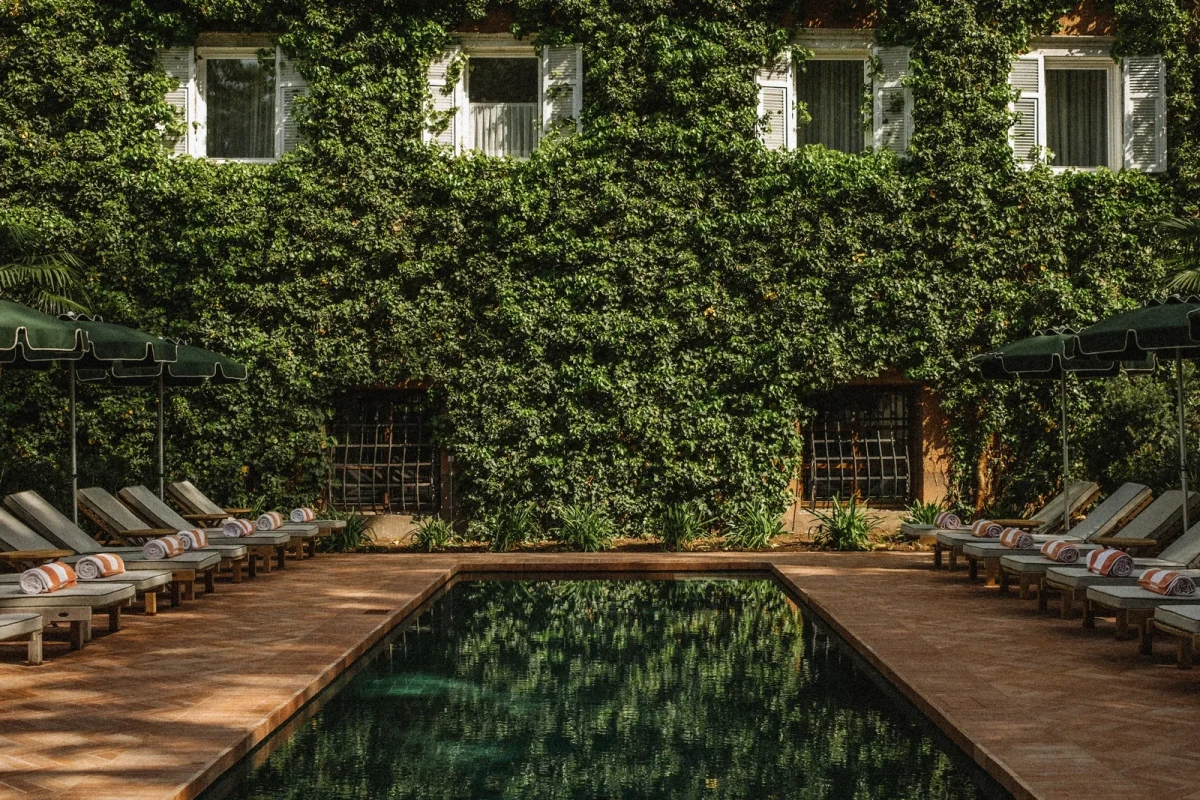
The pool opened in May 2024, two years after the hotel reopened, and was also designed by Biquadra. It is lined with dark green tiles and surrounded by terracotta paving. A plant-covered façade stands to one side, with loungers arranged beside the water.
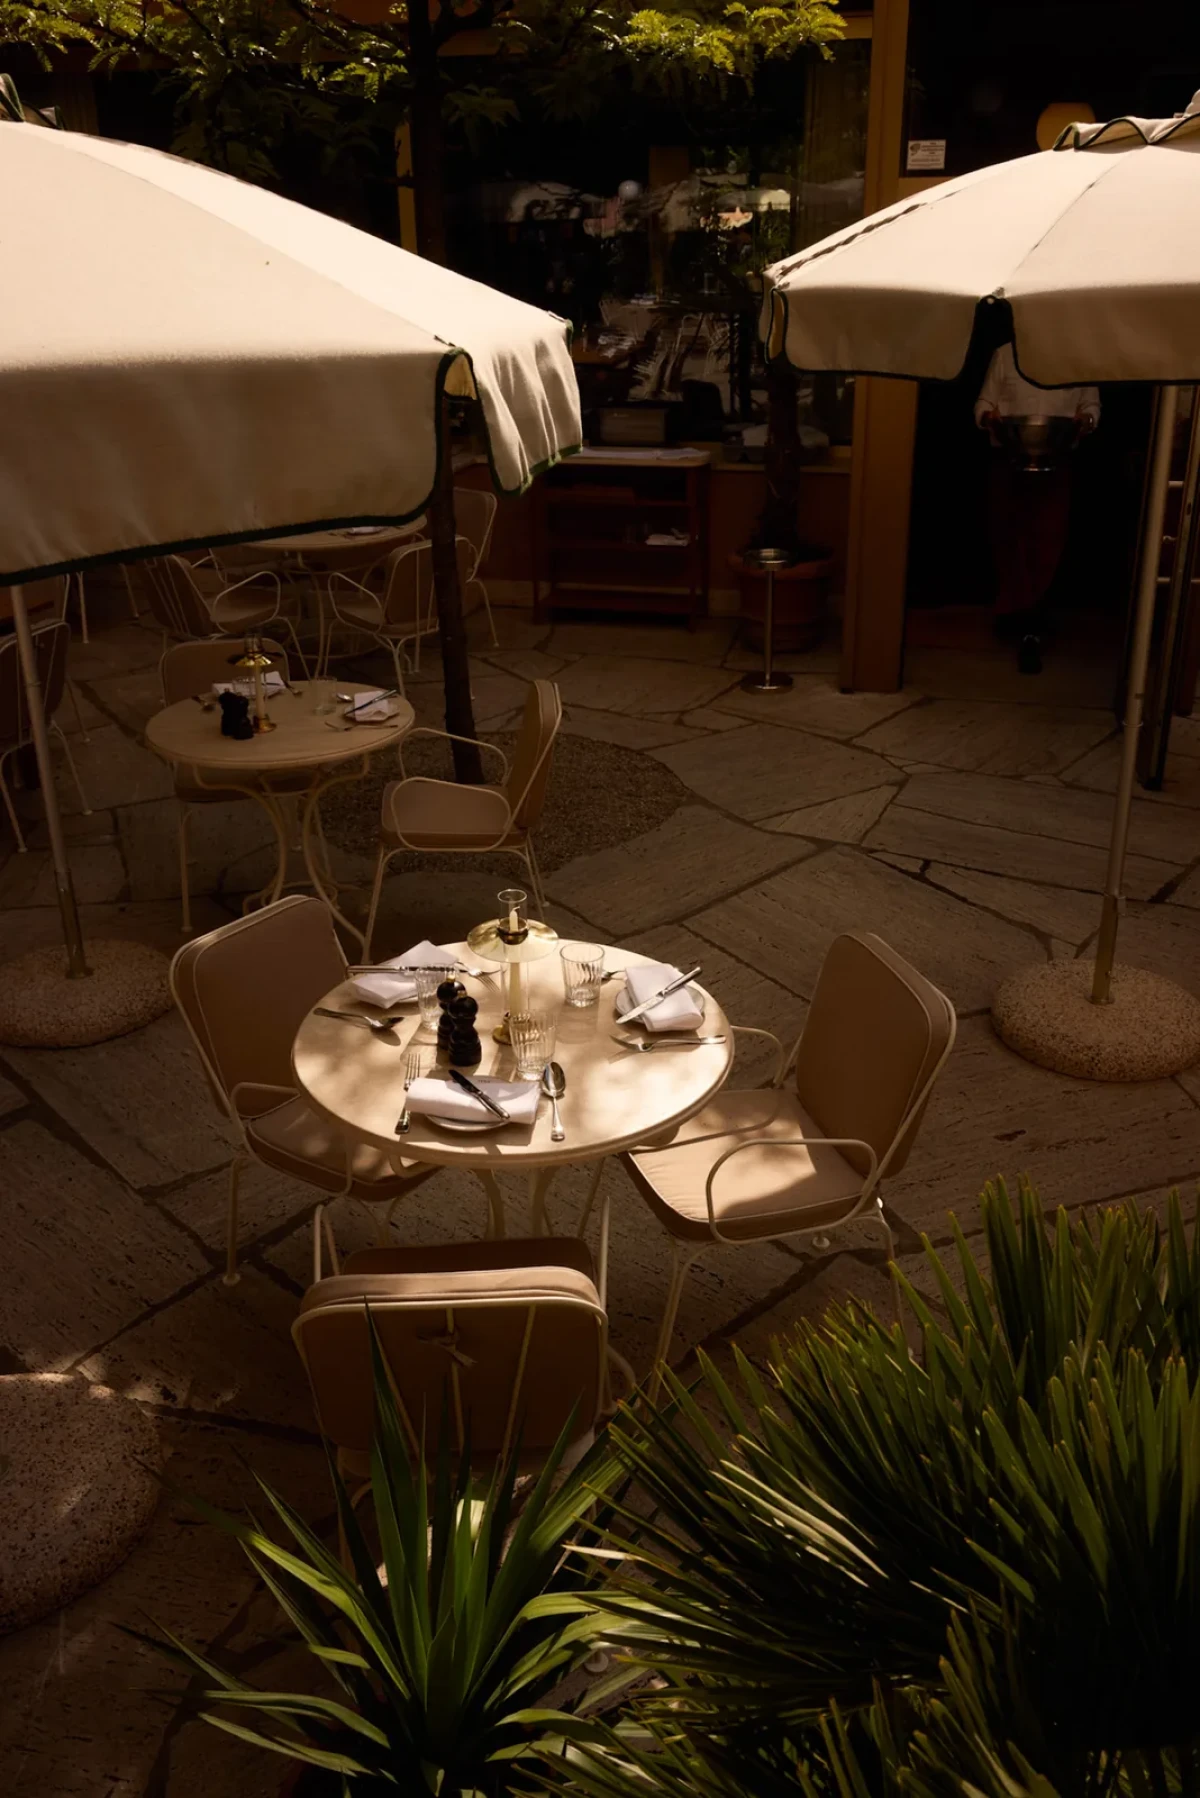
Garden tables and metal chairs beneath parasols
Garden tables stand beneath parasols, surrounded by metal chairs.
Garden pavilion marked Luna Bar with books and magazines
A pavilion marked Luna Bar stands in the shade of trees, with books, magazines and objects displayed inside.
Garden pool beside a plant-covered façade and poolside loungers
The dark green pool sits beside a plant-covered façade, with loungers arranged along its edge.
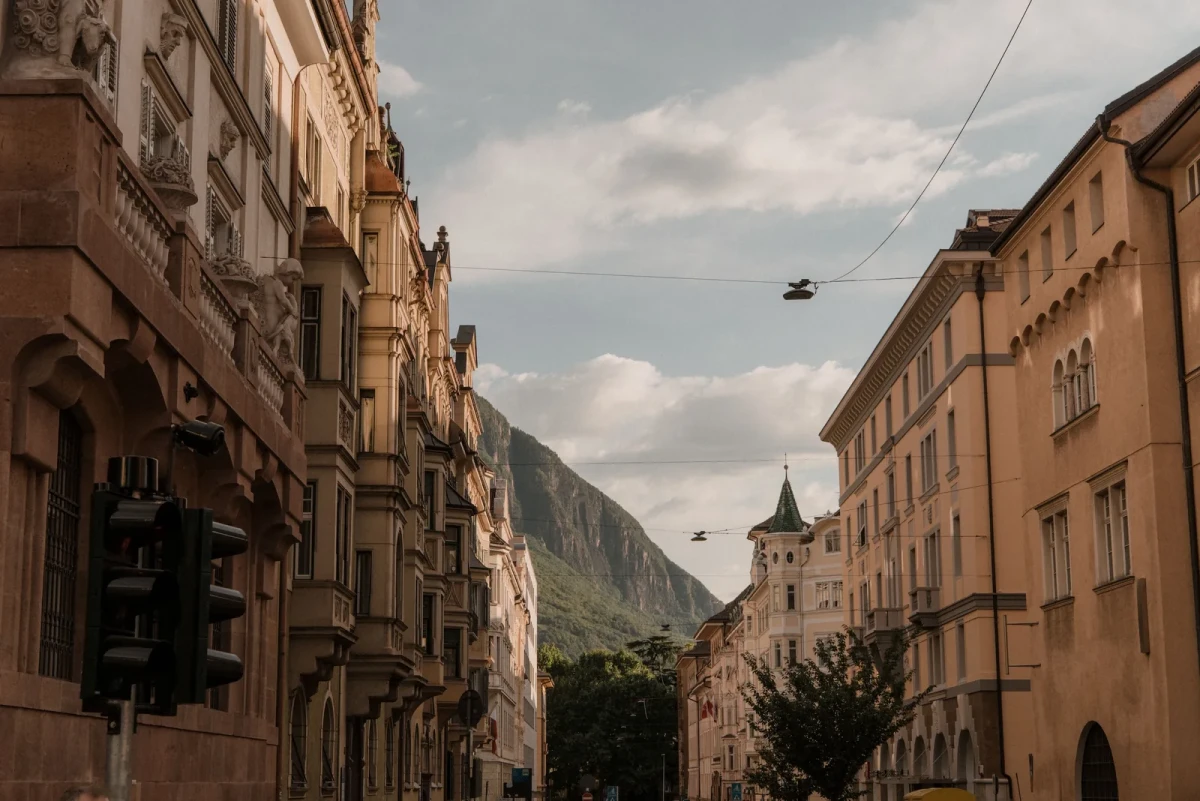
Buildings along a Bolzano street with distant mountain peaks
Buildings line both sides of the street, with mountain peaks visible in the distance.

The original timber floors were restored and kept in use, while the bathrooms were redesigned. The garden pool opened two years later.

Project credits

Project — Parkhotel Mondschein
Location — Bolzano, South Tyrol, Italy
Address — Via Piave 15, 39100 Bolzano, Italy
Renovation and interior design — Studio Biquadra
Design lead — Christina Biasi-von Berg
Owners — Klaus Dissertori and Moritz Dissertori
Reopened — May 2022
Pool opened — May 2024
Accommodation — 60 rooms and 16 suites
Images courtesy of — Parkhotel Mondschein
Original feature — Remodelista, Alexa Hotz
Additional sources — Biquadra's official project page and official Parkhotel Mondschein materials
Editorial adaptation — 01DES


0 / 600
0 Cmts
HotNewest
Summary
No summary yet
Related Content