RESIDENTIAL · XALAPA
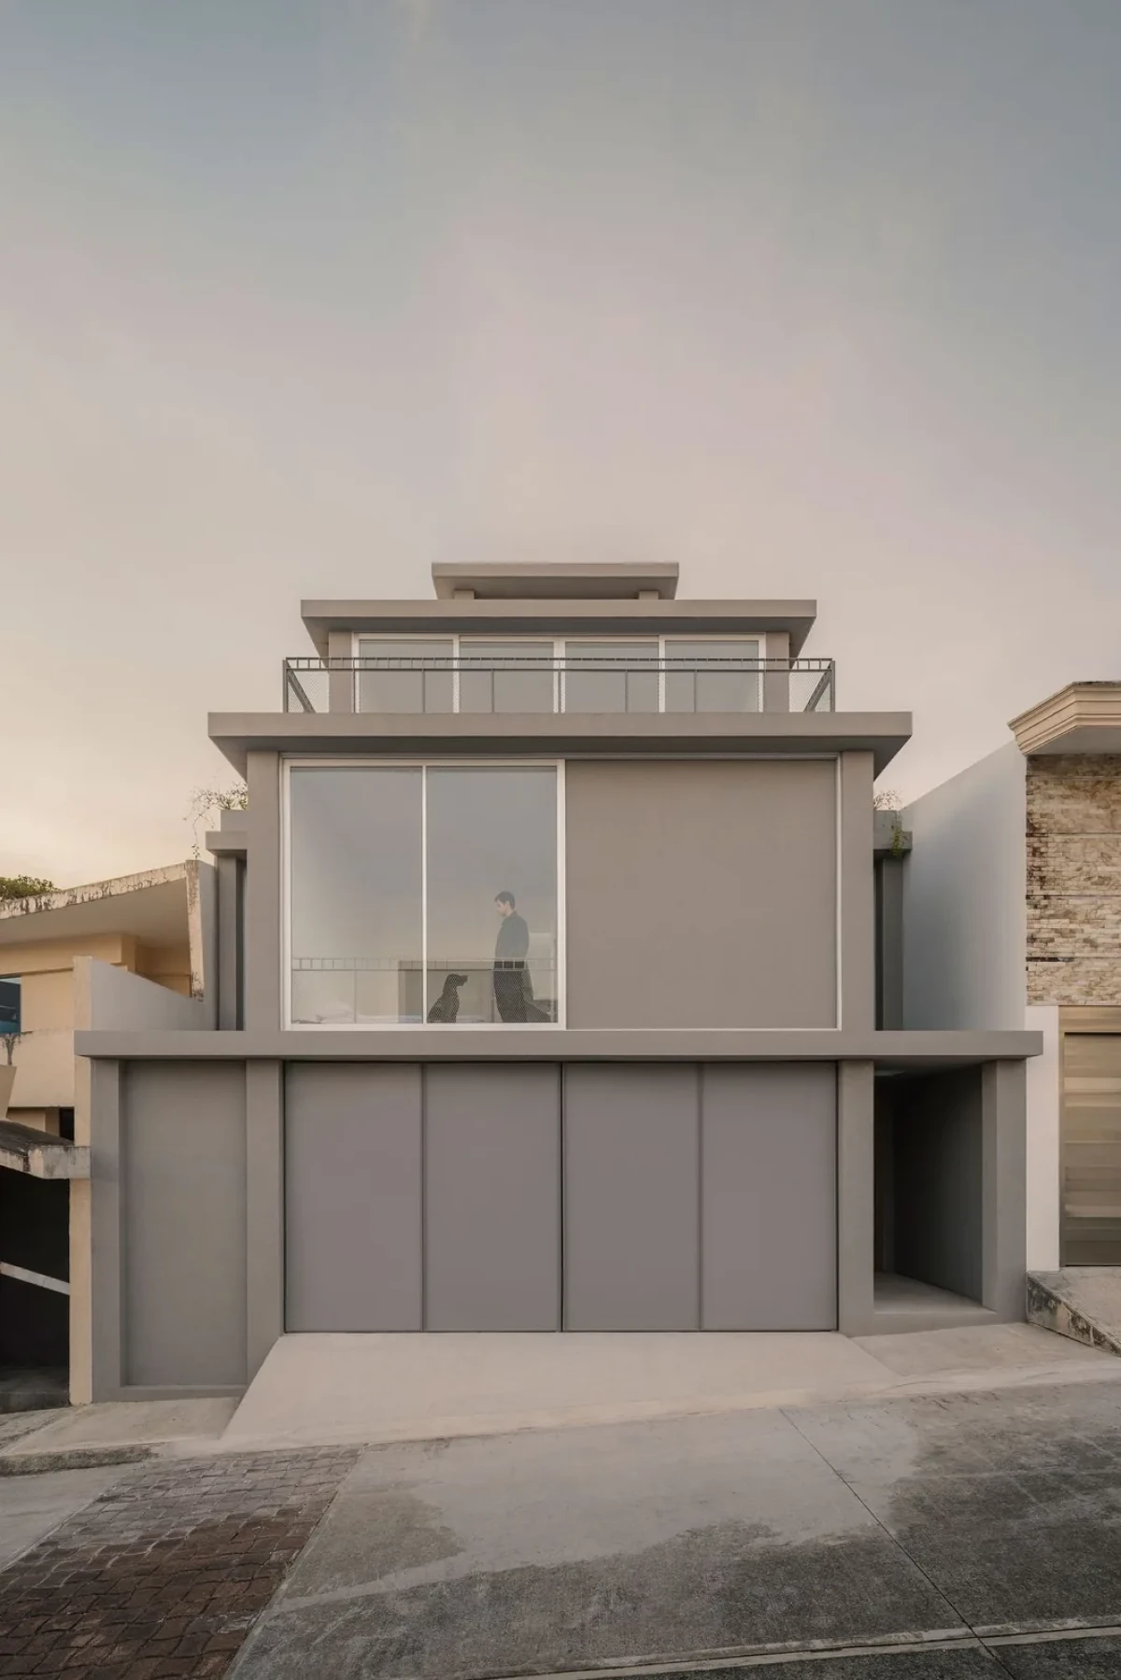
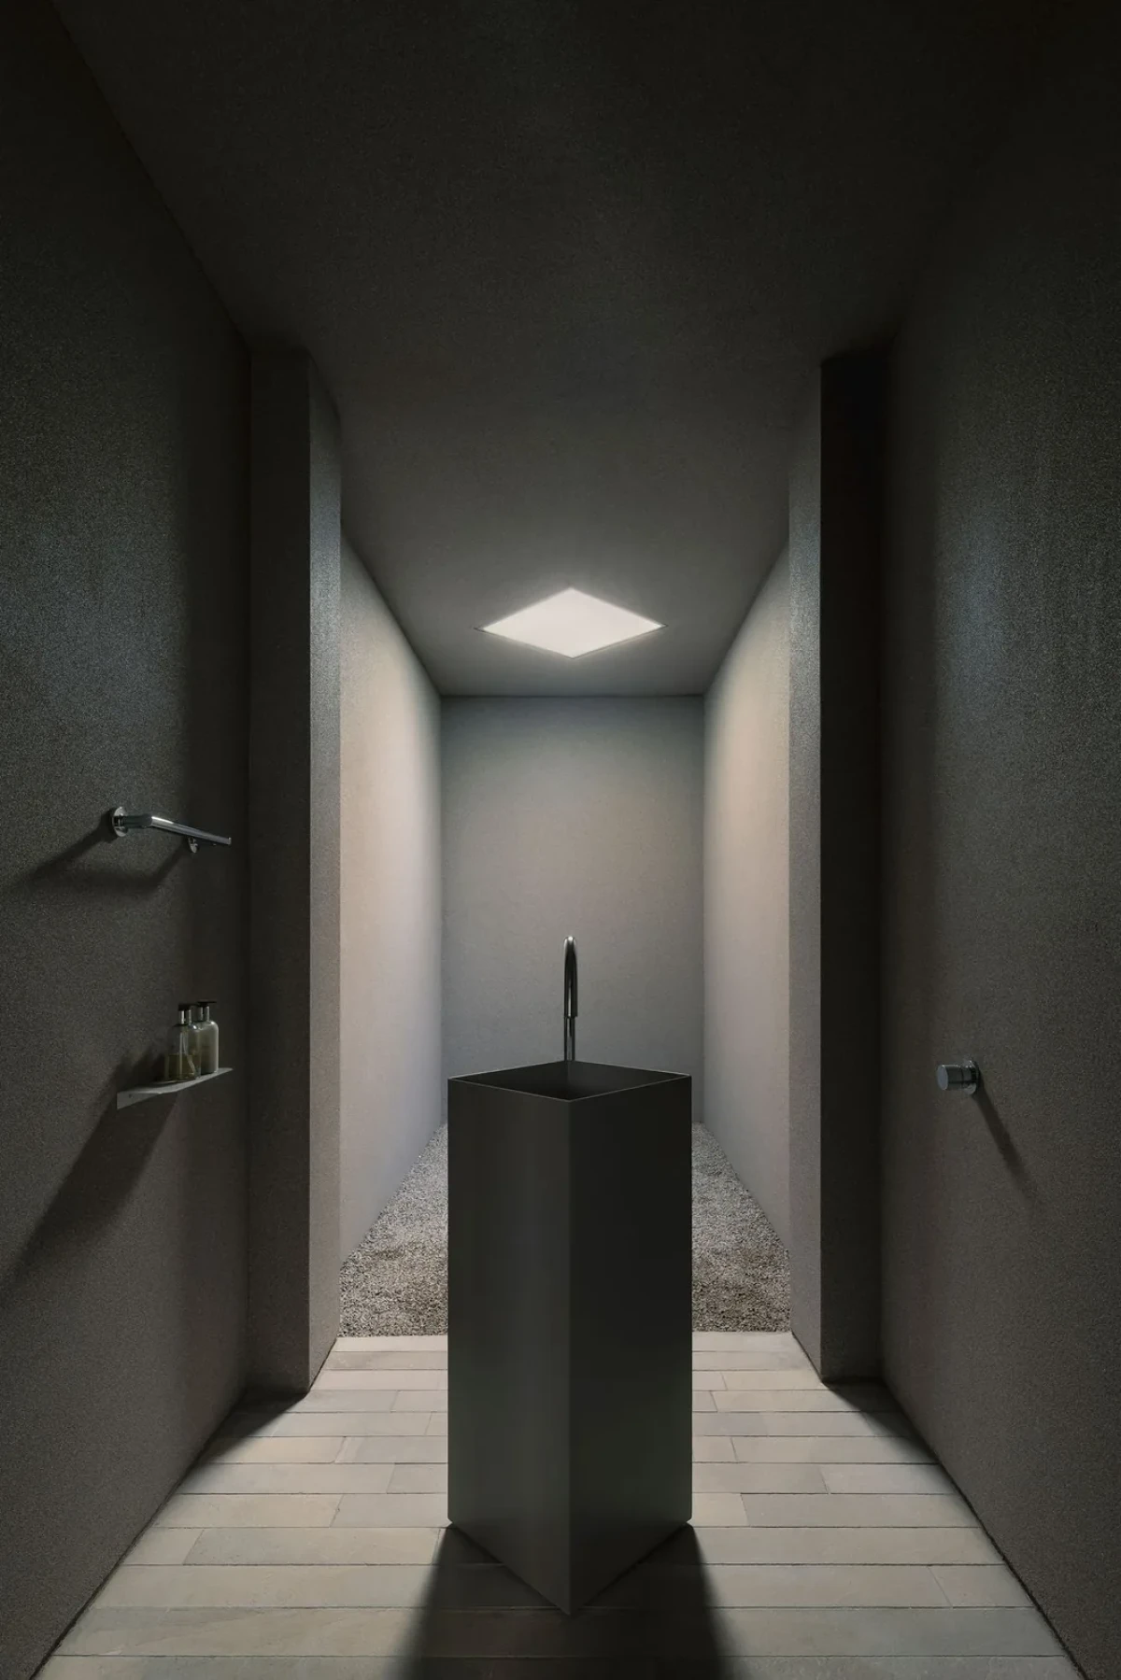
Designed by López González, Casa Tlaloc stands in Xalapa, in the Mexican state of Veracruz. Completed in 2026, the approximately 316-square-metre house has a grey exterior and predominantly white interiors. Its upper floors step back to make room for terraces, while full-height glass doors on the ground floor open directly to the rear courtyard.
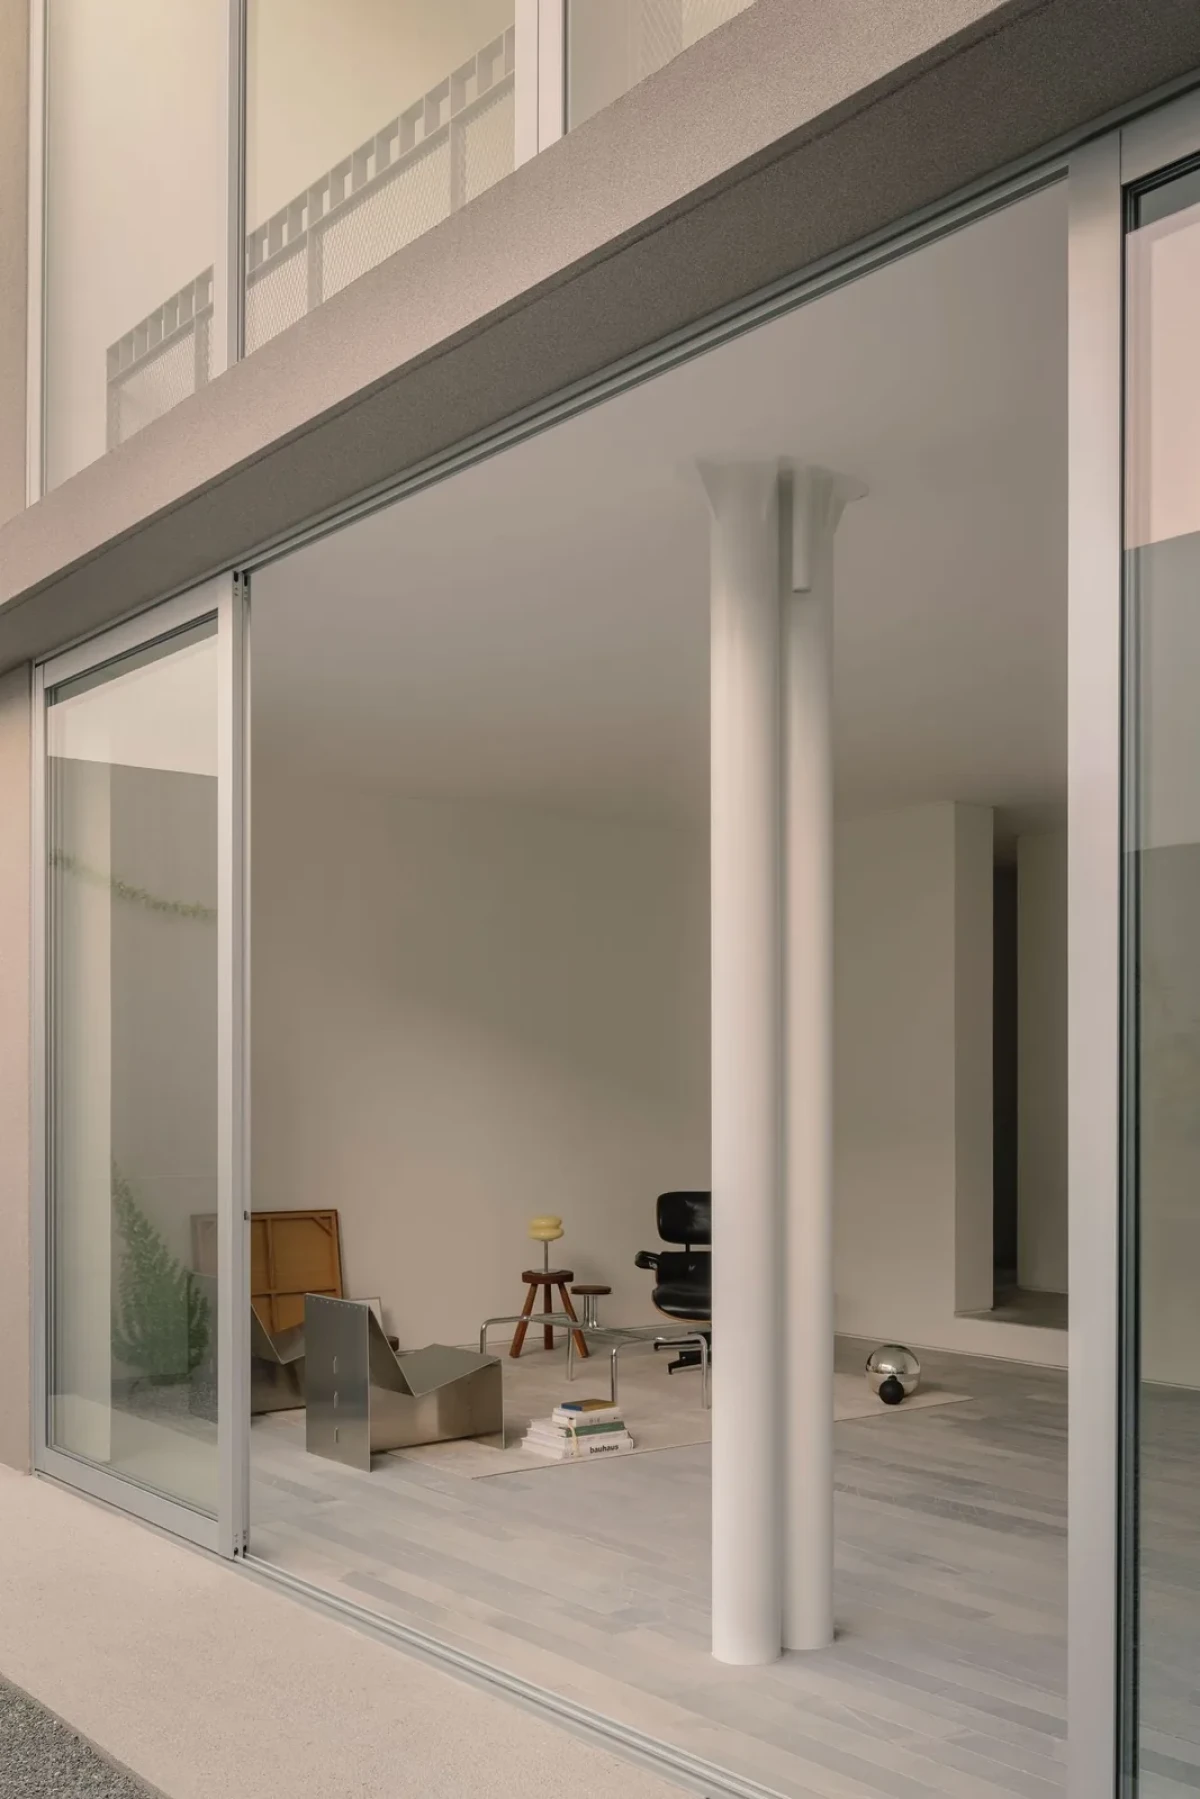
A house that steps back as it rises
Seen from the street, the house is a stack of rectilinear volumes with progressively smaller interiors. Floor slabs project outwards, with metal-mesh balustrades along the terrace edges and broad expanses of glass behind.
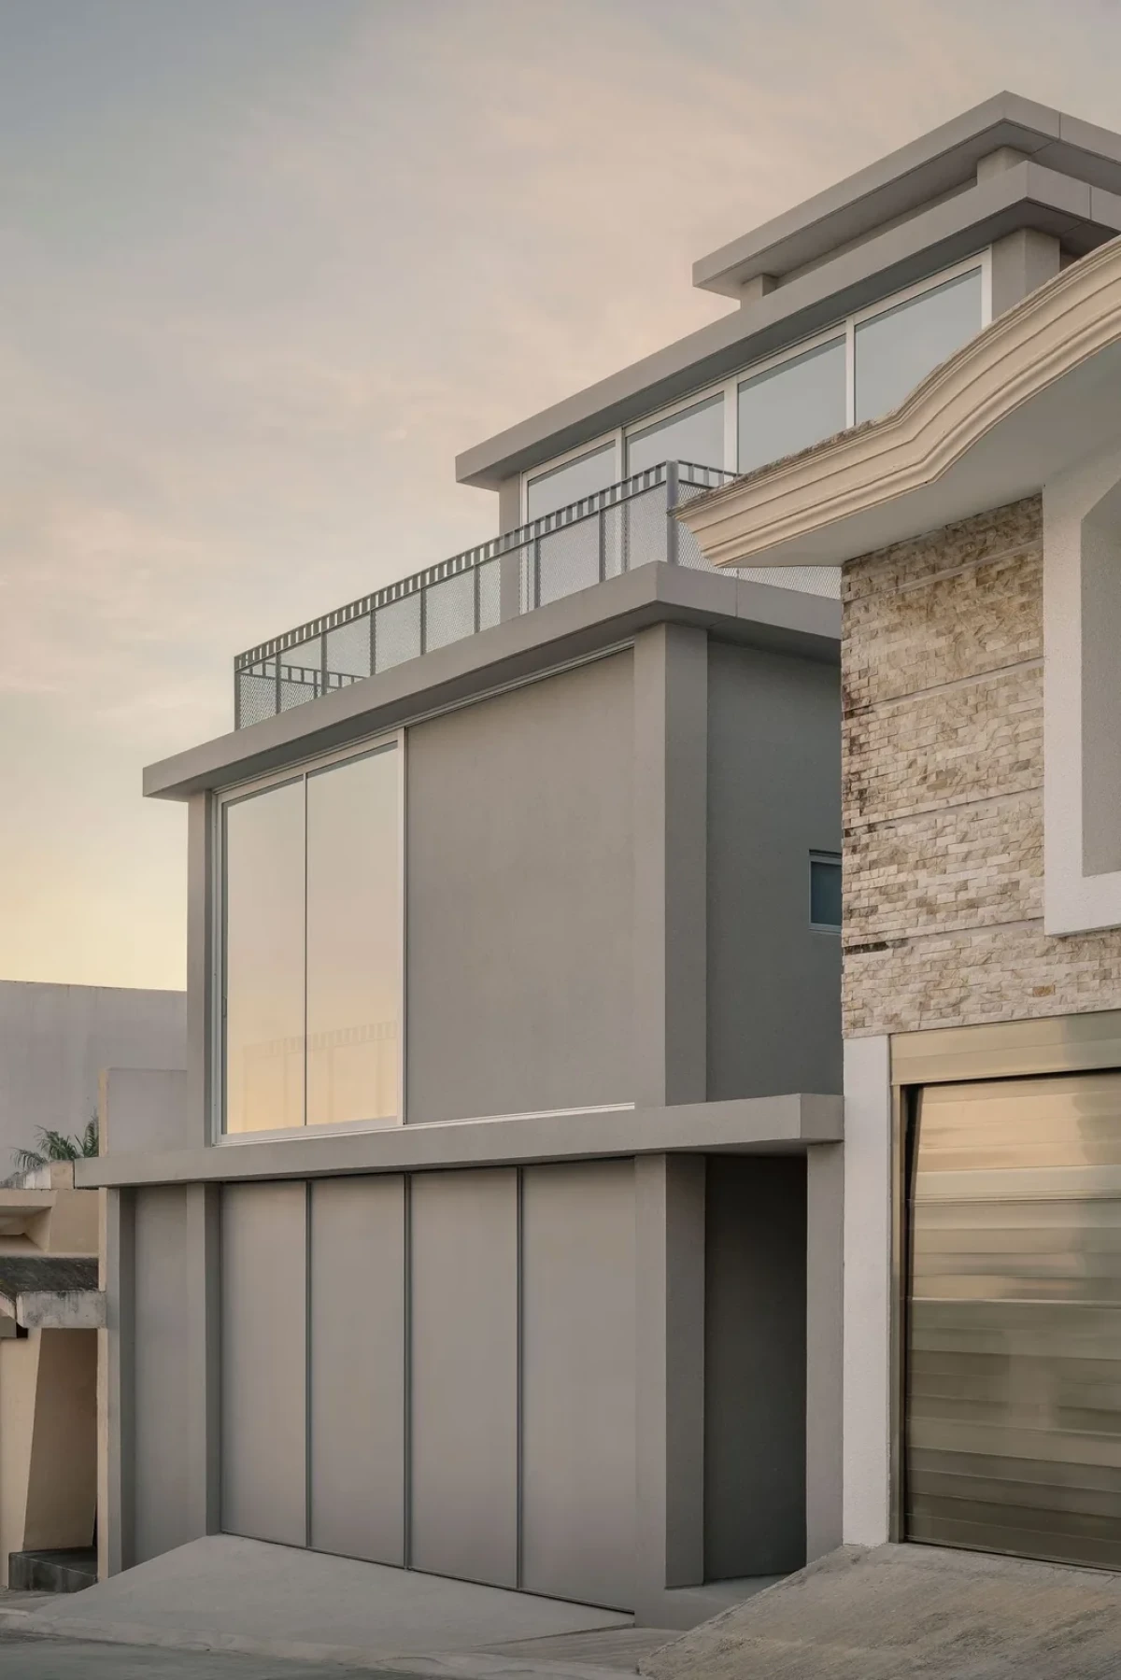
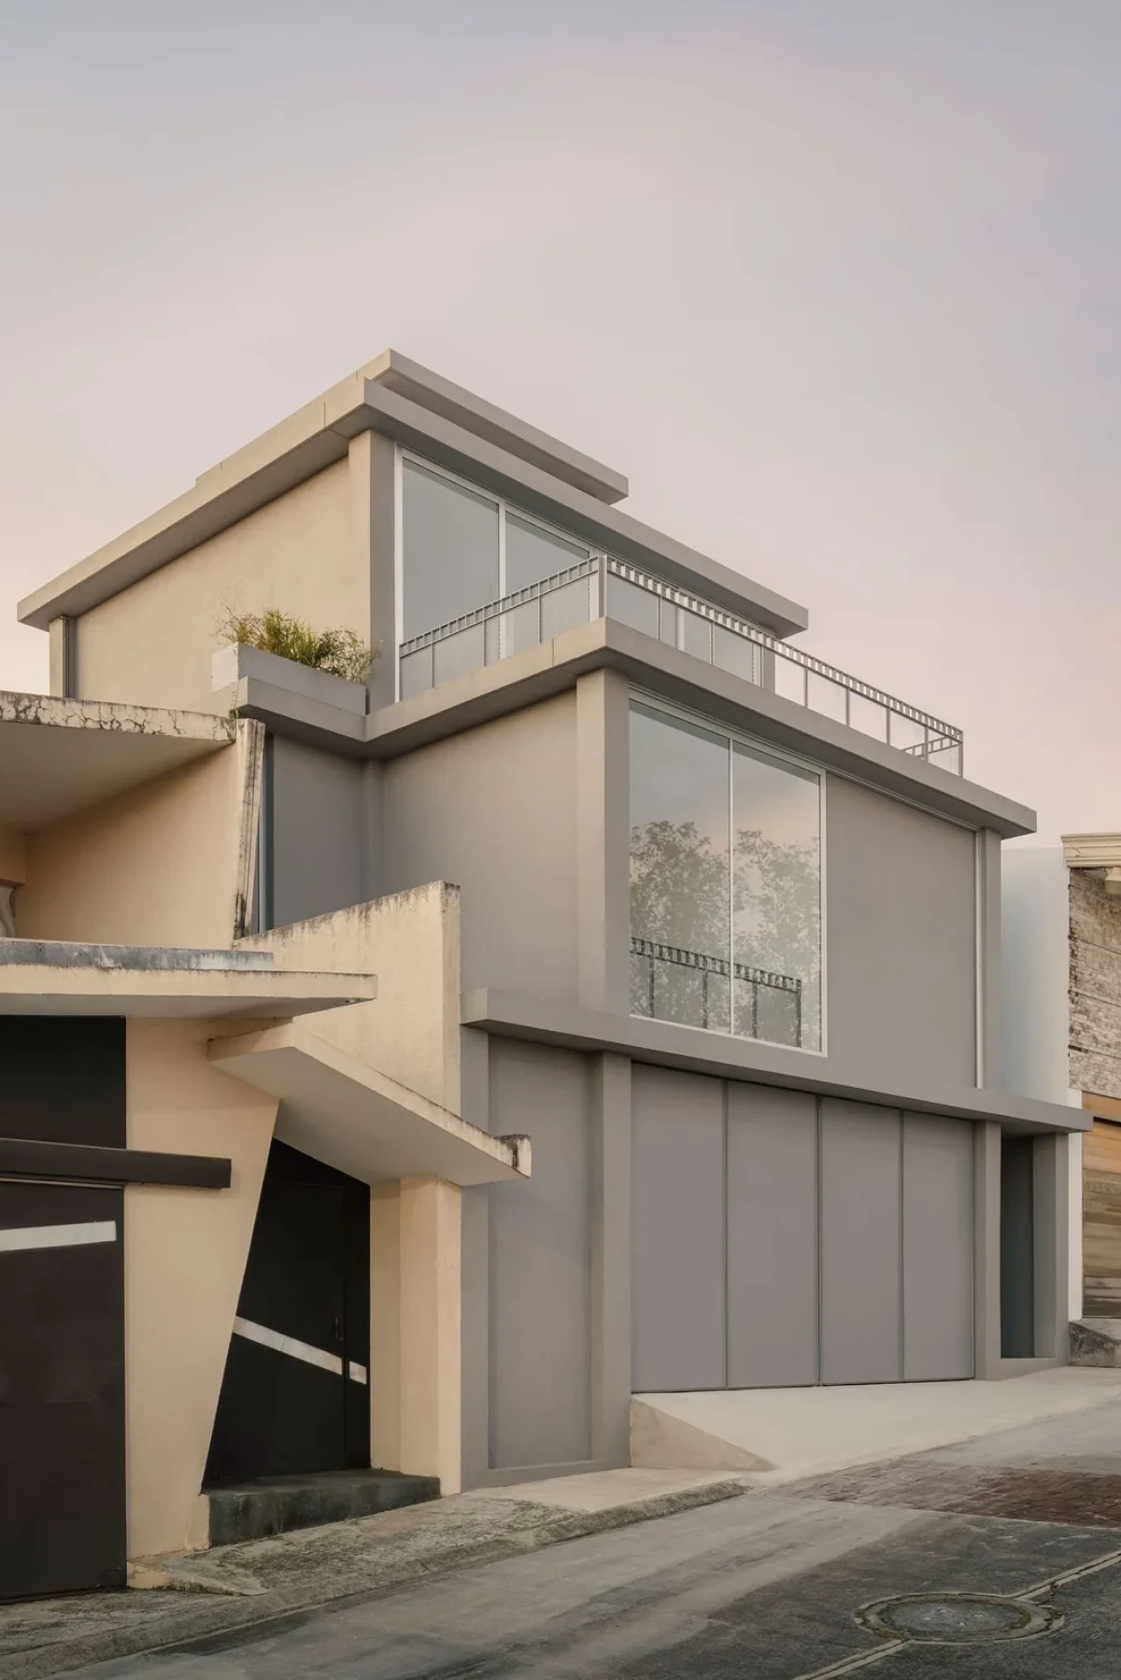
In an interview, the design team explained that they wanted to accommodate different daily activities on different floors. The sloping site also gives each level a different outlook: the ground floor sits close to the garden, while the upper levels look beyond the surrounding buildings.
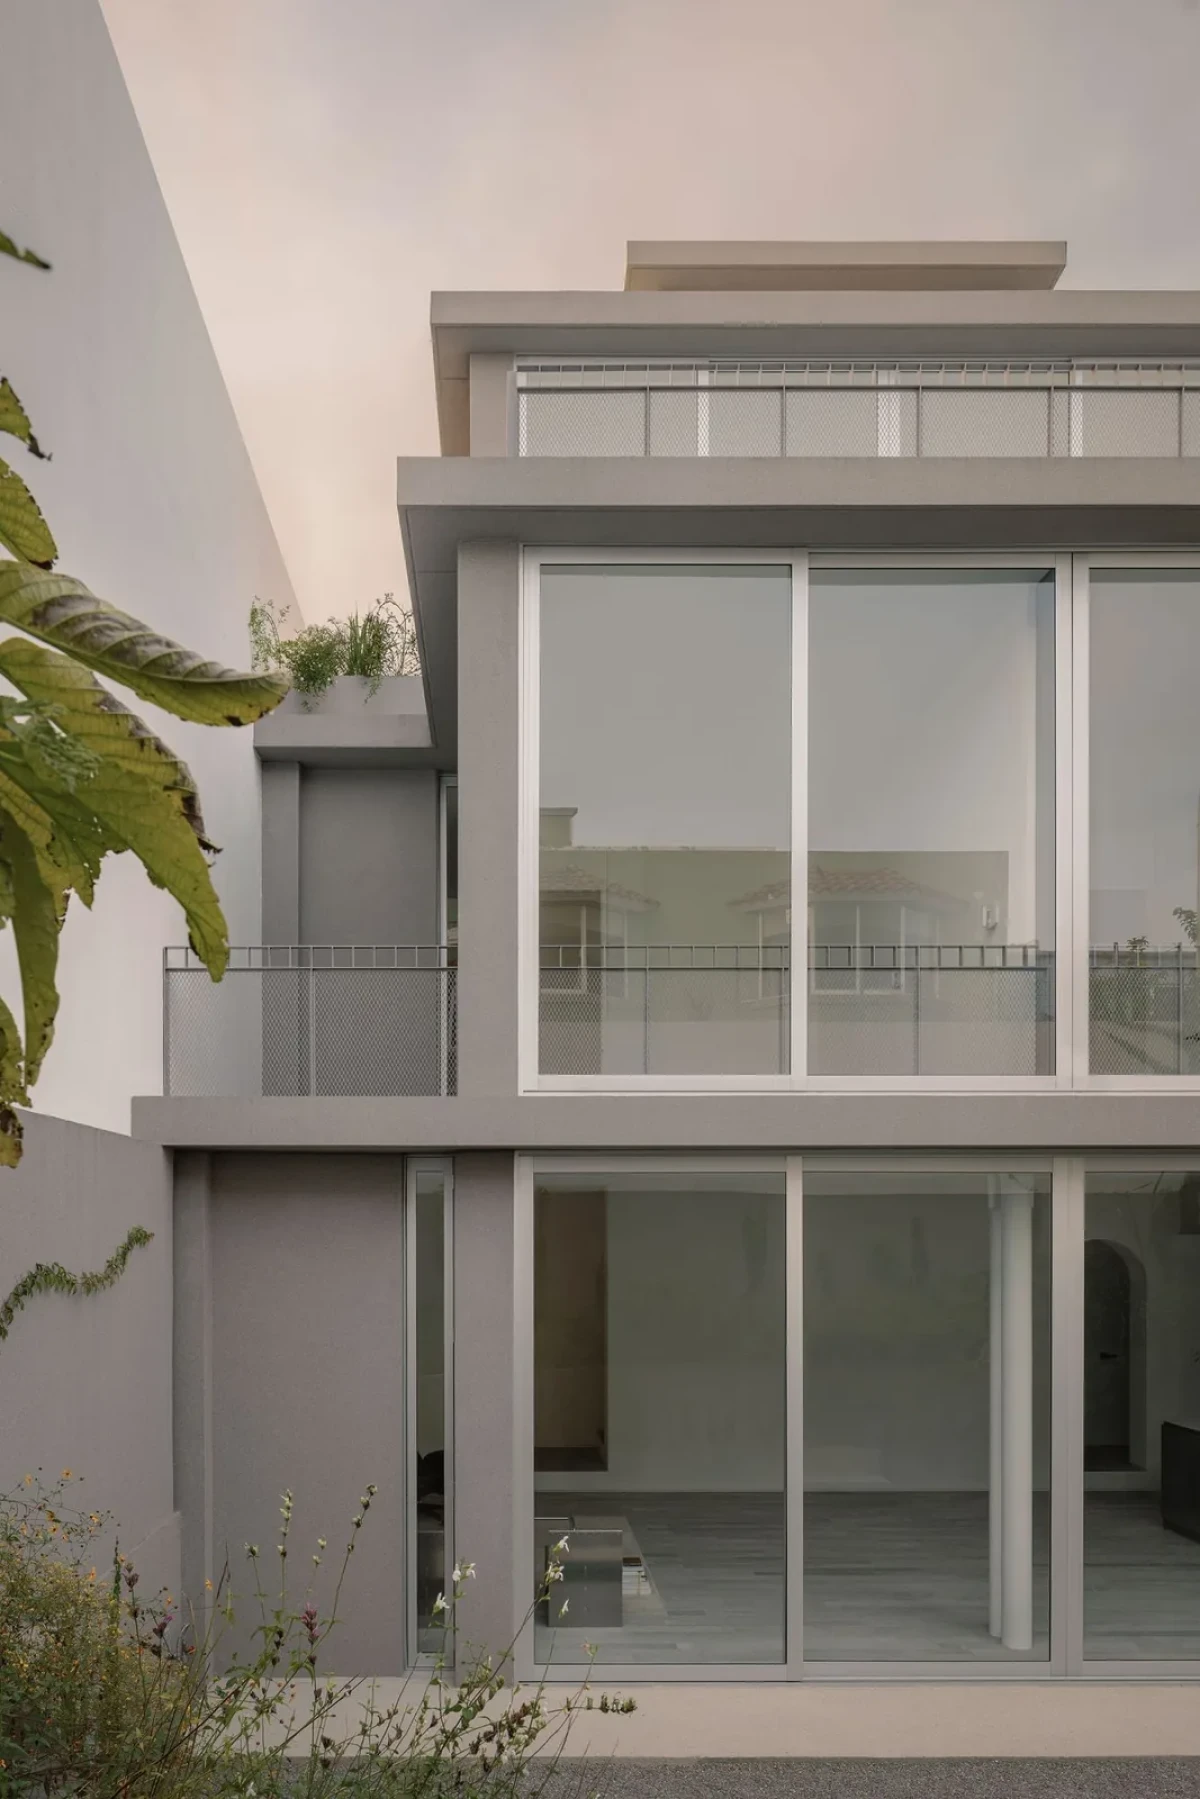
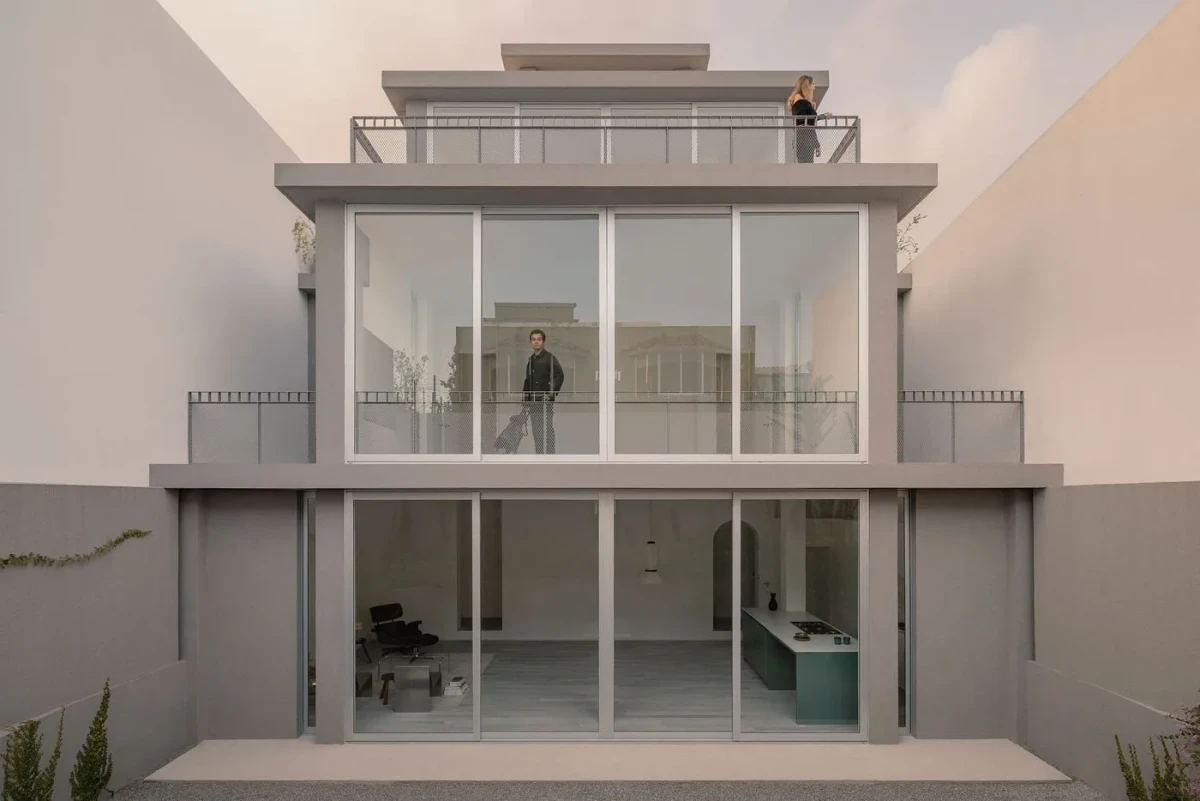
A living area opening to the courtyard
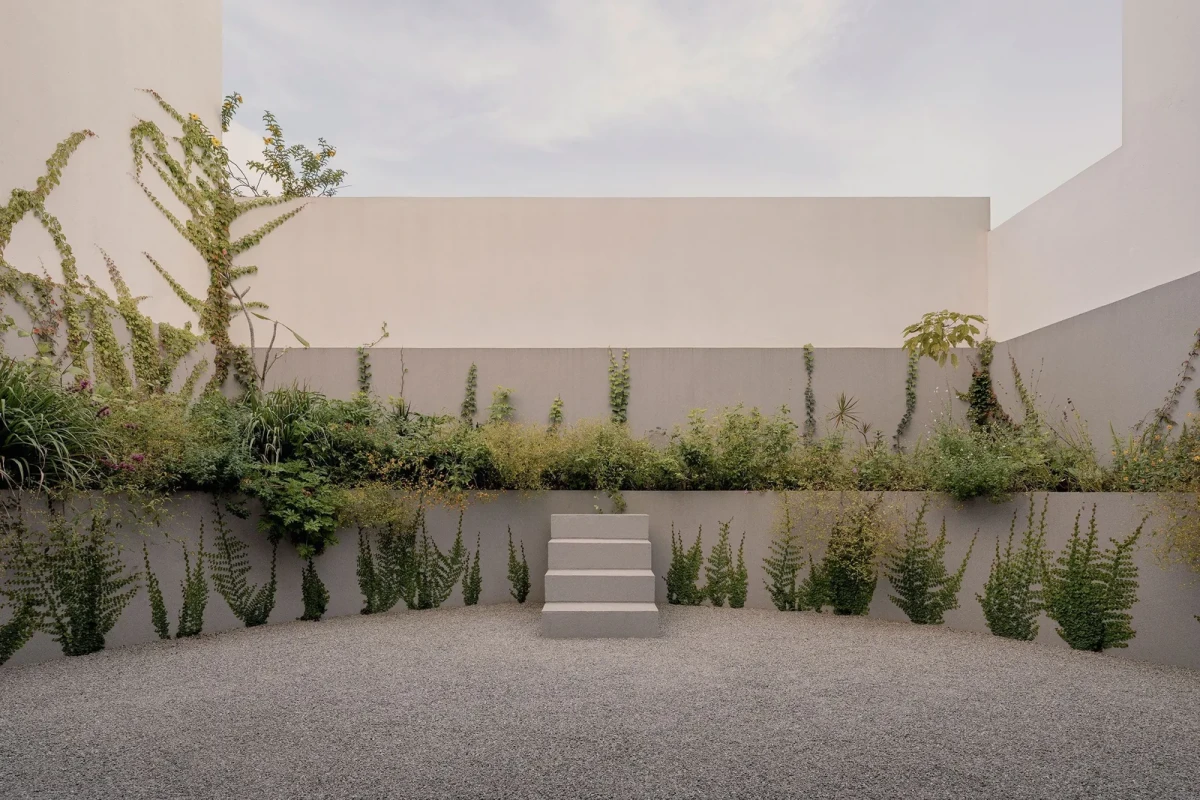
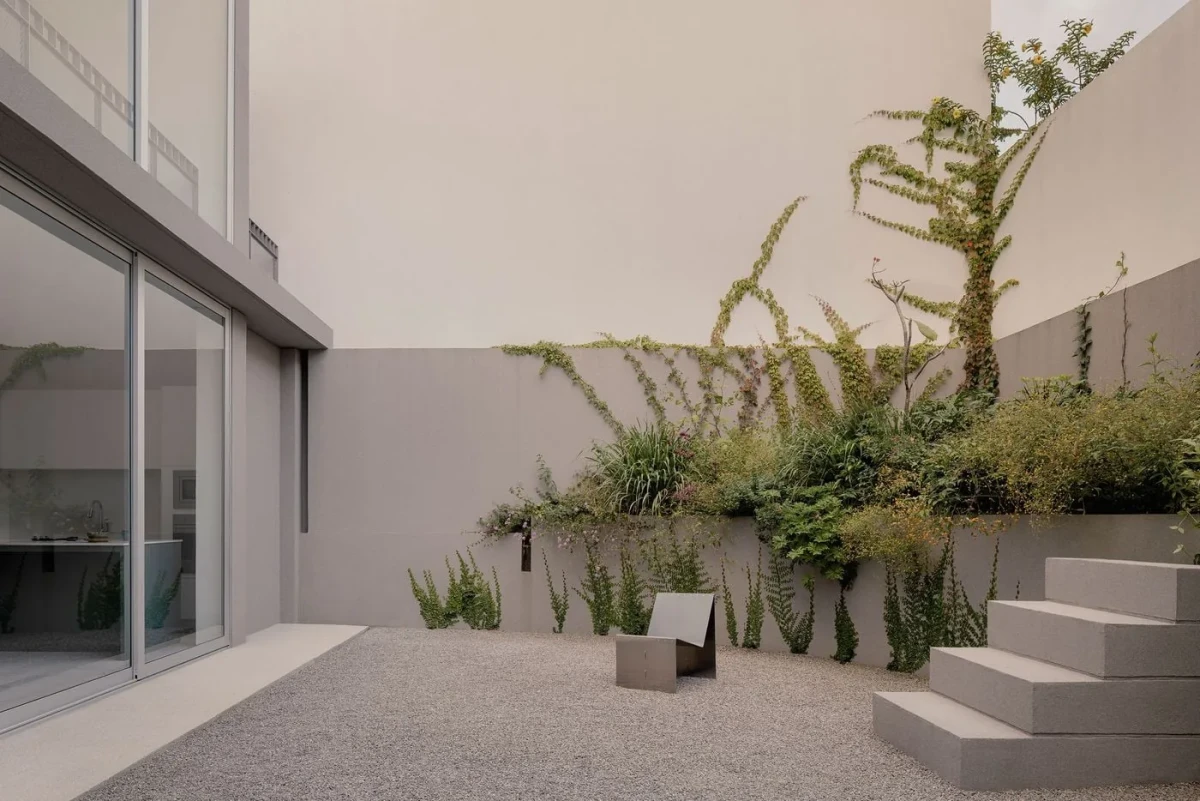
The garage, entrance and guest WC occupy the front of the ground floor, leaving the rear for an open-plan living area. Sliding open the full-height glass doors leads straight into the courtyard. Pale gravel covers the ground, and planting beds run along the enclosing walls, with plants trailing down from above and climbing the walls.
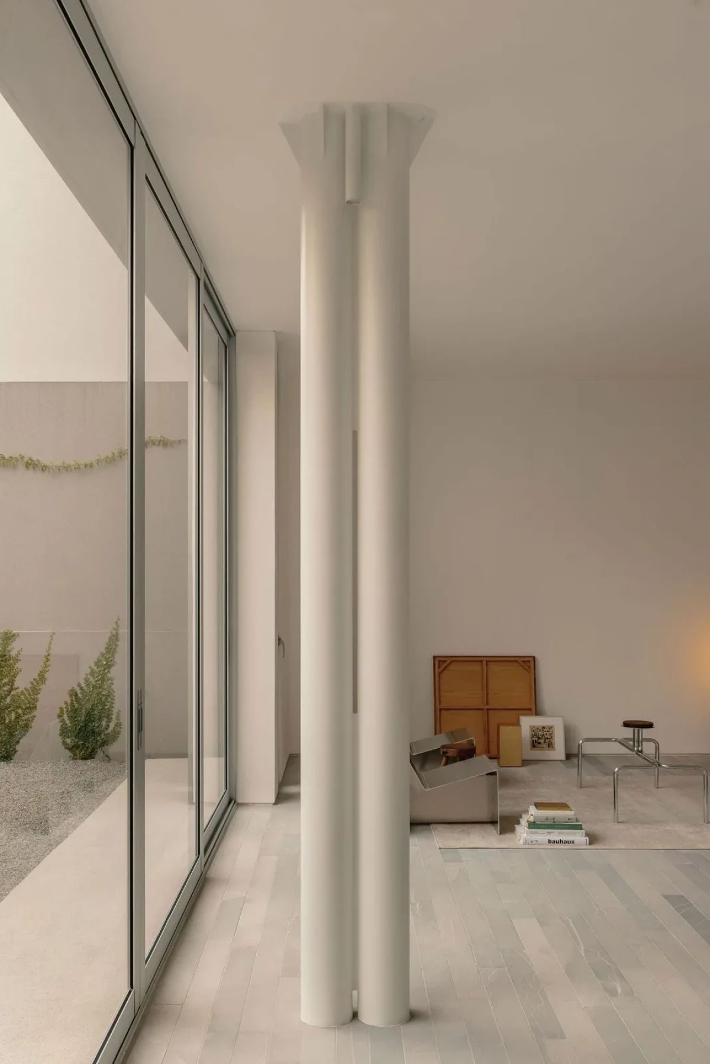
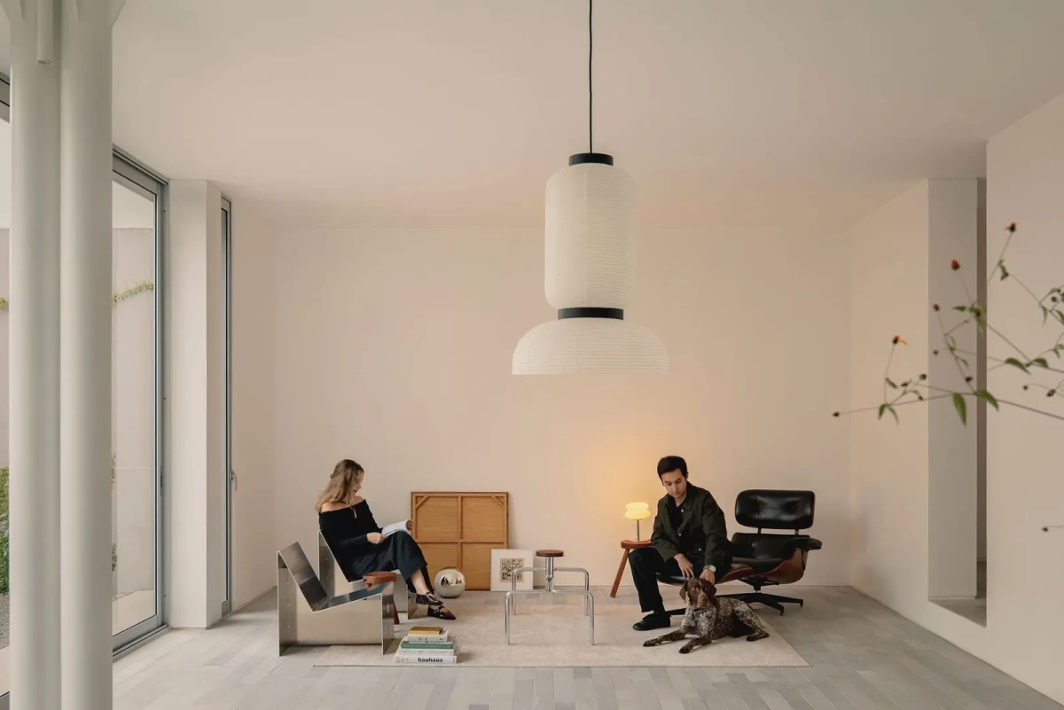
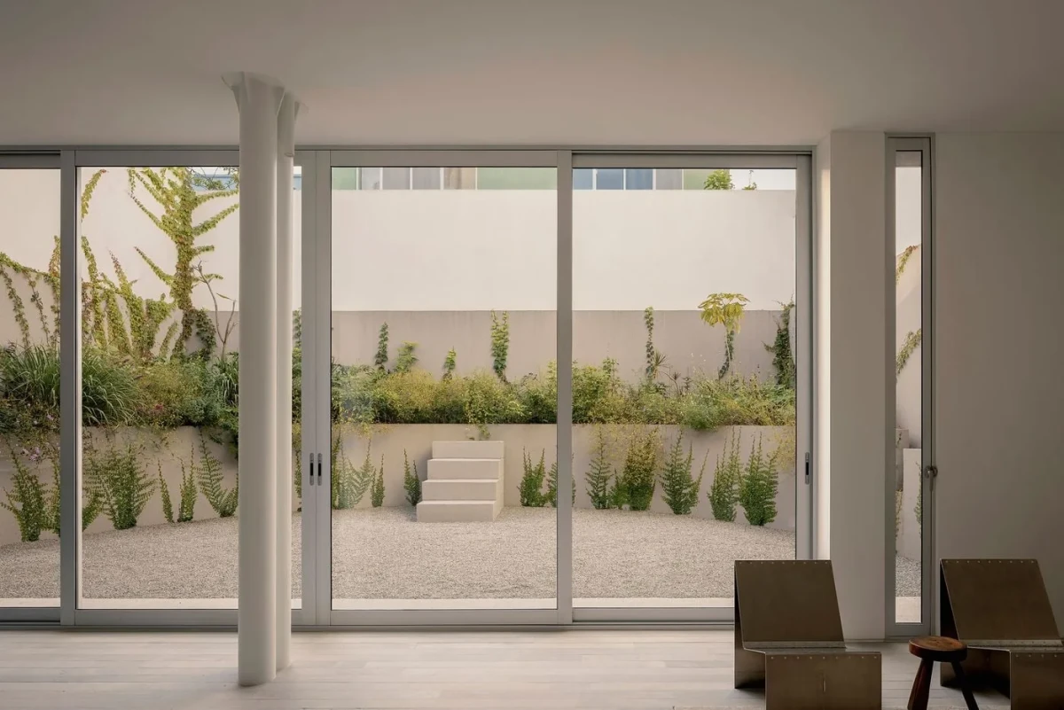
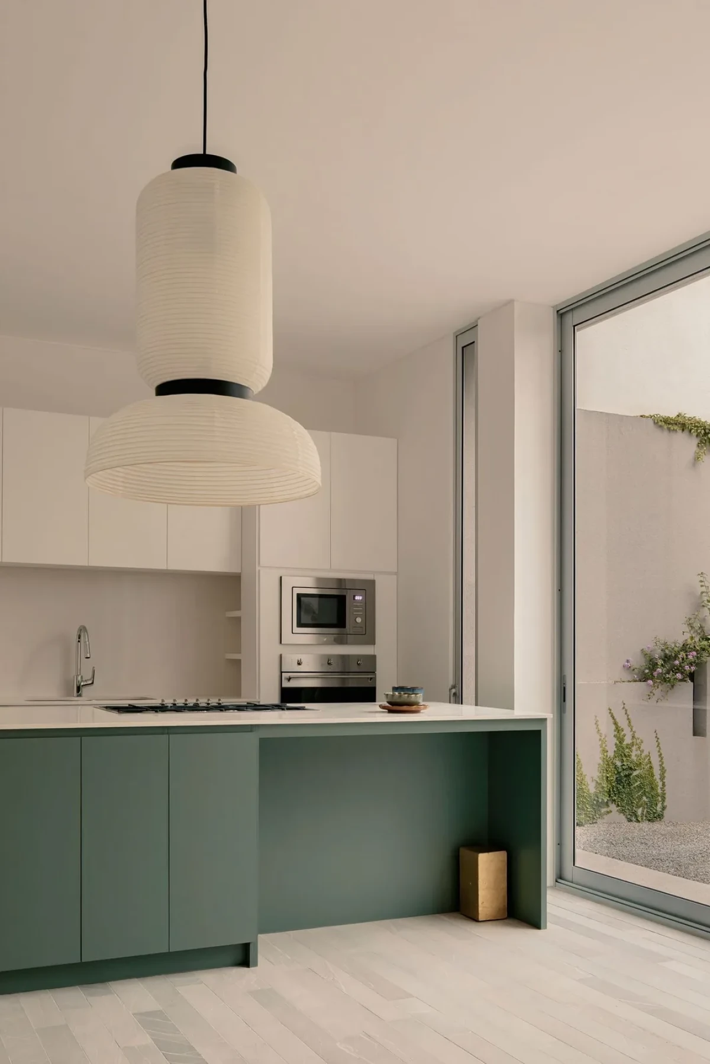
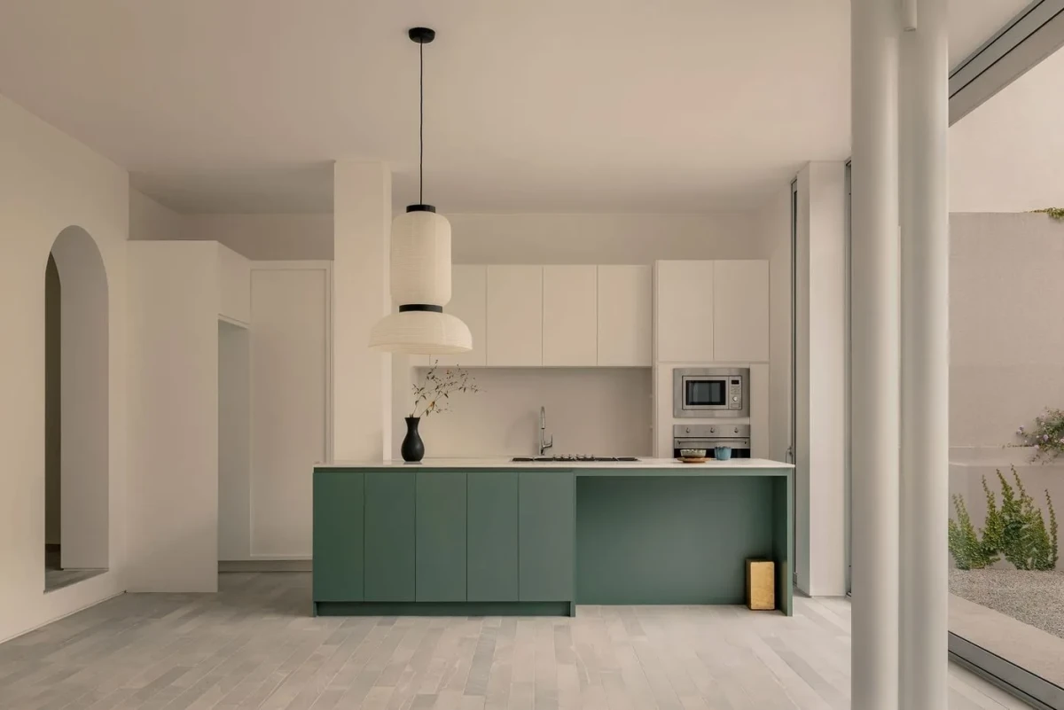
Inside, pale grey stone flooring runs past slender white columns beside the glazing. Metal chairs, timber furniture and black leather seating furnish the living area beneath a paper pendant. The kitchen pairs white cabinetry with a green island.
Terraces above the bedrooms
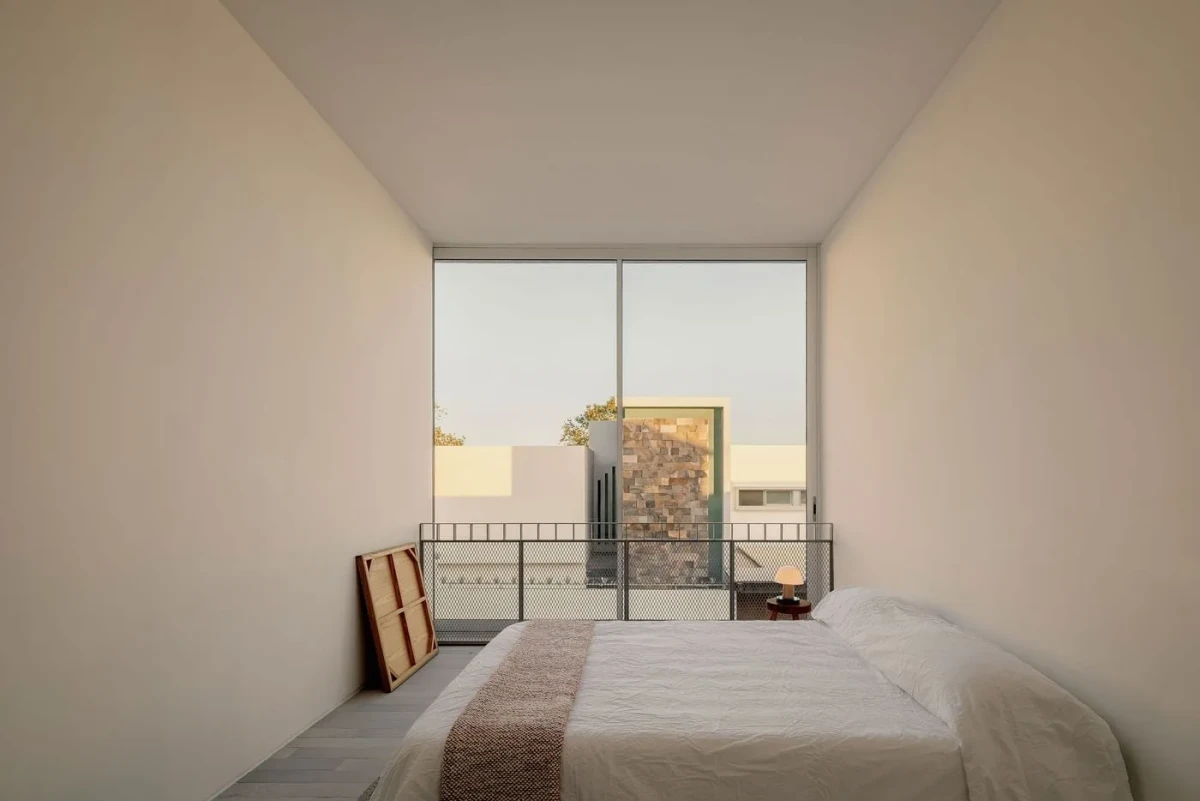
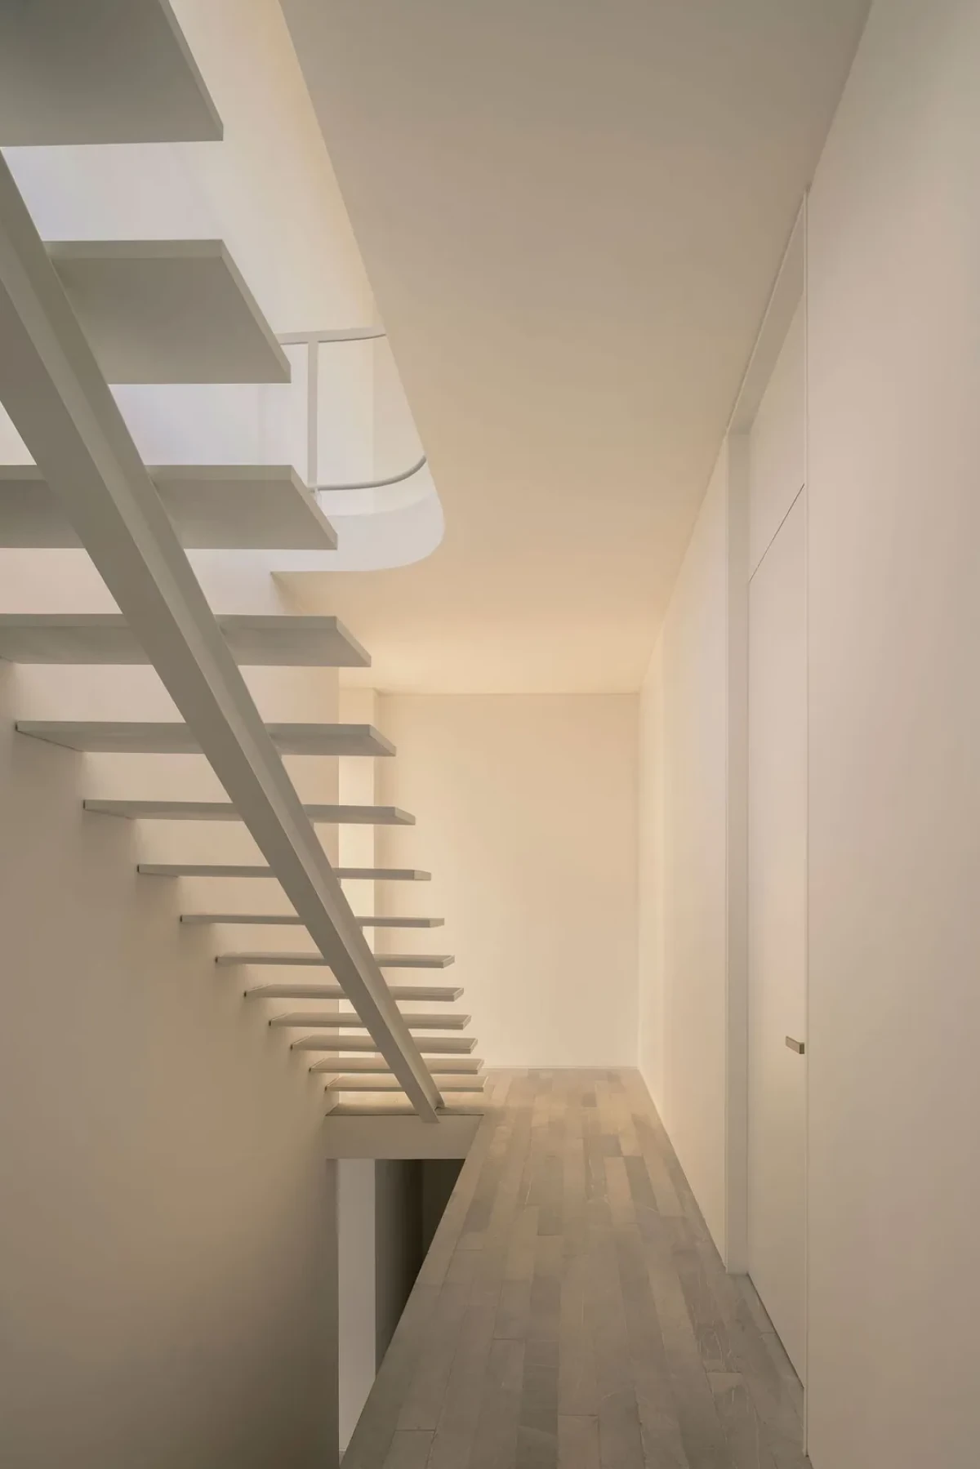
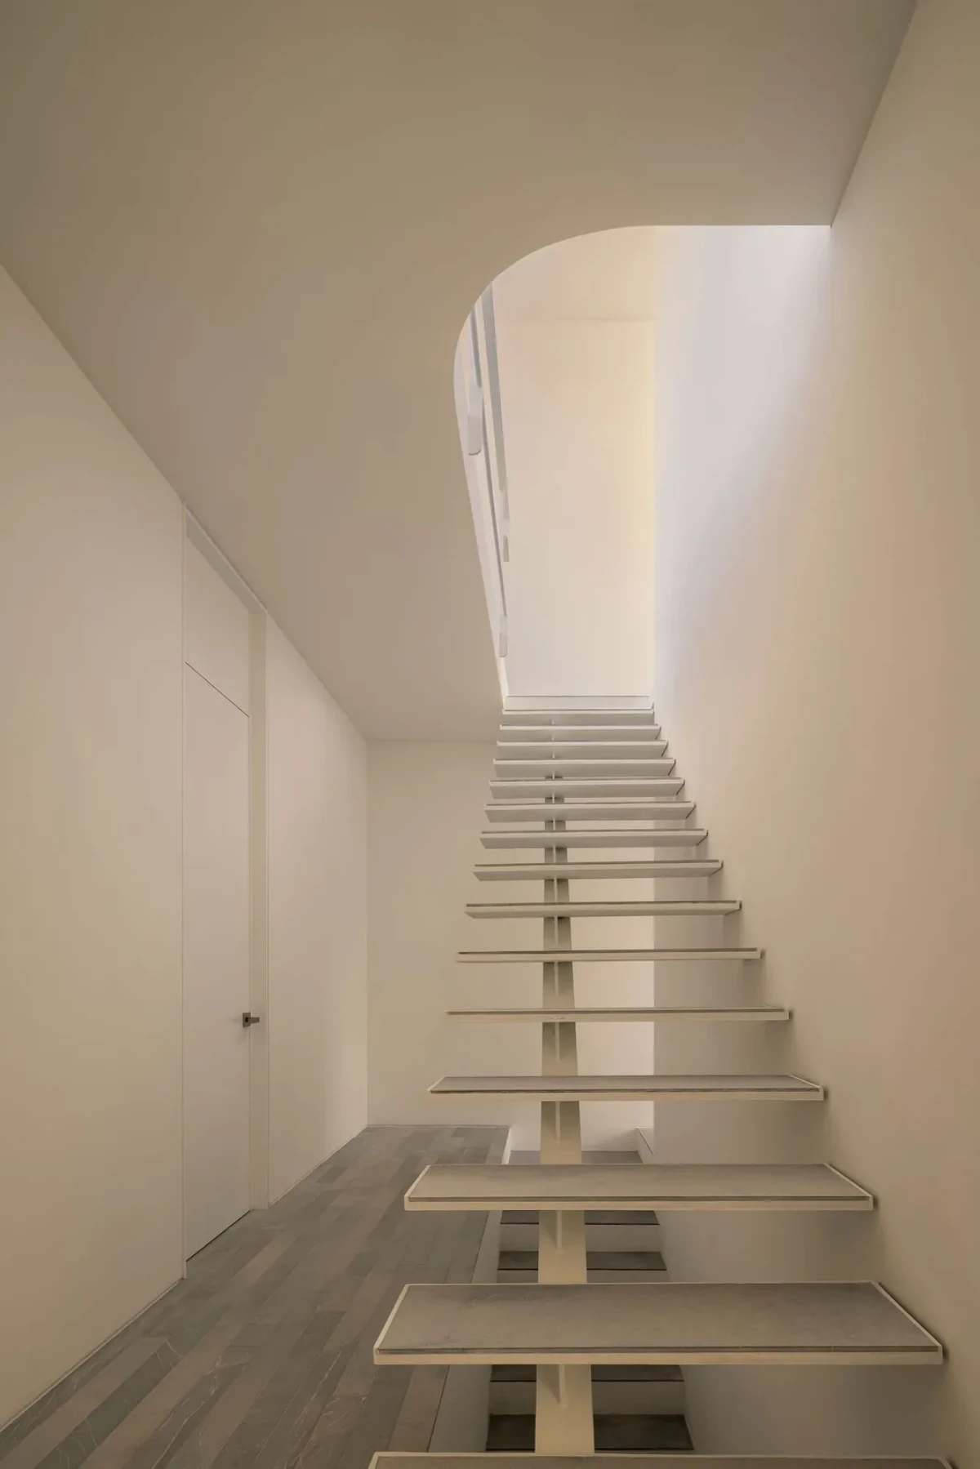
The bedrooms occupy the middle level, where full-height glazing at the foot of the bed faces neighbouring buildings. The central staircase has open risers, and light enters from the level above through the stair opening.
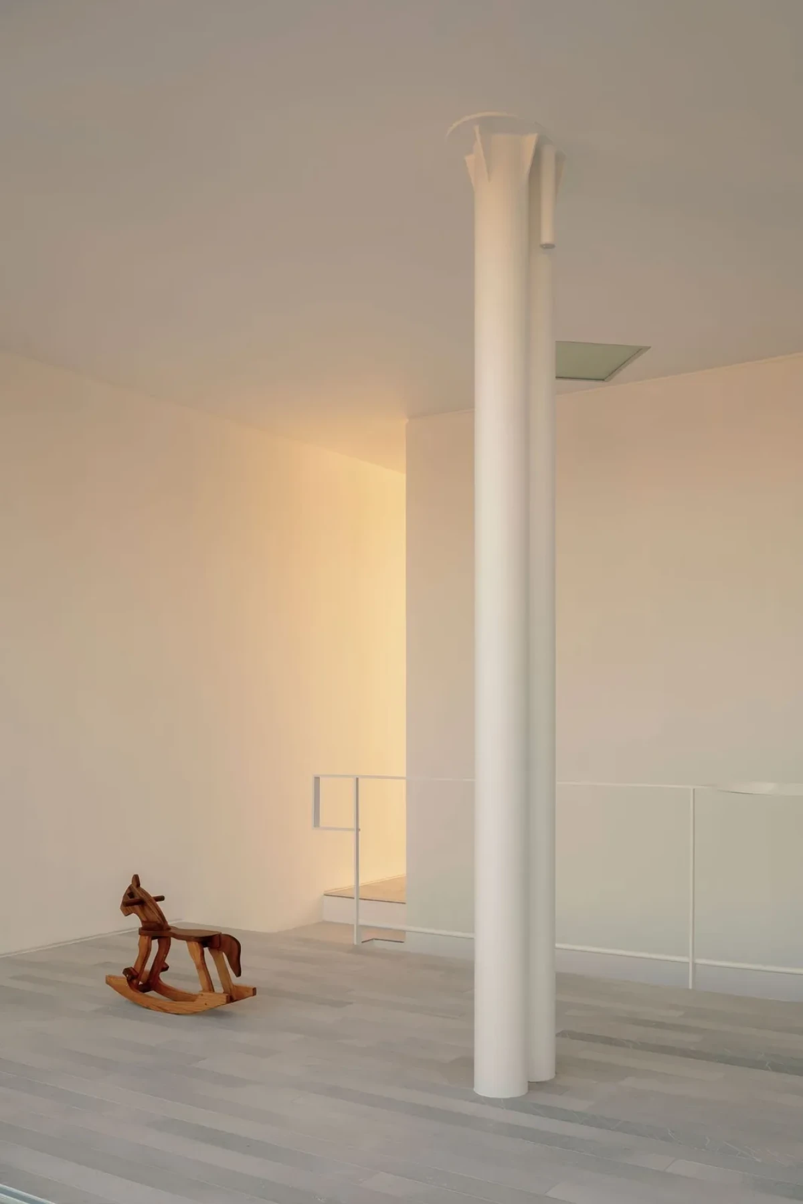
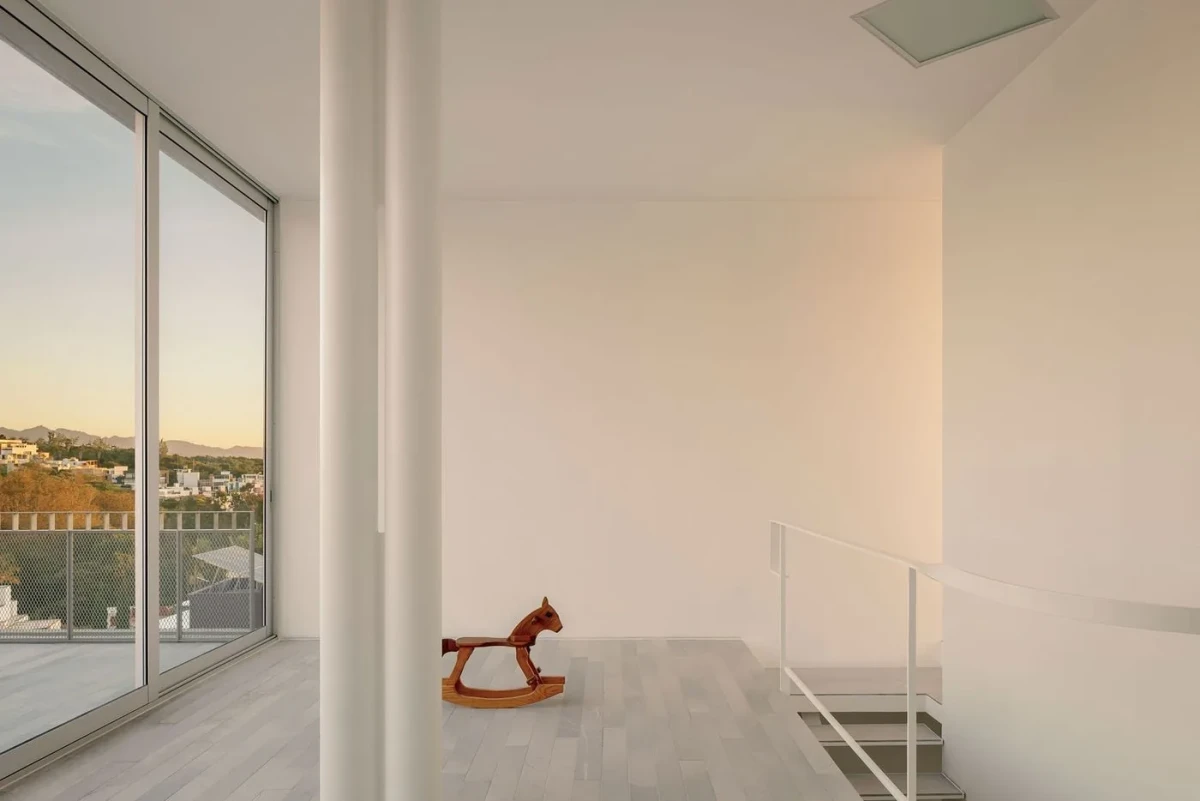
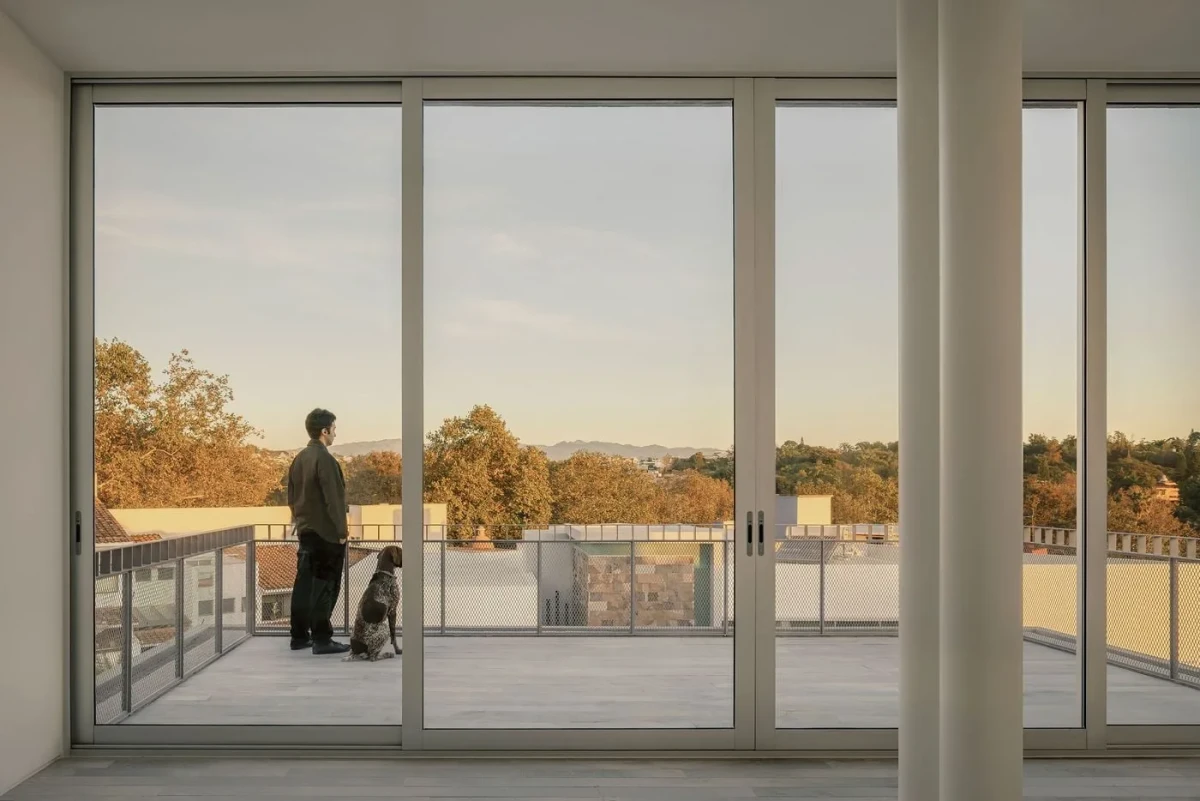
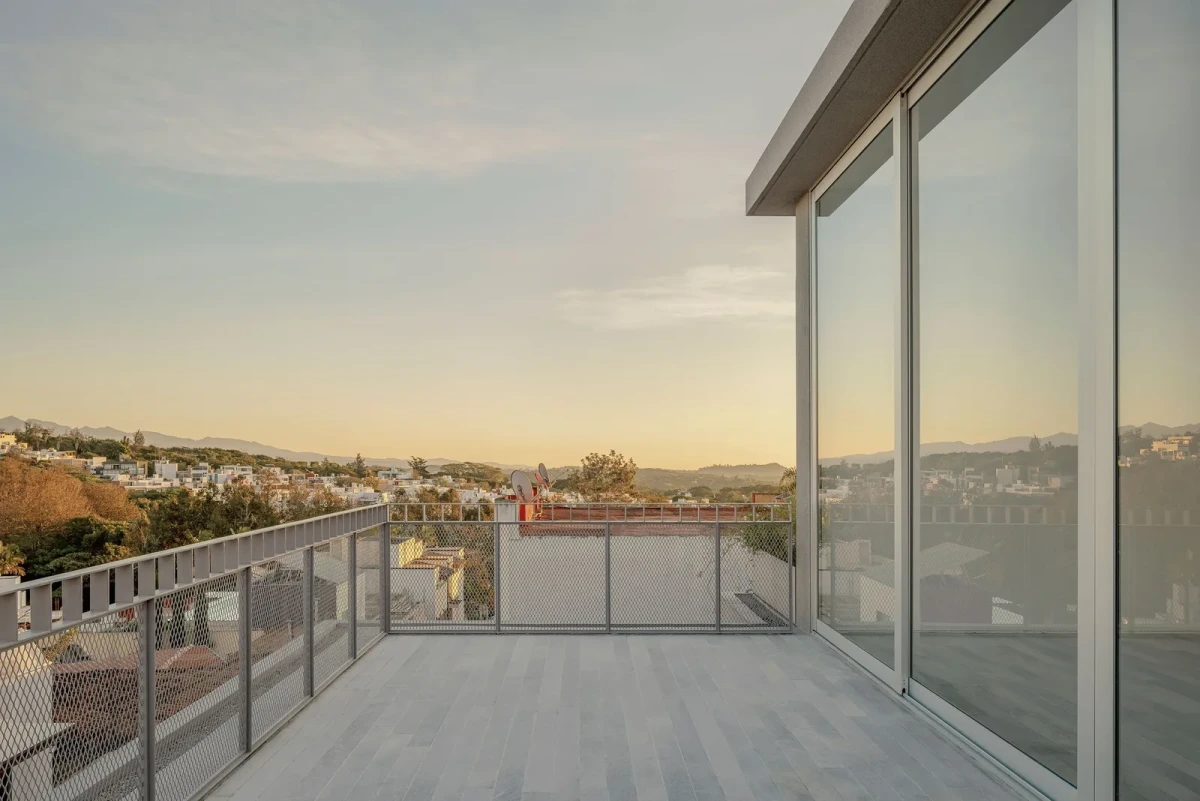
Higher up, the building steps inwards to leave terraces on two sides. According to the design team, this floor can accommodate study, exercise or gatherings rather than serving a single fixed purpose. Full-height glass doors open outdoors; from the terrace balustrade, neighbouring rooftops and distant mountains come into view. Inside, a wooden rocking horse stands beside white cylindrical columns.
Outdoor space for rainy days
Xalapa is rainy and humid. The design team explains that the projecting slabs provide shade and shelter from rain, with collected rainwater directed into a storage system. The depth of the projections also takes local rainfall into account, with the aim of keeping part of the terraces usable when it rains.
Casa Tlaloc takes its name from its street. The architects specifically note that, although Tlaloc is also the name of a rain god, the name was not the starting point for the design.
On the ground floor, the living area leads into the courtyard; above, glass doors open onto terraces. As one moves up through the house, the outlook changes from nearby planting to neighbouring rooftops and distant mountains.
Project credits
Project — Casa Tlaloc
Location — Xalapa, Veracruz, Mexico
Architecture — López González
Project type — Residential
Floor area — Approximately 316 m²
Completed — 2026
Lead architect — José Pedro López González
Landscape architecture — Proyecto Raíz
Photography — César Béjar
Images and original feature — Yatzer
Additional sources — López González official website; DESIGNARCUS interview with the architects; ArchDaily project information
Editorial adaptation — 01DES




