COMMERCIAL · CHICAGO
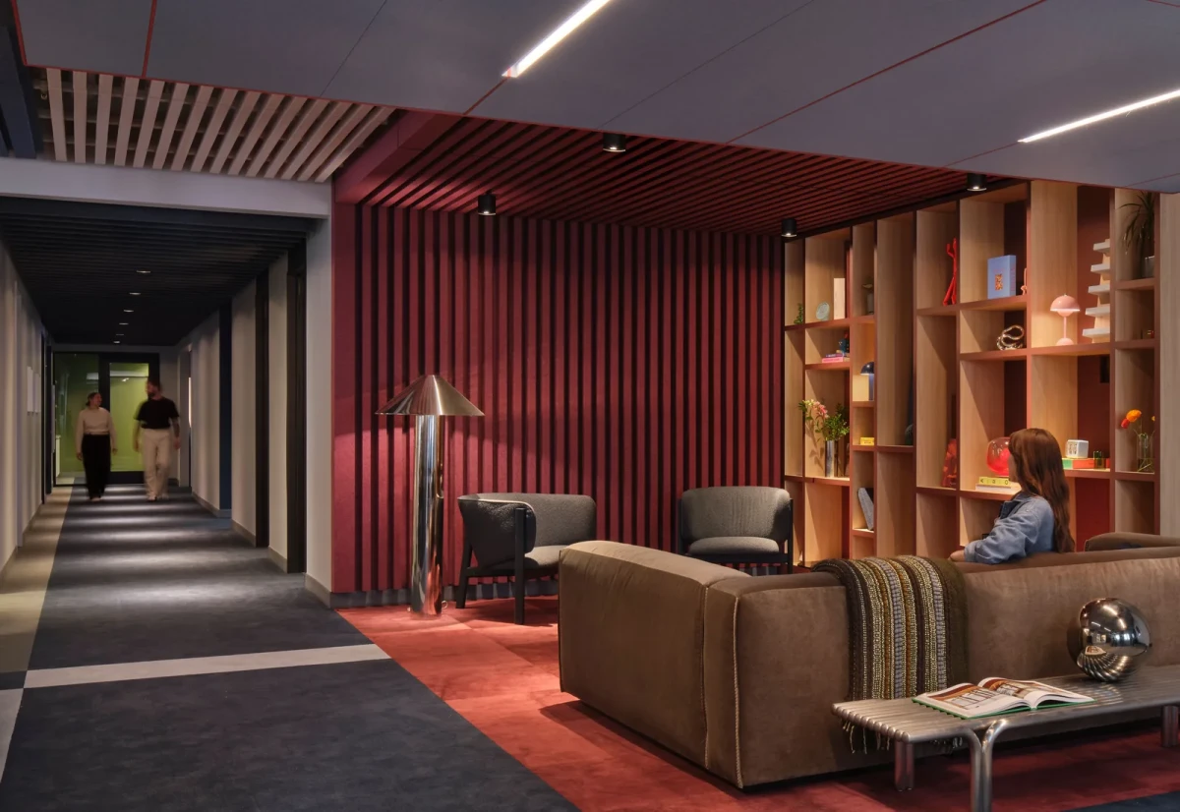
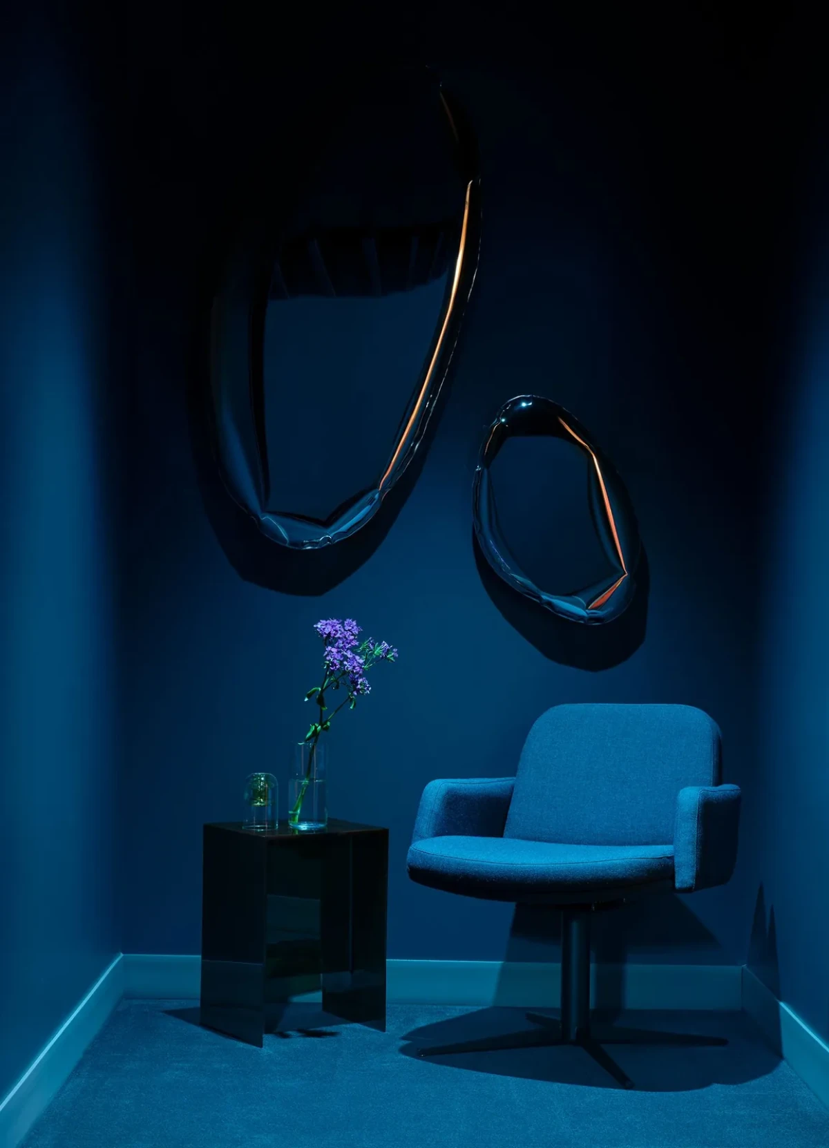
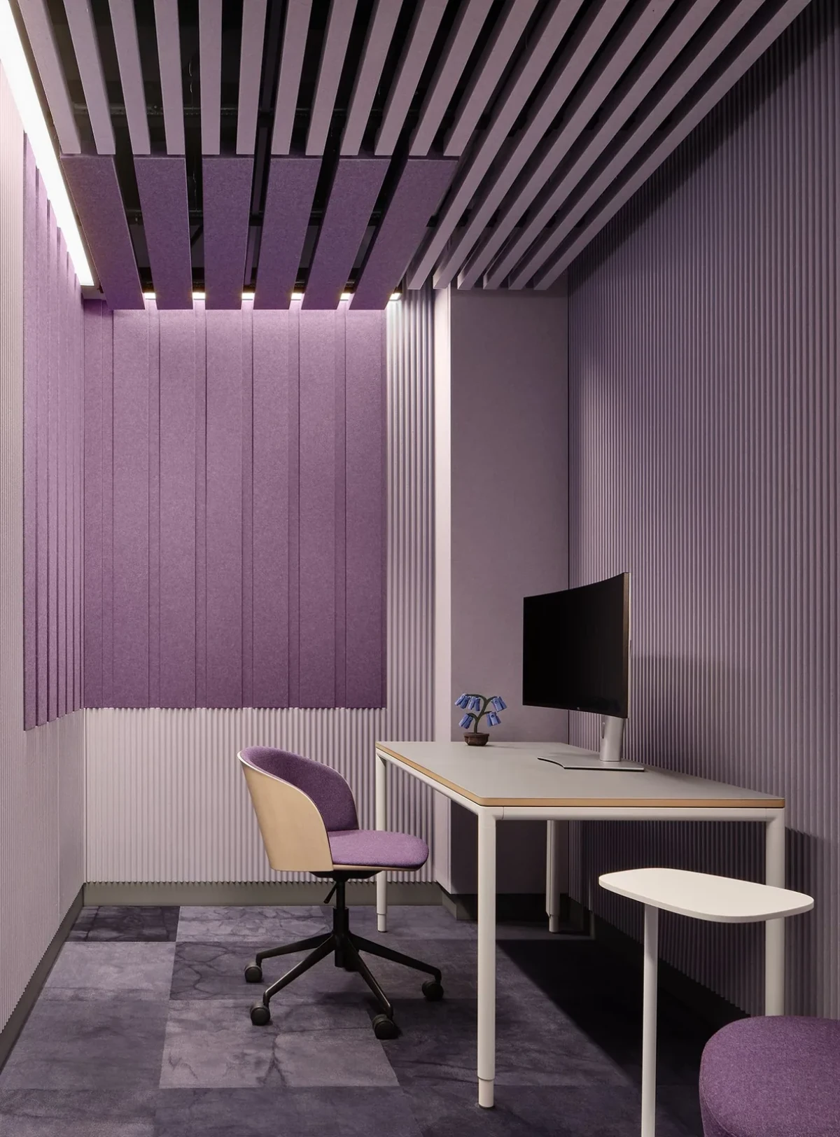
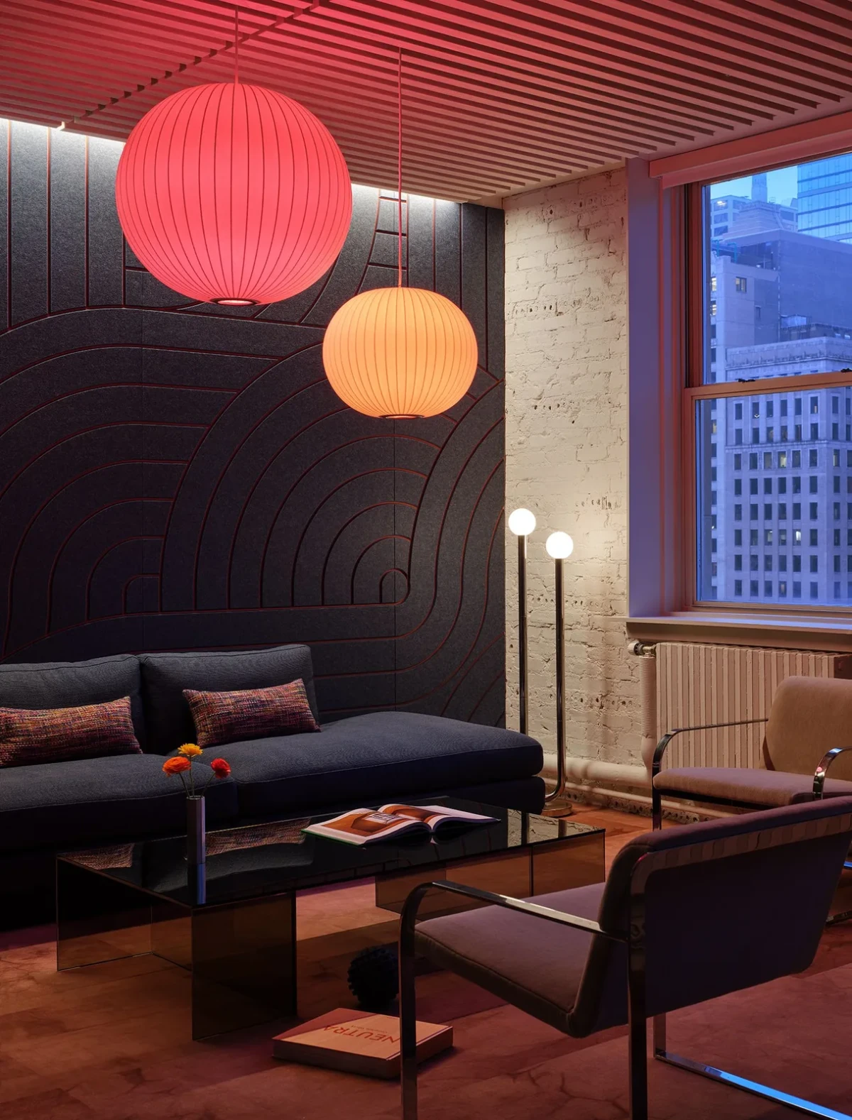
Red strips extend from the walls across the ceiling. Around a corner, the lighting turns blue-violet, with seating below the overhead elements. This is the Turf Design Experience Center at THE MART in Chicago, designed with CannonDesign. The center covers approximately 1,728 square meters in total, including a showroom, offices and a prototyping area. Its 2025 showroom scheme, Pathways, offers a choice of two routes: one bright, the other dark.
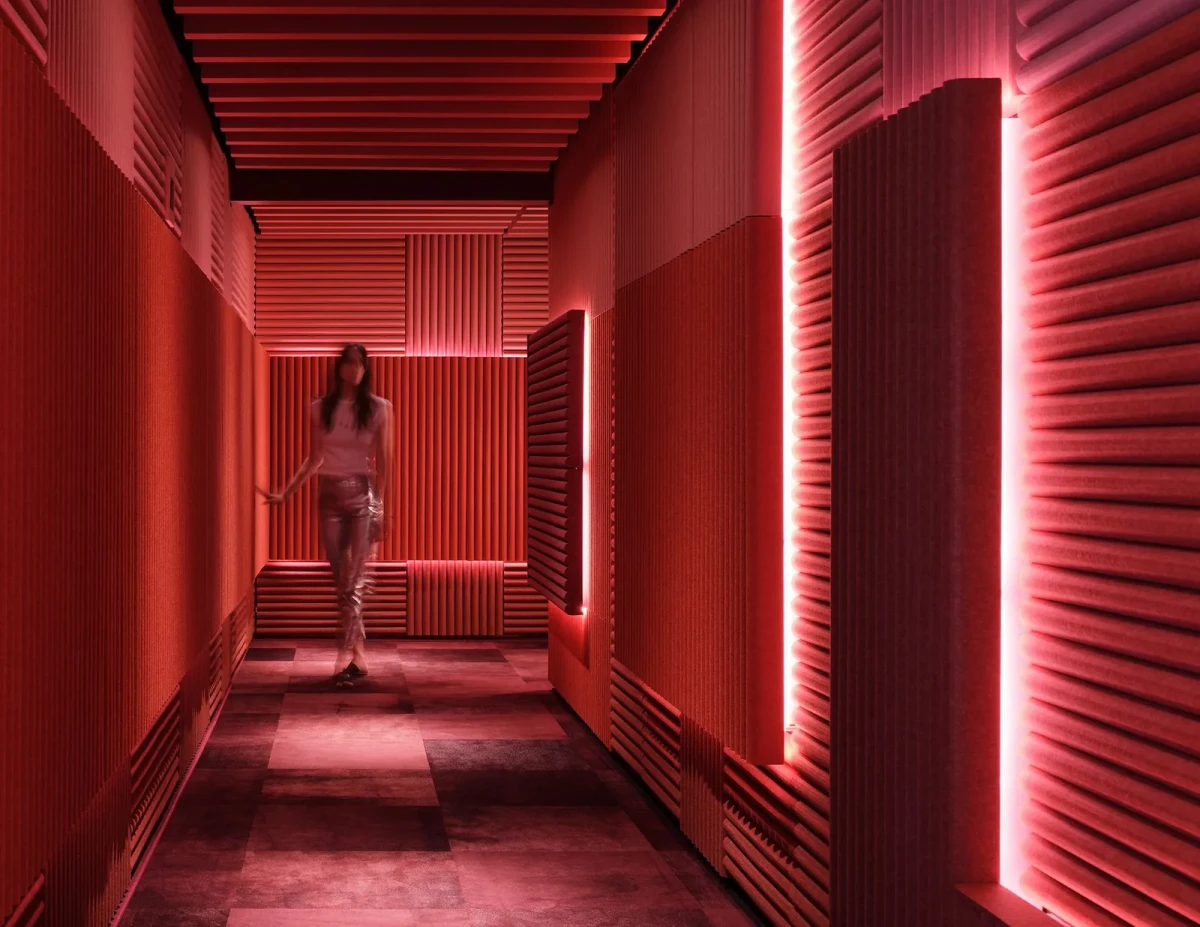
Choosing a route at the entrance
Turf's sound-absorbing products first appear in the public corridor outside the showroom. According to the designers, both the visual and acoustic experience change as visitors move from the corridor into the exhibition space. Inside, they can choose the bright, colorful side or the darker, more intimate route.
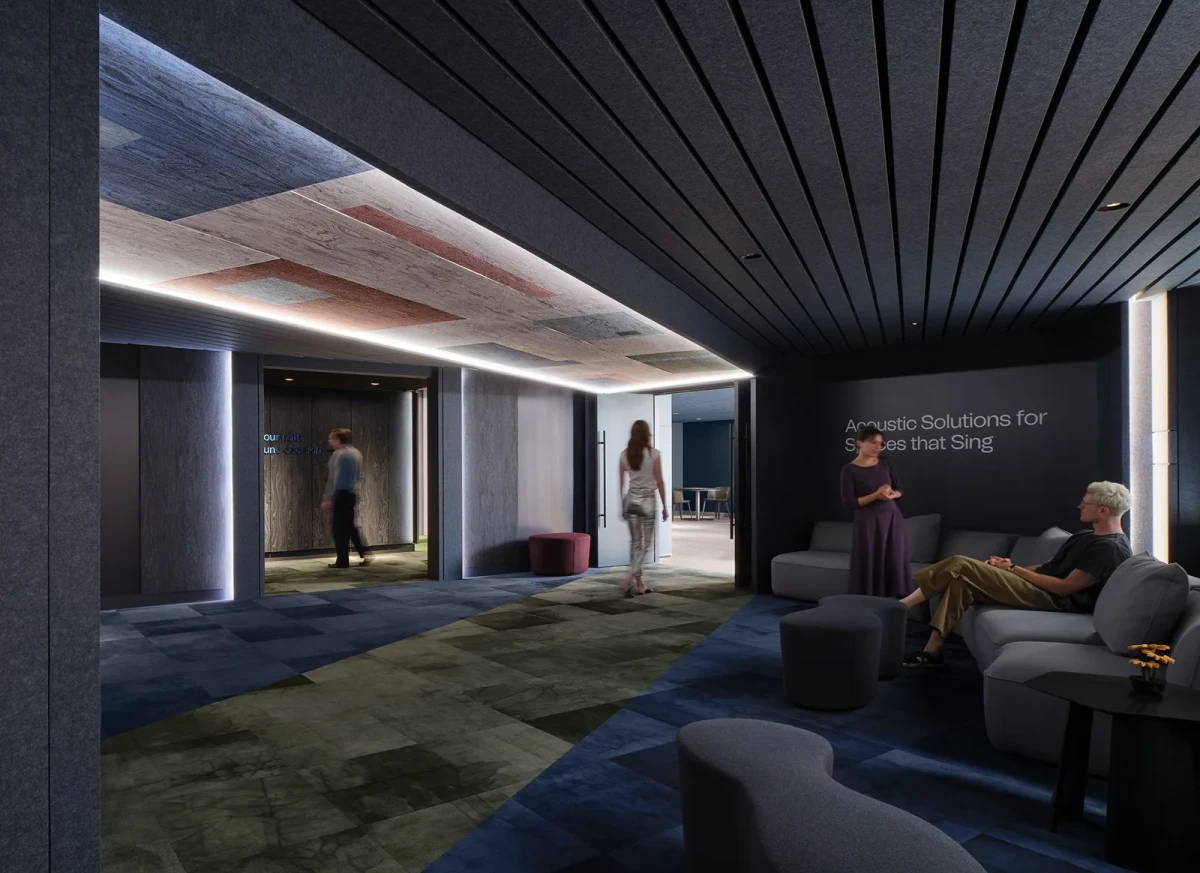
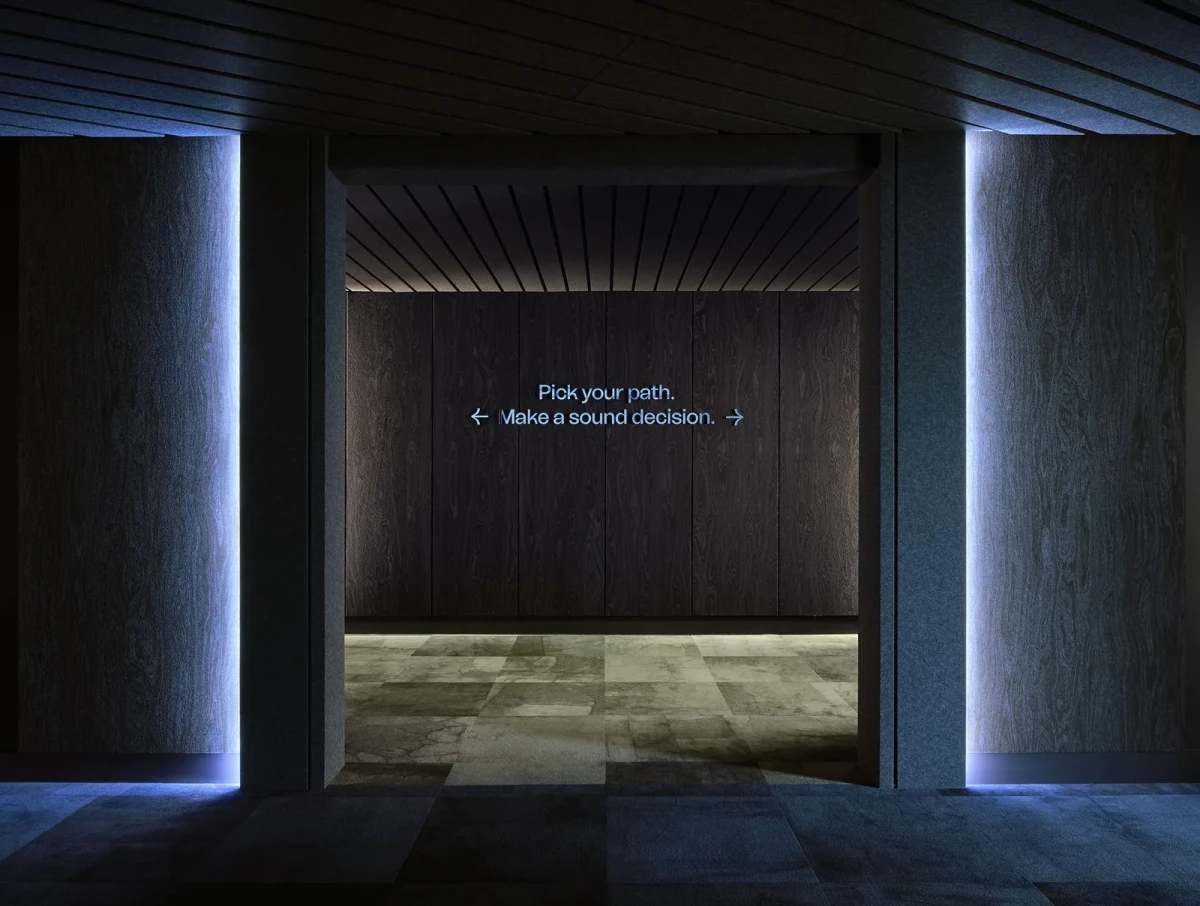
Each route contains a series of small display settings with different colors, lighting and arrangements of components. Openings between the routes offer glimpses from one side into the other.
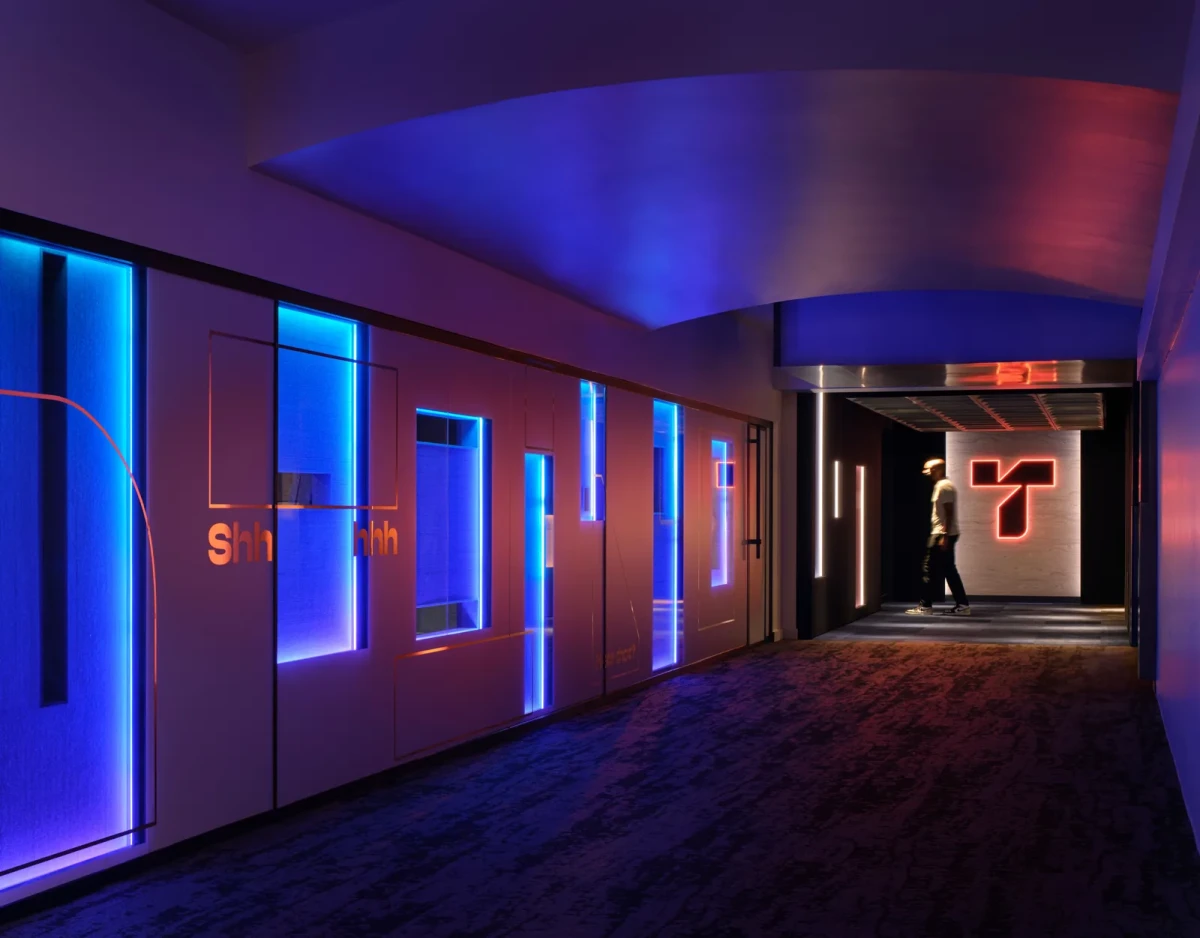
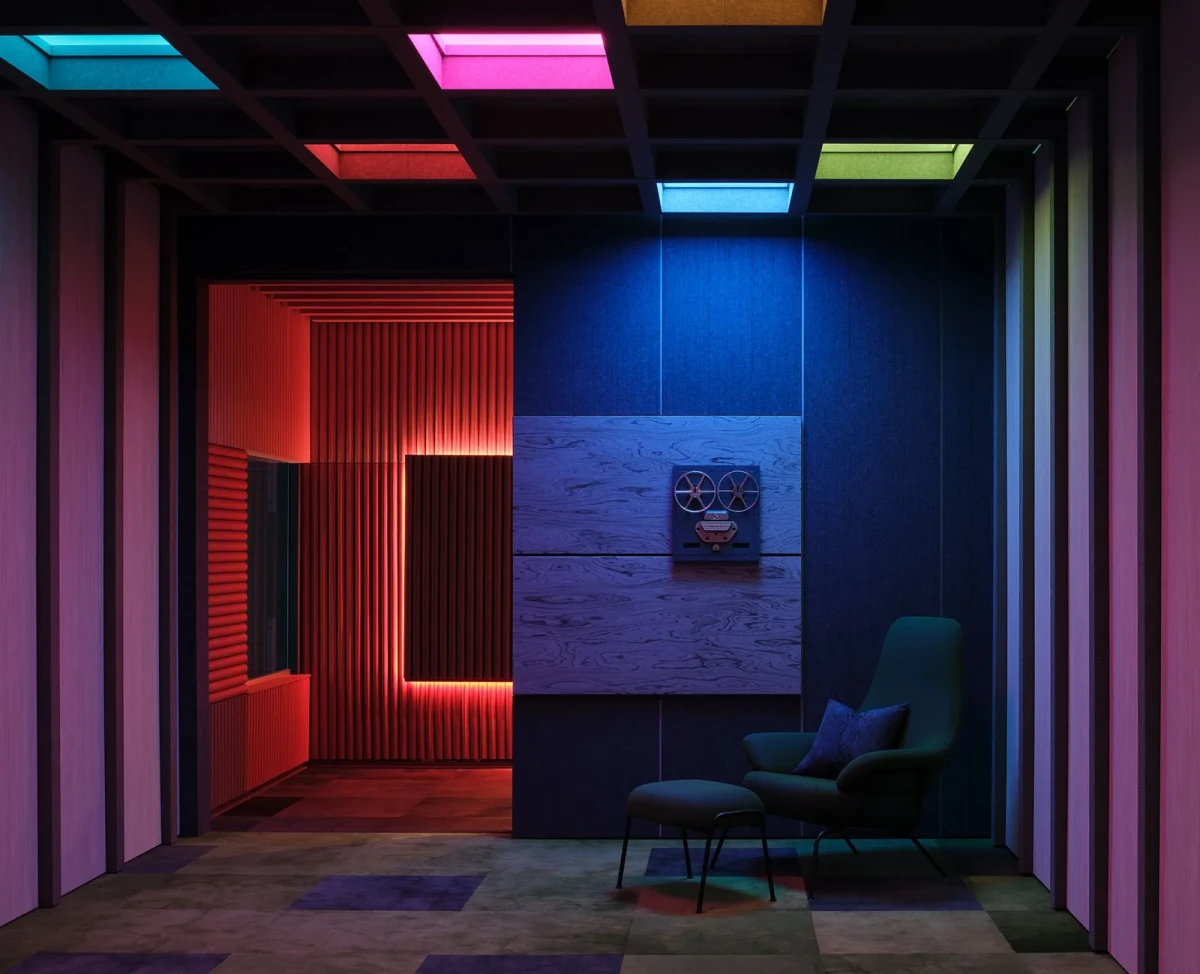
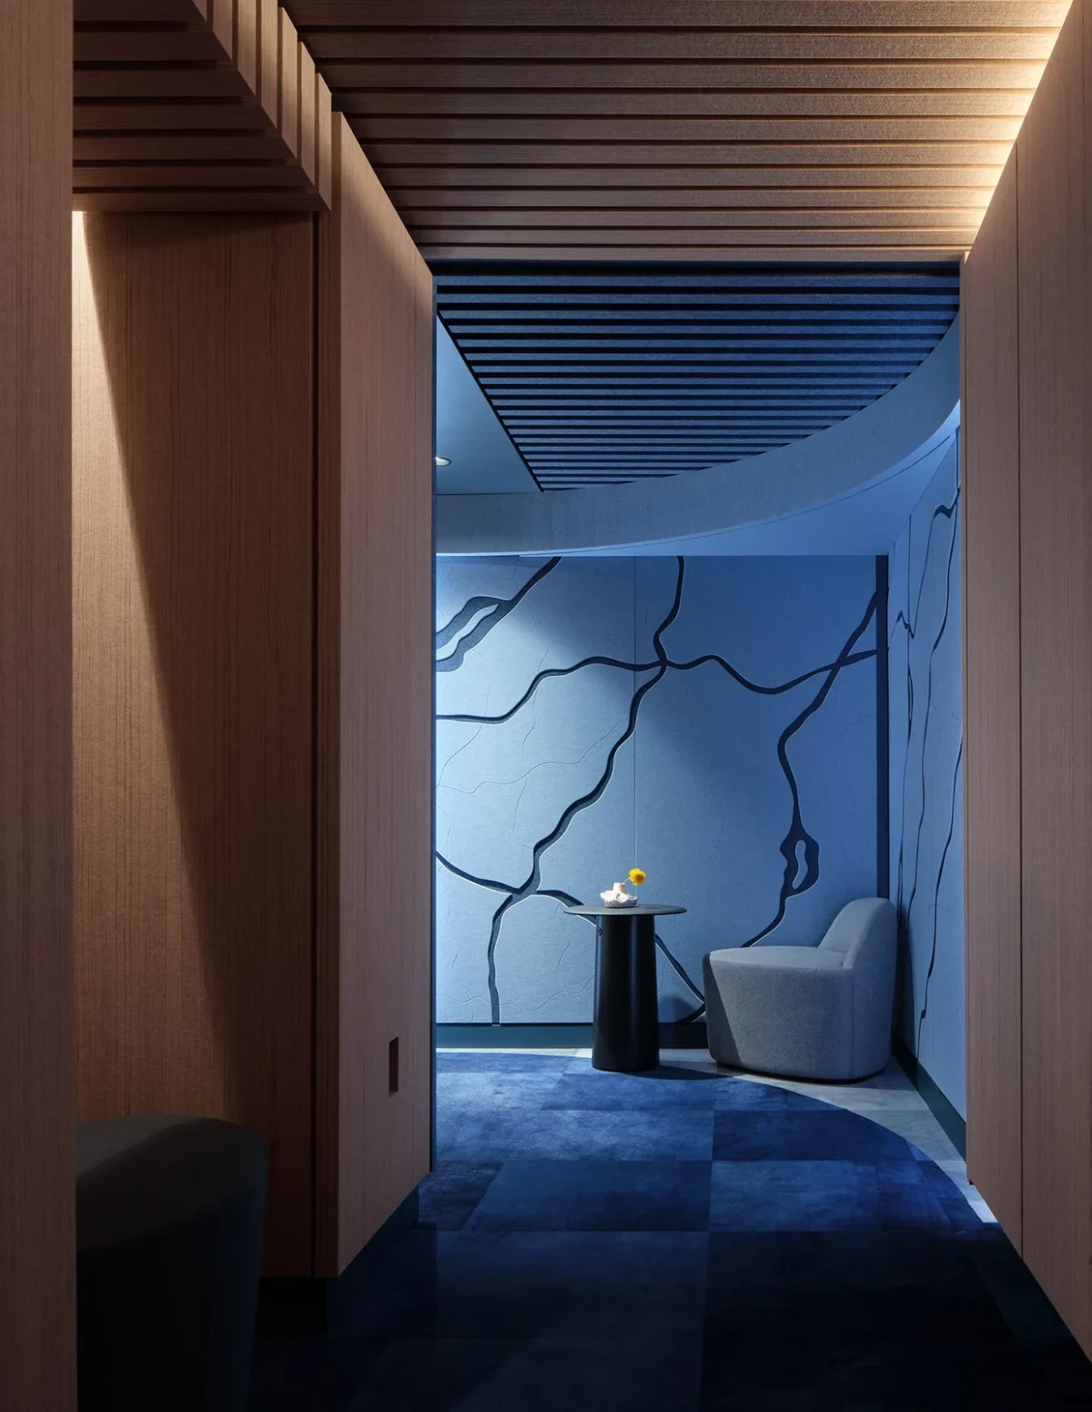
Sound-absorbing elements on walls and ceilings
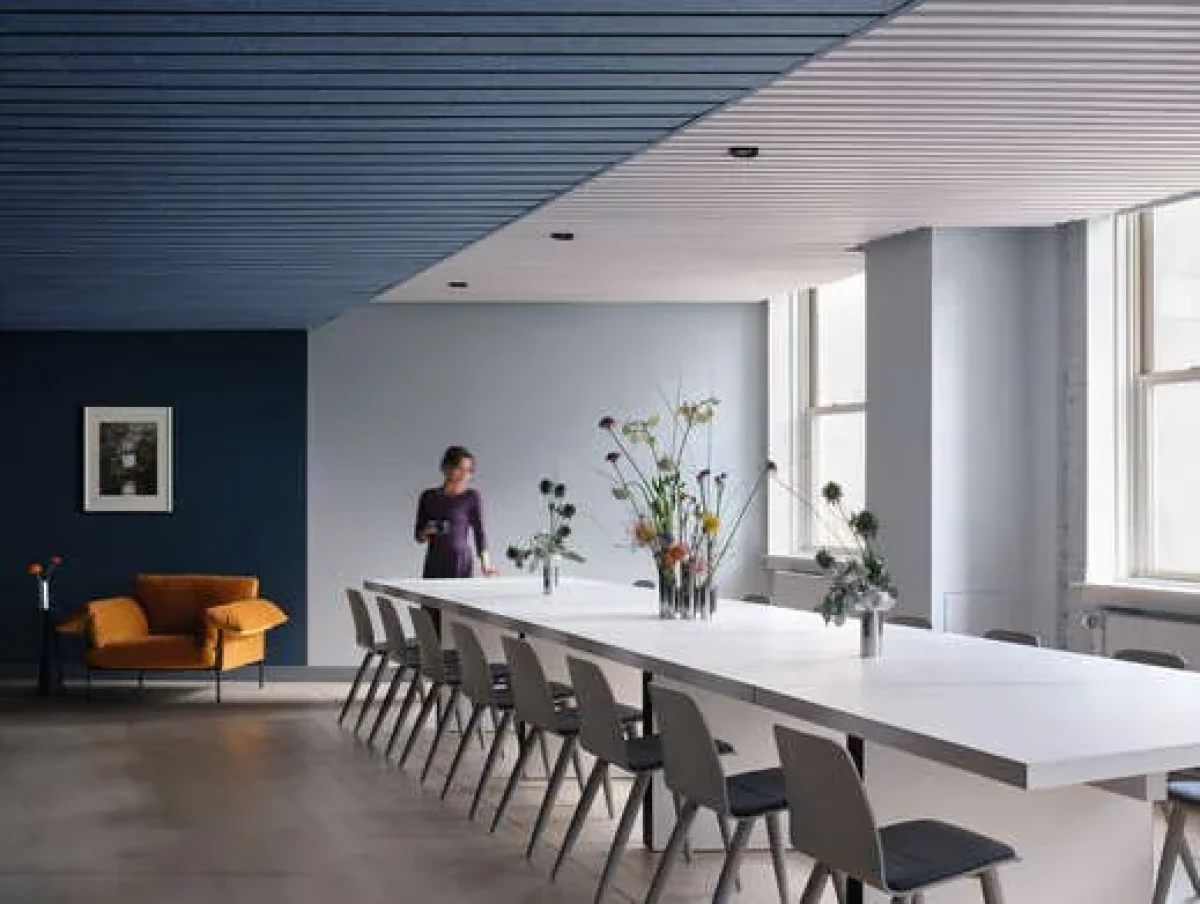
Strips, grids and three-dimensional units are installed on the walls and ceilings. Some run continuously across a surface; others are grouped around seating or display objects. Similar materials are paired with different colors and lighting along the bright and dark routes.
The showroom also presents recycled PET felt products with patterns such as wood grain. The grain is a surface pattern on felt, not solid timber. Cut felt is assembled into components of different shapes for walls and ceilings.
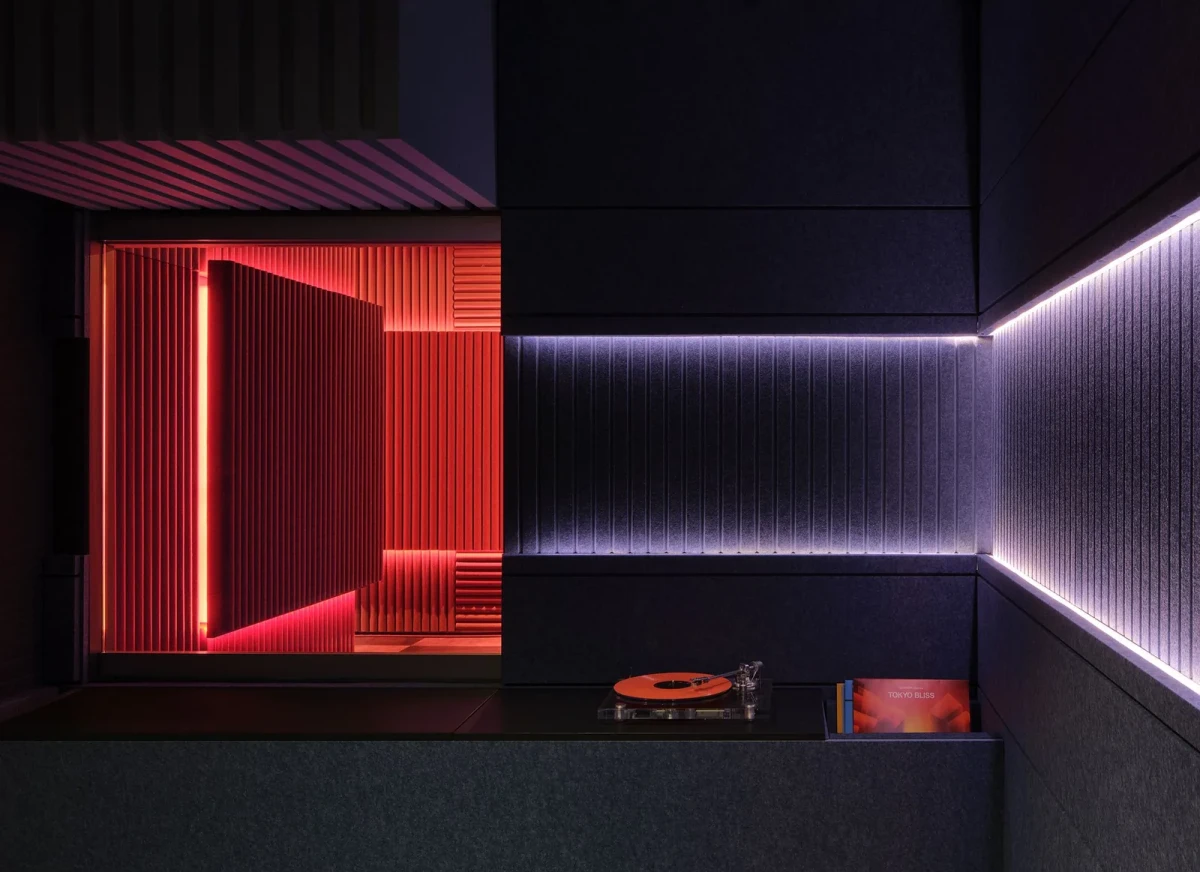
Products in the workplace
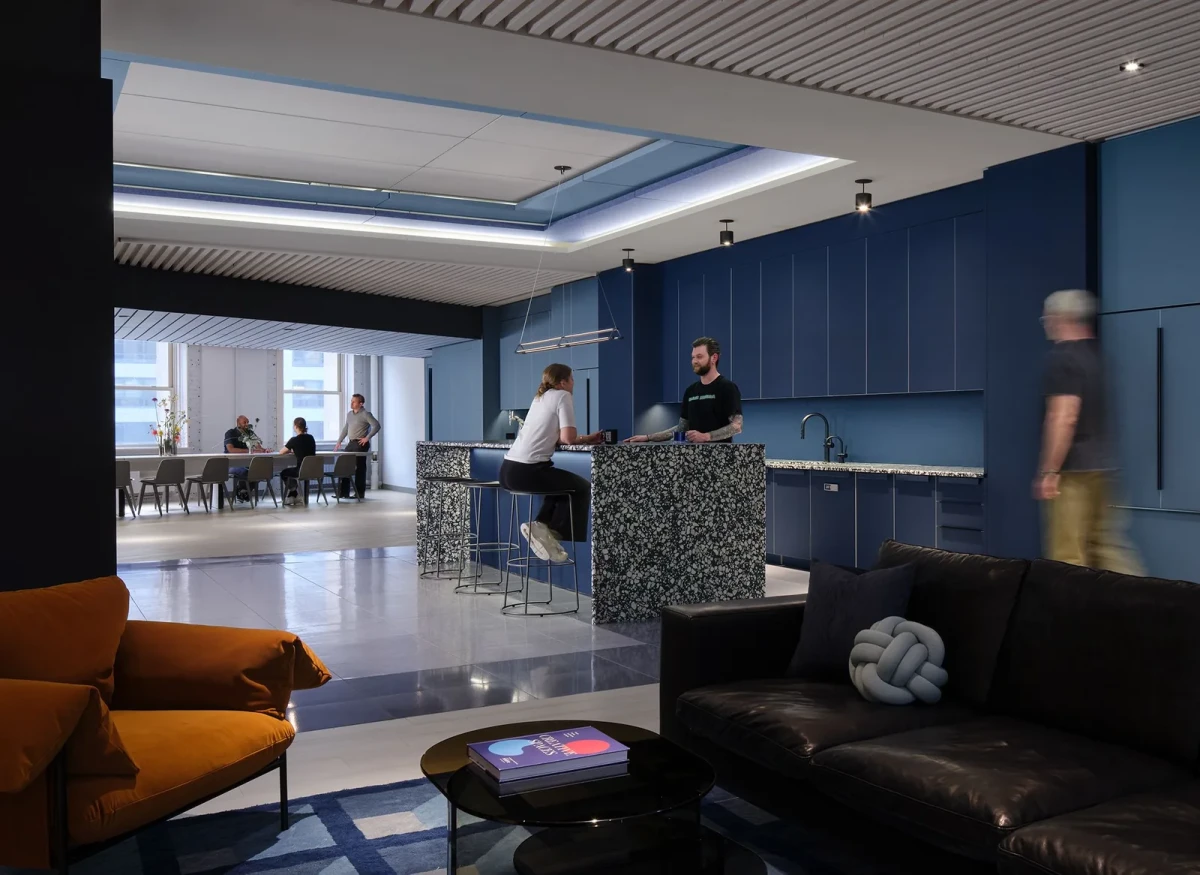
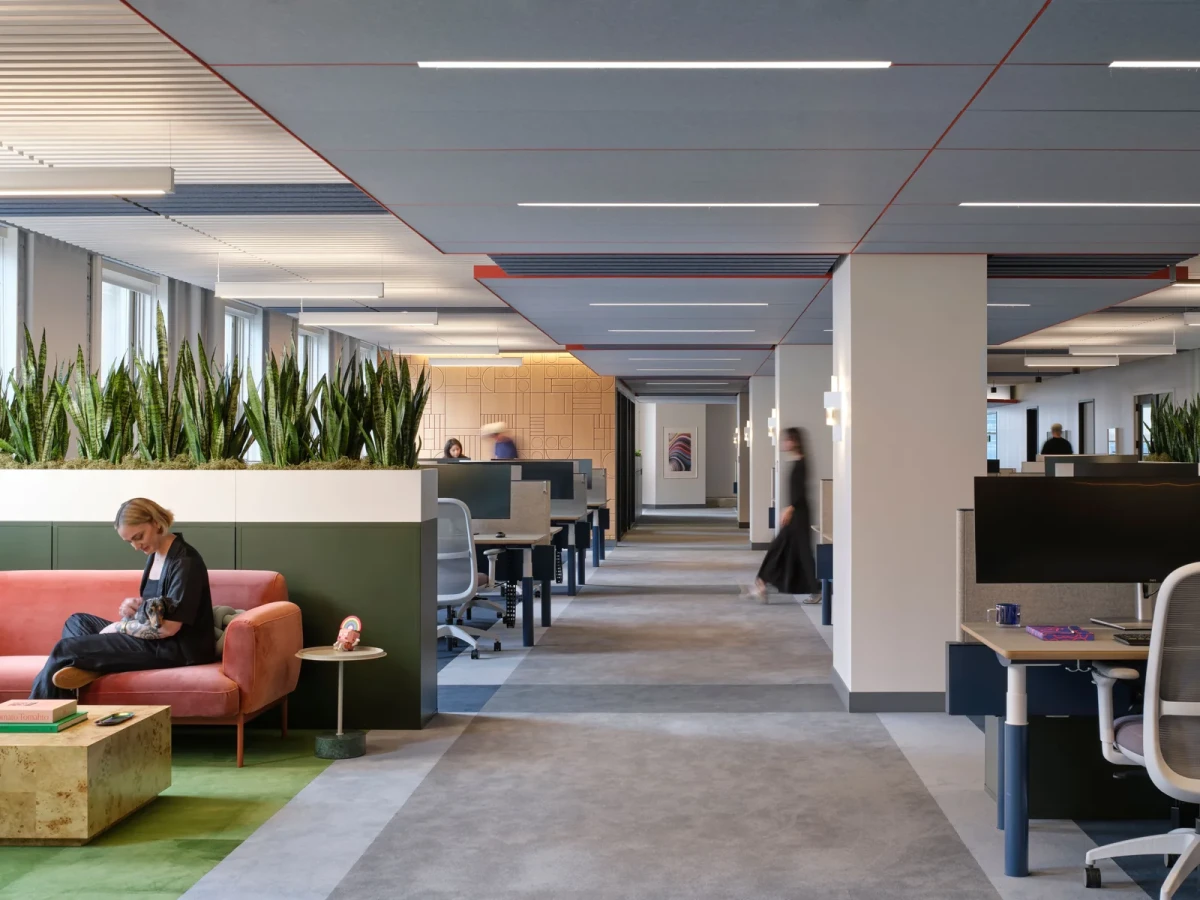
The Turf team also works in the experience center. The offices include both bright and darker areas, along with three spaces for working, resting or conversation: the dark-toned Merlot Lounge, the bright Green Lounge and the more private Groovy Lounge.
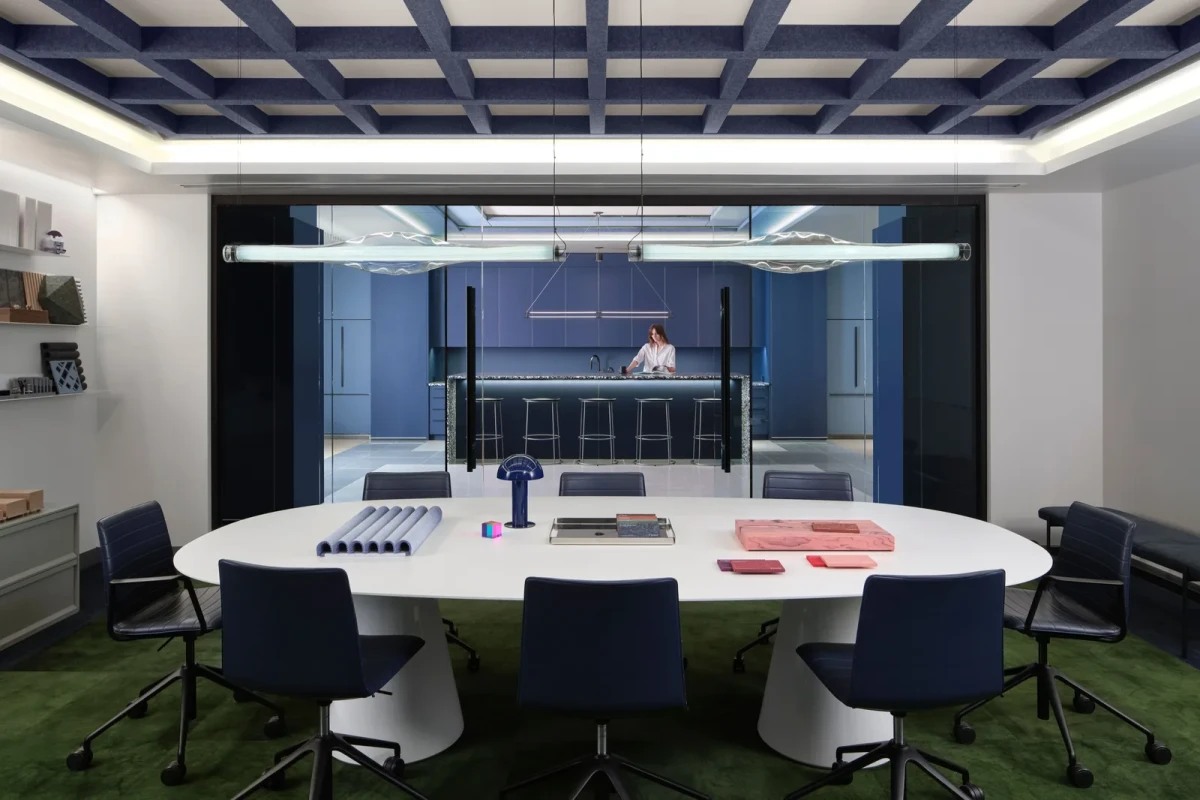
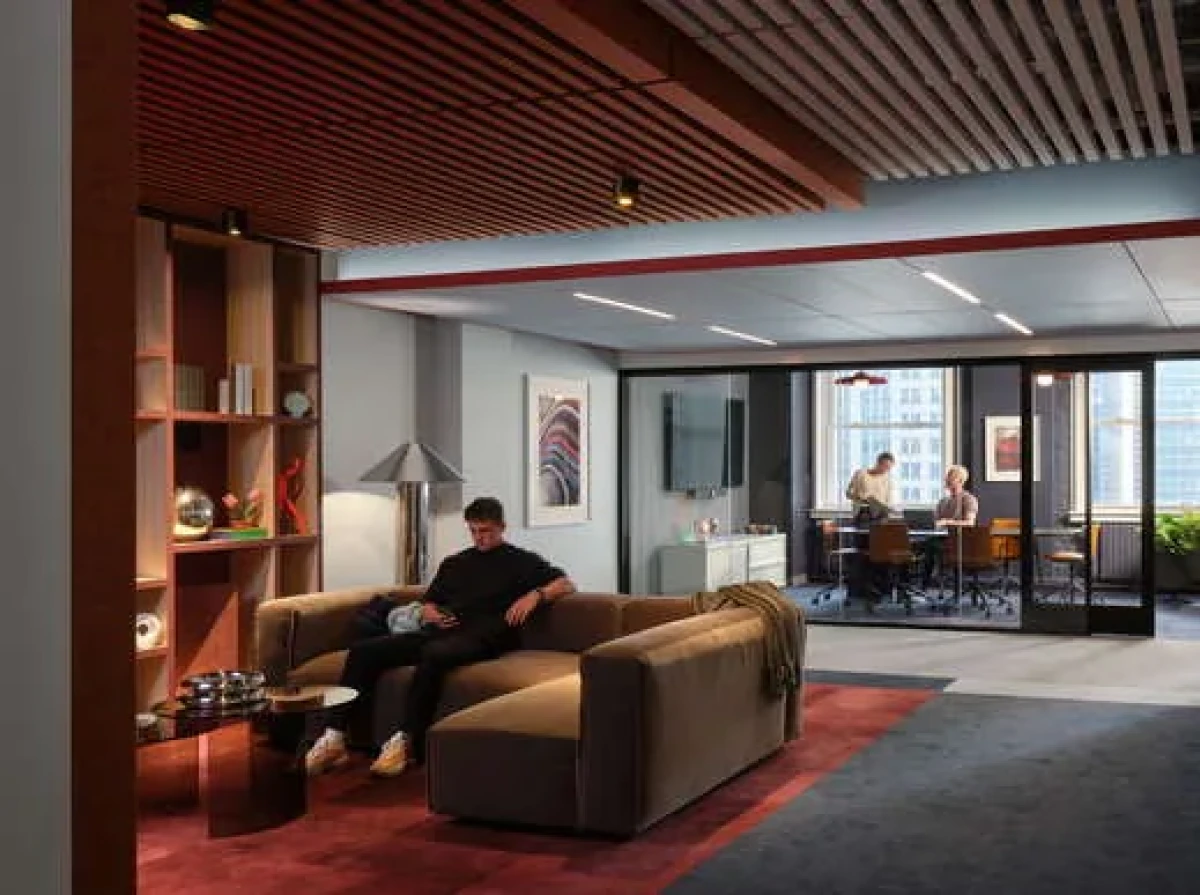
A shared amenity area connects the showroom and offices. Staff use it for collaboration during the working day; during events, it also provides a place for designers, architects and partners to meet.
Prototyping and showroom updates
A 2025 report on the project describes CNC equipment in the prototyping area, where the team can make and discuss product prototypes. The showroom, offices and prototyping area are all housed in the same experience center.
According to CannonDesign, Turf updates the showroom each year before NeoCon. Products used in the previous year's showroom are then relocated for continued use in communities across Chicago.
Sound-absorbing elements are installed on the showroom's walls and ceilings, while Turf products can also be found in the offices.
Project credits
Project — Turf Design Experience Center (2025 scheme)
Location — THE MART, Suite 1048, Chicago, Illinois, United States
Client — Turf Design
Design — CannonDesign
Collaborating designers — HDR, HED, Eastlake Studio
Lighting design — HDR
Project area — 18,600 sq ft, approximately 1,728 m² (total experience center area)
Scheme year — 2025
Photography — Kendall McCaugherty
Original source — Architizer
Additional sources — CannonDesign; Turf; Interior Design
Editorial adaptation — 01DES




