HOTELS · ROME
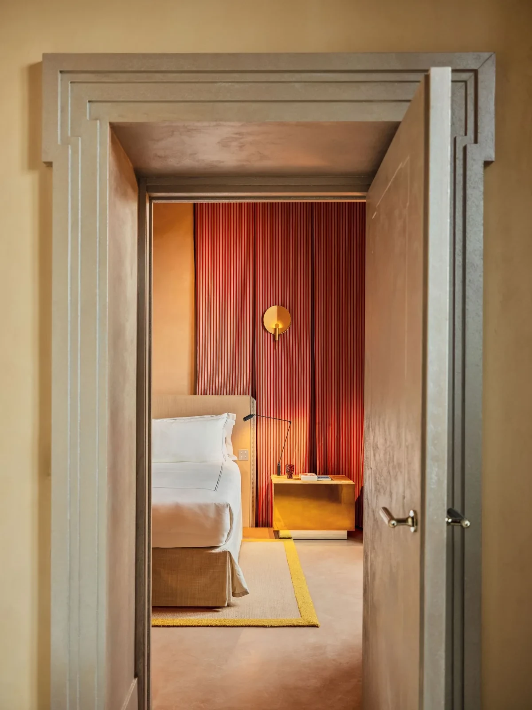
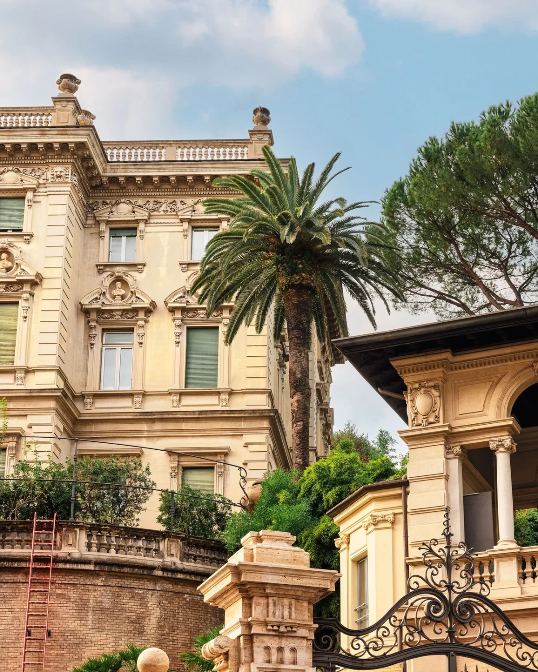
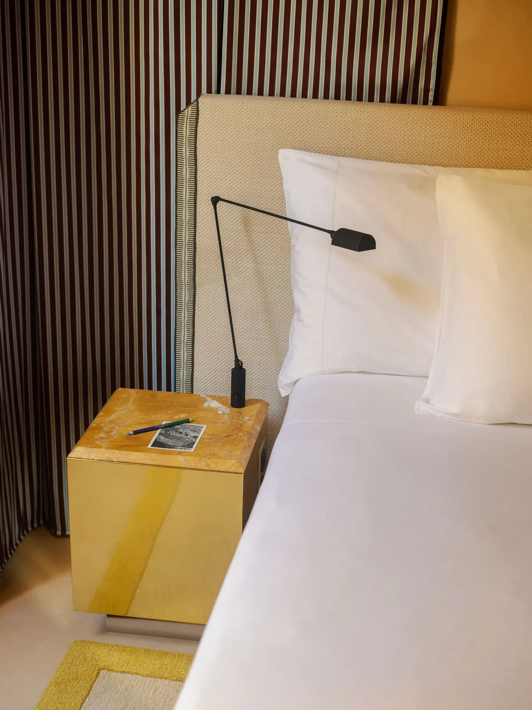
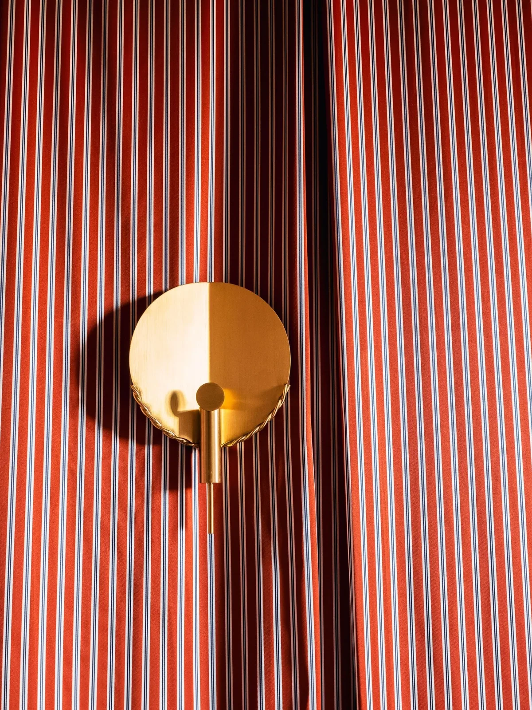
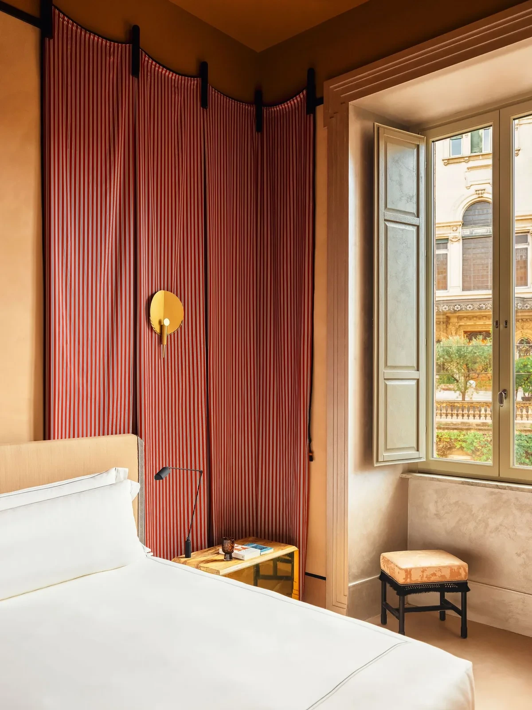
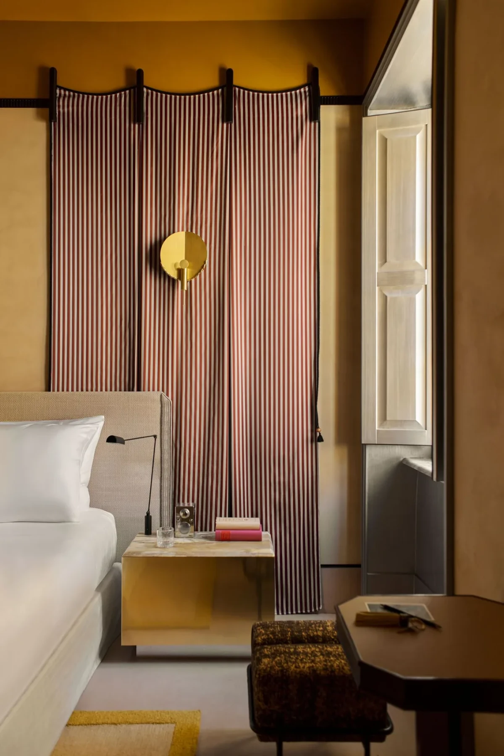
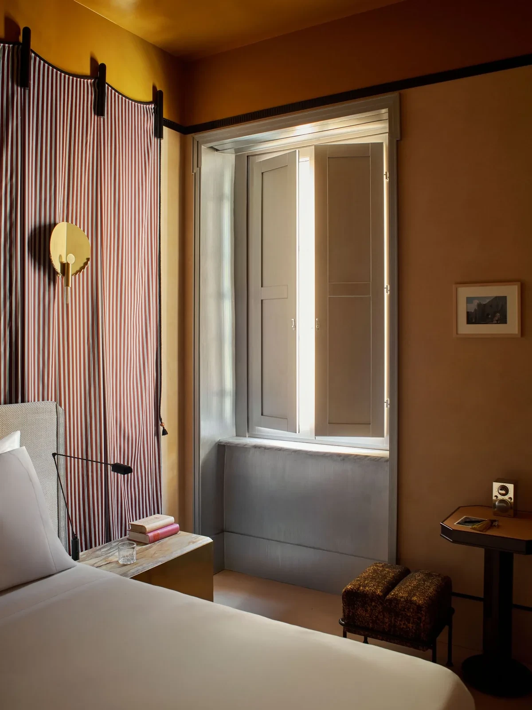
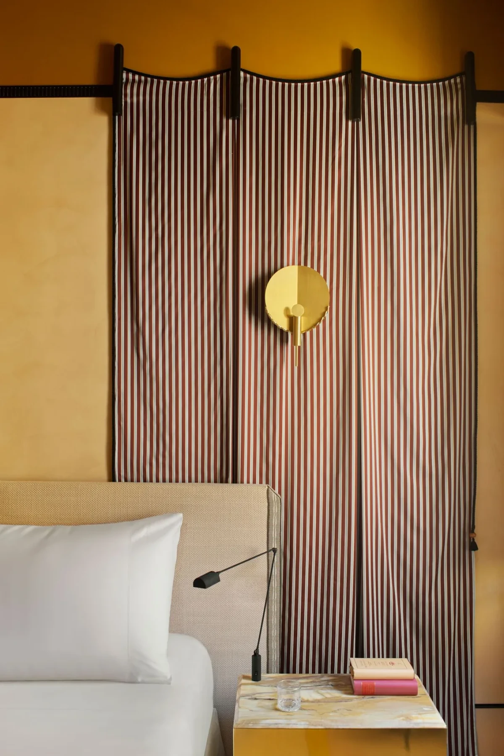
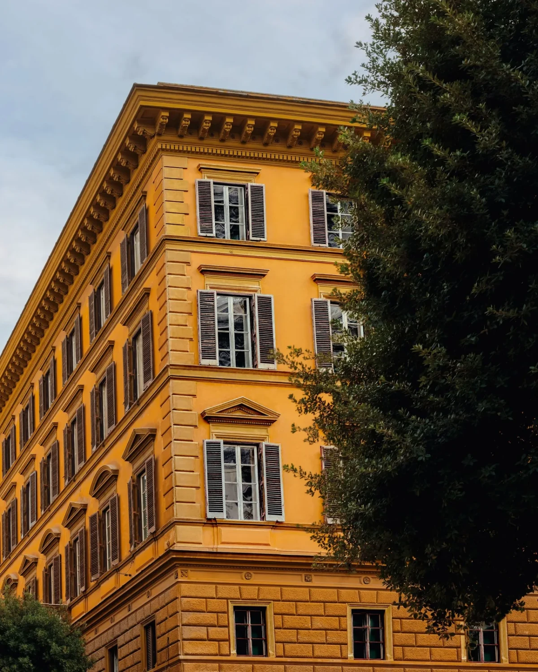
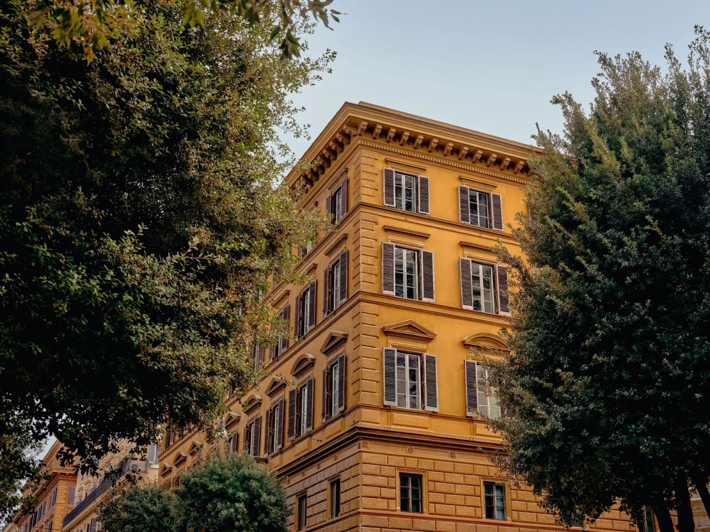
Beyond a pale stone door surround, red-striped fabric hangs behind a bed, with a round gold-coloured wall light mounted in front. This is Experimental Roma on Via Ludovisi, near Via Veneto in Rome. Rodolphe Parente undertook the interior renovation of the former bank, with a scope encompassing guest rooms, restaurants, a cocktail bar and rooftop spaces.
Warm Colours and Metal in a Former Bank
According to the hotel, Parente combined marble and stainless steel with terracotta tones and gleaming metal, drawing on design elements from the 1970s. At the centre of the building, the restaurant sits beneath a glass roof.
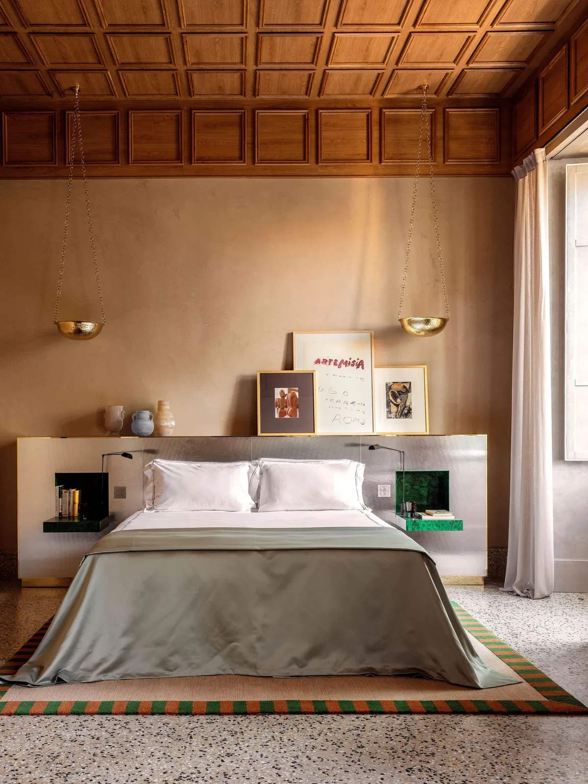
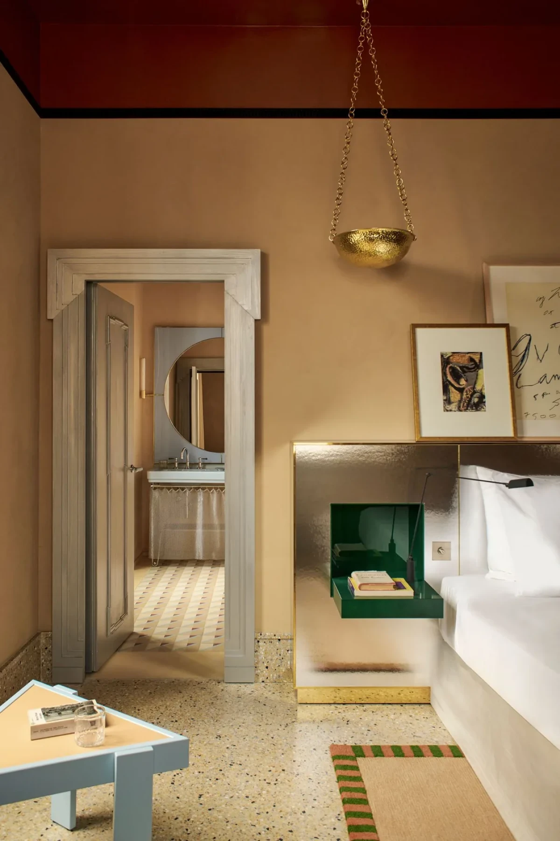
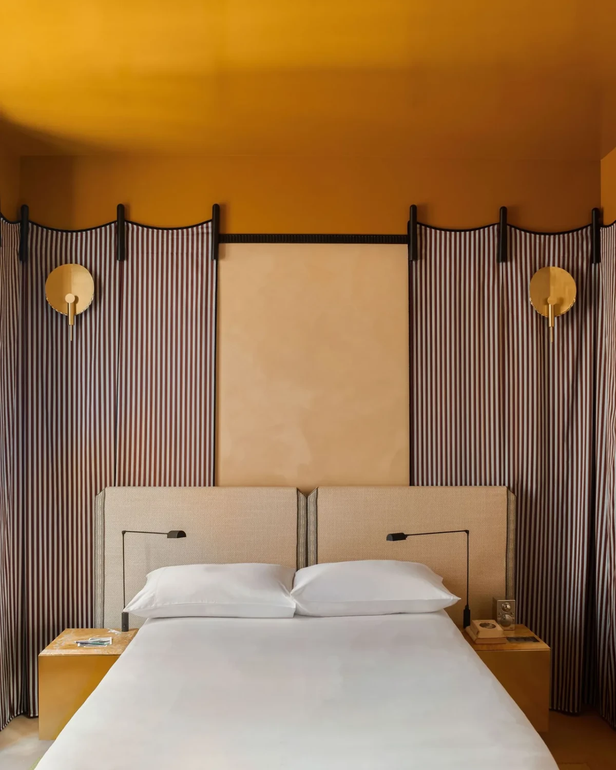
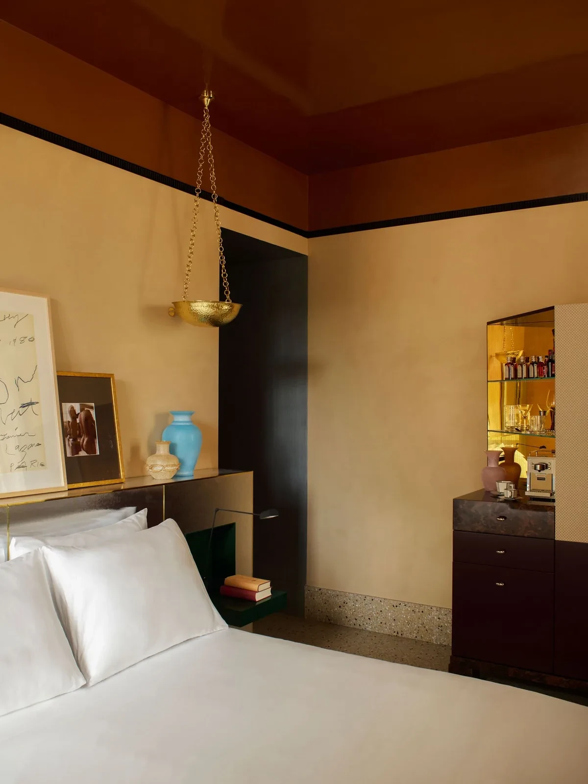
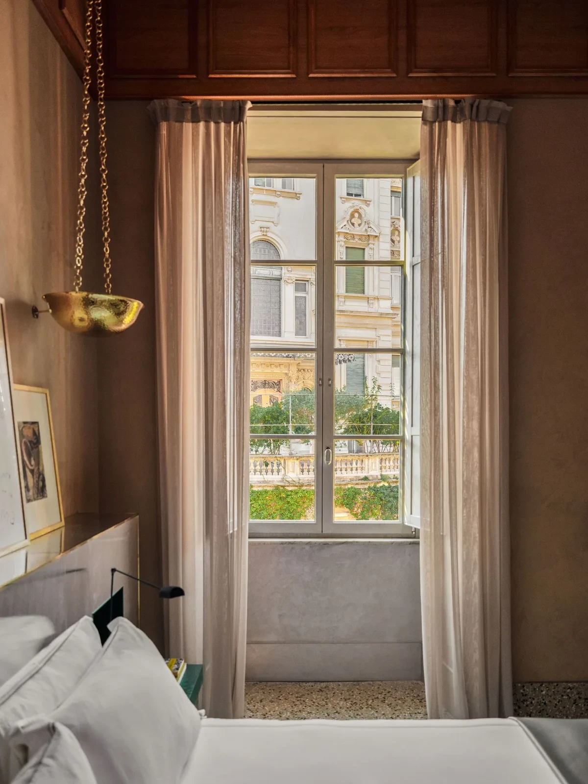
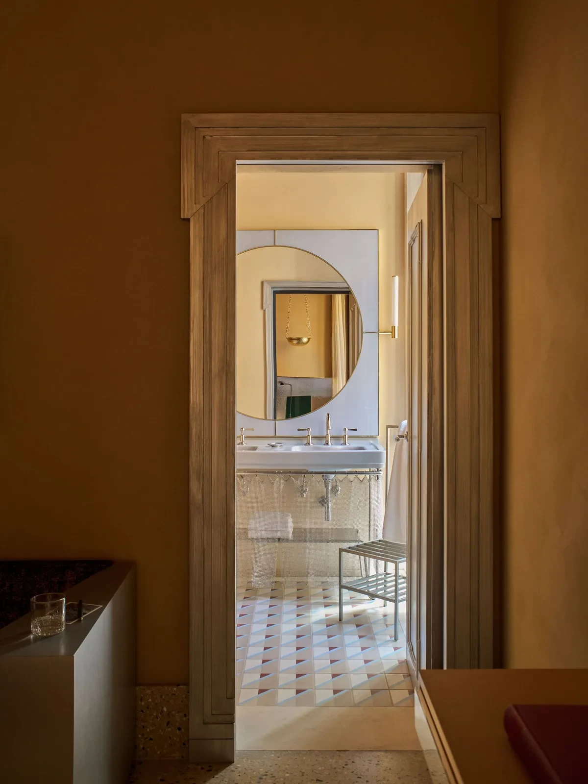
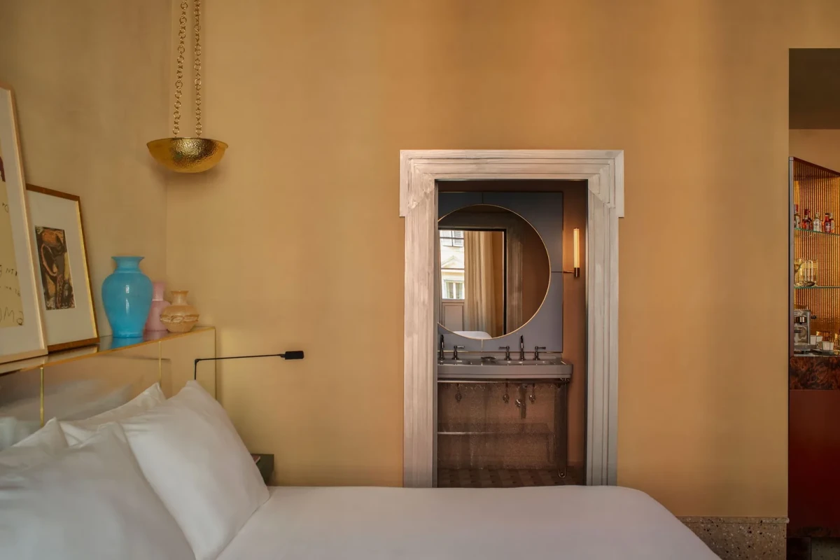
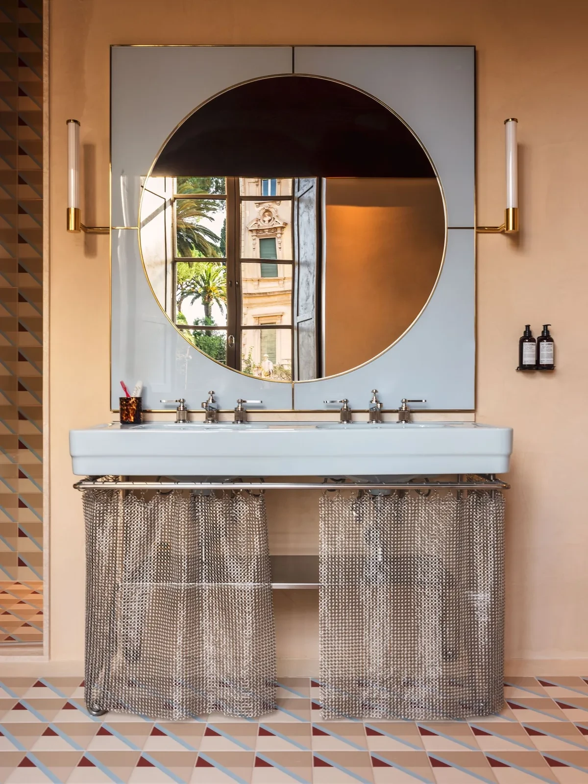
Warm colours predominate on the guest-room walls, while pale stone frames the doorways. Through successive openings, a bathroom mirror and window come into view. Some rooms have deep-red ceilings; others use bright yellow, distinct from the walls below.
Drapery and Metal: Two Approaches to the Headboard
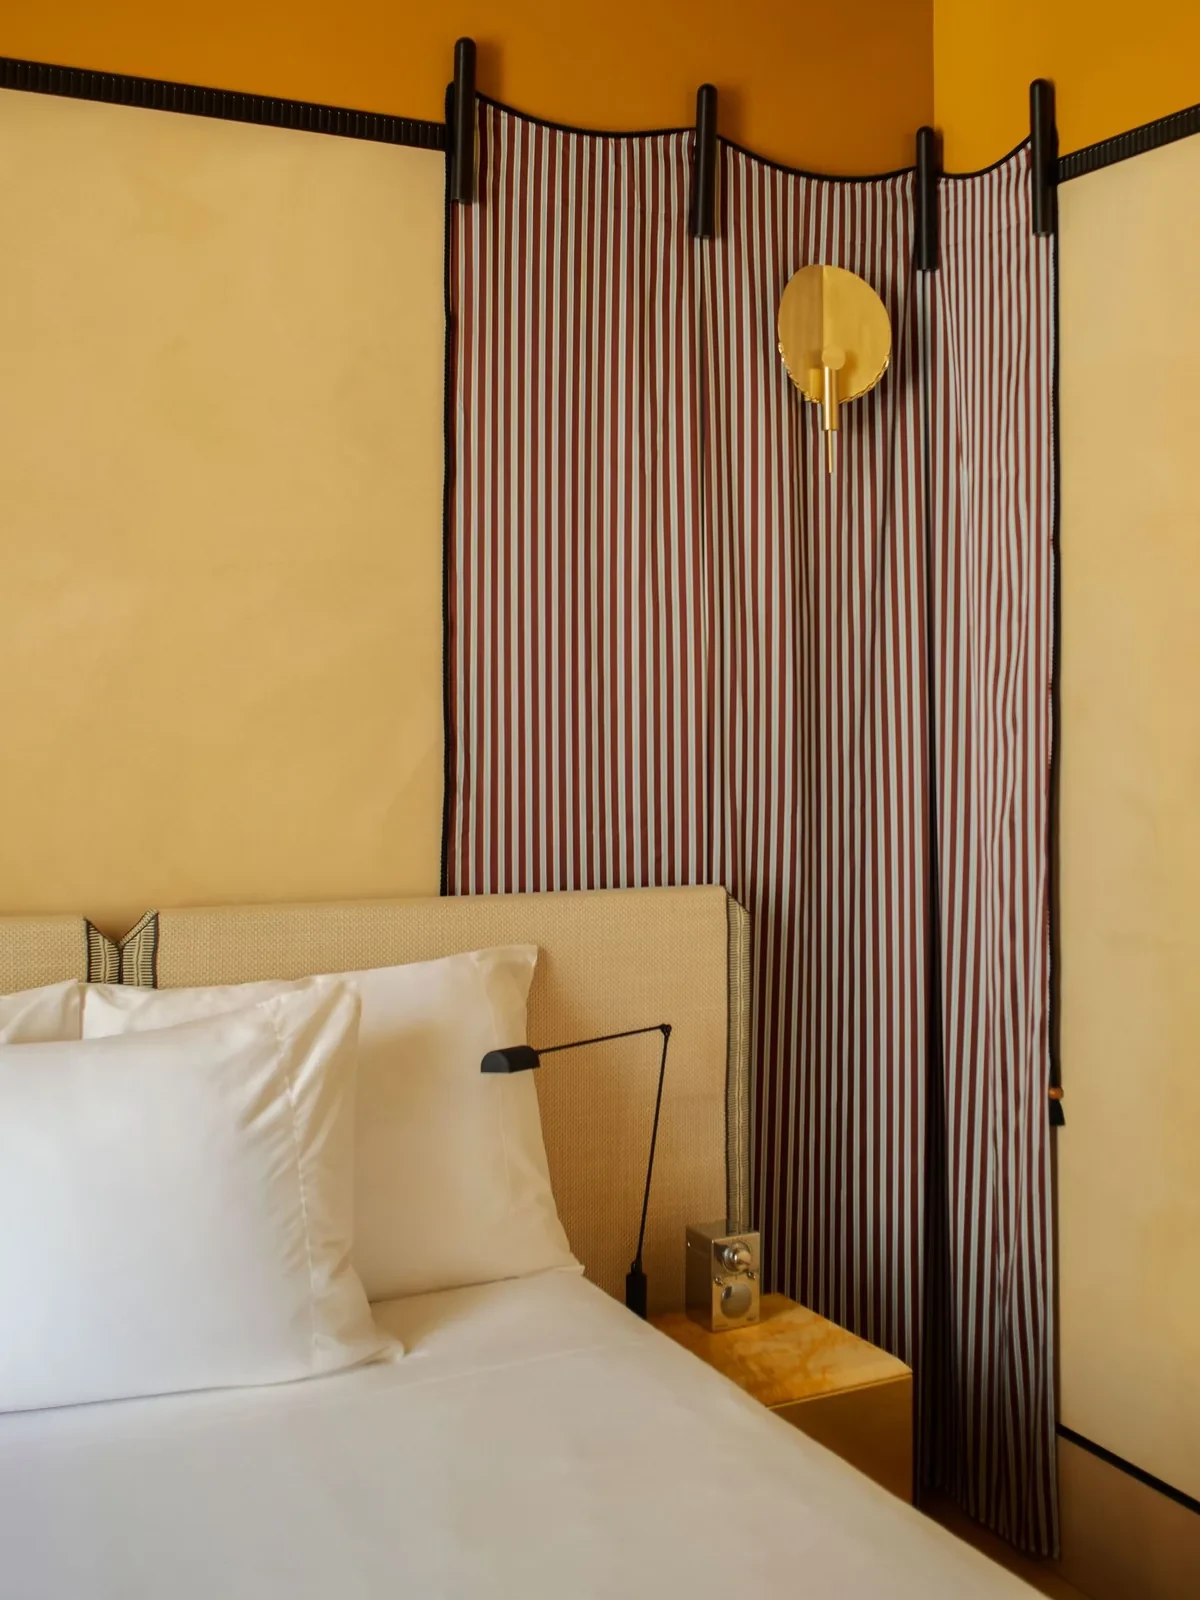
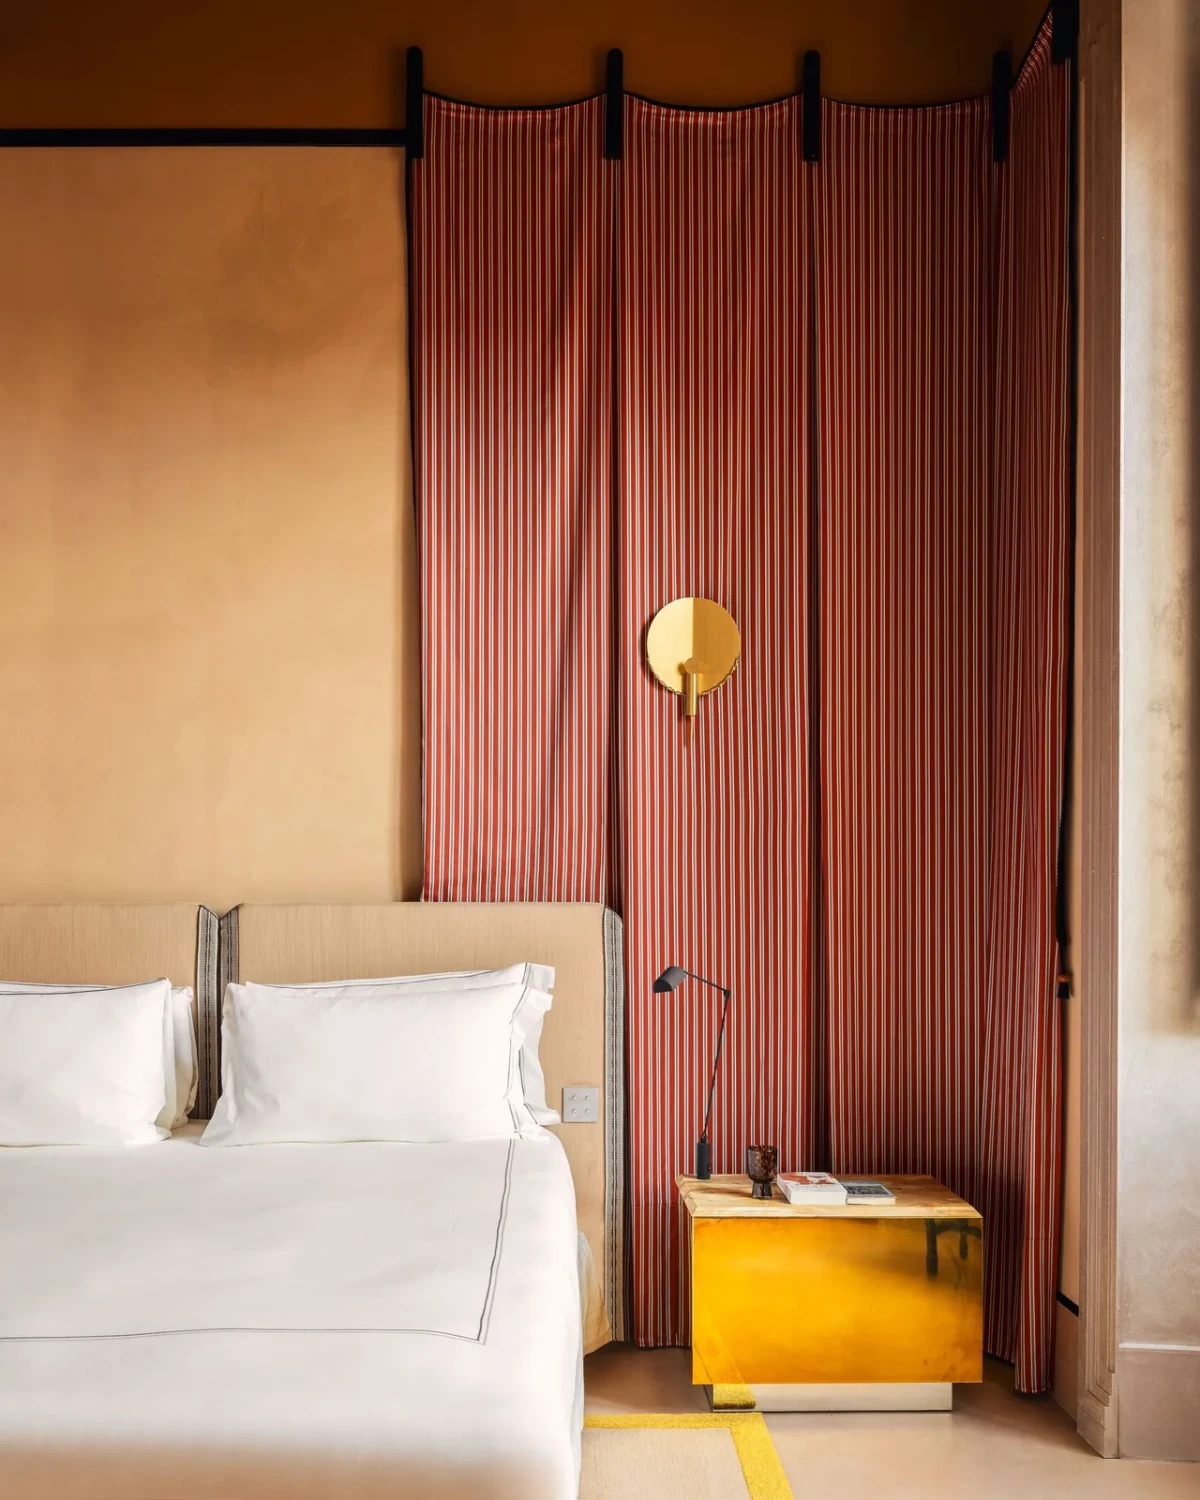
In one group of rooms, striped fabric rises almost to the ceiling behind the bed. Draped over a dark rail, its upper edge falls in gentle folds, with round gold-coloured wall lights mounted in front. Slender reading lights and yellow bedside cabinets sit alongside the bed. Some rooms also have internal shutters.
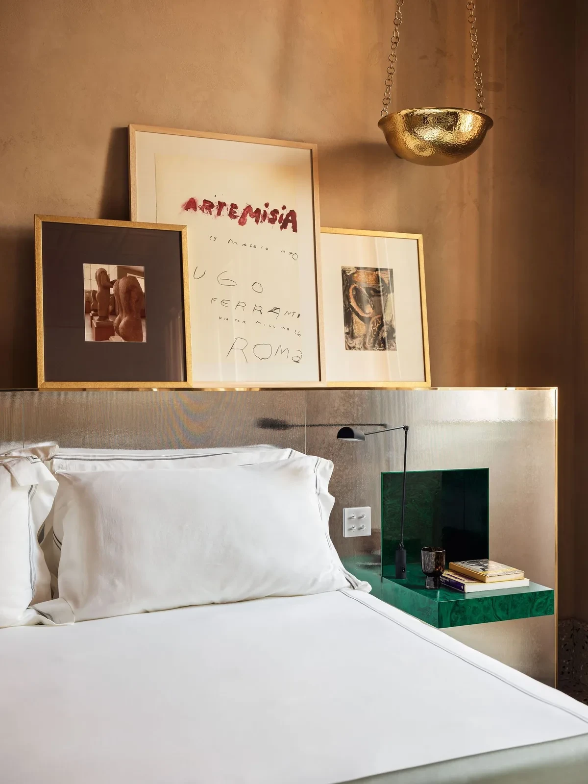
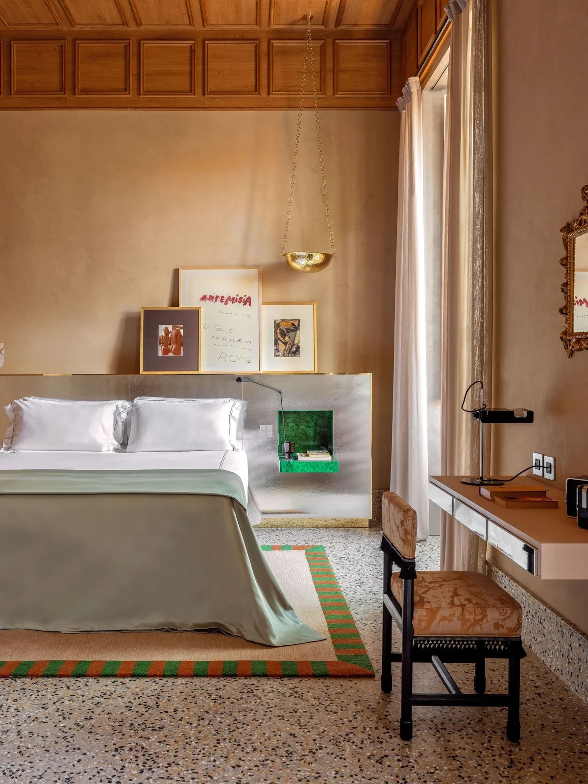
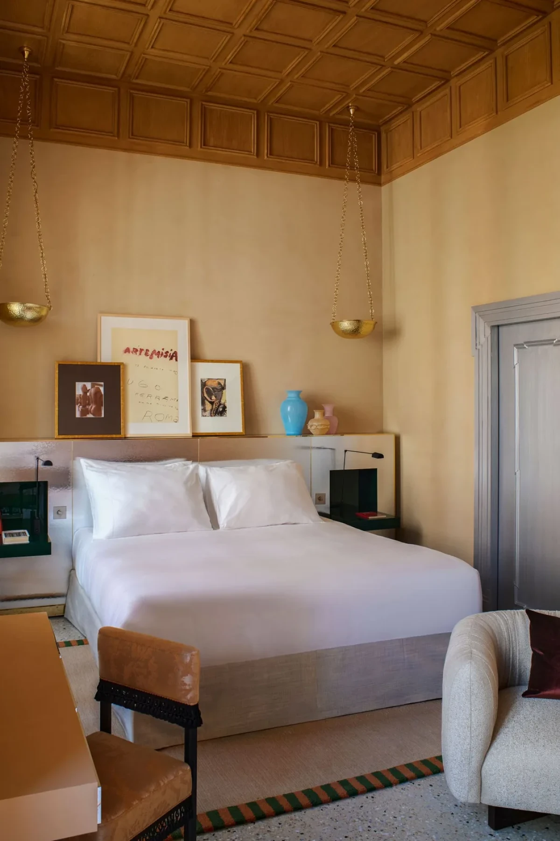
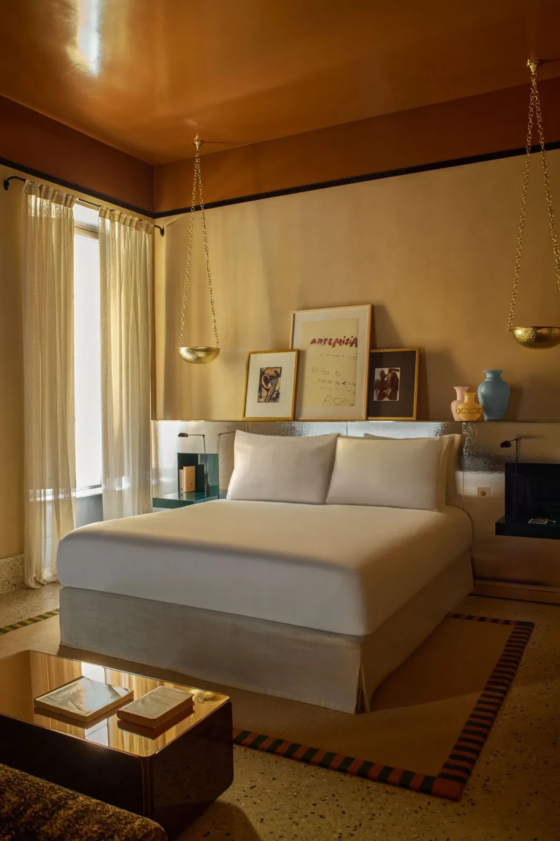
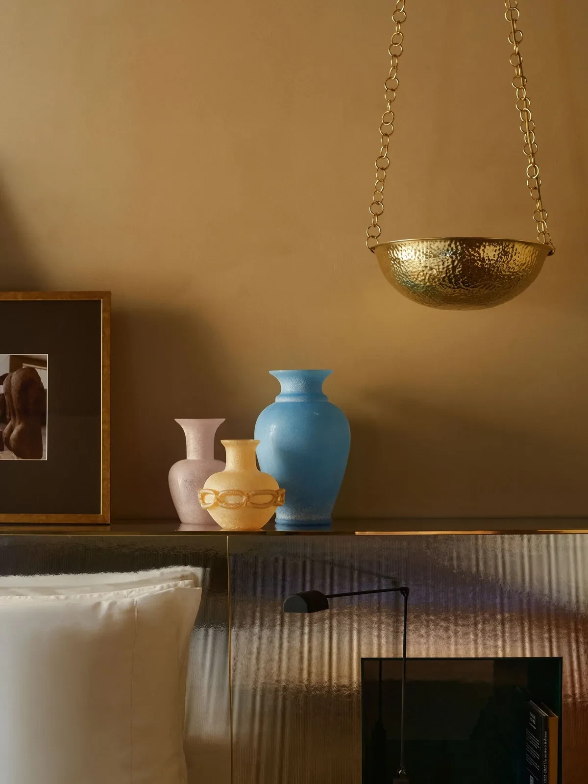
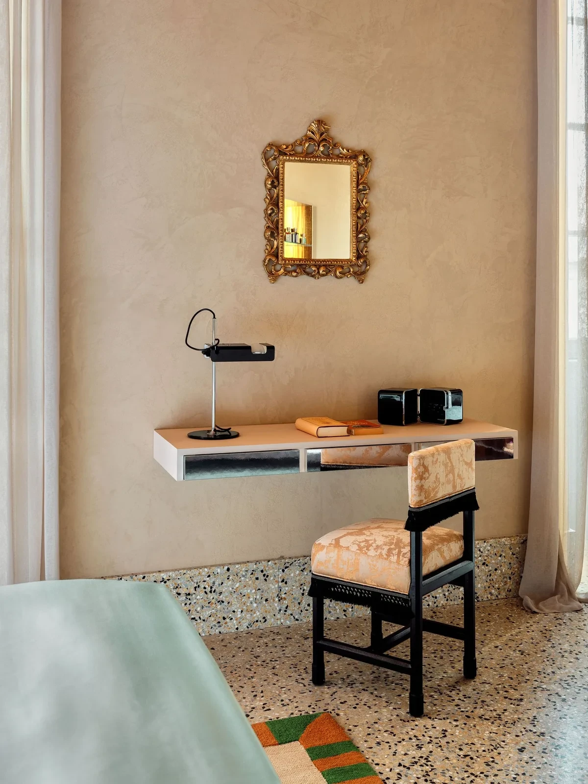
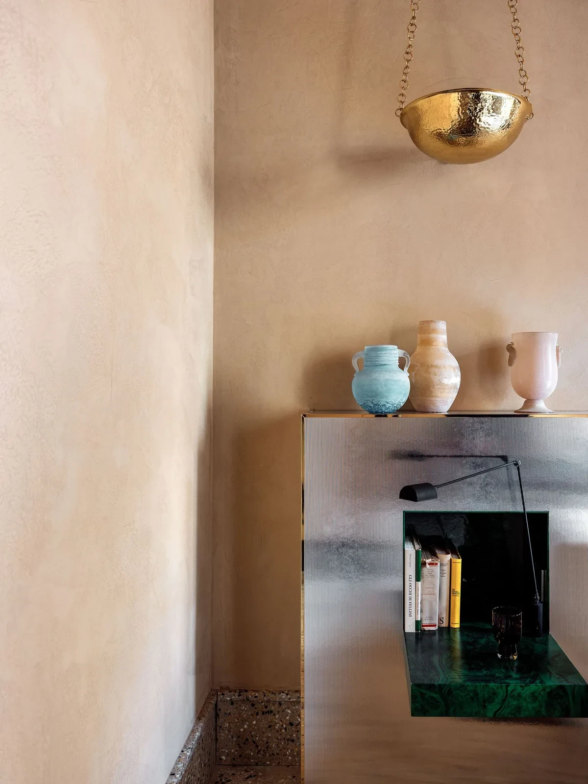
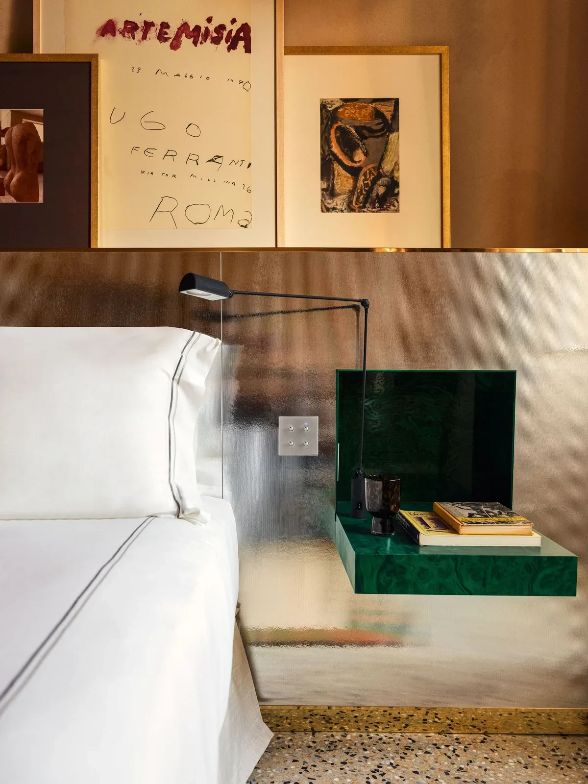
Other rooms have metal headboards with green storage recesses on either side and framed pictures and vases arranged along the top. Hemispherical pendant lights hang beside the bed. Some rooms feature timber-coffered ceilings and a cantilevered desk against the wall, with a small decorative mirror above.
Round Mirrors and Geometric Bathroom Floors
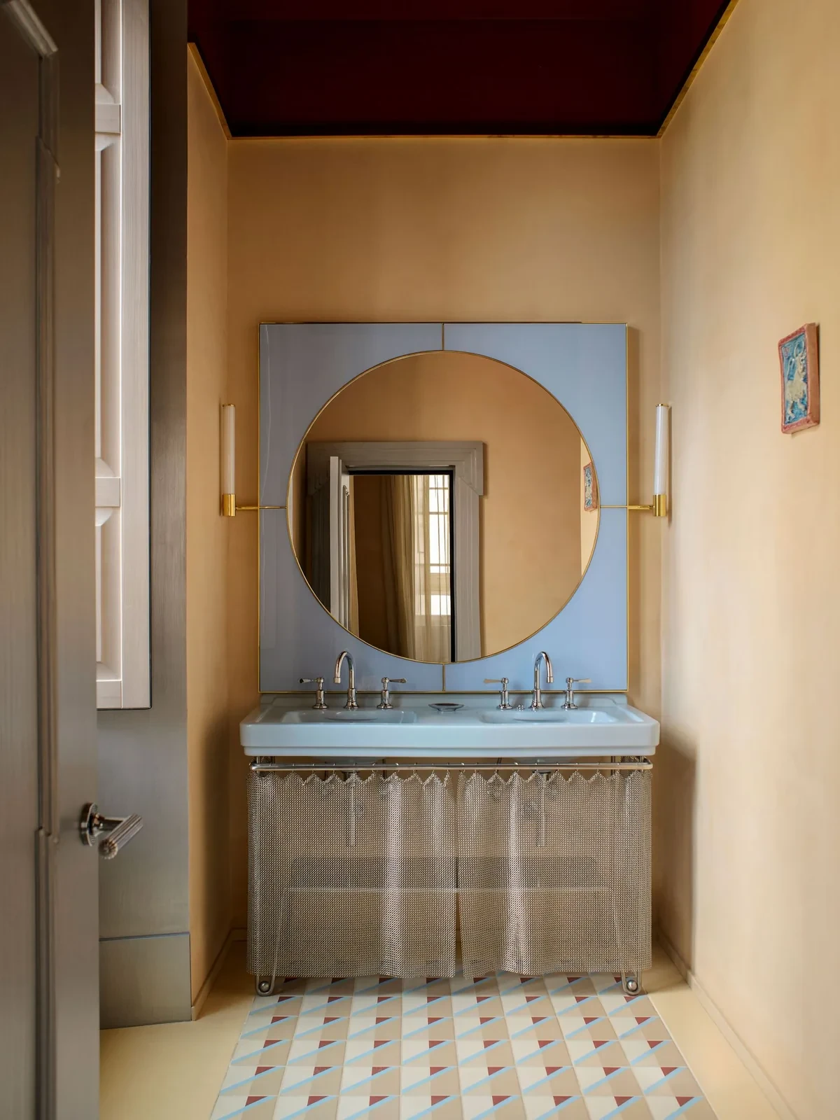
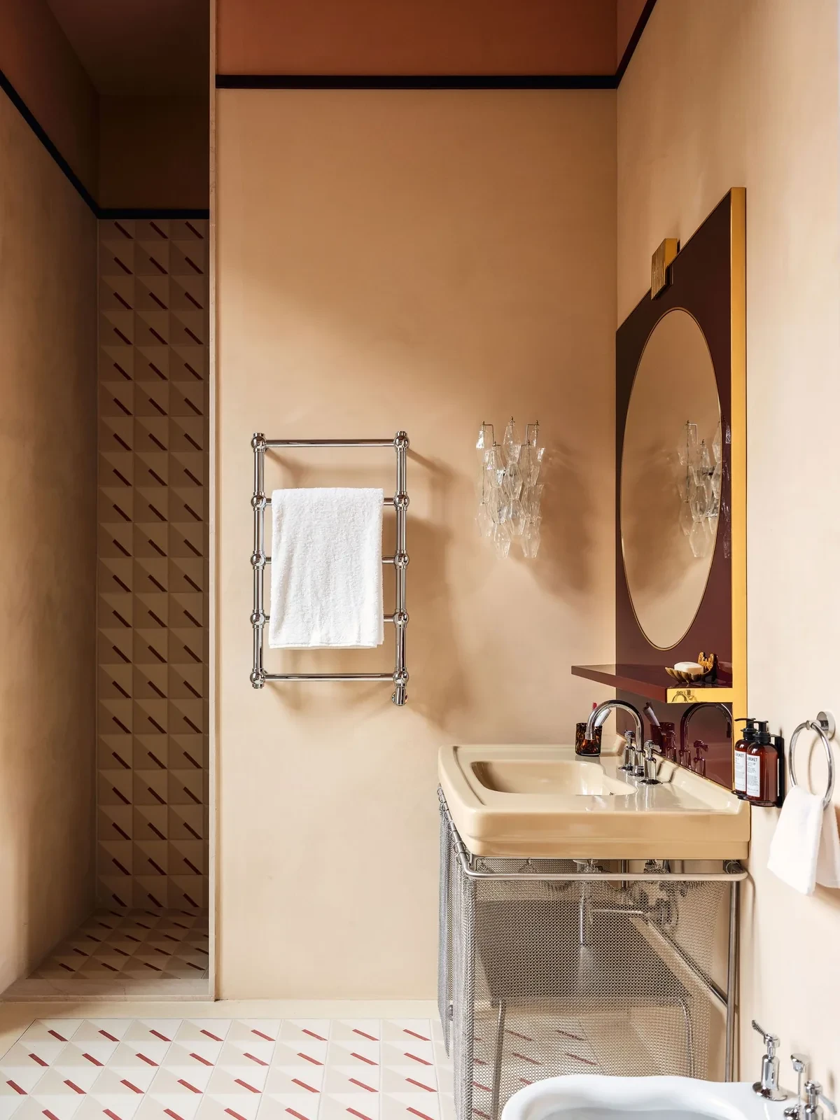
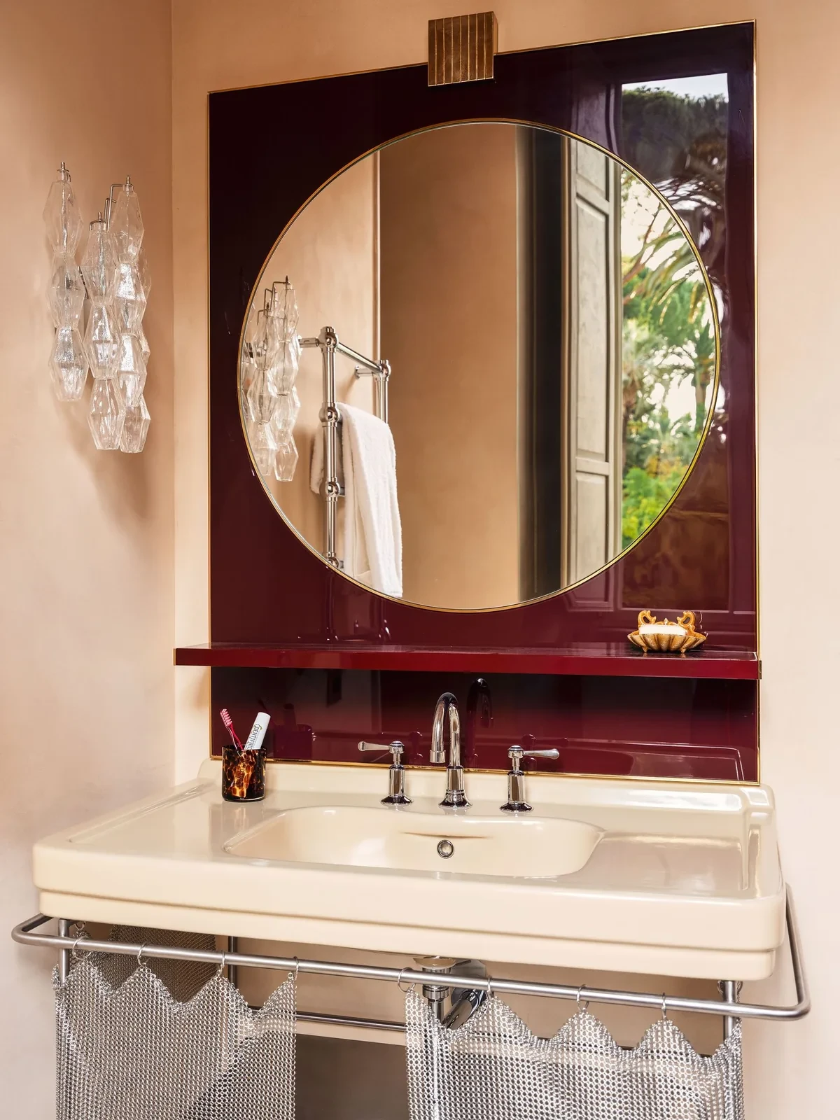
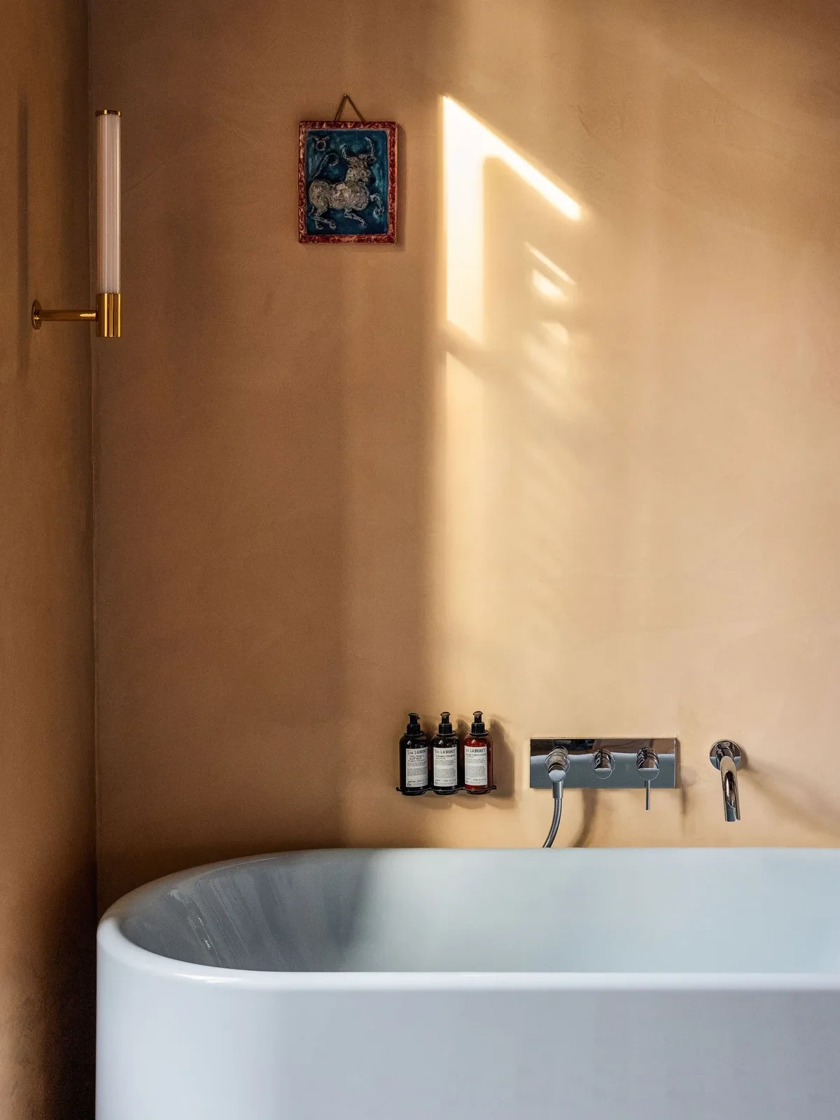
The bathrooms also have warm-coloured walls, paired with multicoloured geometric floors. Above the basins, round mirrors stand against pale-blue or deep-red back panels. Mesh fabric hangs below the counters, with metal supports and shelves visible through it.
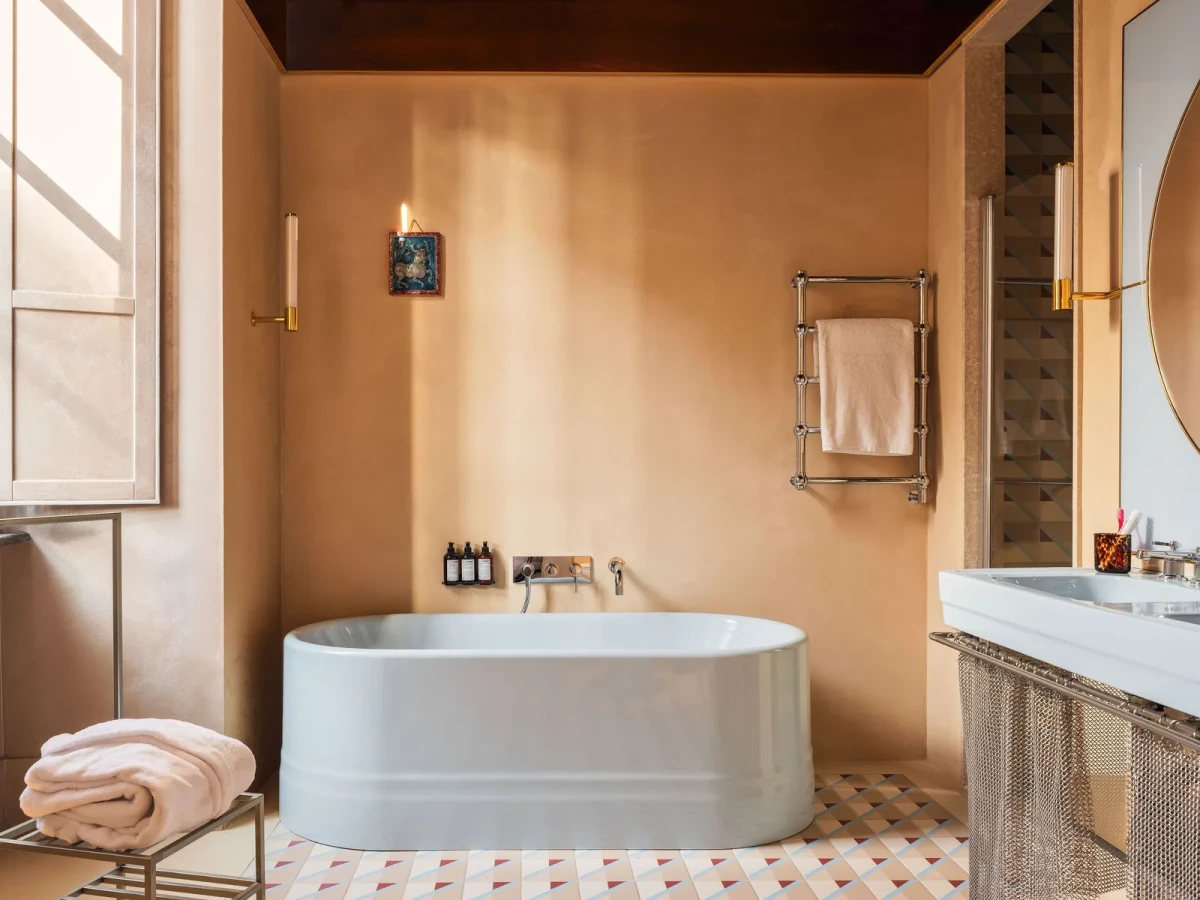
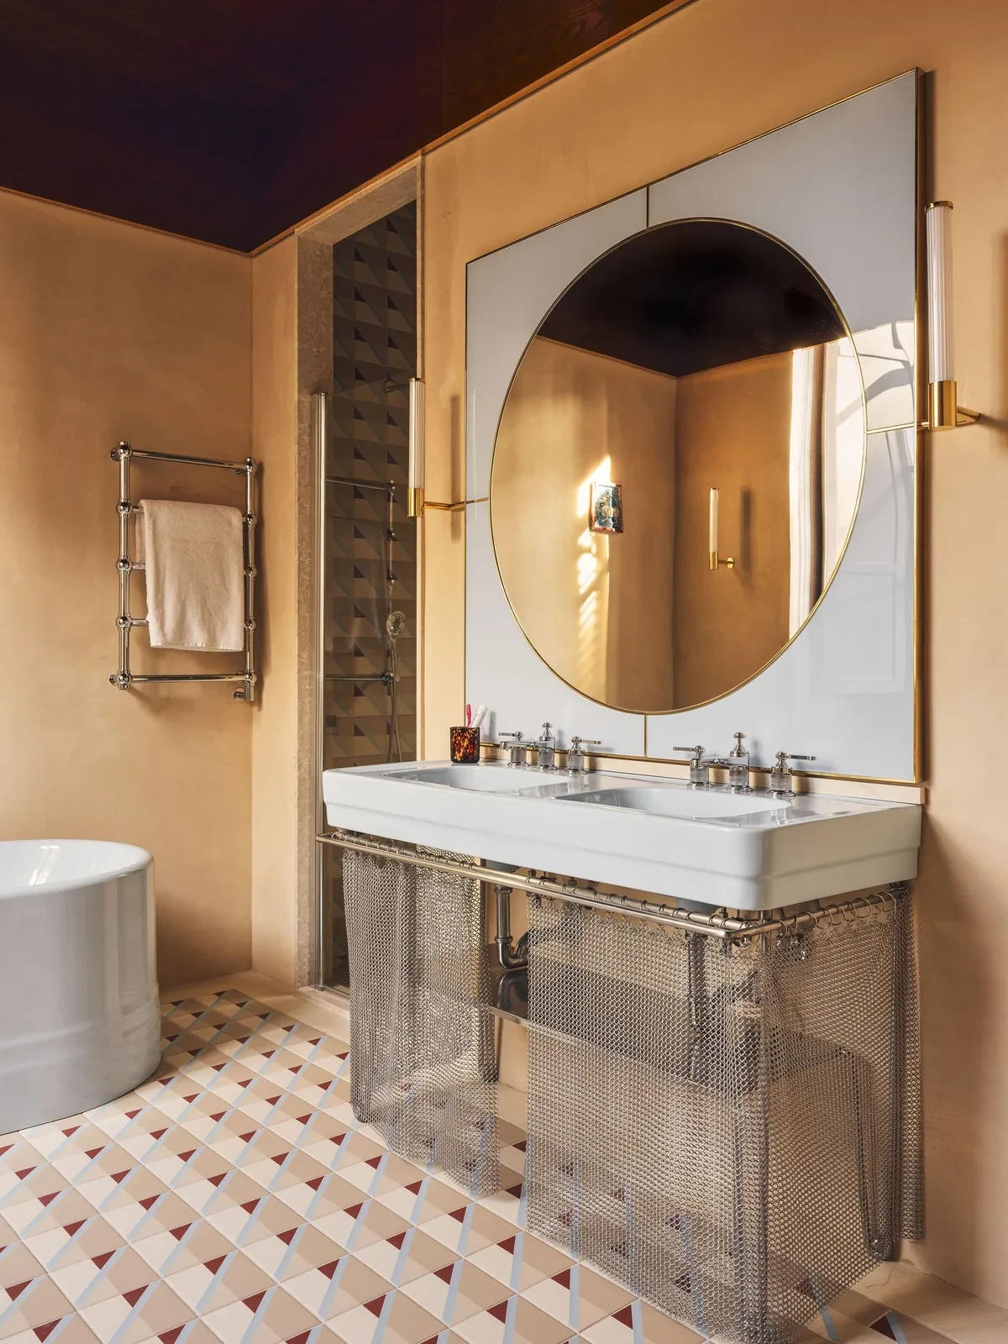
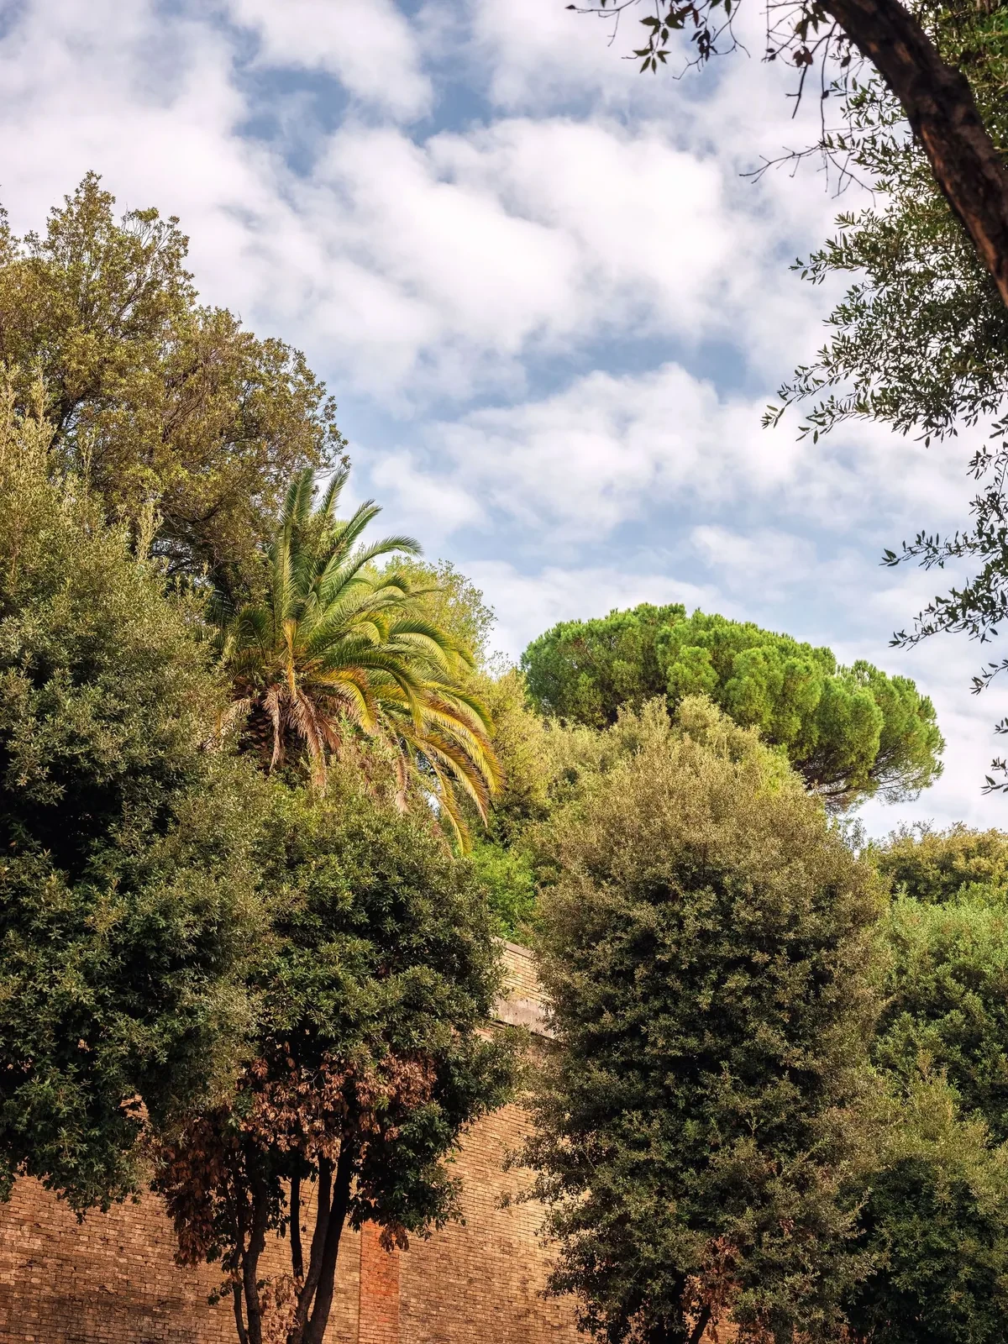
Freestanding baths sit near the windows, served by taps projecting from the walls. The mirrors above the basins reflect window frames, palms and buildings opposite. Similar round mirrors and basin stands recur across the bathrooms, while the back panels and ceilings vary in colour.
Desks, Seating and Drinks Cabinets
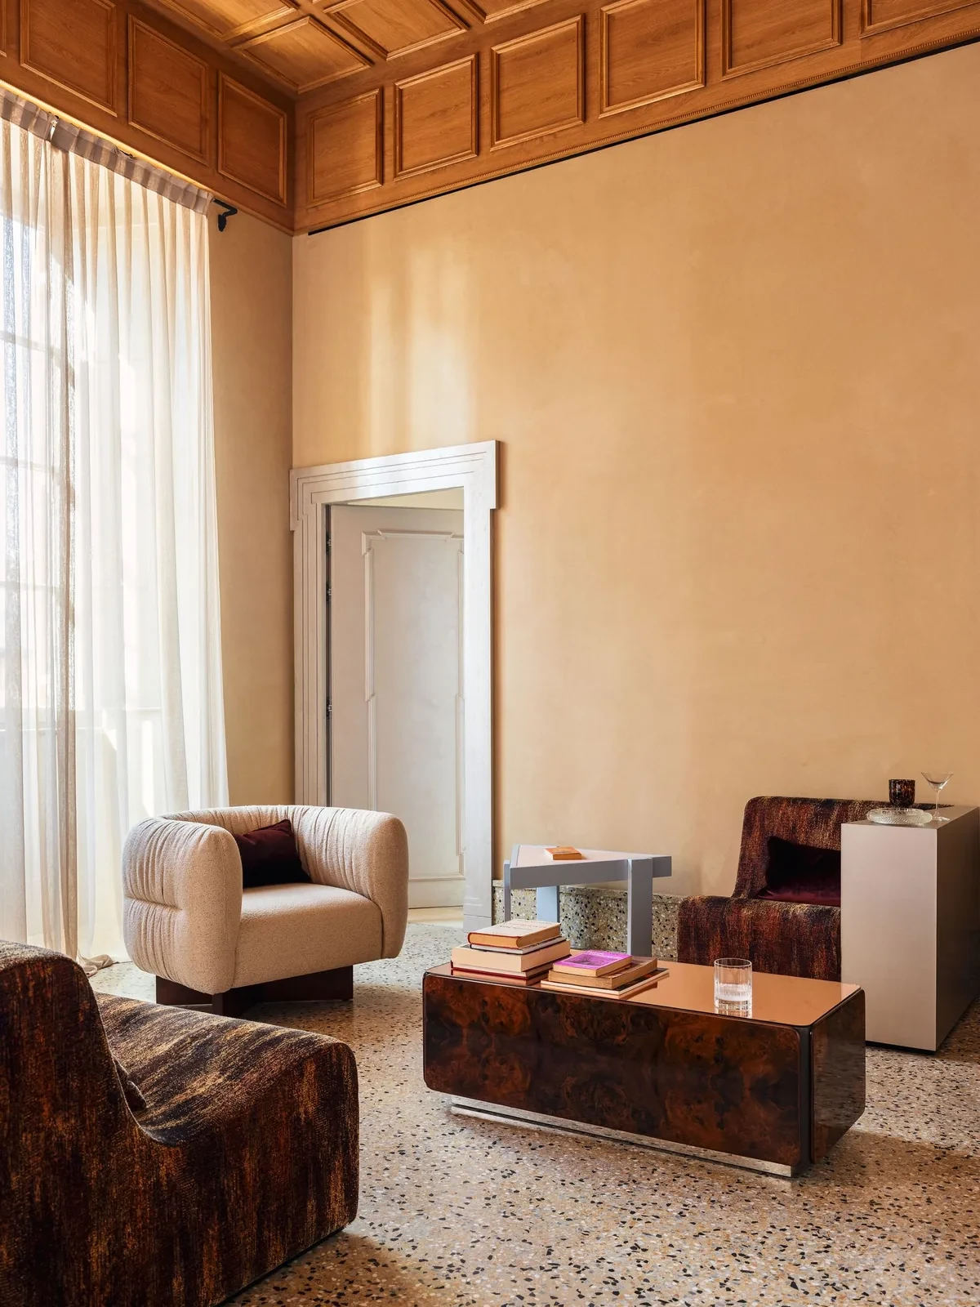
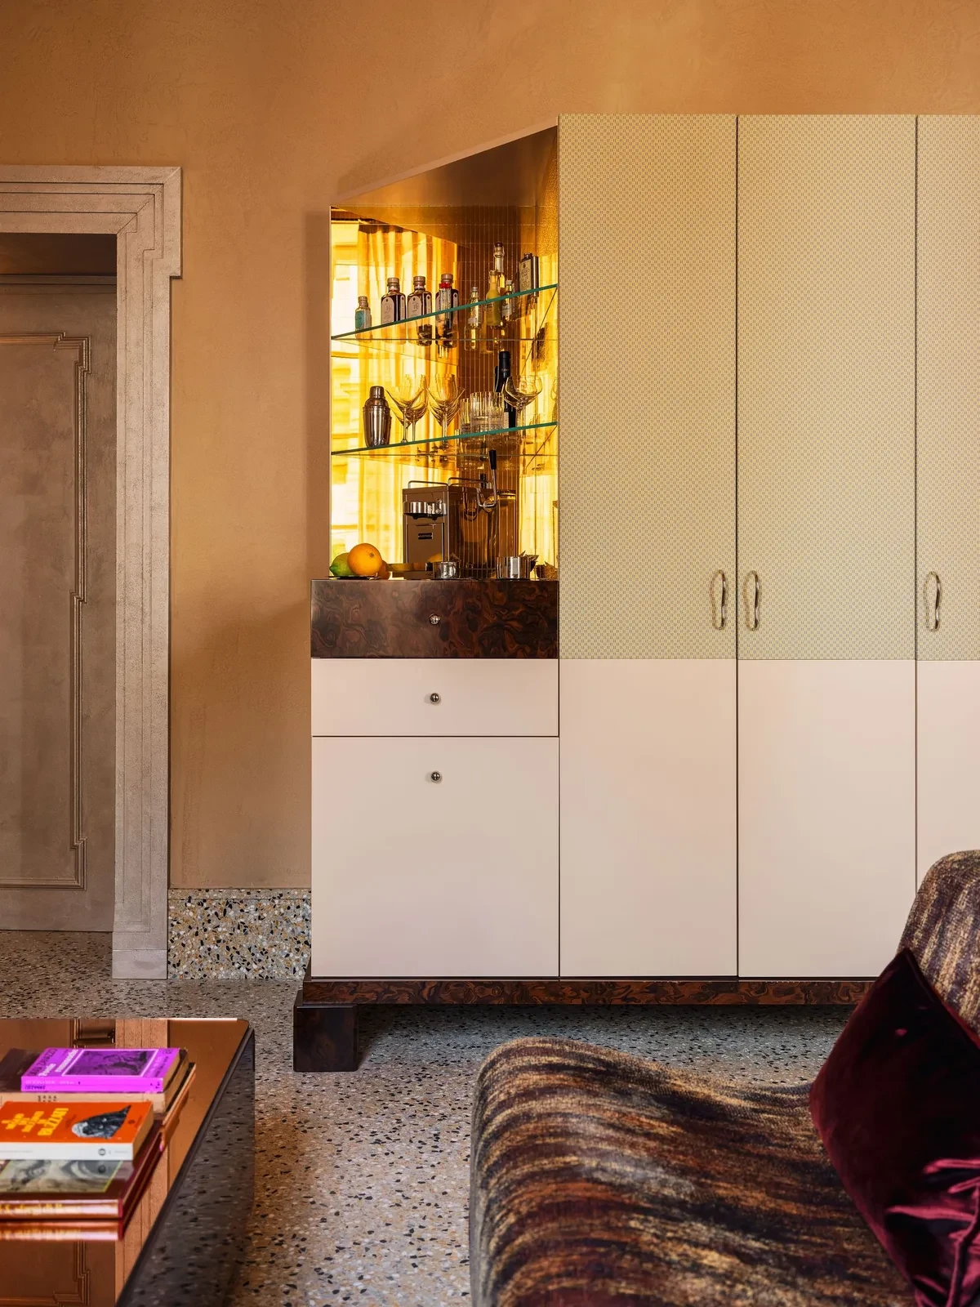
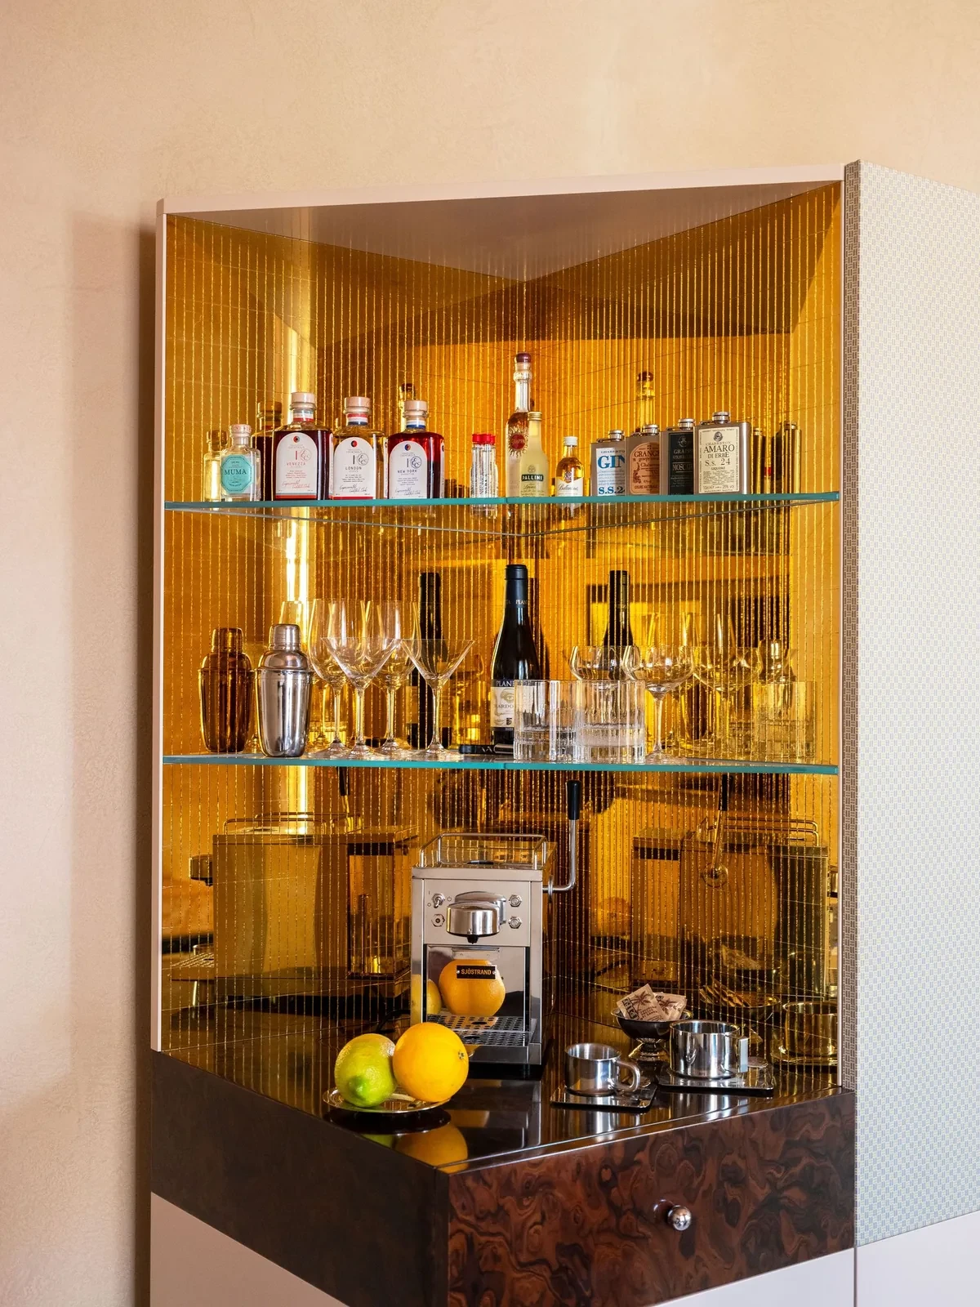
In the suites, low seating surrounds a textured coffee table, with full-length curtains at the windows. Adjacent cabinetry contains a gold-lined drinks cabinet, its glass shelves holding bottles and glassware above a dark counter and pale drawers.
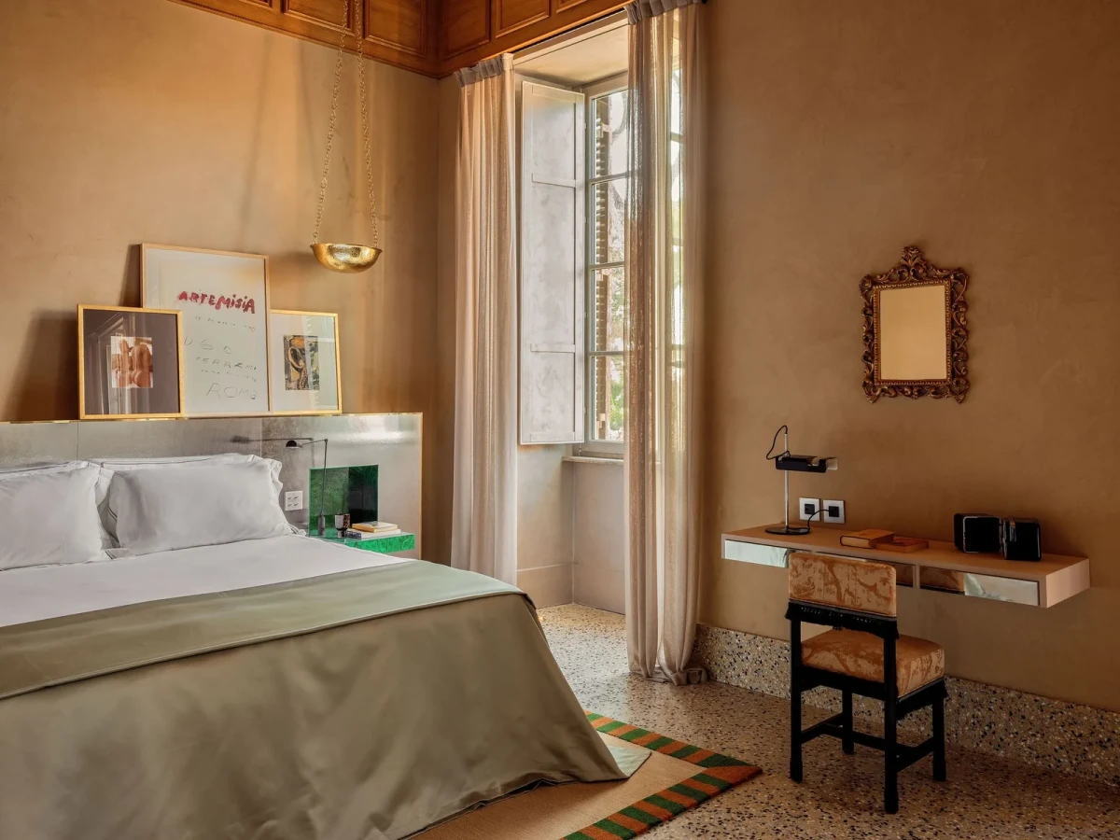
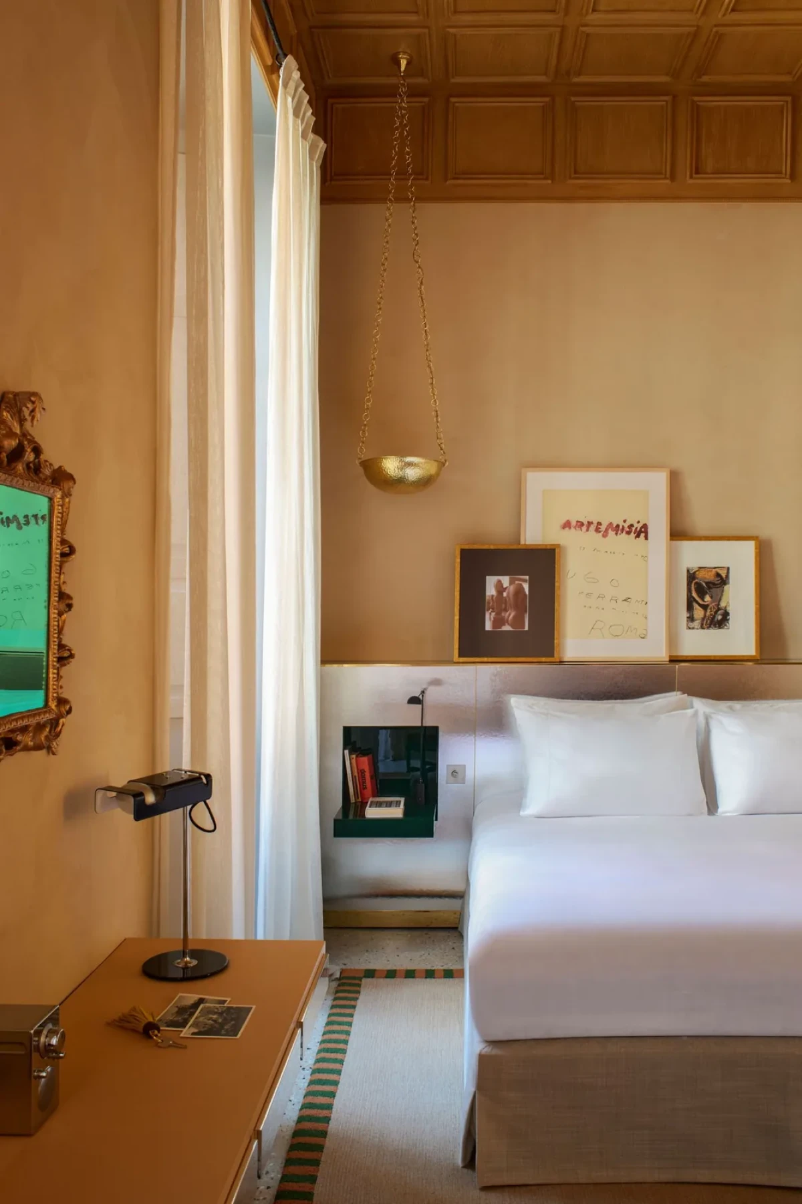
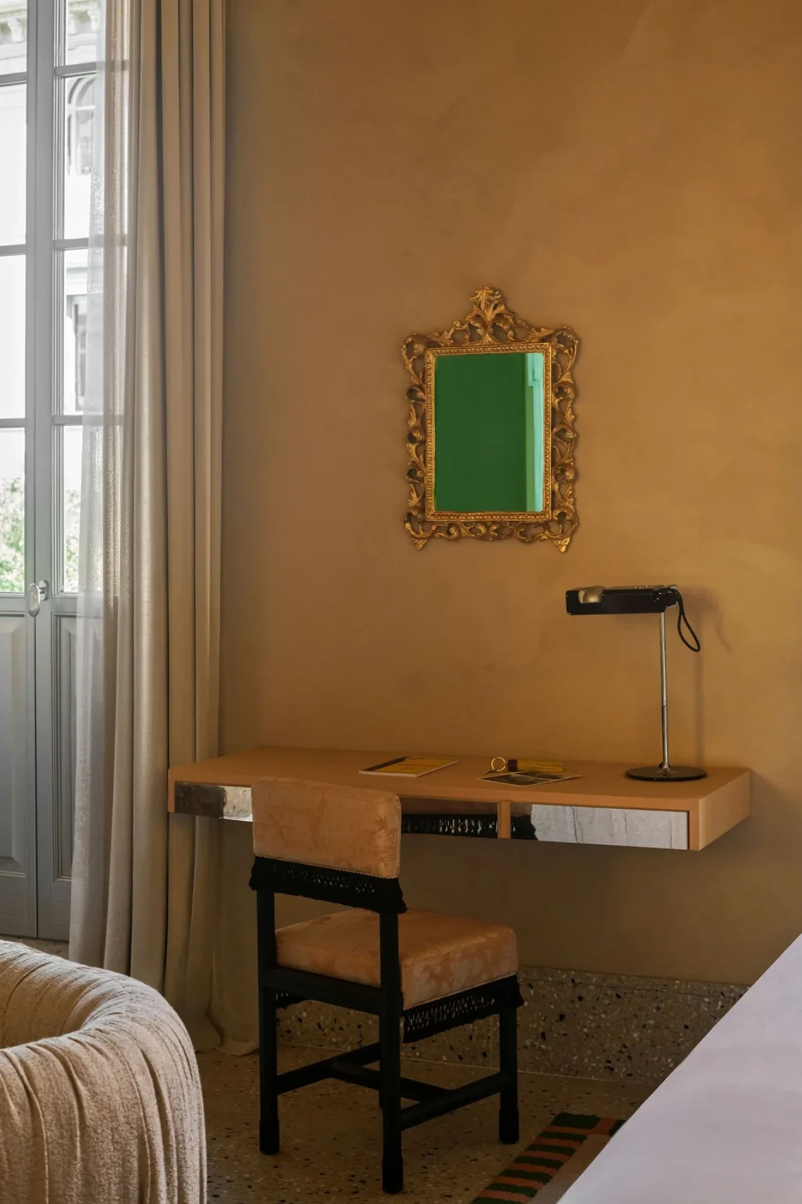
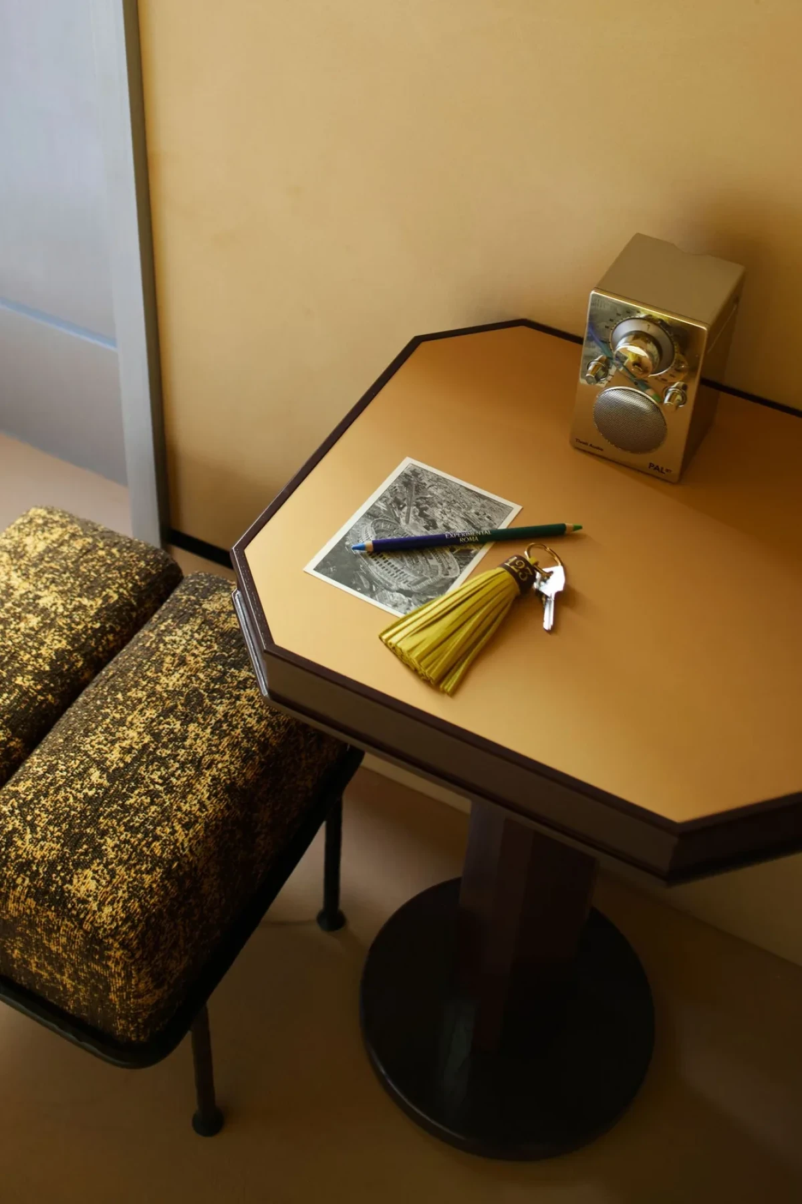
A cantilevered desk sits against the wall, furnished with a reading lamp and a black-framed chair beneath. The desk and bed occupy opposite sides of the room, with a window beside the desk.
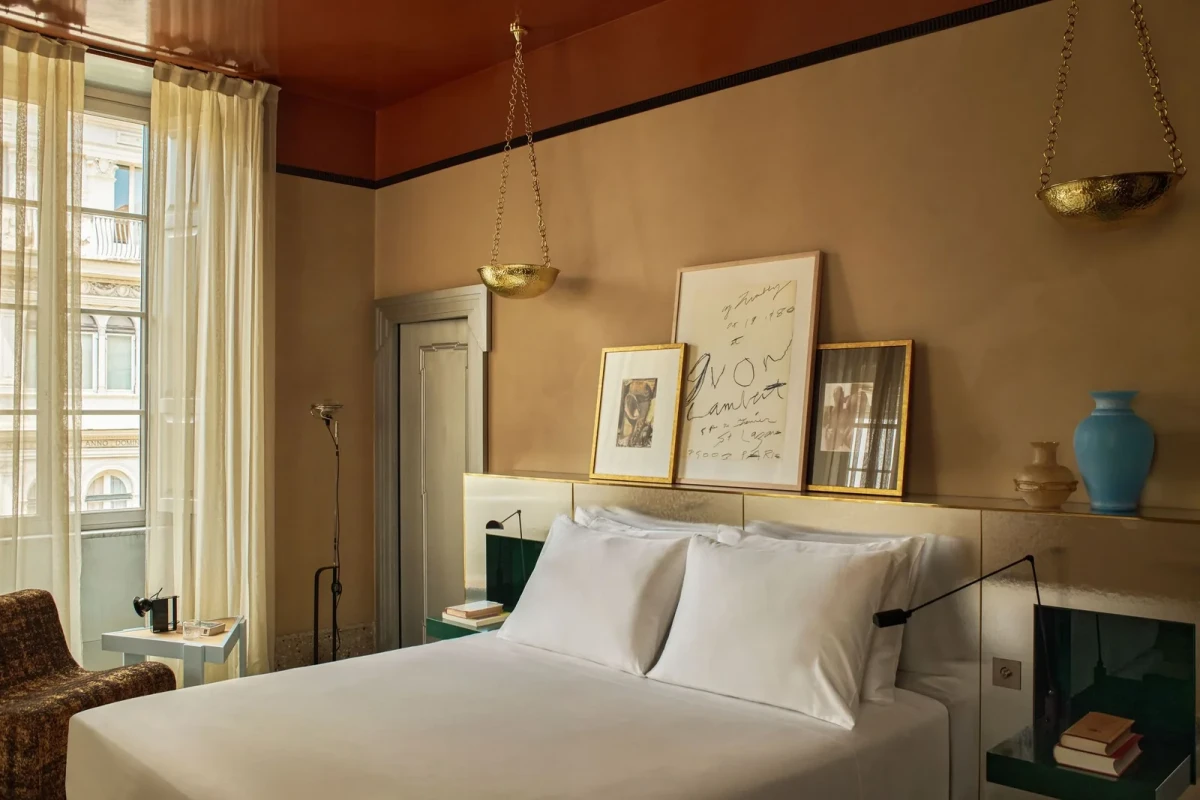
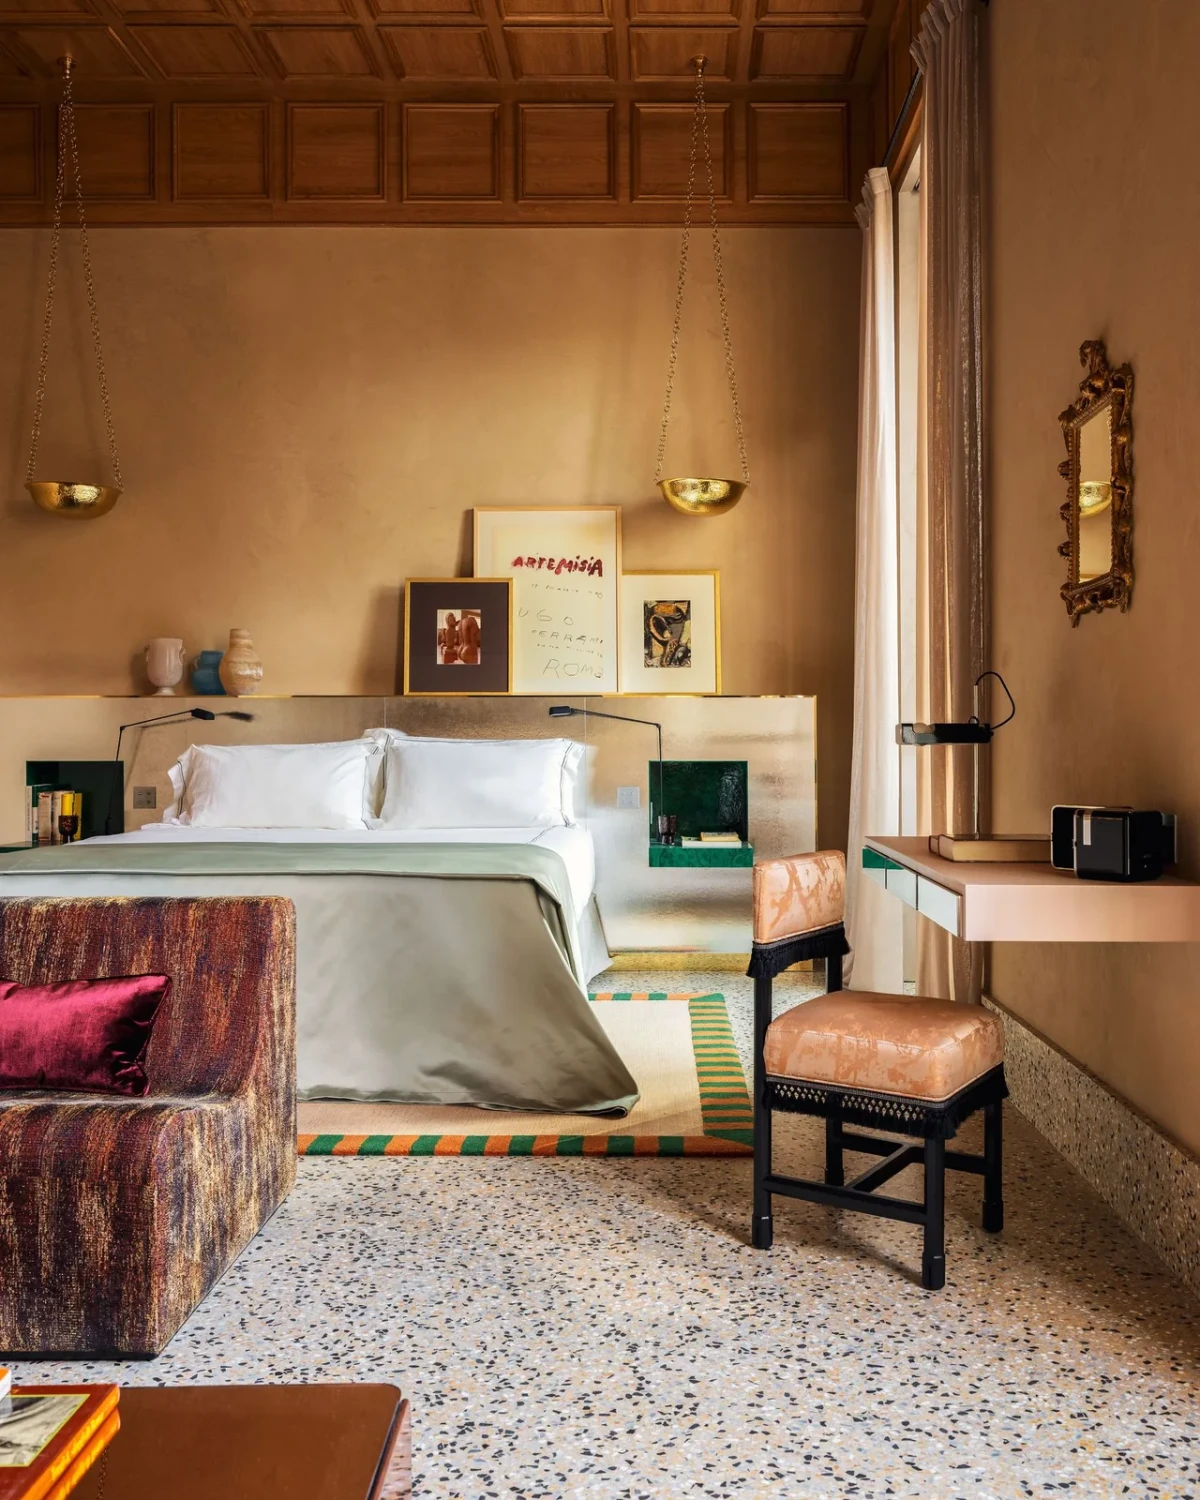
Drapes fall from close to the ceiling, with round wall lights mounted in front of the fabric; other rooms feature metal headboards, green storage recesses and hemispherical pendant lights.
Project credits
Project — Experimental Roma
Location — Via Ludovisi, Rome, Italy
Interior design — Rodolphe Parente
Hotel brand and operator — Experimental Group
Project type — Hotel renovation
Former building use — Bank
Photography — Giulio Ghirardi
Images courtesy of — Rodolphe Parente
Original feature — Yellowtrace, Team Yellowtrace
Additional sources — Rodolphe Parente’s official project page; Experimental Roma’s official website
Editorial adaptation — 01DES




