Thomas Street Residence: A Symphony of Light and Curves

Pub Upd
15

RESIDENTIAL · KEW, MELBOURNE

Thomas Street Residence in Kew, Melbourne, was designed by Embrace Architects. According to the practice, the home accommodates a multigenerational family, with a central core connecting two wings: one focused on private life and the other on gathering. Family members can come and go through separate entrances.
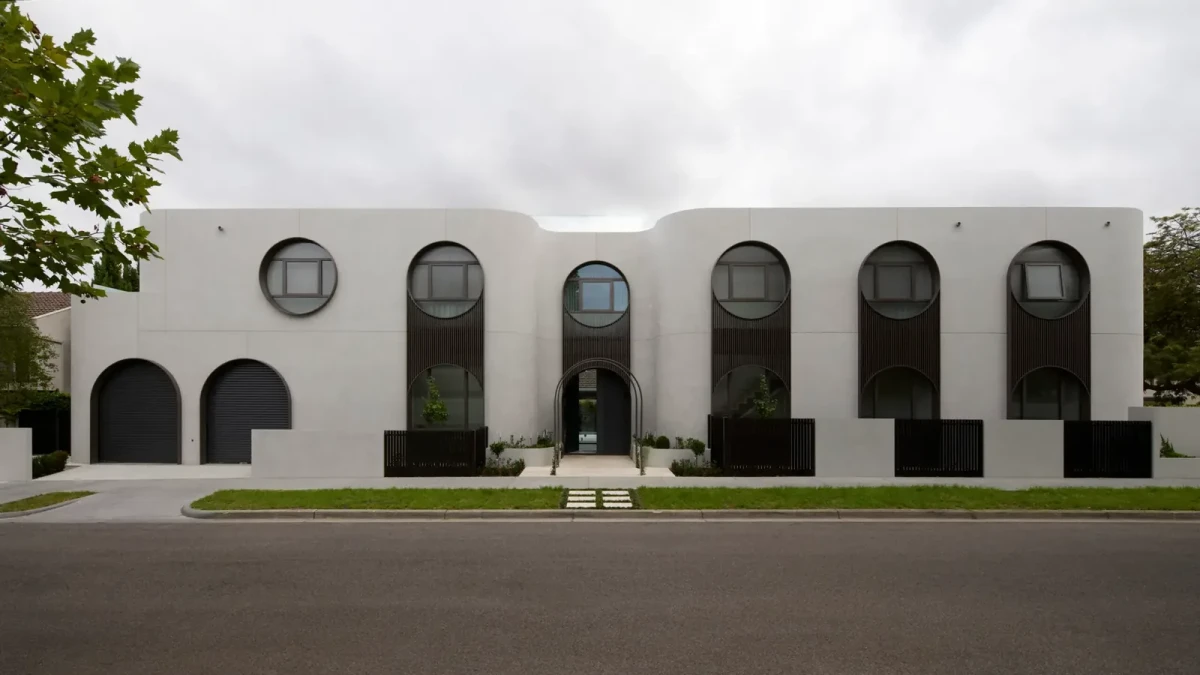
Street façade with dark arched windows
Circular windows and arched openings form a row across the pale street façade.
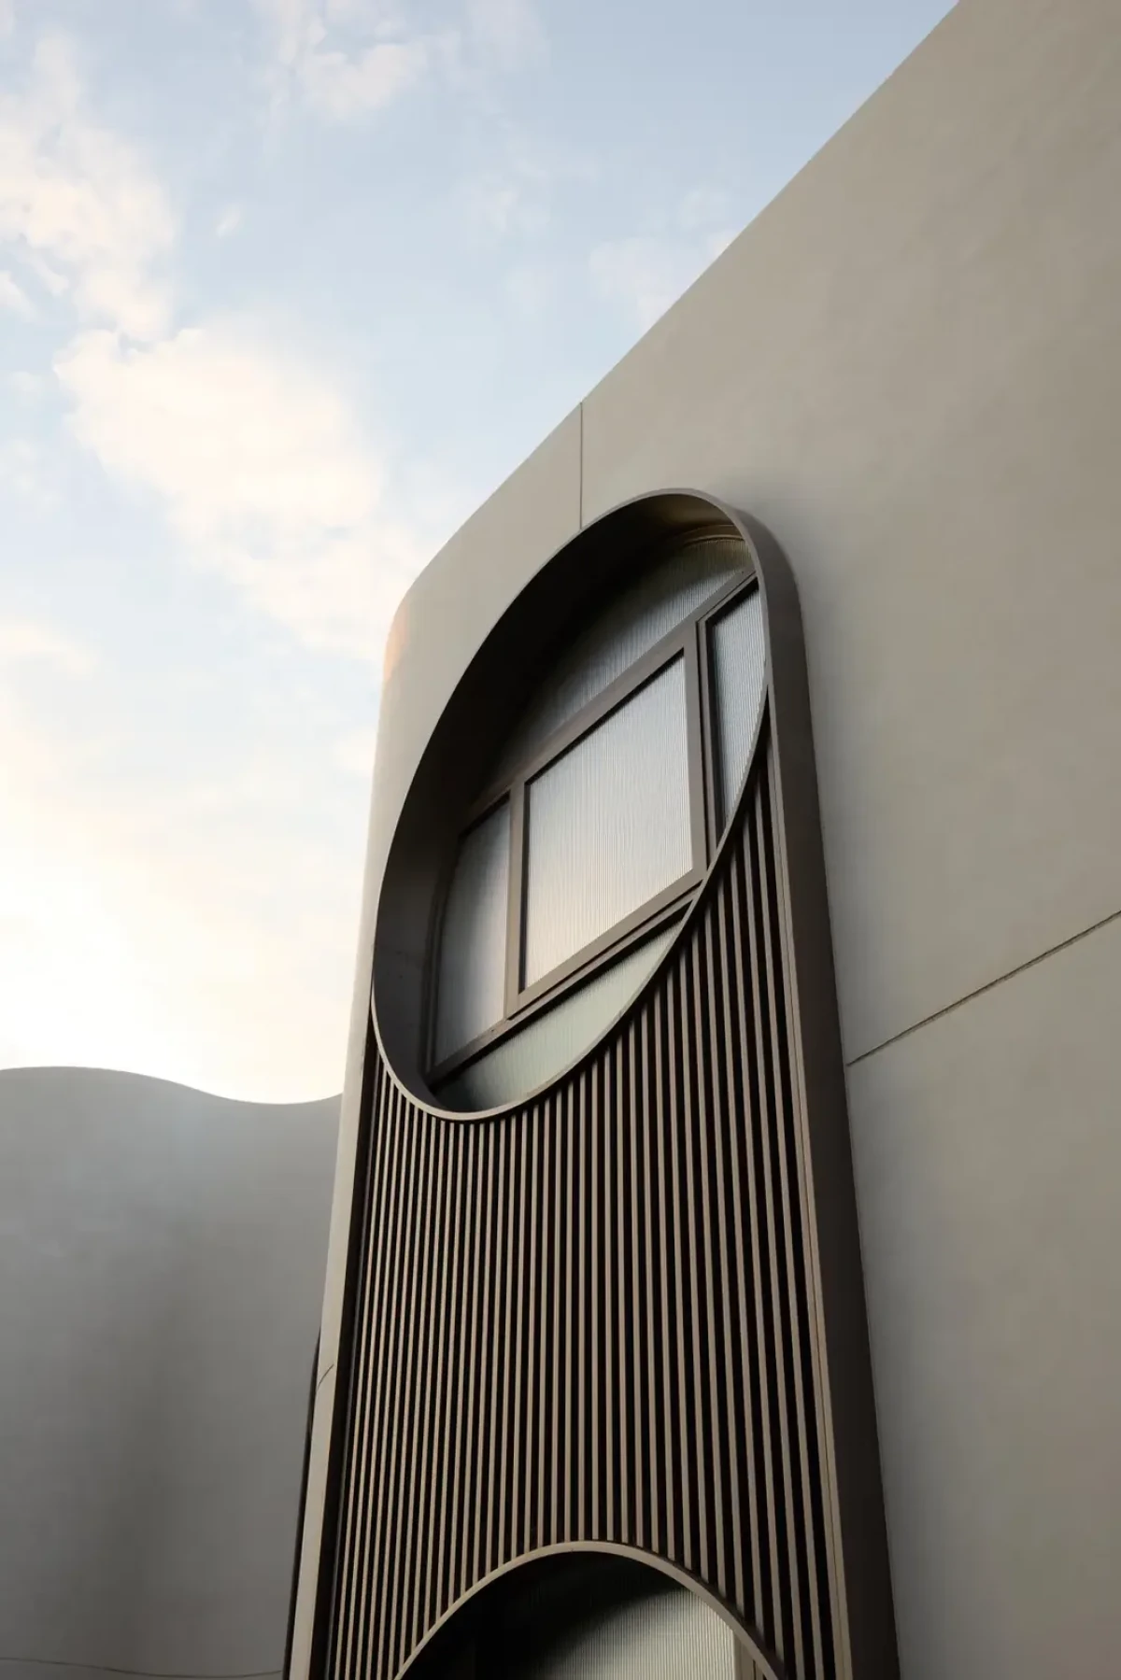
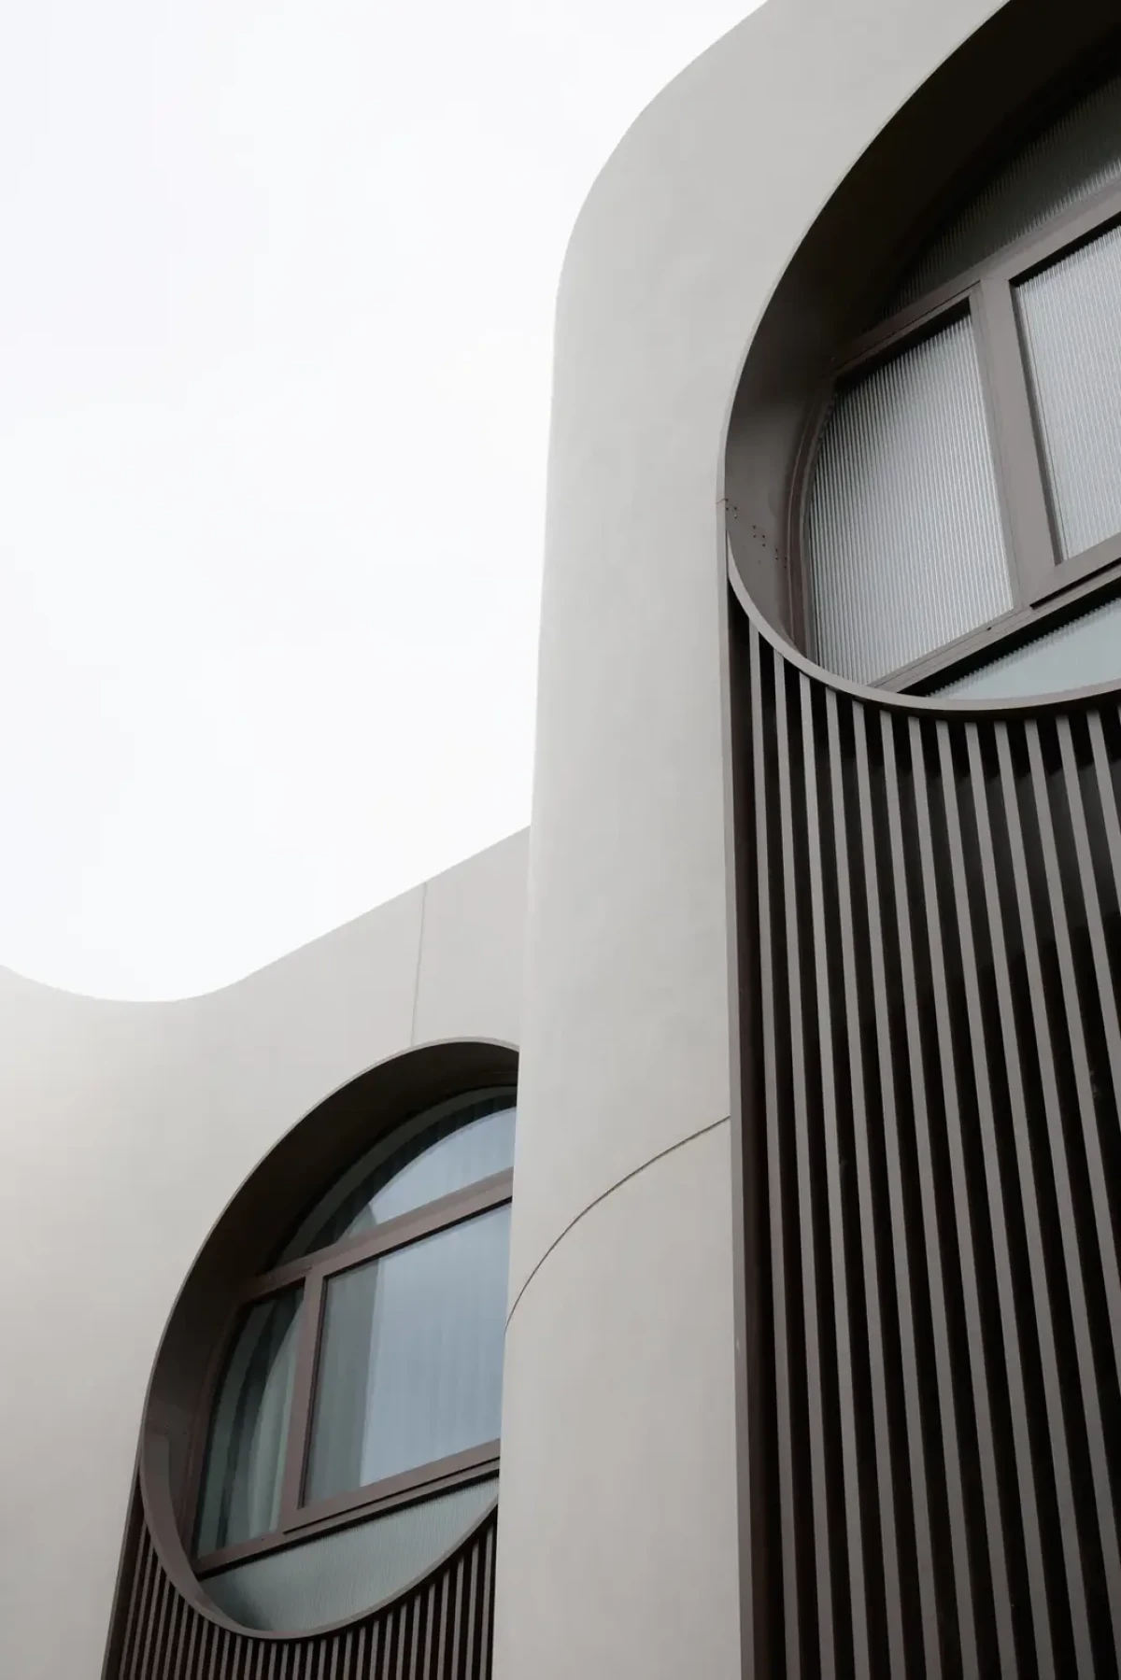
Circular windows, vertical screens and curved exterior wall
Vertical screens sit below the circular windows, beside a curved turn in the exterior wall.
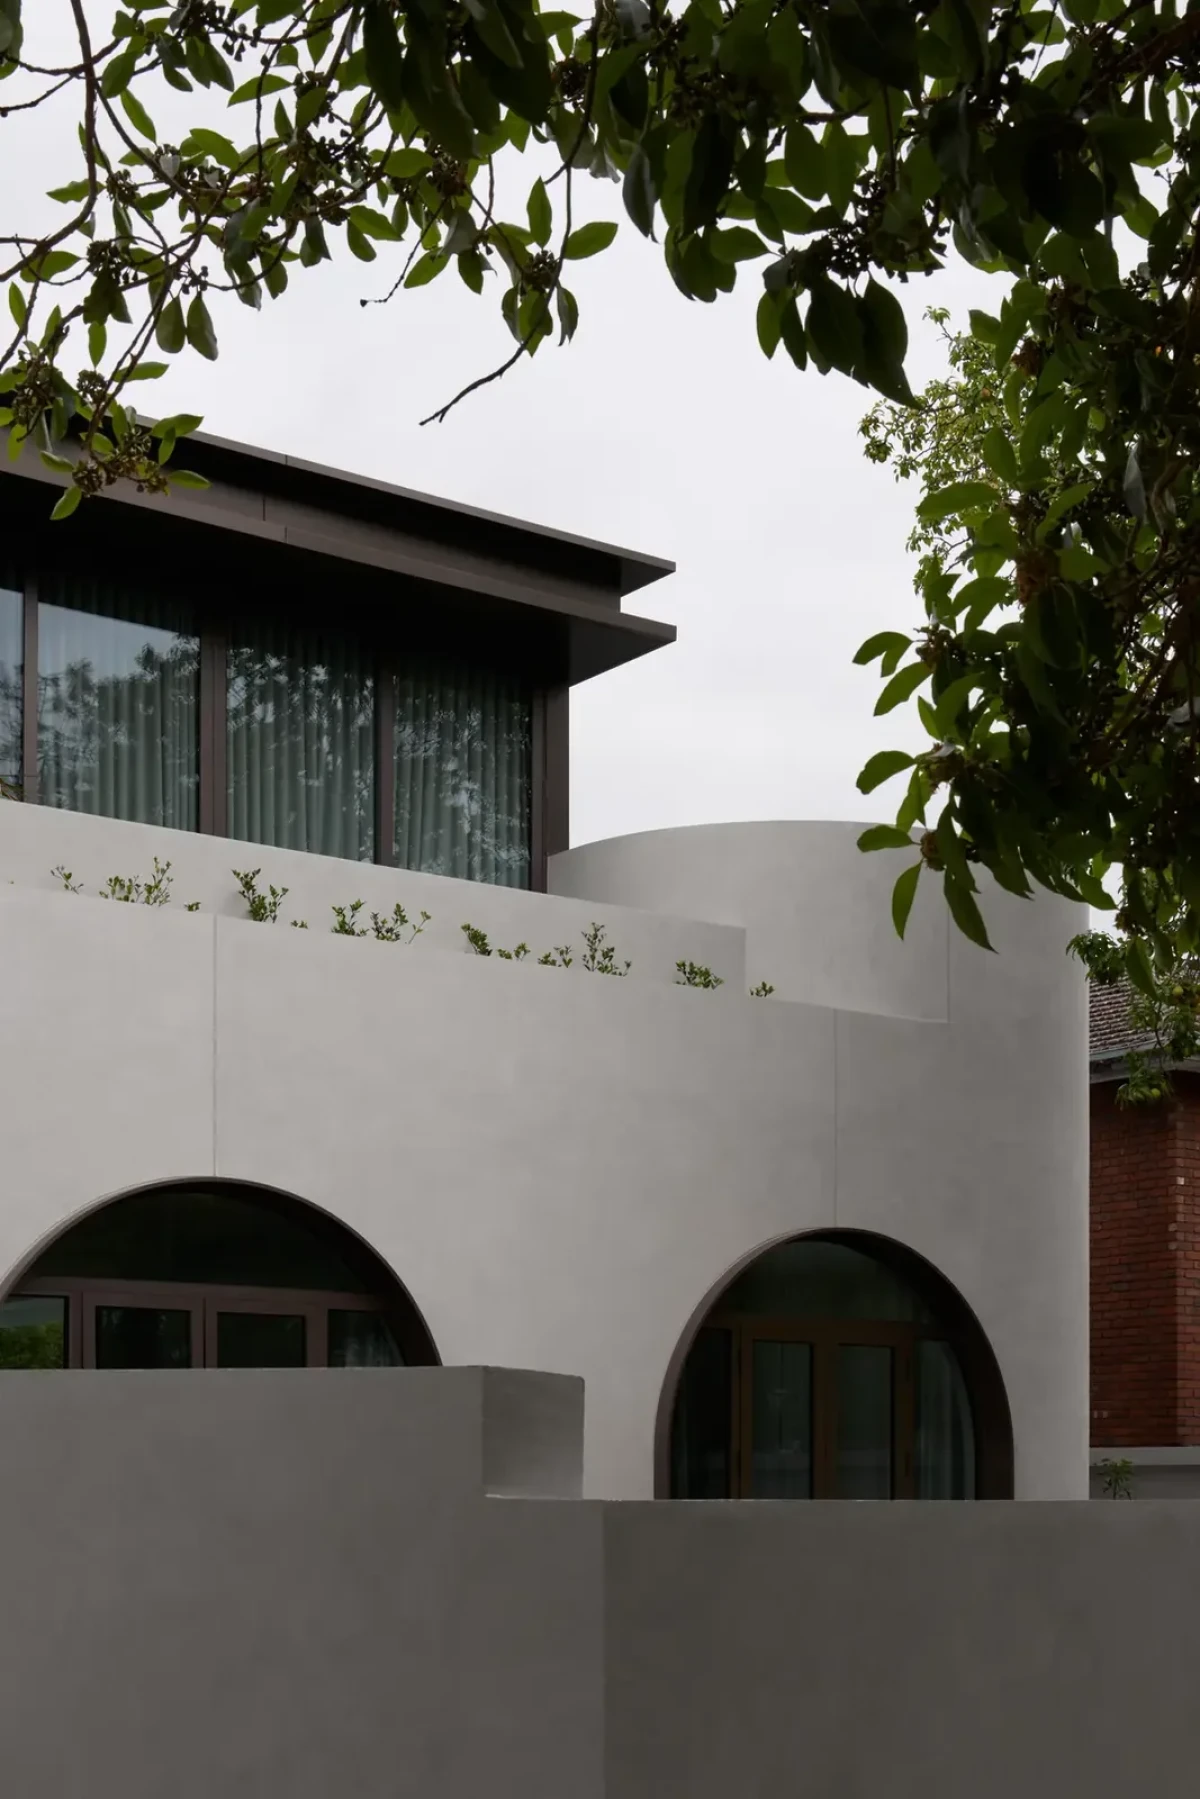
Side elevation and courtyard wall seen through trees
The courtyard wall and house walls vary in height, with foliage obscuring part of the upper windows.

From the street façade to the interior

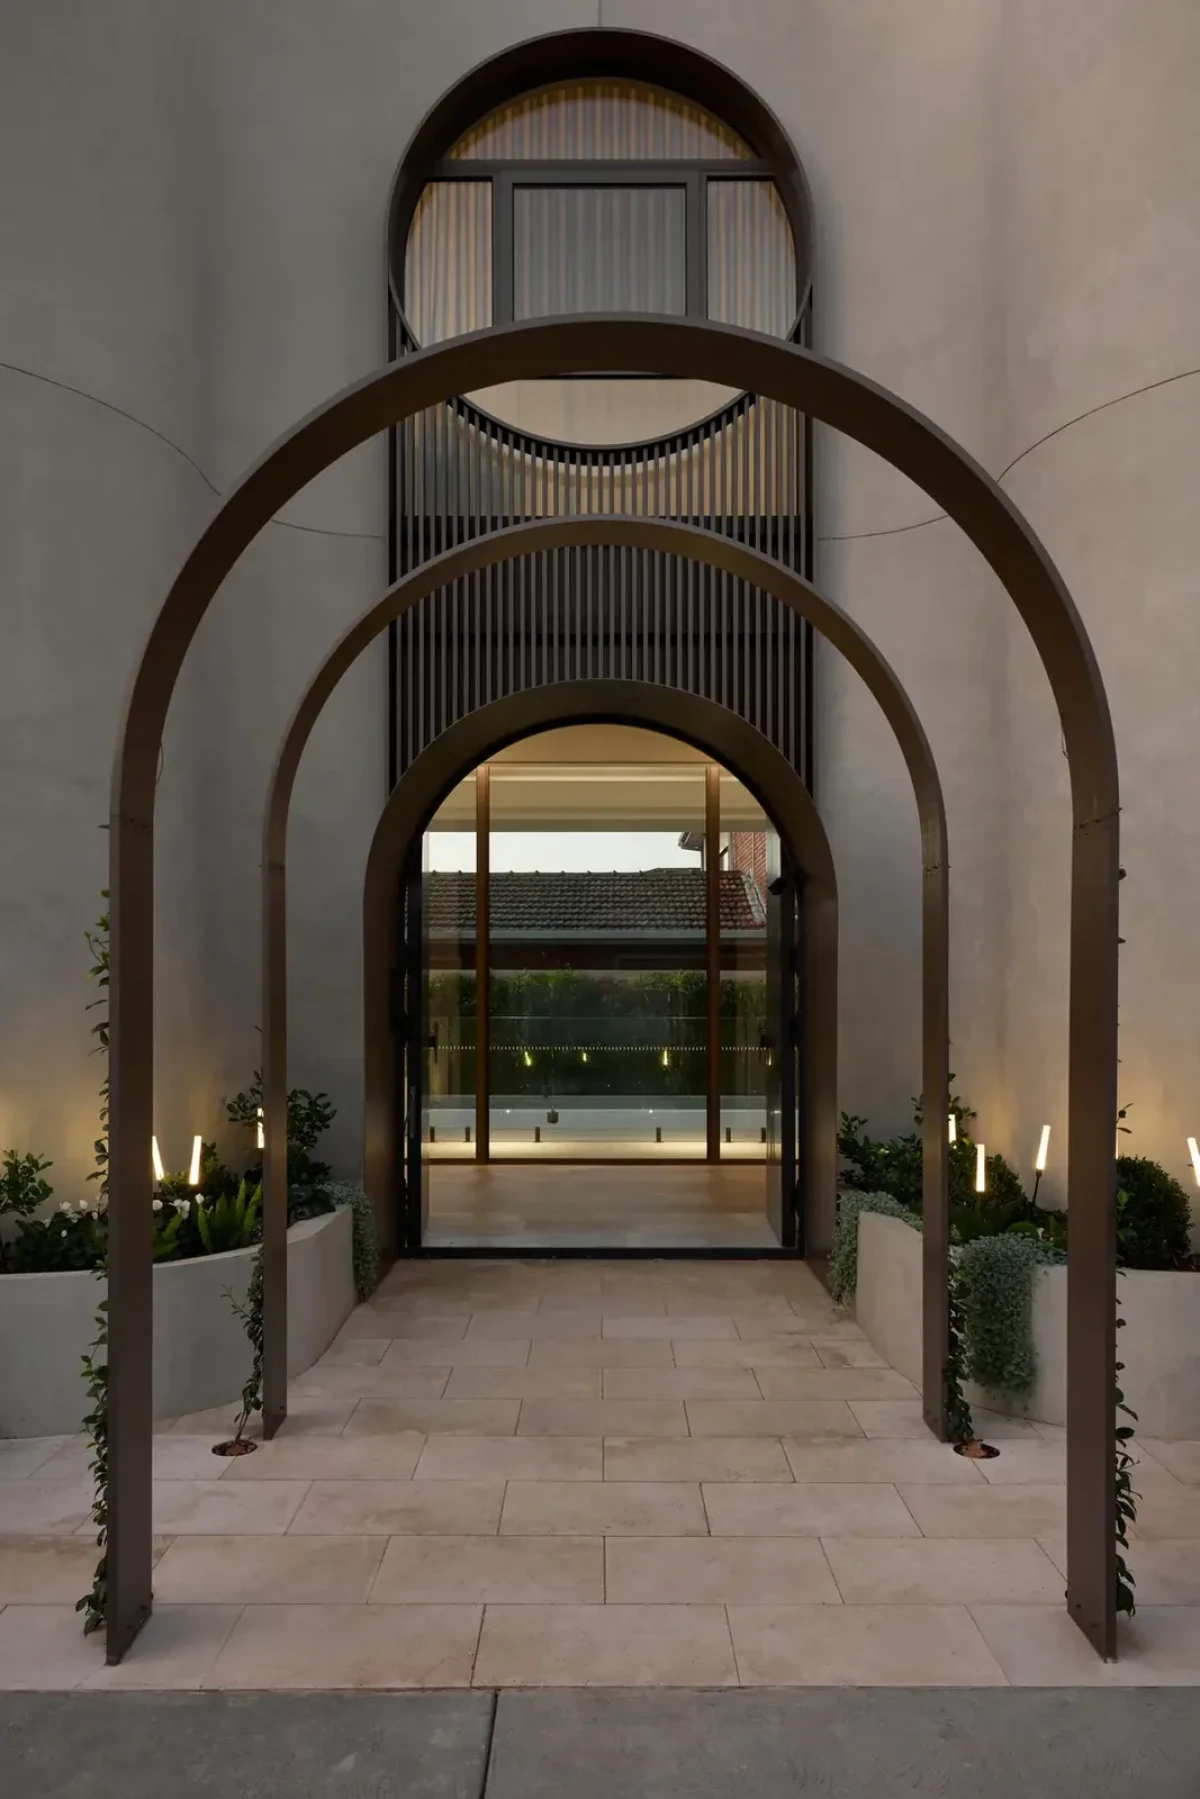
Circular windows and tall arched openings repeat across the pale street façade, with dark vertical screens in front of some windows. Viewed from the side, the top of the wall rises and falls. A series of freestanding arches marks the approach to the entrance, with planters on either side of the path leading to the glass door.

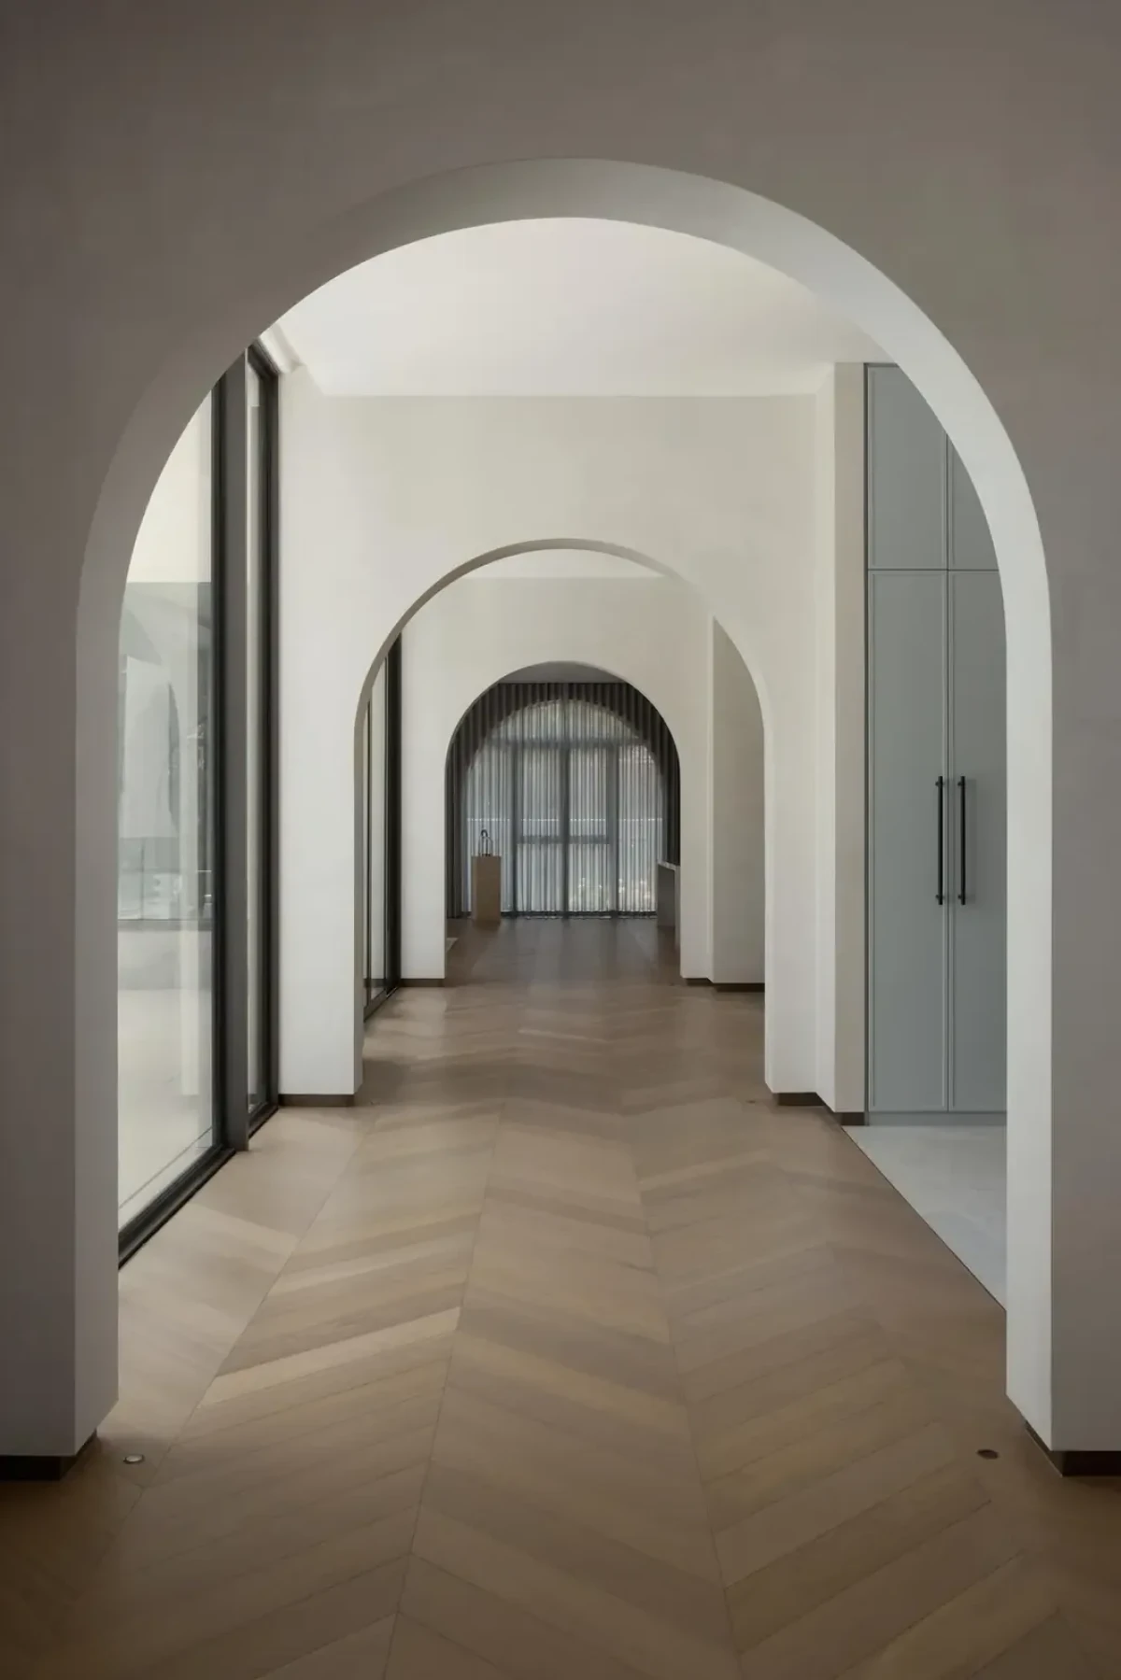
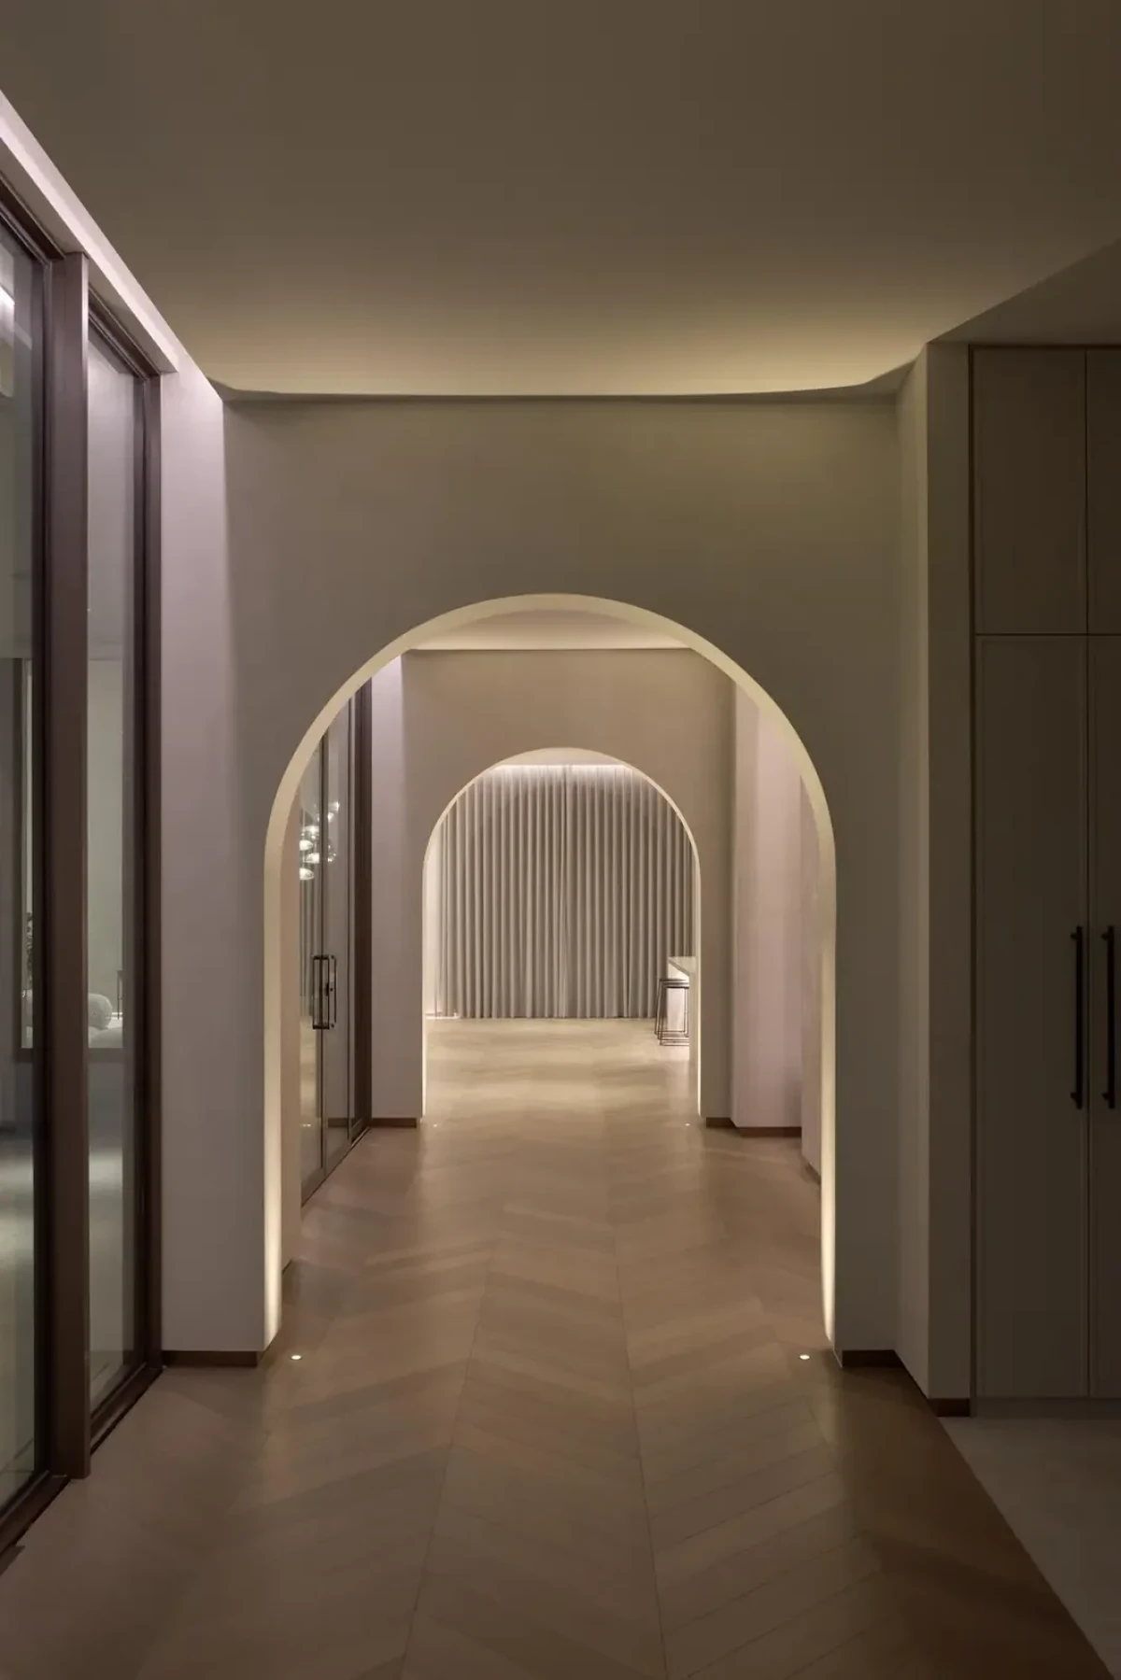
Arched openings also line the interior corridor. From one end, several openings frame the doors and windows beyond. Herringbone timber flooring runs along the passage, with full-height glazing facing the courtyard on one side and cabinetry on the other.

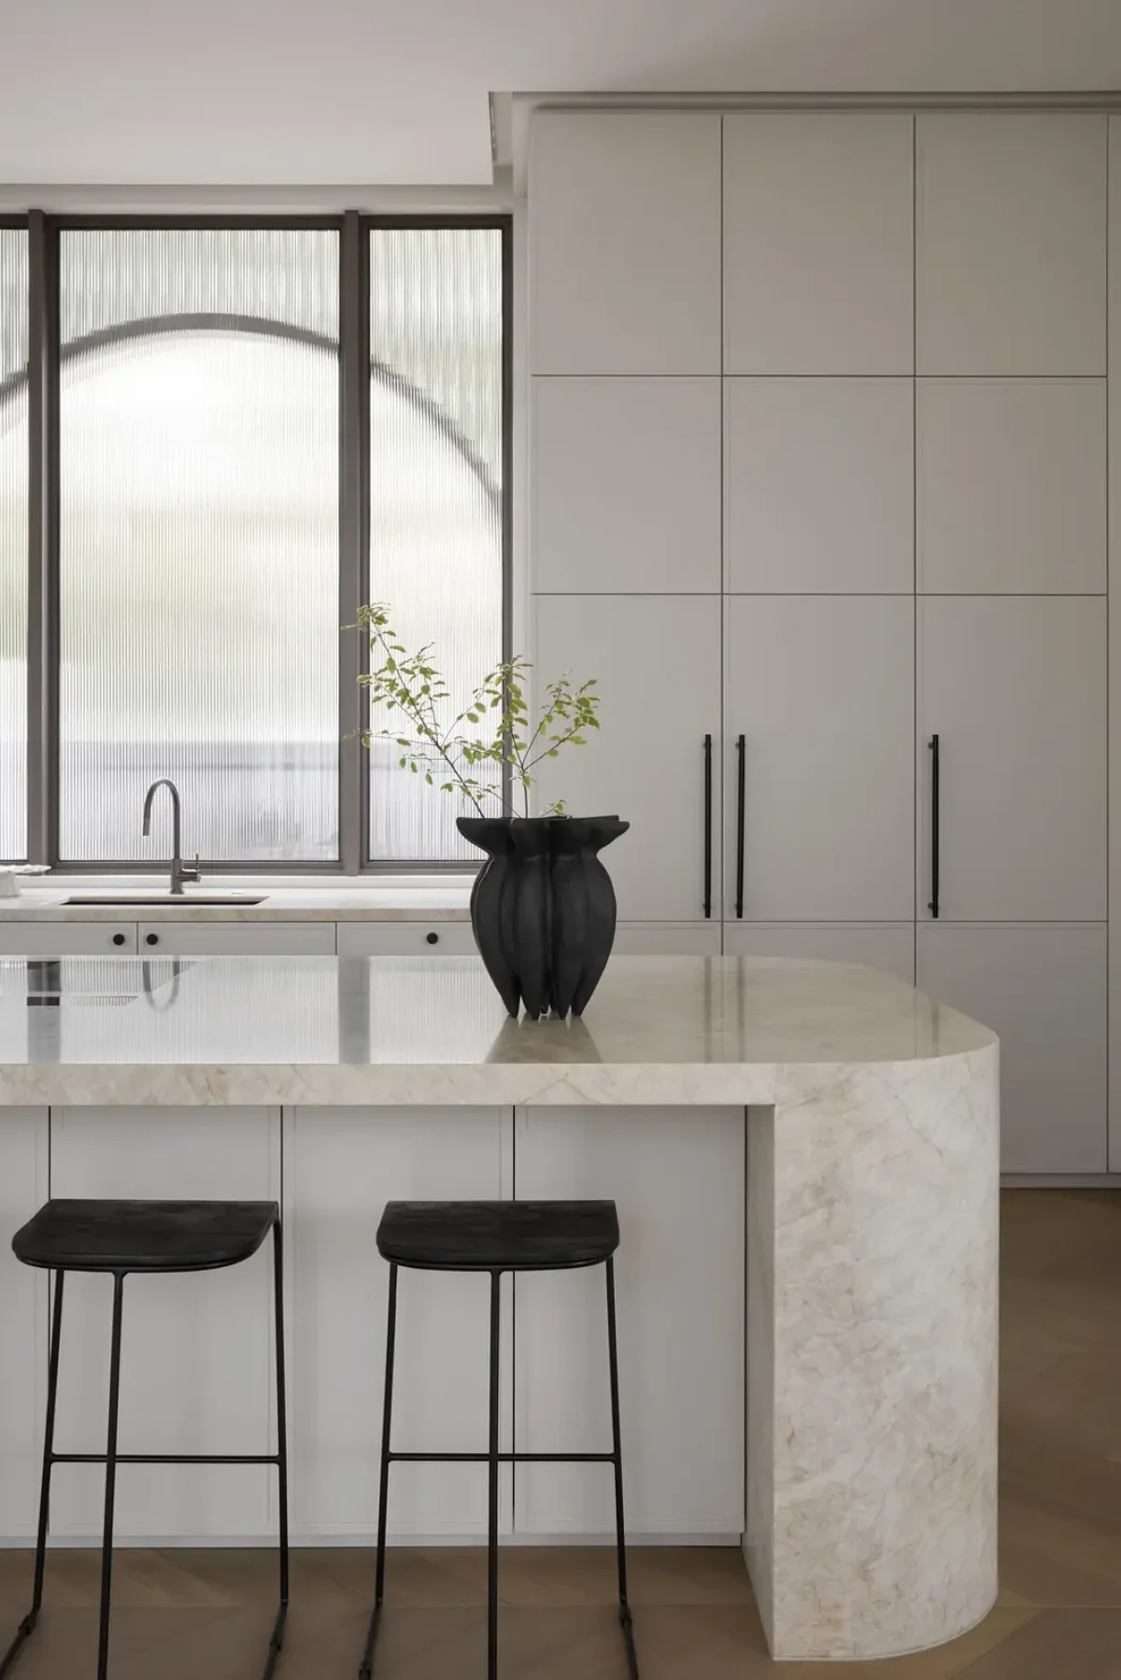
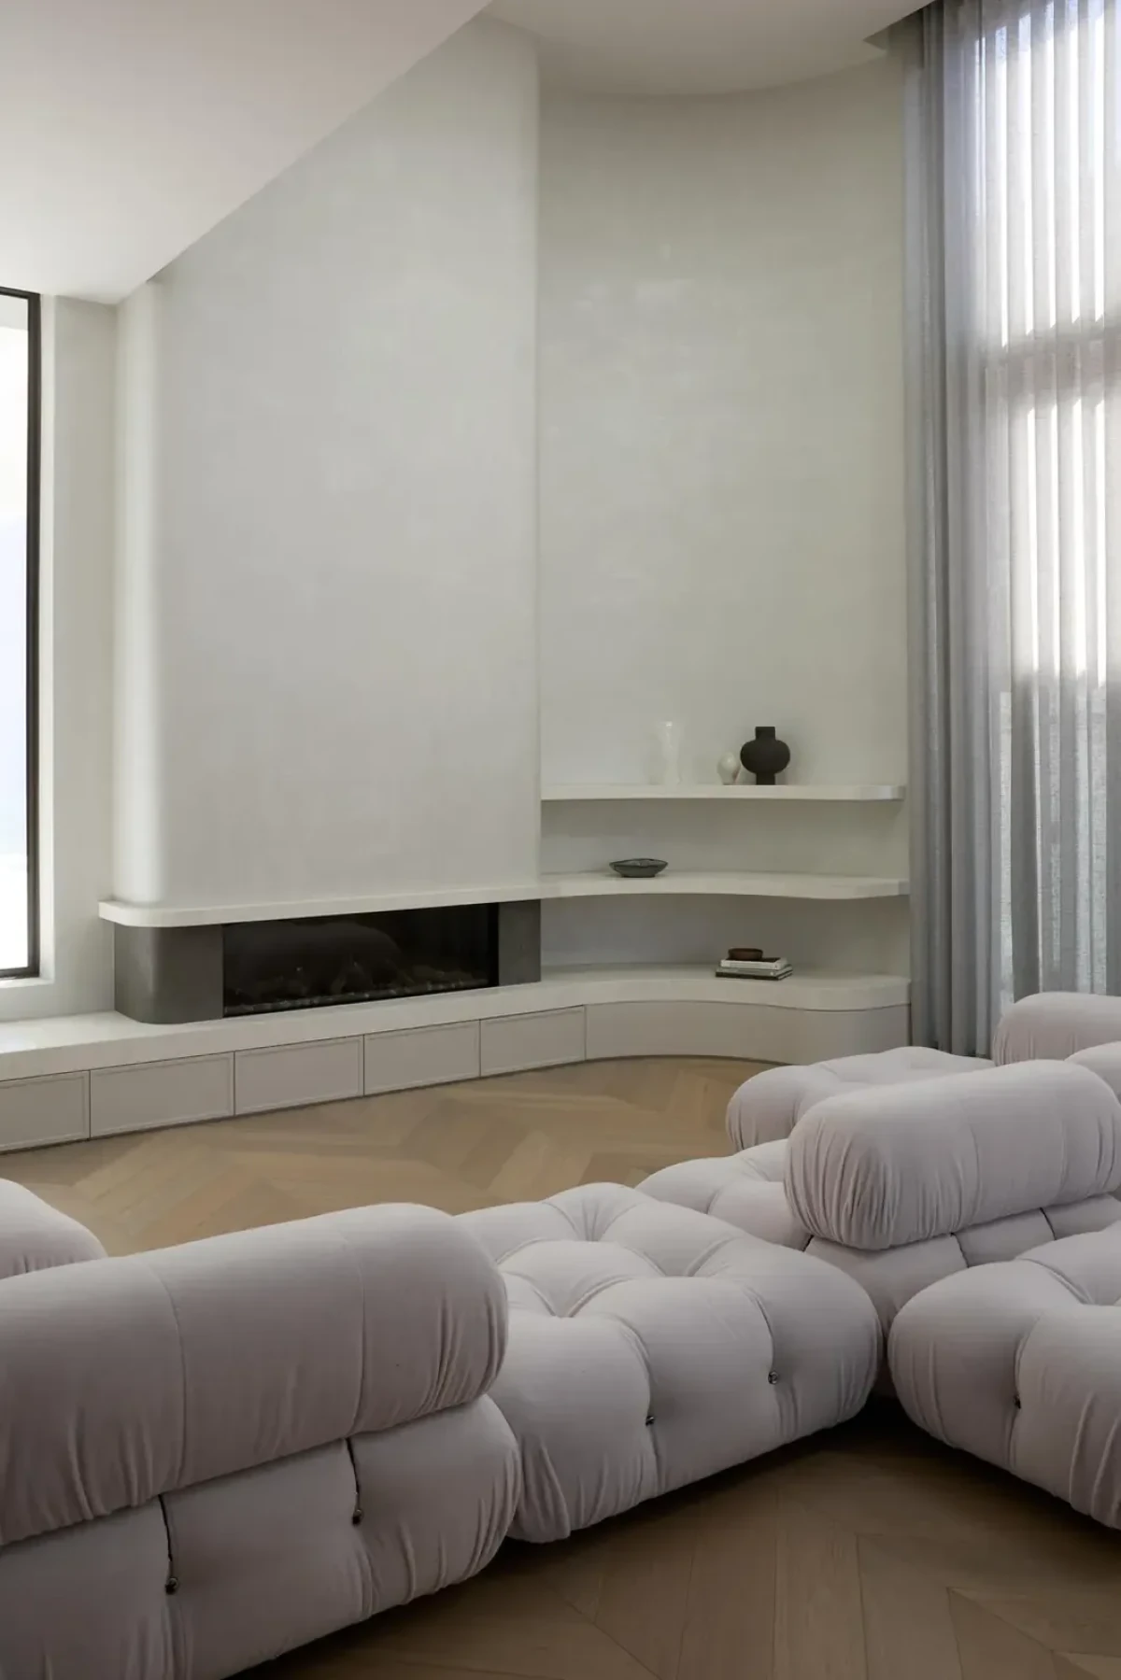
Straight lines divide the kitchen cabinet fronts, while the pale stone island has a rounded end. An arched outline is visible beyond the window behind it. In the living room, low modular sofas face the fireplace, with full-height sheer curtains beside the tall windows. Low cabinetry extends beneath the fireplace and meets shelving at the corner.
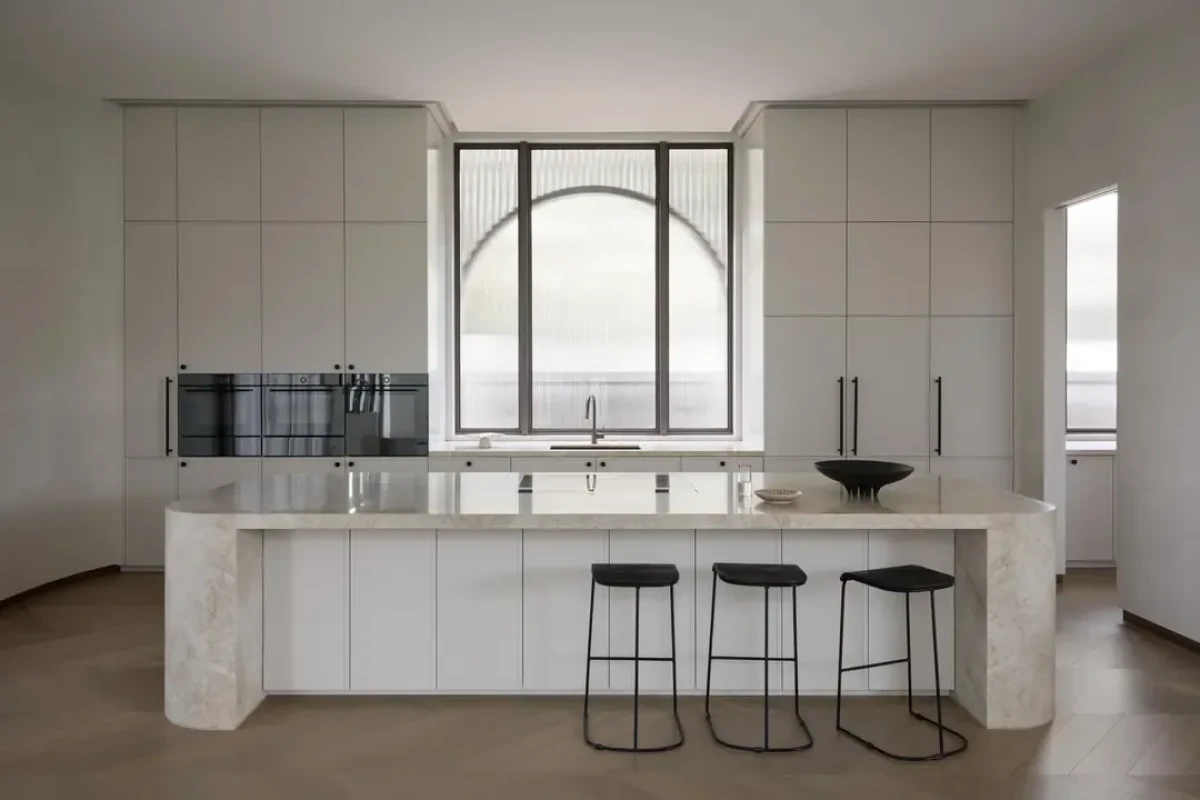
Pale kitchen cabinetry and rounded stone island
A pale stone island occupies the centre of the kitchen, with an arched outline visible beyond the rear window.
Living area with modular sofas, fireplace and tall windows
Low modular sofas face the fireplace, beside tall windows with full-height sheer curtains.
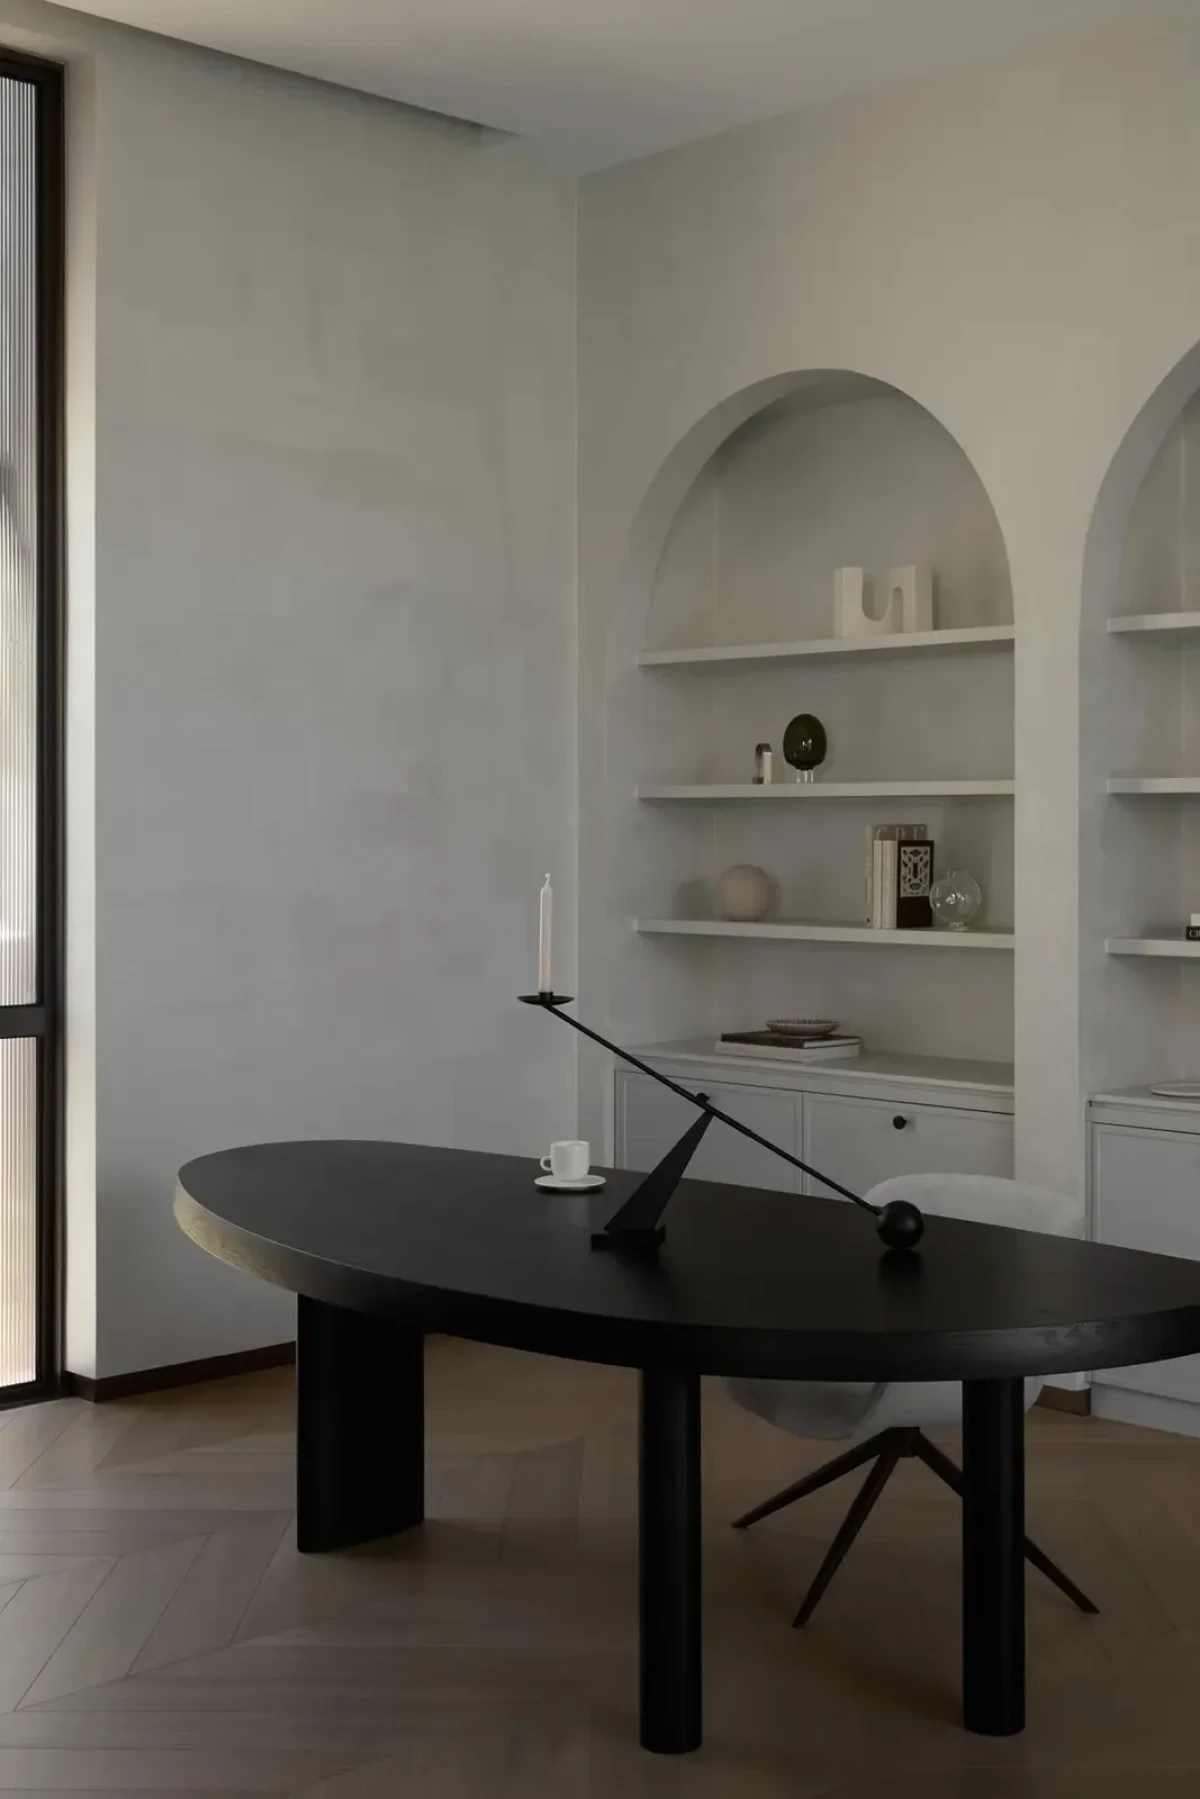
Dark desk and recessed arched shelving
Space is left in front of and behind the dark desk, with arched shelving set into the wall.
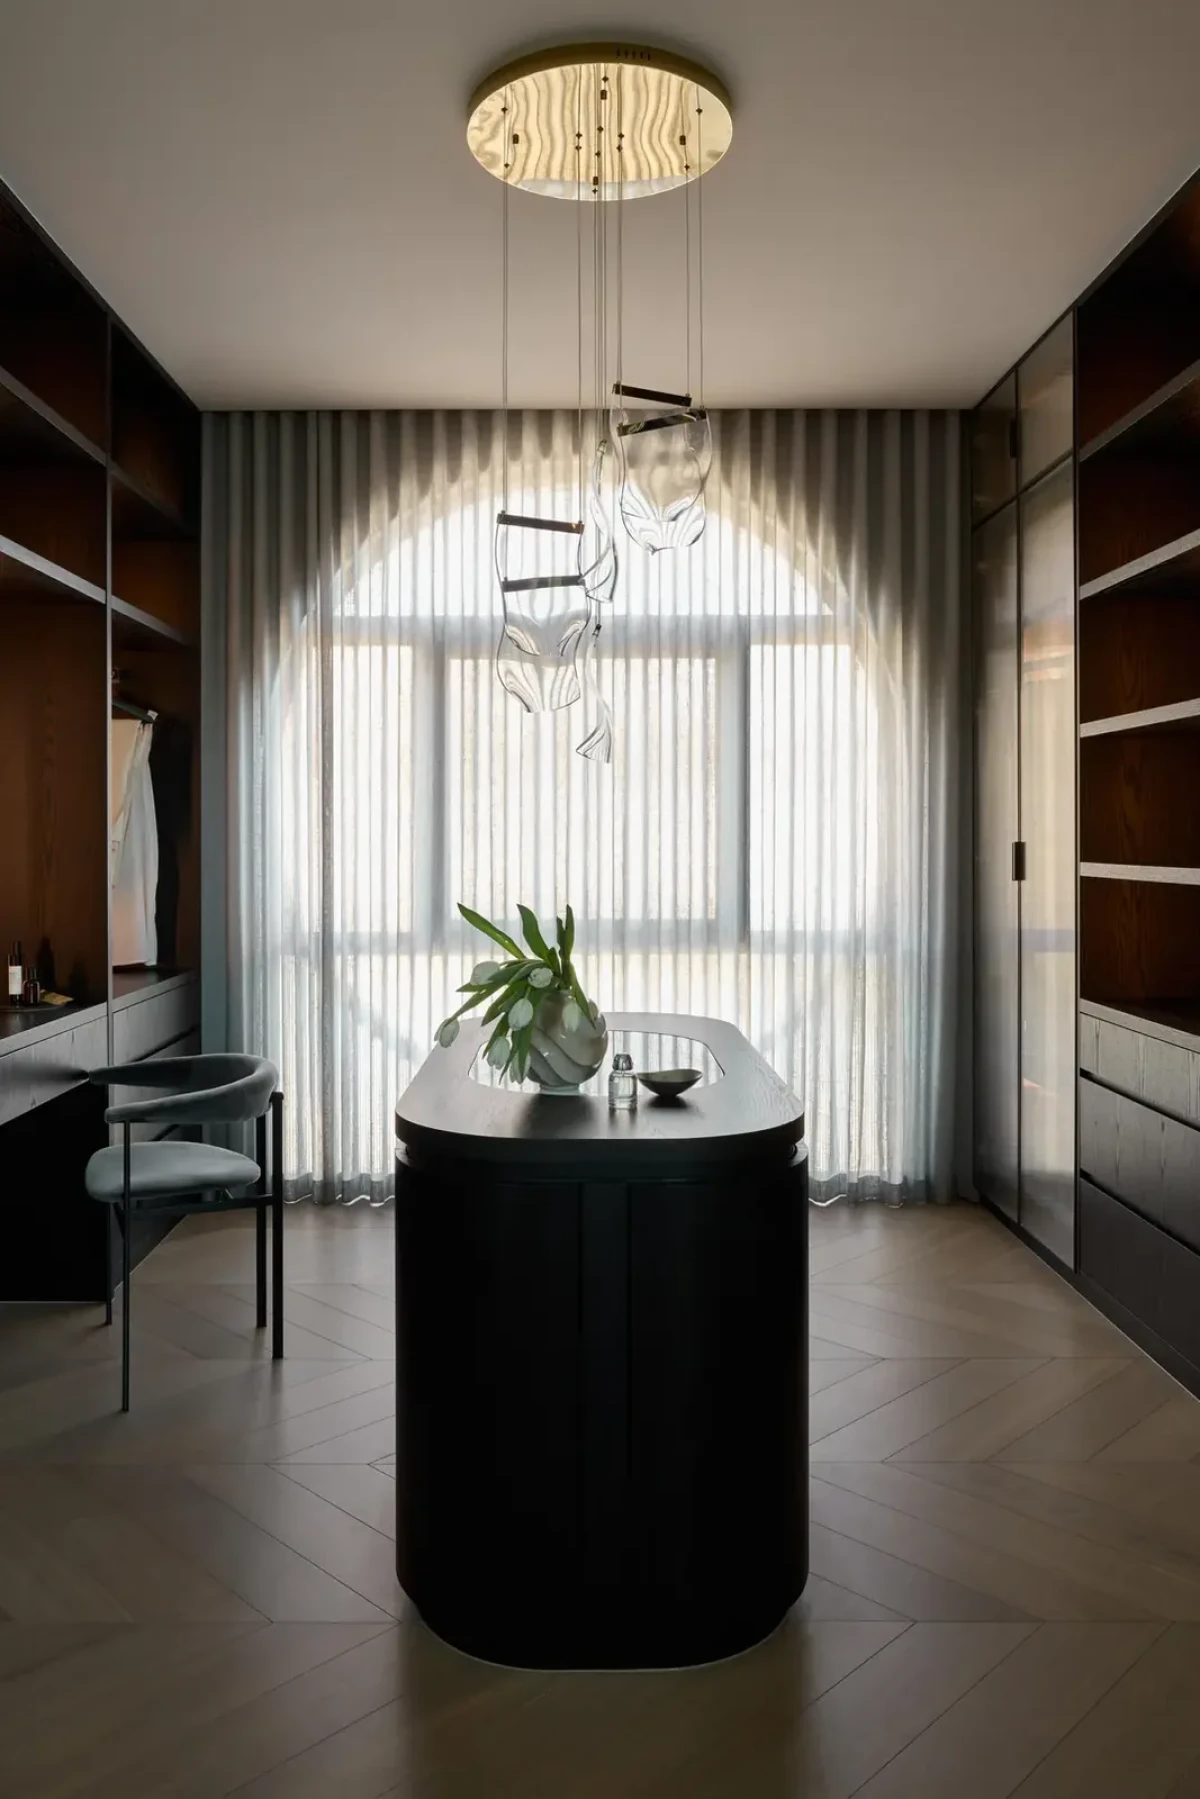
Oval top between dark joinery and an arched window
An oval top stands centrally between dark joinery, with an arched window behind.

A bath beneath a skylight, dining beside the courtyard

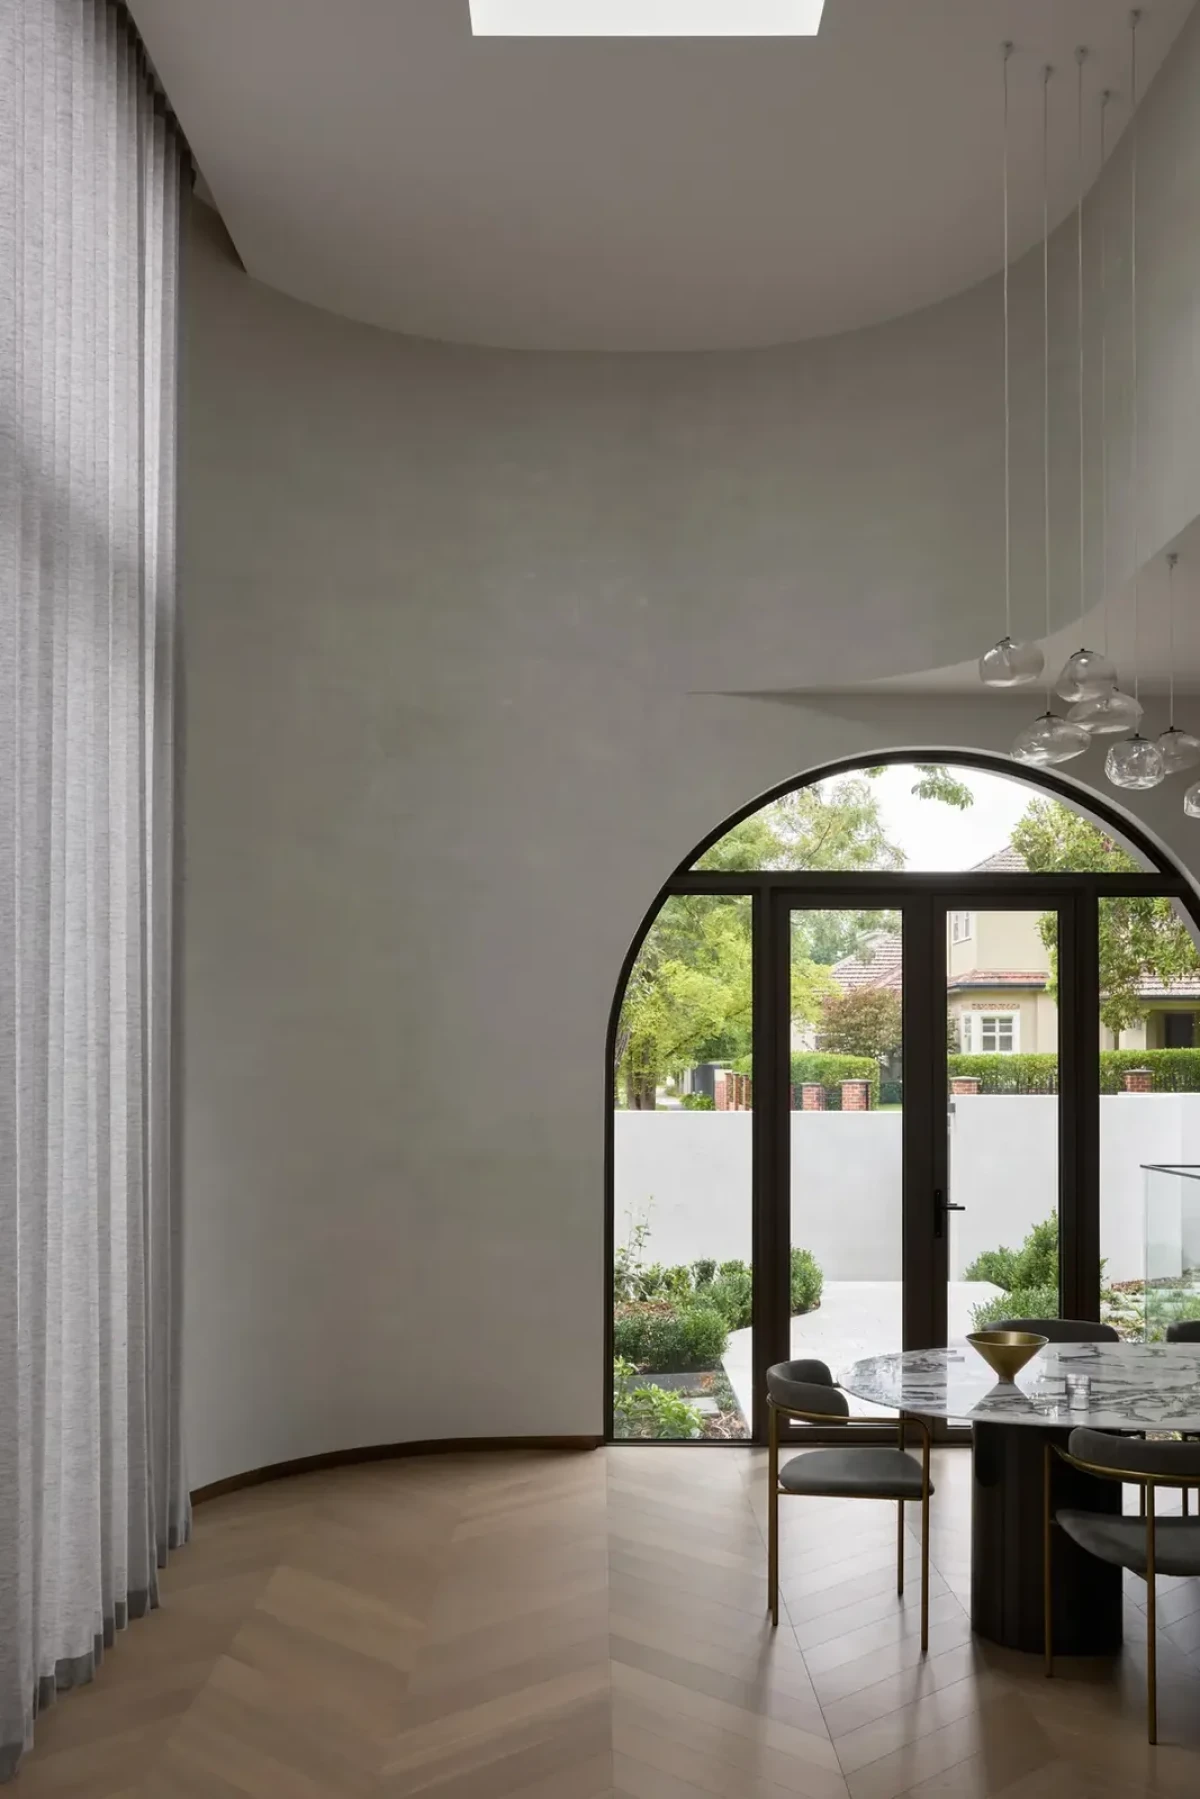
The practice explains that the entrance was repositioned to retain existing trees. Living spaces are arranged around courtyards and gardens. The dining area's arched glass doors look onto planting in the courtyard, while the bedroom's full-height opening frames the tree canopy.

A skylight sits above the curved wall in the dining area, where sheer curtains hang beside the windows. In the bathroom, a circular skylight is positioned over the freestanding bath, casting an oval patch of sunlight onto the curved wall.

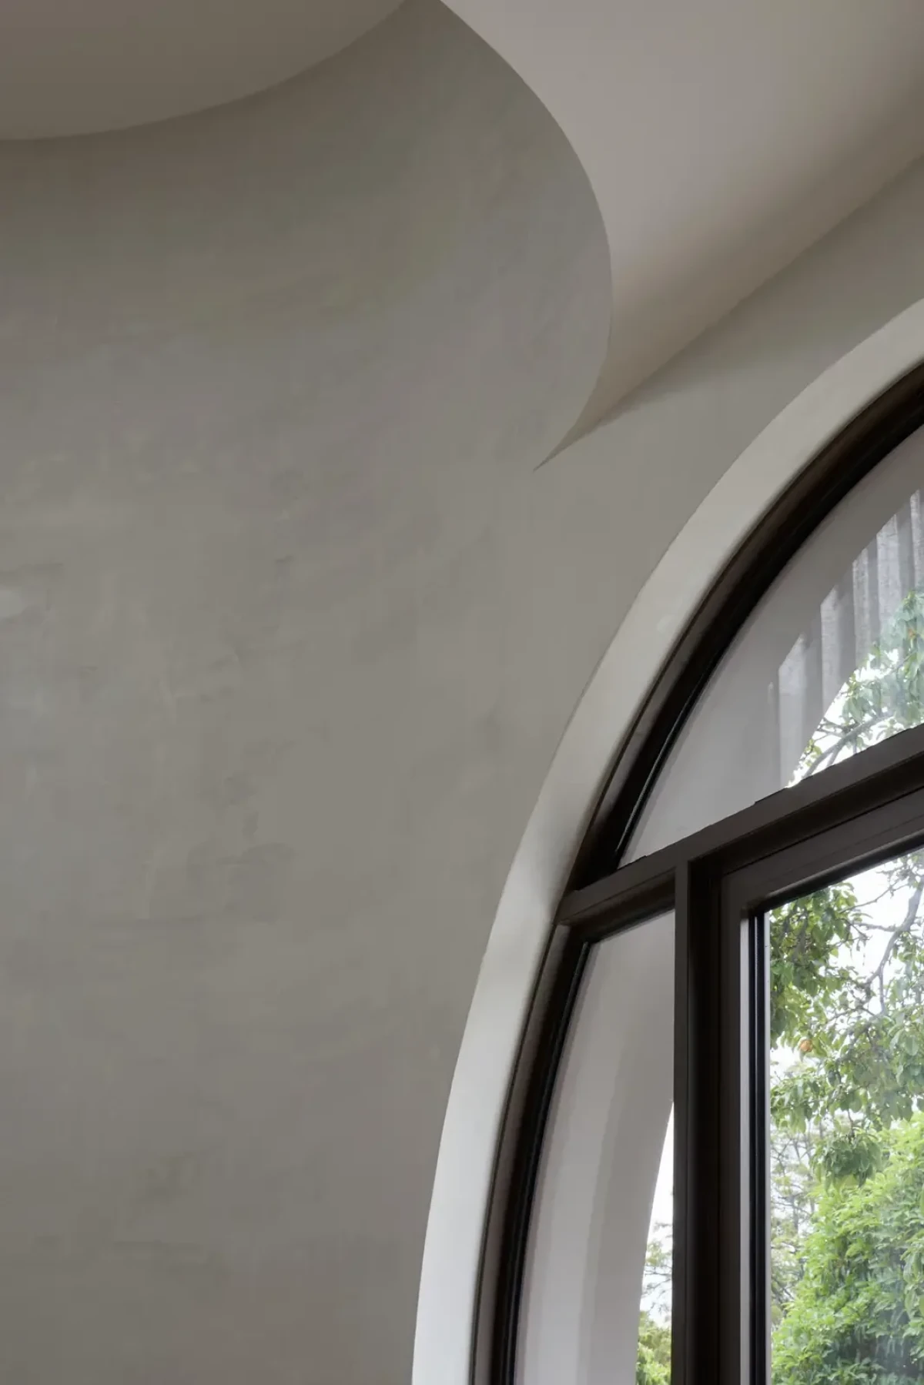
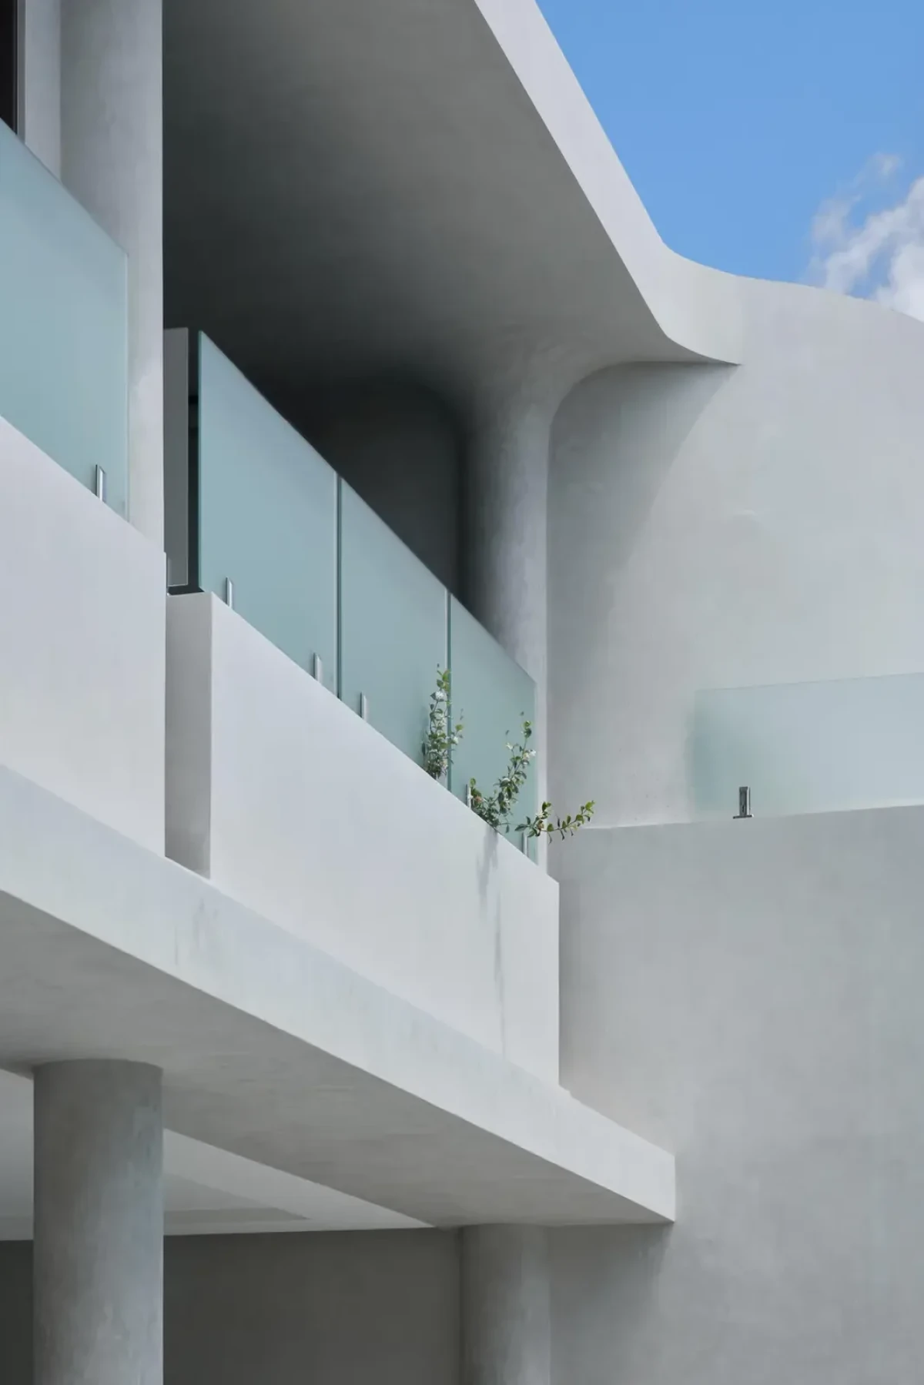
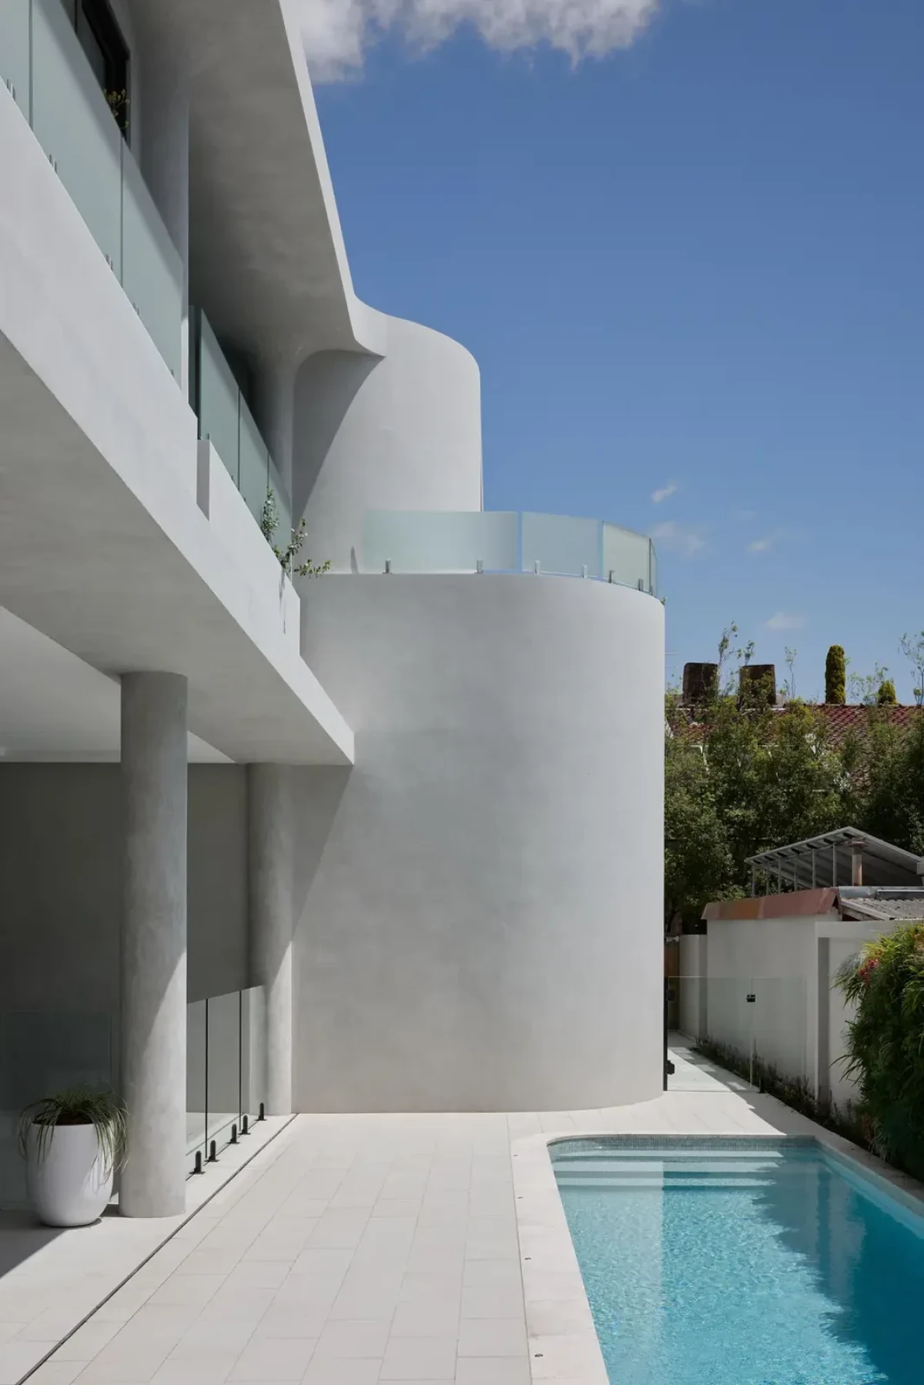
Above an arched window, a curved surface extends to the ceiling. Its pale finish varies in shade with the angle of the light. Outside, the horizontal edge of the terrace also turns at its end to meet a curved wall.
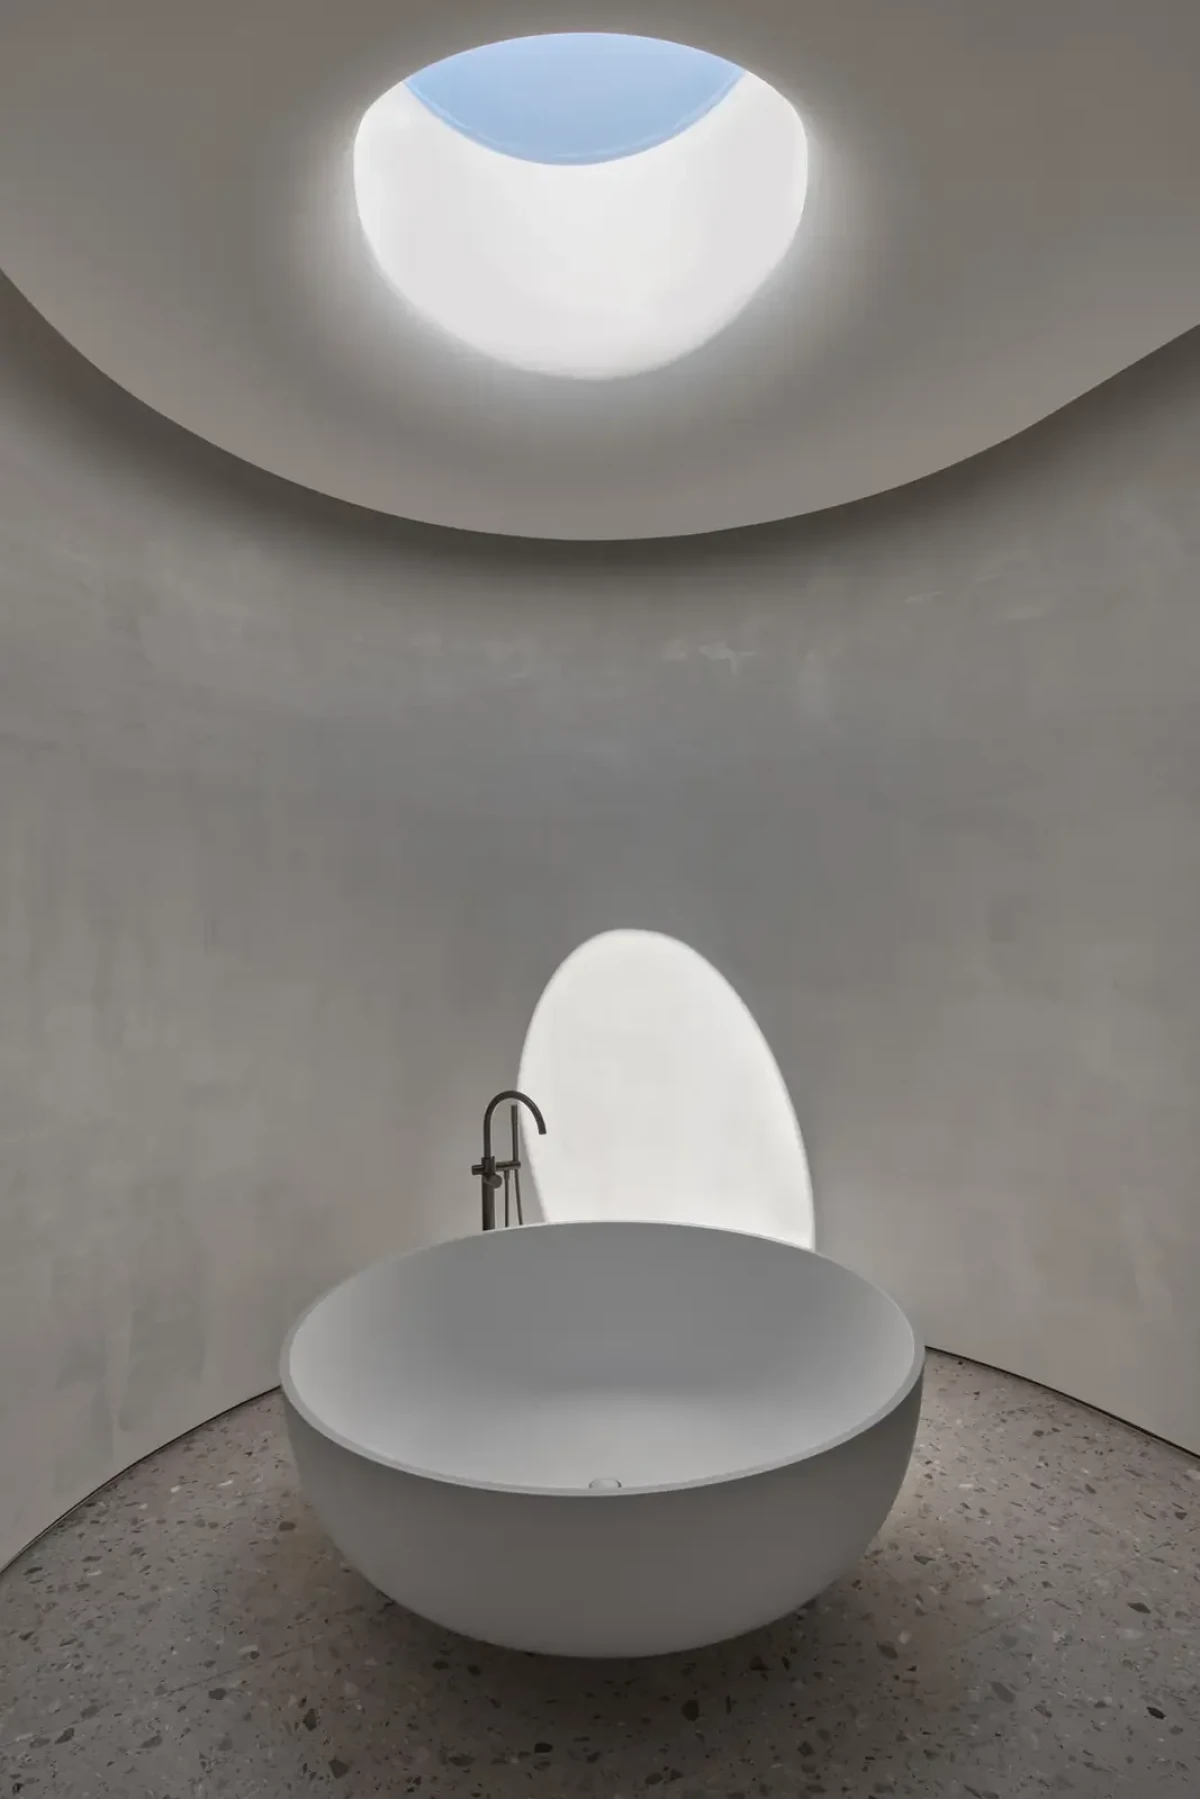
Freestanding bath beneath a circular skylight
A circular skylight sits above the bath, casting sunlight onto the curved wall.
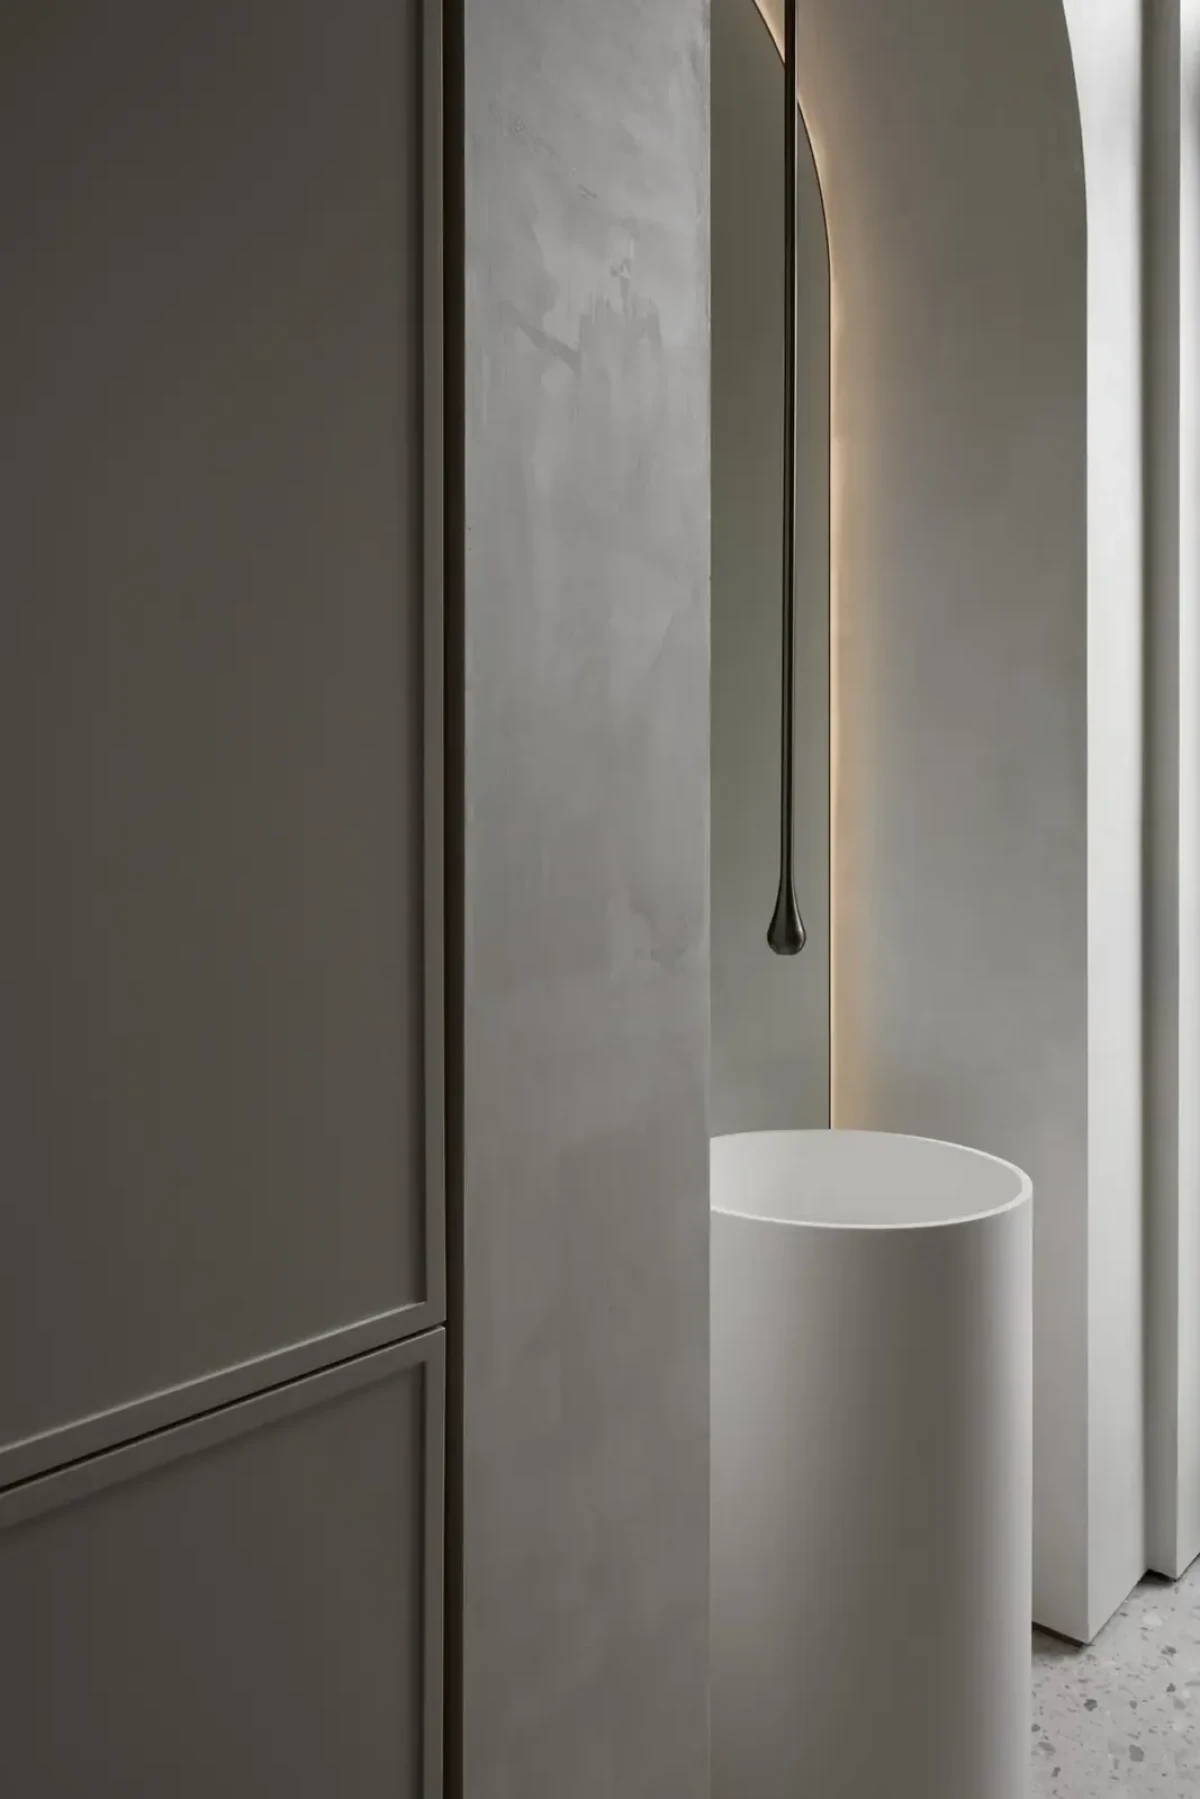
Cylindrical basin in a wall recess
A cylindrical basin stands in a wall recess beneath a slender pendant light.
Dining area with skylight and arched courtyard doors
The dining area faces arched glass doors to the courtyard, with a skylight above the curved wall.
Curved wall and ceiling detail above an arched window
The curved wall above the arched window meets the ceiling, with leaves visible beyond the glass.
Rounded stone kitchen island and stools
The stone island has a rounded end, with stools along one side and pale cabinet fronts behind.
Arched corridor with herringbone timber flooring
A series of arched openings lines the corridor, with full-height glazing to the outside on the left.
Junction of the terrace edge and curved exterior wall
The horizontal edge of the upper terrace turns at its end to meet a curved wall.
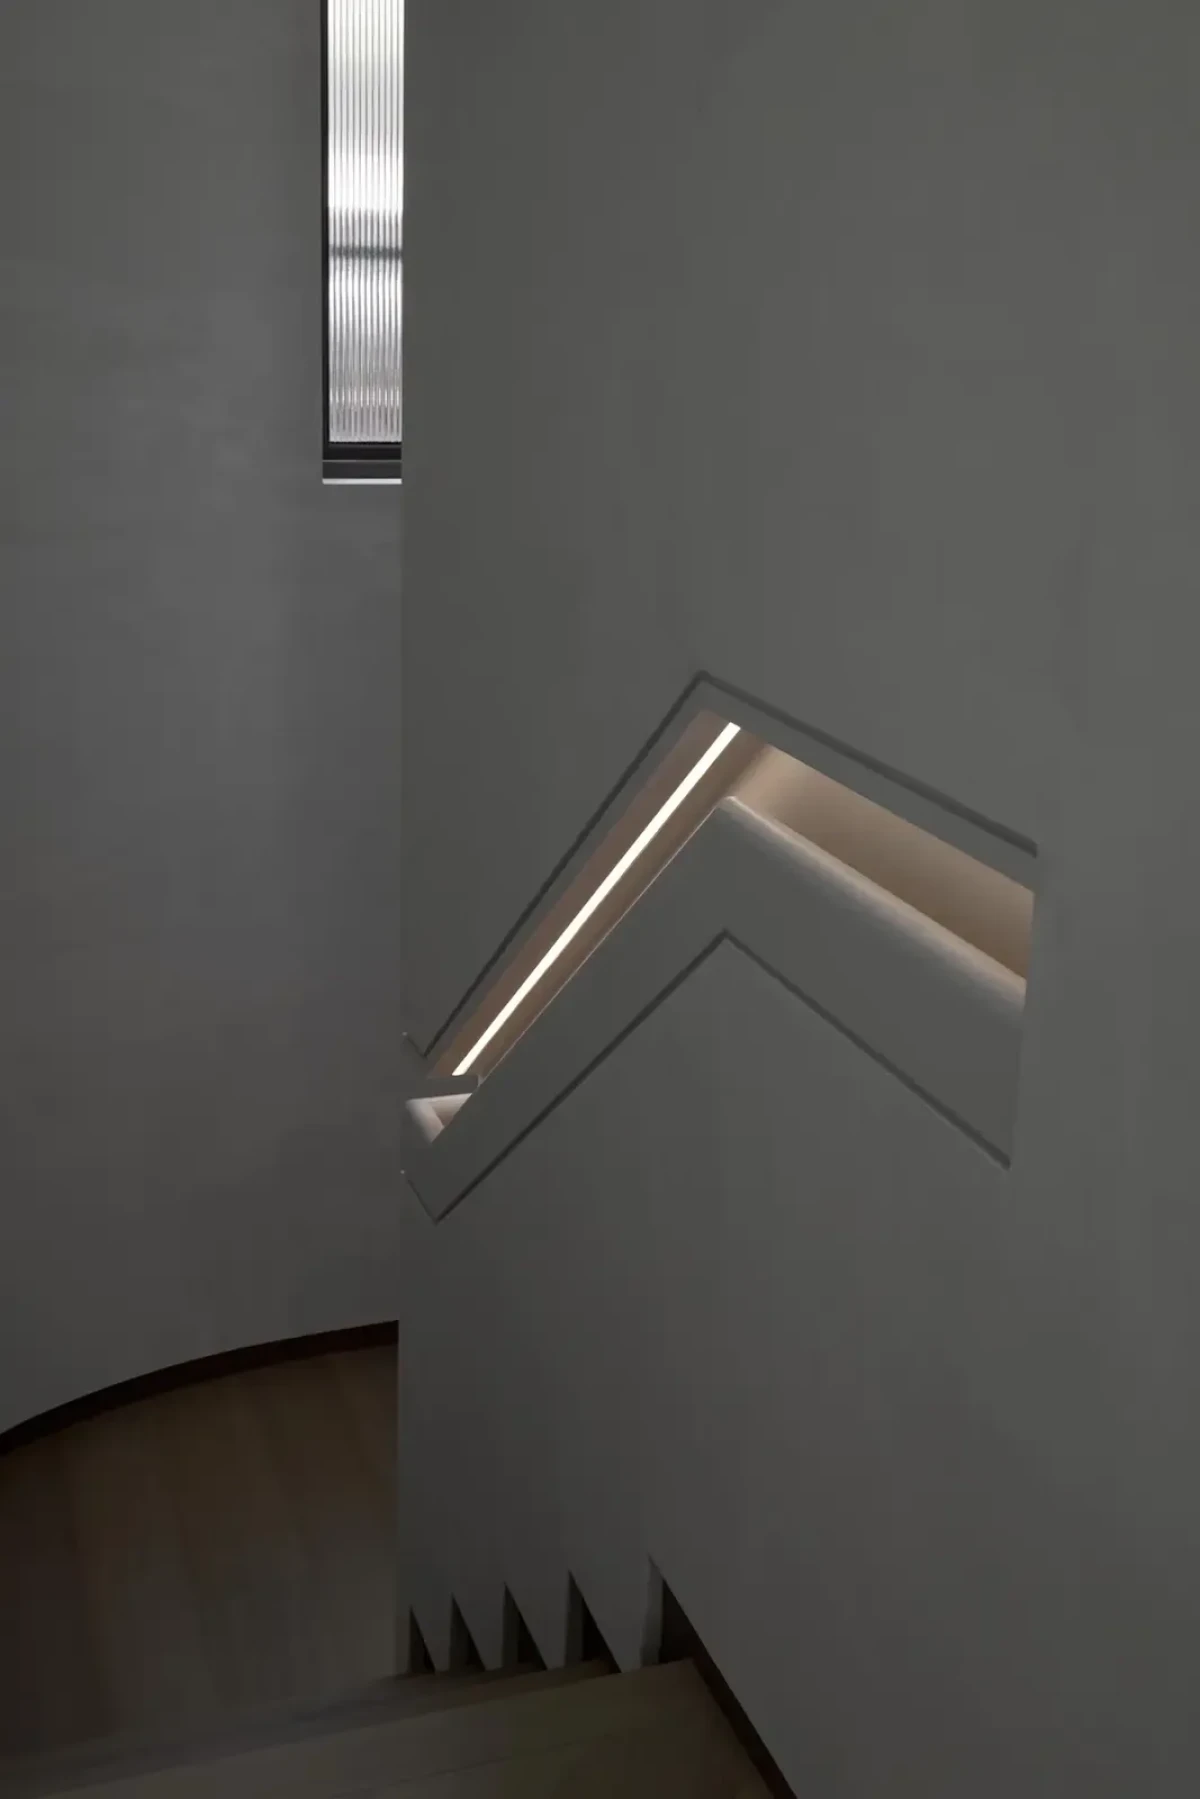
Strip lighting beneath the stair handrail
Strip lighting beneath the stair handrail illuminates its angular outline in the dim stairwell.

The bar, cinema and bedroom

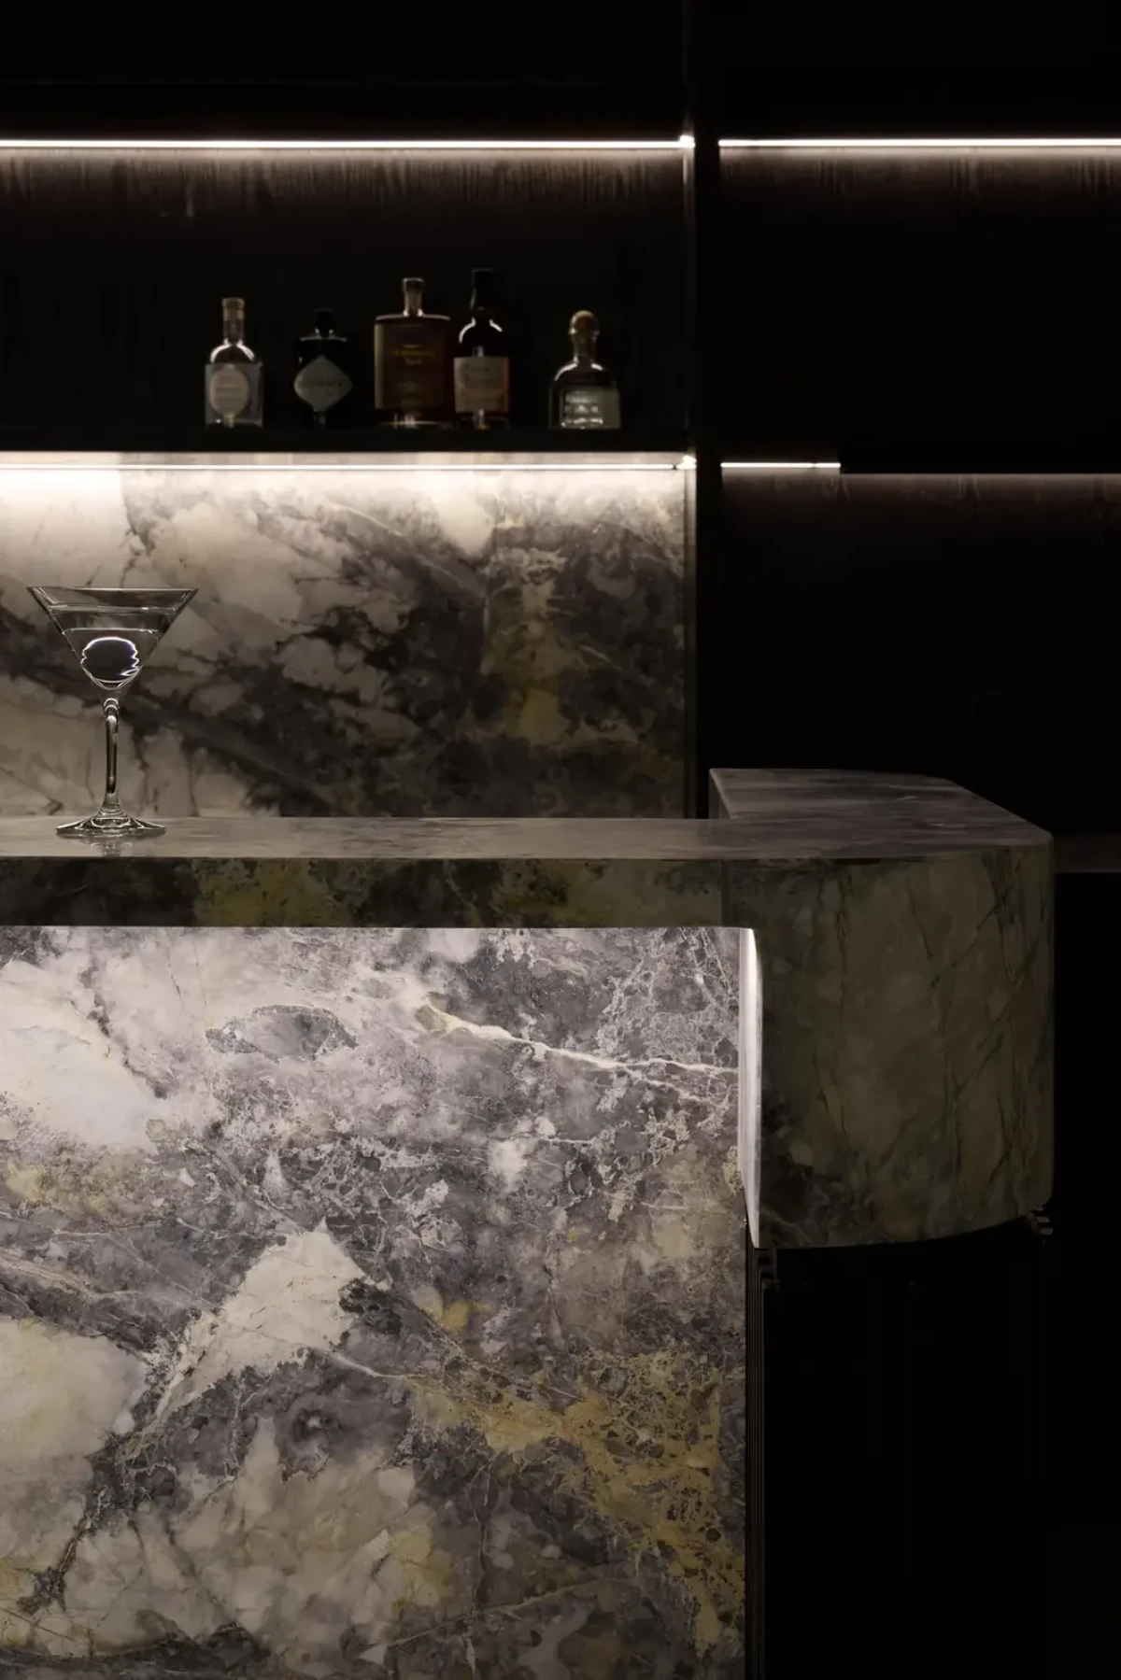
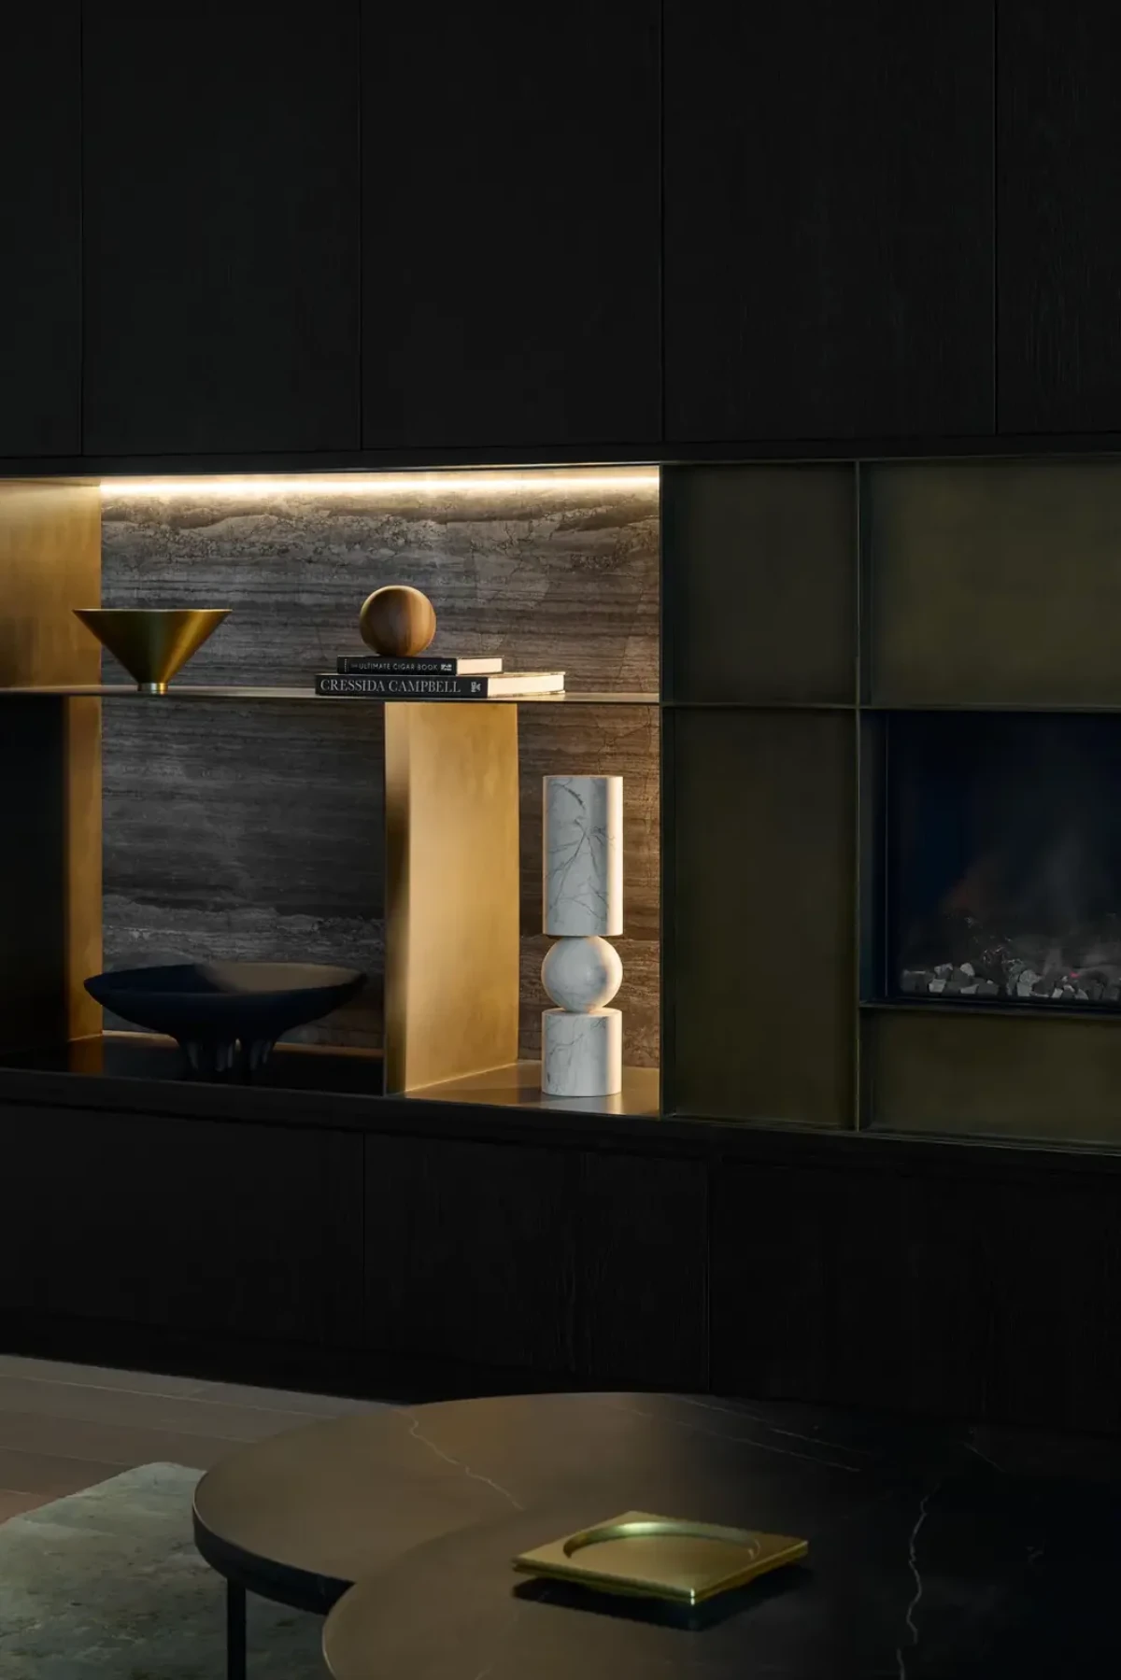
The house also includes a cinema, bar, wine cellar and lounge spaces. Some rooms have dark cabinetry, with concealed strip lighting beneath shelves and along cabinet edges illuminating worktops, stone back panels and objects on display.

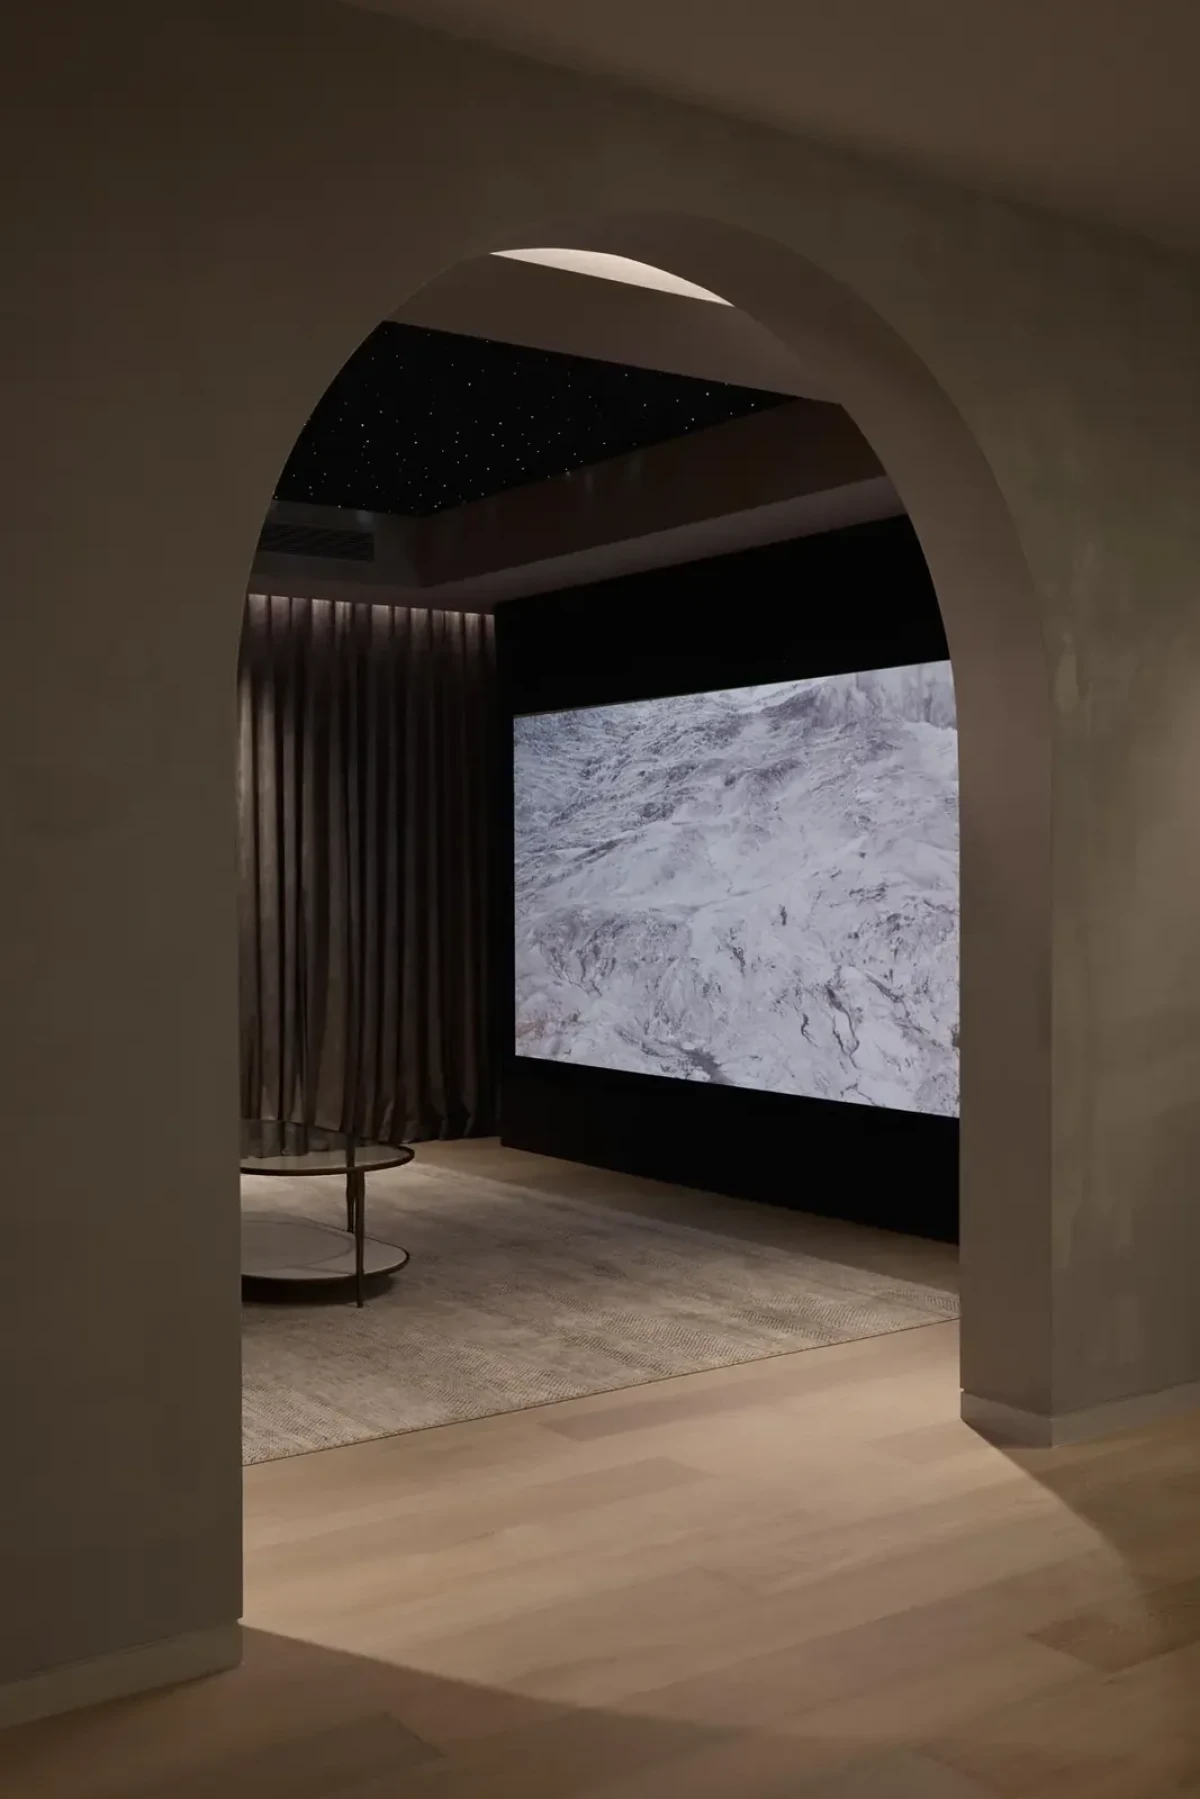
Stone covers both the bar top and its front, with bottles arranged on shelves behind. An arched doorway leads into the cinema, where heavy curtains hang beside the screen. Indirect lighting in the corridor illuminates the ceiling and walls around the openings.

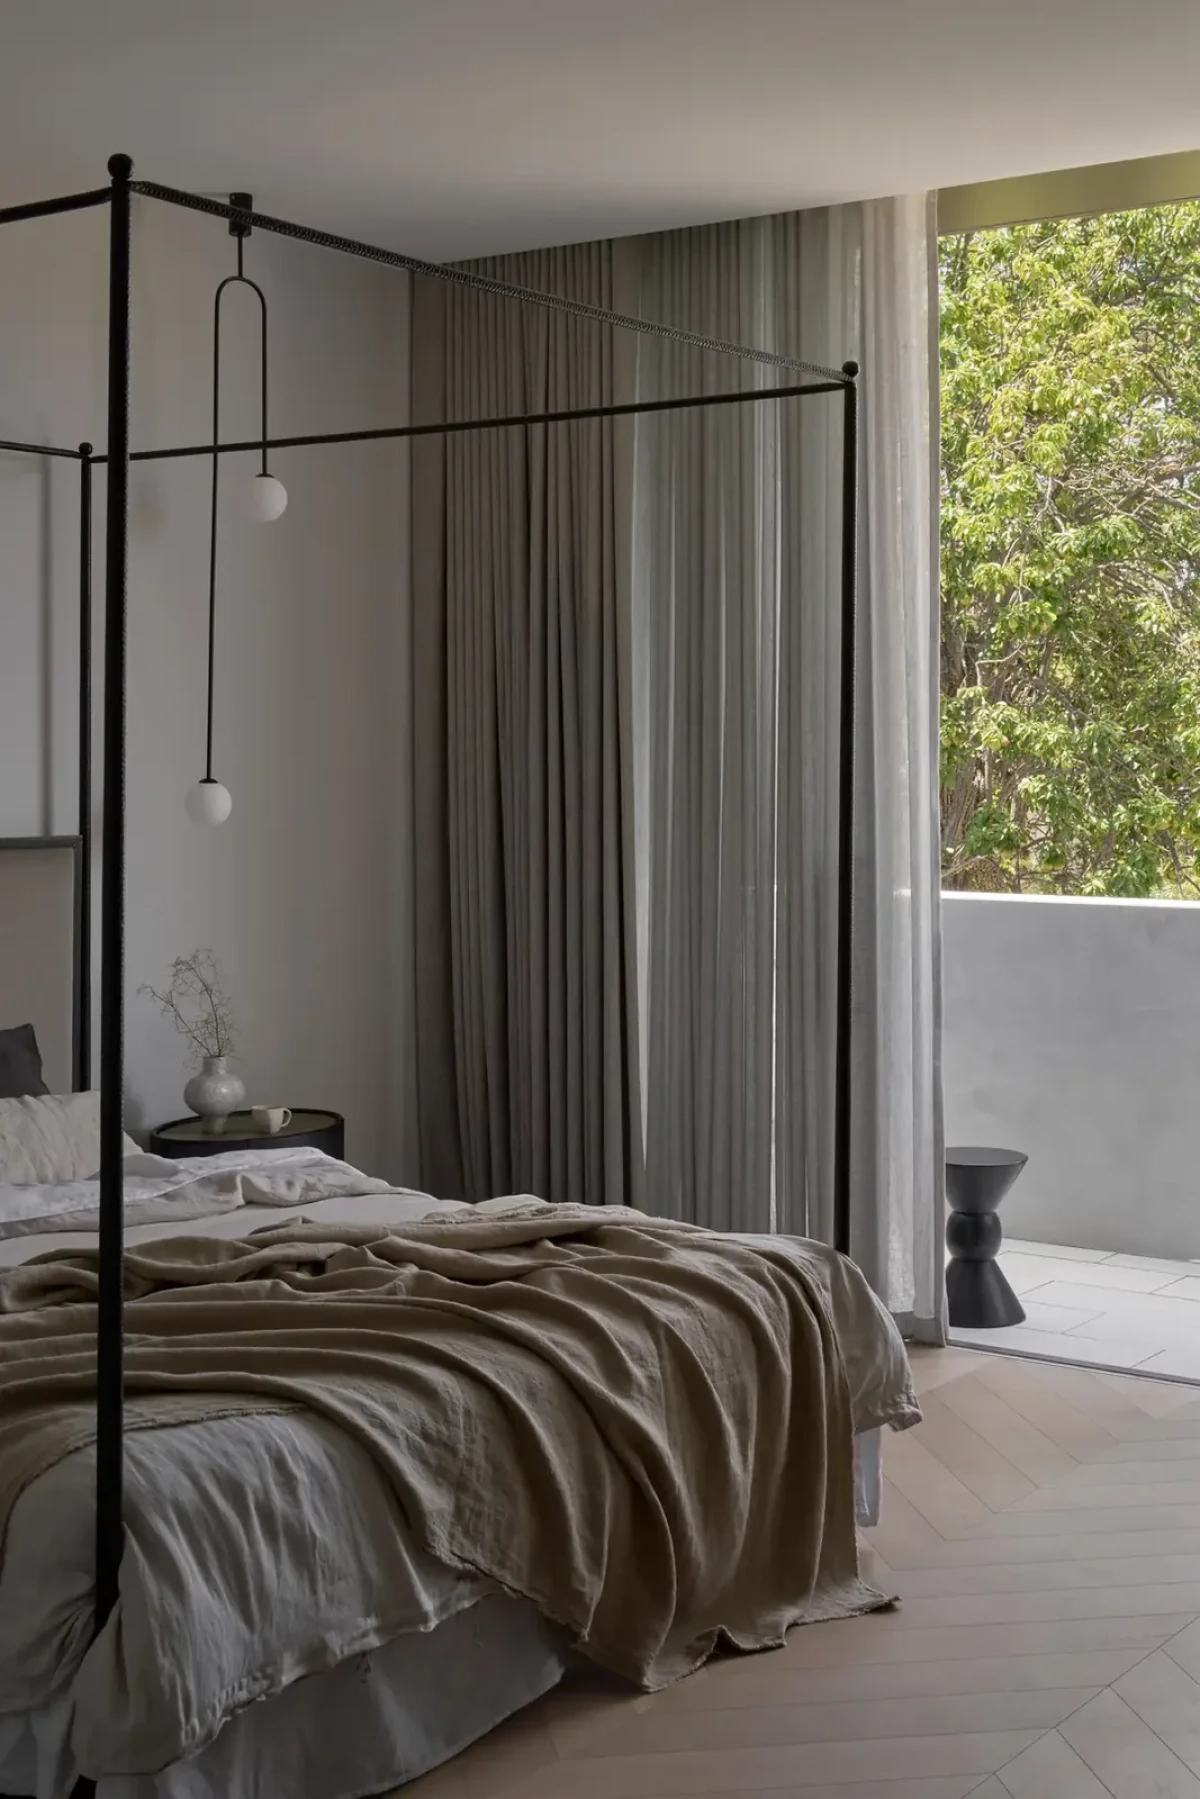
The bedroom has a slender bed frame, curtains falling beside the timber floor and views of trees through a full-height opening. A swimming pool runs along one side of the house. Pale paving borders the glass doors, with a terrace above and an outward-curving wall alongside.
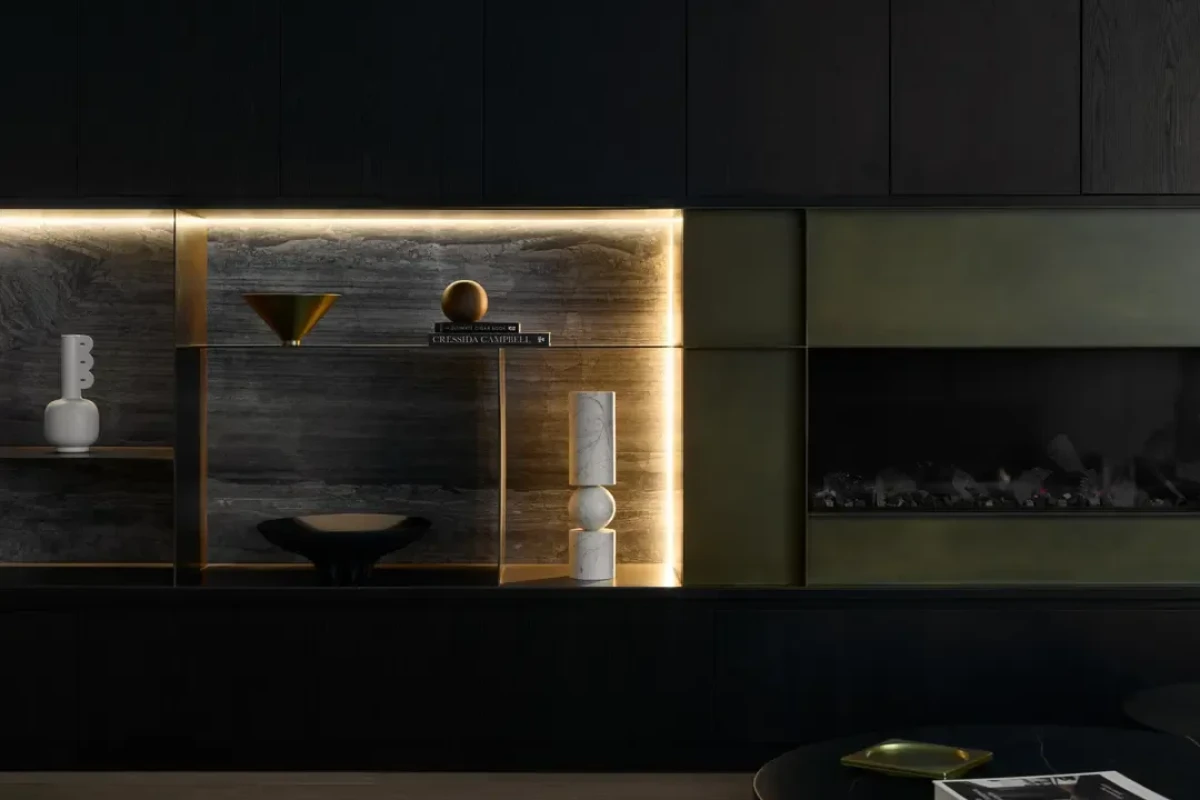
Illuminated stone display recess in dark cabinetry
Strip lighting illuminates a stone back panel and display shelves within dark cabinetry.
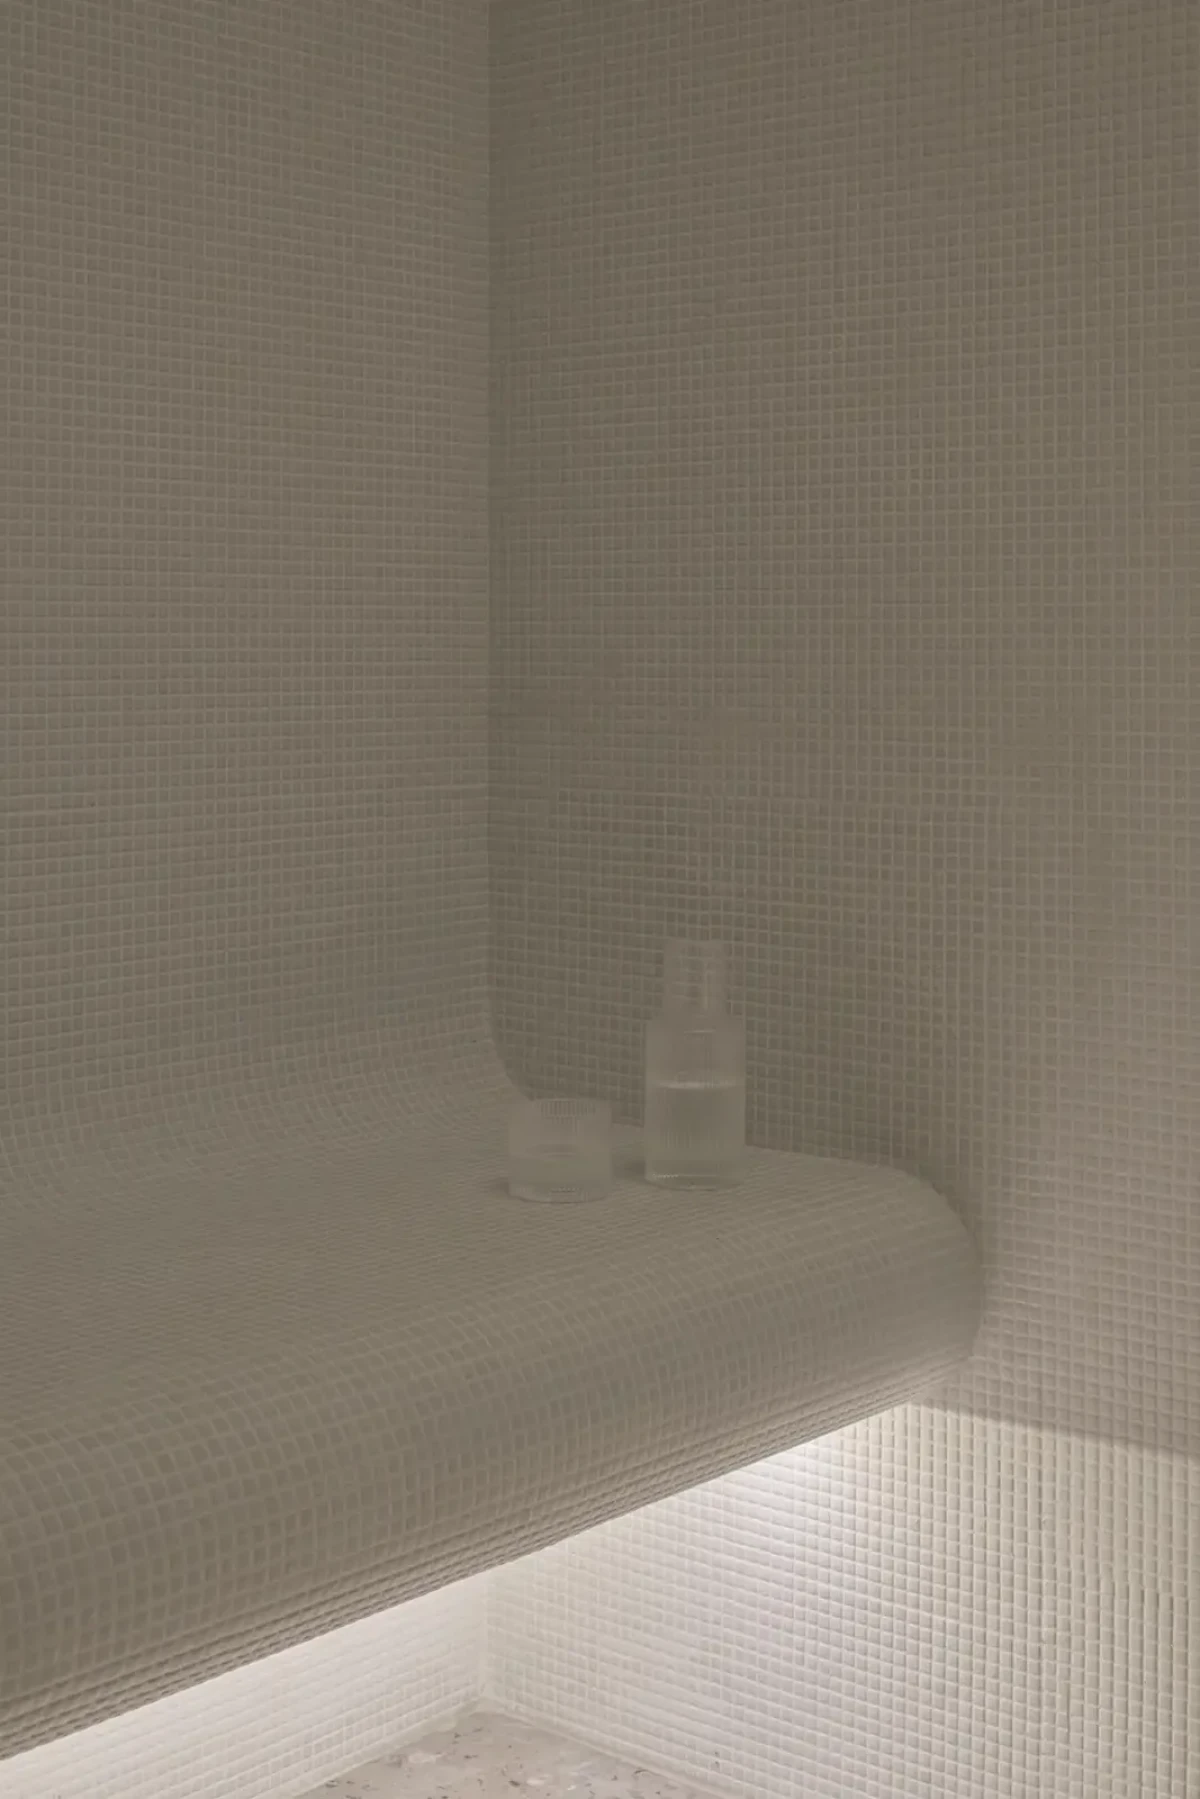
Curved bench finished in small tiles
Small tiles cover the walls and curved bench, with indirect lighting below the seat.
Circular window and dark vertical screens in daylight
Vertical screens below the circular window extend down the curved façade.
Entrance arches between planters
A series of arches follows the entrance path, with planters on either side outside the door.
Interior arched passage with indirect lighting
Indirect lighting illuminates the arched passage, where herringbone timber flooring runs towards the distant opening.
Home cinema seen through an arched doorway
An arched doorway opens into the cinema, revealing a large screen and heavy curtains.
Curved exterior wall beside the swimming pool
The pool runs along the outside of the house, with pale paving extending to the full-height glass doors.
Stone bar with bottle shelves behind
Veined stone covers the bar top and front, with bottles displayed on shelves behind.
Bedroom with a slender bed frame beside full-height glazing
Full-height curtains hang beside the slender bed frame, with trees visible outside.
Dark display cabinetry with linear lighting
Dark cabinet fronts surround the display recess, where lighting beneath the shelf reveals the stone's veining.
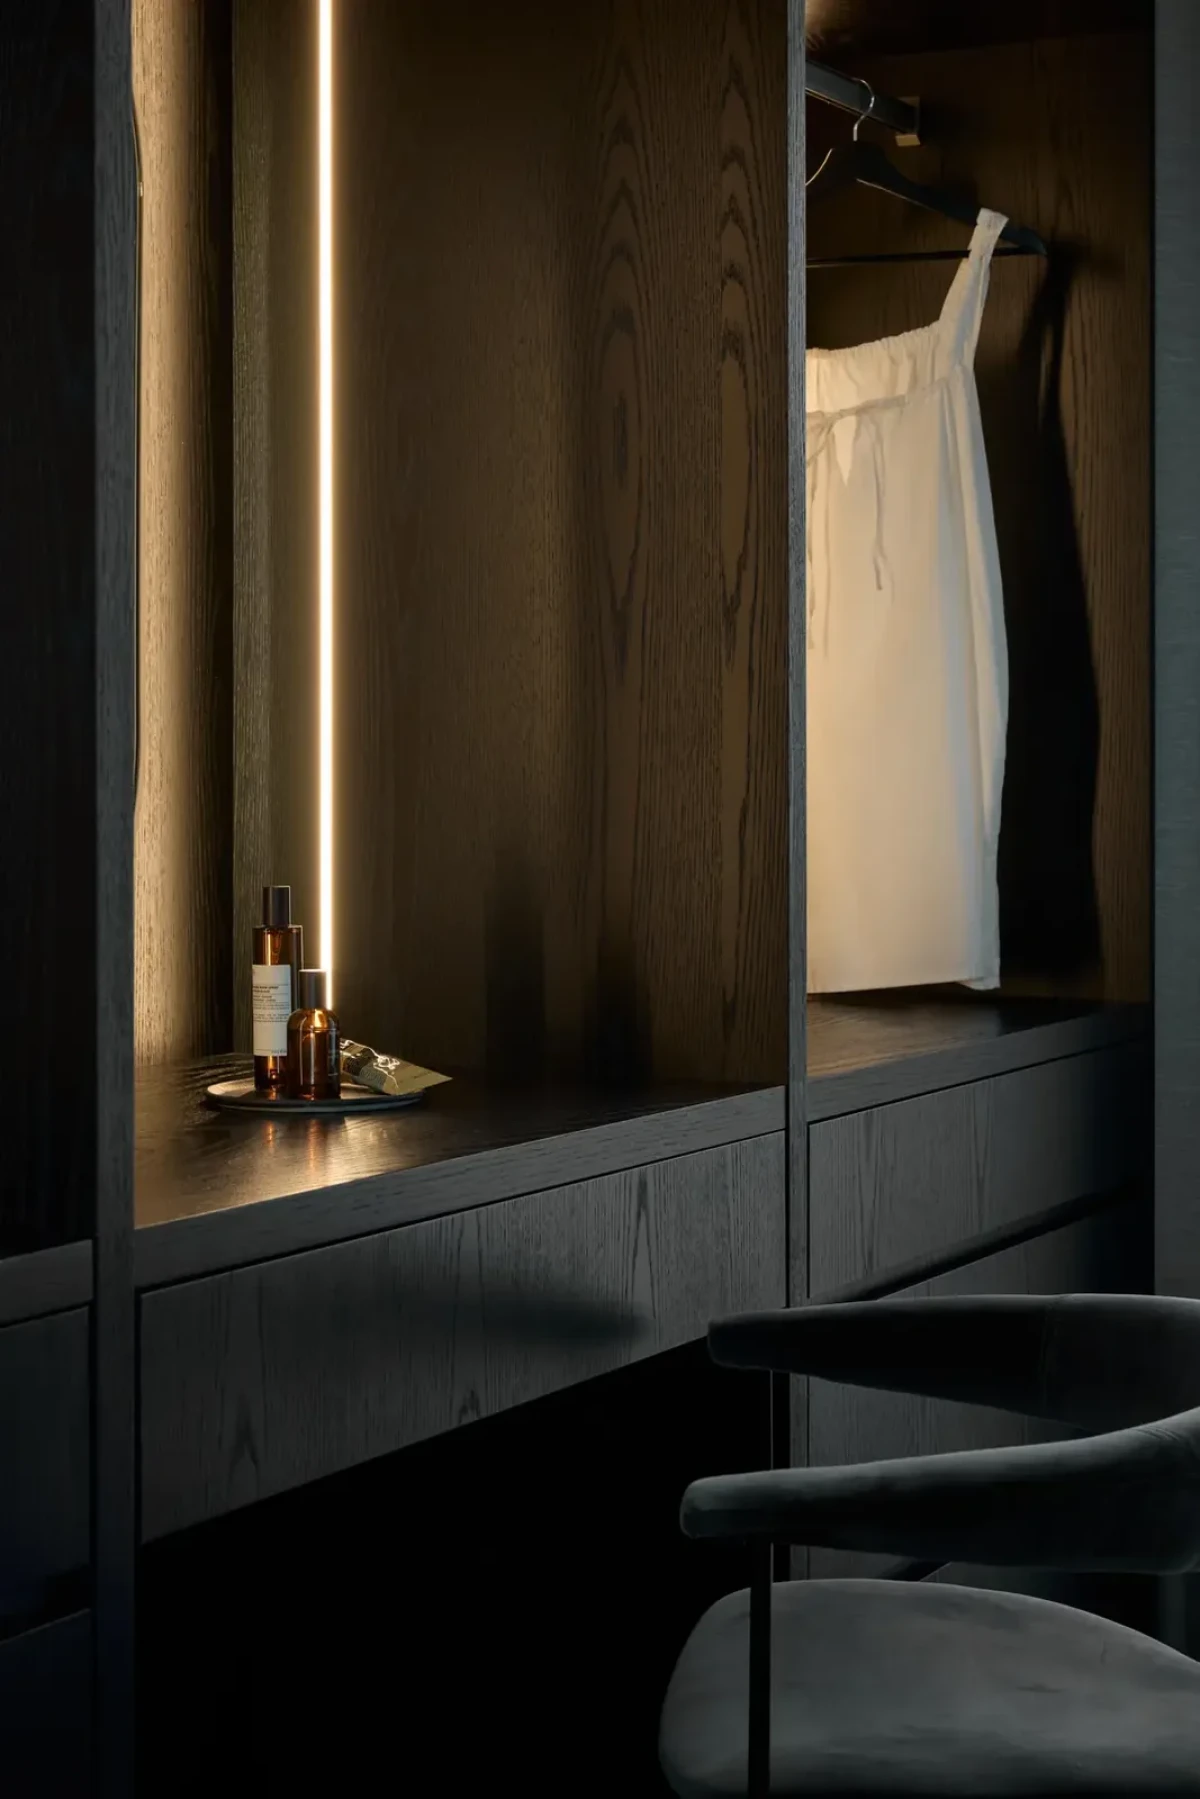
Illuminated joinery with open compartments and hanging space
Strip lighting is set inside the joinery, with open compartments beside a hanging rail.

The house gives several generations places to gather and spaces of their own. Courtyards sit beside the living areas, and daylight falls through the openings onto curved walls.

Project credits

Project — Thomas Street Residence
Location — Kew, Melbourne, Australia
Architecture, interiors and landscape — Embrace Architects
Lead architects — Max Waters, Nicholas Sun
Project management — Hive Properties
Construction — Hex Built
Lighting consultant — Glowing Structure
Photography — Charlotte Jane
Images and original feature — Architonic
Additional sources — Embrace Architects, ArchDaily, Hive Properties
Editorial adaptation — 01DES


0 / 600
0 Cmts
HotNewest
Summary
No summary yet
Related Content