FOOD & BEVERAGE · LOS ANGELES
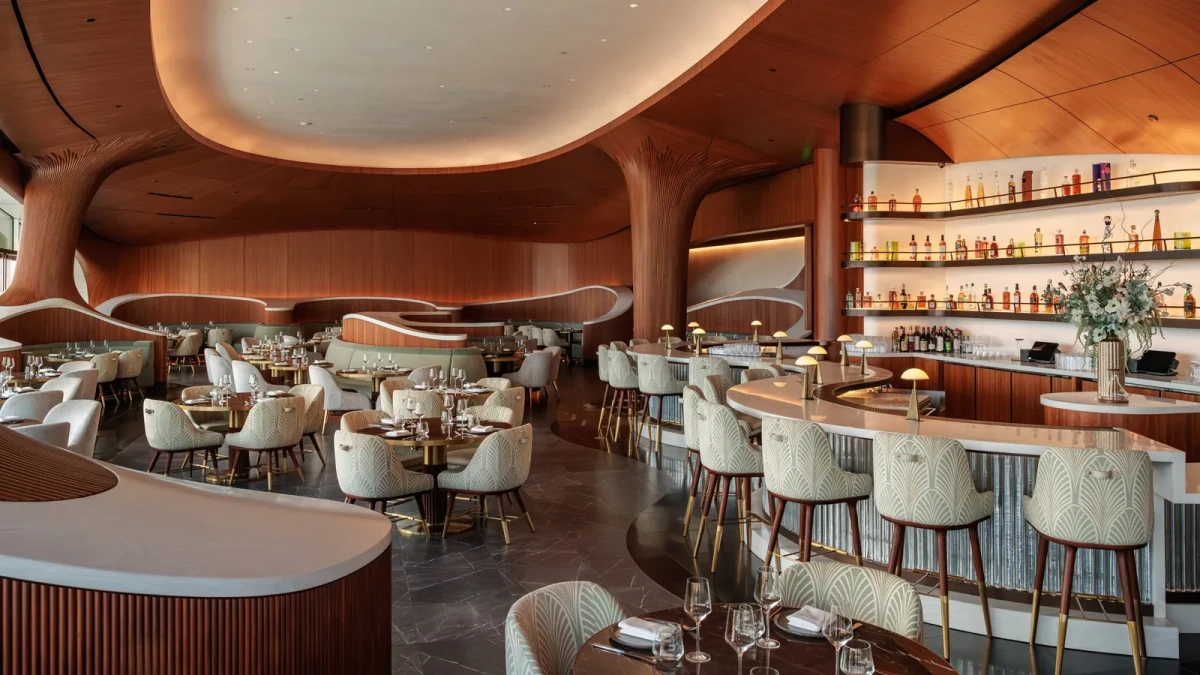
Skywalker Grill is on the fifth floor of the Lucas Museum of Narrative Art in Los Angeles, with interiors by Rockwell Group’s Los Angeles team. The restaurant continues the curves of the museum building, while the choice of cherry wood draws on George Lucas’s Skywalker Ranch. Open to museum visitors and the public, it also has a terrace overlooking the city.
Through the Wood-Lined Entrance
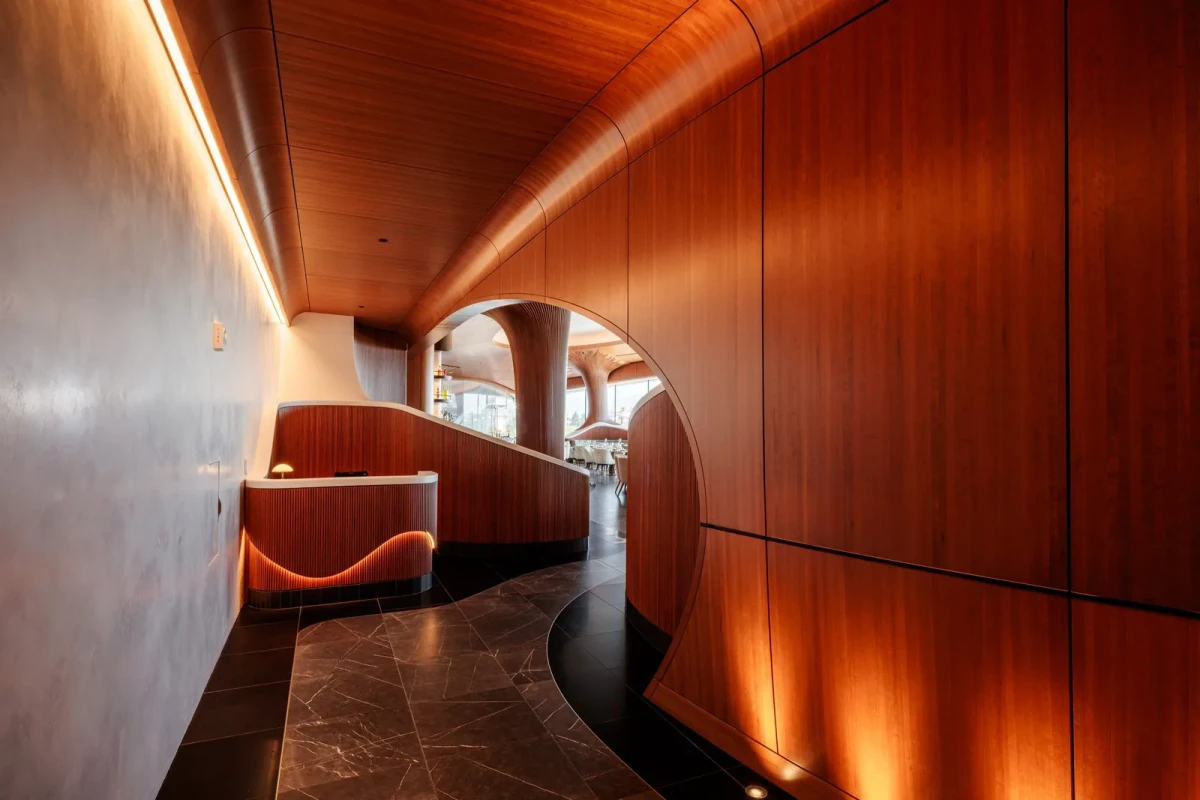
After taking the lift to the fifth floor, guests follow a corridor to the host stand. On one side, cherry-wood cladding curves from the wall onto the ceiling, with an opening at the end of the corridor leading into the restaurant.
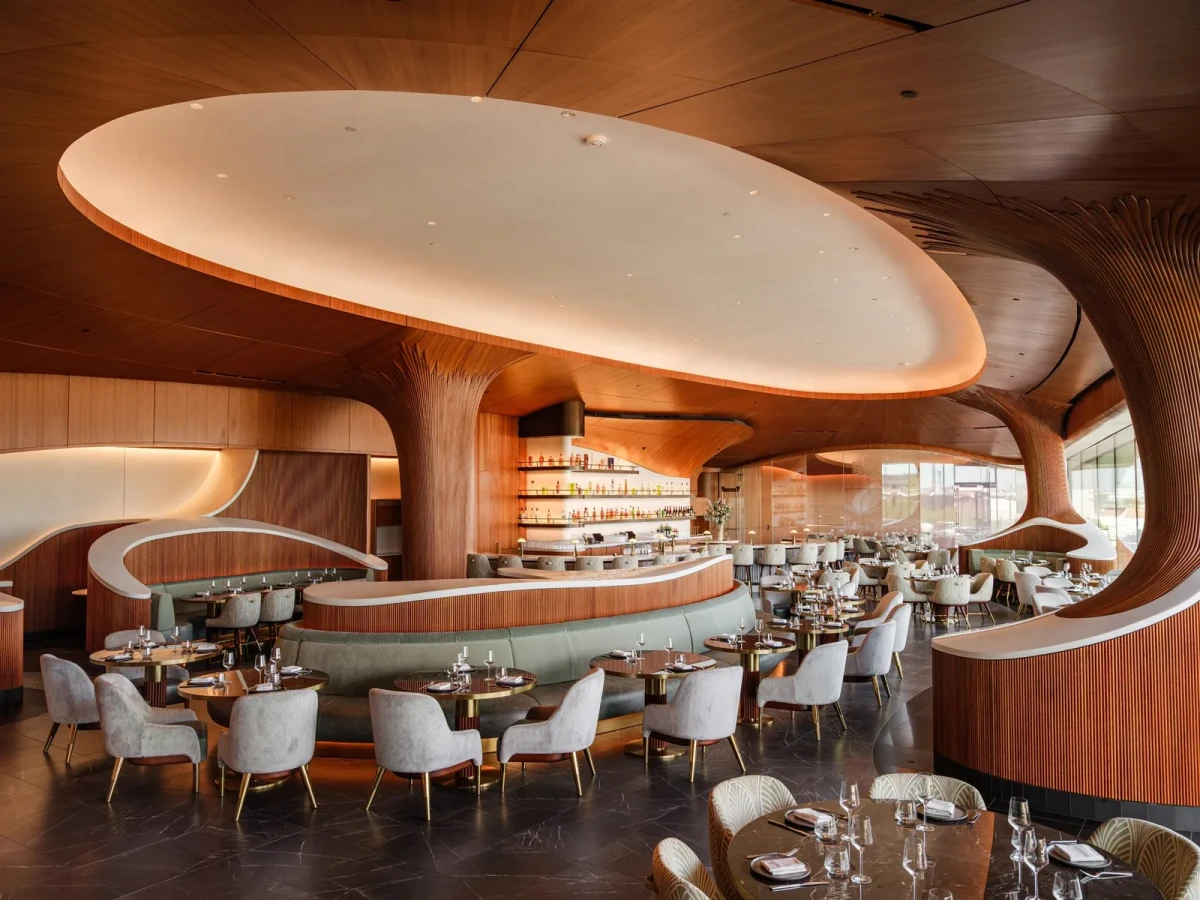
According to the project team, the restaurant has no right angles, and the cherry-wood panels on its curved walls were individually made. In the main dining room, wood-clad columns lean slightly and branch in two at the top to meet the ceiling. Beige plaster is visible between the timber-clad areas, with cove lighting around its perimeter.
Seating Around the Bar
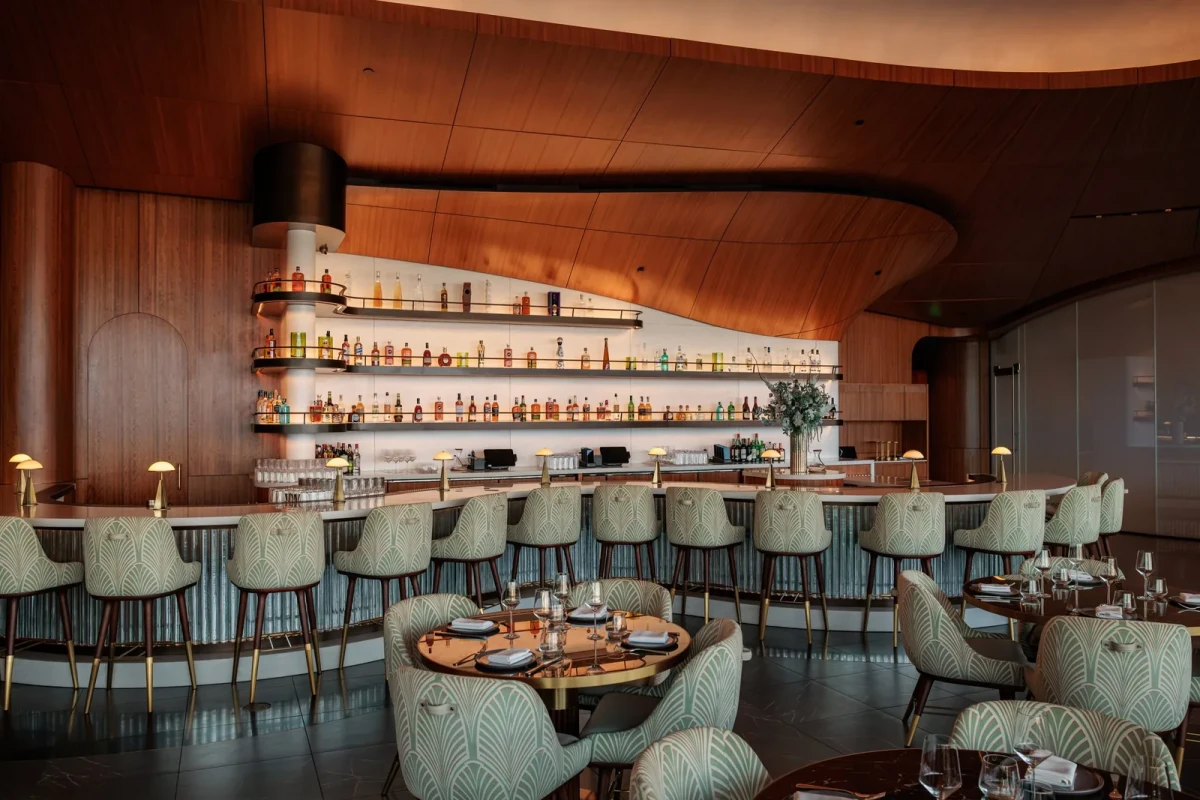
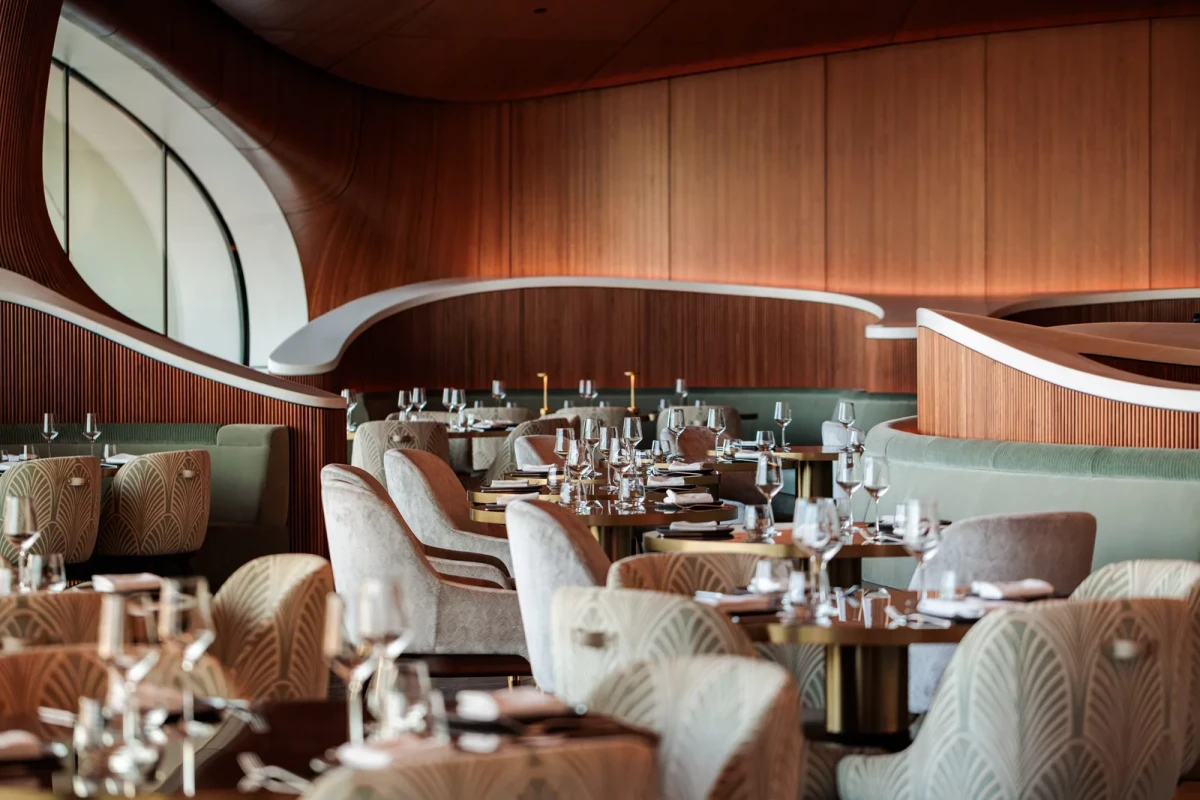
Dining seats are arranged around the bar. Timber partitions behind the booths rise and fall: taller sections partly screen the view, while lower sections open towards the dining room. A central island banquette is upholstered in green velvet around its outer edge, with round tables and freestanding chairs arranged alongside it.
Vertical timber slats cover the columns and the outside of the booths. The partitions curve above the seat backs, while the columns extend up to the ceiling. Tables sit between the columns and the banquettes.
The bar has a glossy white curved counter above fluted tiles finished with silver leaf. Illuminated Corian lines the wall behind the bottle display, lighting the bottles and shelves.
From the Booths to the Terrace
An oval opening on one side of the restaurant has operable glazing that leads to the outdoor terrace. From the window seats, the view extends across the University of Southern California campus to downtown Los Angeles. Terrace tables sit inside a planted border, shaded by parasols.
The restaurant also has a private dining room. According to information released by the museum, its glass can switch between clear and frosted states to screen views when privacy is needed.
Skywalker Grill is operated by Rhubarb Events & Hospitality Collection. The museum’s announcement states that the restaurant welcomes members of the public who are not visiting the exhibitions and remains open after the galleries close.
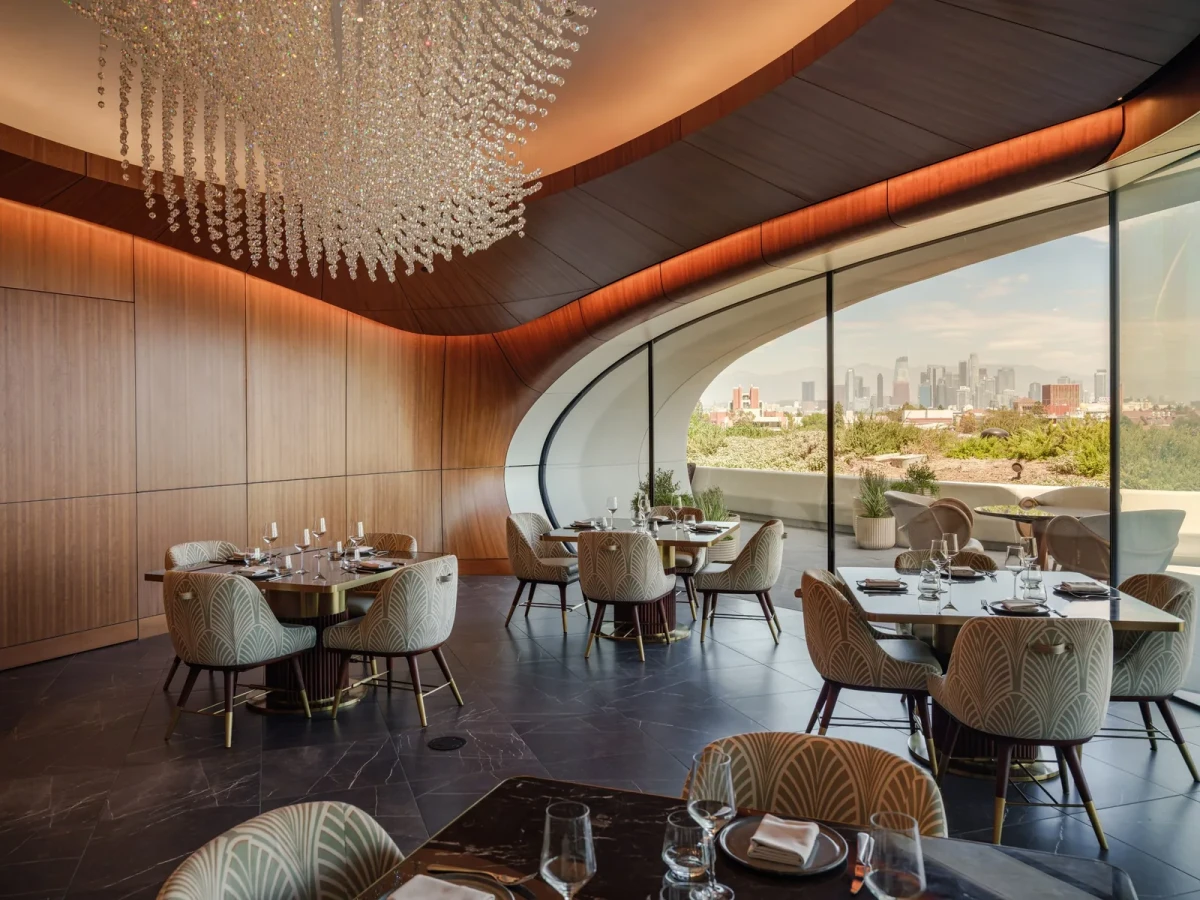
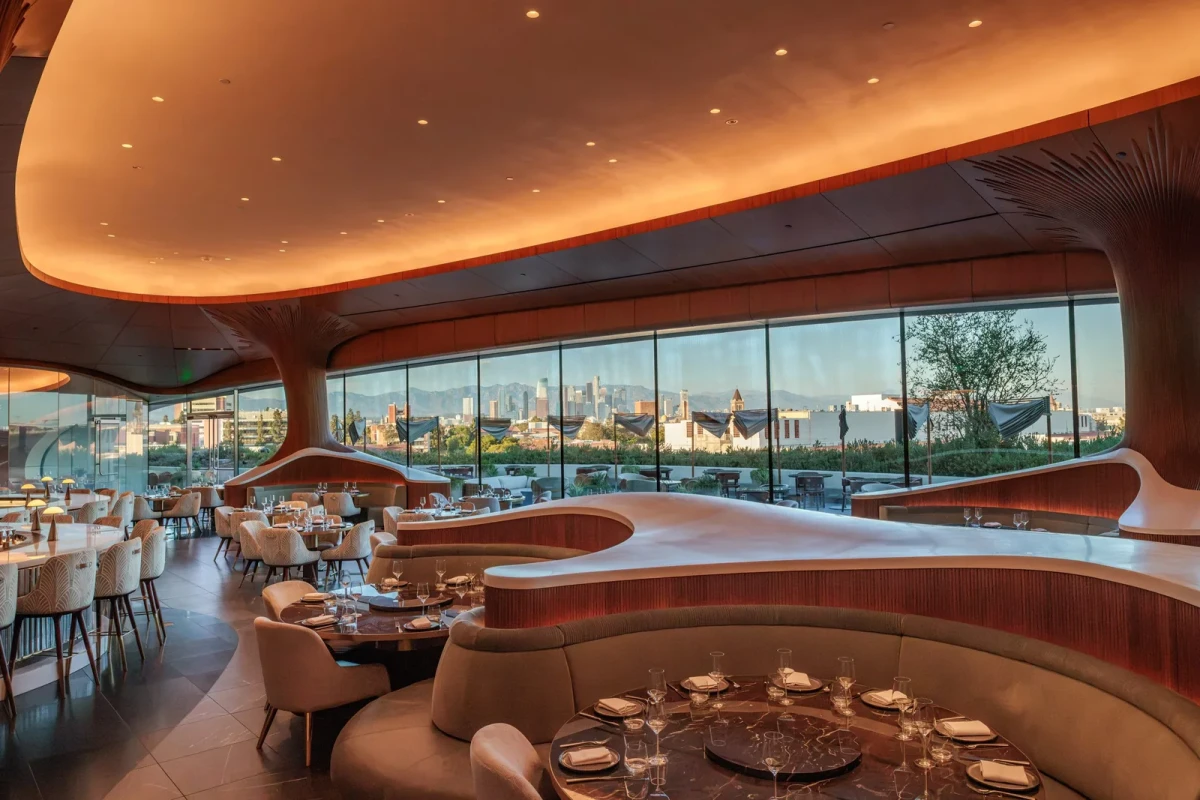
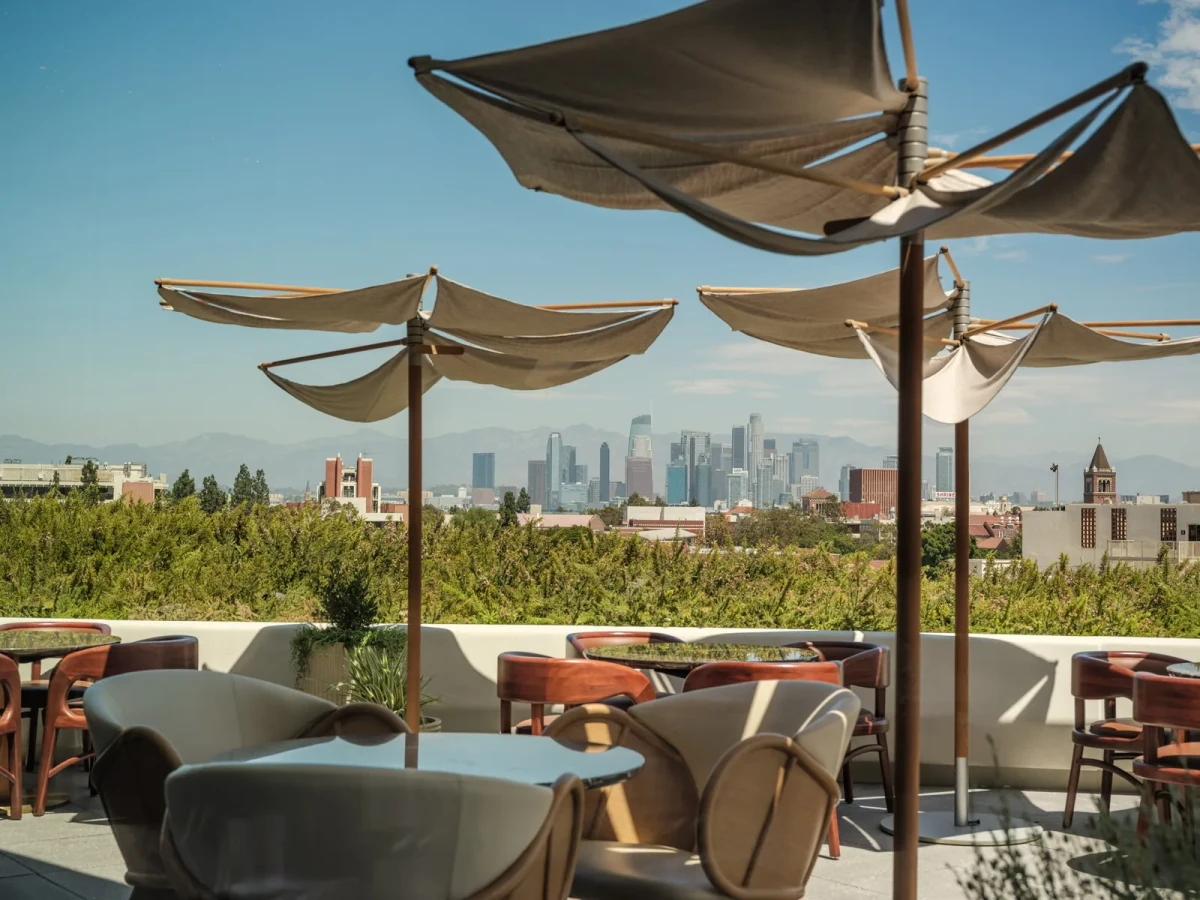
Curves run through the restaurant, from the wood-lined entrance to the banquettes and bar. Beyond the indoor dining area, guests can step onto a terrace facing the city.
Project credits
Project — Skywalker Grill
Location — Lucas Museum of Narrative Art, Exposition Park, Los Angeles, USA
Interior design — Rockwell Group (Los Angeles team)
Museum architecture — MAD Architects; Stantec
Operator — Rhubarb Events & Hospitality Collection
Photography — Tom McGovern
Images and original feature — Dezeen
Additional sources — Rockwell Group; Lucas Museum of Narrative Art; Tom McGovern
Editorial adaptation — 01DES




