WORKSPACES · KOLKATA
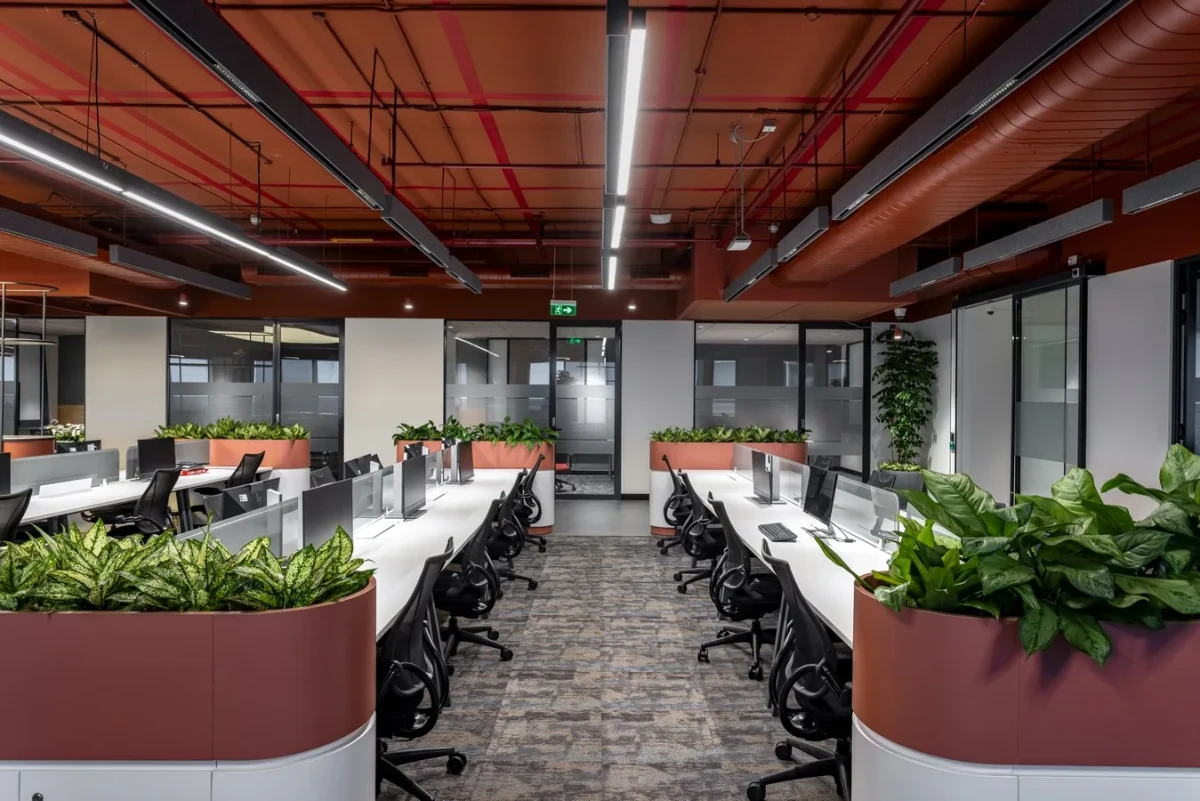
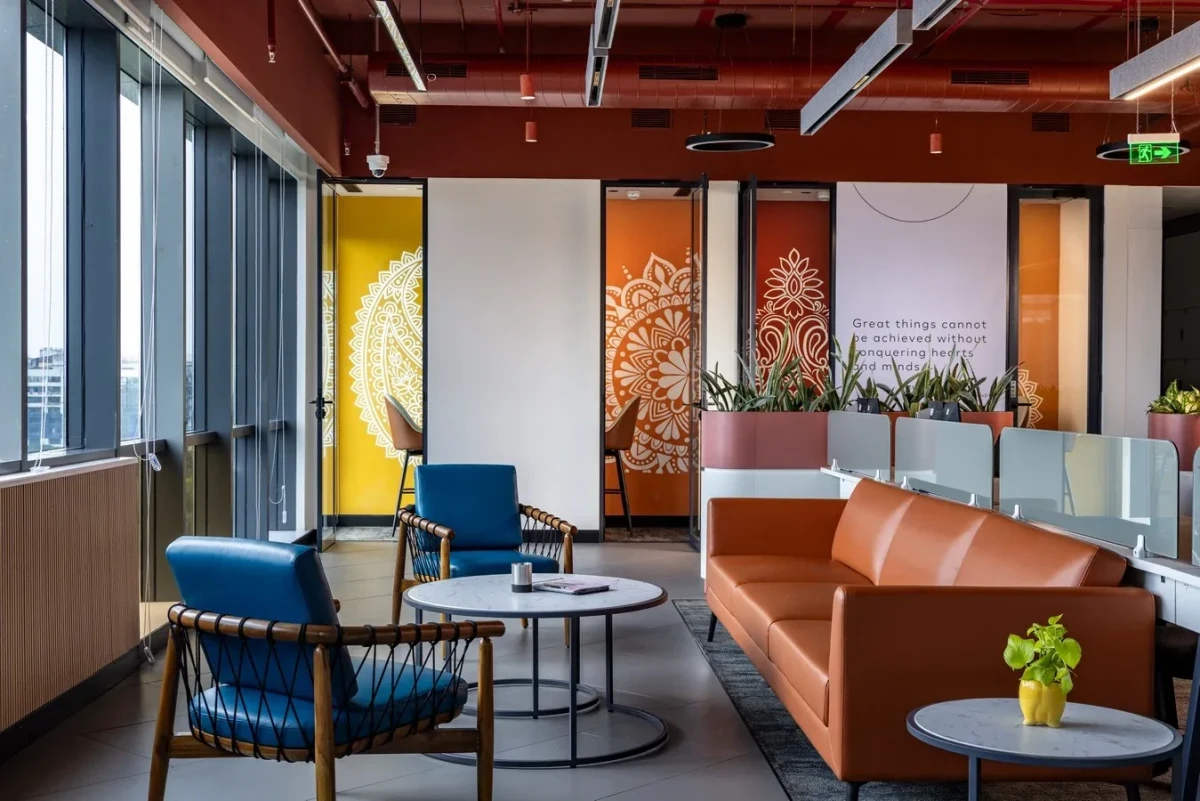
White desks are arranged in groups beneath a reddish-brown ceiling, with planters running along their edges. Beyond the glass partitions, blue armchairs, orange sofas and window-side booths offer seats away from the desks. Designed by groupDCA for L’Oréal, the regional office occupies approximately 759 m² at South City Business Park in Kolkata.
Everyday Workstations by the Windows
According to the designers, the building’s glass façade presented problems with heat build-up and glare, while tinted glazing also affected the light entering the interior. Workstations and collaborative areas used for longer periods were placed around the perimeter, with meeting rooms, storage and other support spaces further inside the plan.
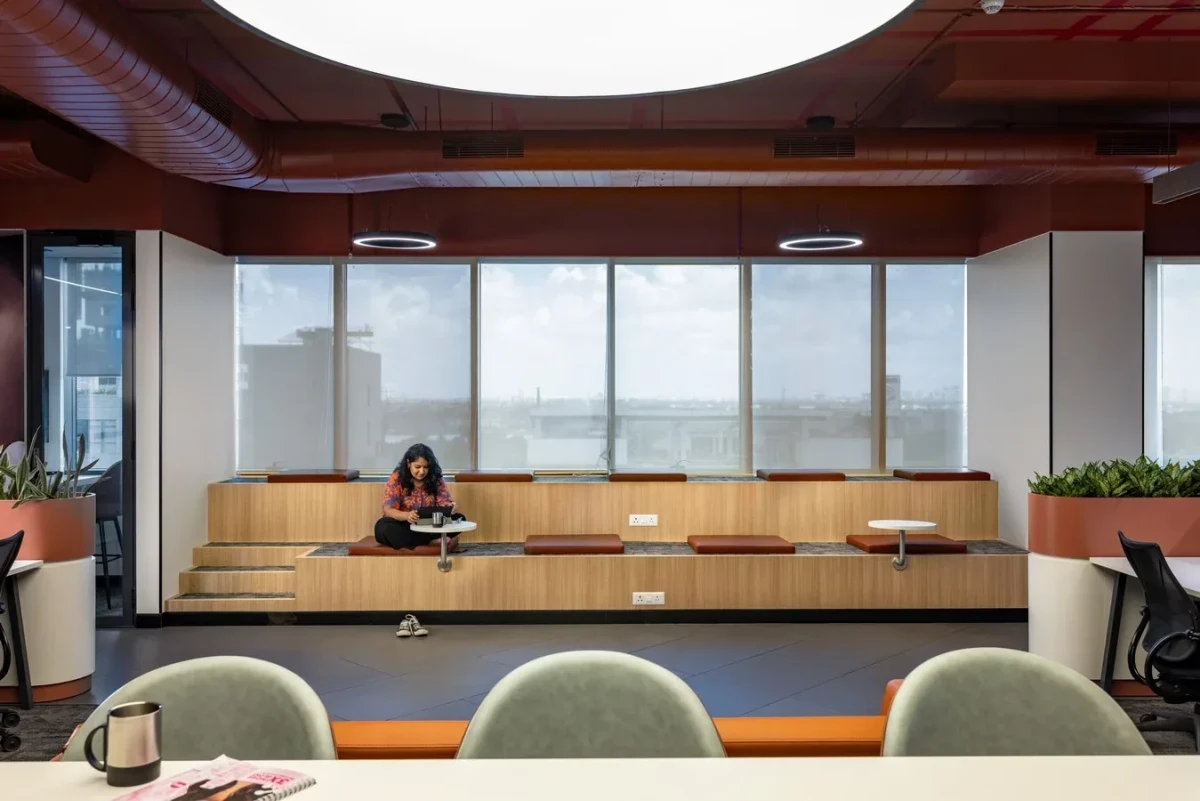
Desk orientation was adjusted, with curtains and blinds used to regulate the light. Artificial lighting supplements light levels in the inner rooms. Stepped seating and lounge areas by the windows give staff places to sit and talk away from their desks.
Eating and Taking a Break by the Windows
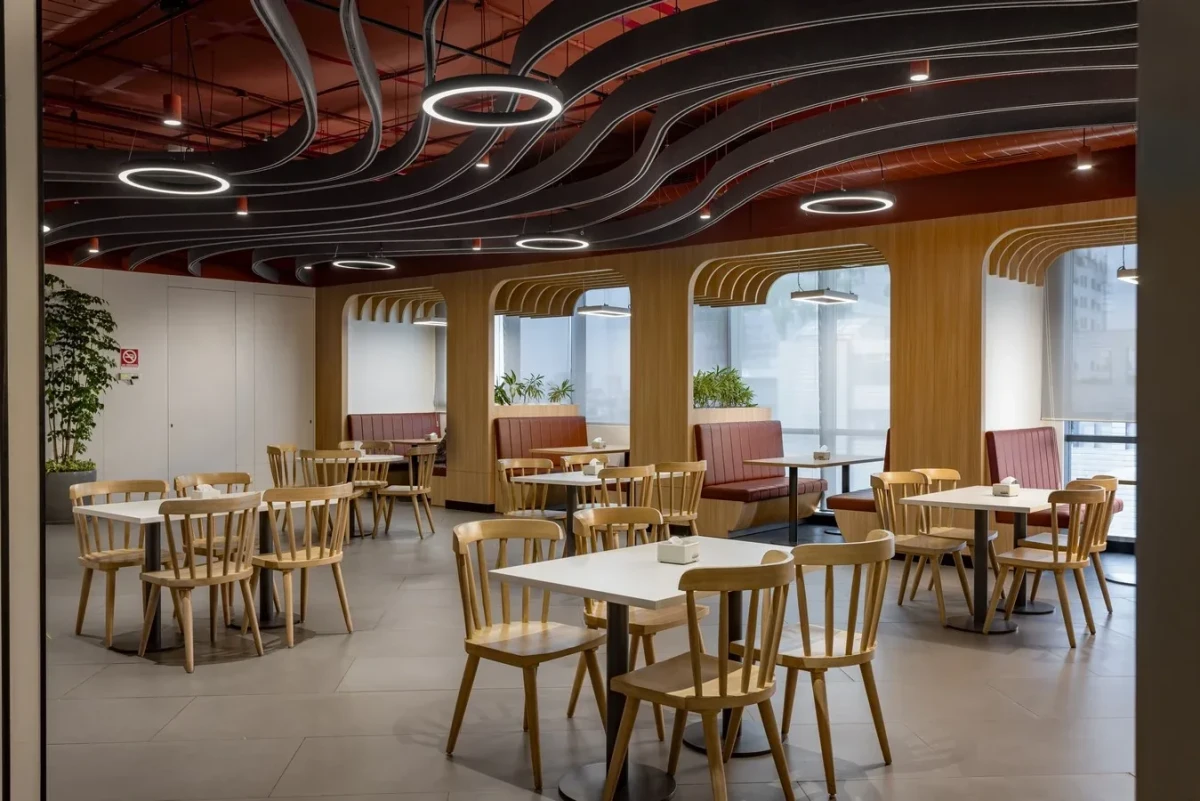
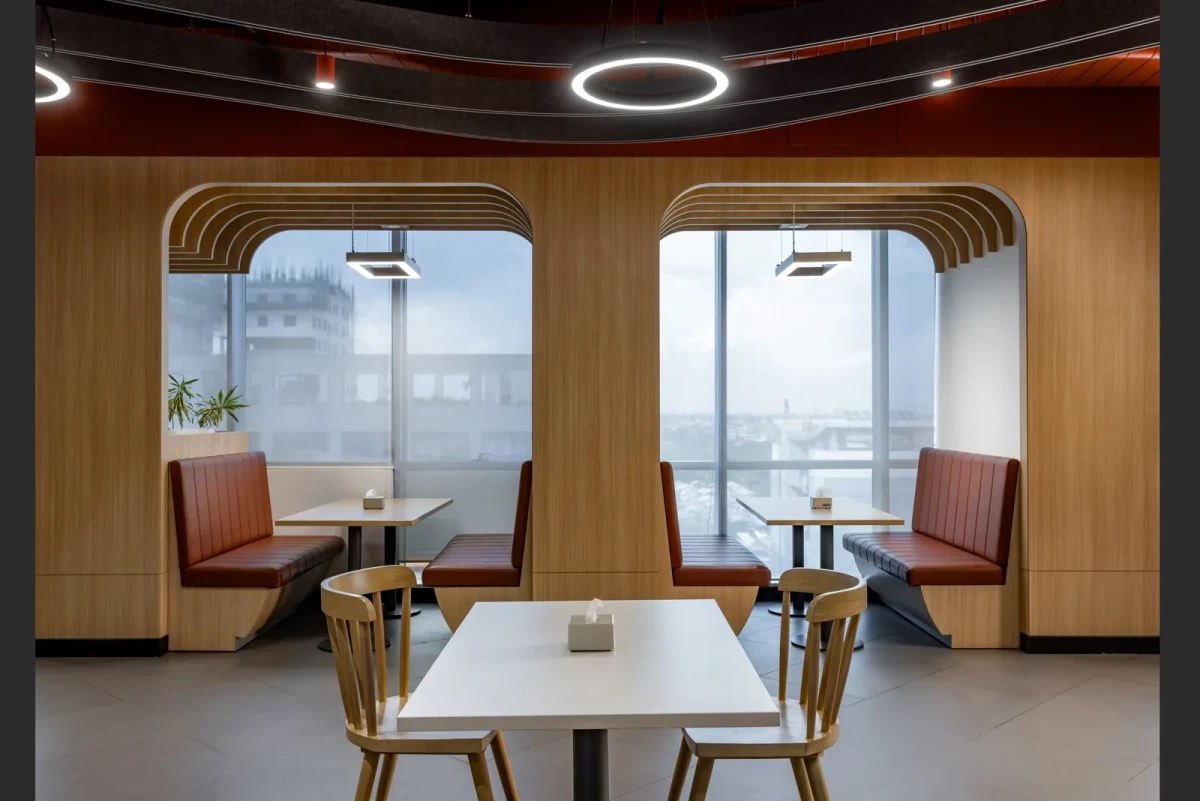
The cafeteria occupies a corner of the plan, with tables, wooden chairs and booth seating arranged along the windows. It is used for meals, short breaks and informal conversations.
Wood-toned finishes form a series of rounded outlines beside the windows, with booths and small tables beneath them. Overhead, wave-shaped elements run alongside exposed services, and ring-shaped lights hang above the dining tables. Freestanding tables supplement the window-side booths.
A Choice of Seats and Connecting Meeting Rooms
The office has 52 workstations, five meeting rooms, one conference room and three breakout and interaction areas. Staff can choose where to sit and keep personal belongings in lockers.
Two of the smaller meeting rooms can be connected for larger discussions. Individual phone booths are available for calls, focused work and confidential conversations. The lounge areas have sofas and a coffee station.
Woven Lights beneath a Reddish-Brown Ceiling
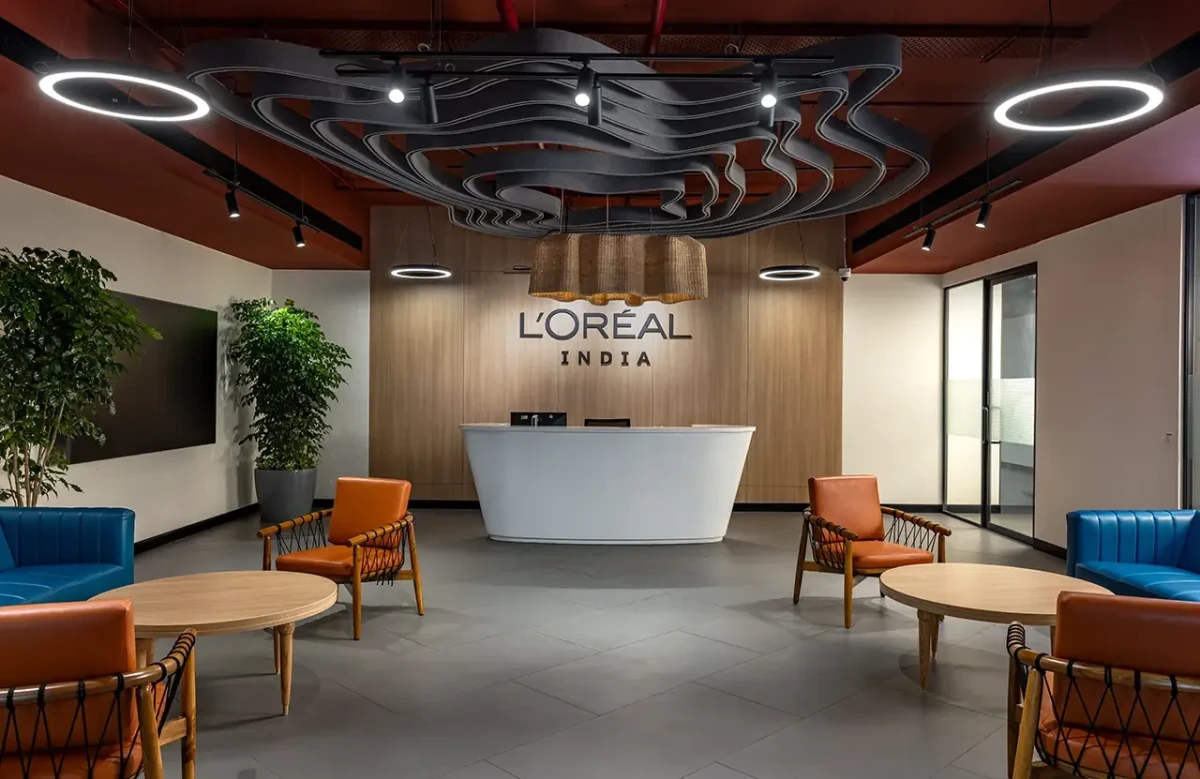
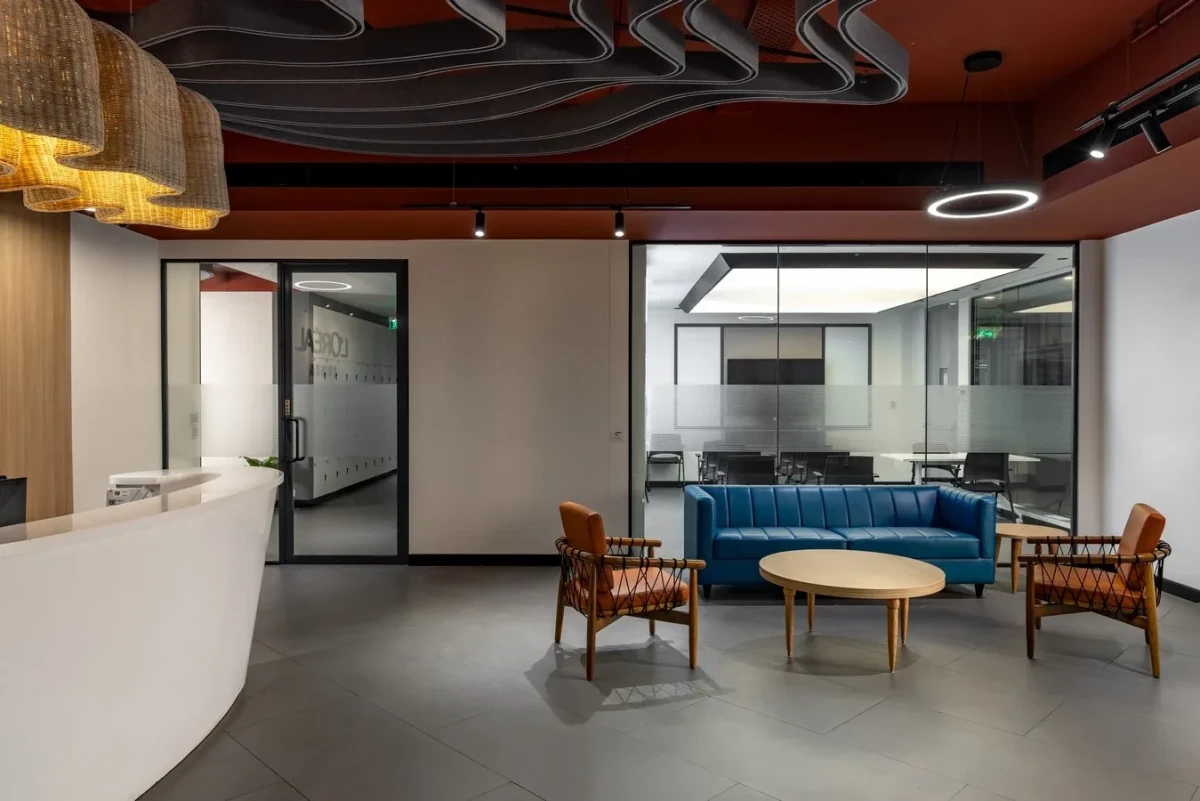
Woven pendant lights hang above the reception desk, alongside Anutone acoustic elements. According to the project description, the latter provide sound absorption. The office also includes murals by local artists.
Services remain exposed beneath the reddish-brown ceiling, while blue and orange seating furnishes the reception lounge. Planters line the desk groups, with circulation routes running alongside.
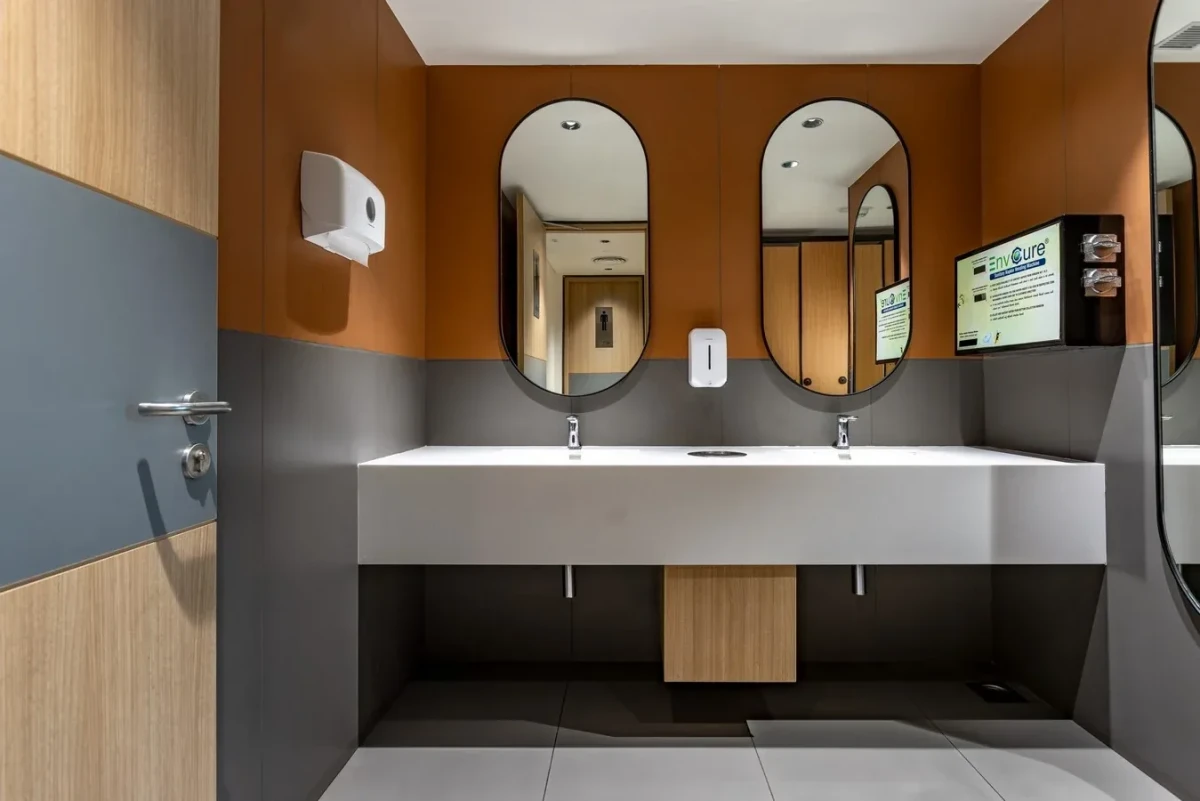
The communal washbasin area has walls divided into warm-coloured and grey sections. Two rounded mirrors hang above a continuous white basin.
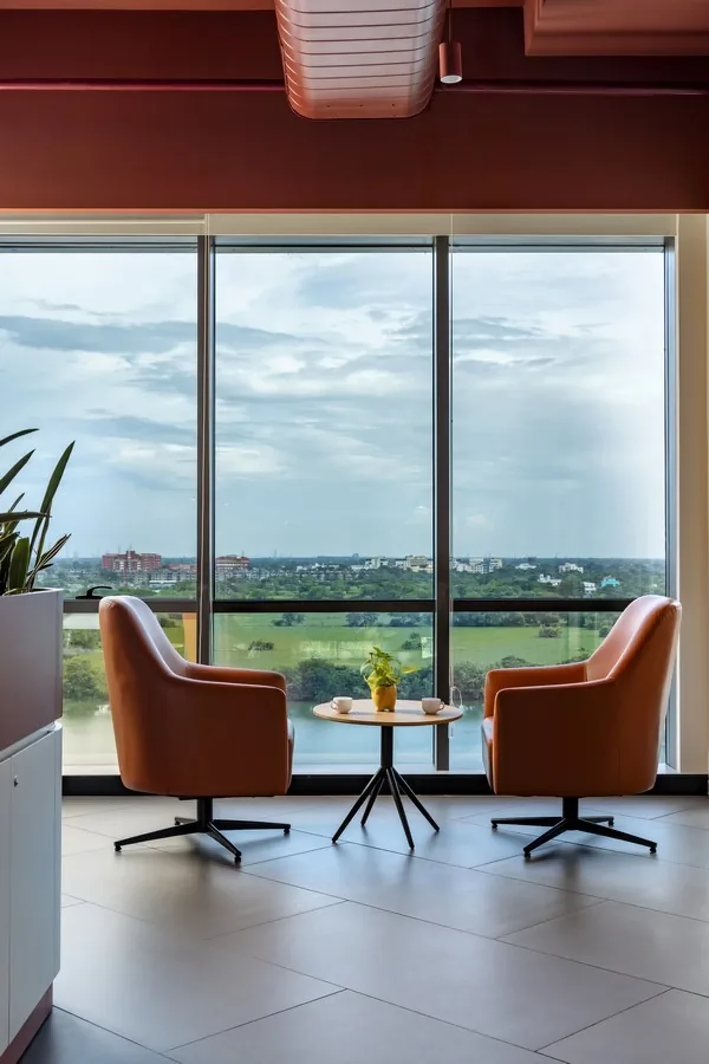
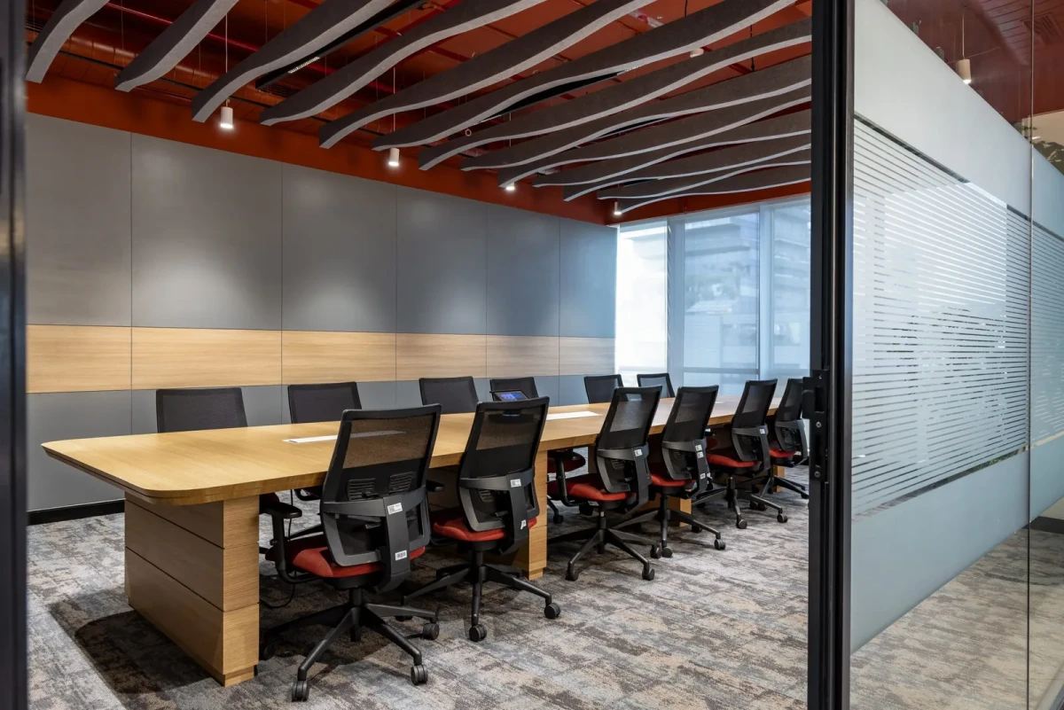
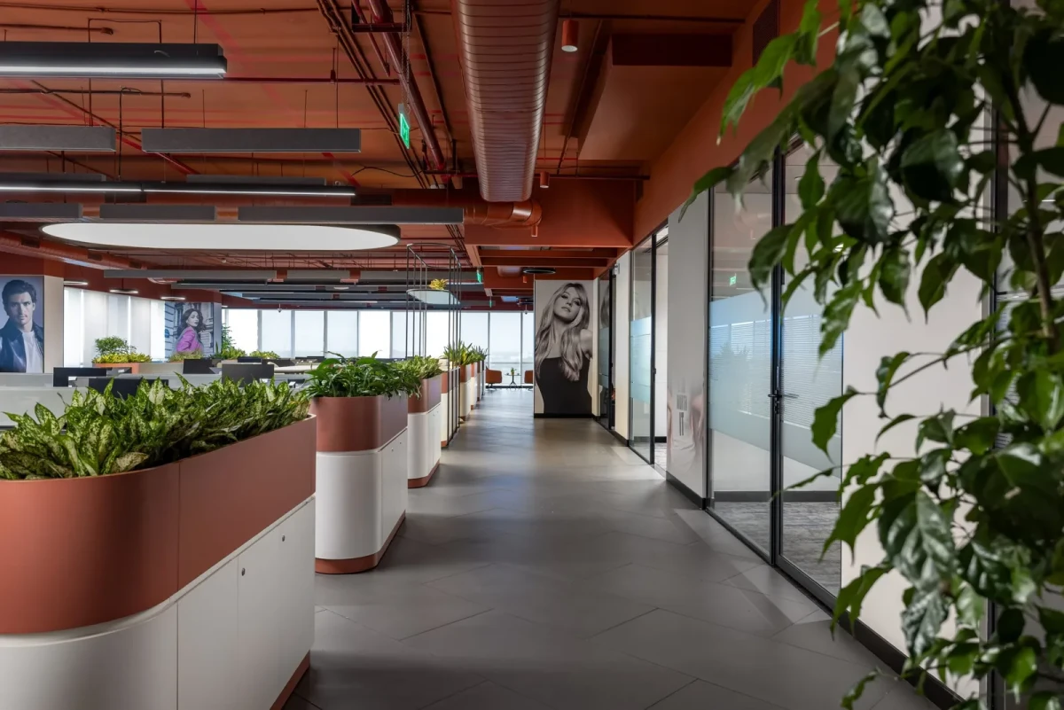
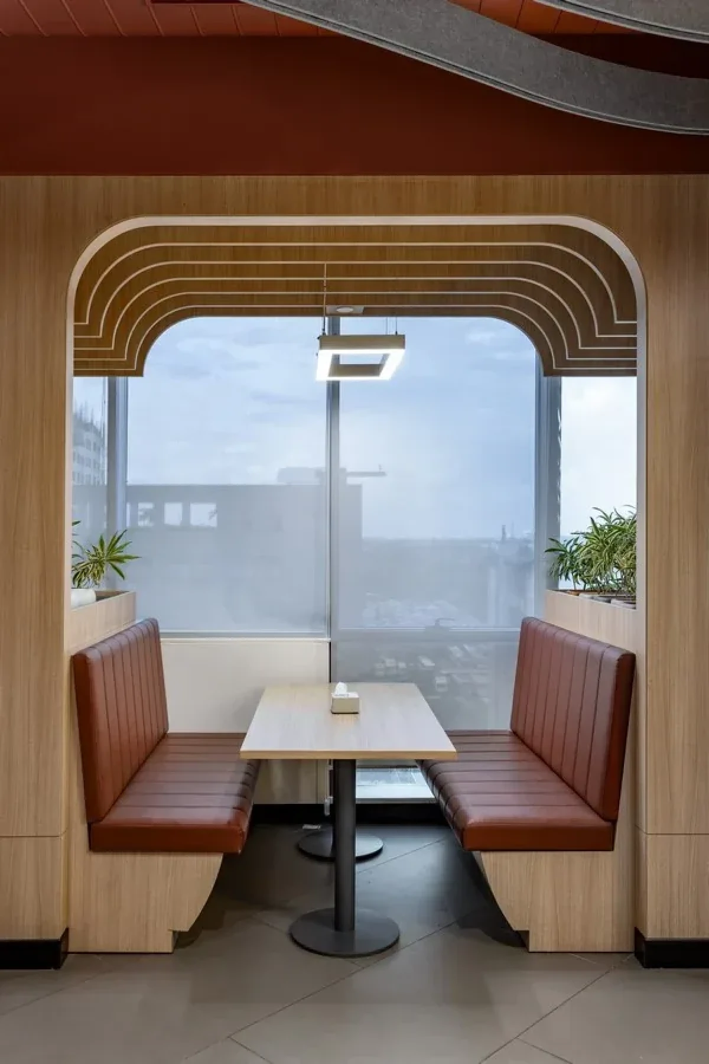
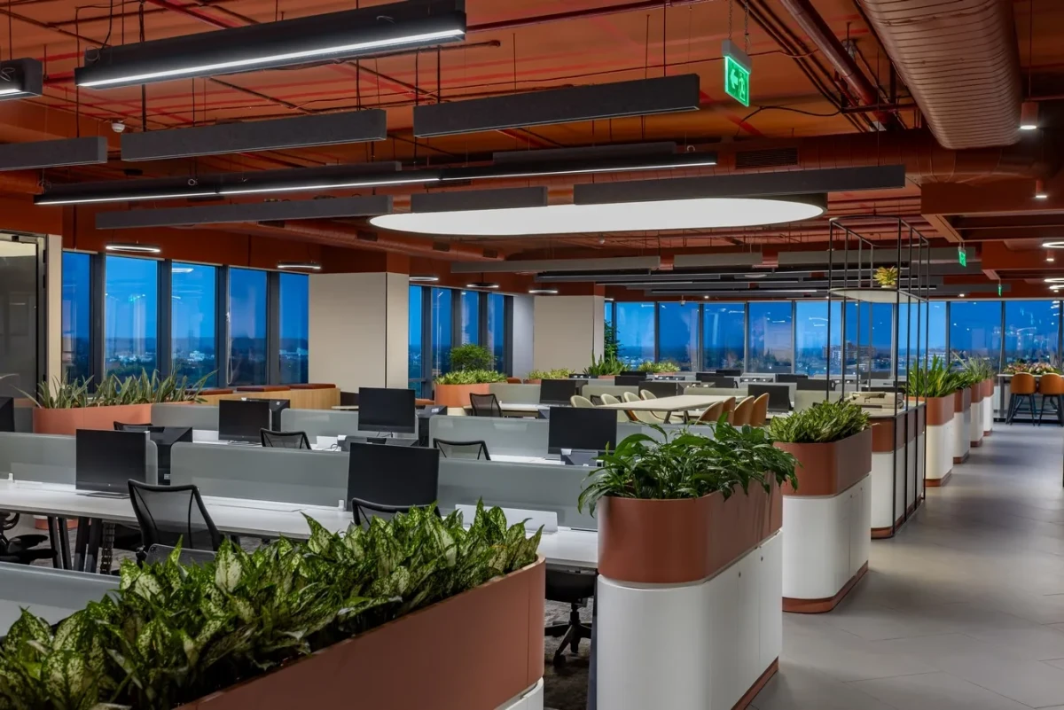
Workstations, dining areas and lounge seating occupy positions close to the windows, while meeting rooms and storage are arranged further inside the office.
Project credits
Project — L’Oréal Regional Office
Location — South City Business Park, Kolkata, India
Interior design — groupDCA
Project type — Regional office
Area — 8,175 sq ft (approximately 759 m²)
Start date — October 2024
Completion — March 2025
Photography — Jeetin Sharma
Images and original feature — Re-thinking The Future
Studio source — groupDCA
Editorial adaptation — 01DES




