RESIDENTIAL · PARK CITY, UTAH
A two-storey house in Park City, Utah, overlooks the Jordanelle Reservoir. Cari Giannoulias Design designed the holiday home for a Chicago-based family of five, reworking the windows, skylights and circulation, and combining bespoke joinery with colourful furniture and objects collected over many years.
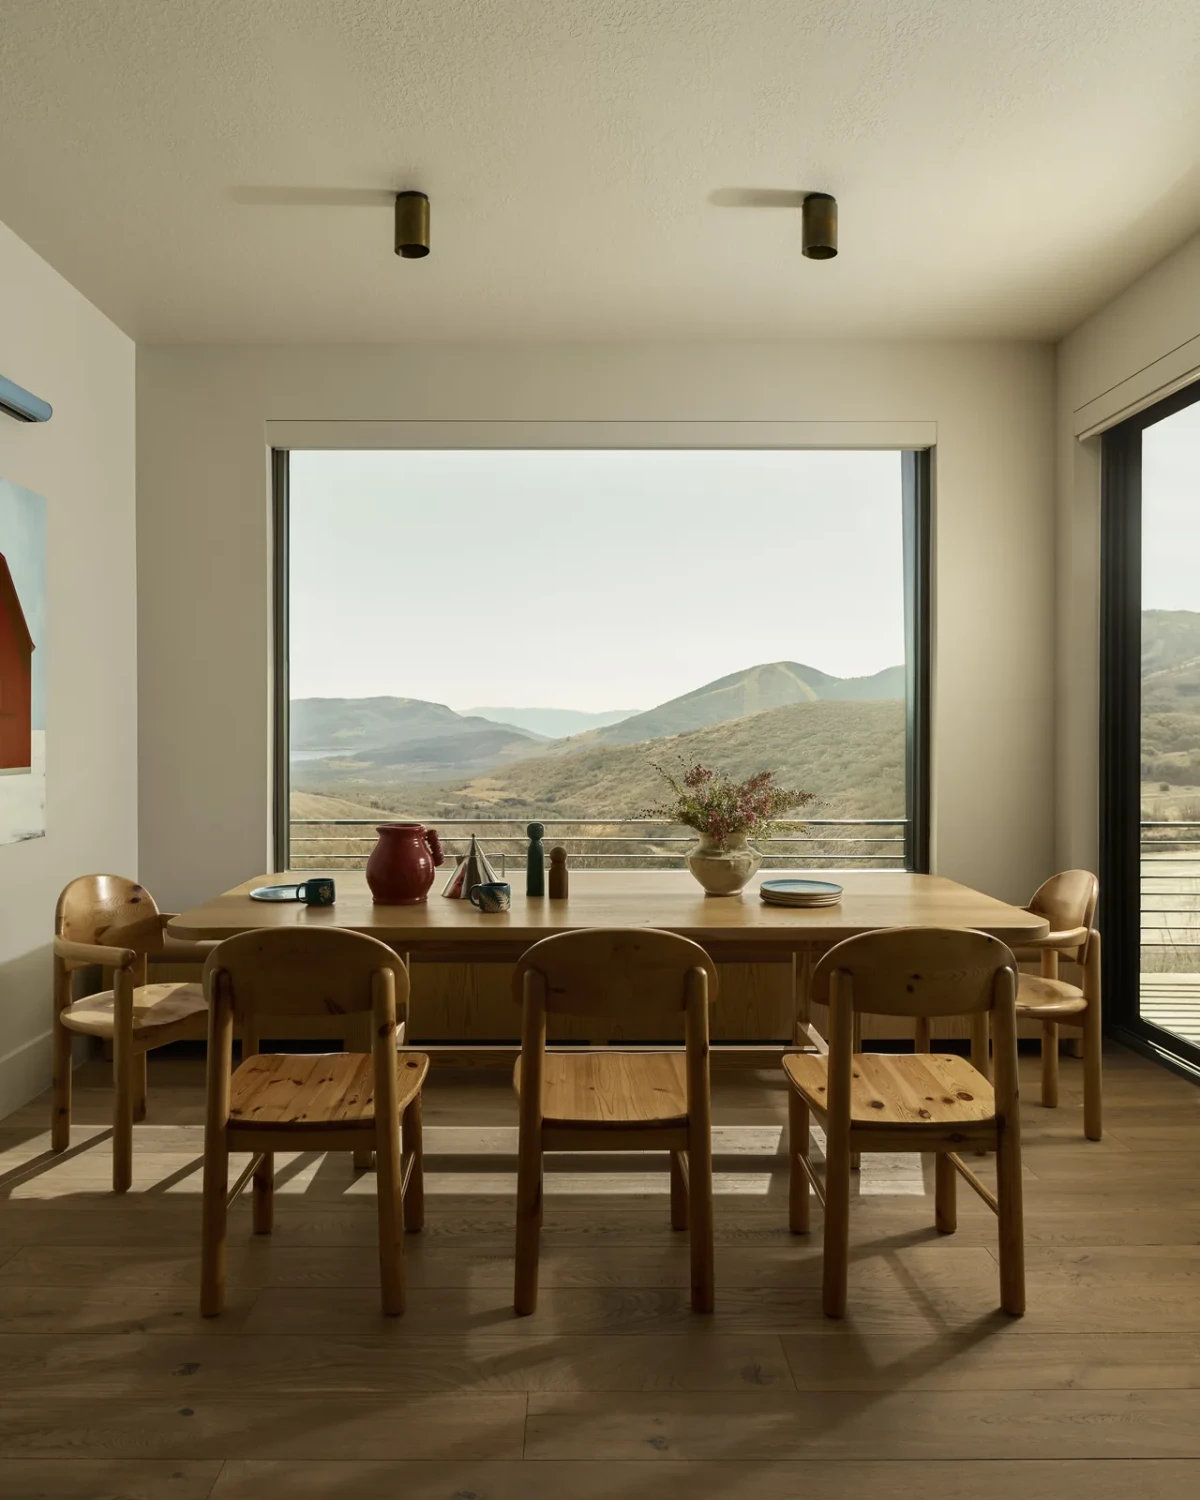
RAISING THE DINING WINDOW TO MAKE ROOM FOR A BANQUETTE
The family had previously asked Cari Giannoulias to design their Chicago home. They wanted their newly purchased holiday house to have the warmth of their main residence. Mountain trails and ski slopes are nearby.
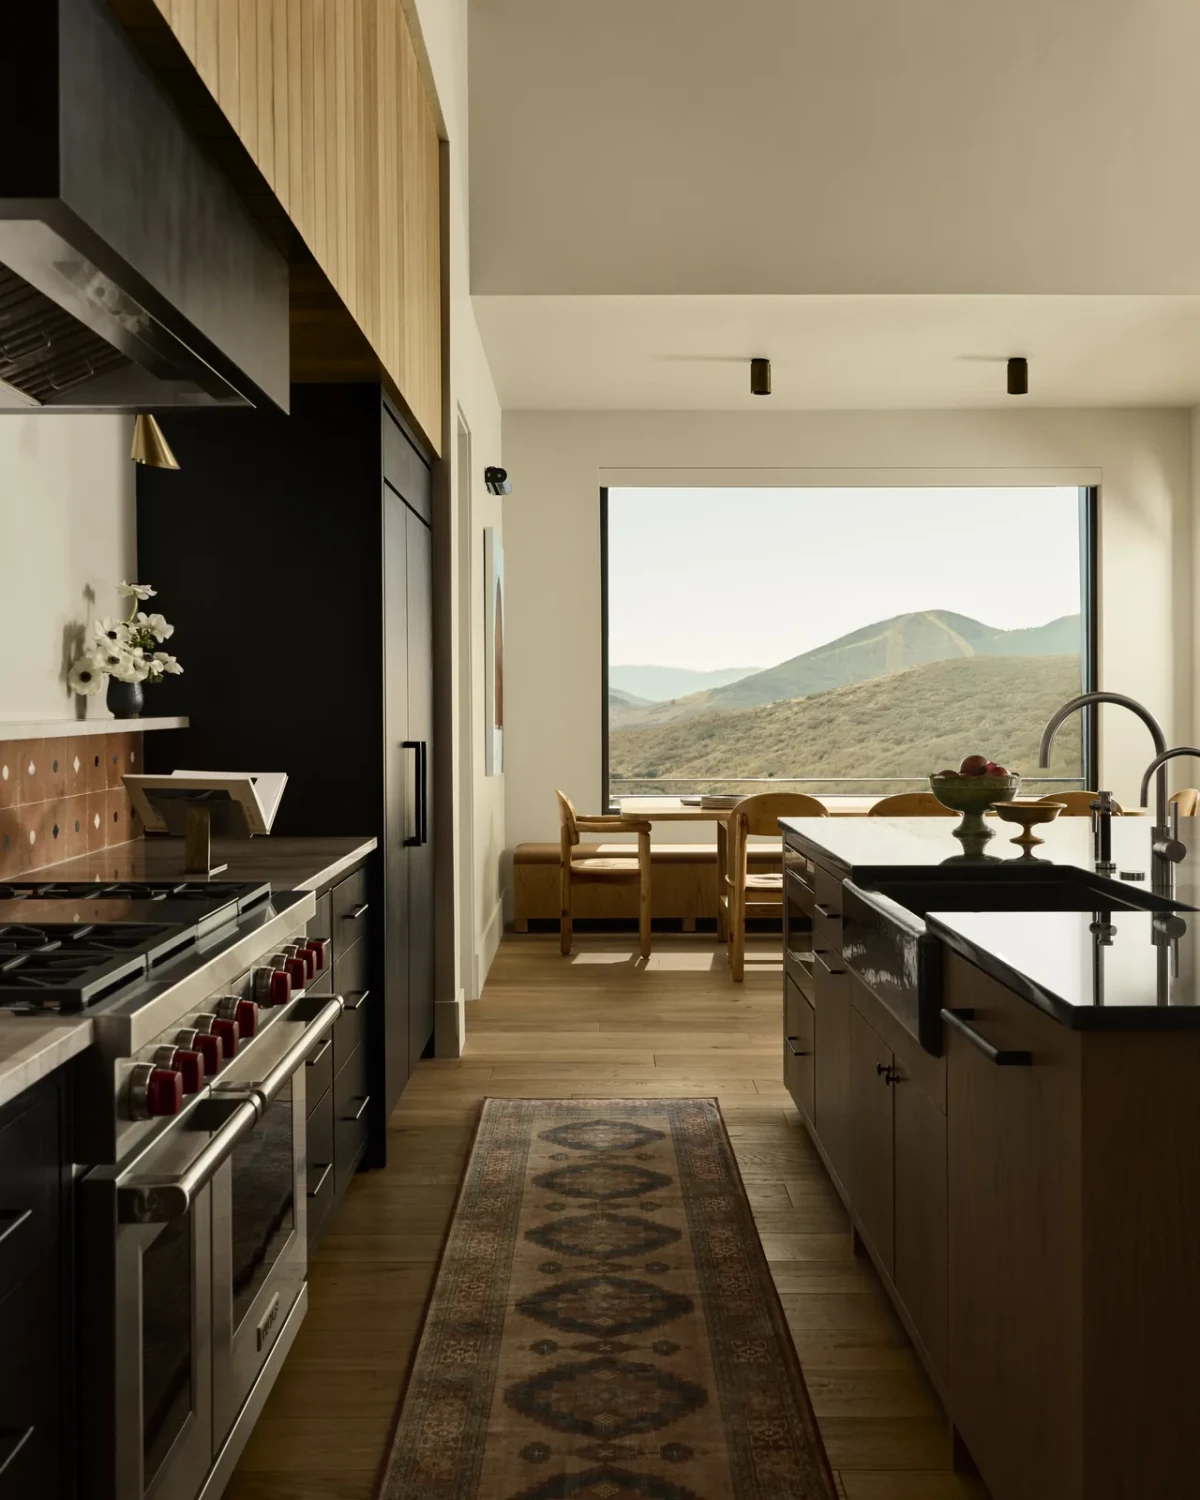
Giannoulias began by examining the windows. Some openings did not make the most of the surrounding views, so she reworked the windows and skylights to bring daylight further into the house. In the dining area, the window was originally too close to the floor to accommodate a banquette beneath it. She raised and widened the opening, making room for seating below.
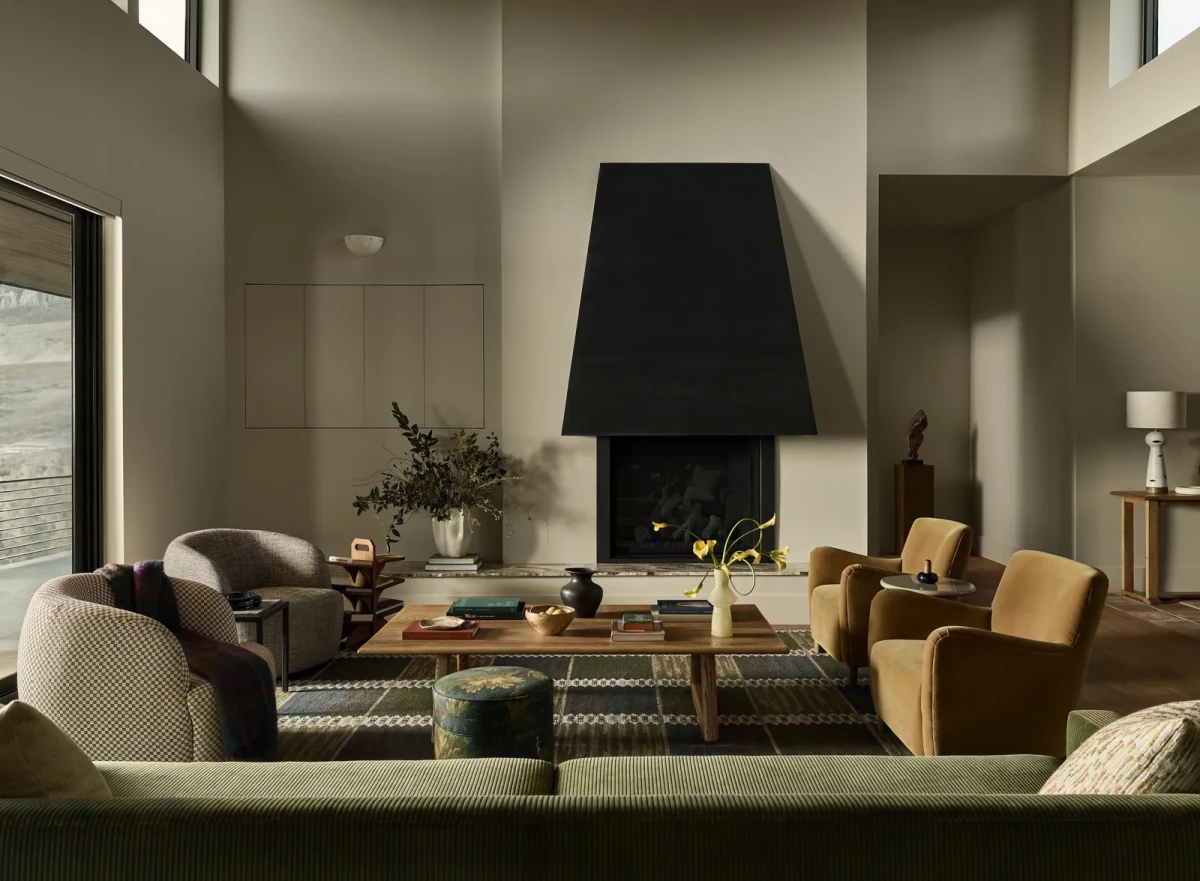
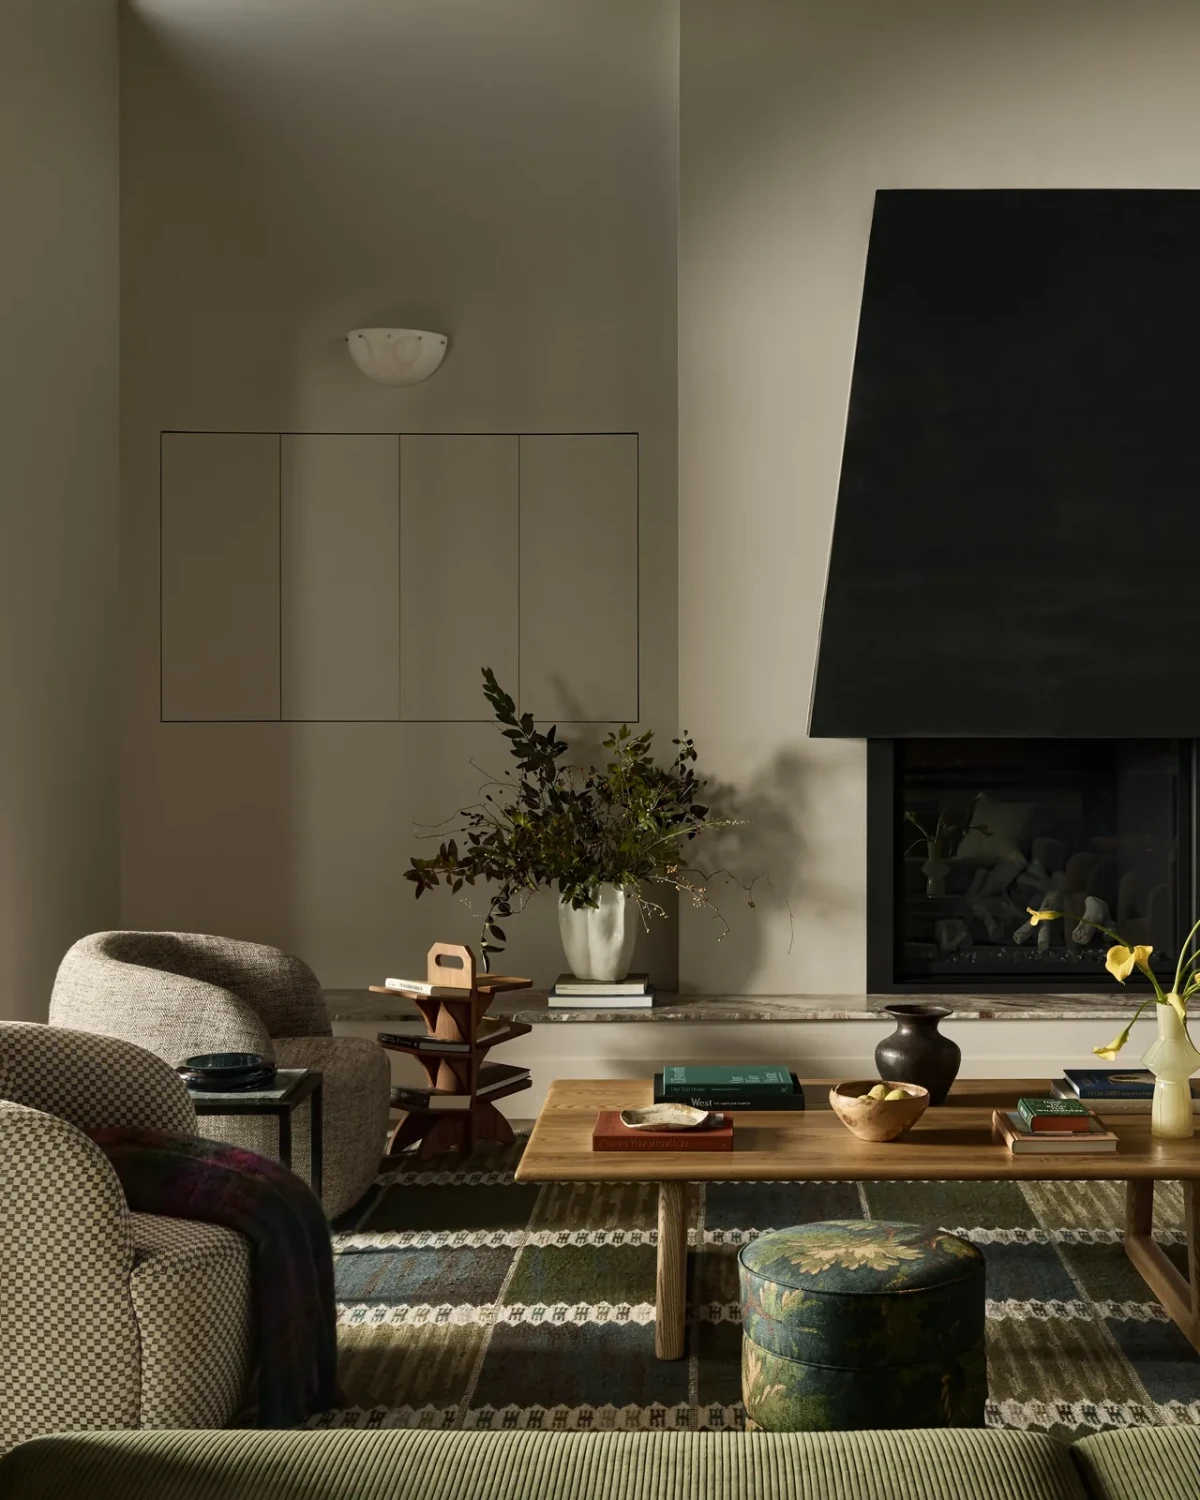
The living room has a high ceiling, with a black fireplace hood extending down from above. The sofa and armchairs are arranged around the fireplace. The television is concealed within bespoke cabinetry and can be pulled out and swivelled when needed.
A GREEN SOFA AND YELLOW CHAIRS
Giannoulias looked to Le Coucou, a hotel in Méribel, France, and the paintings of British artist Peter Doig as references for the house. She liked the hotel's warm, eclectic interiors and wanted to explore the rich colours in Doig's paintings.
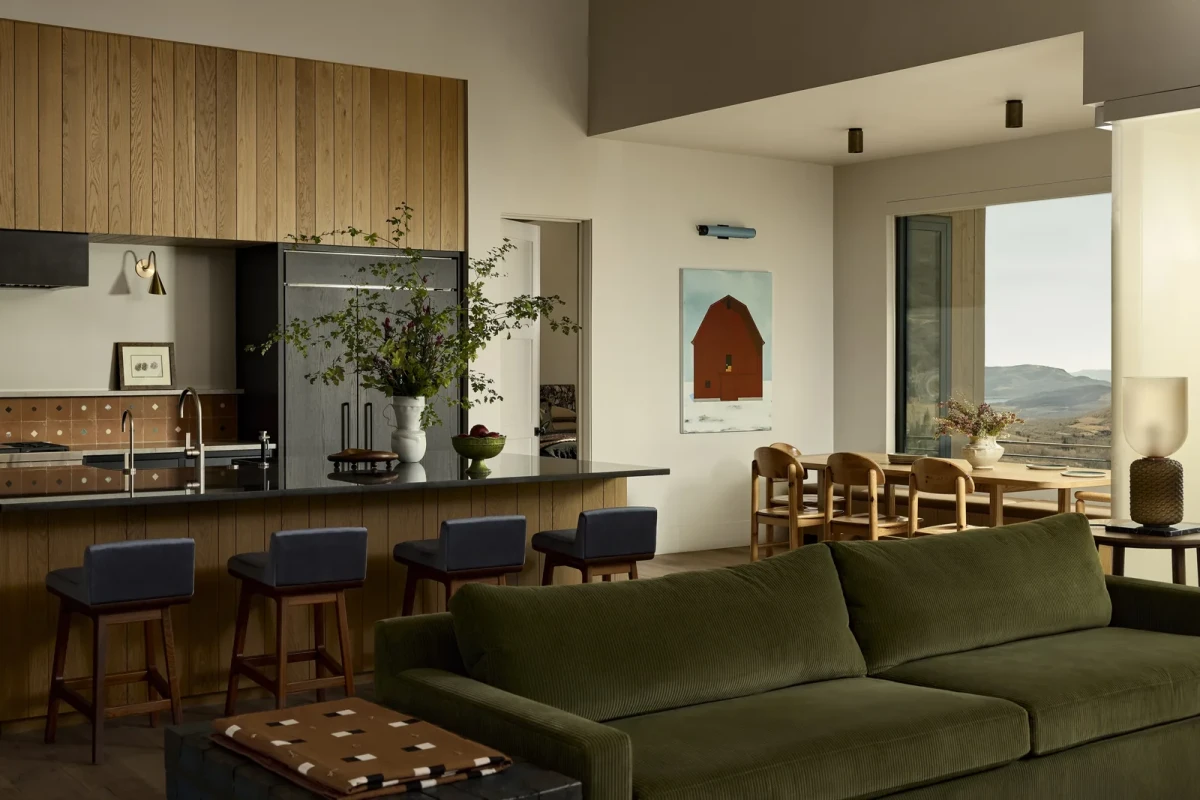
A green corduroy sofa and yellow chairs sit on a patterned rug in the living room. An ottoman by Nickey Kehoe and a horse-head sculpture by Chris Riccardo are placed alongside the bespoke furniture.
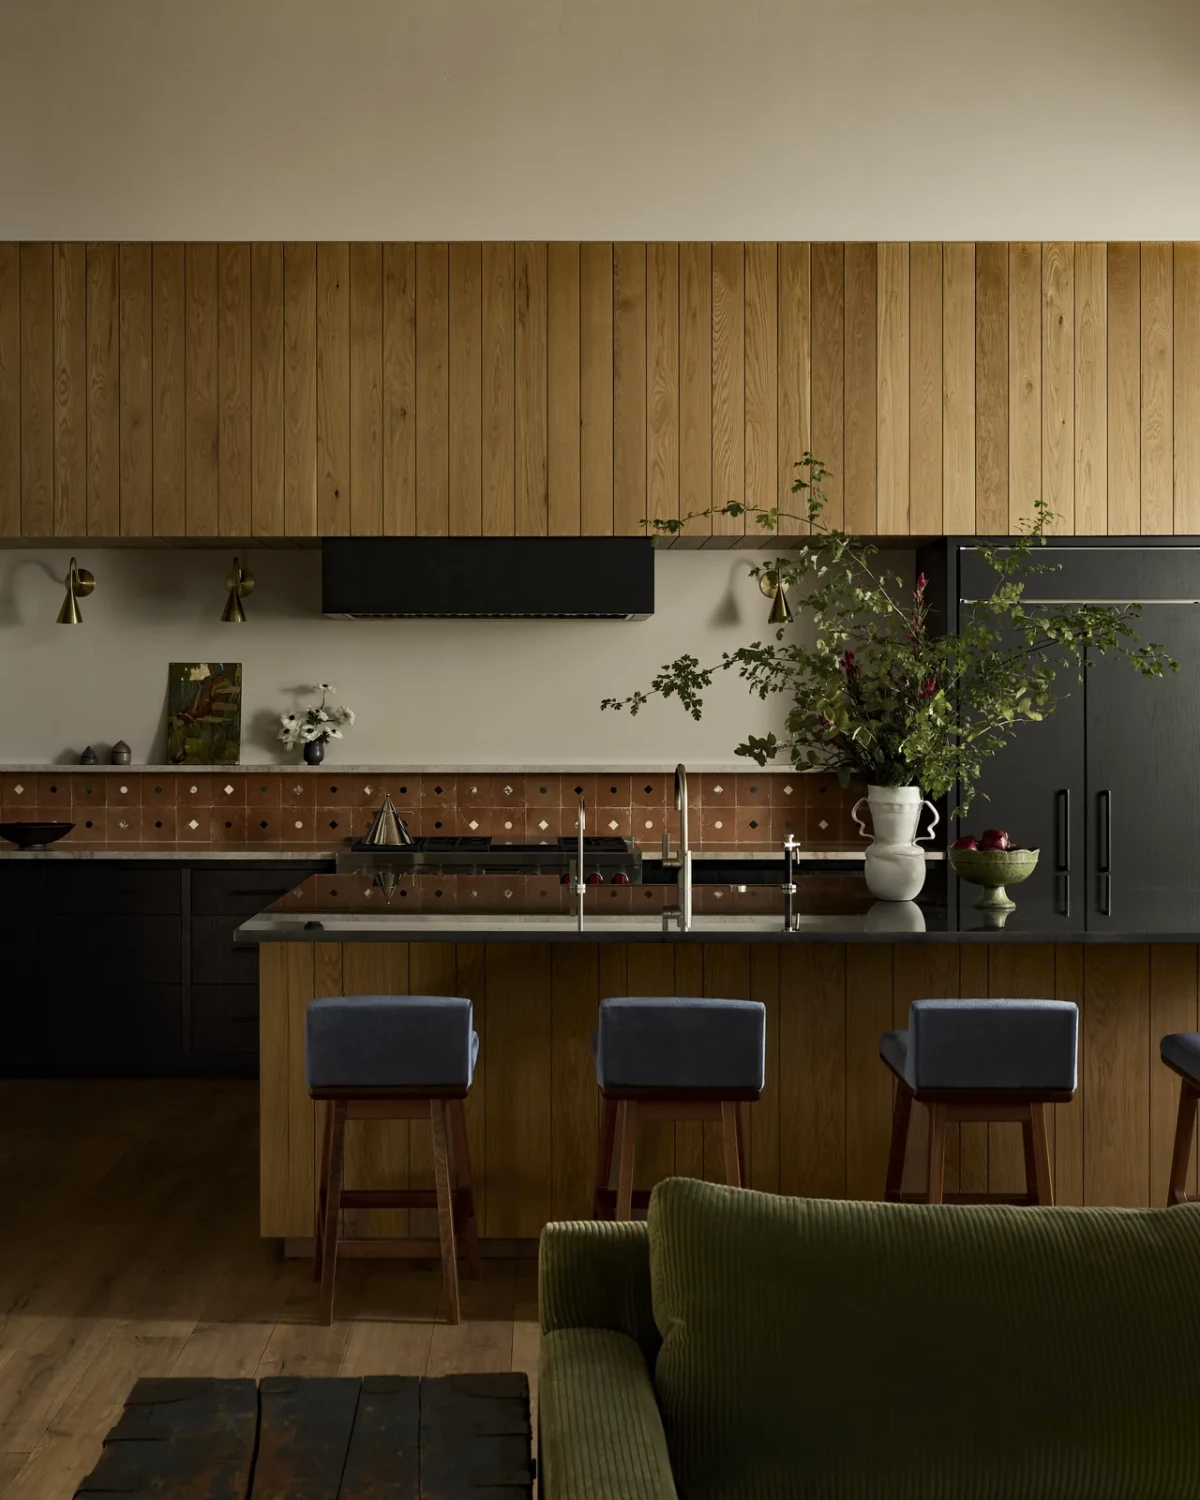
The kitchen opens onto the living area. Timber panelling covers the upper part of the tall kitchen wall, with dark cabinetry and an island below. Blue stools line the outer side of the island. The dining table sits by the window, and the hillside beyond is visible from the kitchen.
WAITING FOR THE RIGHT HOUSE
Giannoulias sometimes buys objects she likes and keeps them for years before using them in a suitable project. The Nickey Kehoe Windsor chair and Servomuto wall lights in this house are among the pieces she had held onto for a long time.
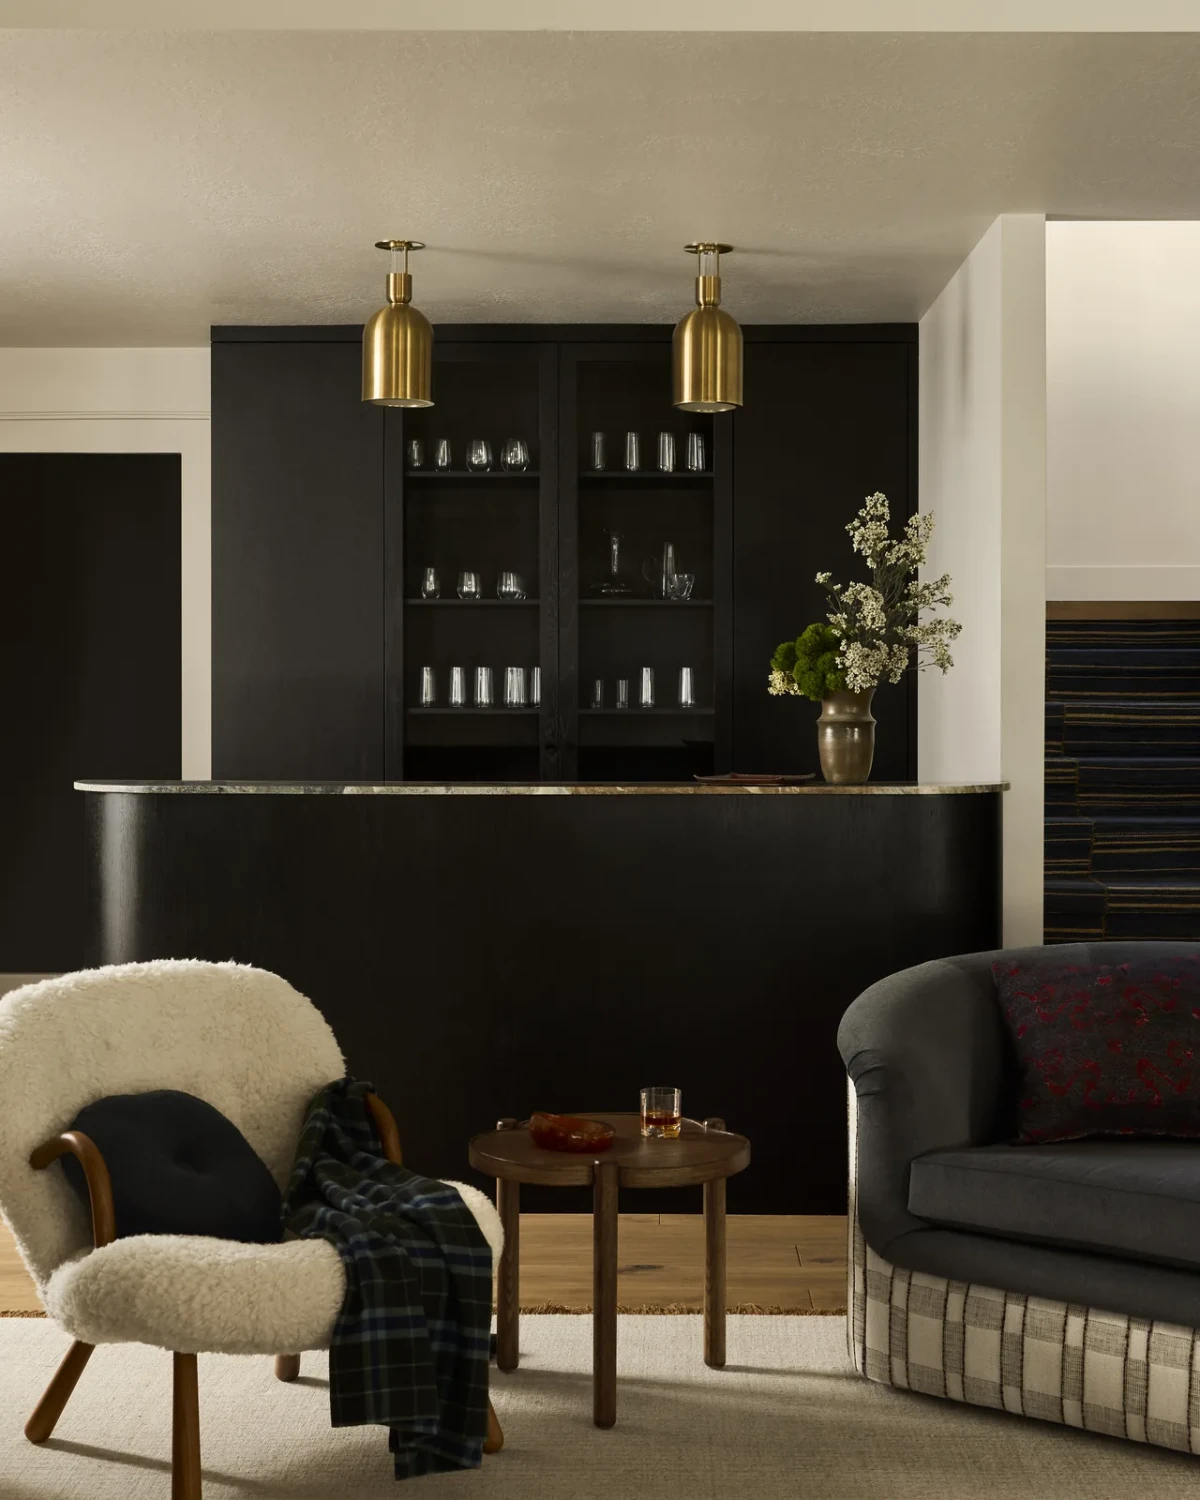
Vintage Daumiller chairs furnish the dining area, while other rooms also contain vintage furniture, lighting and decorative objects. She designed all the bespoke joinery in the house, including the bar cabinetry and record storage.
FROM THE PANTRY TO THE MEDIA ROOM
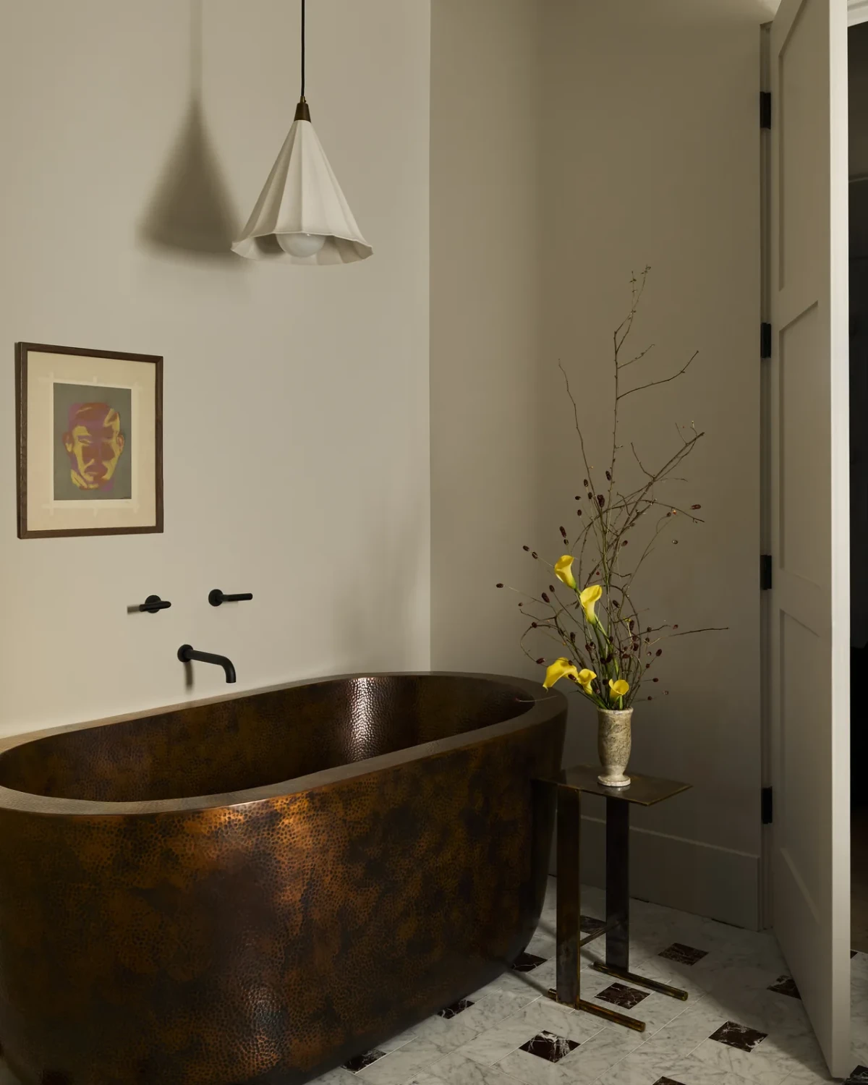
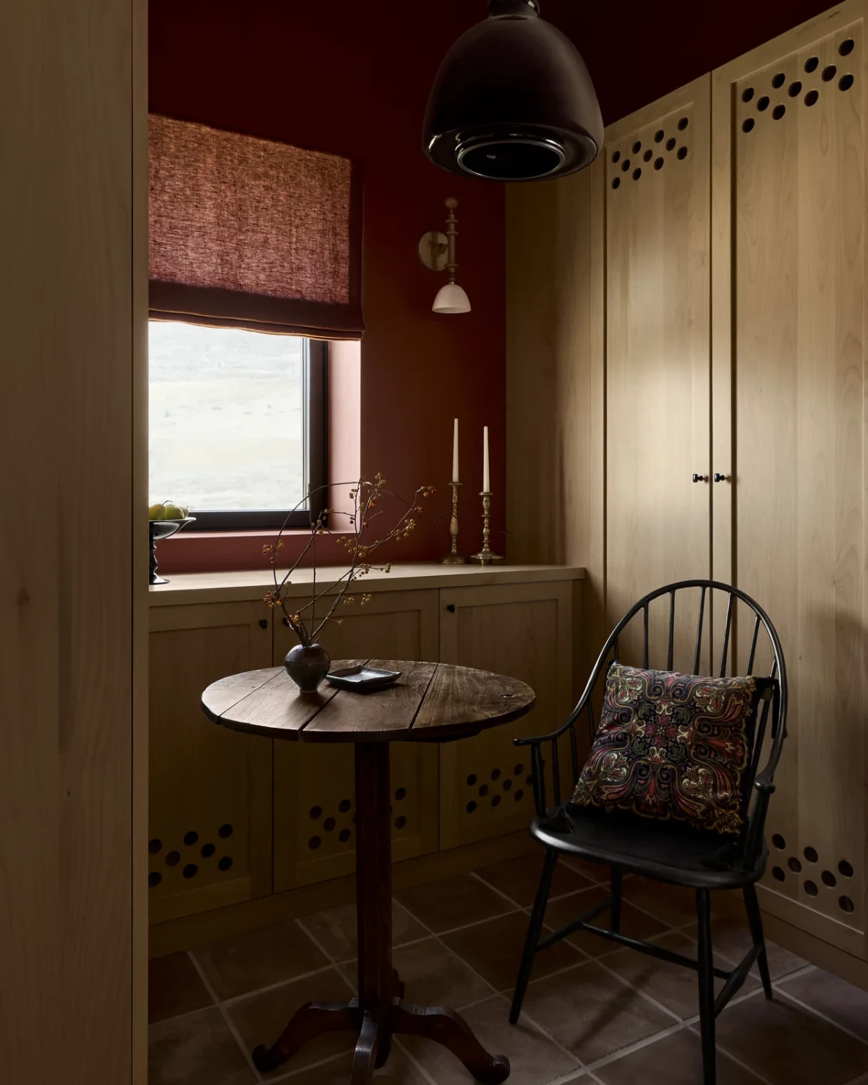
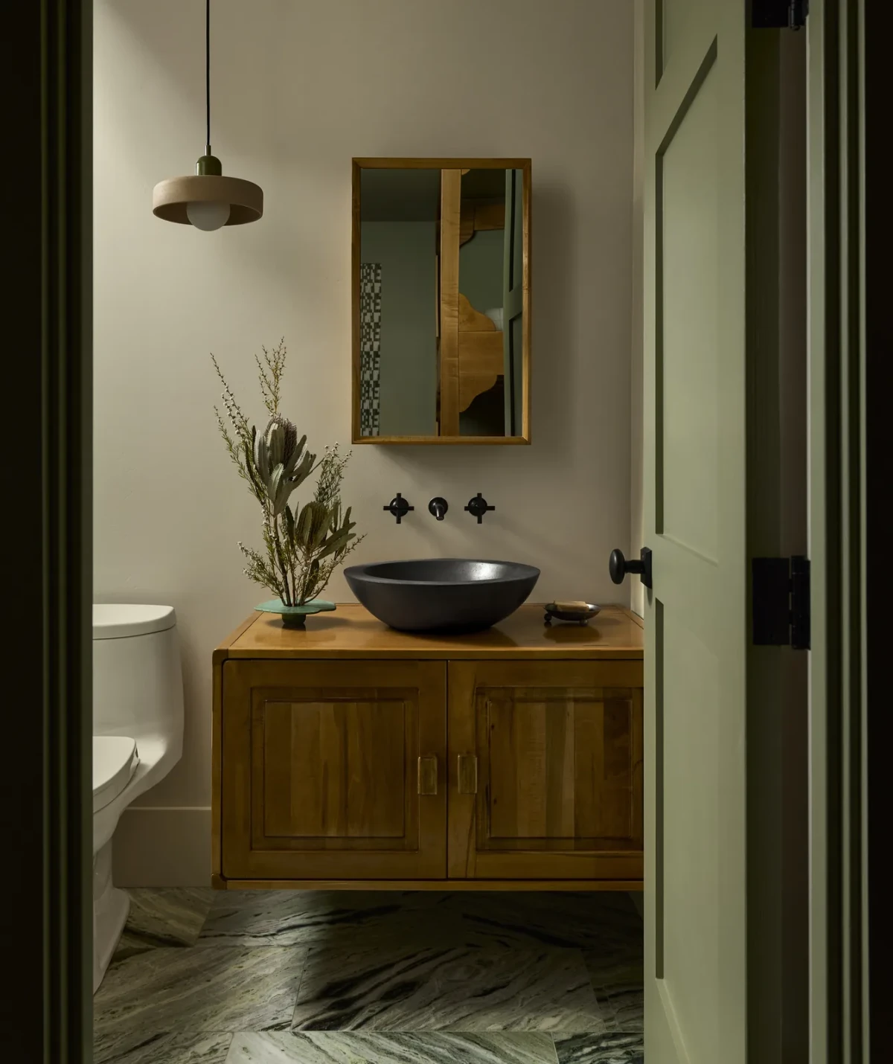
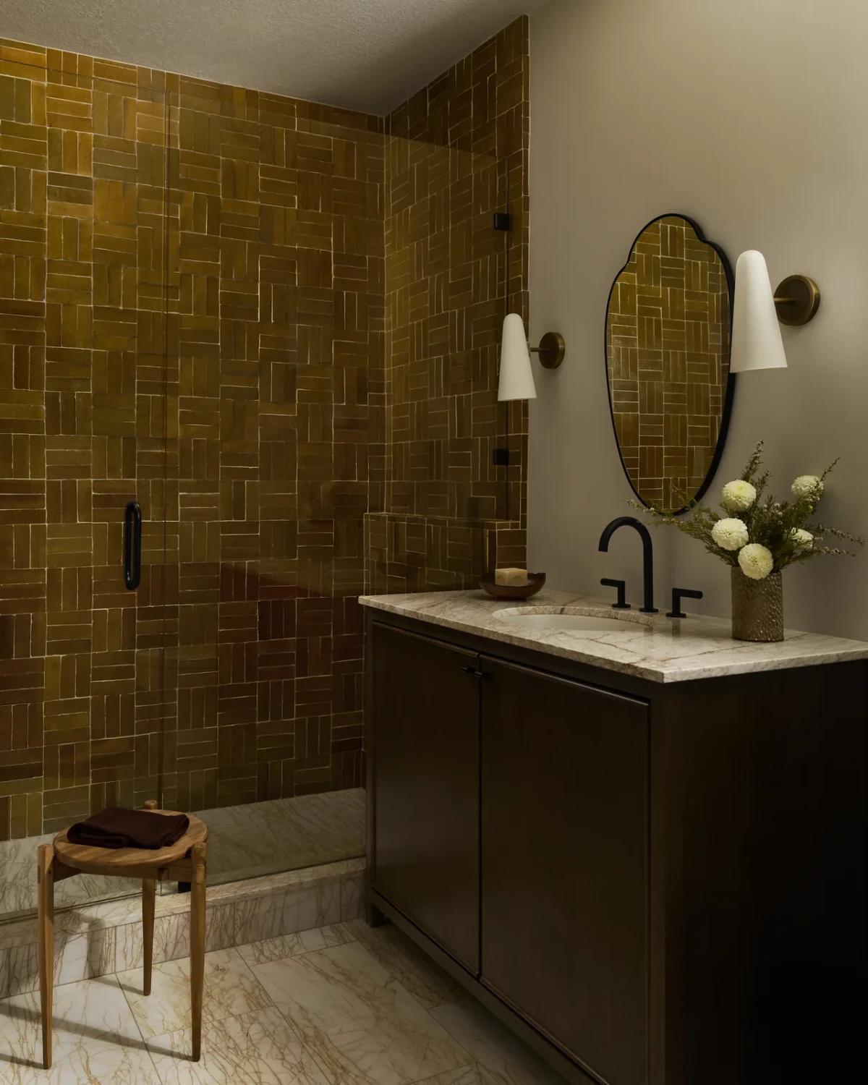
Timber cabinets, a small round table and a Windsor chair sit against the pantry's deep-red walls. The yellow bathroom pairs ceramic tiles with irregular surfaces with patterned stone. In the main bathroom, medicine cabinets are recessed into the wall, alongside dark walnut cabinetry.
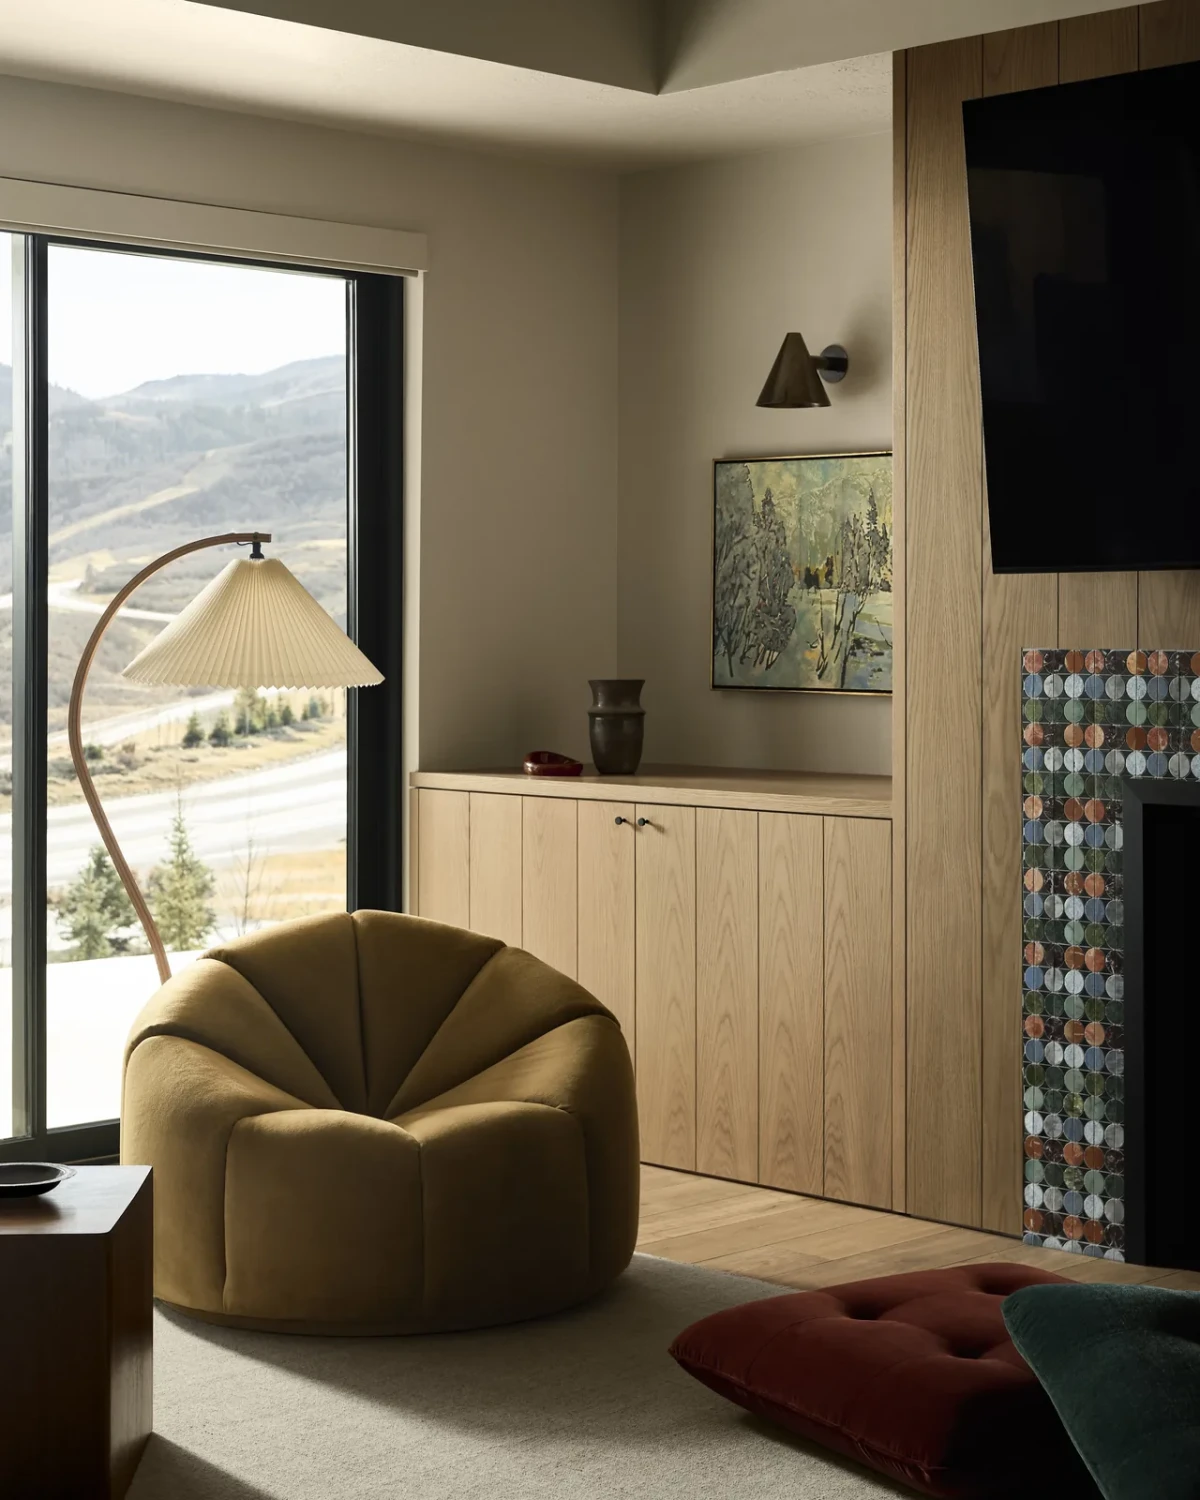
Circles of marble in different colours surround the fireplace in the downstairs media room, and the back of the bespoke sofa is upholstered in plaid fabric. Lounge seating stands by the window, with storage cabinets to one side of the fireplace.
Raising the dining window made room for a banquette. The television is tucked into cabinetry, and chairs and lights collected over the years now have their places in the house.
Project credits
Project — Park City
Location — Park City, Utah, United States
Typology — Holiday home
Interior design — Cari Giannoulias Design
Completion — 2025
Styling — Jen Paul
Photography — Malissa Mabey
Images and original feature — YUZU Magazine
Additional sources — Cari Giannoulias Design; Domino
Editorial adaptation — 01DES




