RESIDENTIAL · BALMAIN, SYDNEY
In 2009, Carter Williamson designed a home in Balmain, Sydney. More than fifteen years later, the owners approached the practice again: they did not want to move, but needed the house to accommodate the next stage of their lives.
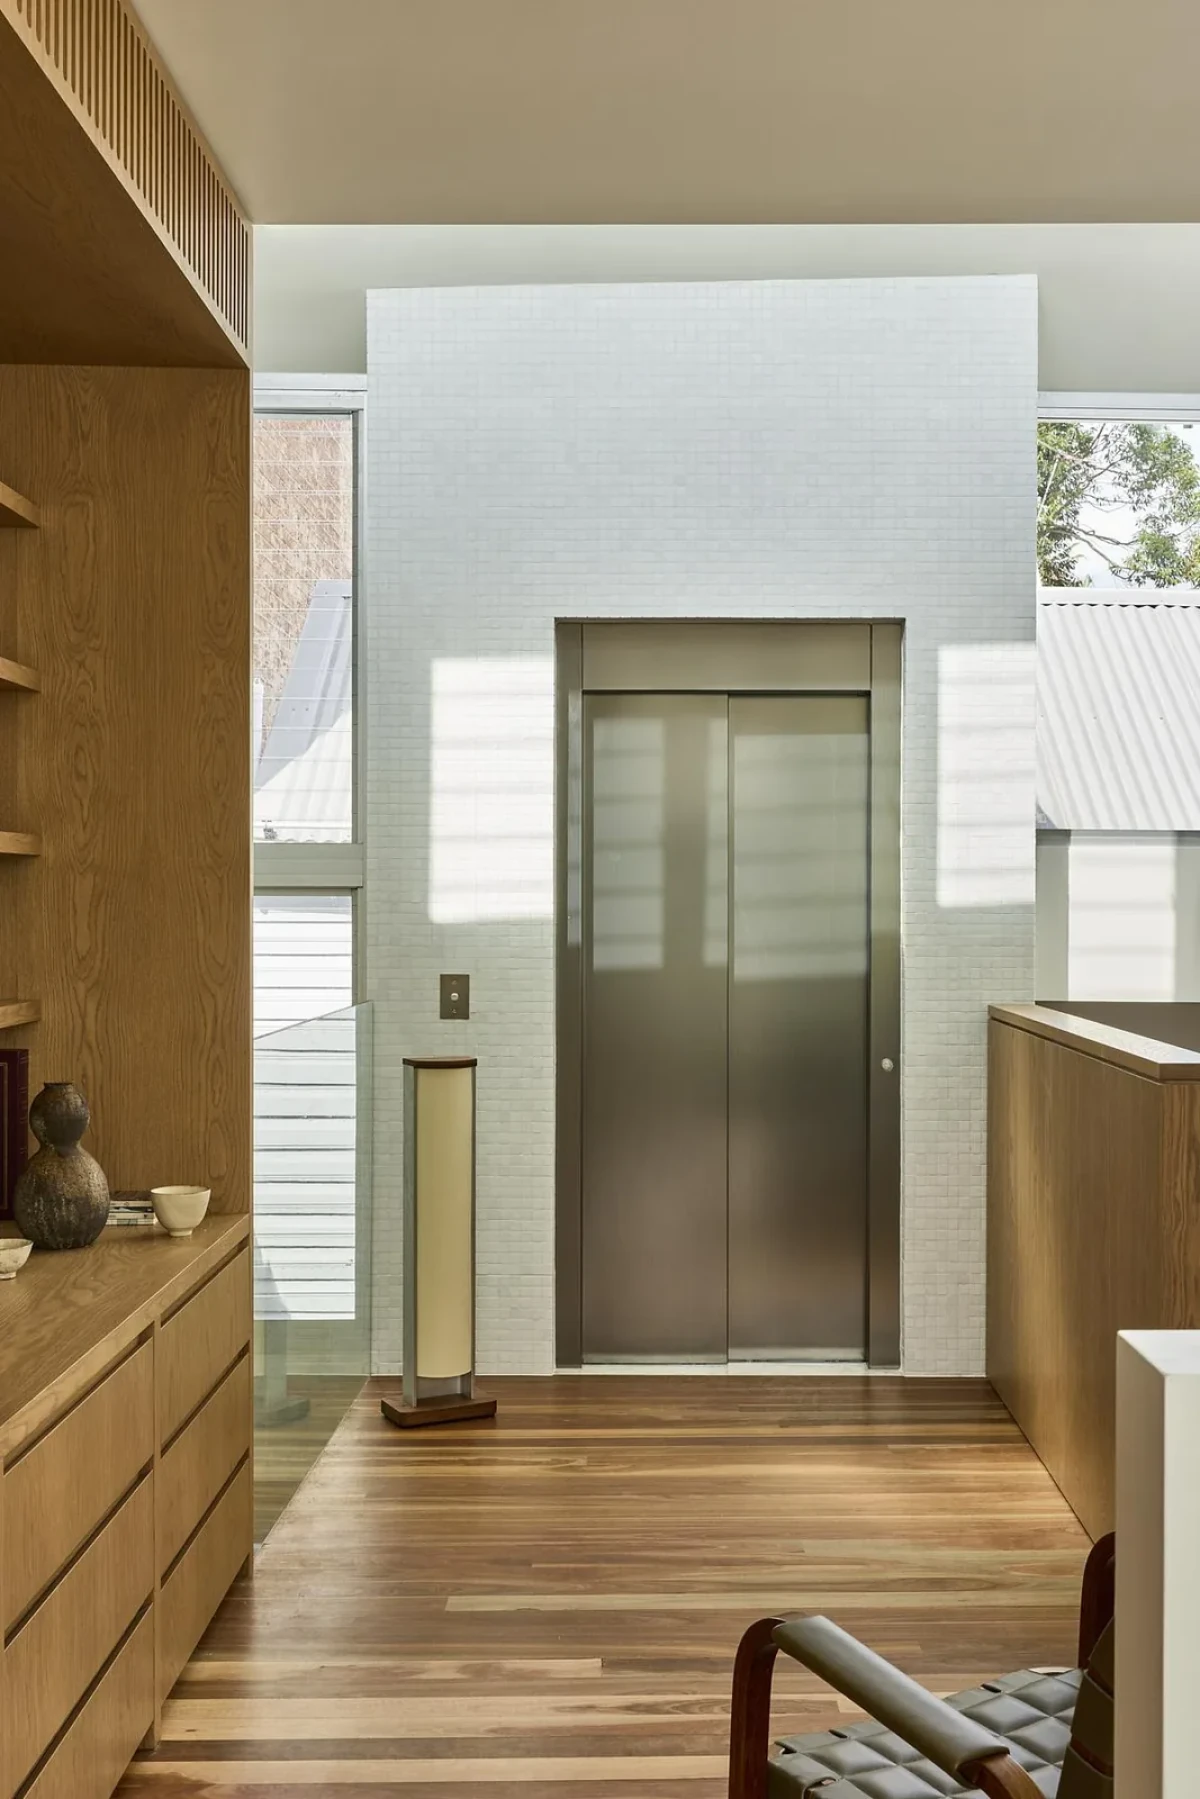
The renovation began with a lift. The team placed it within the internal courtyard and reworked the kitchen location and ground-floor circulation. The existing voids and external form were retained.
STAYING IN A FAMILIAR HOME
The house began as an 1860s workers’ cottage. The earlier renovation retained the weatherboard street façade, adding a kitchen, living spaces and upstairs rooms to the rear. A light well and double-height void link the old and new parts, while concrete elements and marble shading fins on the rear façade regulate daylight entering the house.
For this renovation, the team retained these architectural features and focused on circulation and the interior layout. The original voids continue to bring daylight inside, while the new lift gives the owners another way to move between floors.
BEGINNING WITH A LIFT
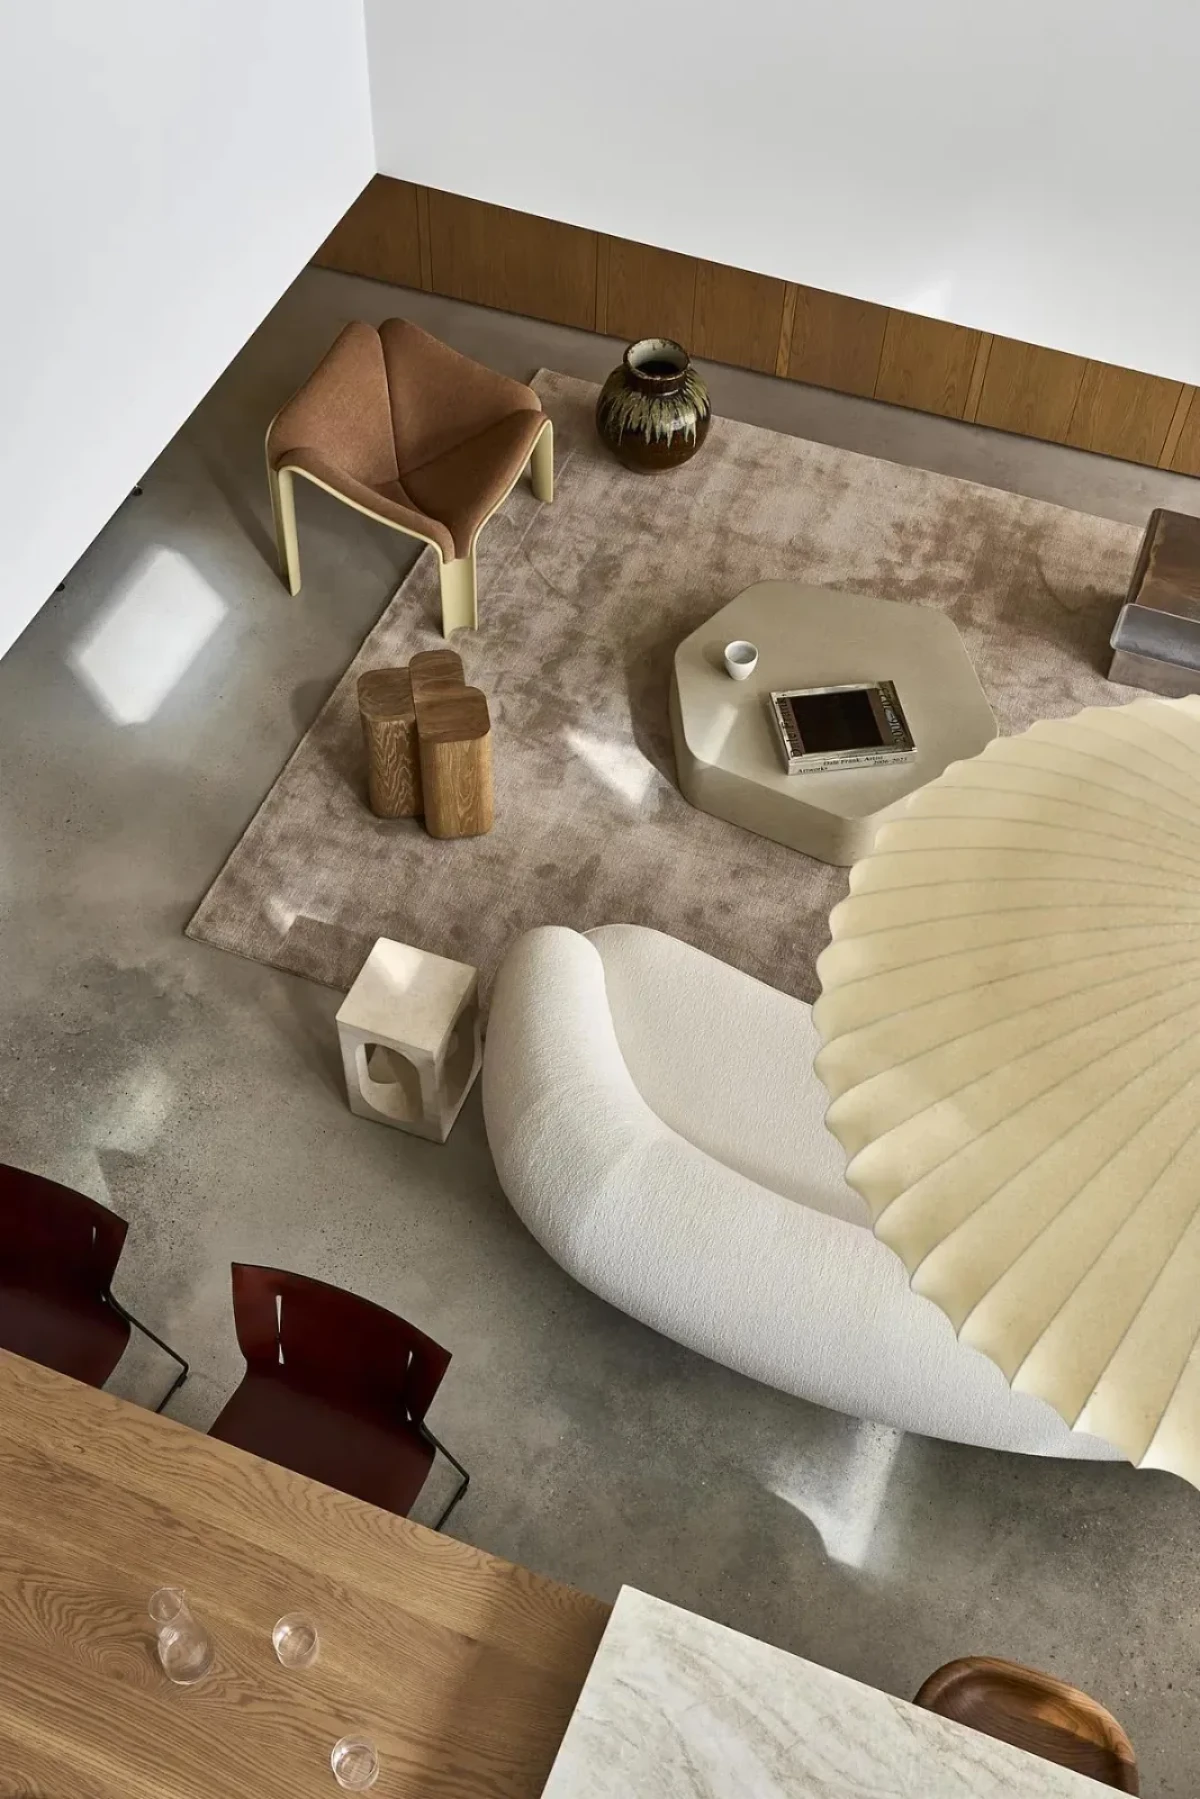
With the lift added to the courtyard, the team rearranged the ground floor: the kitchen was relocated, routes were widened and connections between adjoining spaces were adjusted.
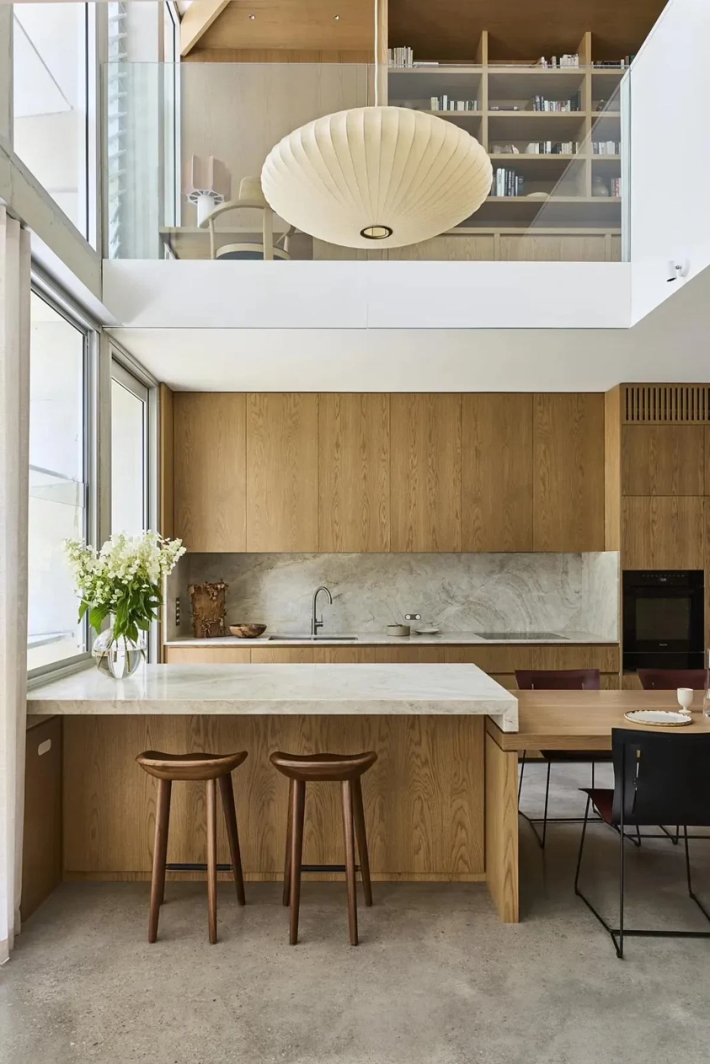
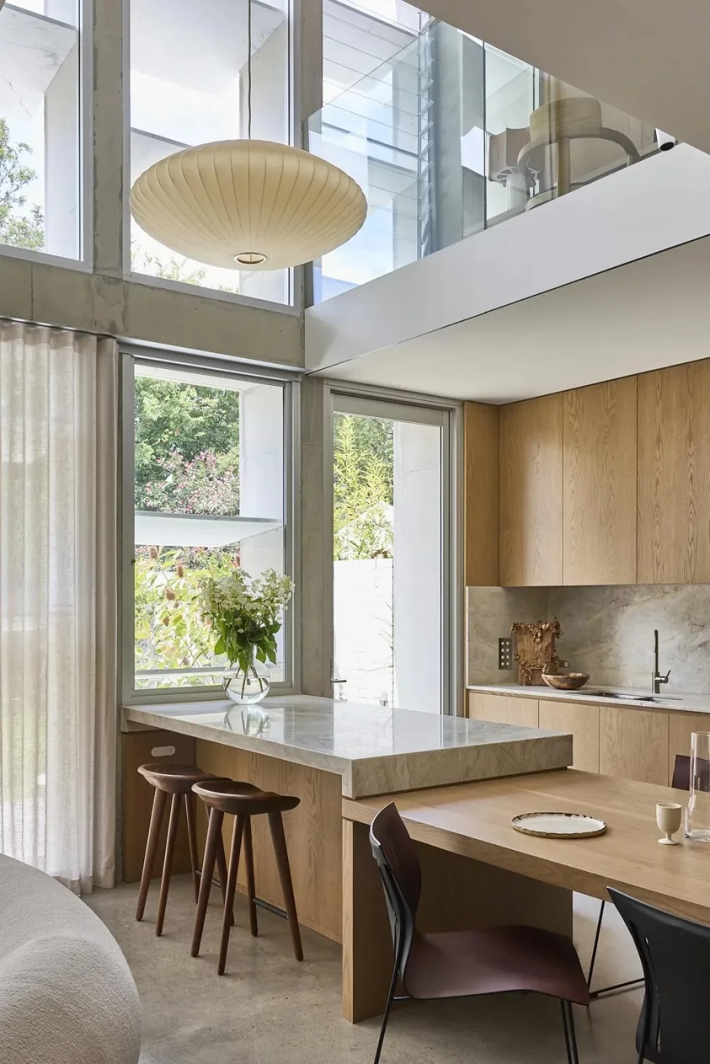
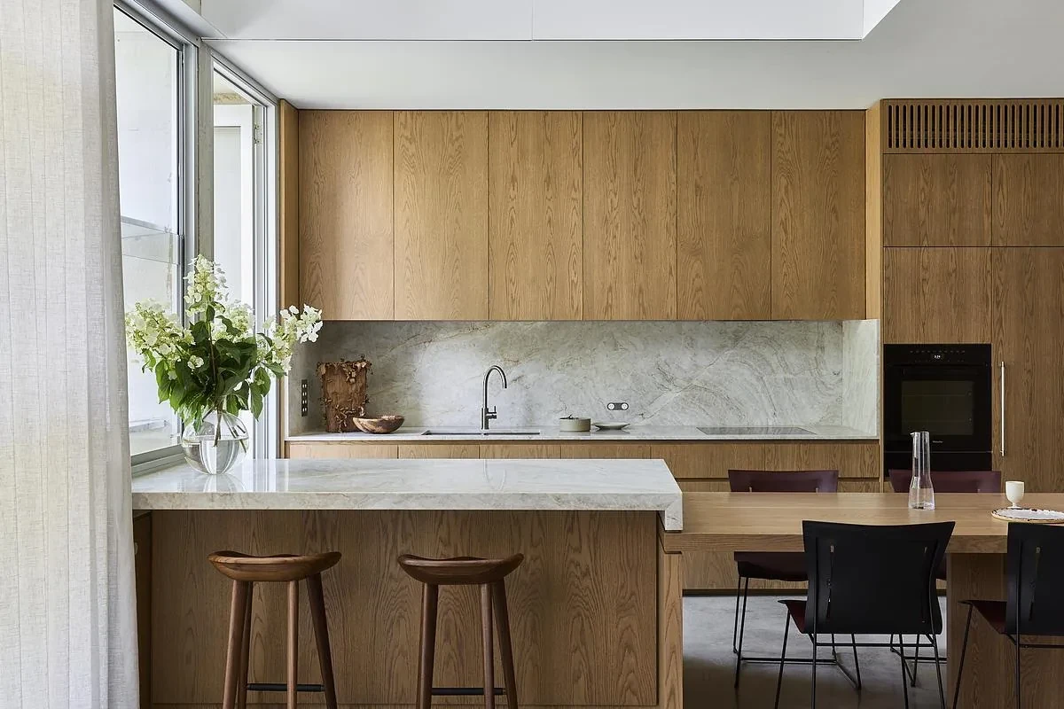
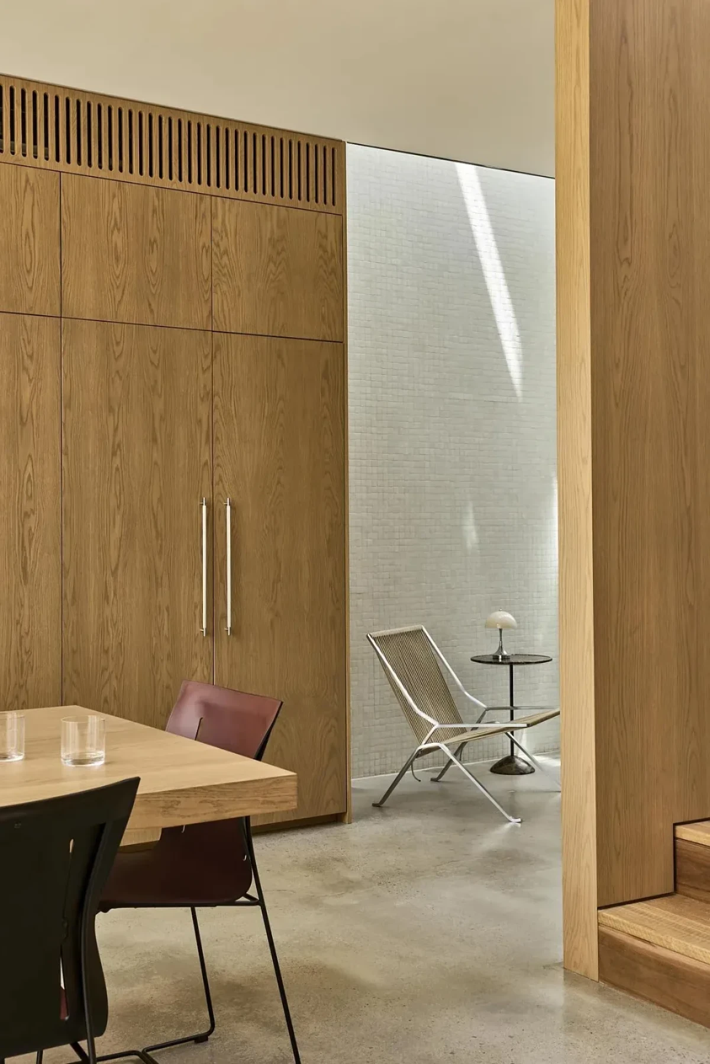
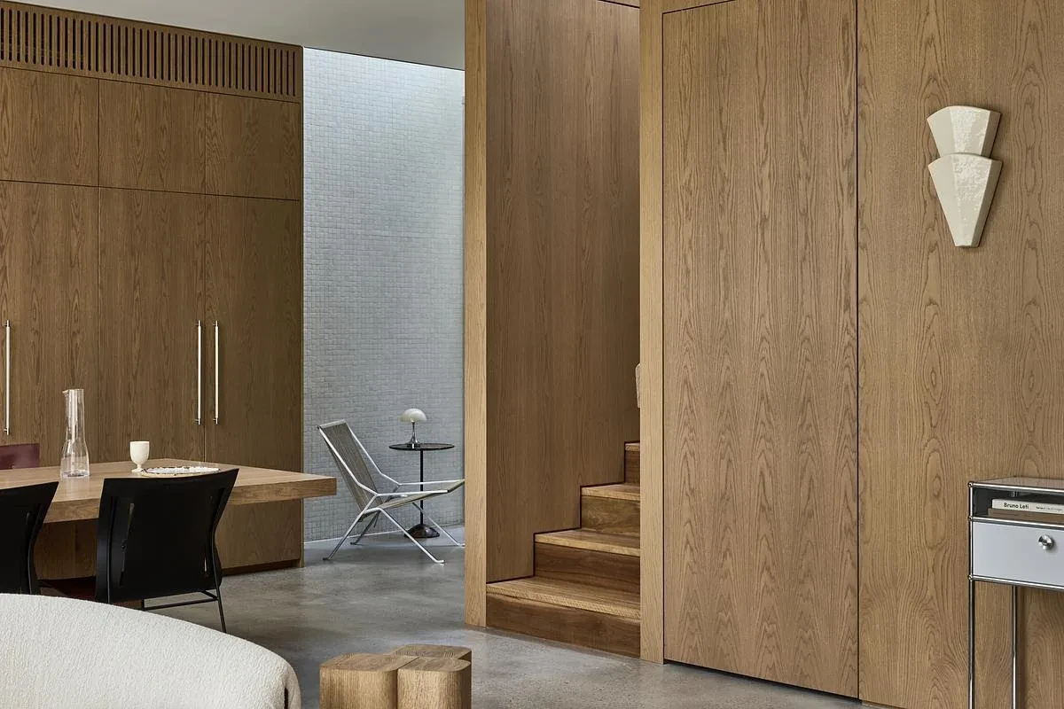
The kitchen remains a place for the family to gather, with cabinetry and joinery redesigned. The photographs show the island, dining table and living area next to one another. There is room for stools beneath the island, and one side of the dining table faces the courtyard glazing.
NEW JOINERY, FAMILIAR LIGHT
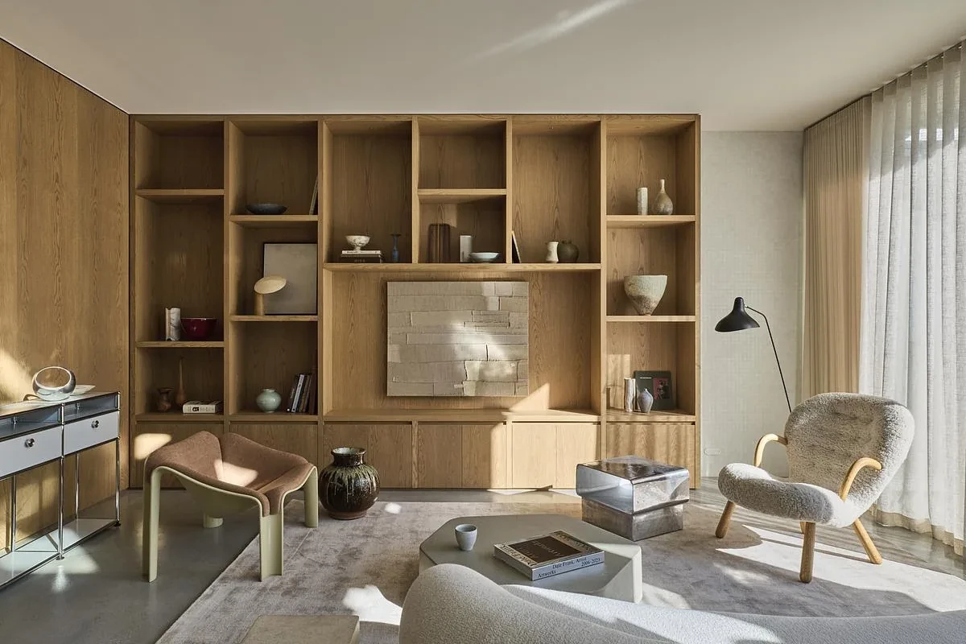
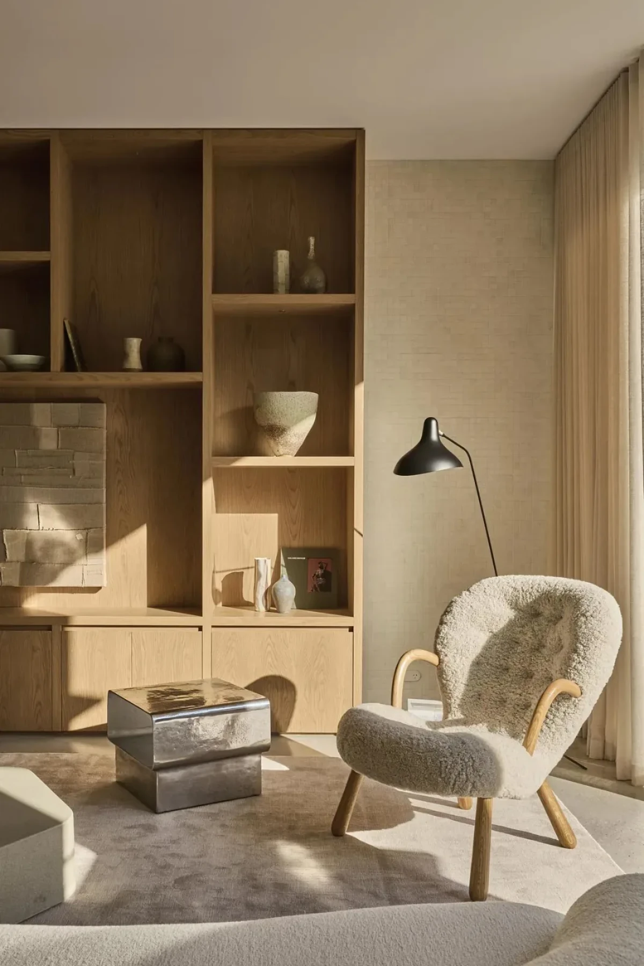
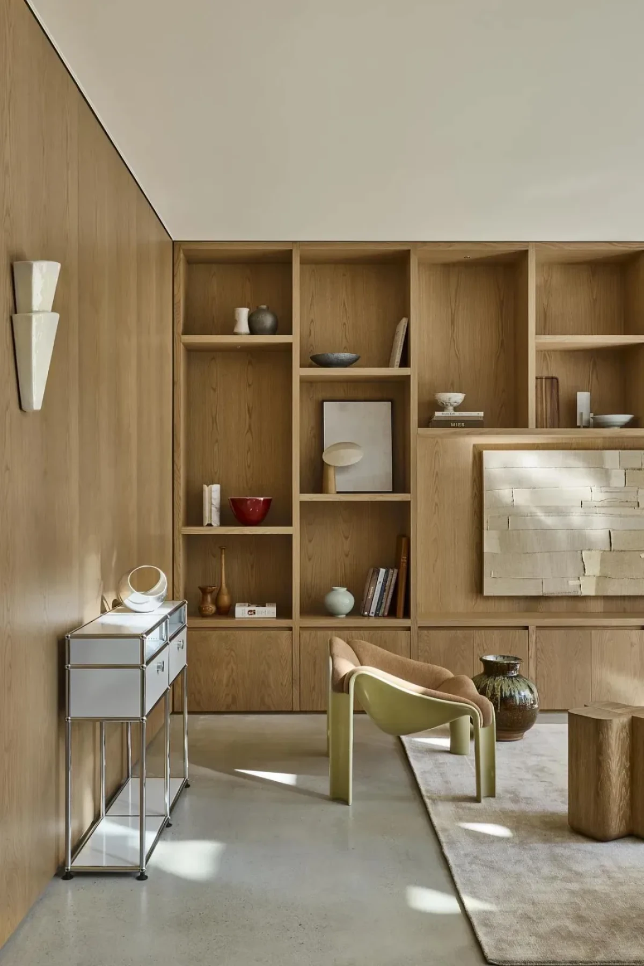
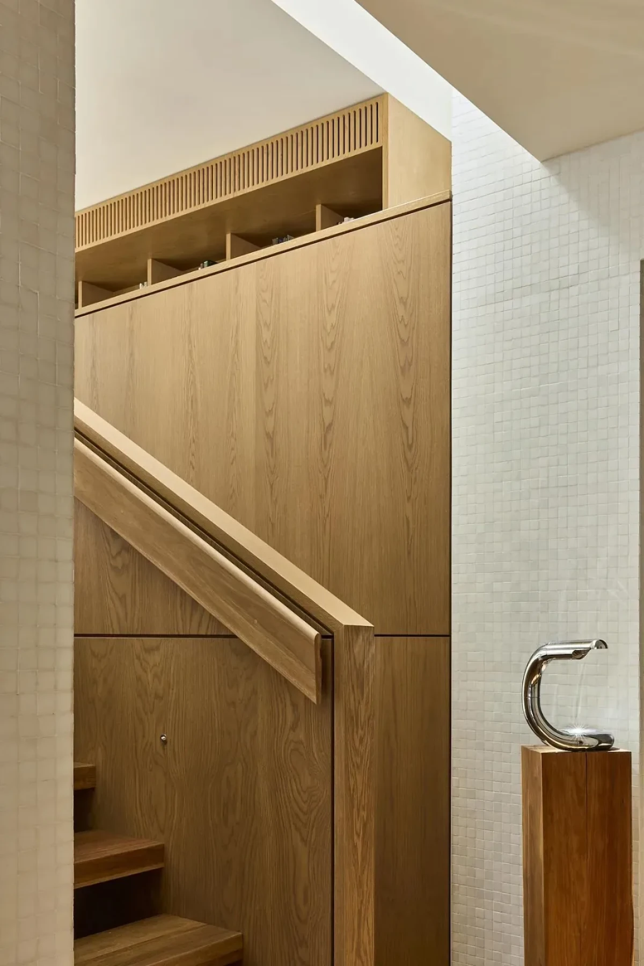
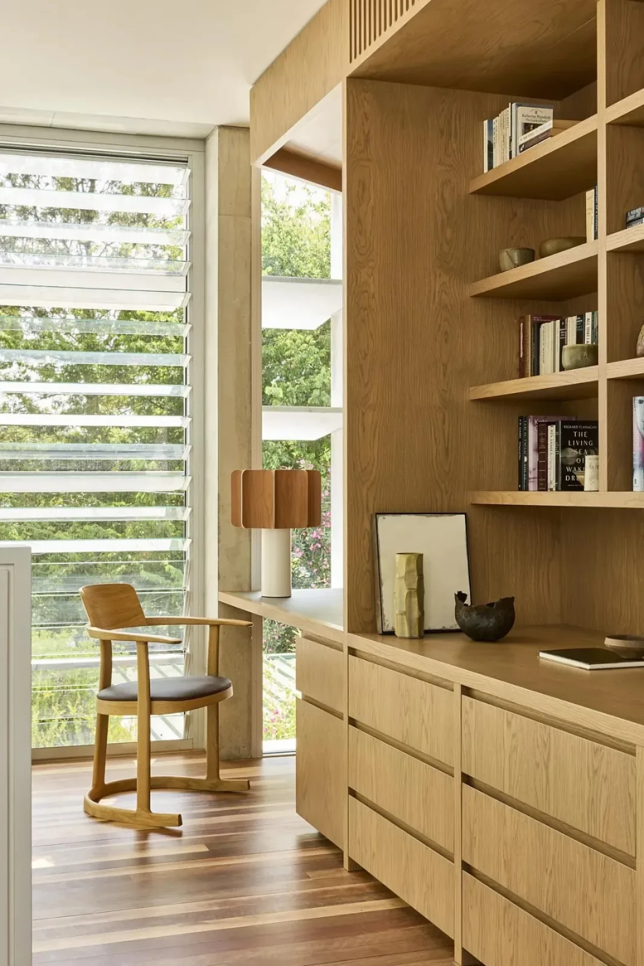
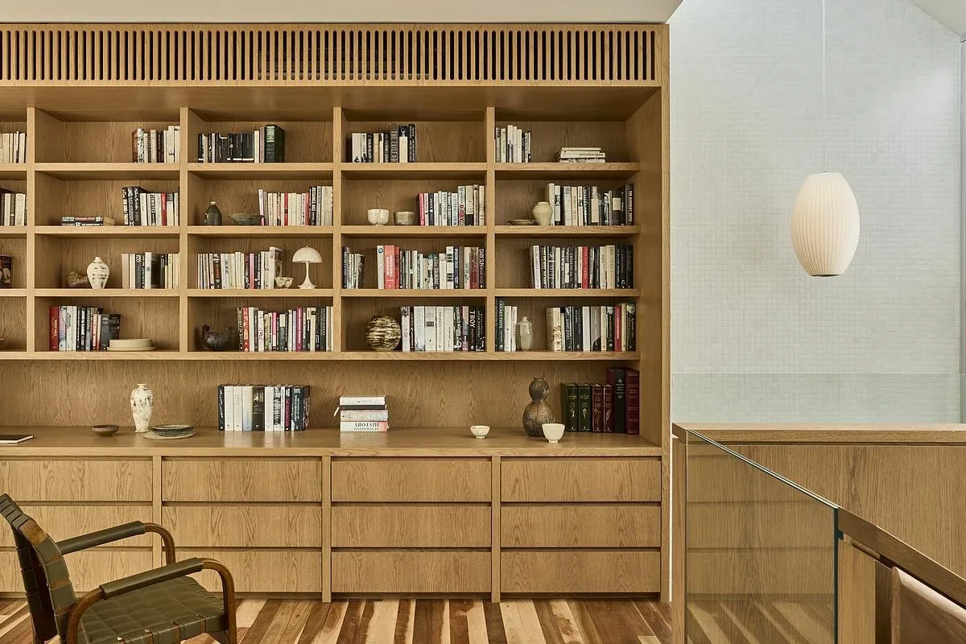
Warm-toned timber joinery has been added to the interior. Open shelving runs along a living-room wall, and rows of cabinet doors line the kitchen. Upstairs, bookshelves occupy an entire wall, displaying books and collected objects above enclosed cupboards.
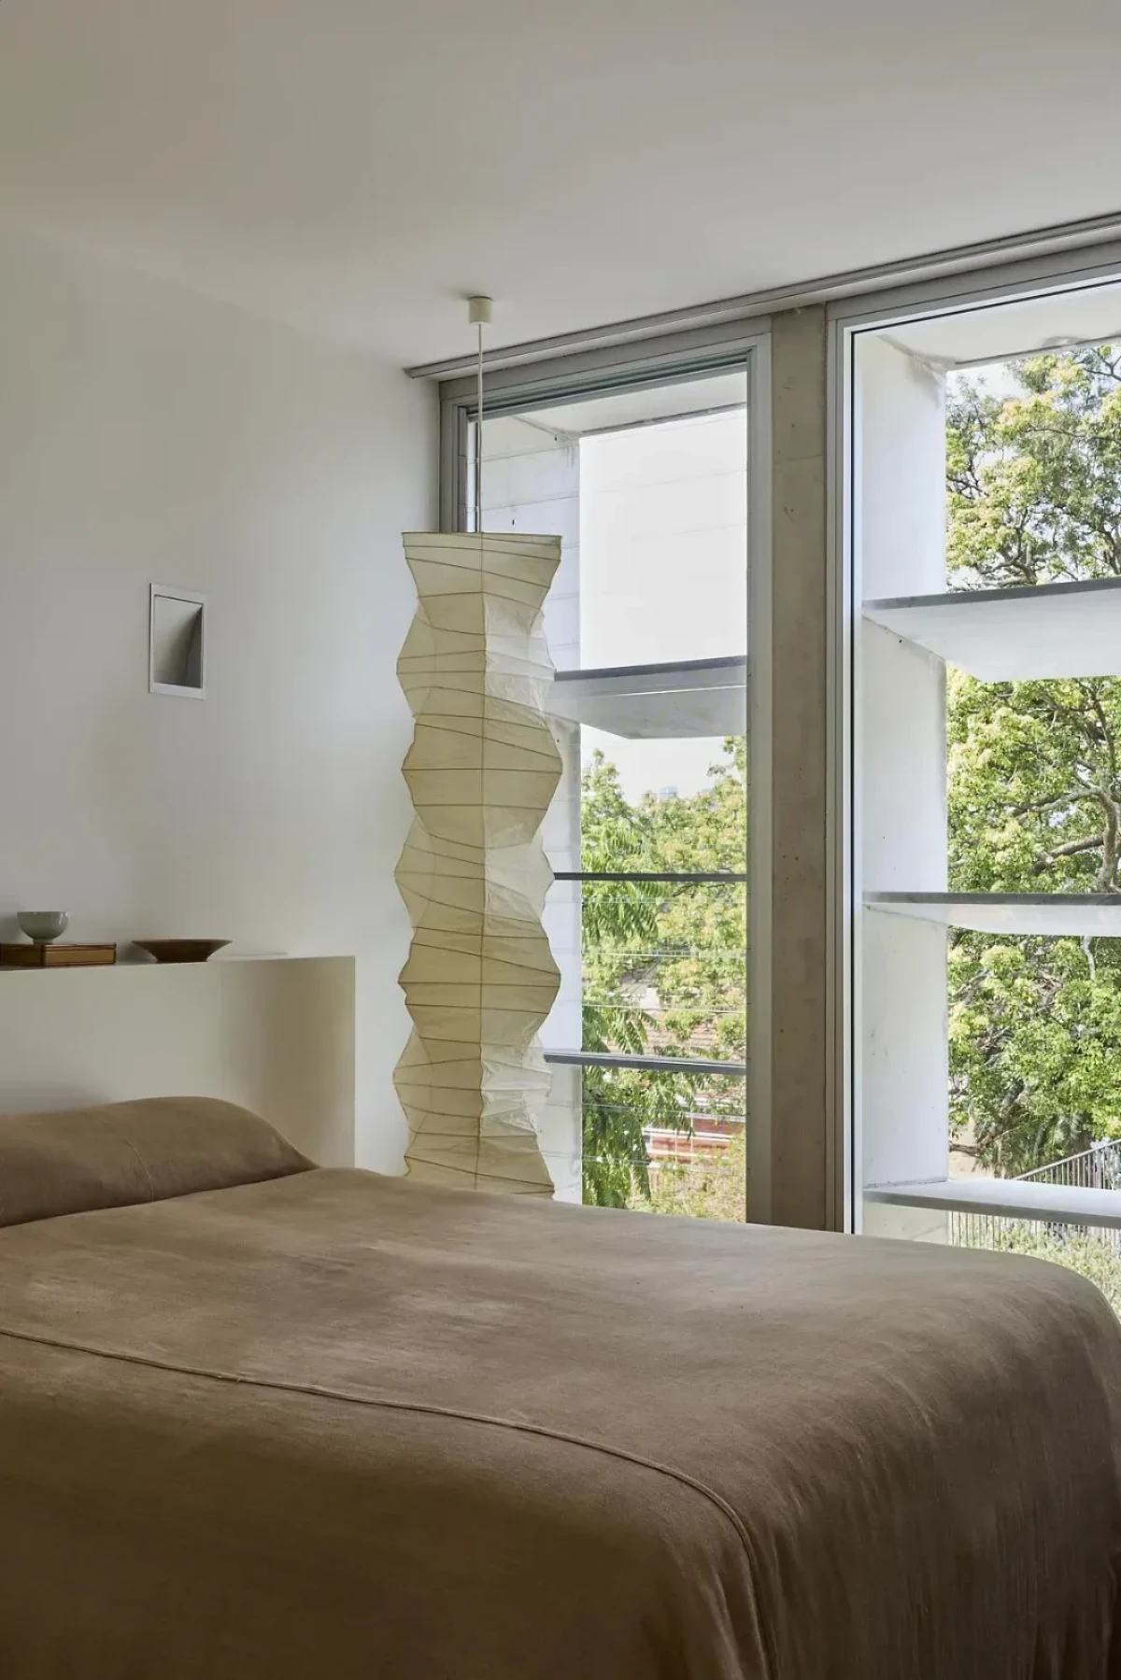
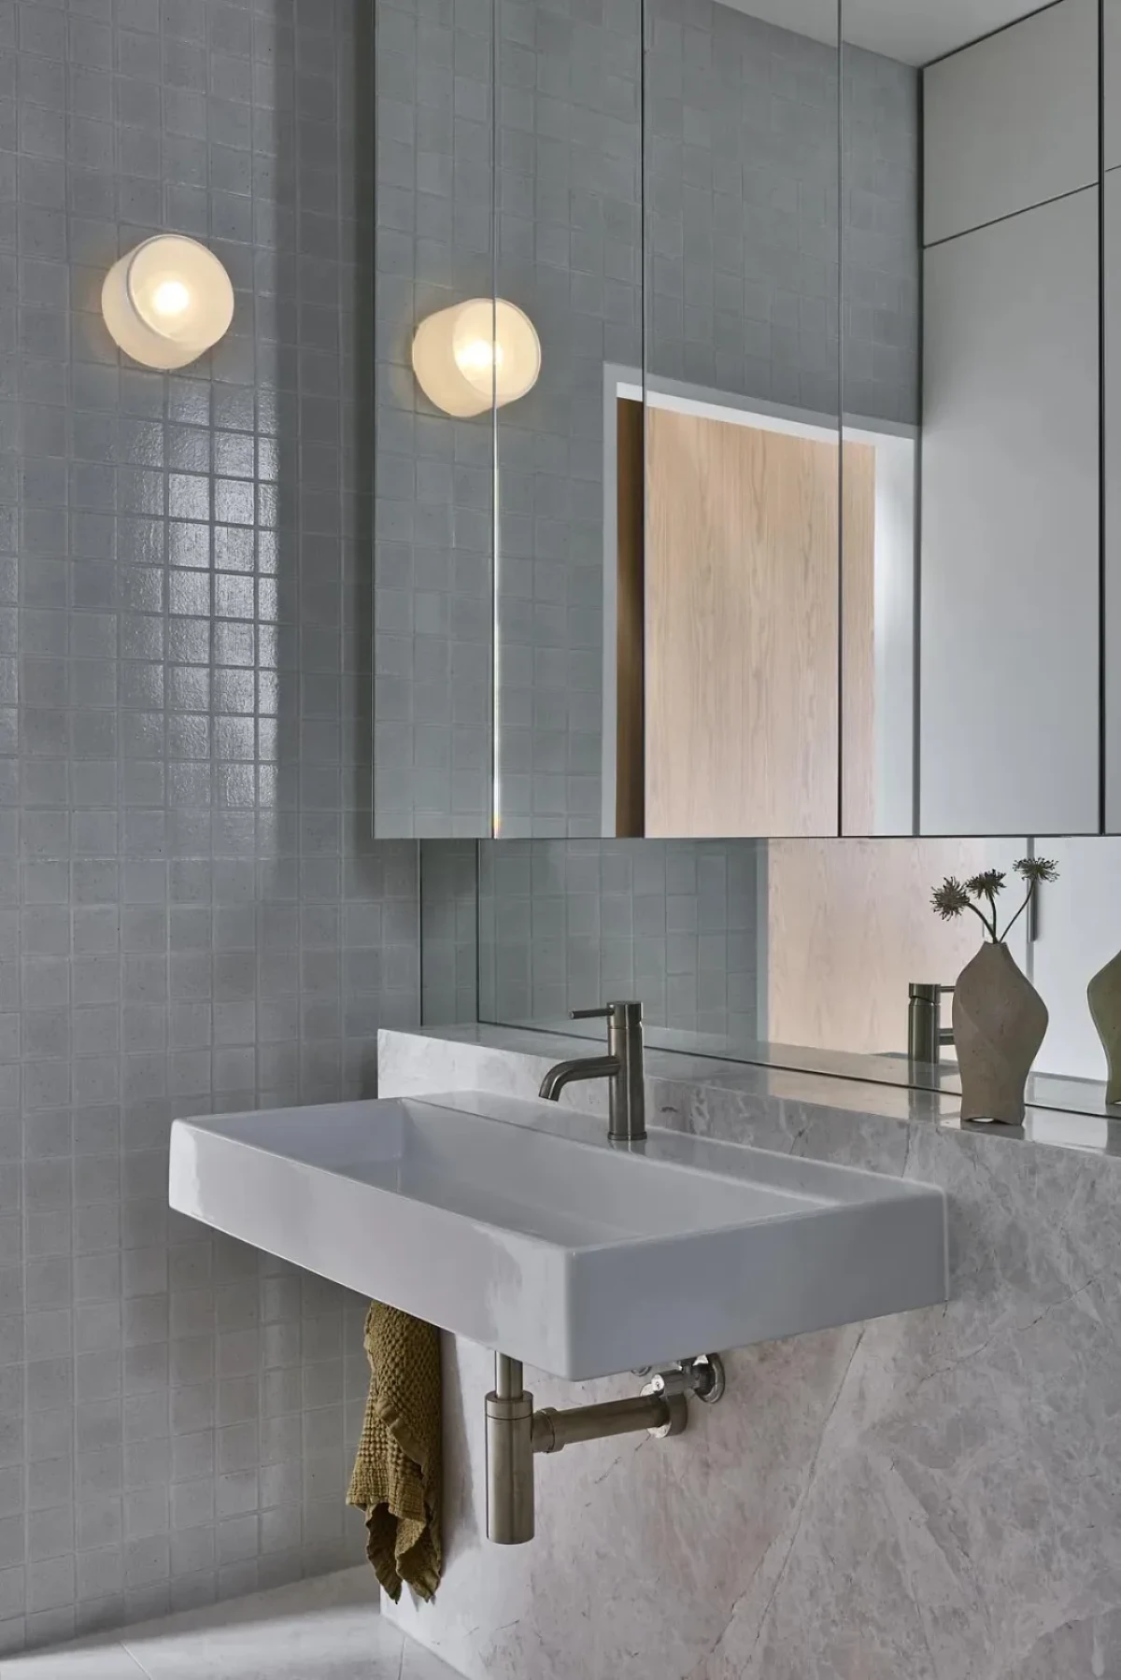
A large window sits beside the bed, while small, dark square tiles cover the bathroom washbasin area.
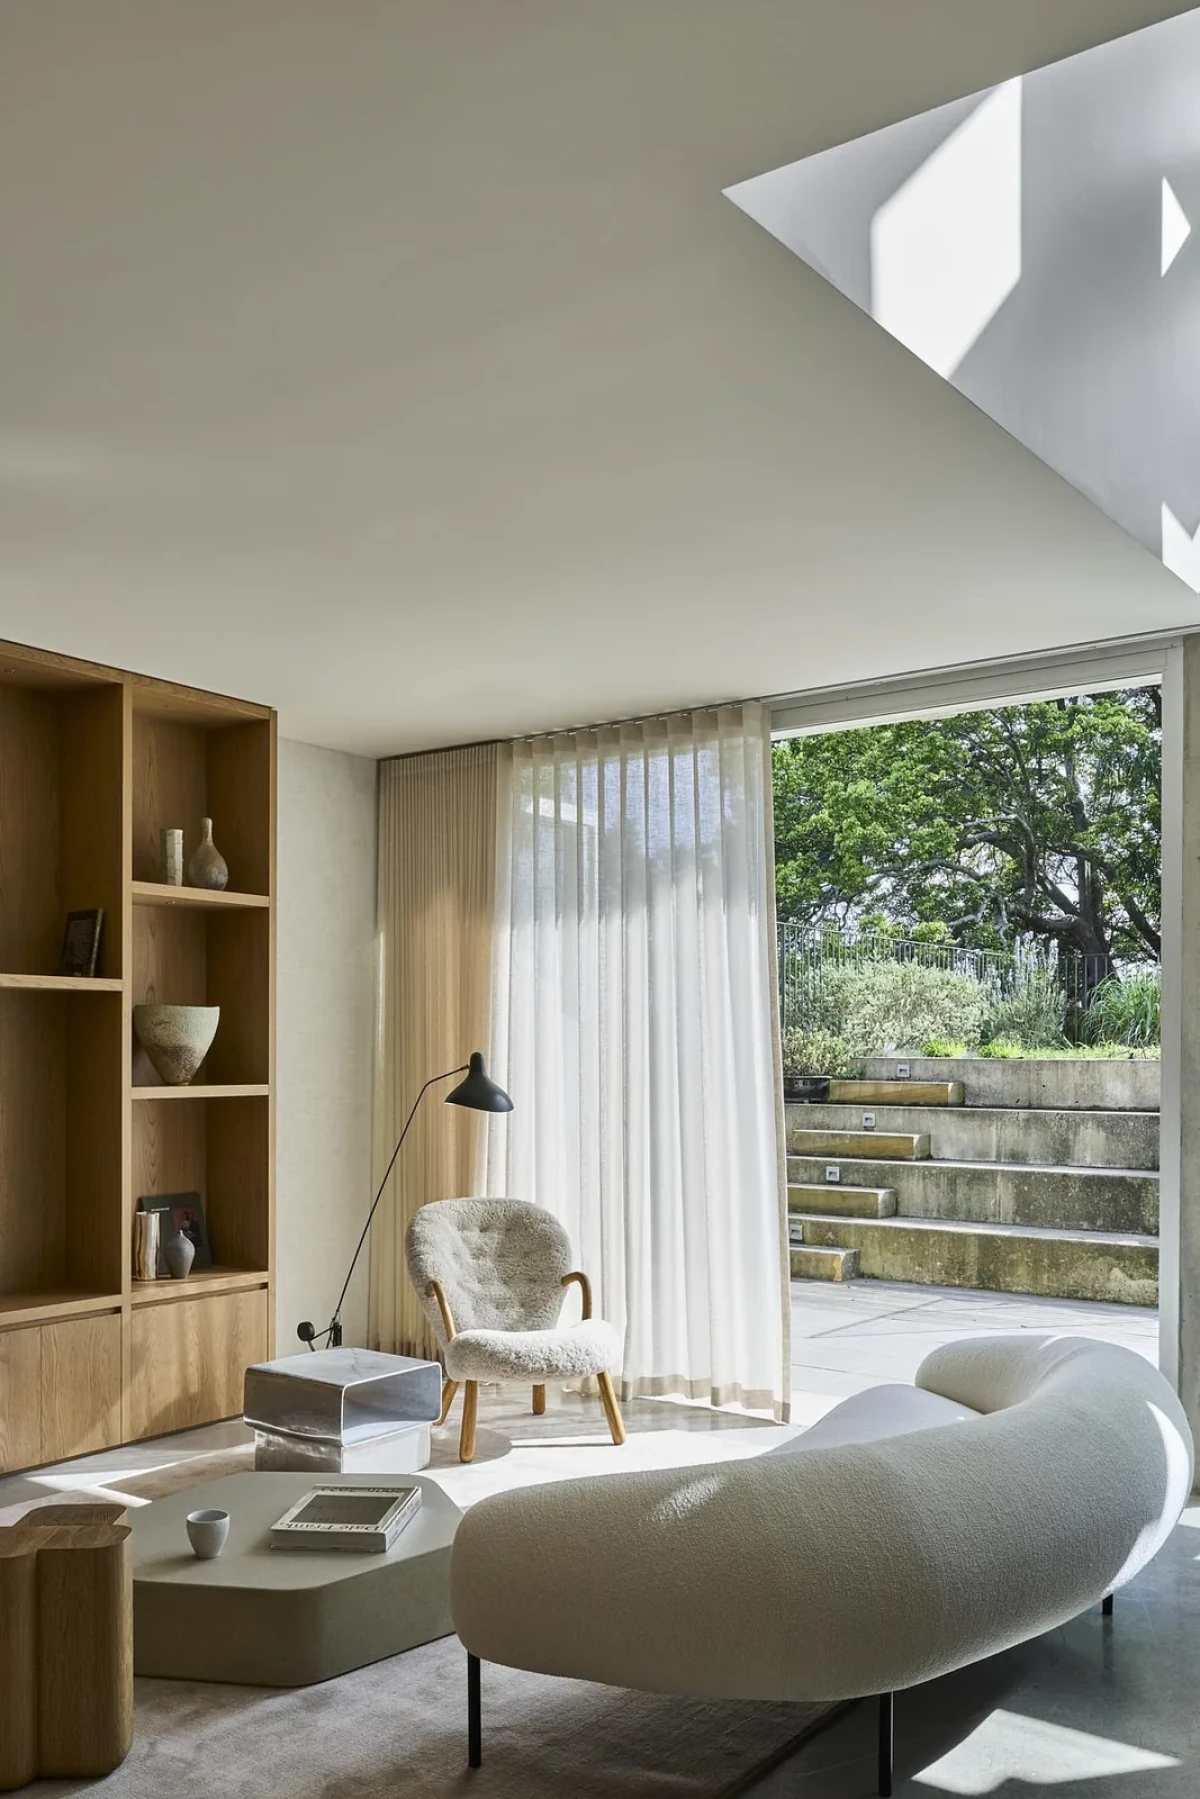
The living area opens outdoors through a large glazed opening on the garden side, with the original shading elements still outside the glass. From beside the window, the shading fins on the rear façade are visible.
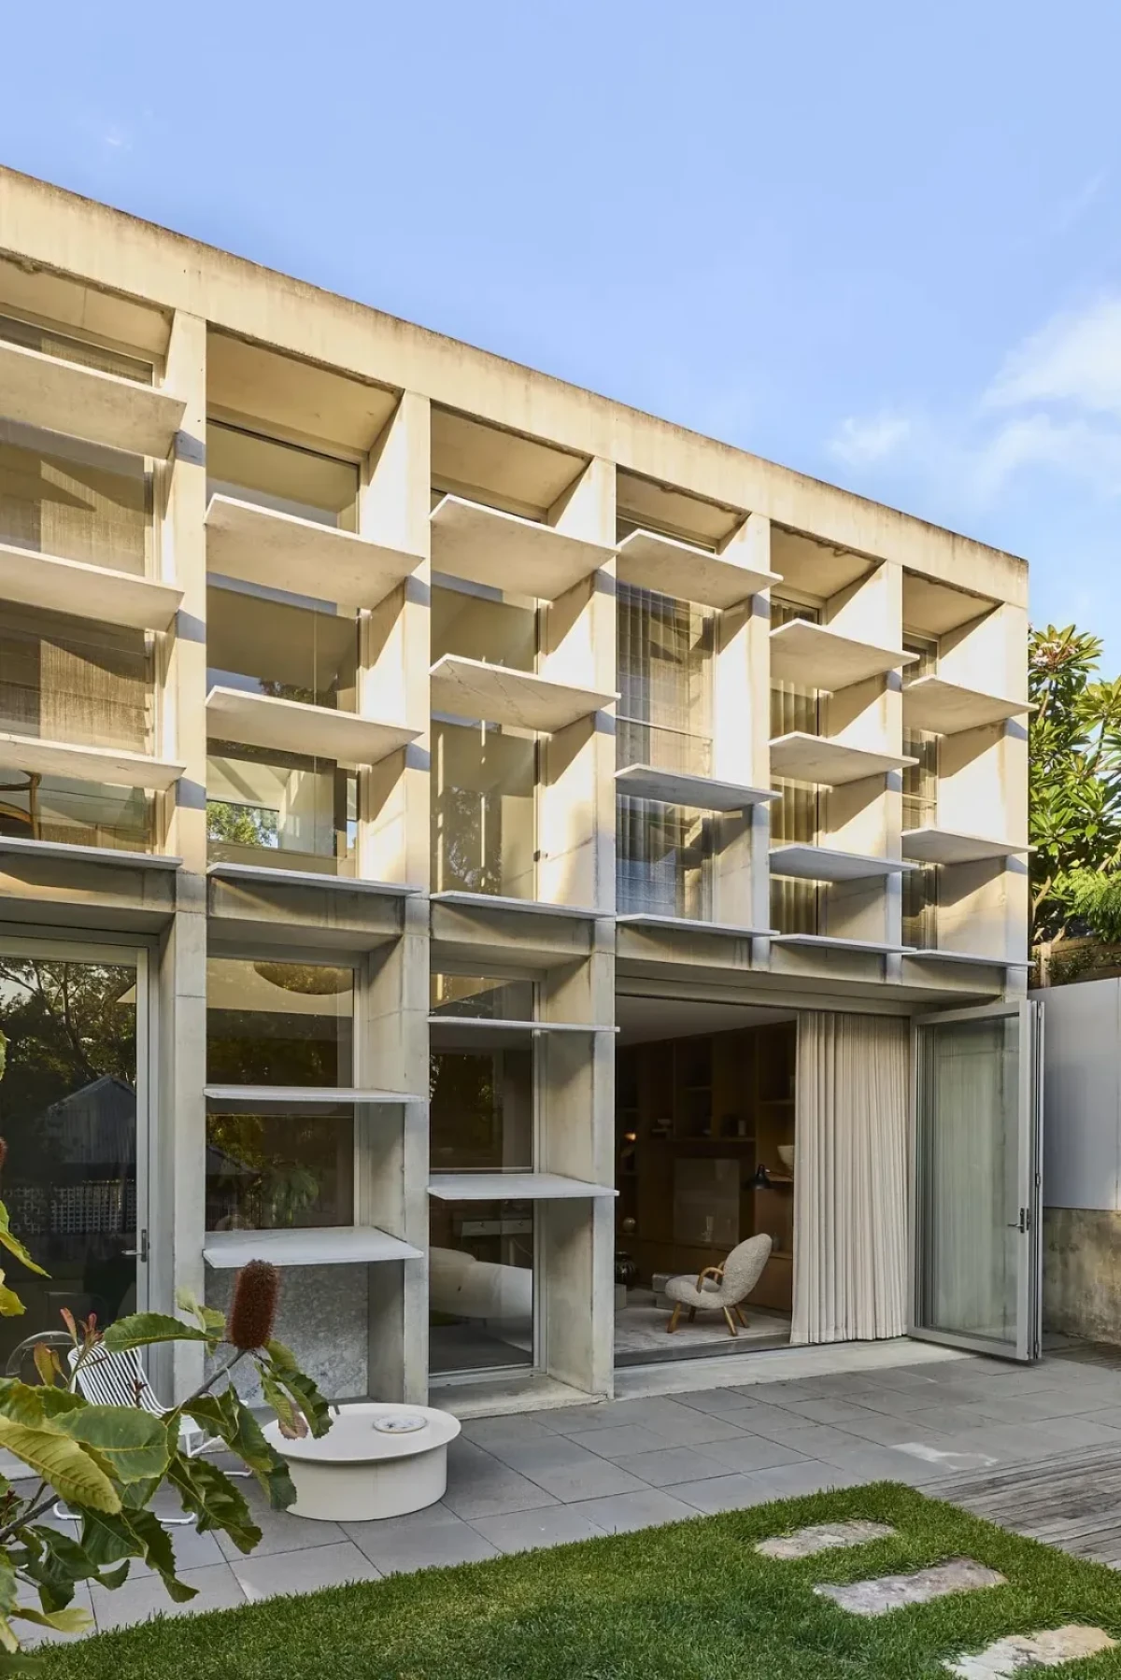
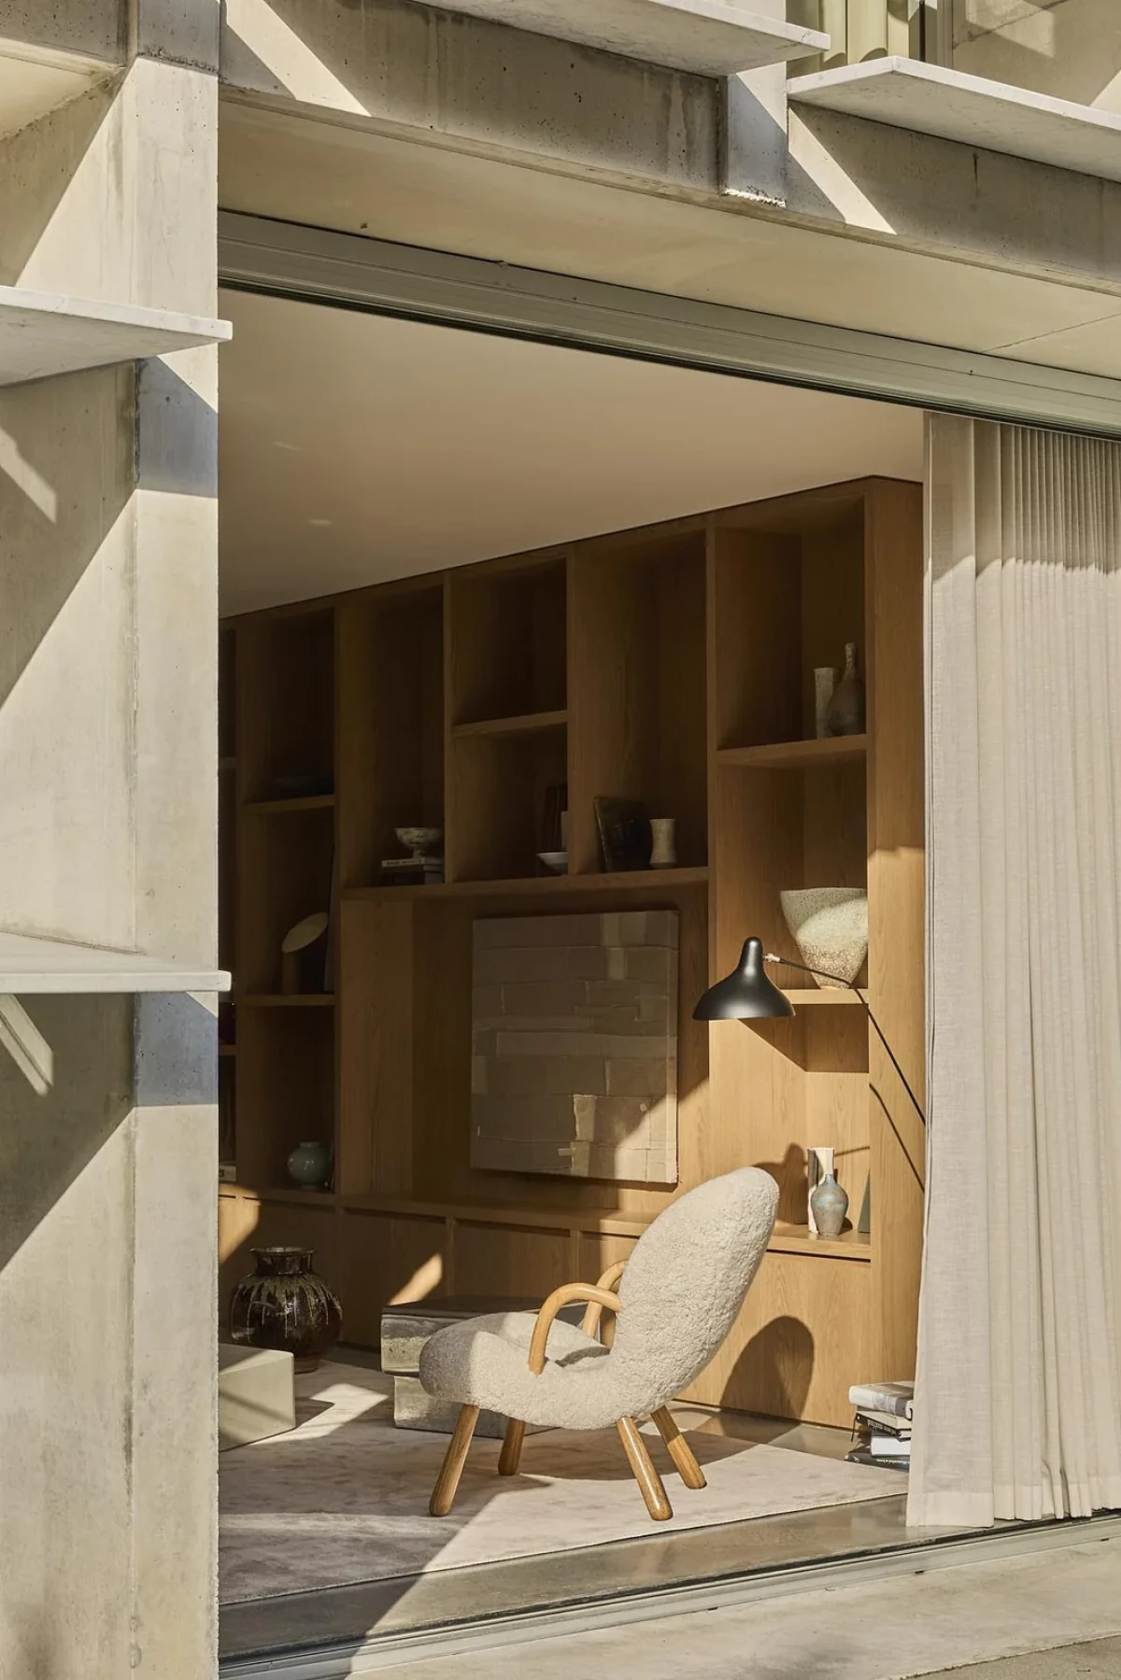
The owners wanted to stay in their home, so the renovation addressed movement between floors and across the ground level: a lift was added to the courtyard, the kitchen was relocated and the ground-floor routes were widened.
Project credits
Project — Brise Soleil - Revisited
Location — Balmain, Sydney, Australia
Project type — Residential renovation
Architecture and interior design — Carter Williamson Architects
Project team — Shaun Carter, Julie Niass, Audrey Abbott
Builder — SFN Build
Engineering — Cosmo Farinola
Styling — Claire Delmar
Photography — Pablo Veiga
Images and original feature — The Design Chaser
Project reference — Carter Williamson Architects
Editorial adaptation — 01DES




