CM Residence: Up the stairs, at home with art

Pub Upd
10

RESIDENTIAL · SÃO PAULO

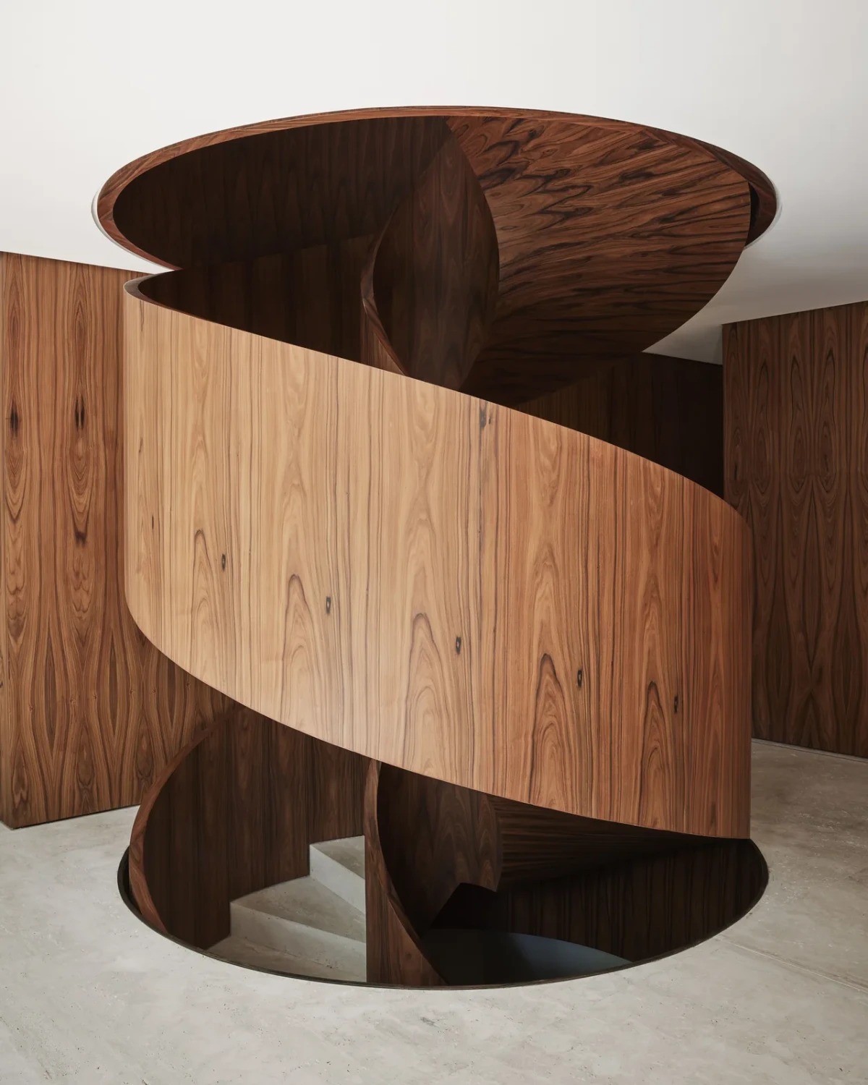
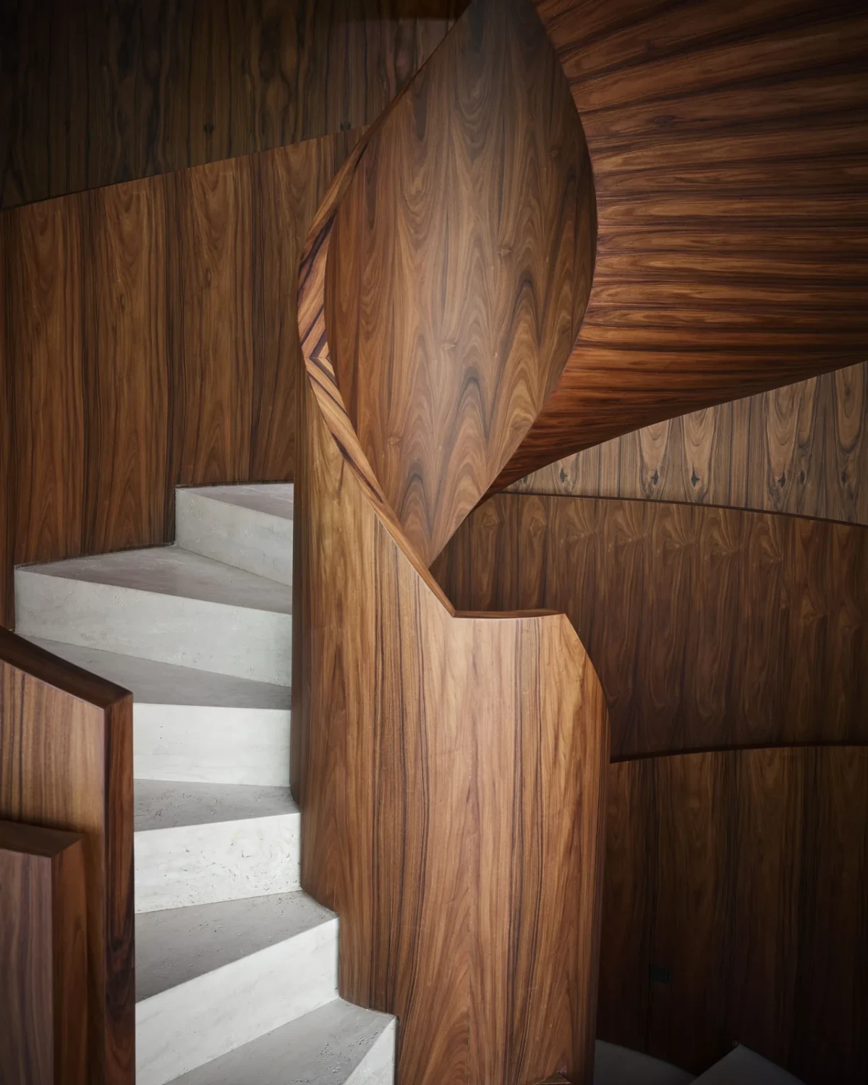
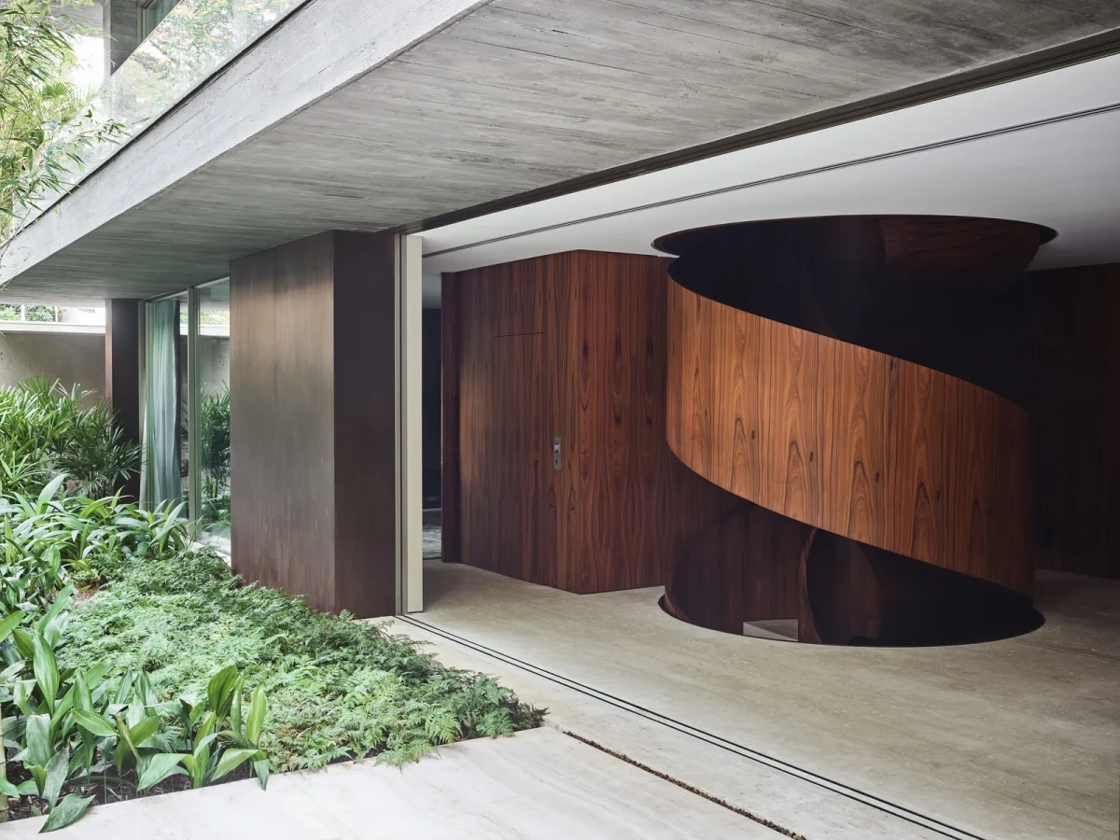
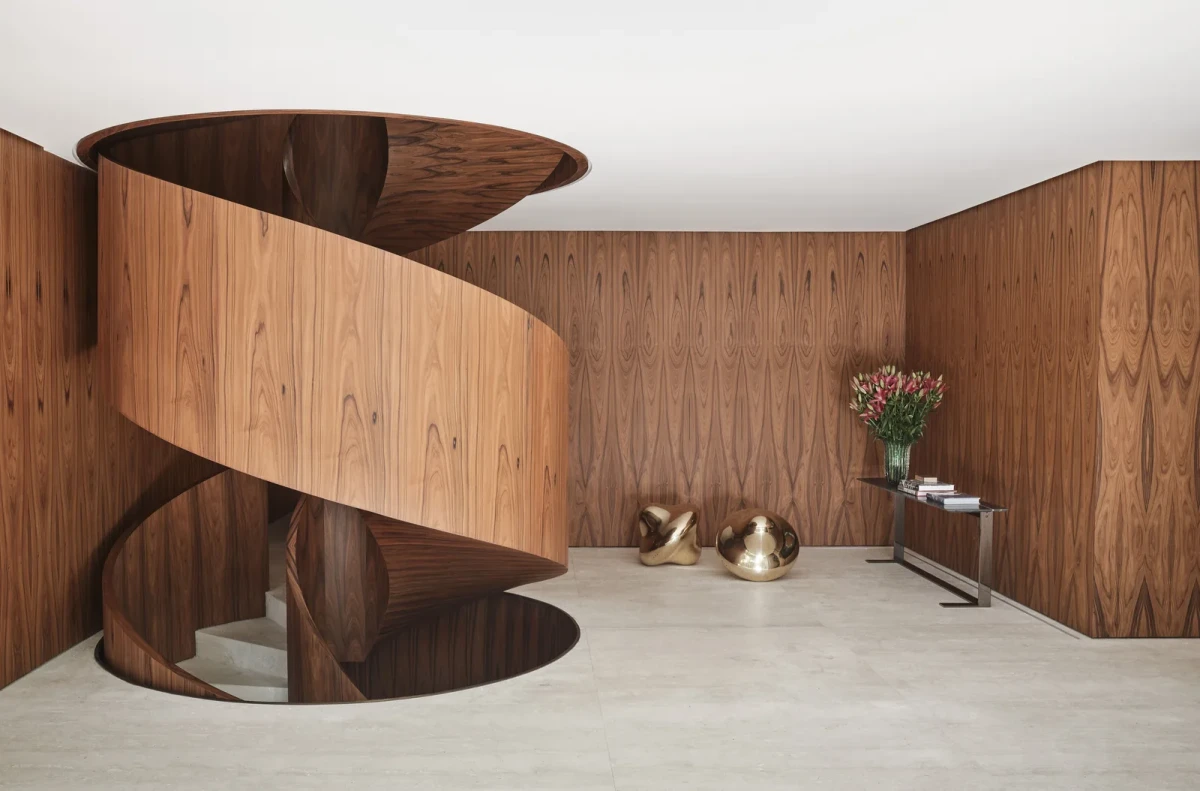
Entering CM Residence brings you straight into the atrium. There is no separate formal entrance hall. A wood-clad spiral staircase leads upstairs, its curved balustrades following the turn of the steps.

Designed by Dado Castello Branco Arquitetura for a family of five, the house is in São Paulo, Brazil. The constraints of its urban plot led to a layout across four levels: living, service and poolside leisure areas occupy the ground floor, bedrooms are upstairs, and the top level contains fitness and spa facilities.
Wood-clad spiral staircase in the atrium
The spiral staircase stands in a wood-panelled atrium, its curved balustrades winding between two levels.
Garden planting and a narrow path beside the building
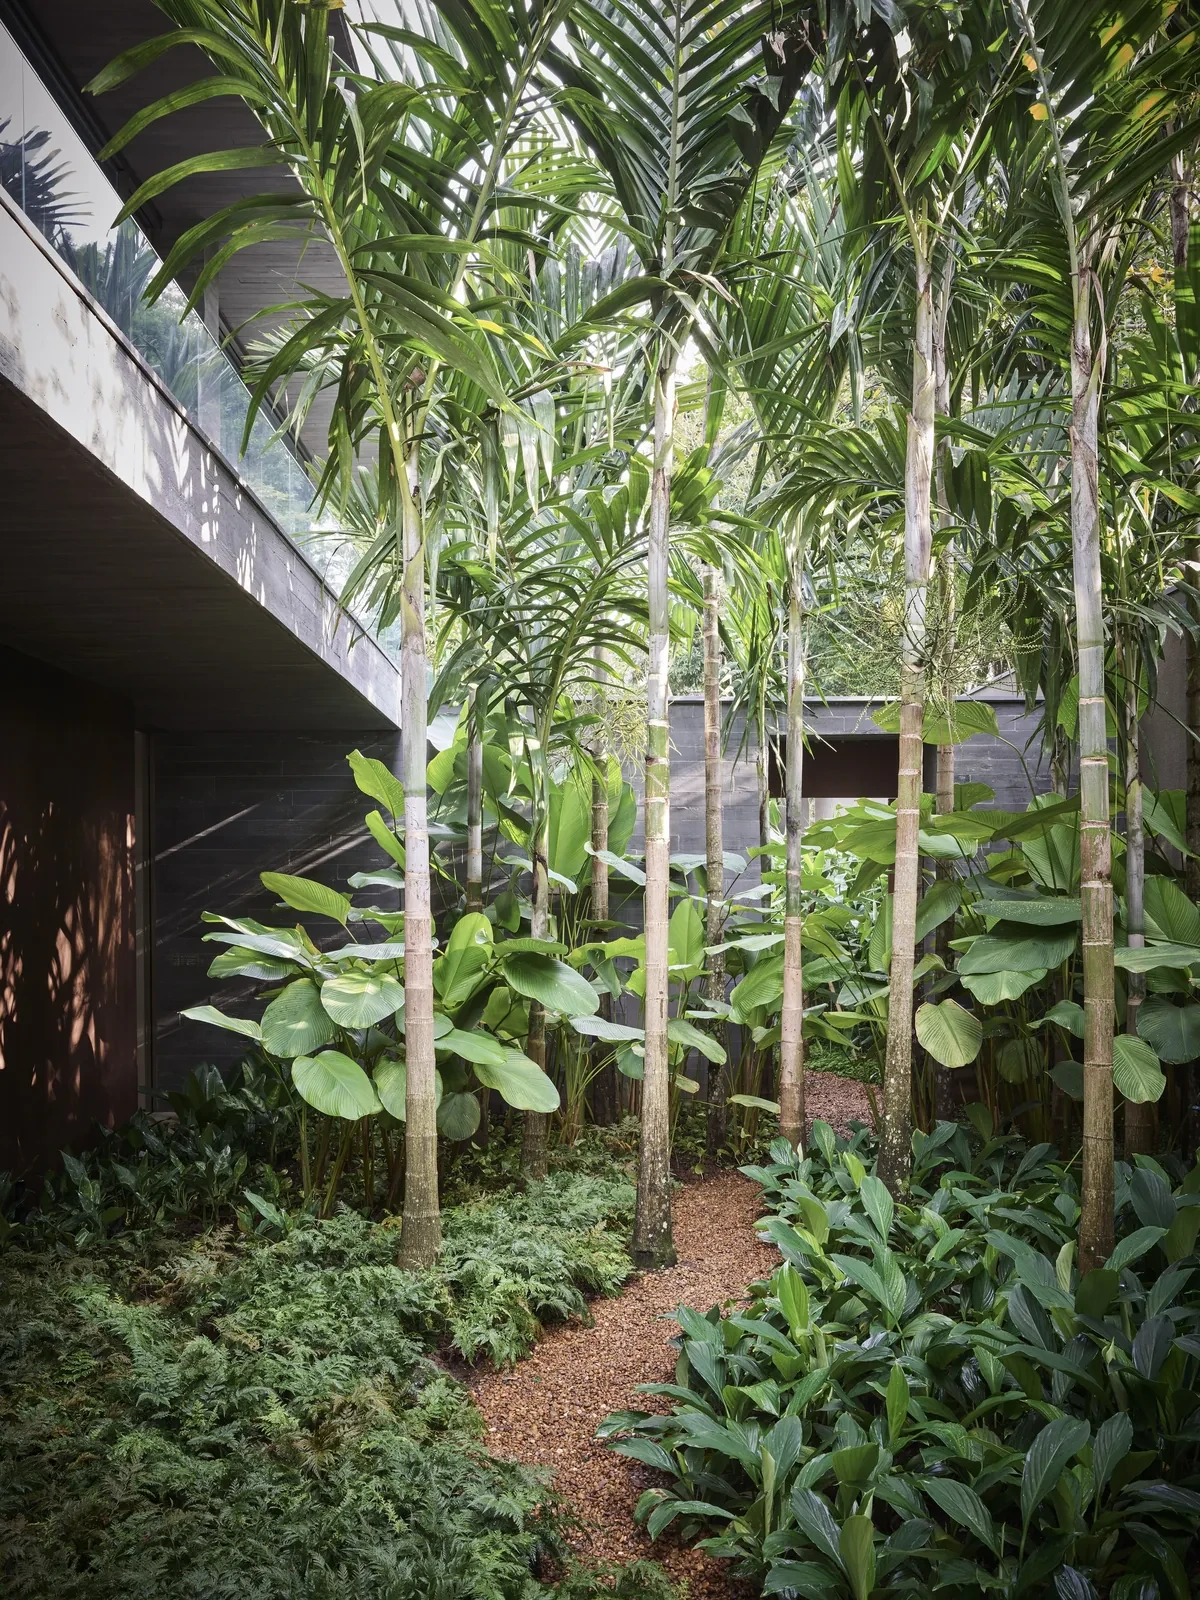
Plants of varying heights fill the garden, and a narrow path runs along the edge of the building.
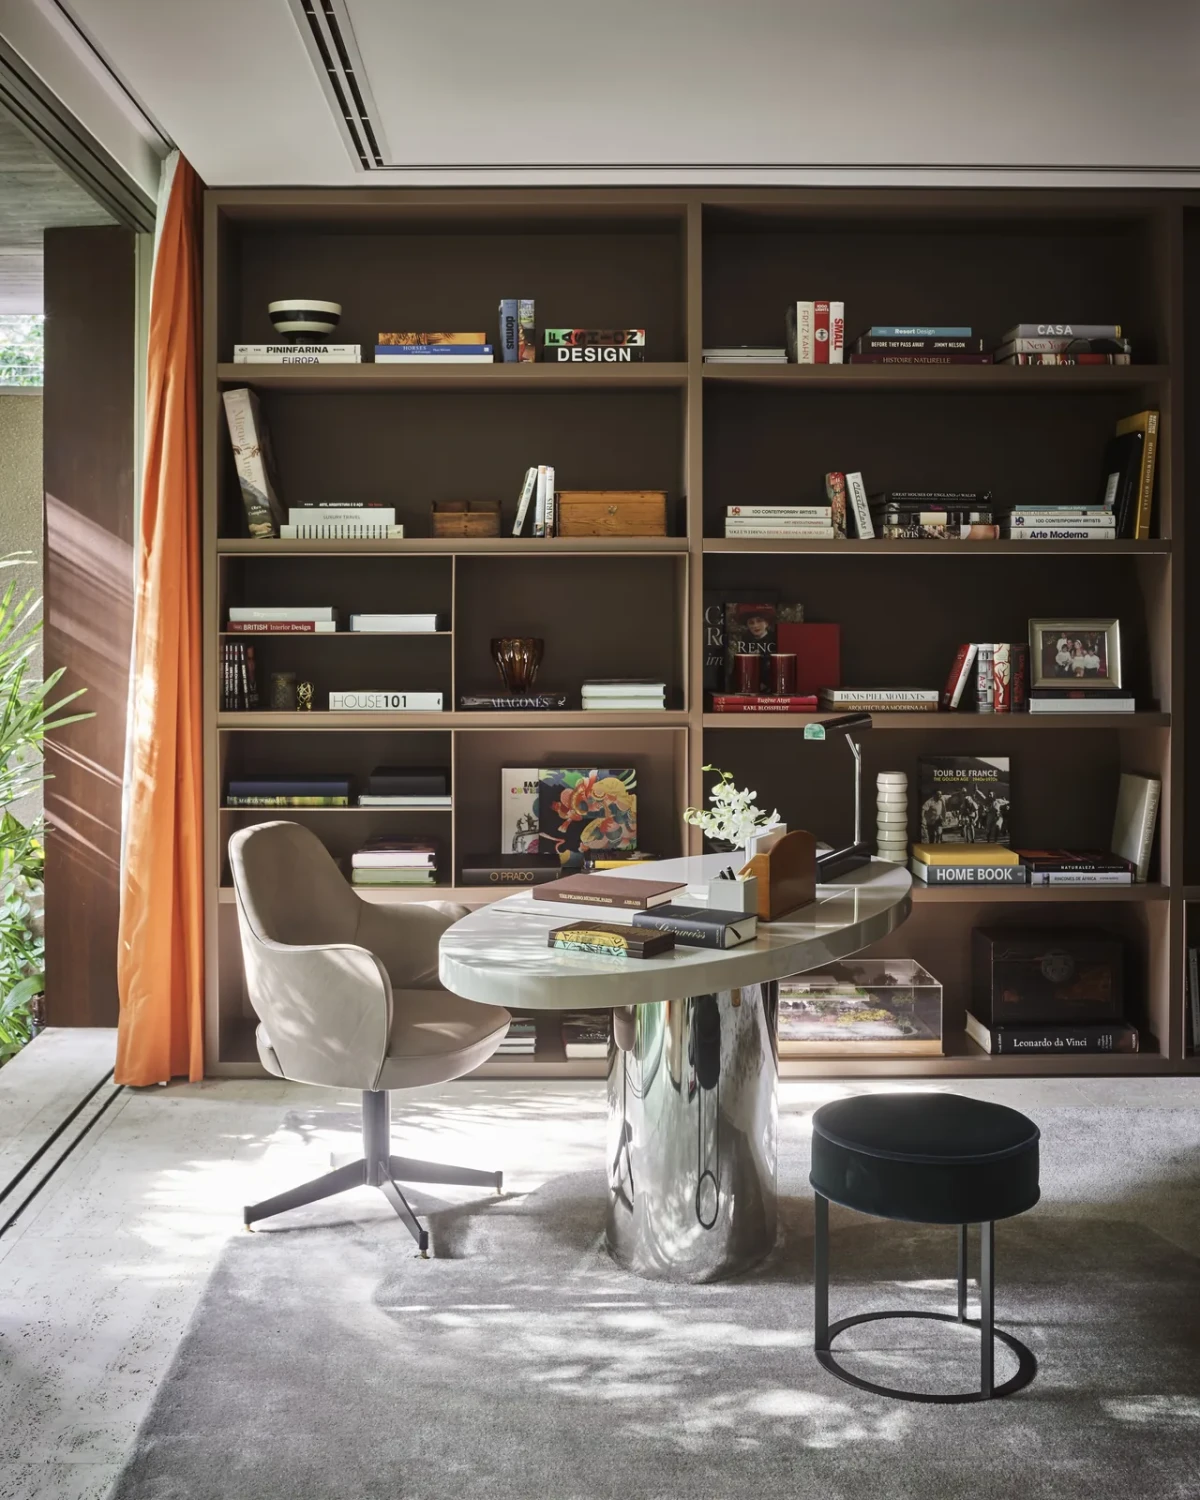
Round table, chairs and orange curtains in front of bookshelves
A round table and chairs stand in front of wall-to-wall bookshelves, with orange curtains beside the window.
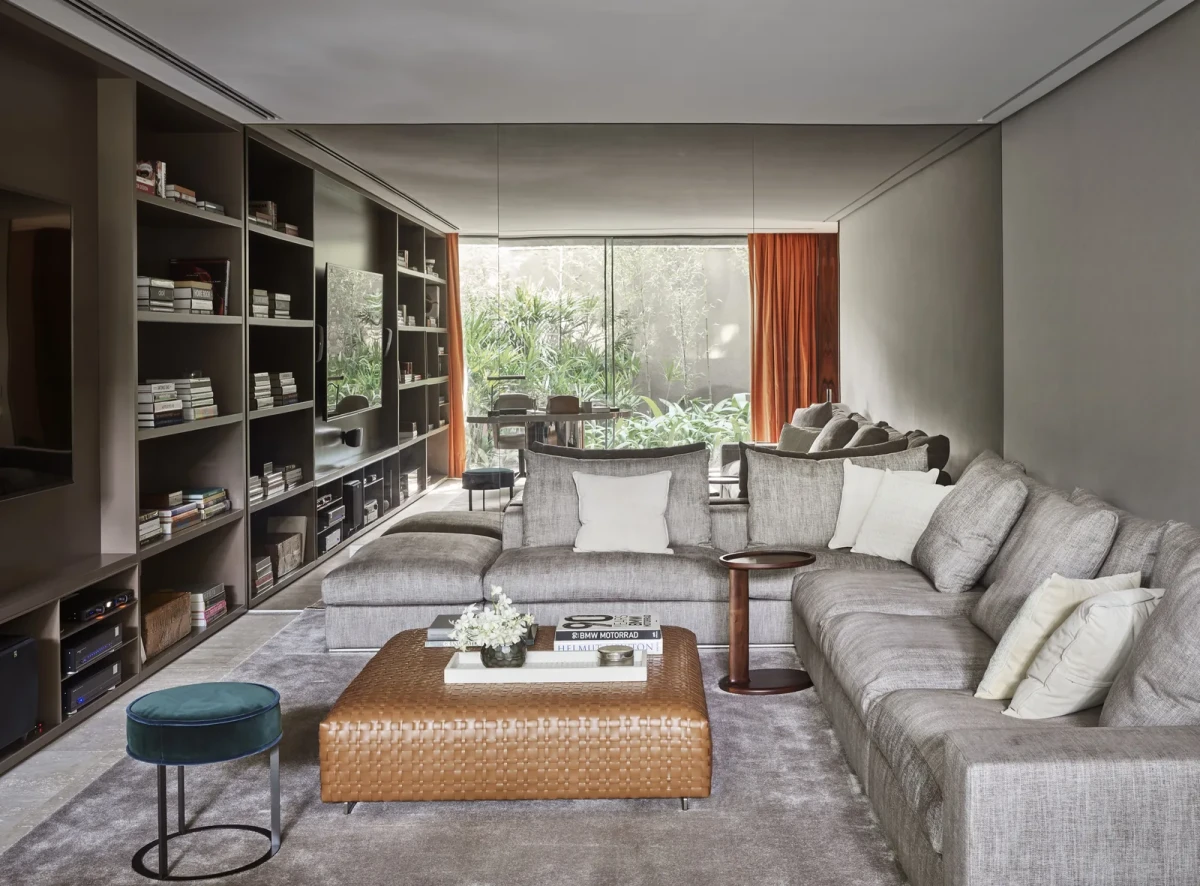
Living area with a long sofa facing wall-to-wall bookshelves
A long sofa faces the bookshelves, with a large window at one end of the living area.
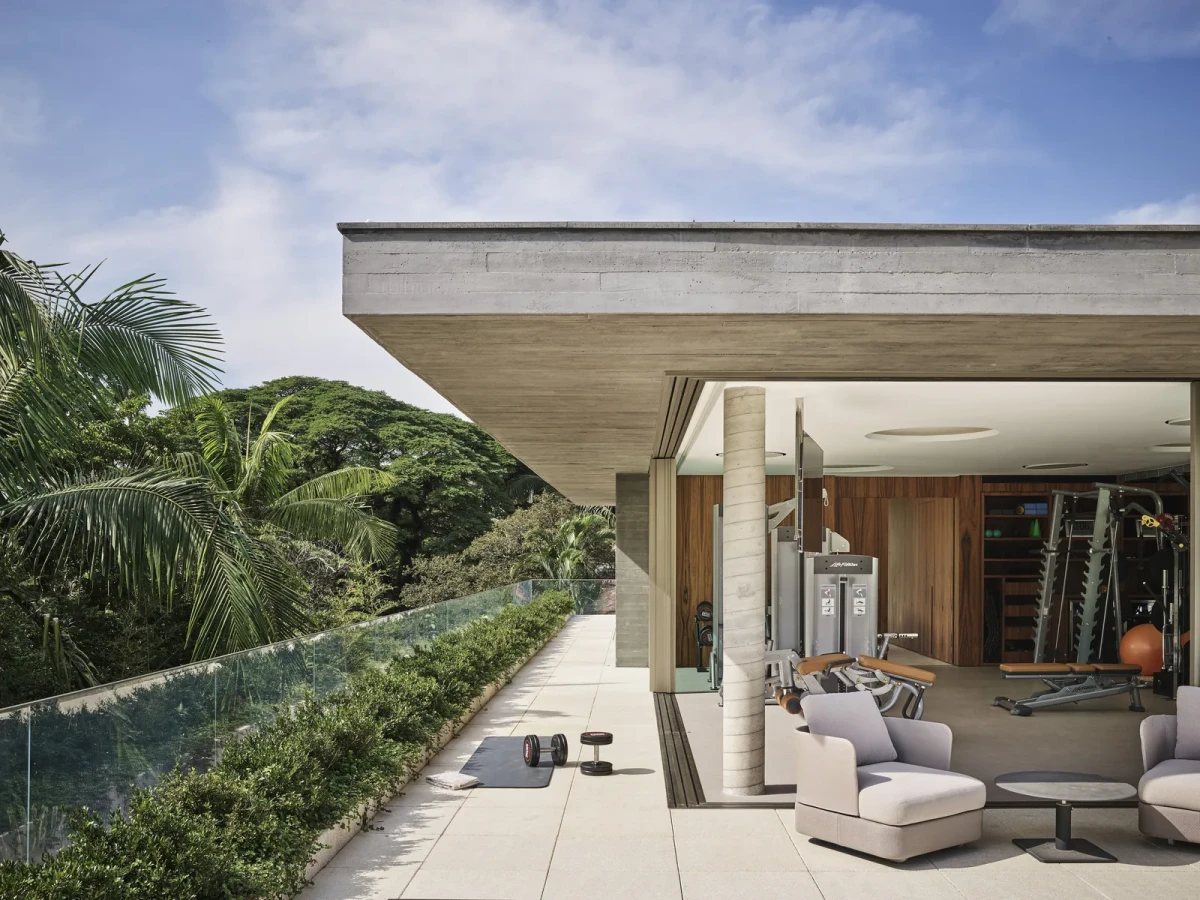
Terrace seating beneath an overhang beside a glass balustrade
A broad overhang covers the terrace, with treetops visible beyond the glass balustrade.

Up through the atrium

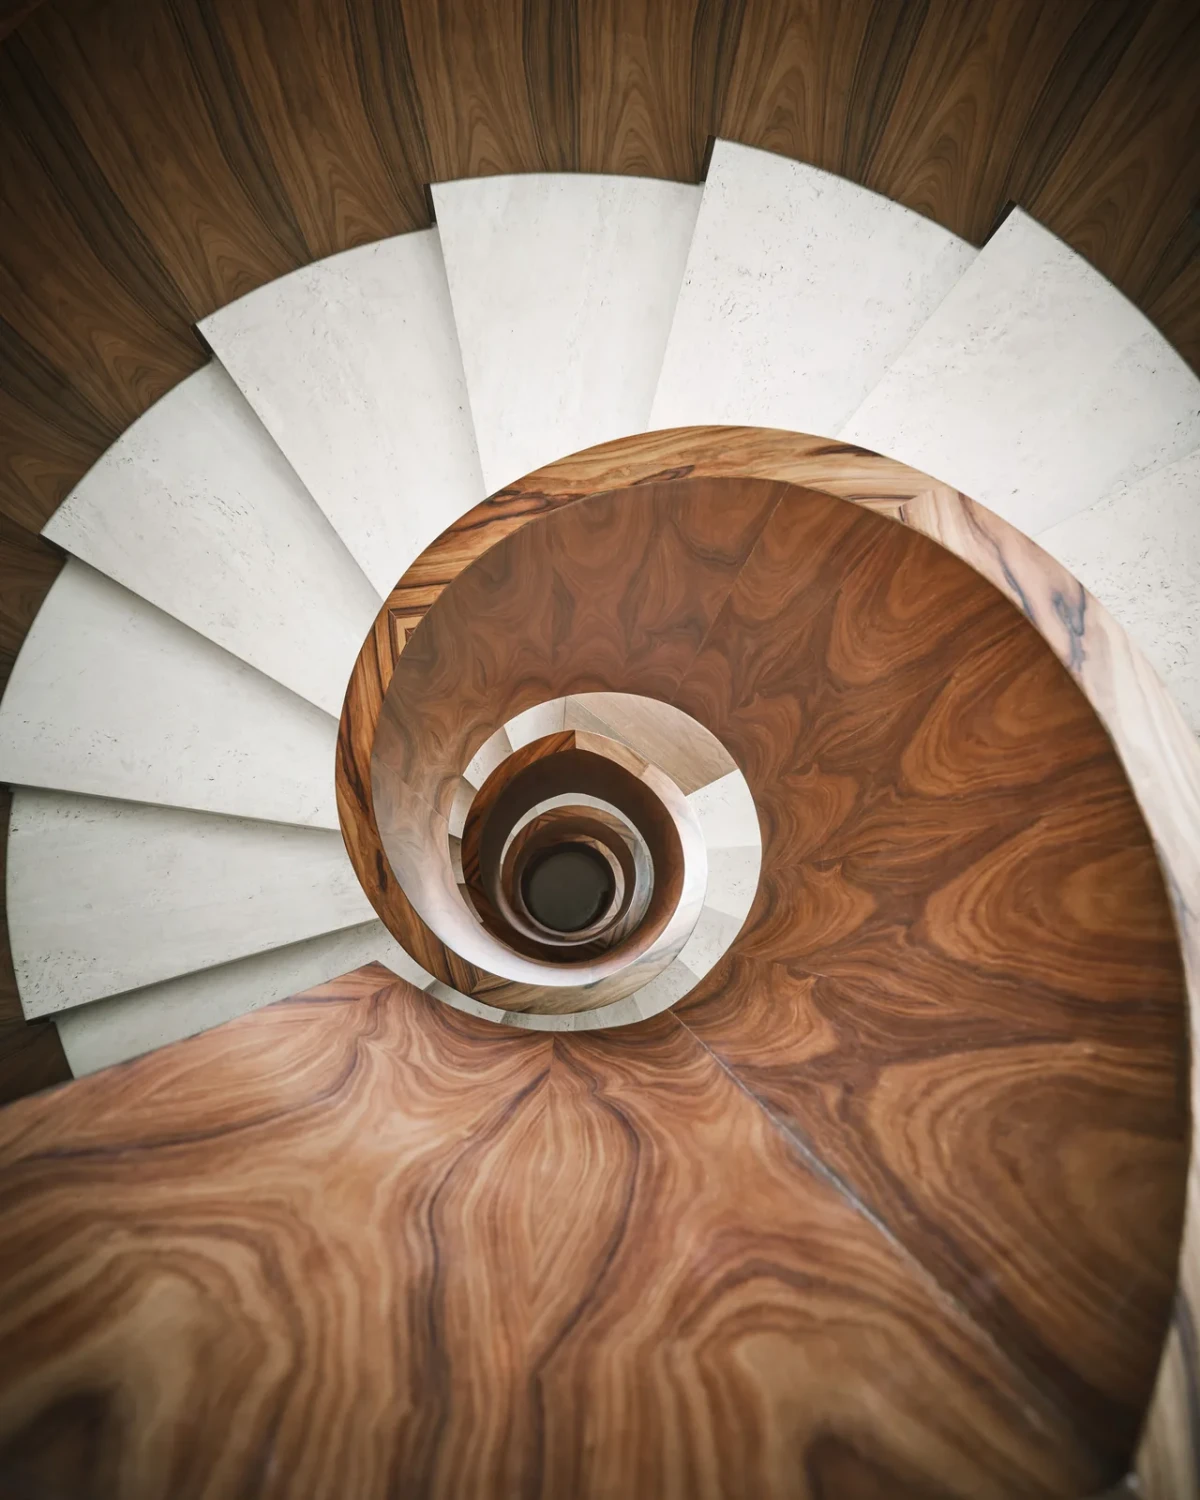
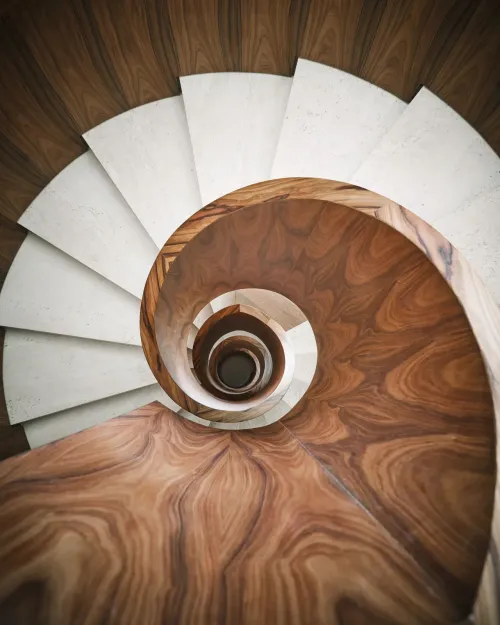
The staircase's wood-clad balustrades curve upwards, with pale treads between them. From above, the steps can be seen circling the central stairwell; from the atrium, the wood grain and curved surfaces of the balustrades are more prominent.

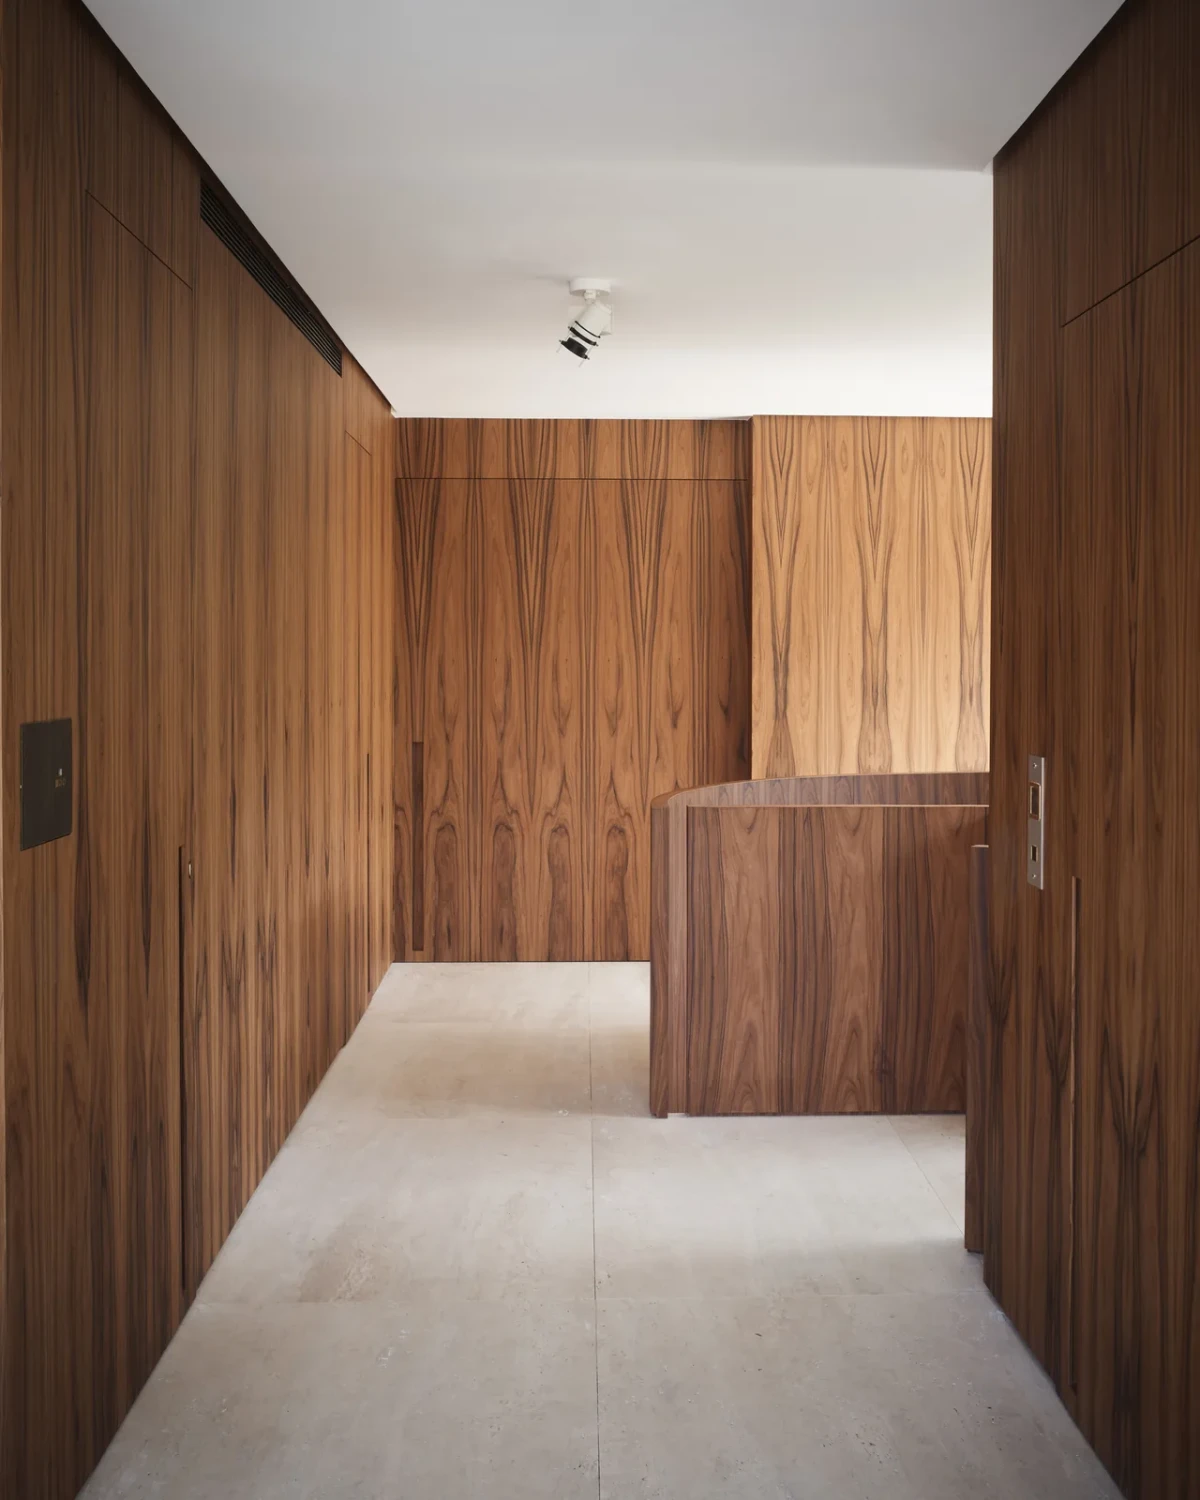
Wood panelling also lines the adjoining corridor. The door at the far end is close in colour to the walls, so when it is closed, timber tones fill both sides and the end of the passage.
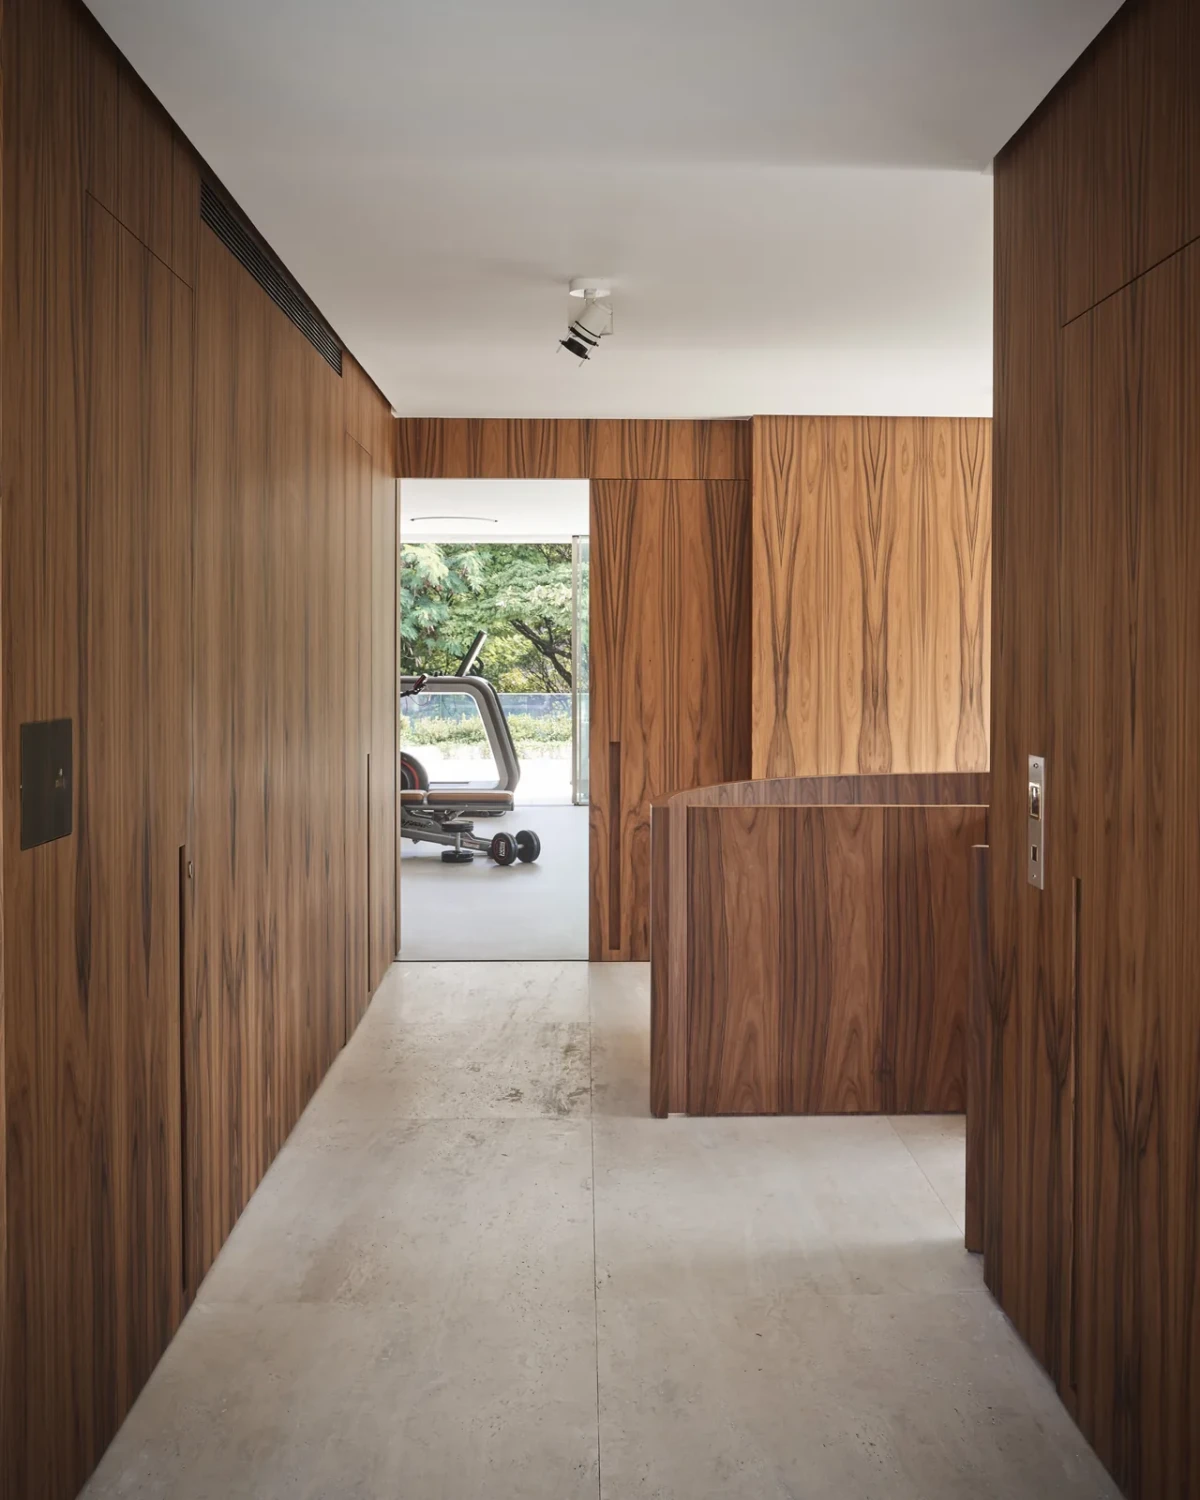
Wood-panelled corridor with a timber door at the end
Both sides of the corridor are wood-panelled, and the door at the far end is close in colour to the walls.
Exterior opening at the end of a wood-panelled corridor
An opening at the end of the wood-panelled corridor gives a view outside.
Curved wood-clad balustrades and steps at the base of the staircase
The spiral staircase has curved, wood-clad balustrades, with turning steps visible at the base.
Pale treads and wood-clad balustrades of the spiral staircase
Pale treads rise along a curve between wood-clad balustrades.
Overhead view of the staircase turning around its central well
Seen from above, the pale treads wind around the central stairwell.

The ground floor opens to the garden

The ground-floor living, dining and leisure spaces connect with one another beside a garden designed by Isabel Duprat. Full-height glazing opens, with the frames recessed into the surrounding construction. When the glass doors are open, the living area leads out to the garden.

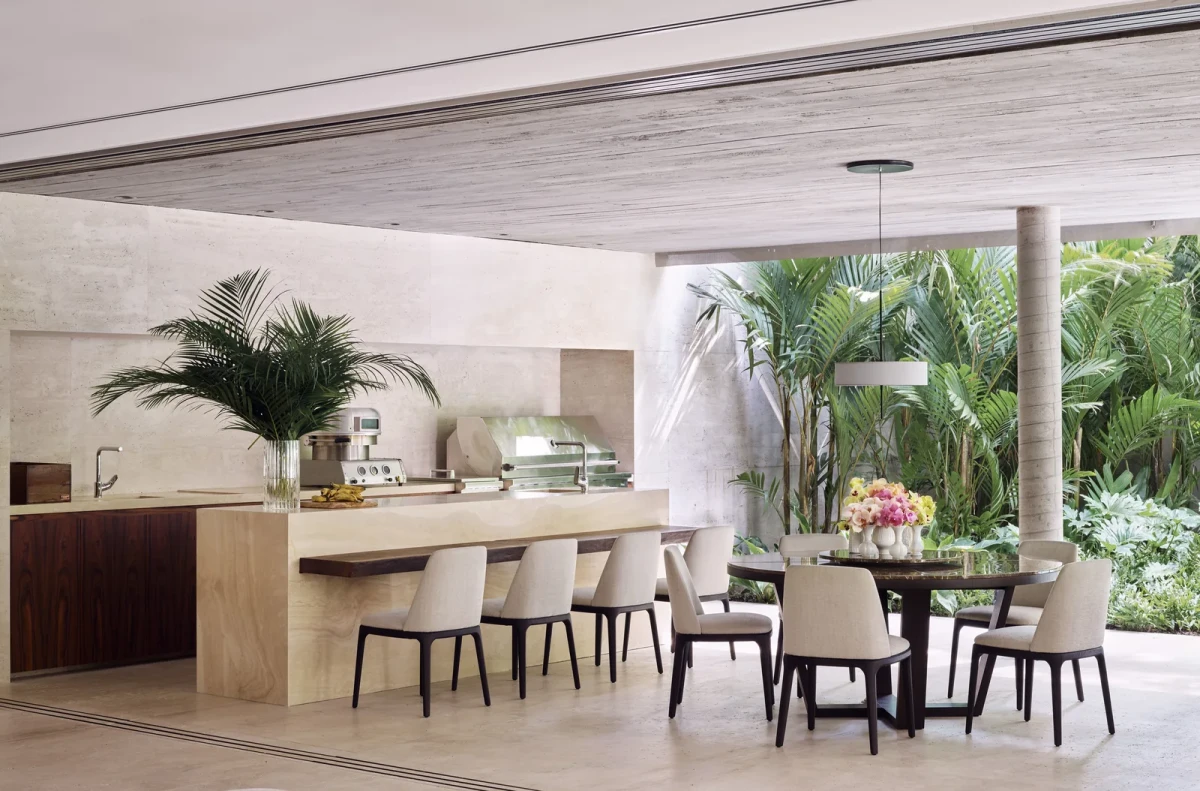
The pool sits alongside the house at ground level, with loungers at its edge. Sofas, a dining table and a worktop sit beneath the overhang. Planting is visible from the living area, beside the dining table and along the terrace that follows the building.
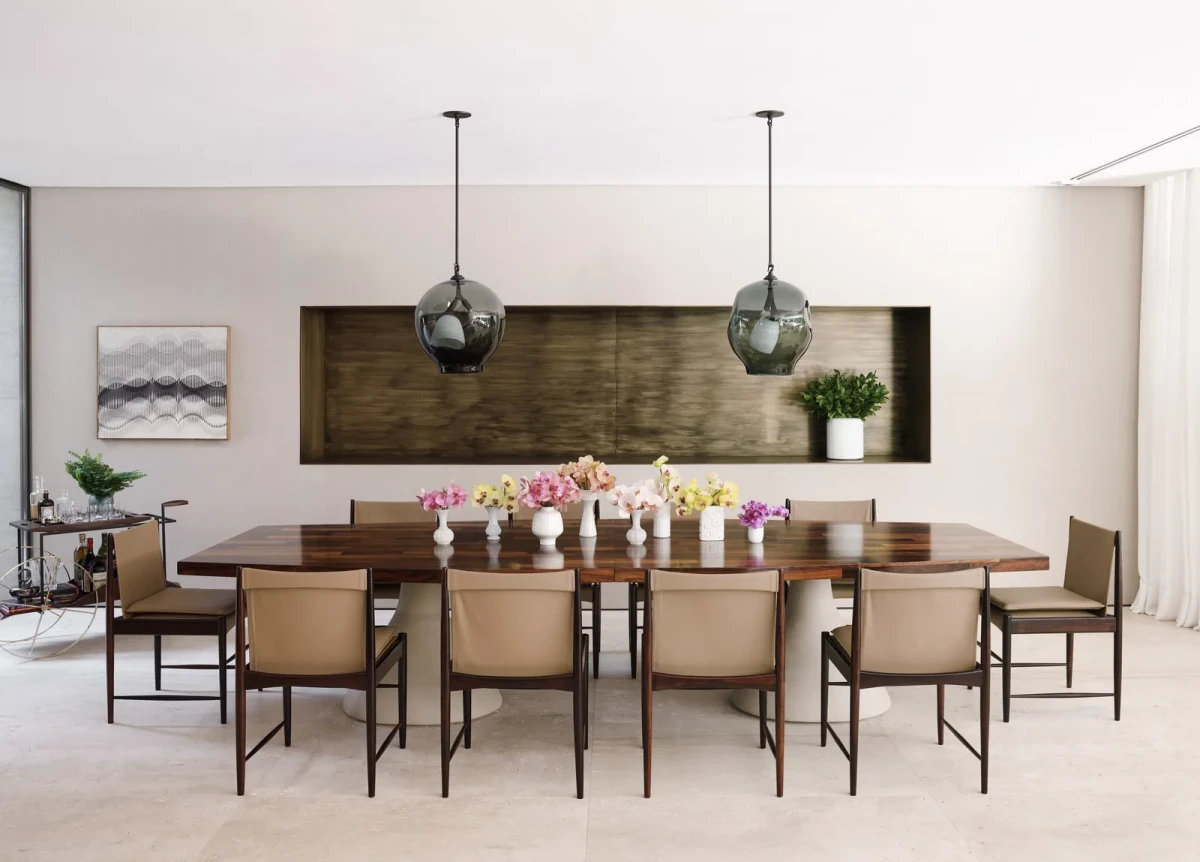
Long dining table, two pendant lights and an artwork
Chairs line both sides of the long dining table, with a horizontal artwork on the wall behind.
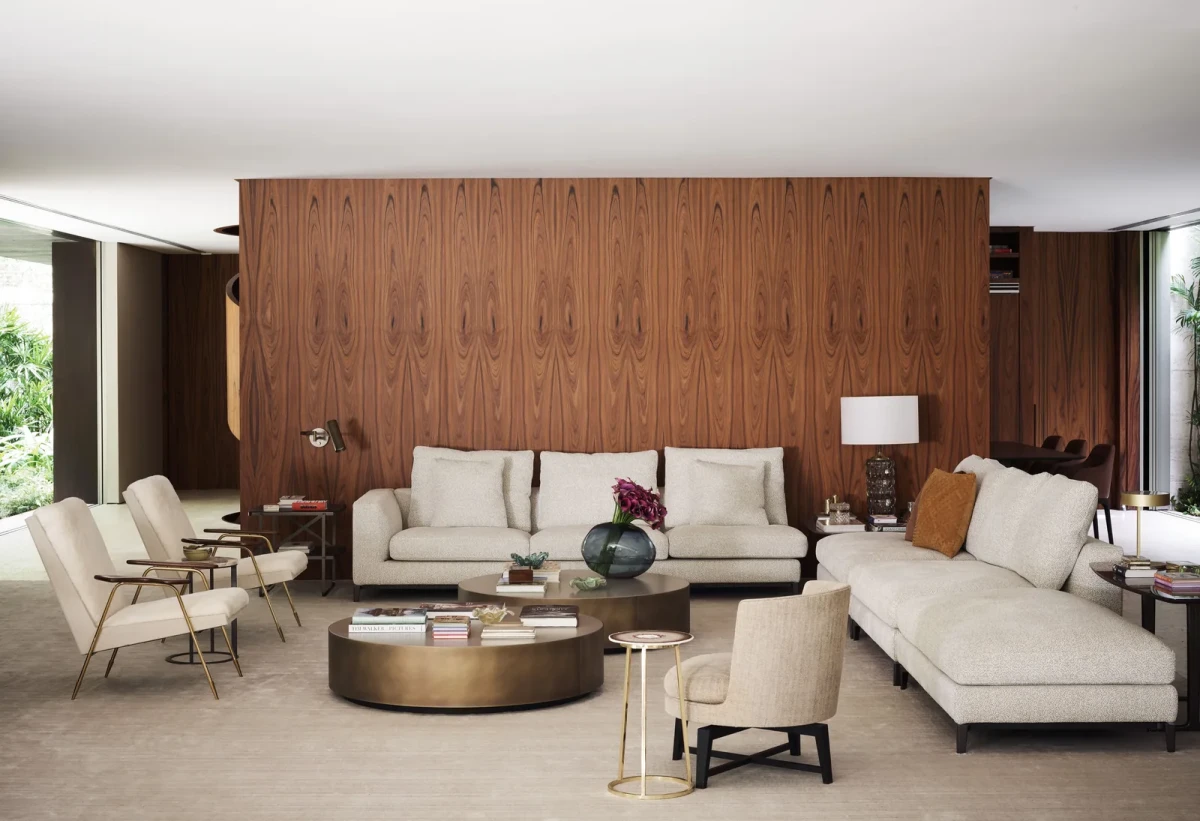
Pale sofas and a low round table in front of wood panelling
Pale sofas surround a low round table in front of a large wood-panelled wall.
Dark worktop and open shelves behind a round table and chairs
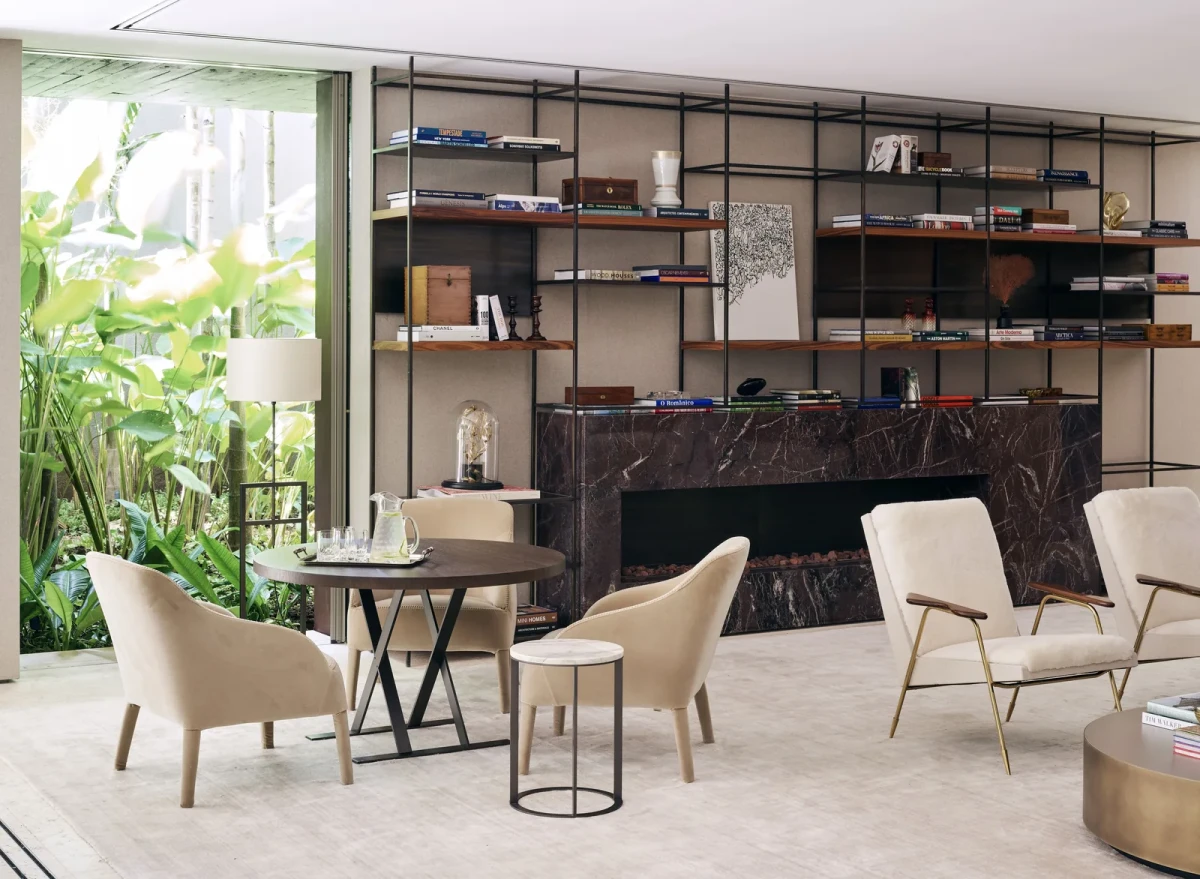
A dark worktop and open shelves sit against the wall, with a round table and lounge chairs near the planting.
Worktop, bar stools and a small dining table beside the garden
A pale worktop sits beneath the overhang, with bar stools and a small dining table facing the garden.
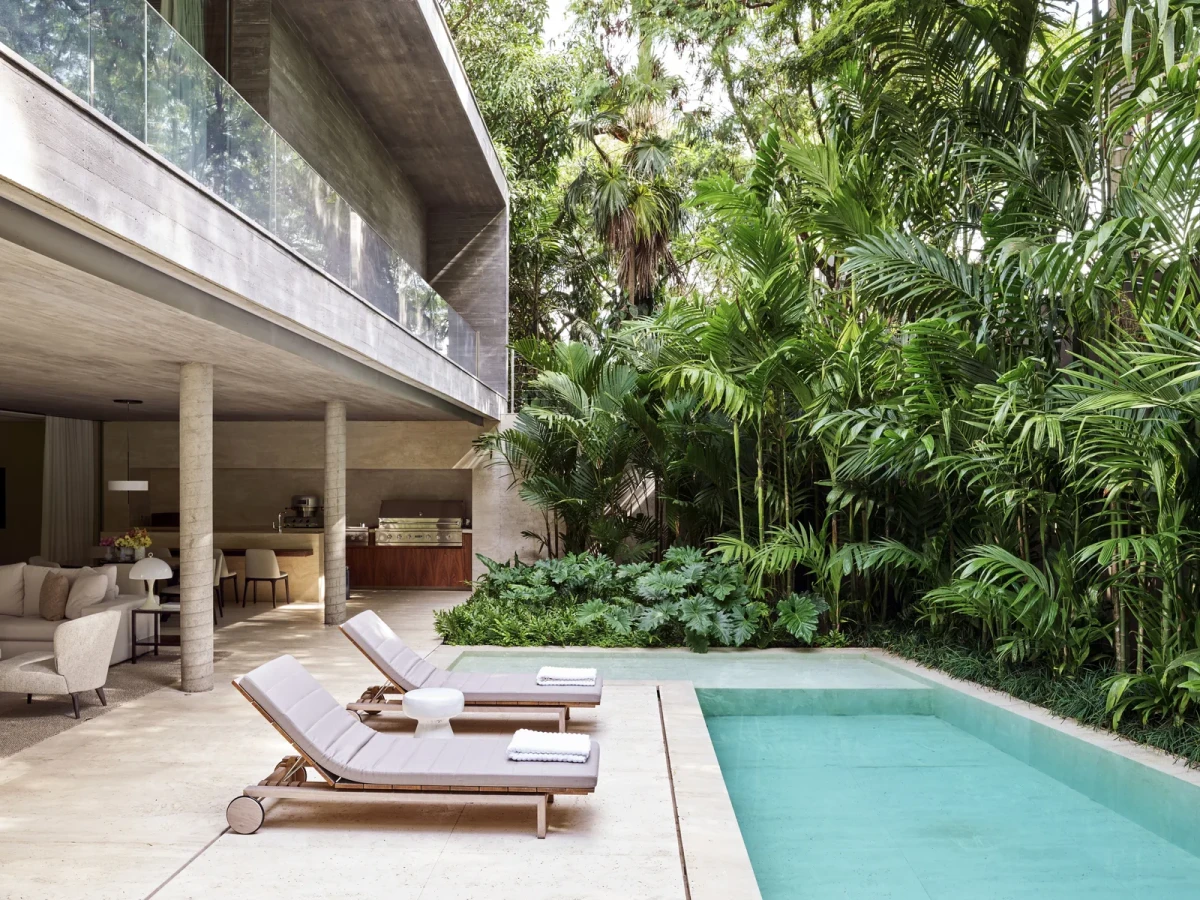
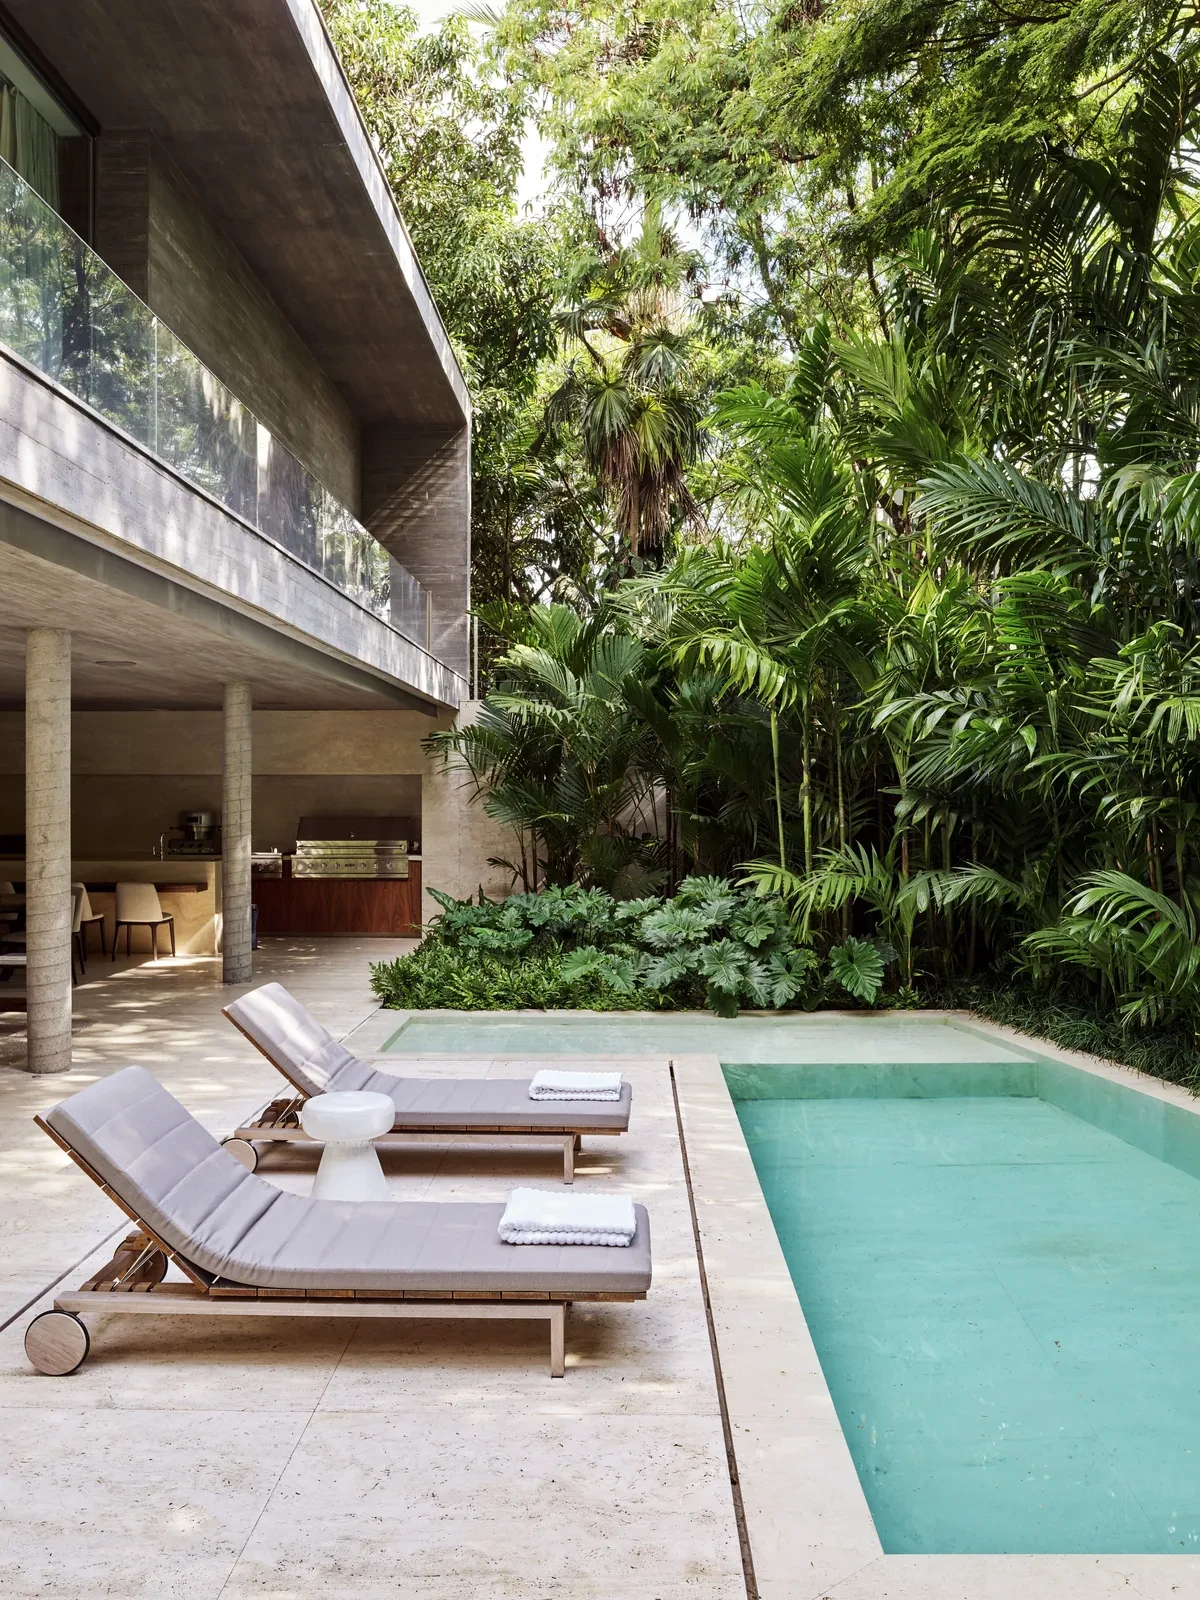
House overhang, poolside loungers and swimming pool
The pool adjoins the house at ground level, with loungers on the paving beyond the overhang.
Poolside loungers, the ground floor and the balustrade above
From the pool, the view takes in the balustrade above and lounge seating beneath the overhang.
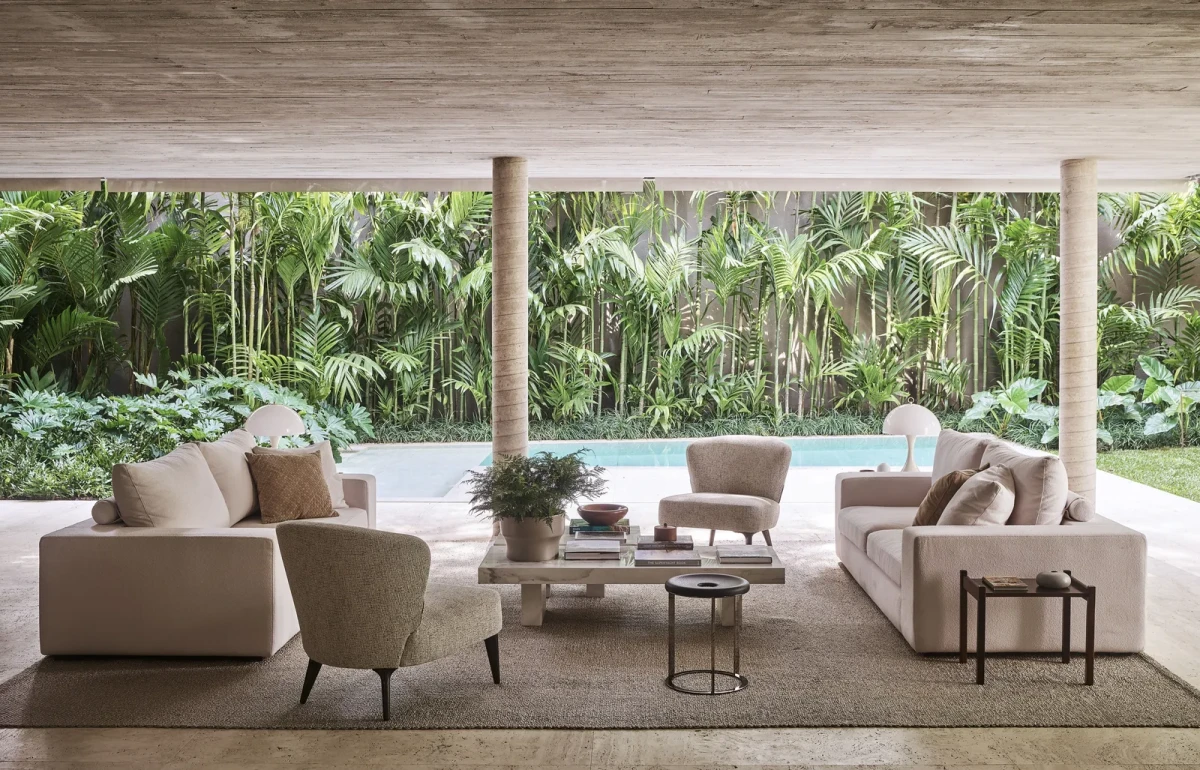
Outdoor sofa and side tables facing the garden
A sofa beneath the overhang faces the garden, with chairs and small side tables around a low table.
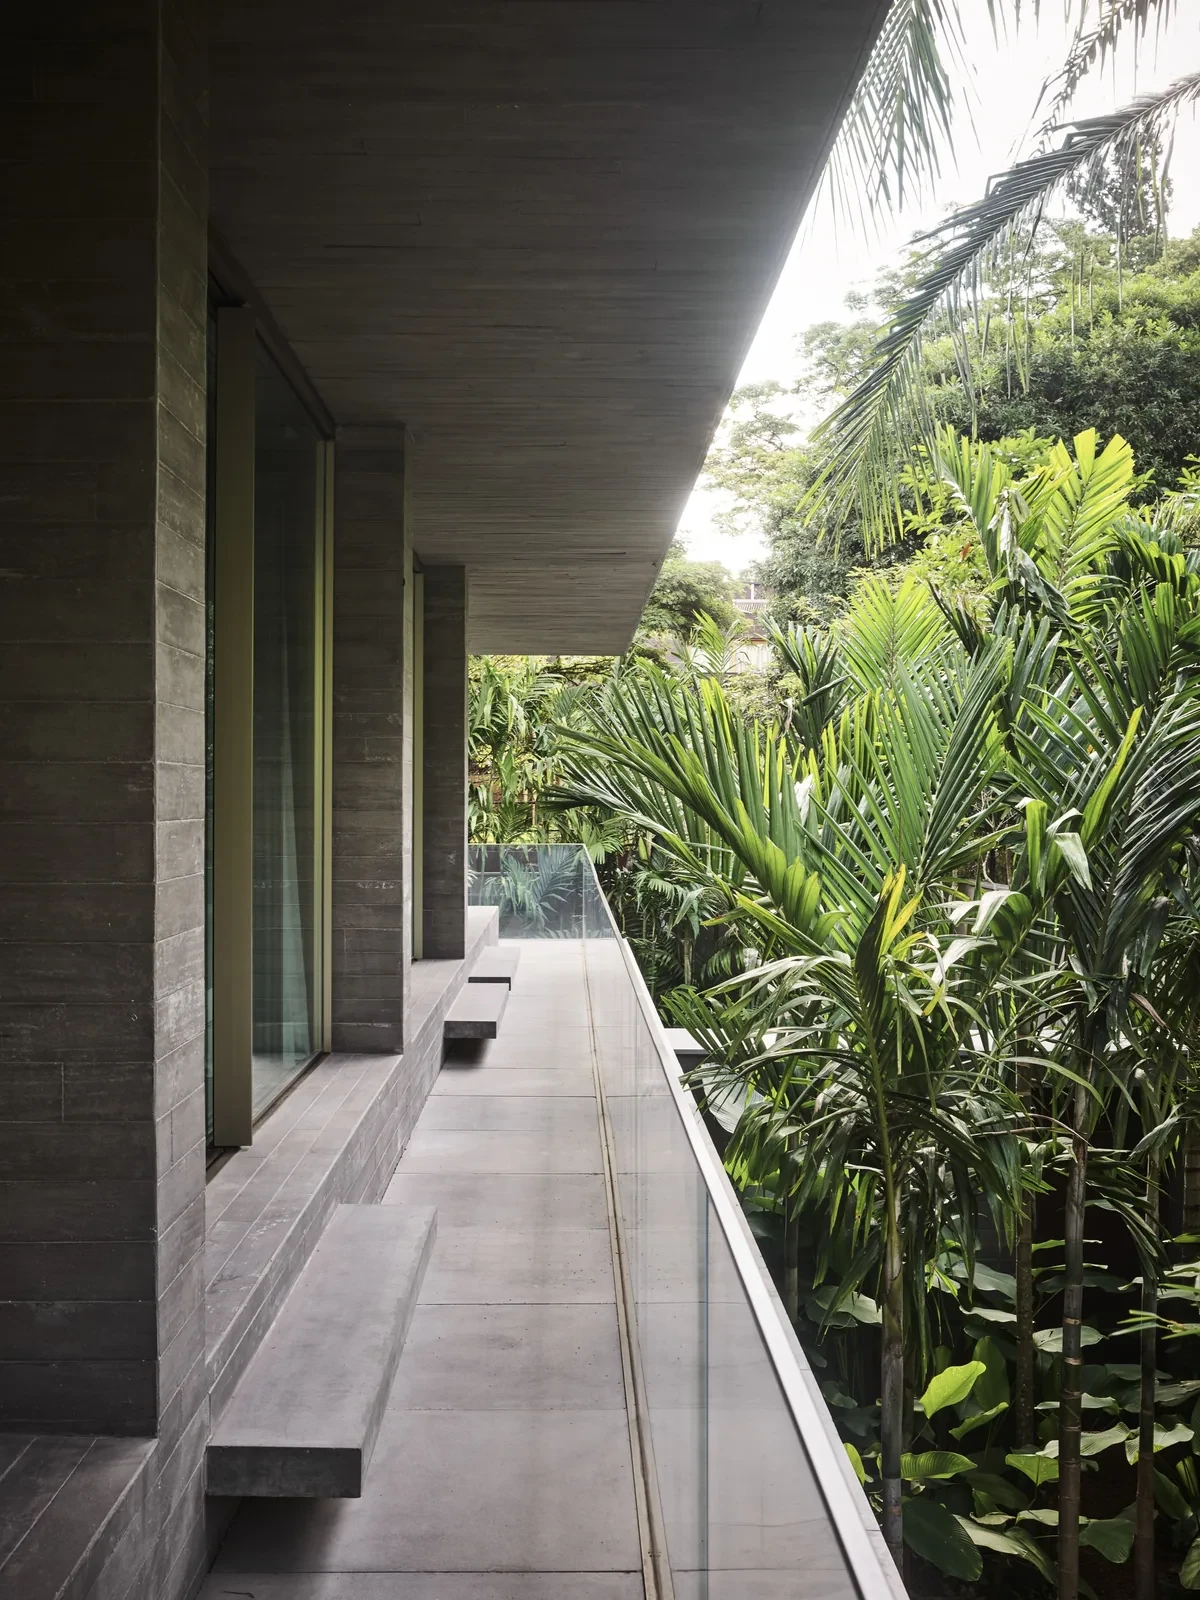
Terrace running alongside the house's glazing
A narrow terrace runs alongside the glazing, with dense planting beyond the balustrade.

Wood walls, furniture and an art collection

Wood is used on walls, cabinetry and upper-level floors, while concrete is visible on the exterior. Inside, wood finishes appear alongside pale stone and textiles. The owners' collection of art and design furniture is placed throughout the rooms.

A horizontal artwork hangs behind the long dining table, with two pendant lights above the tabletop. In another living area, books and objects occupy open shelves along the wall, with a sofa and small tables in front.

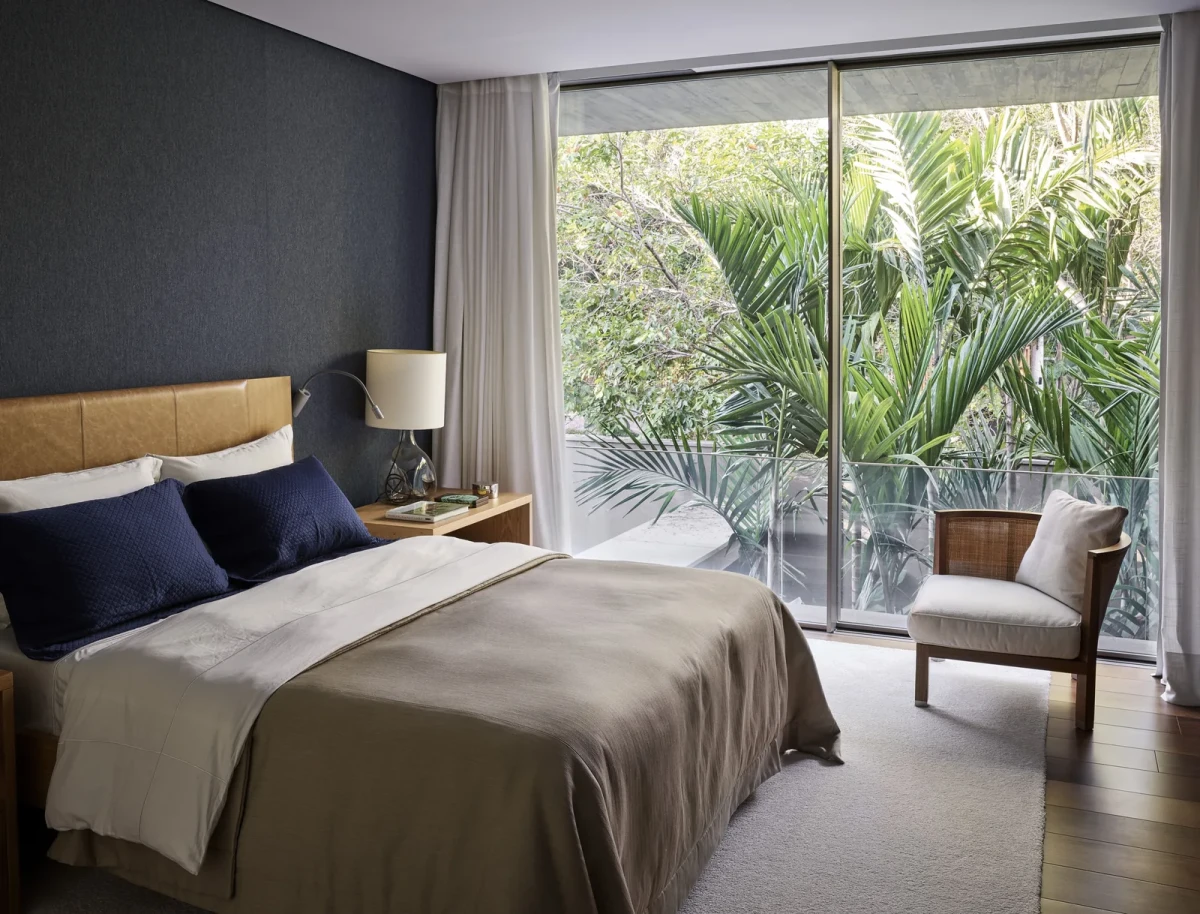
The bedroom windows look towards greenery. Alongside the gym, the top level has a whirlpool bath and sauna.
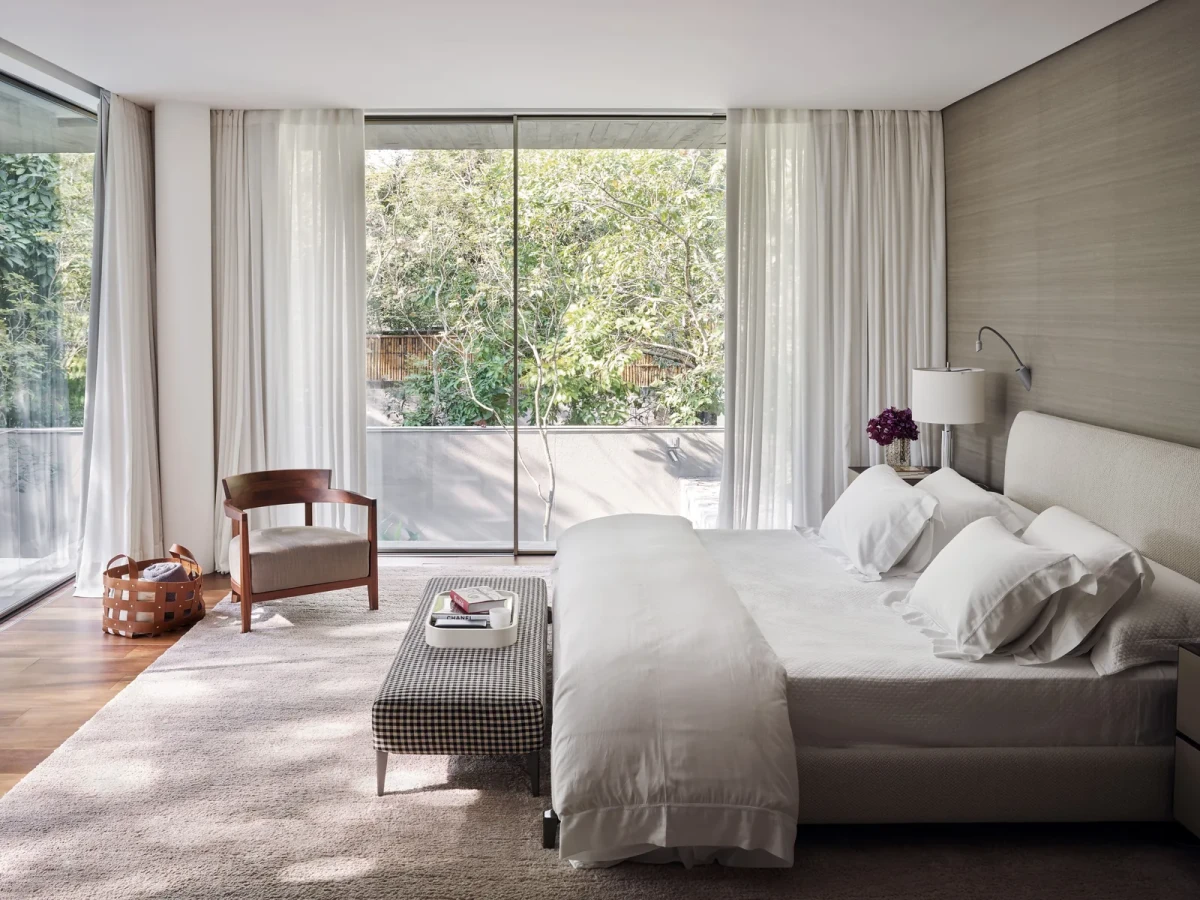
Bedroom beside a window with a bench at the foot of the bed
The bed stands near a large window, with a low bench at its foot.
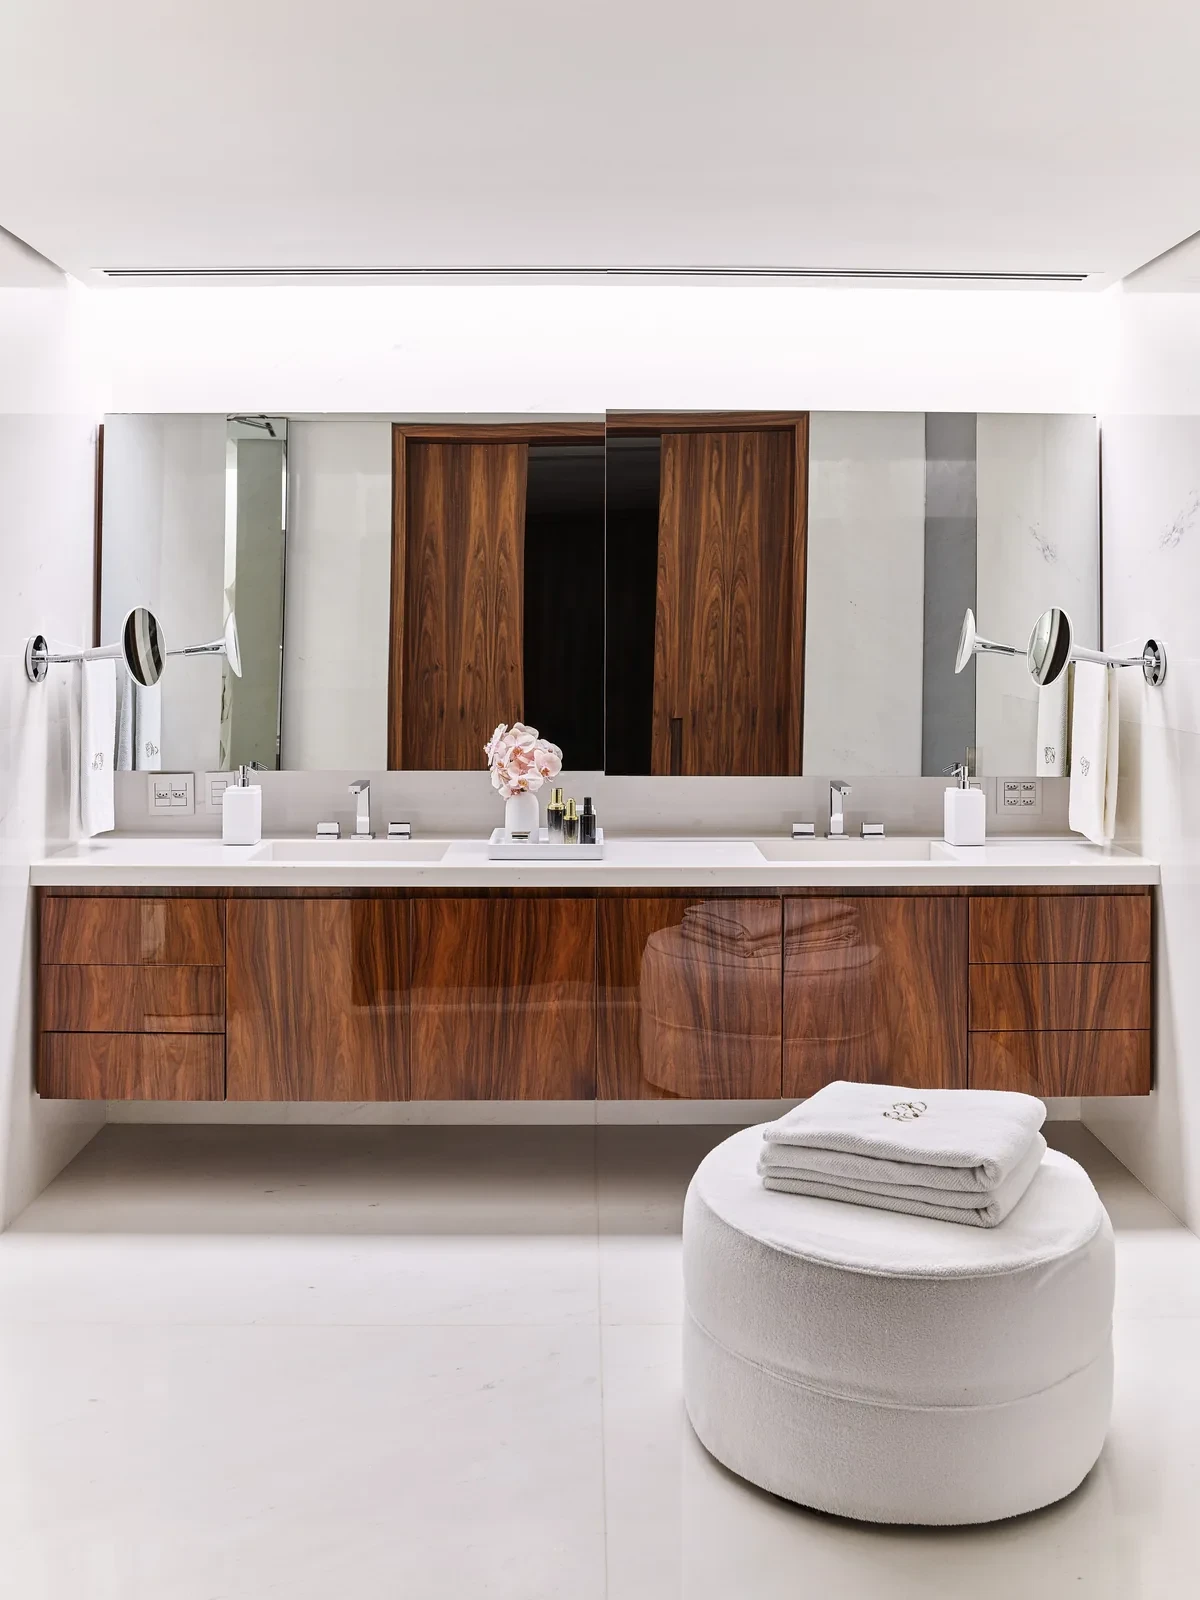
Washbasin counter, floating timber cabinetry and a large mirror
The washbasin area has a long countertop, floating timber cabinetry and a large mirror behind.
Dark wall behind the bed, bedside table and greenery outside
A bedside table stands beside the dark wall behind the bed, with greenery visible through full-height glazing.
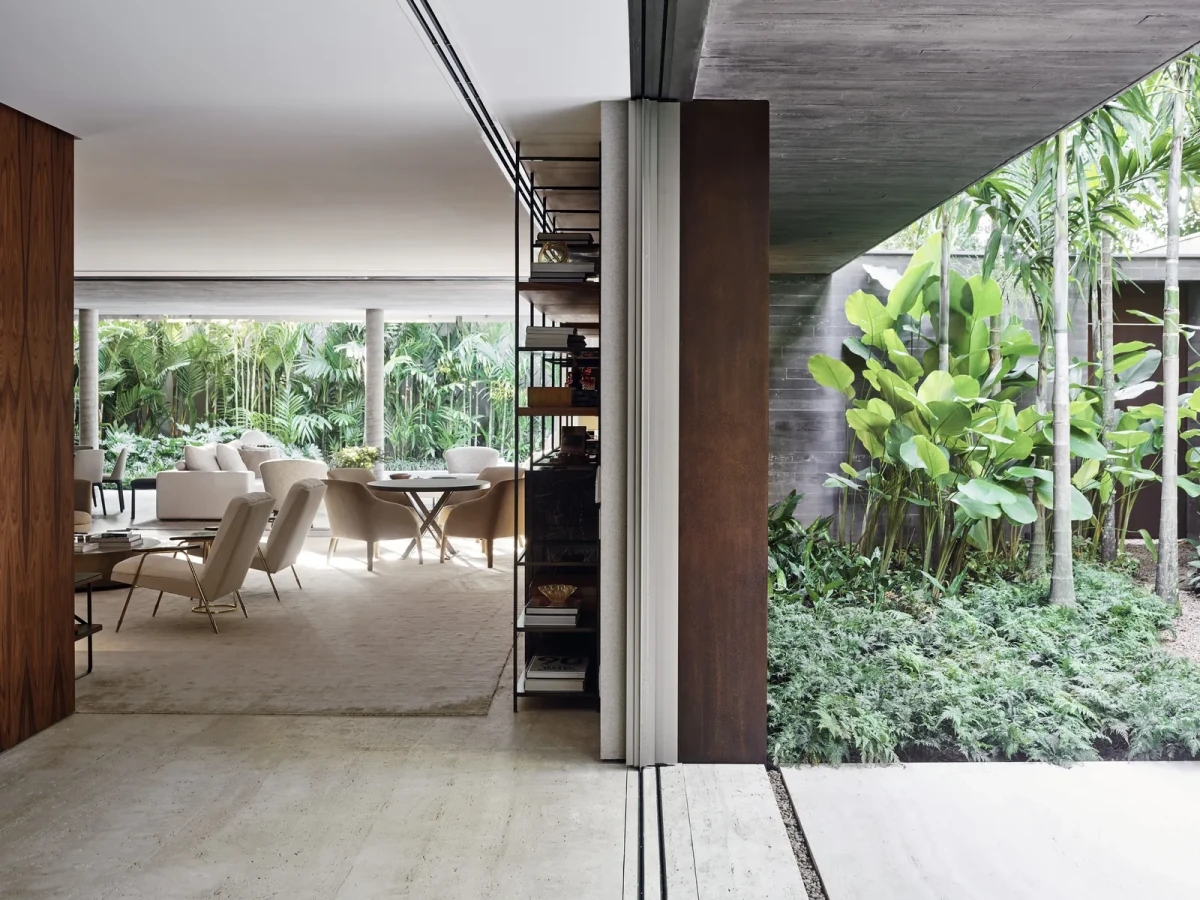
Living-area bookshelves and garden planting on either side of a glazed opening
Large panes of glass sit between the living area and garden, with indoor bookshelves on one side and planting on the other.
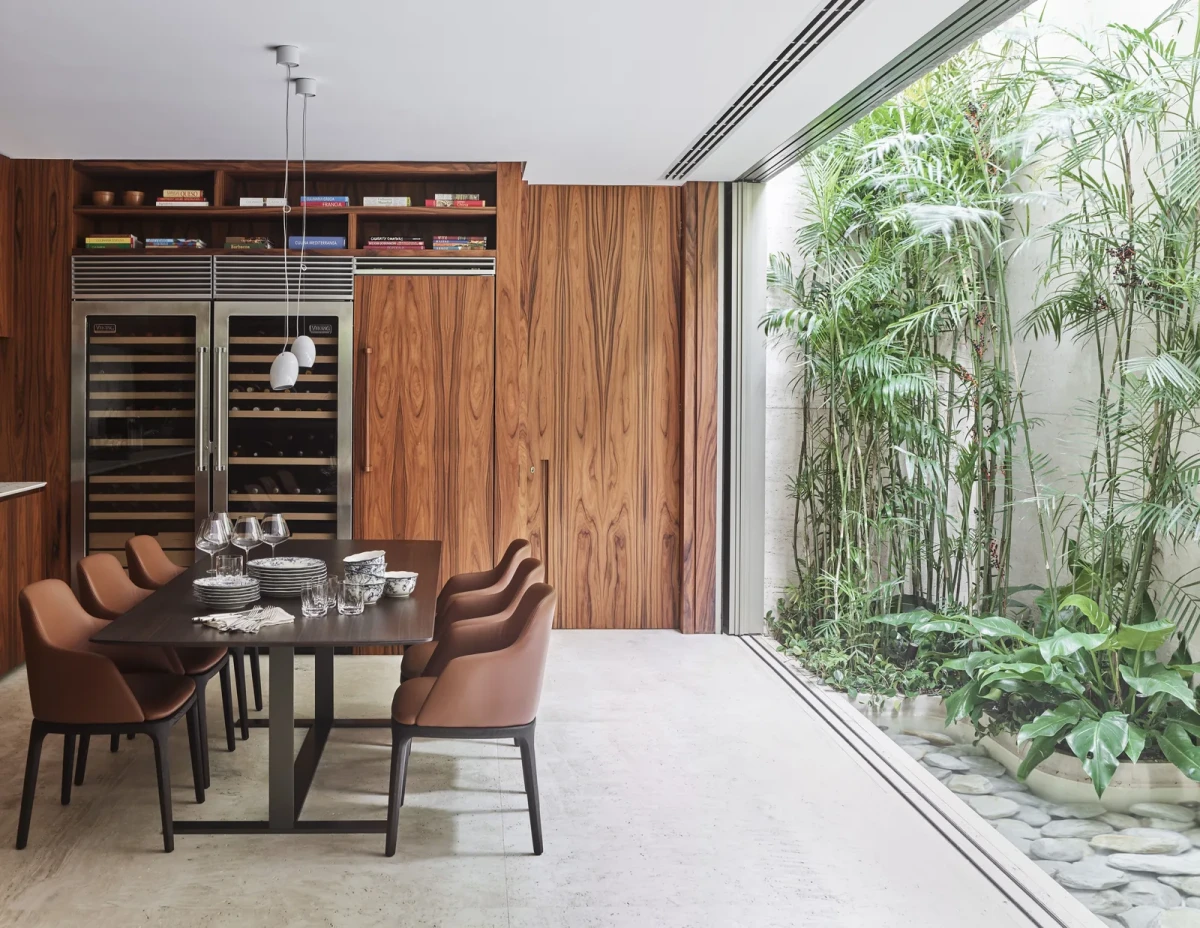
Dining table beside the garden and timber cabinetry with a wine rack
The dining table stands beside glazing onto the garden, with a wine rack built into the timber cabinet behind.
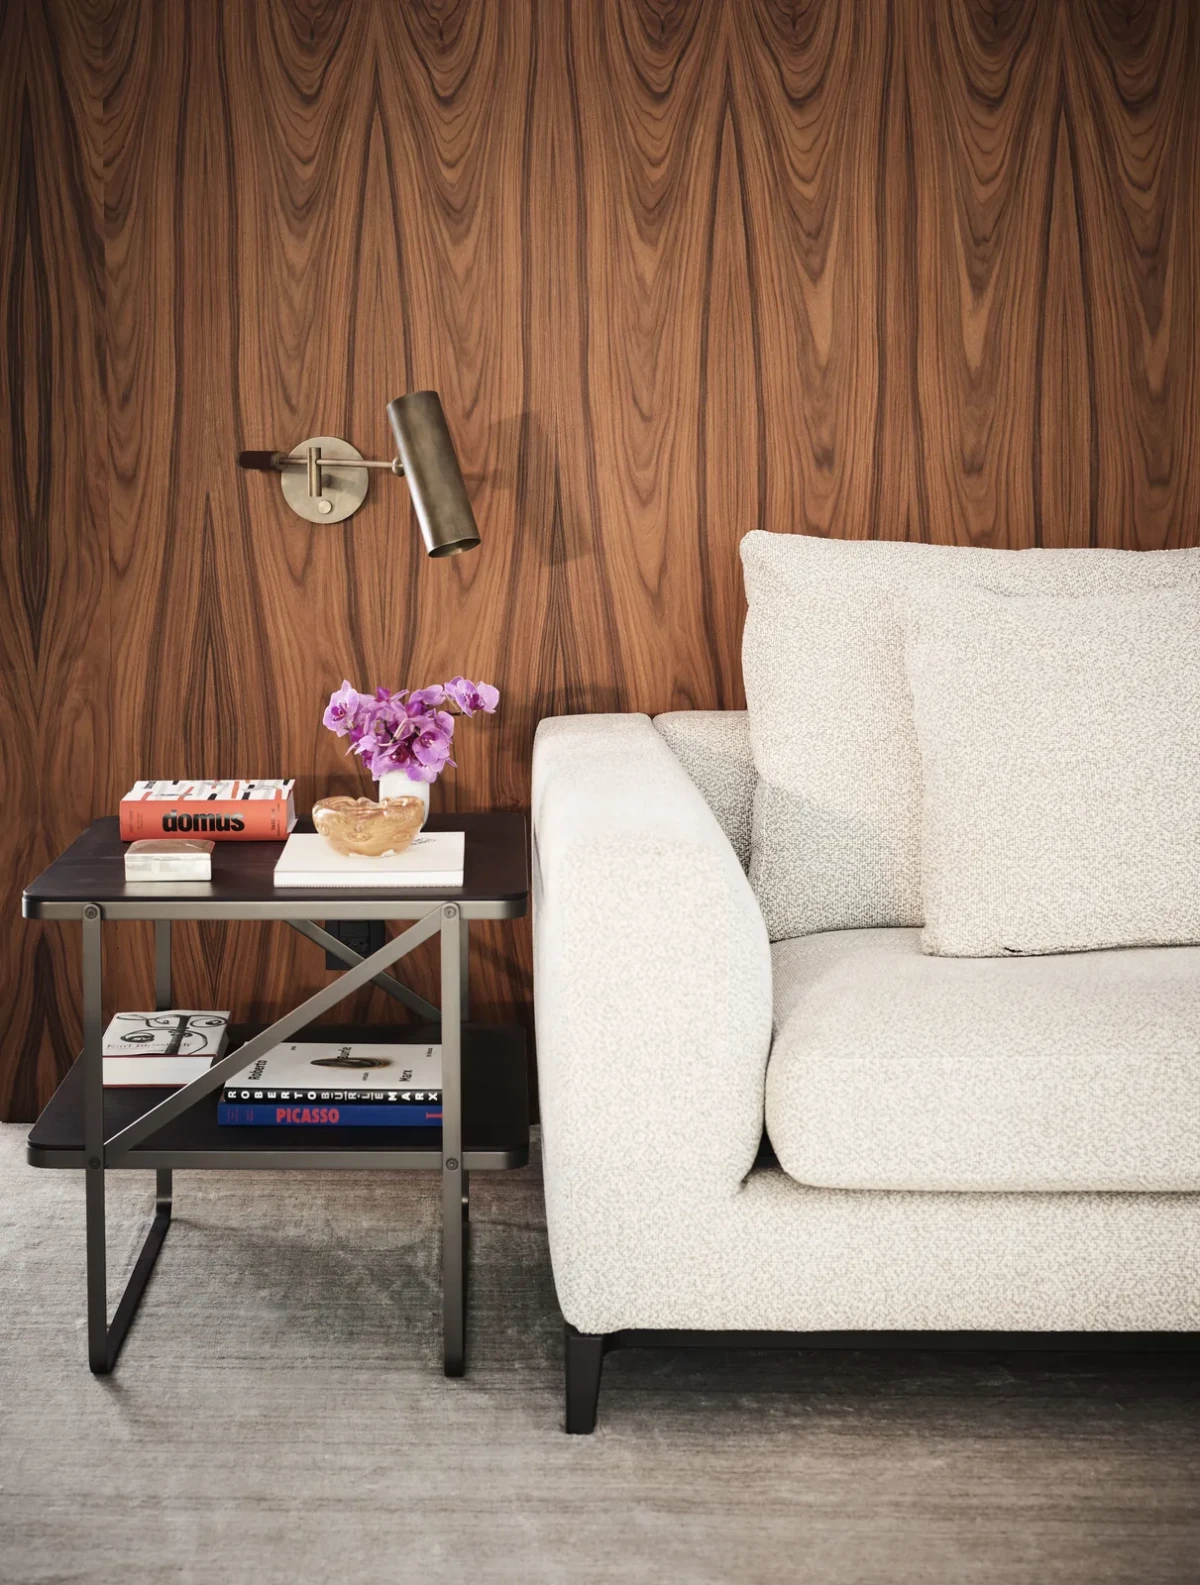
Sofa, side table and wall light in front of wood panelling
A small side table and wall light sit beside the sofa; books and a vase rest on the table.
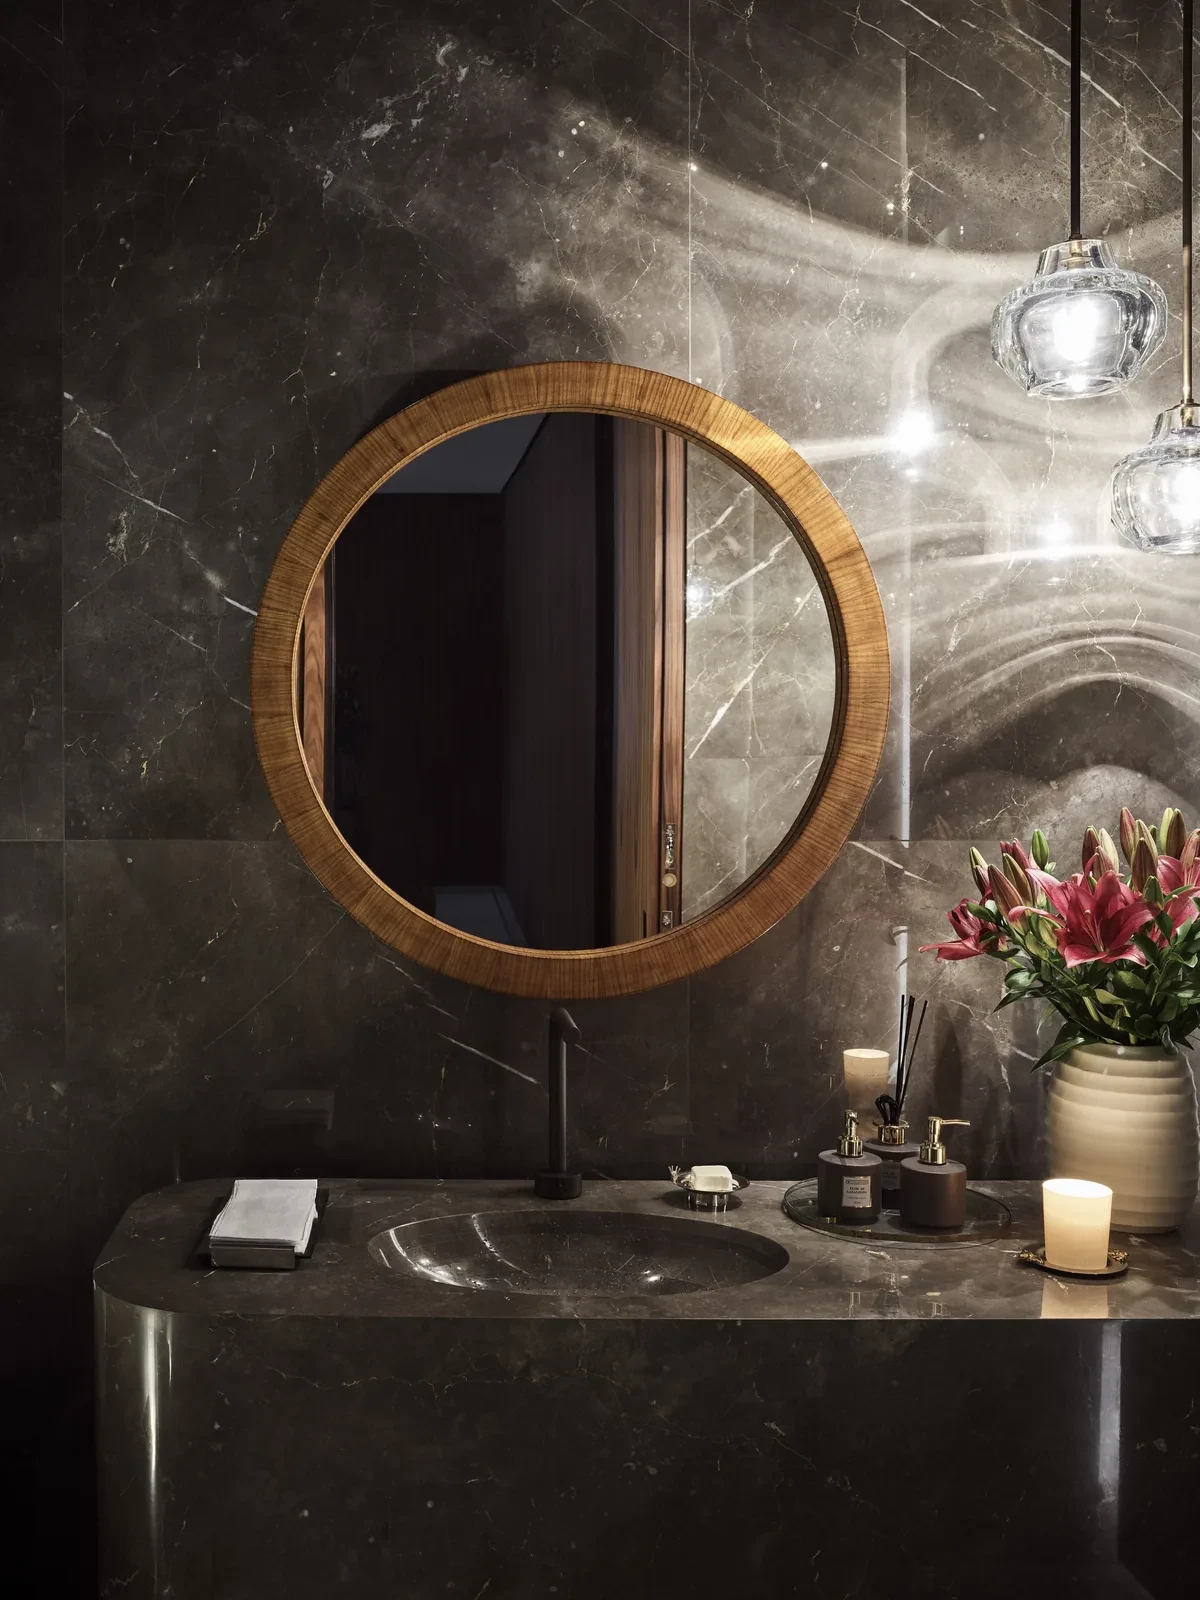
Round mirror, basin and pendant light in a dark washroom
A round mirror hangs on a dark, textured wall above a basin and countertop.
Spiral staircase seen from the garden through open glazing
Viewed from the garden, the spiral staircase stands beyond the open glazing.

The spiral staircase in the atrium connects four levels. Living and dining spaces face the garden, with artworks also placed in these rooms.

Project credits

Project — CM Residence
Location — São Paulo, Brazil
Project type — Detached house
Architecture and interior design — Dado Castello Branco Arquitetura
Landscape design — Isabel Duprat
Engineering — Fairbanks e Pilnik
Project area — 1,200 m²
Project year — 2019
Photography — Douglas Friedman
Images and original feature — Archilovers
Additional sources — Dado Castello Branco; ArchDaily
Editorial adaptation — 01DES
Resource selection

4 downloads Rating 5

Access

0 / 600
0 Cmts
HotNewest
Summary
No summary yet
High-resolution project images

High-resolution project images

Format:jpgImage count:26 imagesLargest image:5.04MSmallest image:1.94M
Related Content