RESIDENTIAL · NEW YORK
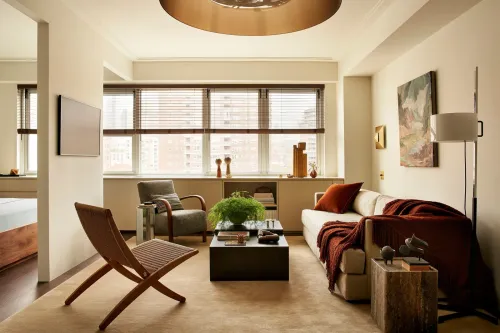
Dyali has renovated an approximately 50-square-metre apartment in Chelsea, New York. Low cabinetry runs beneath the windows, continuing from the living area to the bedside, with city views beyond its surface. The interior is not confined to pale colours: dark joinery, red textiles and small red bathroom tiles appear throughout.
Leaving the windows in view
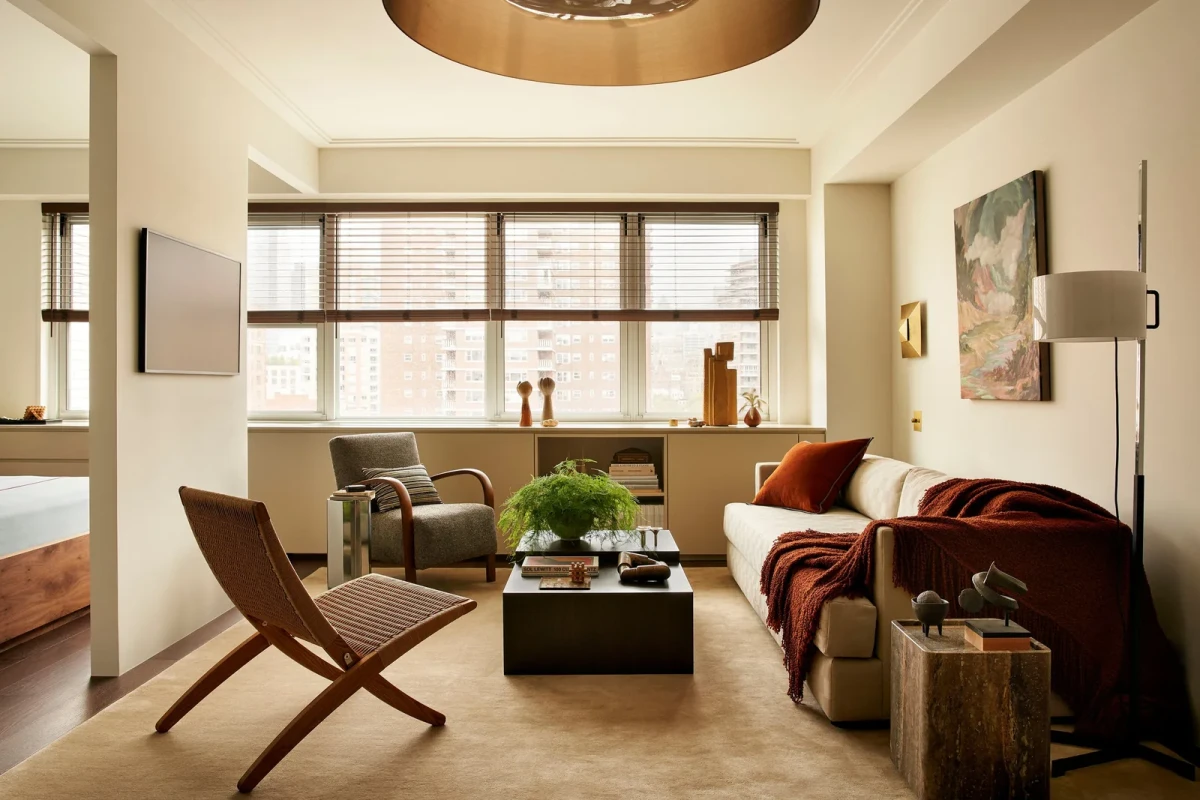
Seen from beside the dining table, the windows sit at the far end of the living area. The sofa stands against the wall, while the low coffee table and chairs leave the glazing unobstructed. Cabinetry fits directly beneath it. An opening remains between the sleeping and living areas, allowing daylight from the adjoining space to be seen from the bed. Within the compact footprint, storage follows the edges, leaving the centre for sitting, dining and moving through the apartment.
Dark joinery, light furniture
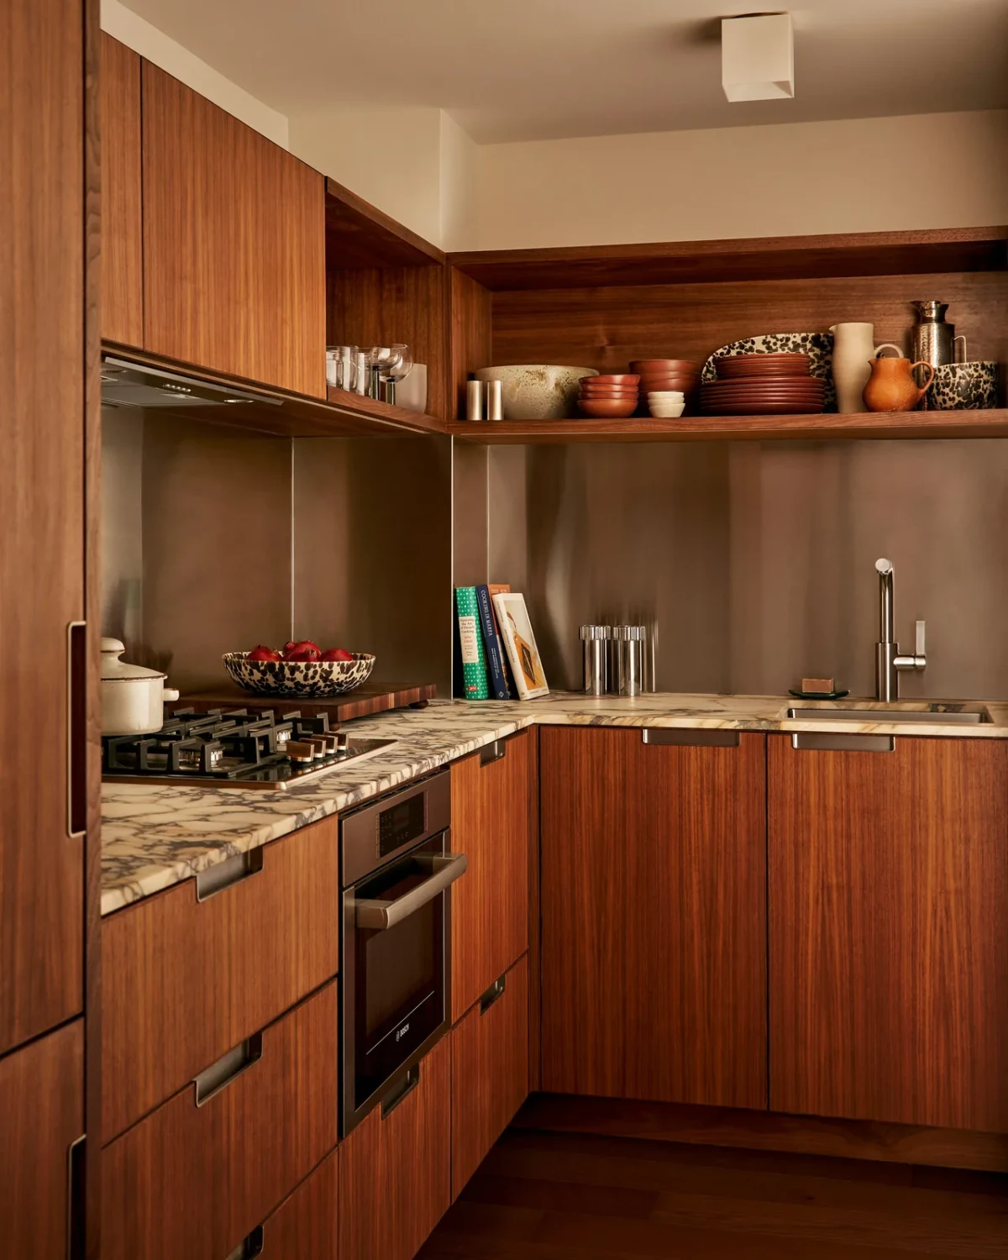
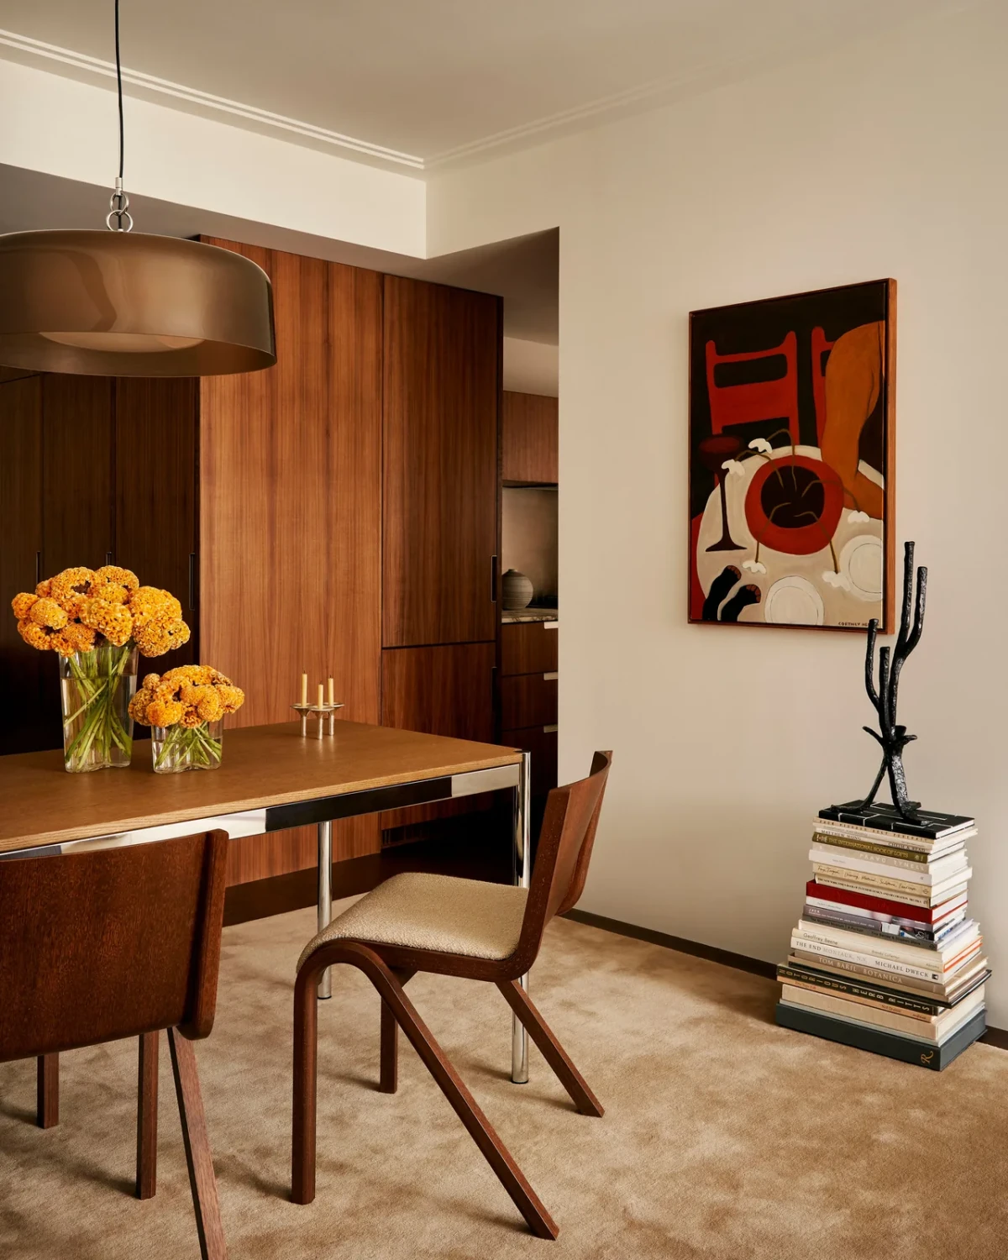
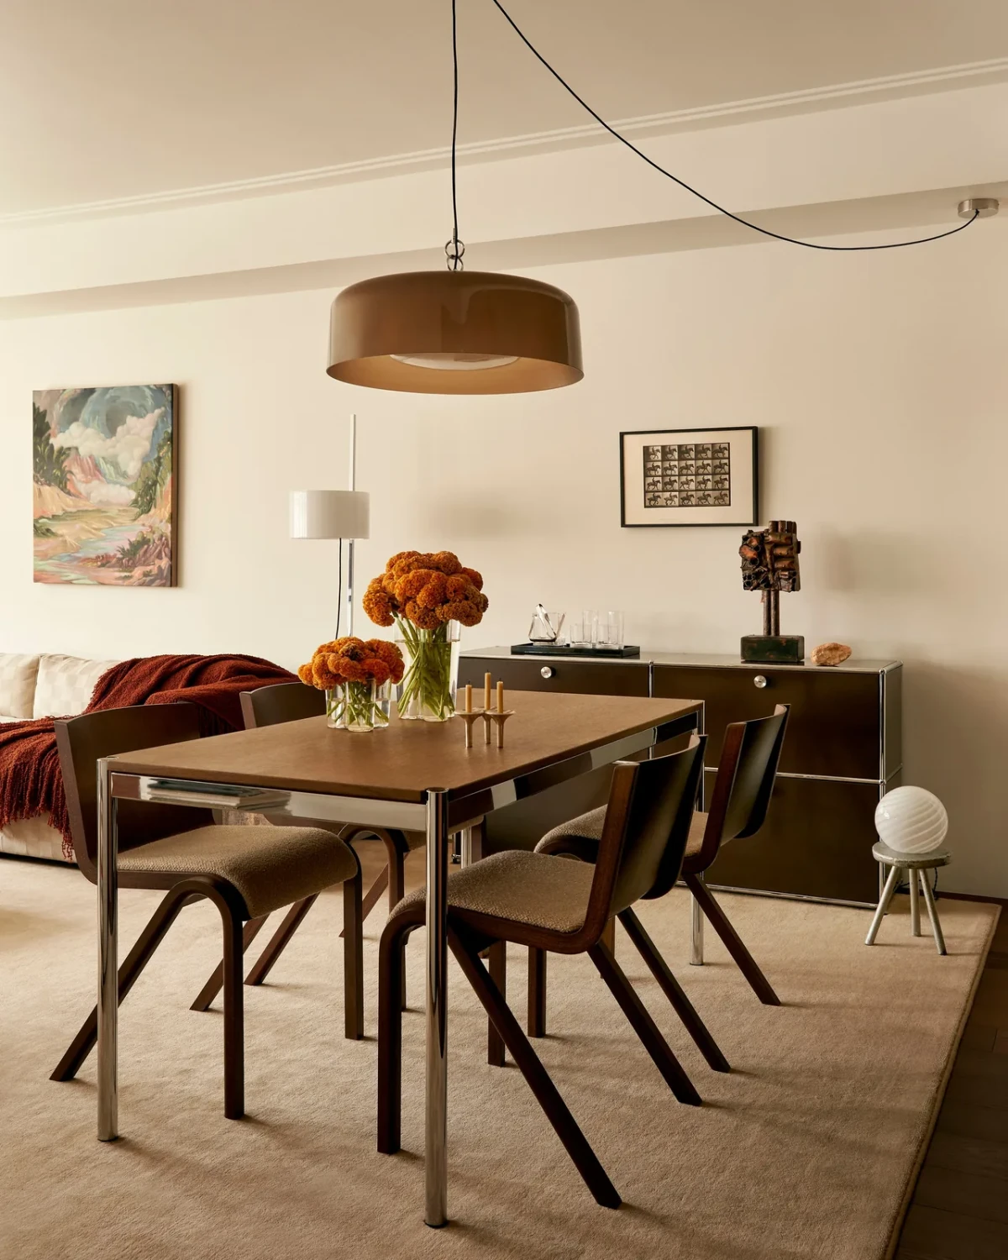
Kitchen cabinet fronts, side panels and overhead shelves form a continuous expanse of dark joinery, interrupted by a silver-coloured splashback. Just outside the kitchen, slim table legs and open-backed dining chairs keep the space beneath the tabletop visually clear. A low-hanging circular pendant marks the dining spot. Behind it, a sofa, coffee table and armchairs form a separate seating group; one pale rug extends across both areas.
Mirrors and small red tiles
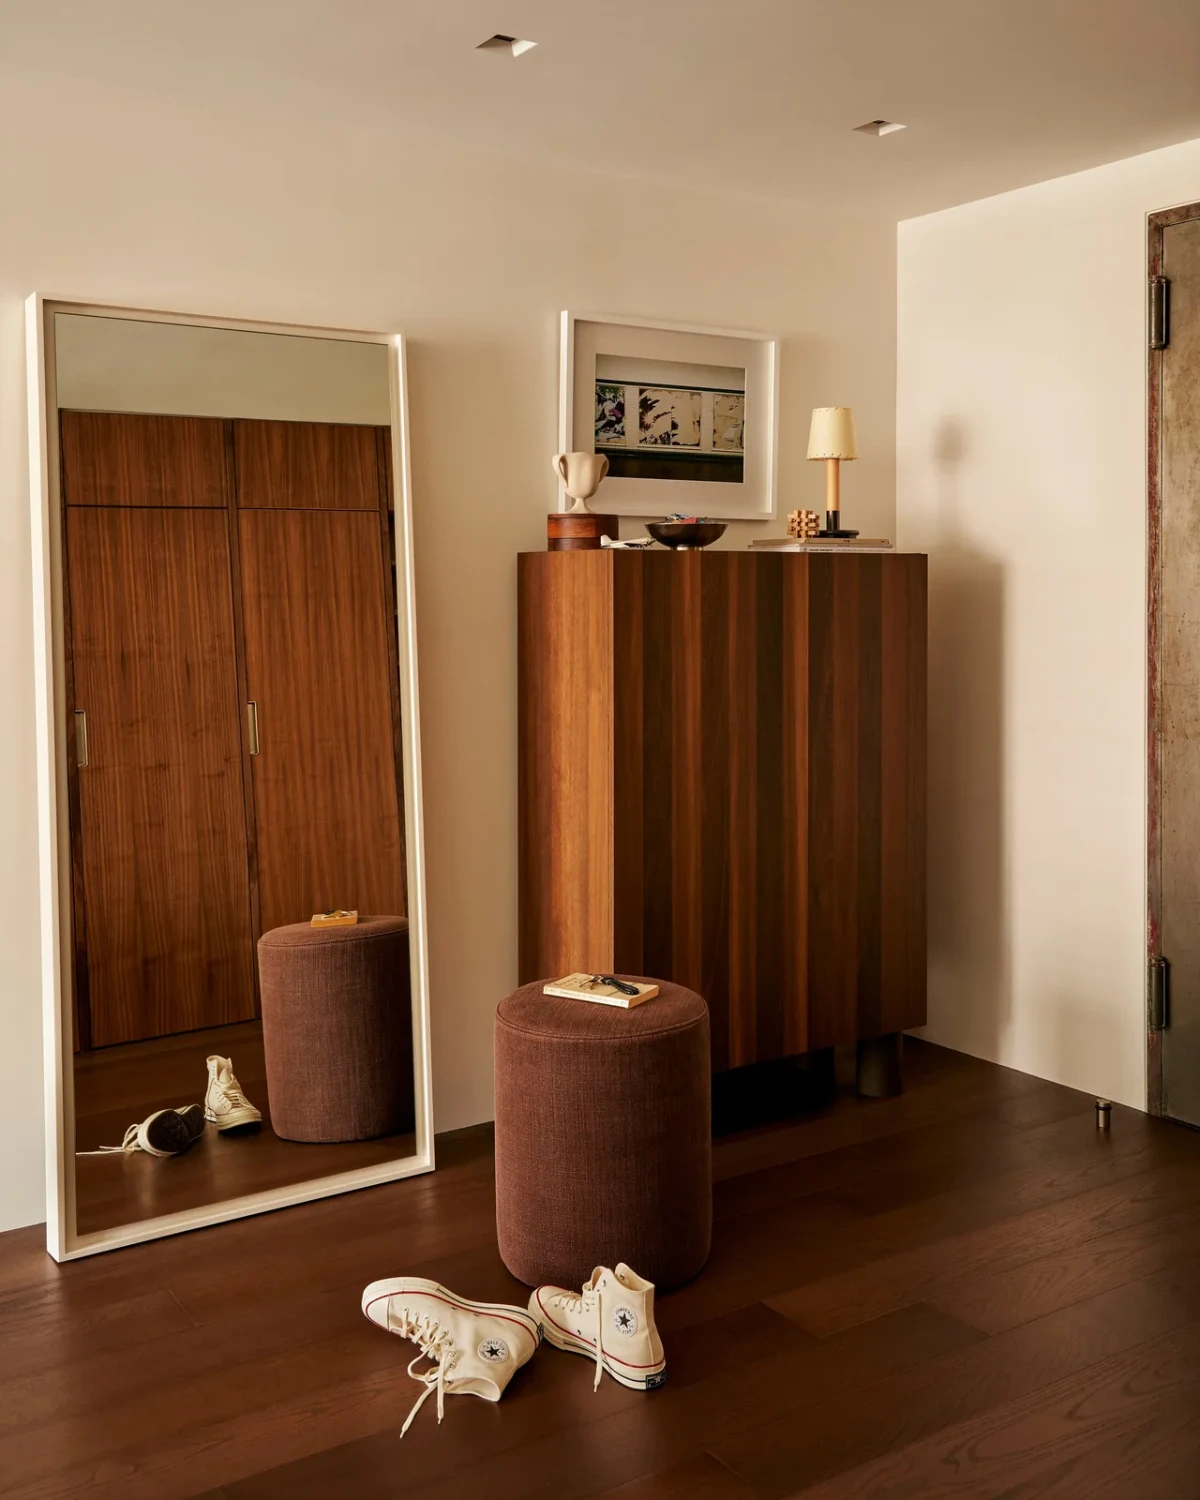
A timber-framed mirror covers the wall behind the bed, reflecting the bed, lamps and windows. Floating bedside units meet the drawers beneath the window, and red cushions rest on blue bedding. A full-length mirror, narrow cabinet and small stool line the entrance wall. Colour deepens in the bathroom: fine red tiles cover the walls, a pale veined basin rests on a metal frame, and light falls from beneath the mirrored cabinet onto its surface.
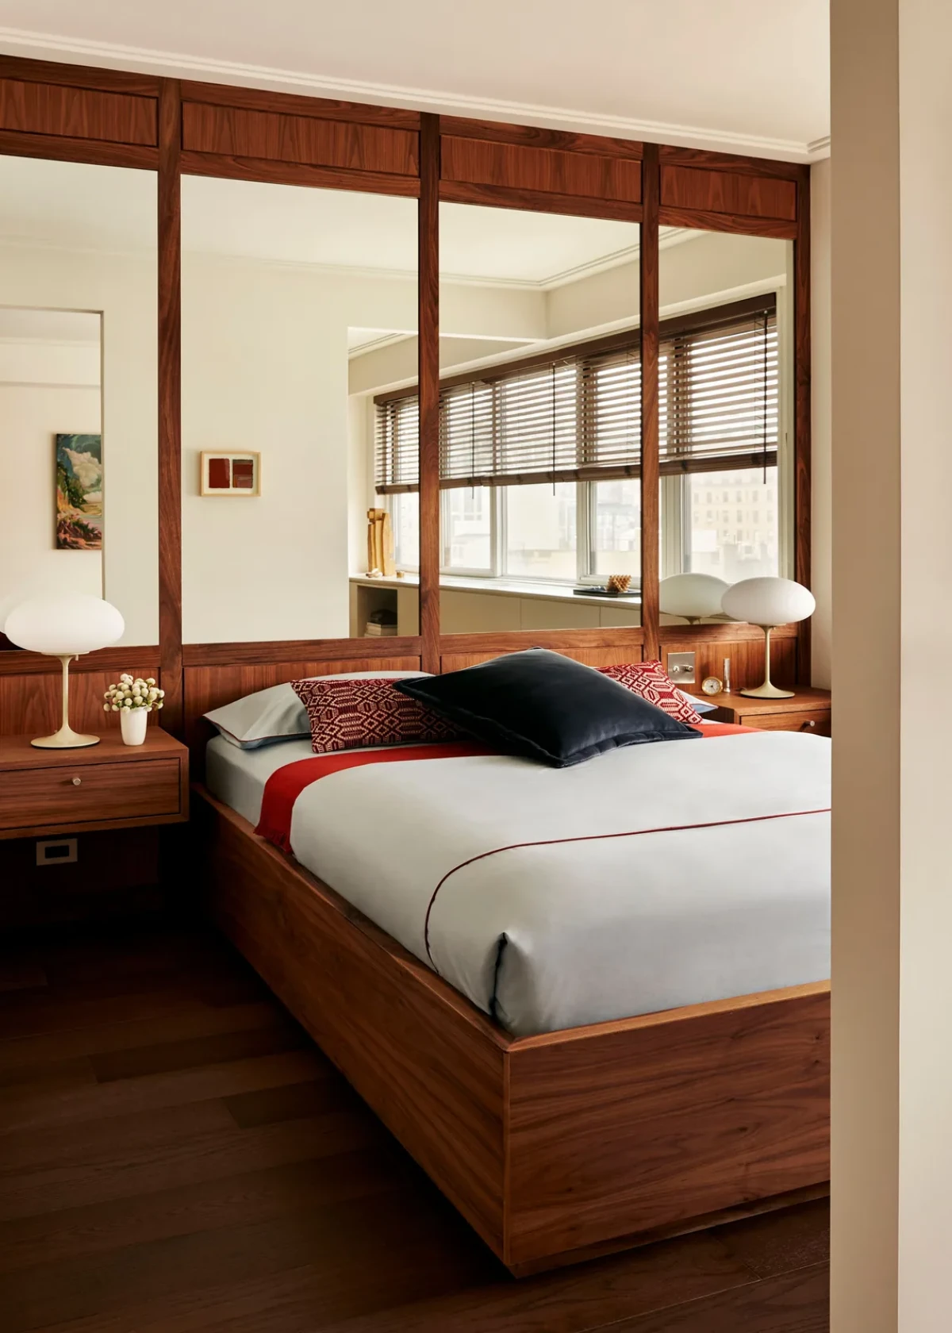
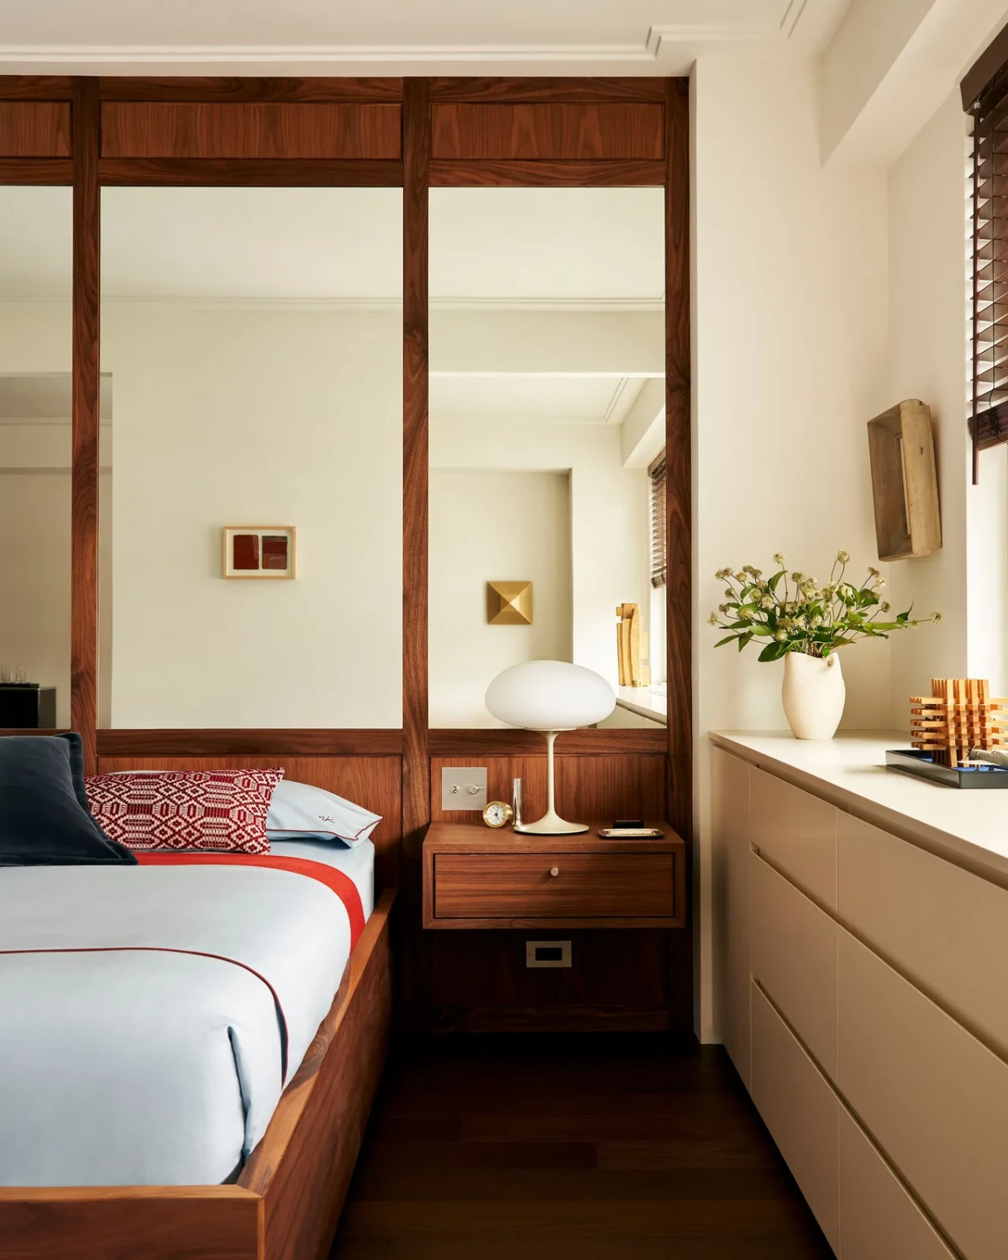
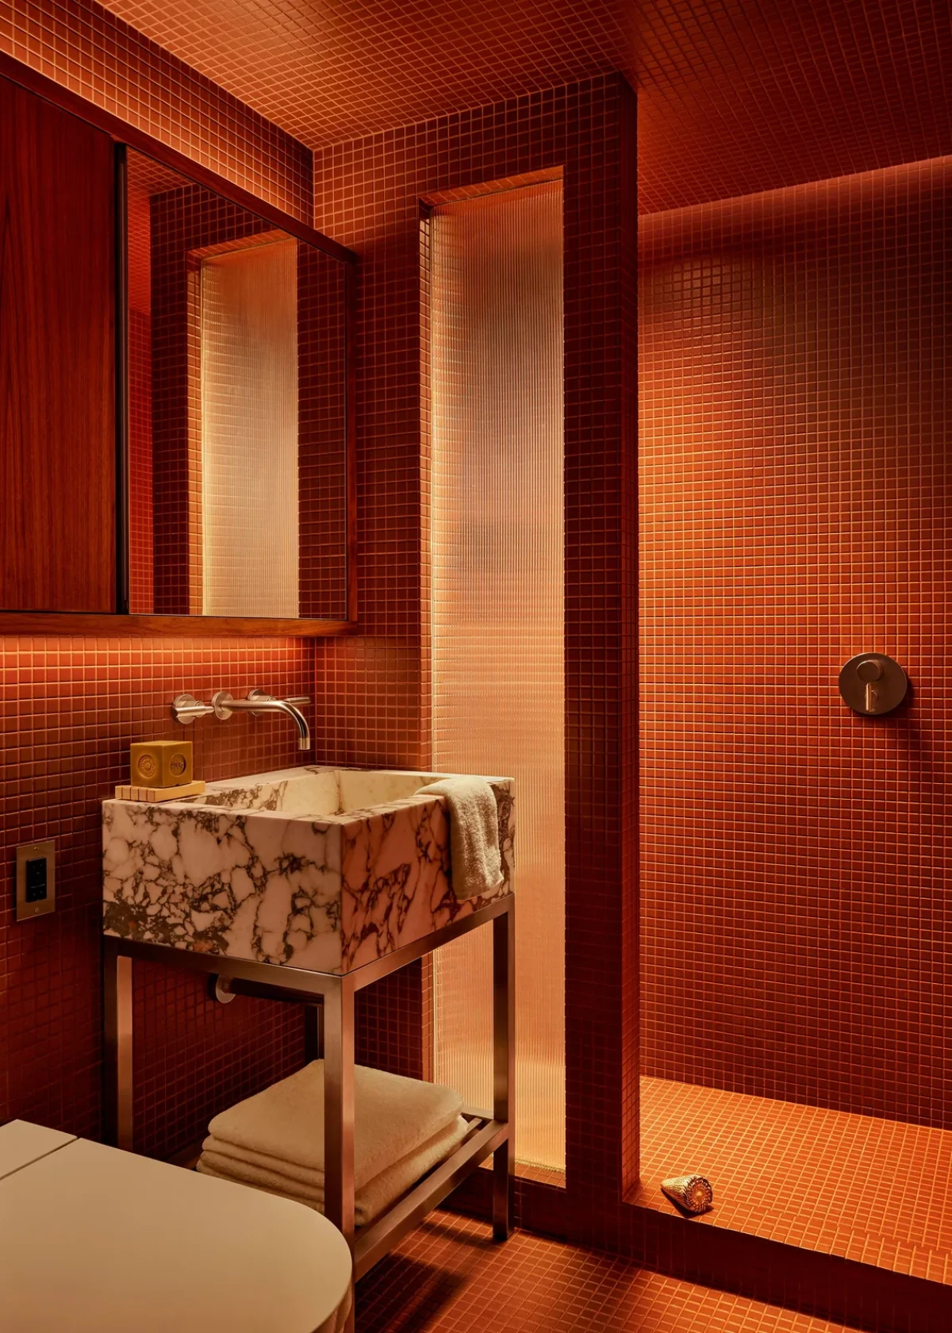
The apartment places its larger storage units against walls and beneath windows, leaving smaller pieces of furniture in the centre. An opening connects the living and sleeping areas, while the mirror behind the bed reflects the bed and windows. Dark joinery, red textiles and red tiles appear in different parts of the home.
Project credits
Project — Chelsea Studio
Location — Chelsea, New York, United States
Interior design — Dyali
Designer — Rahul Ghera
Area — Approximately 50 m² (540 sq ft)
Construction — Homlistic
Styling — Demetri Kotenoglou
Photography — Ethan Herrington
Images and original feature — Architectural Digest
Editorial adaptation — 01DES