Napa Bistro: Napa Wine Country Meets Parisian Charm

Pub Upd
9

FOOD & BEVERAGE · CHARLOTTE

In Charlotte, North Carolina, FictionWorks has transformed an existing restaurant into Napa Bistro, a wine-focused dining space, with architecture by In Situ Studio. Napa farmhouses and Parisian bistros inform the interior: woodwork defines a series of connected dining rooms, with green banquettes and round tables arranged throughout.
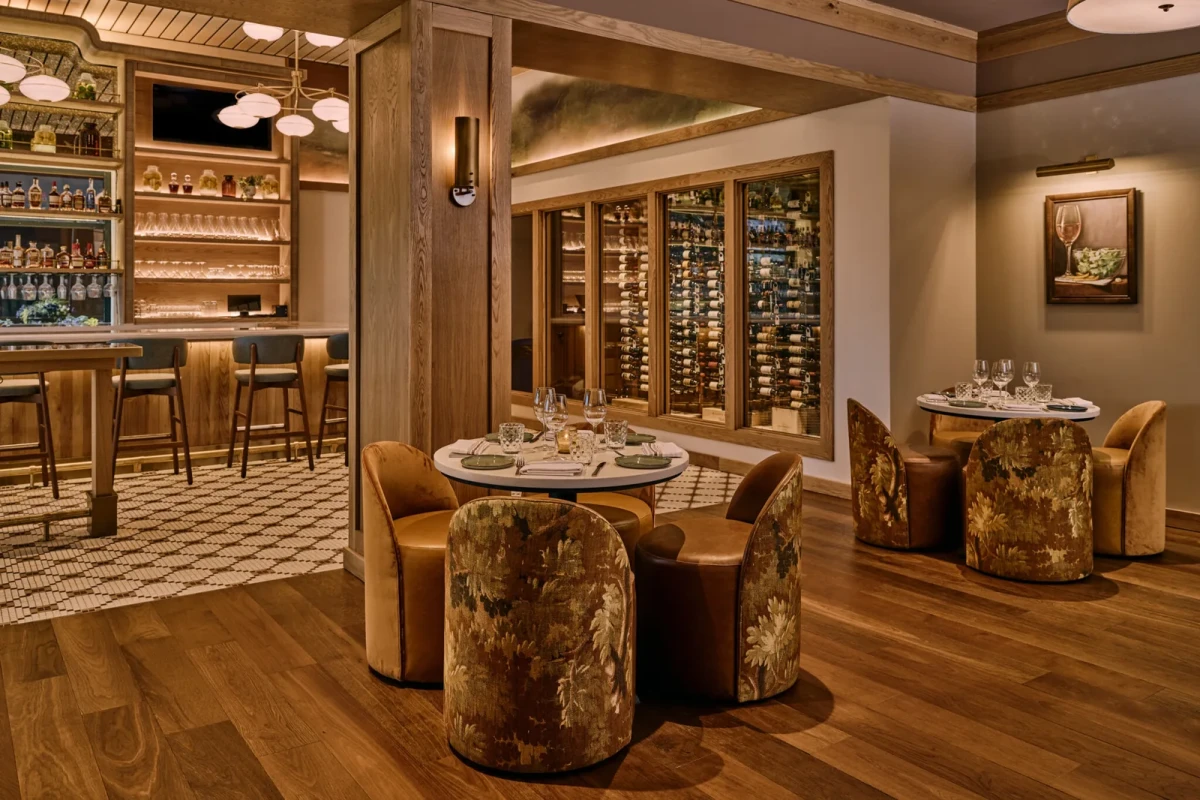
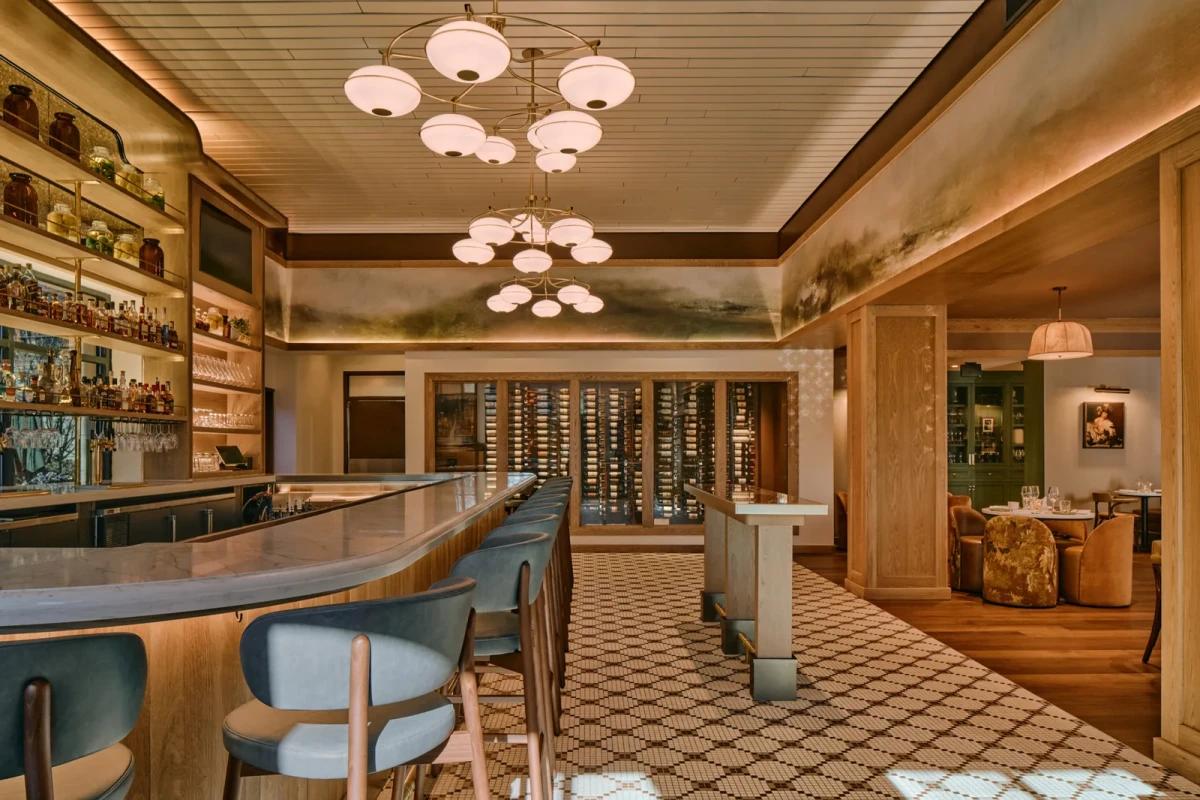
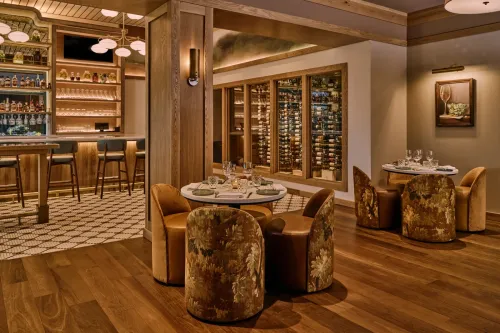
Round tables and wraparound chairs sit beside the bar, with glazed wine cabinets lining the wall behind.

From an open hall to connected dining rooms

The restaurant covers approximately 604 square metres. Rather than occupying a single open hall, the seating is now distributed among interconnected rooms. Timber-framed openings offer views into neighbouring areas, while banquette backs separate adjacent tables.

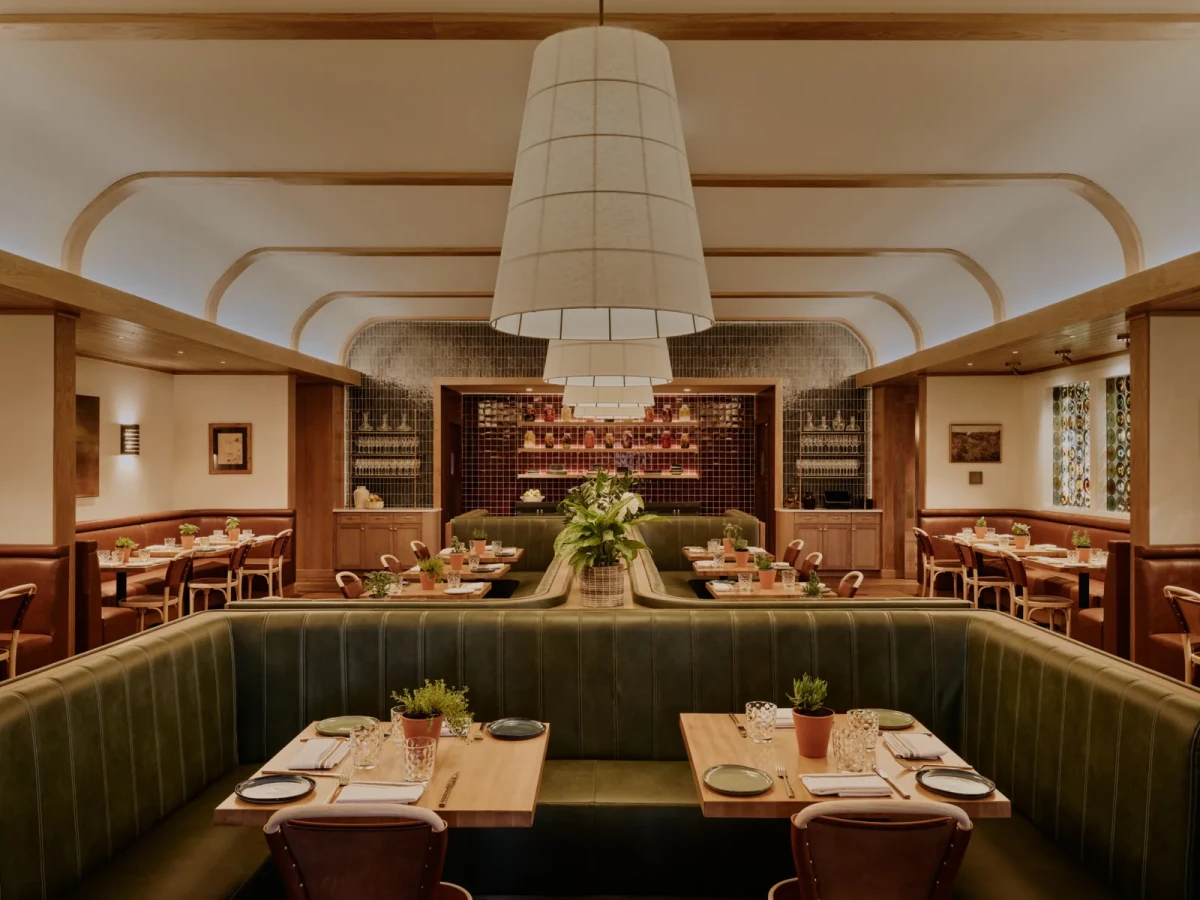
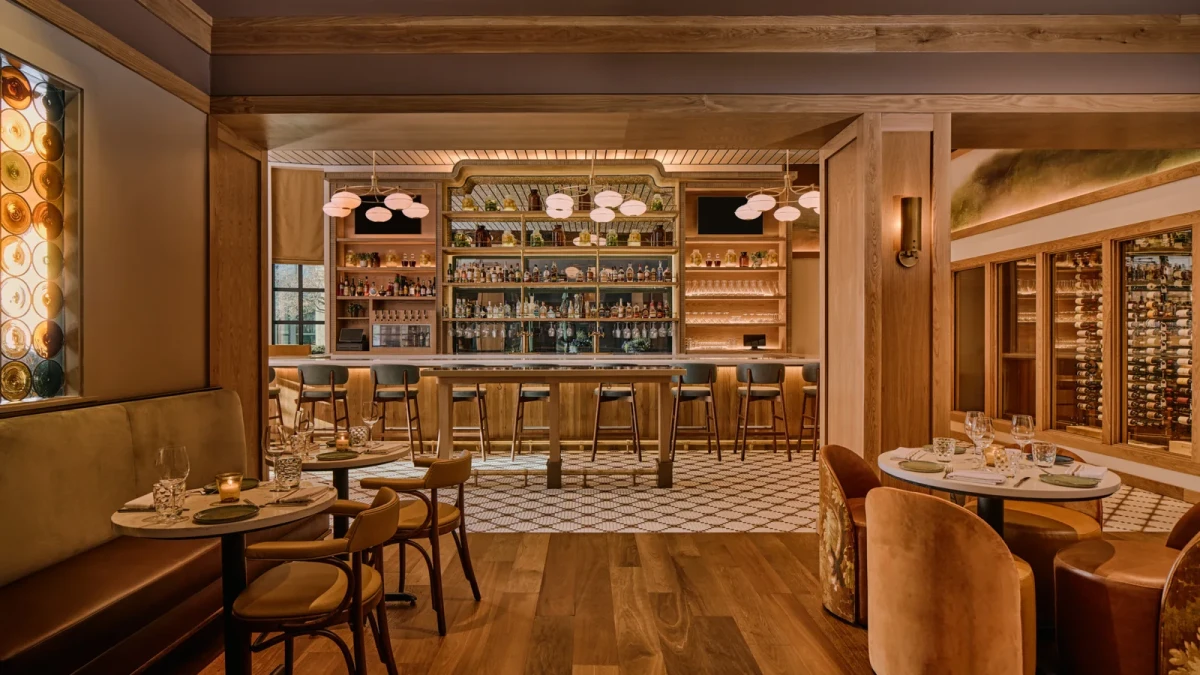
A pale, curved ceiling spans the main dining area, where a row of large pendant lights follows the banquettes. Black-and-white mosaic flooring runs beside the bar, with blue stools lined up along its curved counter. From the nearby round tables, the wine cabinets, bar and seating beyond are visible in succession.
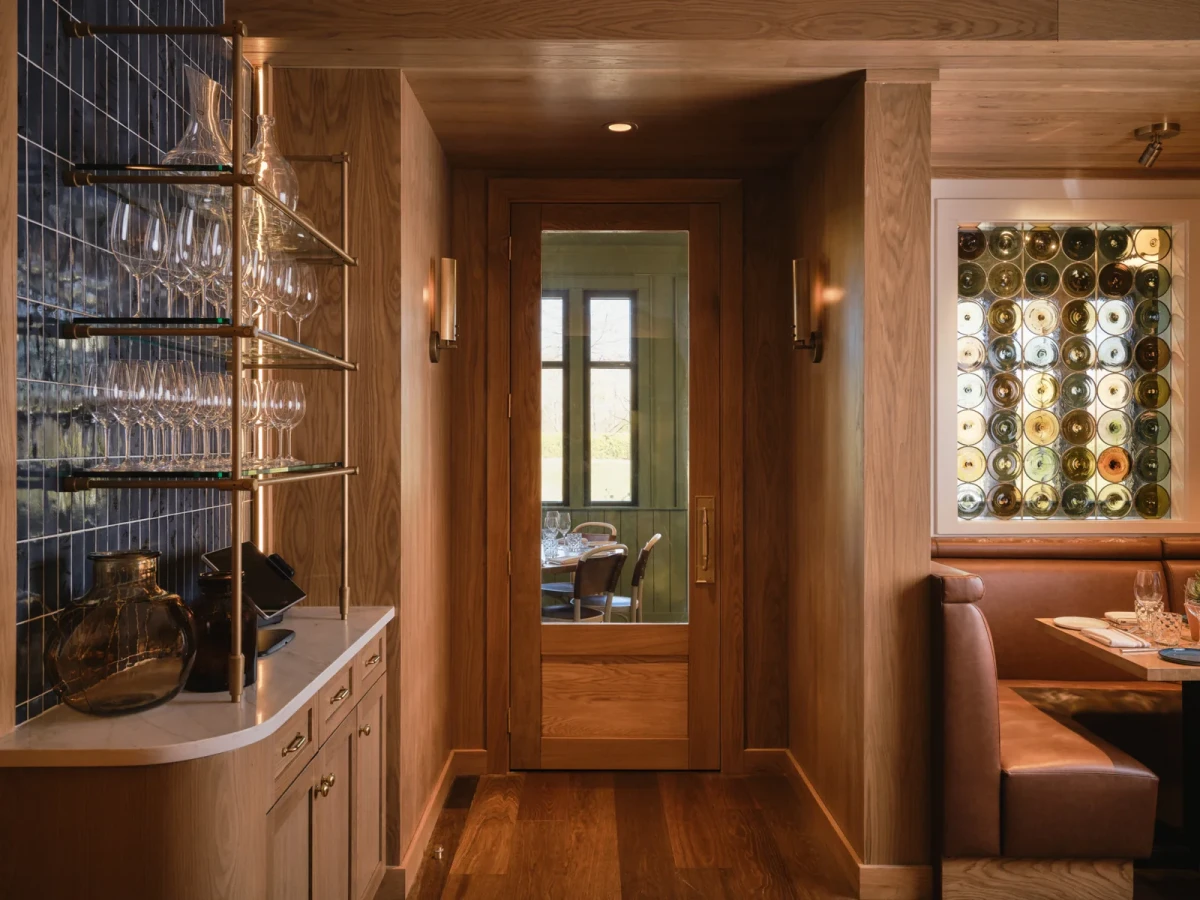
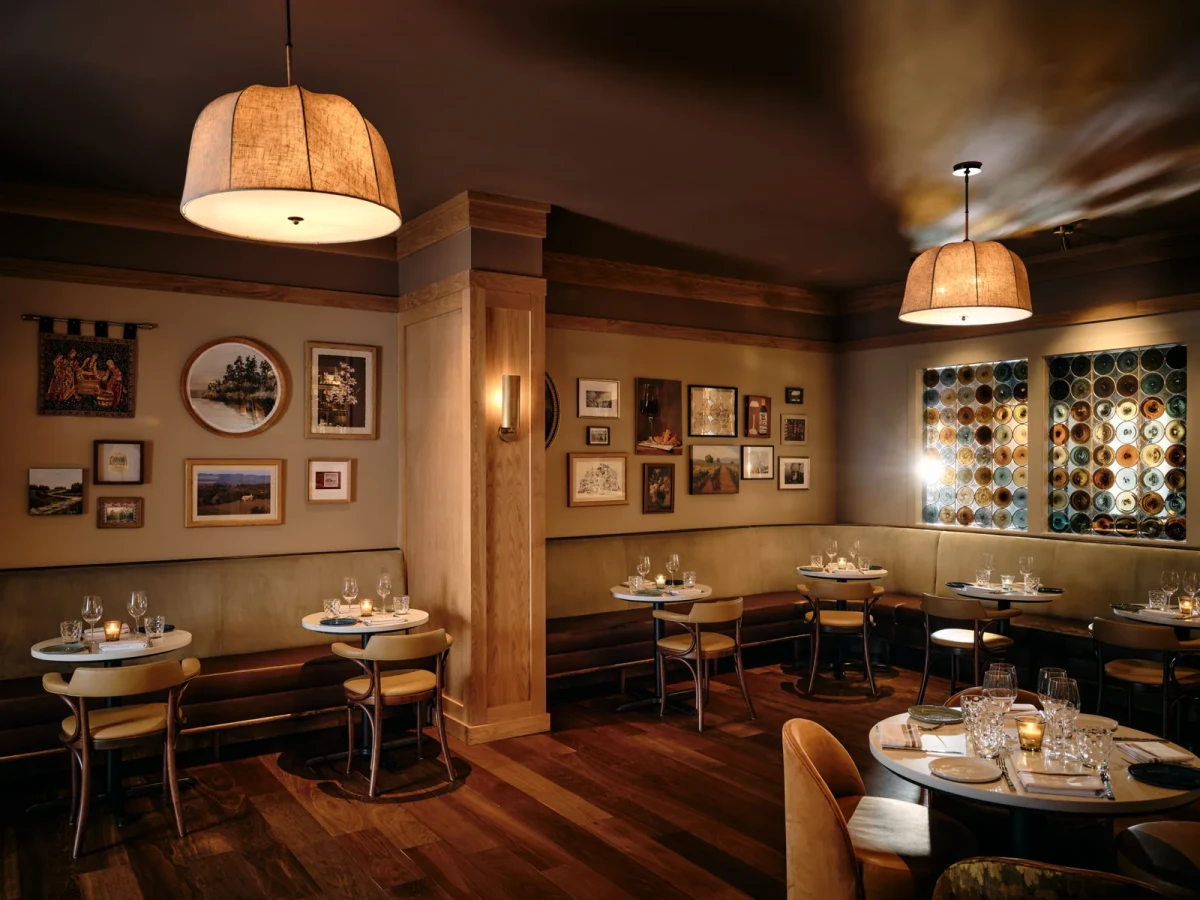
A timber-framed opening connects two dining rooms, with a glassware display on one side and banquette seating visible on the other.
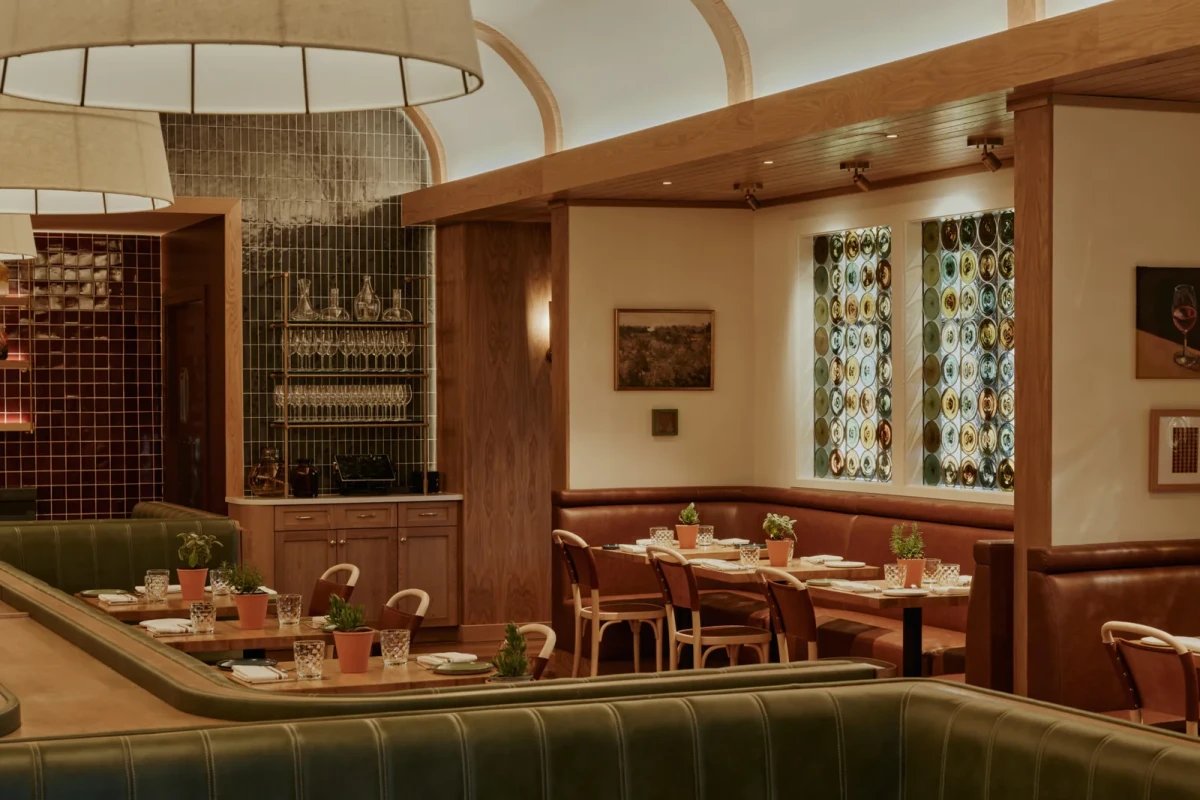
Round tables line a long banquette; grouped pictures and stained glass occupy two walls.
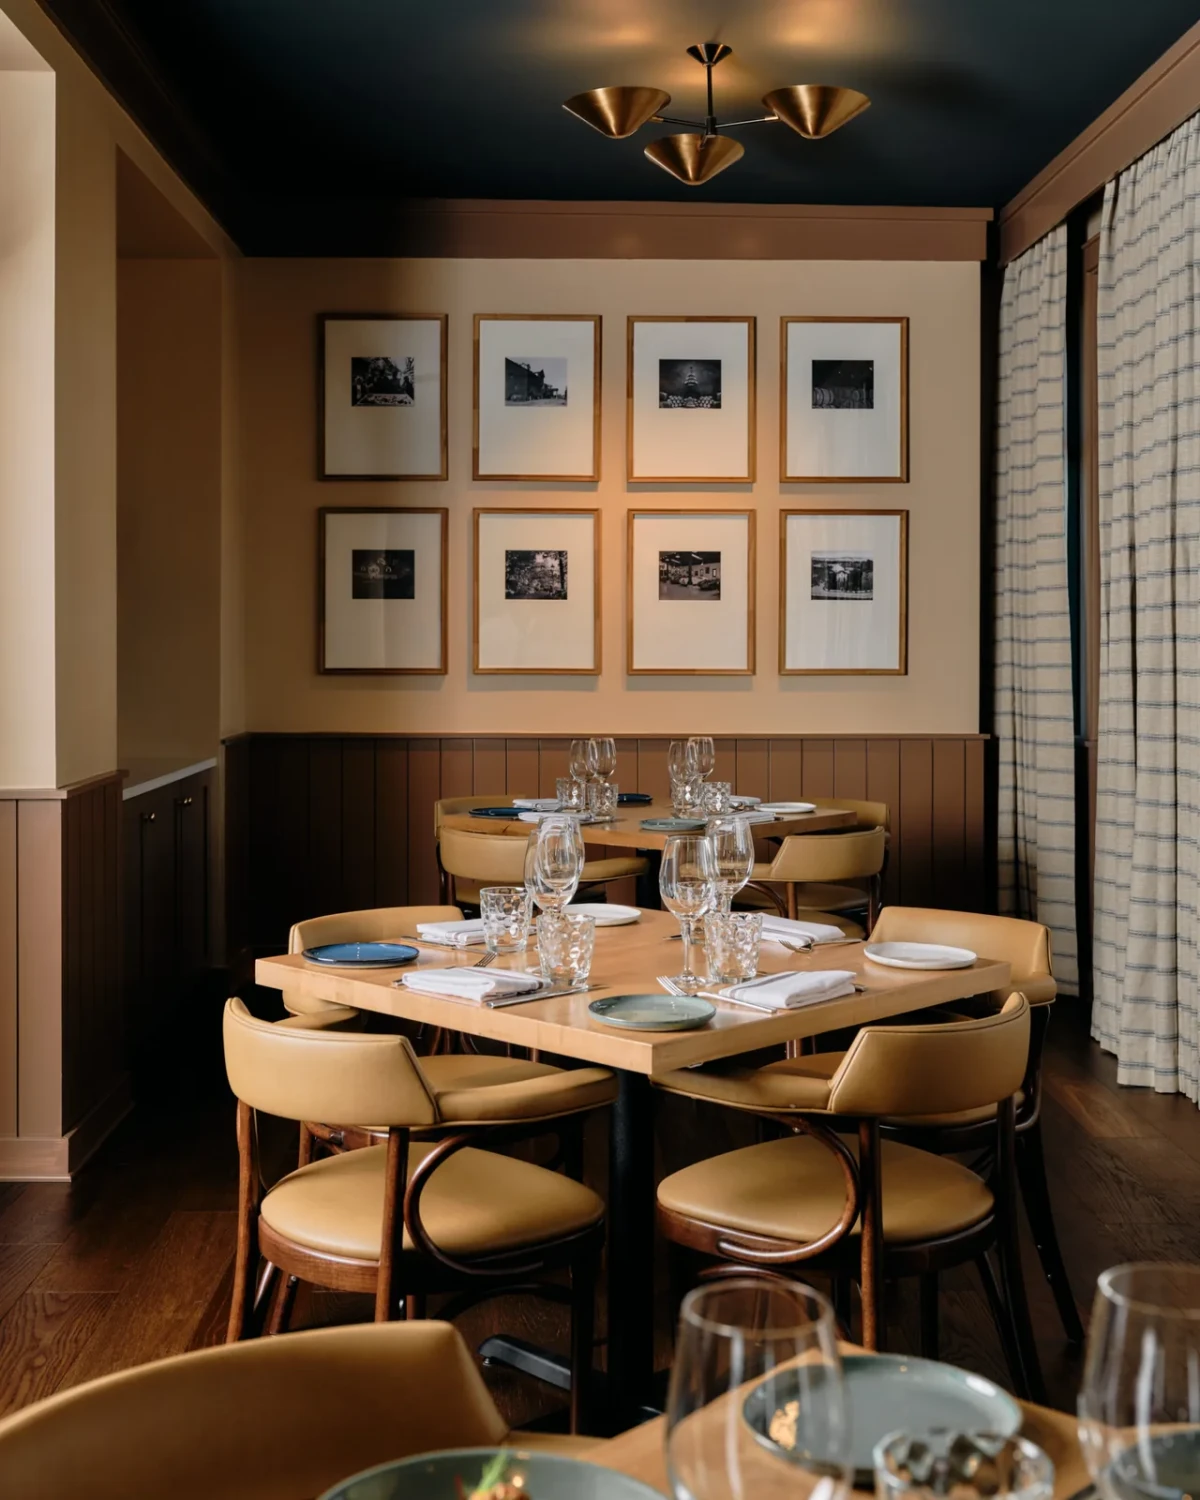
A small table occupies a corner beneath eight framed works arranged in two rows.
Blue stools follow the curved bar, where black-and-white mosaic flooring meets timber boards.

Stained glass and low-hung lighting

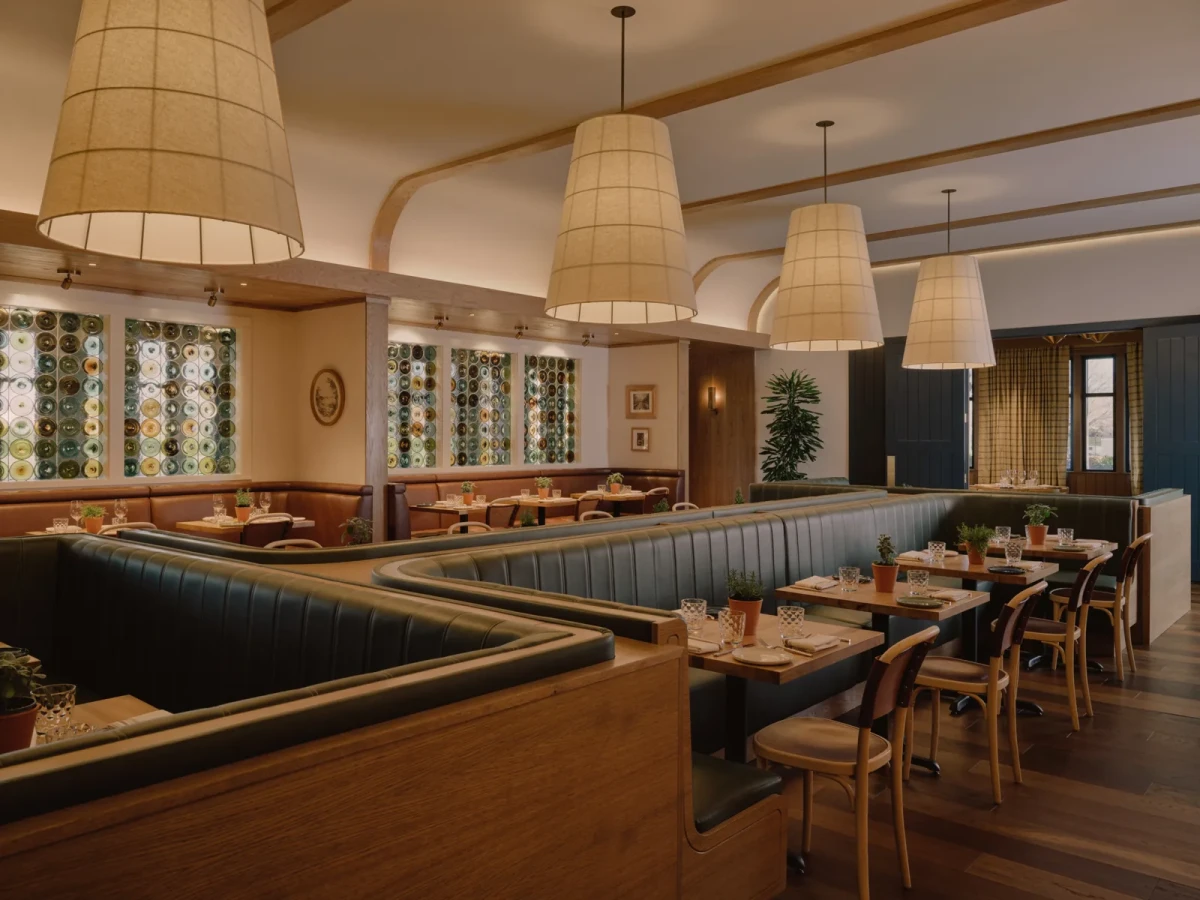
Circular glass pieces sit close together within timber frames, alternating deep green, amber and clear glass. They appear both on the wall behind a long banquette and beside the windows in the main dining room. The hand-blown discs take their shape from the indentation in the base of a wine bottle.

Each dining room has different lighting: large, pale pendants hang in the main room, warm-coloured shades light smaller tables, and wall lights sit between timber frames and pictures. Groups of artworks hang relatively low, near the banquettes and wall panelling.
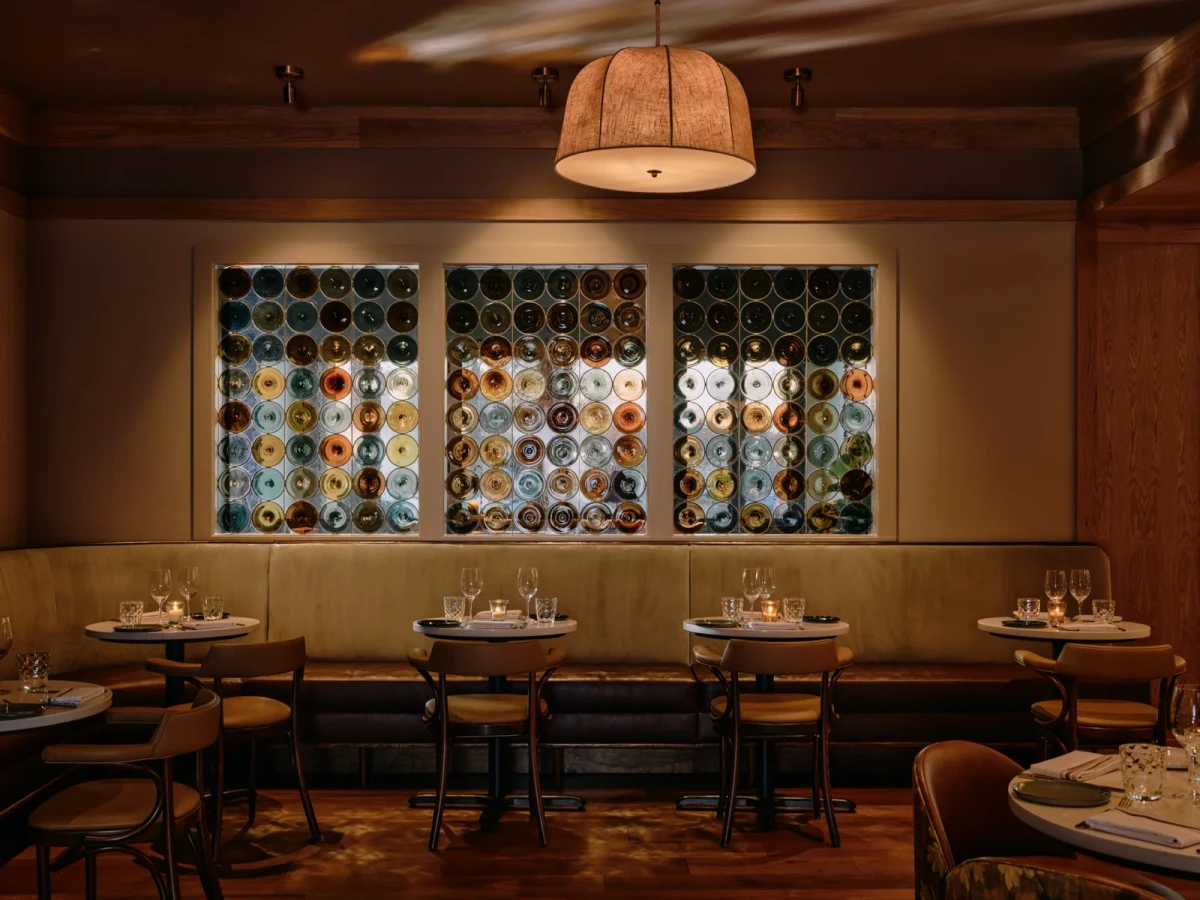
Coloured glass discs sit above a long banquette, with four small tables arranged along the wall.
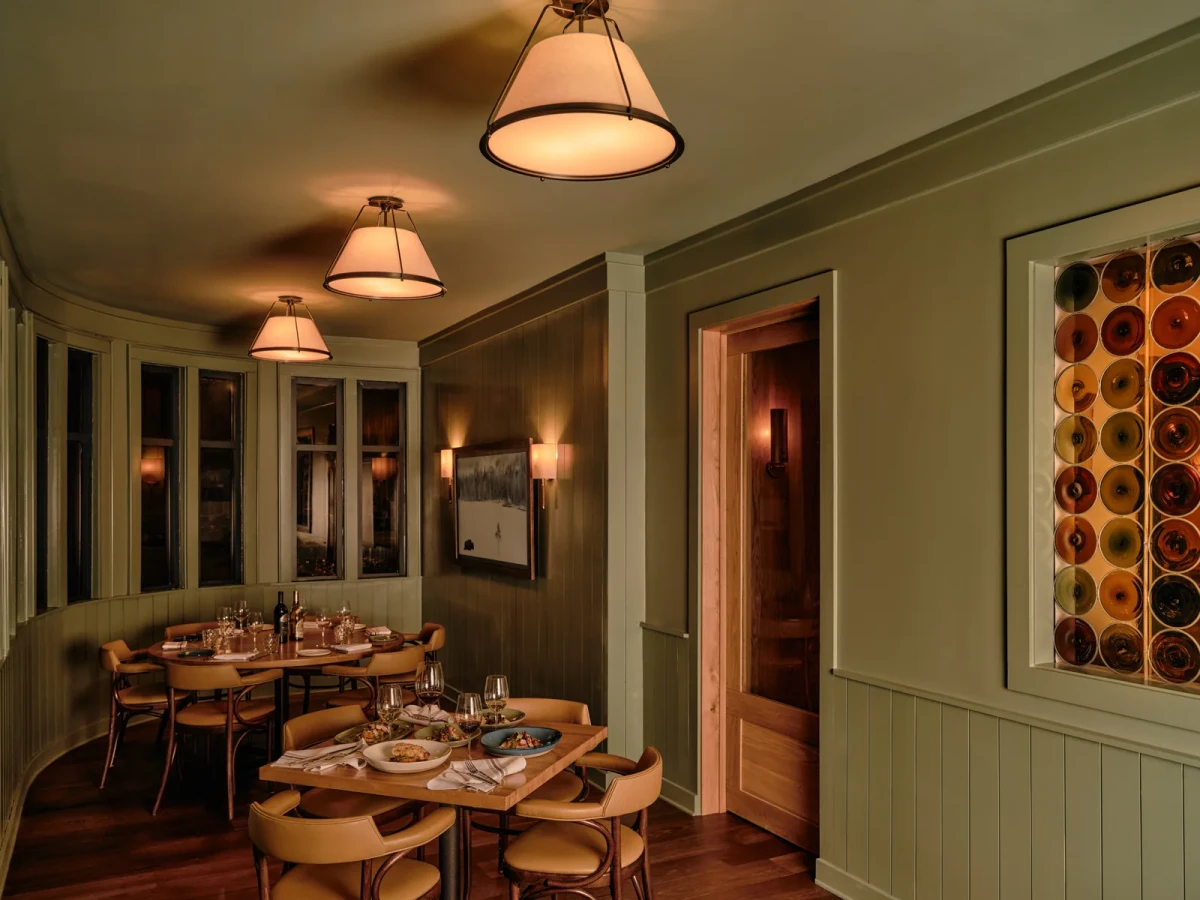
Green panelling covers the lower walls of a small dining room, with pendants hanging low above the tables.
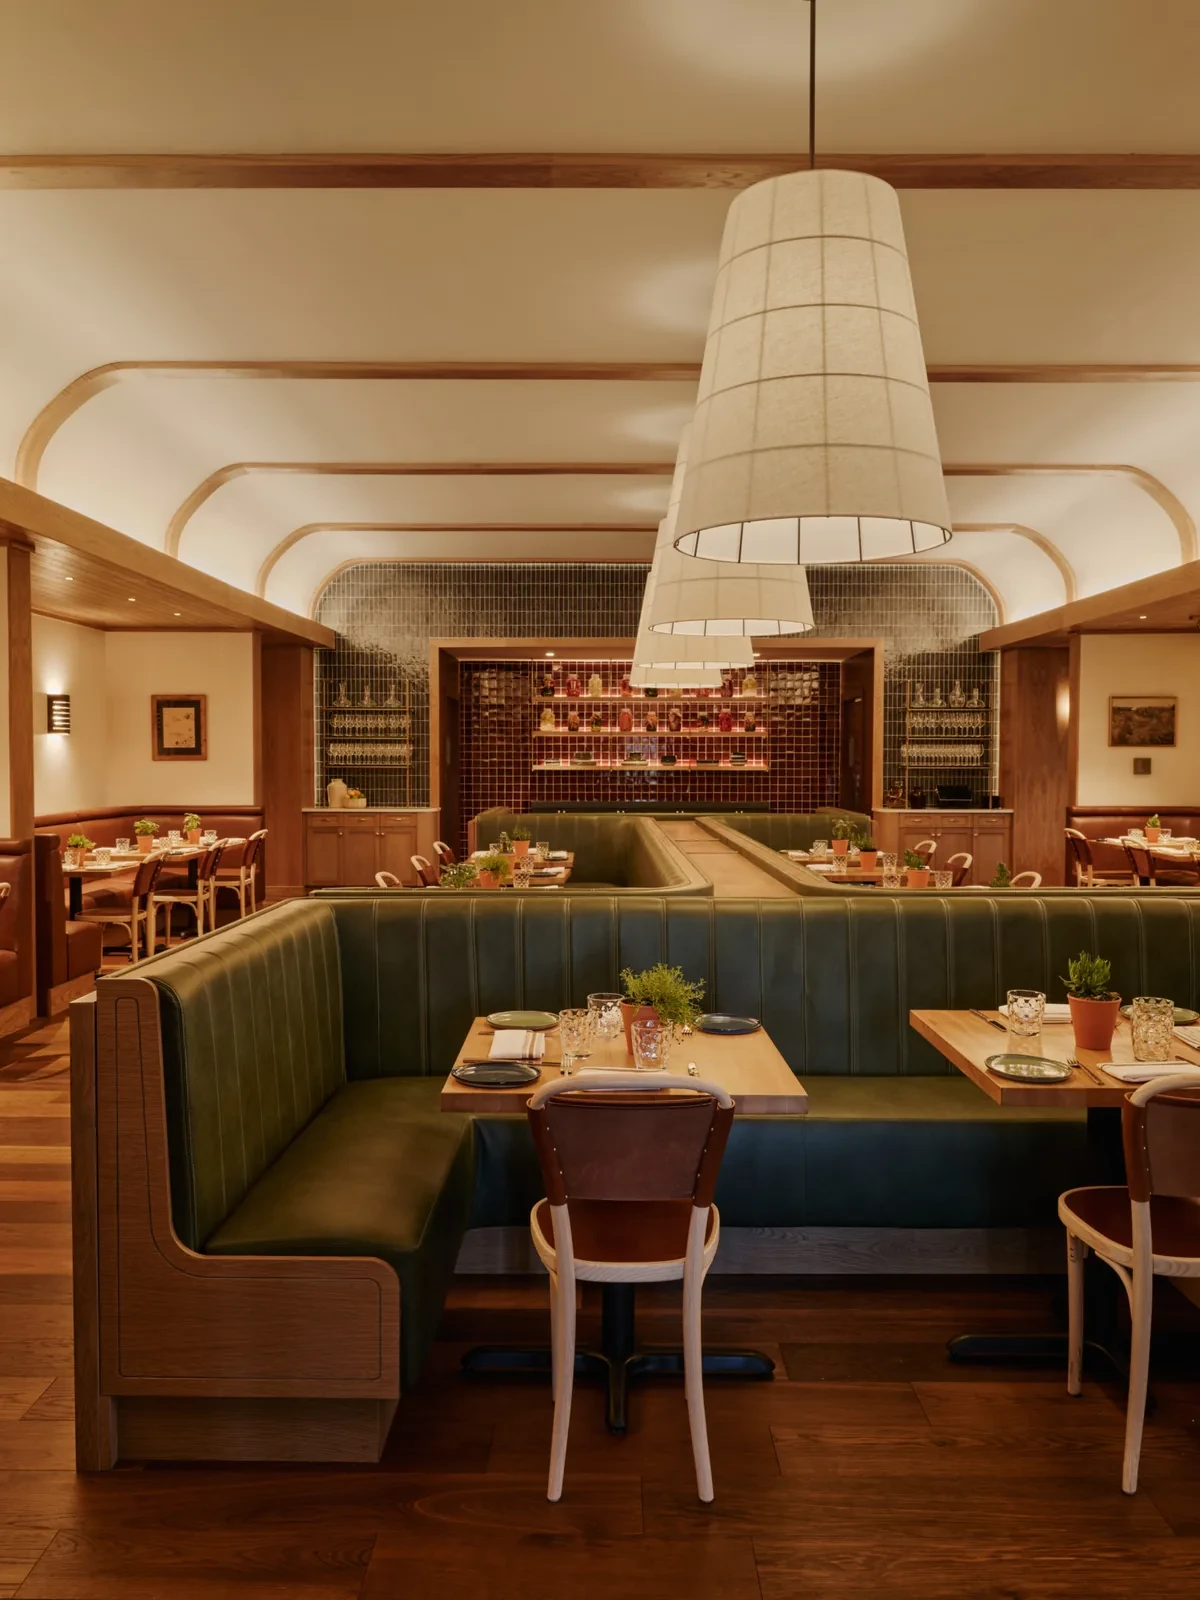
Large pendants run through the main dining area, with green banquettes dividing the seating on either side.
Green banquettes sit back to back beneath a series of pale ceiling curves.
Timber frames and a curved ceiling define the main dining area, with continuous banquette seating beside the windows.

Prioritising glass, lighting and woodwork

FictionWorks directed the main investment towards stained glass, custom lighting and woodwork, choosing more economical tabletops, mosaic flooring, second-hand art and accessories. Timber flooring and small black-and-white tiles mark different areas; pale dining chairs sit beside deep-green banquettes, while the bar stools have blue seats.
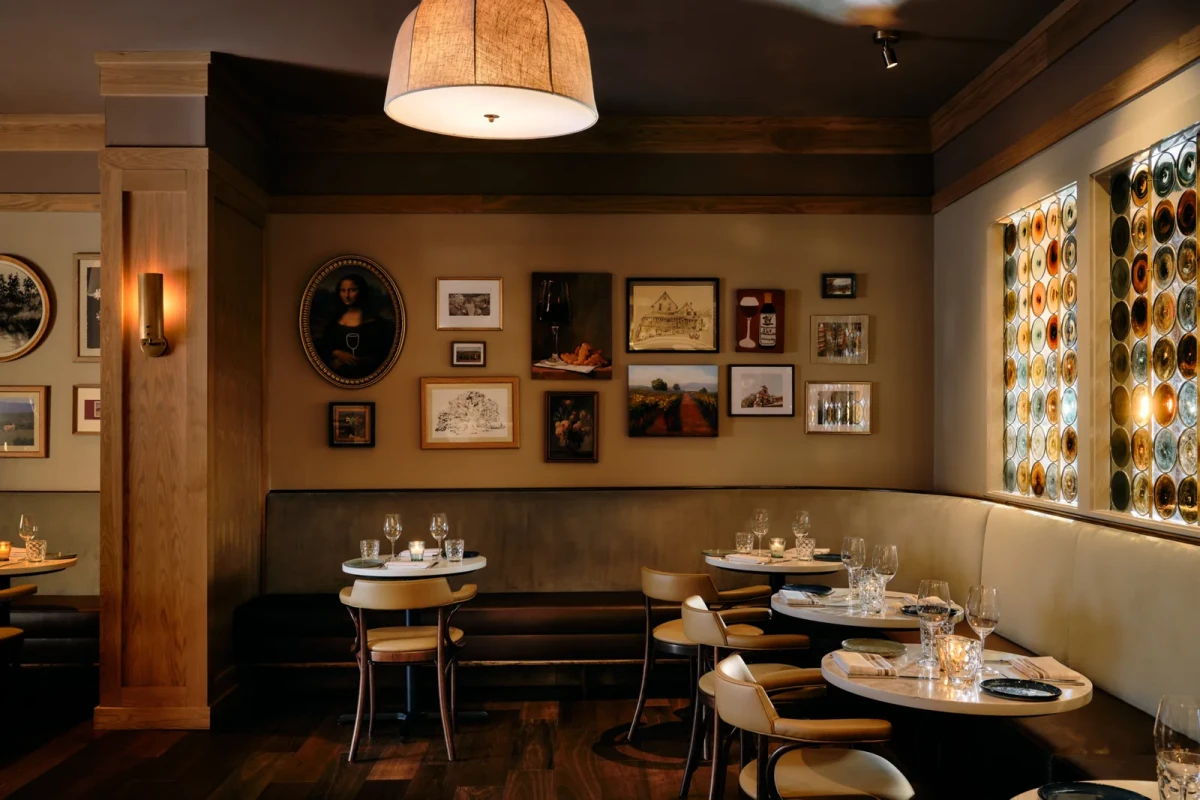
Pictures cluster on the wall behind a banquette, while warm-coloured pendants light two small round tables.
Groups of green banquettes line the windows, with pale pendants hanging above the tables.
A view from a round table towards the bar shows banquettes and wine cabinets on opposite sides of timber-framed openings.

Napa farmhouses and French bistros provide the references for this renovation. The formerly open-plan restaurant is divided into connected dining spaces, with woodwork, green banquettes, round tables and stained glass across the main dining area, bar and smaller rooms.

Project credits

Project — Napa Bistro & Wine Bar Stonecrest
Location — Charlotte, North Carolina, United States
Interior design — FictionWorks
Architecture — In Situ Studio
Area — Approximately 604 m² (6,500 sq ft)
Photography — Pablo Enriquez
Images and original feature — Design Milk
Additional sources — Napa Restaurant Group; FictionWorks
Editorial adaptation — 01DES

Resource selection

0 downloads Rating 5

Access

0 / 600
0 Cmts
HotNewest
Summary
No summary yet
High-resolution project images

High-resolution project images

Format:jpgImage count:13 imagesLargest image:928KSmallest image:599K
Related Content