RESIDENTIAL · WIRY
The client approached SPACELAB with plans for a modern house and wanted an equally pared-back interior. The house spans three levels: bedrooms, bathrooms and a home cinema occupy the lowest level, which opens to the garden; the ground floor accommodates daily living, while the attic contains work studios, a gym and a sauna.
A ventilation system needed to be added. The team placed the equipment above the corridor and staircase, enclosing it within timber-clad ceilings. In the living room, the sloping ceiling was retained where it meets the tall glazing.
LIVING AND DINING BENEATH THE SLOPING CEILING
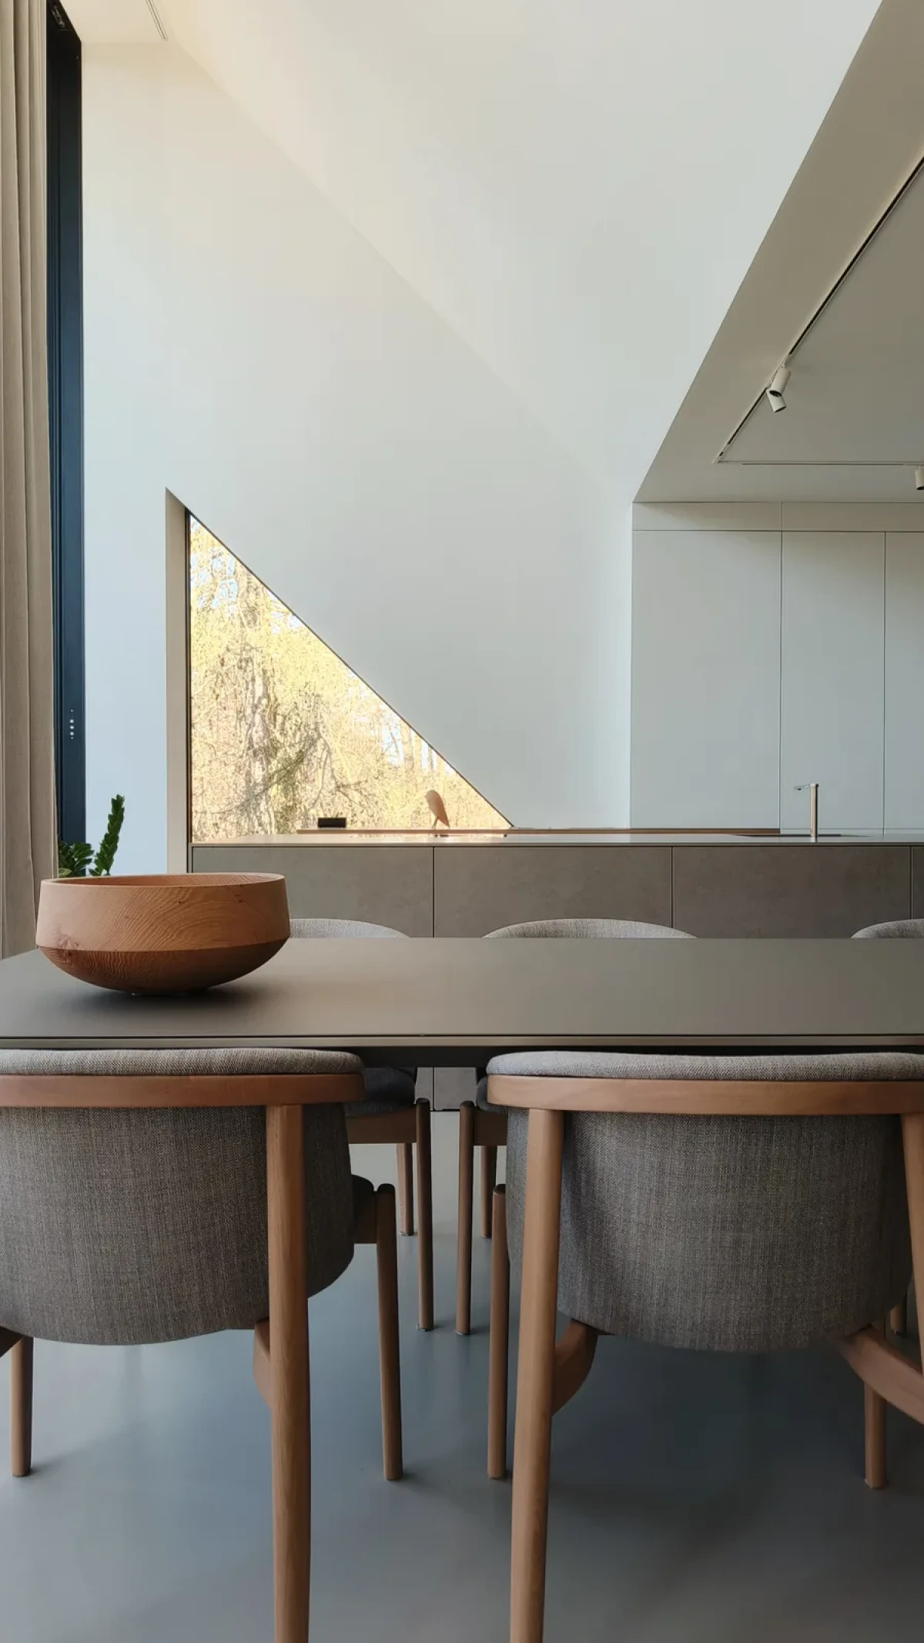
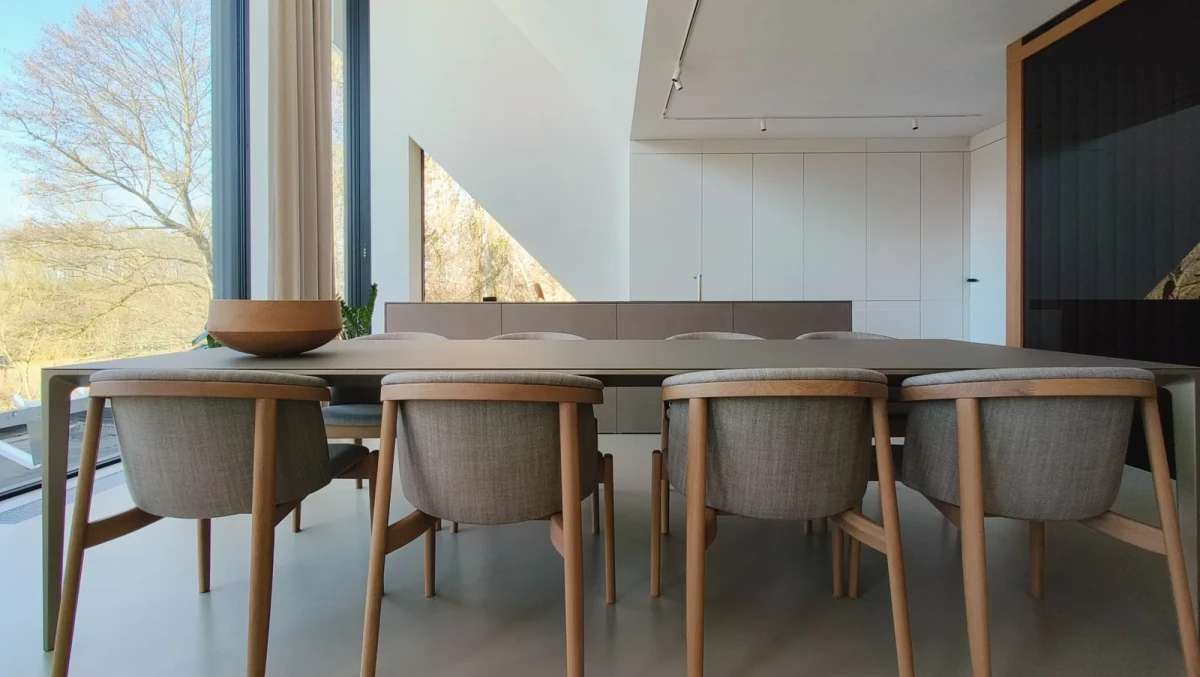
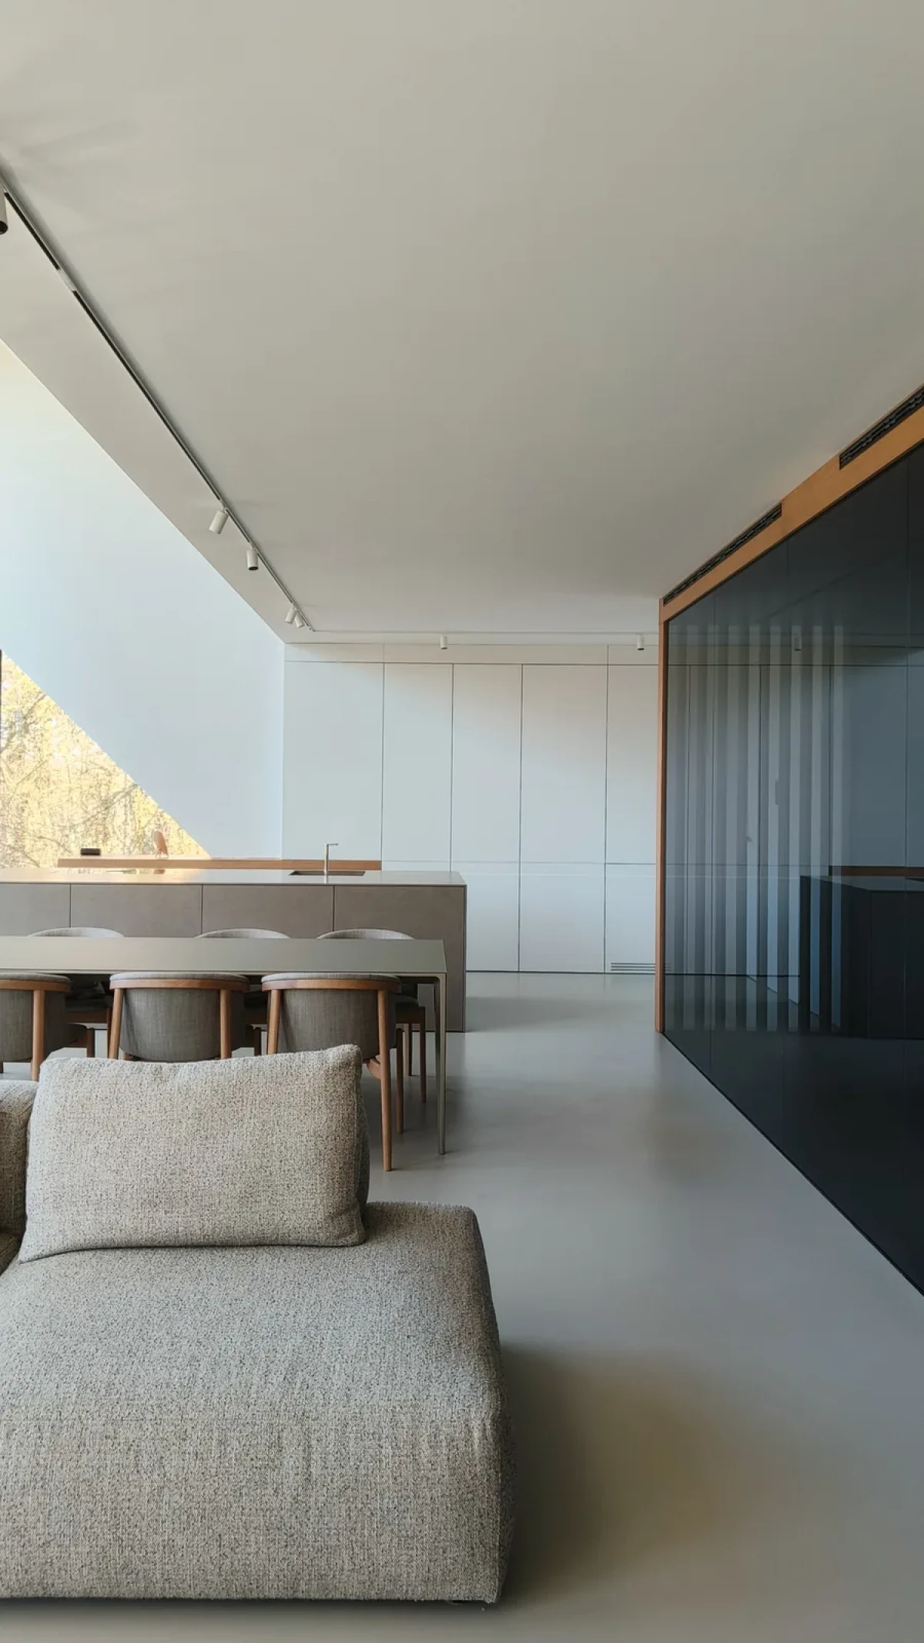
The kitchen, dining area and living room share one open space. Tall glazing follows the rising ceiling, while a triangular window on the other side looks onto trees. Upholstered timber-framed chairs surround a long dining table, with a pale sofa nearby and grey finishes underfoot.
Full-height kitchen cabinets line the wall, with the island behind the dining table. Appliances sit behind the cabinet doors, leaving a continuous run of pale fronts when closed. Slim lighting tracks follow the edges of the ceiling.
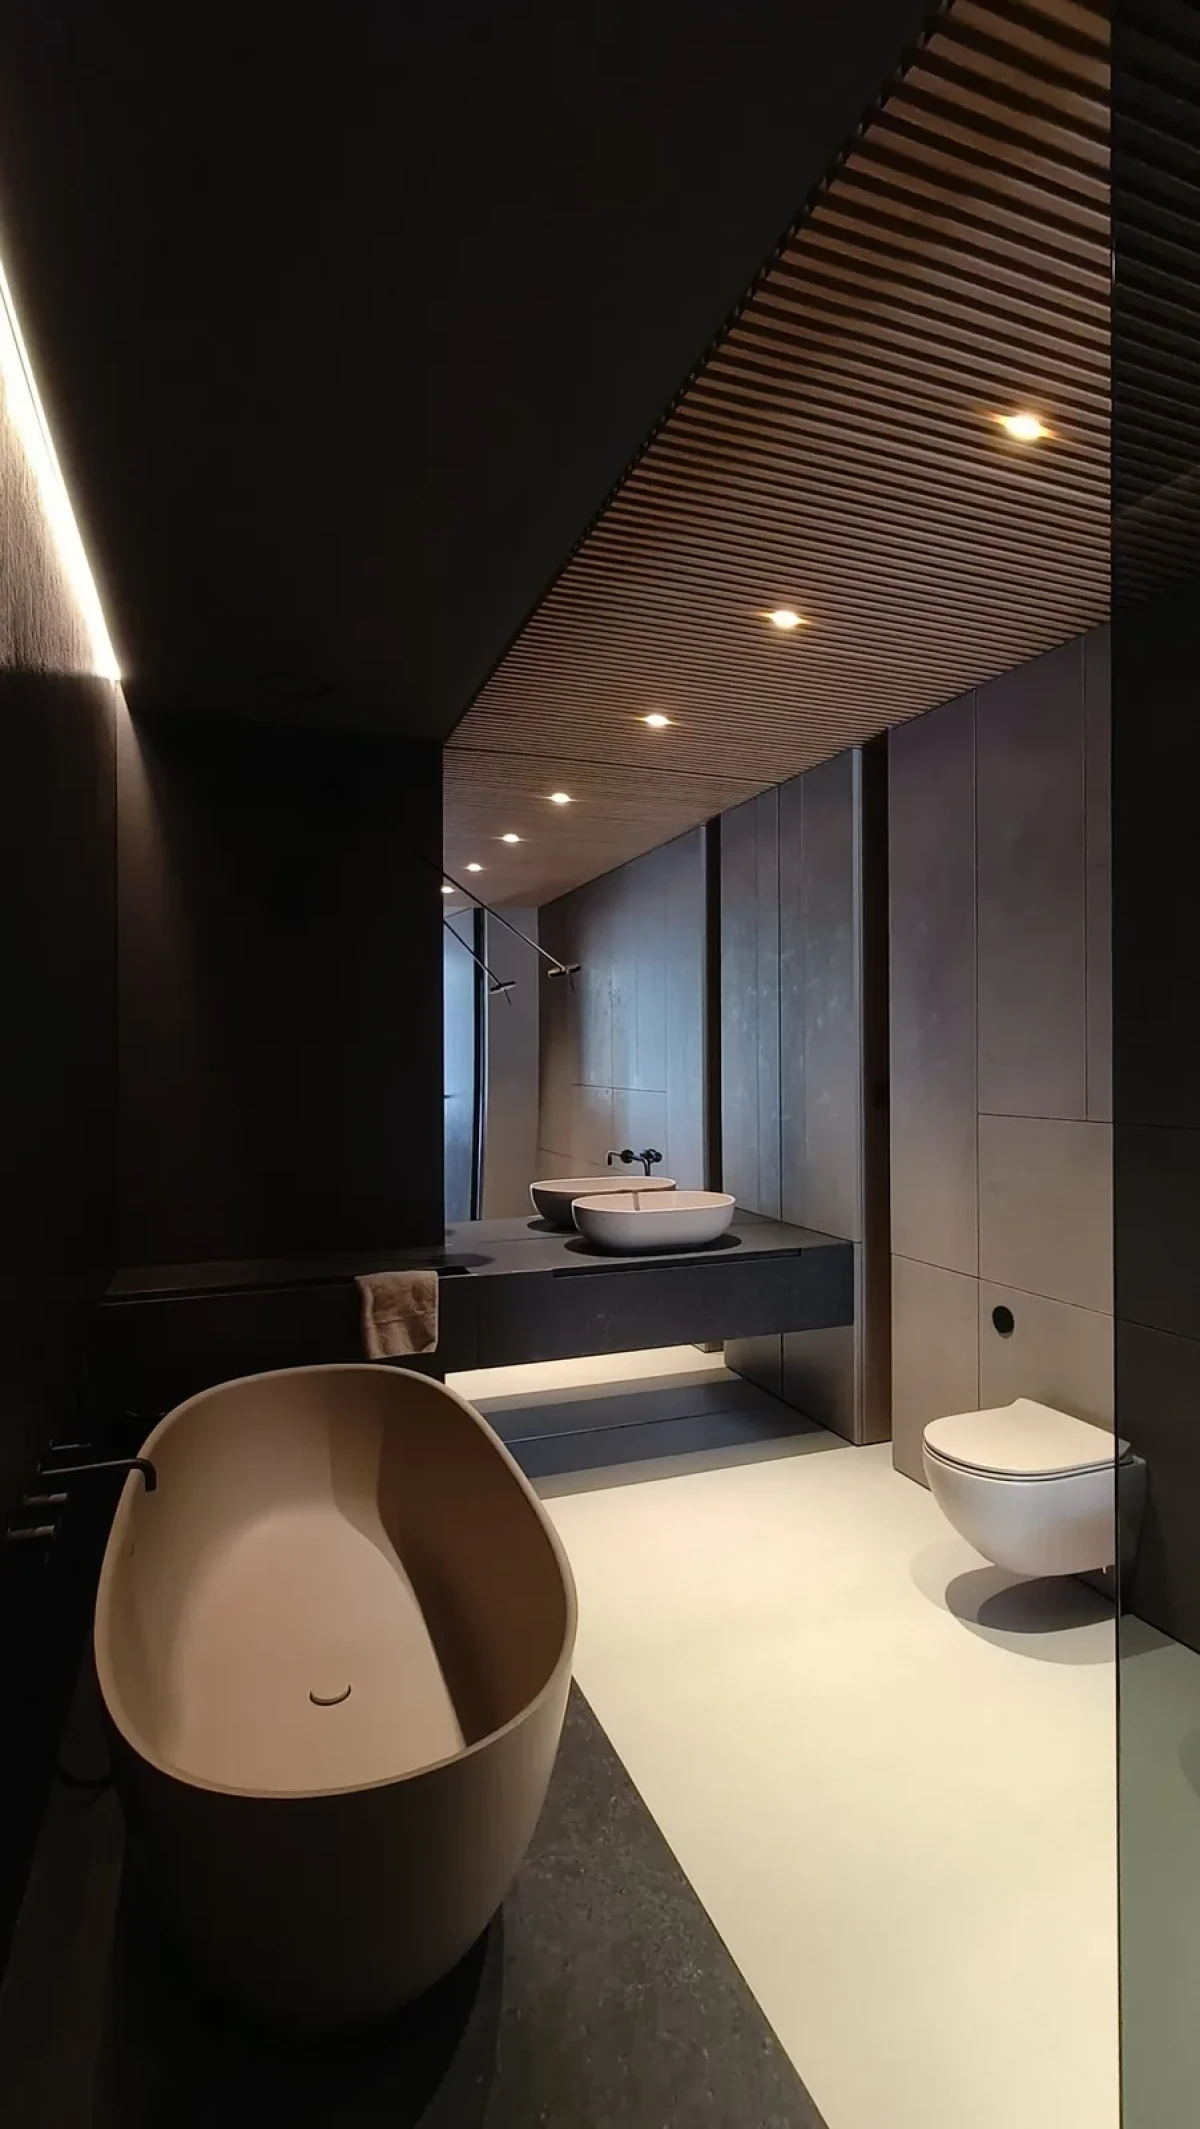
A DARK BATHROOM WITH A TIMBER SLAT CEILING
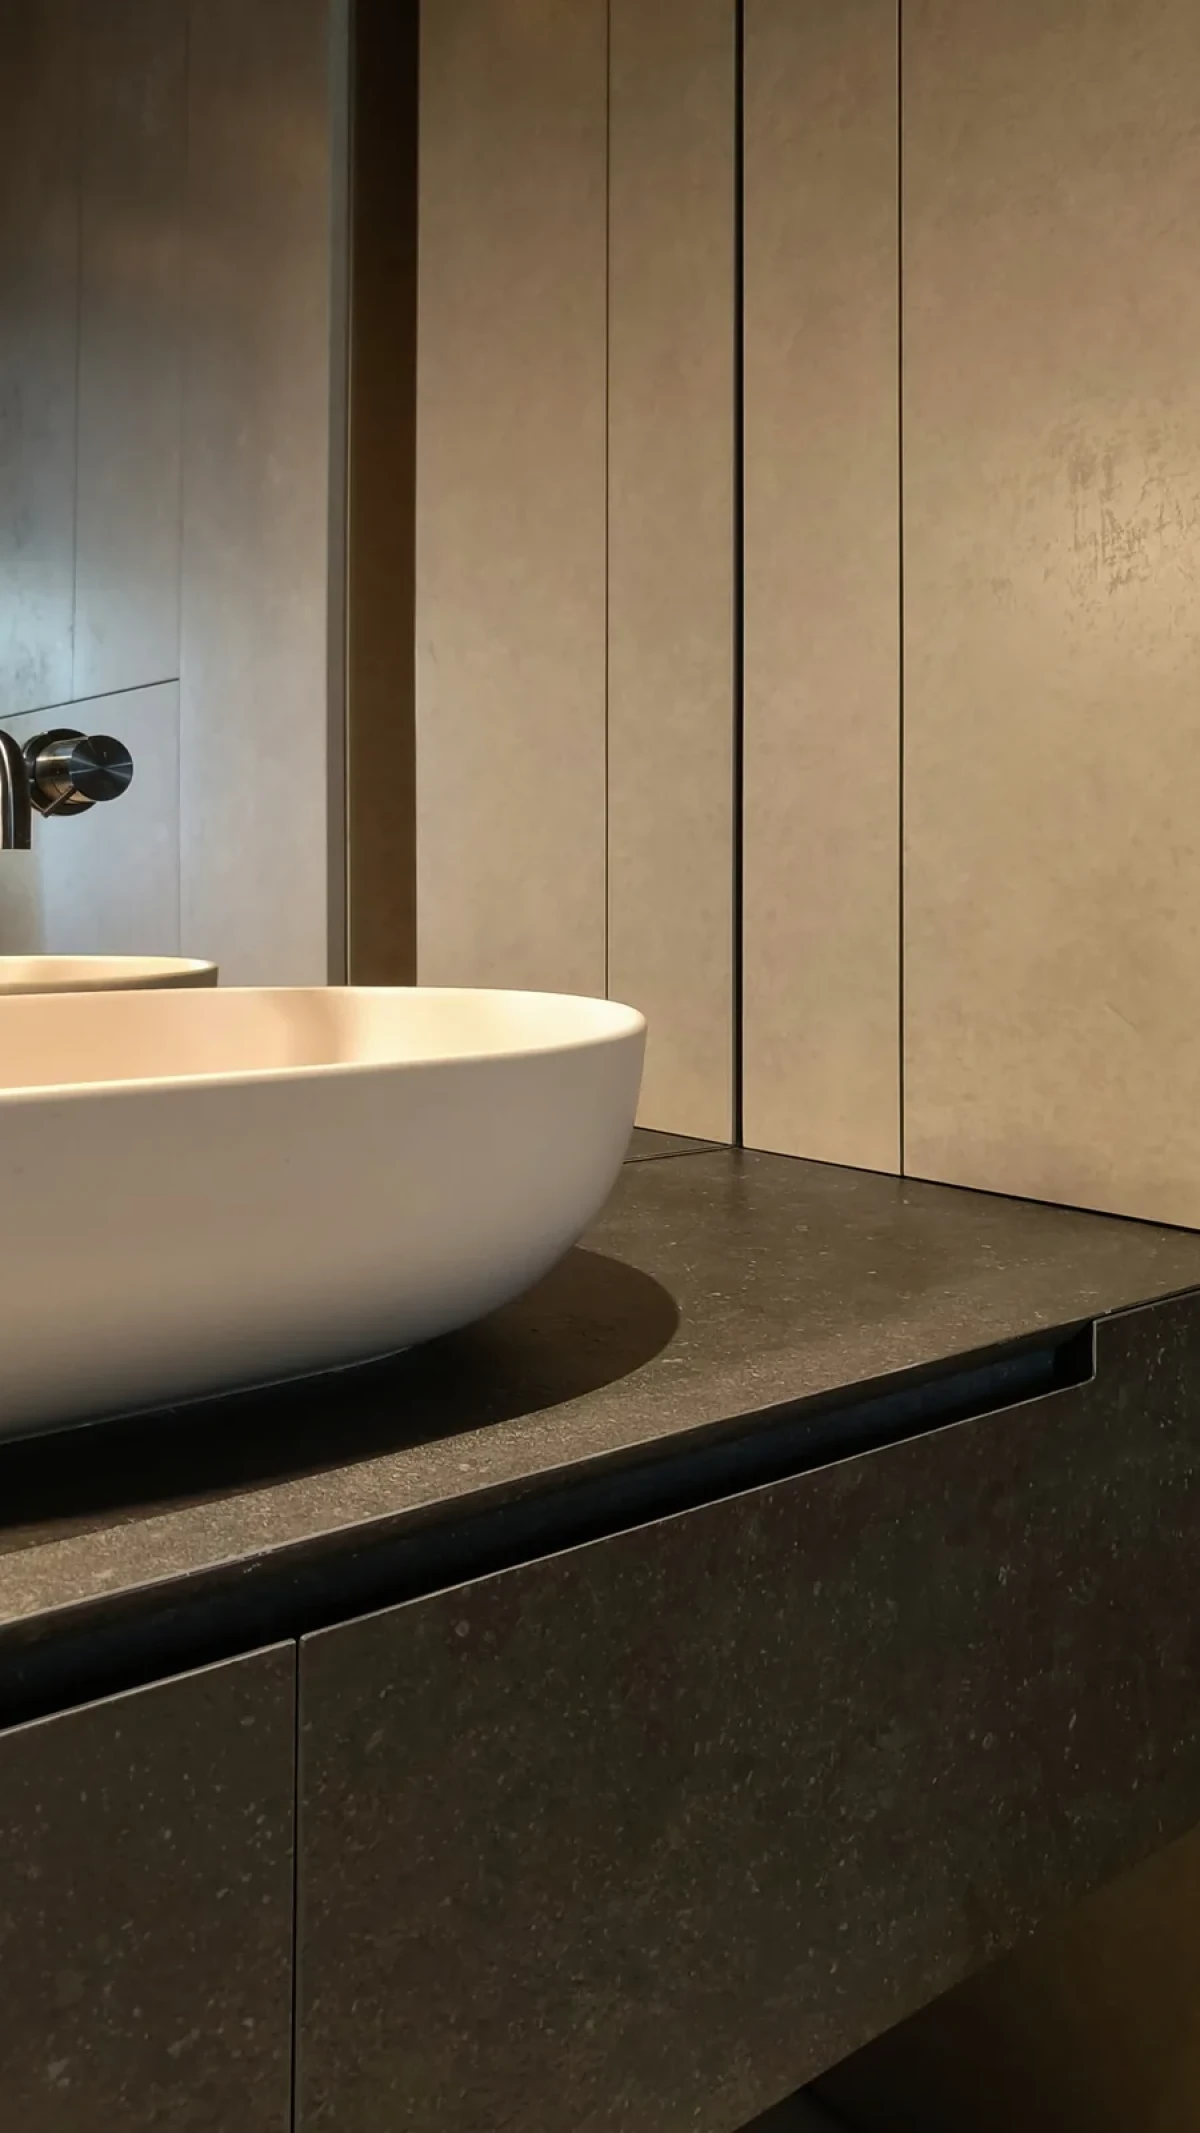
The bathroom switches to dark walls and cabinetry, offset by a pale freestanding bath, basin and toilet. A timber slat ceiling extends from beside the bath to above the vanity, with small lights recessed between the slats. A mirror sits behind the vanity.
LOWERED CEILINGS ABOVE THE CORRIDOR AND STAIRS
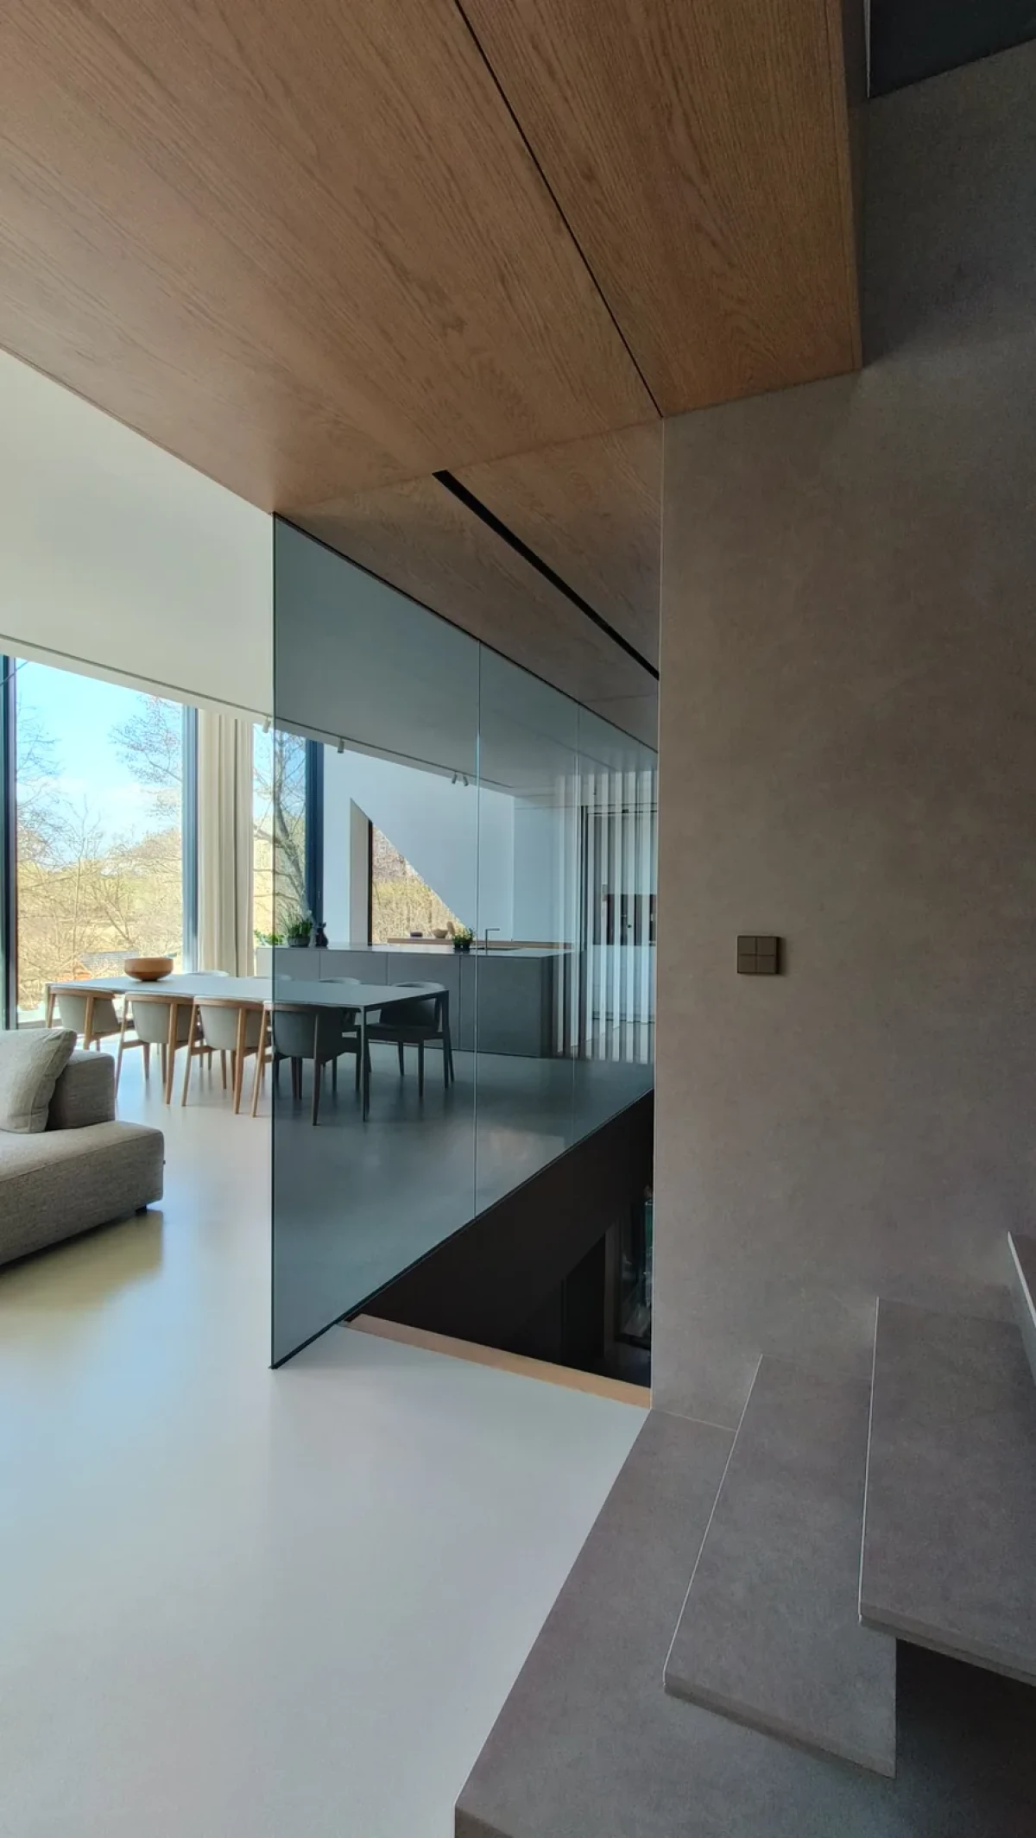
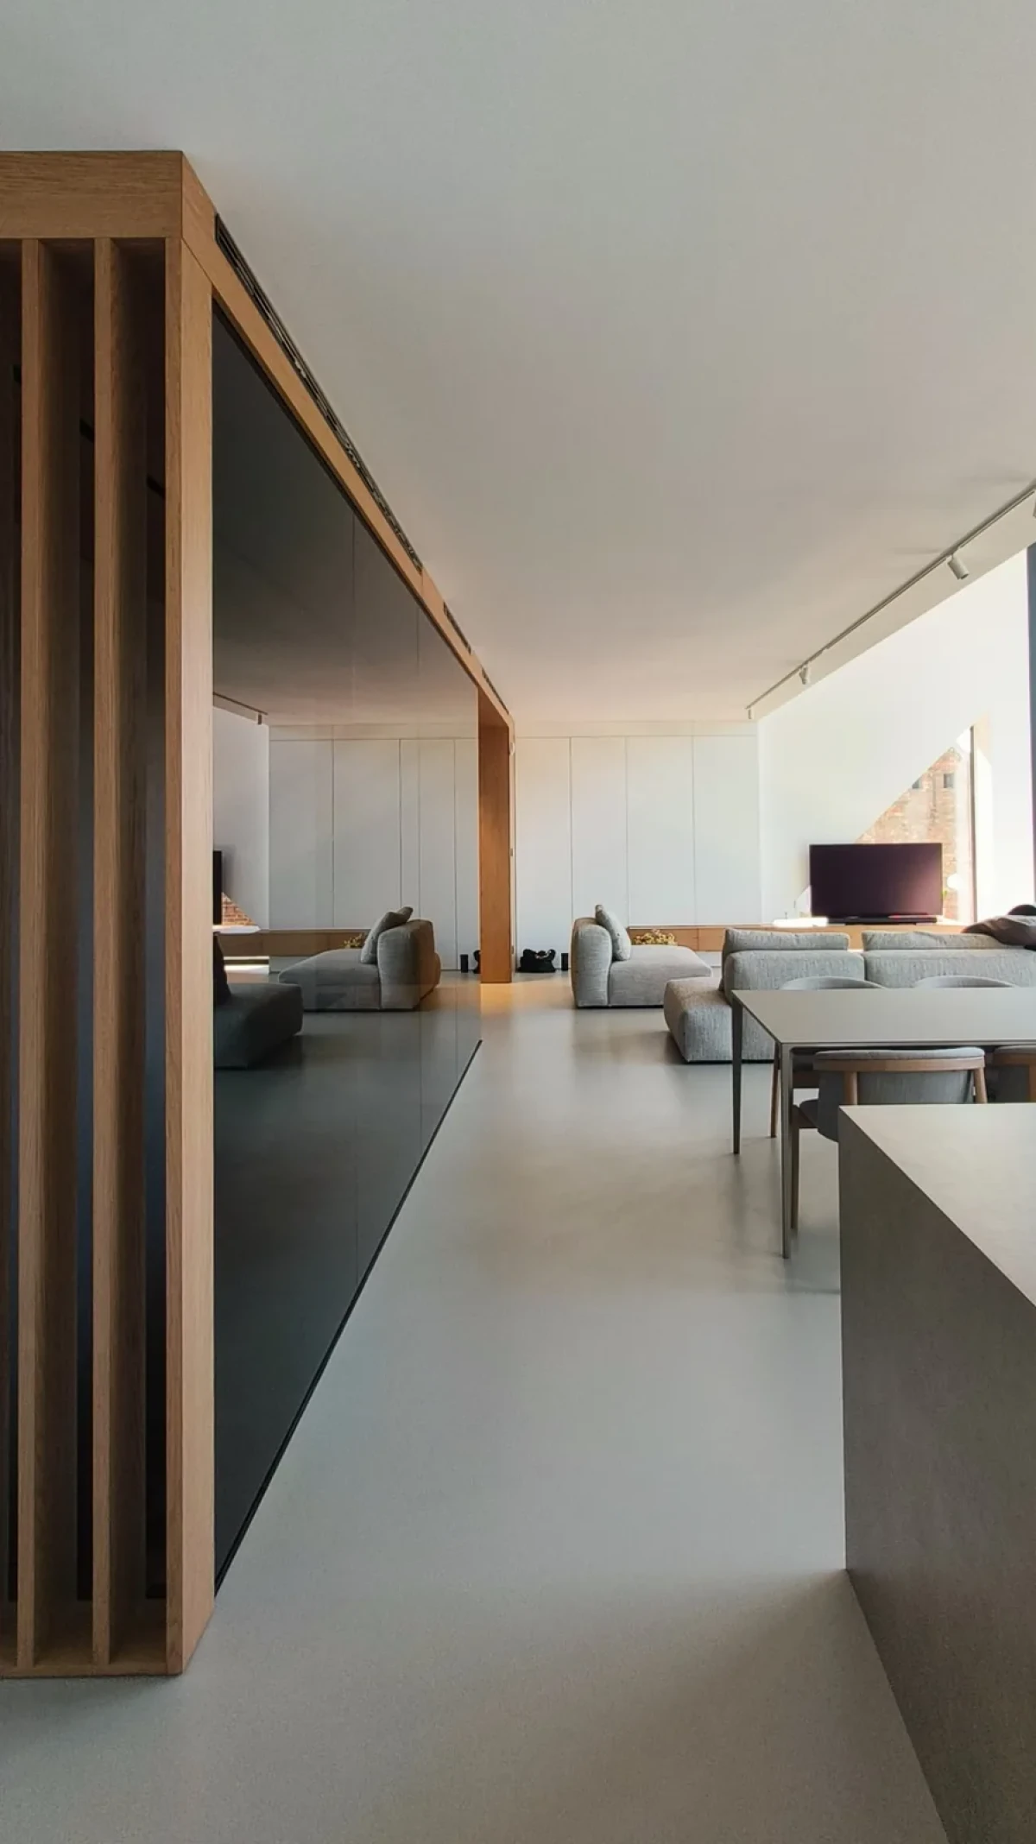
According to the design team, the heat-recovery ventilation equipment is housed above lowered ceilings over the corridor and staircase, supplying air to the day spaces through slot diffusers. These new ceilings are clad in timber and sit lower than the white, sloping ceiling retained in the living room.
Dark glass turns around the edge of the staircase, reflecting the dining table, windows and sofa. Looking towards the stairs from the living area, the edge of the timber-clad ceiling is visible alongside reflections of the interior in the glass.
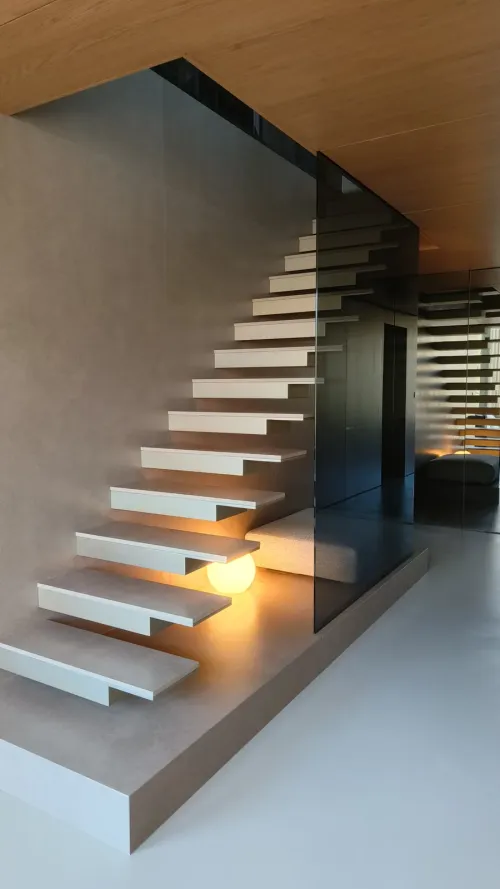
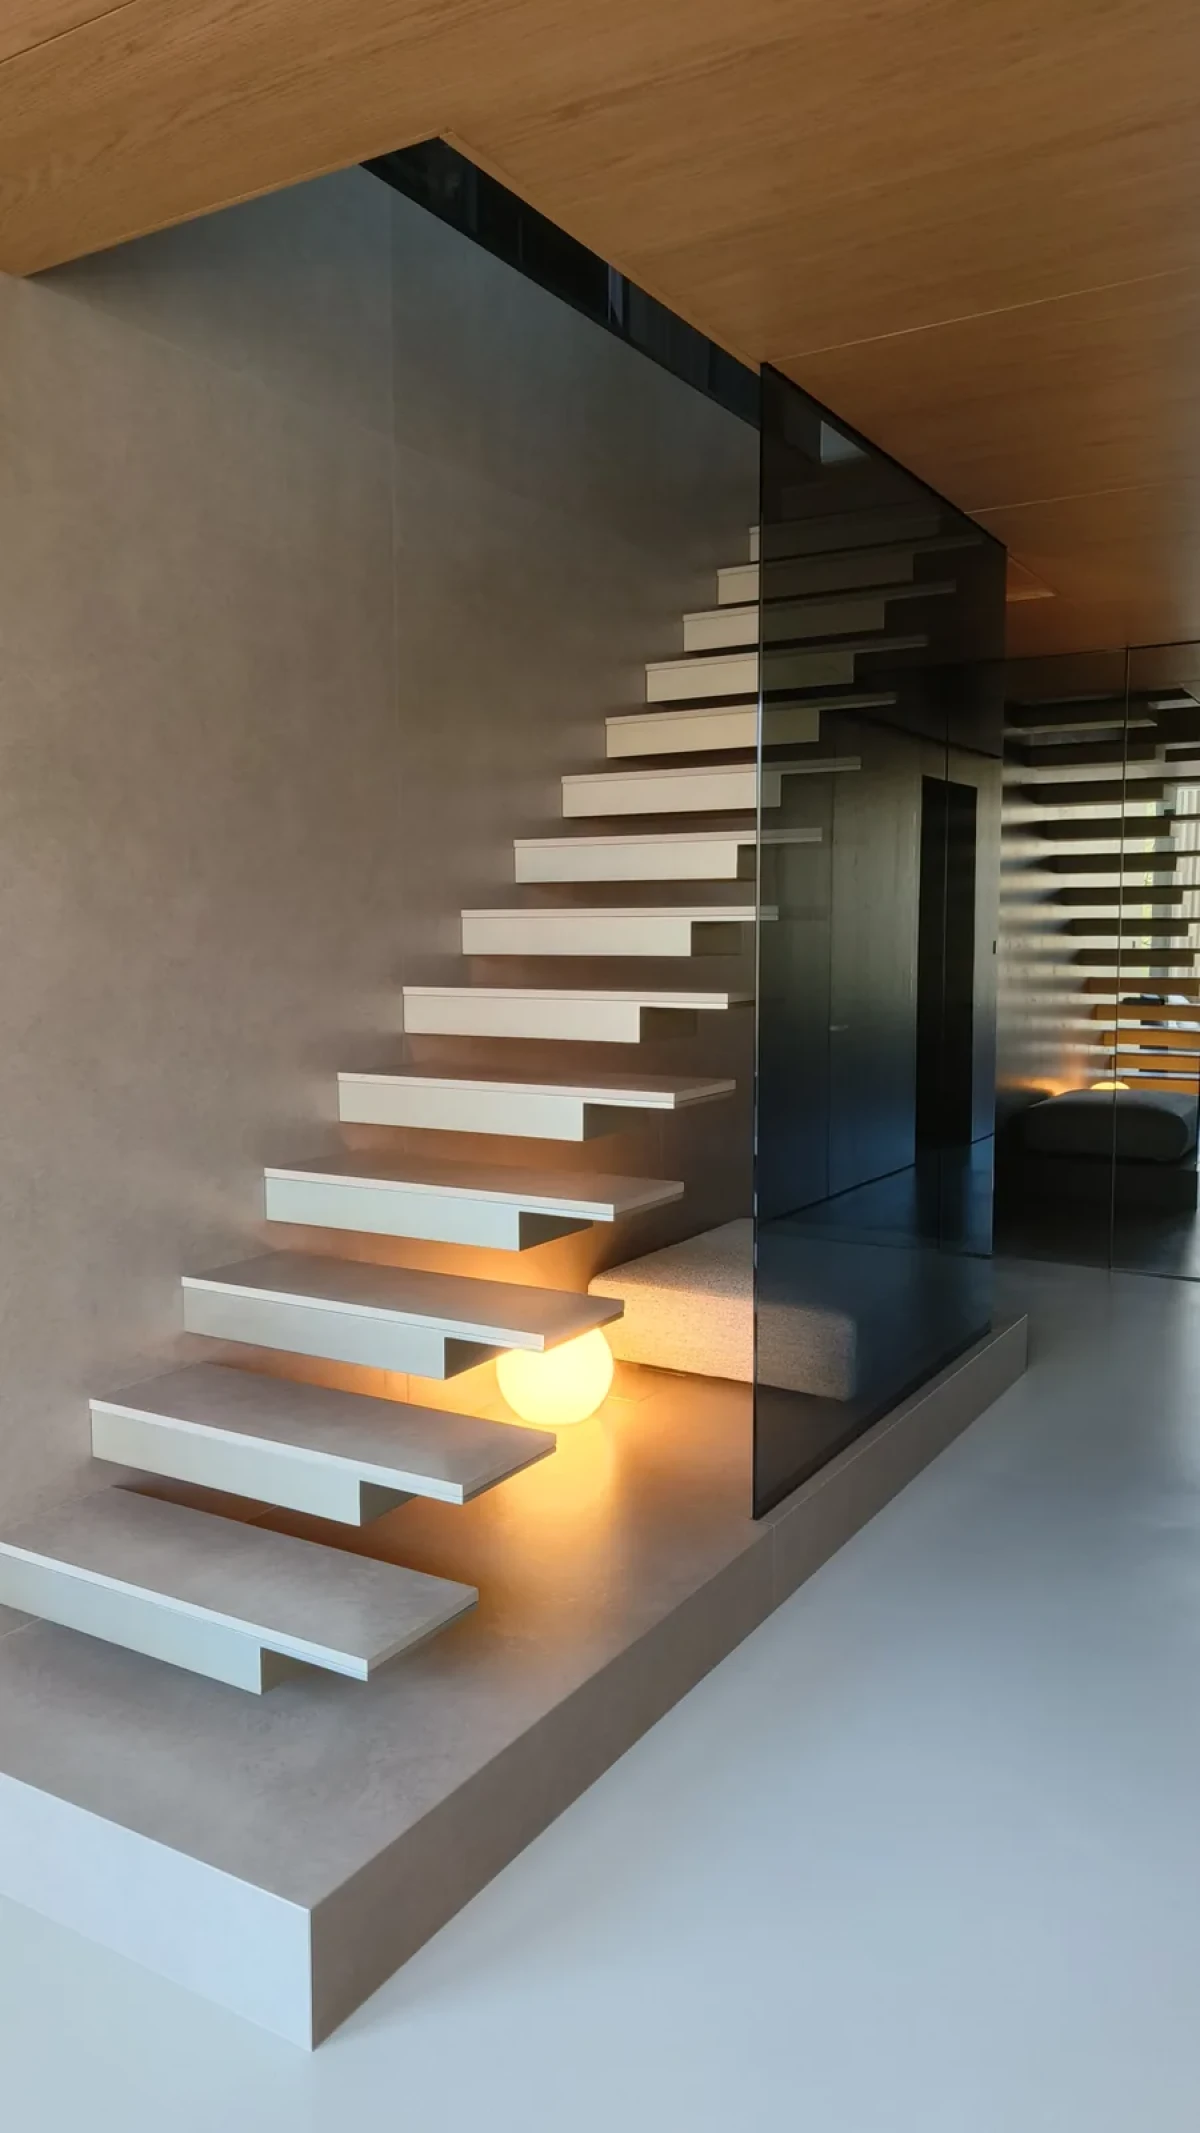
Pale stair treads rise along the side wall, with dark glass beside them and timber finishes overhead. Localised lighting sits beneath the treads.
APPLIANCES BEHIND CABINET DOORS
Kitchen appliances are stored within bespoke cabinetry, and the television has its own retractable arrangement. The studio explains that it is mounted on a remote-controlled platform that slides out from the side of a cabinet when needed.
In the photograph, the television stands behind the sofa and is visible from the dining table.
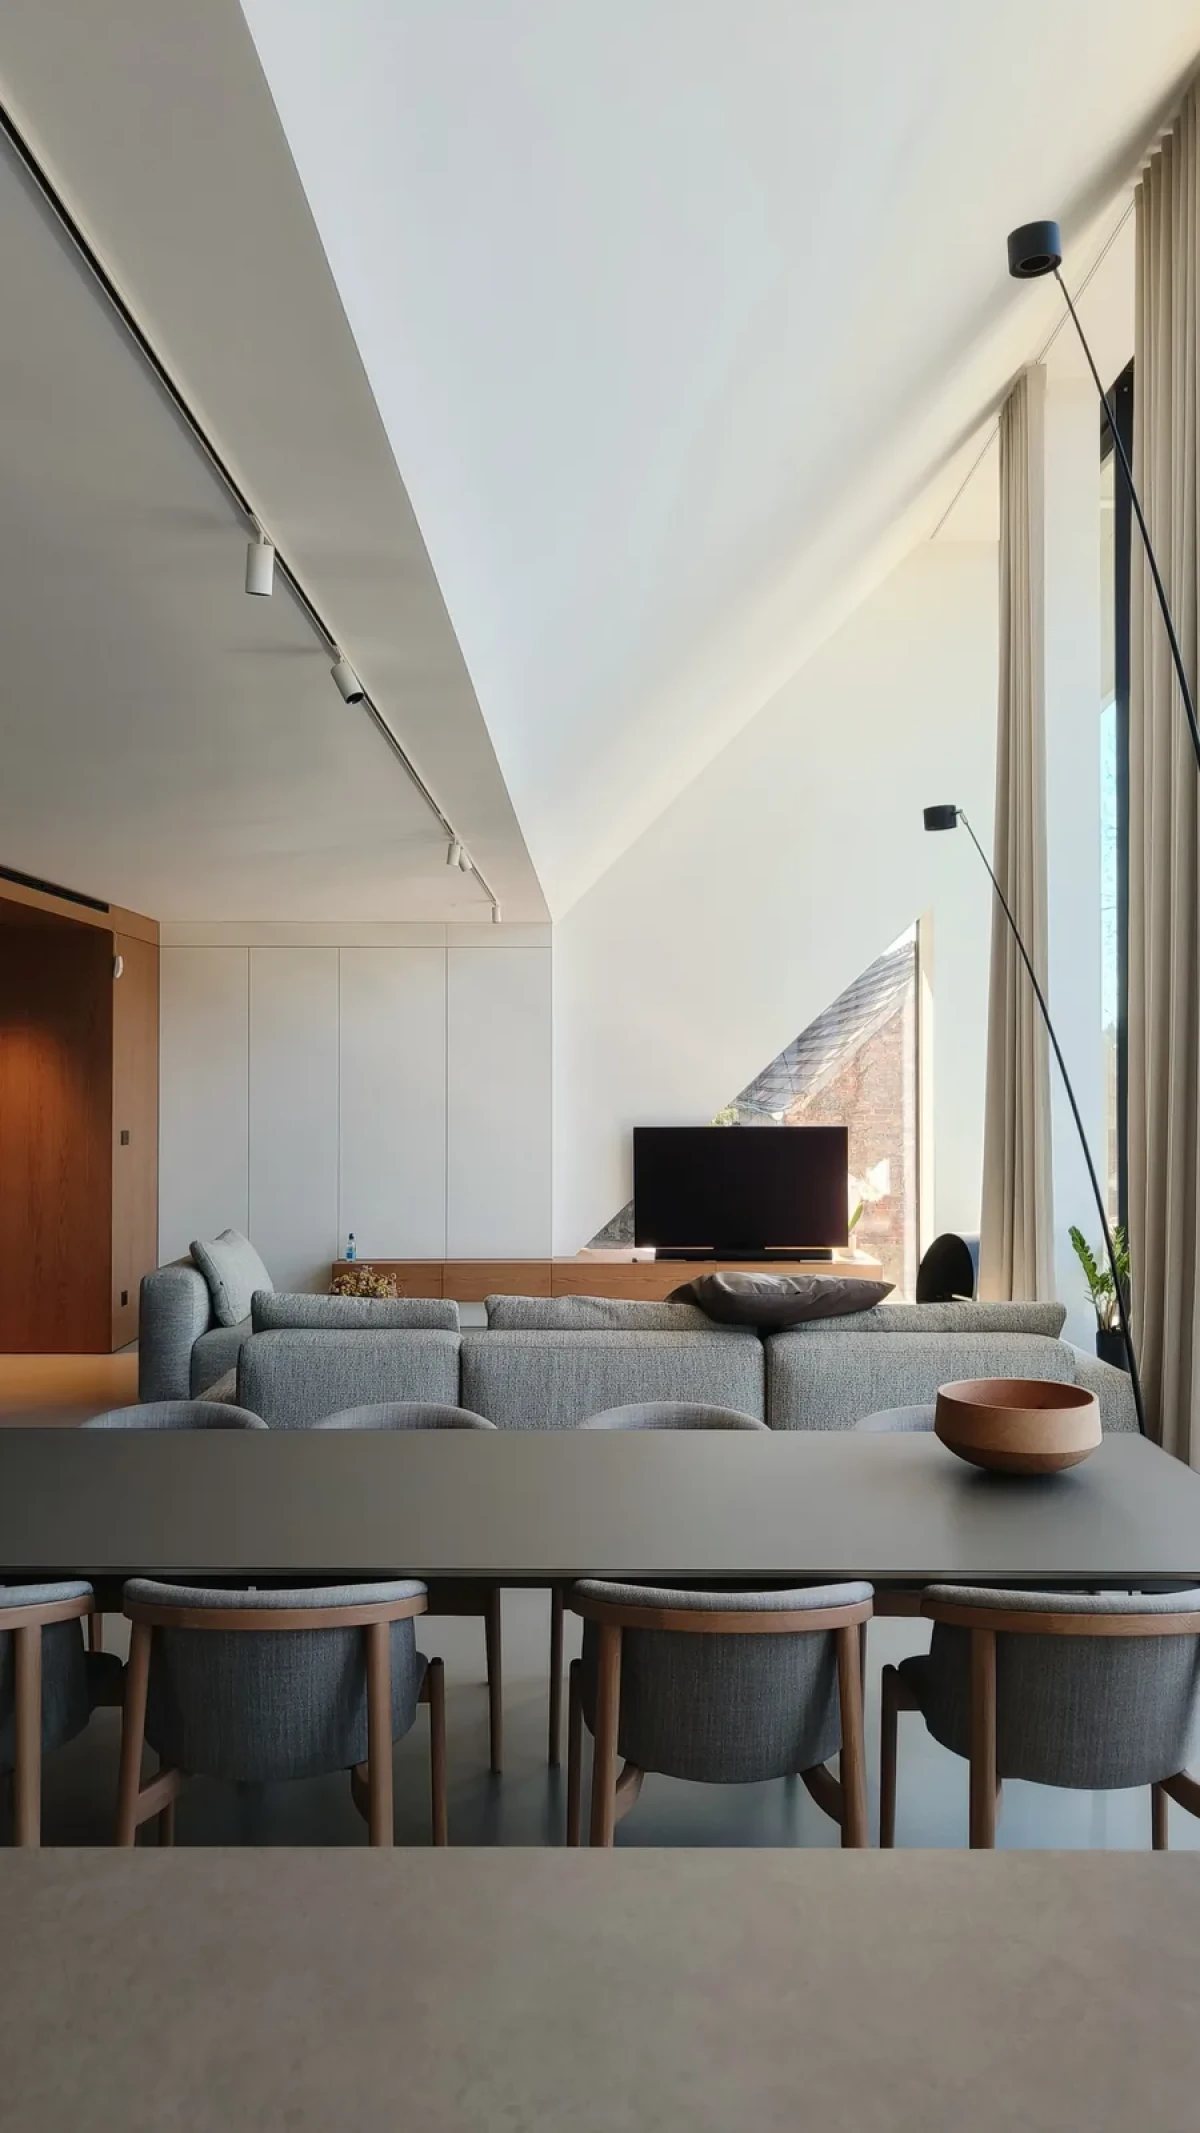
SPACELAB placed ventilation equipment within locally lowered ceilings and housed appliances and the television in cabinetry, retaining the living room’s high, sloping ceiling. Timber finishes surround the stairs and cover the lower ceilings, while white walls, tall glazing and pale furniture remain the main features of the living area.
Project credits
Project — Warm Minimalism (media title)
Location — Wiry, Poland
Project type — Private residential interior design
Usable area — 300 m²
Interior design — SPACELAB
Design year — 2022
Implementation — 2022–2023
Images — SPACELAB
Original feature — Archiworld
Additional sources — SPACELAB; archiweb
Editorial adaptation — 01DES