COMMERCIAL · PADDINGTON, SYDNEY
Black Blaze first opened its shop at 58 Oxford Street in Sydney in 2019. As its homewares range grew, the fragrance-led store needed a new approach to display. The brand commissioned Strutt Studios to redesign the existing premises, making room for vases, lighting and furniture alongside the bottles.
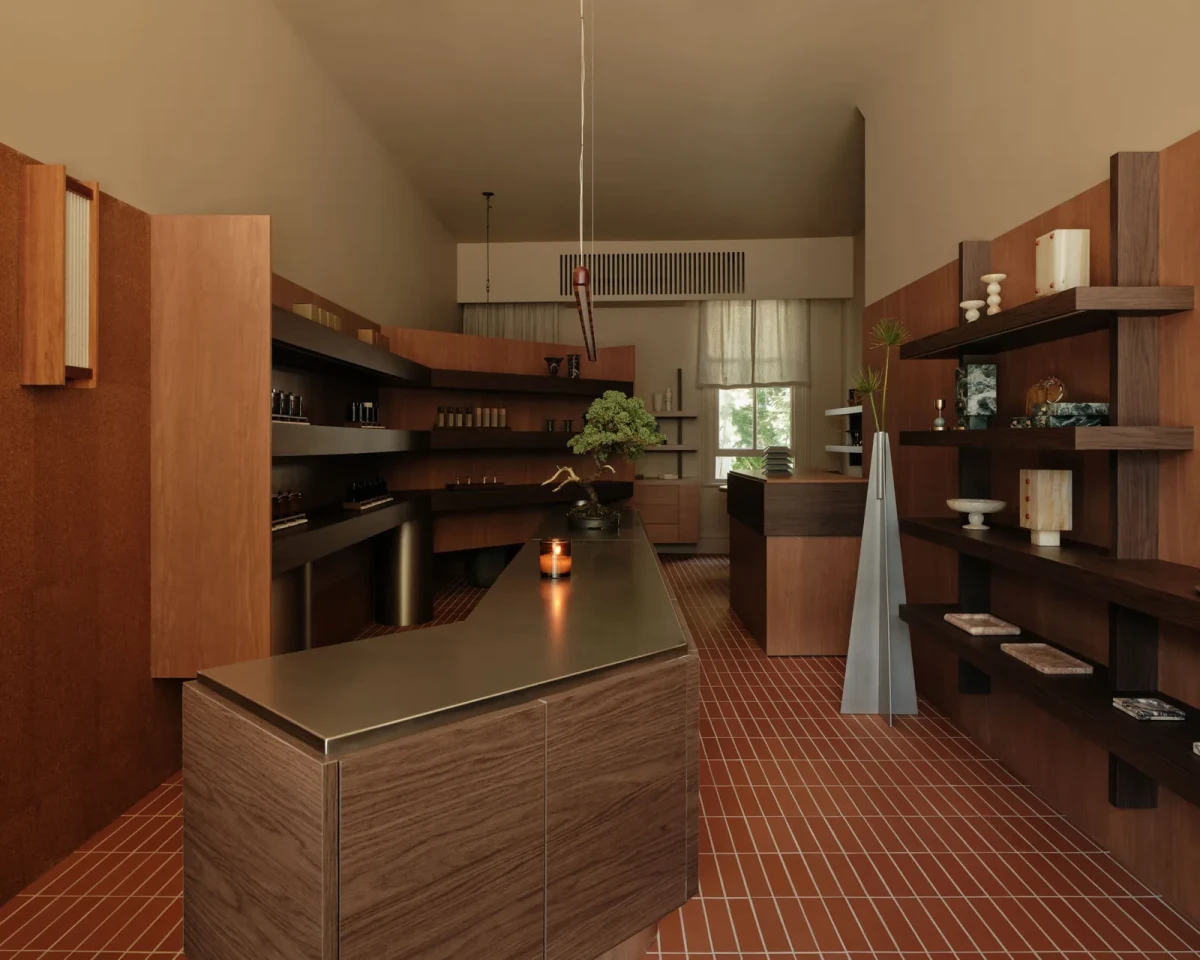
The shop measures just 36 square metres. Displays line both side walls, with an island in the middle and a passage leading from the entrance to the rear window. Despite the limited floor area, there is room for a round table and chairs beside the window.
Room for objects of different sizes
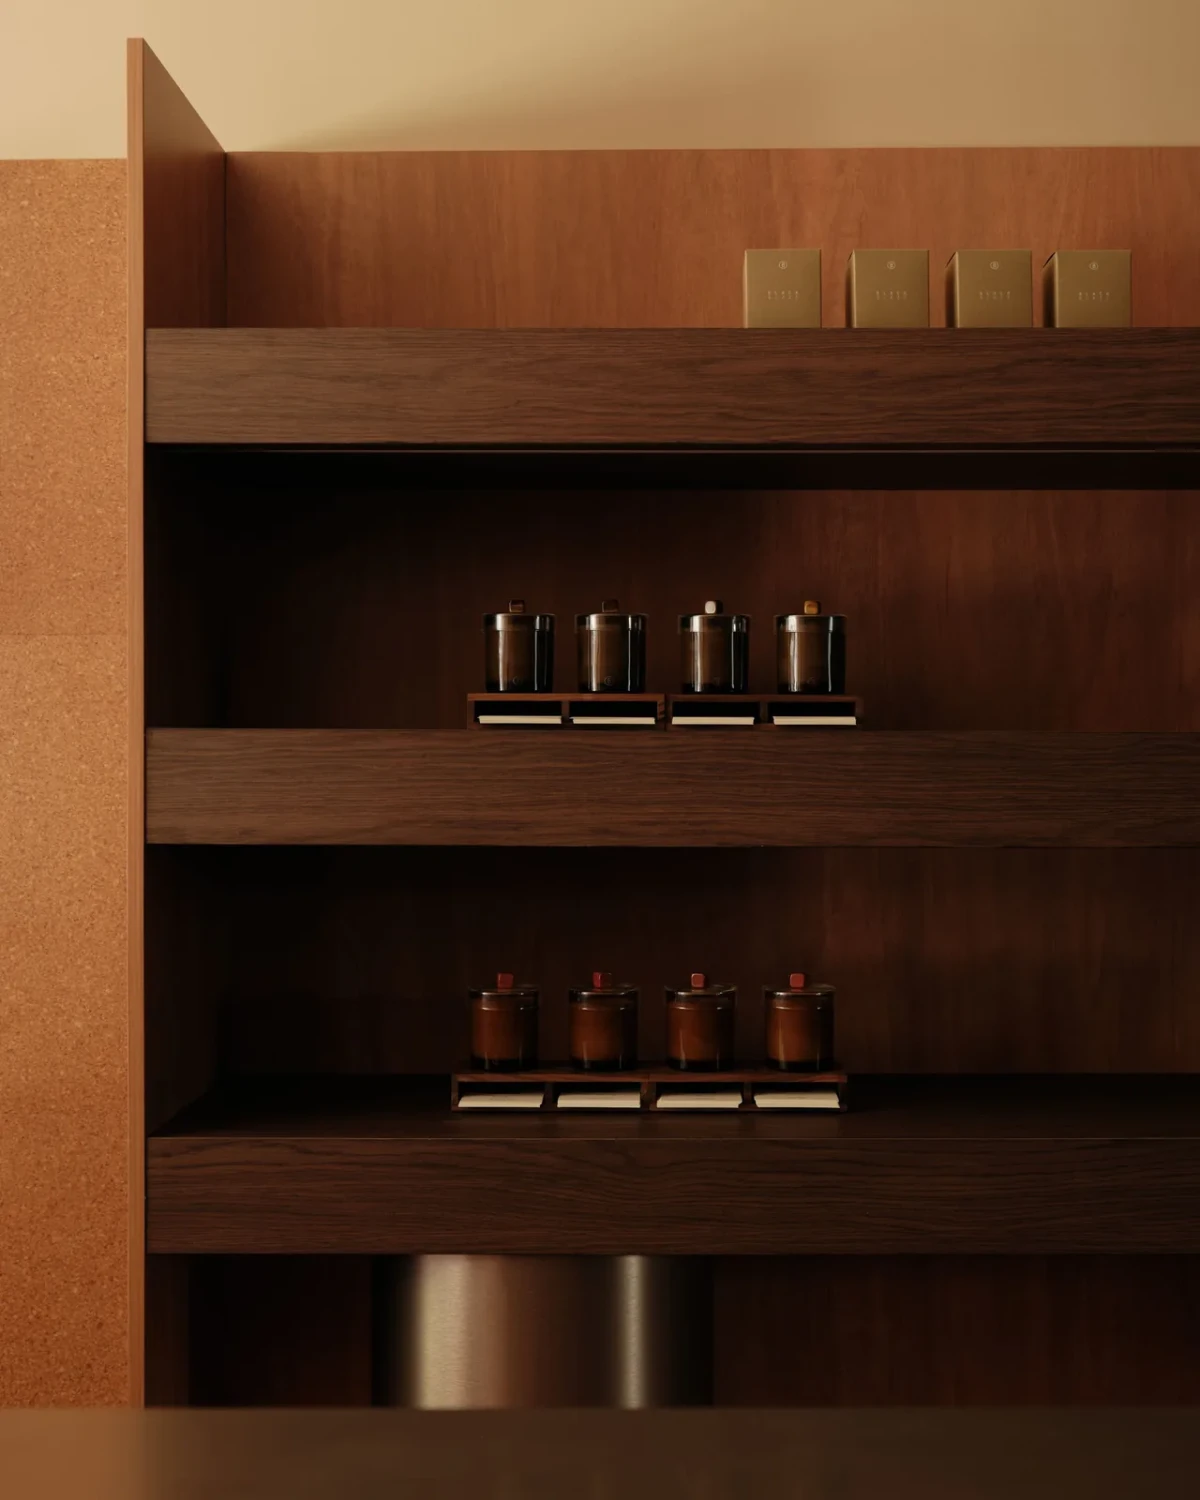
Products of different sizes occupy different display areas. Timber shelving along the walls provides shelves at varying heights for small bottles and boxed goods, while the central island and freestanding plinths display individual objects.
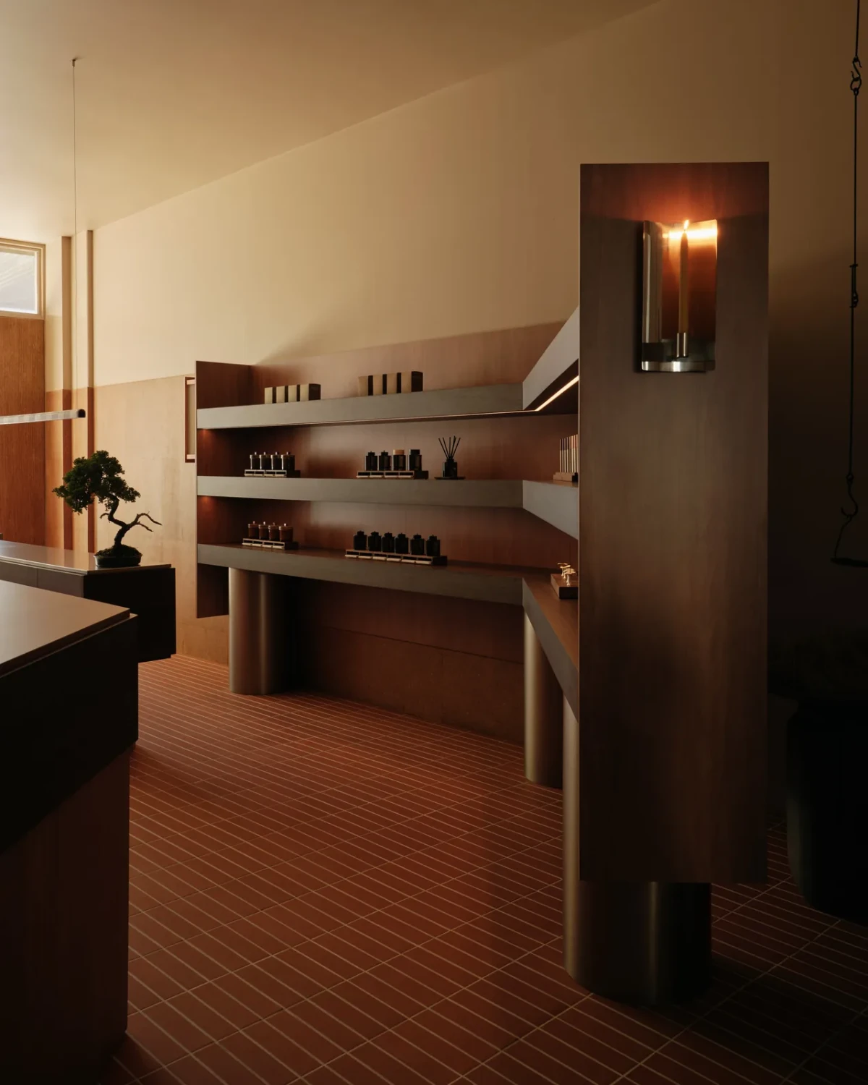
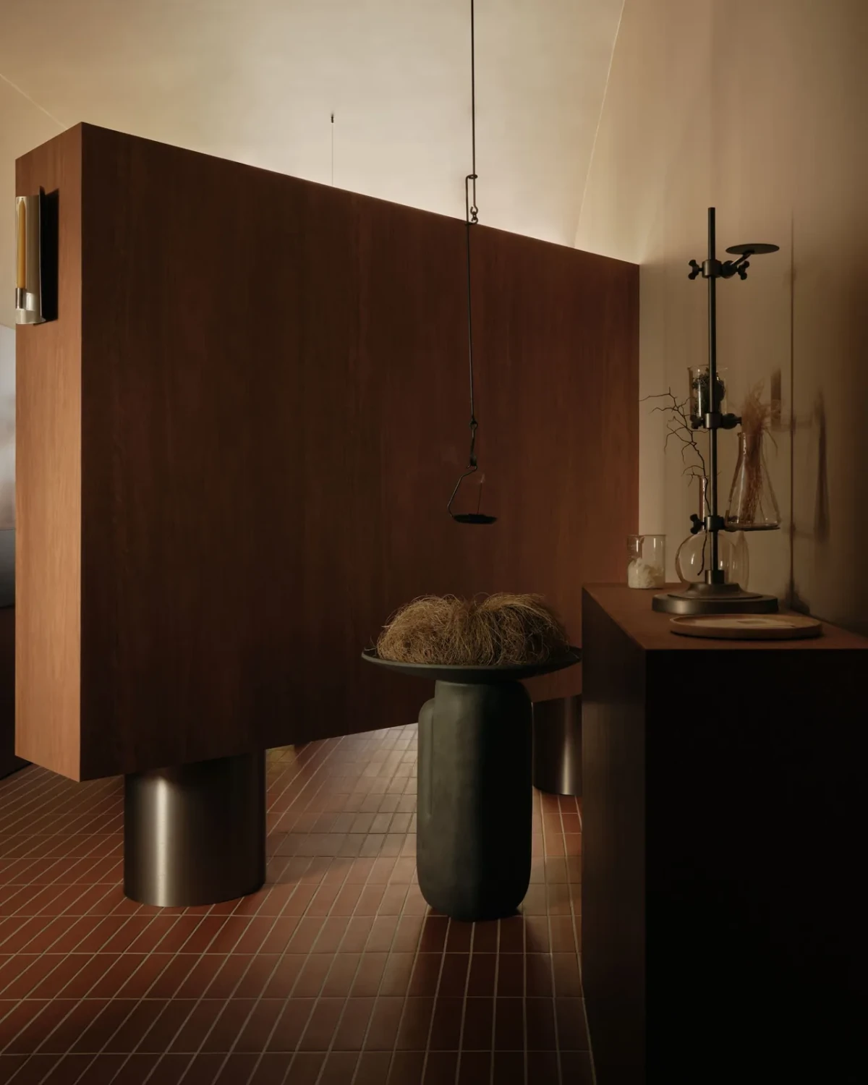
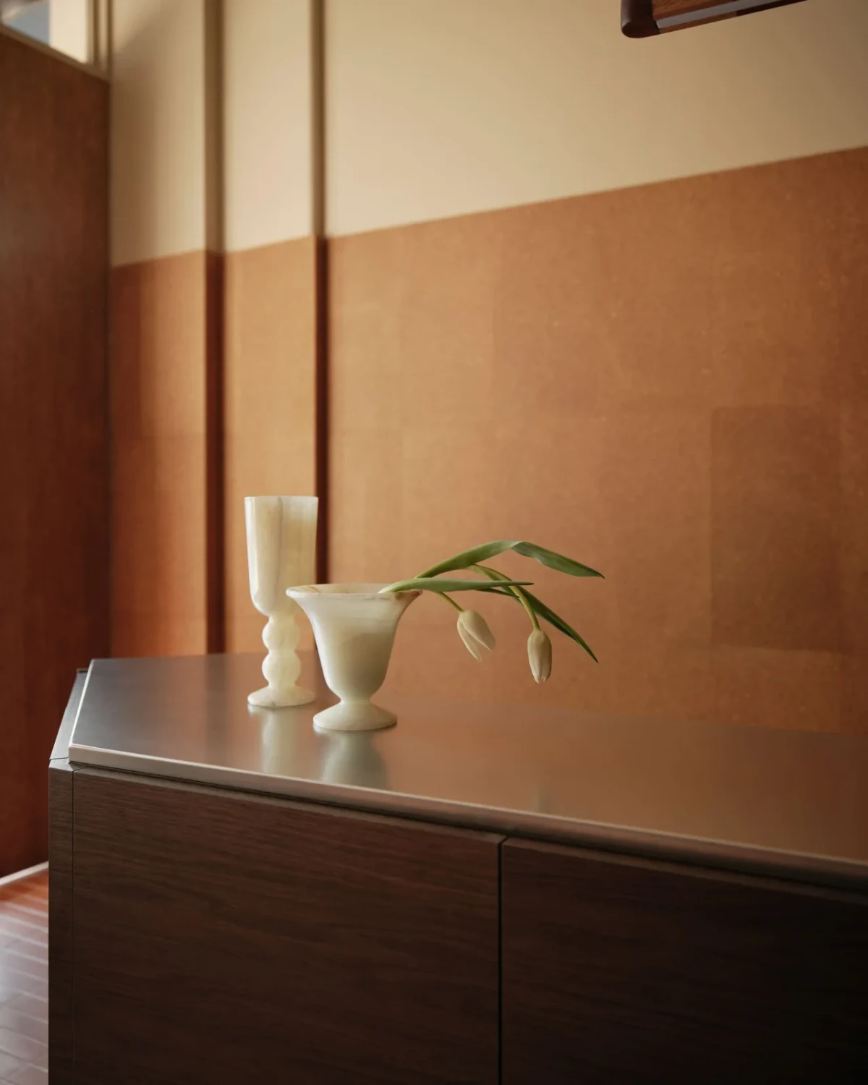
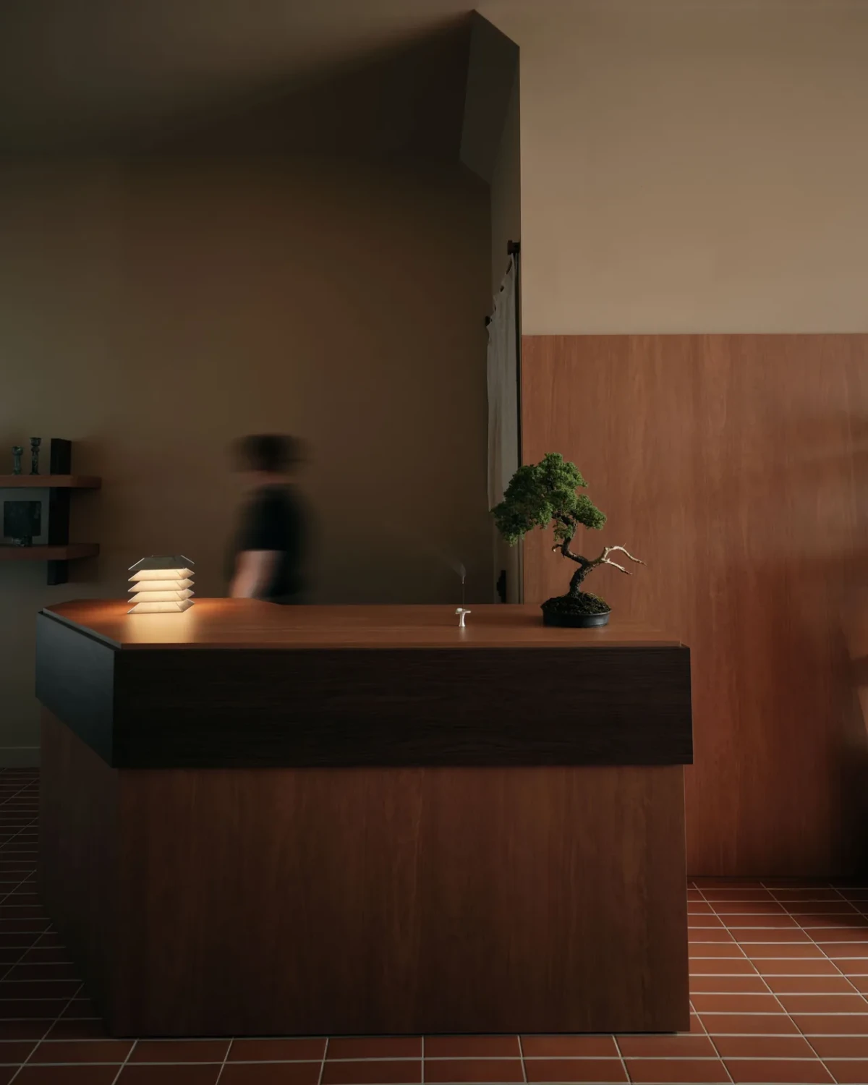
The island’s metal top projects beyond the timber cabinet, its angled edges facing the passages on either side. Nearby, cylindrical elements support a timber partition, with a small tray suspended on fine wires in front of it.
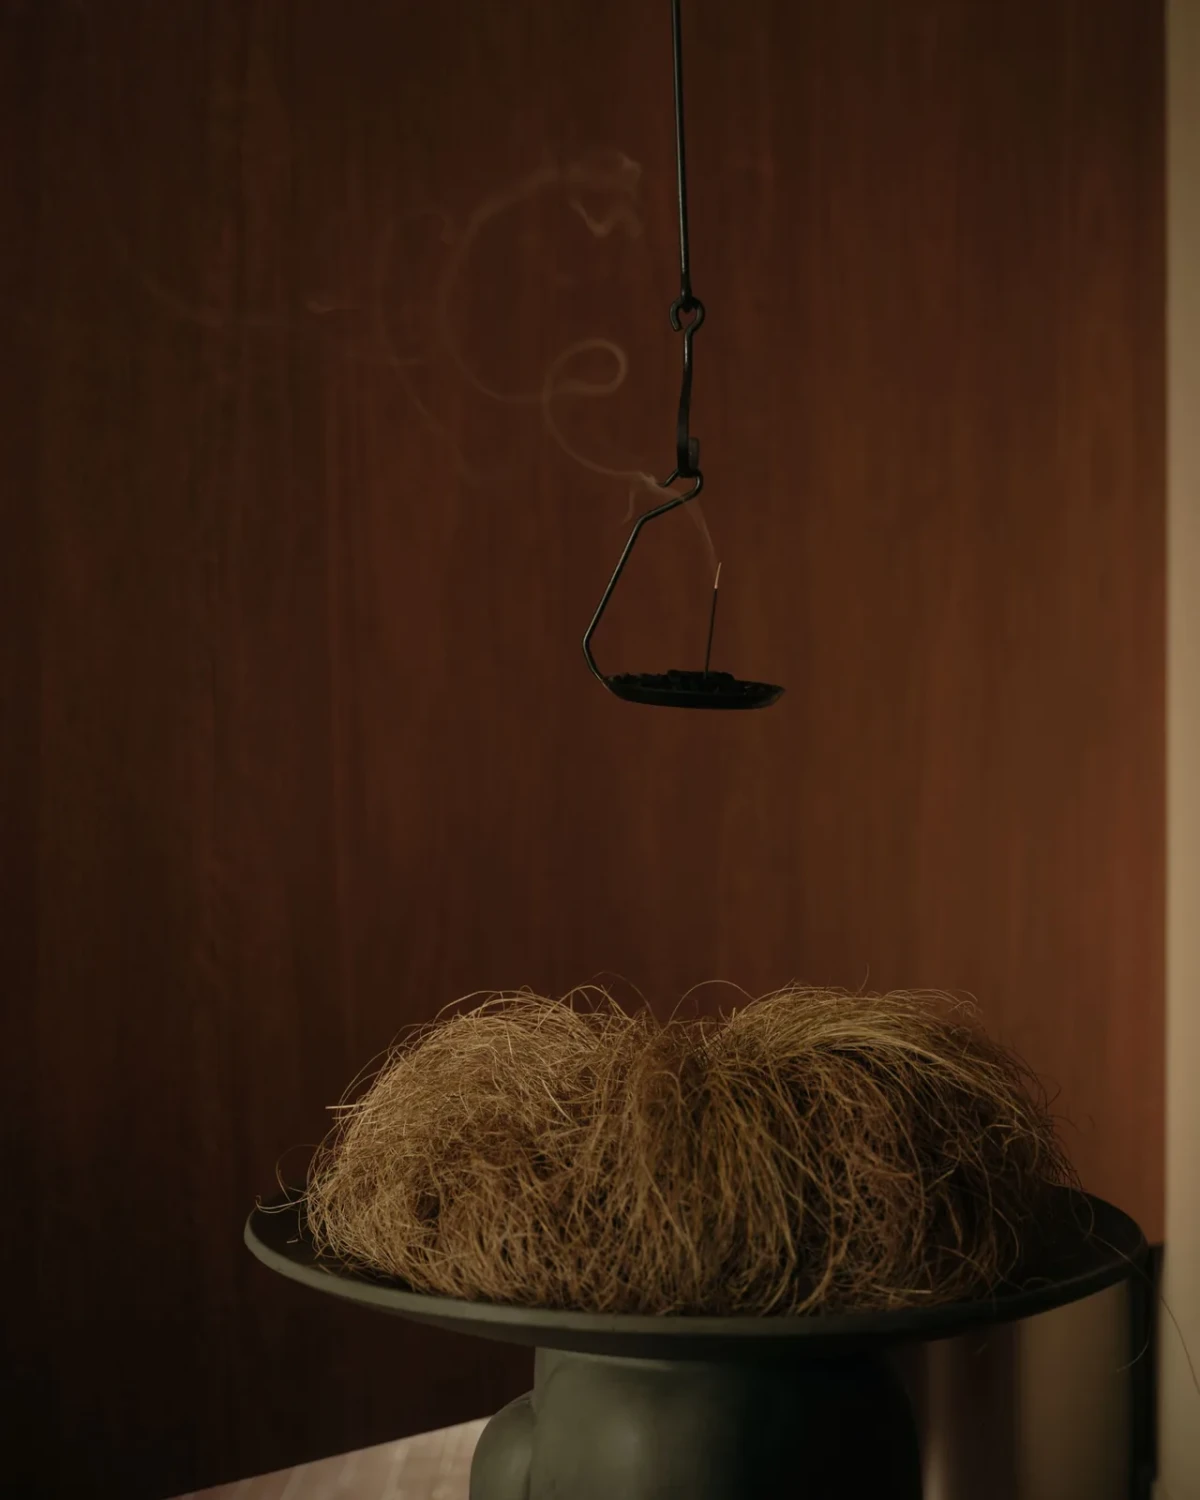
Timber, metal and light from the window
The materials and colours draw on Black Blaze’s updated visual identity and packaging. Darker timber is paired with cork cladding and terracotta-coloured floor tiles. The upper walls are pale, while the central island has a metal top.
Daylight enters at an angle, casting patches of light and shadow across the timber panelling and tiled floor. Wall lights sit between the shelving units, and concealed linear lights beneath the shelves illuminate individual displays.
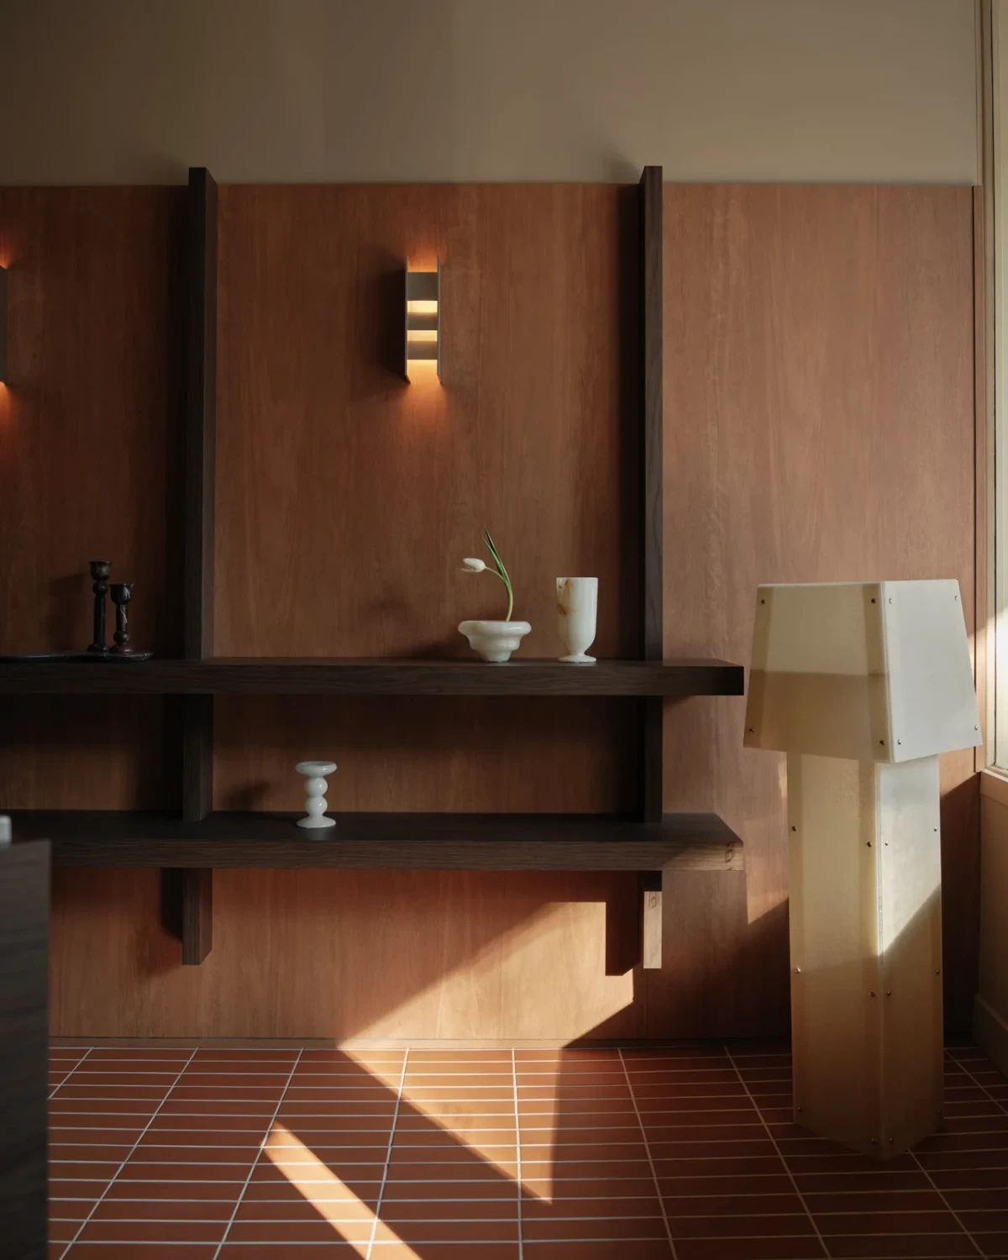
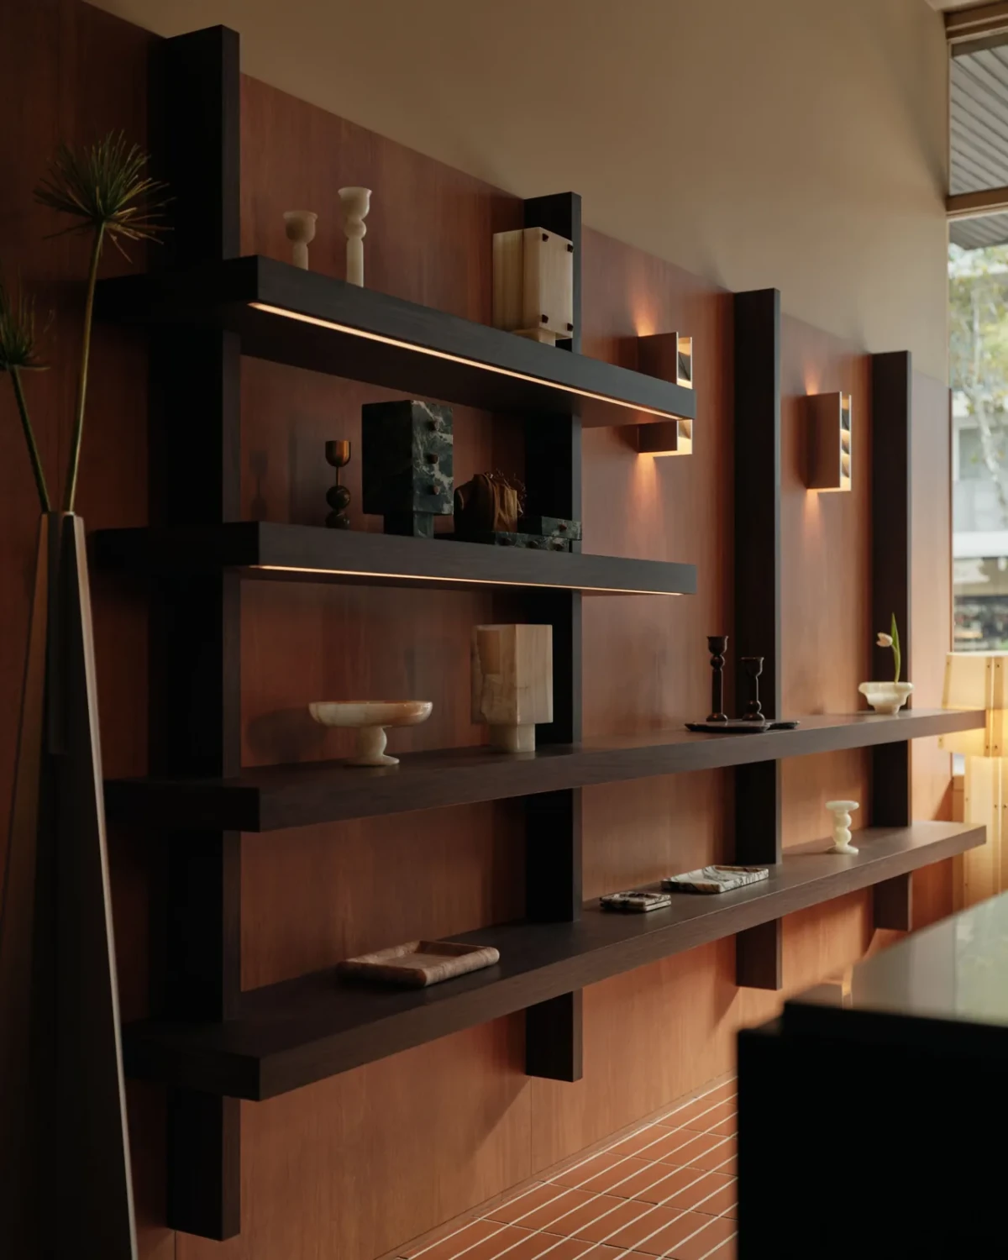
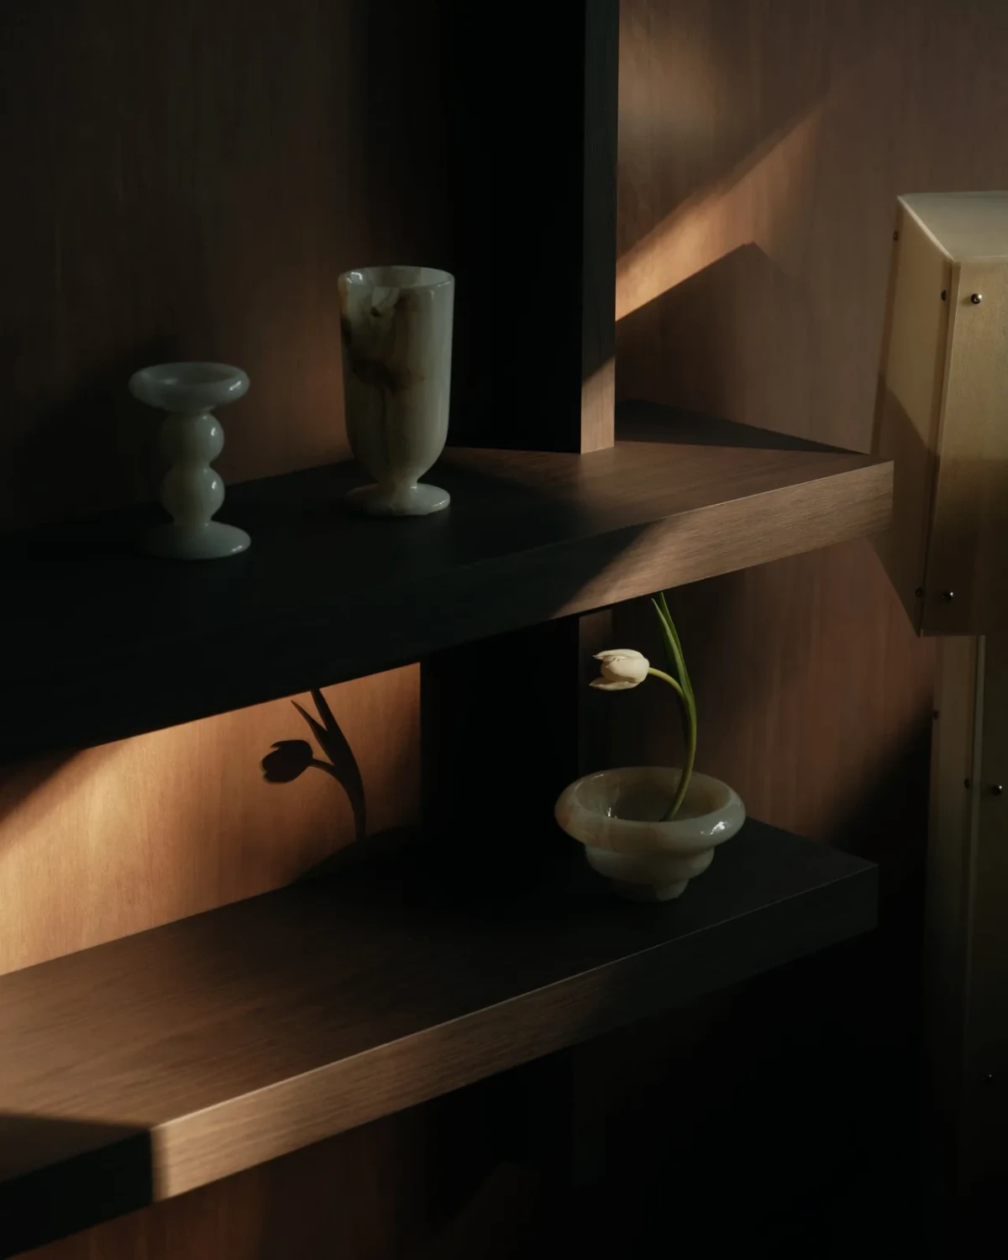
Near the rear window, vases stand on the metal countertop. The window frame casts its shadow on the wall behind, and light from the side picks out the edges of the timber fittings and objects.
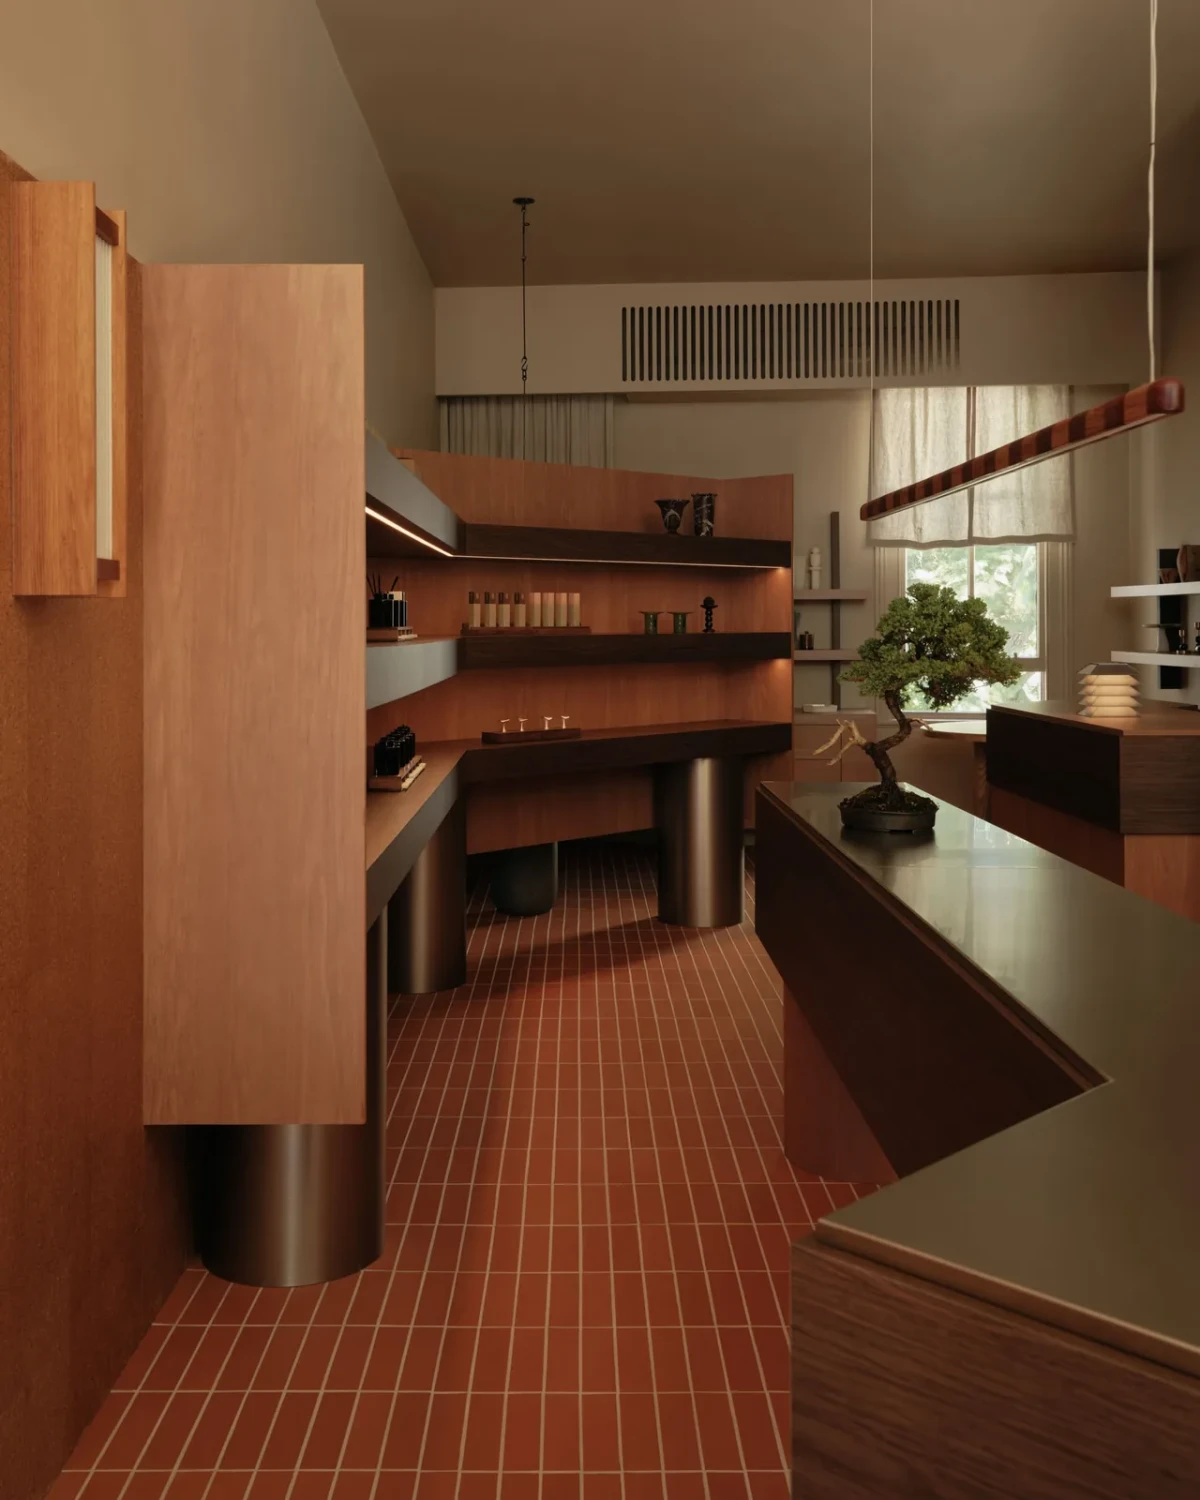
A place to sit at the back
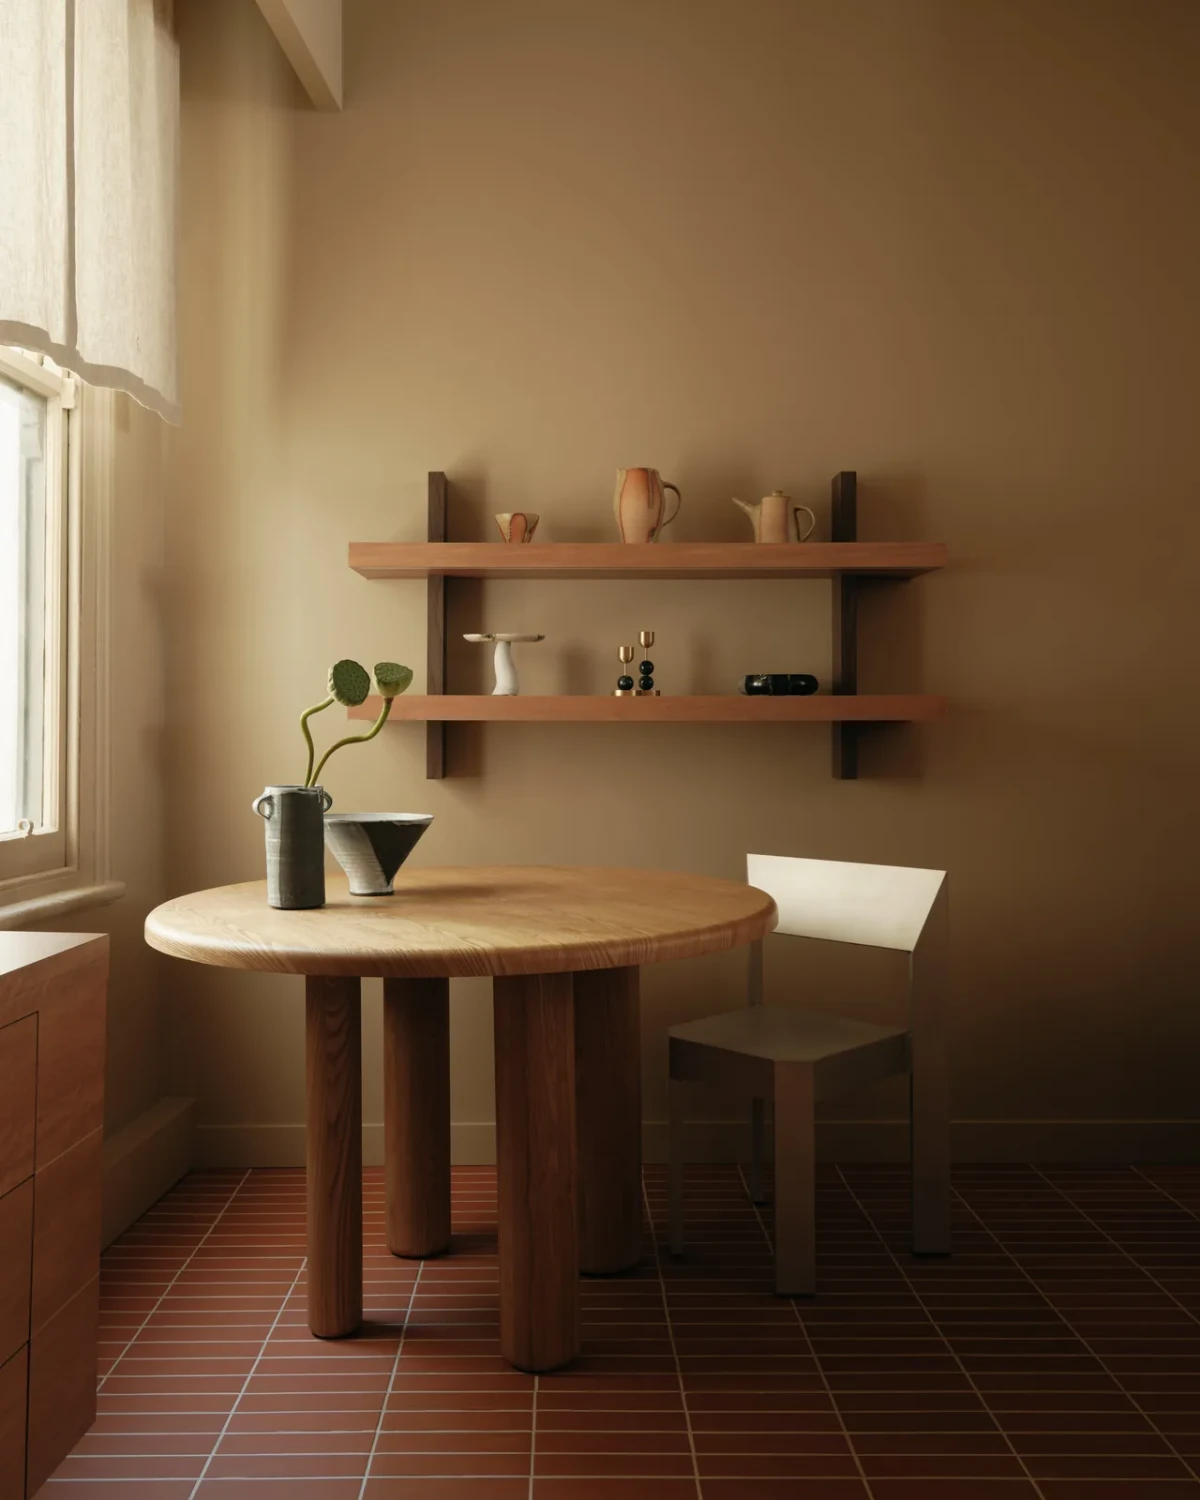
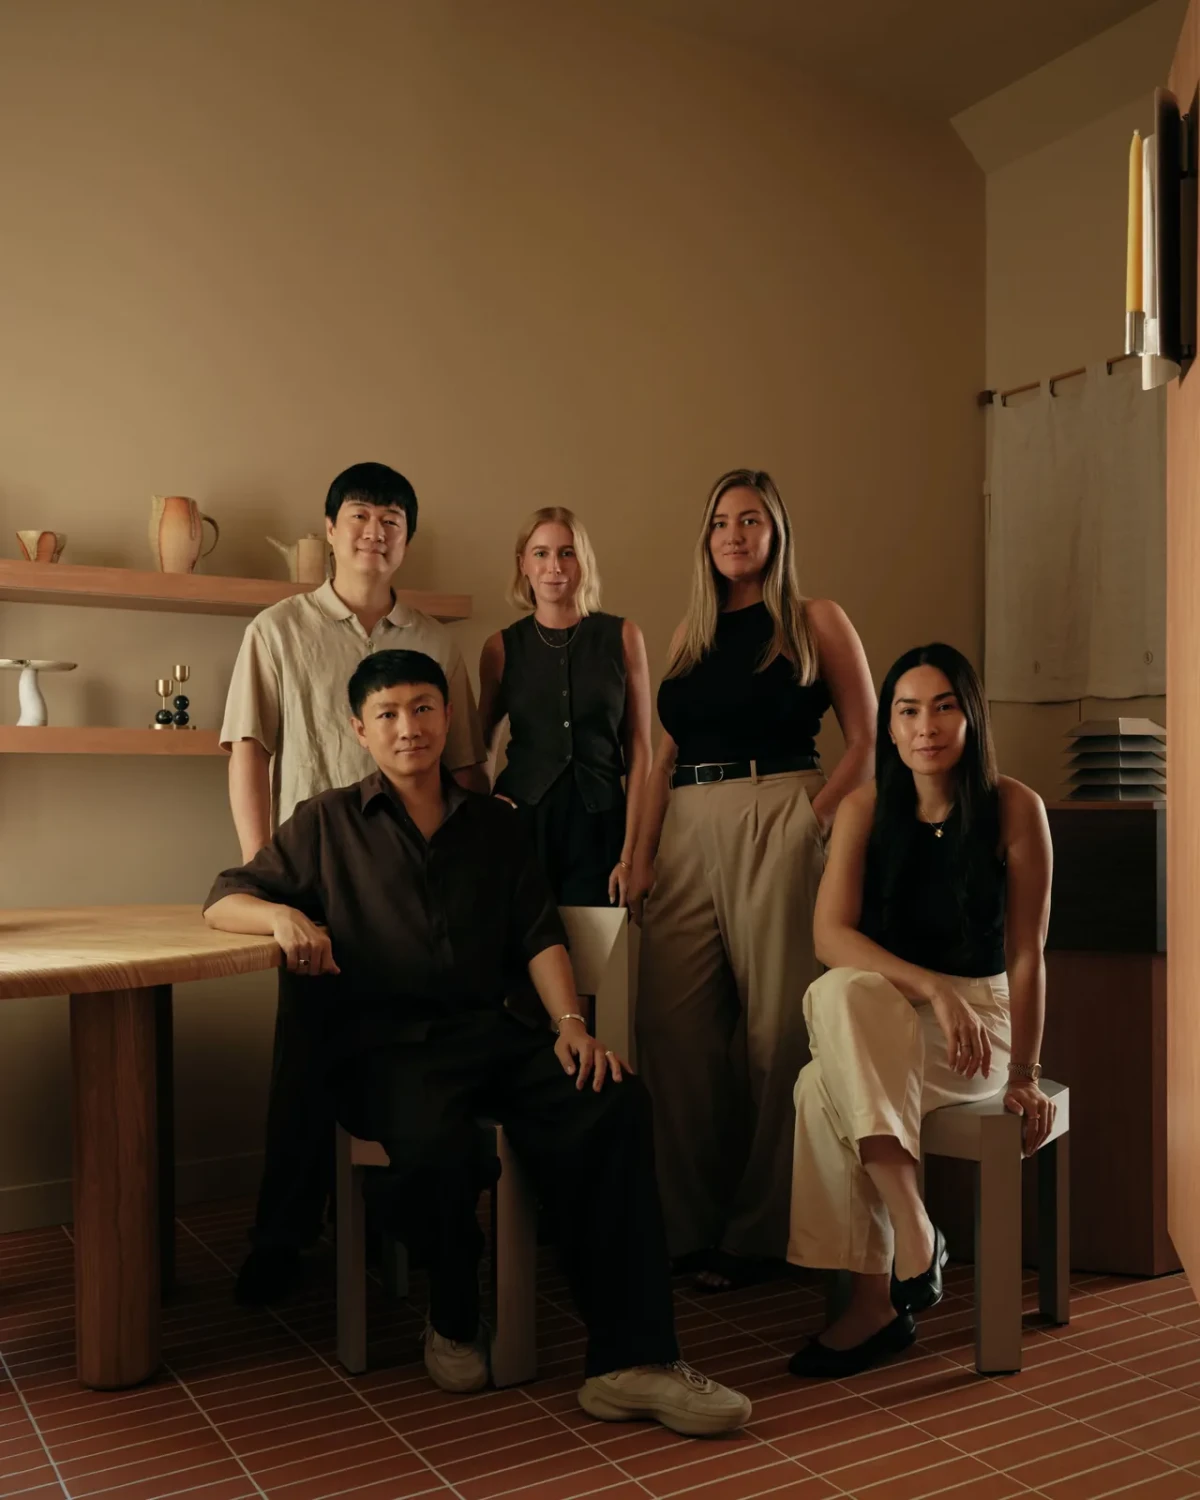
At the back of the shop, a round table stands beside the shelving. Chairs sit near the window, and a few cups and pots occupy two wall shelves. Within a shop largely devoted to display, this area offers somewhere to sit and pause.
The redesigned store also features lighting, furniture, ceramics and bonsai by Australian designers and makers. These pieces sit alongside the fragrance range.
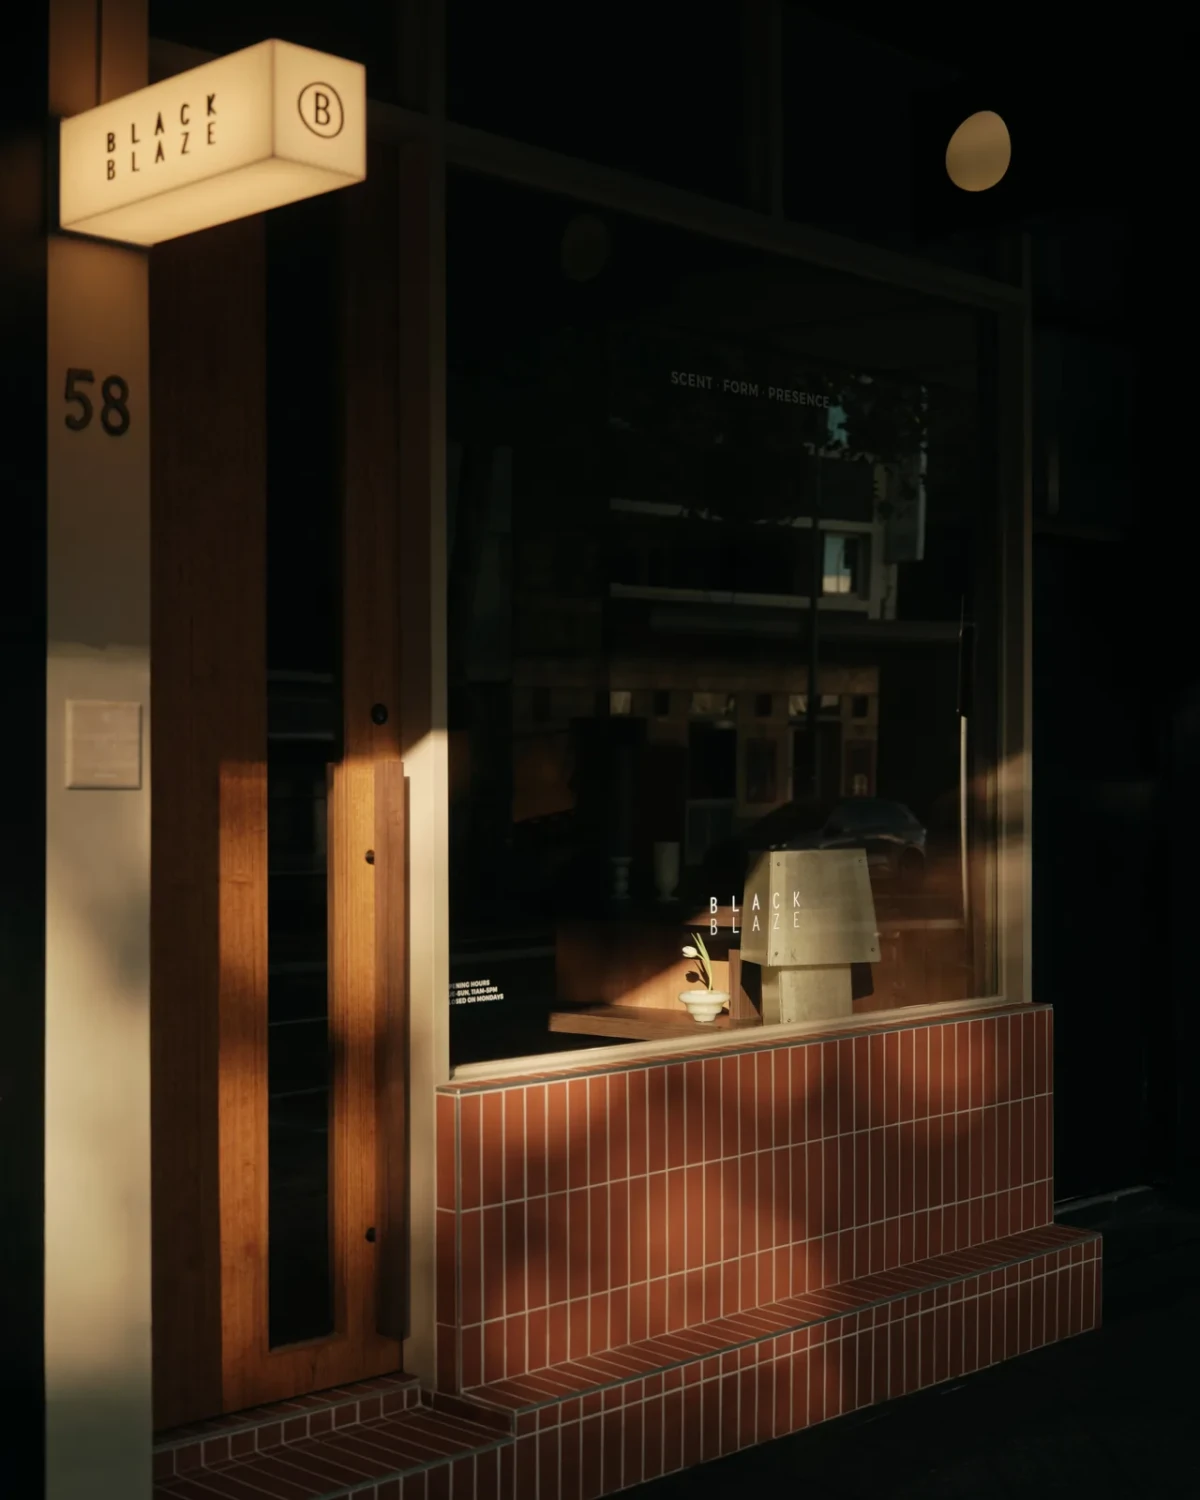
Facing the street, the timber-framed entrance adjoins a display window with reddish-brown brick cladding below. Products and shelving are visible through the glass, while the number 58 and a Black Blaze lightbox sit above the entrance.
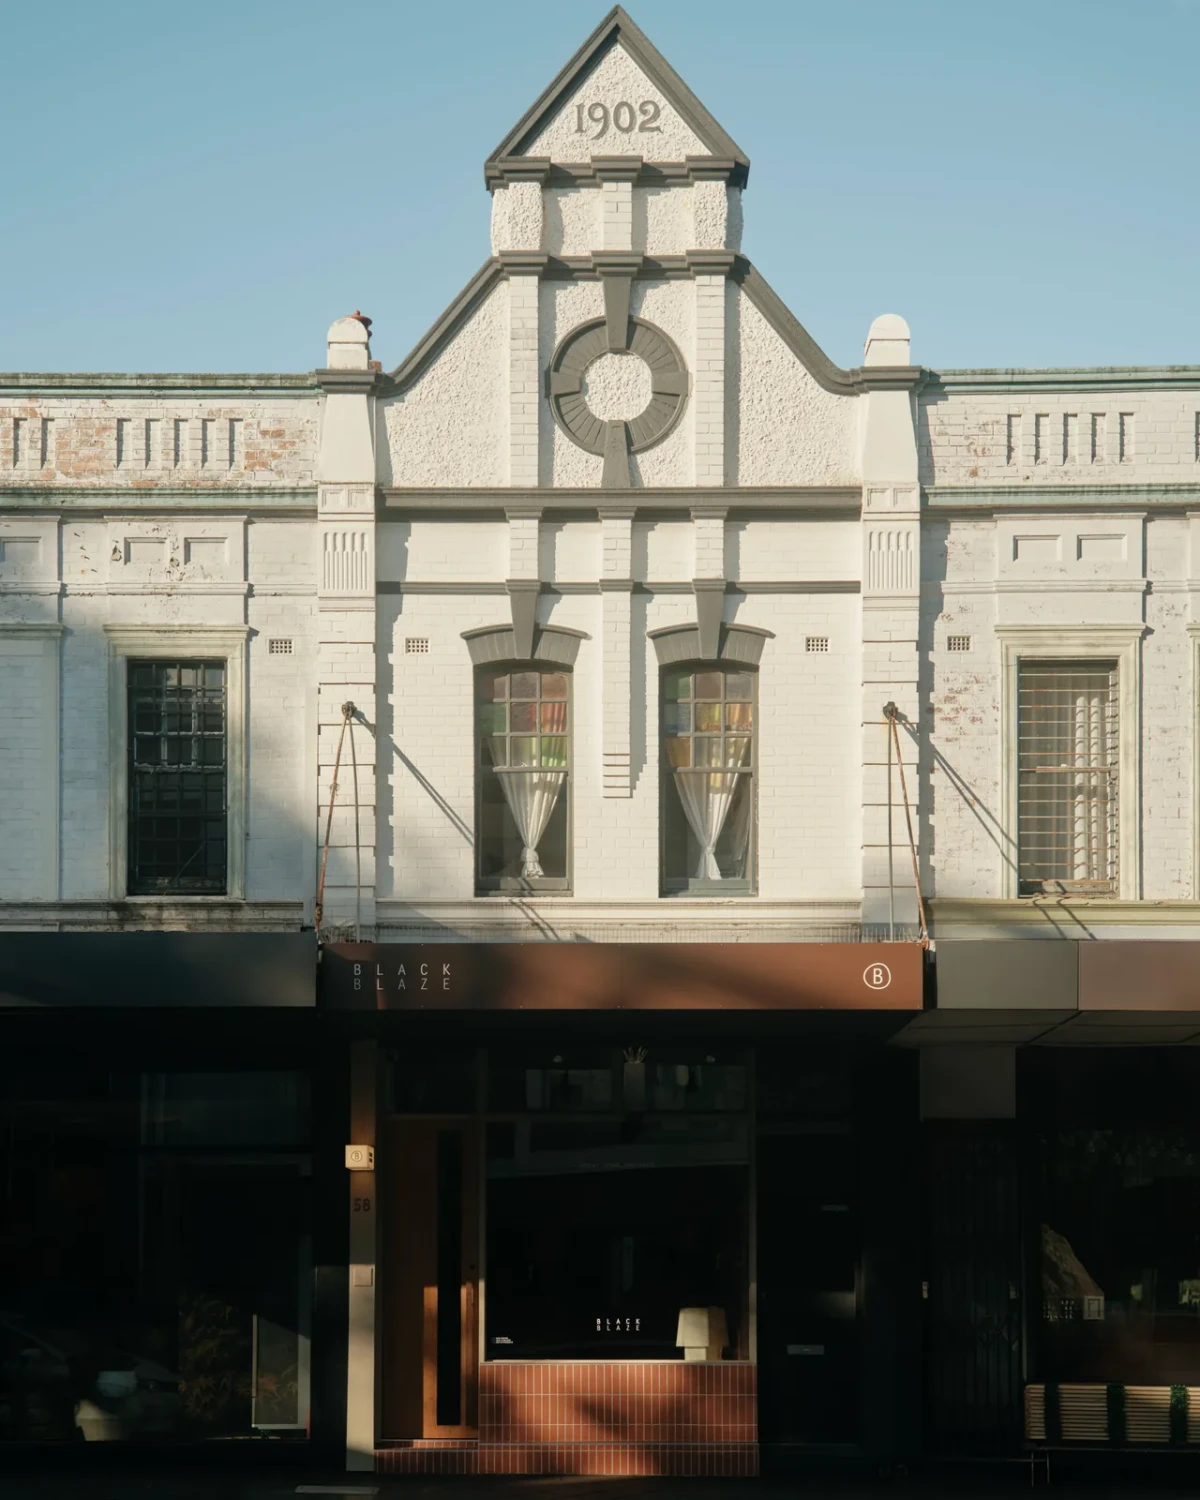
Strutt Studios has reorganised the displays around an expanding product range, carrying the brand’s colours and material textures into the interior. Passages between the shelving and island, together with seating by the rear window, give this small shop space for people to sit and pause as well as browse its products.
Project credits
Project — Black Blaze Paddington (name used in this article)
Location — Paddington, Sydney, Australia
Address — 58 Oxford Street, Paddington NSW 2021
Project type — Fragrance and homewares shop refurbishment
Interior design — Strutt Studios
Client — Black Blaze
Area — 36 m²
Shopfitting — Trinity Shopfitting
Photography — Nic Gossage
Images and original feature — New Norm
Additional sources — Black Blaze, Yellowtrace
Editorial adaptation — 01DES




