Enfilade House: A New Home in a Familiar Garden

Pub Upd
36

RESIDENTIAL · PORTLAND, OREGON

One of the owners grew up here and later bought the old house, intending to move back with the family. As renovation work neared completion, a fire destroyed the house. Some of the garden’s trees survived.

Waechter Architecture subsequently designed Enfilade House on the same site. Completed in autumn 2023, the residence measures 5,000 square feet, or approximately 464.5 square metres. The existing garden influenced both the position of the new house and how its rooms connect to the outdoors.
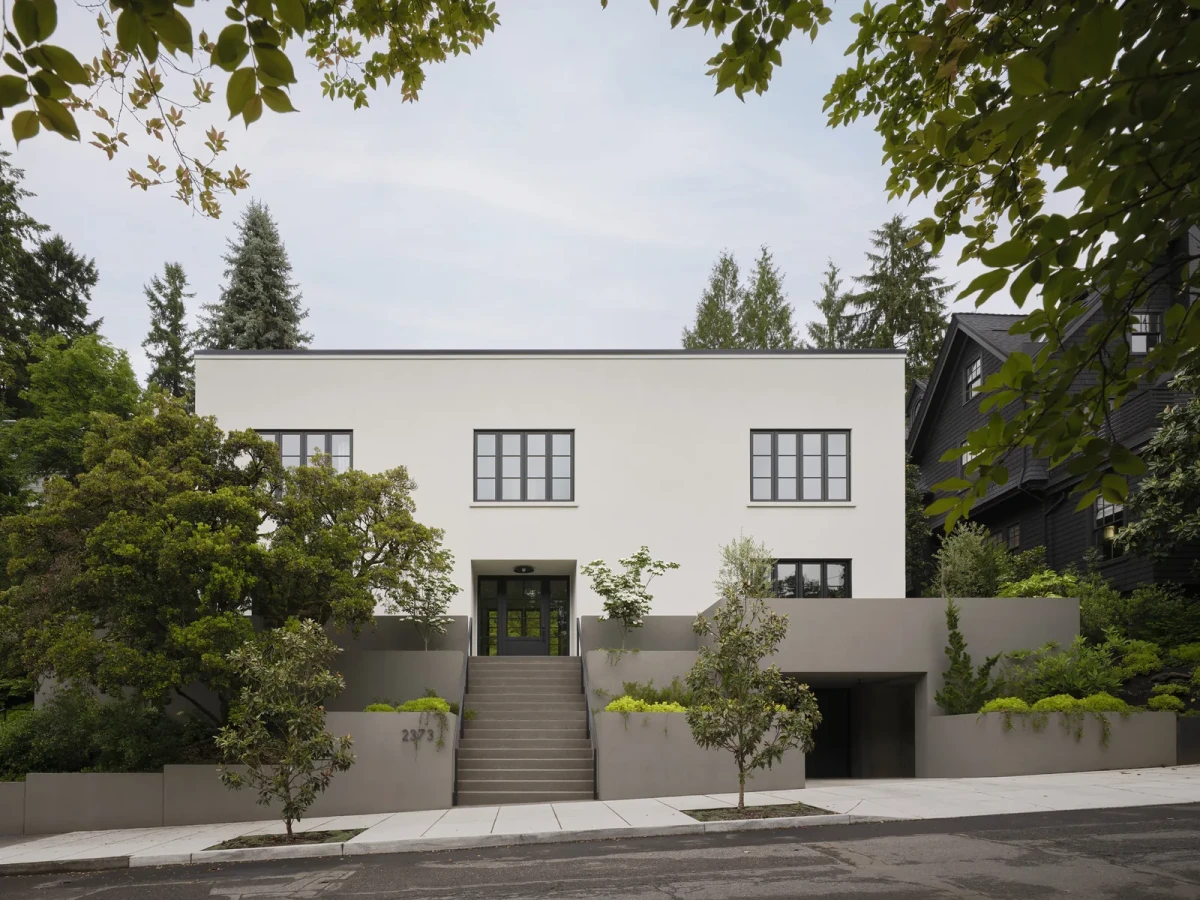
White house behind tiered planters and central entrance steps
Steps pass through tiered planters to reach the entrance above street level.

BUILDING AROUND THE EXISTING GARDEN

The house stands in Portland’s West Hills, near Washington Park. Terraces, retaining walls and mature trees occupy different levels of the steep site. The foundations and retaining walls were positioned to preserve a strawberry tree.

The plan bends at its centre, enclosing a courtyard against the hillside to the north. An outdoor dining table sits beneath the trees, and French doors give all the main living rooms direct access outside. Terraces and paths run along the slope, connecting the garden’s different levels.

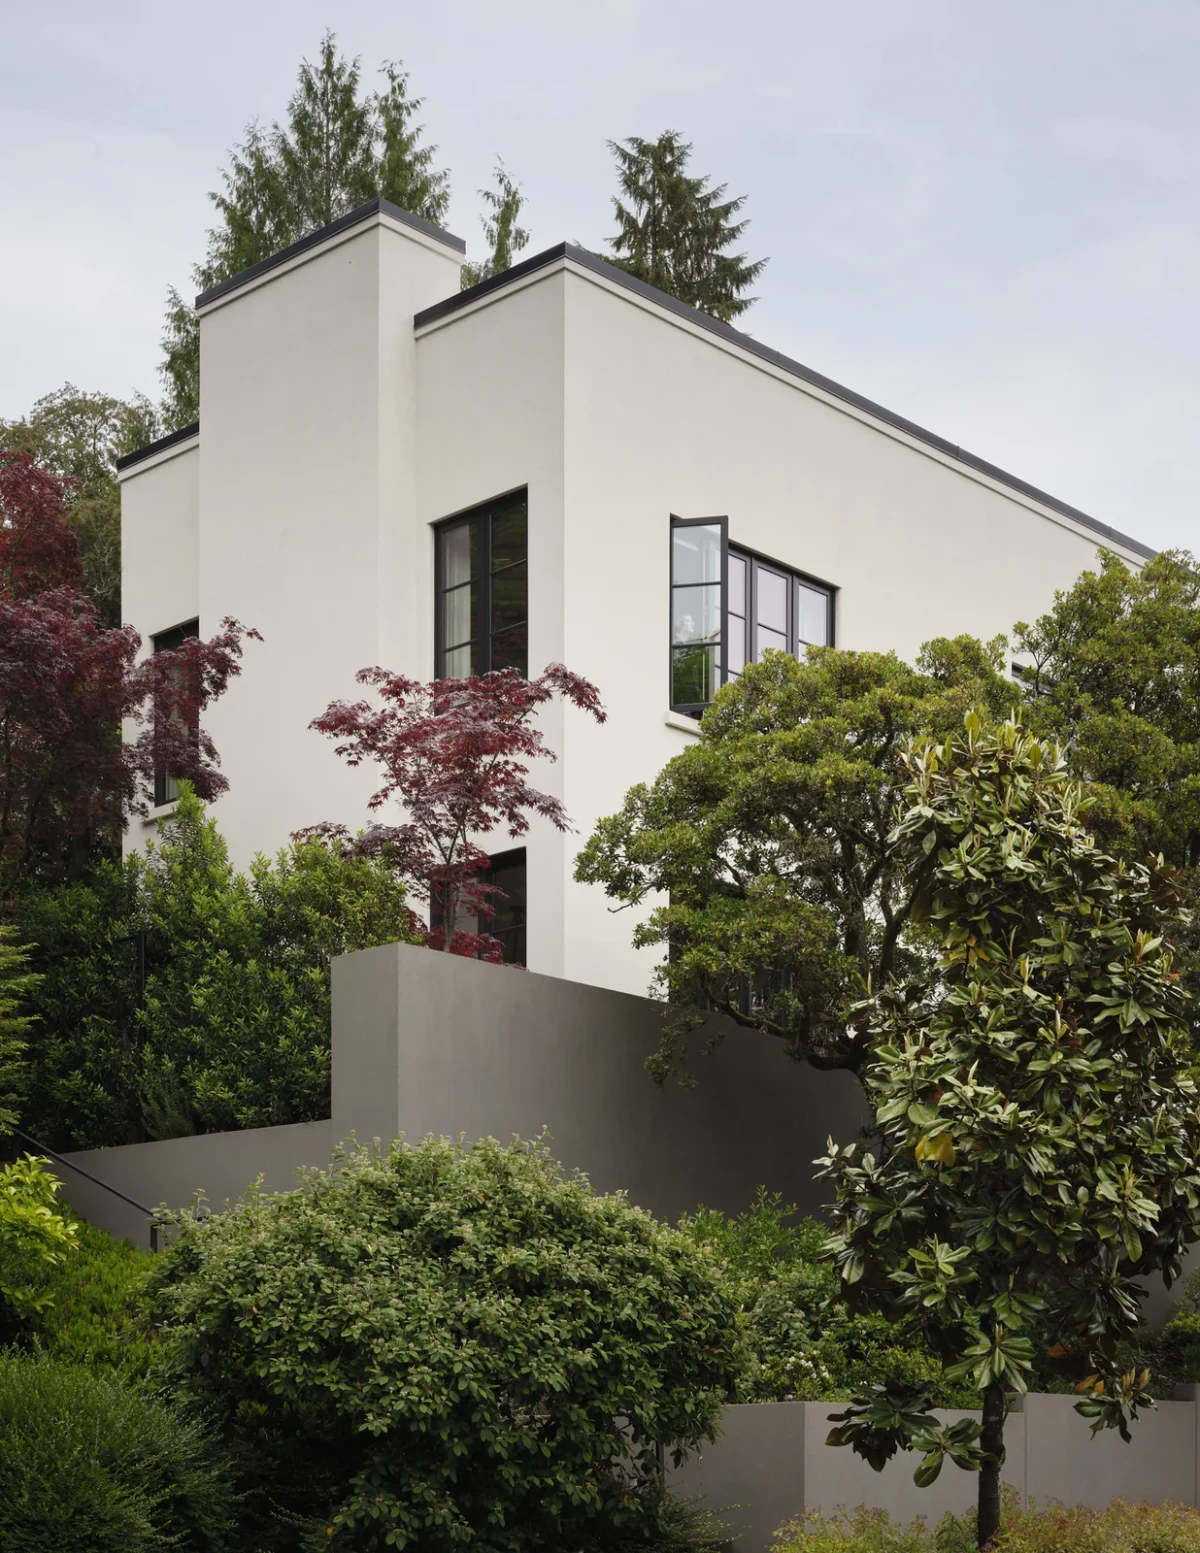
The doors and windows of the white stucco façades follow classical proportions, recalling the old house and its historic surroundings. Tree canopies reach close to the walls, while planters and retaining walls step up below the building.
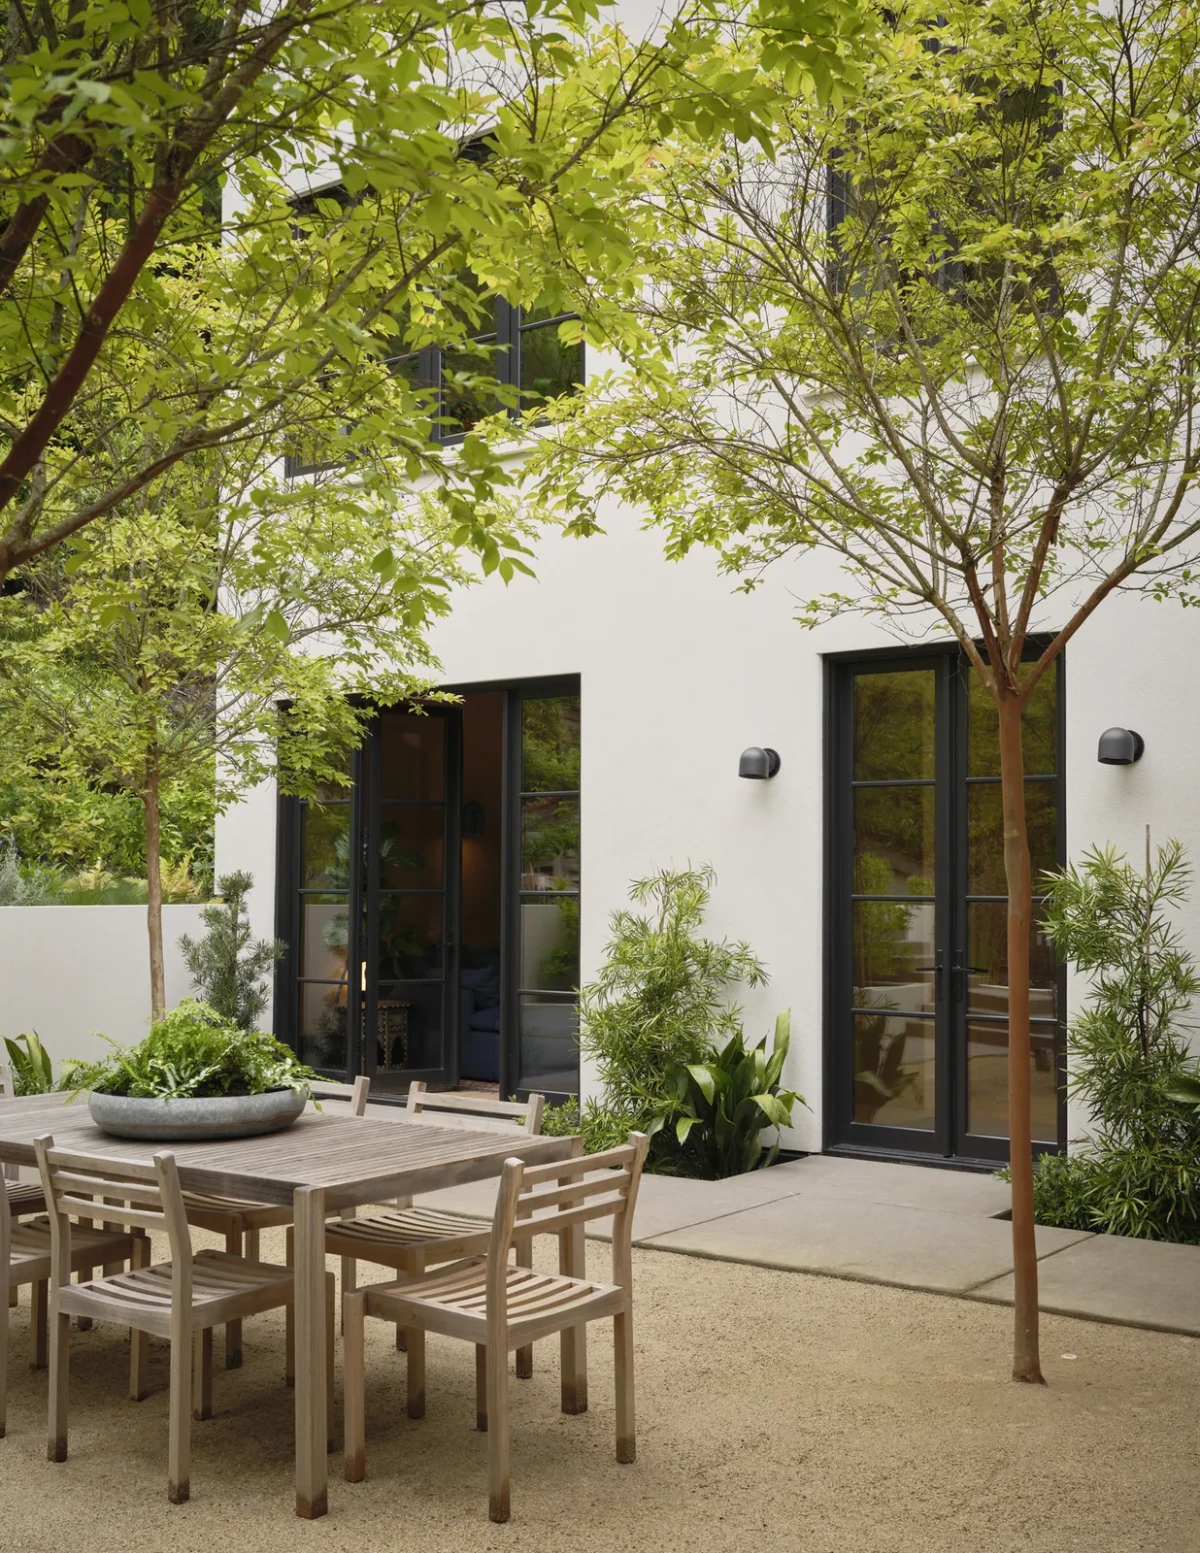
Outdoor dining table beneath trees and French doors into the house
A courtyard dining table stands beneath the trees, with French doors opening into the house behind it.
White house surrounded by trees, with planters on the slope
White walls and black window frames appear between the trees, with dark planters set along the slope.

ALIGNED DOORWAYS, CONNECTED ROOMS

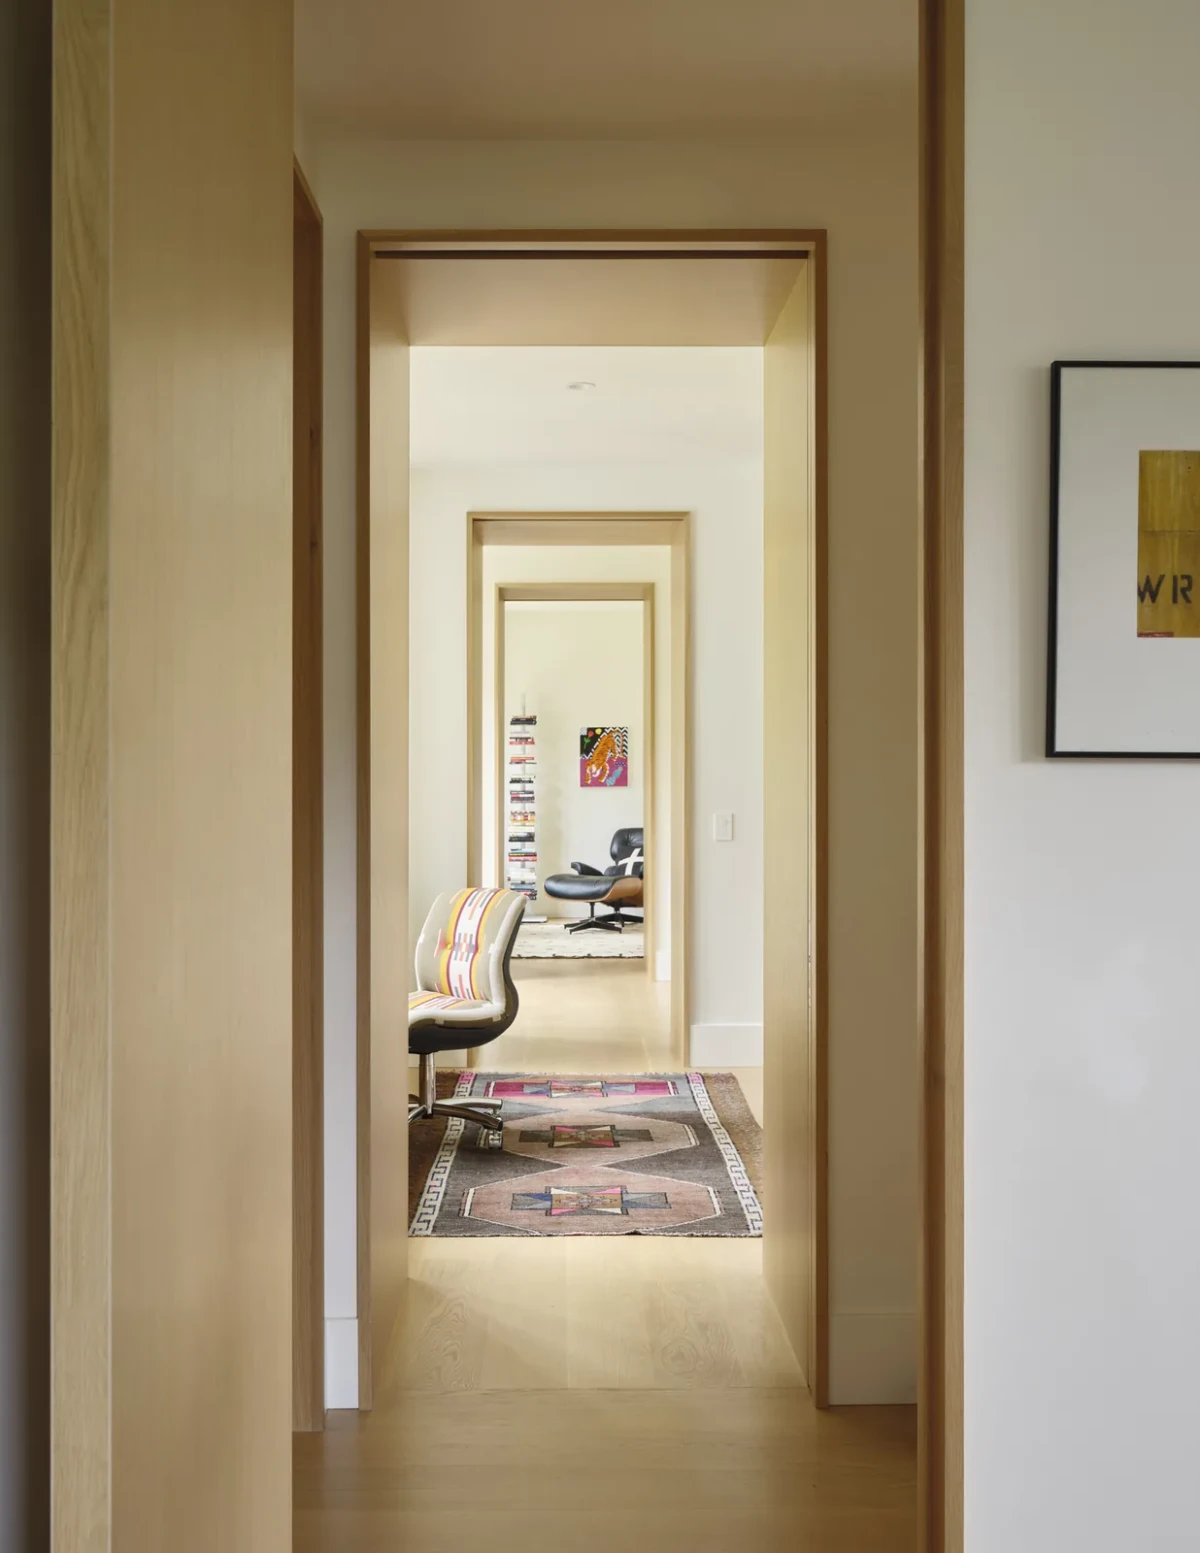
An enfilade is a sequence of rooms linked by aligned doorways. Here, the rooms remain distinct, with openings positioned opposite one another so that one room can be seen from the next. The walls thicken around the openings; wood clads some of the reveals and adjacent cabinetry.

Living, dining and working occupy different rooms. Open doorways provide views between them, while separate glazed doors on the garden side lead out to the courtyard.
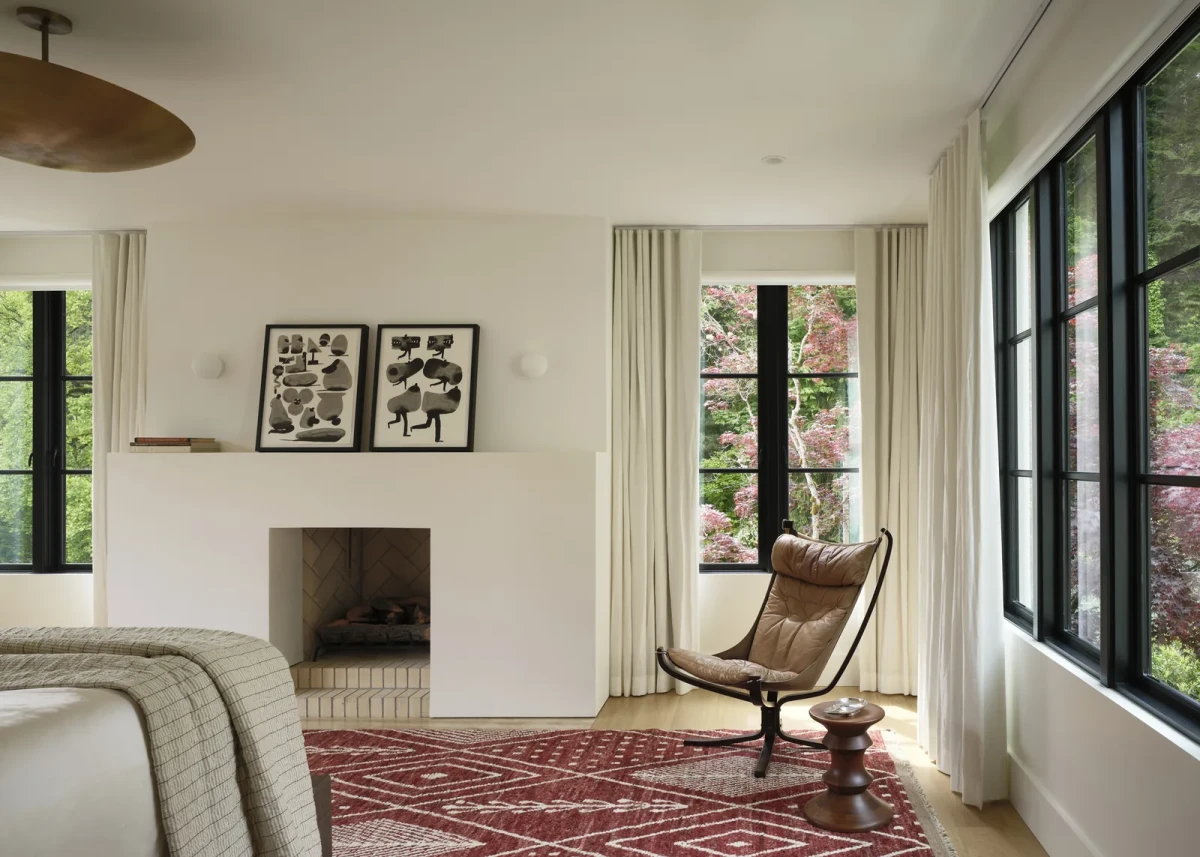
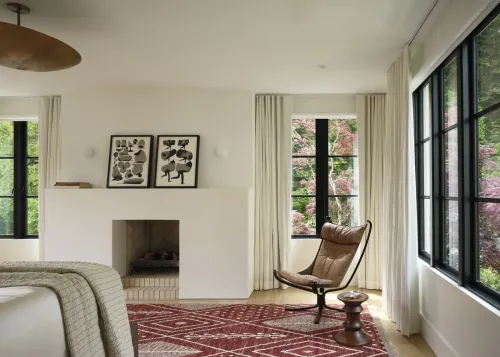
White fireplace, narrow windows and seating beside a window
A white fireplace sits between two narrow windows, beside a larger window overlooking greenery.
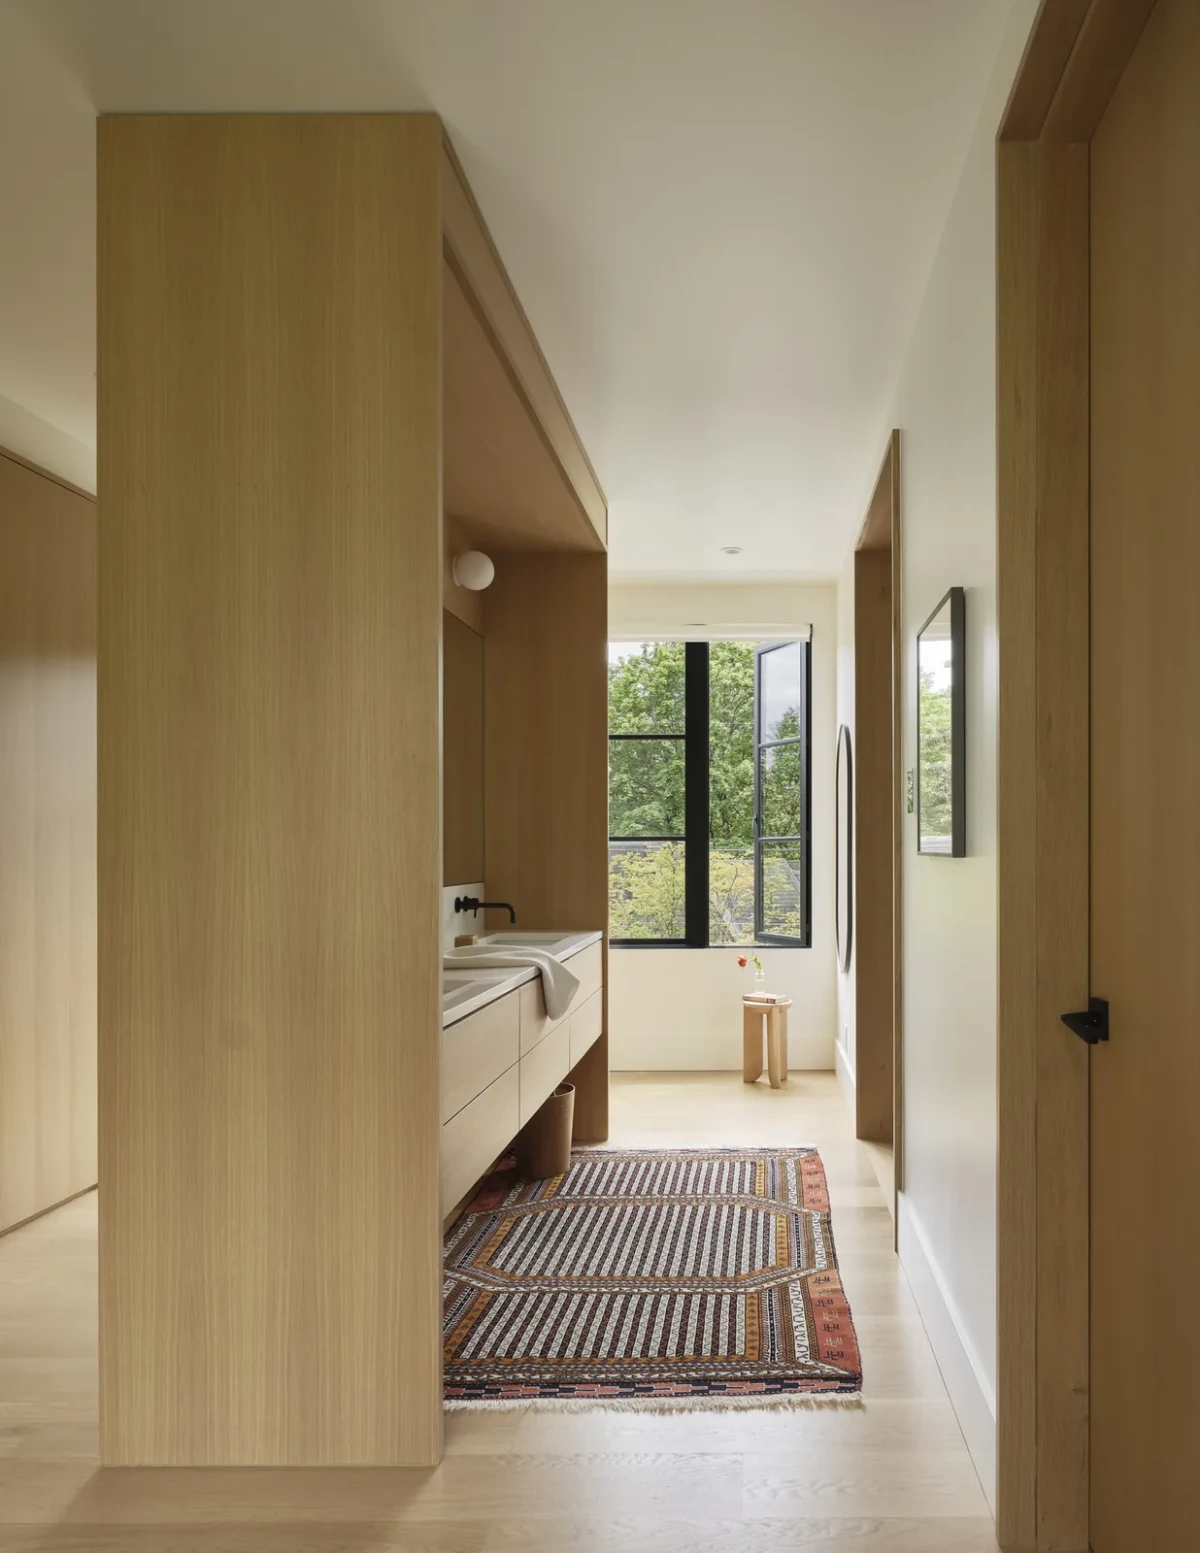
Passage between wood cabinets, with a rug and a window at the far end
Cabinetry lines the passage, with a window at the far end visible through successive doorways.
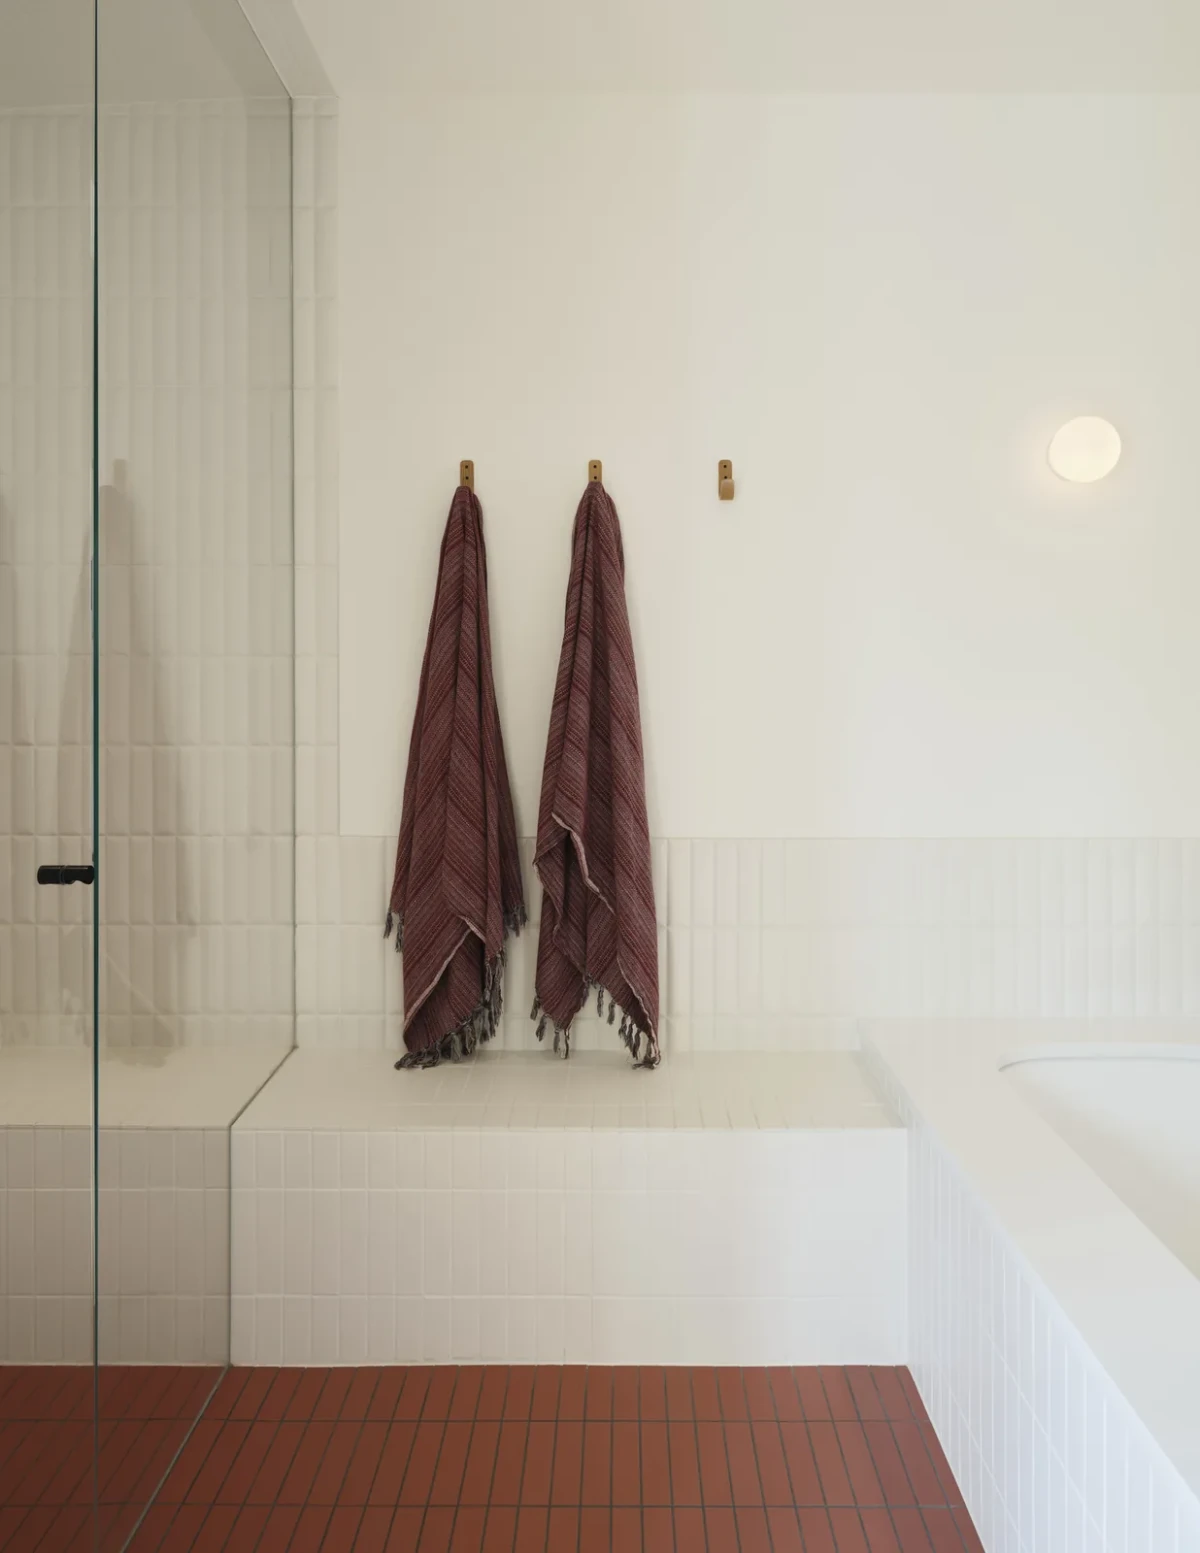
White wall tiles, a glass shower screen and reddish-brown floor tiles
White tiles line the shower area and bath surround, above a floor of elongated reddish-brown tiles.
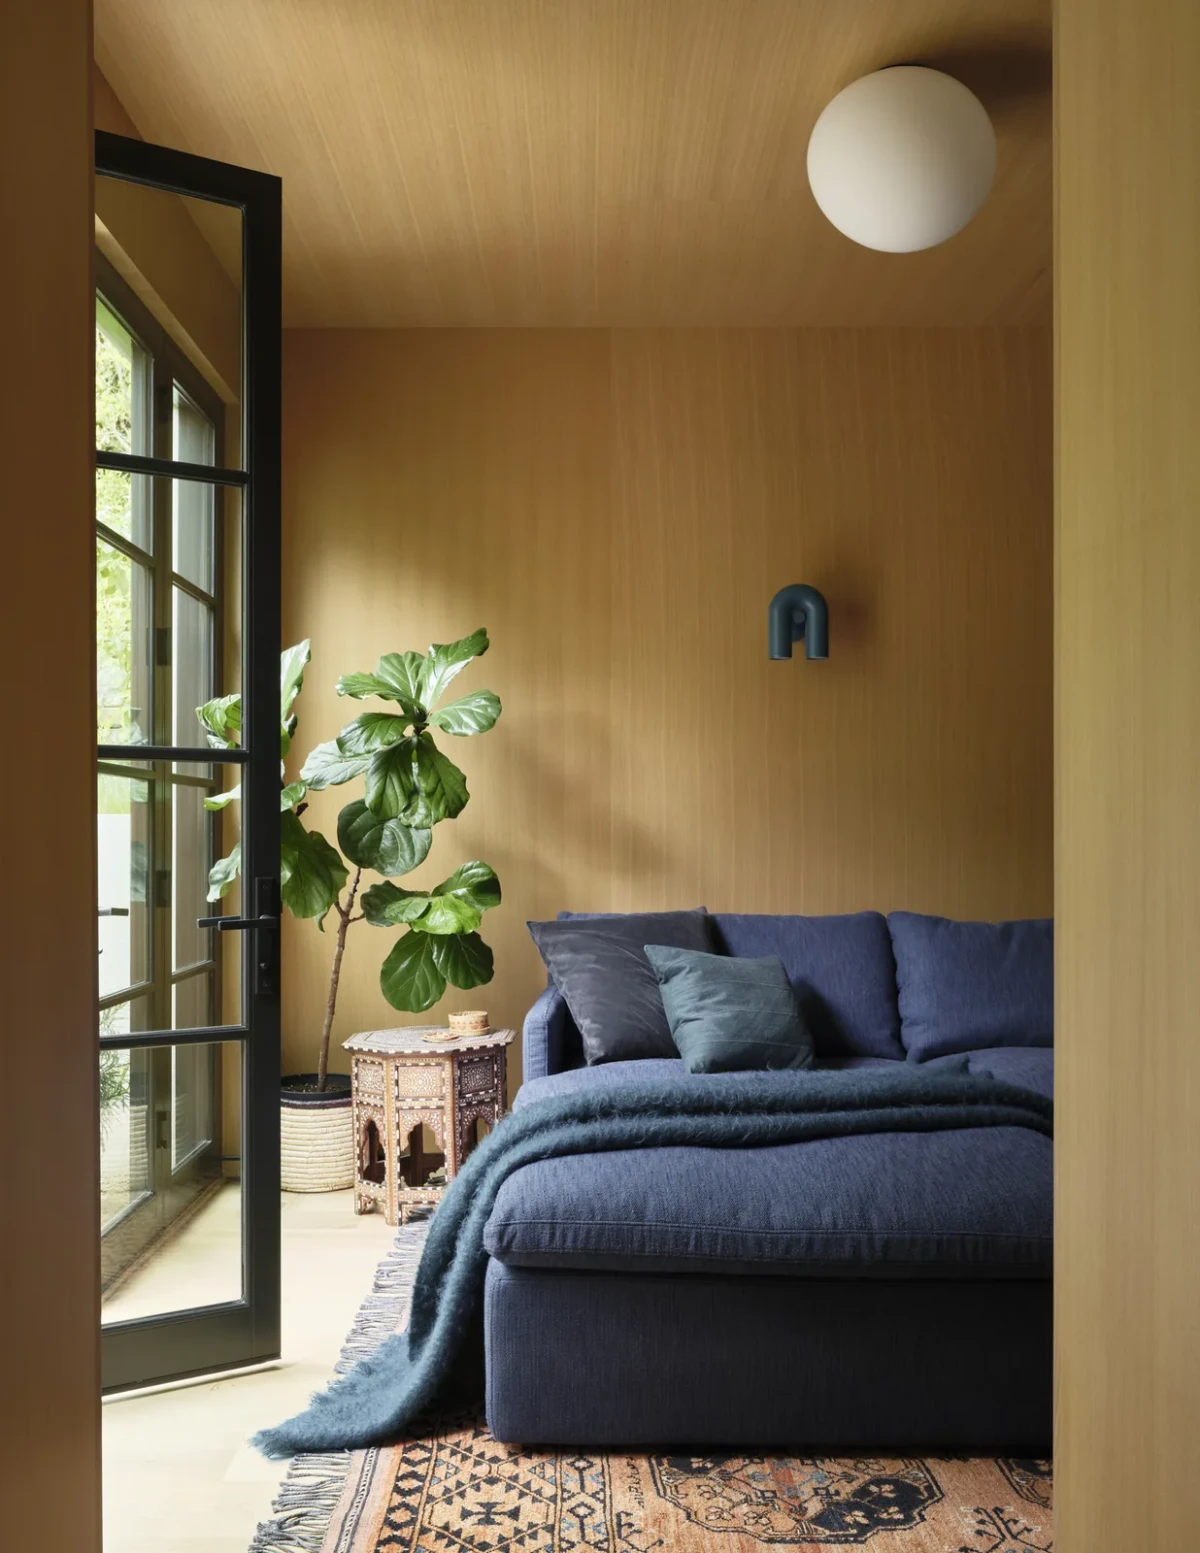
Wood-lined seating area with blue cushions and an open glazed door
Wood cladding continues from the walls onto the ceiling, with blue upholstered seating beside an open glazed door.
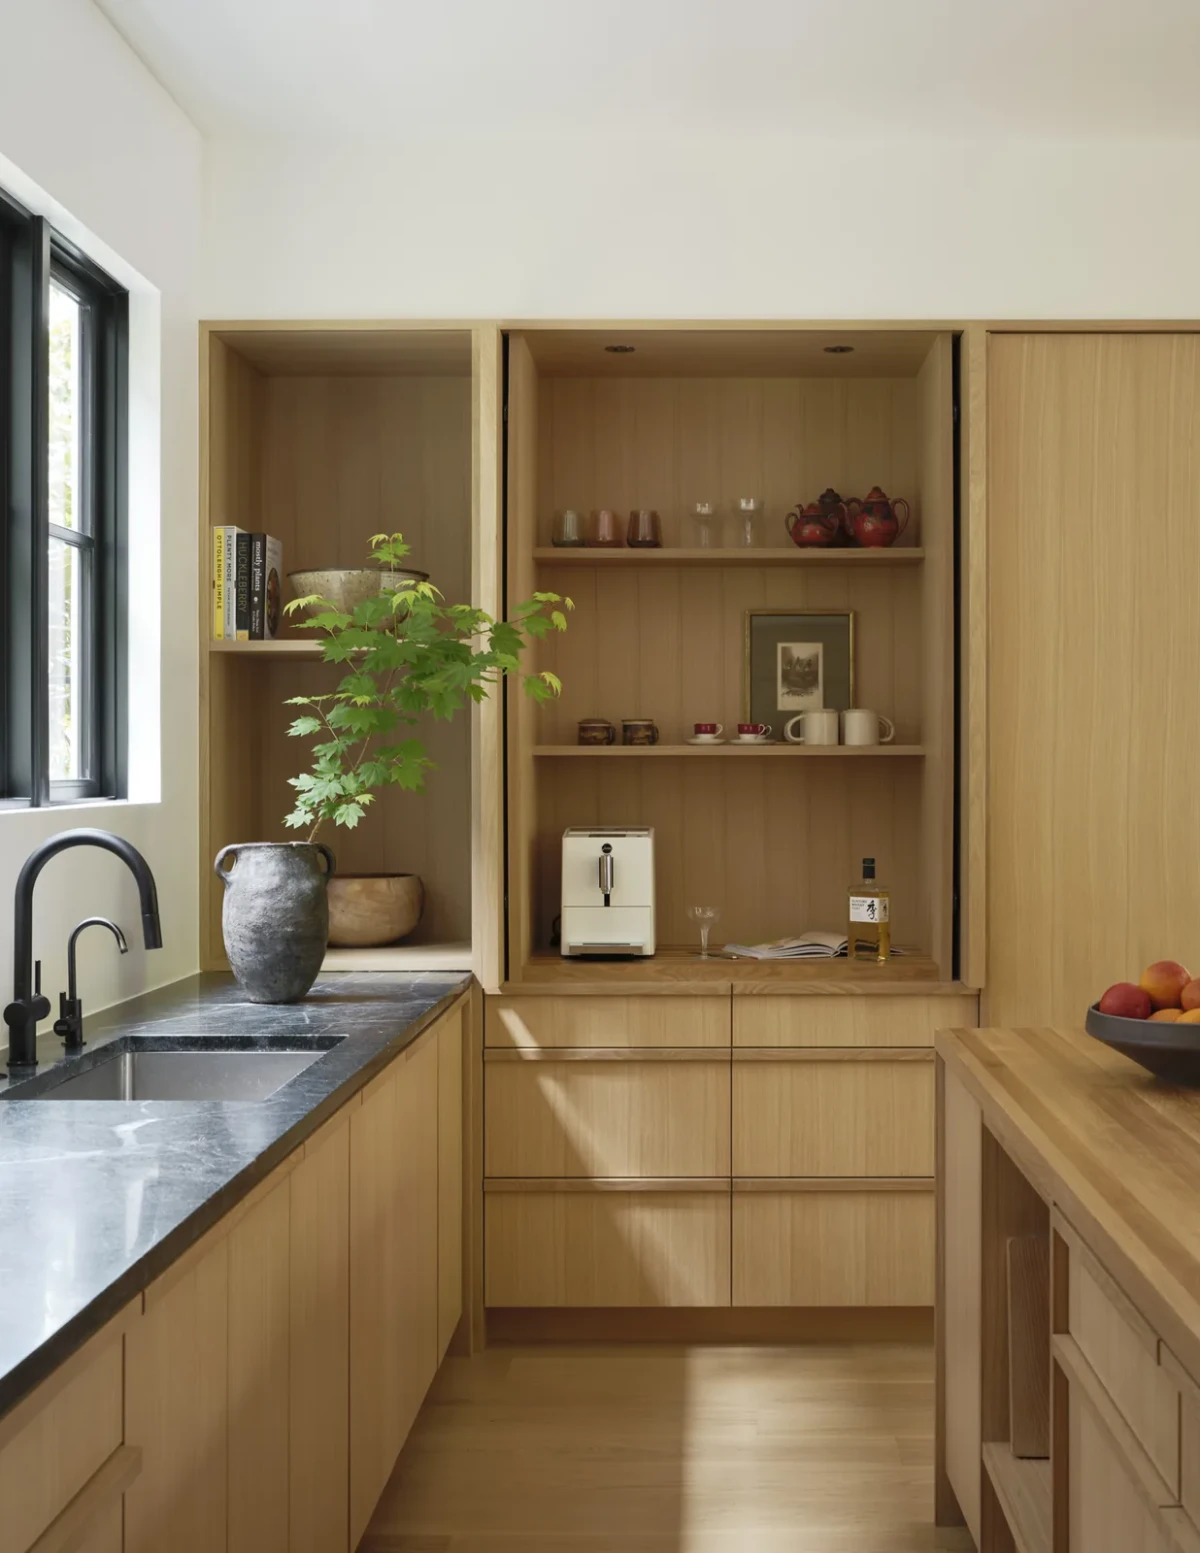
Kitchen sink beneath a window and open wooden shelves
Open shelves are built into the kitchen cabinetry, and the sink sits in the counter beneath the window.
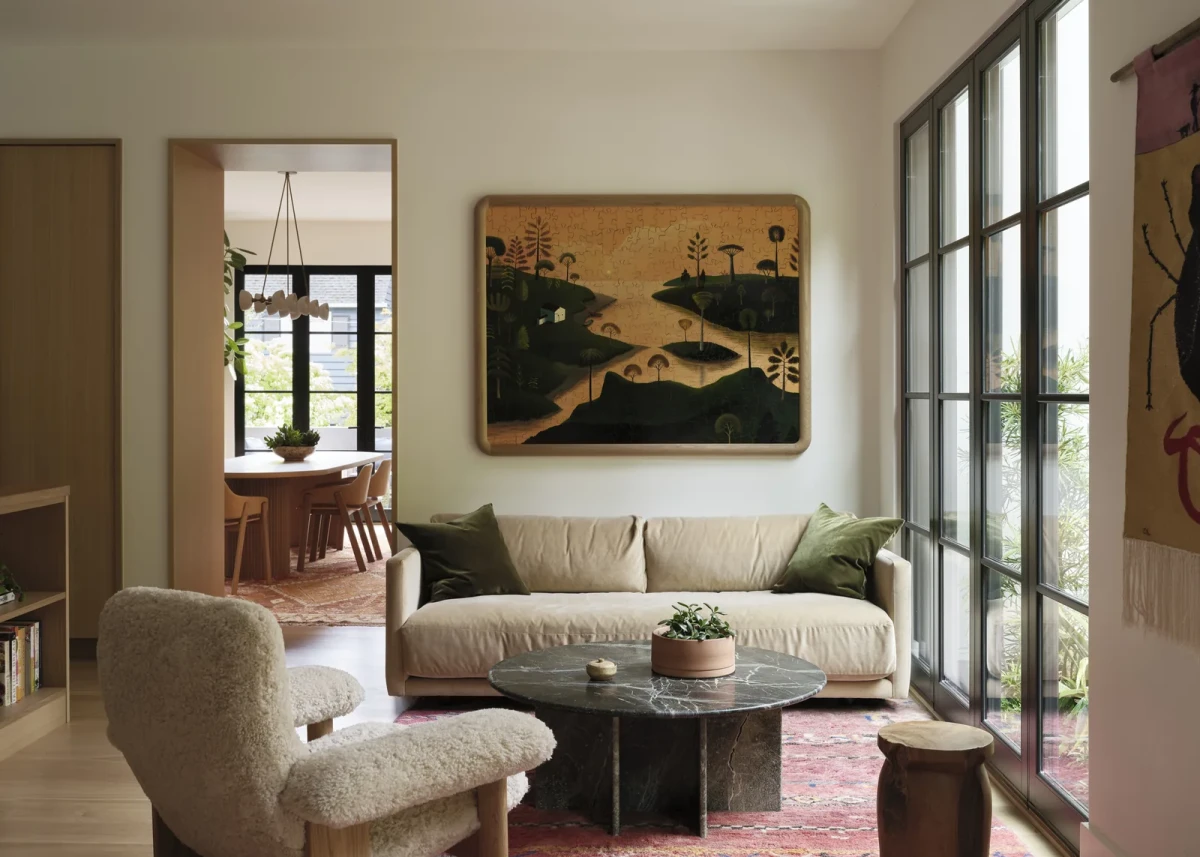
Sofa seating, an opening towards the dining table and garden-facing glazed doors
A sofa stands against the wall. A dining table is visible through a wood-framed opening, and glazed doors to the side face the garden.

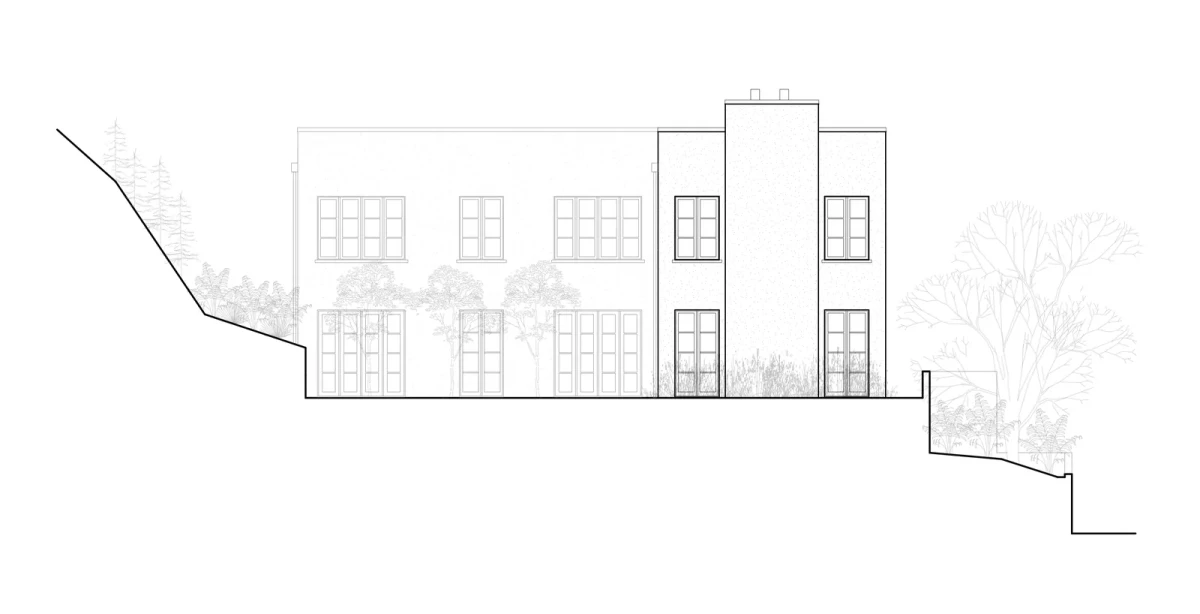
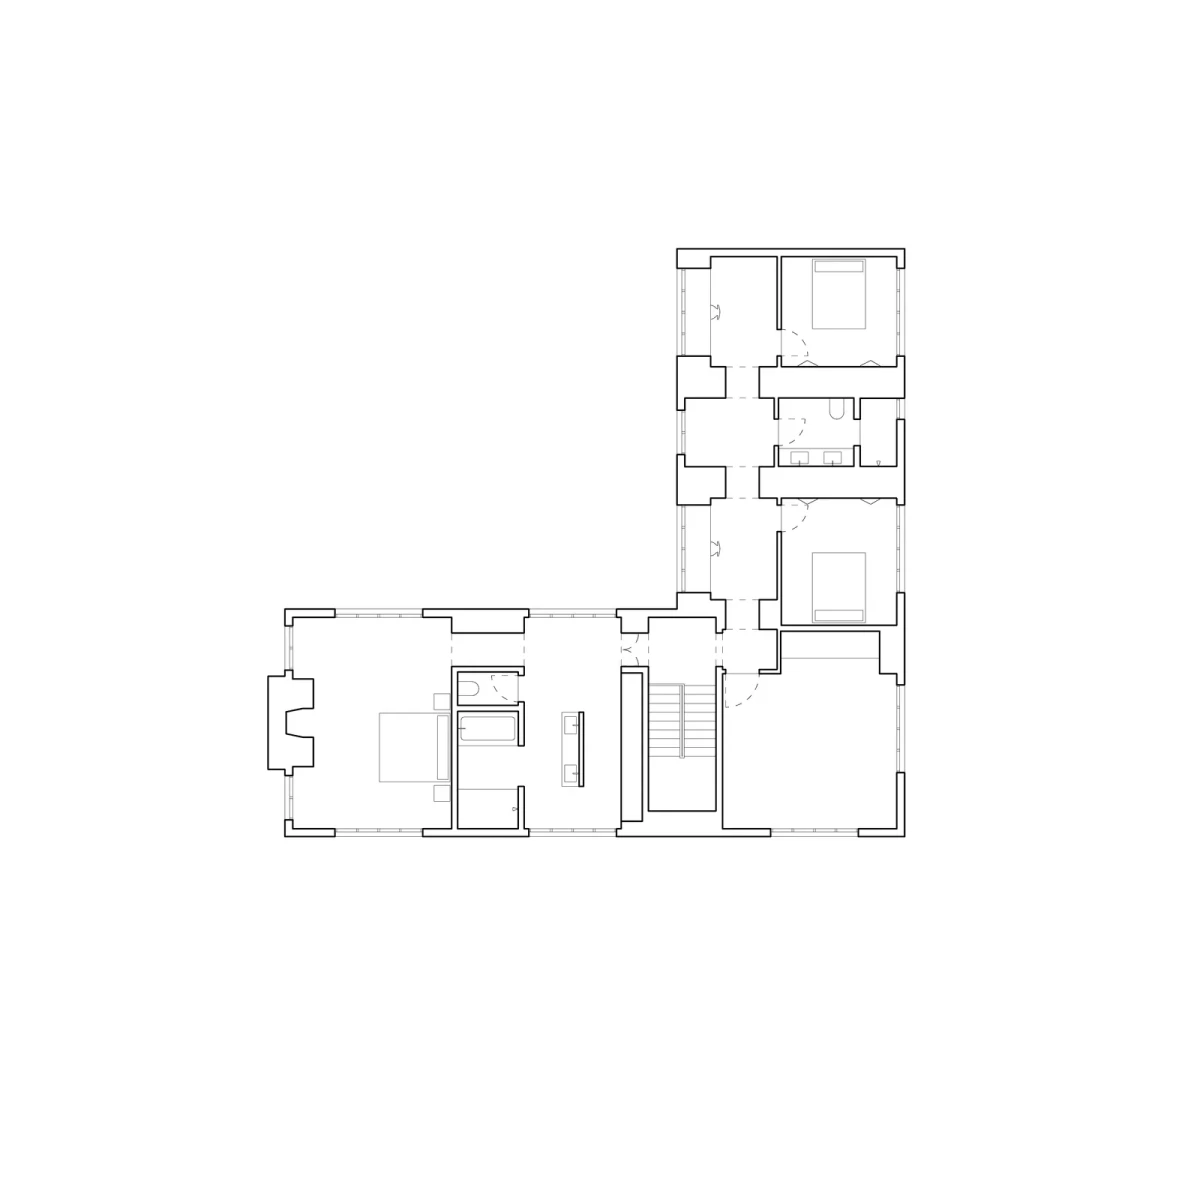
The plans show rooms arranged along two wings that meet at an angle, with the courtyard between the building and the hillside. The staircase sits where the wings join. The site section shows the changes in level between the house, garden and street: entrances on the street and hillside sides are at different heights.
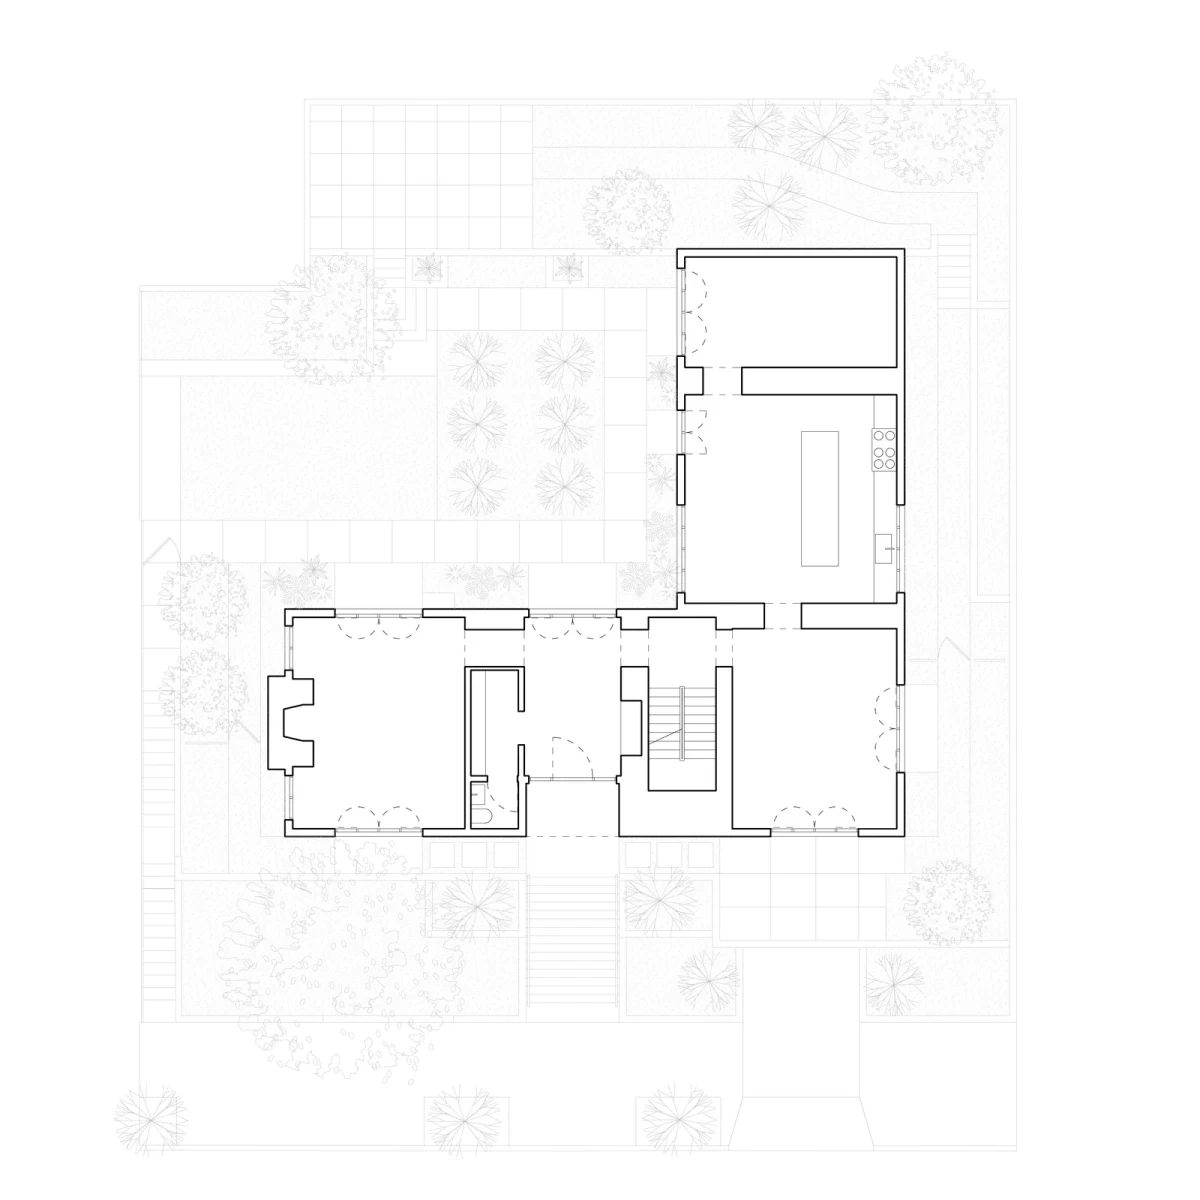
Level 1 plan of Enfilade House
The Level 1 plan shows the angled building outline and the relationship between the connected rooms and courtyard.
Level 2 plan of Enfilade House
The Level 2 plan follows the angled outline, with the staircase and rooms arranged along the two wings.
Site section showing the house in relation to the slope
The site section shows the house, the hillside behind it and the change in level towards the street.

BUILT-IN STORAGE AND DESKS

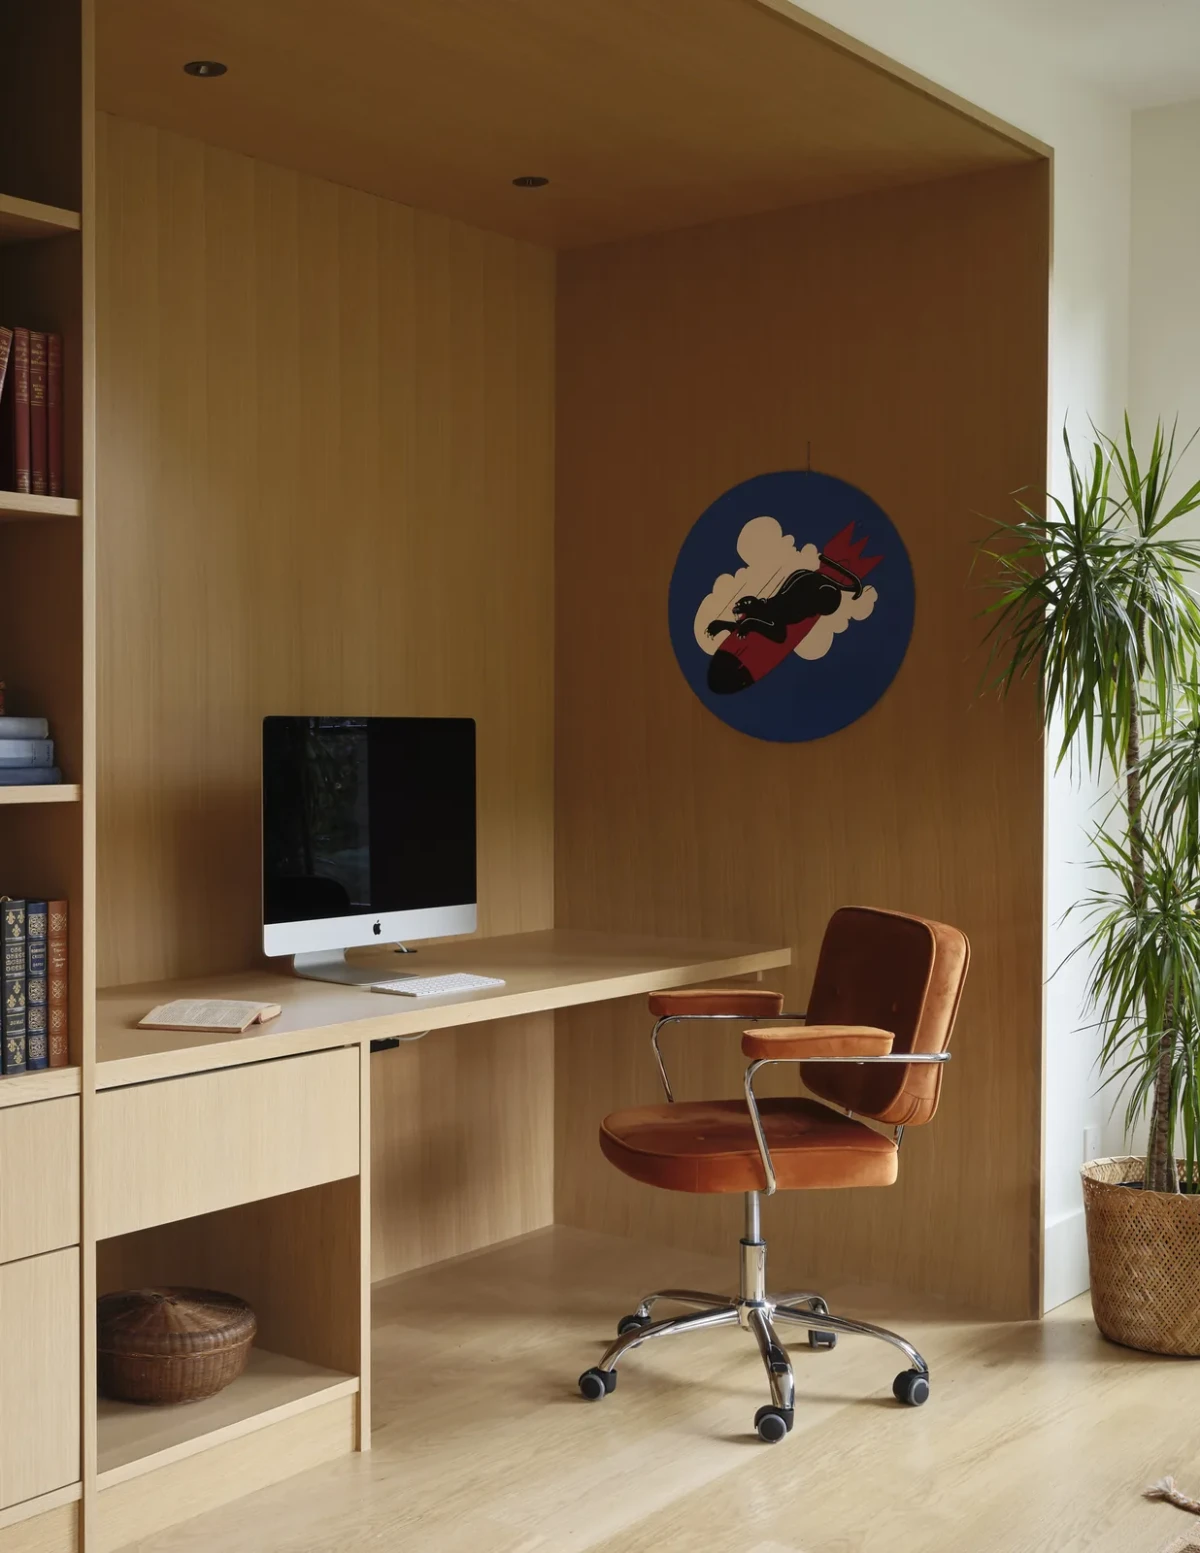
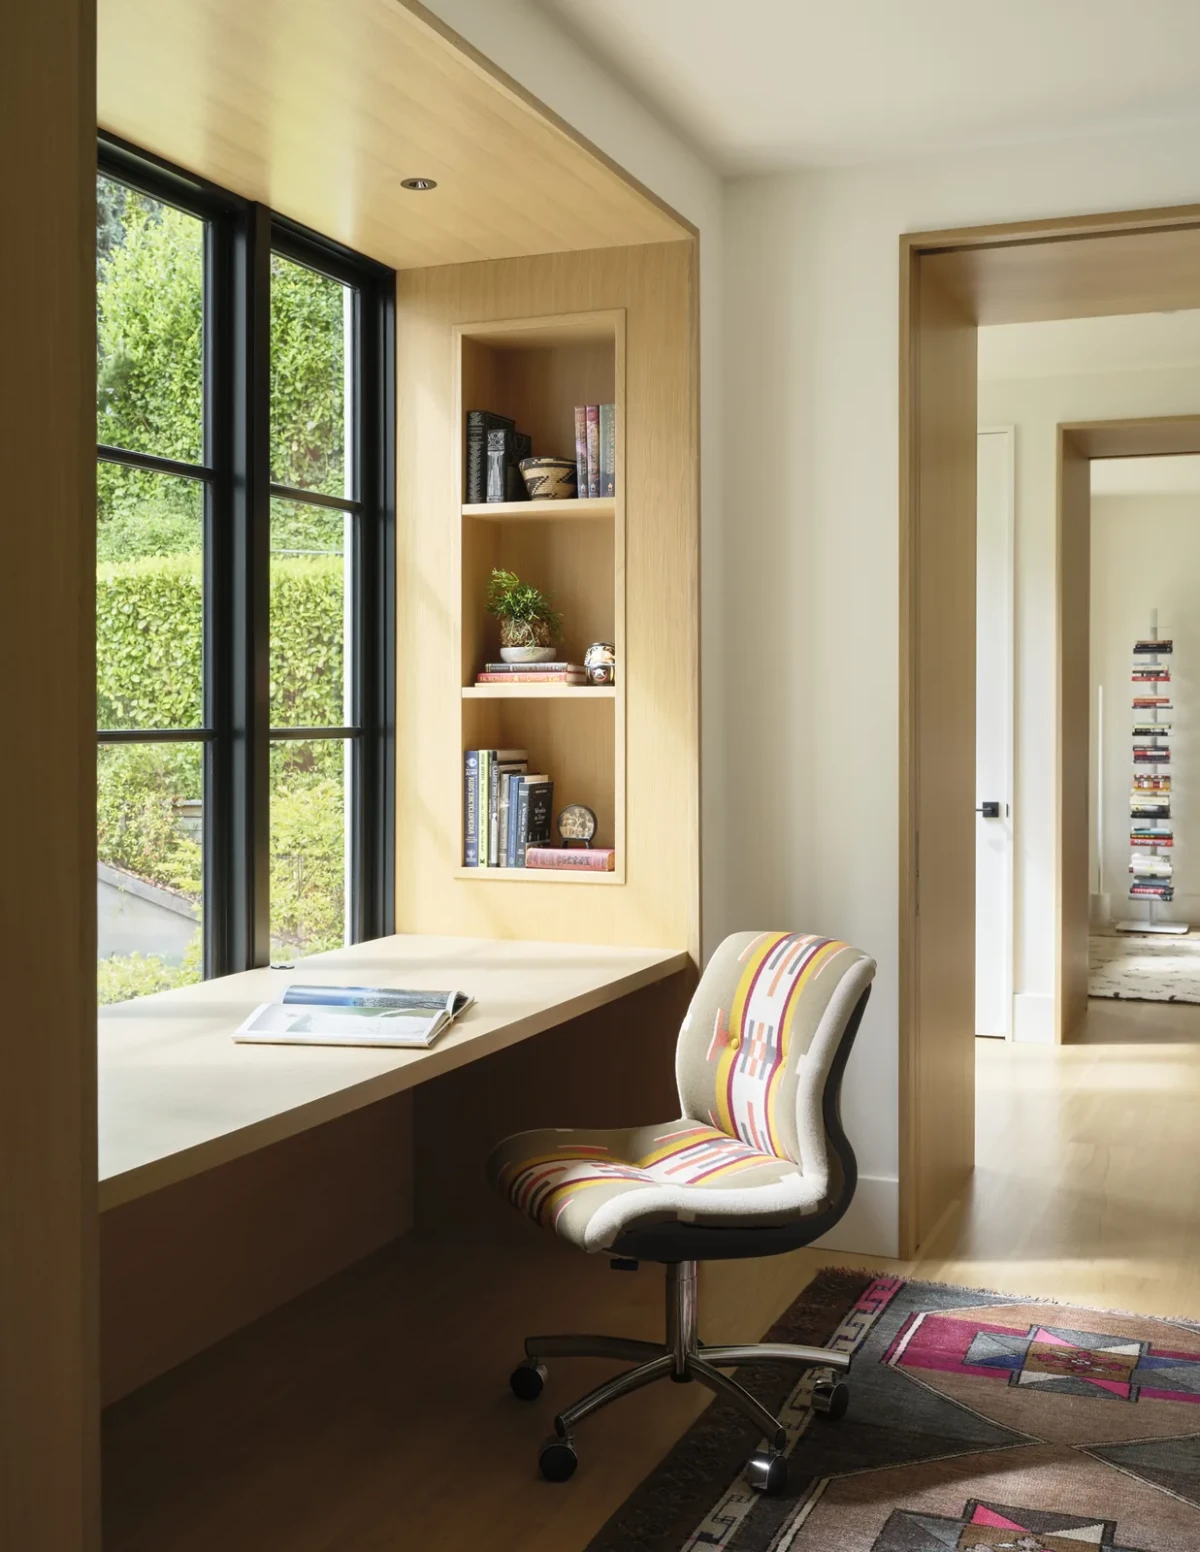
Custom cabinetry extends beyond the kitchen to include entrance storage, children’s desks, a workspace in the family room and wardrobes. A desk fits into a recess beside a window, with drawers below and open shelves to one side.

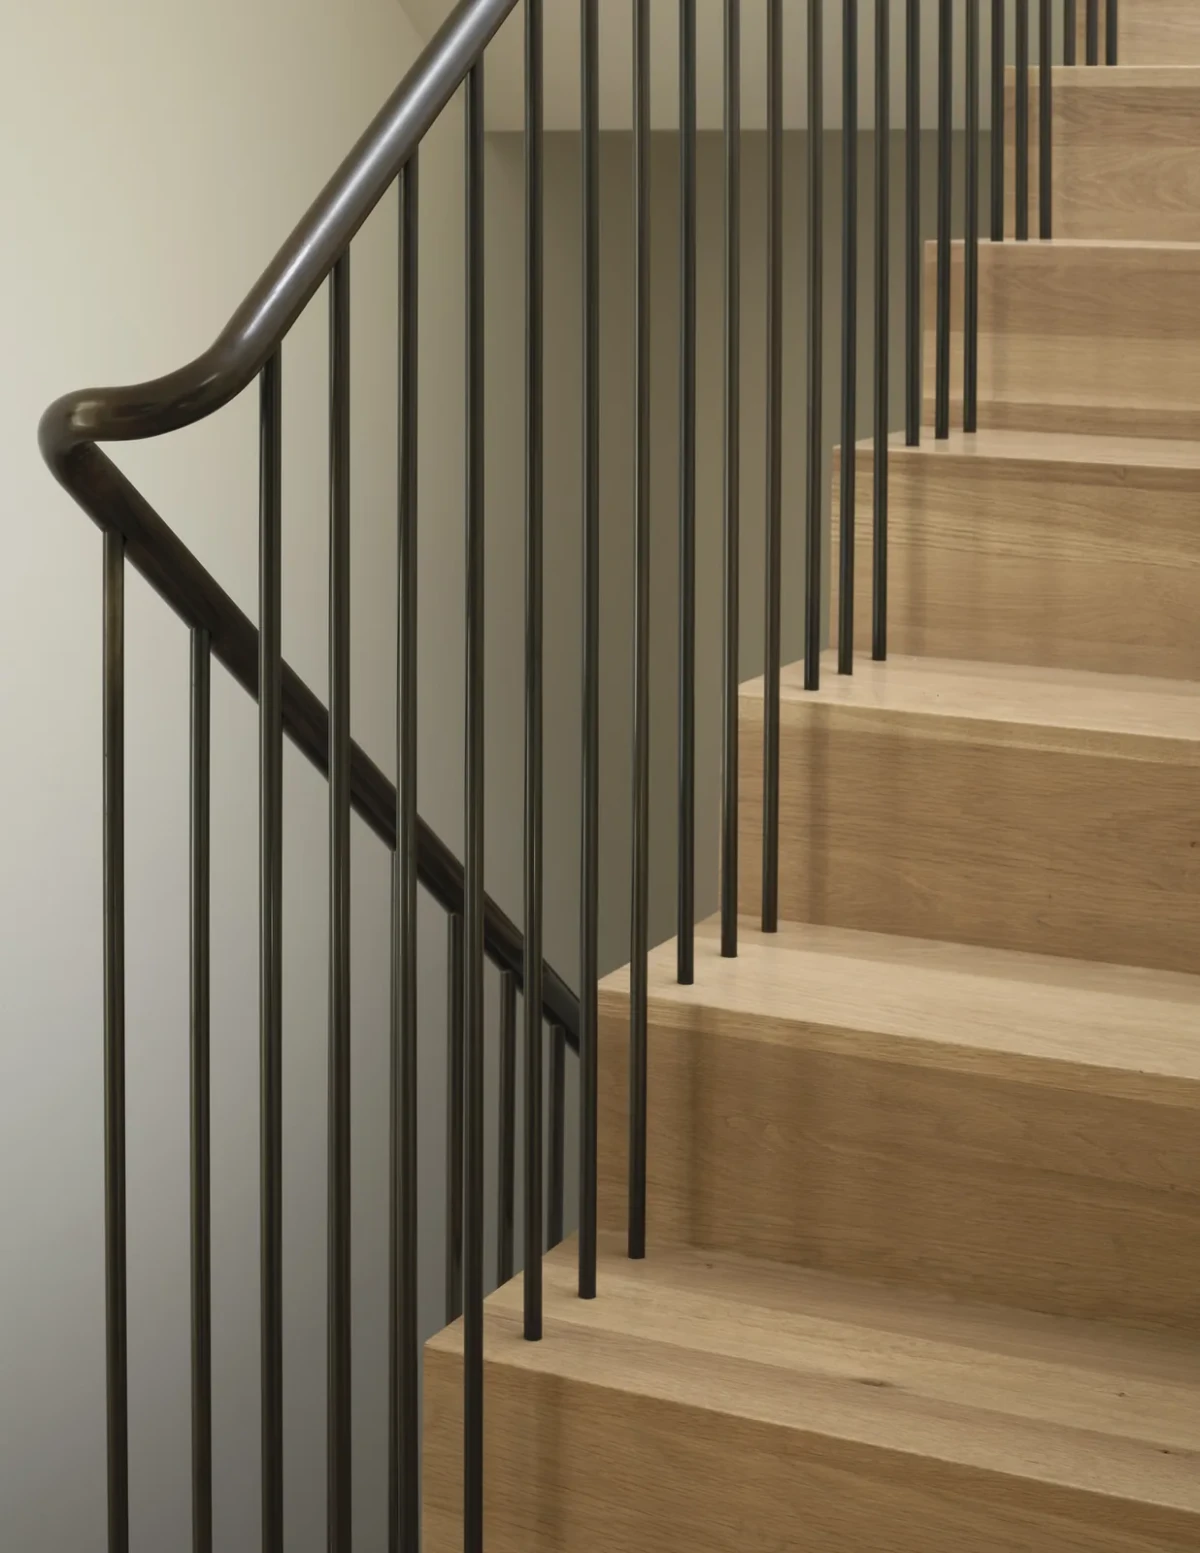
Wide-plank white oak flooring is paired with white oak stair treads and risers. A continuous dark steel handrail follows the turns of the stair, with the treads visible between slender balusters. The stair fabricator prefabricated the white oak and plaster components in the workshop before installing them on site.
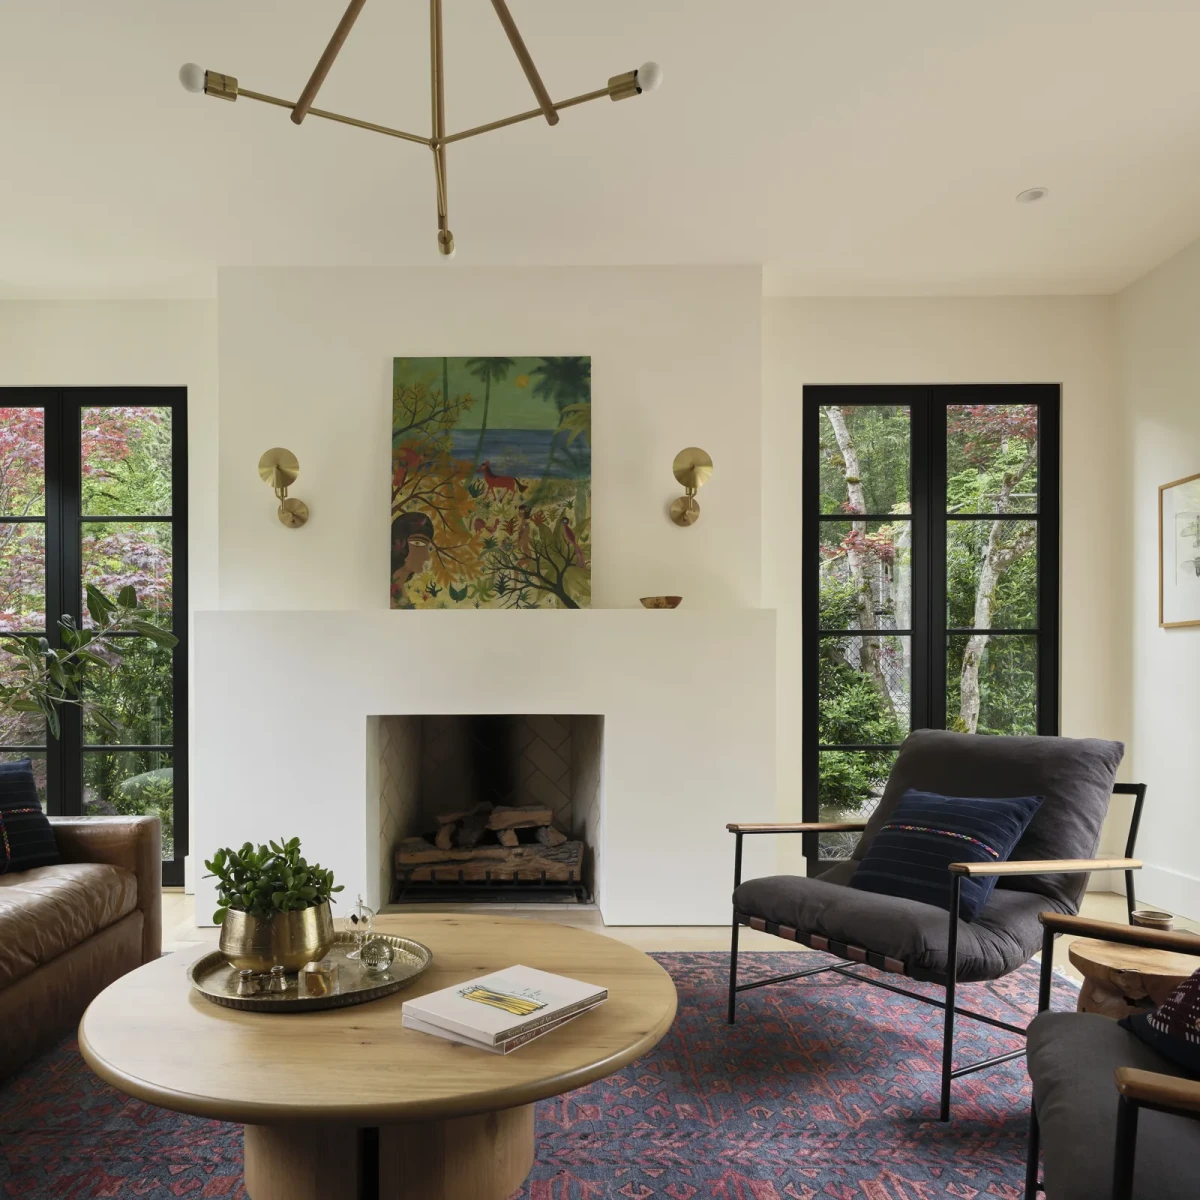
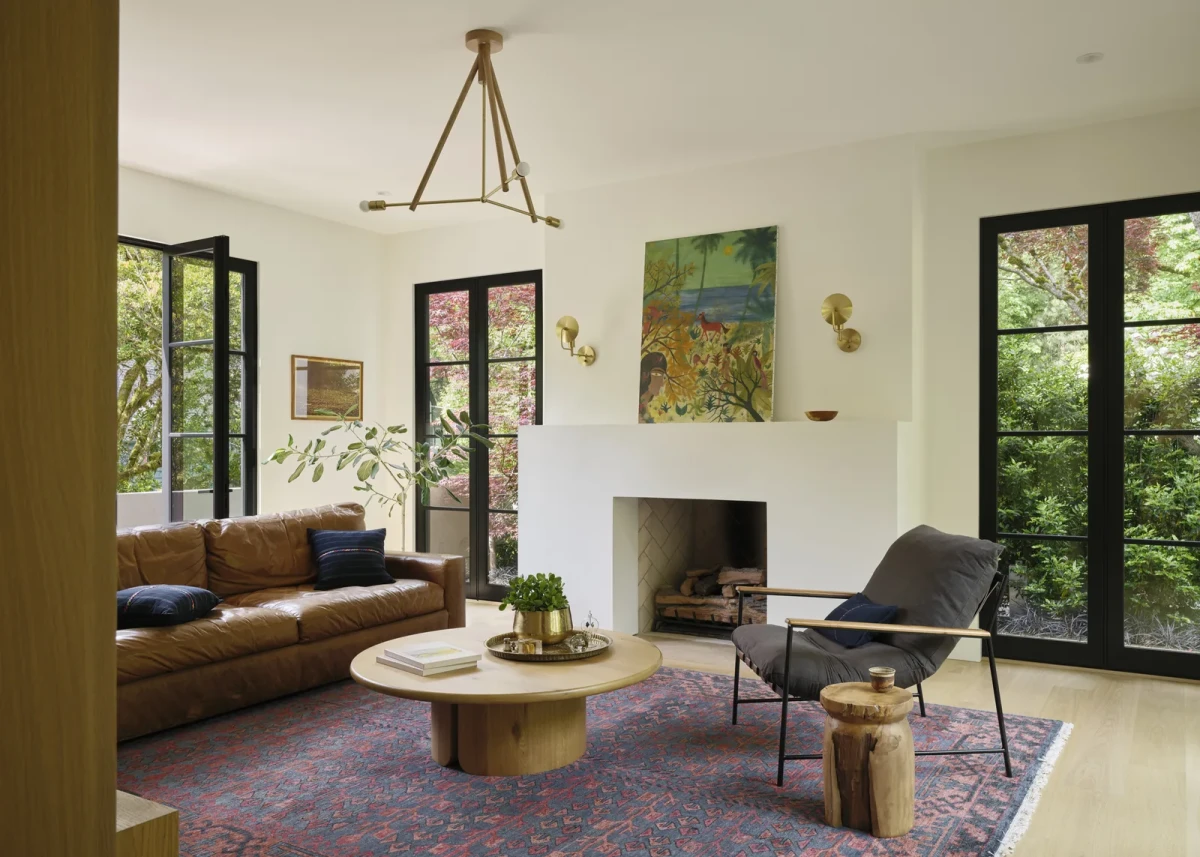
Living room with glazed doors on either side of the fireplace
Living-room seating is arranged around the fireplace, with black-framed glazed doors on either side.
Desk, drawers and shelves in a wood-lined recess
A desk fits into a wood-lined recess, with drawers below and shelves beside it.
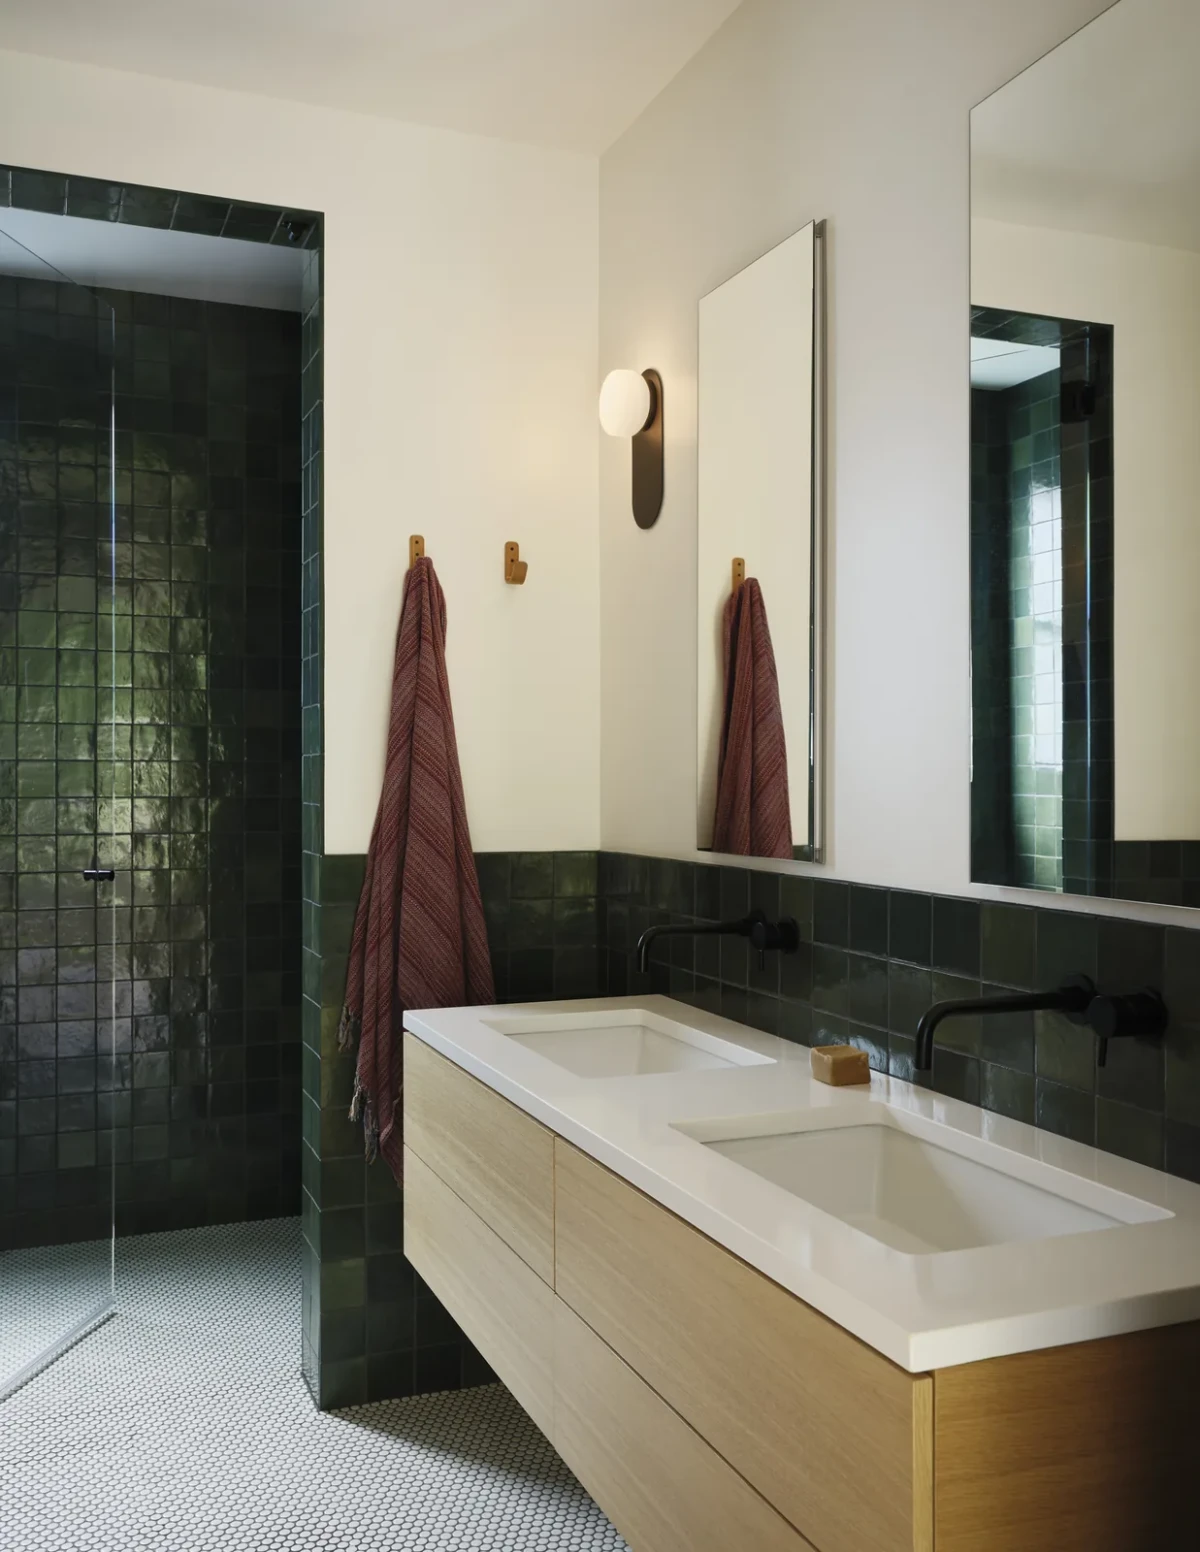
Wood bathroom cabinetry, twin basins and dark green wall tiles
Wood cabinetry sits beneath twin basins, and dark green wall tiles continue into the shower area.
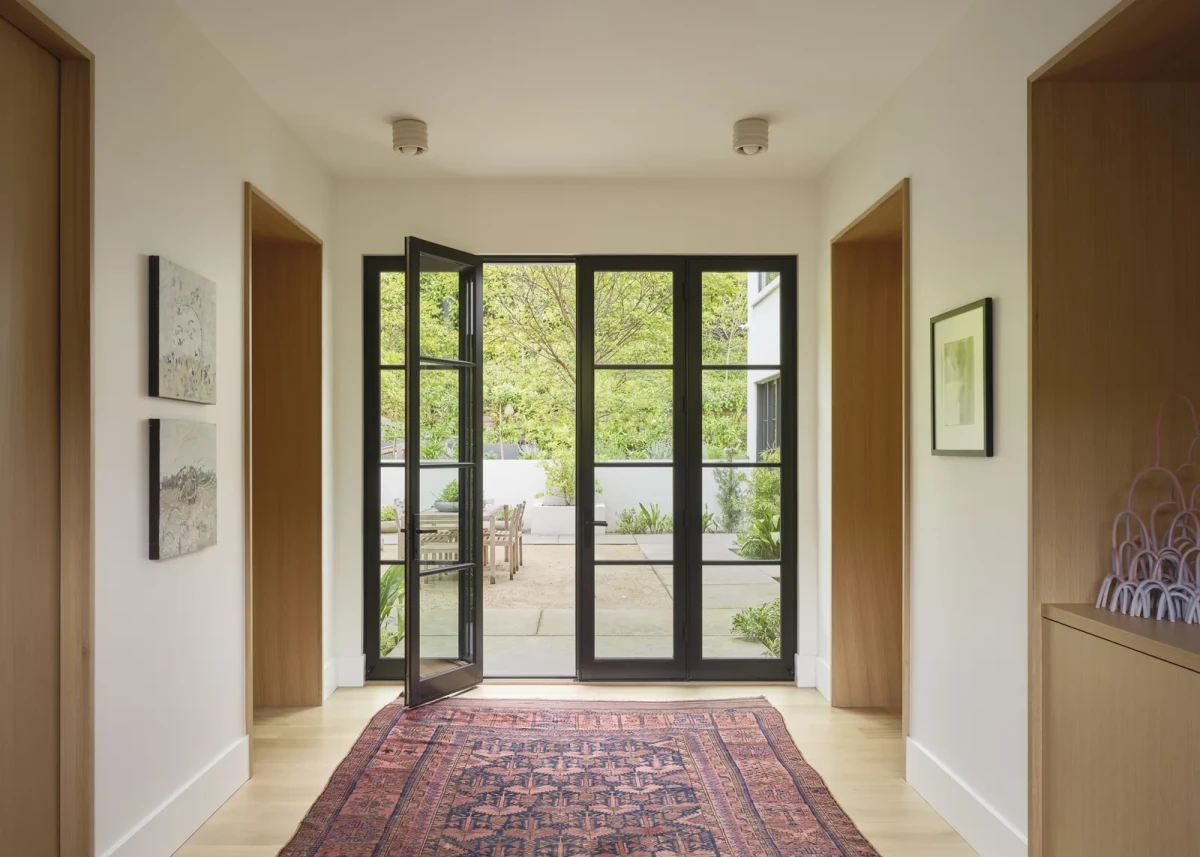
Glazed doors to the courtyard between wood-framed openings on either side
Wood-framed openings flank the entrance hall, with glazed doors straight ahead leading to the courtyard.
Wooden stair treads and a continuous steel handrail
Slender steel balusters rise alongside the wooden treads, while the handrail bends continuously around the corners.
Aligned wood-framed openings and adjoining rooms
Several wood-framed openings align, revealing furnishings in the adjoining rooms.

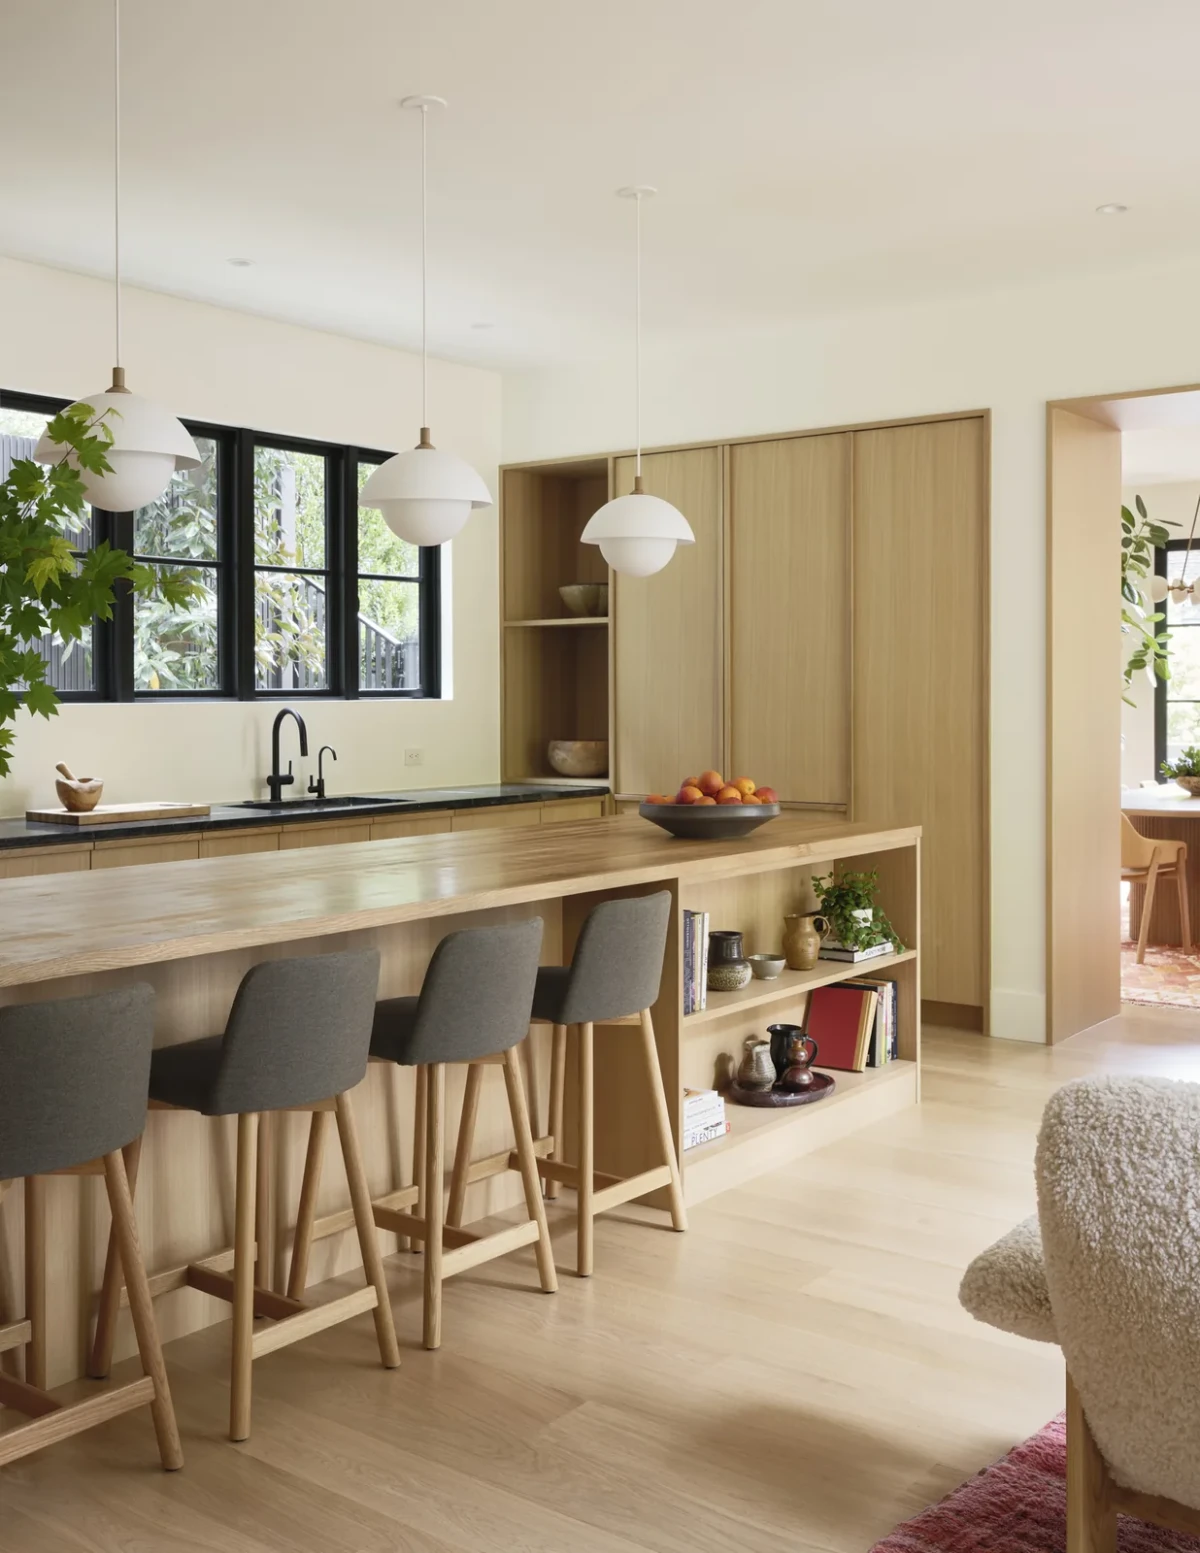
In the kitchen, a counter runs beneath the windows. The central island has a white oak butcher-block top, while other countertops are soapstone. Open shelves beneath the island hold cookware and tableware.

Venetian plaster finishes the fireplace surrounds and kitchen backsplash; the hearths are travertine.
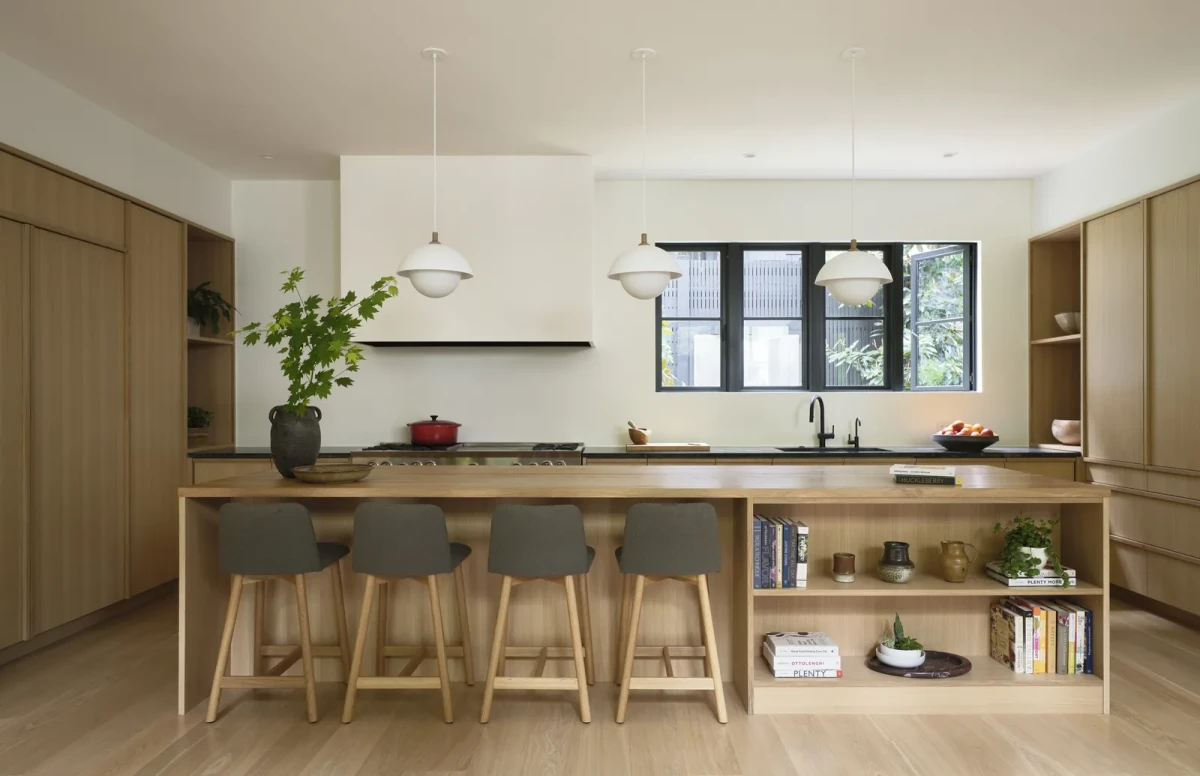
Kitchen island with open shelves and four stools
Four stools stand in front of the wooden island, with open shelves below its countertop.
Desk beneath a window, built-in shelves and an adjacent doorway
A desk runs beneath the window, with narrow built-in shelves on one side and a doorway into another room on the right.
Kitchen island, window-side counter and open tableware storage
The kitchen island runs parallel to the window-side counter, with cookware and tableware stored below the worktop.
View through a wood-framed opening into a living room with a fireplace
A wood-framed opening frames the living room, where a sofa and armchairs surround a round coffee table.

ENTRANCE AND CONSTRUCTION ON A SLOPE

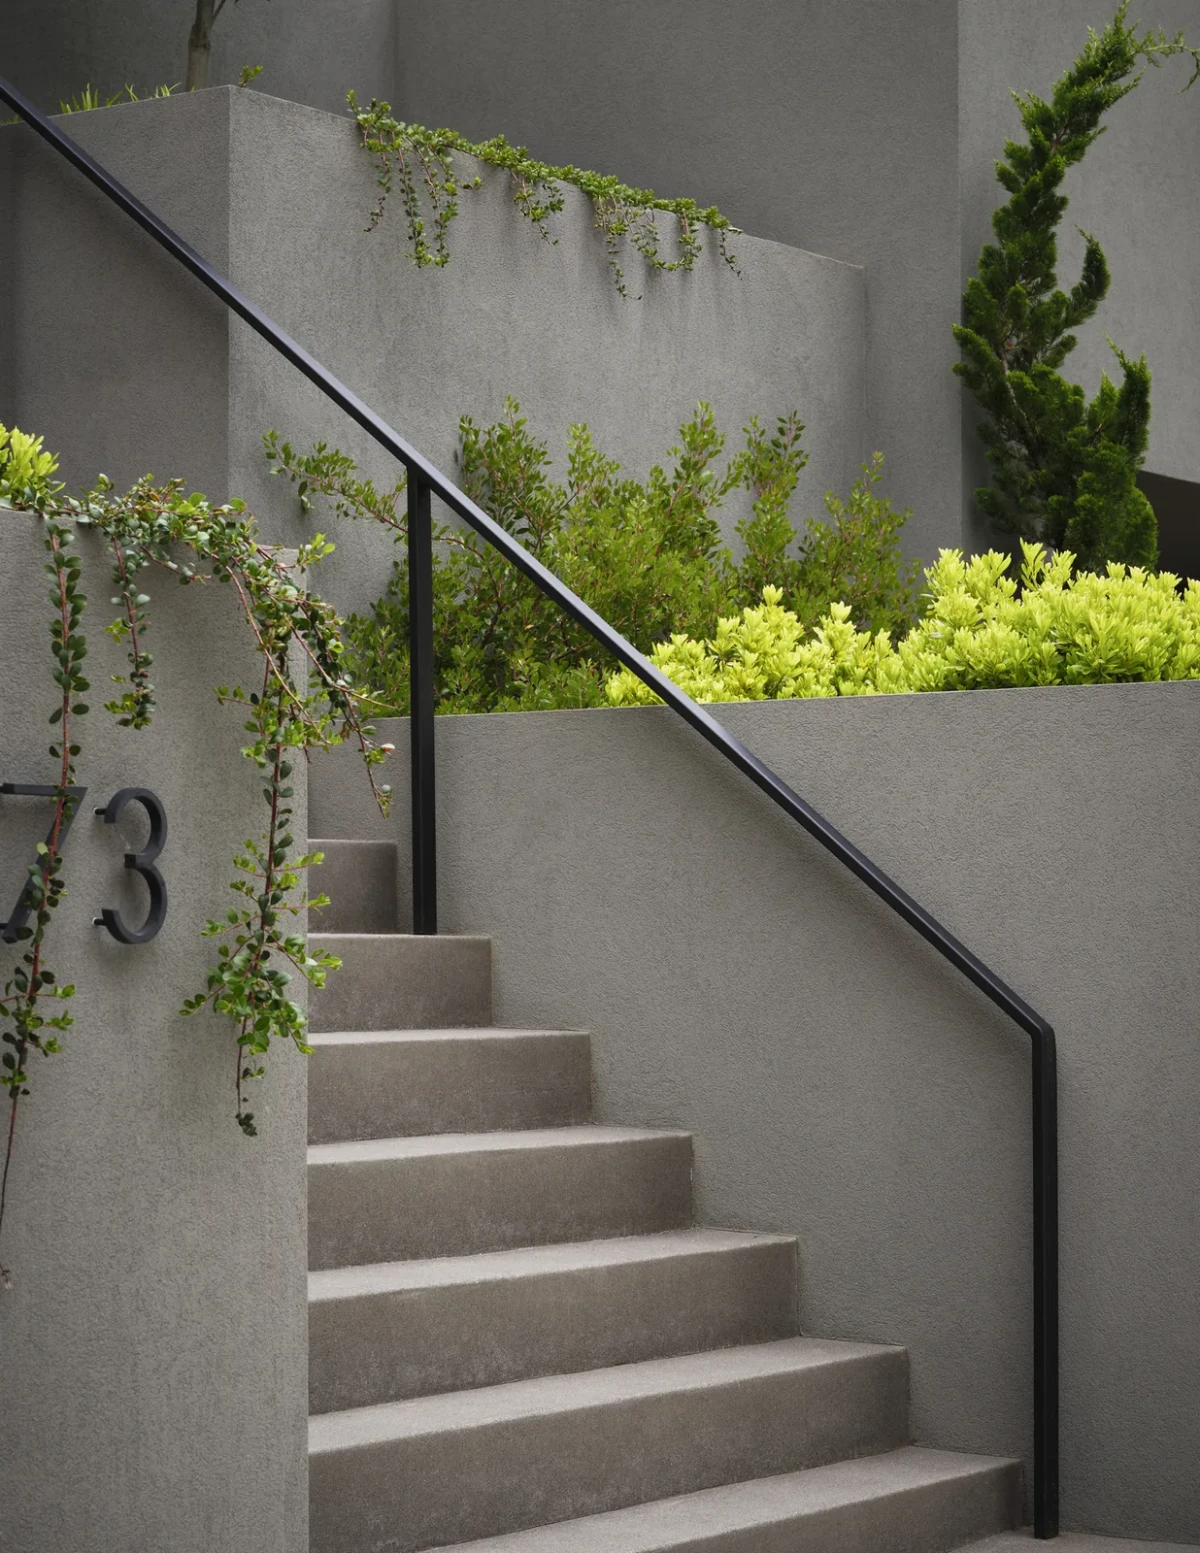
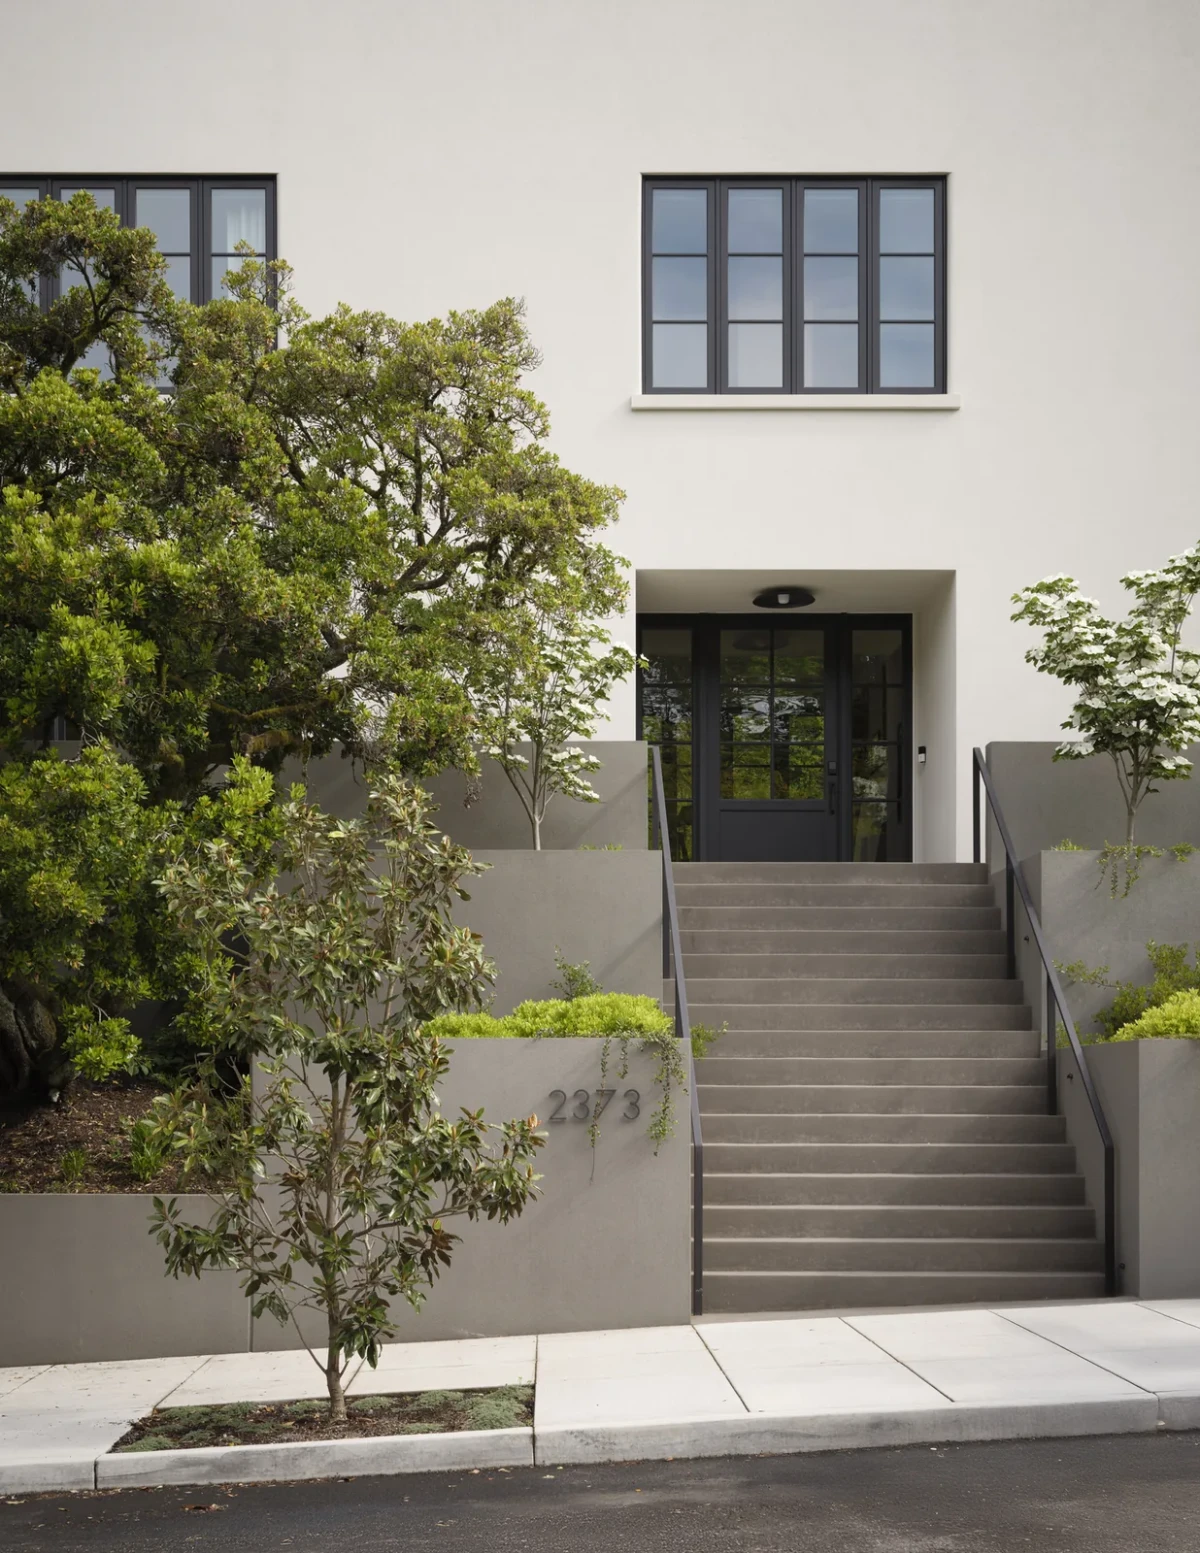
The street-facing entrance sits above the pavement, reached by steps through tiered planters to a doorway in the white wall. A cast-in-place concrete bridge outside the dining room conceals the garage door below.

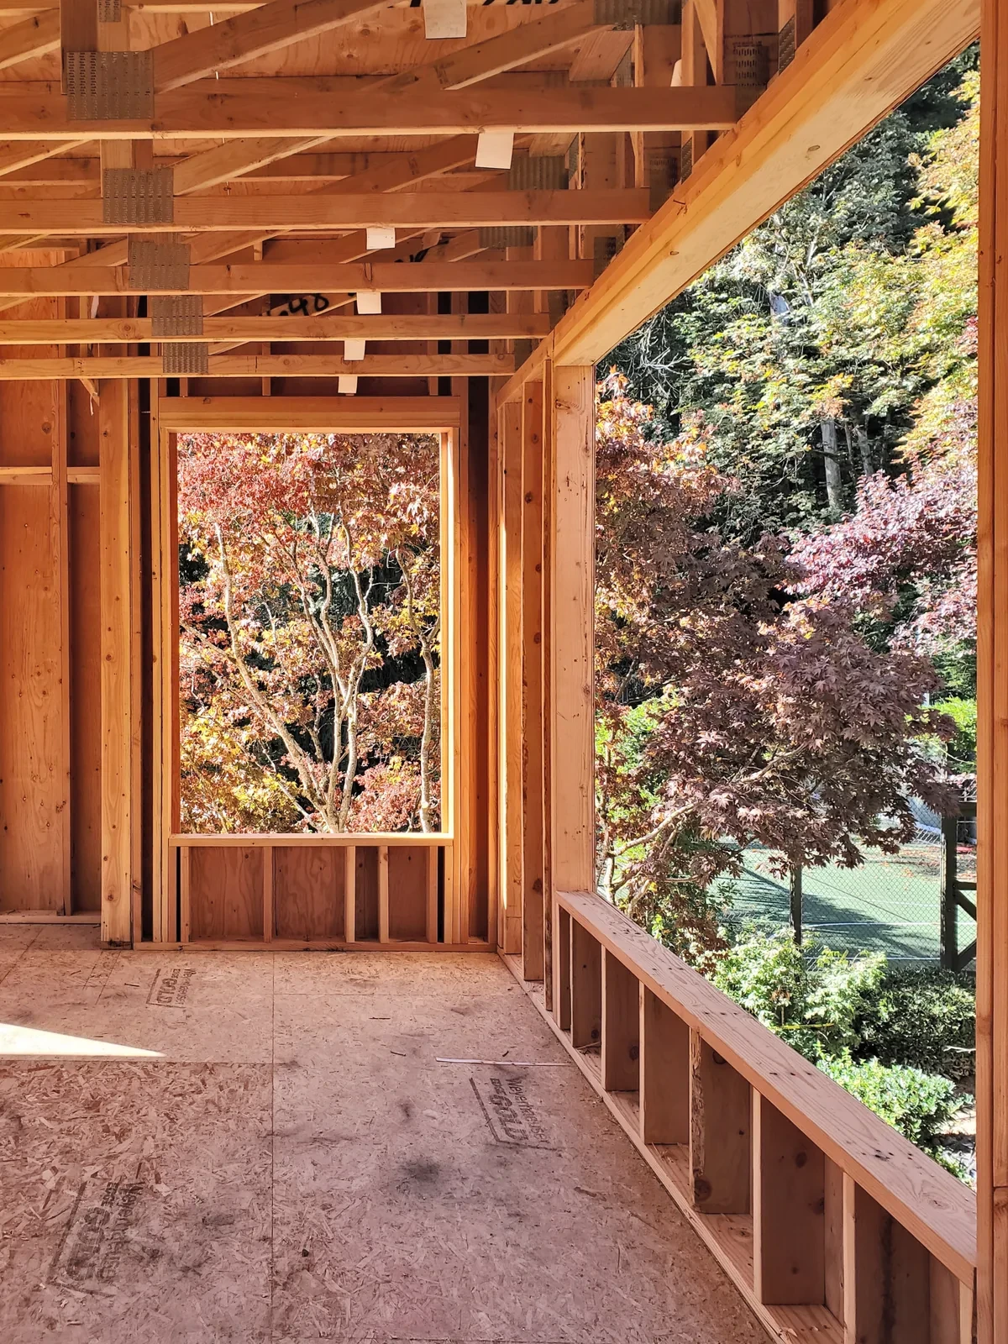
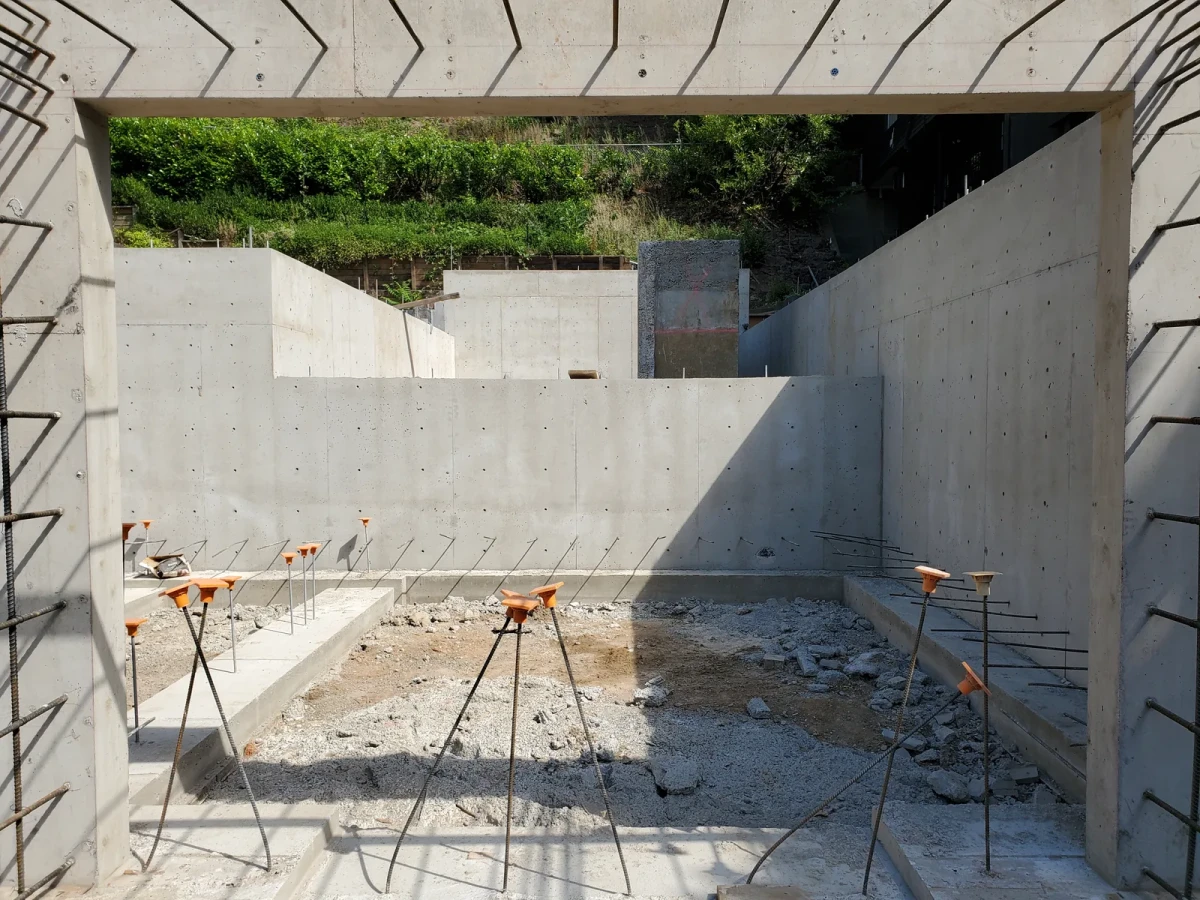
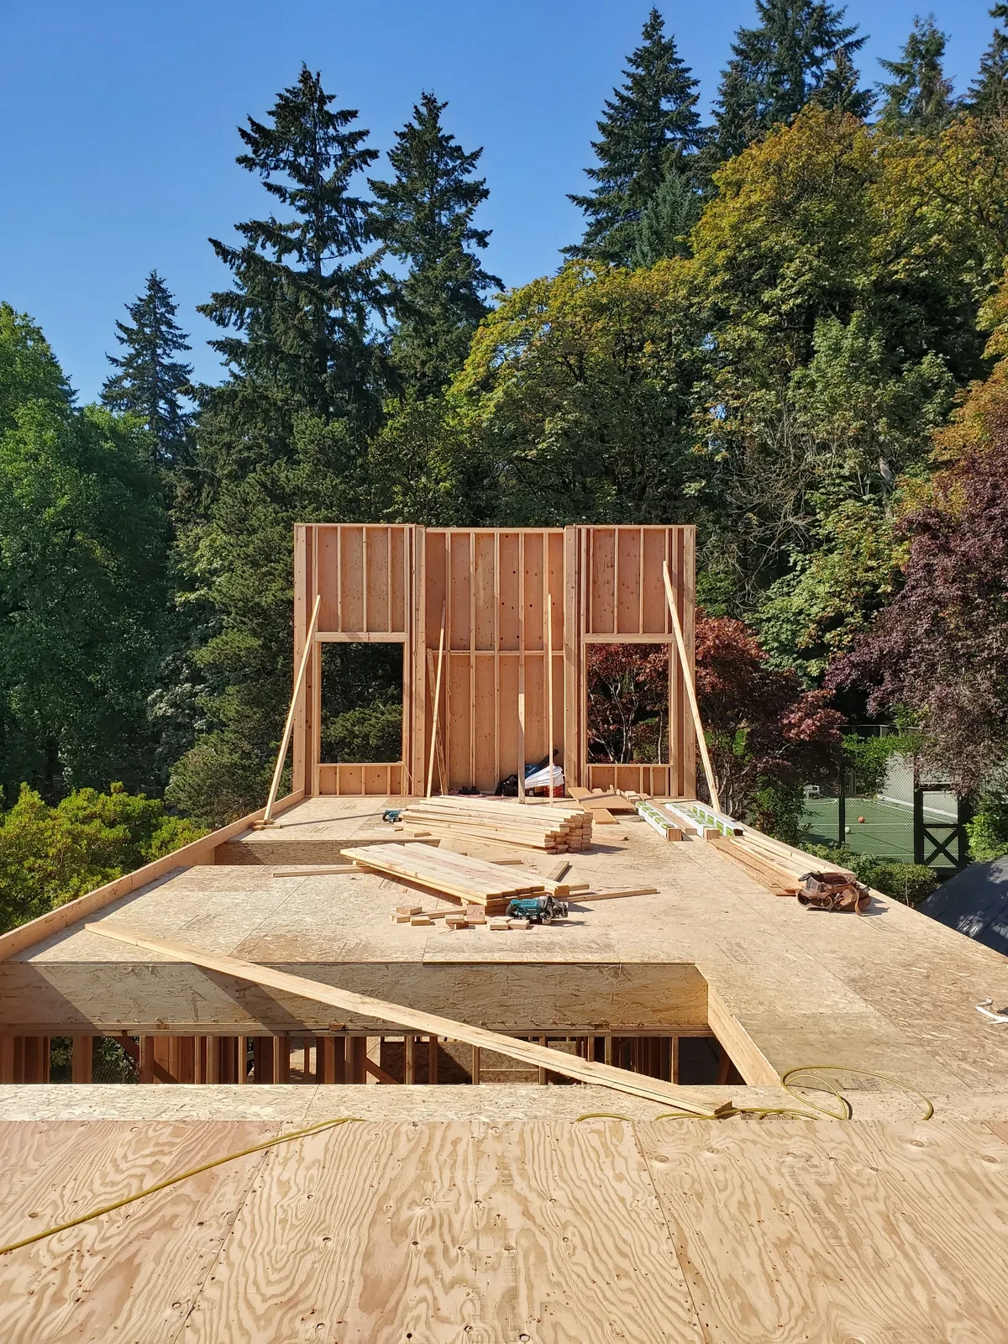
The rebuilding retained a small portion of the original structure. Construction photographs show the concrete walls and timber framing taking shape, with trees still close to the new window openings and floors.
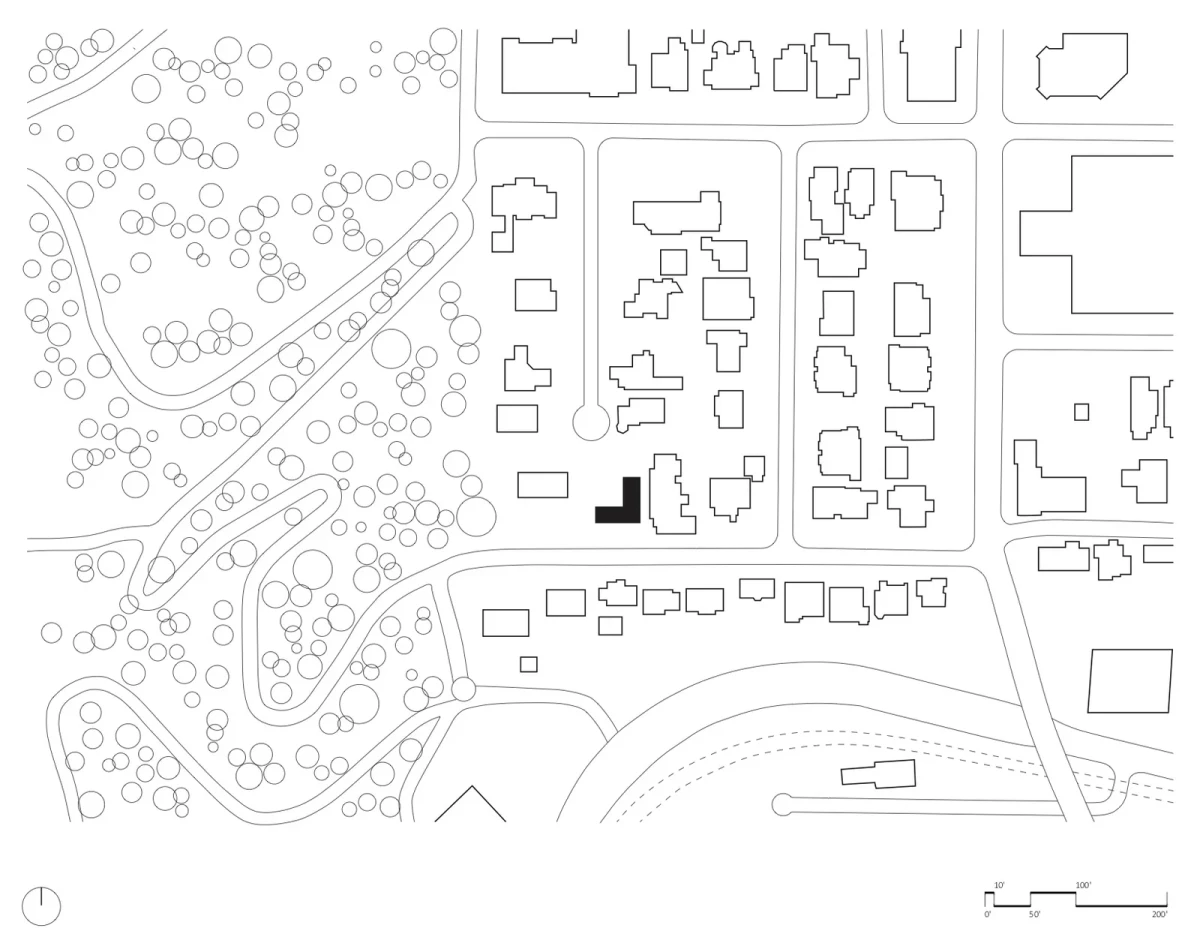
Site plan showing the house, surrounding neighbourhood and green space
The site plan locates the house within the neighbourhood, beside a large area of green space.
Street-facing entrance steps, white walls and black-framed doors and windows
Steps rise from the street to the entrance, with black-framed doors and windows arranged vertically in the white wall.
Planters, shrubs and a slender handrail beside the entrance steps
Shrubs fill planters at different heights on either side of the steps, and a slender handrail rises along the wall.
Timber frame and window openings under construction, with trees outside
During construction, the timber frame and window openings are in place, with trees visible through the openings.
Concrete walls under construction with planting above
Garden planting is visible above the concrete walls under construction.
Timber-framed house and floors under construction beside trees
The timber-framed house is being built close to existing trees, with floors and walls still awaiting their finishes.
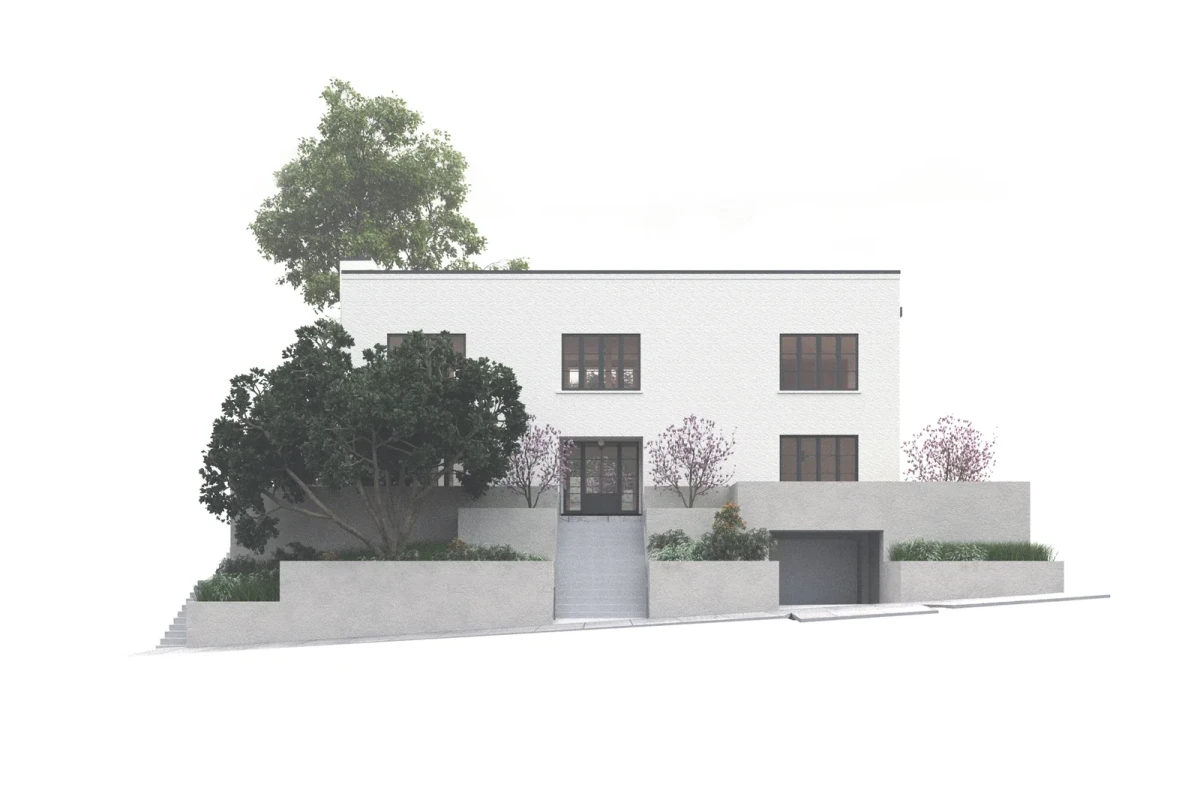
Elevation rendering of the white house, steps and planters
The elevation rendering shows the white house, entrance steps and tiered planters.

Preserving the garden guided the rebuilding, with the new house positioned around the trees and adapted to the slope. Inside, aligned doorways connect separate rooms, while the main living spaces open directly onto the courtyard.

Project credits

Project — Enfilade House
Location — Portland, Oregon, United States
Project type — Residential rebuilding on the original site after a fire
Architecture — Waechter Architecture
Area — 5,000 sq ft (approximately 464.5 m²)
Completion — Autumn 2023
Landscape design — Michael Schultz
Structural engineering — DCI Engineers
Contractor — Owen Gabbert LLC (ClarkBuilt)
Stair and railing fabrication — MW Design Workshop
Photography — Kevin Scott (completed-project photographs)
Images, drawings and project information — Waechter Architecture
Additional sources — ClarkBuilt, MW Design Workshop
Editorial adaptation — 01DES

Resource selection

2 downloads Rating 5

Access

0 / 600
0 Cmts
HotNewest
Summary
No summary yet
High-resolution project images

High-resolution project images

Format:jpgImage count:29 imagesLargest image:8.4MSmallest image:318K
Related Content