HOTELS · SOUTH TYROL, ITALY
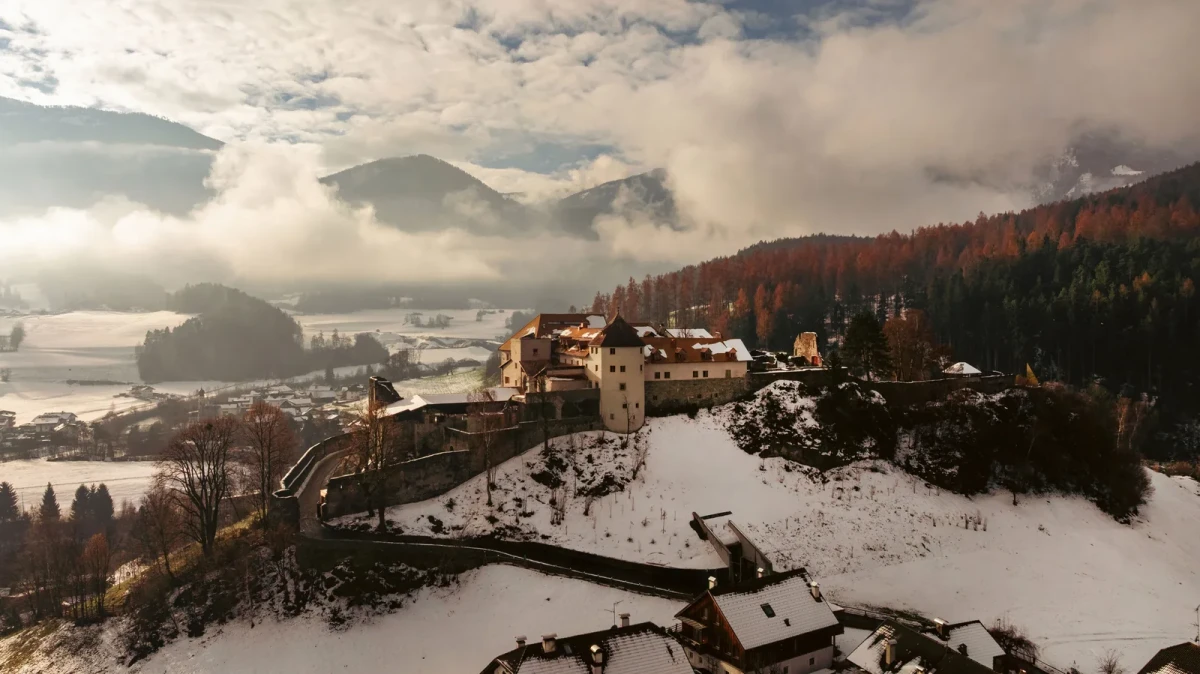
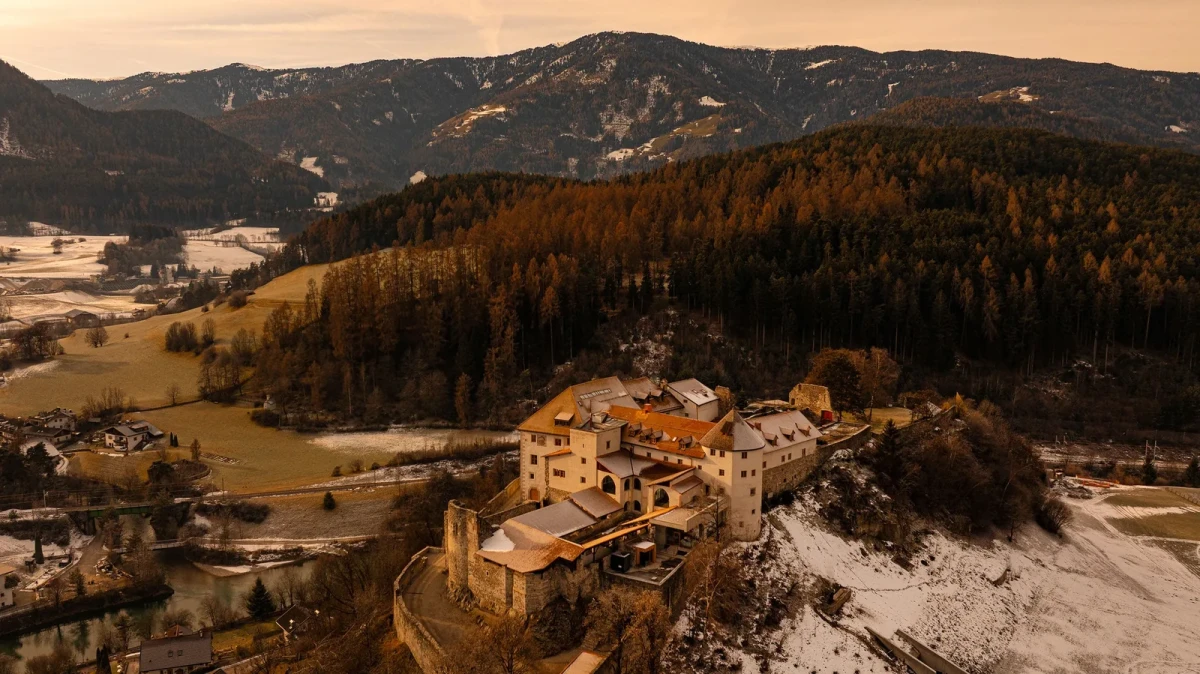
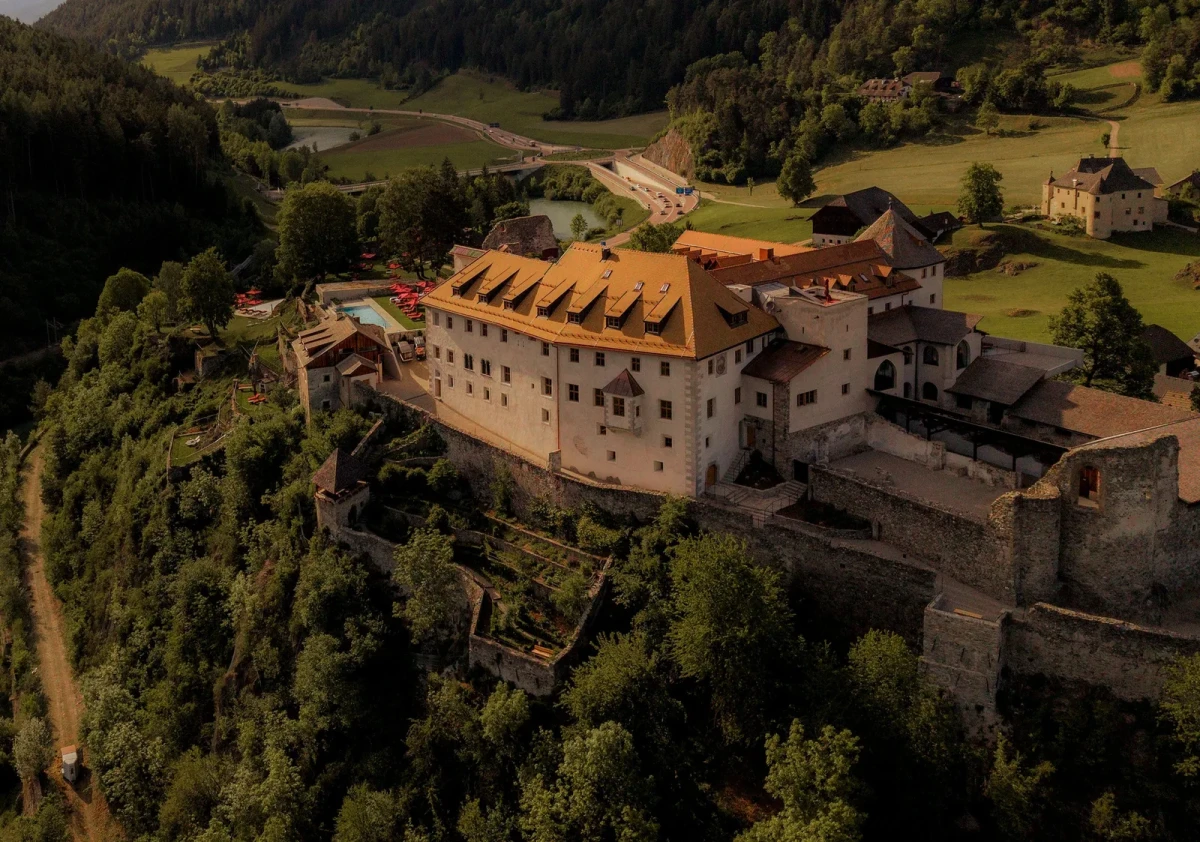
Castel Badia stands on a wooded slope in San Lorenzo di Sebato, overlooking the Puster Valley. Also known as Schloss Sonnenburg, the castle dates back to the 11th century and later became a Benedictine convent. Karl Knötig converted it into a hotel in 1965; following a further restoration, it reopened in December 2025.
South Tyrolean practice Null17 undertook the architectural restoration, while Milan-based Droulers Architecture worked with designer Marta Ferri on the interiors. The restoration retained frescoes, vaults and woodwork from different periods. Furniture and fabrics vary with the dimensions and decoration of each room.
Through Old Doorways to the Vaulted Hall
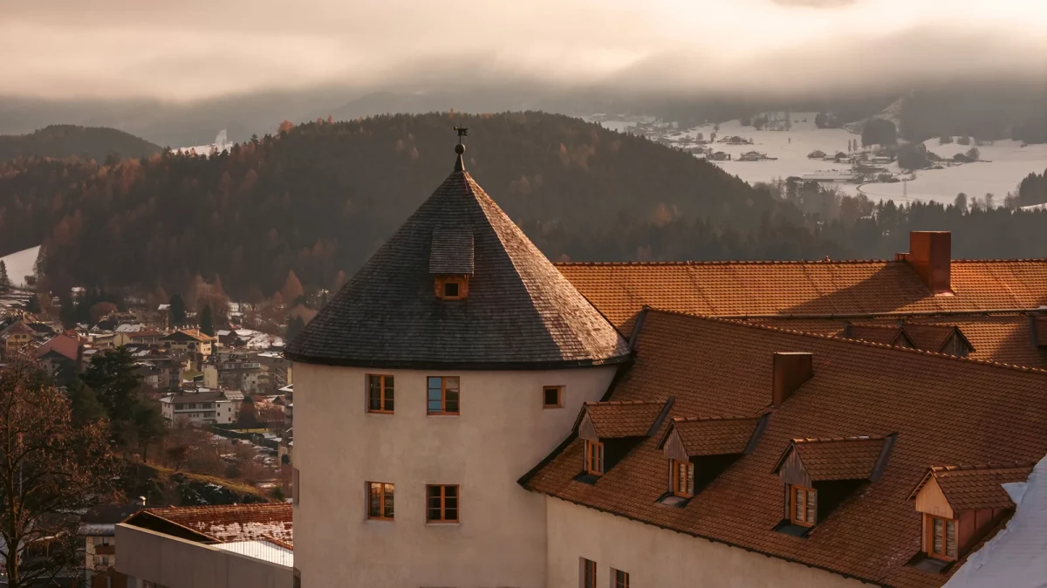
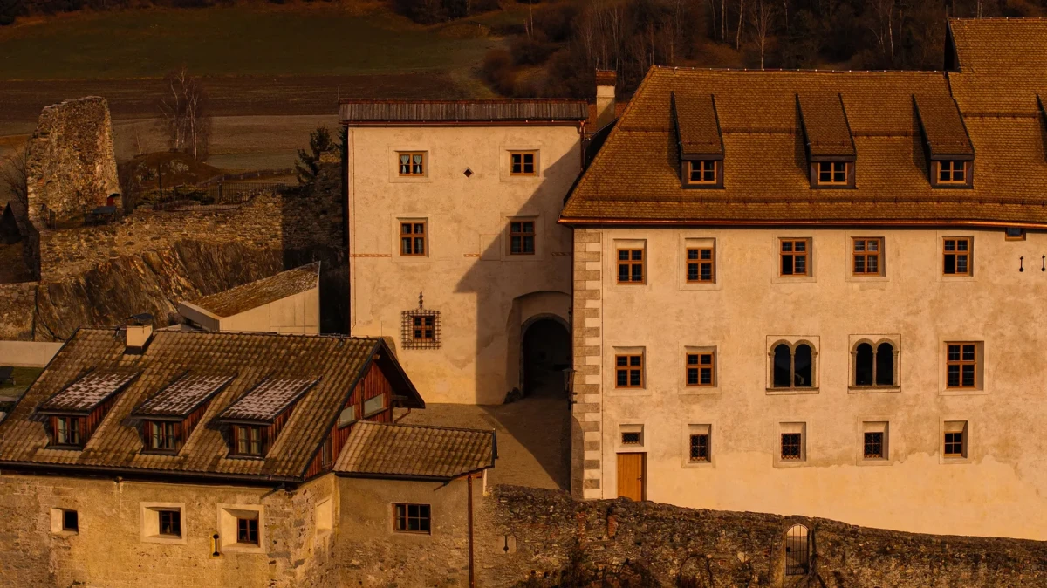
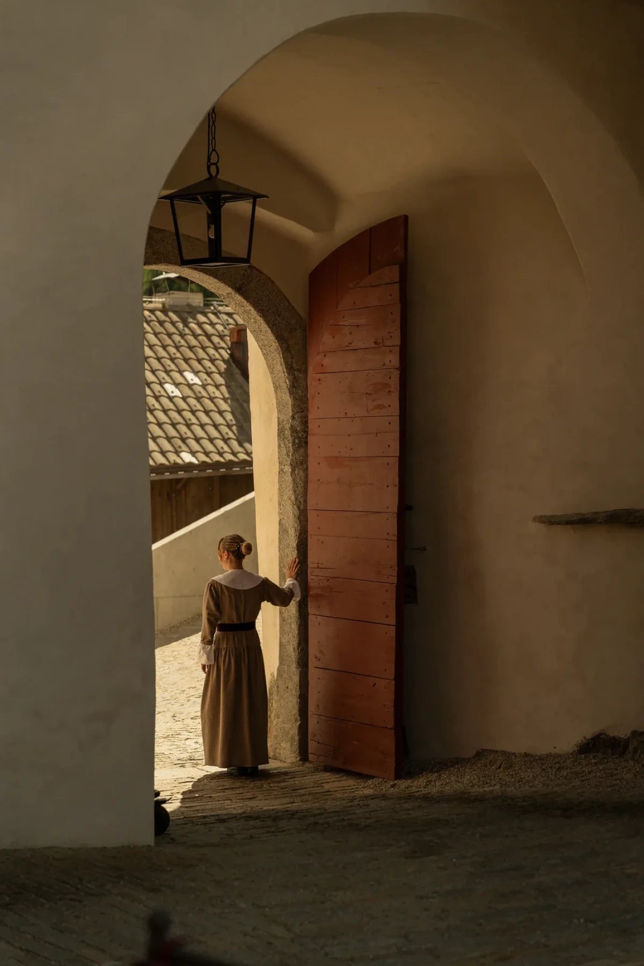
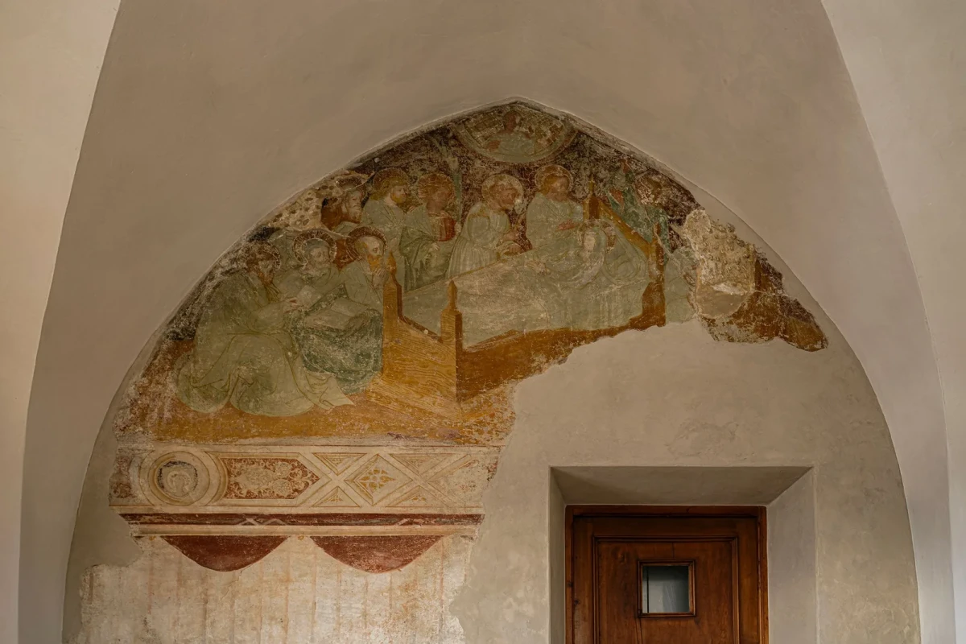
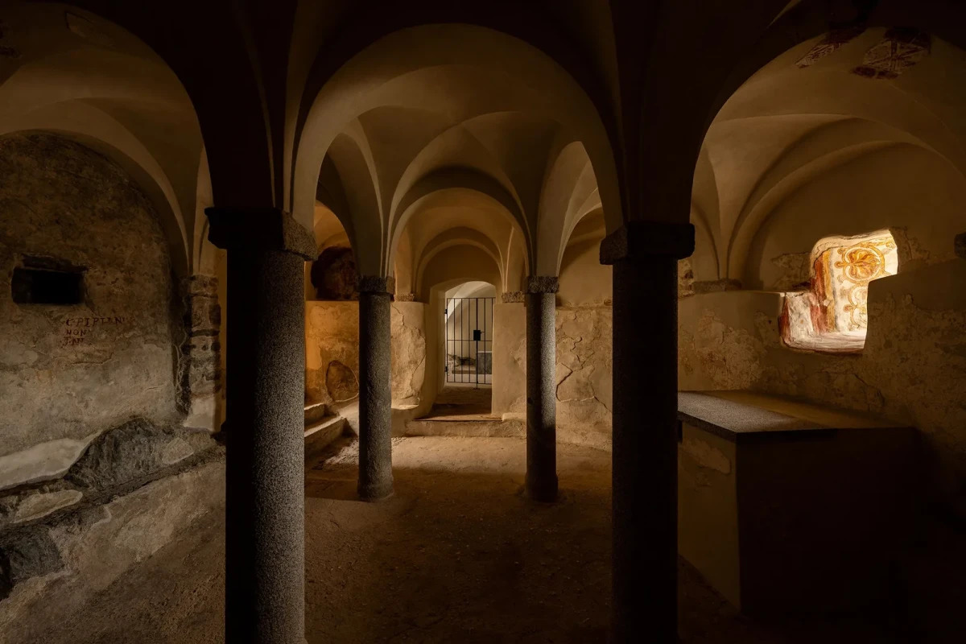
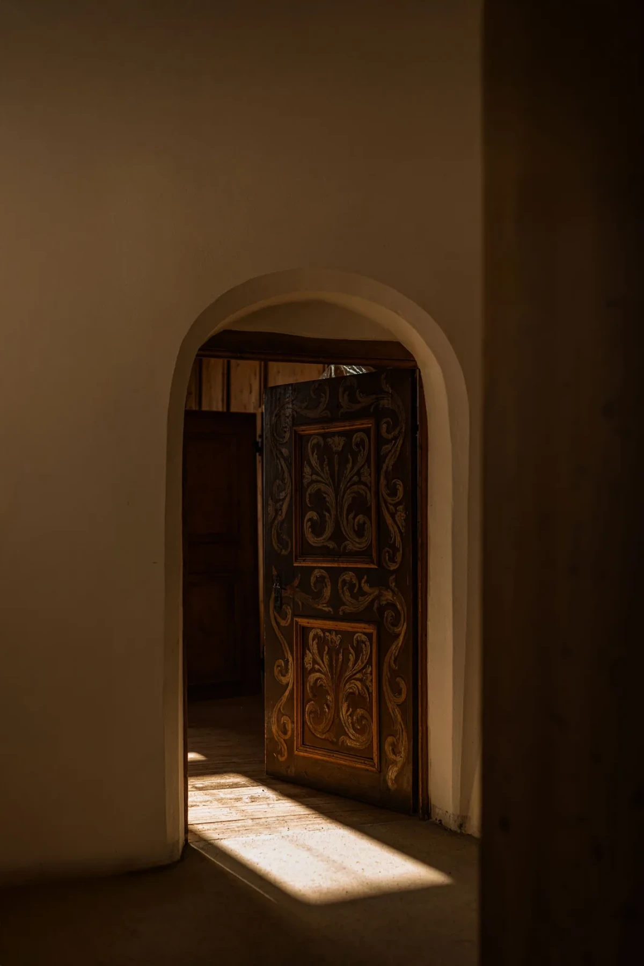
Buildings of different heights adjoin one another along the rocky slope. A round tower, gatehouse and enclosing walls preserve the outline of the castle. Beyond heavy timber doors, vaulted passages reveal fragments of frescoes and underground vaulted spaces supported by stone columns.
Working with heritage authorities and specialist craftspeople, the restoration team preserved frescoes, Romanesque vaults and Gothic details. New window frames and light fittings have simple profiles; stone, plaster and surviving decoration remain distinguishable on the walls.
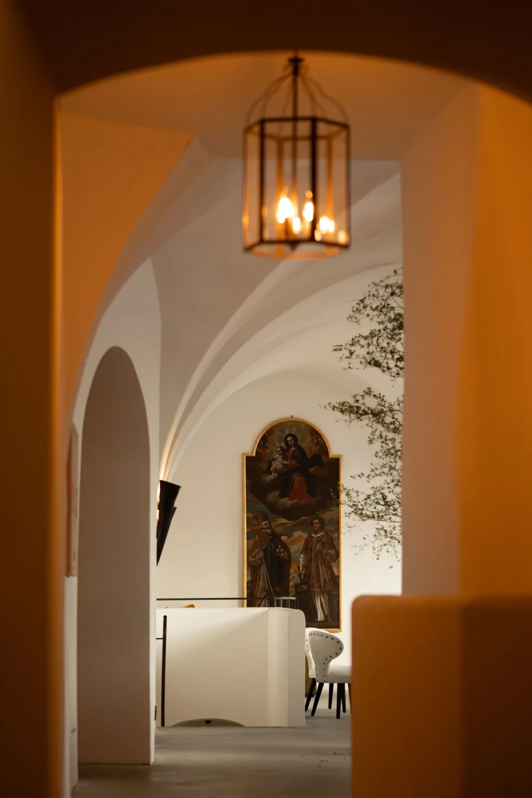
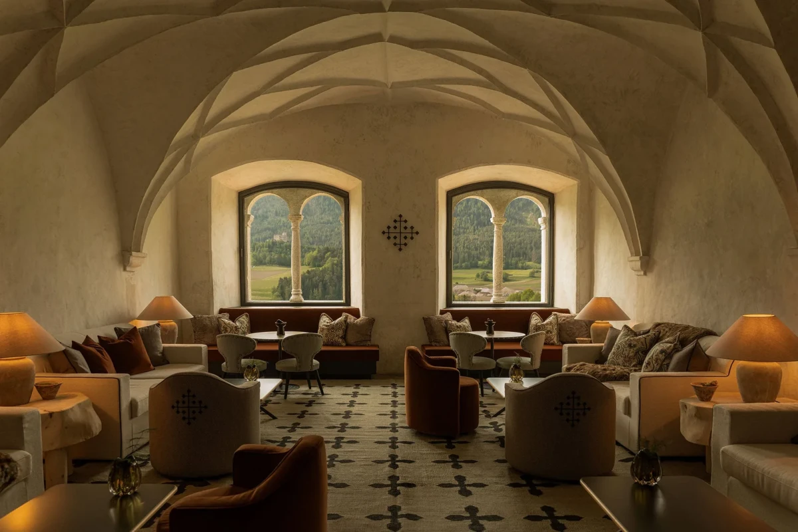
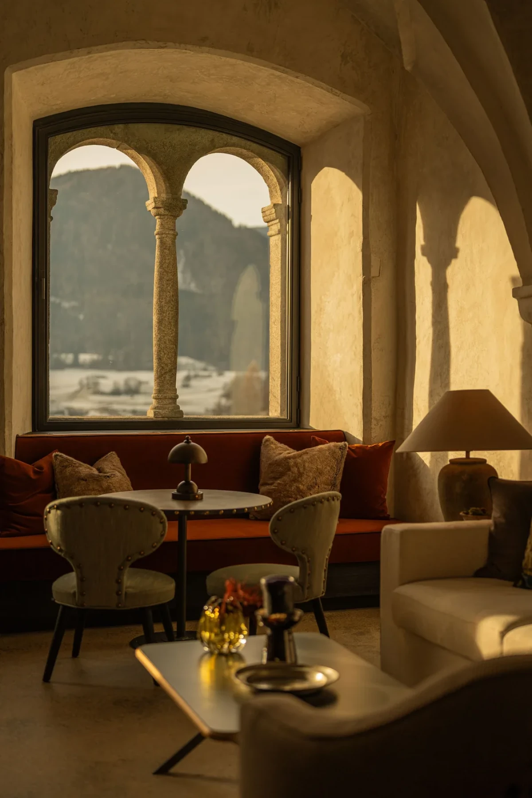
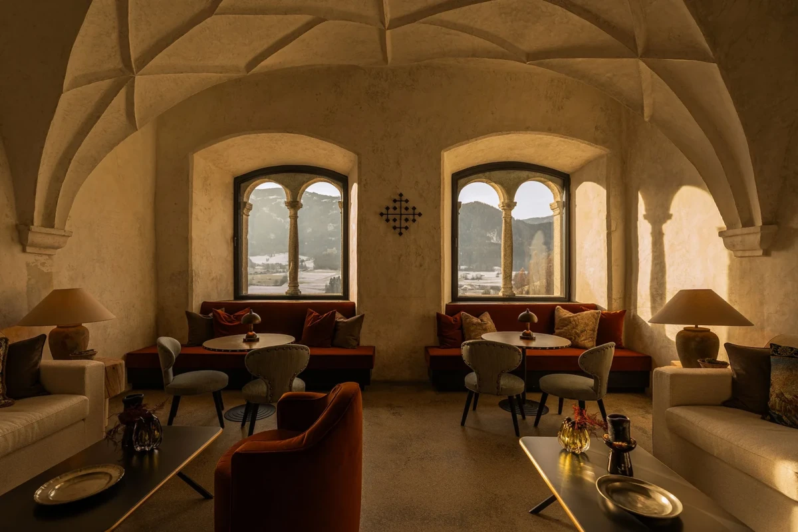
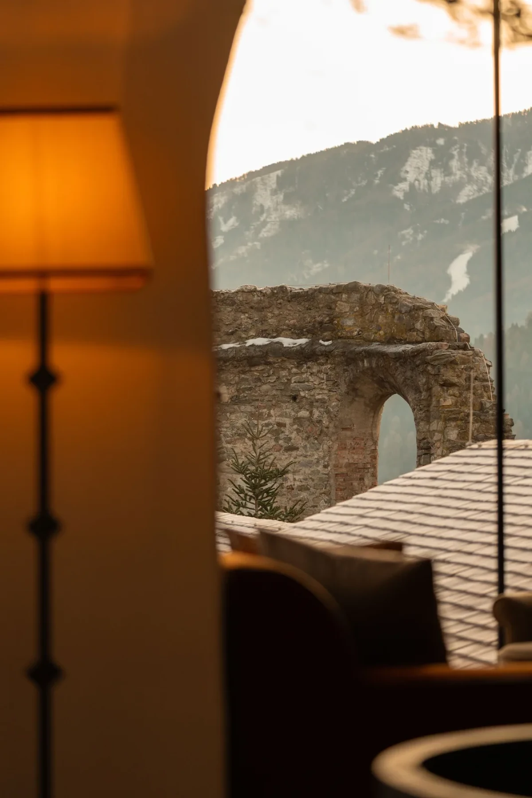
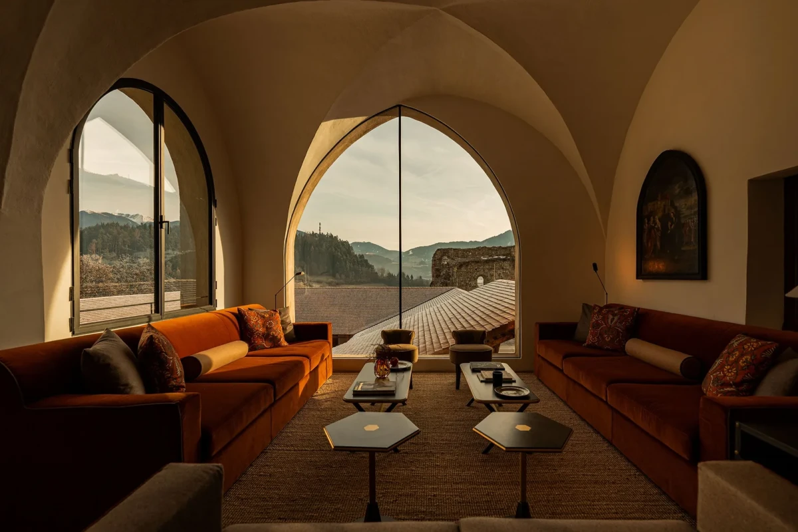
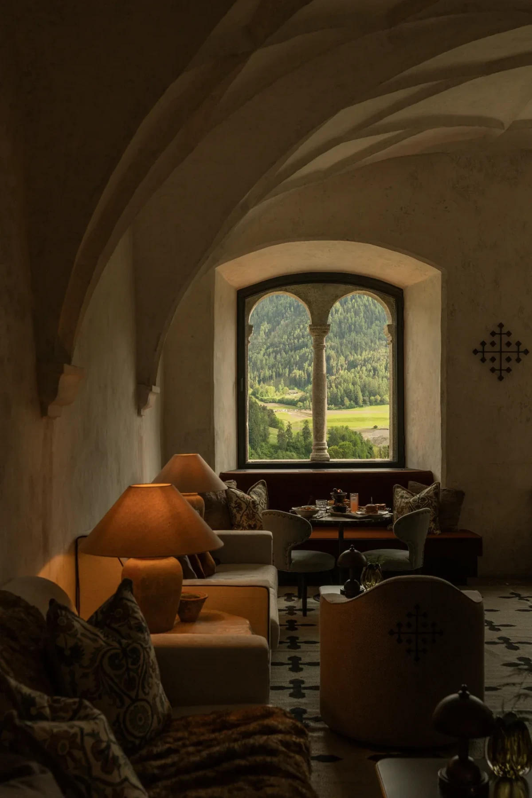
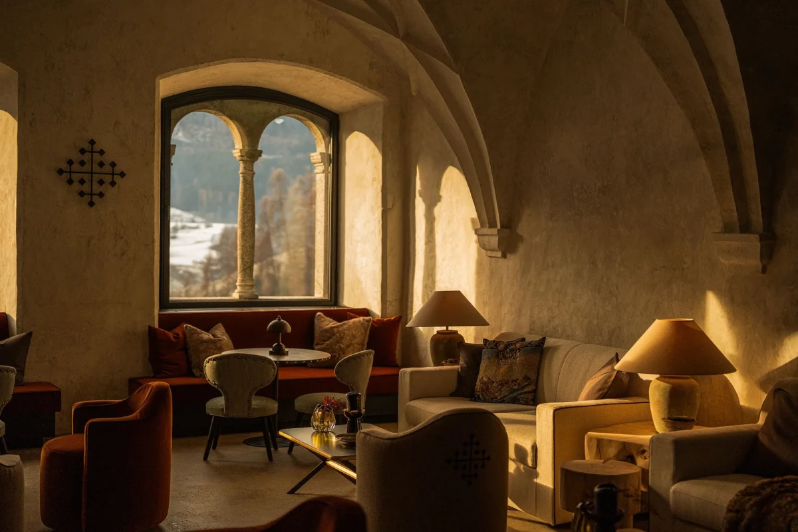
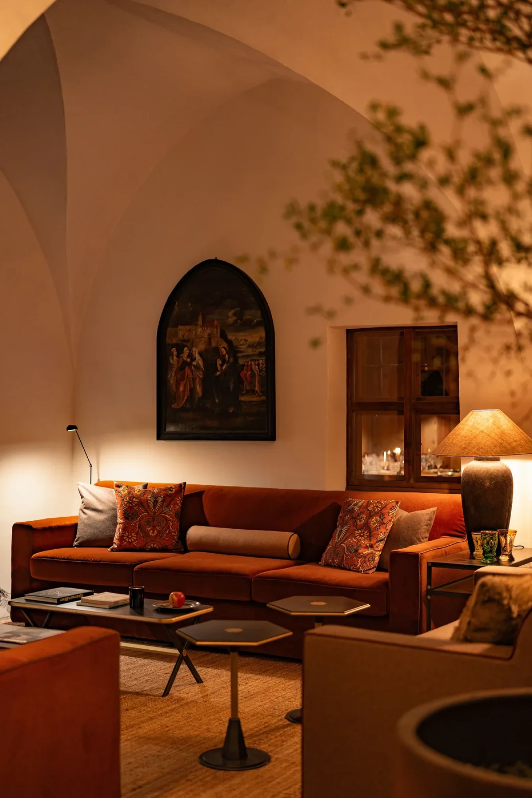
The former convent's Abbess' Hall is now a lounge. Beneath its high ribbed vaults, low pale sofas, orange-brown upholstered benches and curved-back armchairs form groups near the paired arched windows. The deep window recesses accommodate small tables and lamps, with views across the valley from the seats.
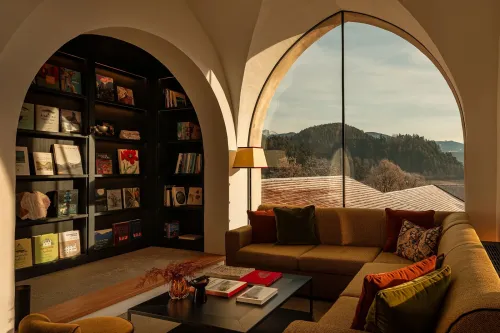
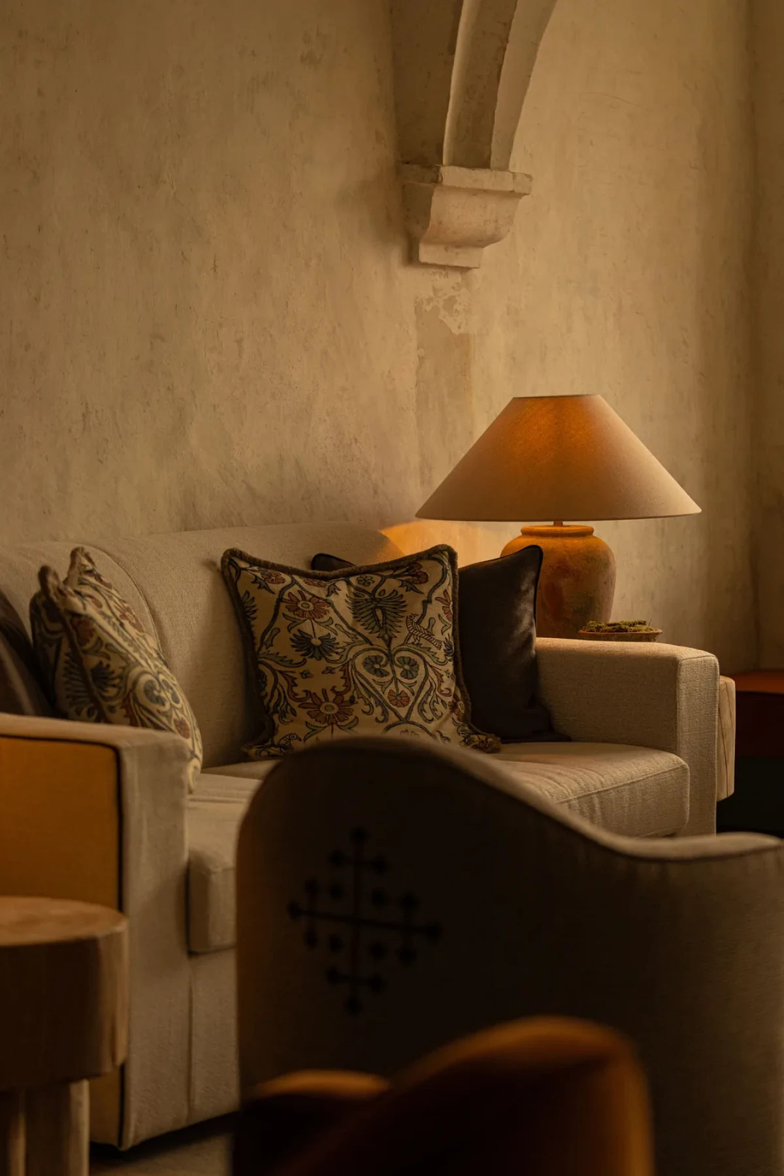
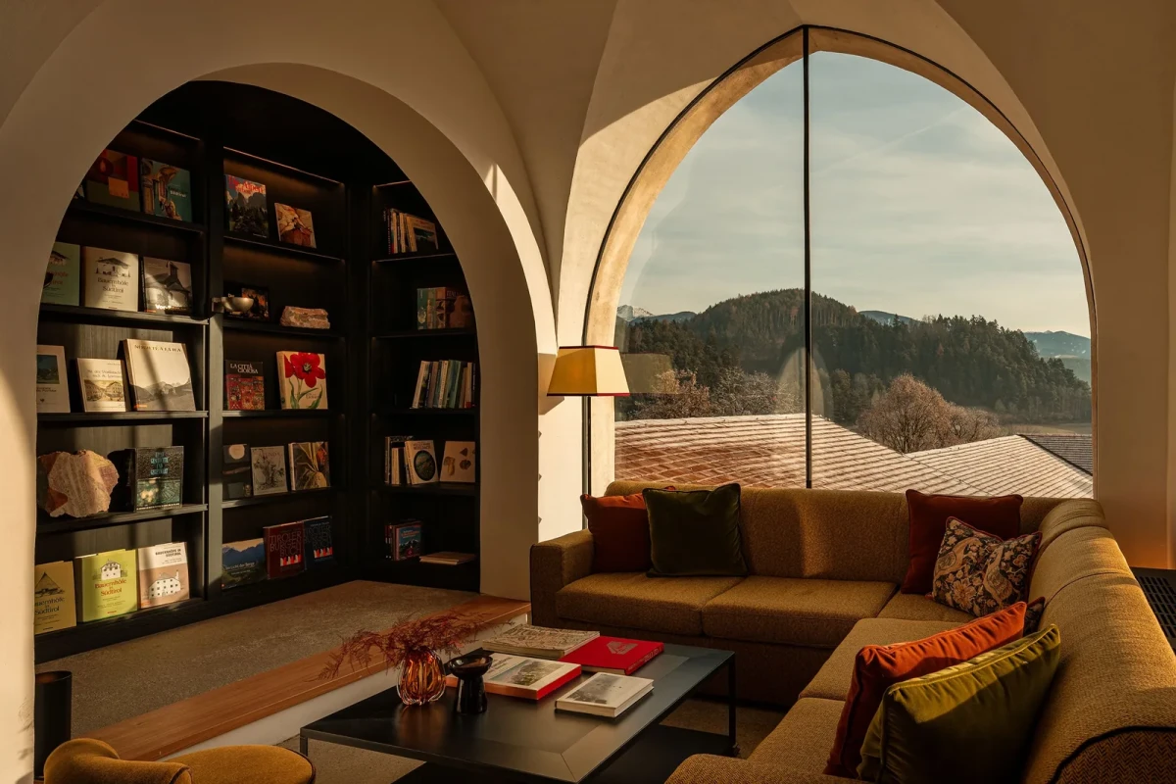
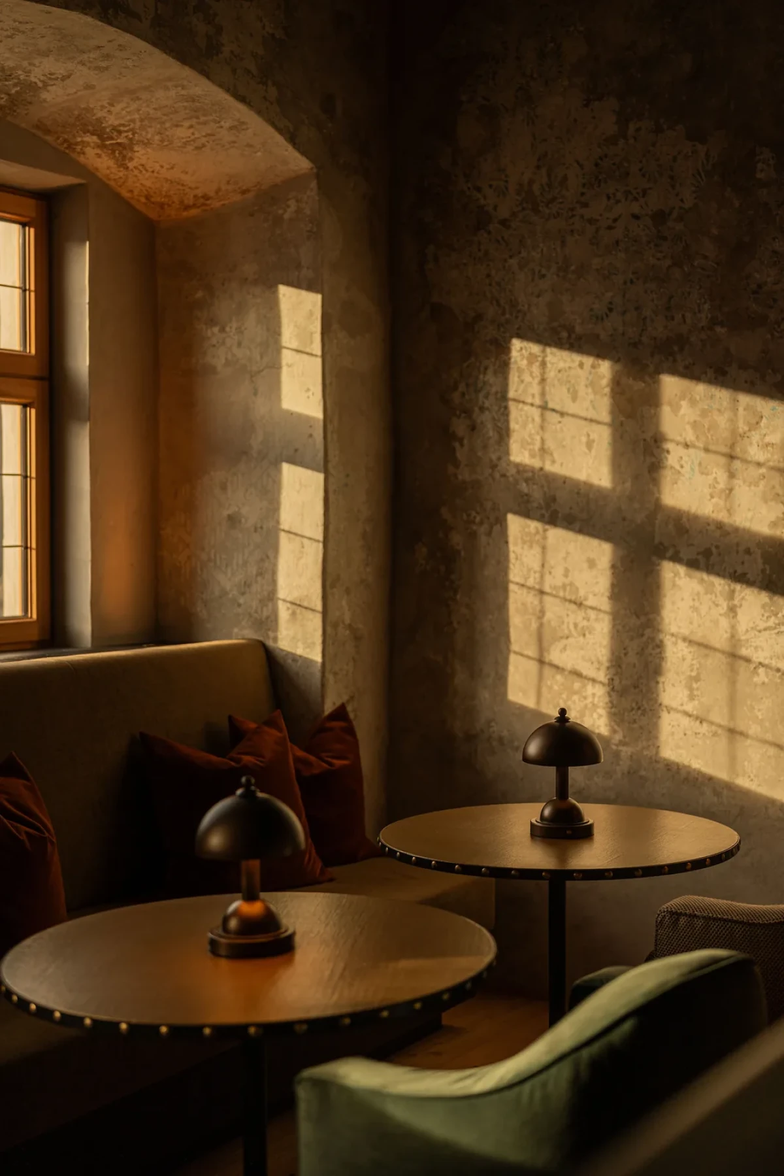
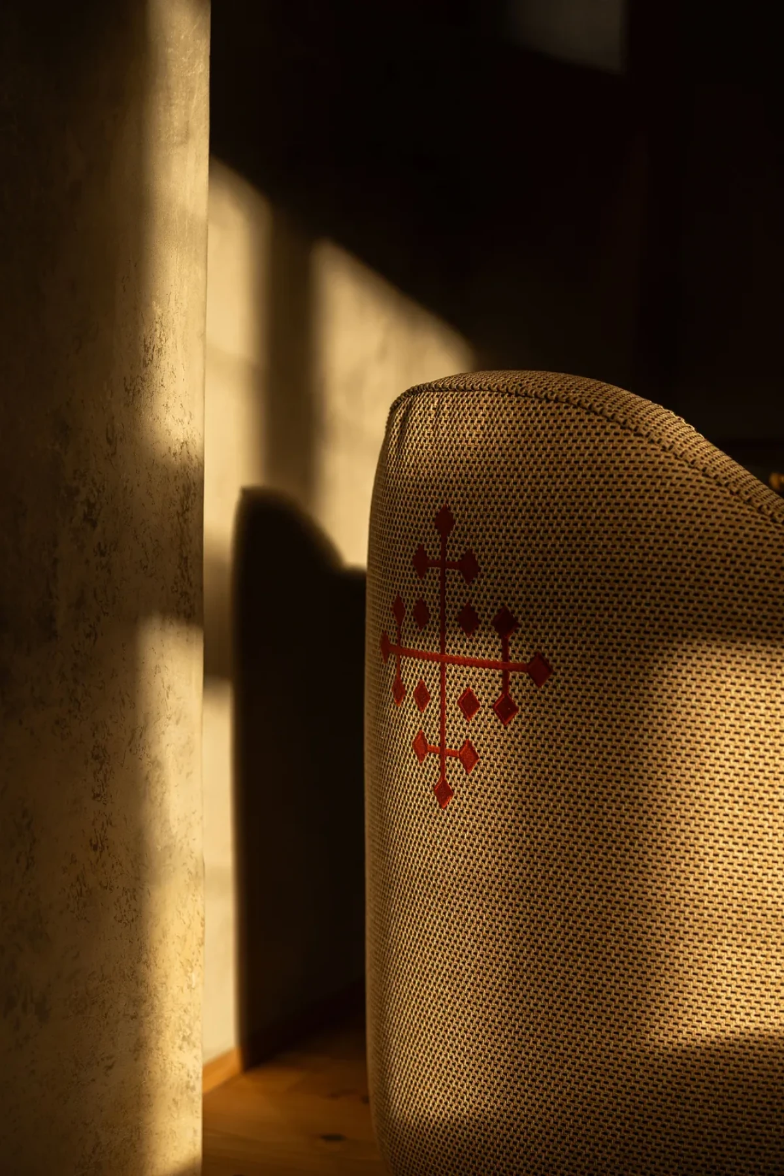
Other lounges occupy rooms of different sizes. Bookshelves fit into arched niches and a corner sofa sits beside a tall window. Some seats face surviving stone walls; others look towards woodland and snowy mountains. Timber floors, hand-applied plaster, velvet seating and linen fabrics recur throughout, while geometric embroidery on chair backs and cushions draws on local decorative traditions.
Rooms of Different Shapes
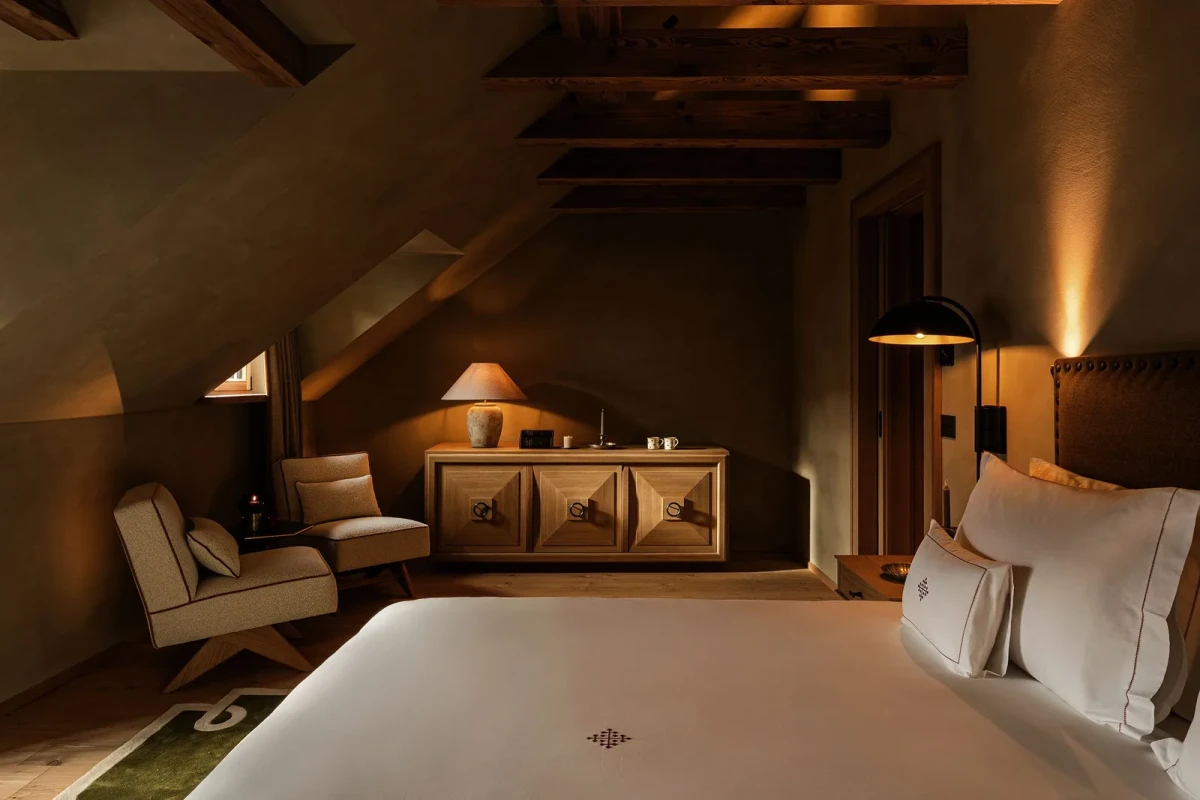
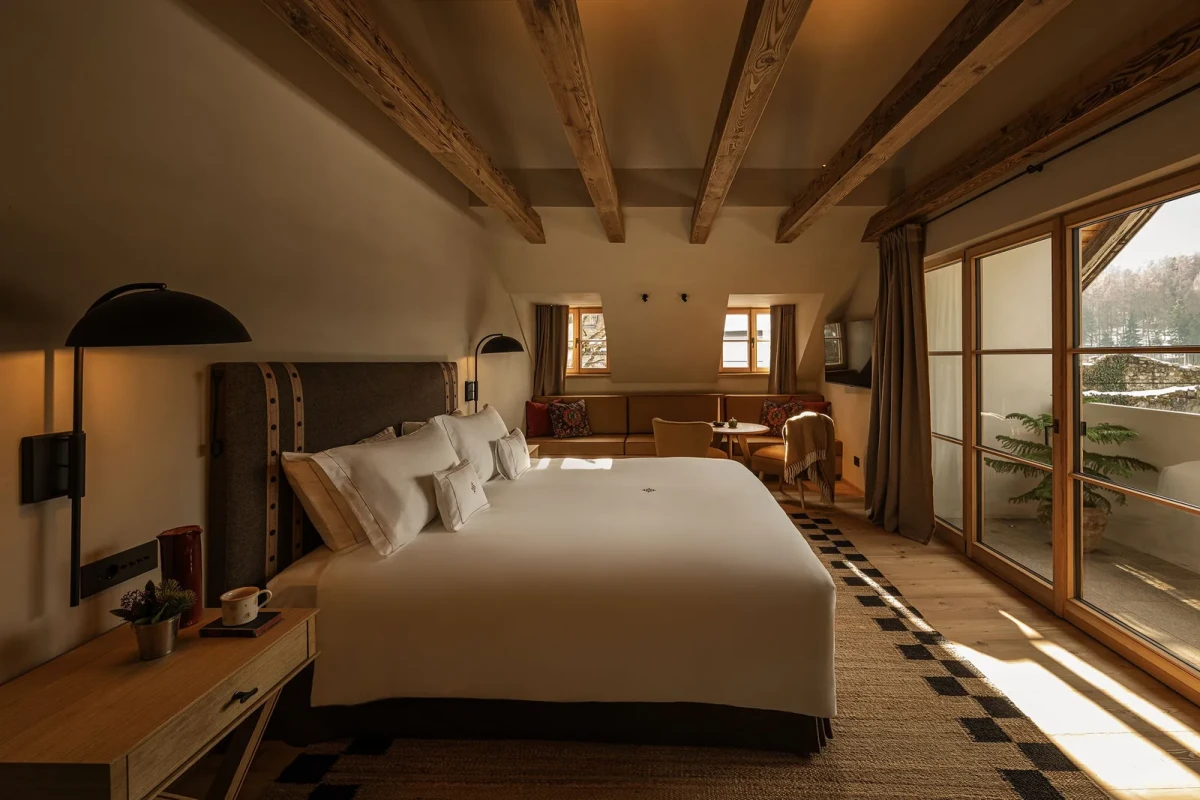
The hotel has 28 rooms and suites, plus a separate chalet. Layouts and finishes vary: some rooms sit beneath pitched roofs, with exposed beams and low armchairs beside the beds; others have timber-panelled walls and ceilings, furnished in a more traditional Alpine style.
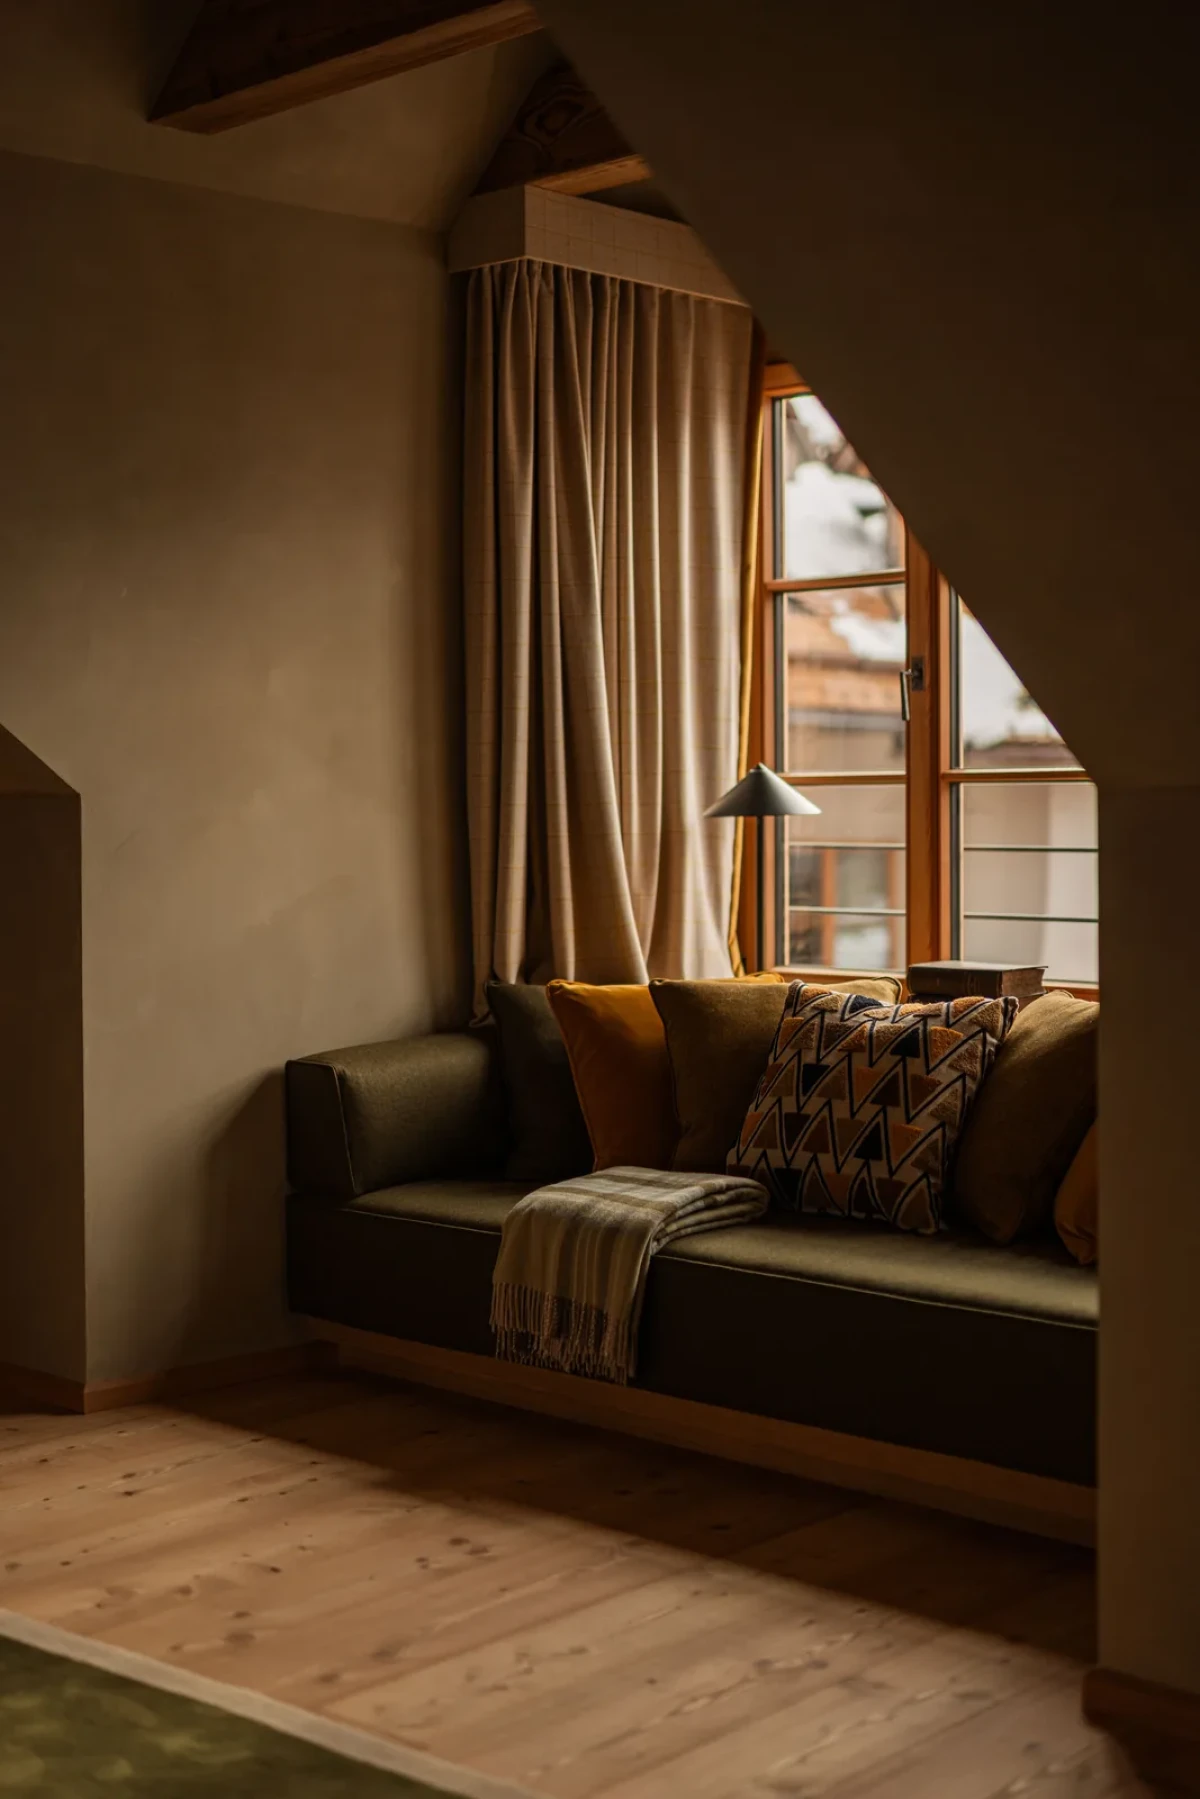
Window-side arrangements follow the shape of each opening. Upholstered seats fit into recesses beneath sloping ceilings, with curtains and cushions close to the windows; larger glazed doors and windows reveal the nearby woodland. Some rooms open onto balconies, terraces or gardens, with views towards the inner courtyard, village or valley.
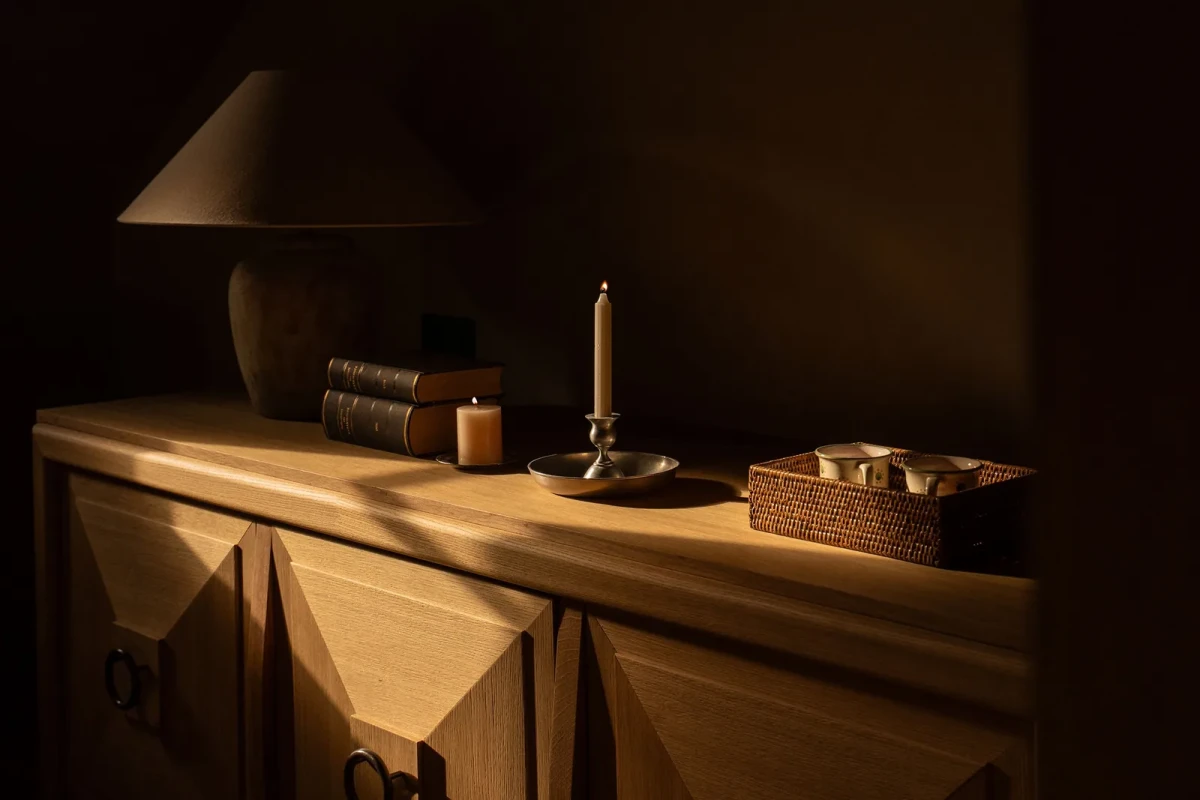
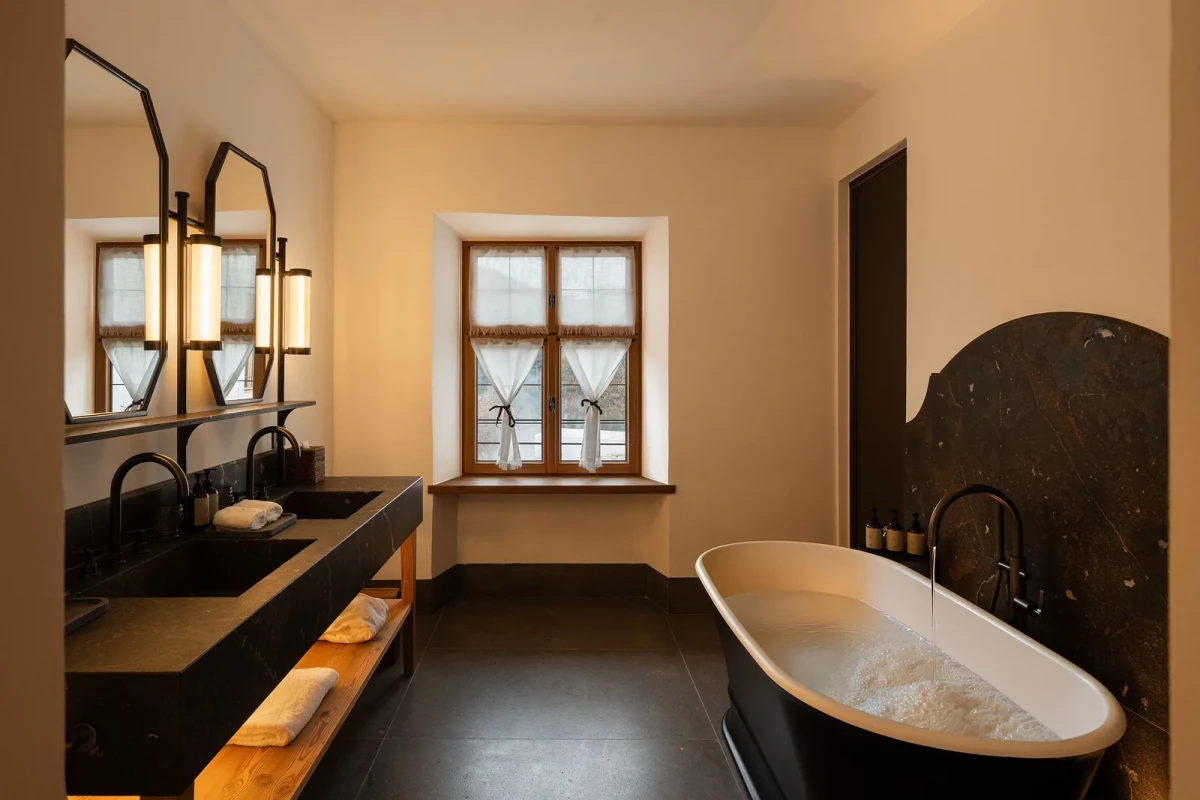
In the bathrooms, dark vanity tops meet timber shelves, and freestanding baths stand near windows. Some rooms also have private saunas or Turkish baths.
The separate chalet occupies the former convent bakery. Its 167 square metres are spread across three levels. Living and dining areas and a kitchen occupy the ground floor, opening onto a private garden; the other two levels contain bedrooms and bathrooms.
Dining in the Old Rooms
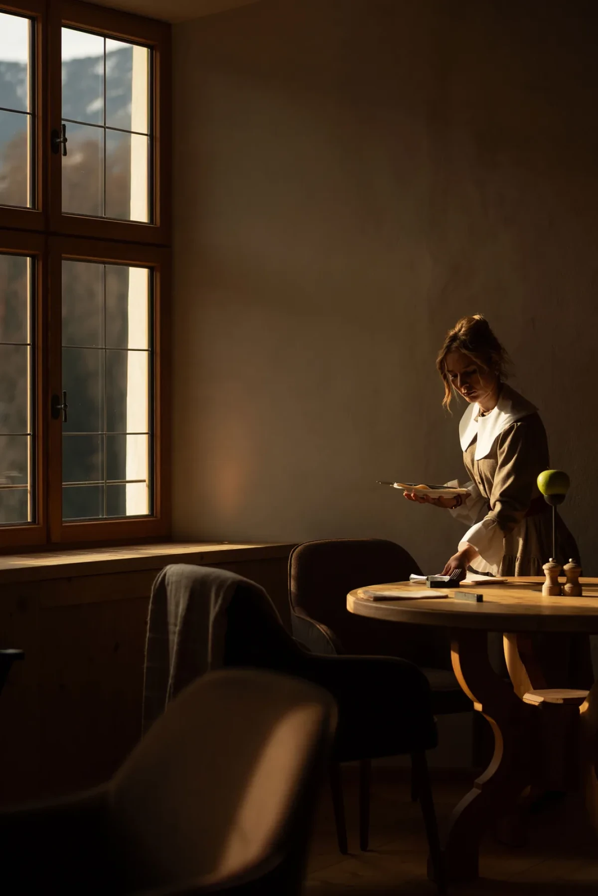
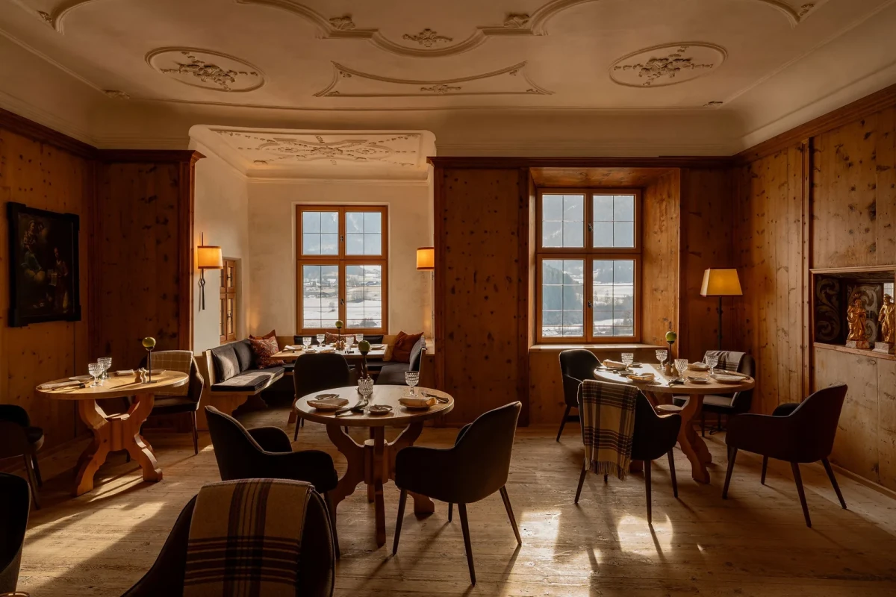
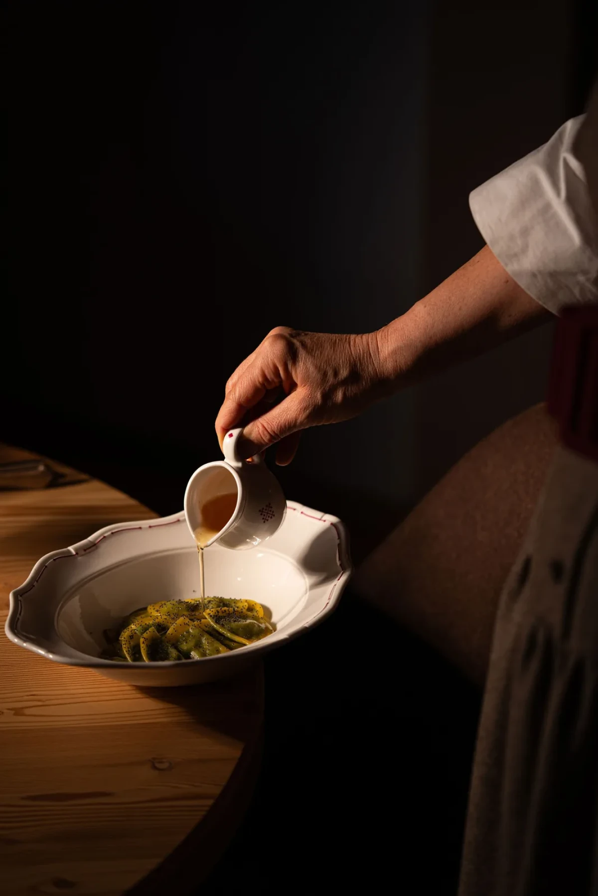
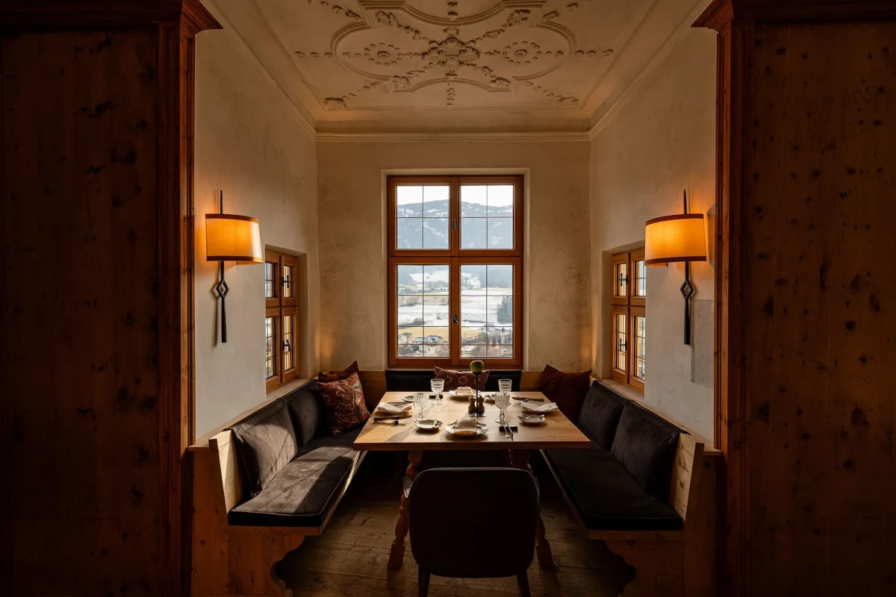
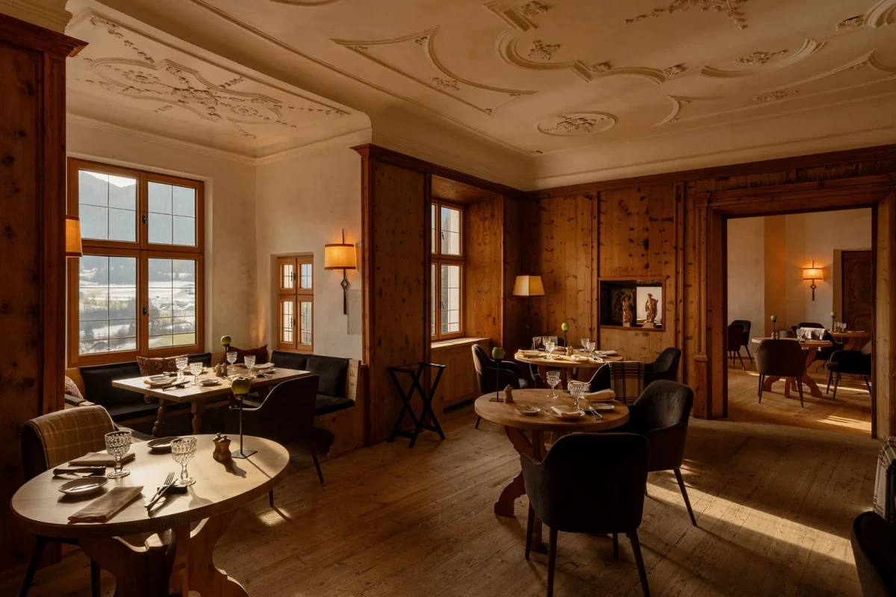
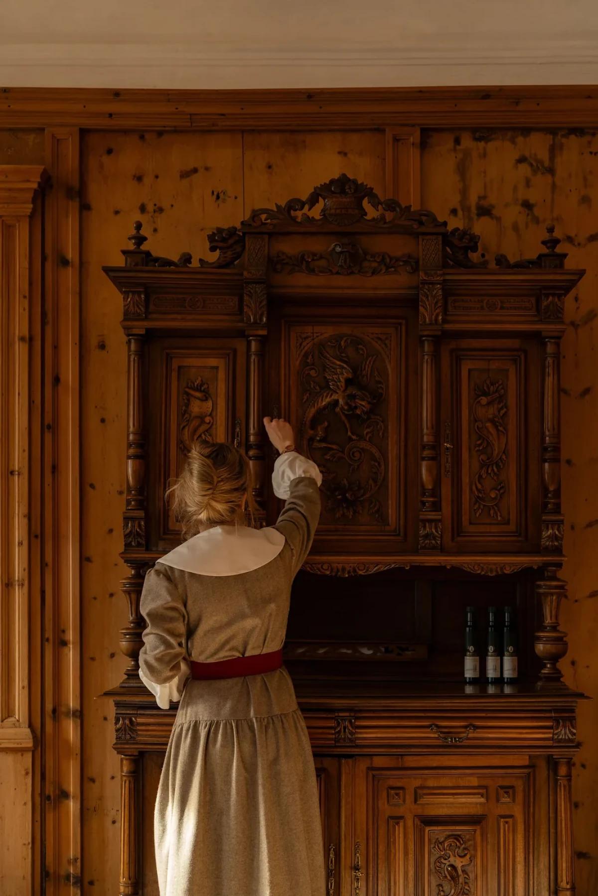
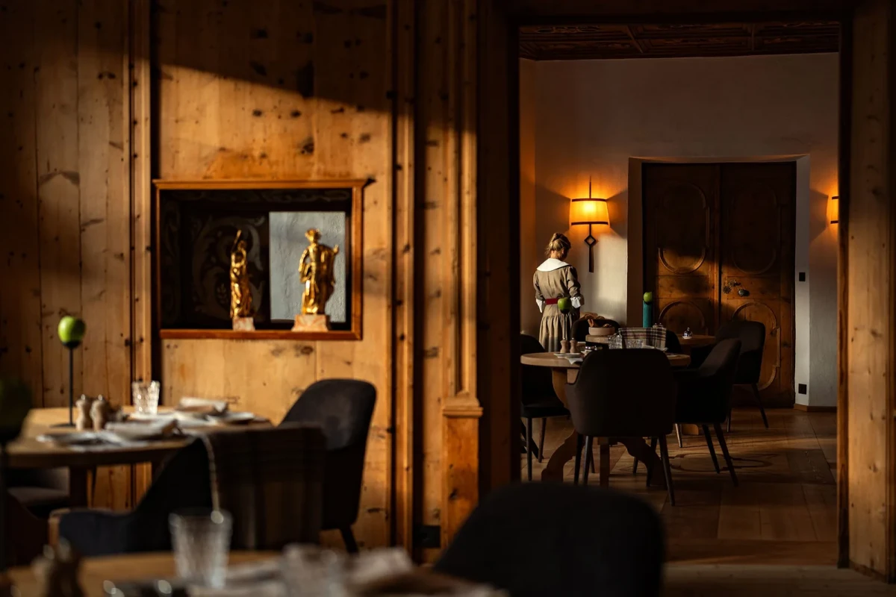
The restaurant occupies a sequence of historic rooms, each different in size and decoration. Larger dining rooms retain pale ornamental ceilings, with upholstered benches set against timber panelling and tables beside windows and in the centre. Open timber doors provide views between adjoining rooms; paintings, niches and carved cabinets remain around the seating.
Tables and chairs come in different styles. Solid timber tables sit alongside carved-back chairs, upholstered armchairs and fixed benches. In smaller window-side dining rooms, benches flank the tables.
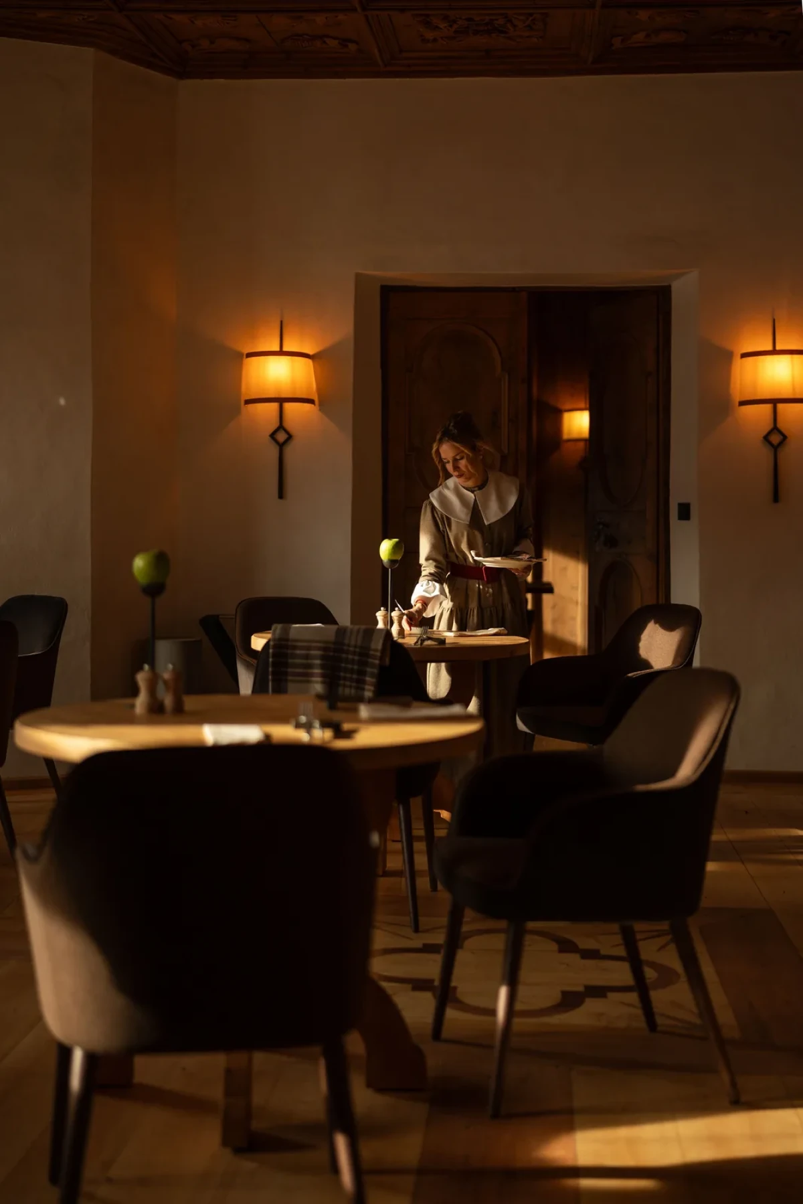
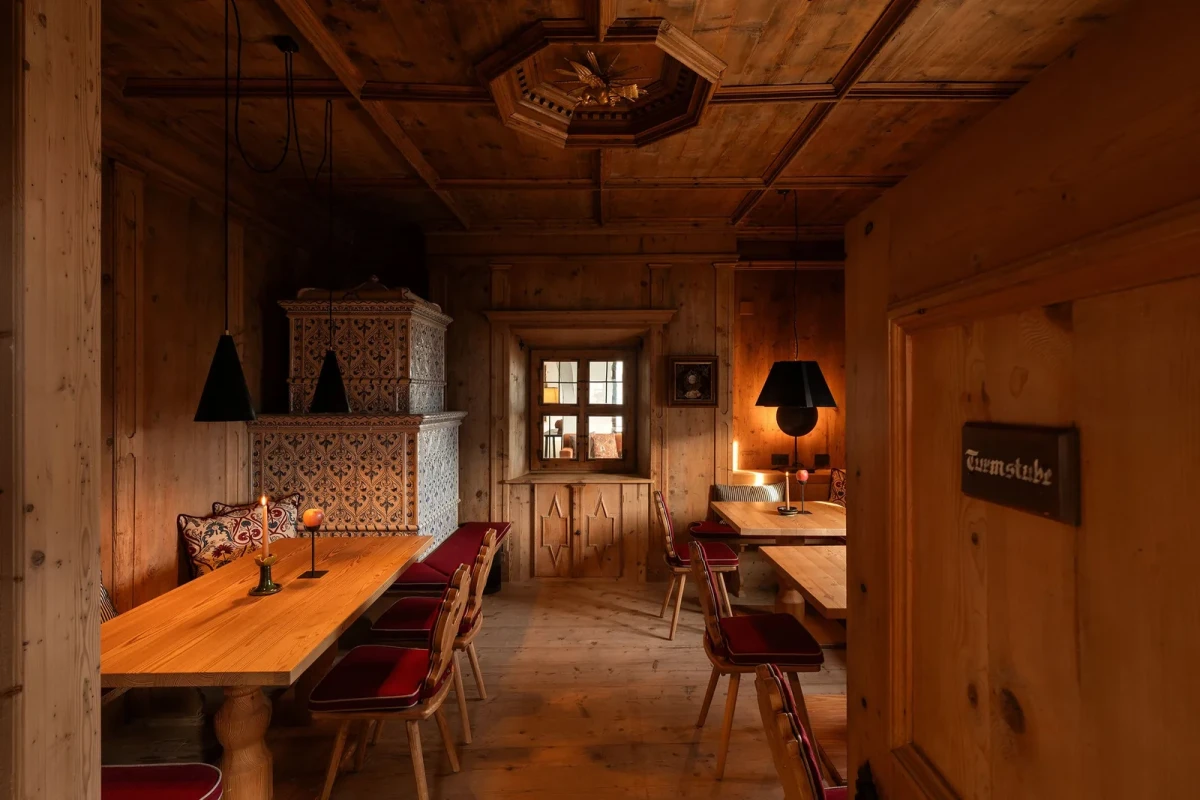
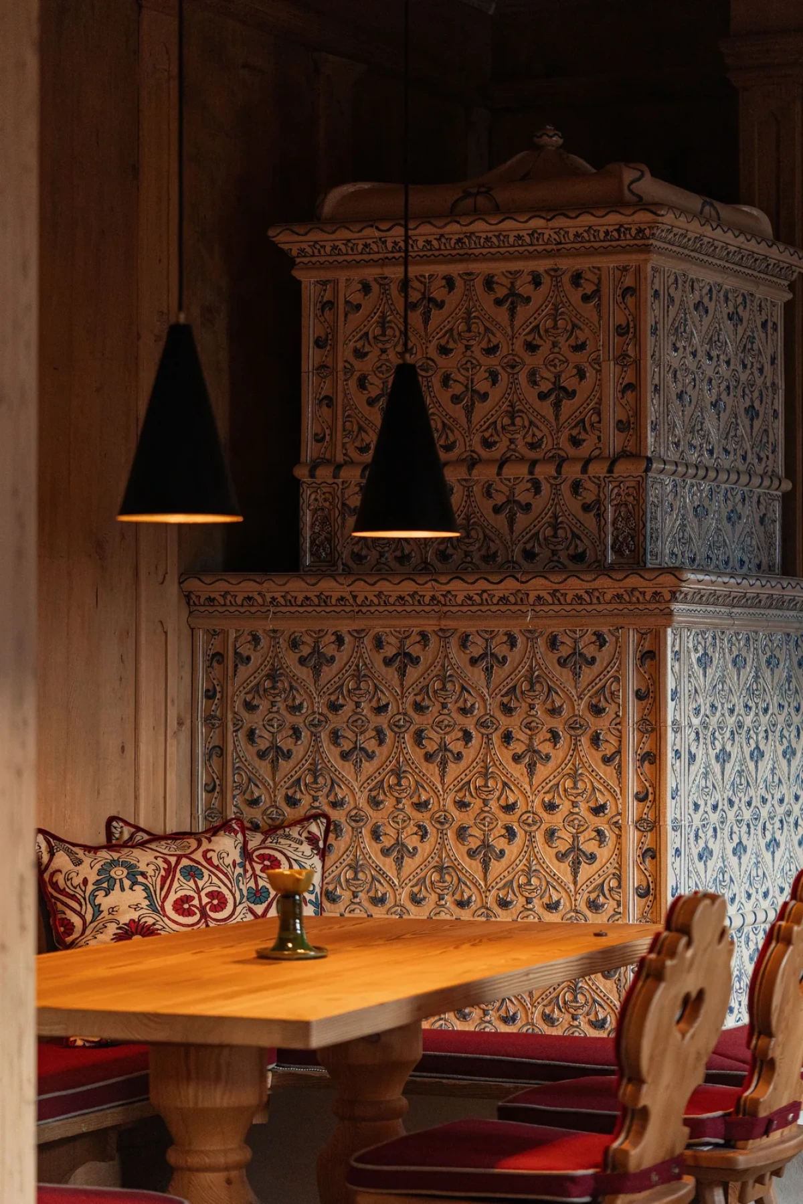
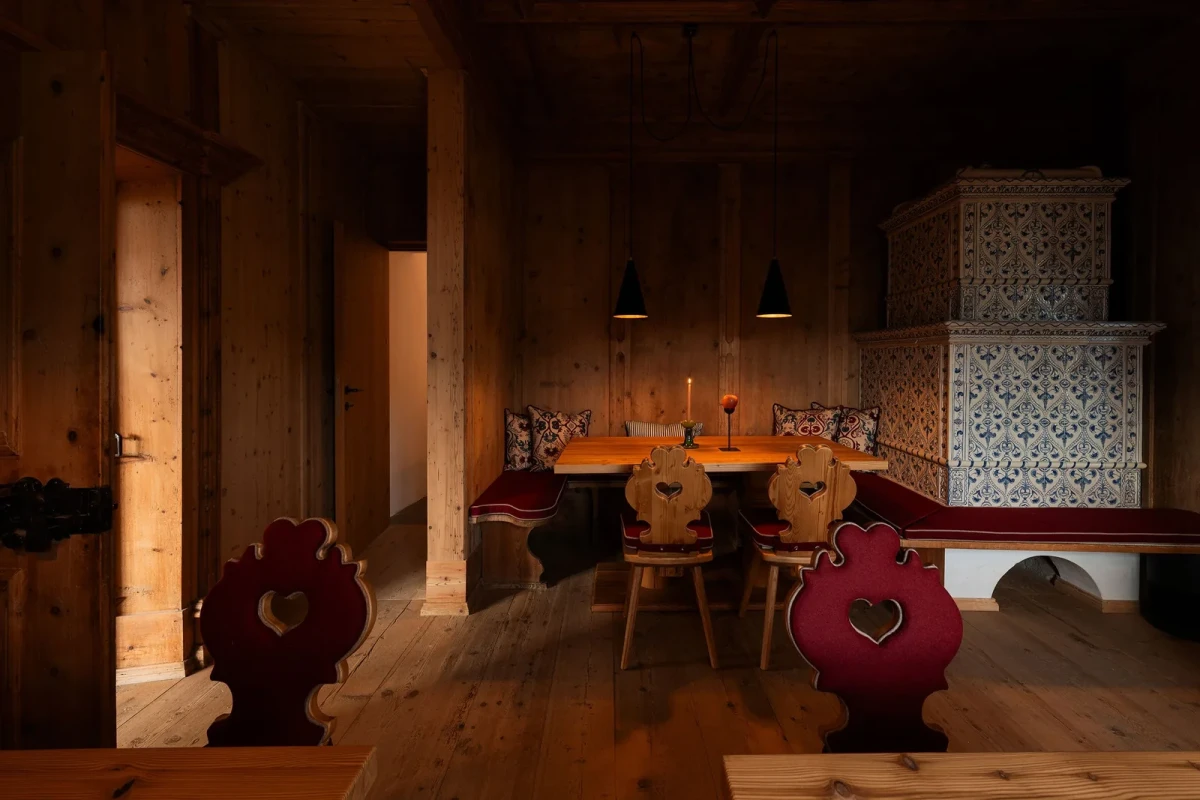
The smaller Stube dining rooms follow the traditional Alpine parlour, with timber-clad walls and ceilings. A blue-and-white tiled stove stands against the wall, with heart-cutout timber chairs and red upholstery around the tables. Compared with the larger rooms with decorative plasterwork, the furniture sits closer to the corners and the ceilings are lower.
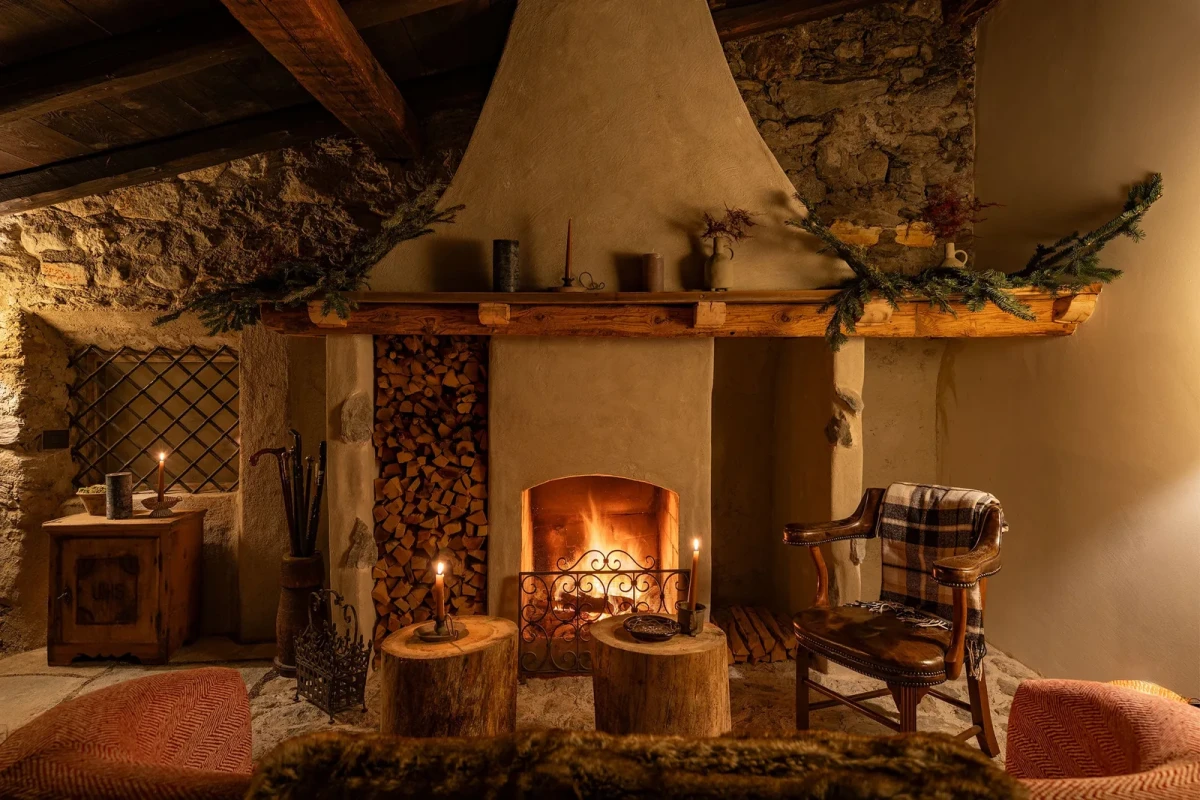
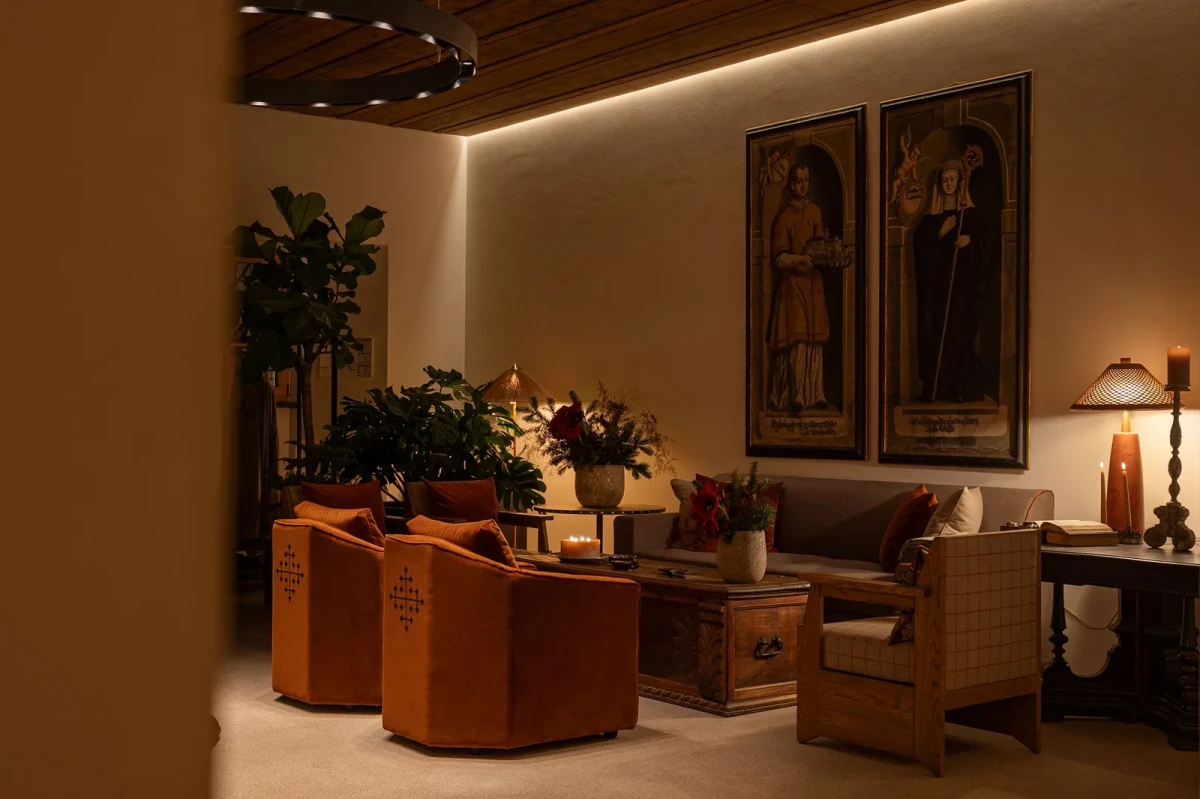
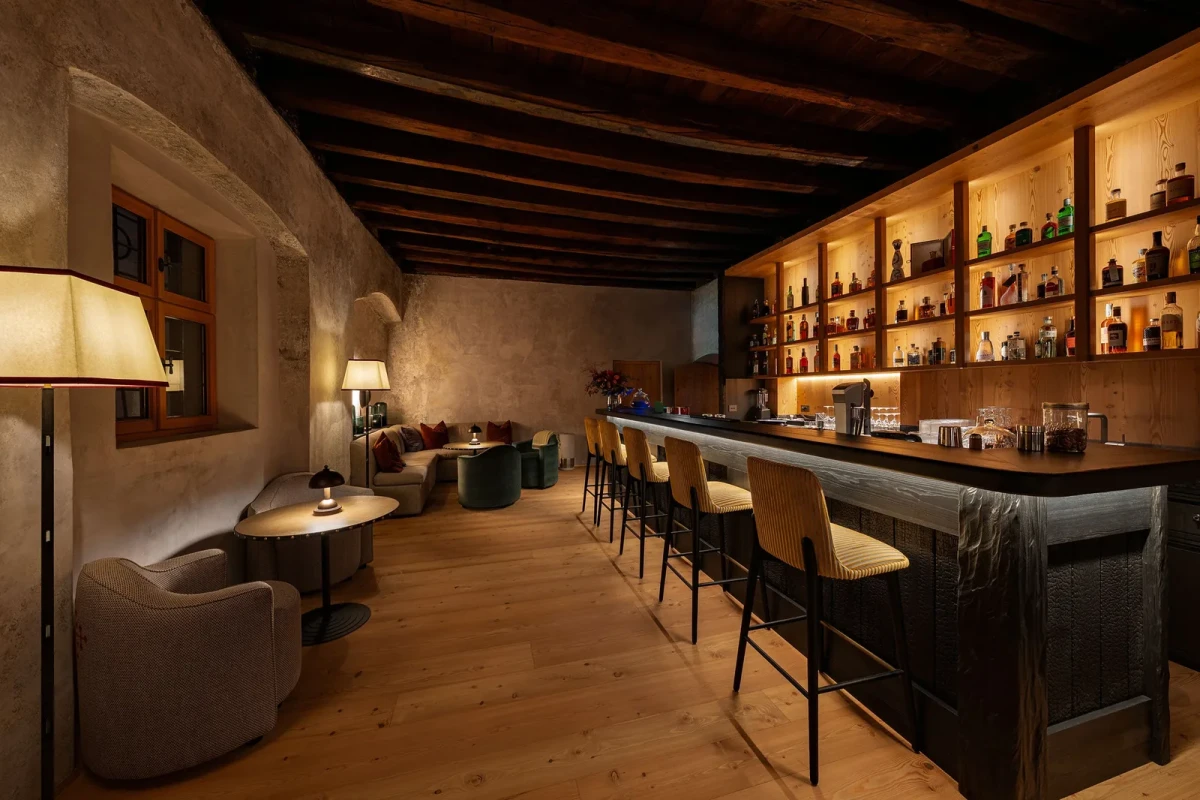
Fireplace lounges and the bar also occupy old rooms. Timber chairs and side tables sit in front of a fireplace; elsewhere, portraits and paintings remain in lounges furnished with old timber chests as coffee tables. A long bar sits beneath exposed ceiling beams, with illuminated bottle shelves behind it and stools along the counter.
From Within the Rock to the Valley
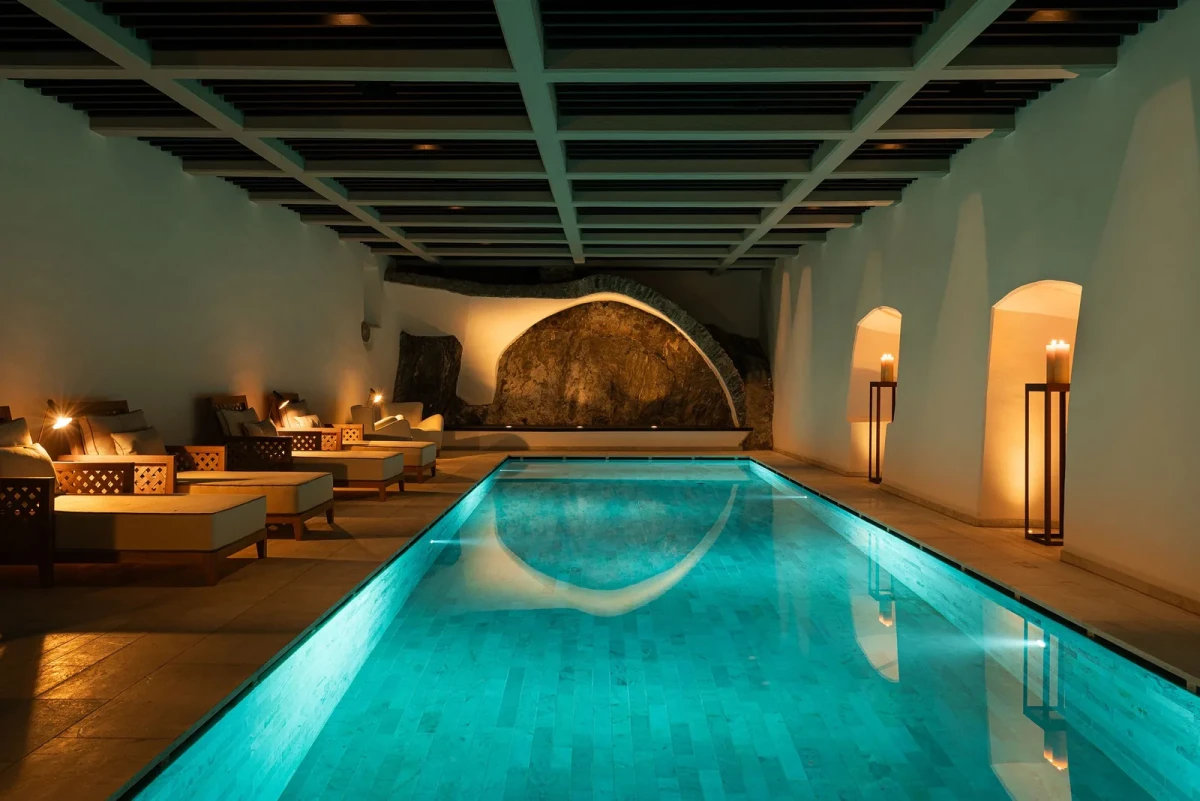
A staircase at the heart of the castle descends to the spa. A Romanesque-vaulted corridor connects treatment rooms converted from former convent rooms. Indoors are a heated pool, saunas and relaxation areas. The pool has a green timber grid ceiling, with exposed rock in an arched niche at its far end.
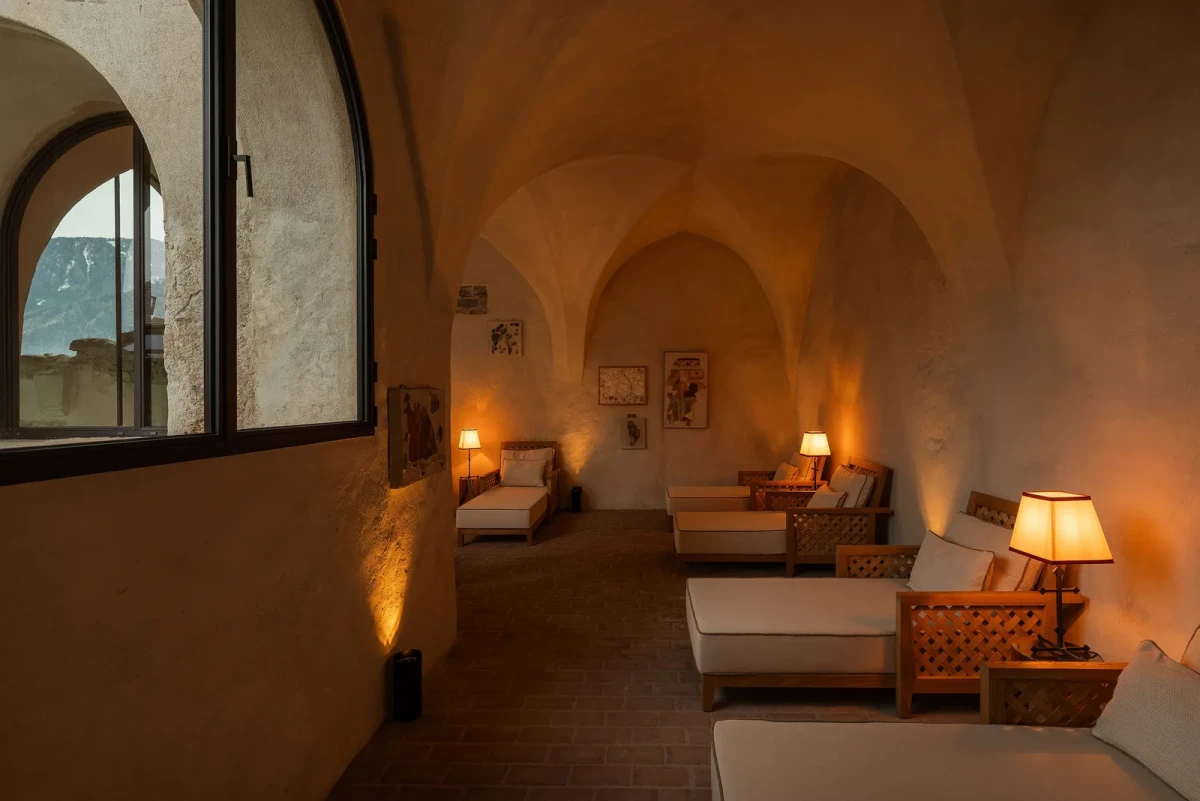
In a relaxation area beside the outer wall, loungers line the glazing, with rough stone walls and arched openings behind them. Outdoors are a Finnish sauna and two heated pools, one open from May to October, with views of the surrounding slopes from the poolside.
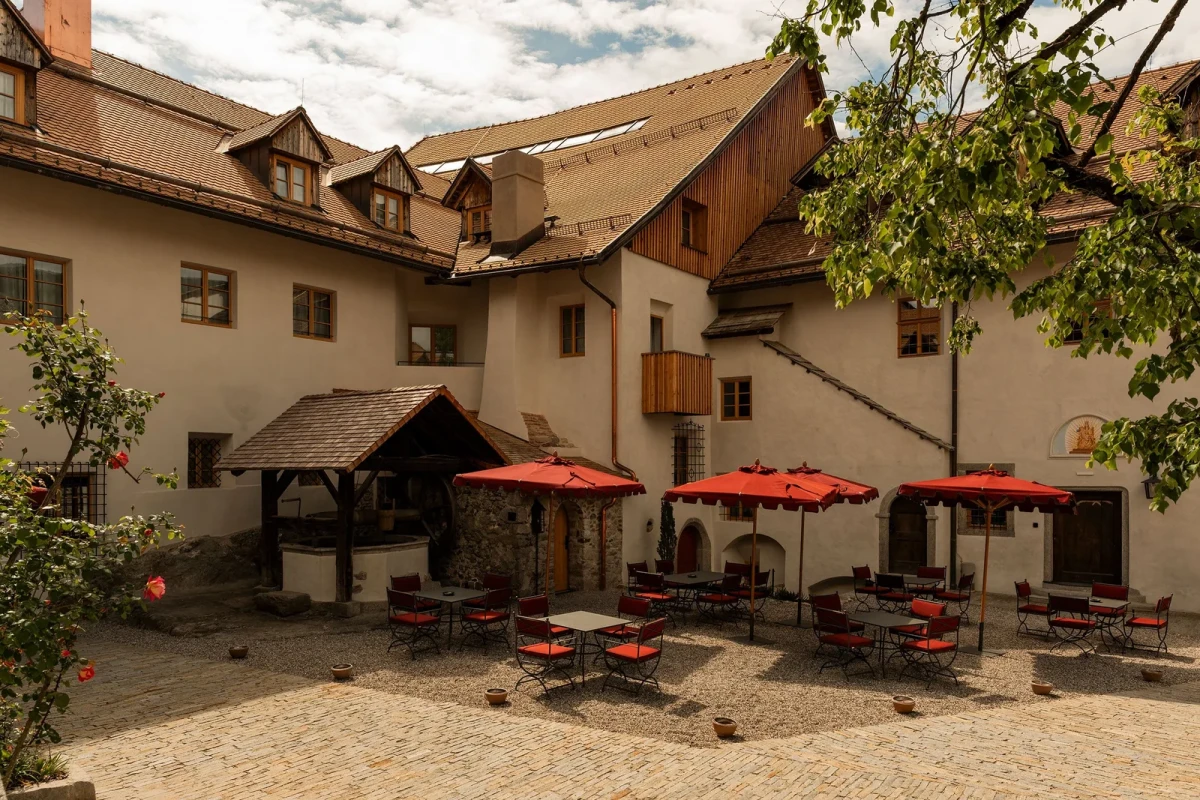
Seventeen gardens surround the castle, including a medicinal herb garden. A well with a timber roof remains in the inner courtyard, where outdoor tables and chairs sit beneath red parasols.
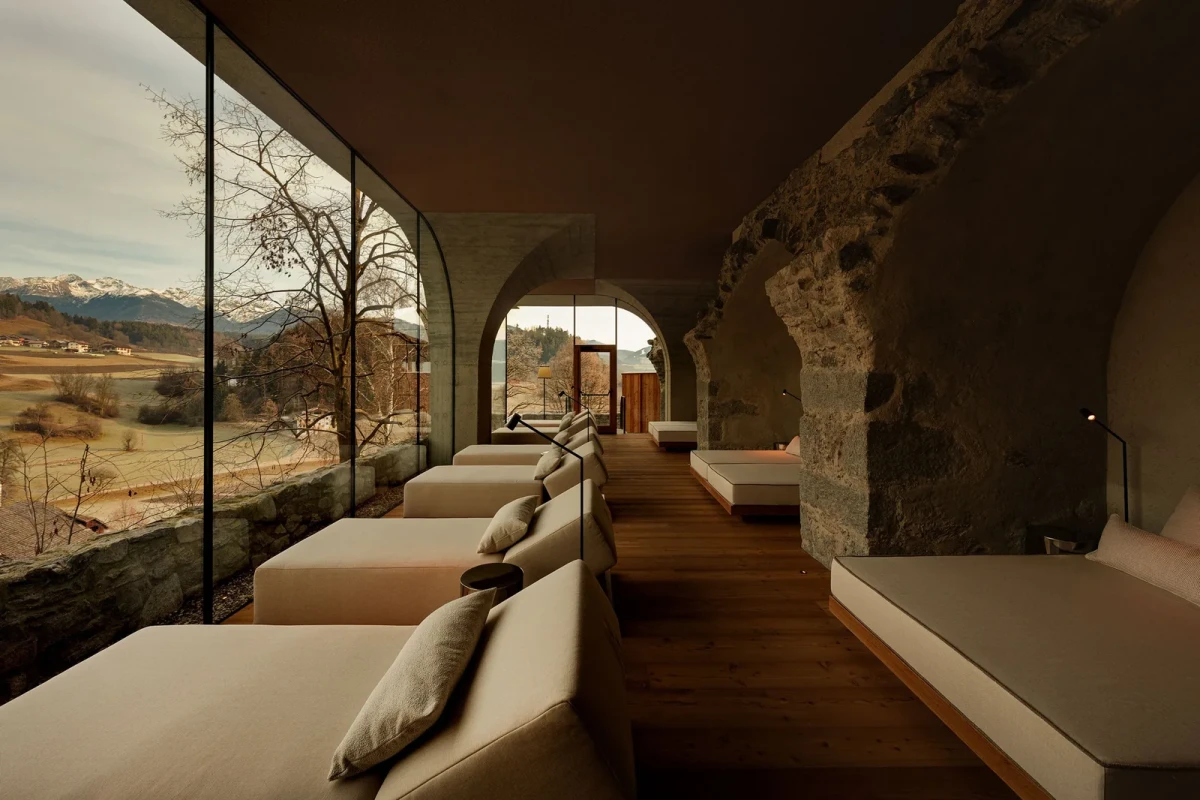
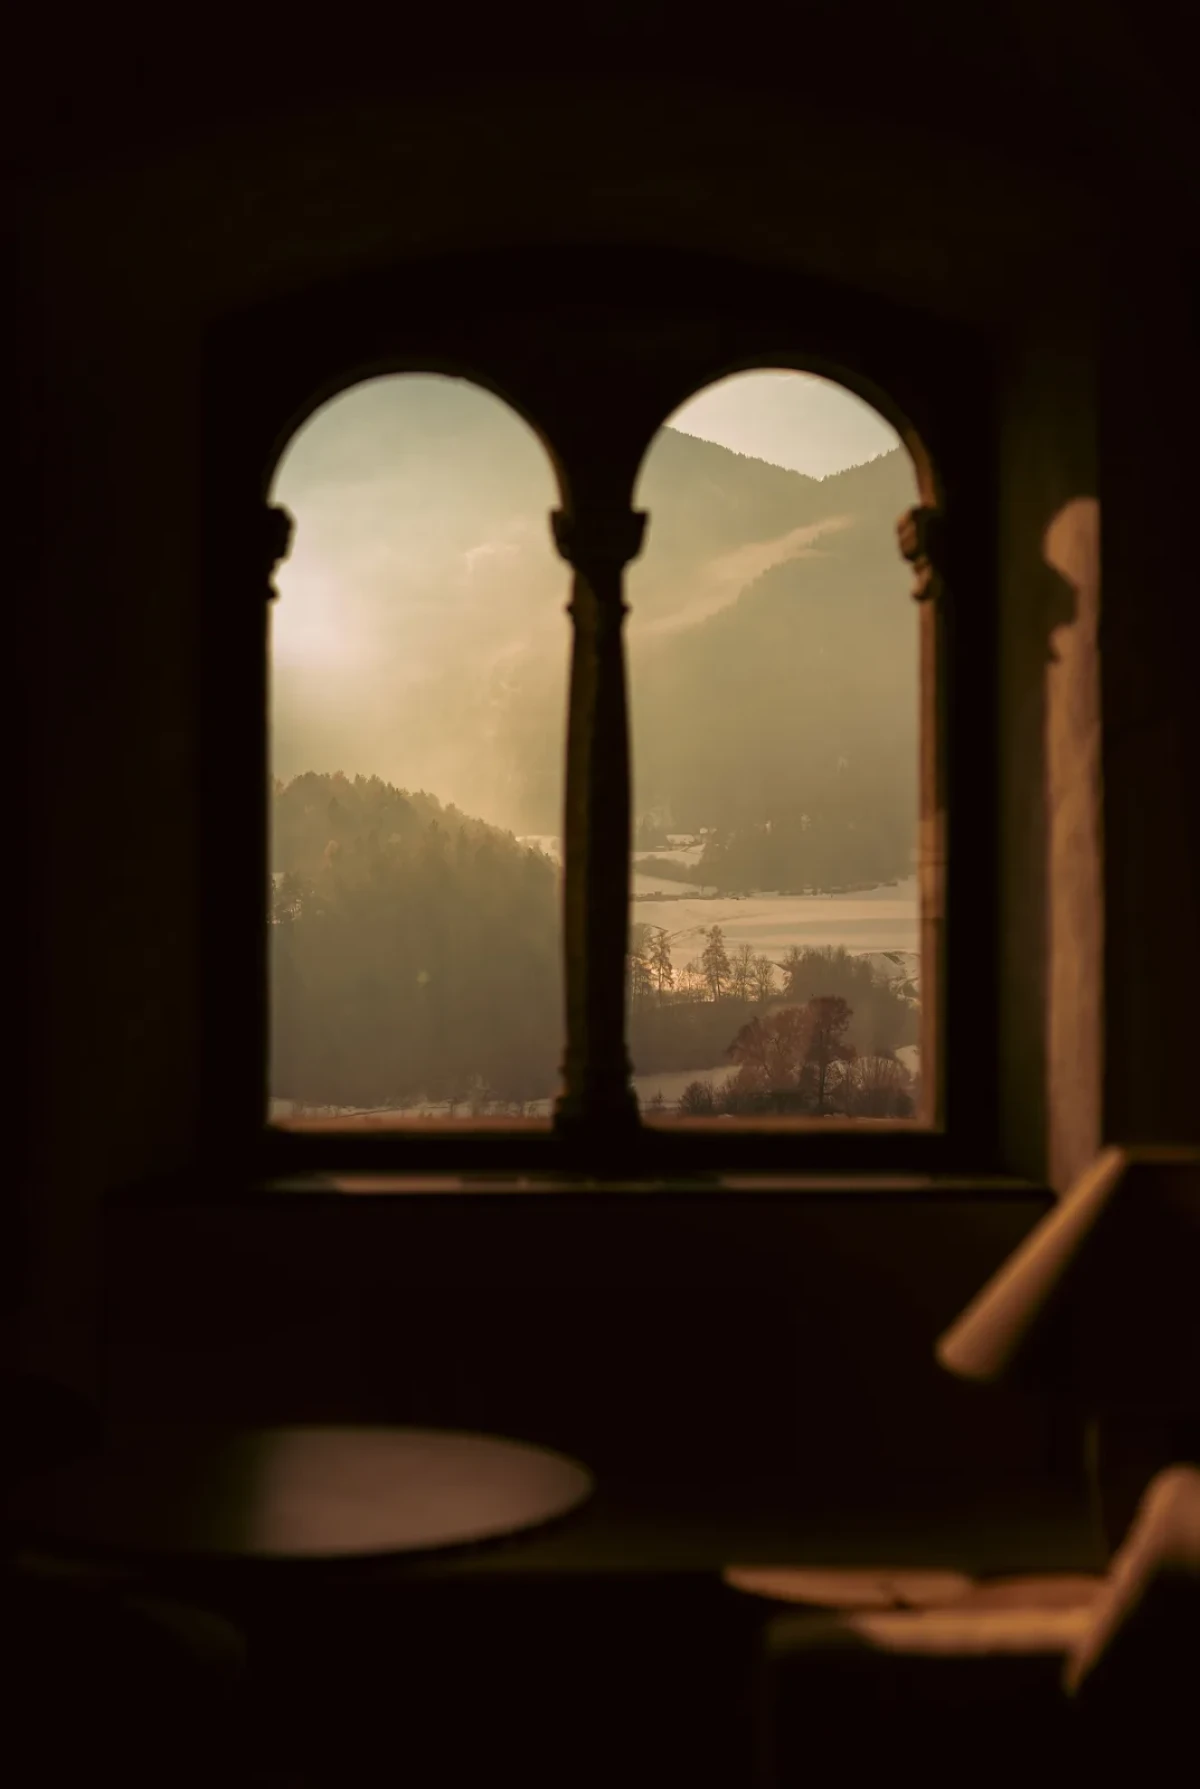
The refurbishment of Castel Badia works with the dimensions and decoration of its old rooms, accommodating bedrooms, dining and spa facilities according to the conditions in each. Seats and tables stand beside windows, keeping the valley in view when guests sit down.
Project credits
Project — Castel Badia
Historic name — Schloss Sonnenburg
Location — San Lorenzo di Sebato, South Tyrol, Italy
Address — Frazione Castelbadia 38, 39030 San Lorenzo di Sebato (BZ), Italy
Project type — Refurbishment of a hotel in a historic castle and former convent
Architectural restoration — Null17 Architektur
Interior design — Droulers Architecture
Design collaboration — Marta Ferri
Reopened — December 2025
Accommodation — 28 rooms and suites, plus 1 separate chalet
Chalet area — 167 m²
Images courtesy of — Castel Badia (all 47 images)
Original feature — Yatzer, 25 October 2026
Additional sources — Castel Badia official website; Null17 Architektur
Editorial adaptation — 01DES