01DES · CASE STUDY
Skyline Workscape
An office read as a continuous residential landscape.
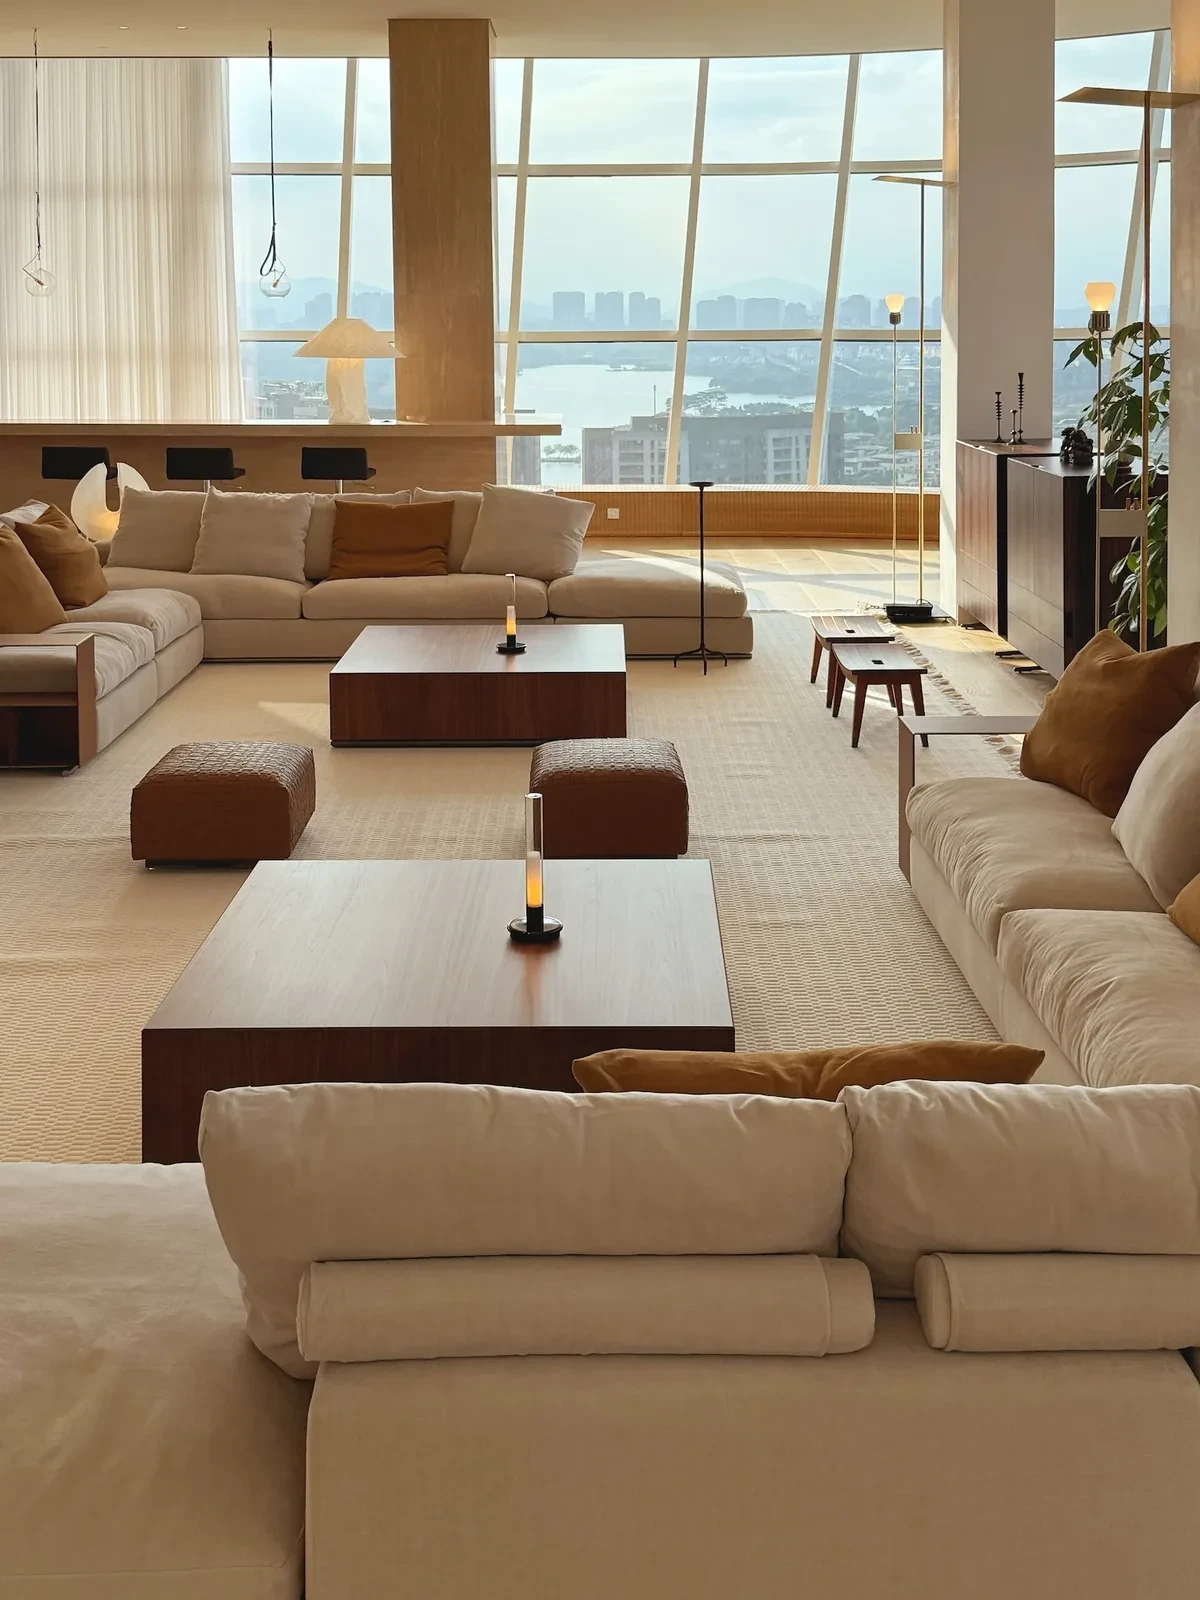
Reading the office as landscape
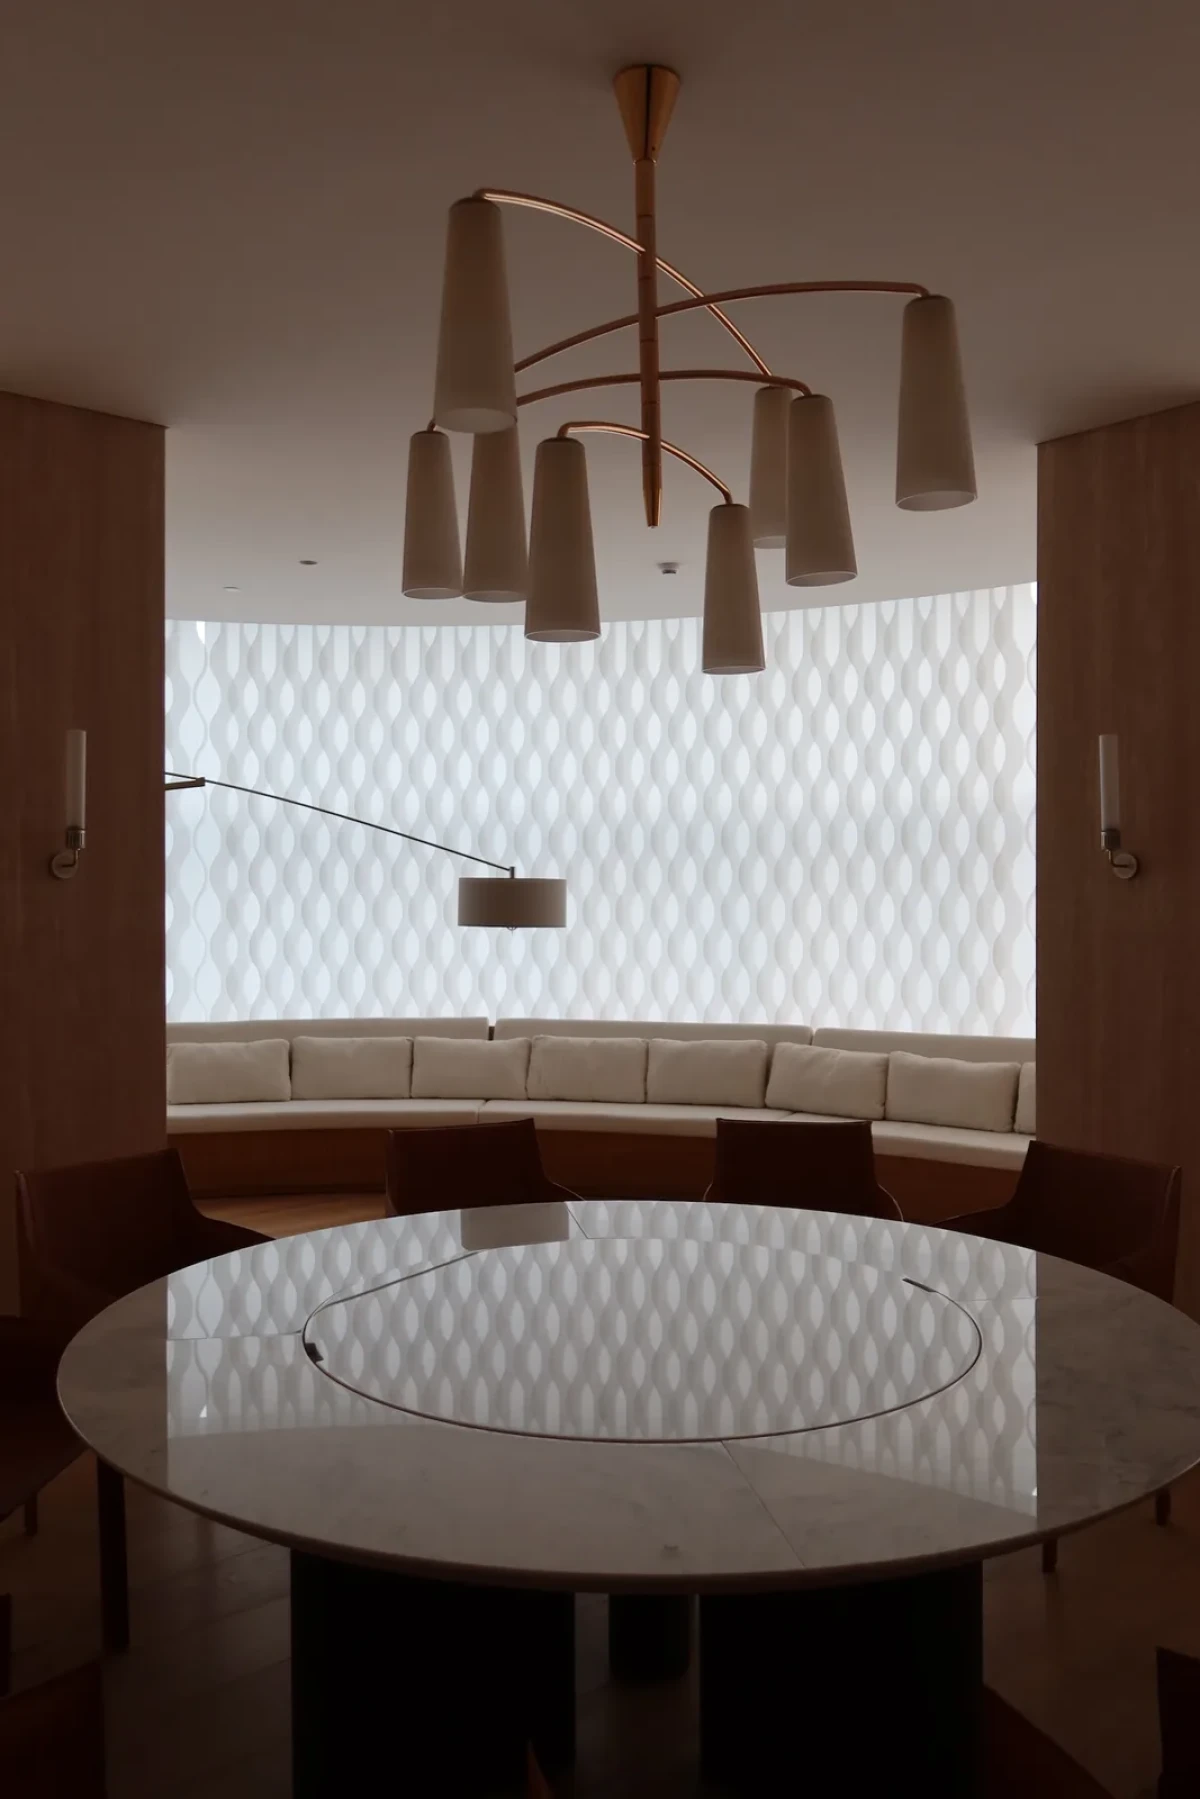
Skyline Workscape is a 2,000-square-meter office in Guangdong, China, designed by Studio Per. Rather than arranging the tower floor around a structural core and elevator bank, the project reads those constraints as the plan of a house, giving each room its own light, elevation, and degree of enclosure within one continuous experience.
The idea of landscape has a history in office design. Quickborner Team’s Bürolandschaft mapped communication flow through open workplaces in late-1950s West Germany. Studio Per keeps the continuity but lets go of efficiency as the sole goal, moving closer to Adolf Loos’s Raumplan, where a few steps perform the work of a wall.
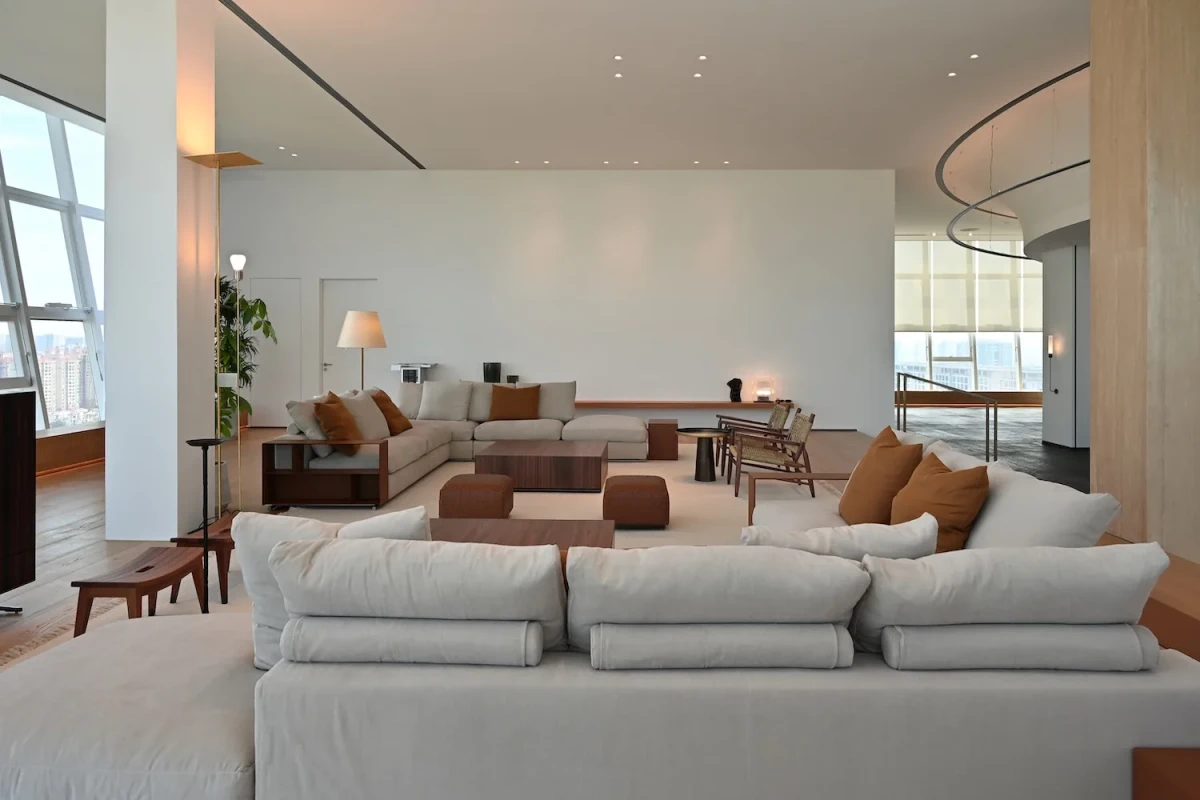
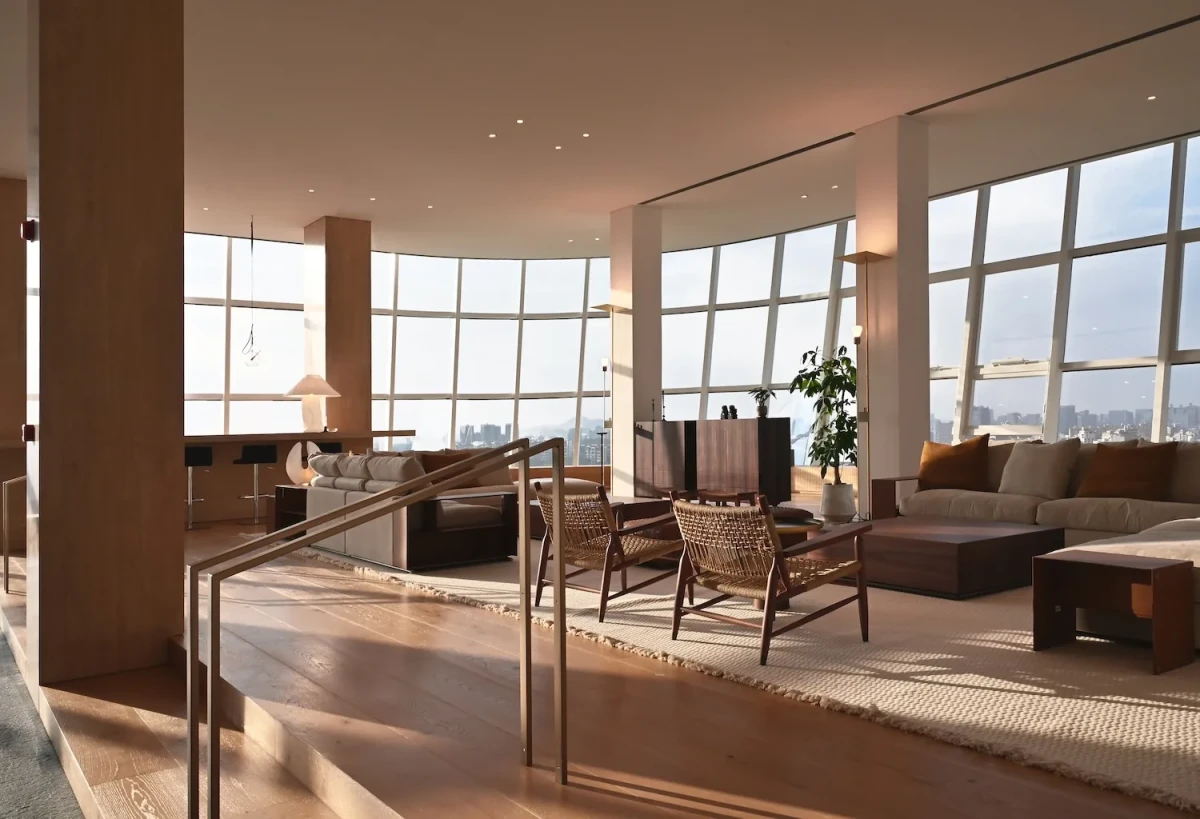
The entrance becomes a social room
A panoramic elevator opens directly into the Skyline Reception Lounge. Seating, a view, and a room already in use meet the visitor before any threshold is announced. A gently curving gallery then carries low furnishings, warm surfaces, and uninterrupted sightlines, giving circulation enough comfort and outlook to become a place to pause.
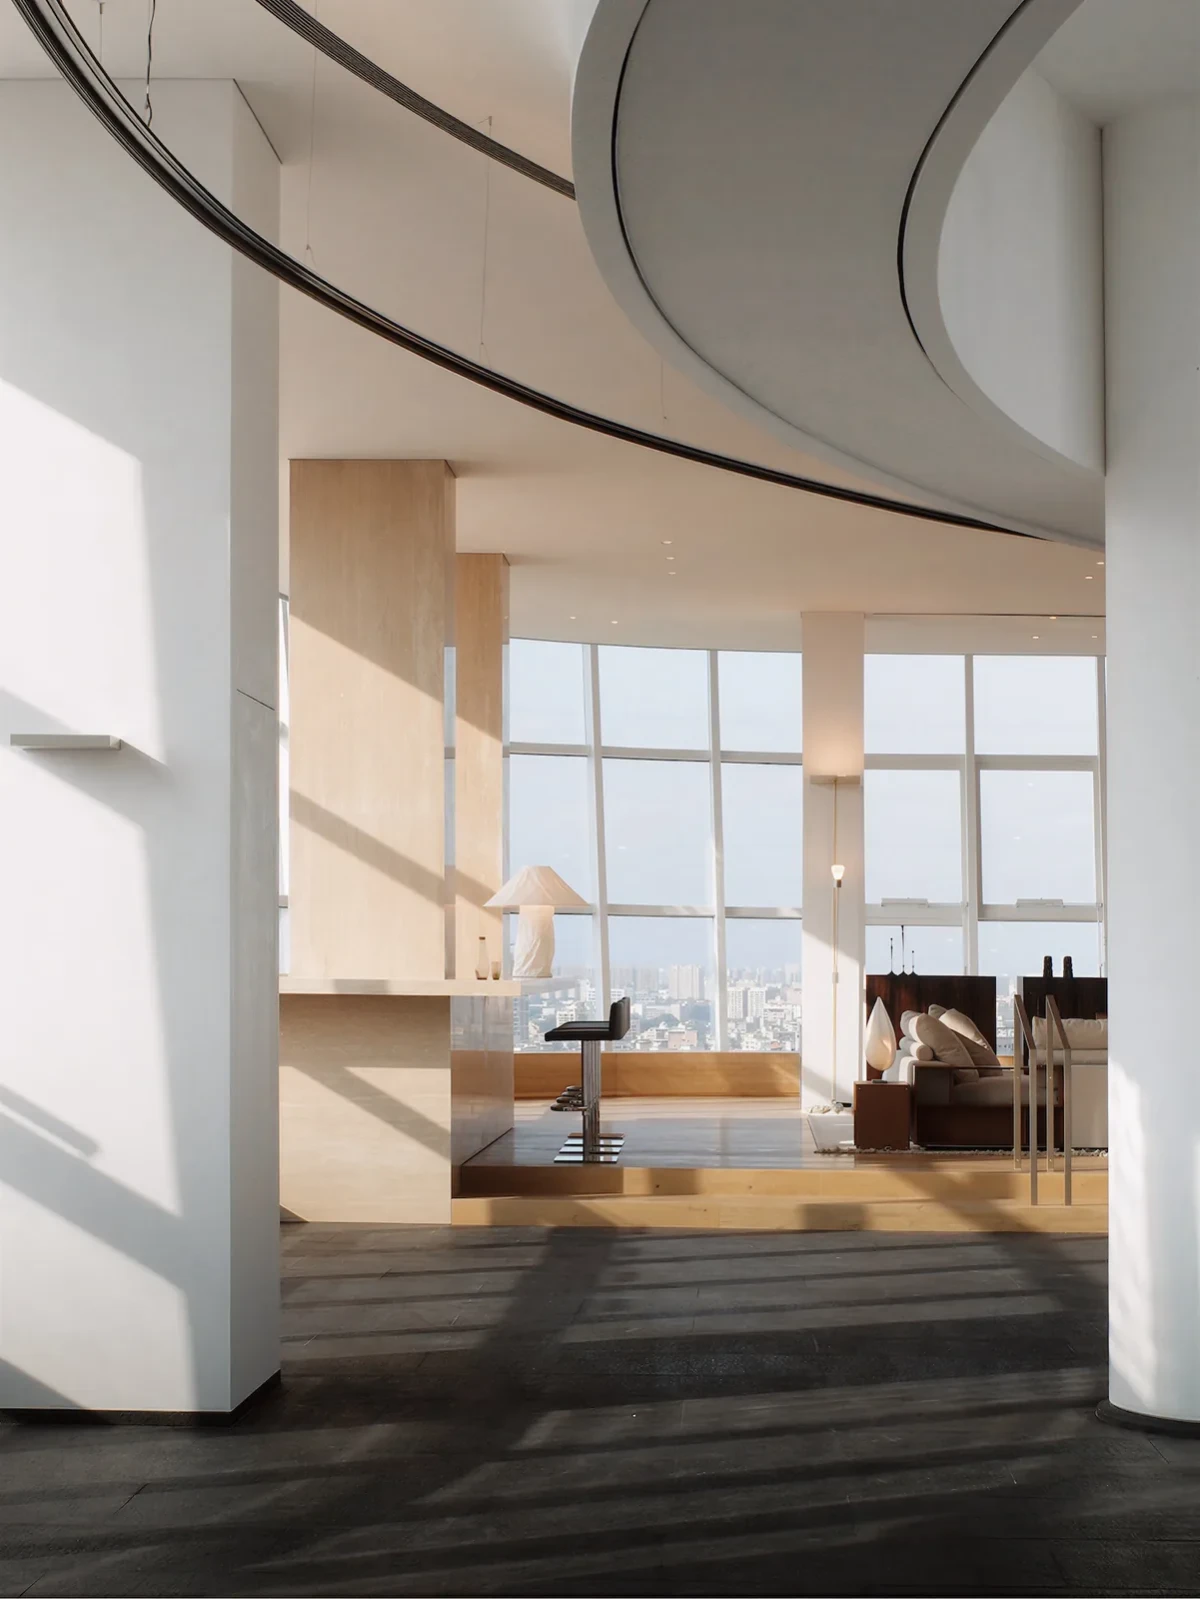
Library and executive workspace
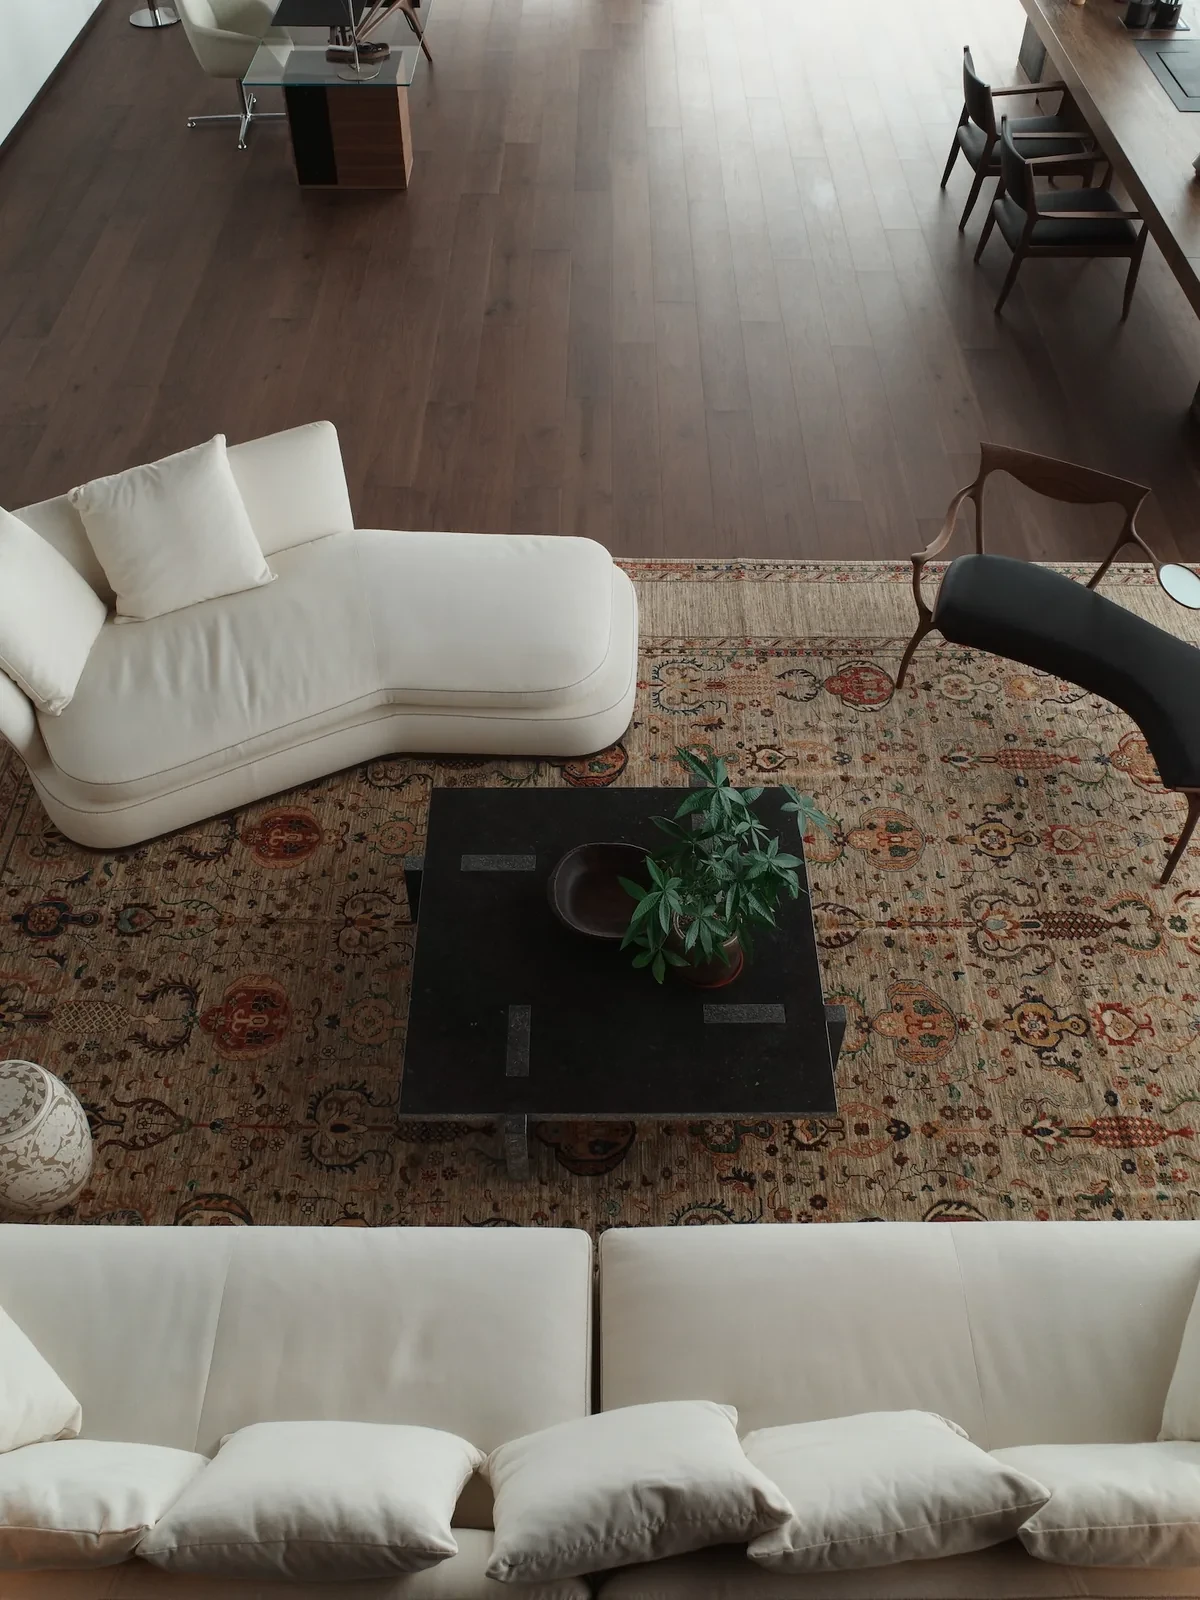
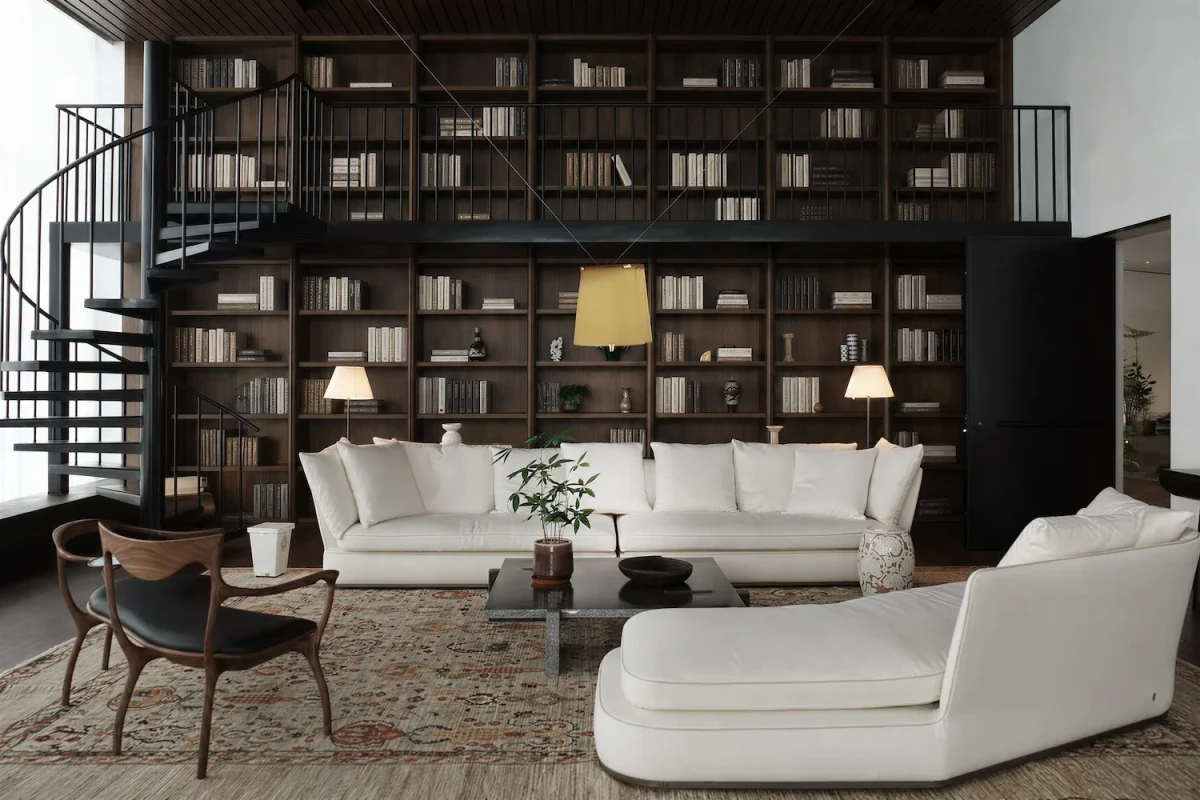
At the center of the plan, a double-height library merges with the executive workspace. Full-height bookshelves rise through both levels, a sculptural spiral stair stitches them together, and the furniture belongs to a living room rather than a conventional office. The most private function is placed inside the building’s most visually open volume, with the stair taking on the ceremonial role normally assigned to a reception axis.
Continuity in place of boundaries
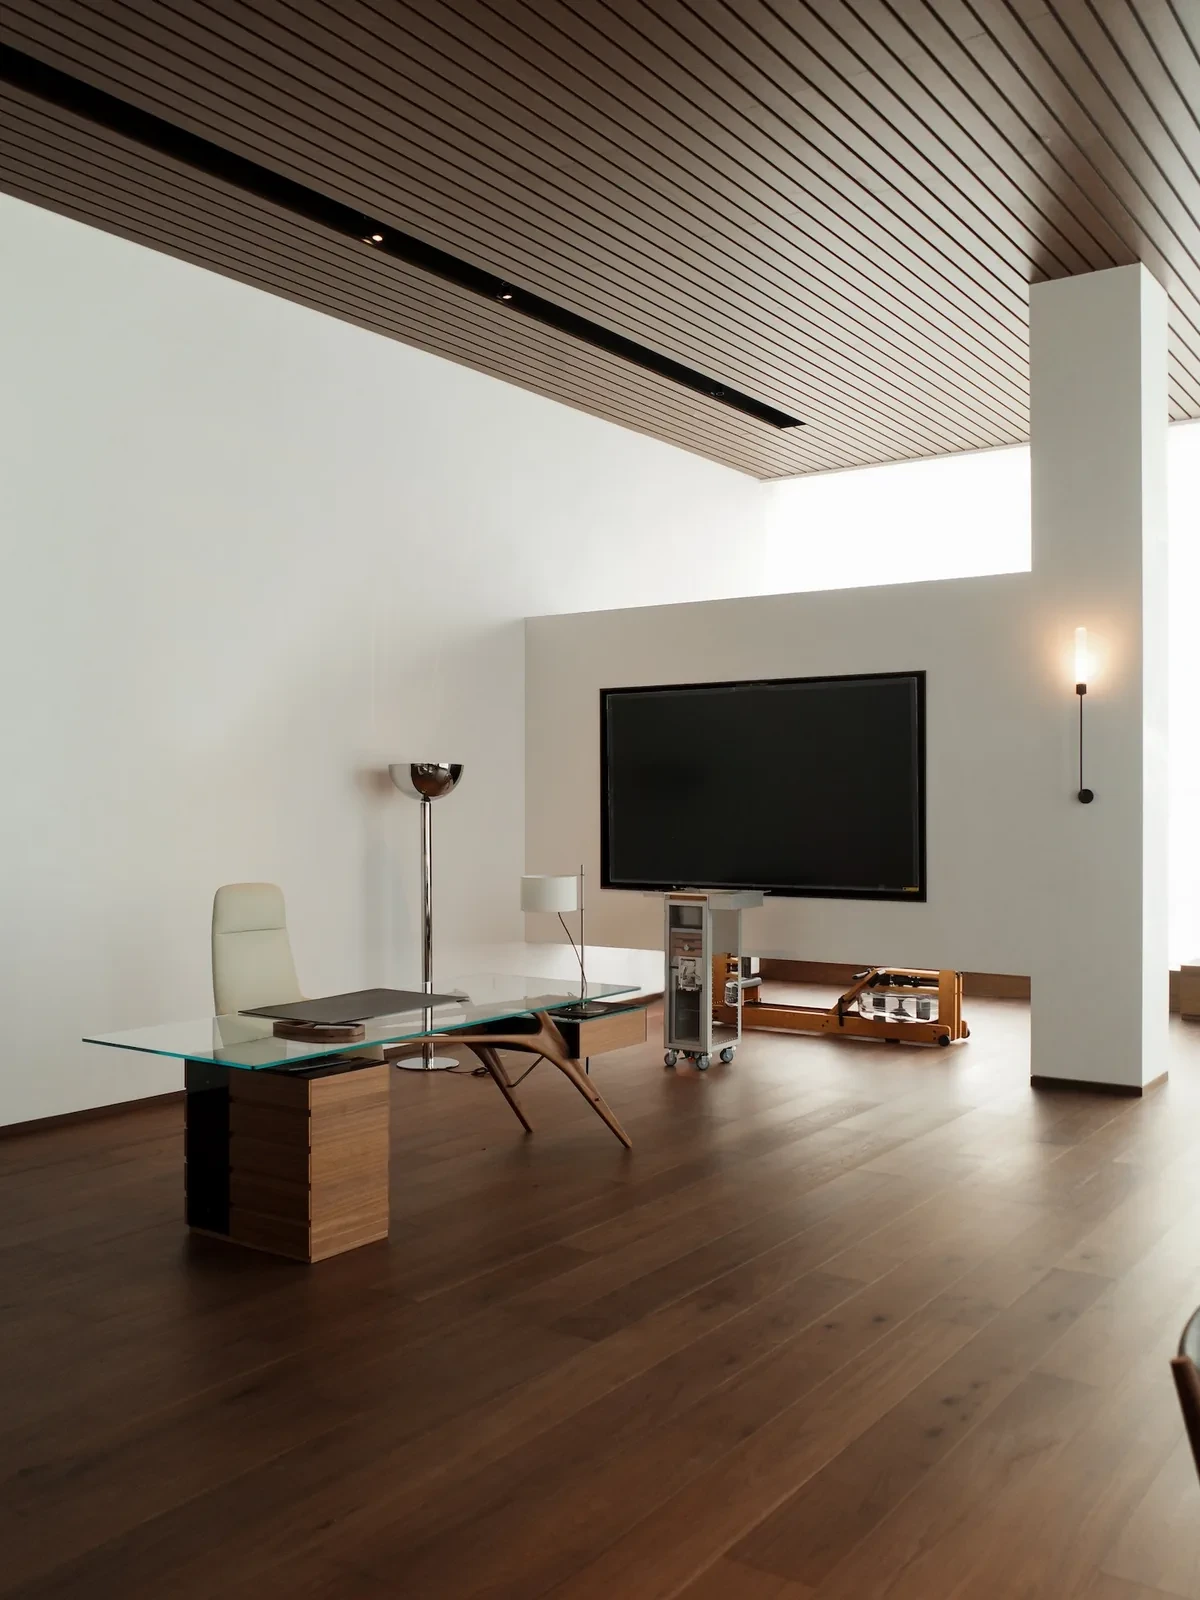
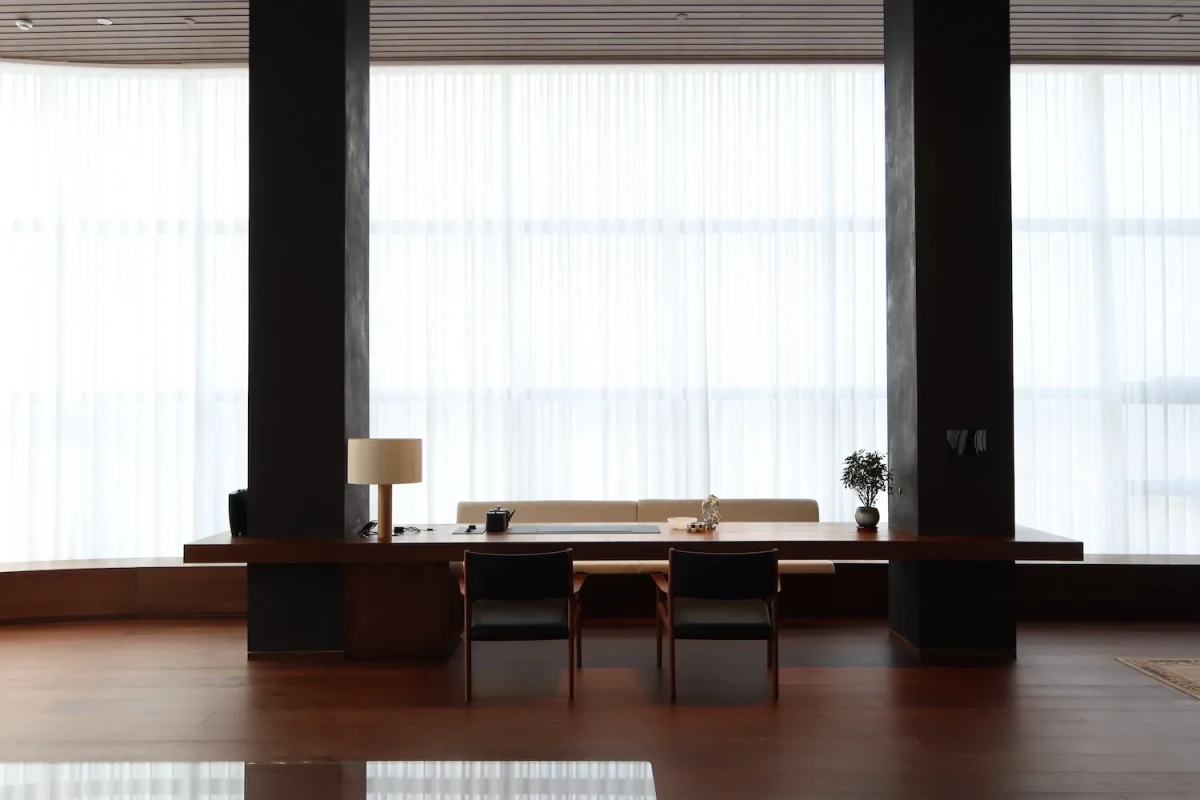
Skyline Workscape does not reduce the office to an open-plan field of desks. It choreographs work, reception, and pause as a path experienced by the body. Changes in level, shelves, stairs, and furniture tune the balance between openness and privacy, allowing each room to keep its atmosphere while remaining in conversation with the next.
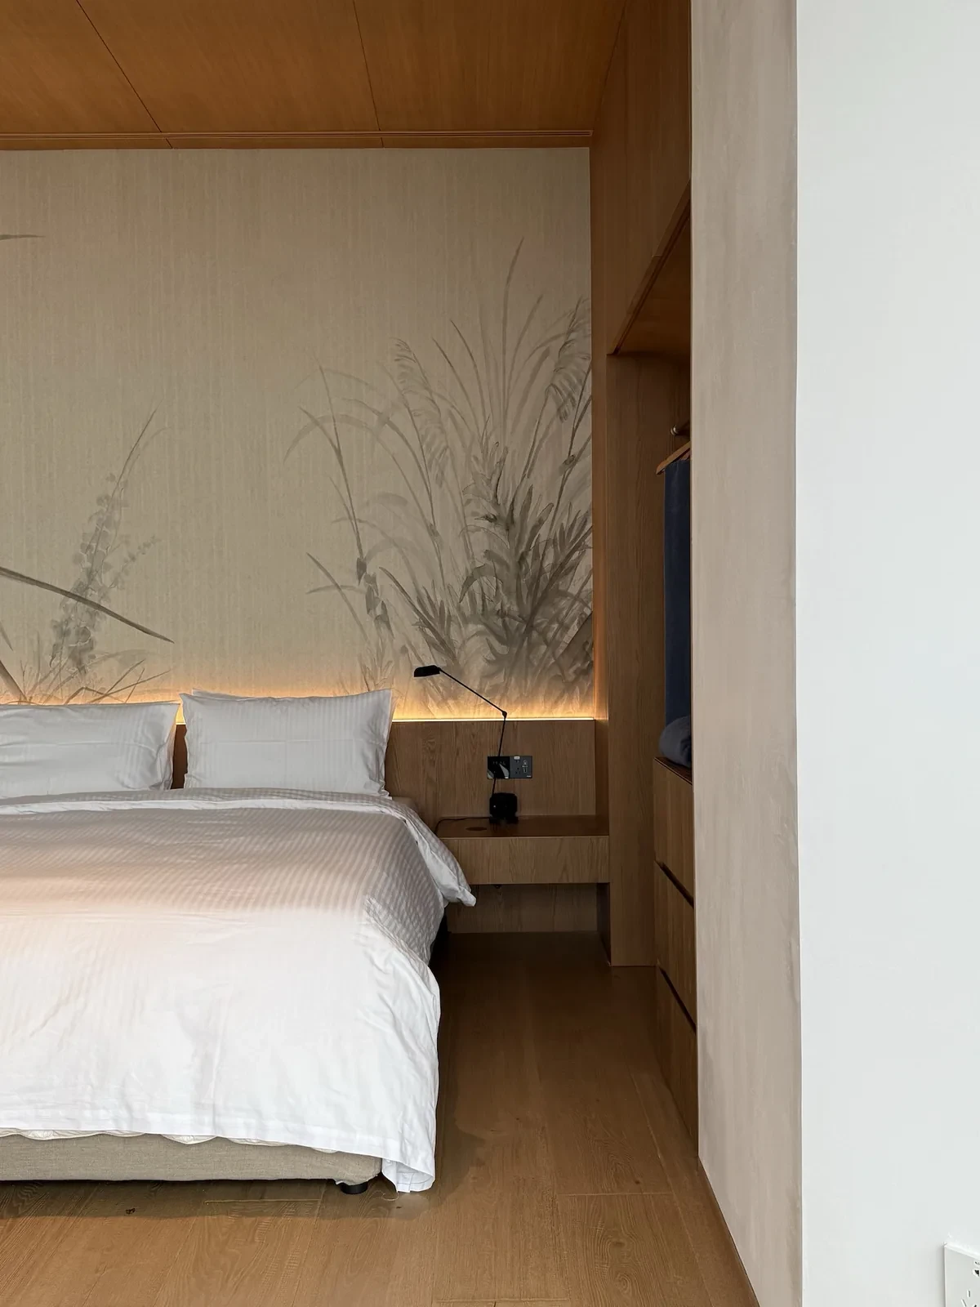
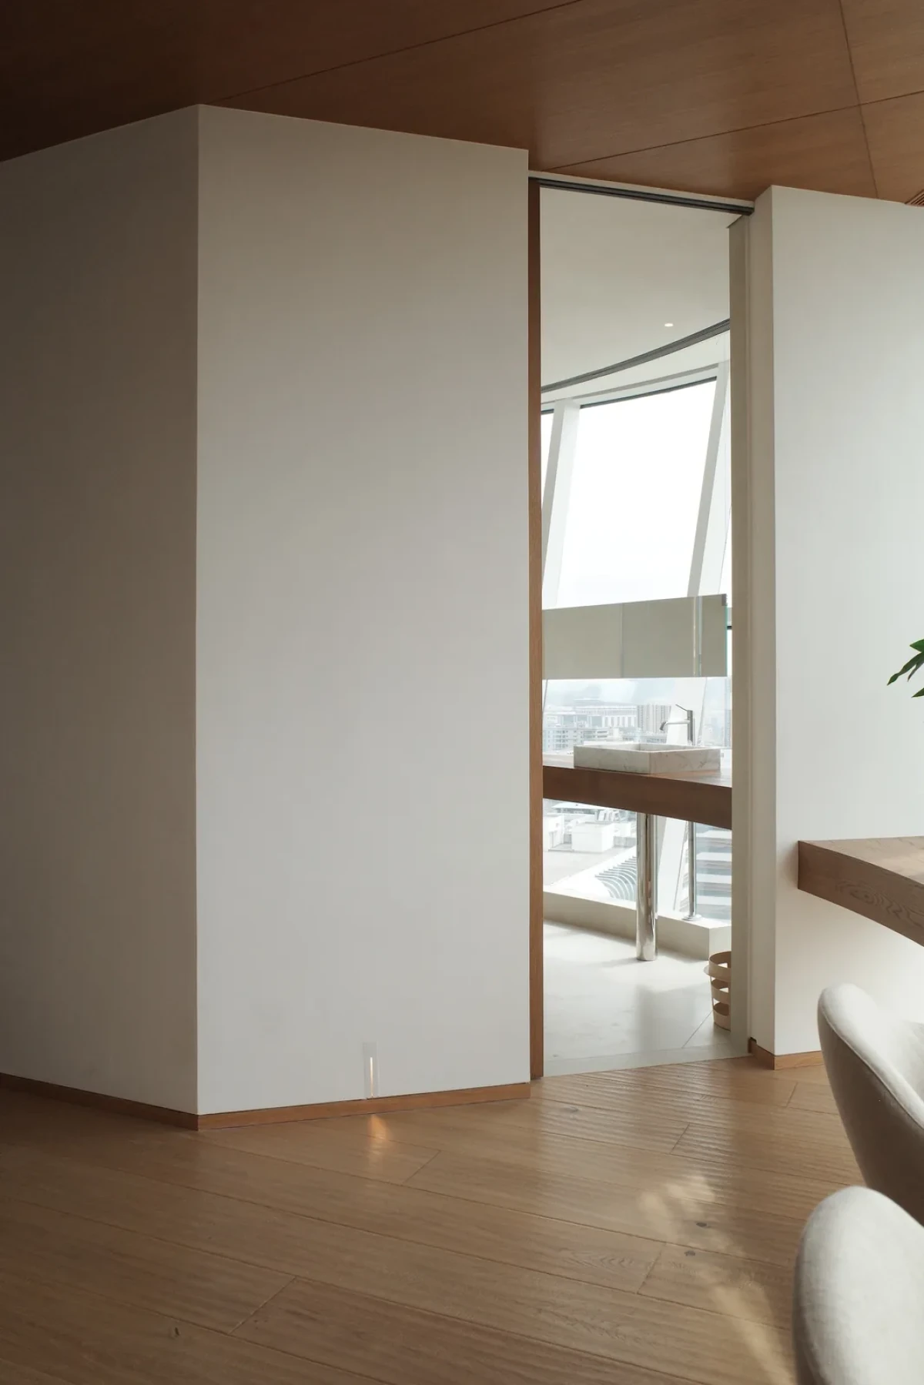
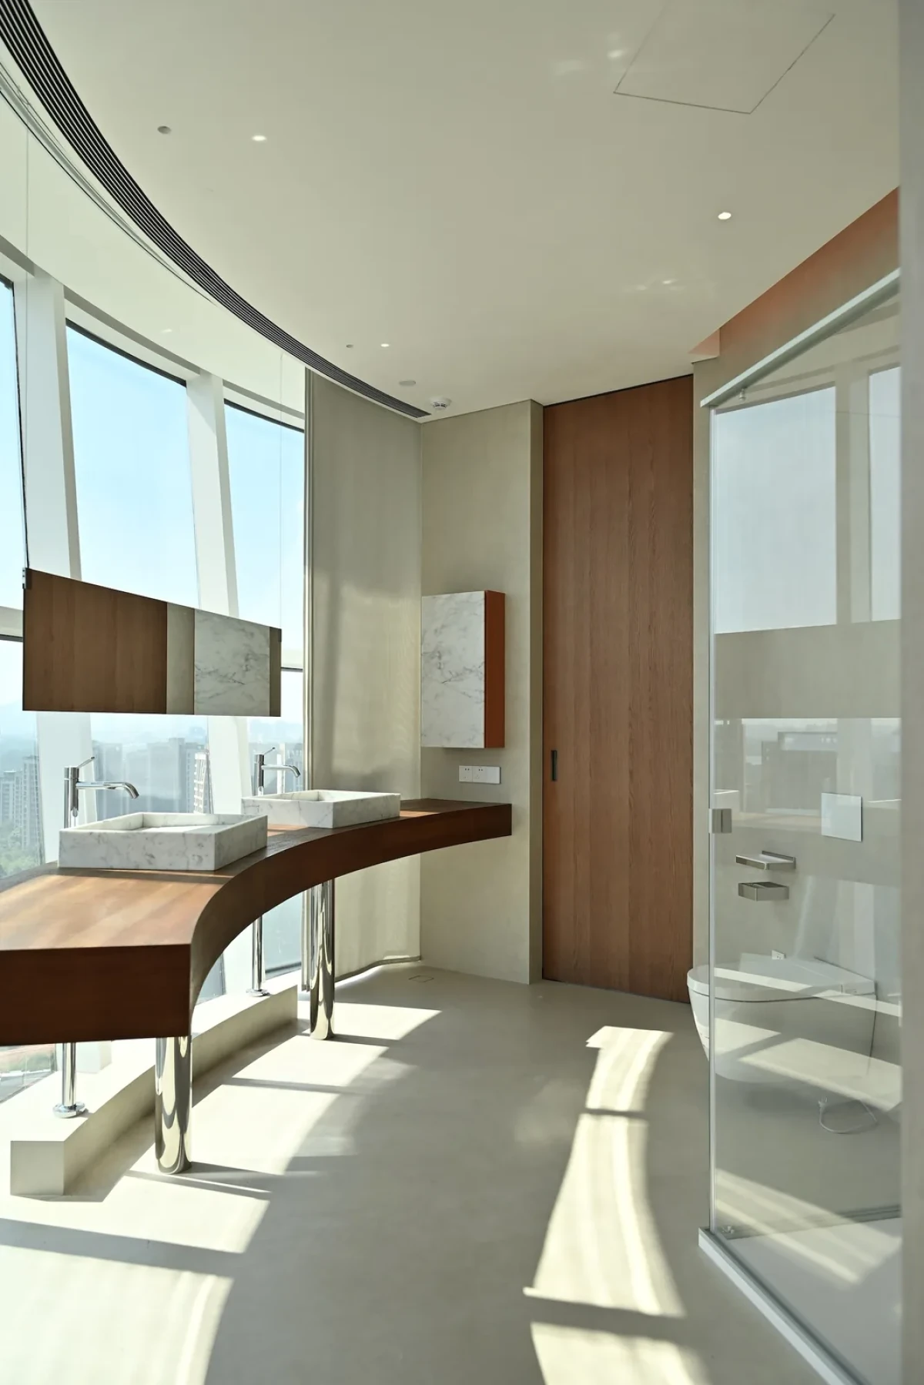
The office is no longer a set of rooms divided by efficiency, but a residential landscape choreographed by light, elevation, and everyday scale.




