Residential · Georgian Bay, Ontario
On a secluded island in Georgian Bay, Pine Island Cottage treats nature not as a framed view but as an active part of its spatial organization. Bureau Tempo and Thom Fougere Studio ground the 3,500-square-foot retreat in the rugged terrain of the Canadian Shield through a restrained material palette.
Following the terrain
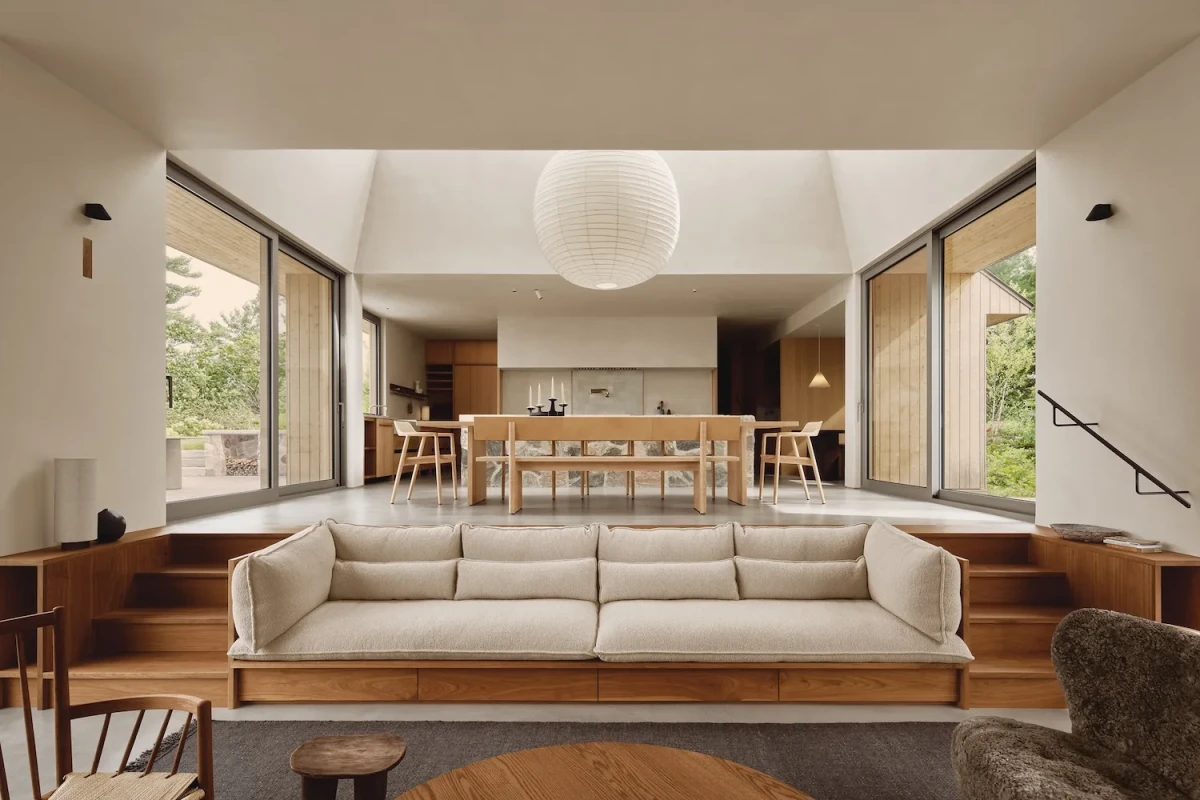
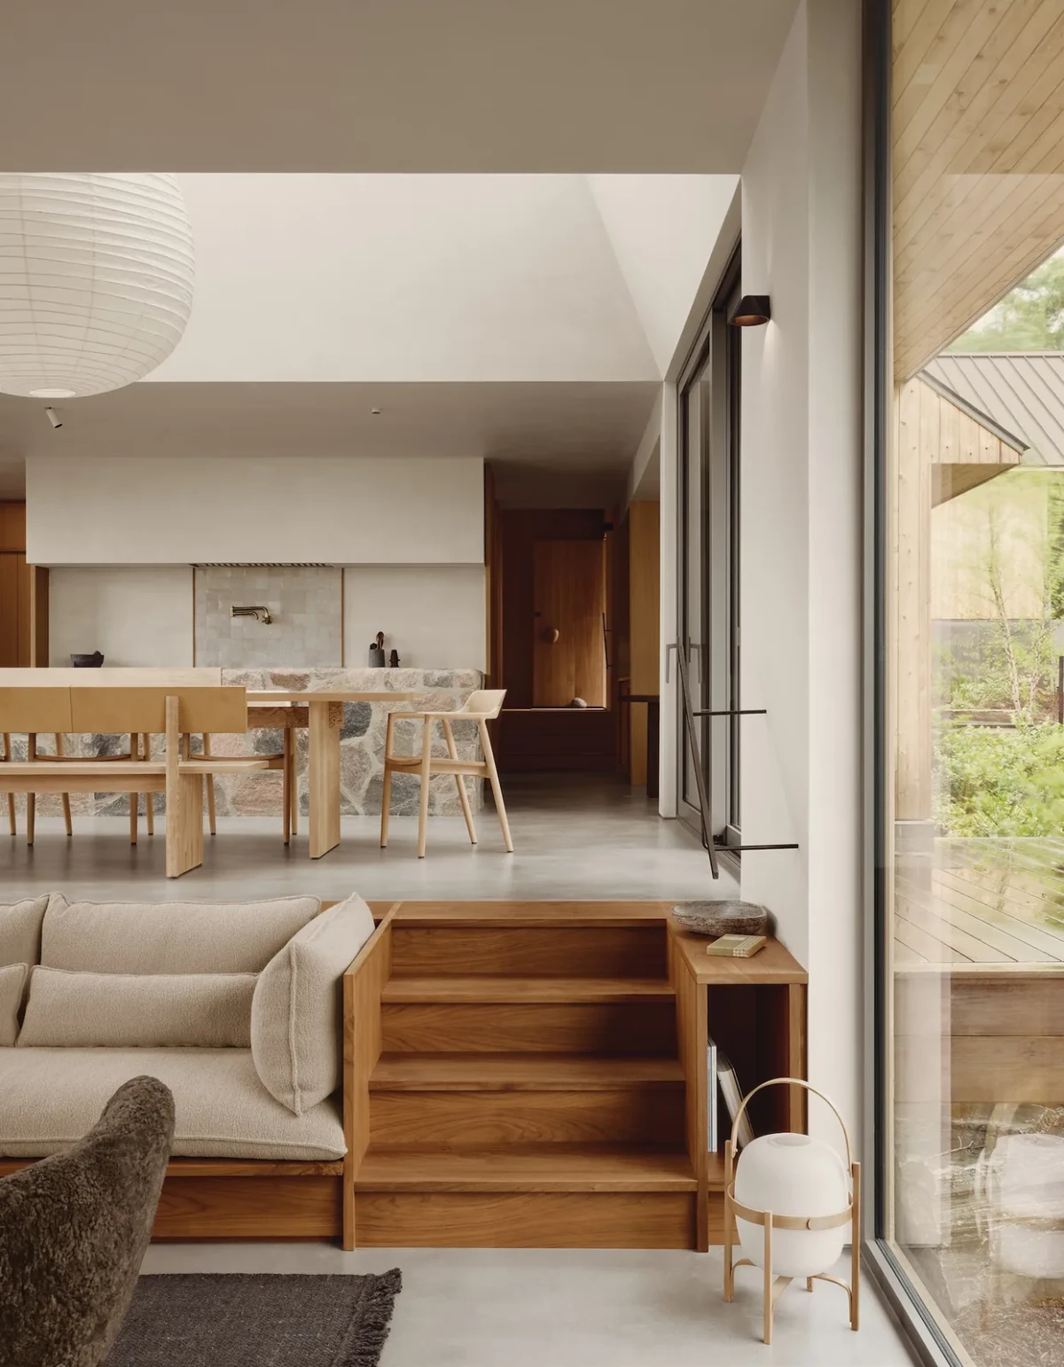
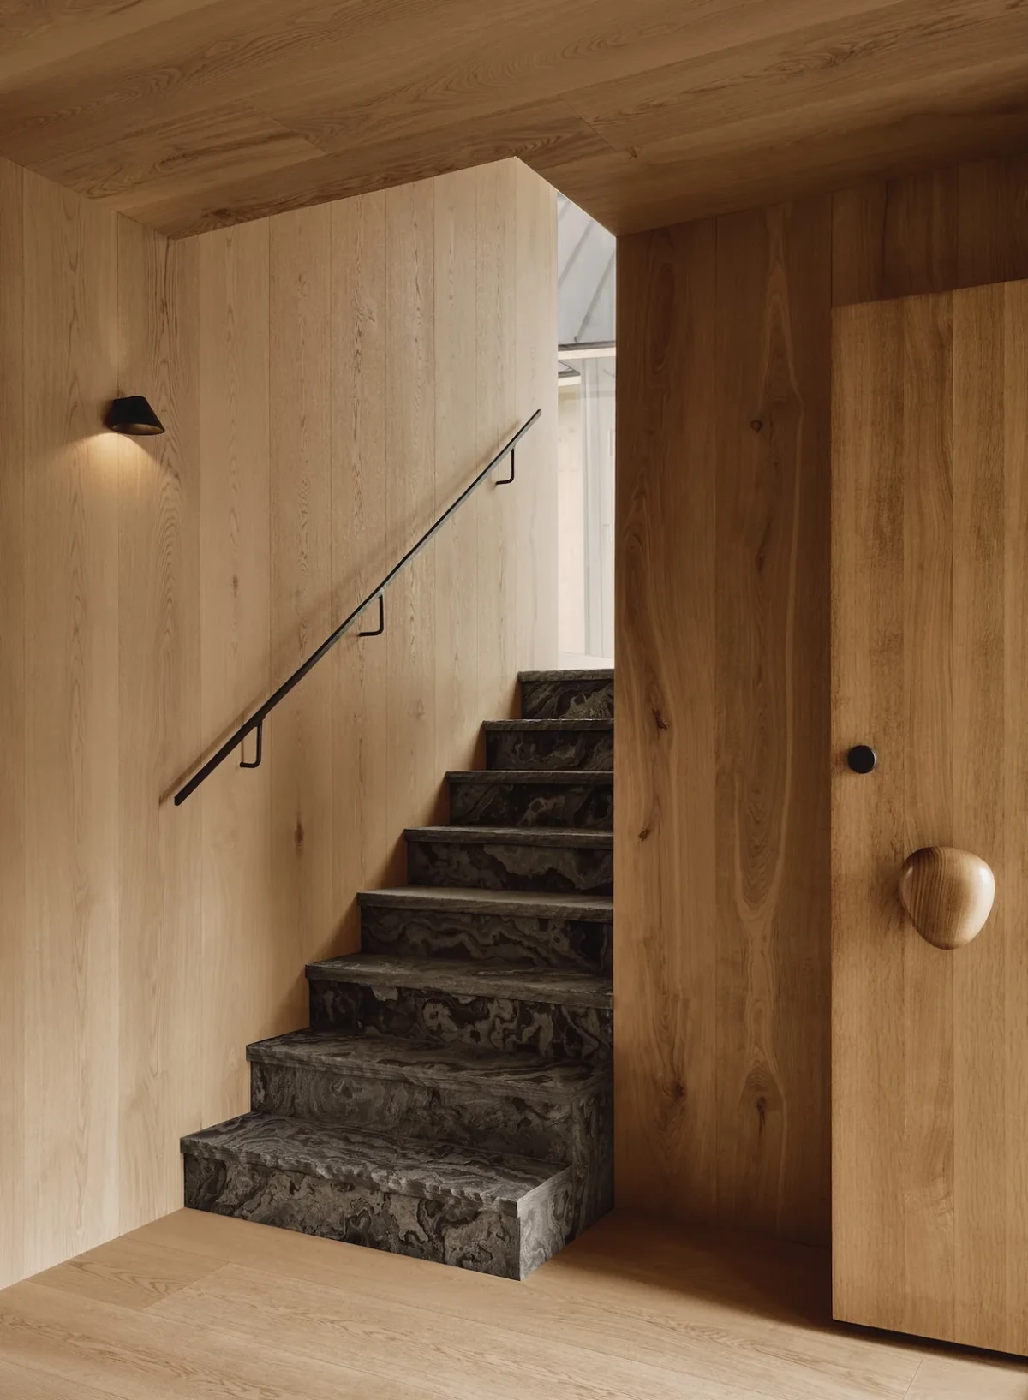
Rather than occupying a single datum, the interior descends with the island’s rocky shore. An oak-lined entry, polished concrete and pale lime plaster establish a quiet base, while subtle level changes turn movement through the house into a reading of the site.
Stone as spatial anchor
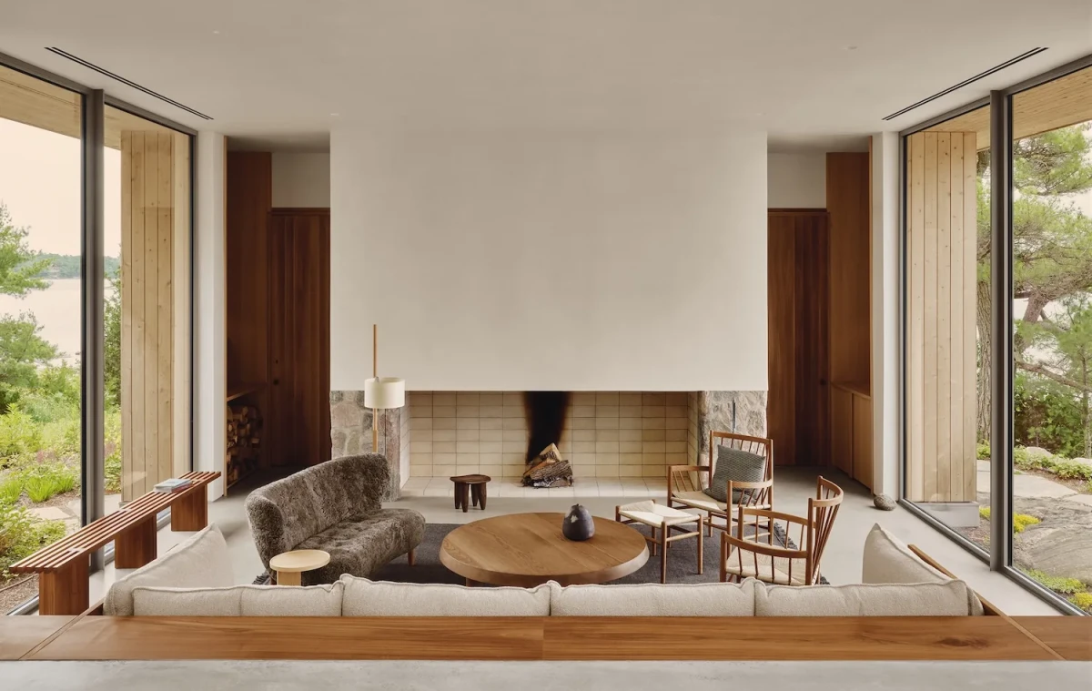
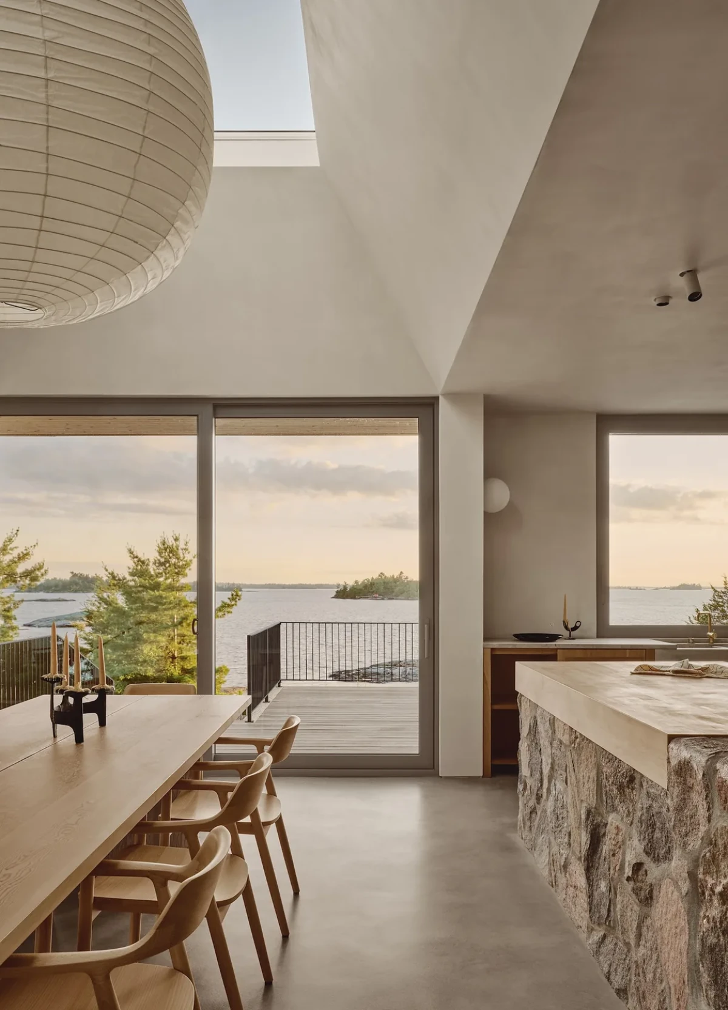
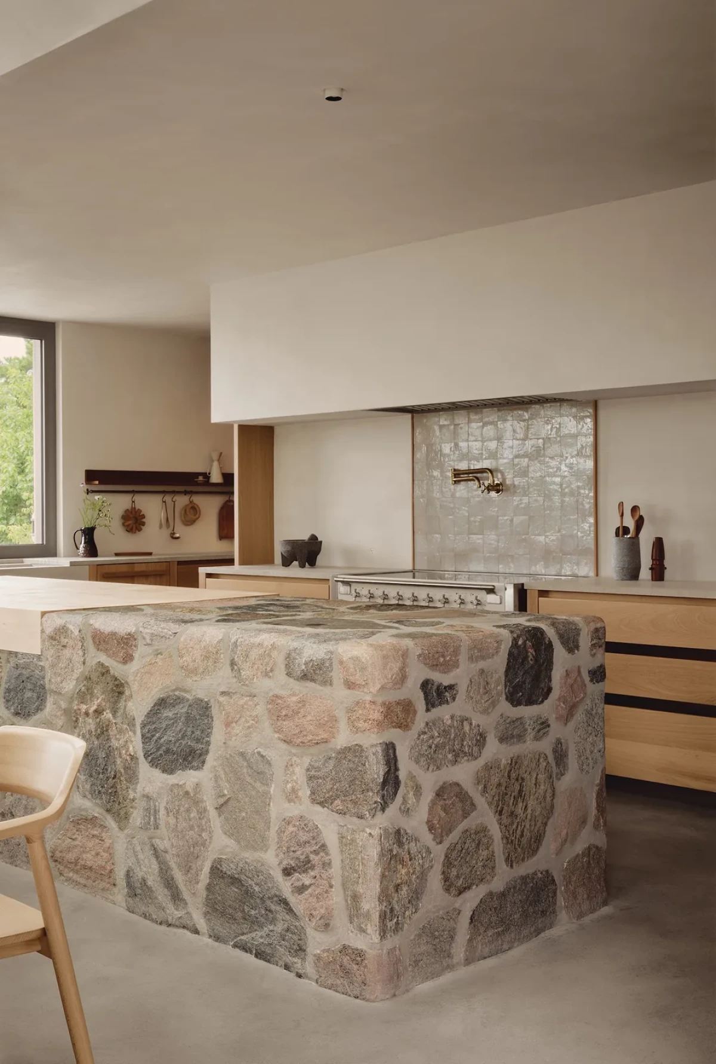
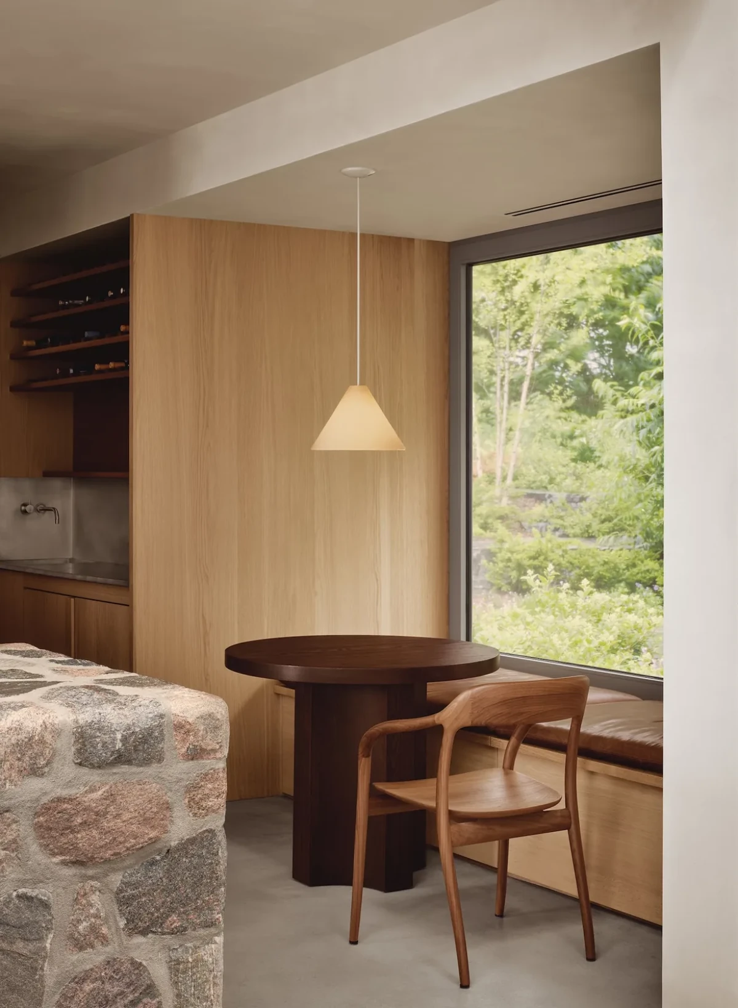
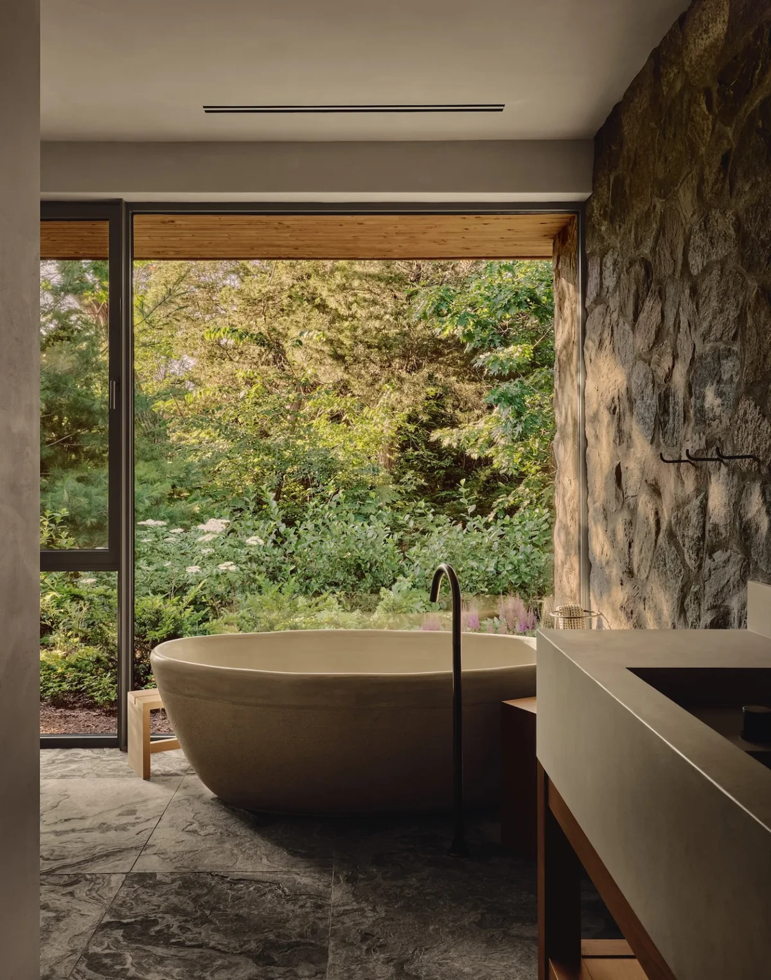
Local Eramosa stone and fieldstone are not decorative veneers. They enter daily life as walls, hearths and kitchen volumes, giving the broad open plan weight, orientation and scale. The double-sided fireplace both separates and connects the living zones, making fire and masonry the home’s centre of gravity.
Joinery for everyday life
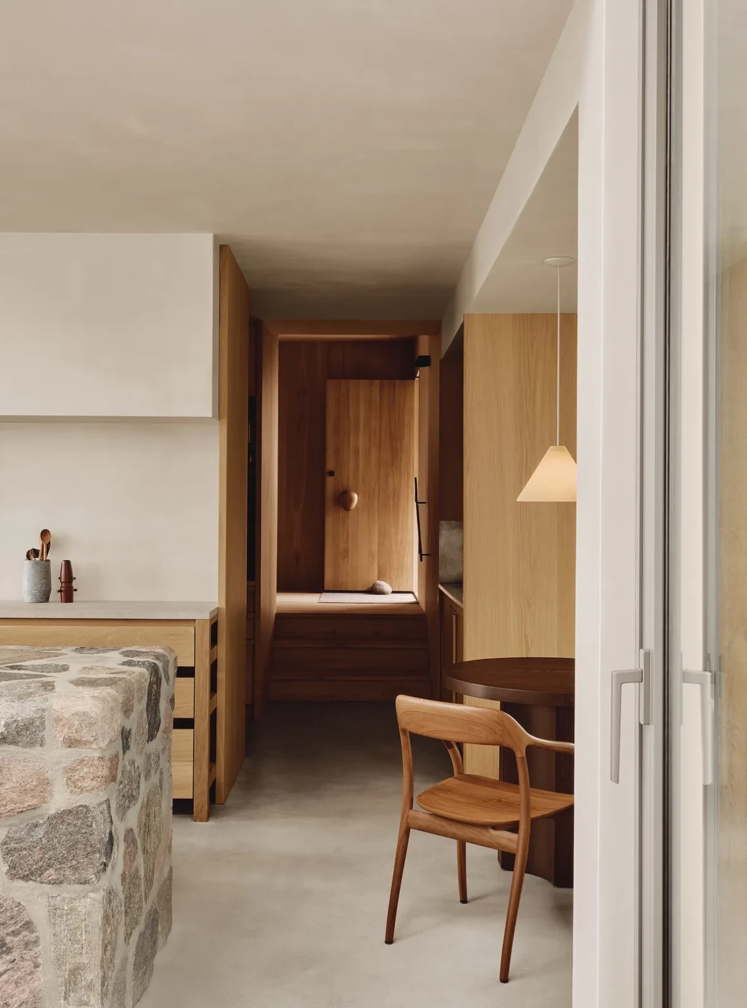
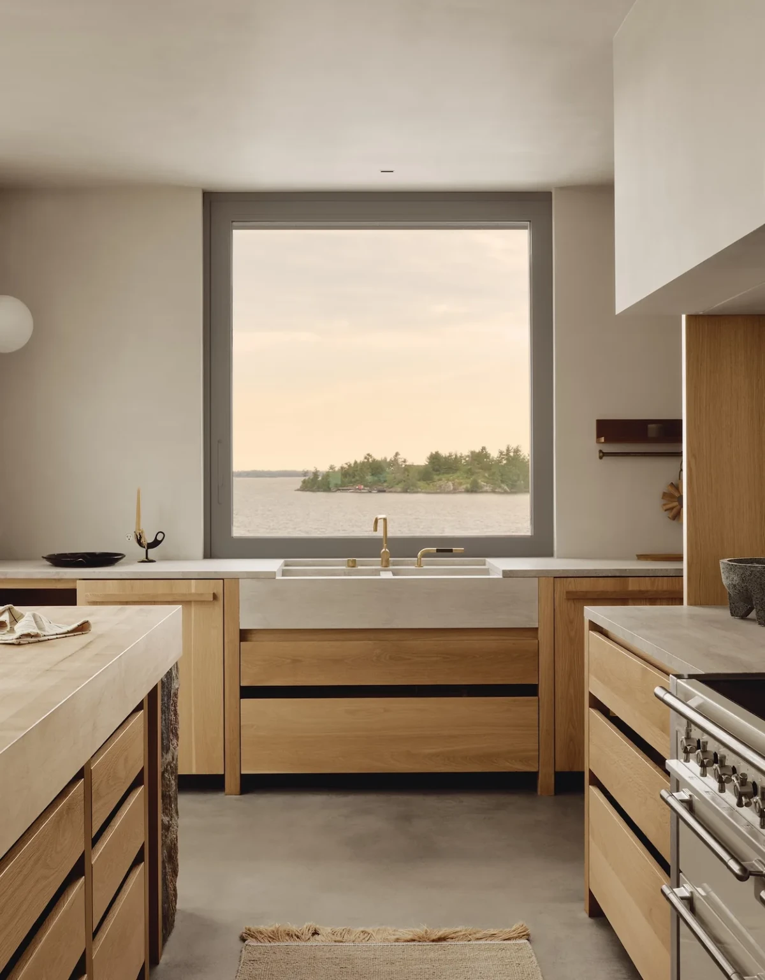
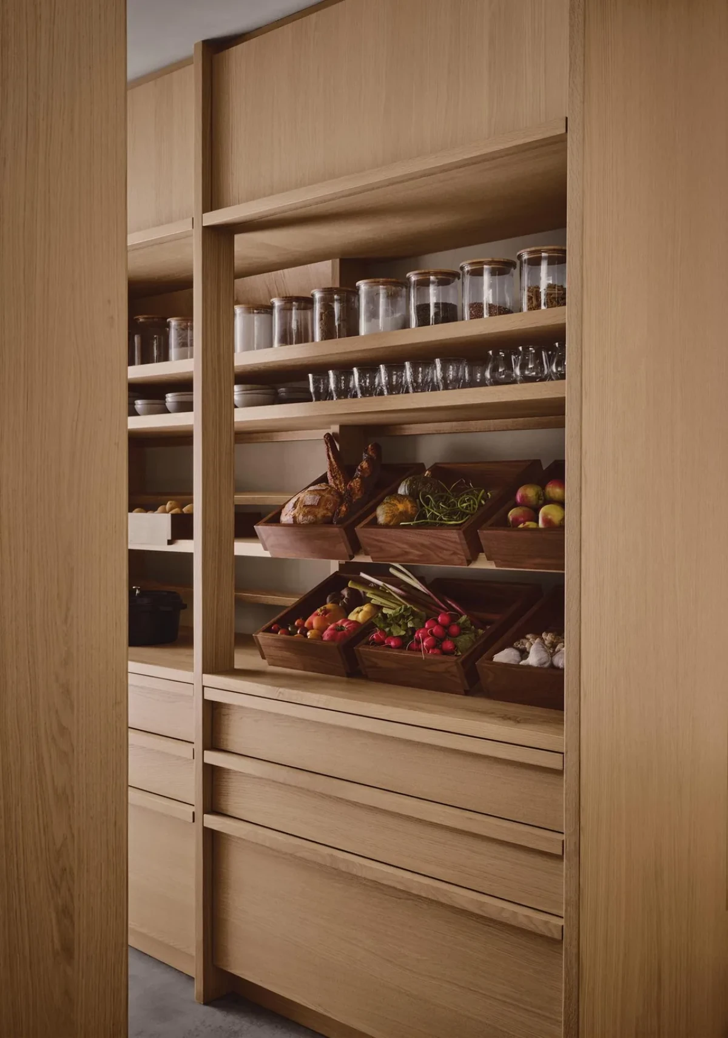
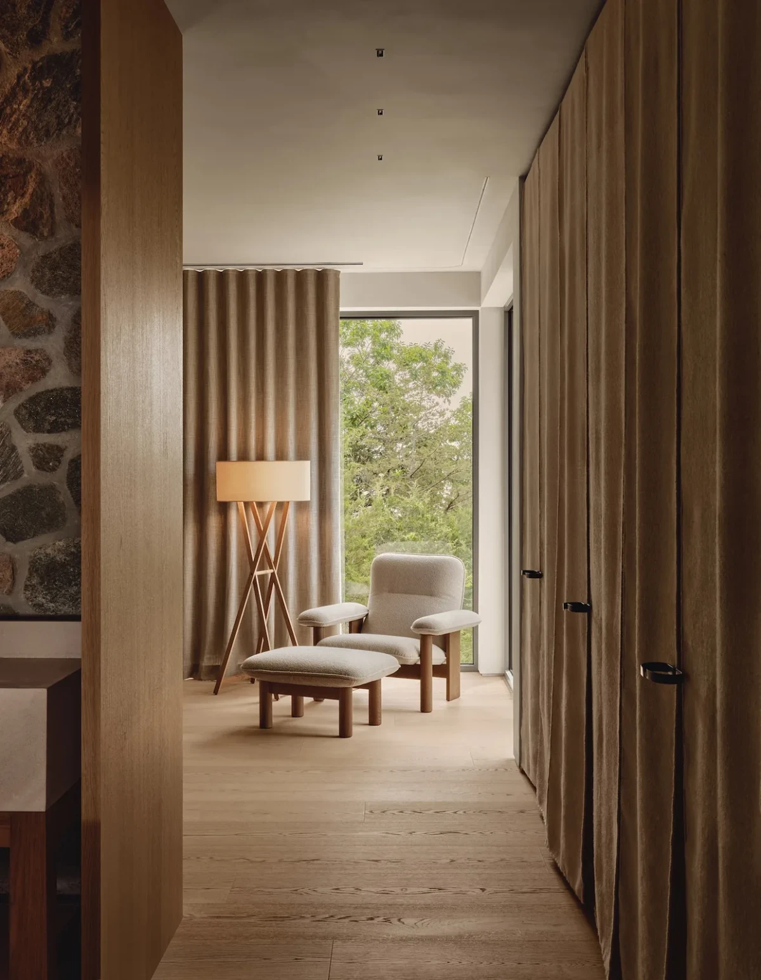
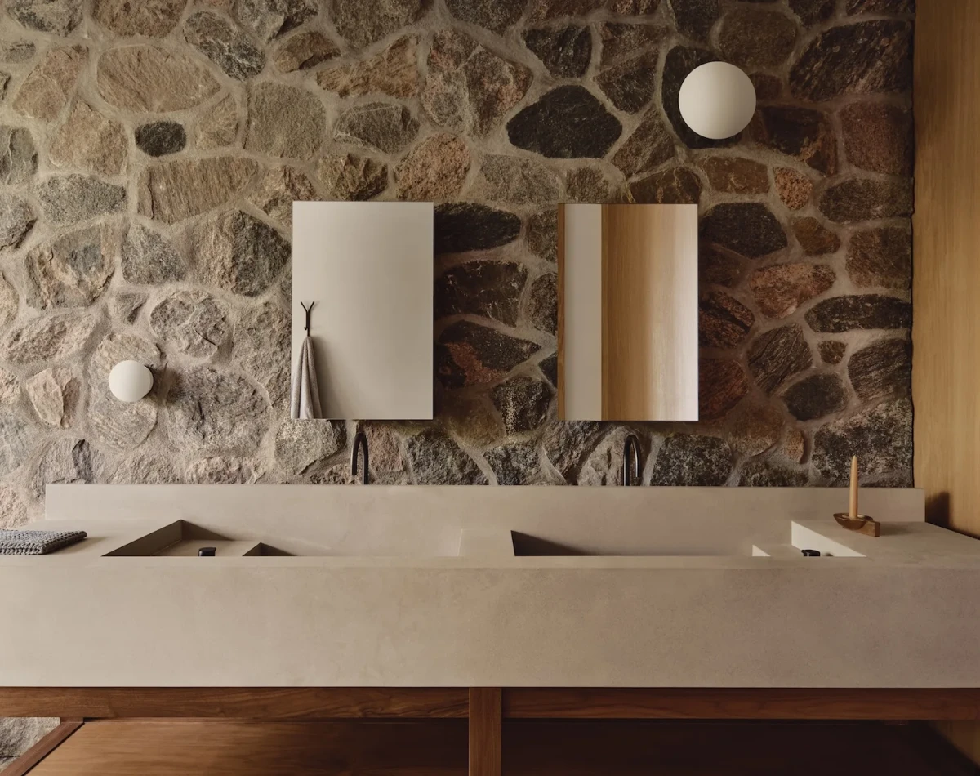
White oak, walnut and limestone continue through the kitchen and pantry. Bespoke joinery conceals appliances and storage behind clean, ordered cabinet fronts while preserving the warmth of timber. Low-level lighting avoids competing with daylight on the water and keeps the rooms intimate after dark.
From gathering space to retreat
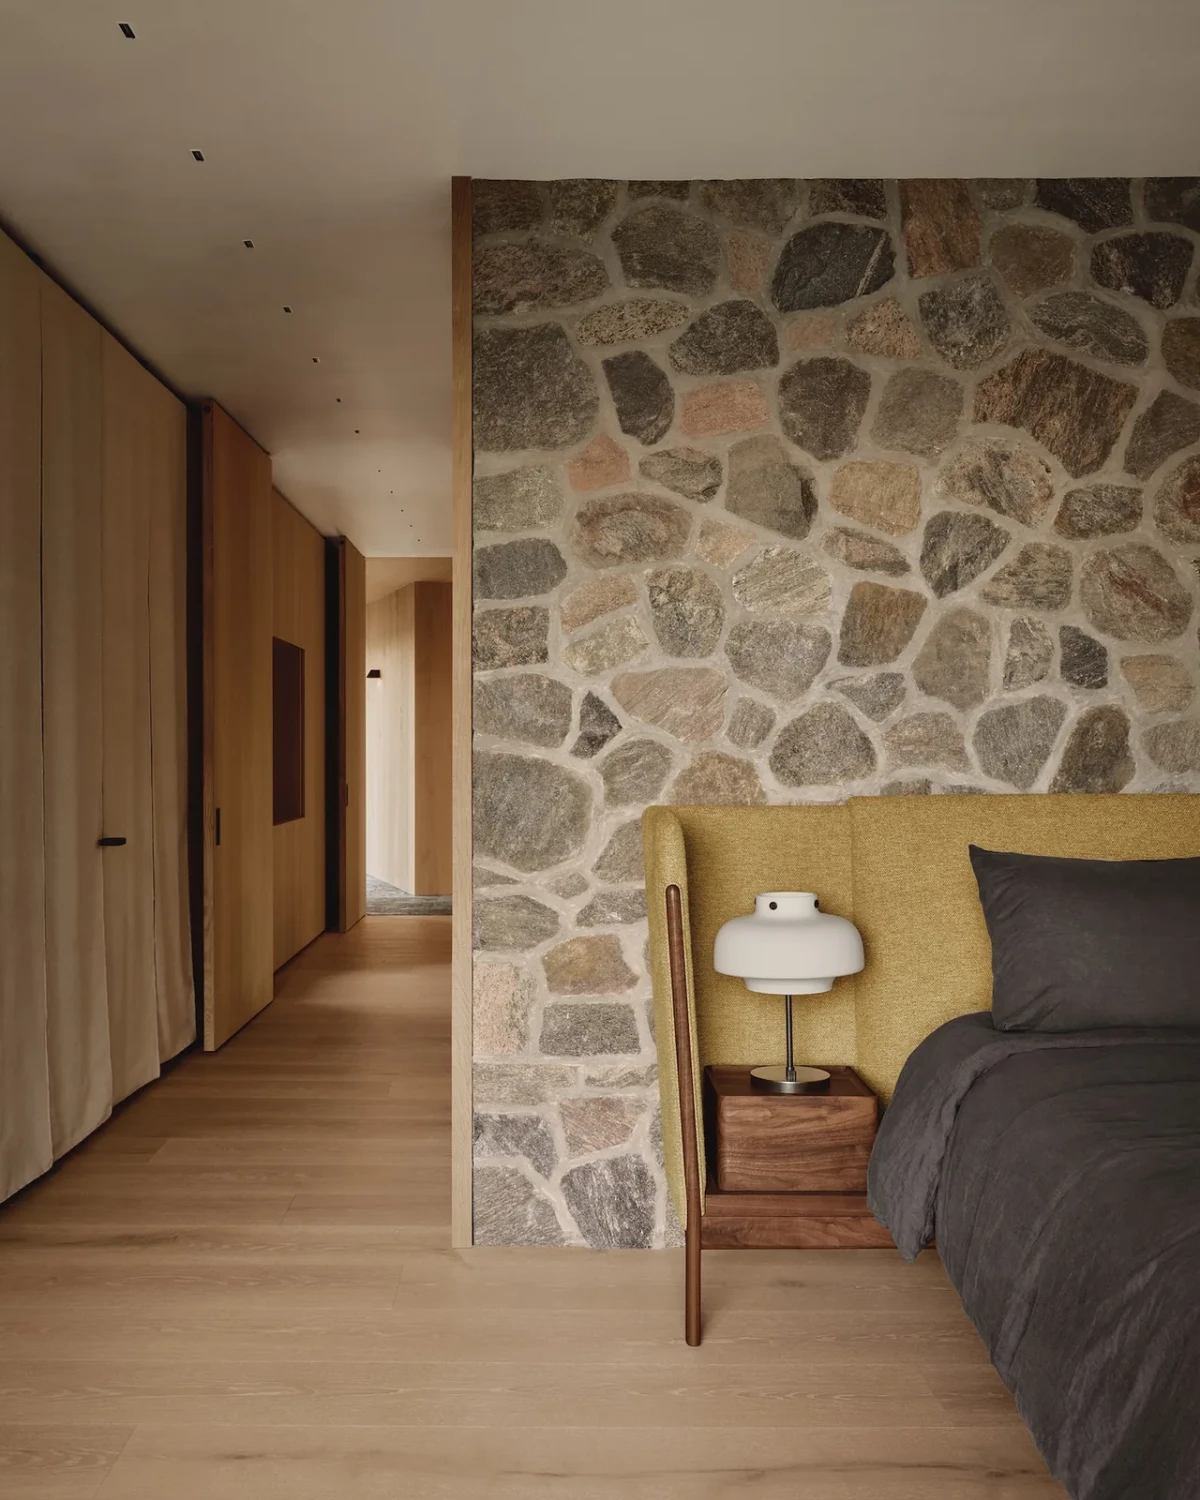
The route toward bedrooms and bathrooms slows through changes in level and texture. Rough masonry, precisely detailed joinery and the soft luminosity of lime plaster balance one another, giving the private rooms a cave-like sense of shelter without closing them off.
Belonging to the island
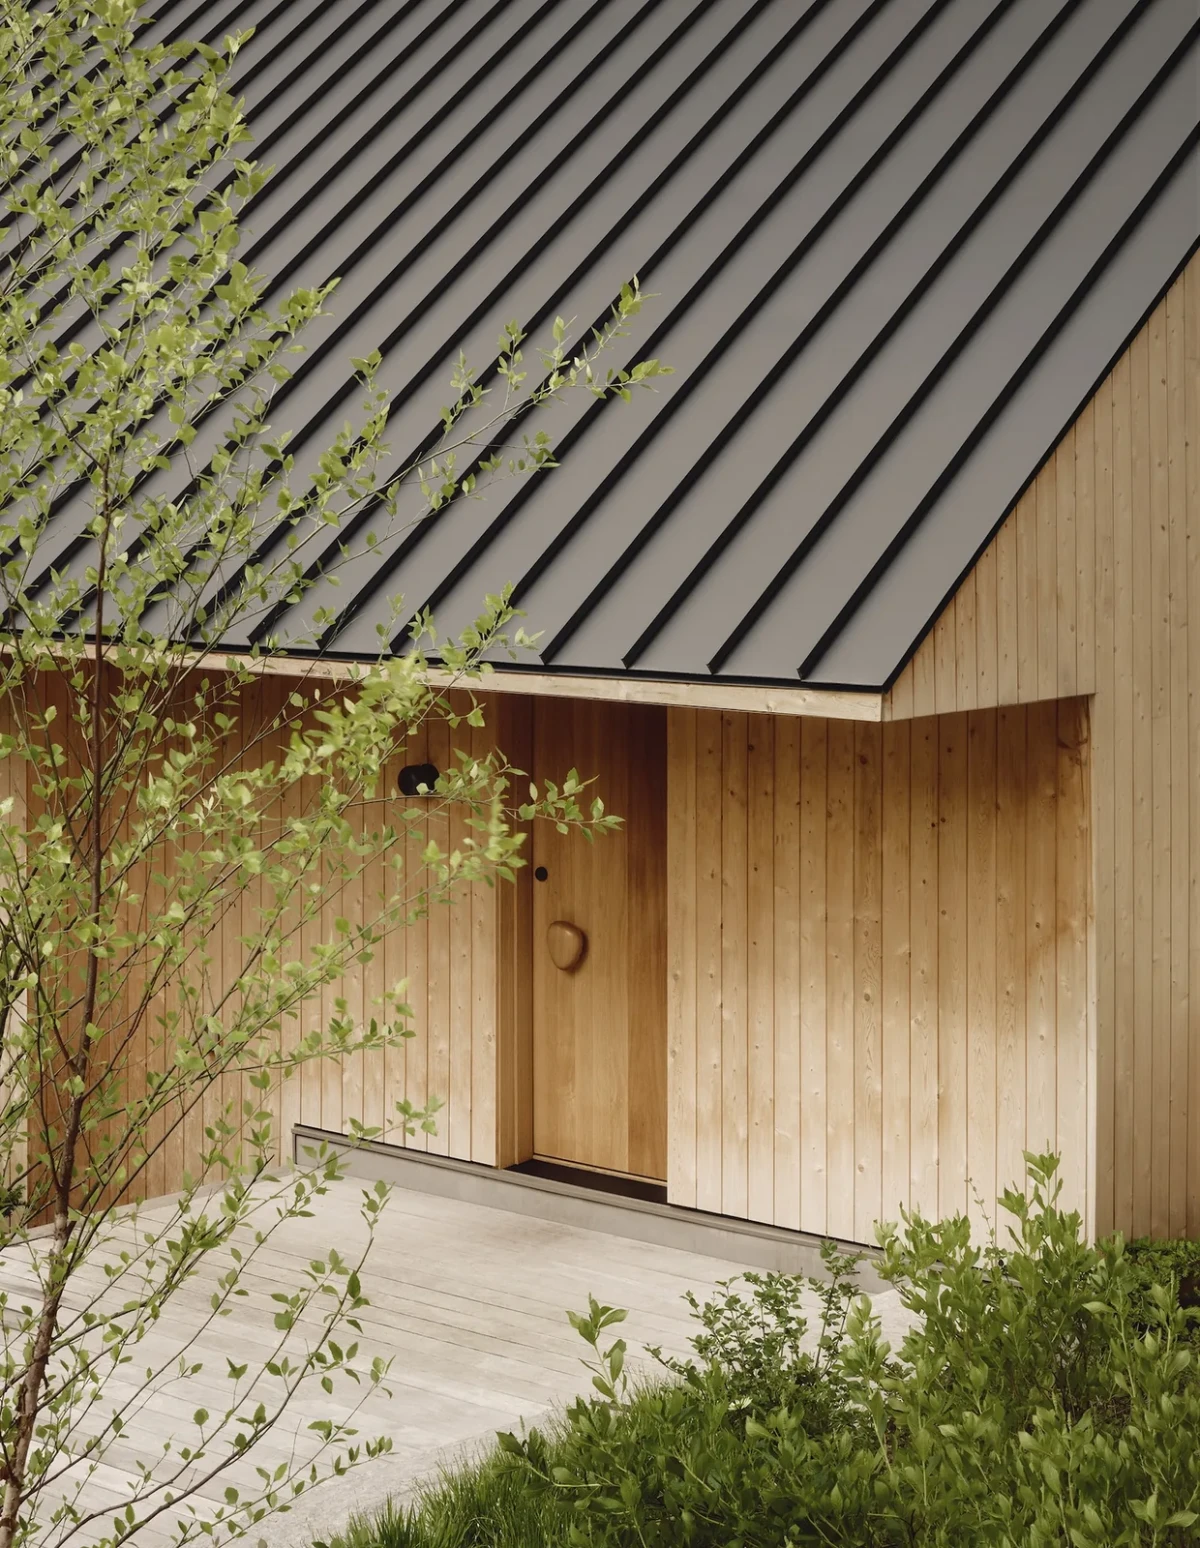
From outside, the cottage keeps close to the rock in a low composition of roof planes, timber and natural stone. Rather than imitating nature, it uses proportion, texture and light to establish an enduring sense of belonging to the site.
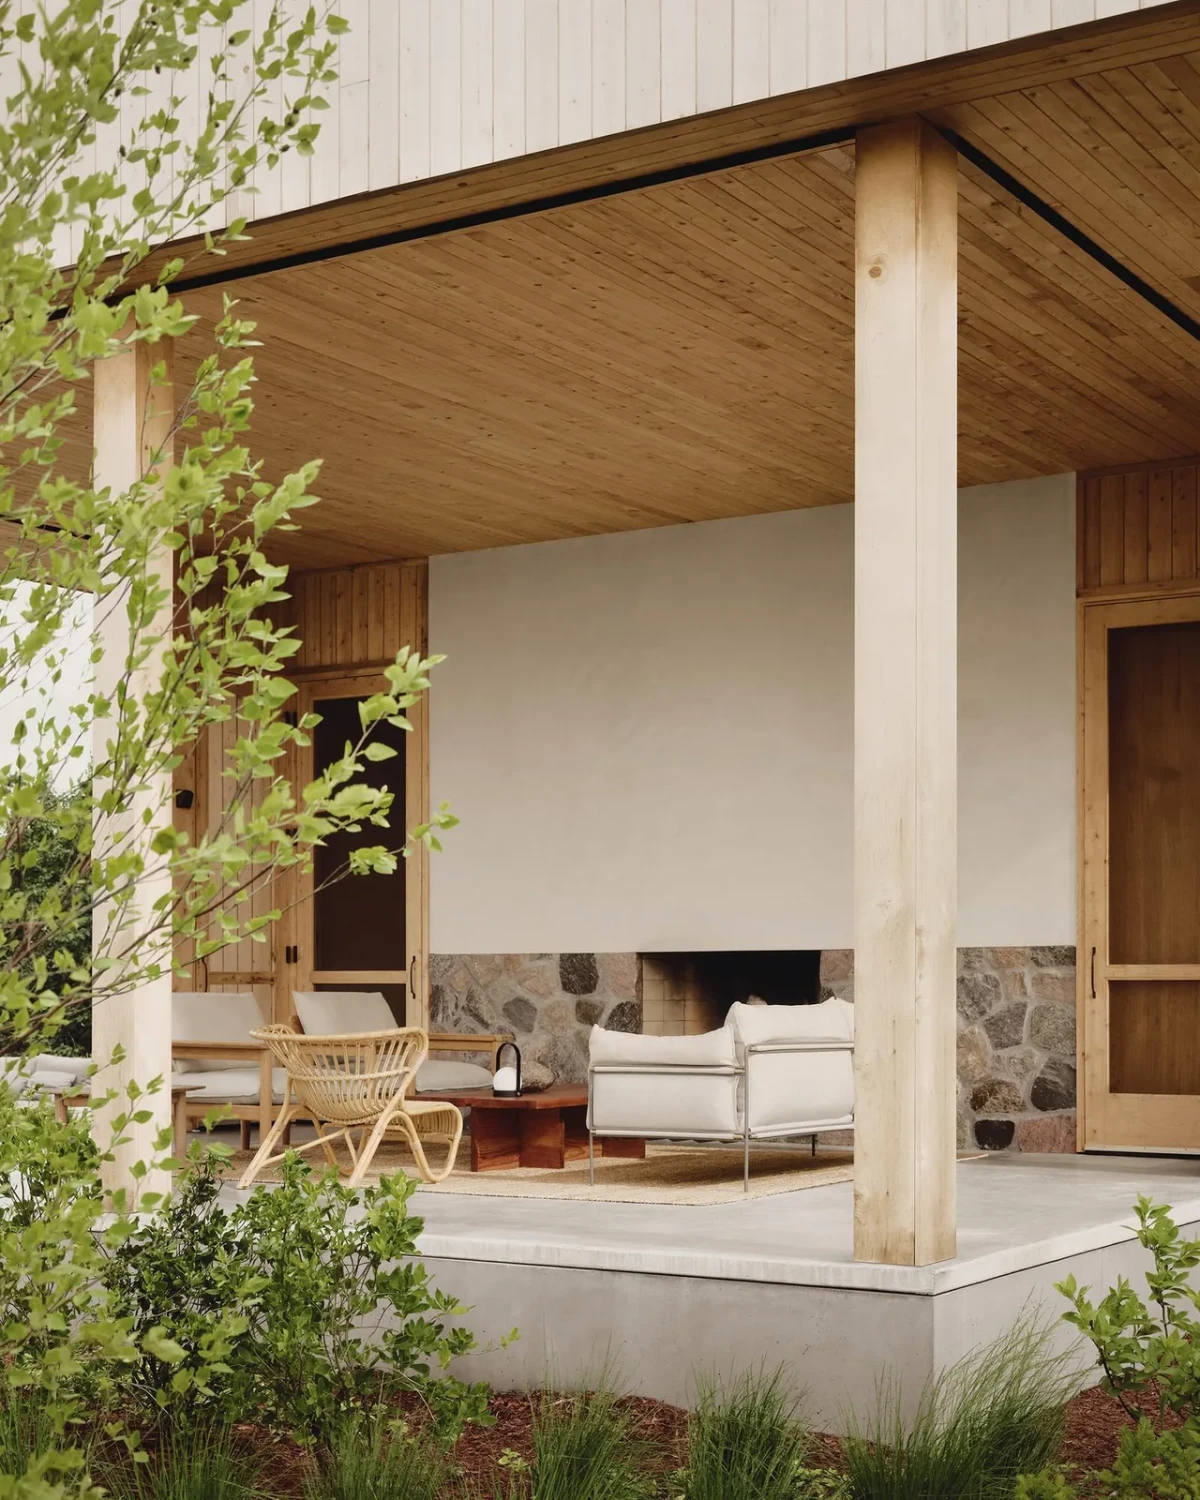
Rather than separating architecture from nature, the cottage allows materials, shifting levels and light to shape the experience of the island.




