RESIDENTIAL · POTTS POINT, SYDNEY
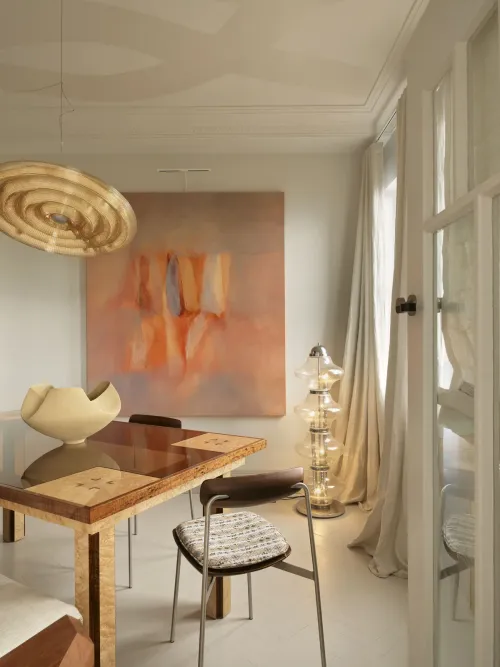
The Gentleman occupies 95 m² within an Art Deco building in Sydney’s Potts Point. Both owners are over two metres tall, while heritage requirements restrict alterations to the original door surrounds. YSG Studio retained those surrounds and adjusted doorway heights, furniture dimensions and appliance positions, beginning with the practicalities of everyday use.
Retaining the Surrounds, Raising the Doorways
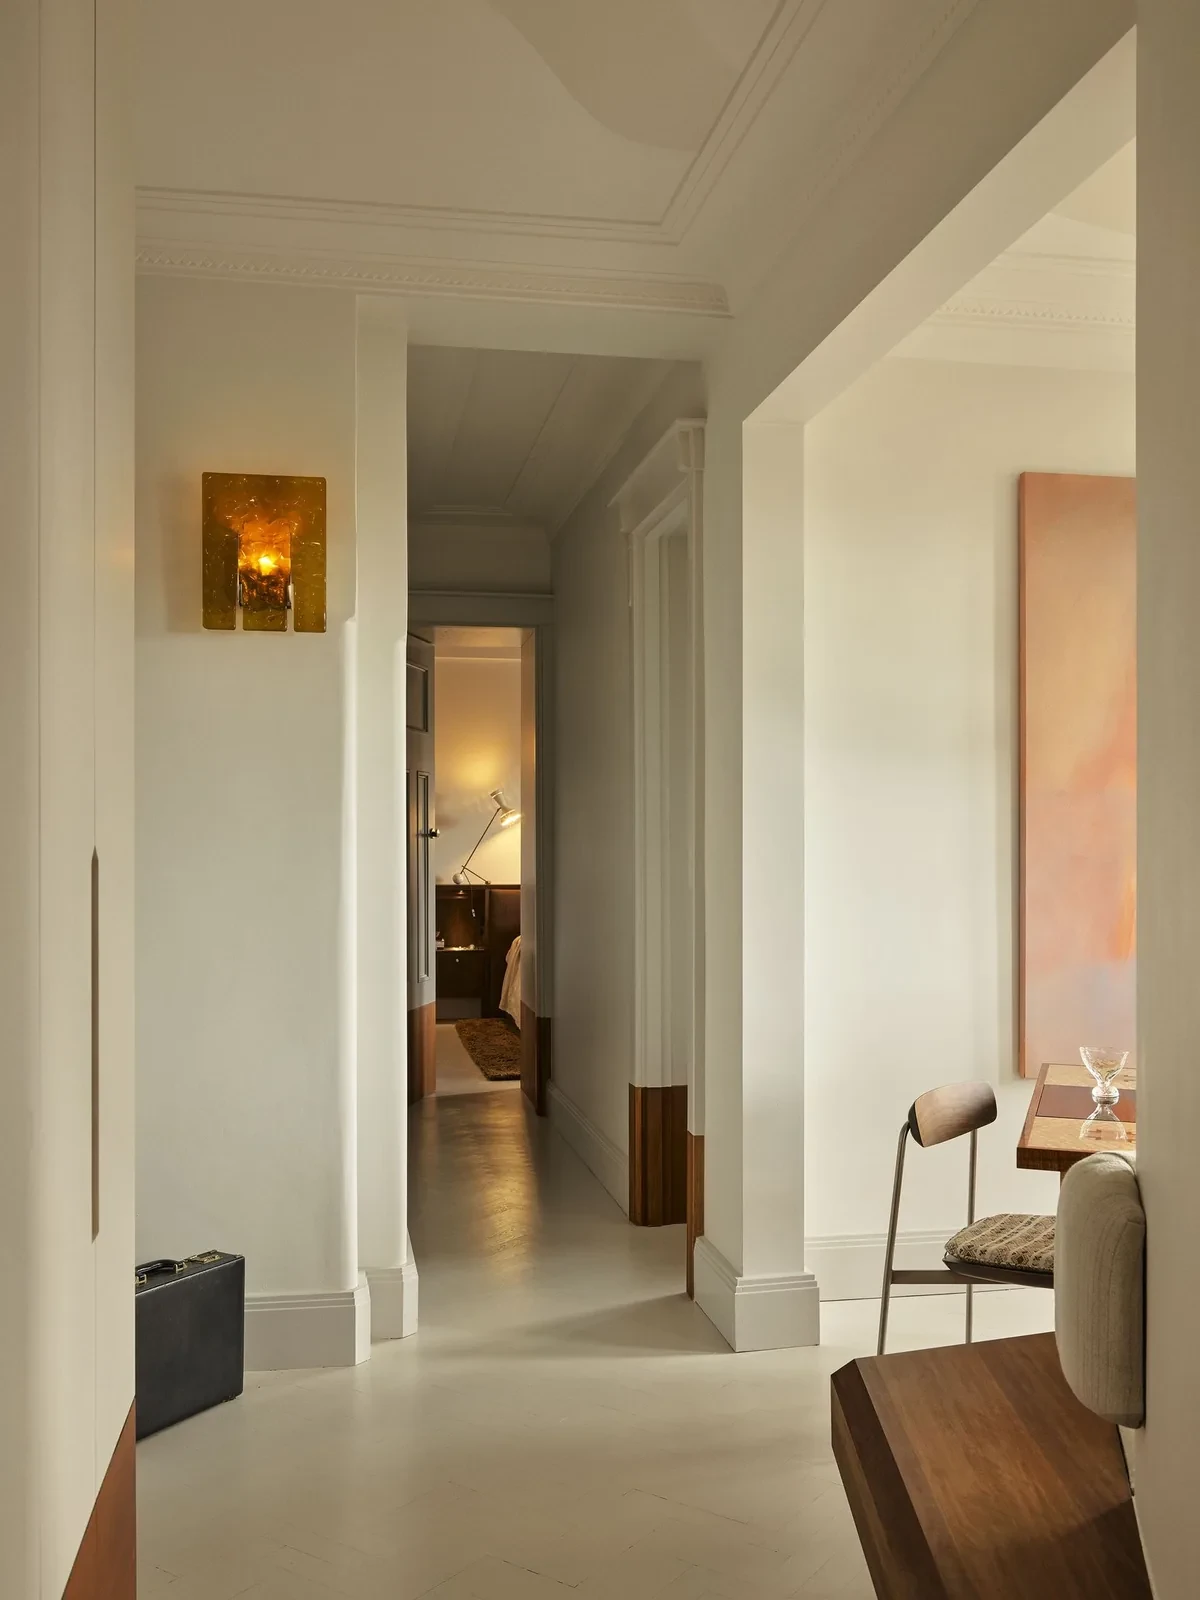
Apart from the entrance, the internal doors and their surrounds were first removed. Once the openings had been raised, the original surrounds were reinstalled, with reddish-brown timber bases making up the difference below. The door leaves were painted white.
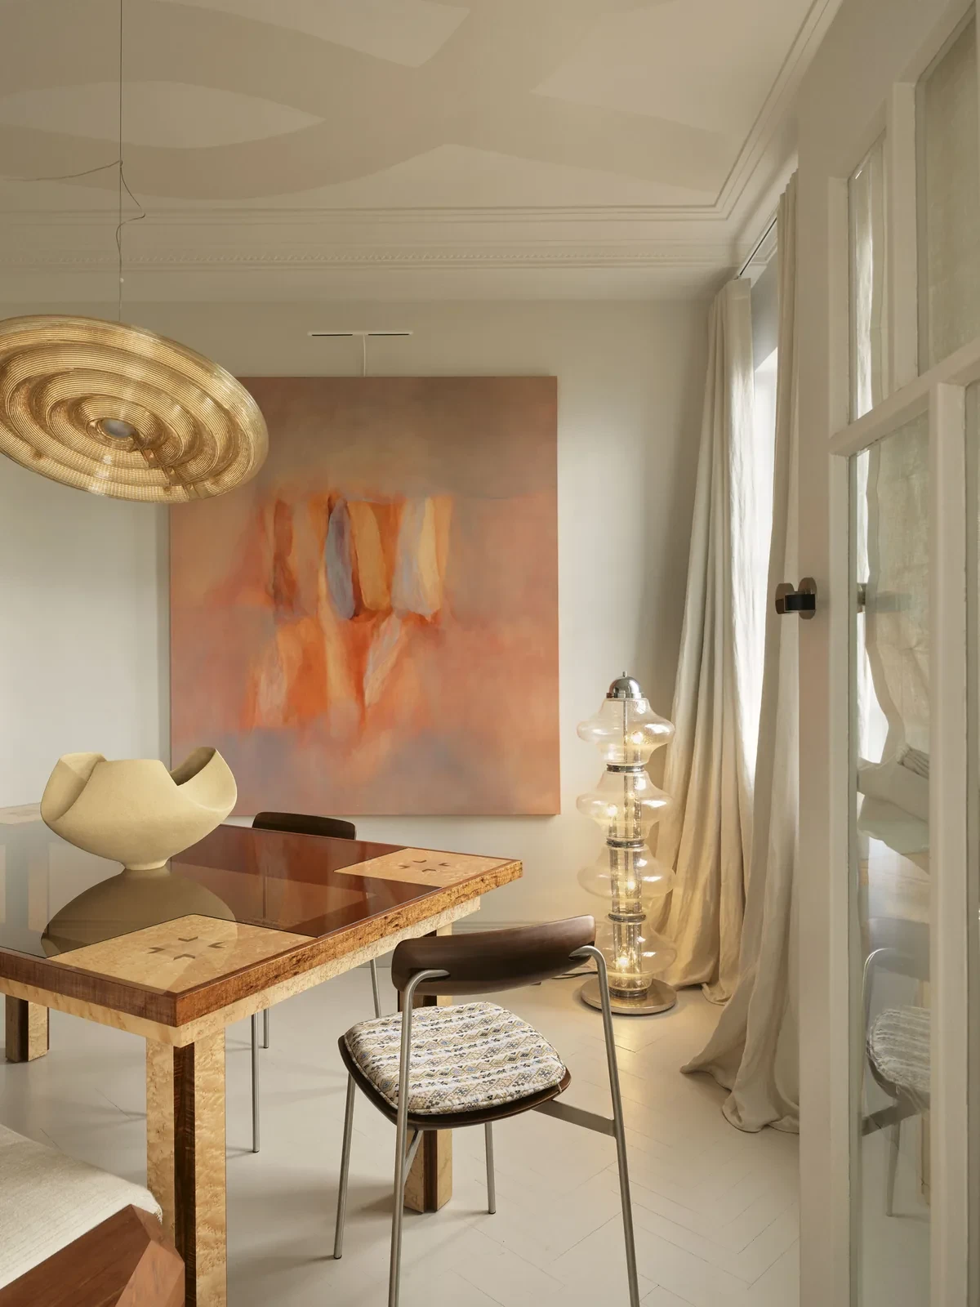
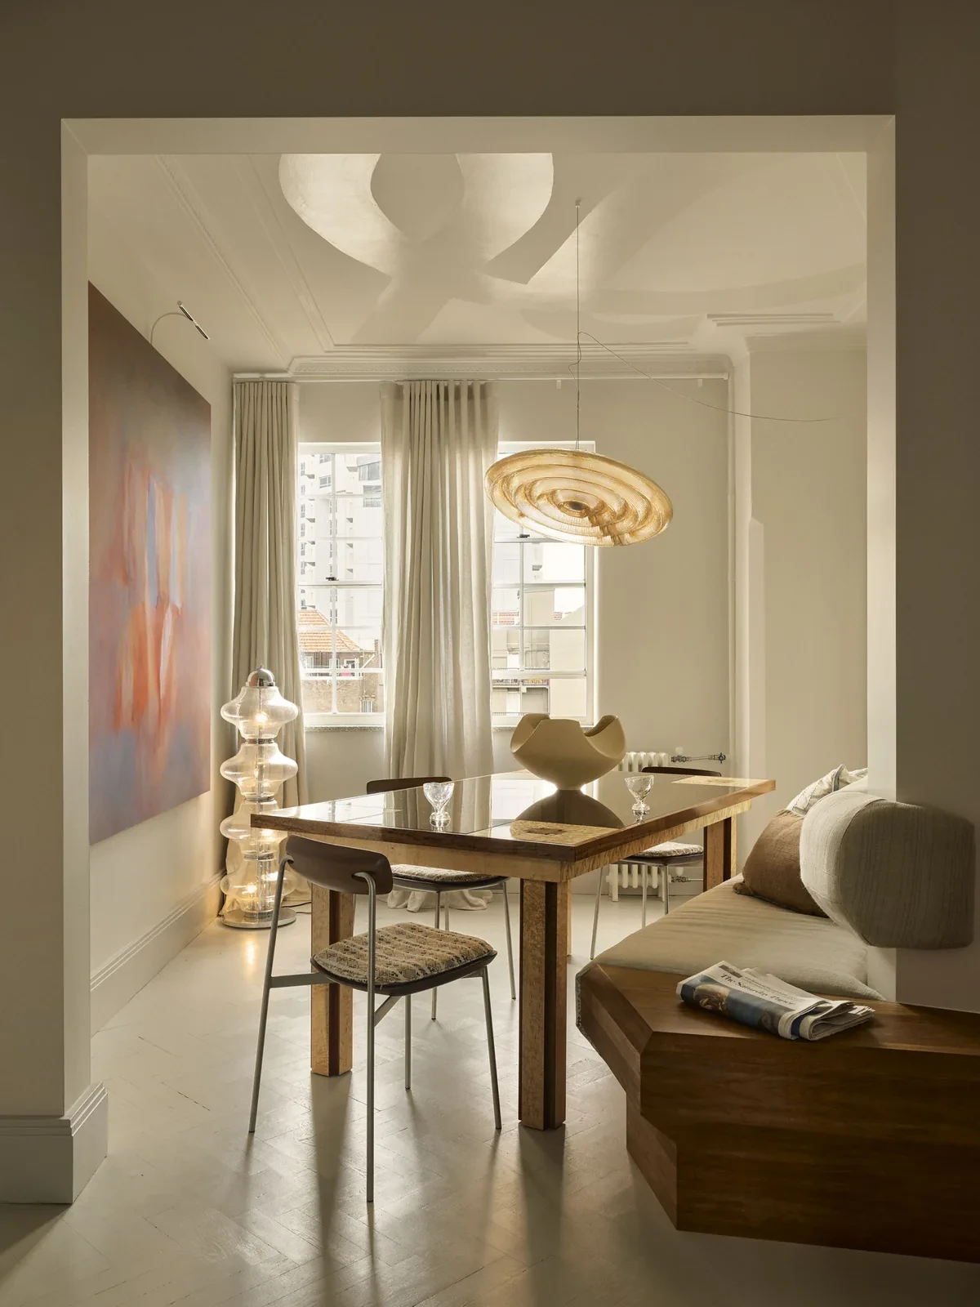
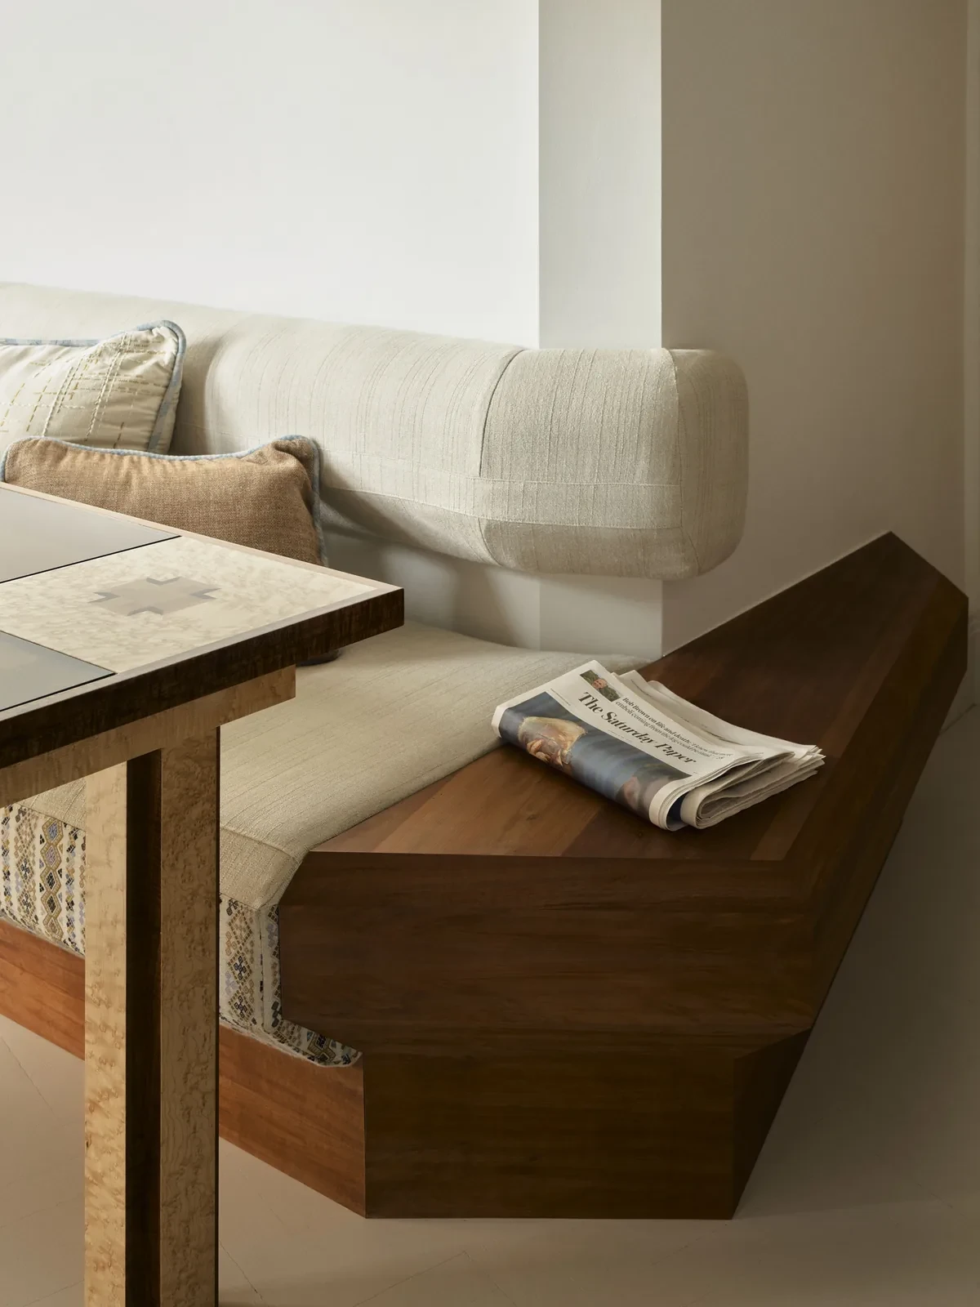
Part of the bathroom partition projects into the dining room, creating additional space for the laundry appliances that previously occupied kitchen storage. A timber banquette follows the angle of the wall, with chamfered edges to its base and seating facing the harbour and bridge.
Kitchen, Bedroom and Bathroom
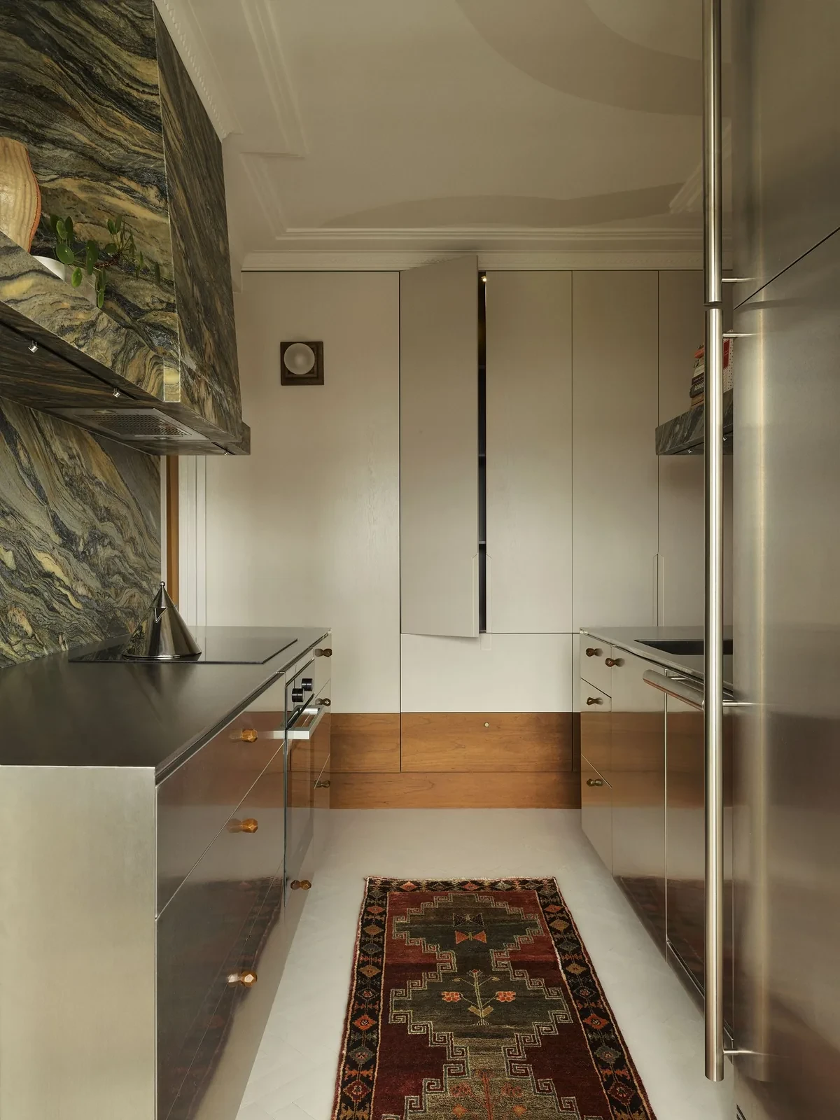
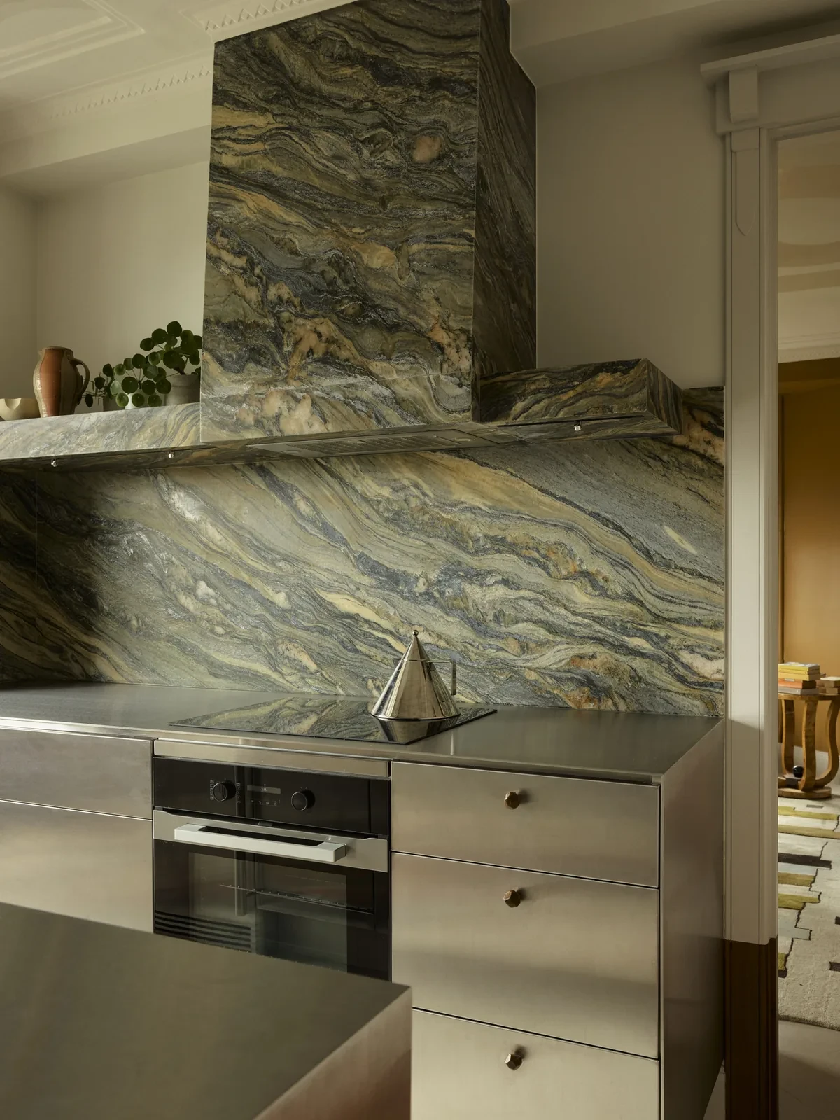
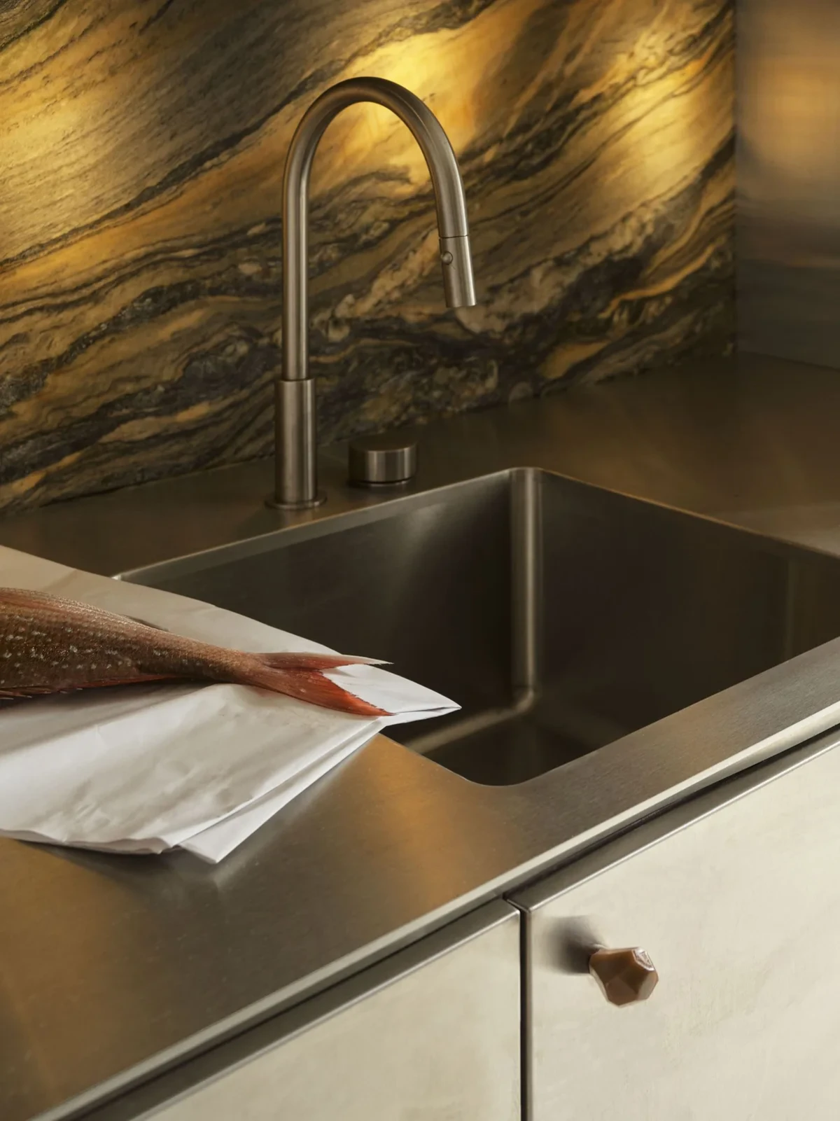
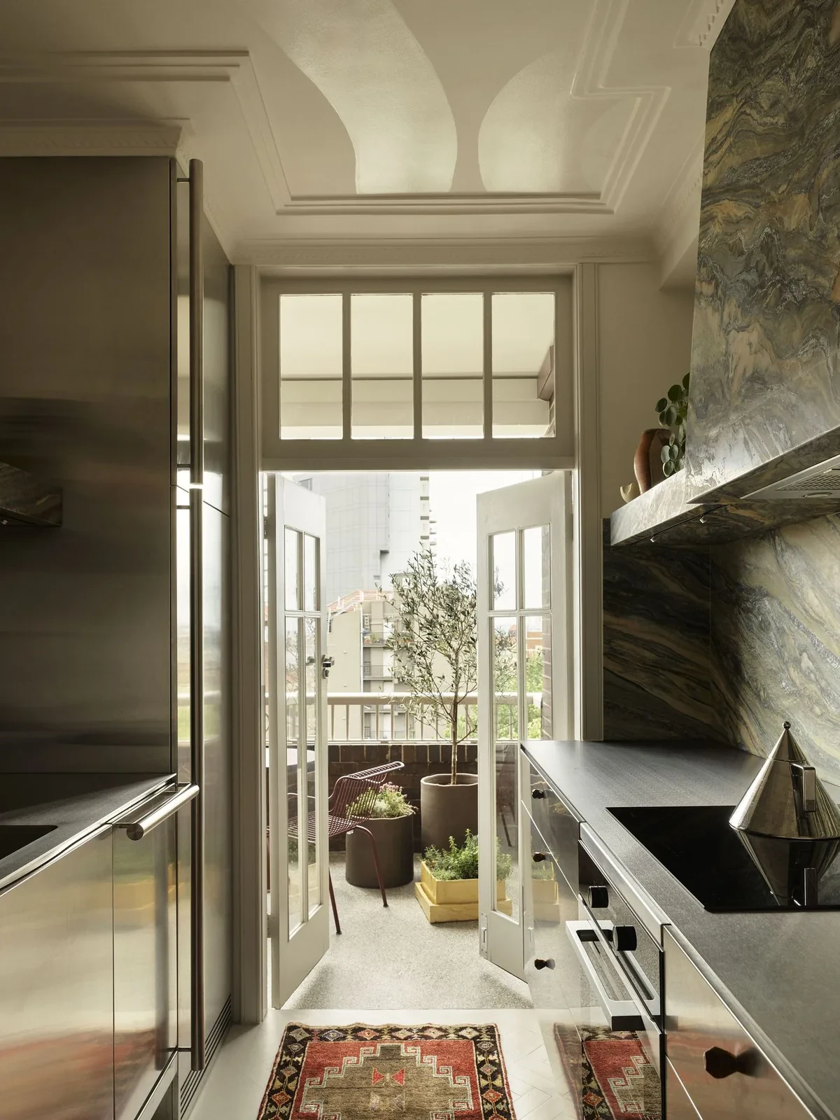
The kitchen retains its galley layout, with stainless-steel cabinetry replacing the piecemeal joinery. Lauriana quartzite forms the splashback and clads the angled extractor hood, above a stainless-steel worktop.
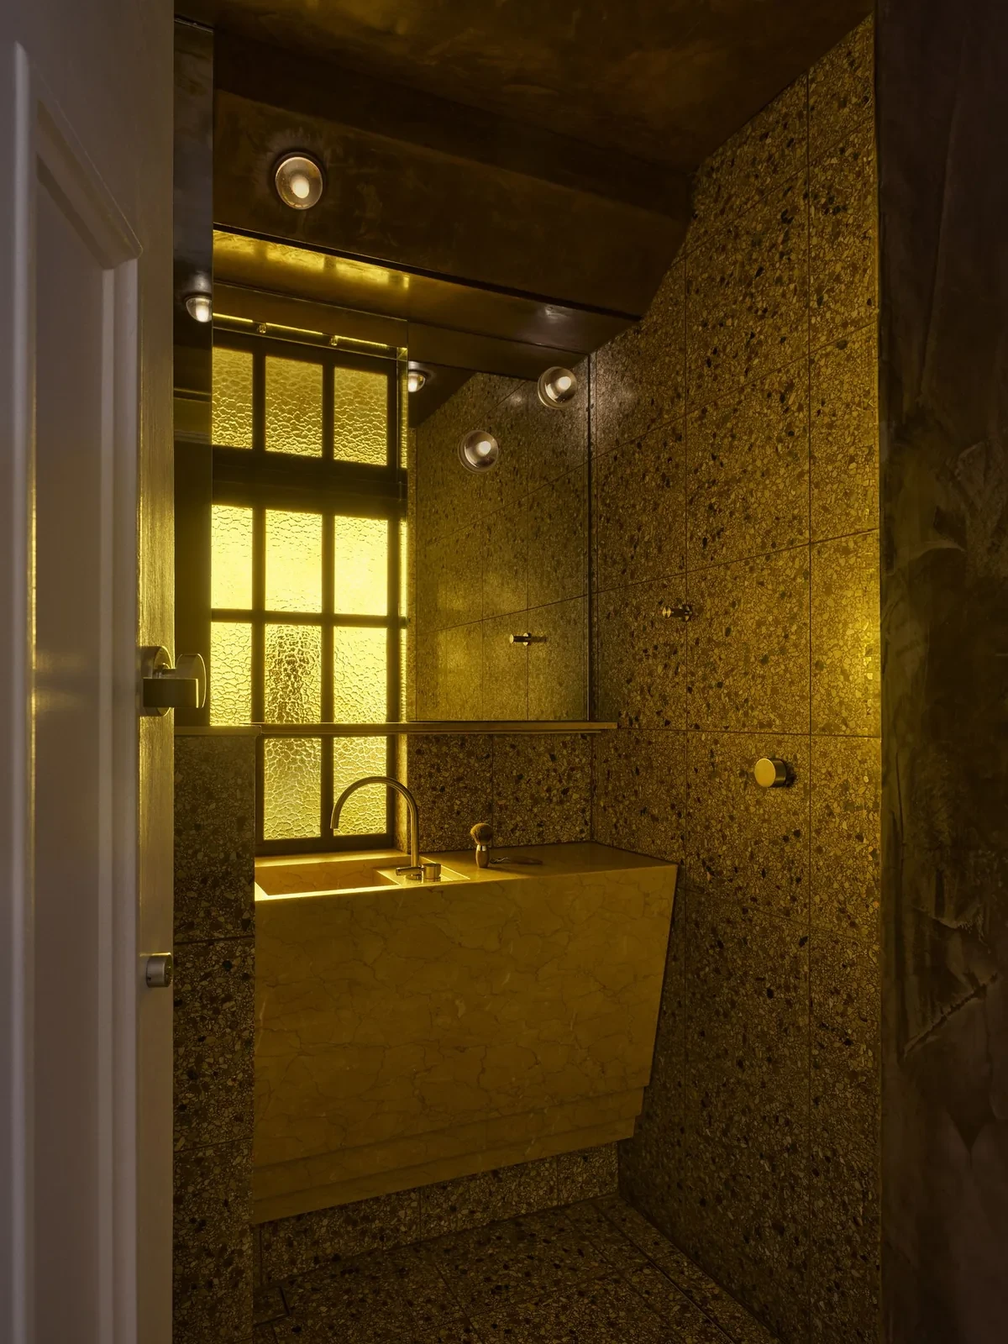
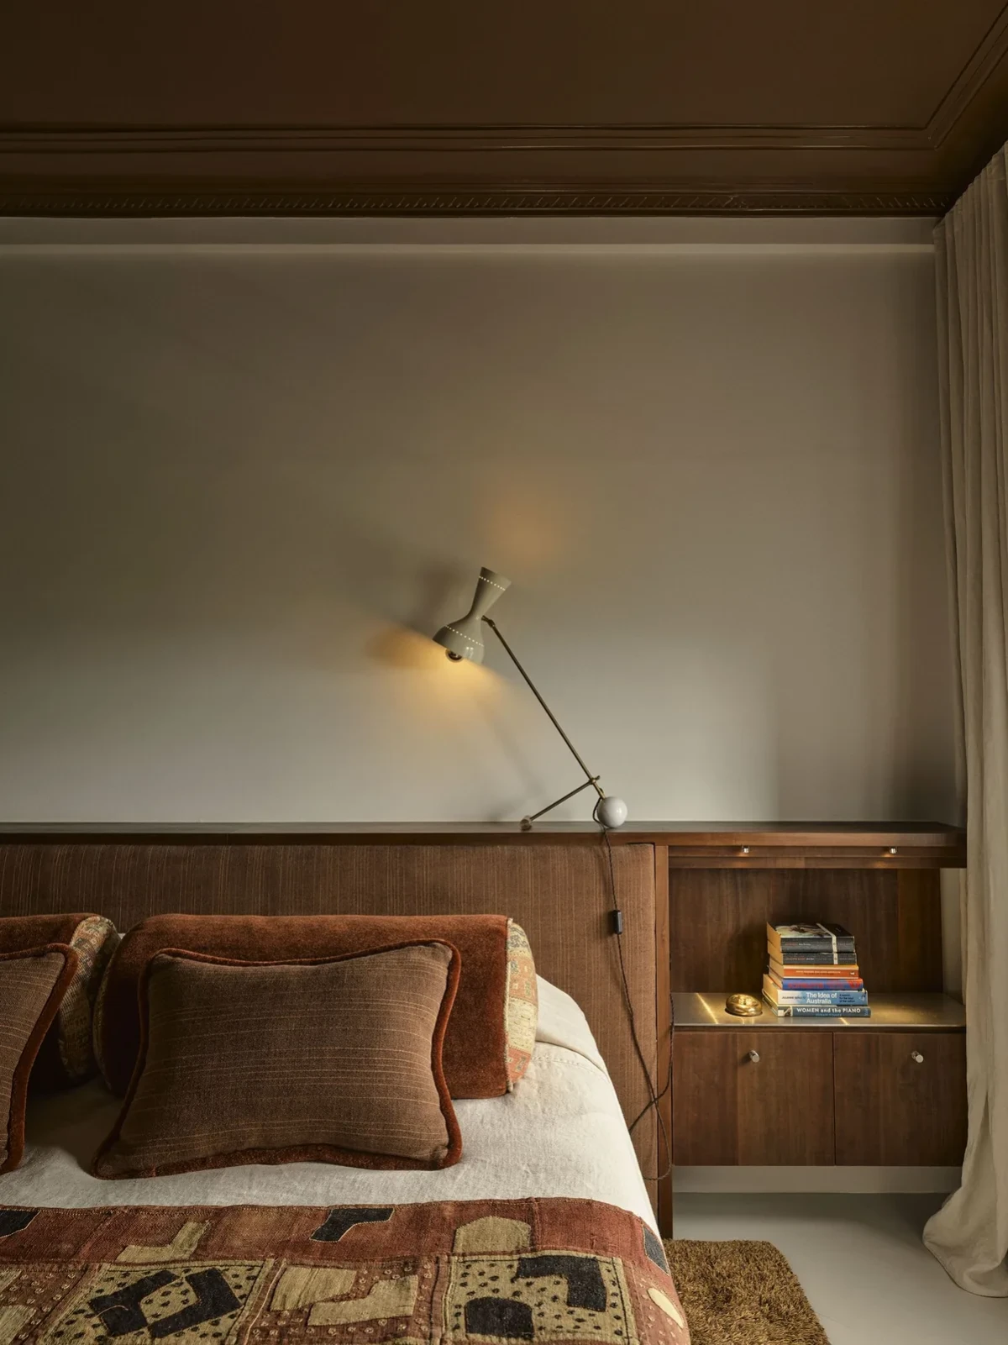
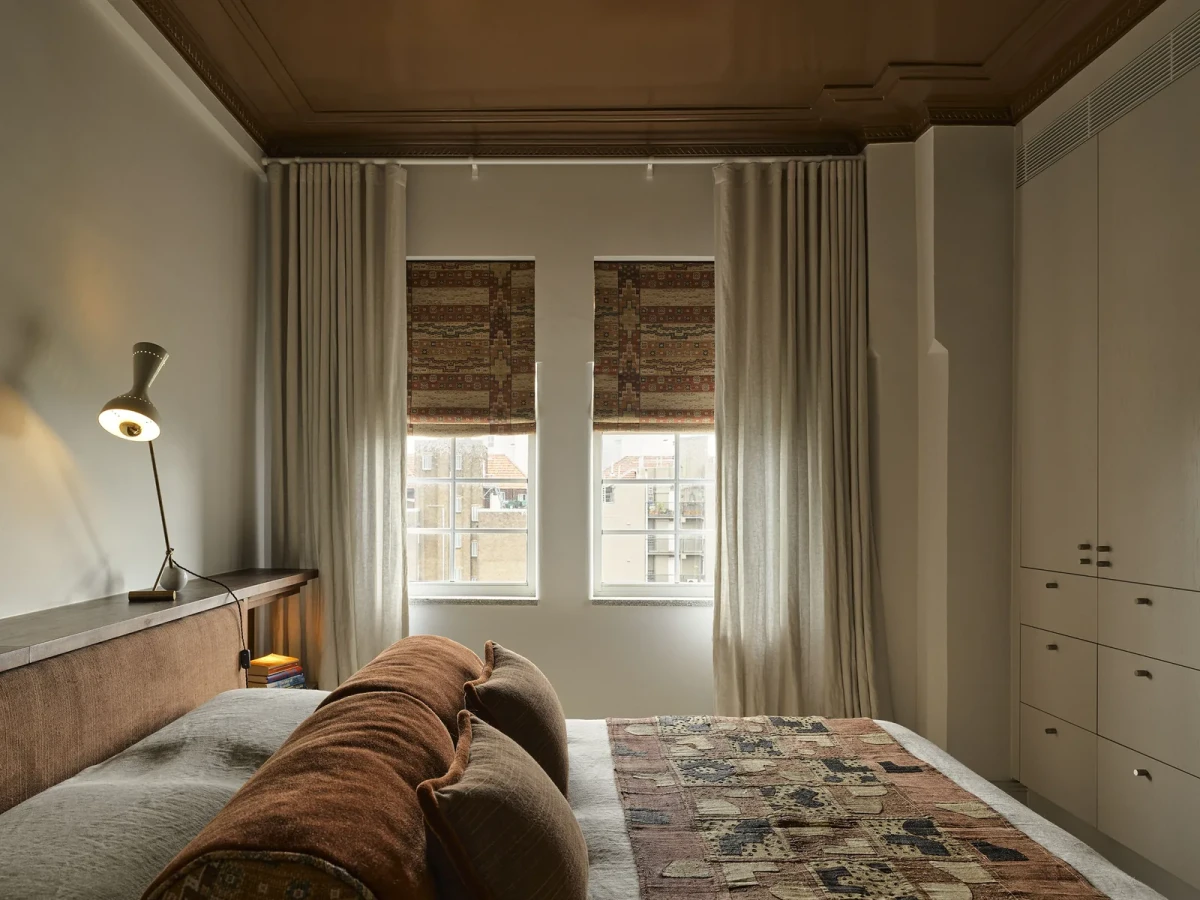
In the bedroom, the timber headboard extends to either side, with open compartments providing bedside storage. Pale walls meet a dark-brown ceiling. The bathroom combines terrazzo with green and purple flecks and a Crema Khrusos marble vanity whose underside slopes inwards.
Amber Flemish textured glass has been reintroduced in the bathroom and entrance door. This type of glass was once used throughout the building’s apartments; light passing through it casts a golden colour across the bathroom walls and countertop.
A Dark Living Room and Geometric Patterns
Warm-white walls run through the dining room, corridor and bedroom, while the original herringbone floor has also been lightened. The living room takes on a deeper toffee colour, with a sofa, armchair, piano and record cabinet gathered in the same room. These contrasts draw on the owners’ fondness for Vermeer’s paintings. Curves painted on the glossy, milky-white ceilings of the shared spaces relate to their interest in music.
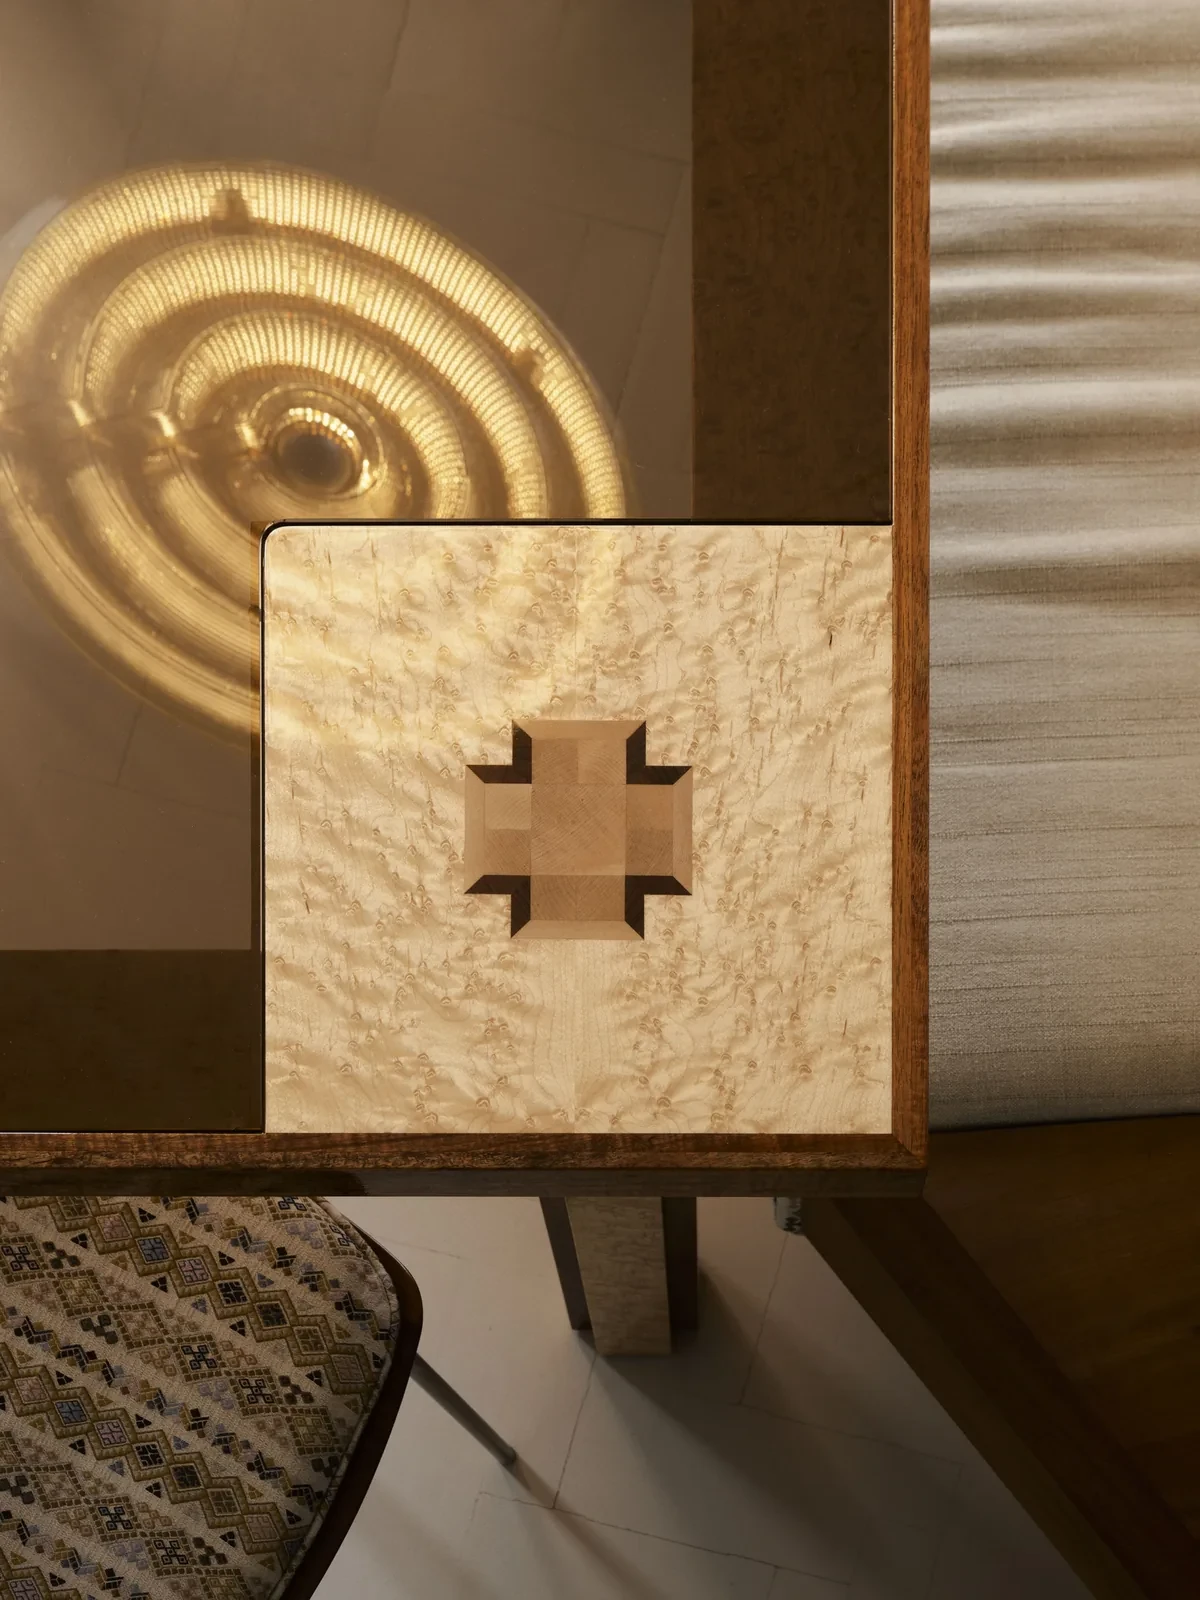
The dining table, designed by YSG with Maiden Co, has timber crosses set into the four corners of its glass top. The motif comes from Balkan ćilim flatwoven rugs and relates to one owner’s Bosnian and Croatian family background. Similar geometric patterns appear on the dining chairs, banquette and bedroom window textiles, while the record cabinet has geometric handles that spread to either side.
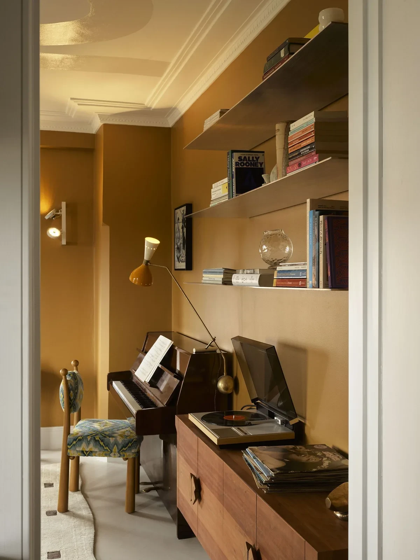
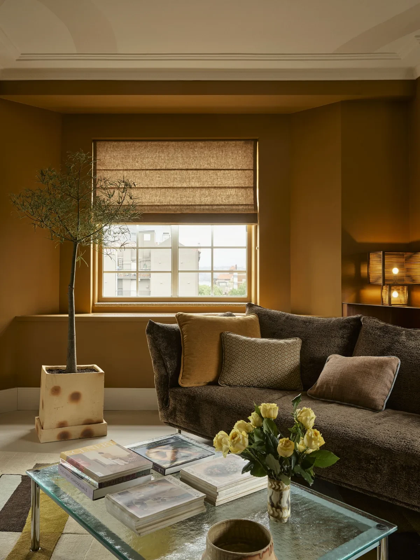
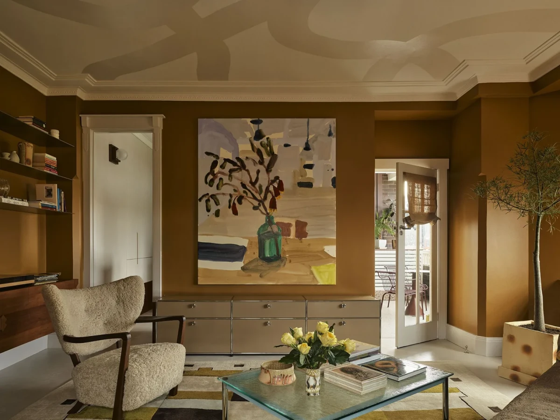
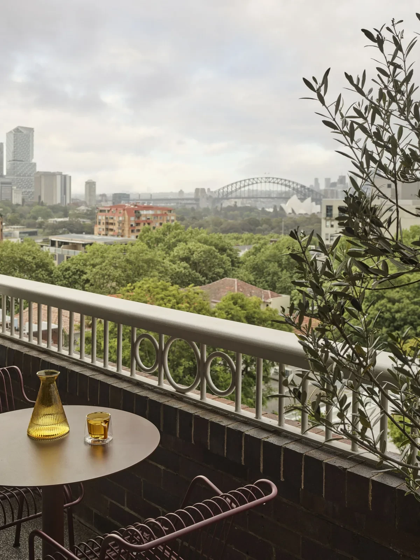
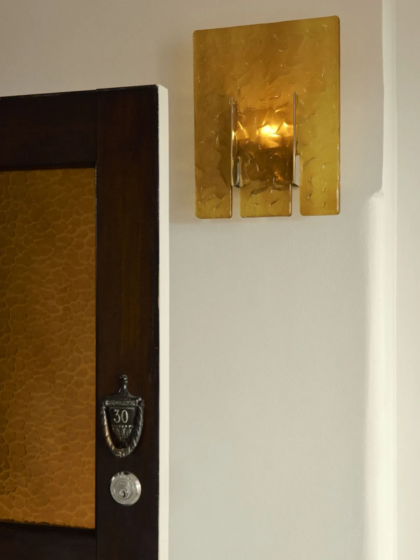
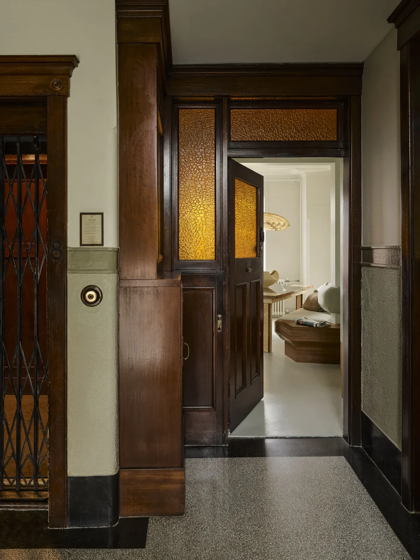
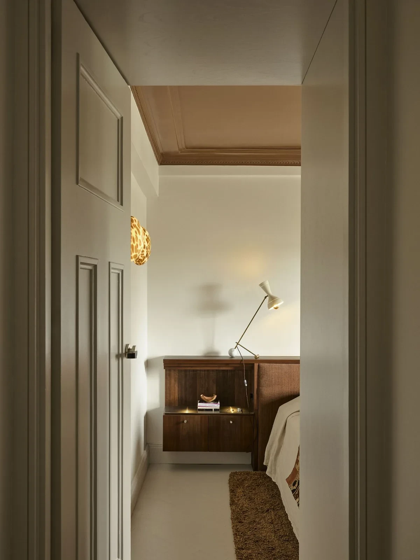
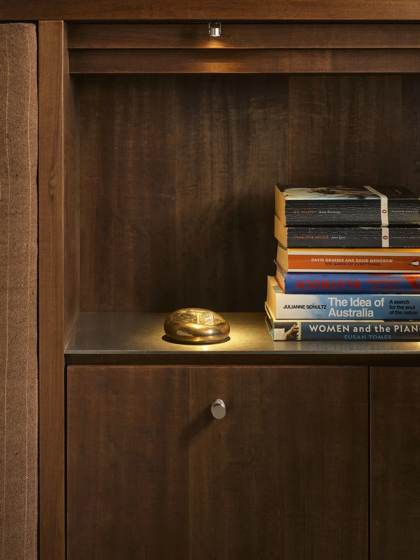
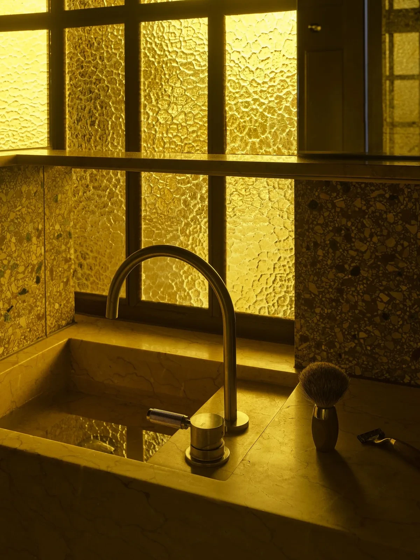
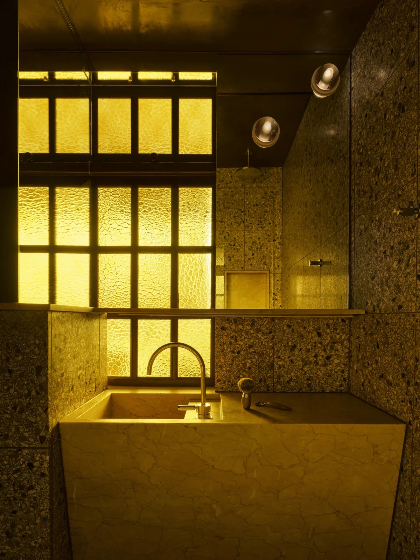
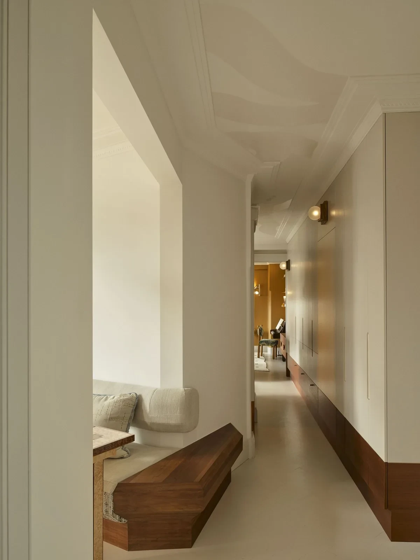
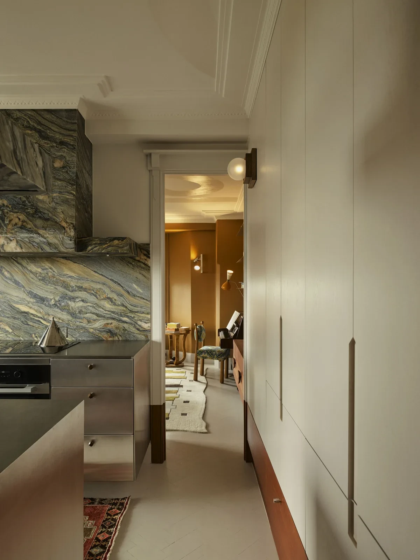
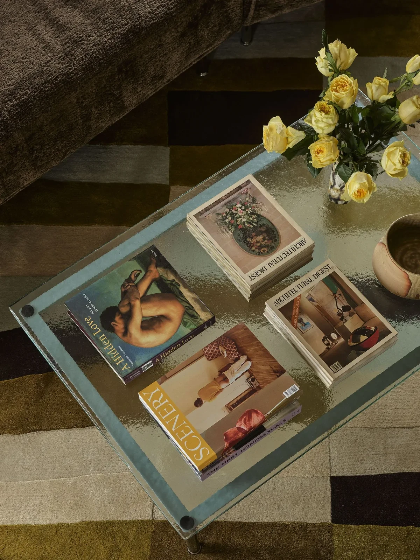
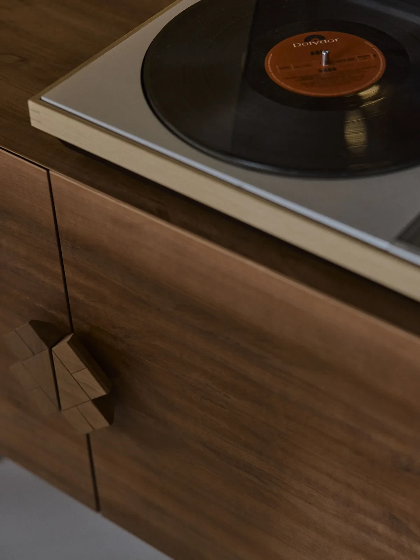
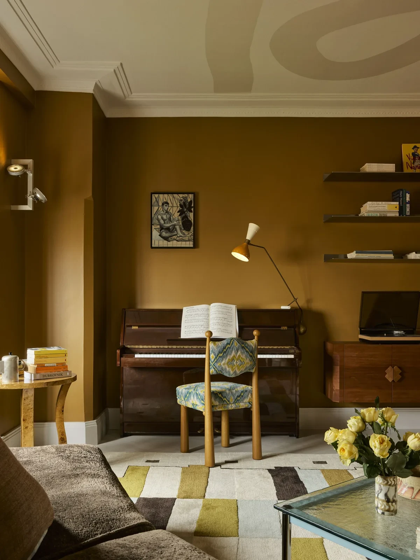
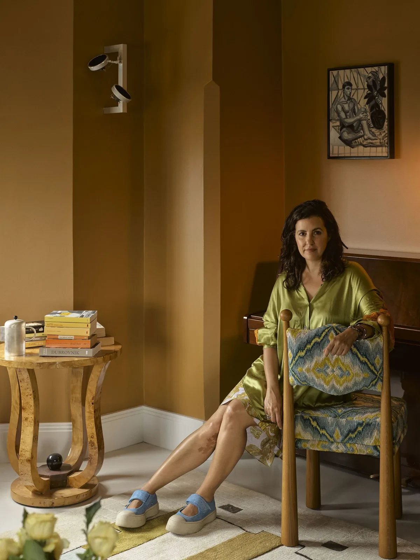
YSG retained the apartment’s door surrounds and reintroduced a type of textured glass once used in the building. Doorways and built-in furniture were adjusted to suit the two owners; the palette draws on light and shade in painting, ceiling patterns relate to music, and geometric furniture details refer to one owner’s family background.
Project credits
Project — The Gentleman
Location — Potts Point, Sydney, Australia
Interior design — YSG Studio
Area — 95 m²
Project year — 2026
Builder — Promena Projects
Styling — YSG
Custom dining table — YSG × Maiden Co
Photography — Anson Smart
Images courtesy of — YSG Studio
Project information and original feature — YSG Studio; Yellowtrace (Dana Tomić Hughes, 26 October 2026)
Editorial adaptation — 01DES