WORKSPACES · MADRID
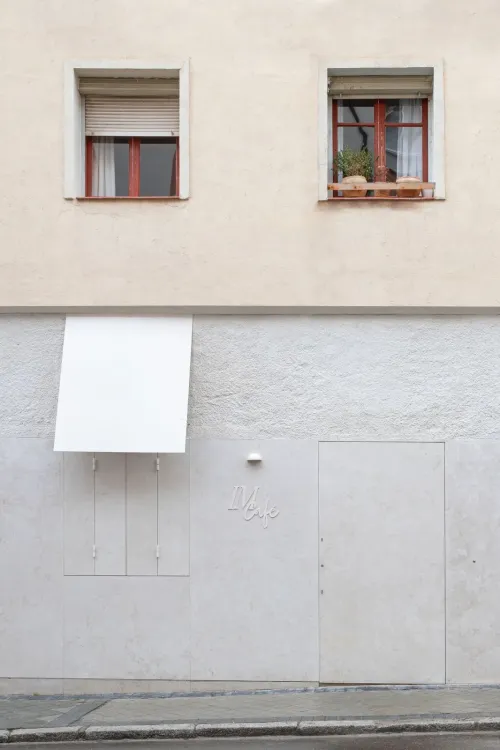
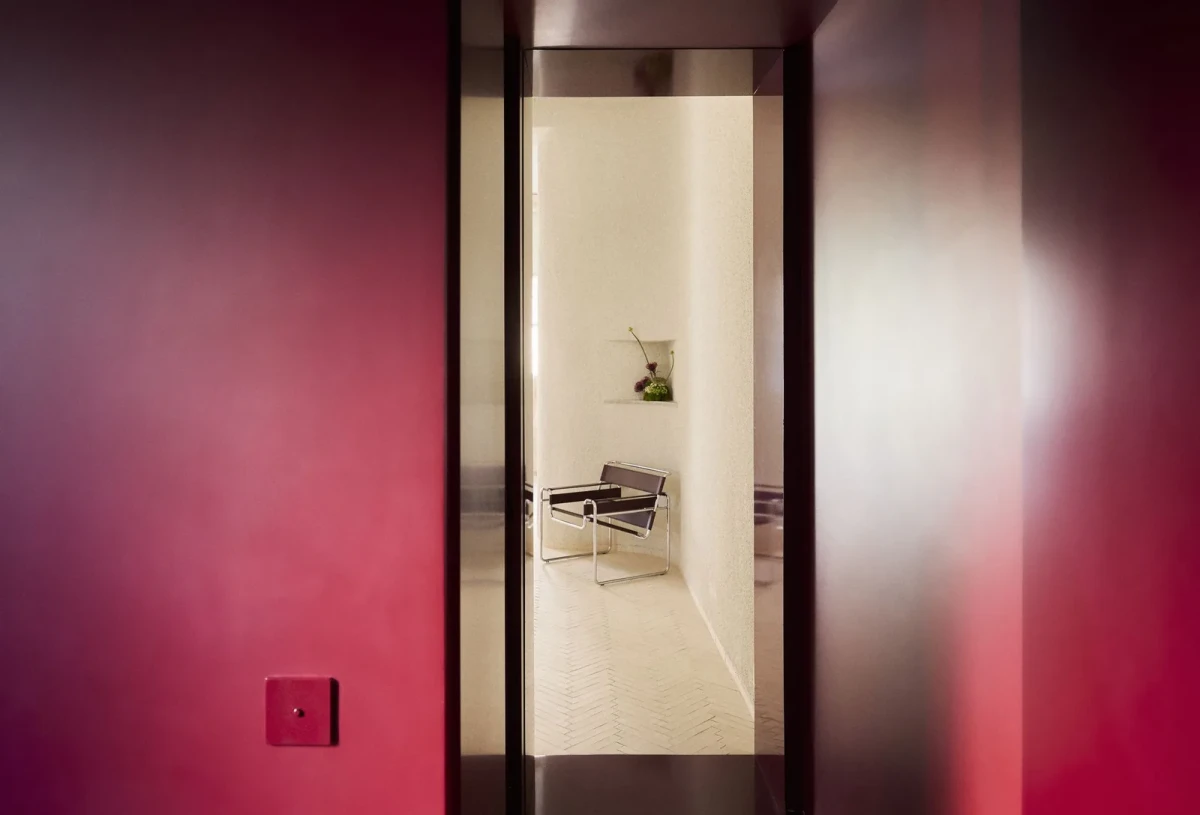
IM Café occupies the former Bar Deportivo on Gabriel Lobo street in Madrid. Despite its name, it functions primarily as IM Signature’s office and showroom, with occasional events. Nula Studio gave the main room a pale palette, reserving the brand’s red for the ancillary spaces.
An entrance open to the street
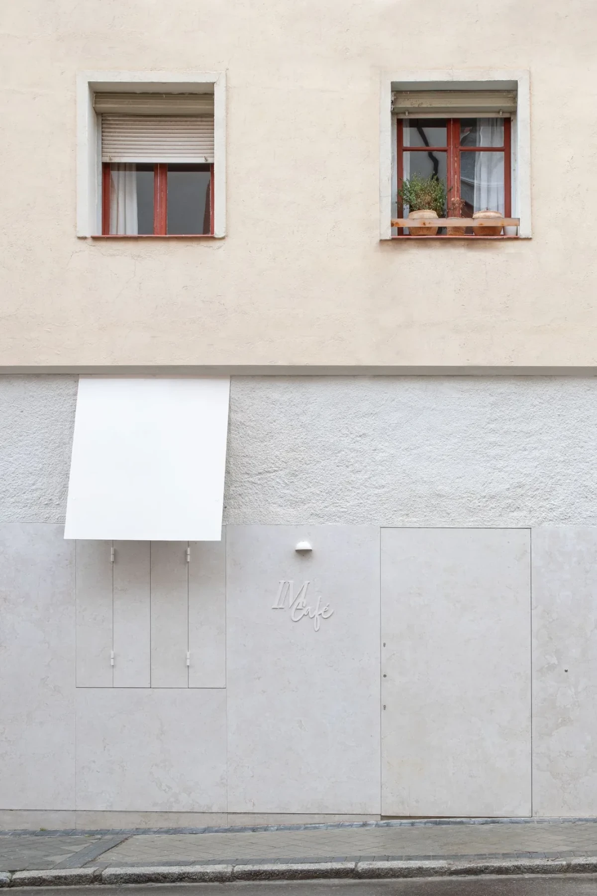
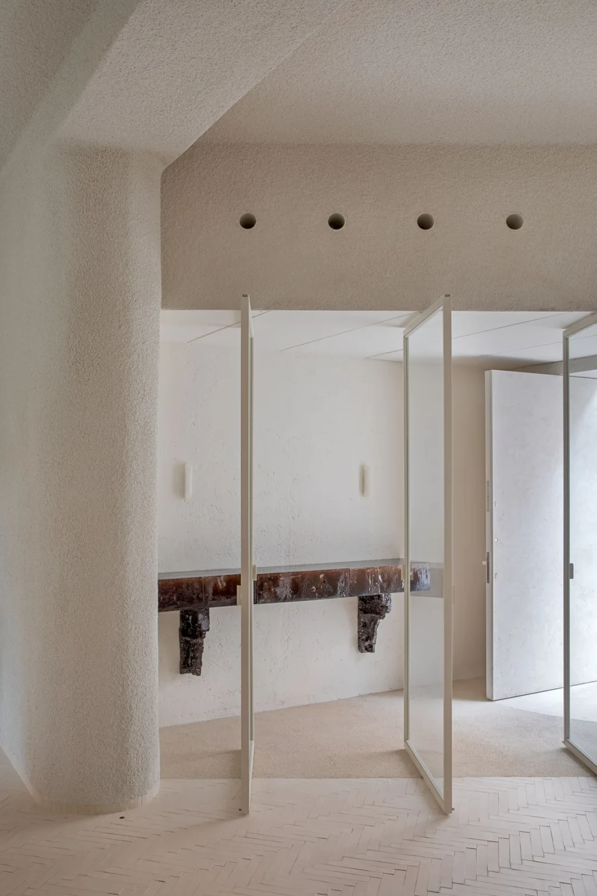
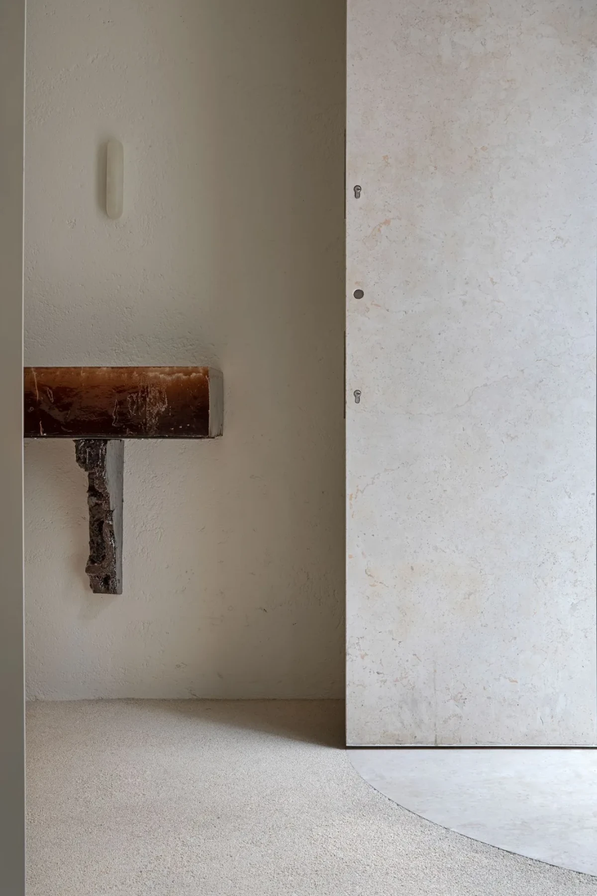
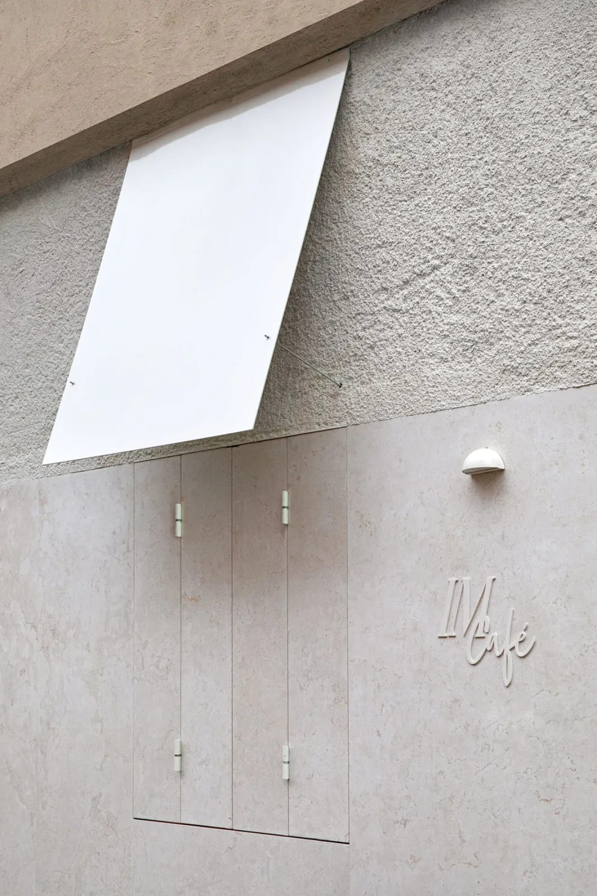
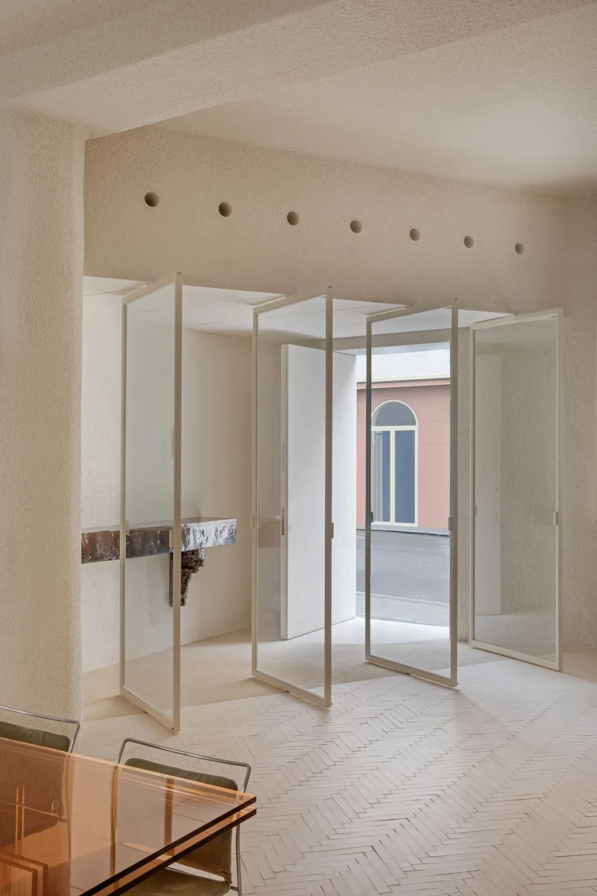
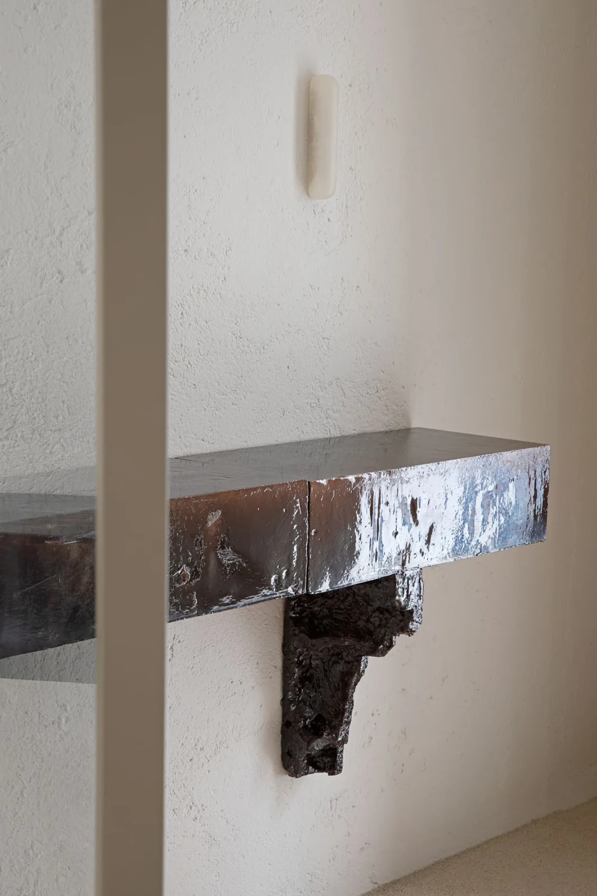
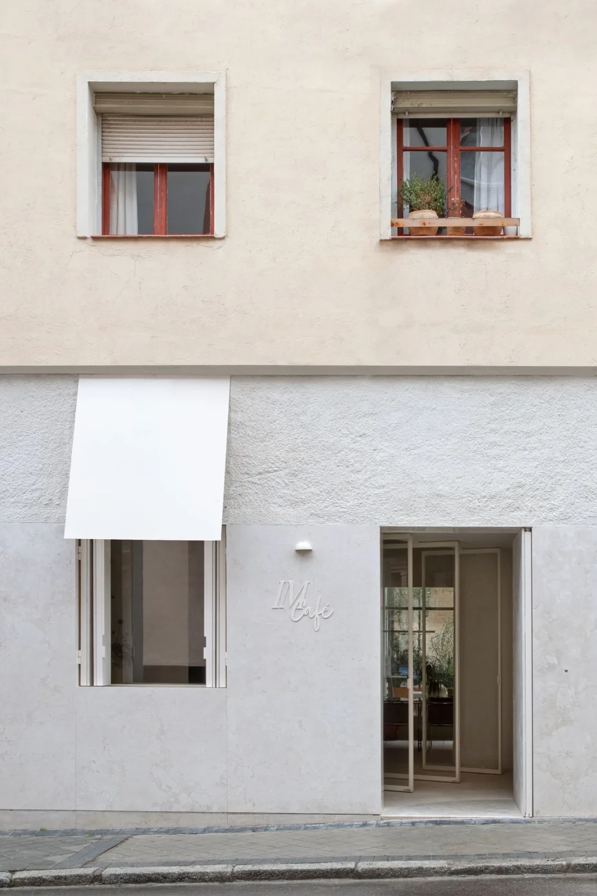
Large stone slabs form an almost continuous street façade, with the door sitting flush when closed. Beyond the entrance, a covered porch lies between the street and the interior, housing a glazed ceramic counter made by Xavier Mañosa (Apparatu).
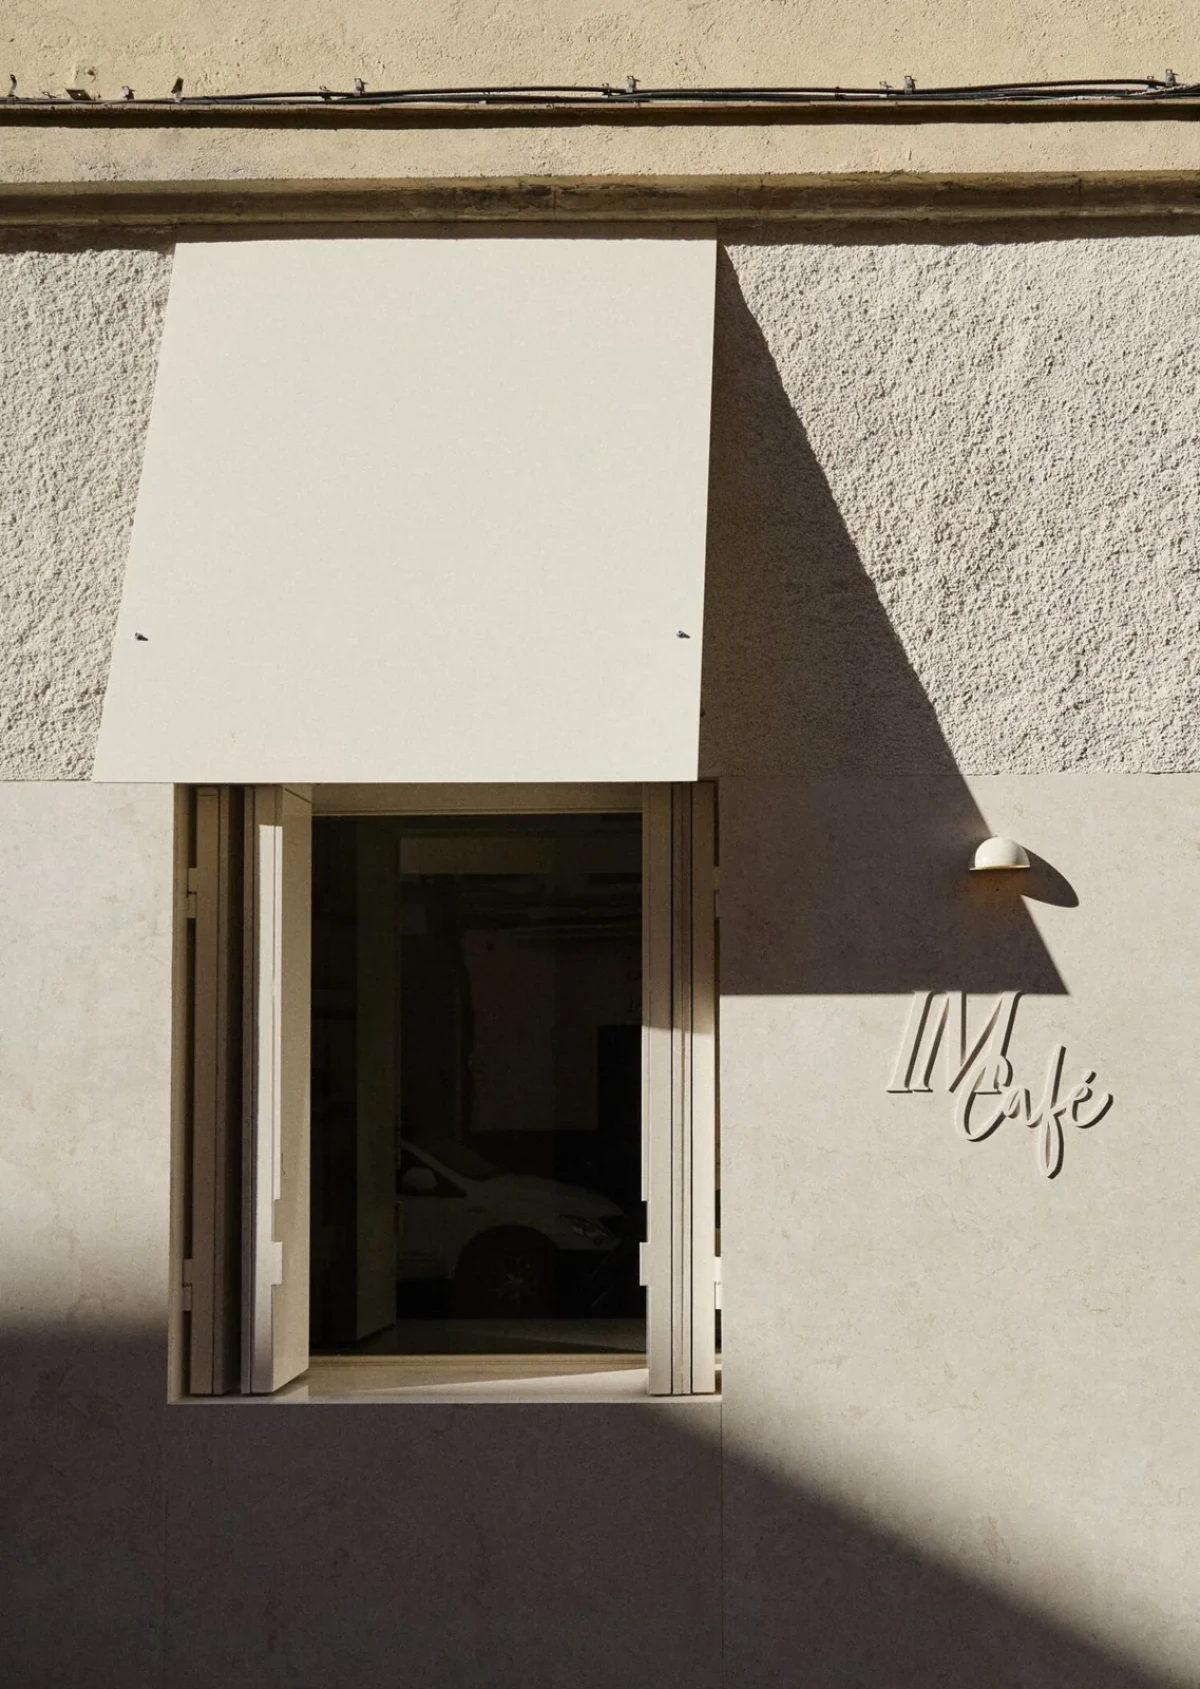
The street-facing sash window operates with pulleys and counterweights, incorporating fired-clay components made with Volupte Studio. It can serve coffee to neighbours on selected days, while office work and events remain the space’s primary uses.
One table, several uses
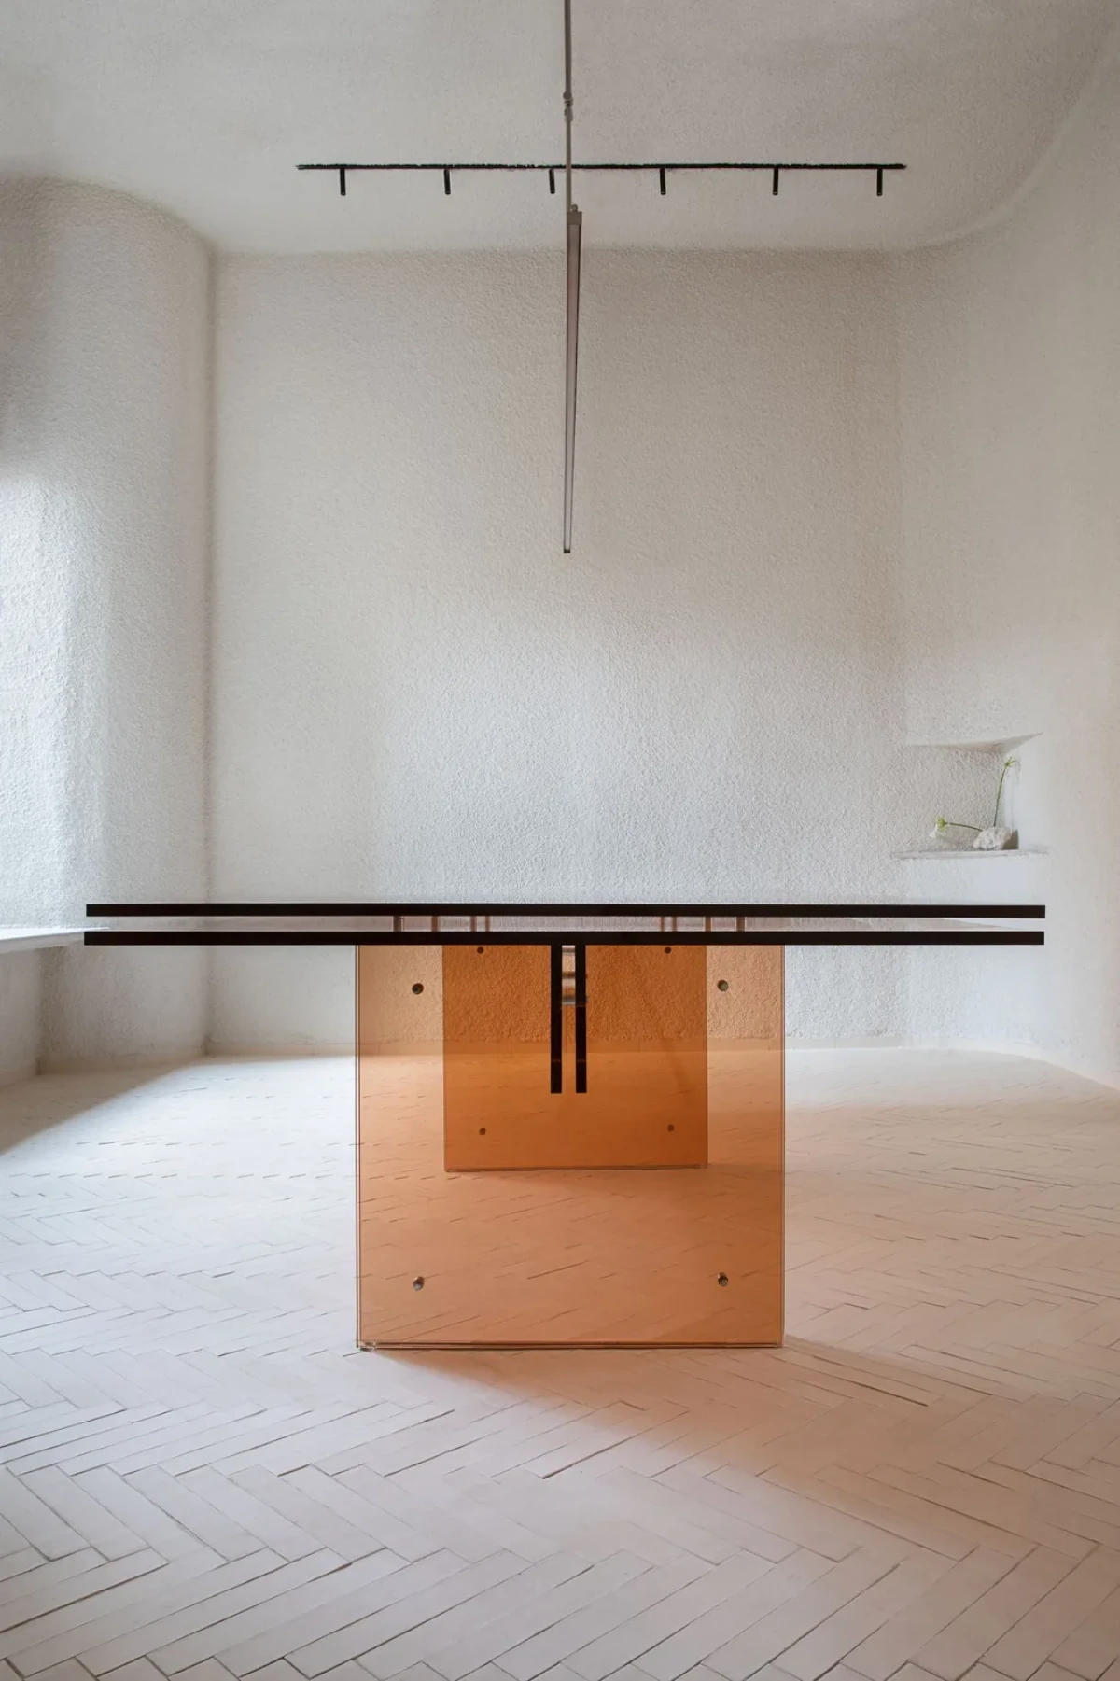
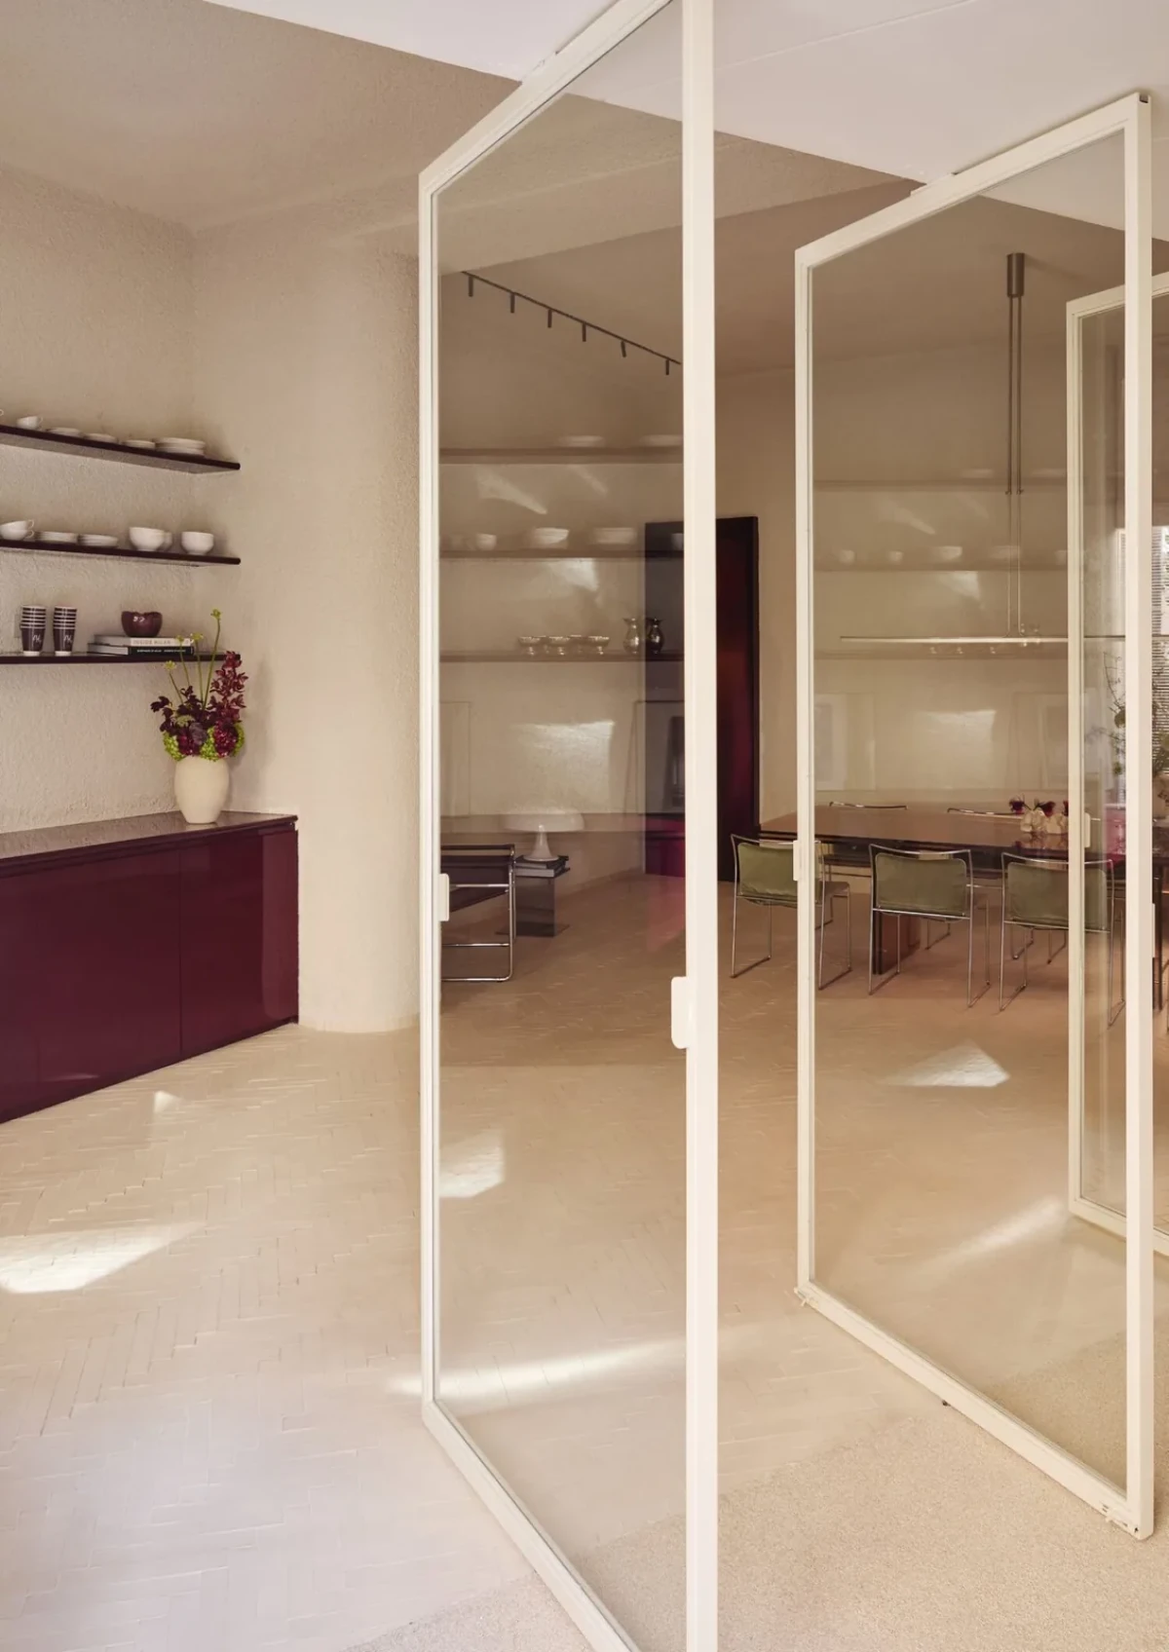
A sprayed acoustic finish covers the walls and ceiling of the main room, with rounded corners at the junctions. Herringbone ceramic brick, Campaspero stone and compacted limestone aggregate make up the floor, combining similar tones with different surface textures.
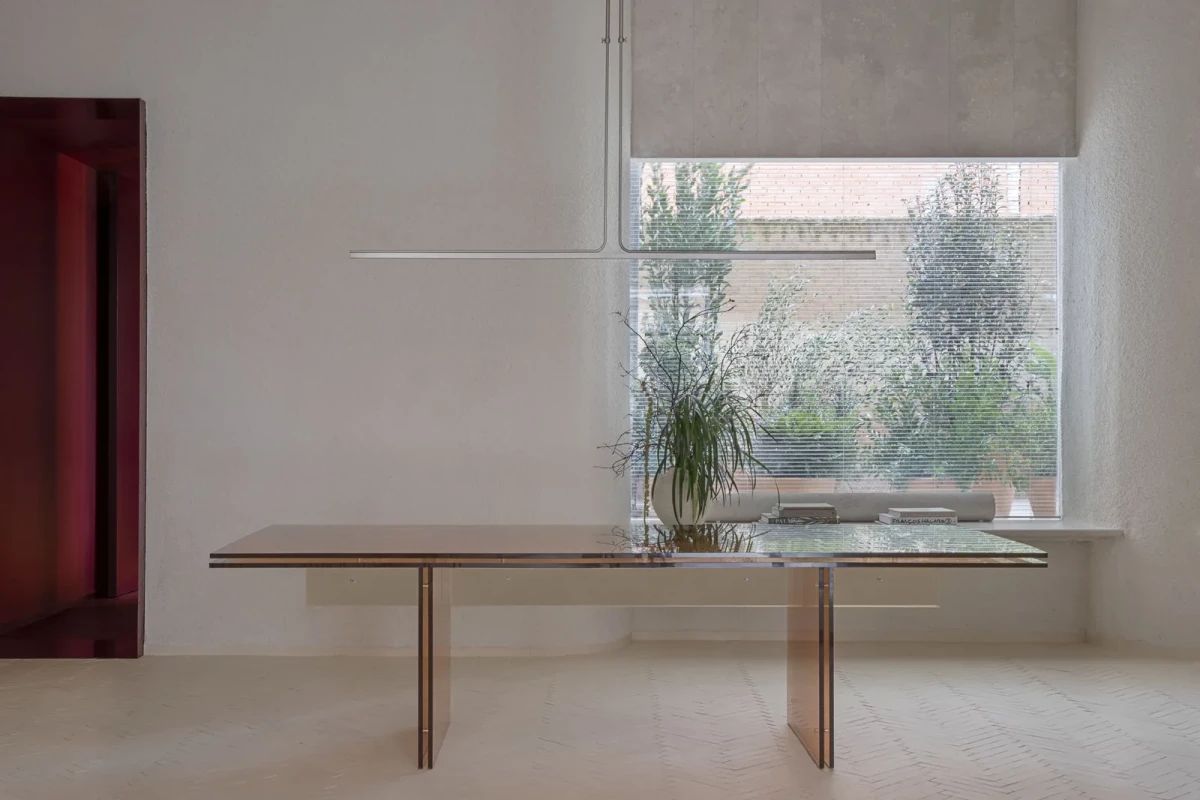
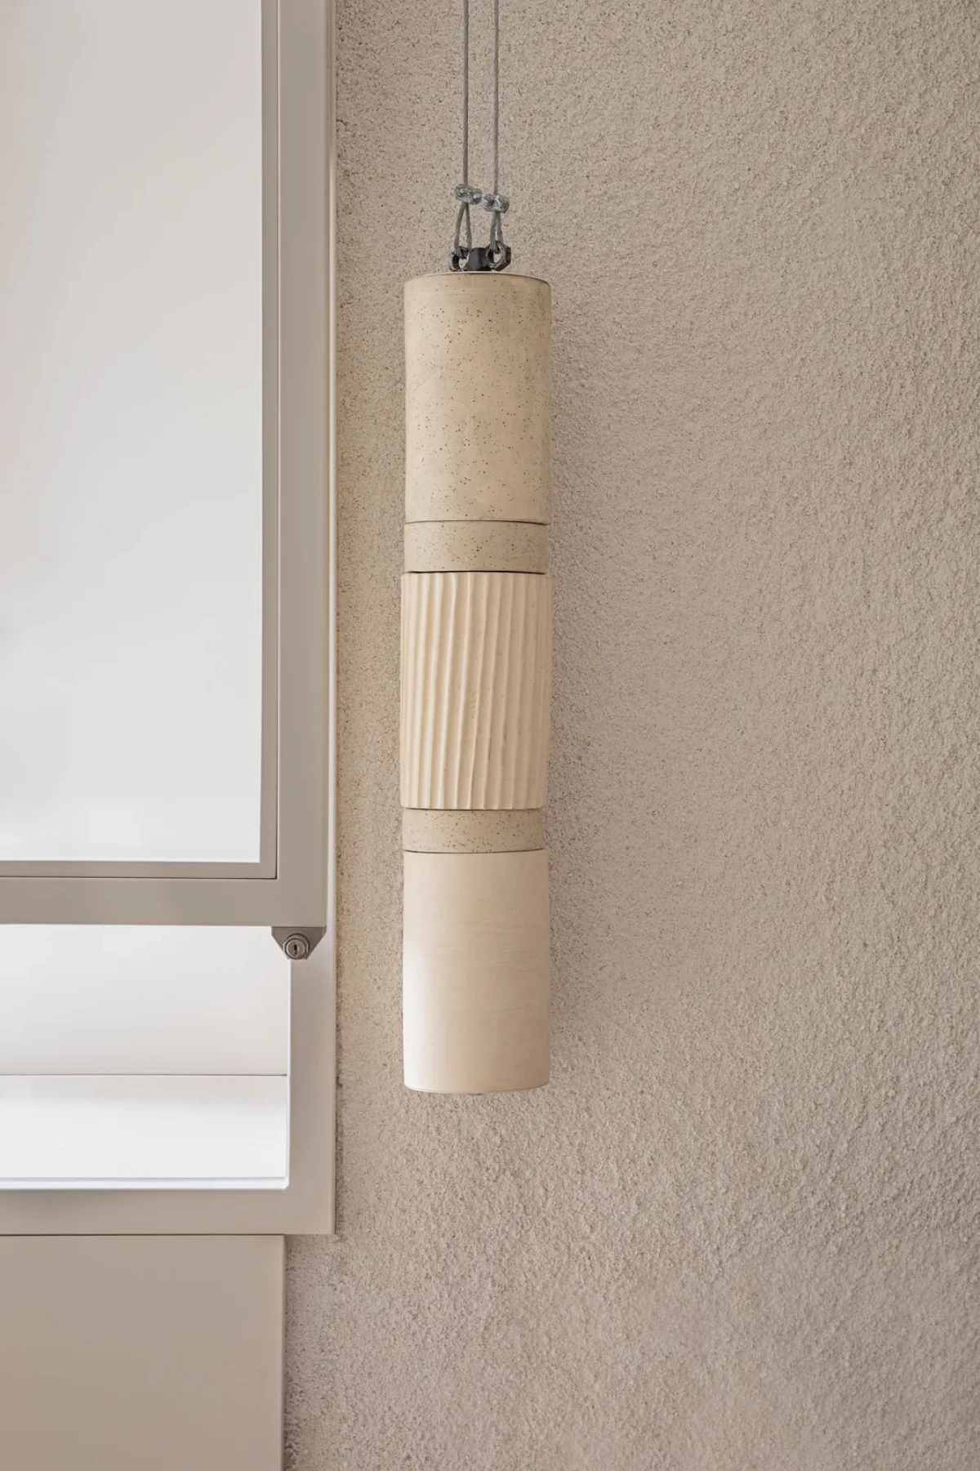
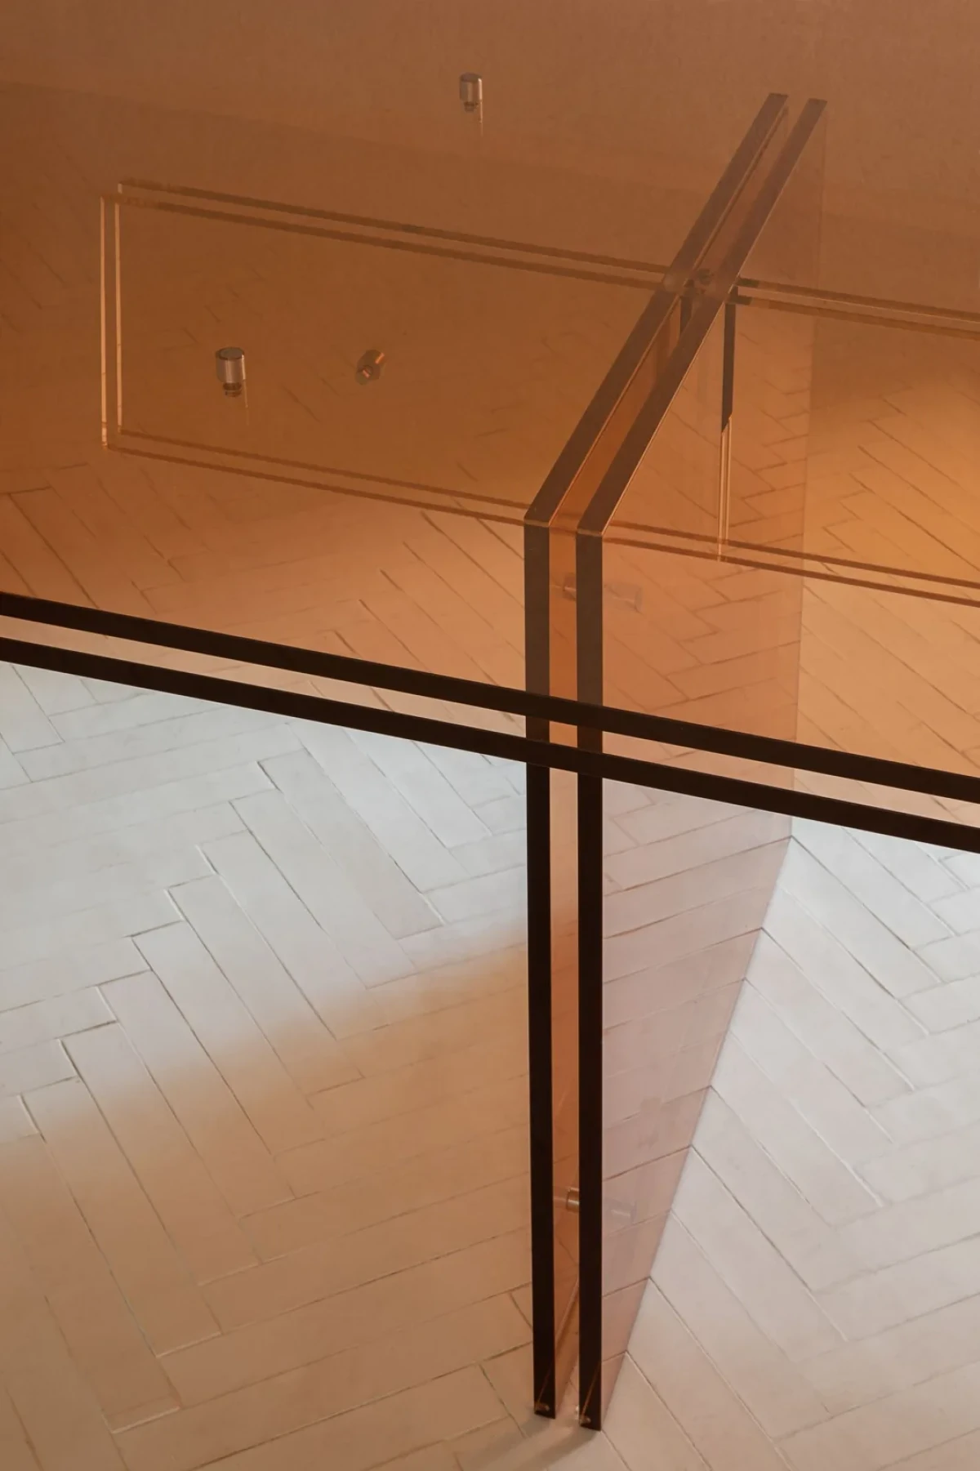
Nula Studio designed the central table from acrylic panels joined by neodymium magnets and assembled on site. It accommodates work, meetings or displays, with a height-adjustable pendant by Nanómetro Estudio above.
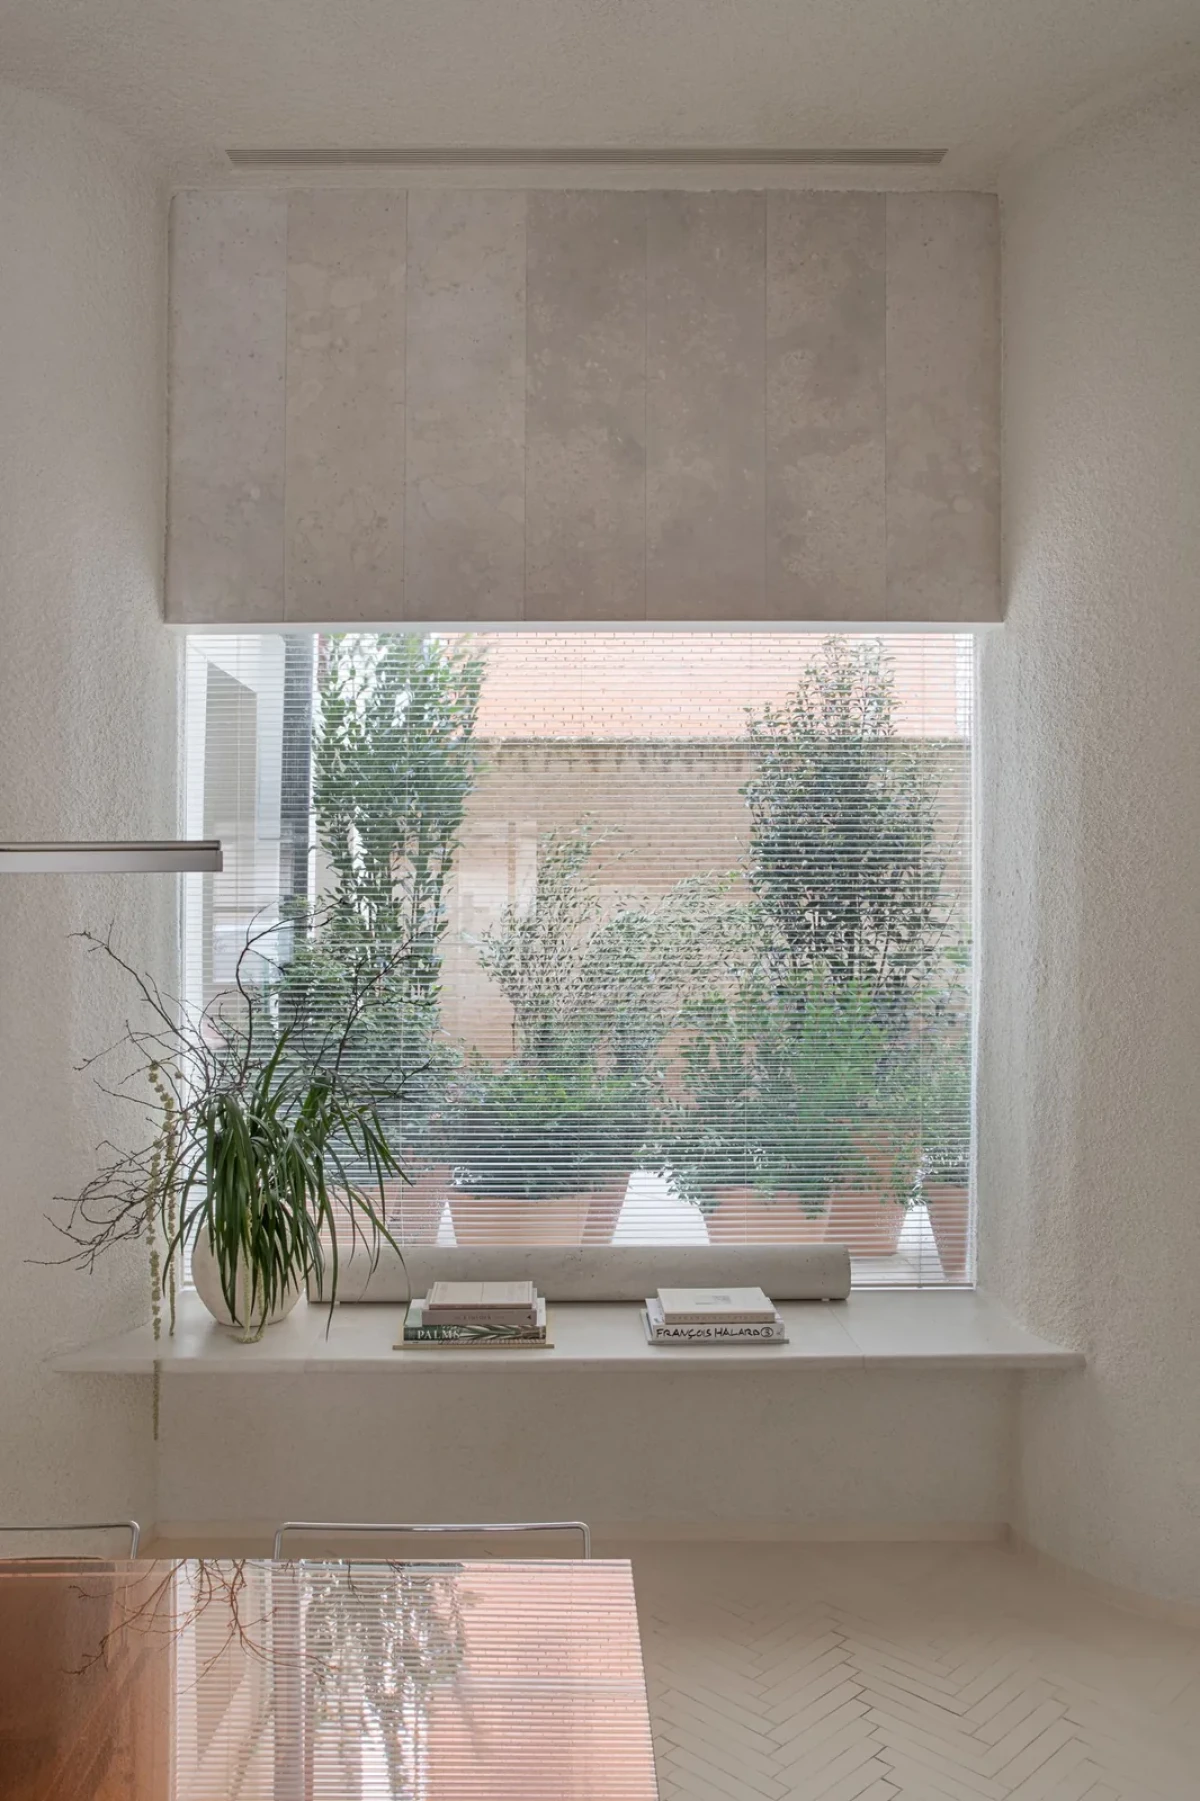
A large window in the main room looks onto the courtyard to the south, bringing its planting into view. A cantilevered Campaspero stone bench sits below the window, separate from the central table.
Red in the adjoining rooms
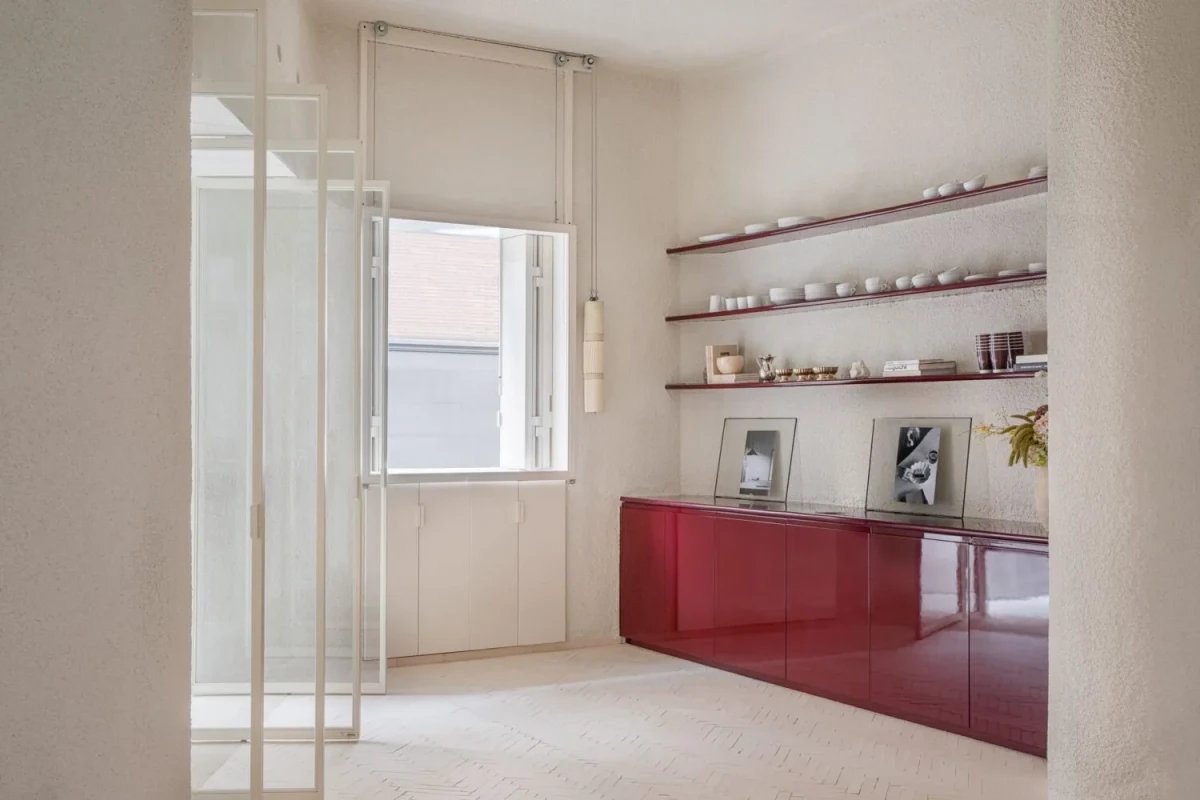
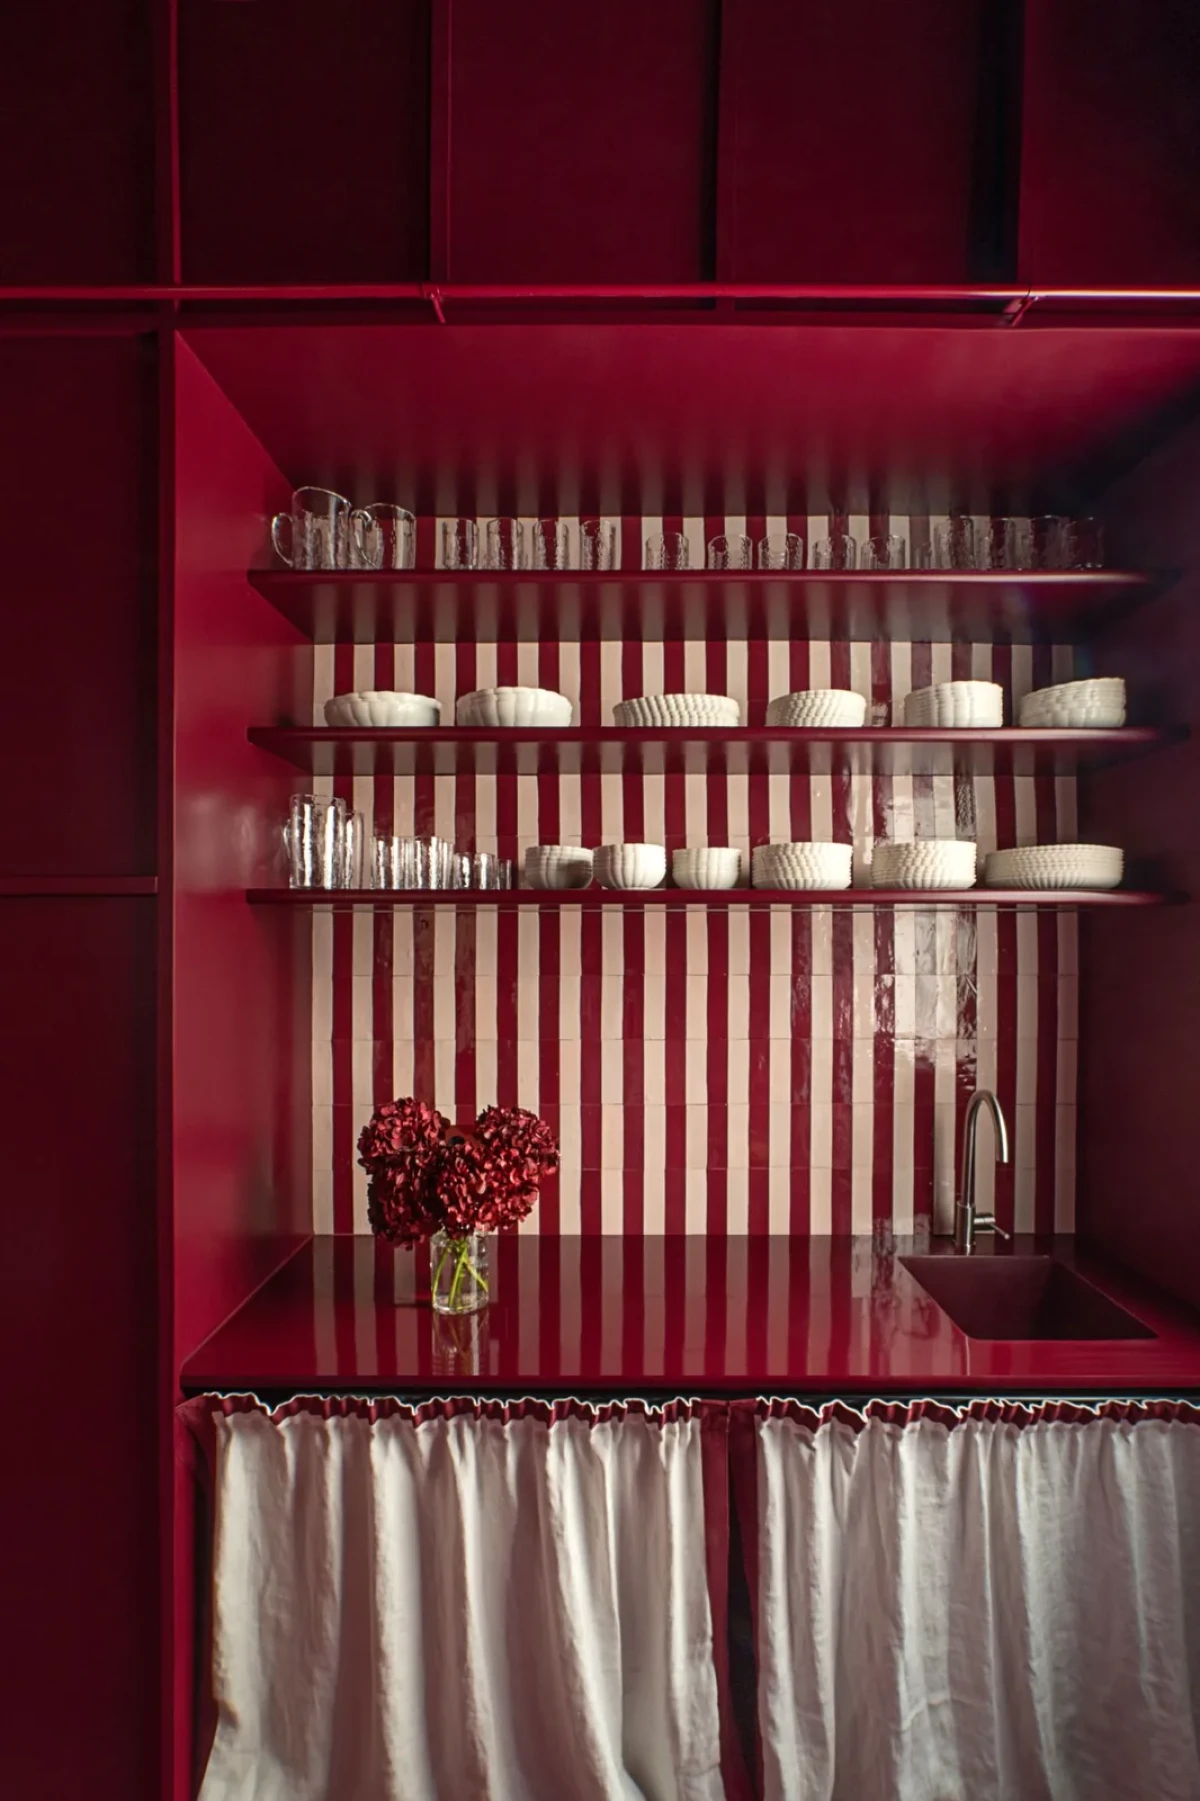
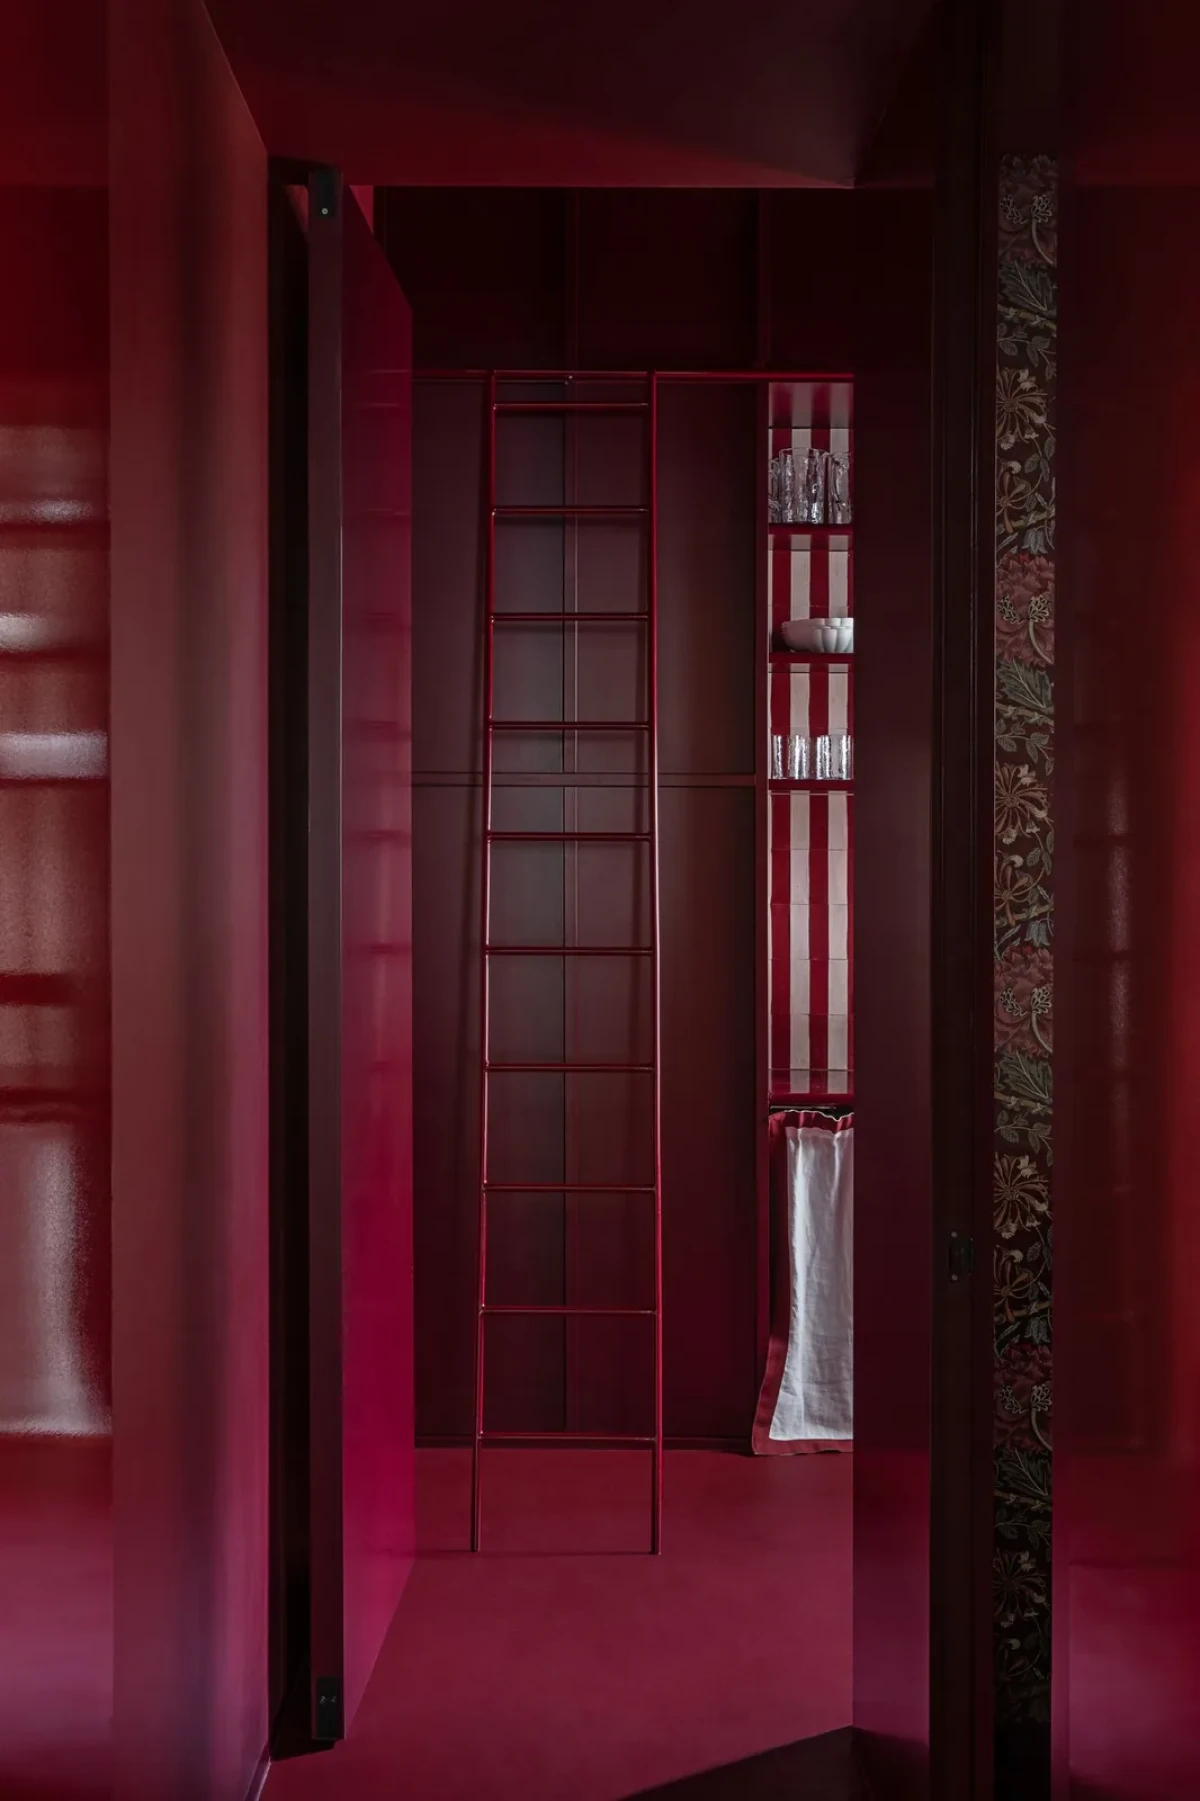
Glossy red cabinetry lines one side of the pale main room, concealing the kitchen, equipment and storage. The walls, cabinets, shelves, ladder and floor of the ancillary rooms are also red, matching IM Signature’s brand colour.
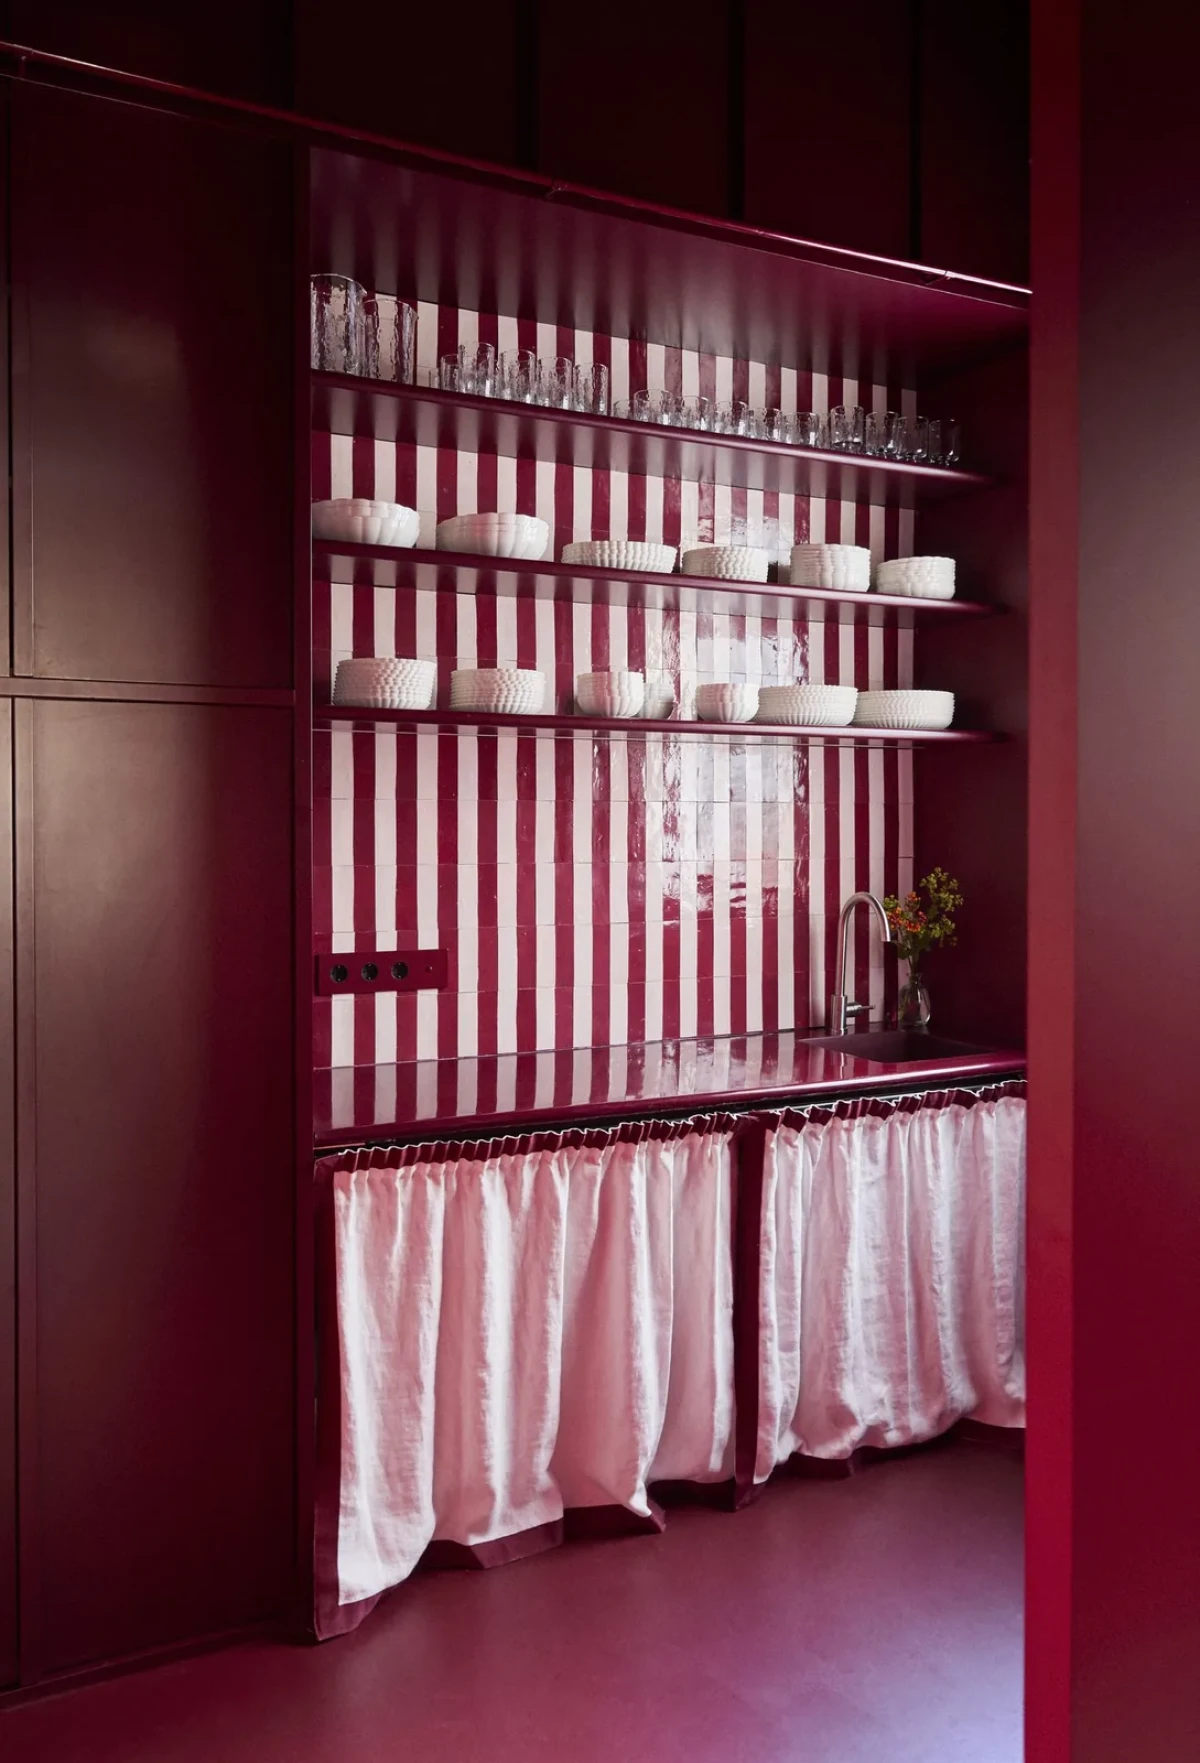
Red-and-white striped tiles line the wall behind the sink. Cups sit along horizontal shelves, with linen curtains screening the cabinetry below. This area provides storage and additional workspace, separate from the main room and its adaptable layout.
IM Café concentrates the kitchen and storage in red cabinetry and ancillary spaces, leaving the pale main room for work, displays and events. On selected days, coffee can be served through the street window, opening this workplace to its neighbours.
Project credits
Project — IM Café
Location — Madrid, Spain
Design — Nula Studio
Designers — Laia Cervelló Sabaté; Miguel Fernández-Galiano
Client — IM Signature
Lighting — Nanómetro Estudio
Ceramic counter — Xavier Mañosa (Apparatu)
Ceramic counterweight components — Volupte Studio
Photography — Asier Rua; Álvaro Tomé
Images courtesy of — Nula Studio
Original feature and references — Yellowtrace; Neo2; AD España
Editorial adaptation — 01DES