RESIDENTIAL · PARIS
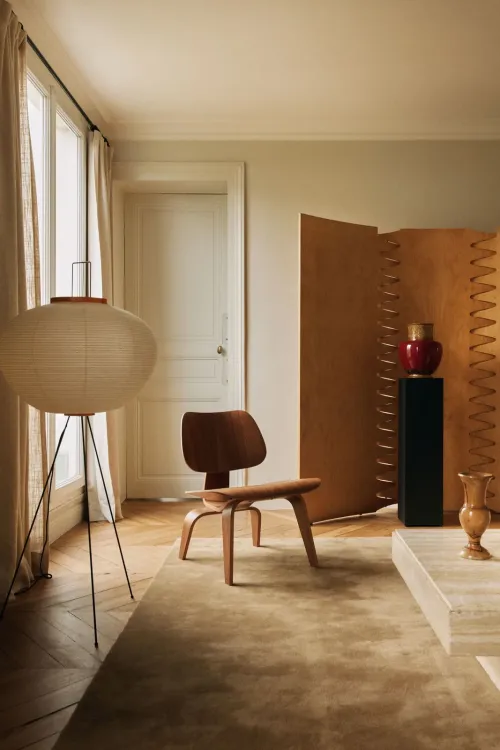
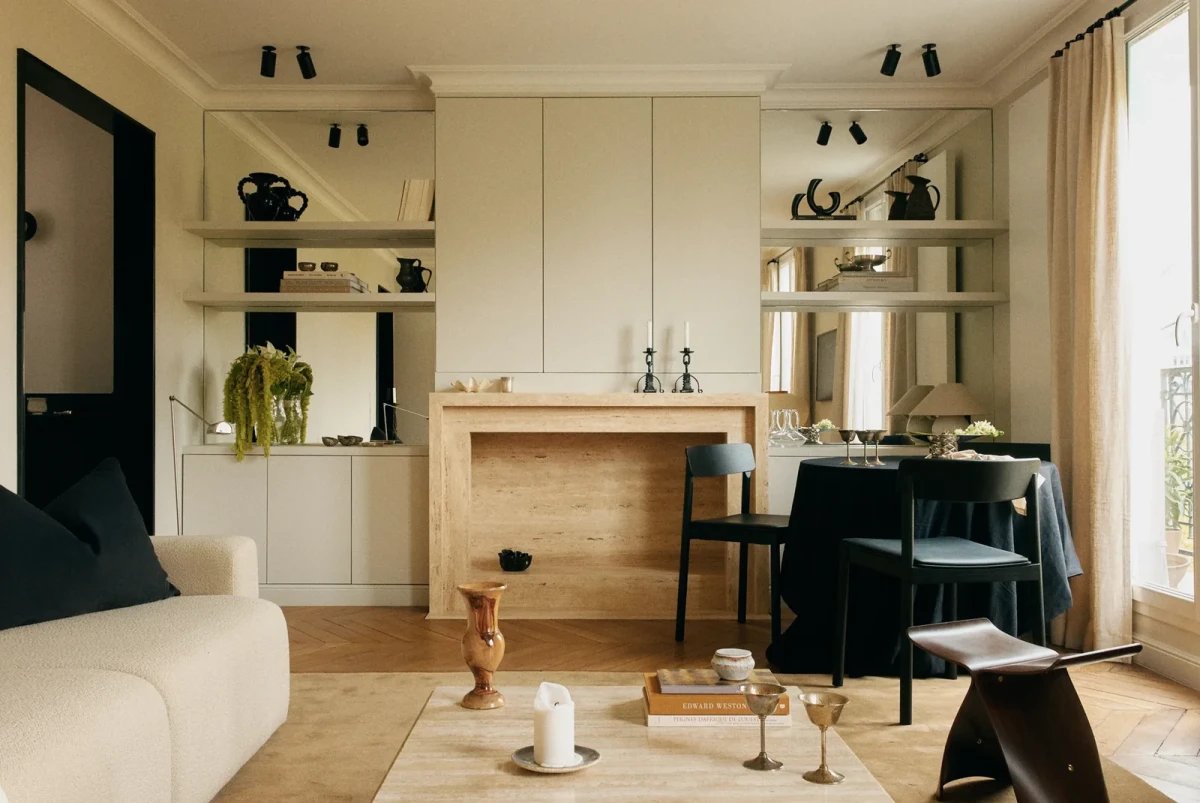
Although Voltaire features windows on both elevations, a fragmented original layout long obstructed daylight. Diettert Collet reconfigured the Haussmannian flat to improve cross-ventilation and natural illumination while preserving historic mouldings, positioning an all-black entrance and kitchen alongside a luminous, pale living room.
Opening Passages Between Rooms
Located in Paris's 11th arrondissement, the 55-square-metre apartment had not been renovated since the 1970s. The redesign removes select partitions to streamline circulation between rooms and draw daylight from both street- and courtyard-facing windows deeper into the plan.
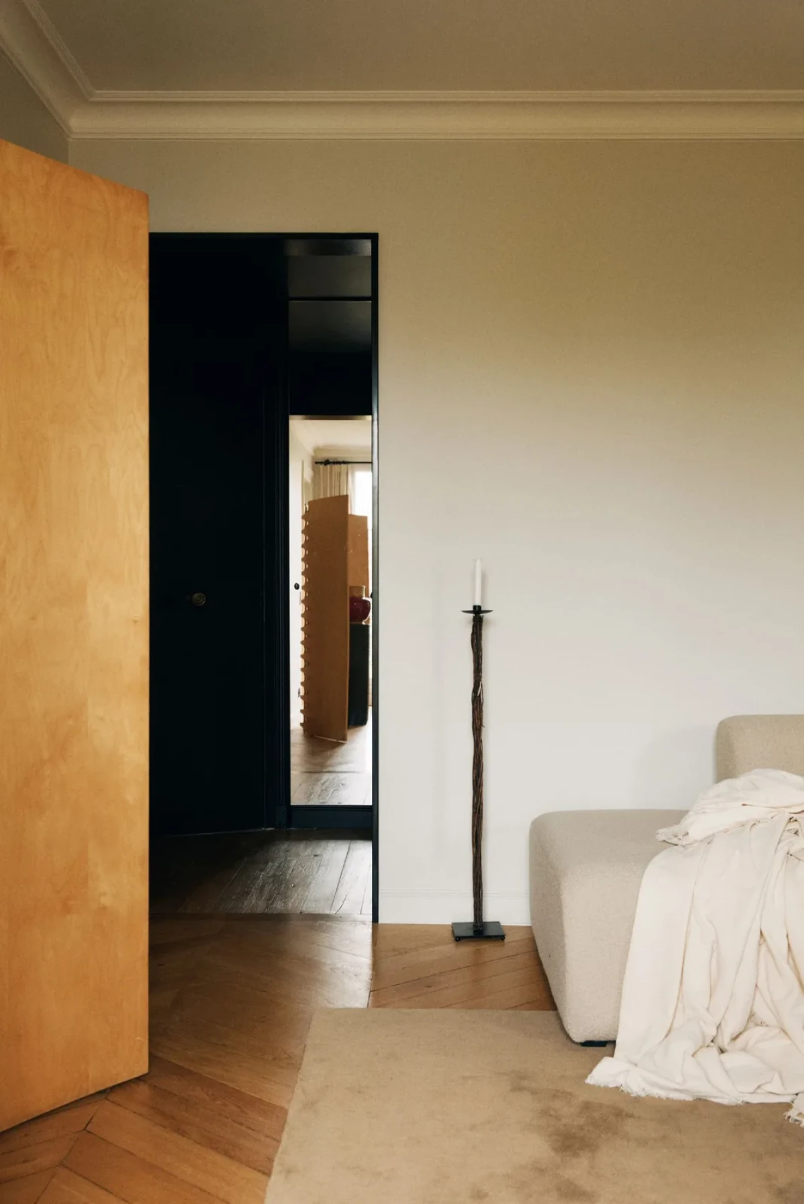
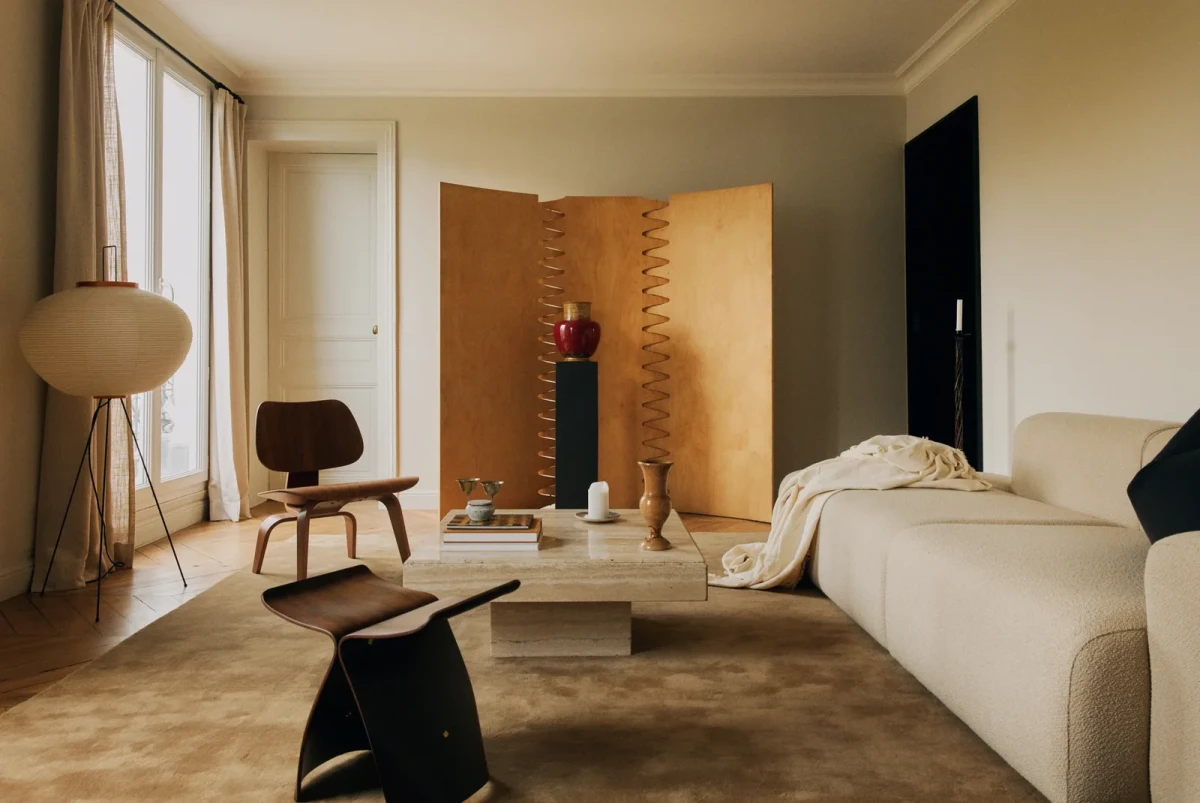
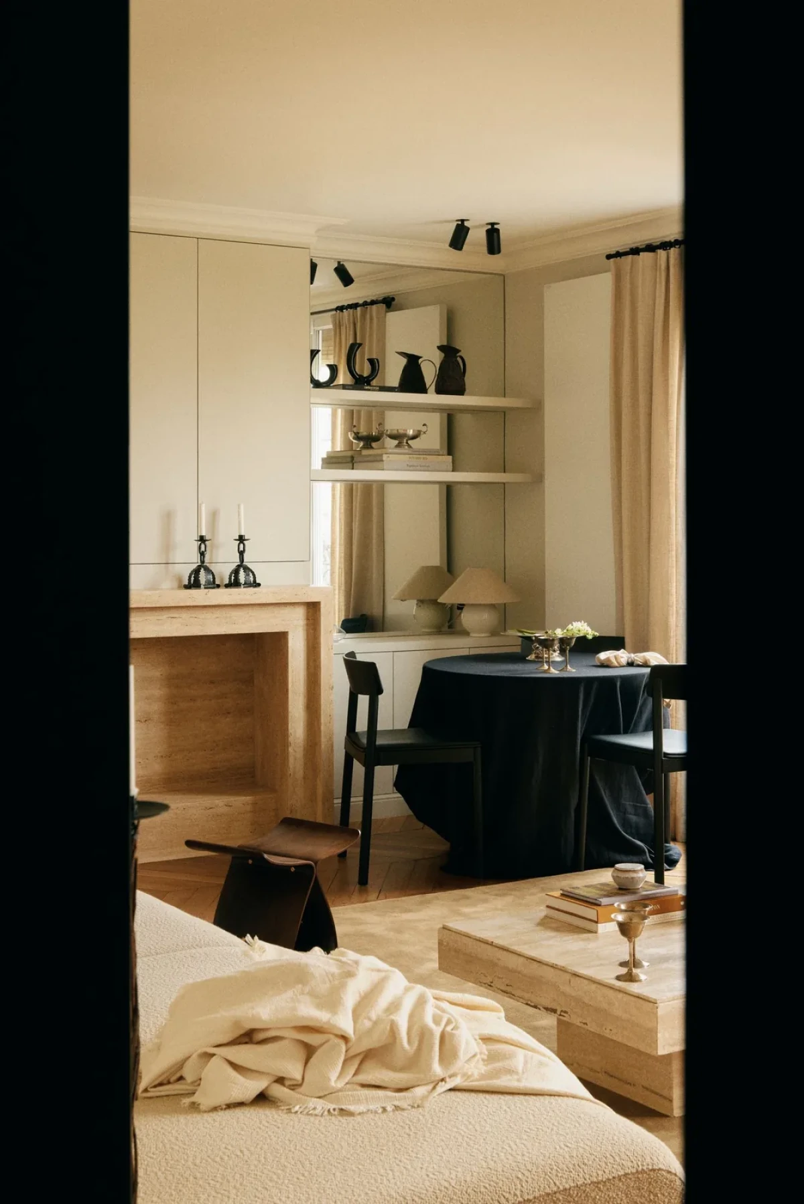
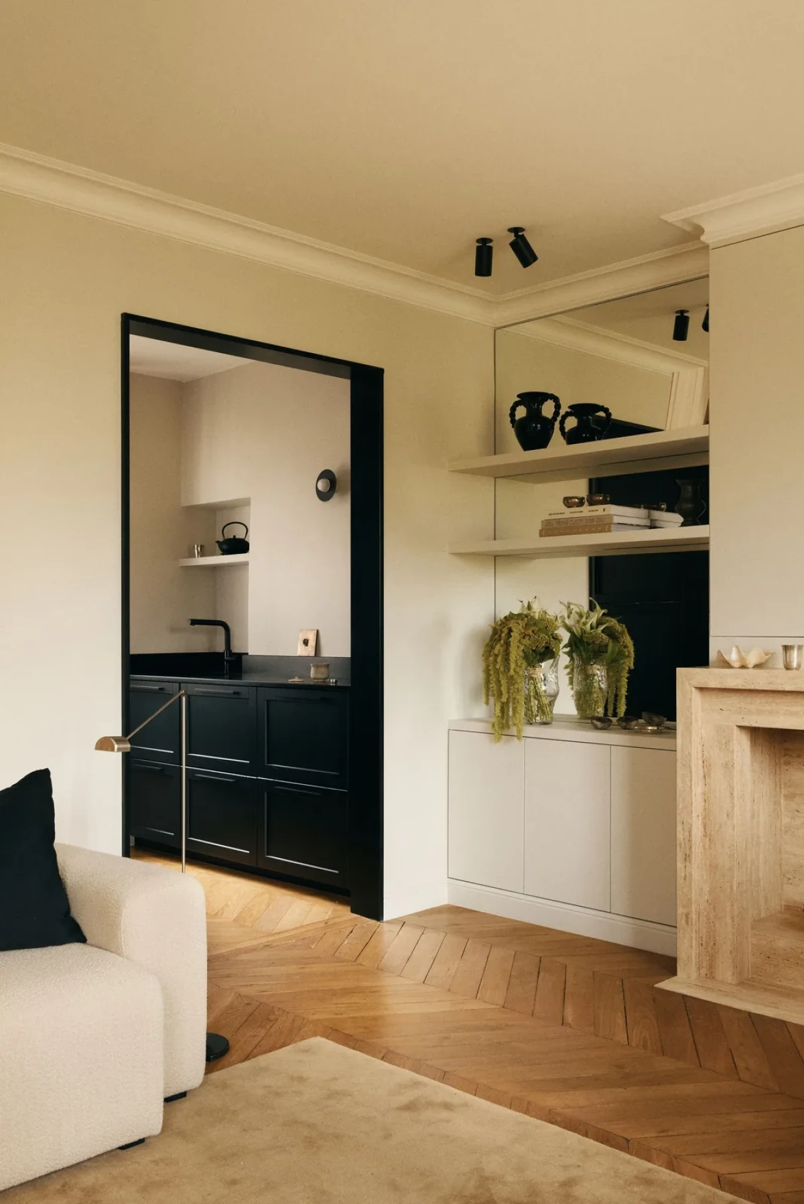
Compact and windowless, the entryway is rendered entirely in black, forming a stark chiaroscuro transition into the adjacent pale living area. From within the main living space, these deep, dark portals clearly frame the thresholds leading to other rooms.
Kitchen and Fireplace
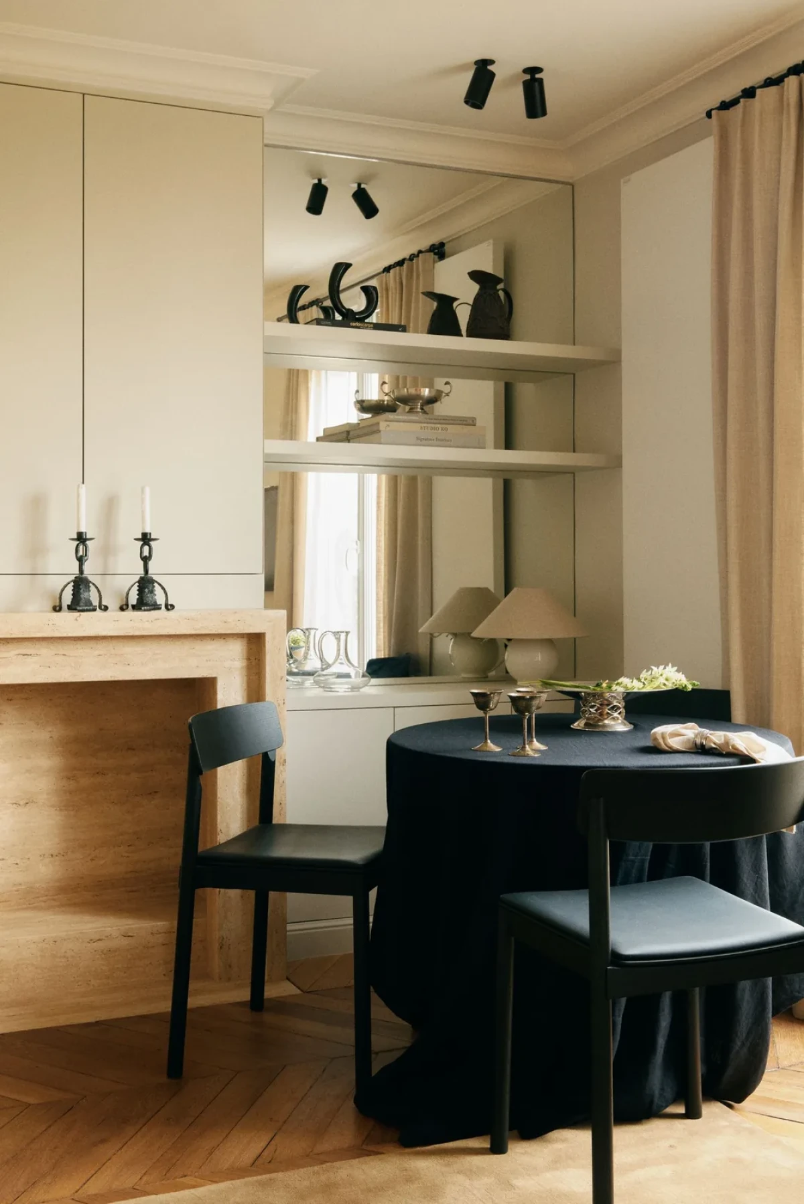
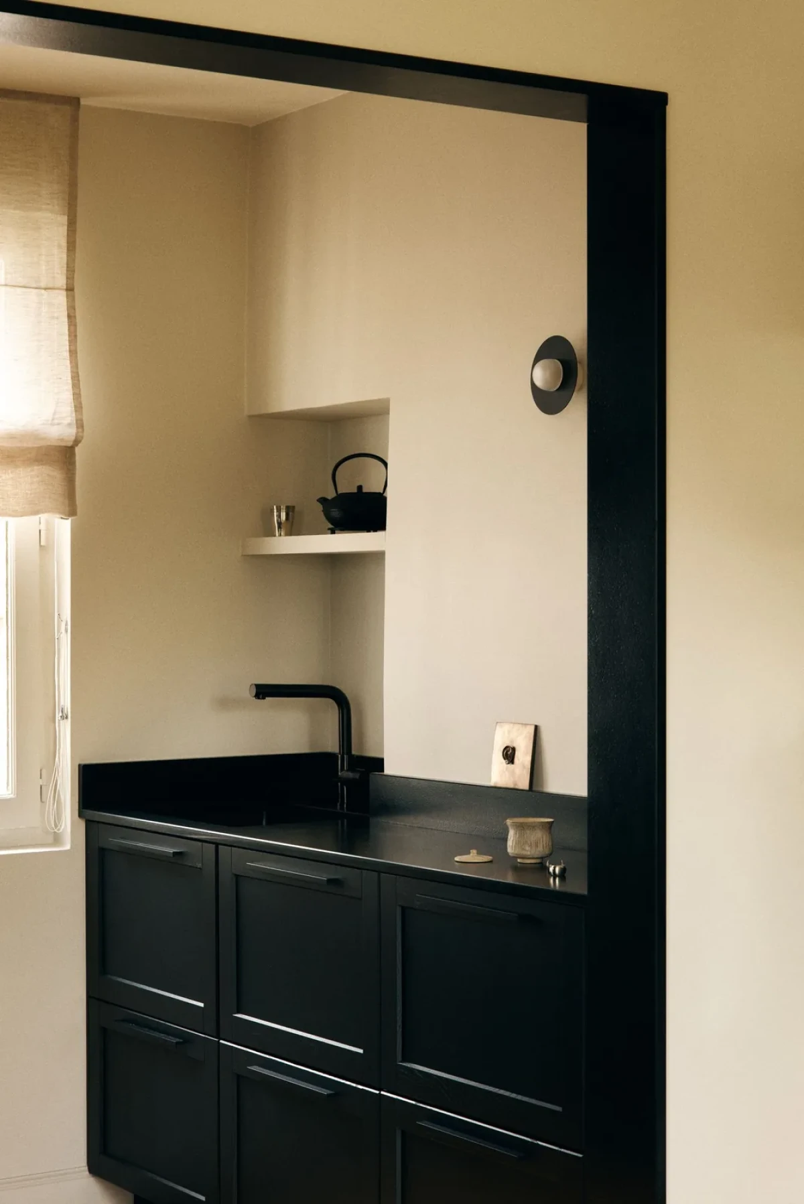
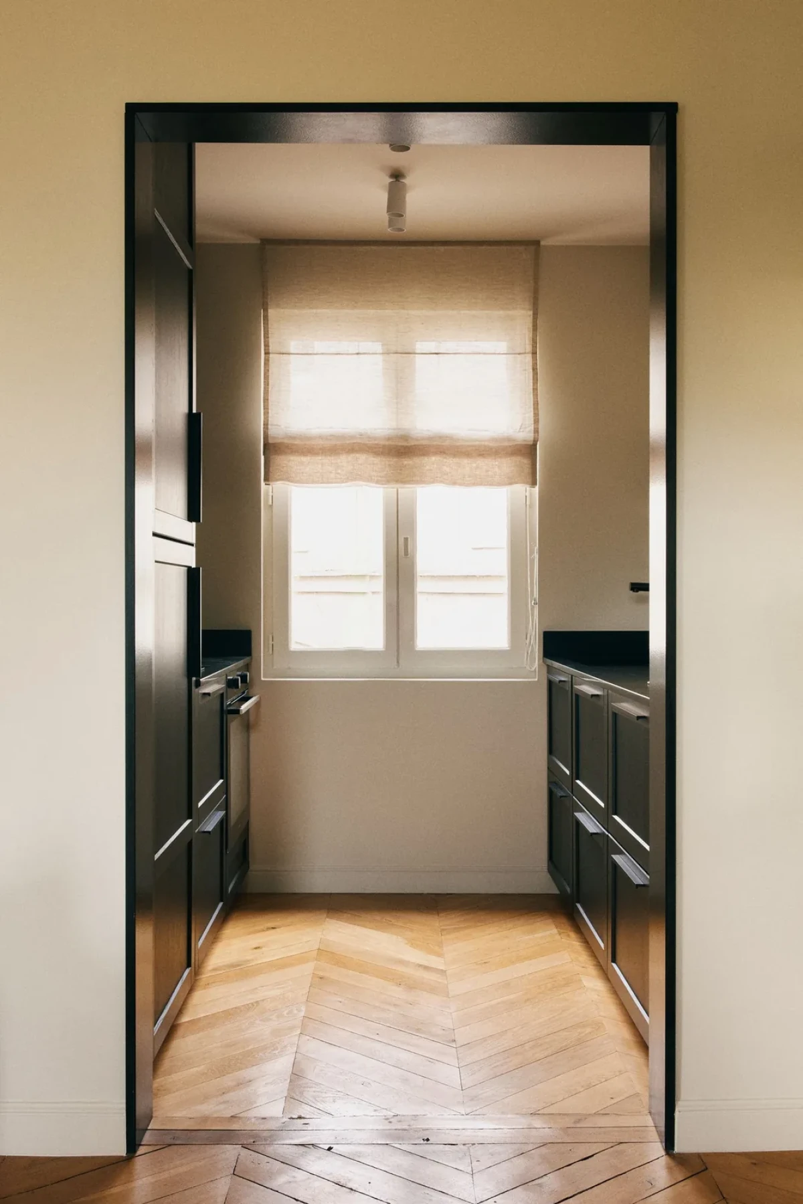
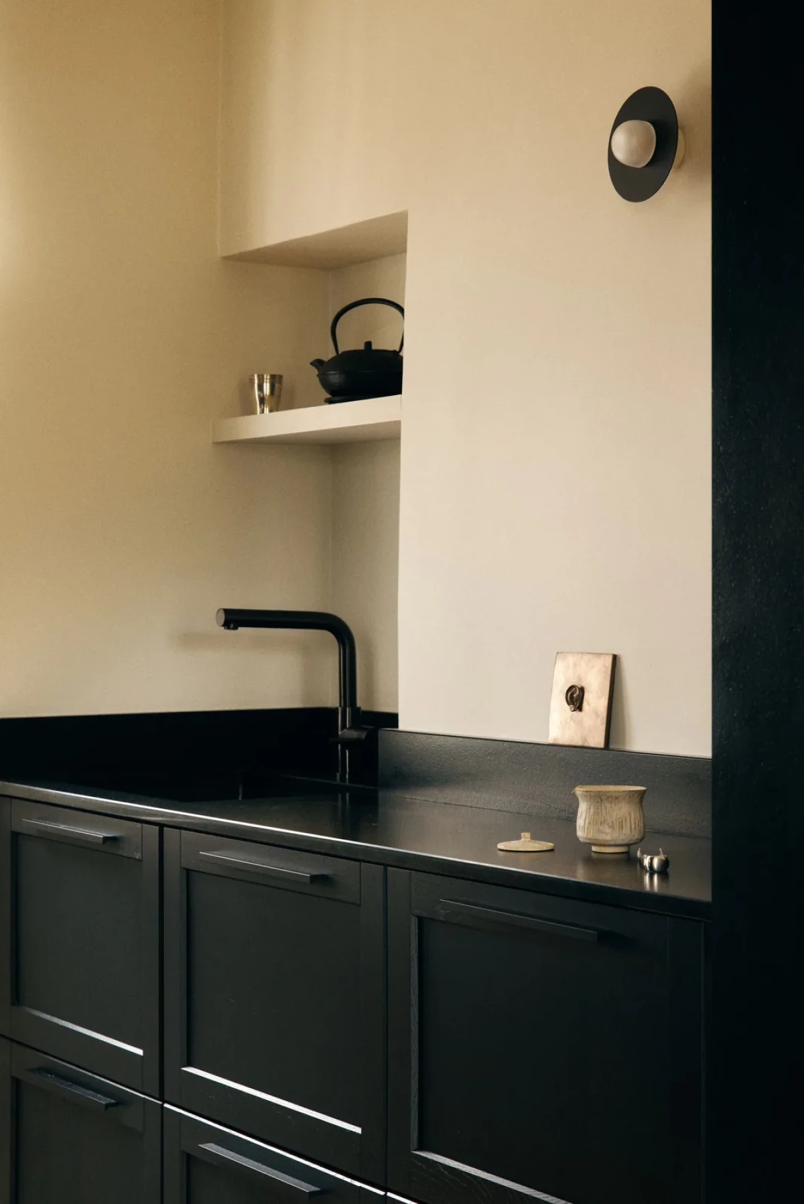
Opening directly into the living room, the kitchen features cabinetry recessed into wall alcoves, with matte black fronts paired with Zimbabwe granite worktops. Rather than crowding the living-facing threshold with overhead units, tall cupboards and appliances are gathered on the opposite wall, keeping a preparation counter low beneath the window.
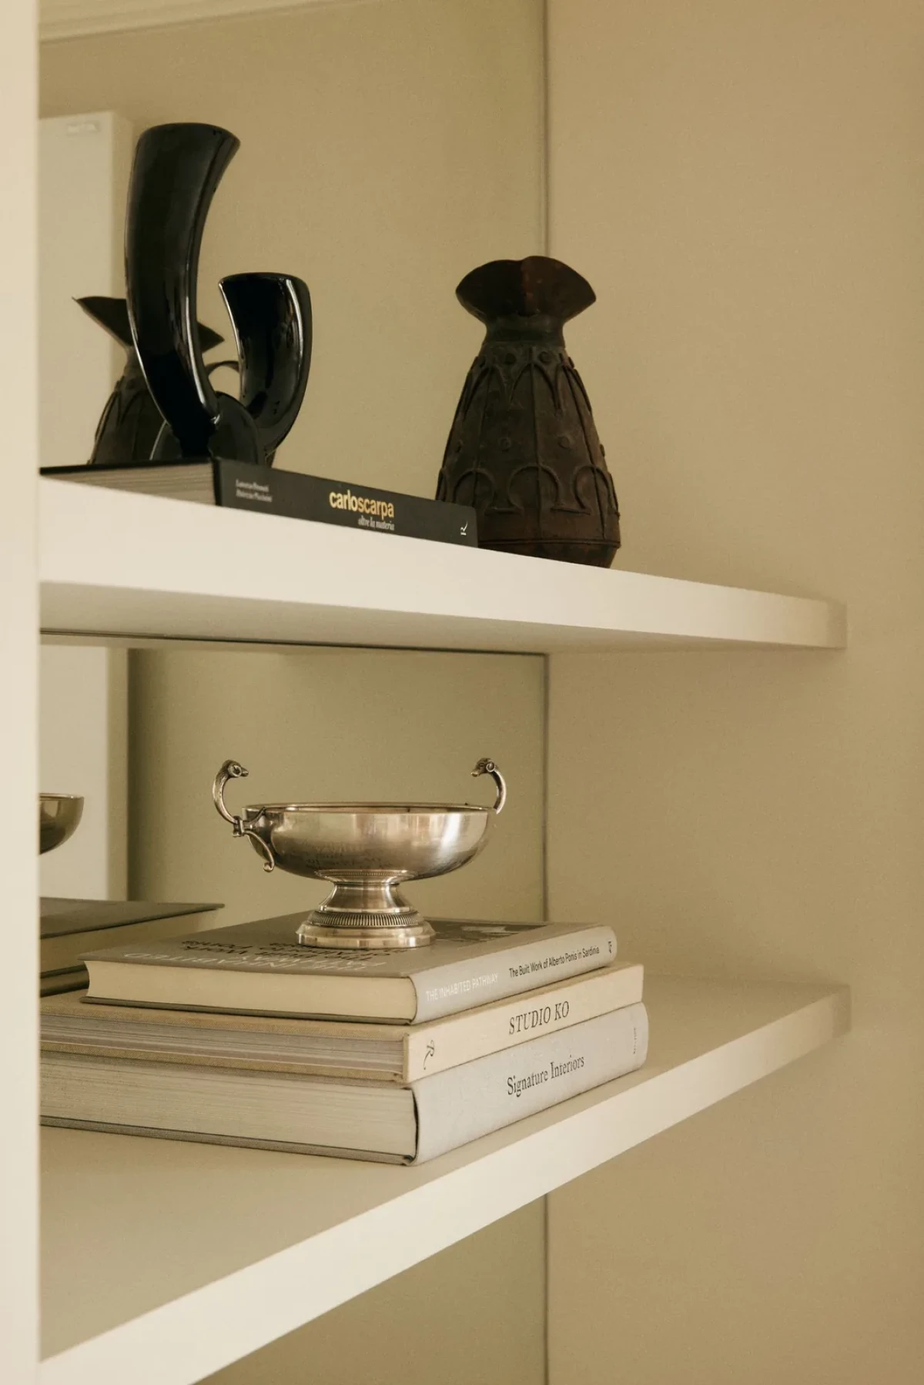
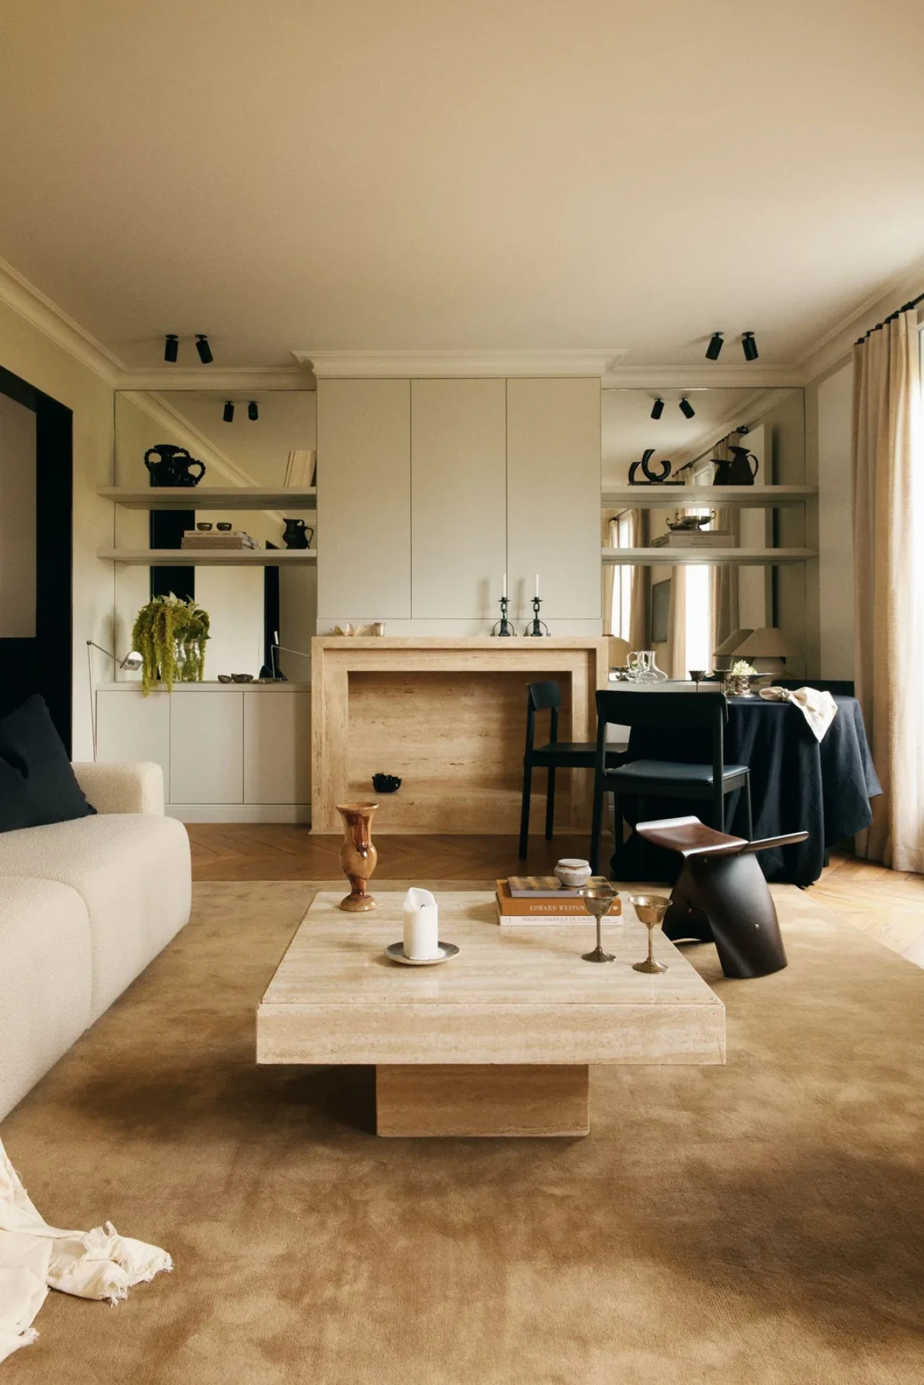
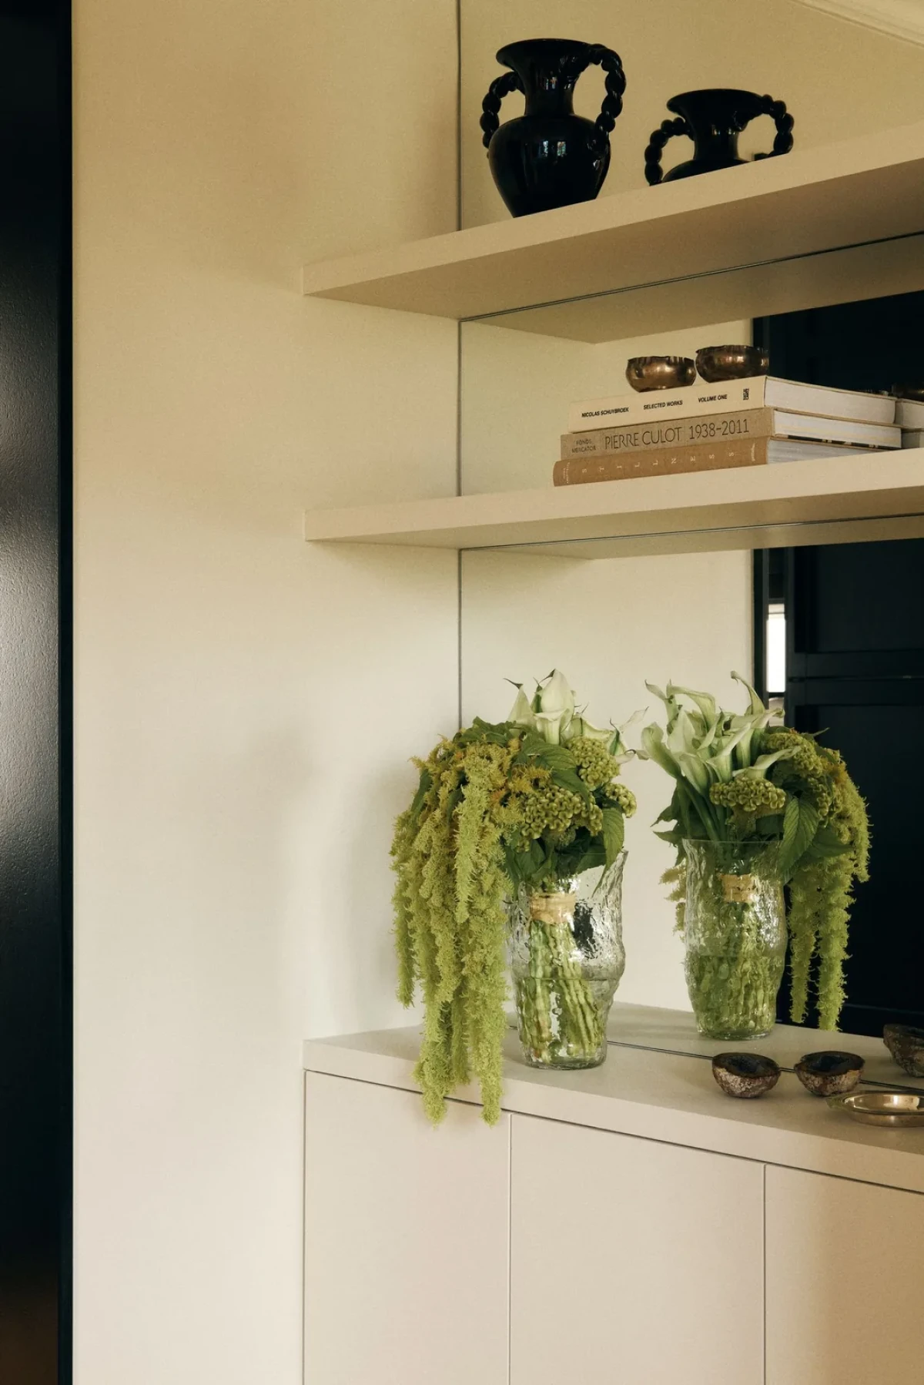
While the client initially requested a period marble mantle, the design team proposed a custom travertine fireplace with bold, sculptural massing that departs from traditional profiles. Flanking the hearth, bespoke shelving units are lined with mirror backings, reflecting daylight from the windows and interior furnishings across the room.
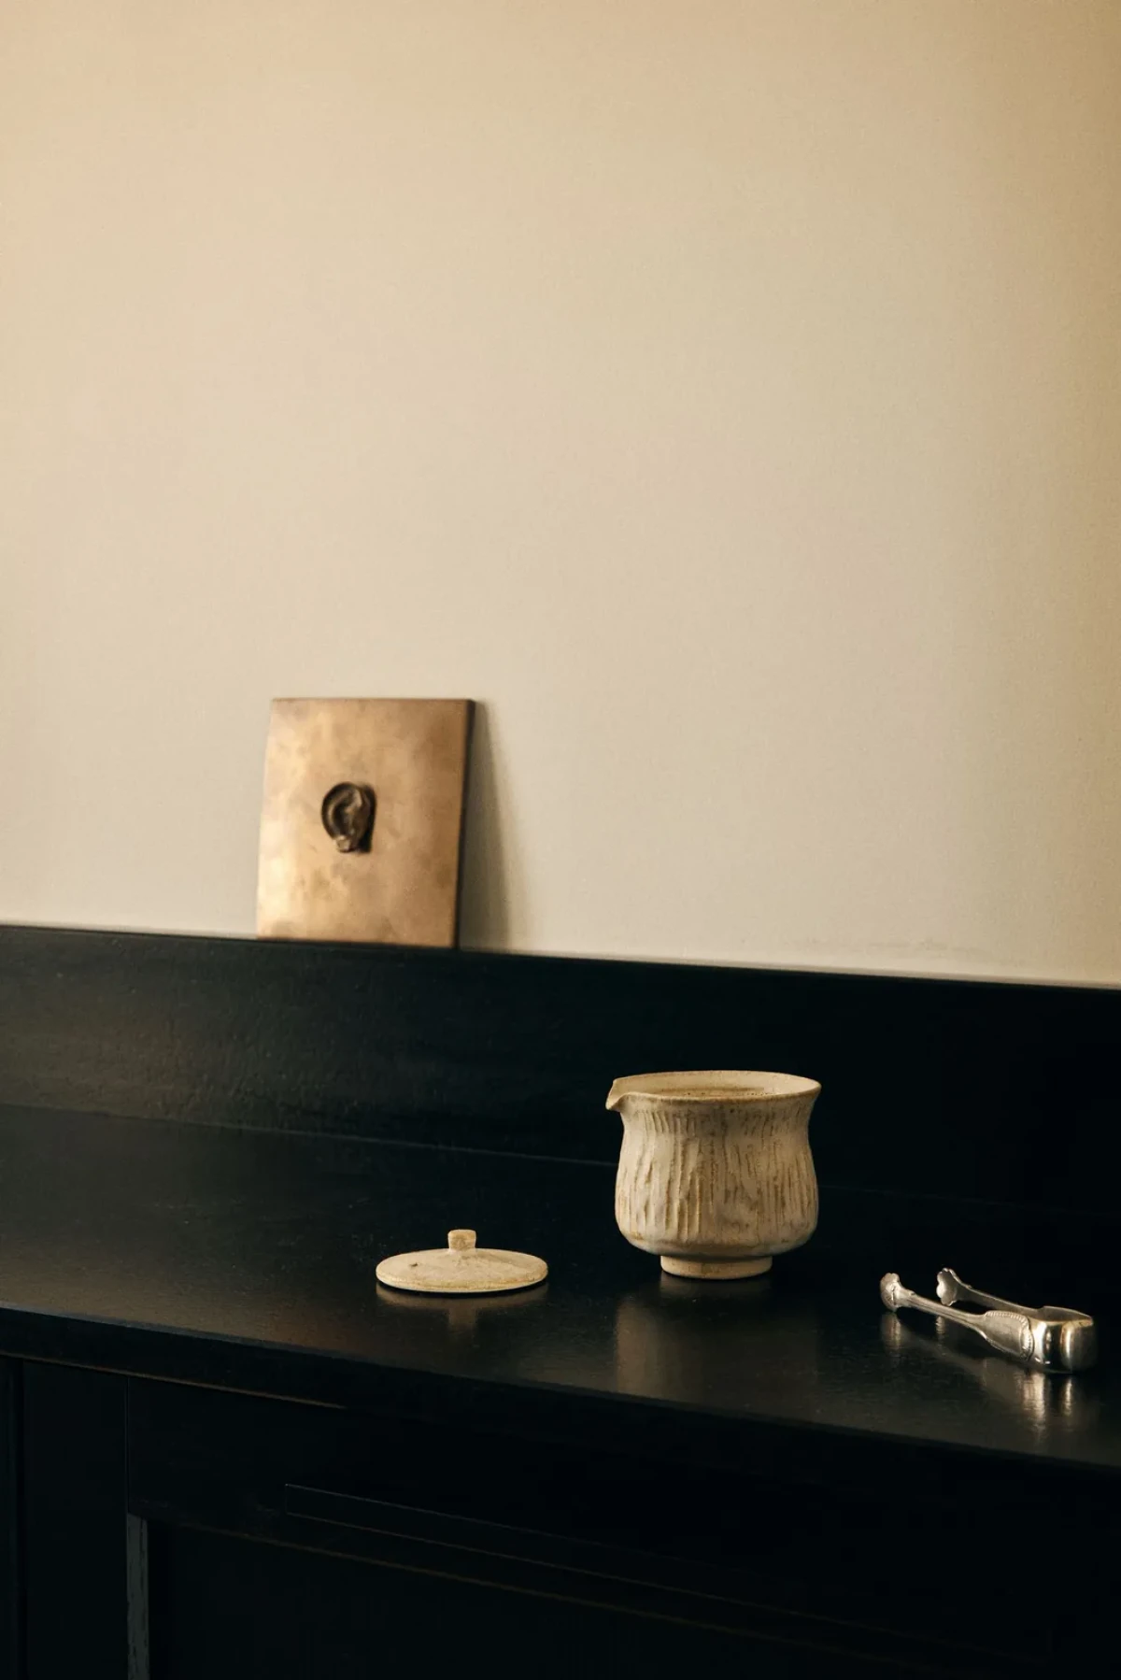
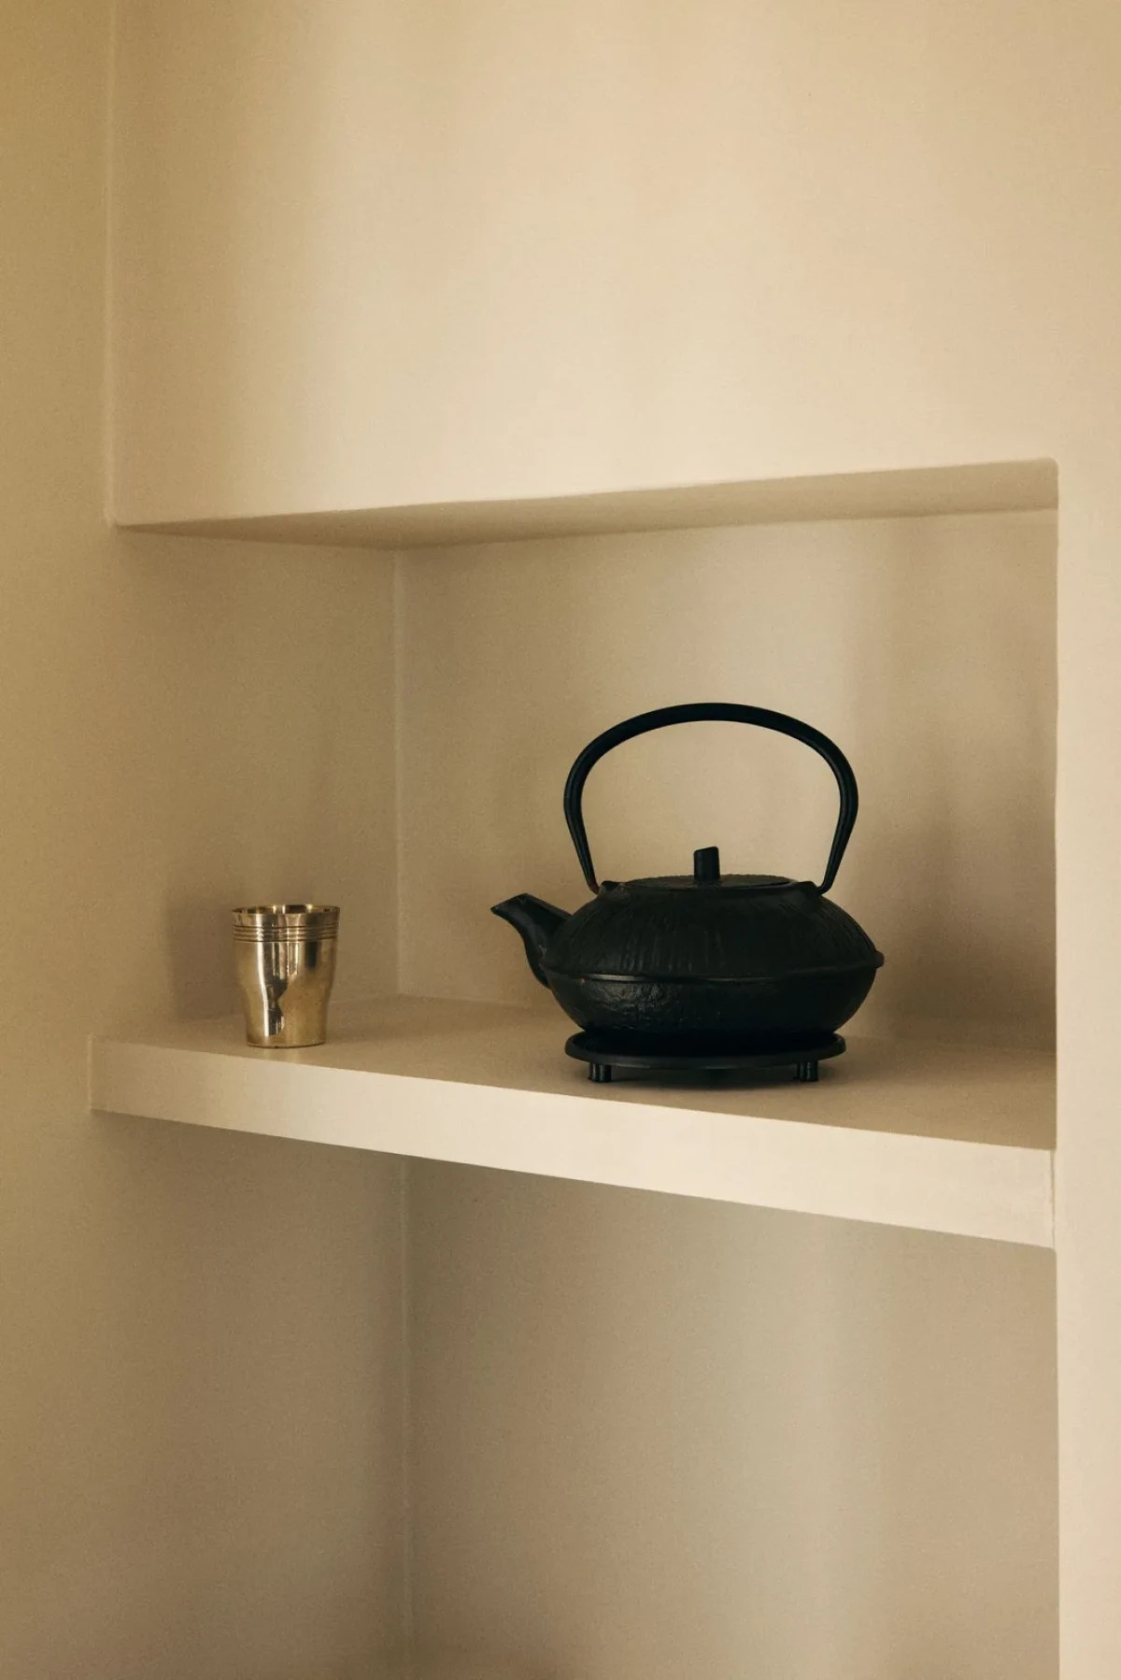
A Place for Belongings
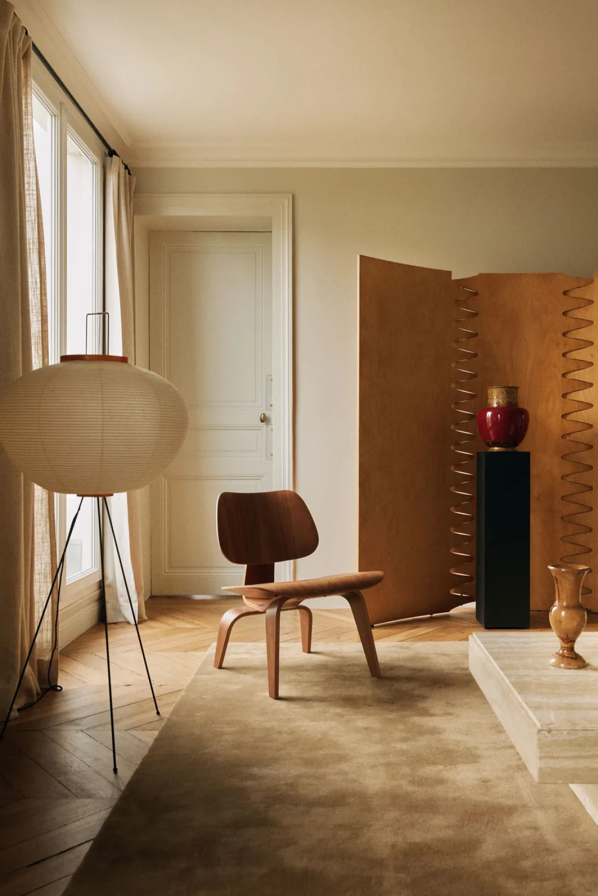
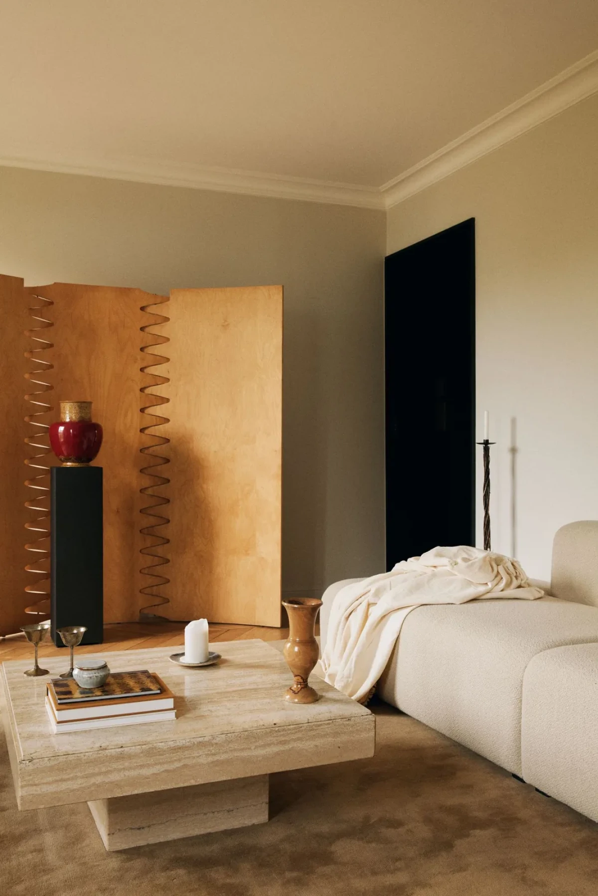
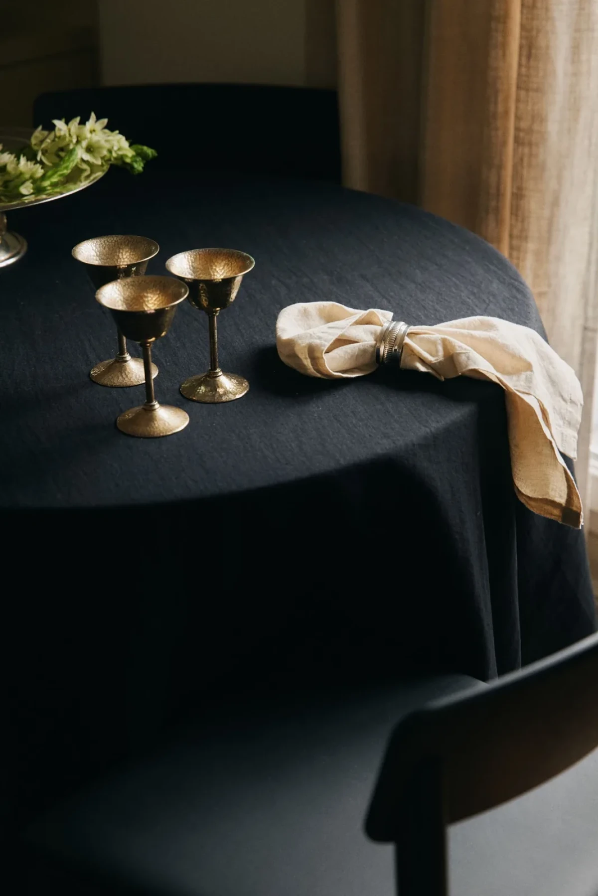
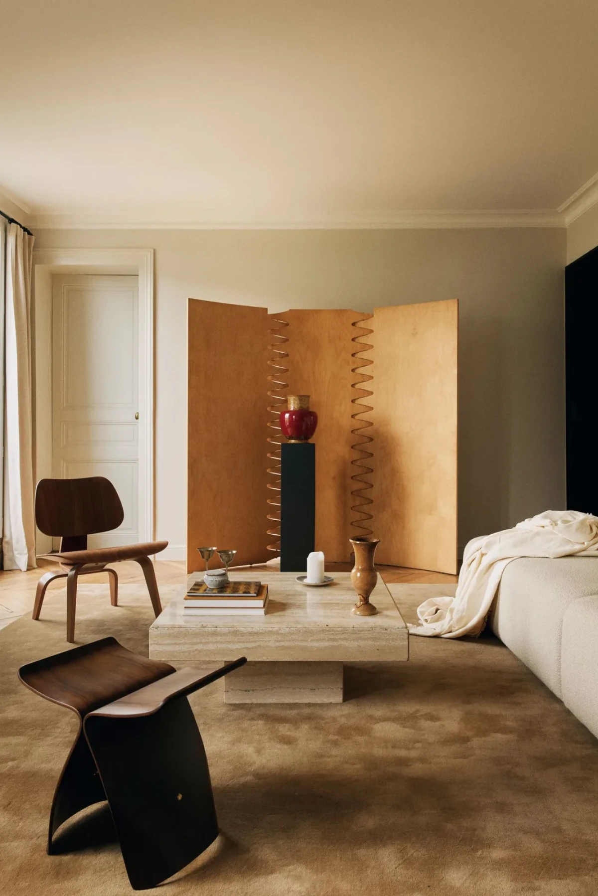
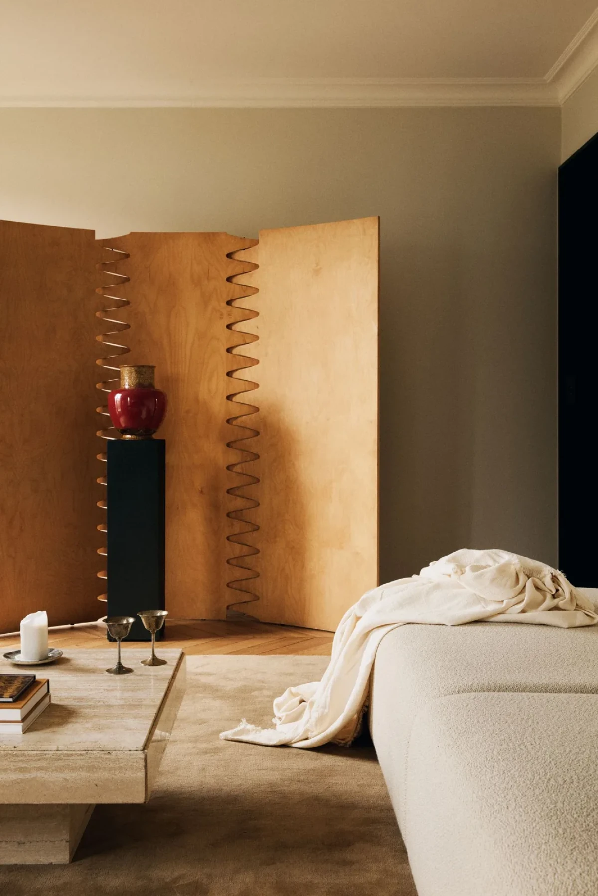
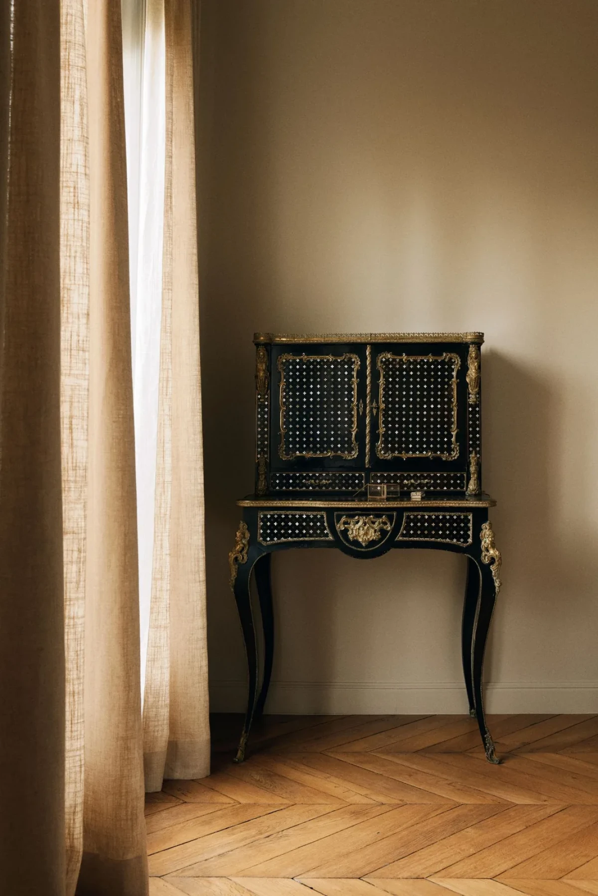
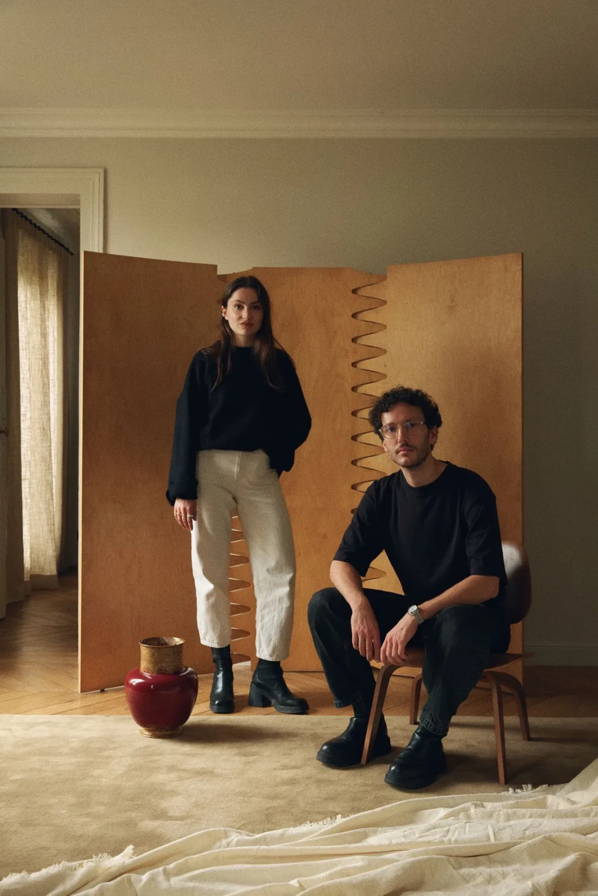
The living space blends vintage pieces with contemporary furnishings. A timber folding screen articulated with zigzag hinges divides space lightly, while heirloom red ceramic vessels belonging to the owner are displayed on an independent black plinth.
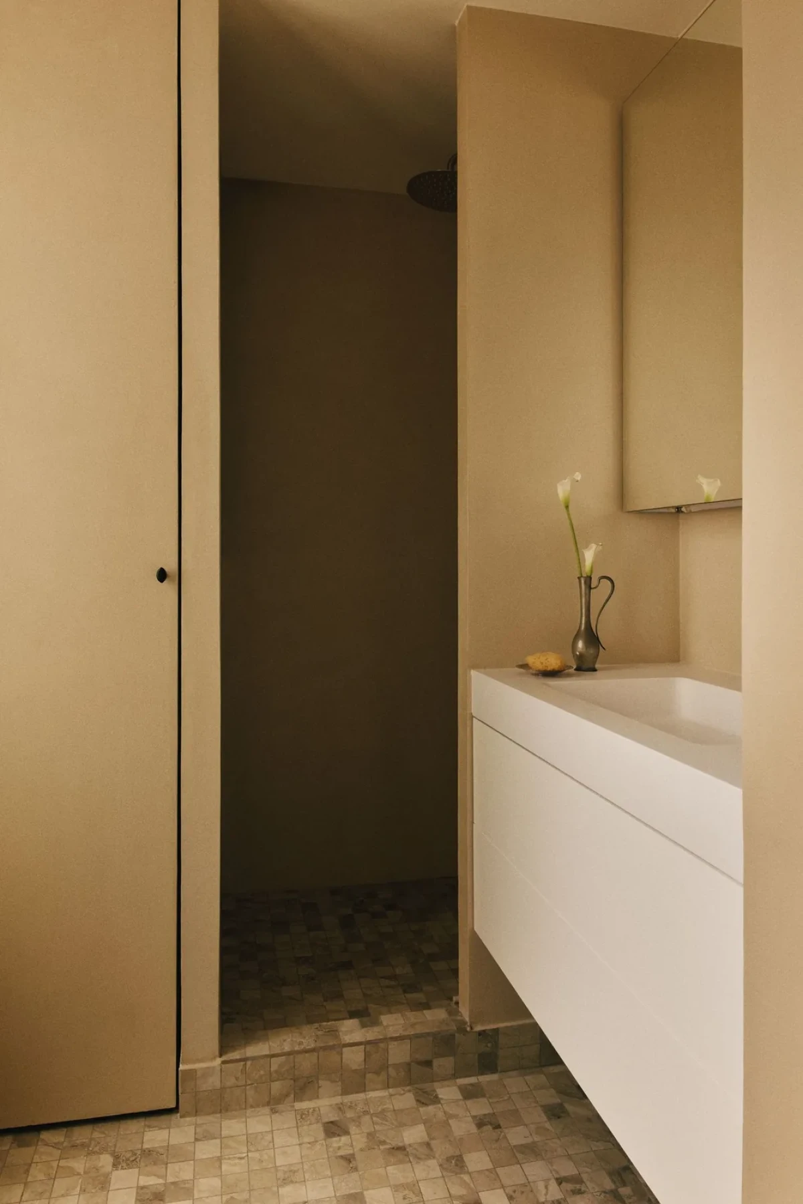
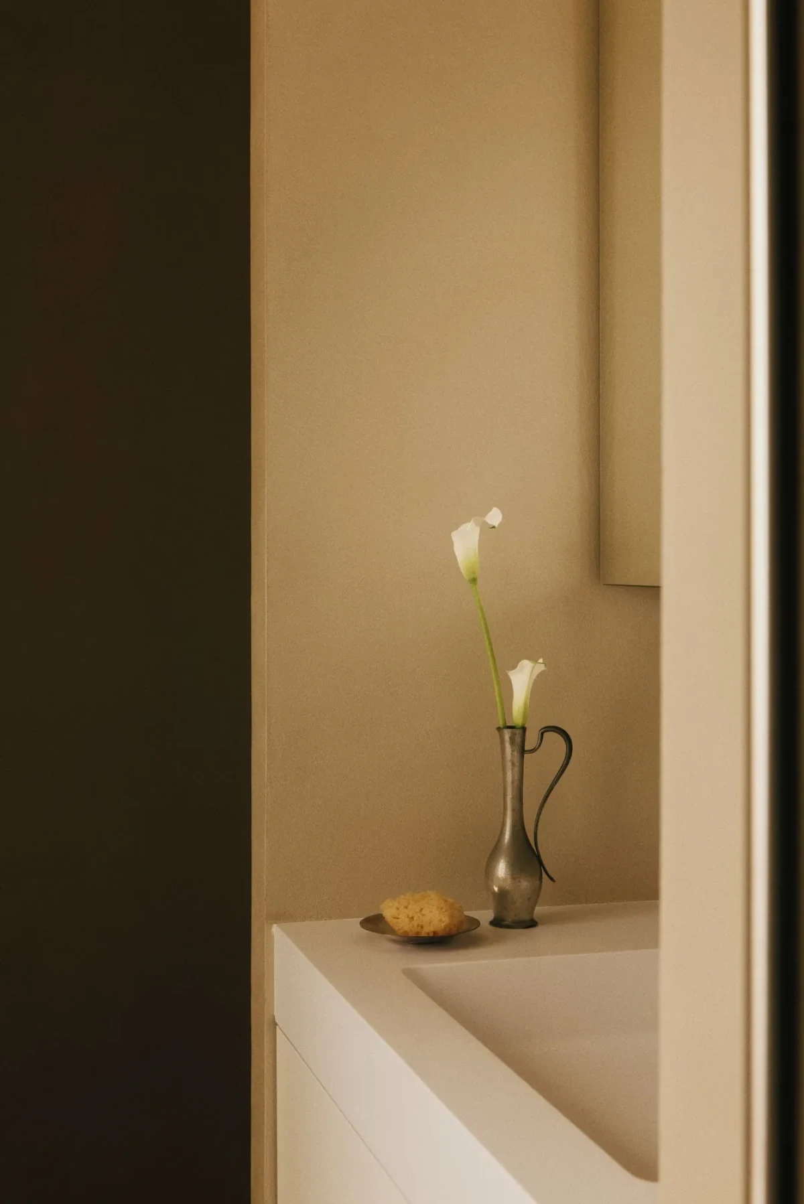
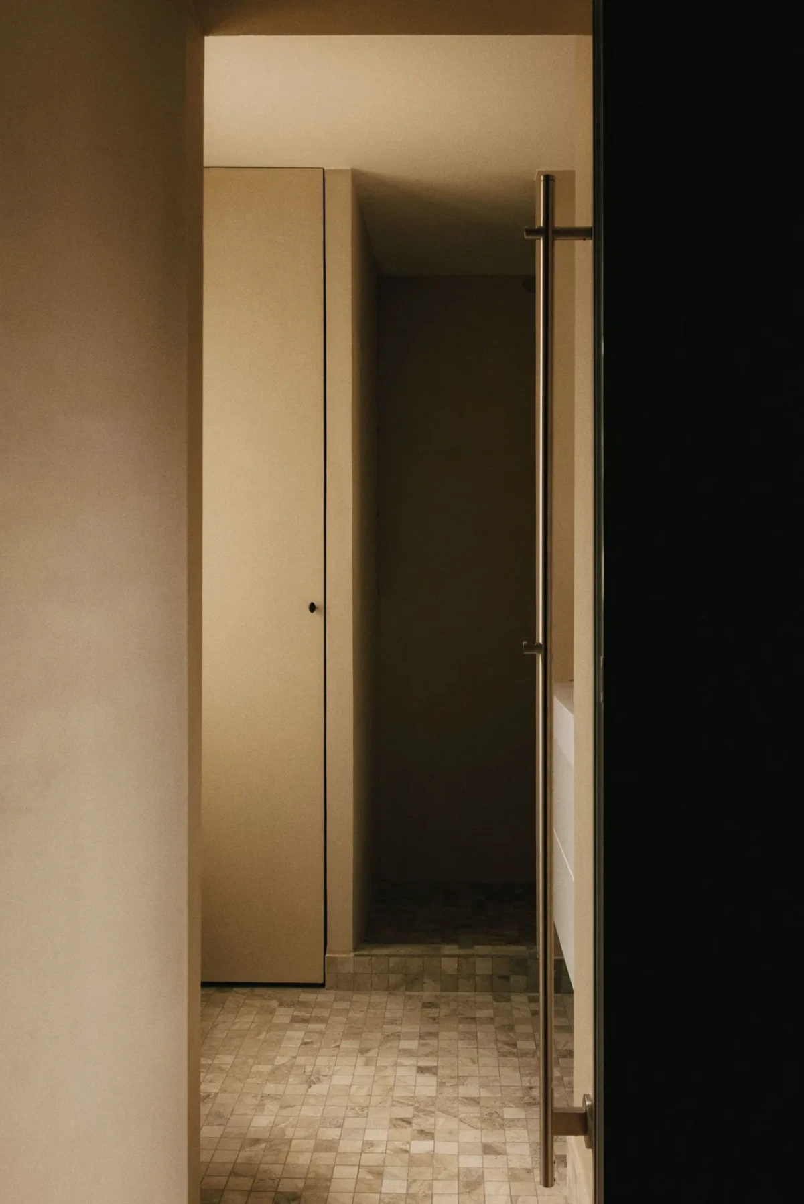
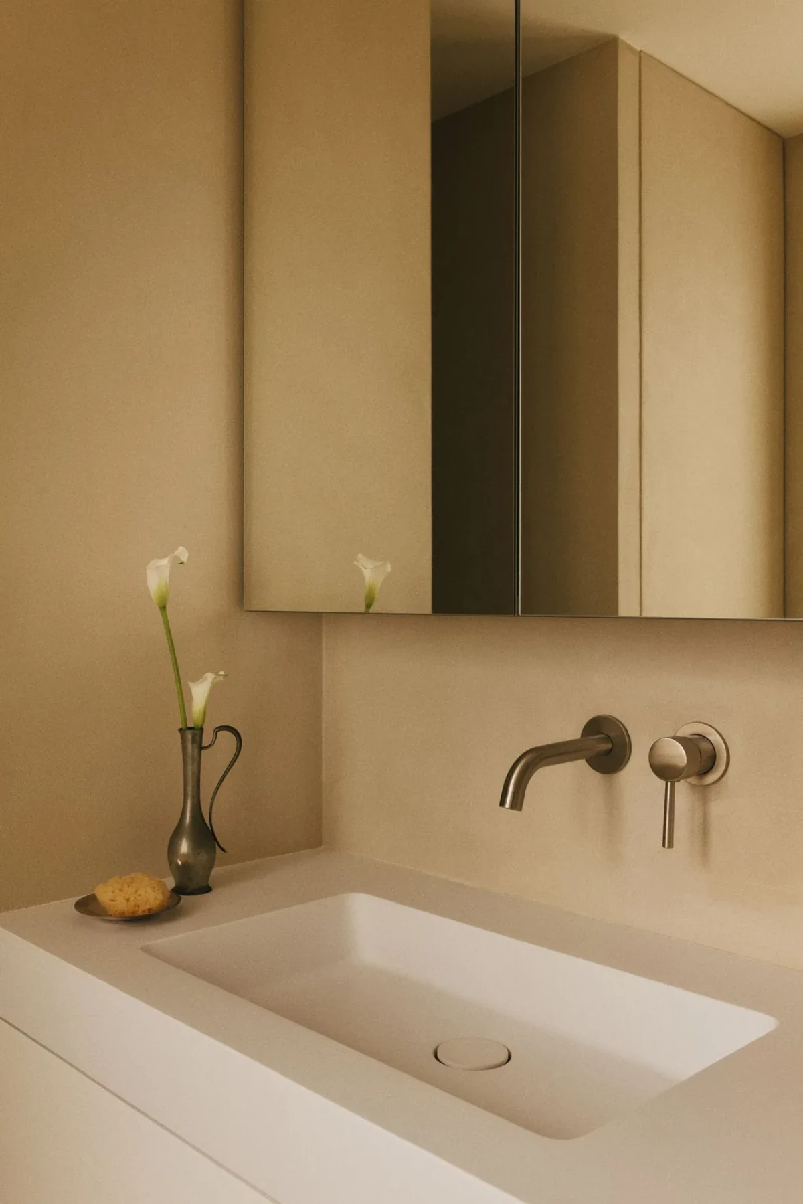
In the bedroom, a half-height headboard wall finished in a deeper tone than the perimeter displays framed artwork and ceramics, with built-in niches set into either flank. In the bathroom, a crisp white basin and mirrored cabinet follow pale walls to maintain a light, pared-back aesthetic.
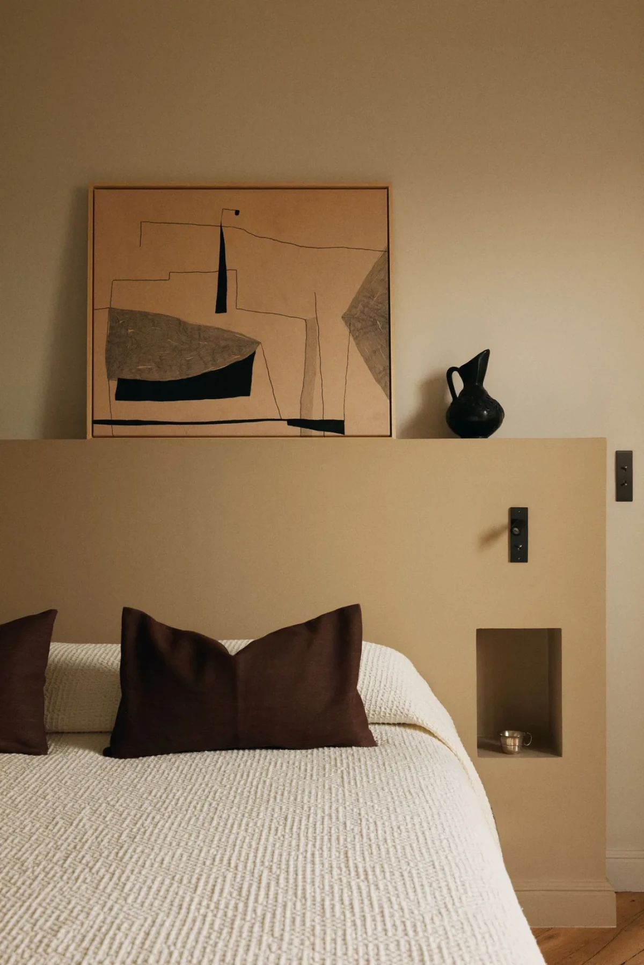
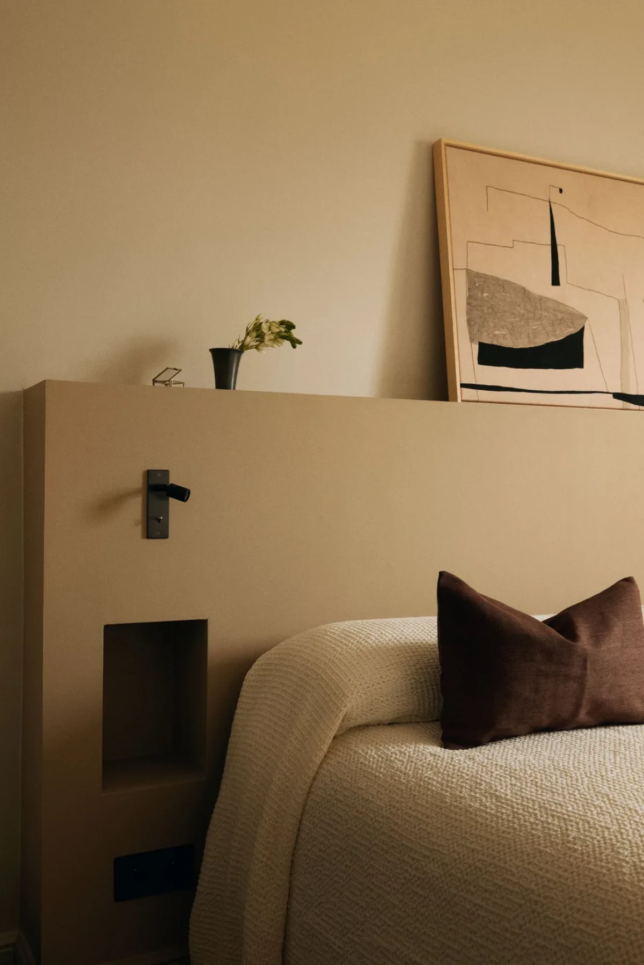
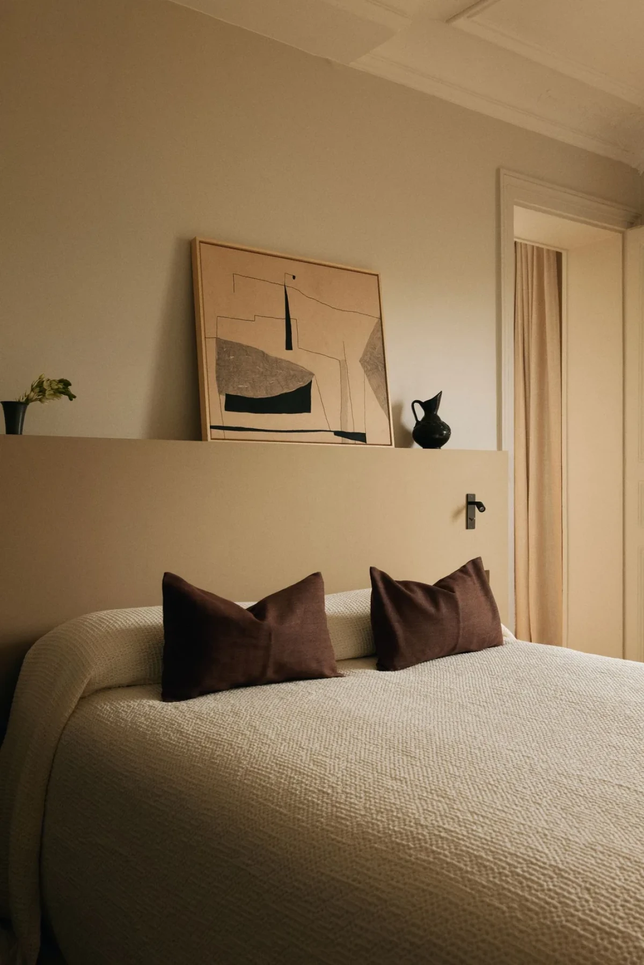
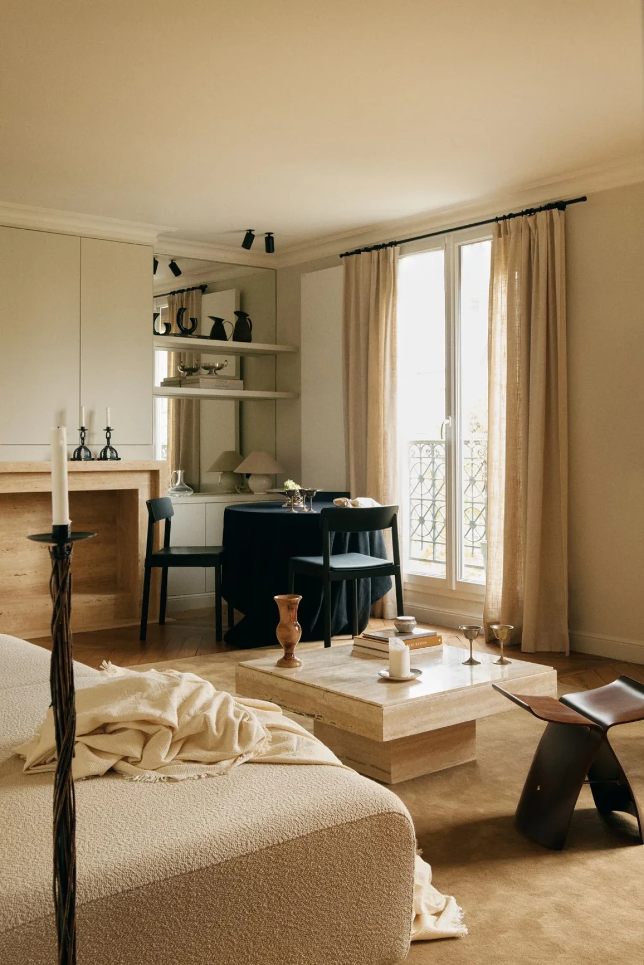
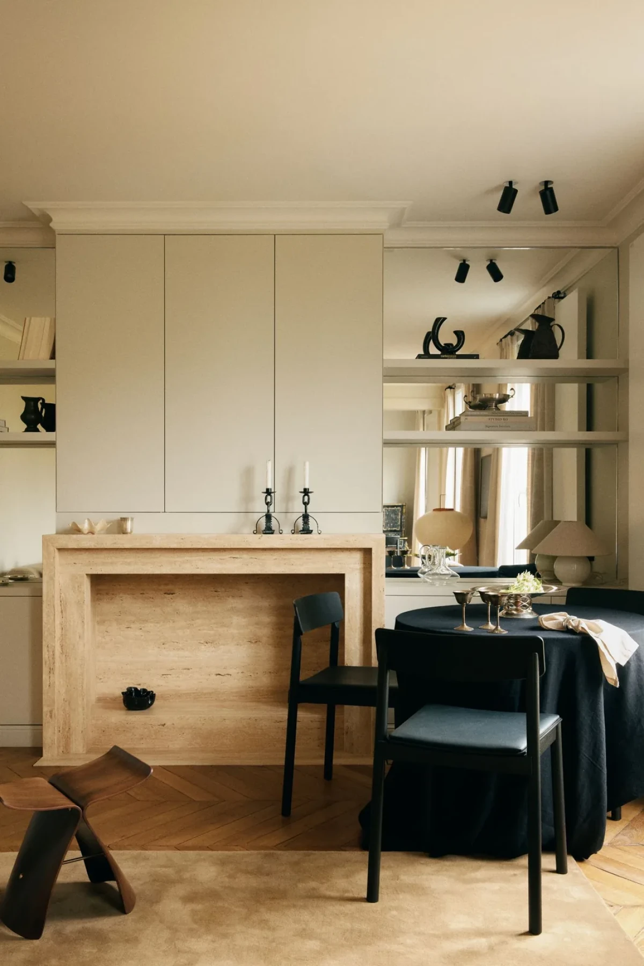
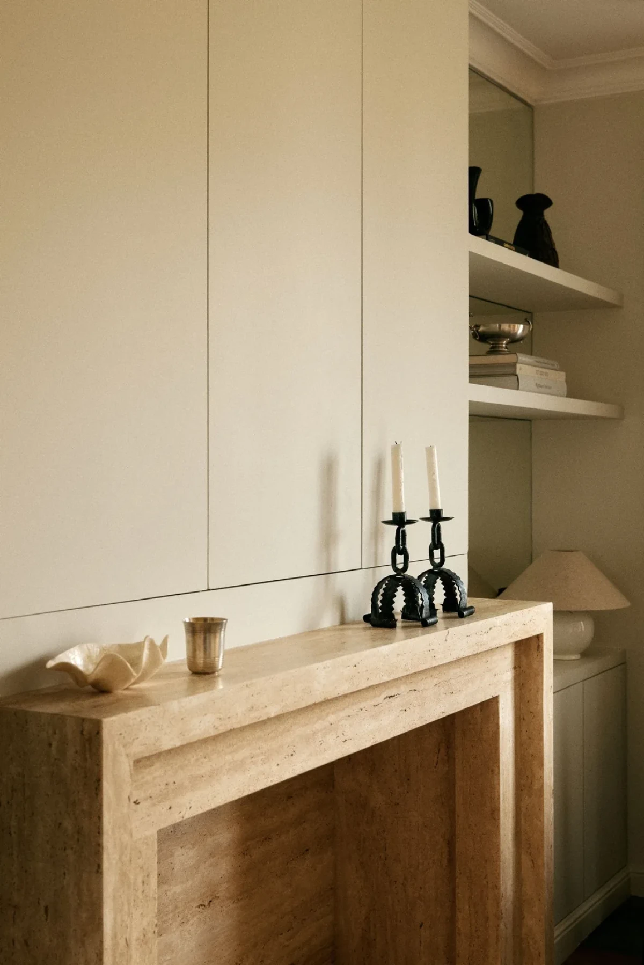
Voltaire retains the historic charm of a Haussmannian apartment by focusing interventions on spatial permeability and bespoke joinery. With the kitchen open to the living area and storage streamlined along the walls, the liberated layout allows dual-aspect light to travel unobstructed from one facade to the other.
Project credits
Project — Voltaire
Location — Paris XI, France
Interior design — Diettert Collet
Designers — Emma Collet; Thomas Diettert
Area — 55 sqm
Photography — Clément Gérard
Images courtesy of — Diettert Collet
Project information and original feature — Diettert Collet; Yellowtrace; Livingetc
Editorial adaptation — 01DES