FOOD & BEVERAGE · MEXICO CITY
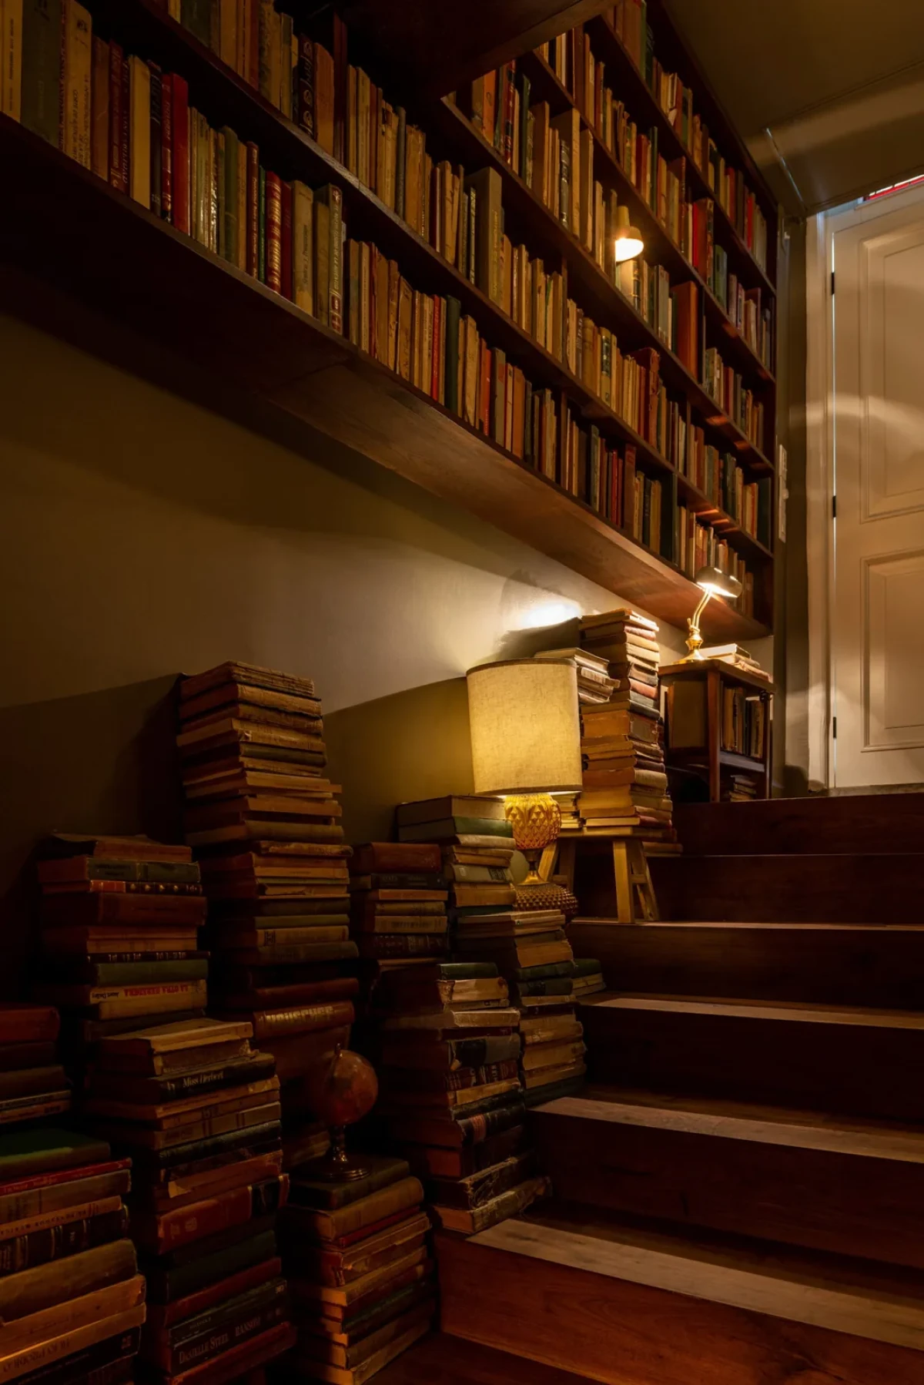
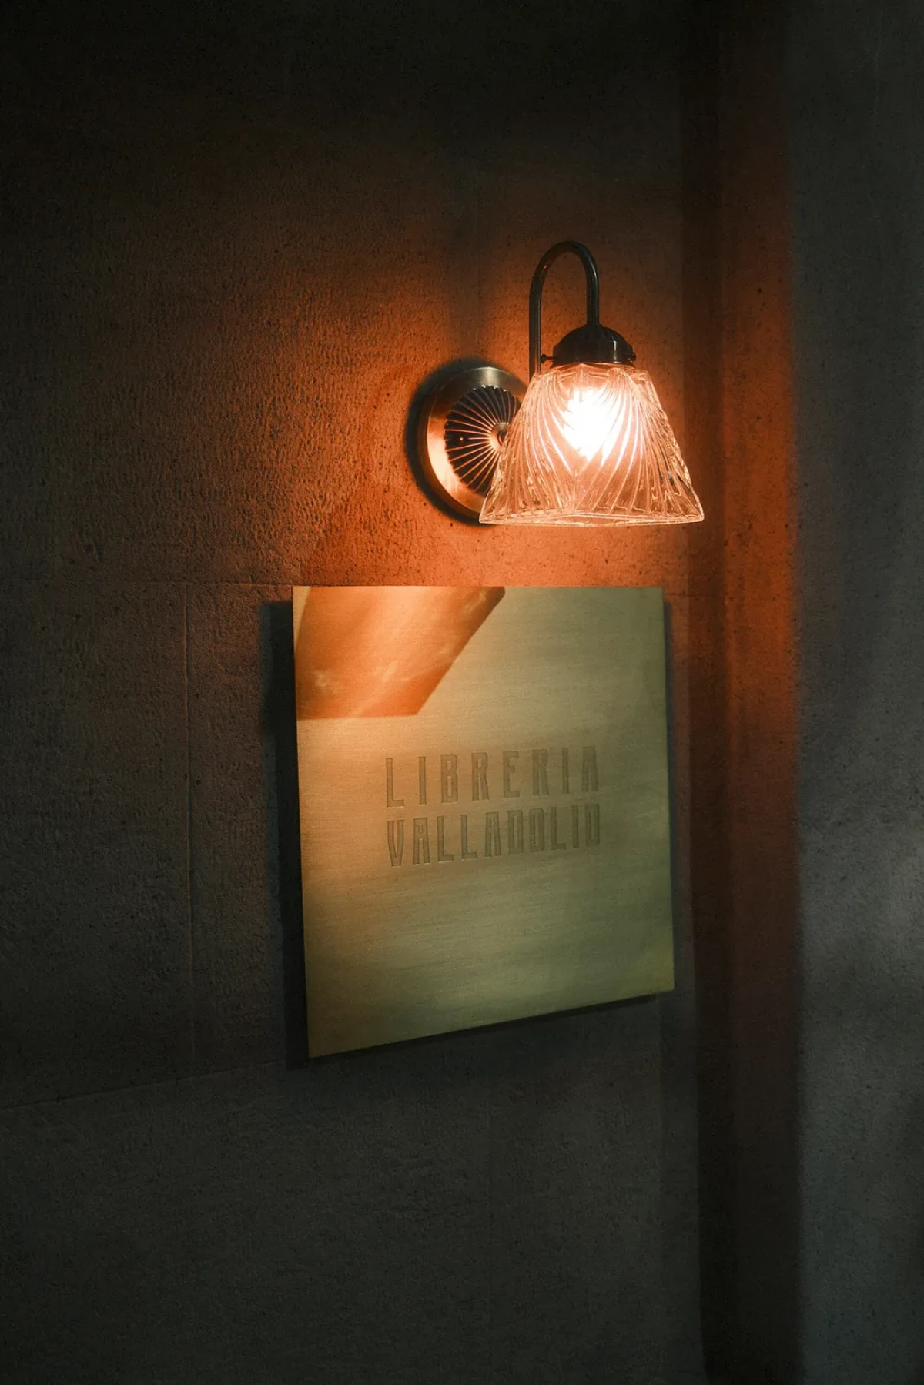
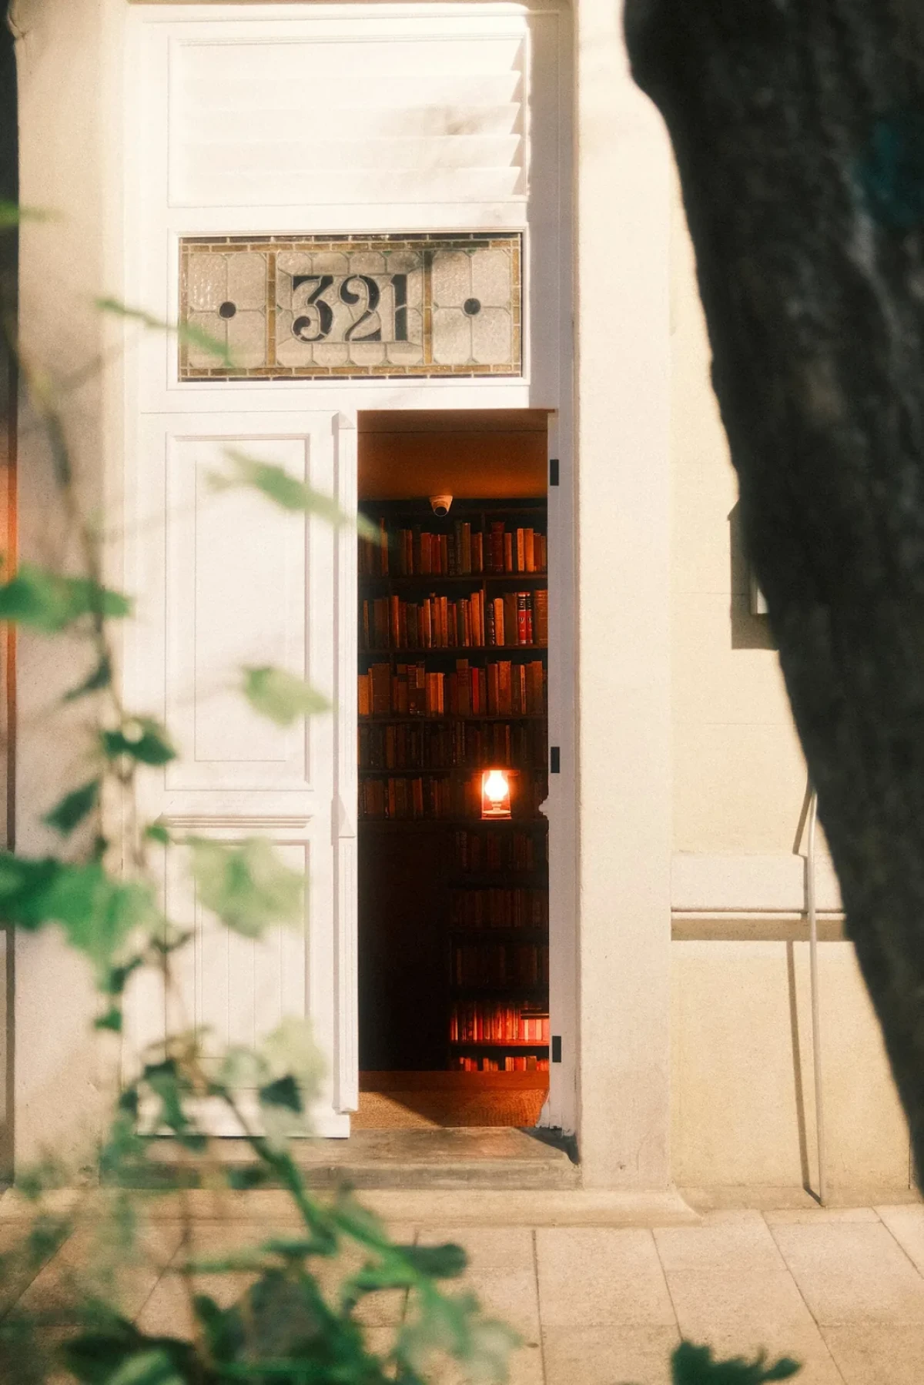
From the street, all that gives Librería Valladolid away is a narrow doorway. Inside, shelves stretch above the stairs and books pile up at foot level. A little lamp sits on one of the stacks. The bar is further down the wooden staircase.
An entrance borrowed from a bookshop
The house dates to the early twentieth century. Em-Estudio looked to Roma’s second-hand bookshops when designing the entrance. Books and shelving take up much of the vestibule, and guests pass through two doorways before catching sight of the bar.
Turning the spines to the wall
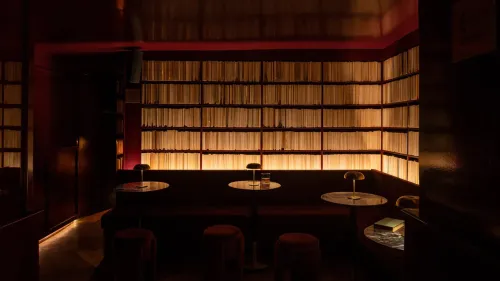
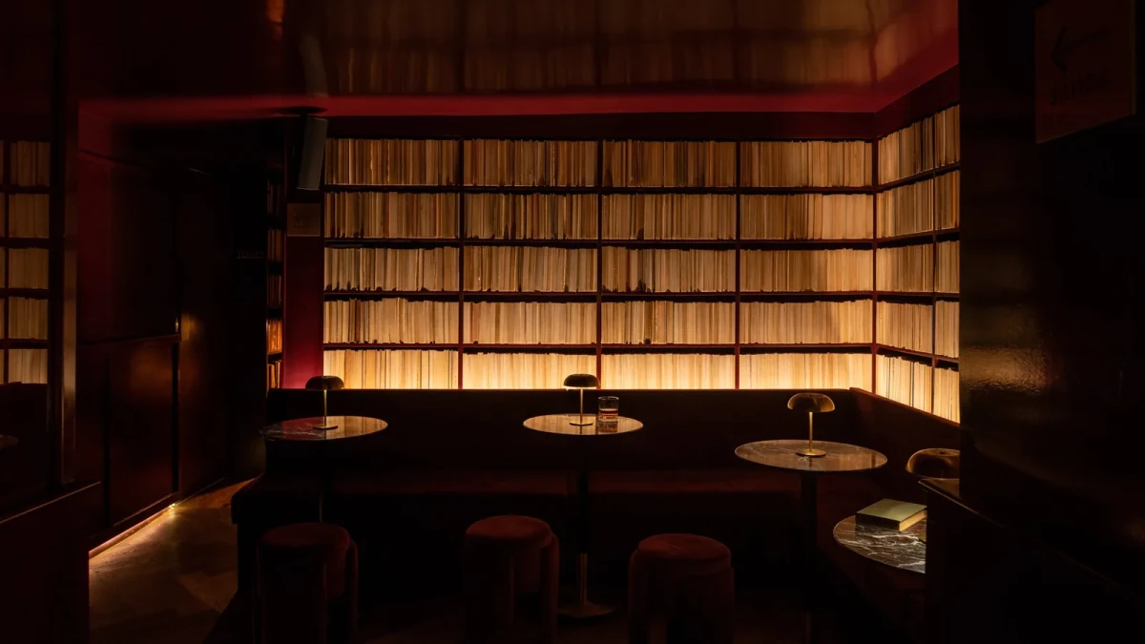
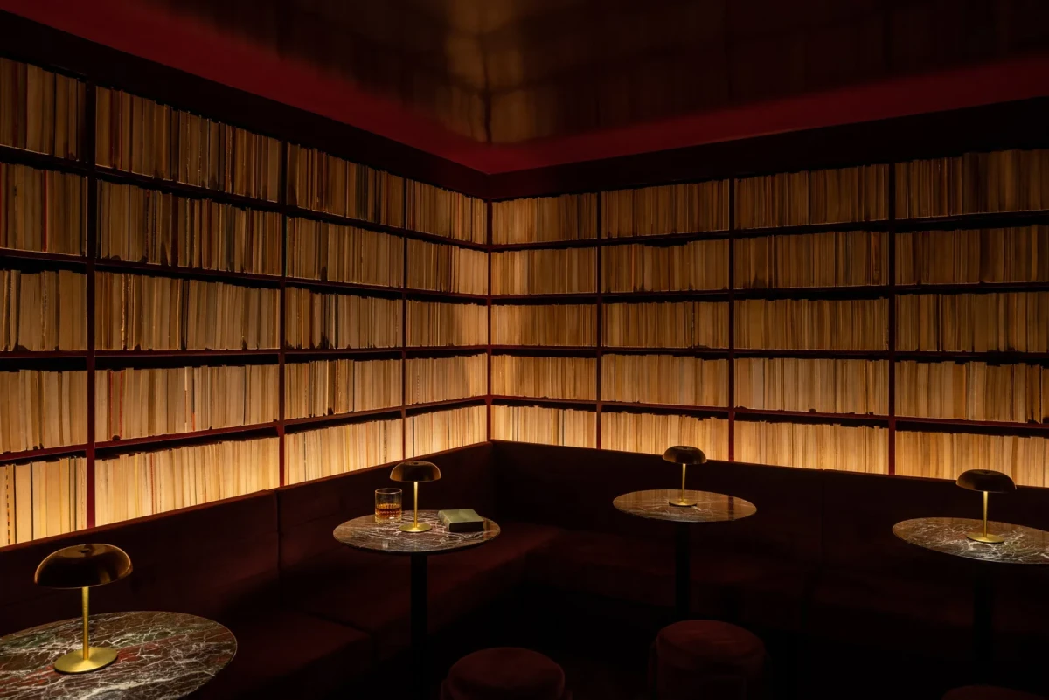
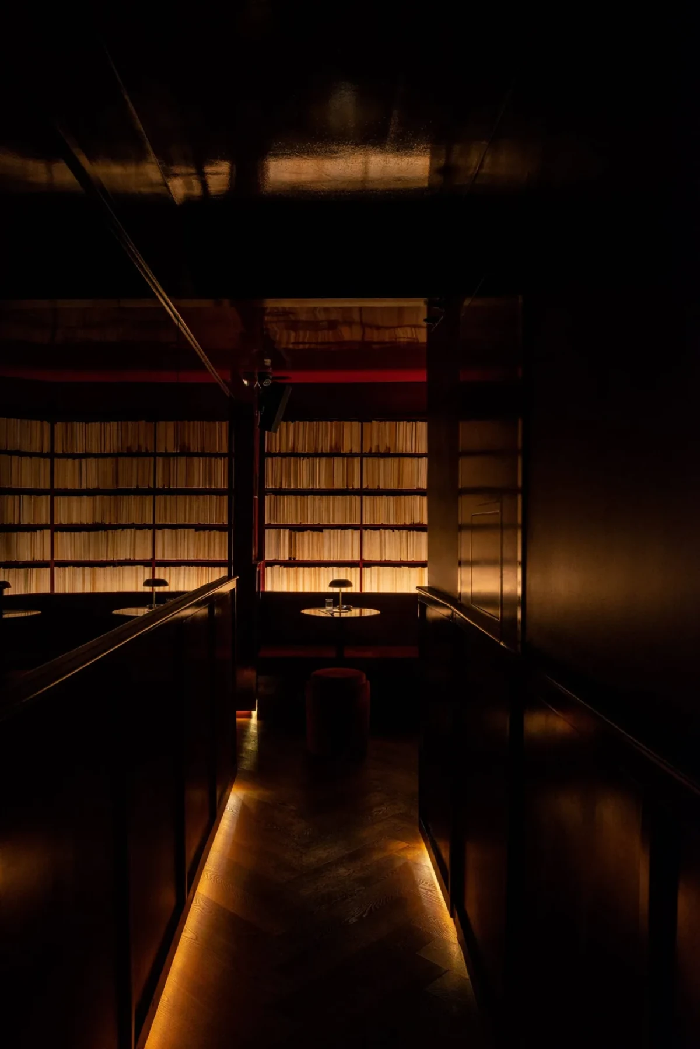
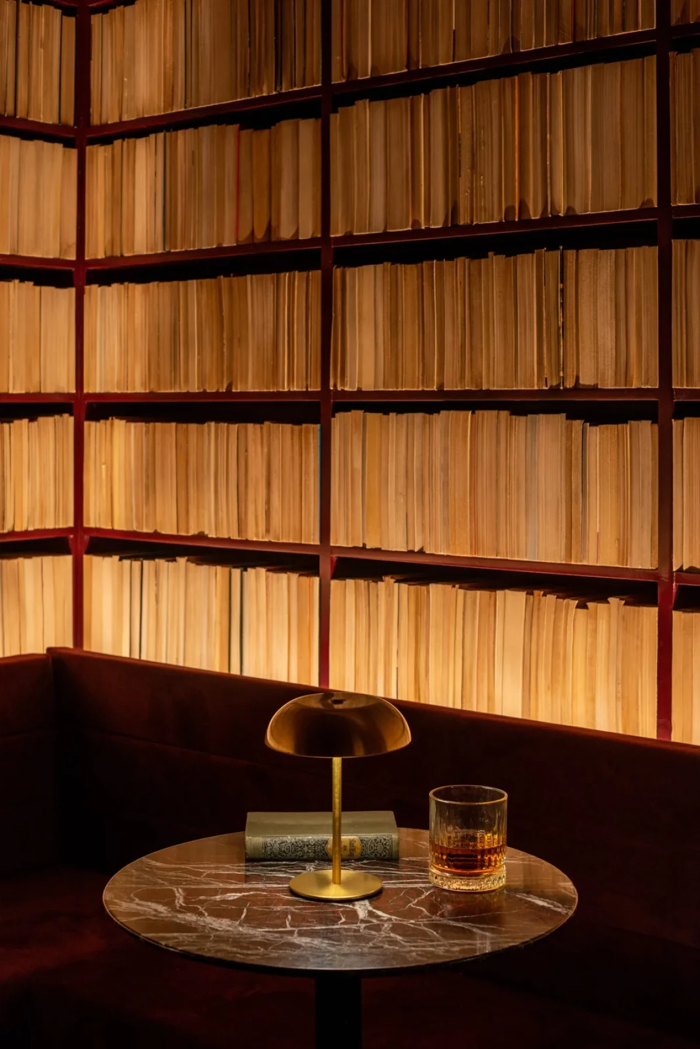
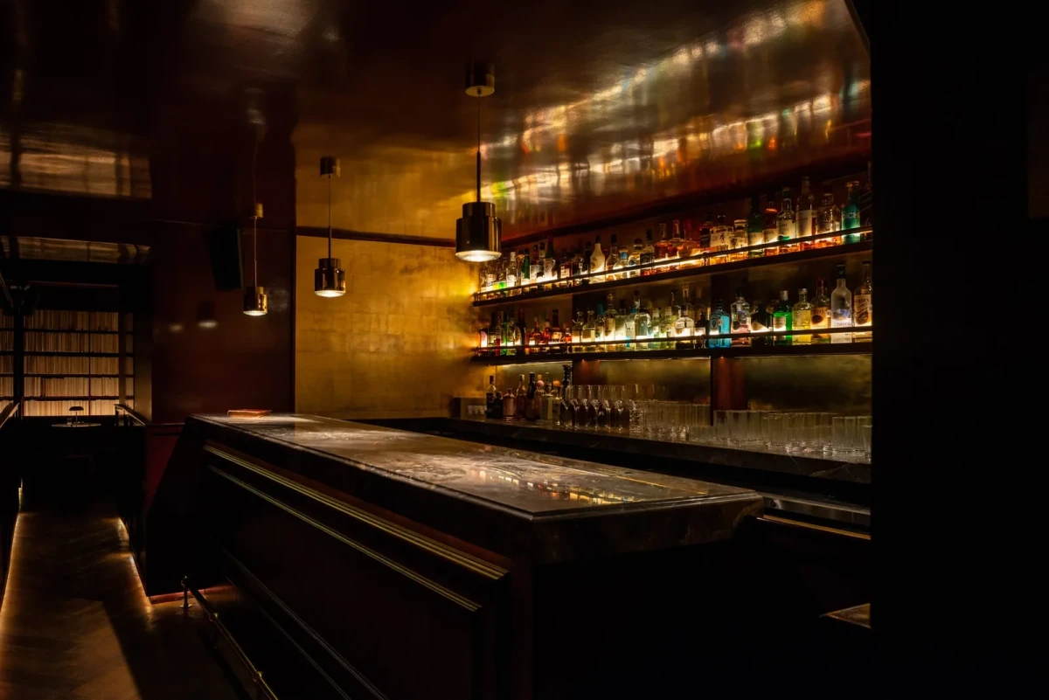
Downstairs, the books change direction. Stacked spine inwards above the banquettes, their pages face the room all the way up to the ceiling. Warm light edges each shelf. From across the room, the variations in the colour of the paper pick out each tier.
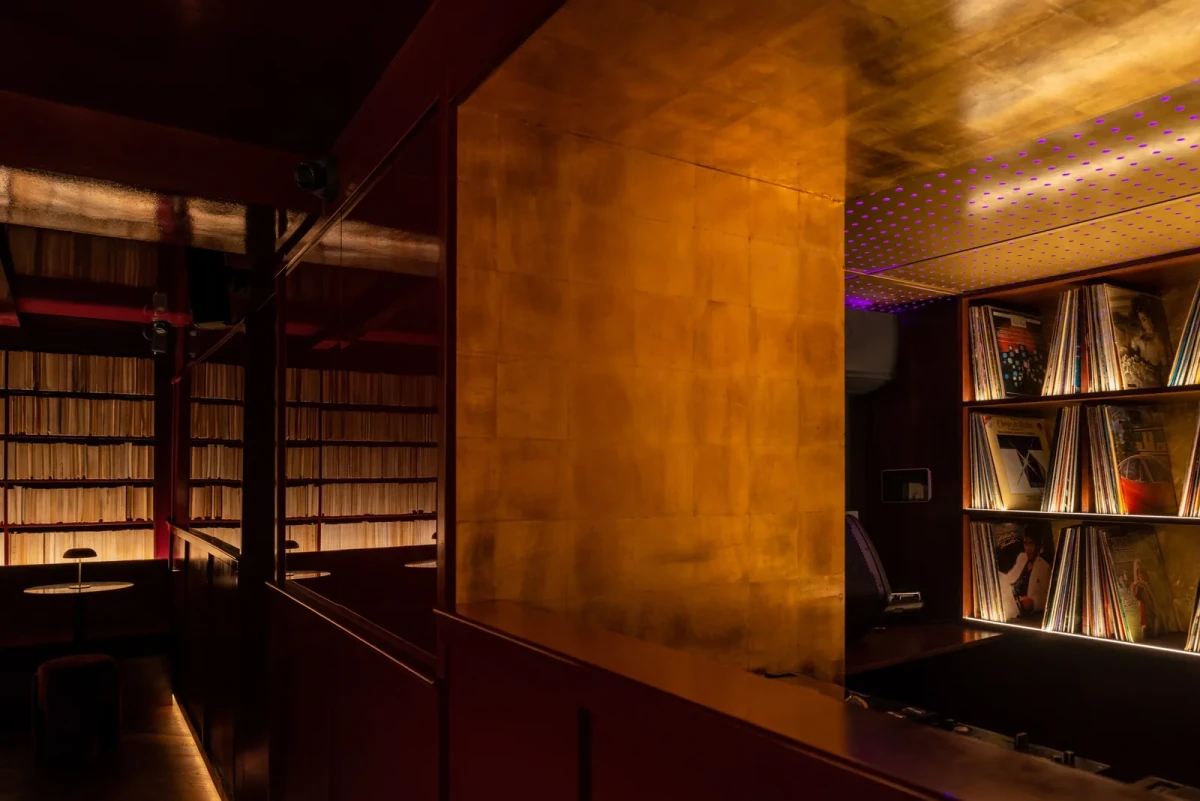
Burgundy banquettes turn the corner beneath the shelves, with round marble tables in front. Dark herringbone flooring runs up to the counter. Brass and gold leaf catch the light in the darker recesses of the bar, DJ booth and bathrooms.
A long table behind the shelves
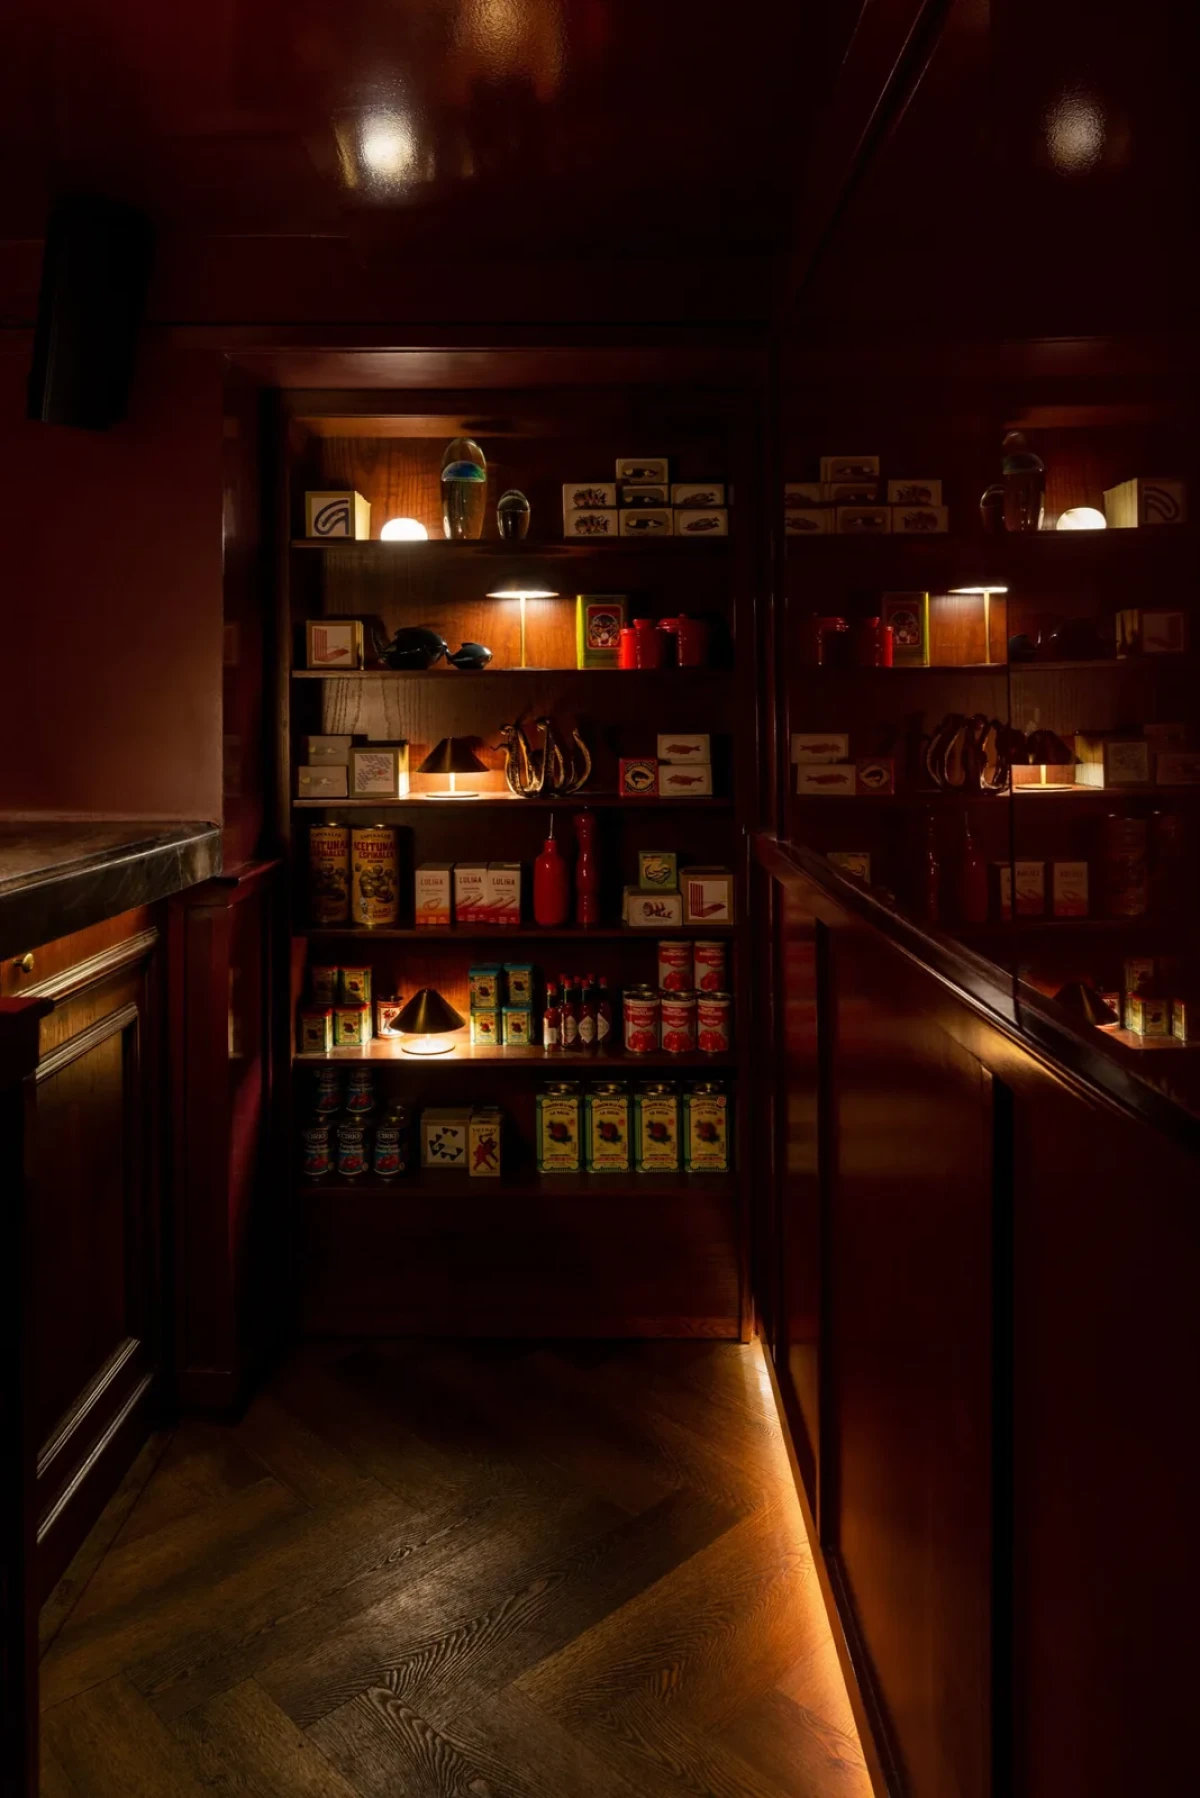
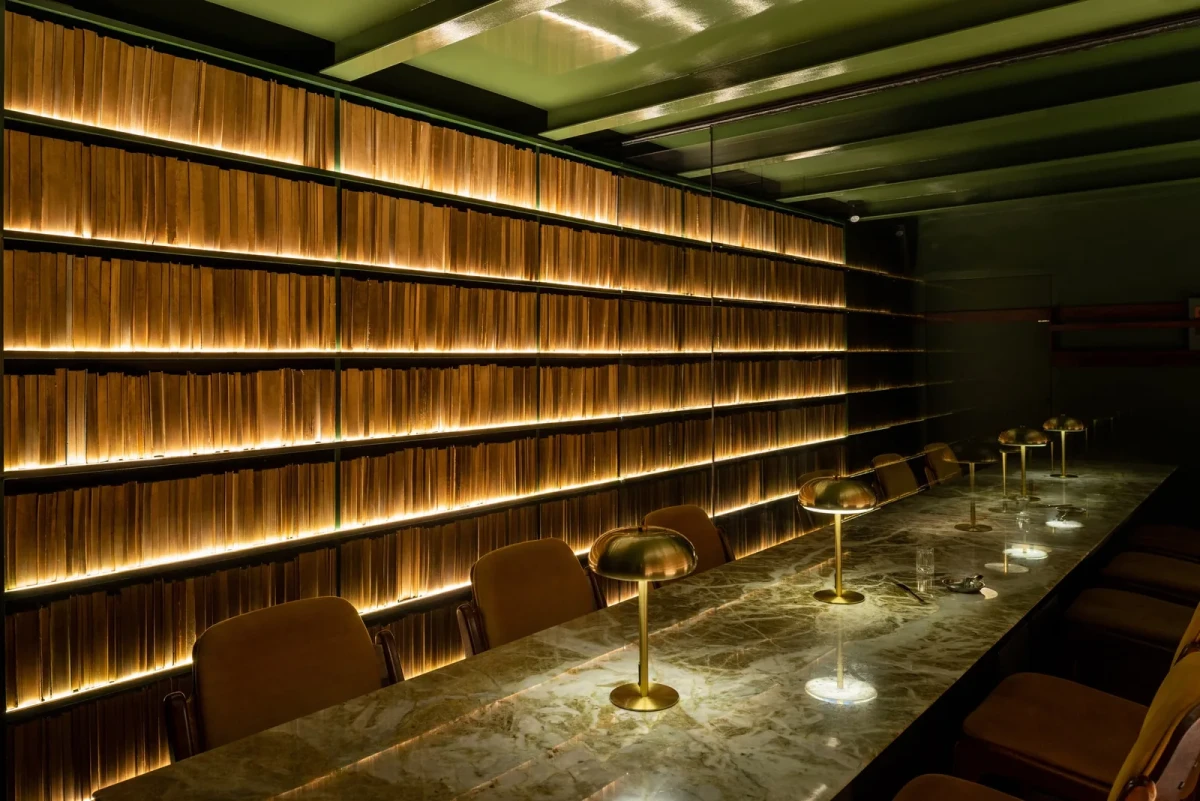
A shelving unit stocked with tins and sundries conceals the entrance to a second lounge. Here the ceiling is a glossy green. Books still line both walls, but a single long table of green marble occupies the centre. Dark timber Van Beuren chairs with yellow seats run along its sides.
A mirror on the end wall reflects the tabletop and the shelves on either side. In the main room guests gather around separate little tables. In this long, narrow lounge, a row of seats shares a single tabletop.
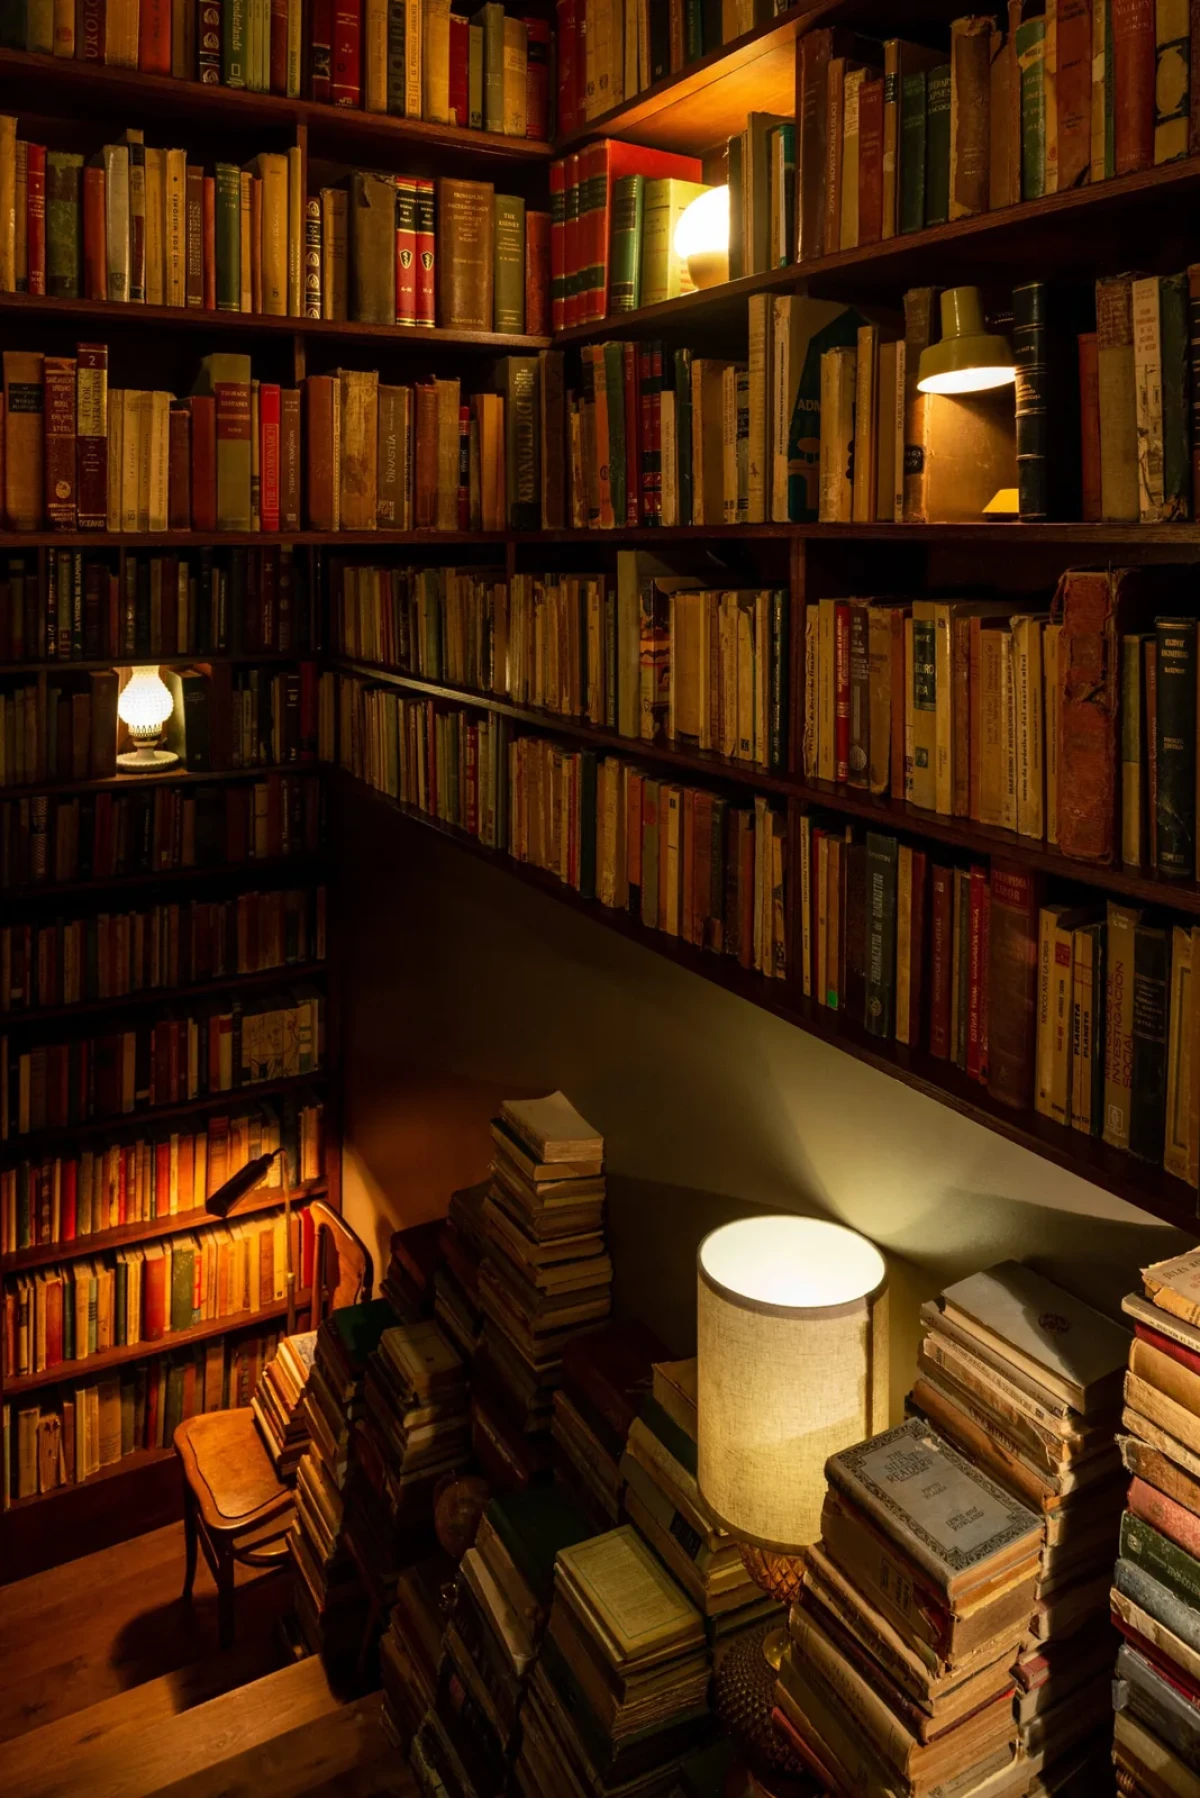
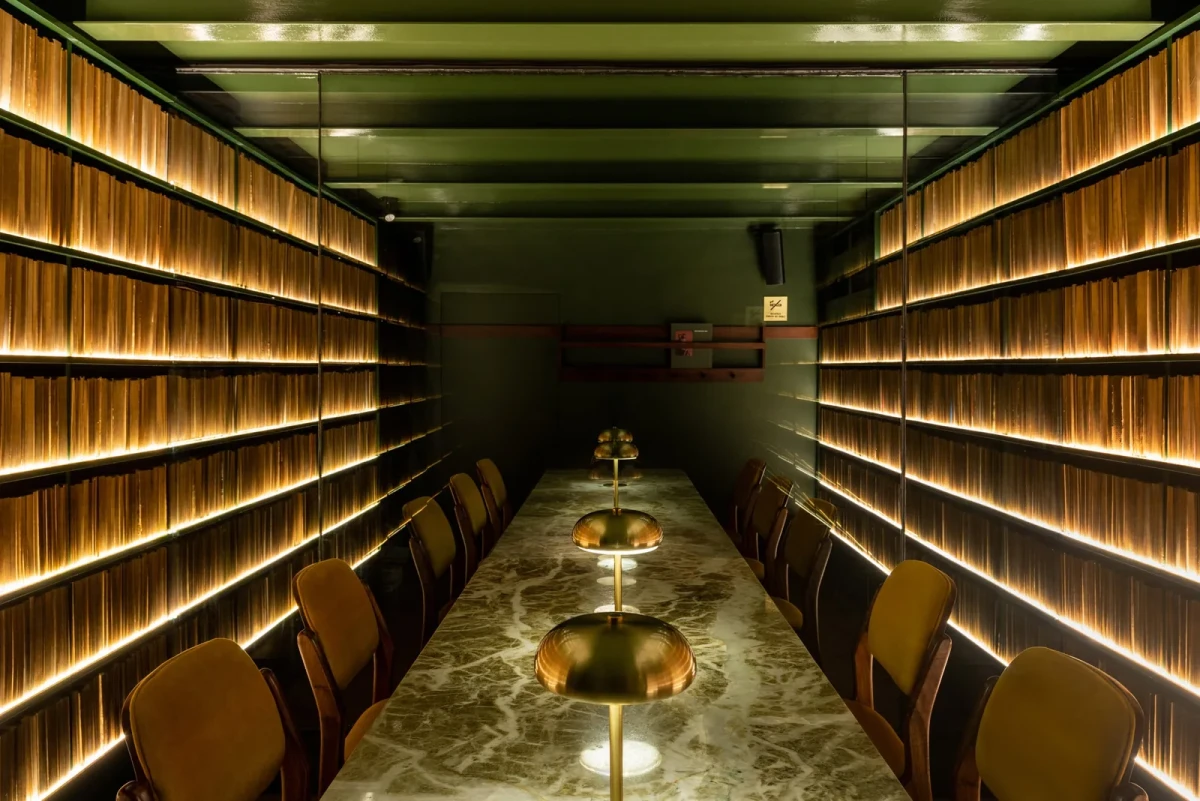
On the stairs, guests see the spines of individual books. Around the seating downstairs, Em-Estudio turned them the other way, exposing tiers of paper to warm light. The two lounges differ in colour and in how people sit together, yet in both rooms guests take their seats beside an illuminated wall of books.
Project credits
Project — Librería Valladolid
Location — Roma, Mexico City, Mexico
Design — Em-Estudio
Architecture and interior design — Taller Ivan Esqueda, Gala Sánchez-Renero Estudio
Design team — Berenice Galindo, Sergio Peláez, Fabián Cedillo
Construction and installations — Miguel Ángel Márquez
Carpentry — Leonardo Cabrera
Photography — Nin Solis; images 02 and 10 by Rene Villaseñor
Images and original feature — Dezeen
Editorial adaptation — 01DES