FOOD & BEVERAGE · ISTANBUL
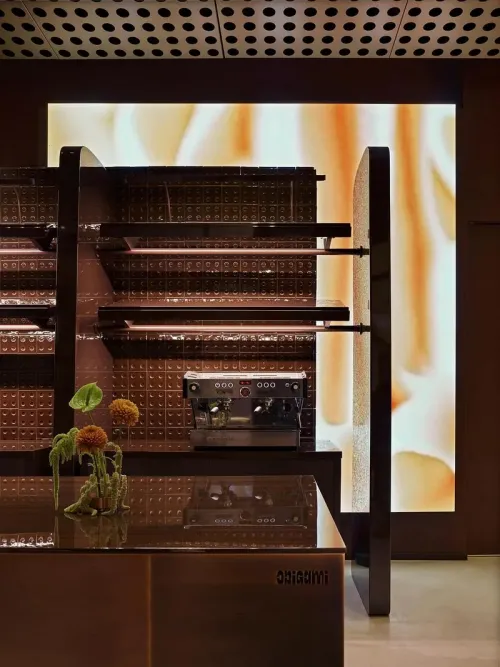
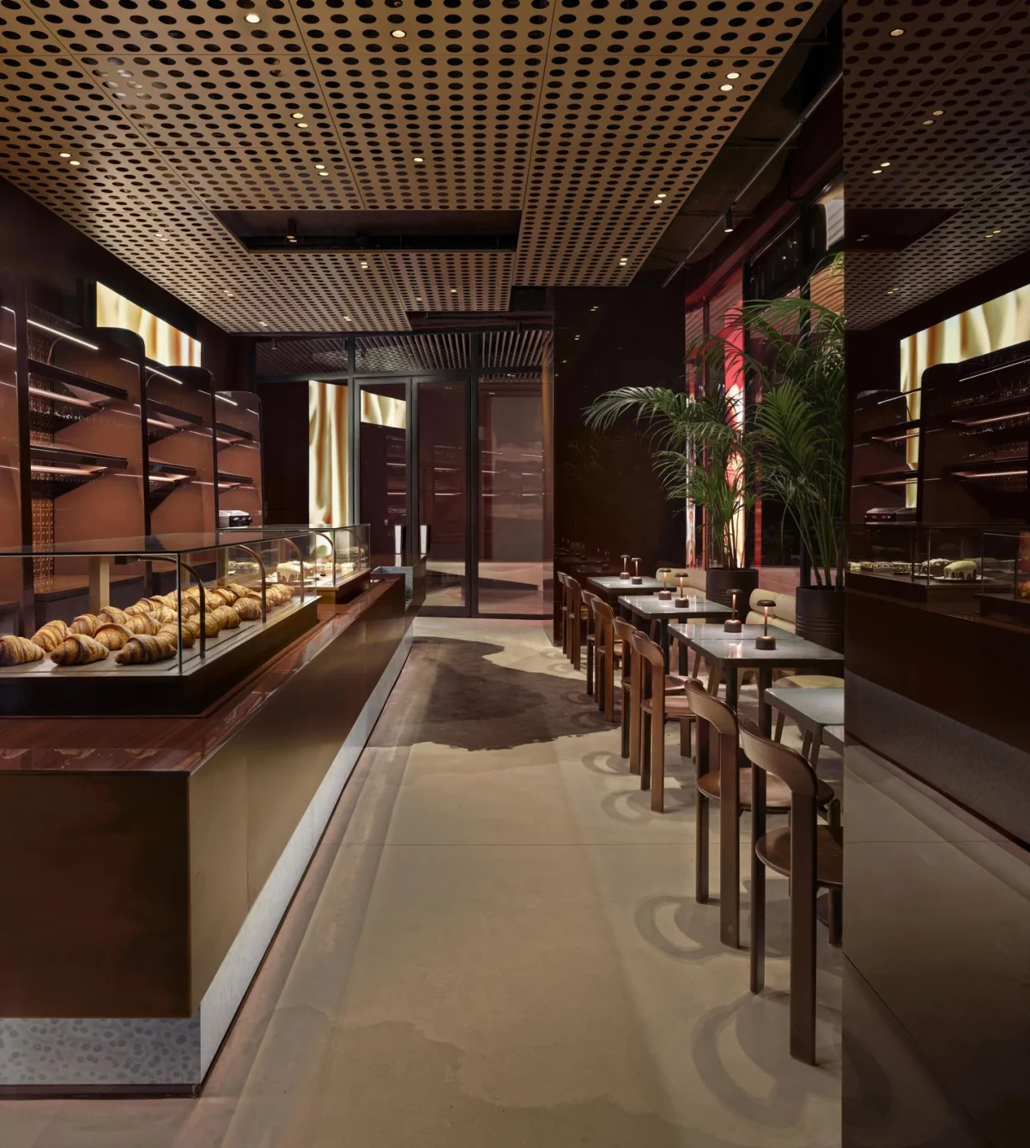
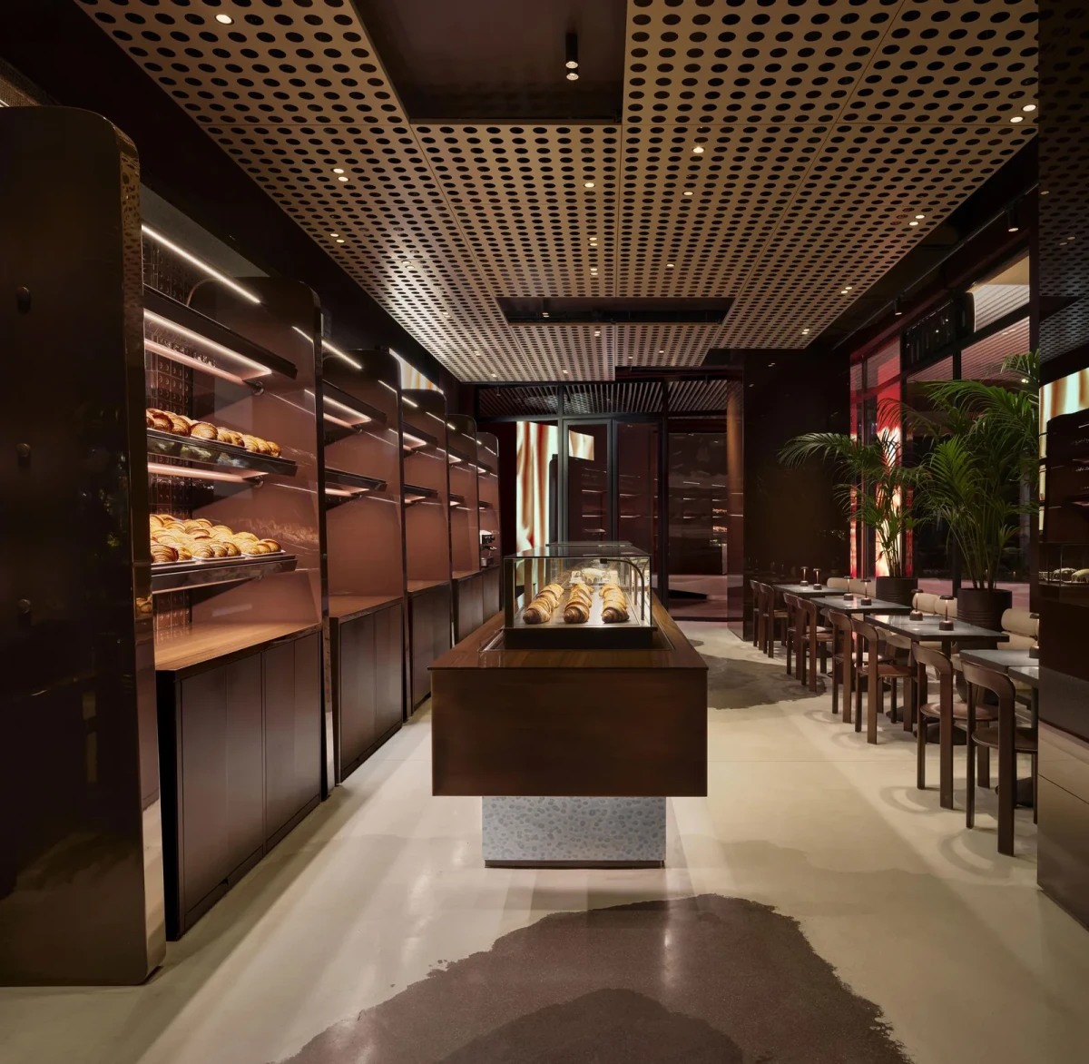
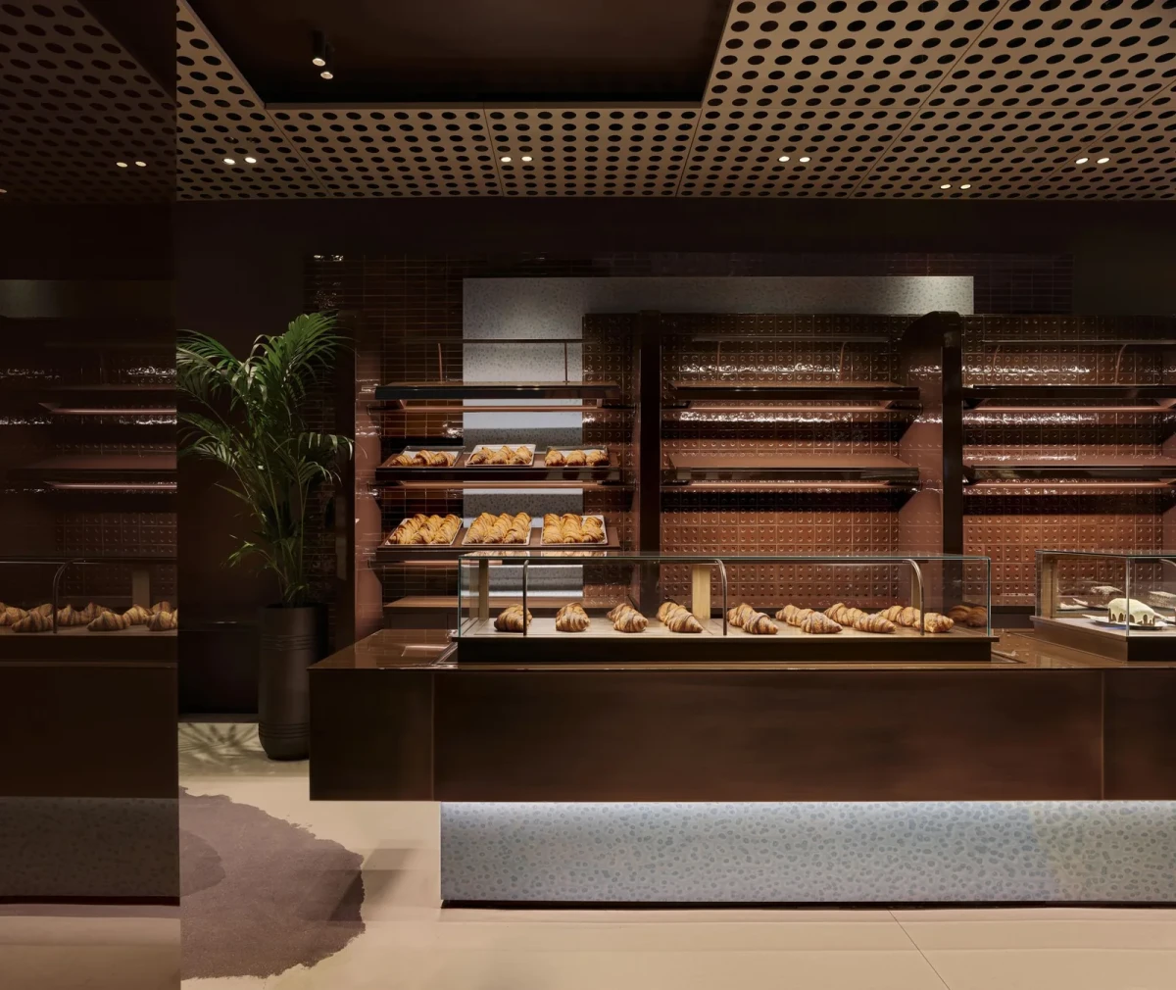
Step into ORIGAMI and the illuminated shelves draw the eye towards the pastry counter. At AINEN, also at Tersane Istanbul, a faceted ceiling draws the gaze upwards. Less than six square metres separate the two venues in area, yet guests find quite different things to look at and places to pause.
A pastry counter along the long wall
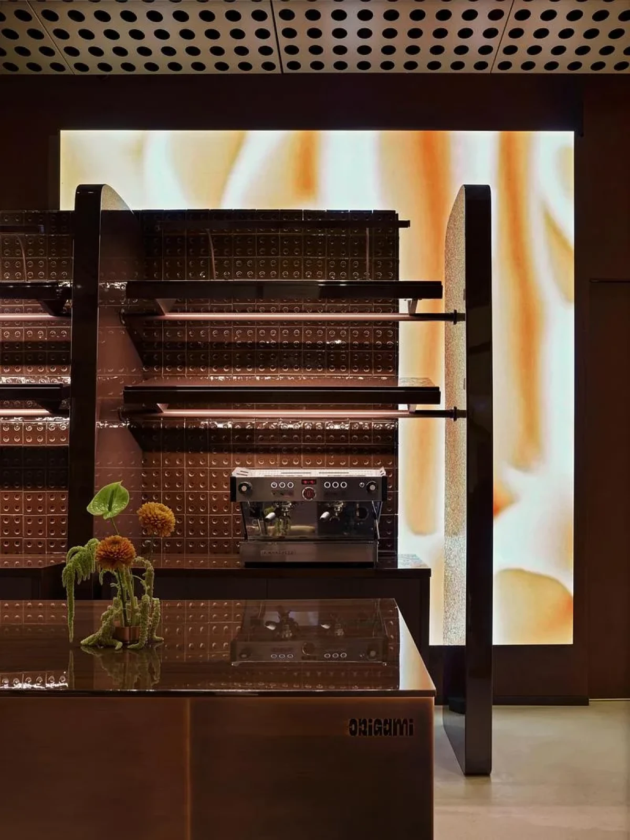
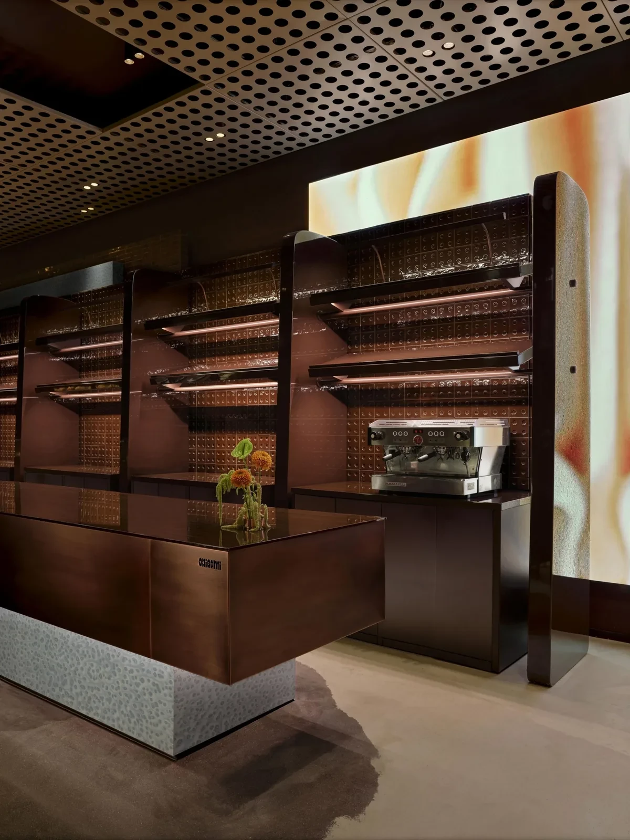
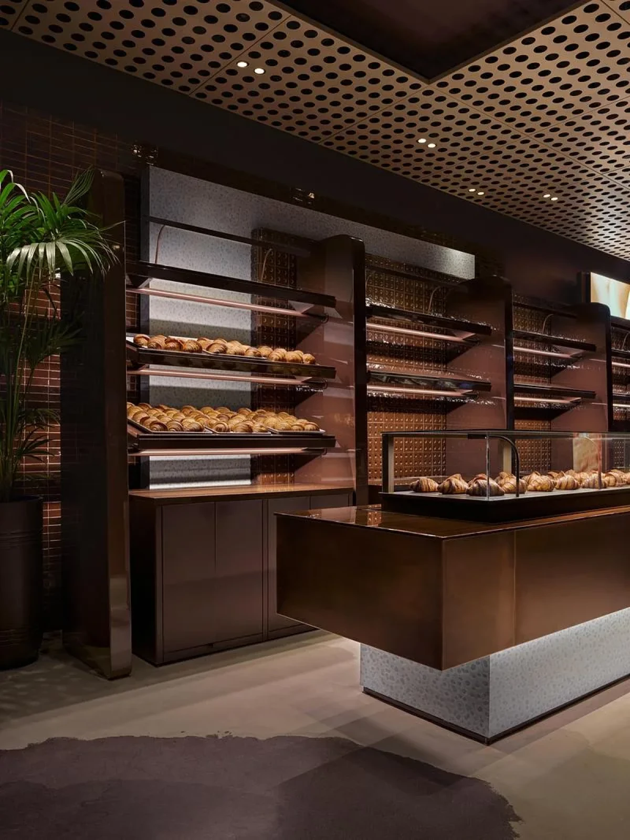
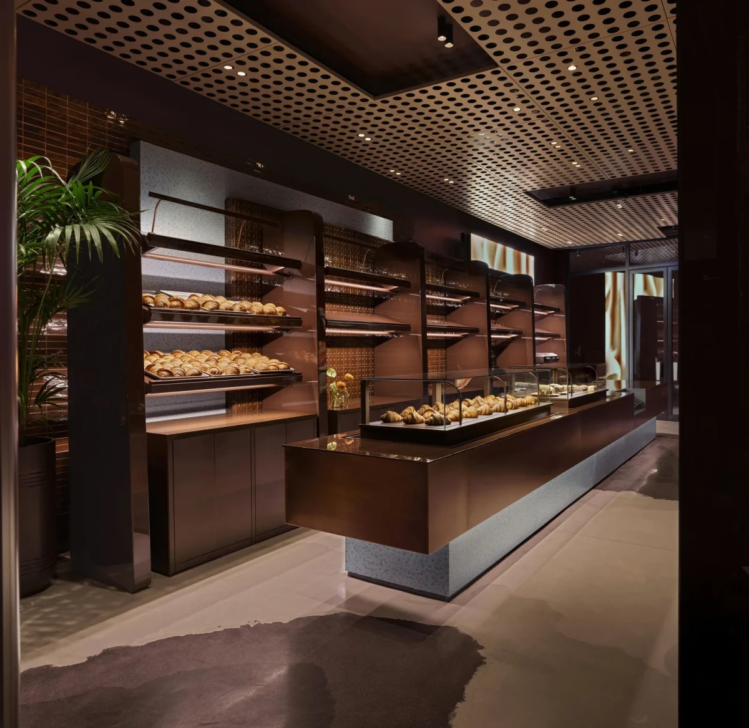
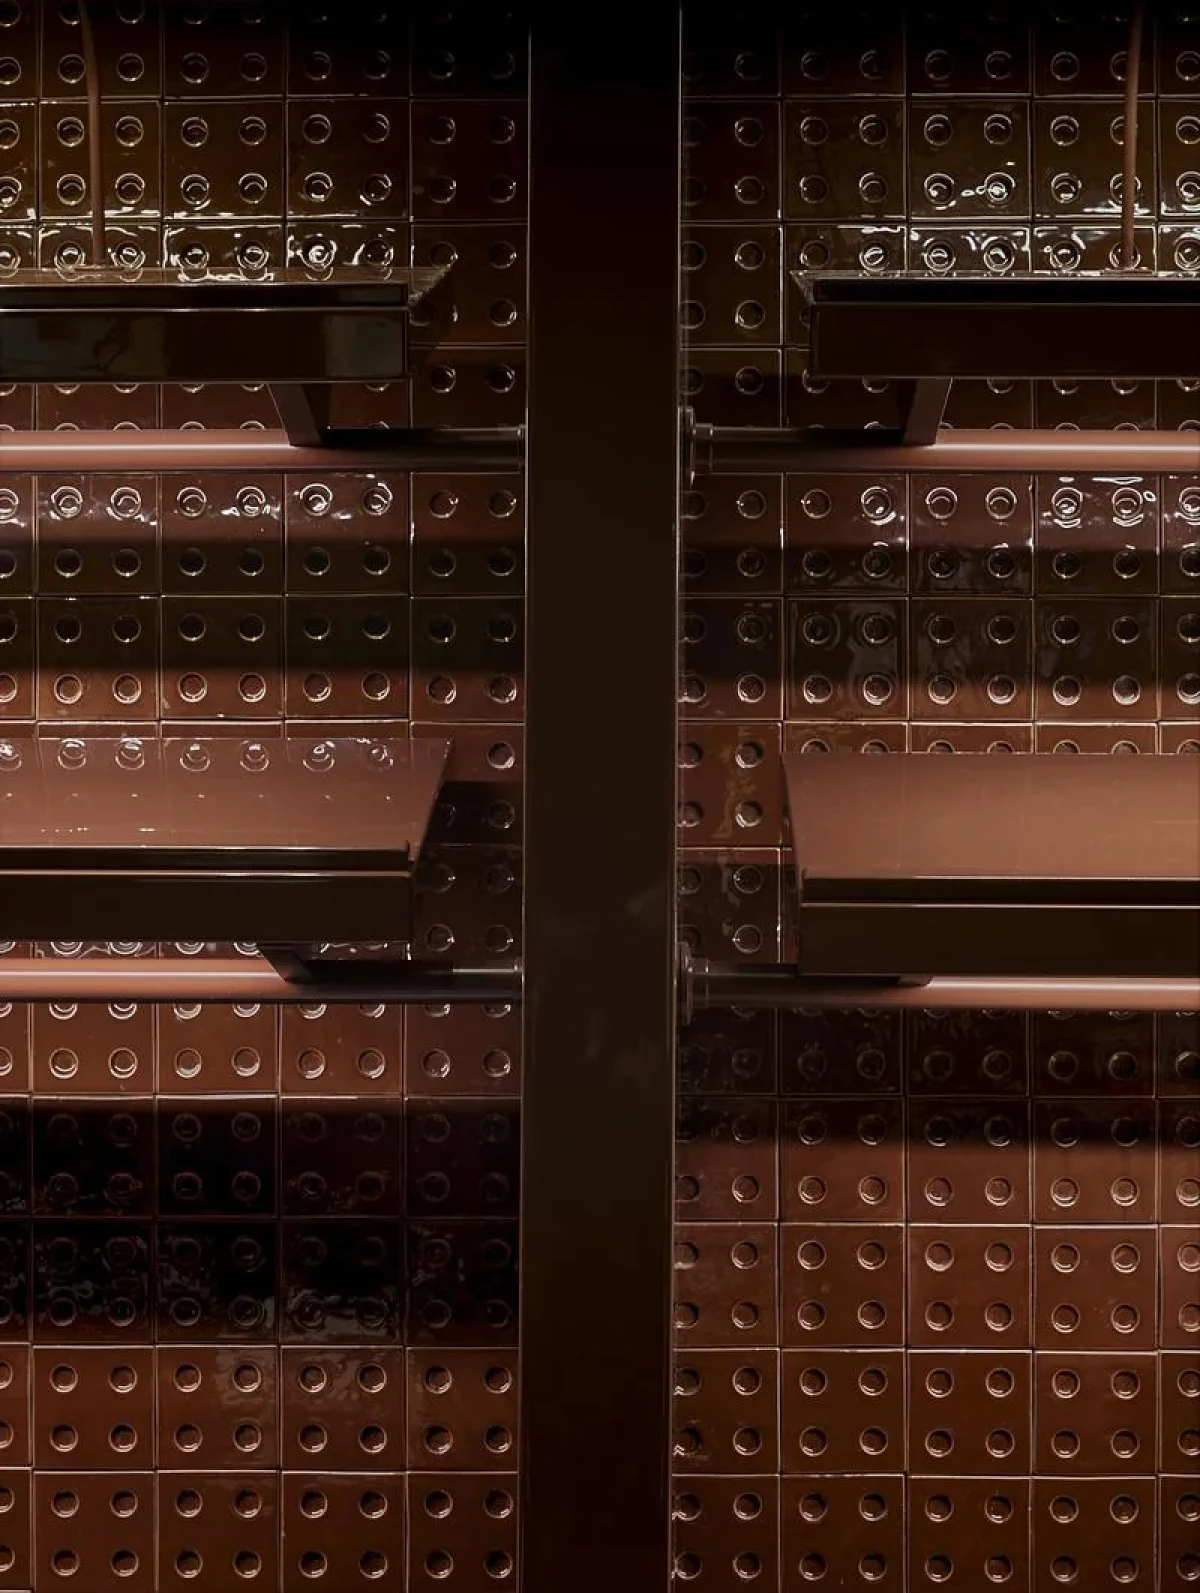
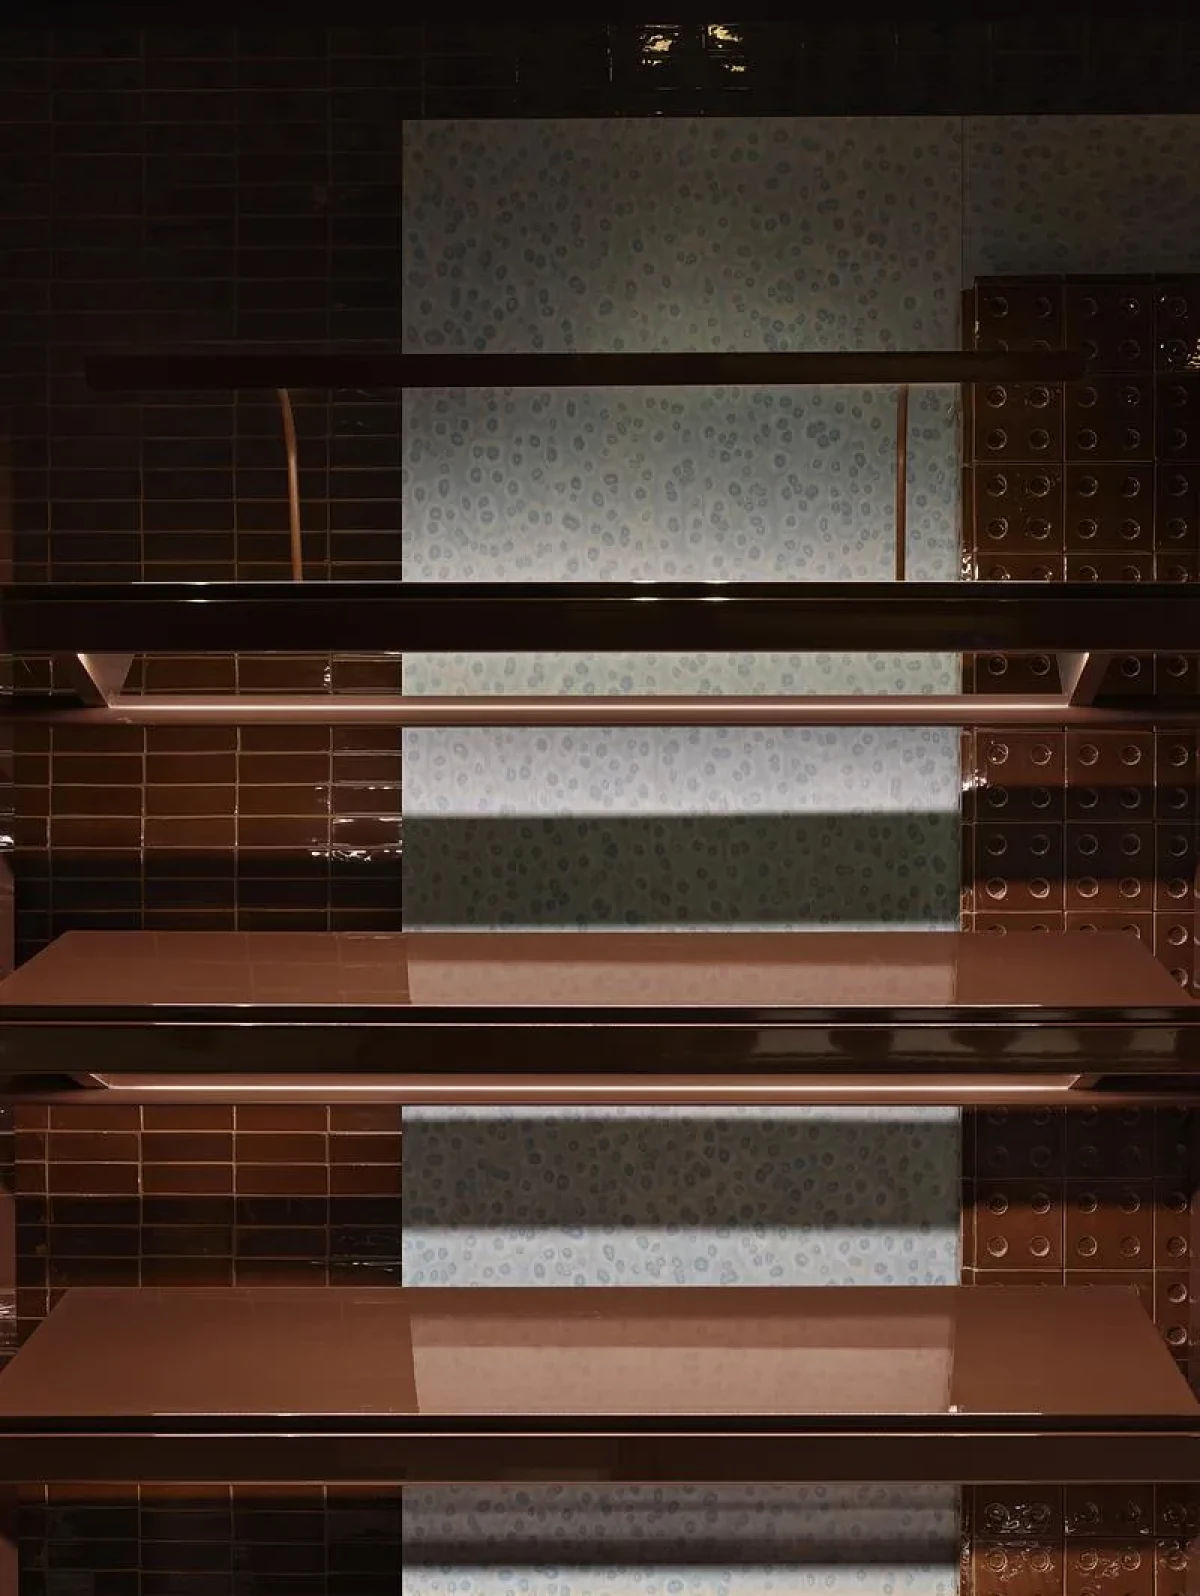
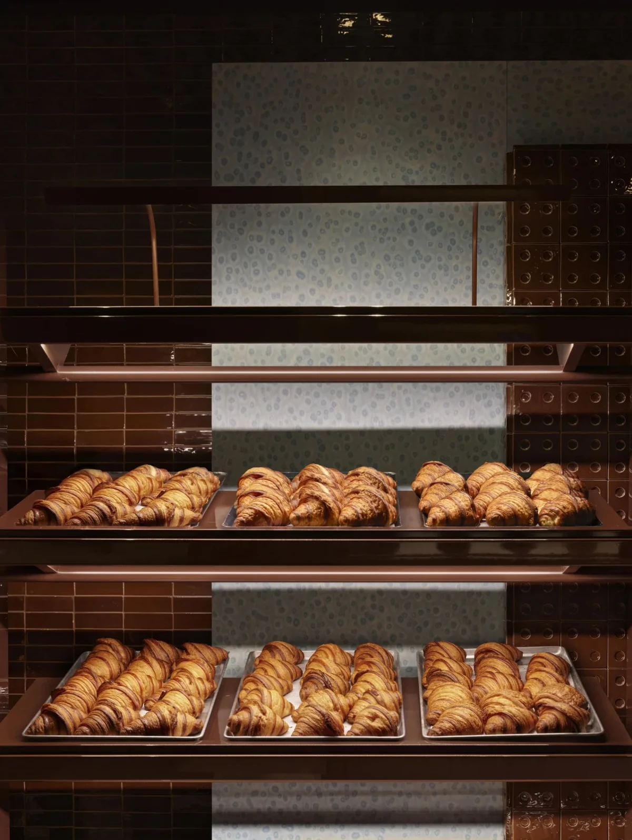
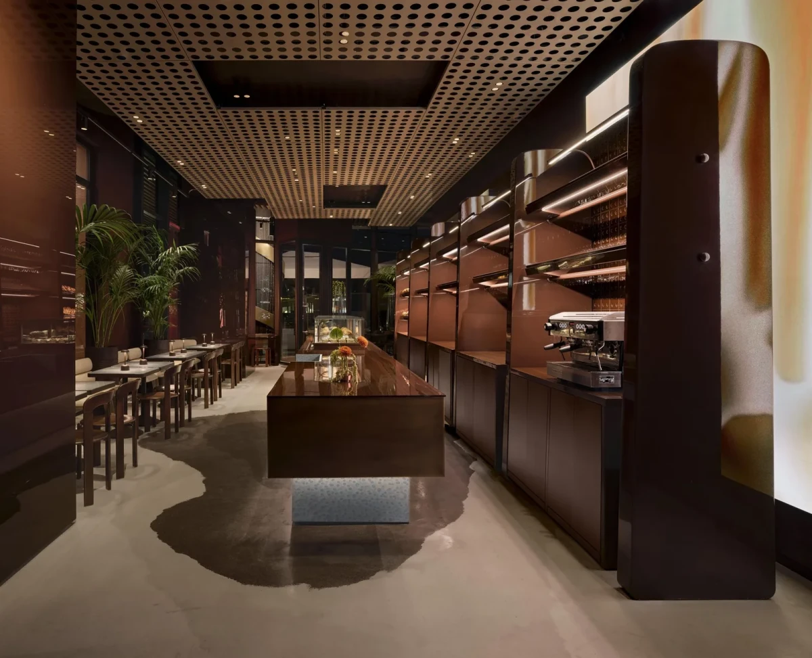
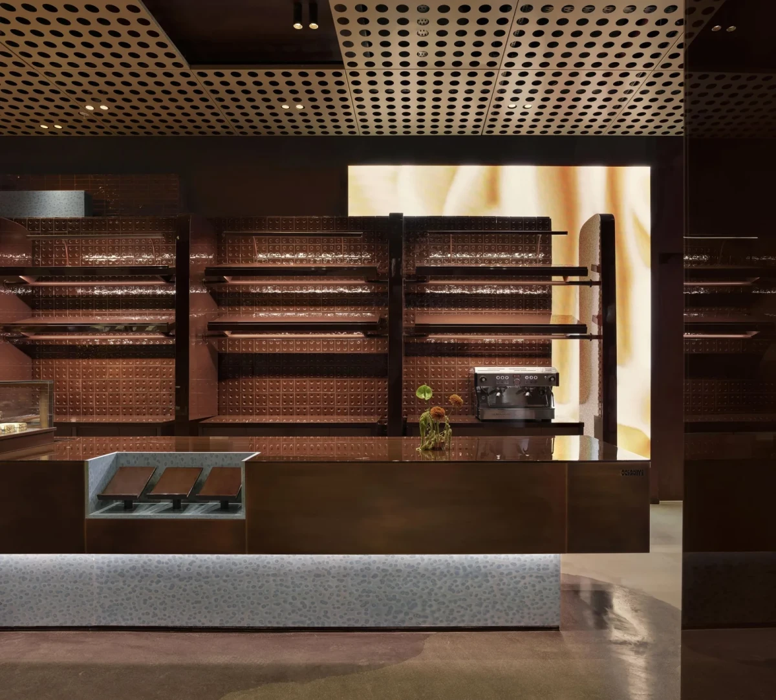
ORIGAMI occupies 160 square metres. Vertical frames divide the long wall into bays that incorporate storage, display and lighting. Each shelf is lit from below. The tiers of trays recall the layers visible in a croissant cut open, a reference the designers used in developing the shelving.
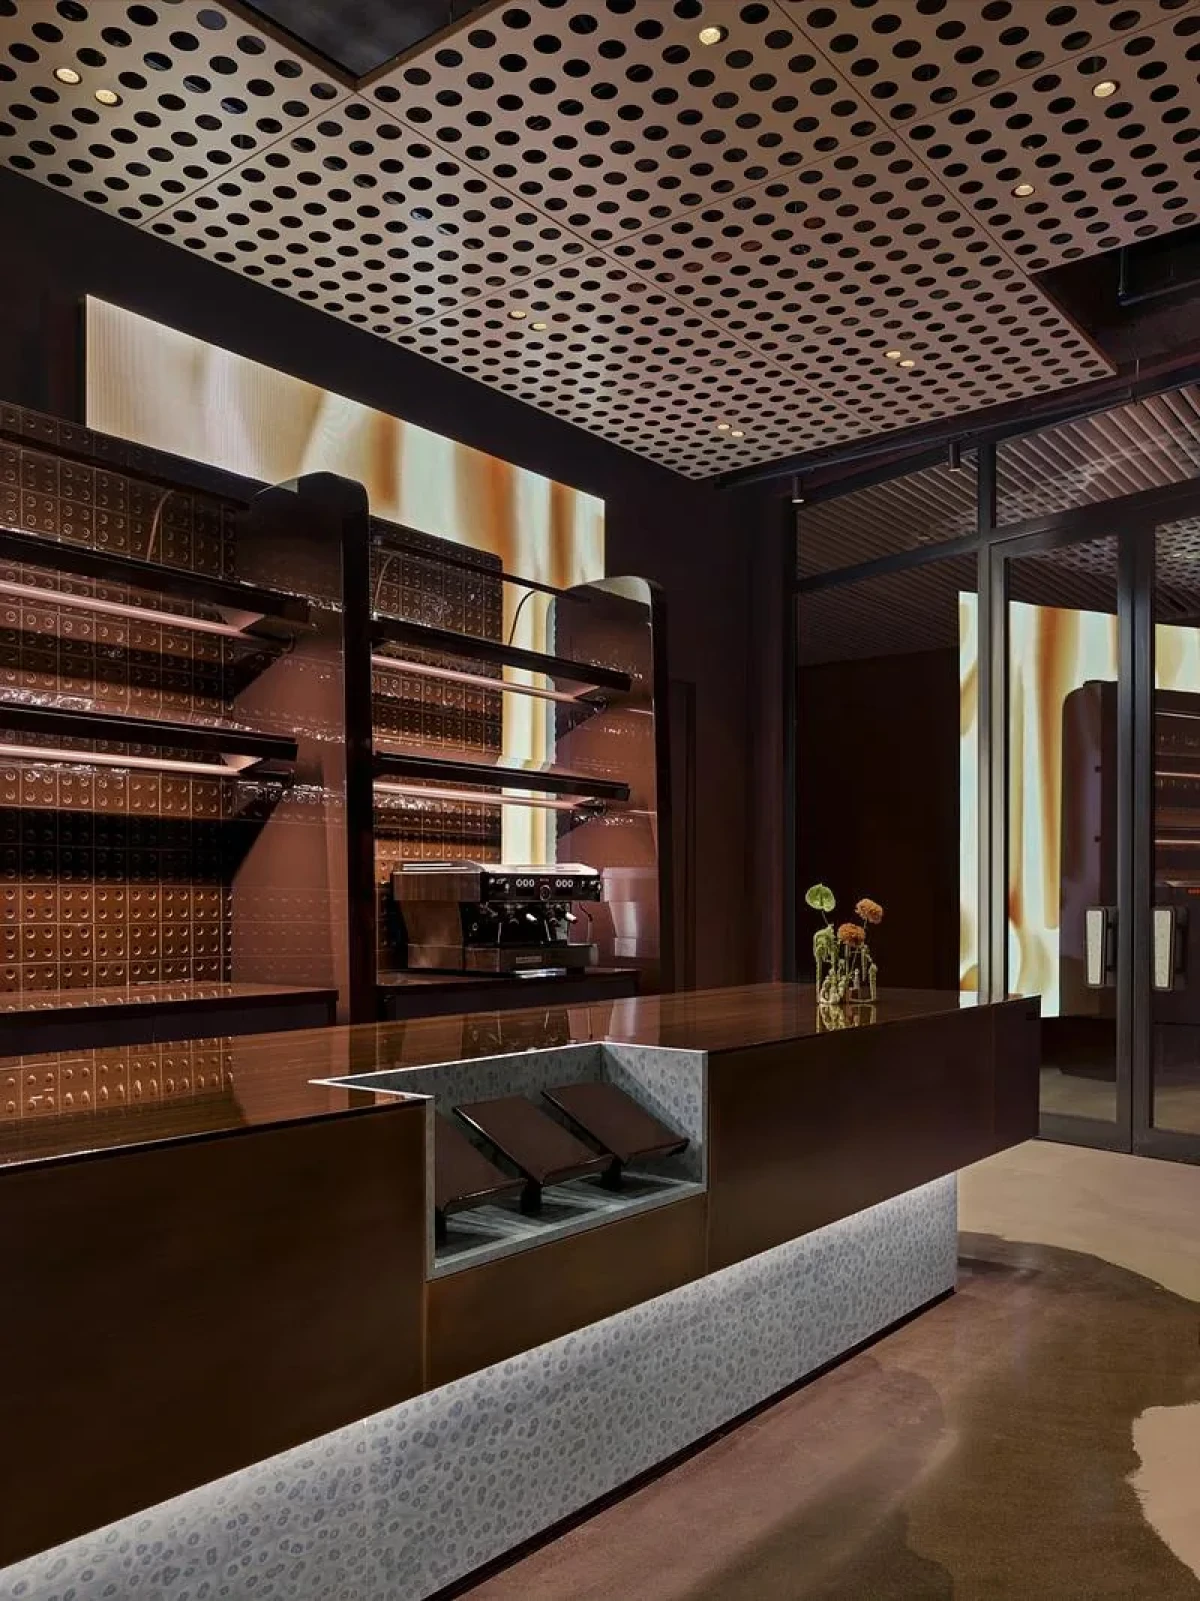
The counter takes the same direction. A long island doubles as a vitrine and service counter, its dark body resting on pale veined stone. A passage beside it leads to the seating area.
Light overhead, pastries in view
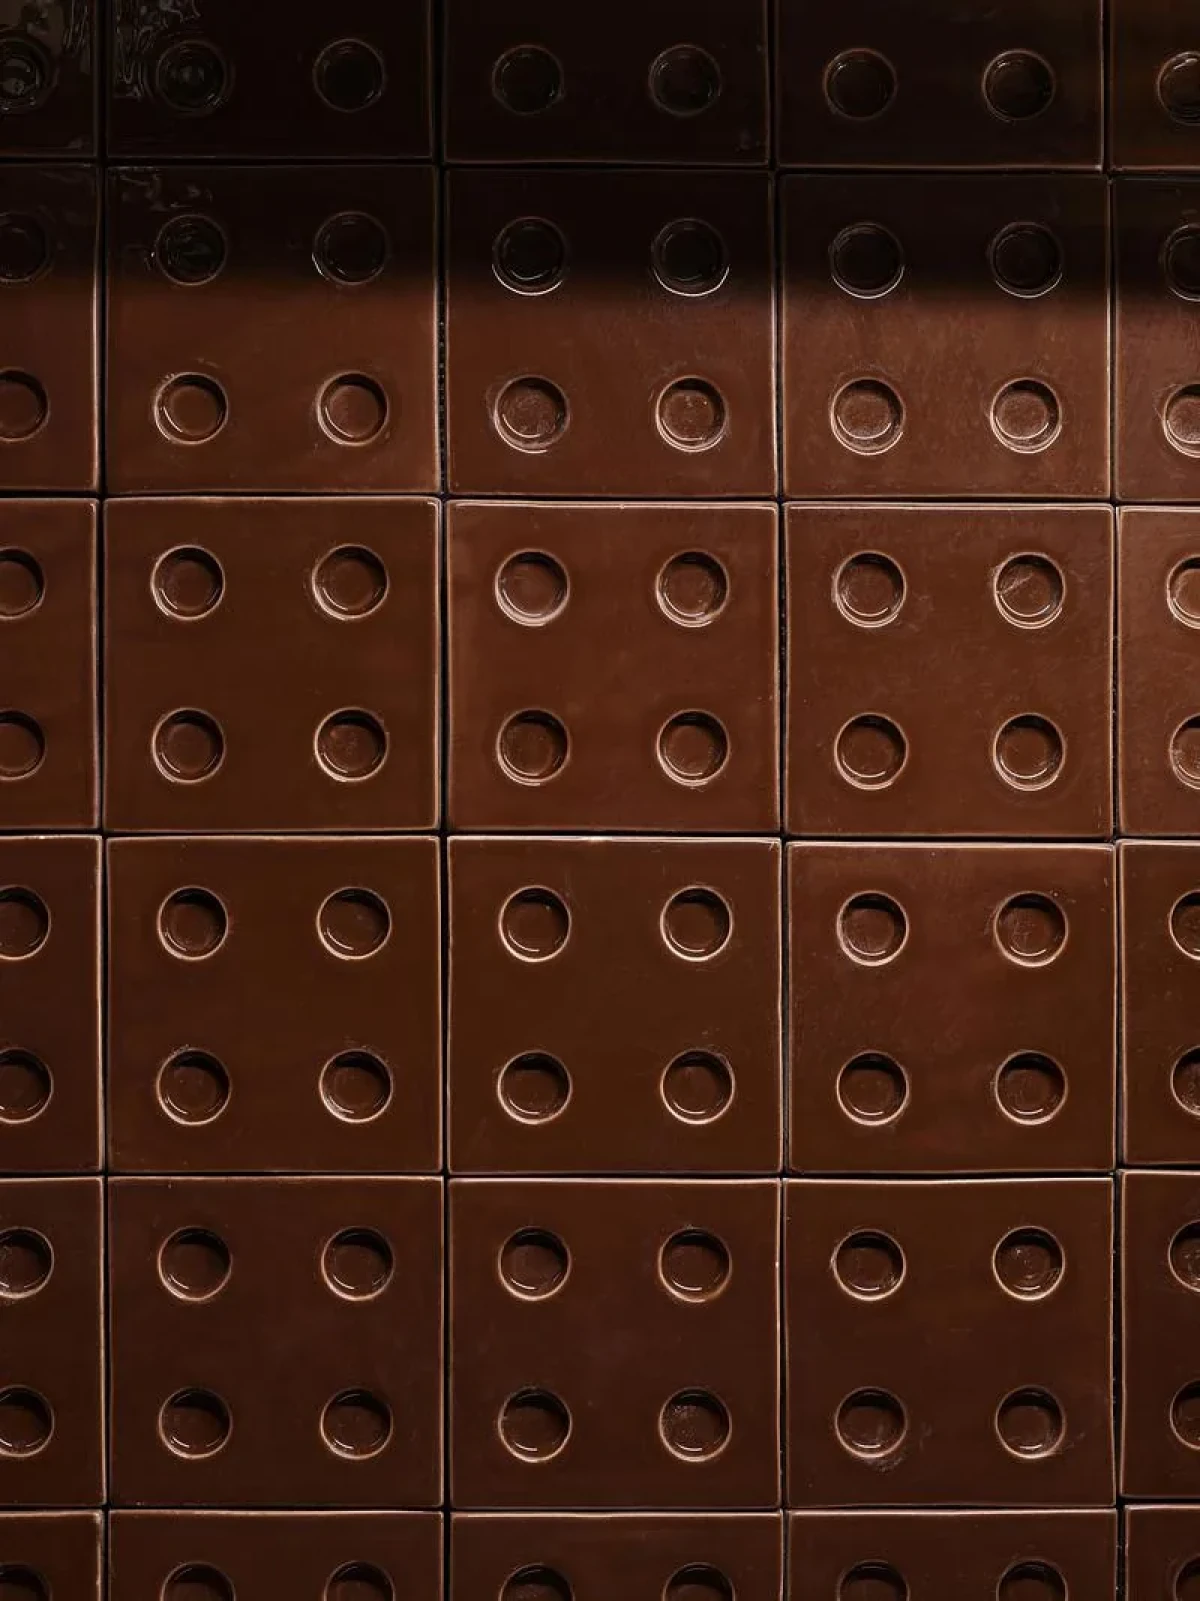
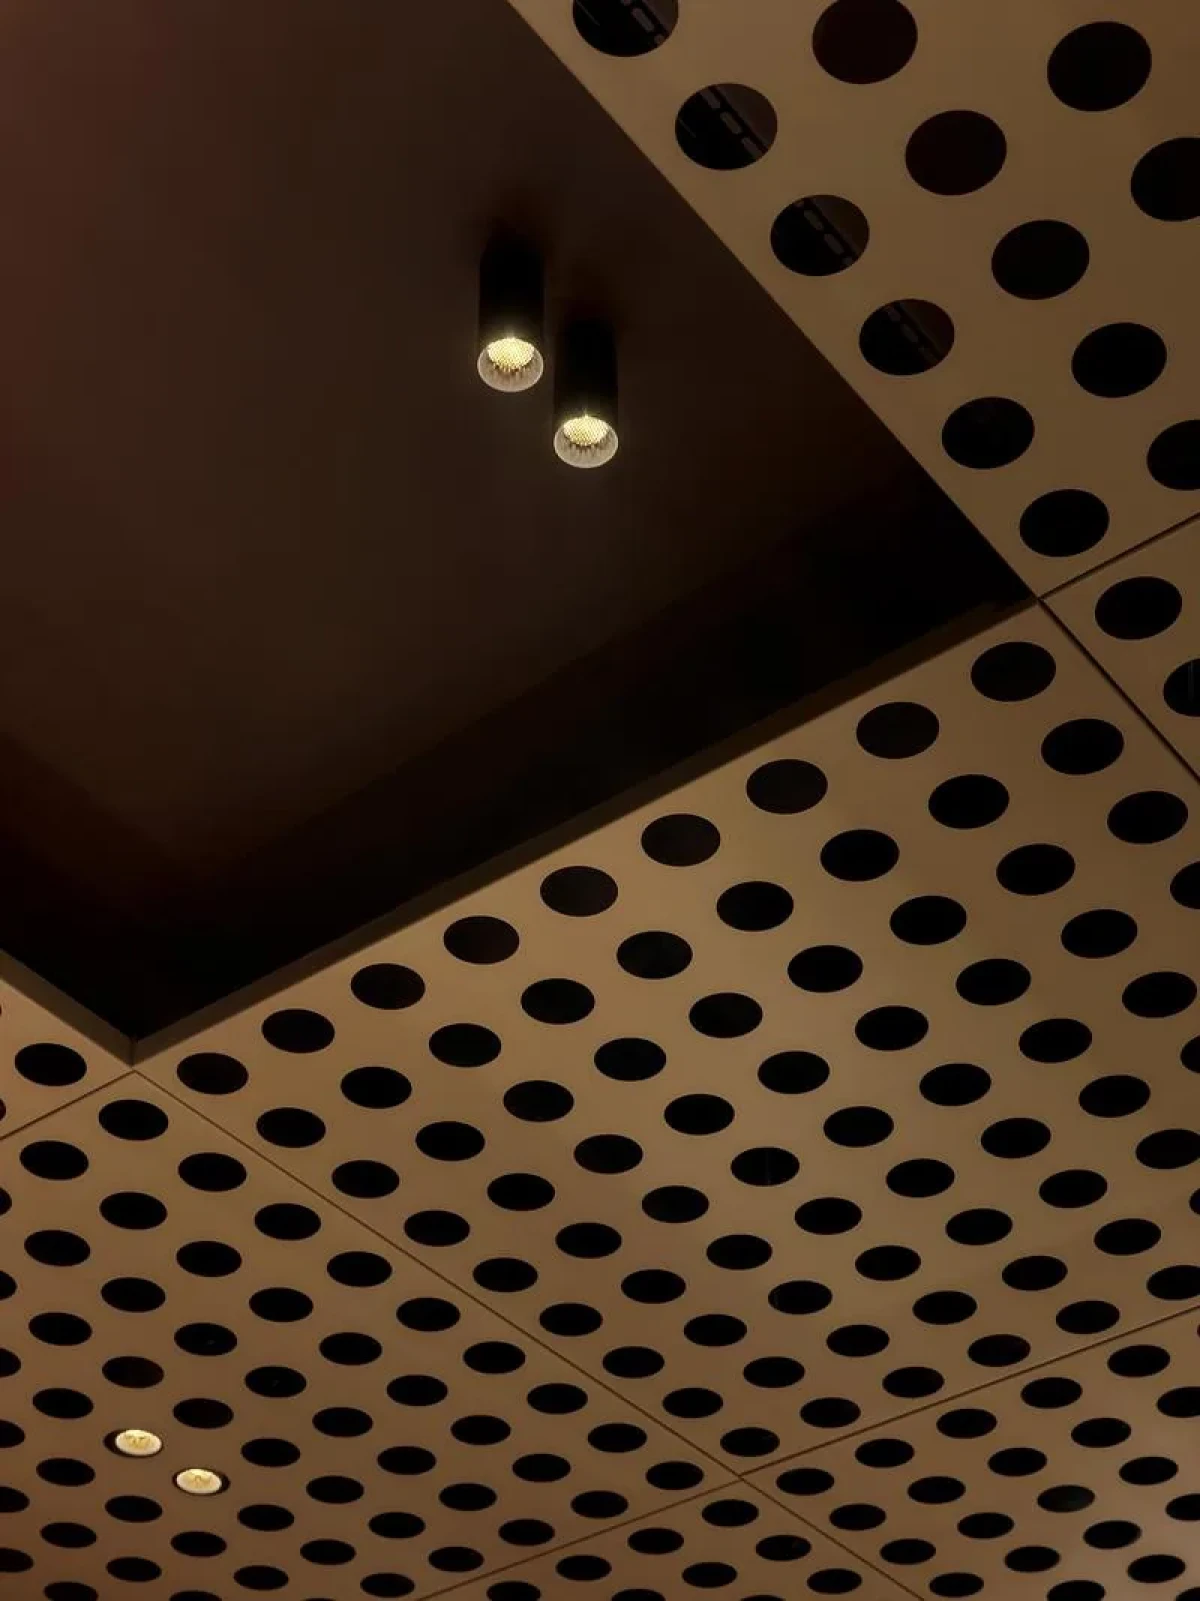
Dark glazed tiles wrap the bakery, reflecting the light at the edges of the shelves. Round perforations cover the ceiling, concealing services above. Only a few recessed lights are visible, leaving the vertical light panels and illuminated shelves more prominent than the overhead fittings.
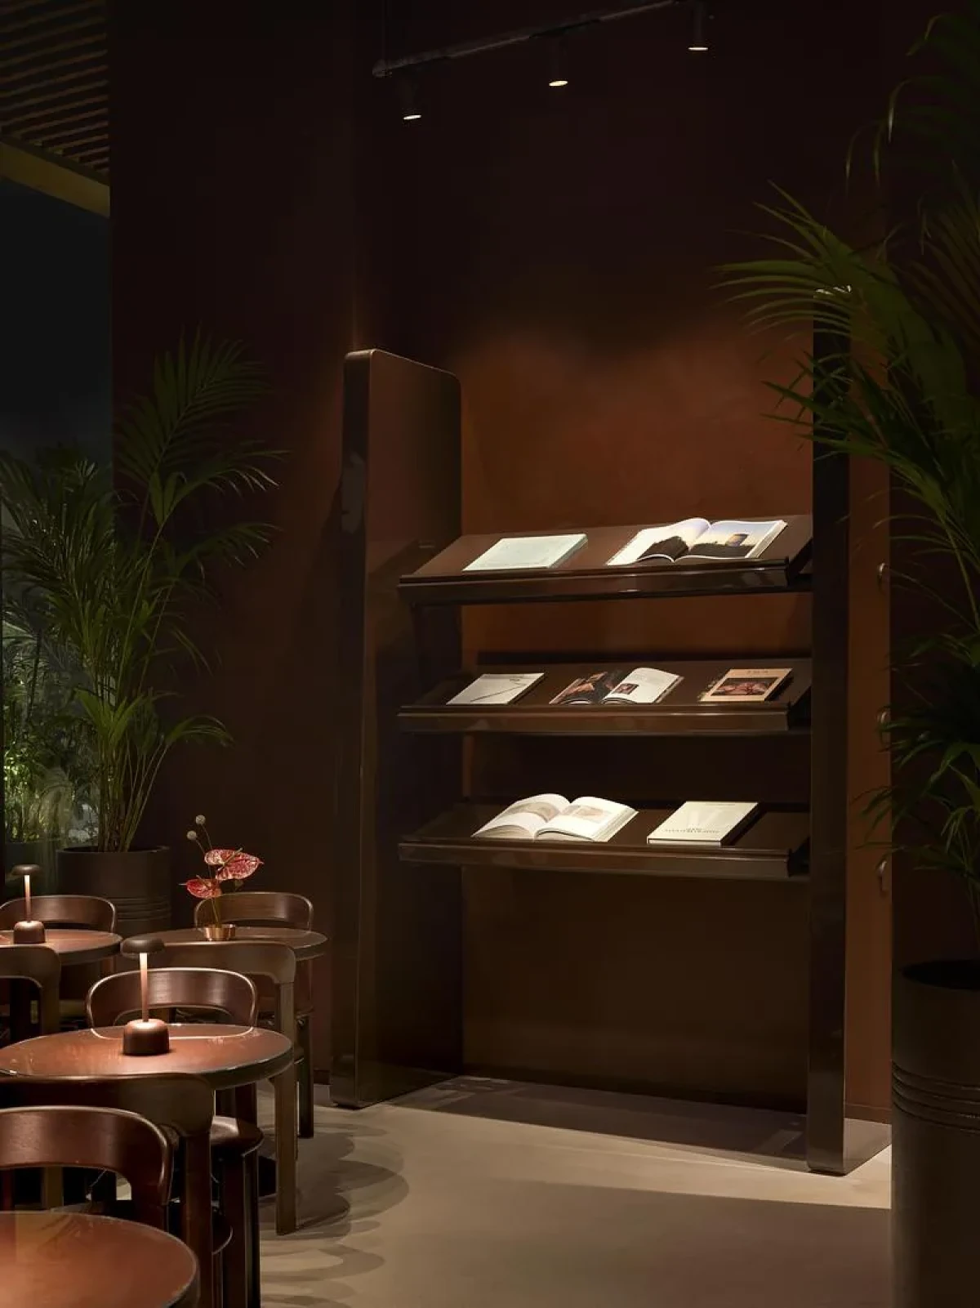
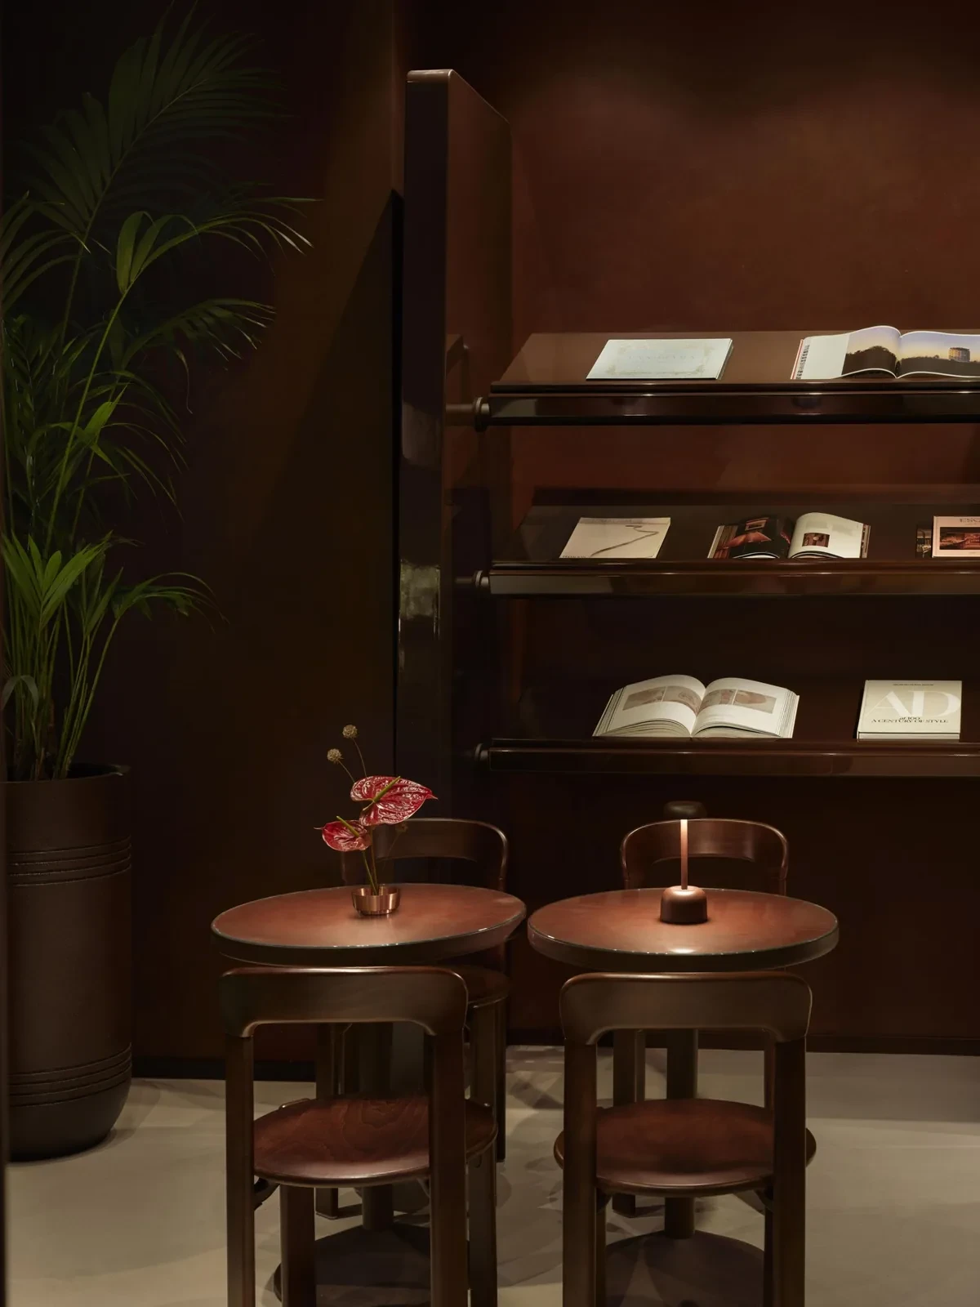
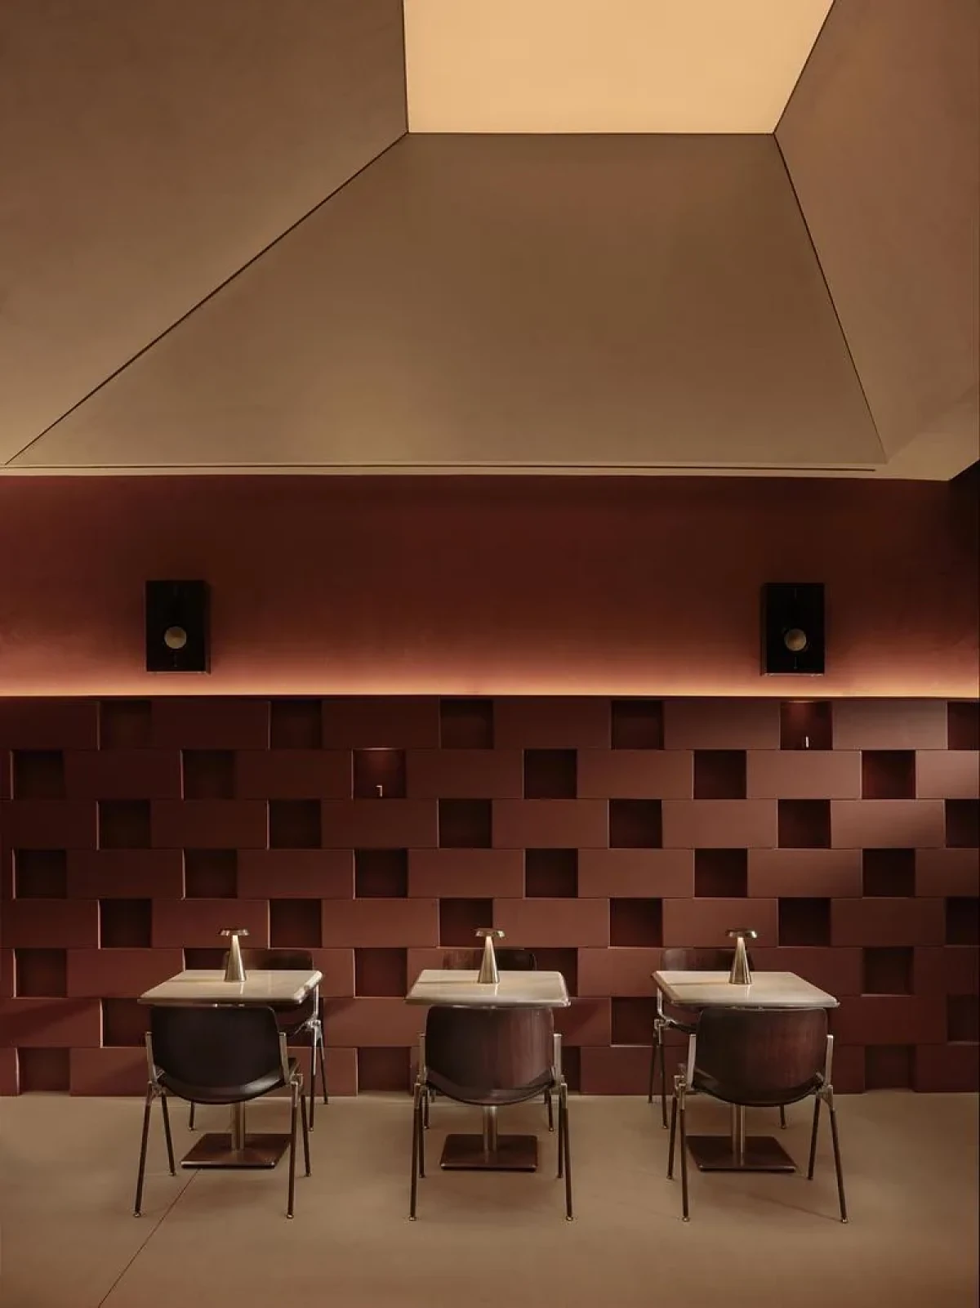
The seating continues the same palette. Compact timber chairs and tables with a mineral finish sit close to the counter, leaving room to walk along the length of the shop.
Looking up in the burger bar
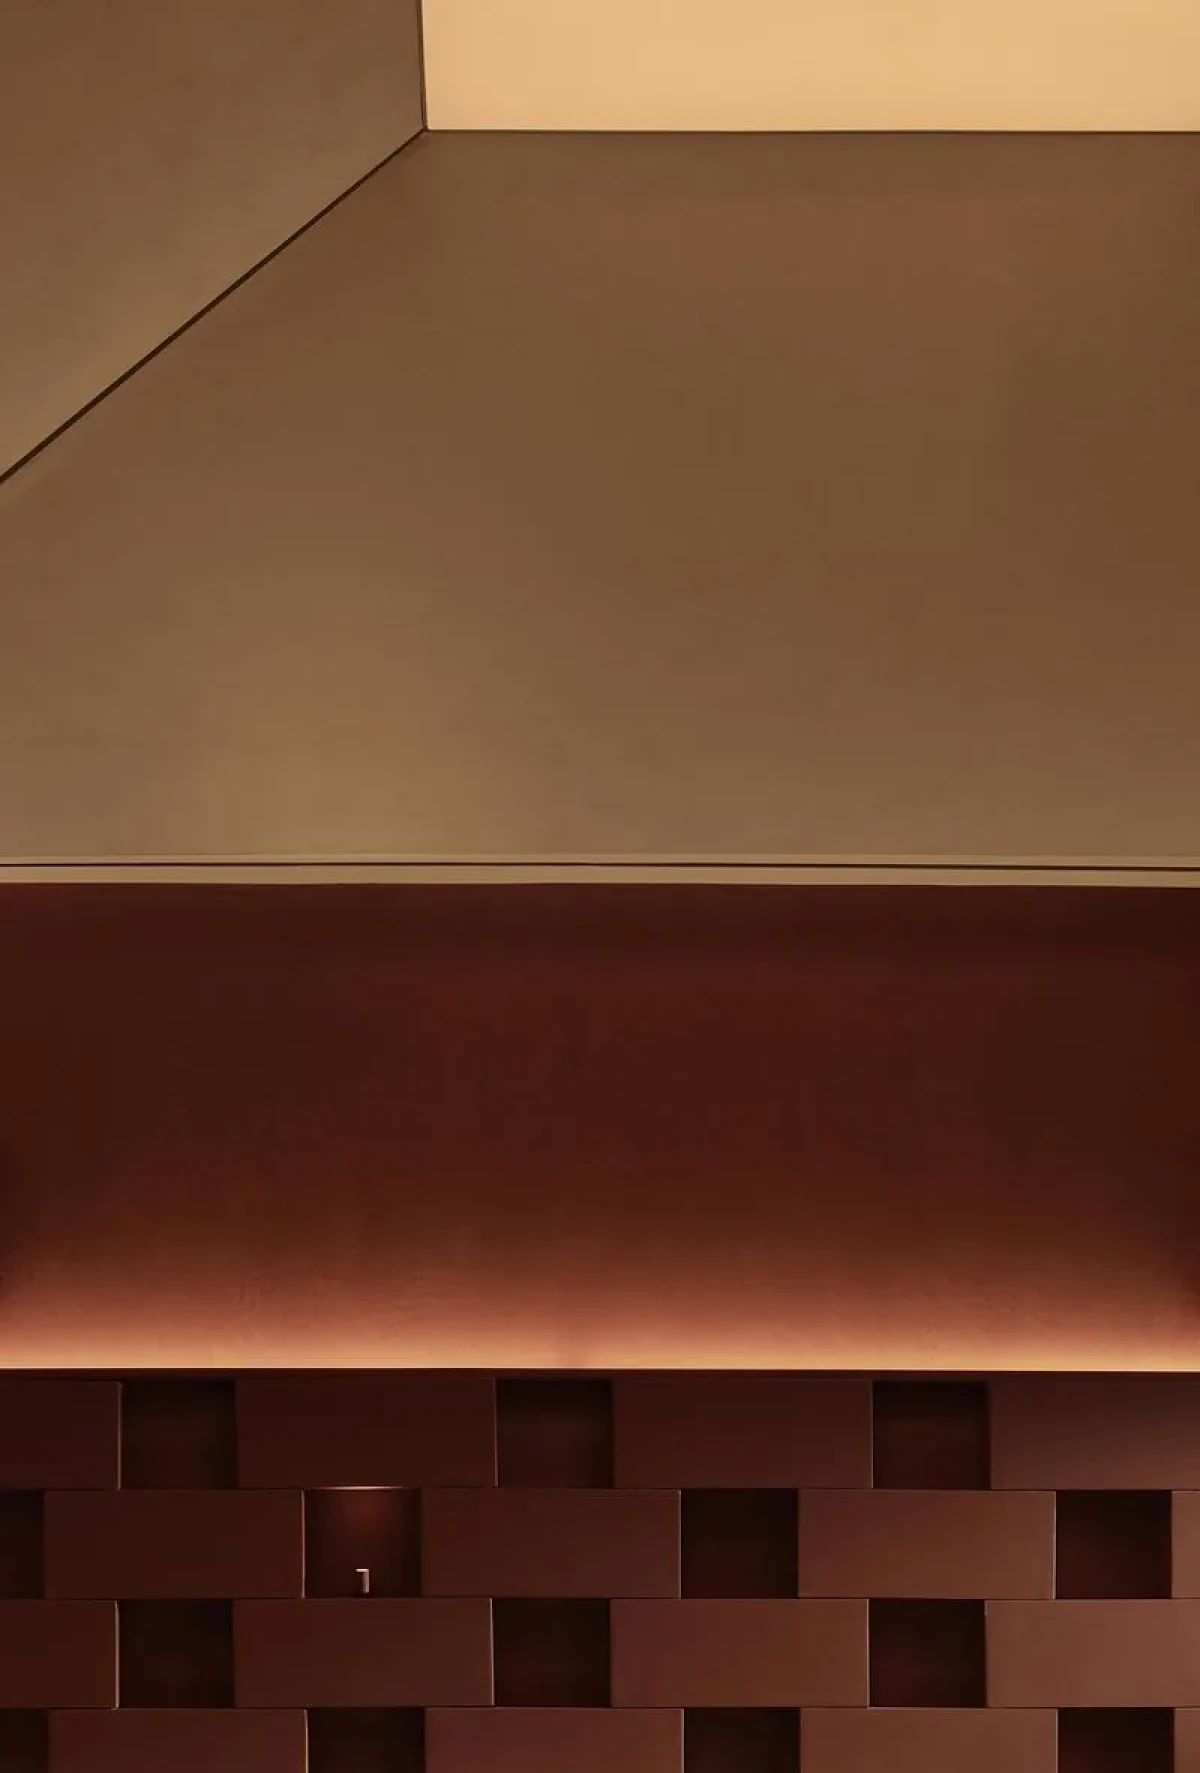
AINEN occupies 154.5 square metres. The open kitchen and bar sit on opposite sides of the main passage. To temper the impression of a corridor, the designers folded the ceiling into planes at different heights and let light spread across the slopes. Even along a single row of tables, the overhead profile changes.
The island serves guests by day and can become a DJ booth at night. All the furniture, including the dark timber chairs, is movable. The tables and chairs can be rearranged and the lighting adjusted for a change in numbers or a music event.
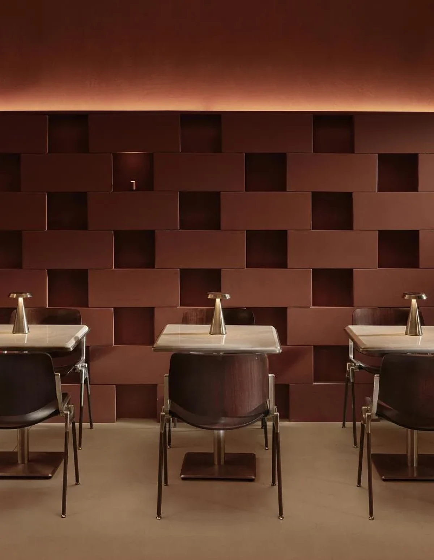
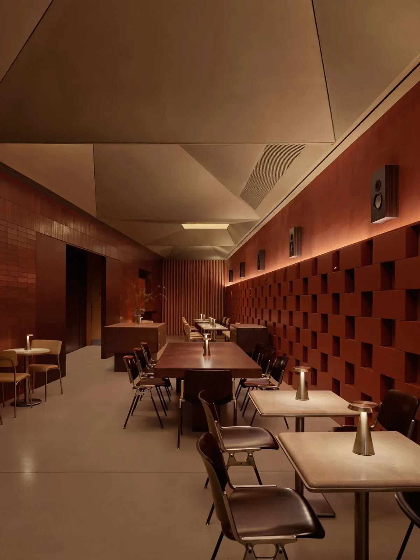
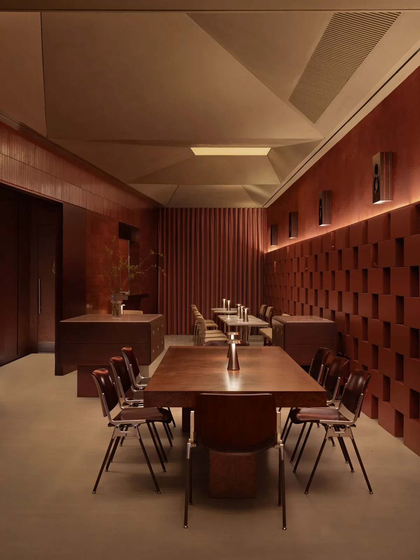
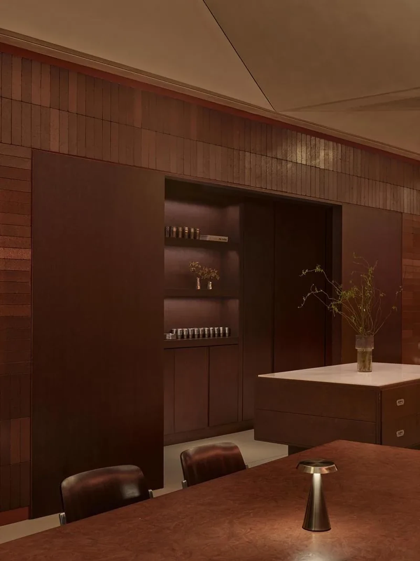
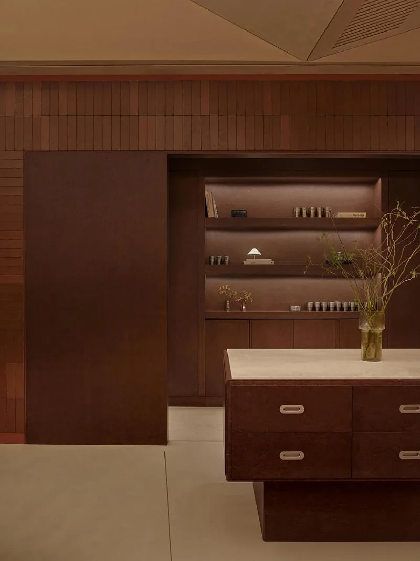
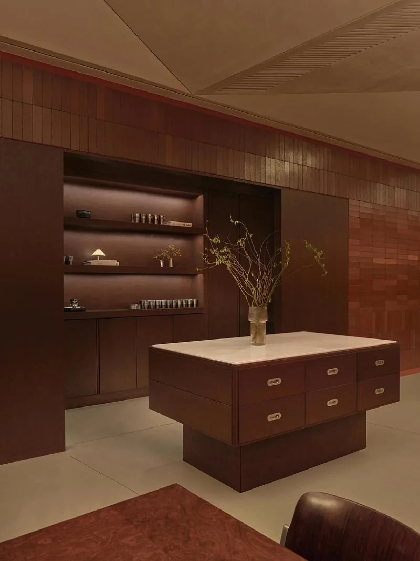
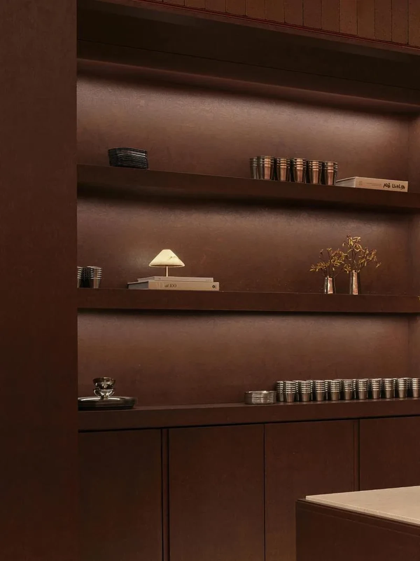
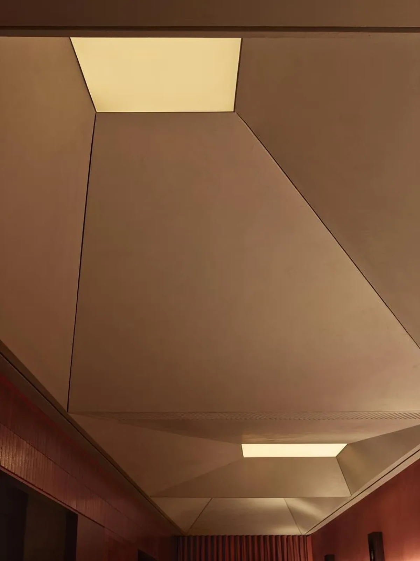
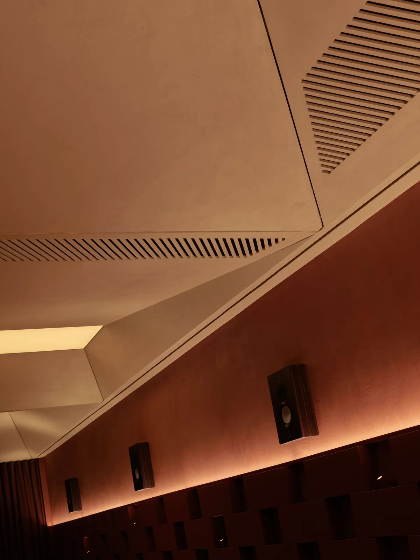
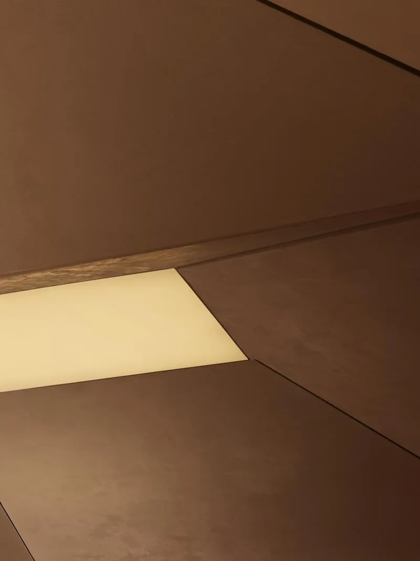
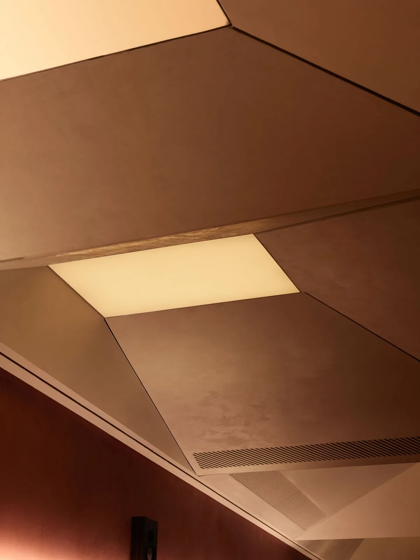
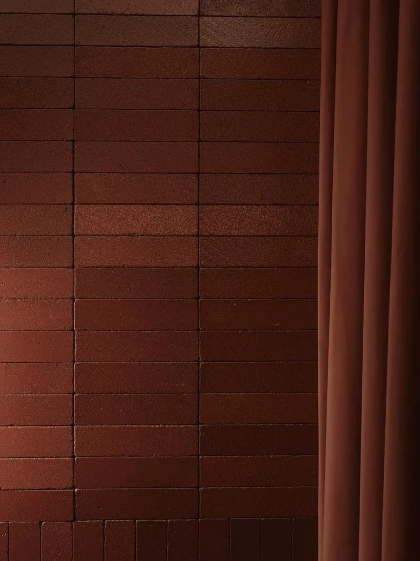
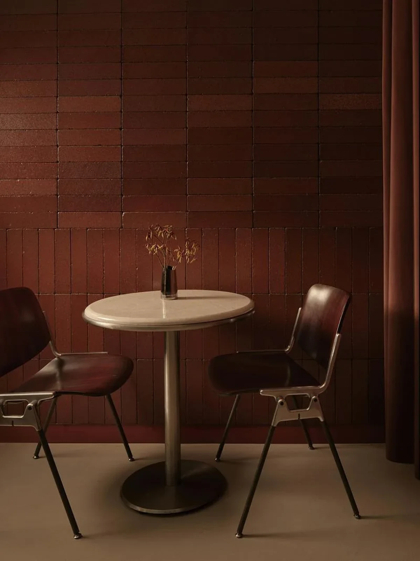
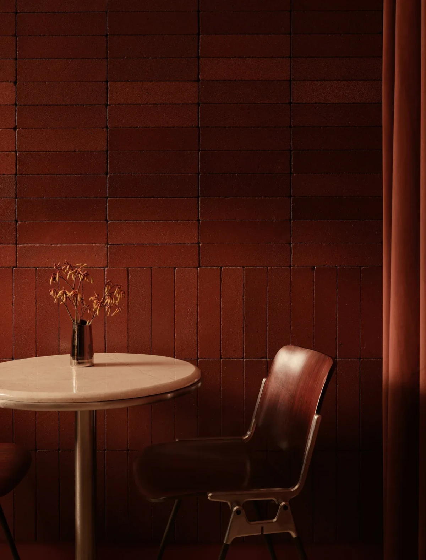
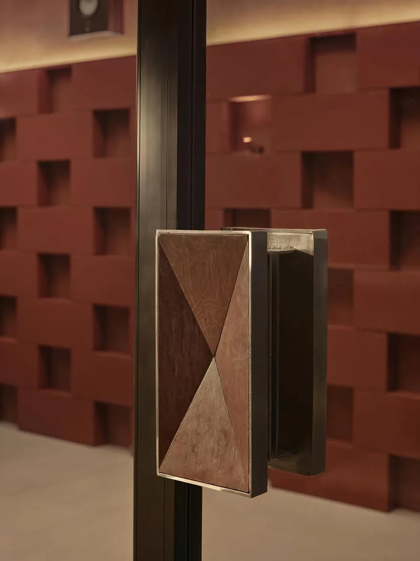
At ORIGAMI, a continuous run of shelving and counters lays out the pastries along the long wall. At AINEN the changes in level are overhead, the seating moves, and the service island can become a DJ booth. One narrow interior gives the display a clear, fixed position. The other leaves room to rearrange the seats for an evening of music.
Project credits
Project — ORIGAMI & AINEN
Location — Tersane Istanbul, Golden Horn, Istanbul, Türkiye
Interior architecture and design — URBANJOBS
Project areas — ORIGAMI 160 m² / AINEN 154.5 m²
Lighting consultant — NOX
Photography — İbrahim Özbunar / 645studio
Images and project information — URBANJOBS via v2com
Editorial adaptation — 01DES