WORKSPACES · MADRID
Jungle occupies floors eleven to fourteen of the Madnum tower in Madrid, a total of 2,850 square metres. Looking back at New York offices and creative studios of the 1990s, MIL Studios drew on two quite different interiors: the dark timber walls of an executive office and the clubs where music played after hours.
Smaller work areas on eleven
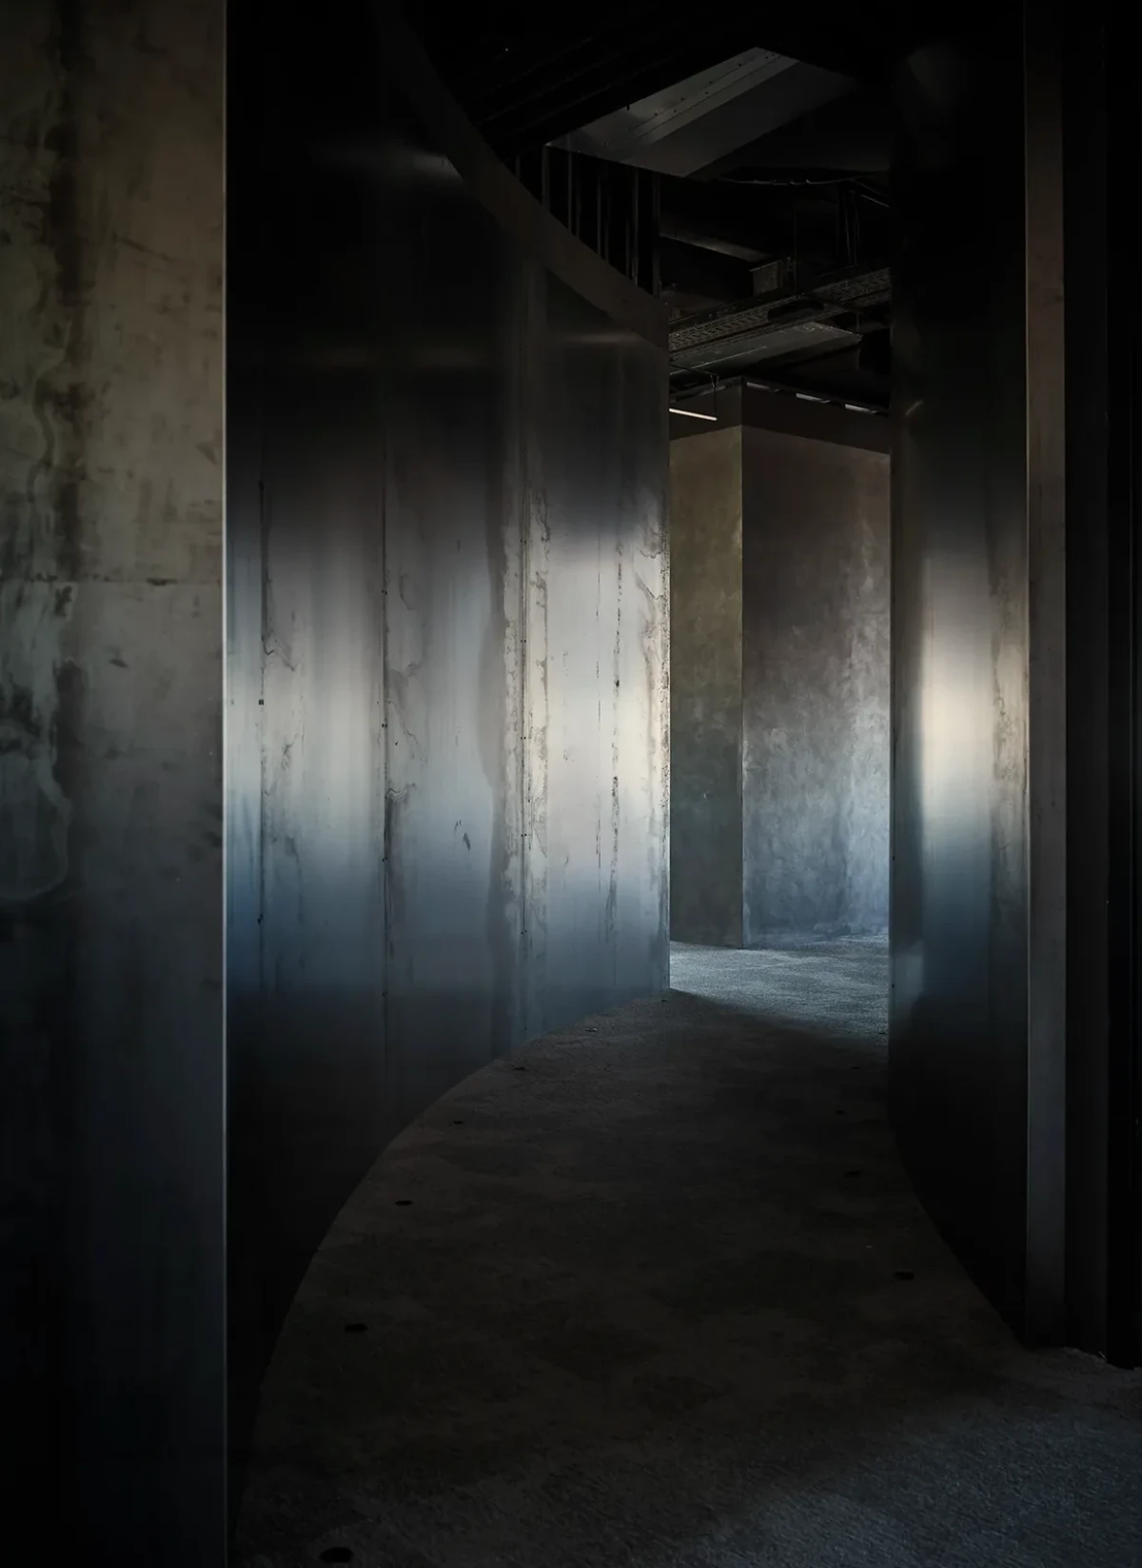
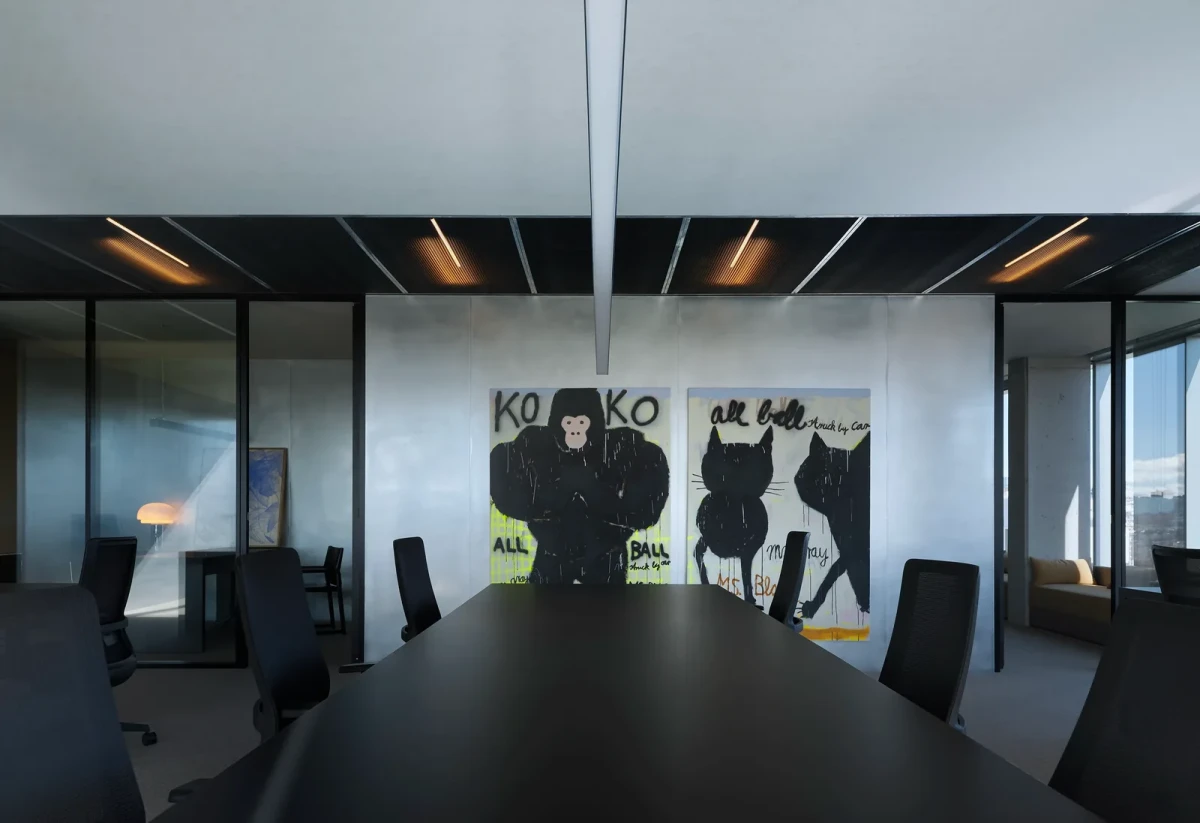
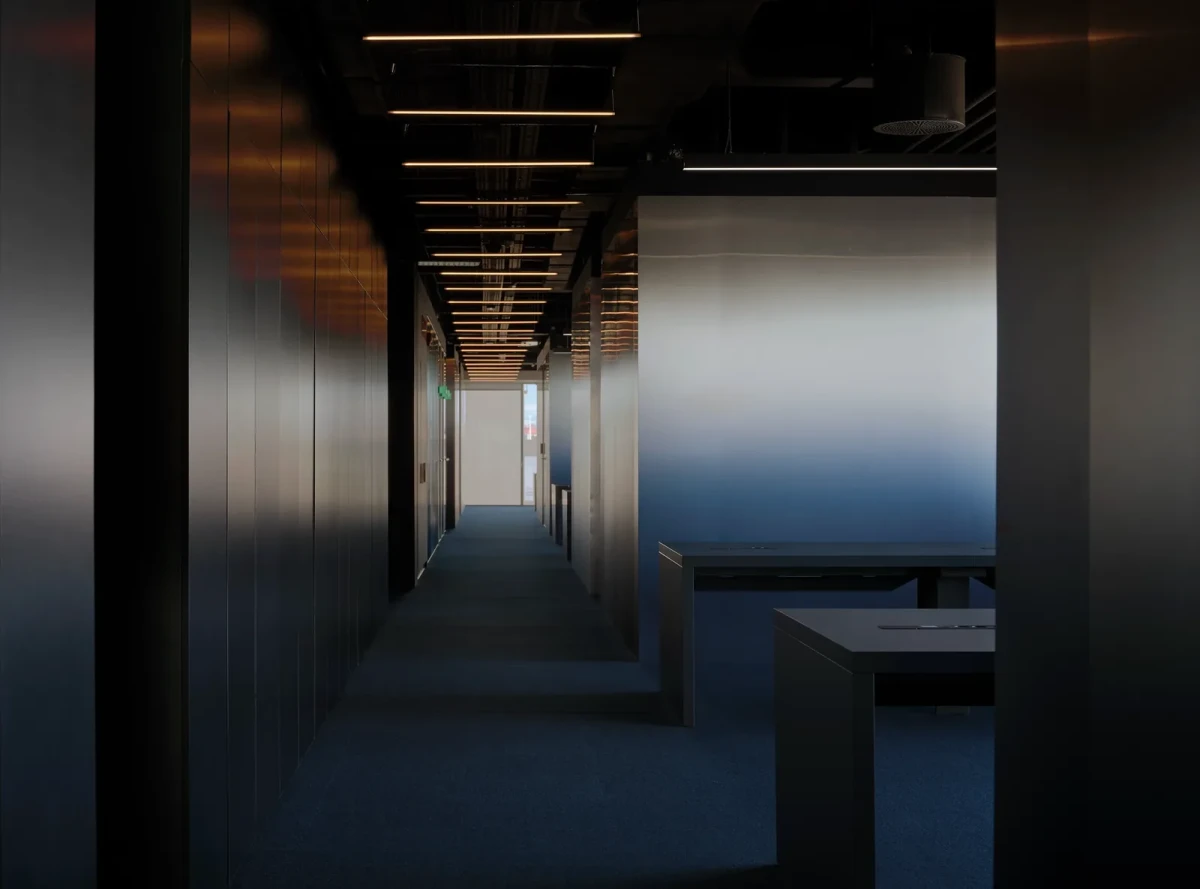
Curving partitions break the eleventh floor into smaller work areas. The oxidised steel retains its uneven tones. Sightlines from the desks stop at a bend in the partitions, giving neighbouring groups a degree of separation.
Room for music on twelve
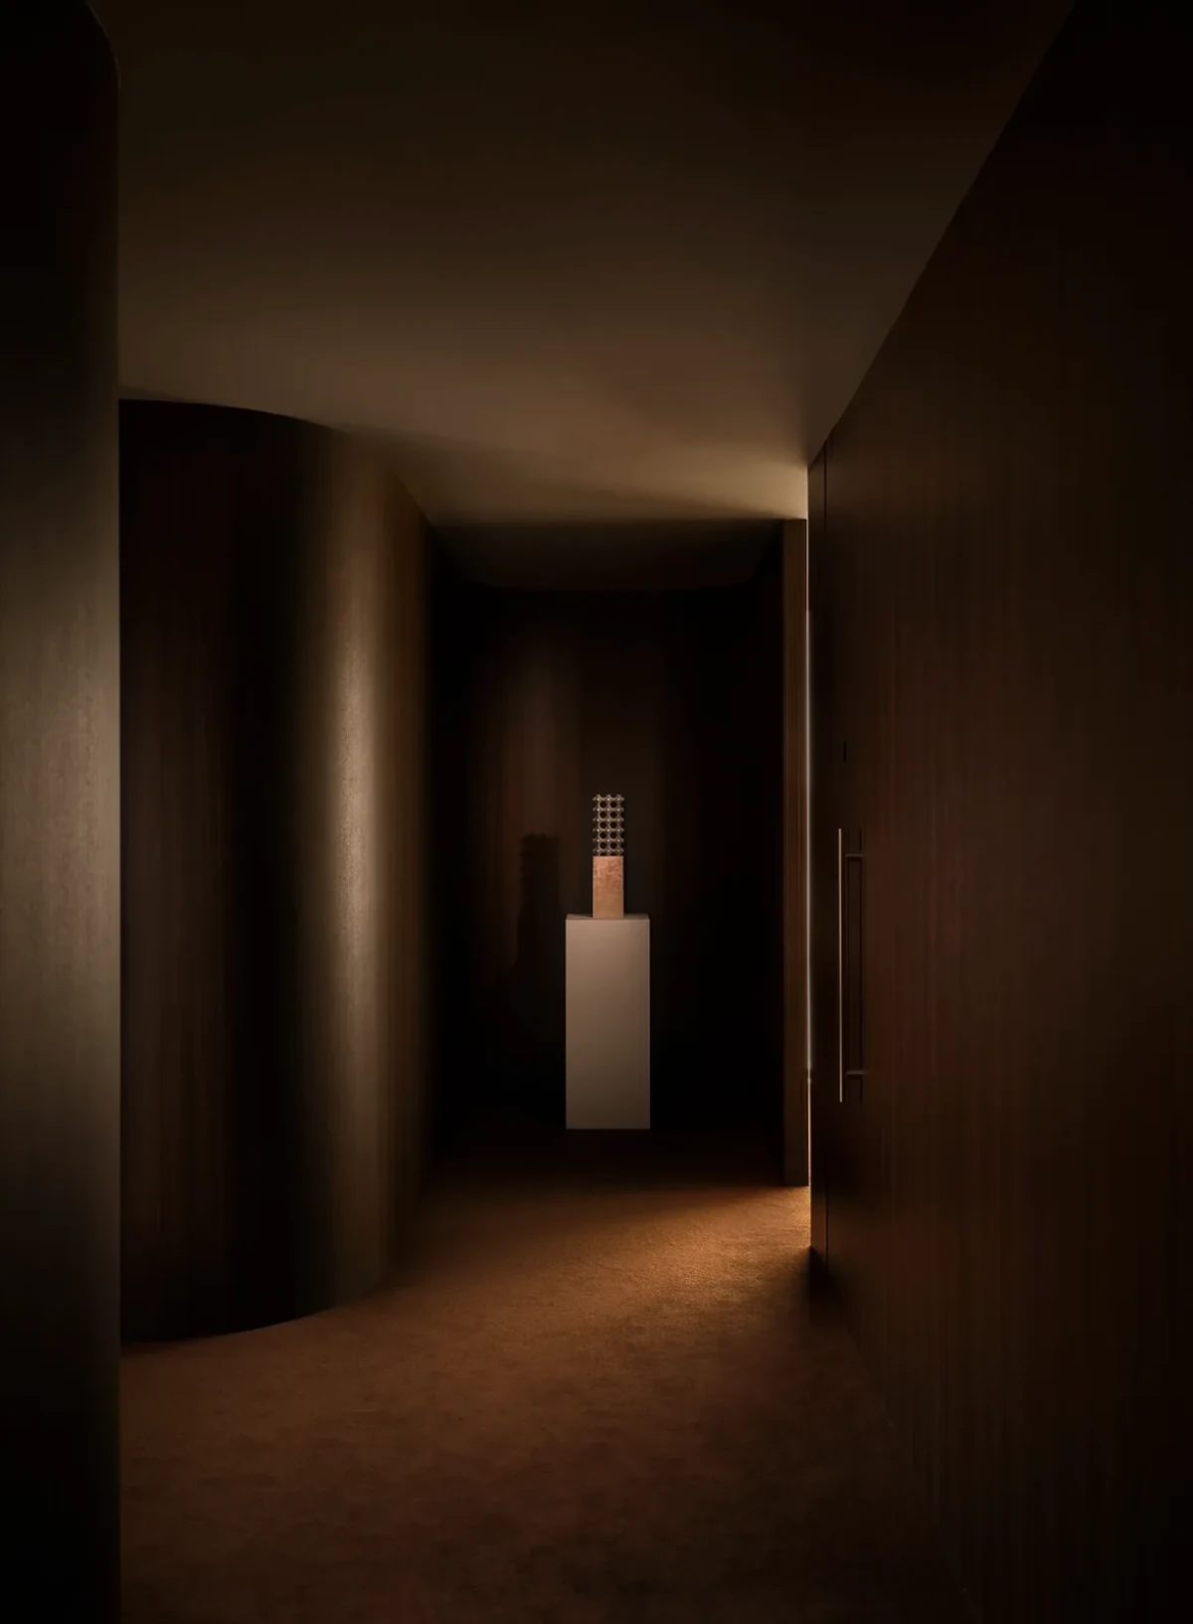
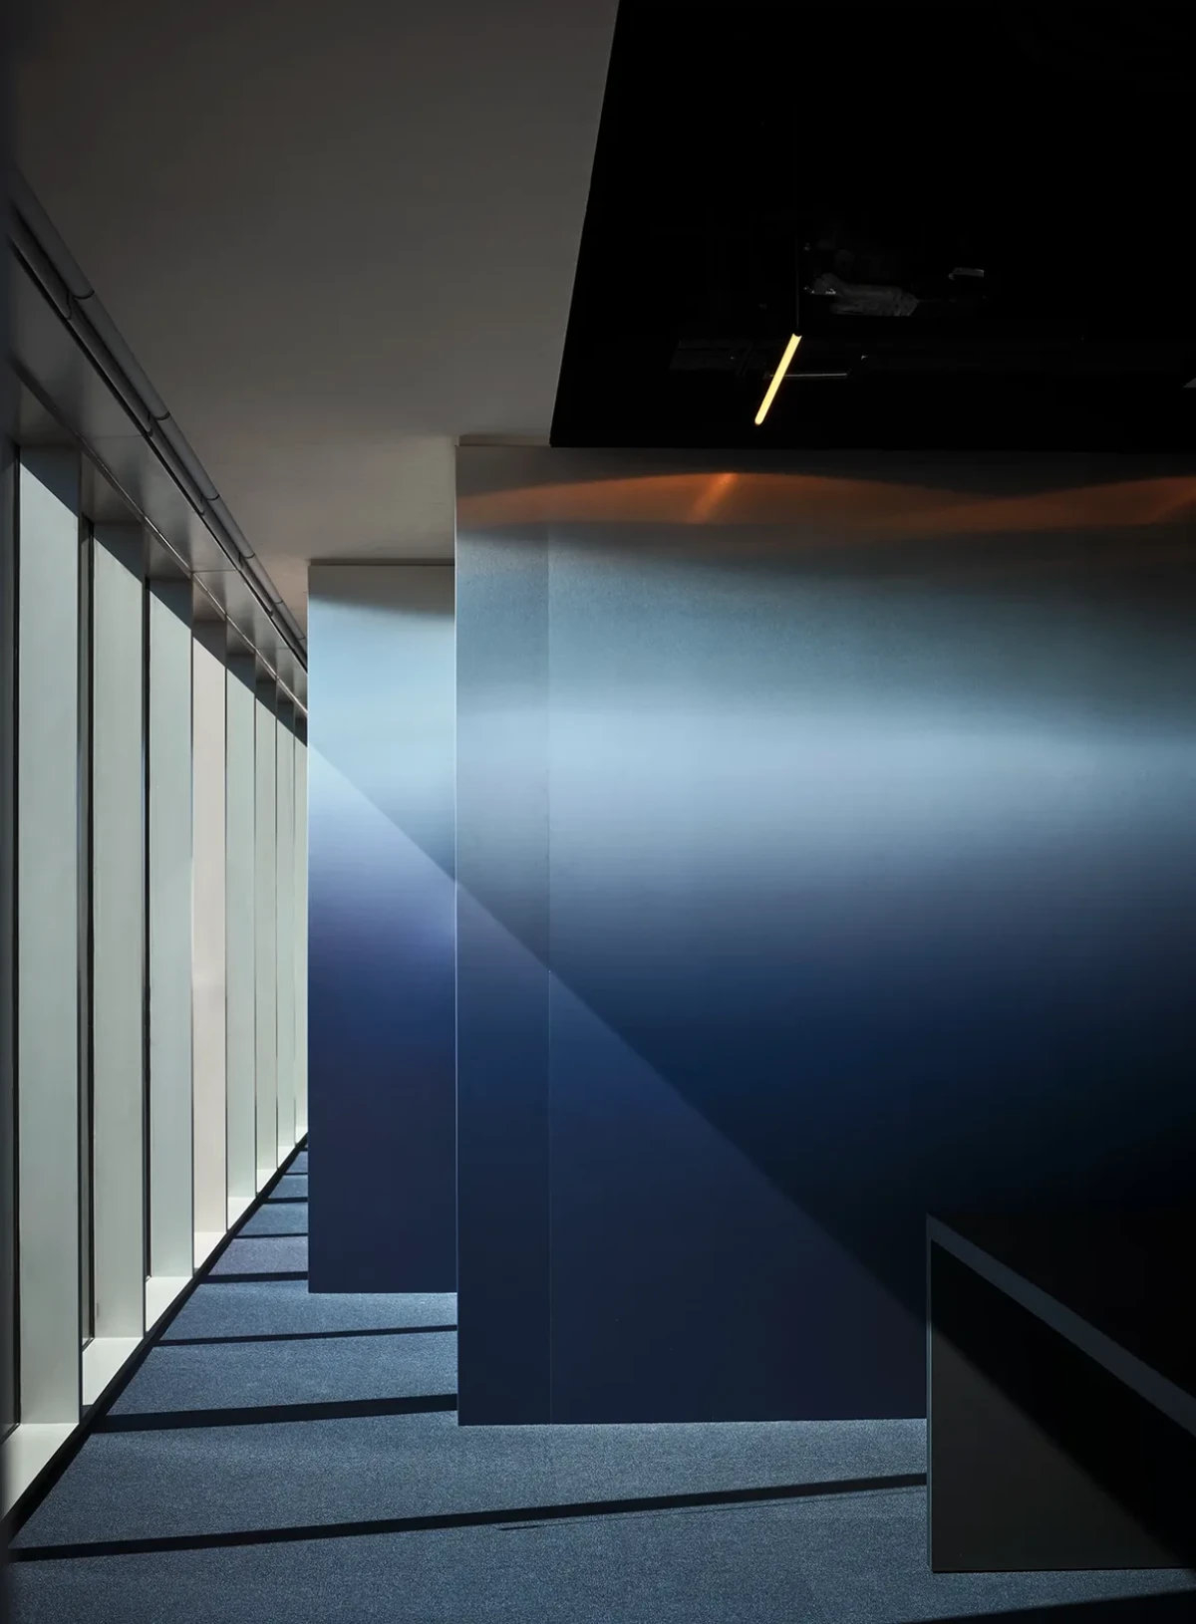
The twelfth floor accommodates work, music and breaks. Drawing on the colours of 1990s clubs, MIL Studios paired gradient finishes with aluminium and laid carpet underfoot. Here the curves take another form: seats follow the turn of the wall, with low tables arranged between them.
Soft seats beside steel on thirteen
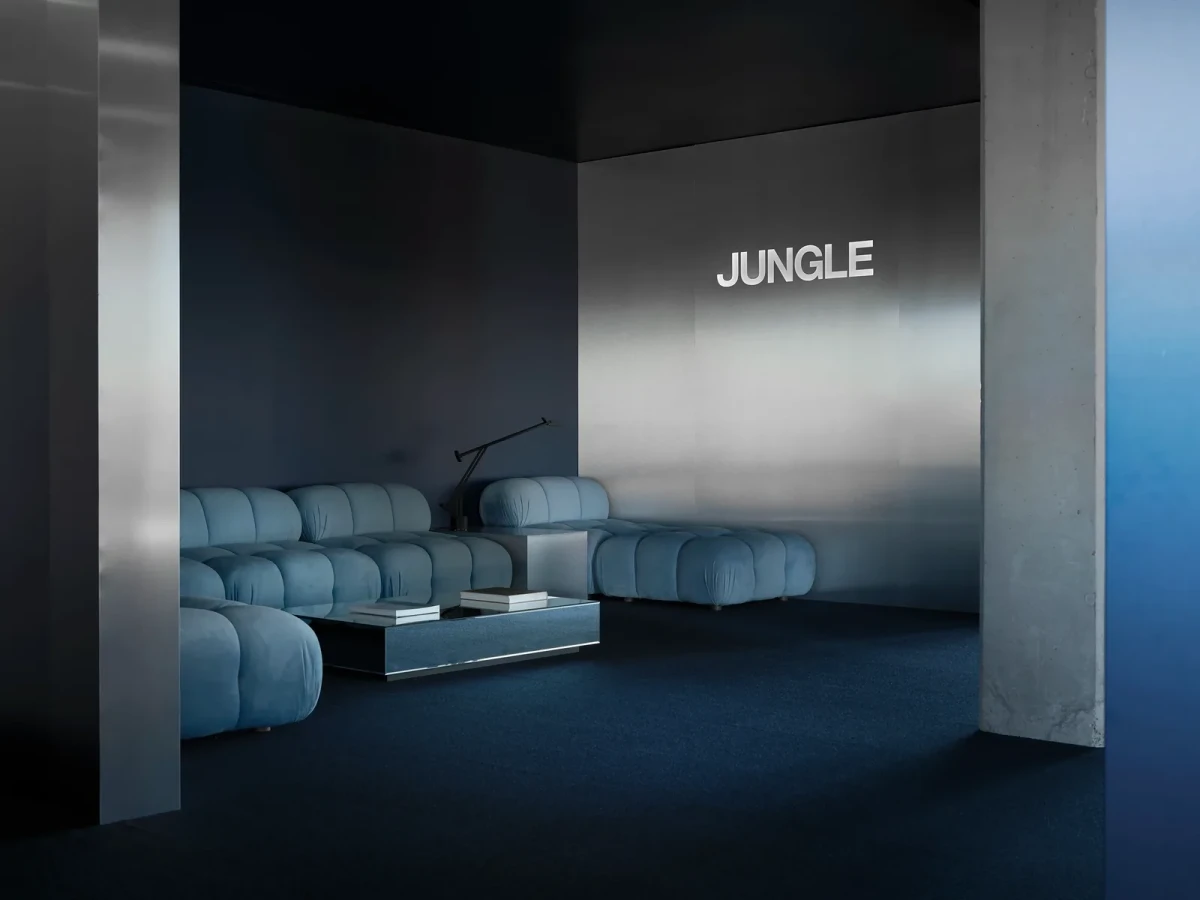
Reception and flexible workspaces share the thirteenth floor. Brushed galvanised steel folds into crisp corners, its fine grain visible on the surface. The seats alongside are upholstered in fabric.
Wood-lined offices on fourteen
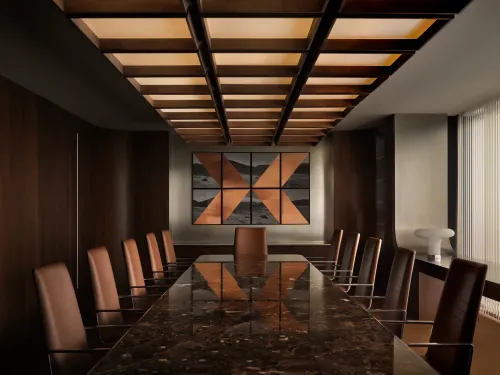
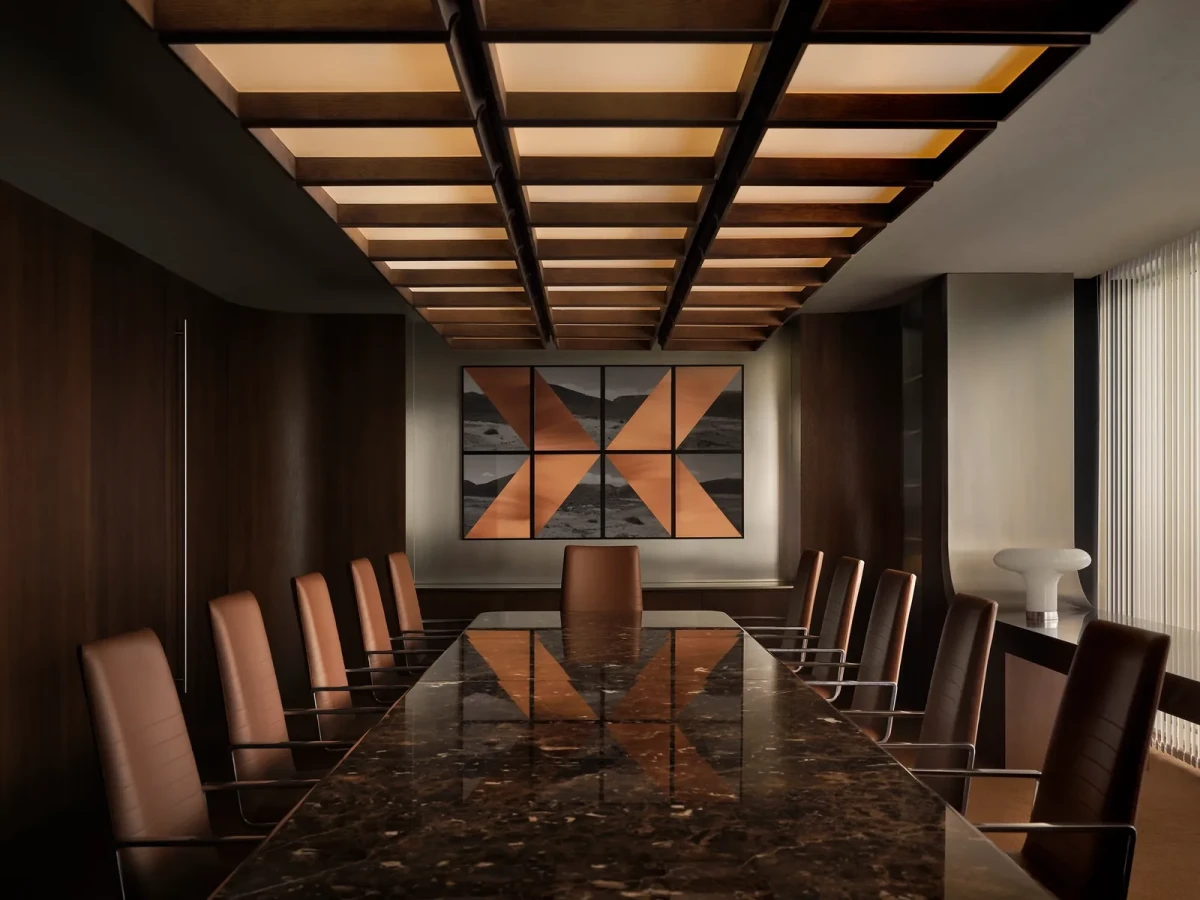
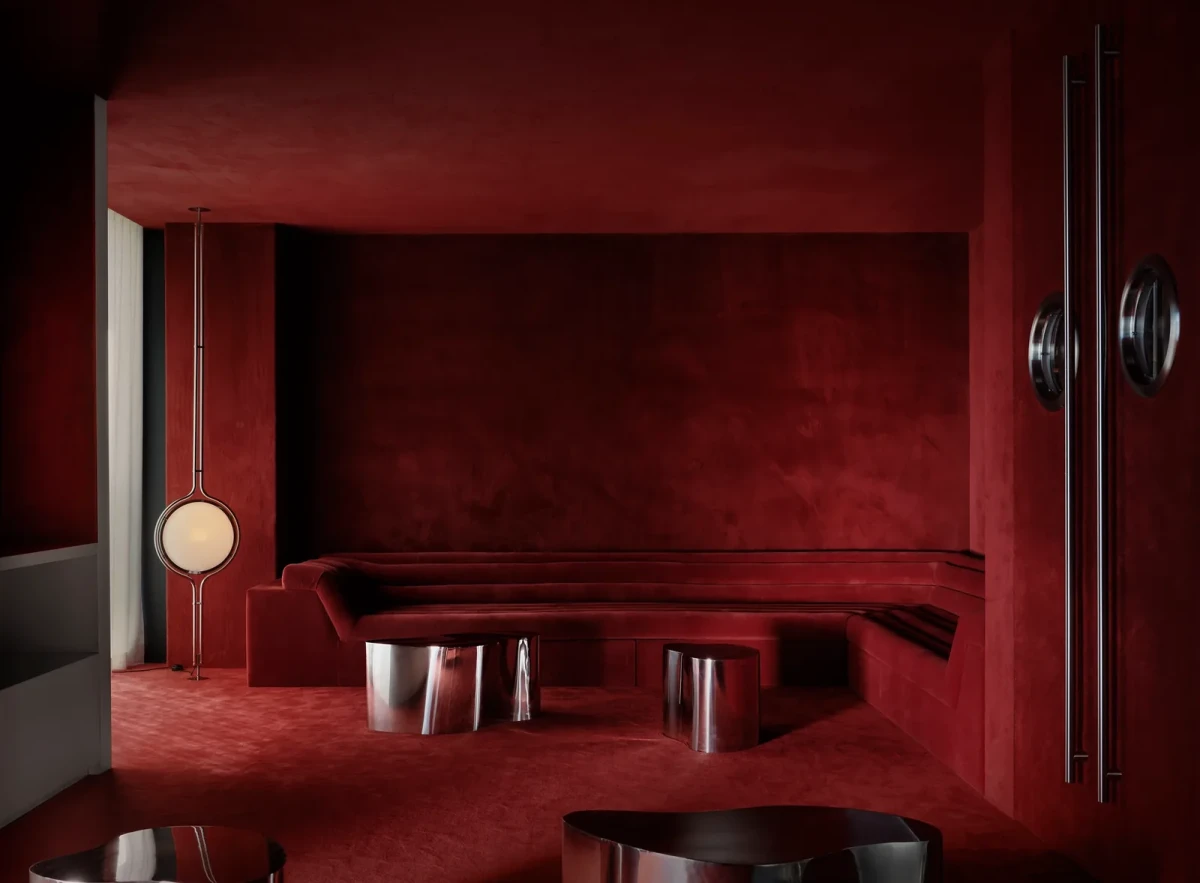
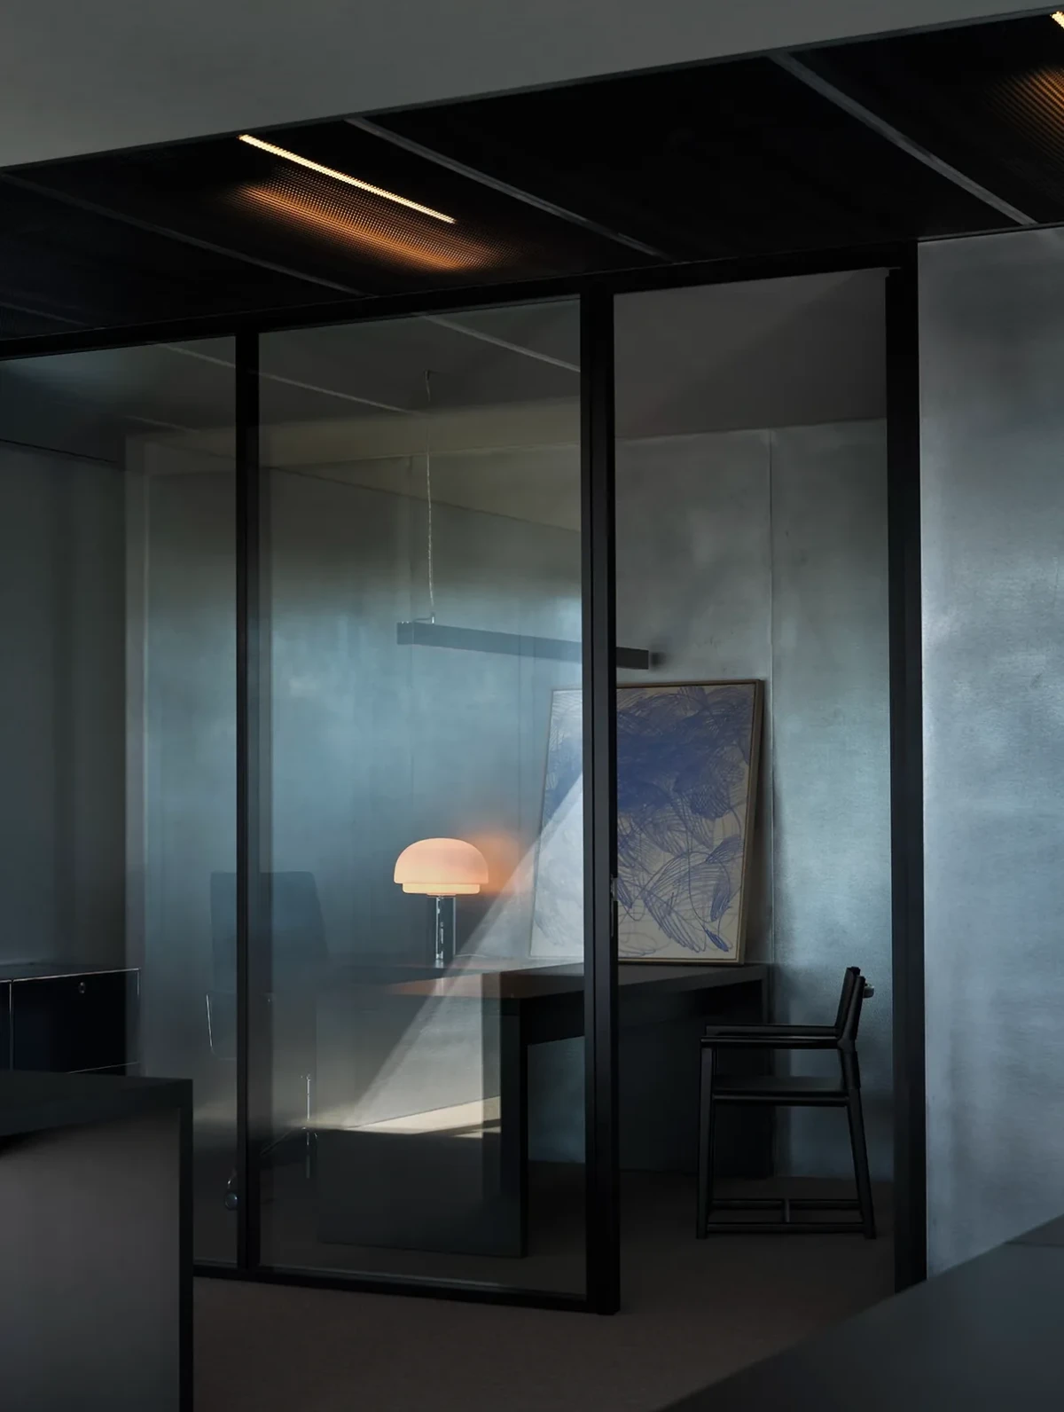
The fourteenth floor houses the management team. Continuous timber surfaces wrap the walls around the seating, with light concentrated on the tables and chairs. Where exposed metal edges mark out the reception floor below, turns in the timber walls and pools of light distinguish one area from the next here.
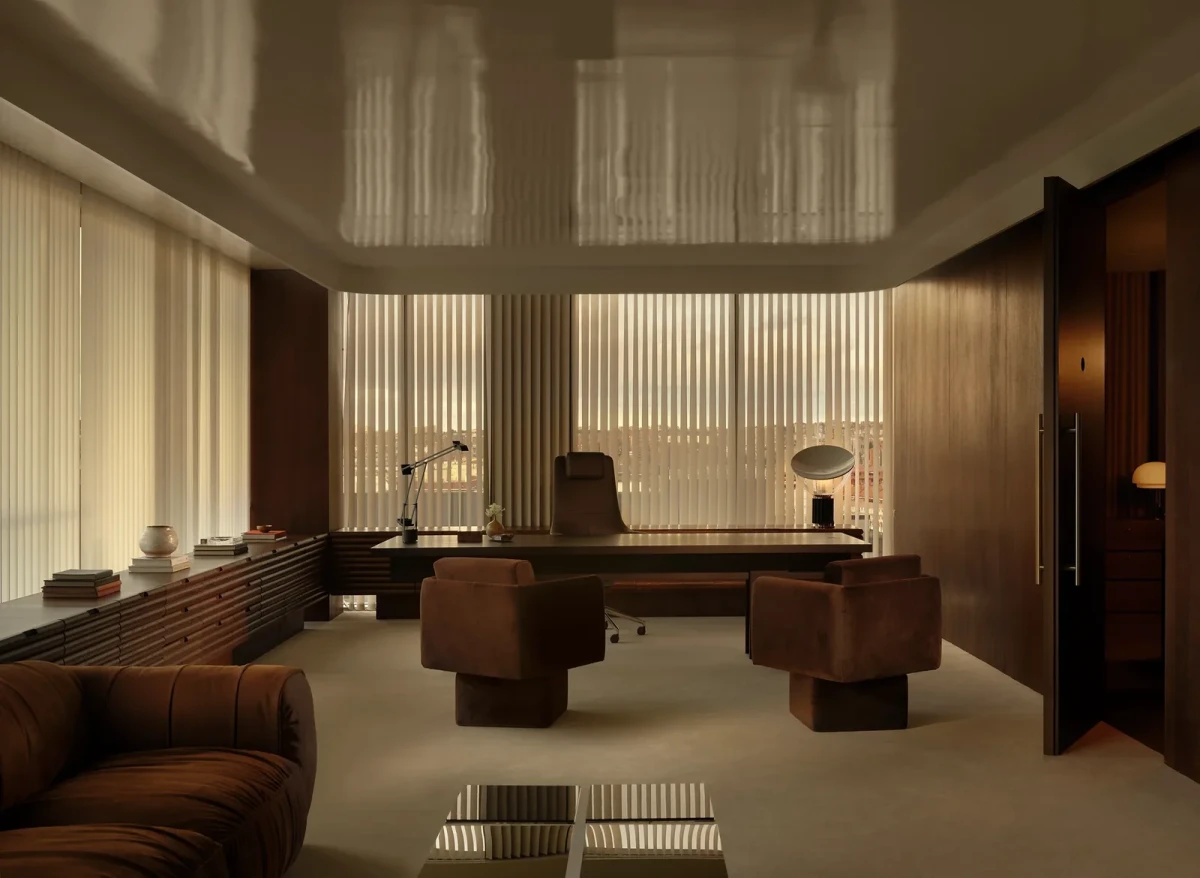
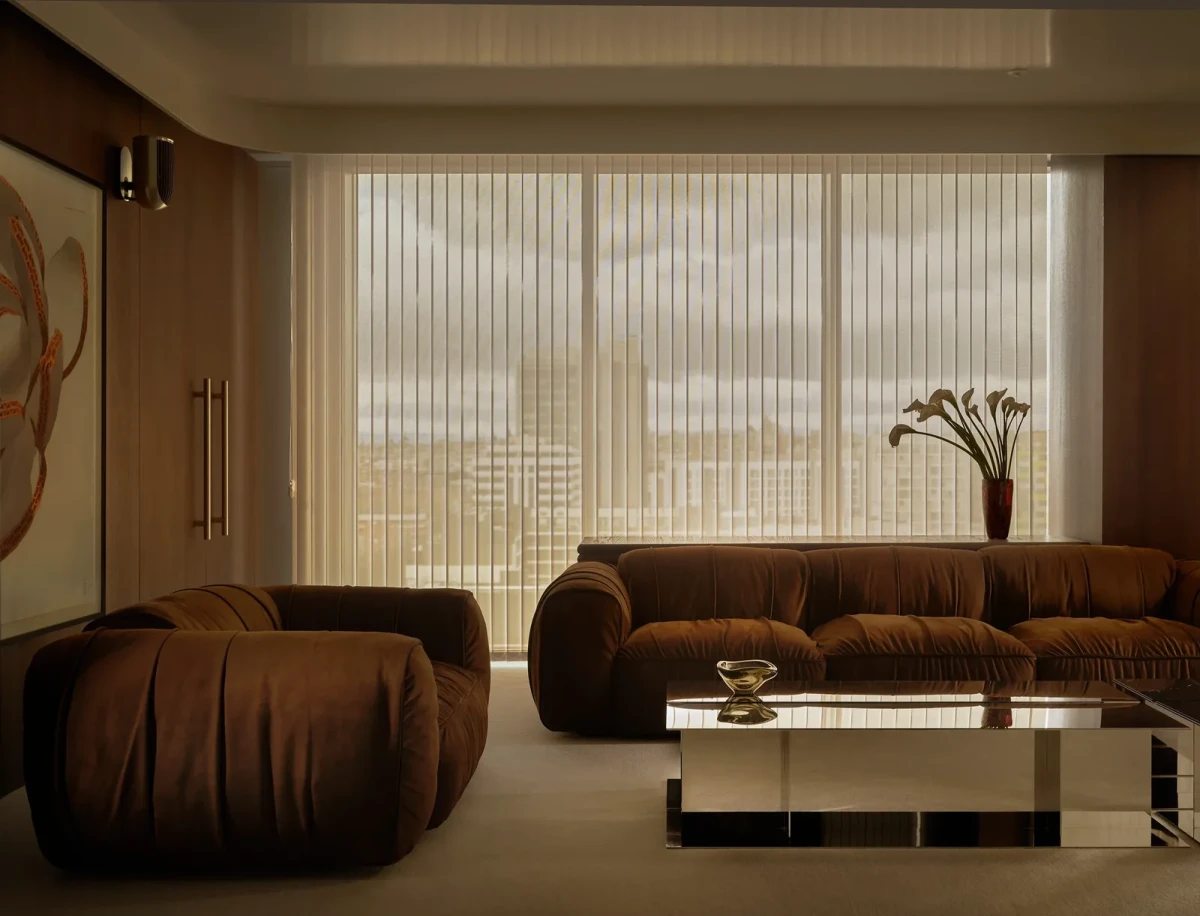
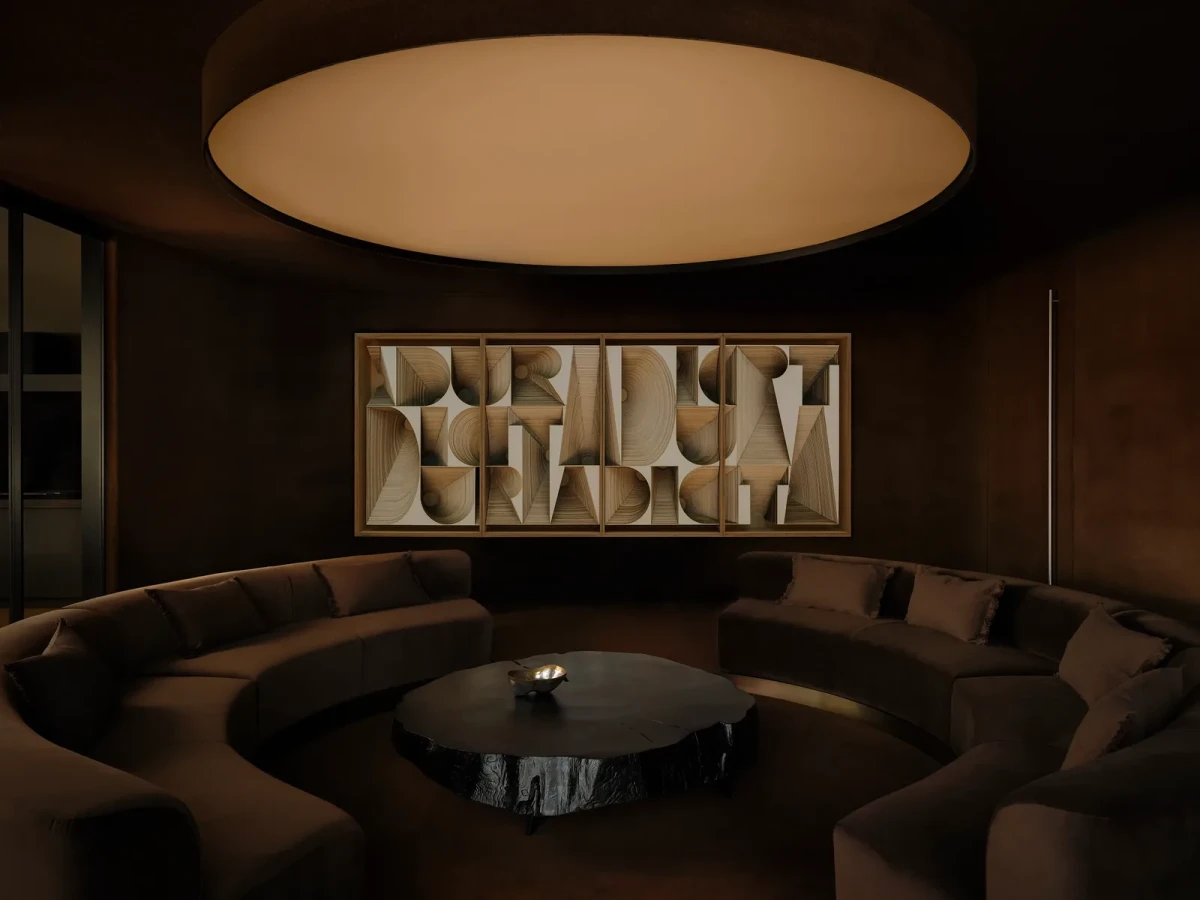
Partitions, seating and finishes change with the work each floor accommodates. Curved screens divide desks on eleven. Curved seats, low tables and colour gradients mark out places to work and take a break on twelve. Thirteen brings reception and flexible workstations together, while continuous timber walls enclose the management offices on fourteen.
Project credits
Project — Jungle Madrid HQ
Location — Madrid, Spain
Interior design — MIL Studios
Area — 2,850 m²
Year — 2026
Photography — Germán Saiz
Images and project information — MIL Studios
Editorial adaptation — 01DES