RESIDENTIAL · GUARUJÁ
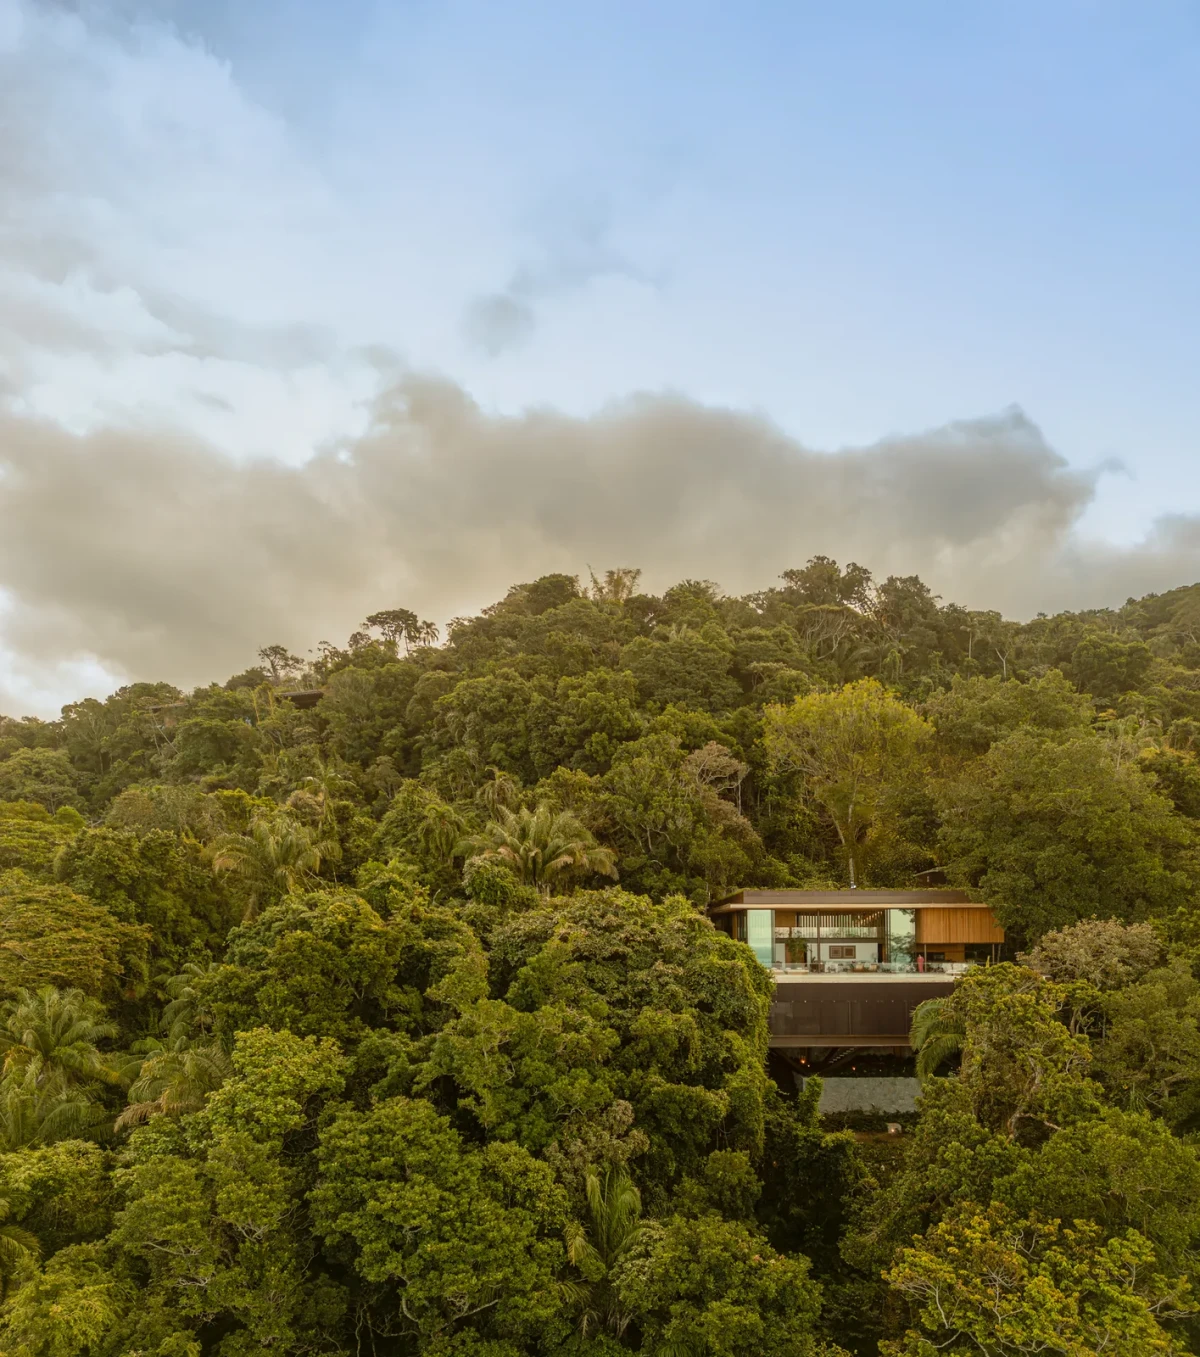
In Guarujá, Brazil, the first part of ES House you set foot on is its roof. The street follows the upper edge of a steep slope, level with the roof garden. Jacobsen Studio arranged the family's living, dining and sleeping spaces in stages down the hillside, with bedrooms facing the treetops.
From street to roof garden
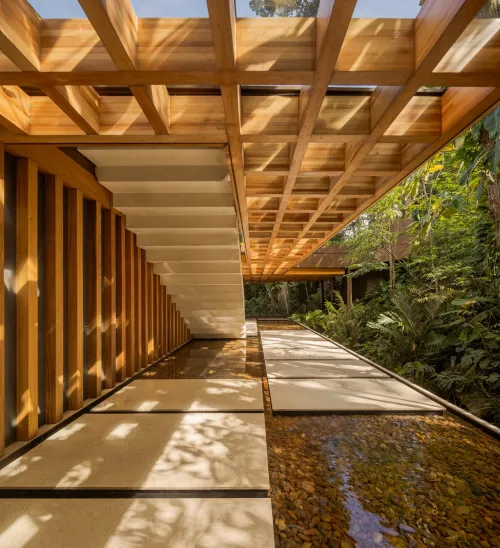
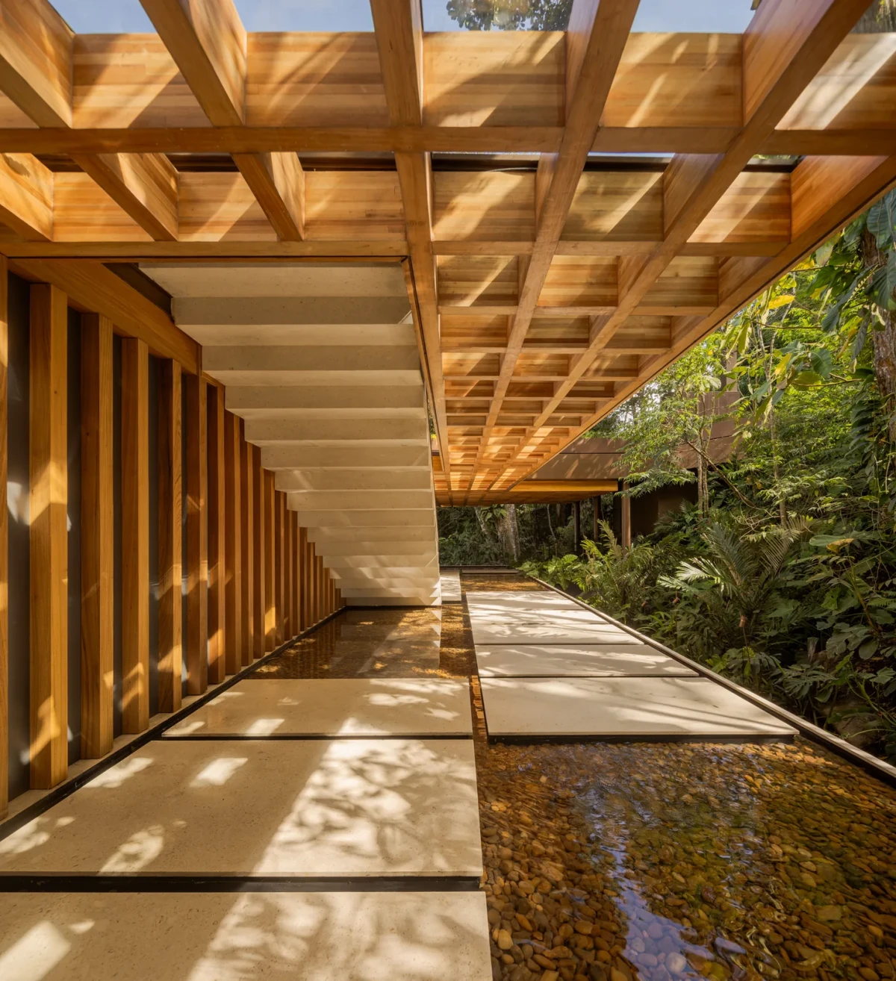
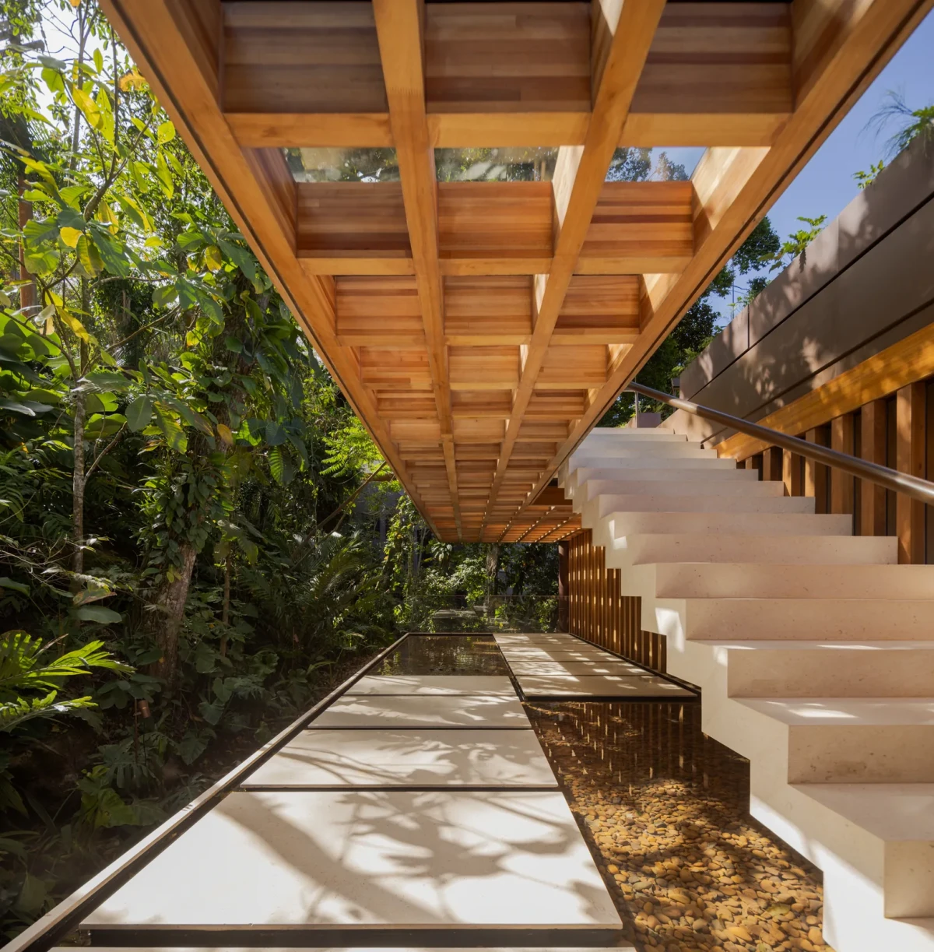
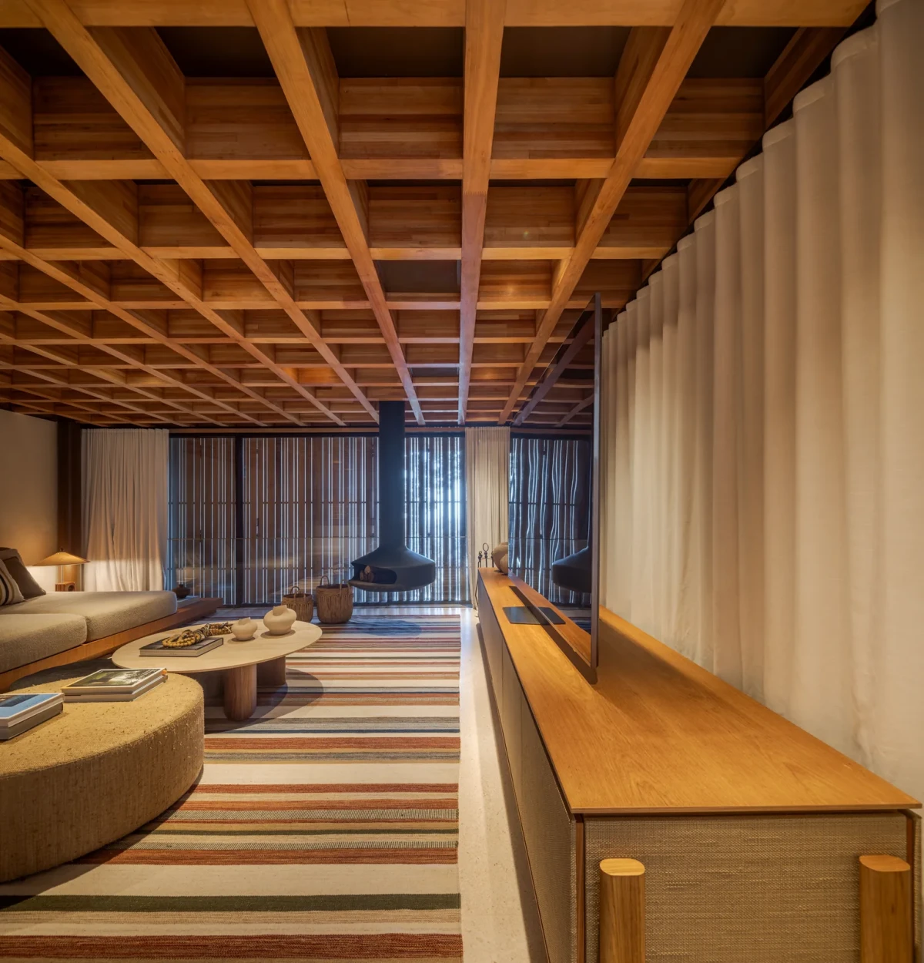
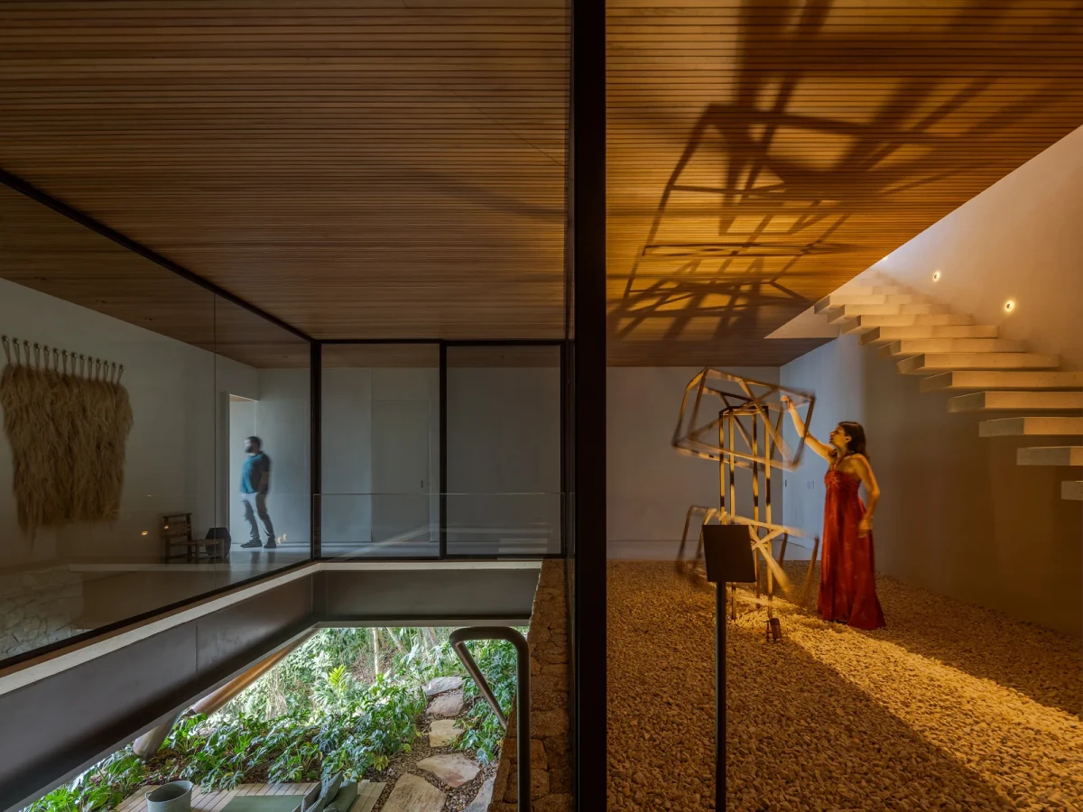
A timber deck marks the entrance, with a fire pit in the garden alongside it. The first flight of stairs descends to a shallow pool lined with pebbles. Its edge is level with the living room mezzanine: on one side is a view into the double-height living room, on the other a smaller family room. Timber panels can close it off for separate use.
A garden between living and dining
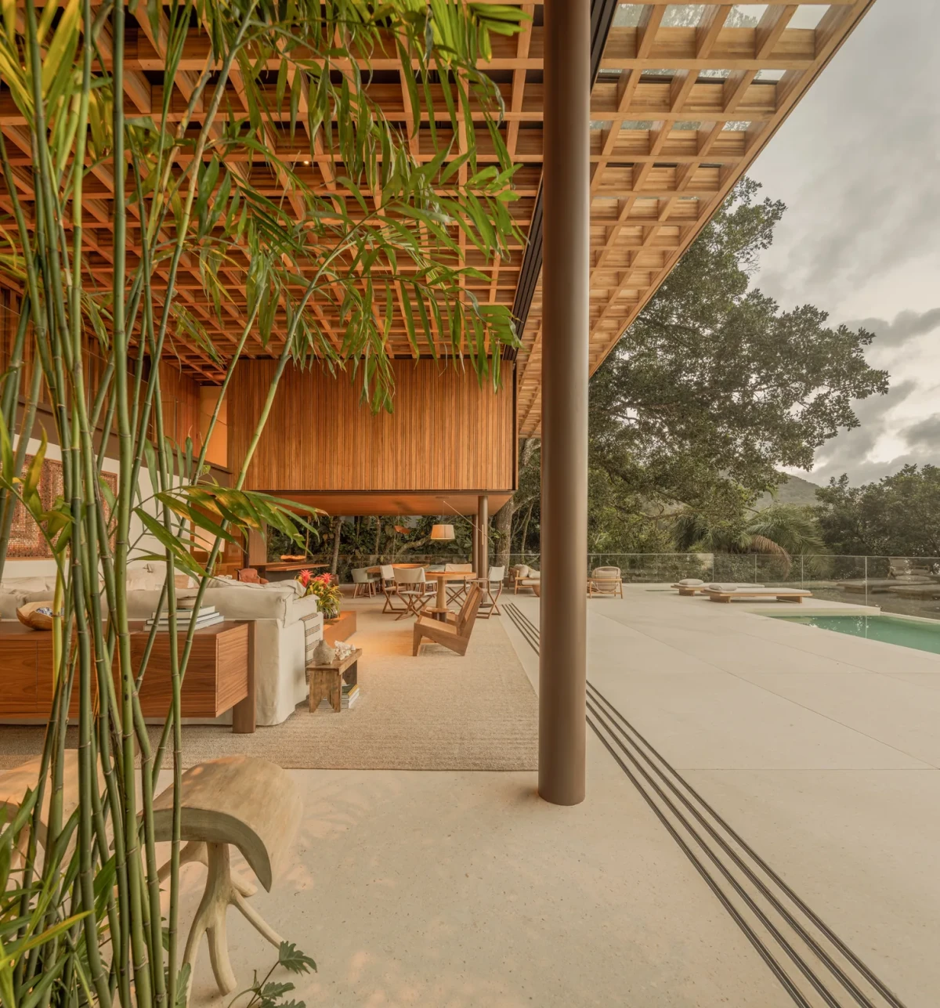
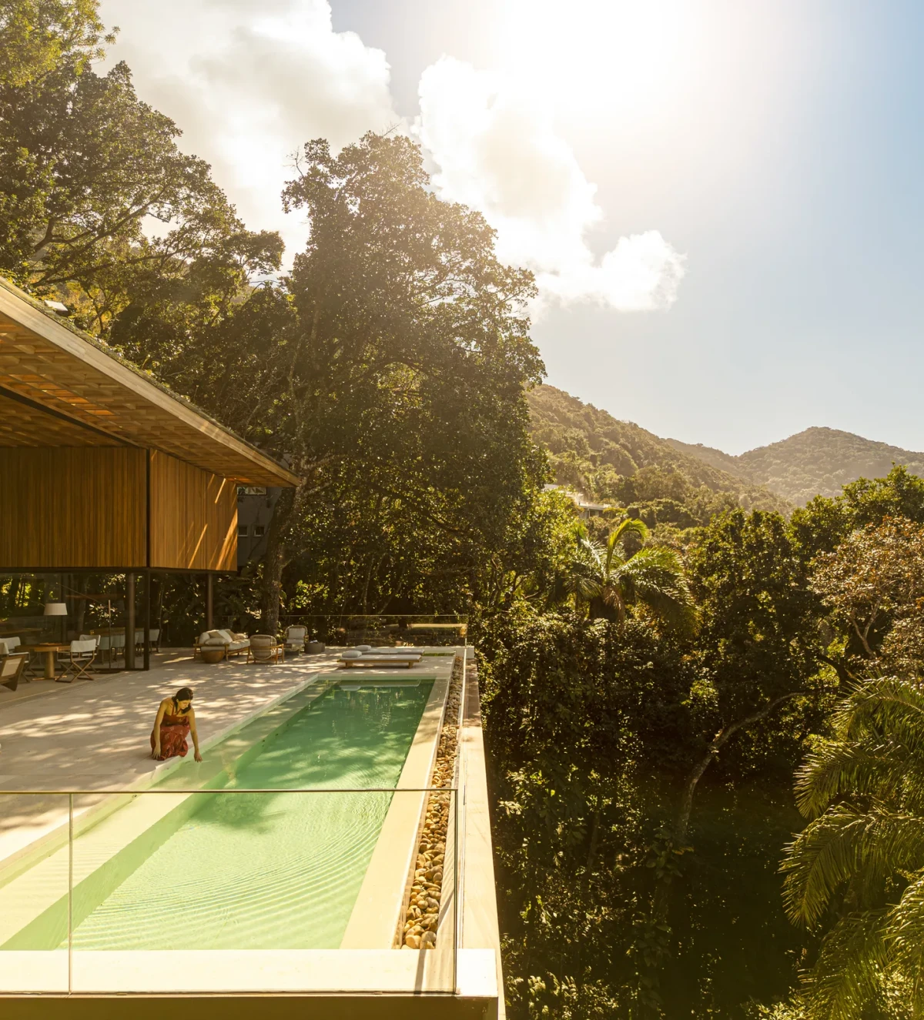
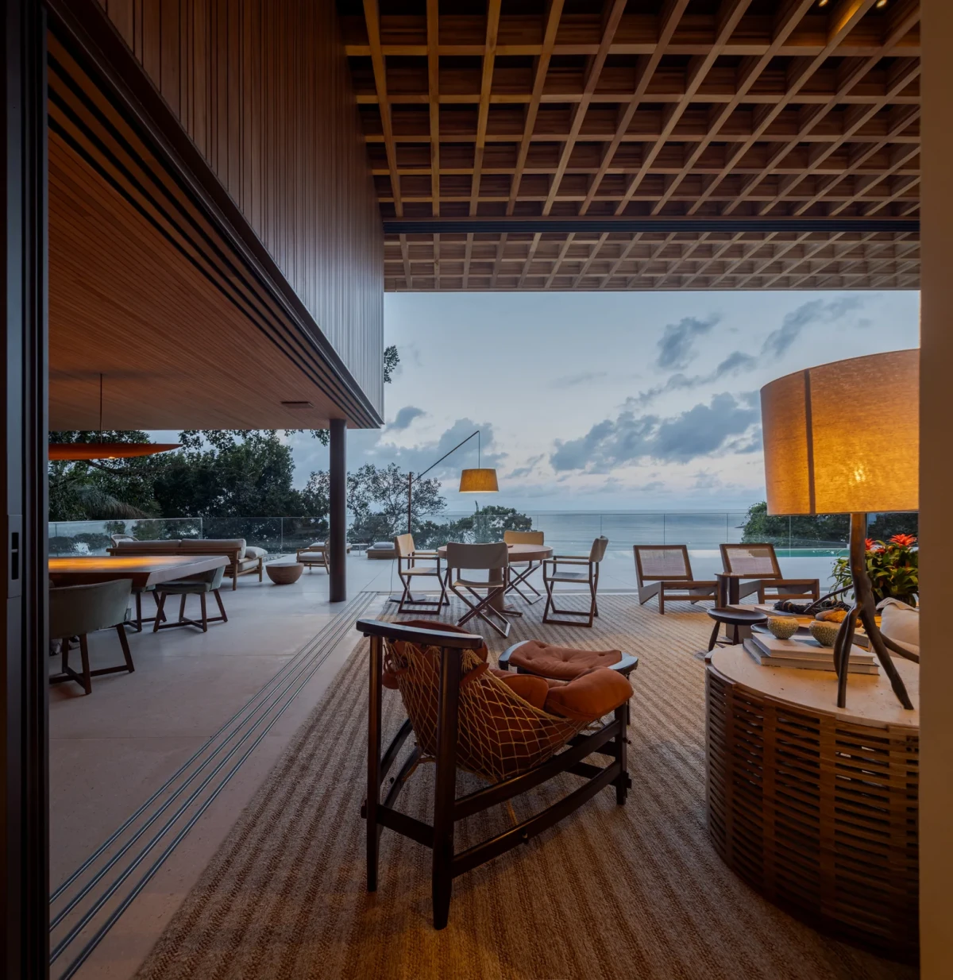
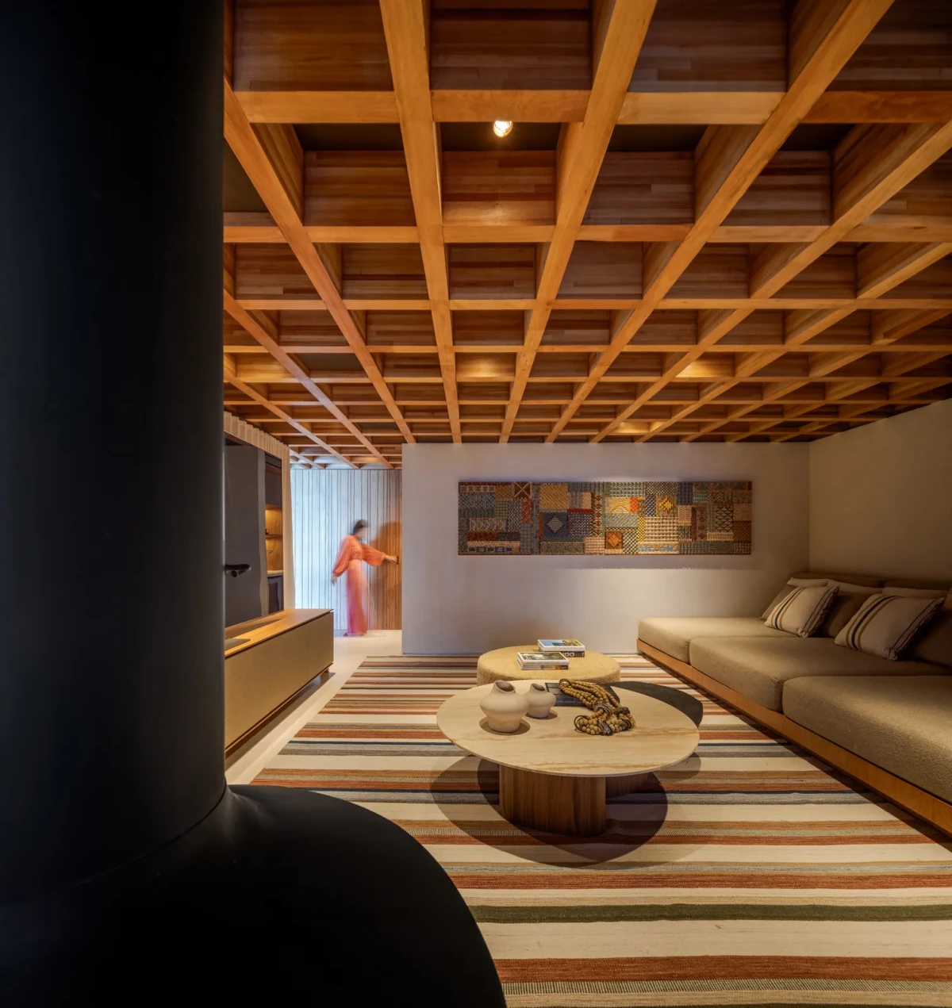
One level down, the living room, dining room and veranda with cooking facilities face the sea. Glulam beams cross overhead, carrying the roof from the interior out over the veranda. An indoor garden sits between the living and dining areas, with the forest visible beyond broad panes of glass. The pool extends along the outside of the house, its surface and the distant coast in the same view.
Bedrooms beside the canopy
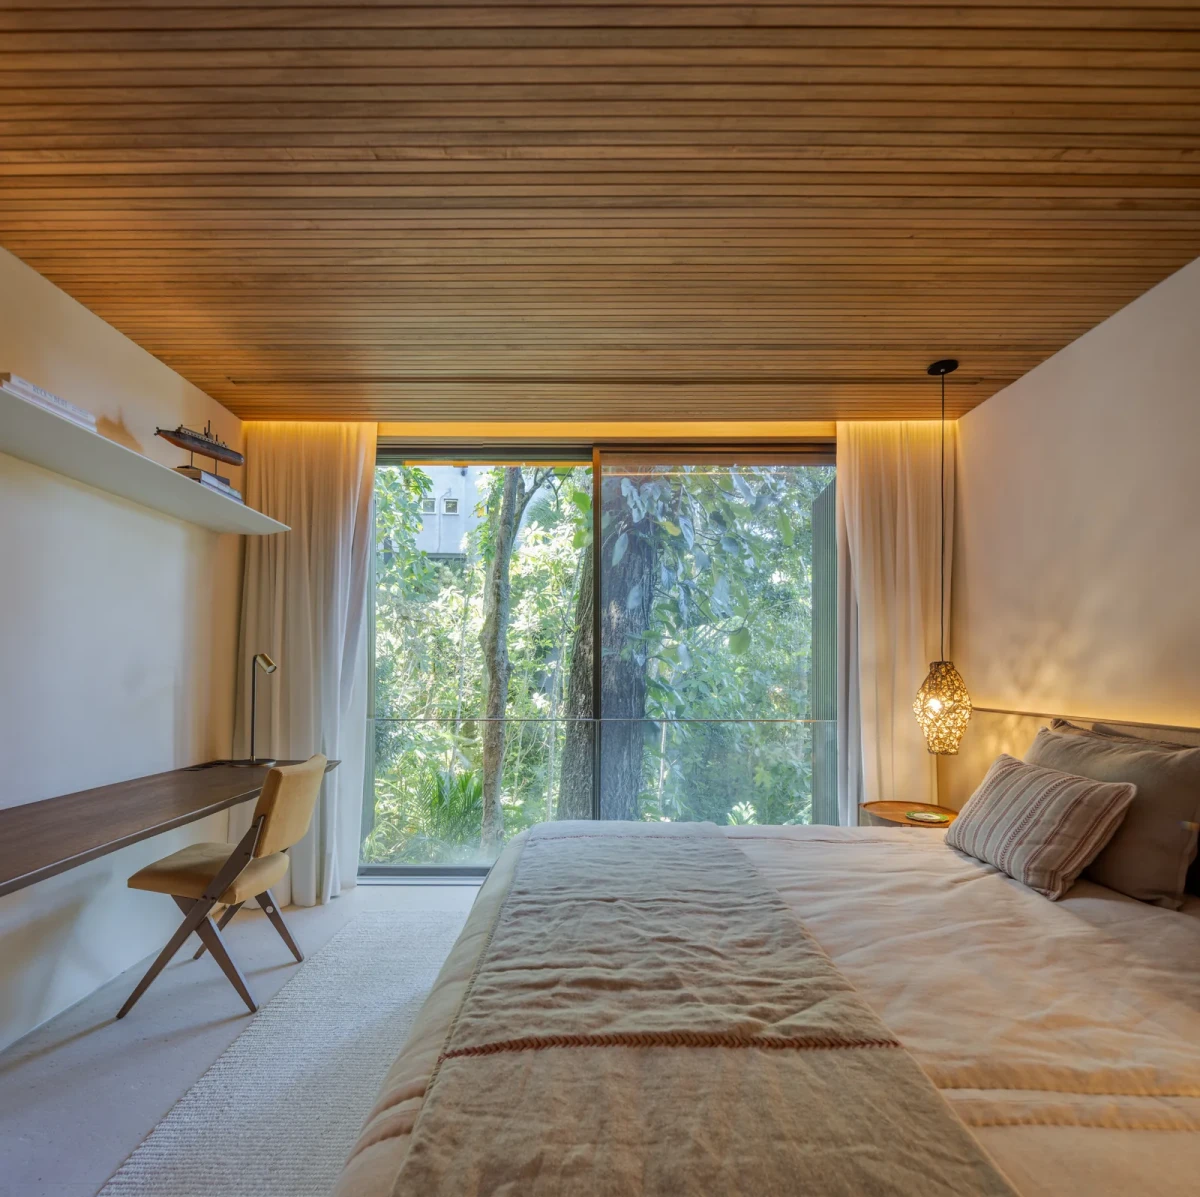
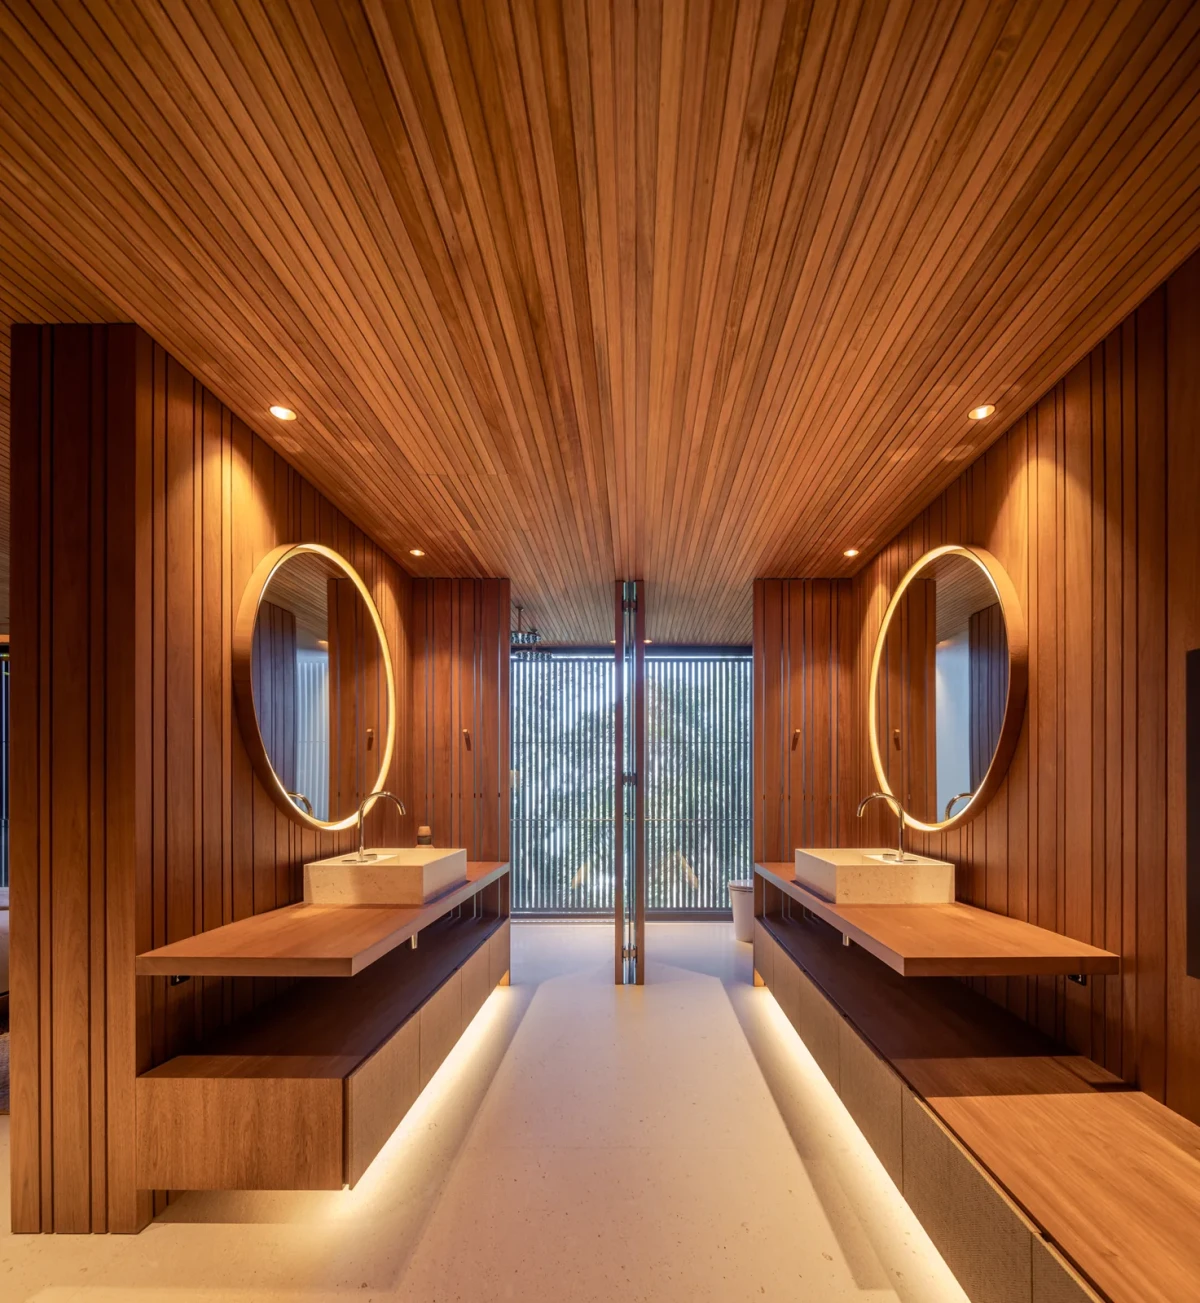
The bedrooms sit below the main living level, their windows facing the treetops. Works selected by the owners and design team line the circulation spaces. Farther down is a timber deck for quiet contemplation. Hand-cut stone and freijó timber recur along the route, in the stairs, floors and ceilings.
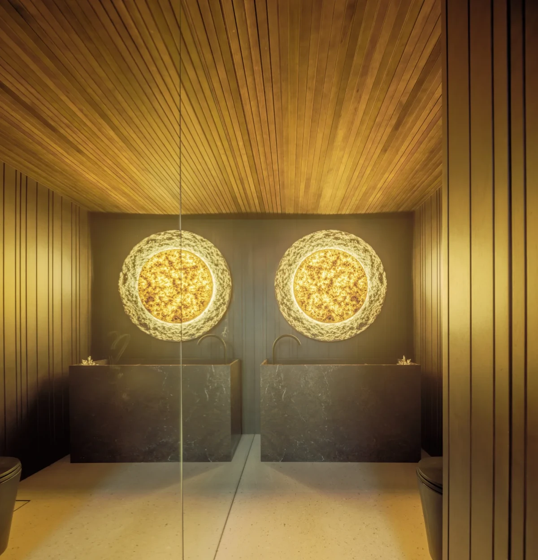
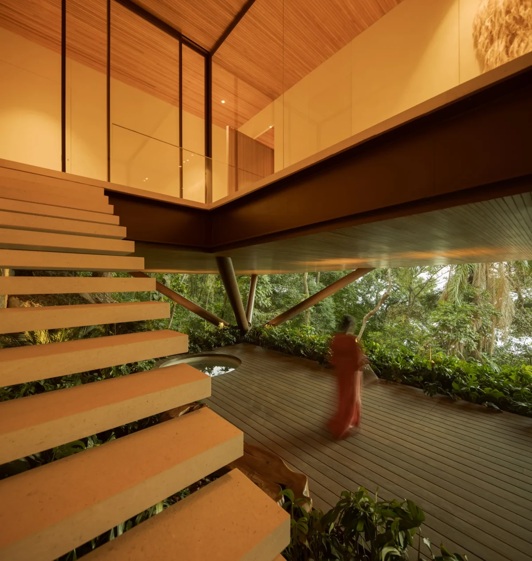
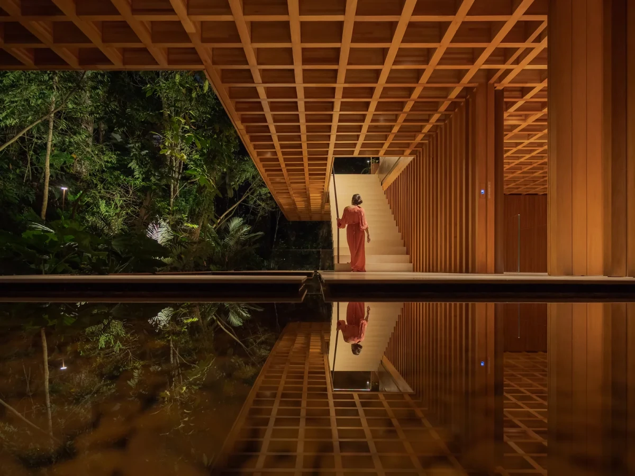
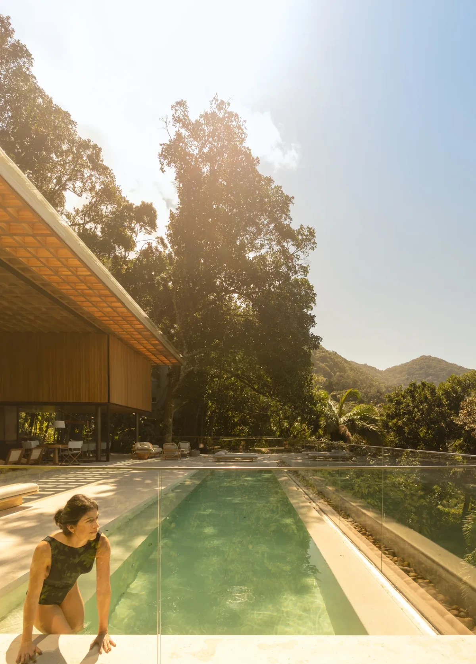
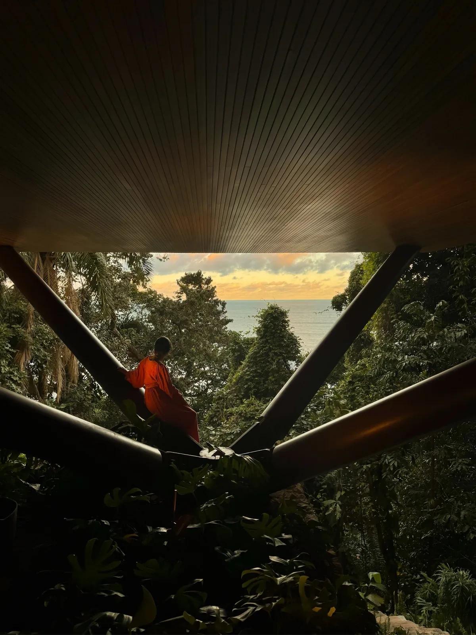
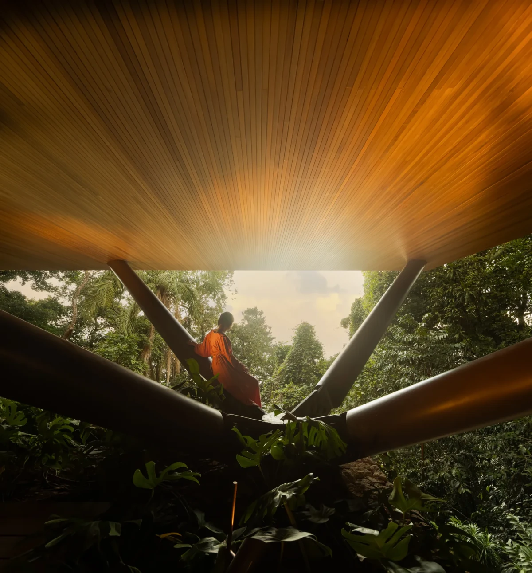
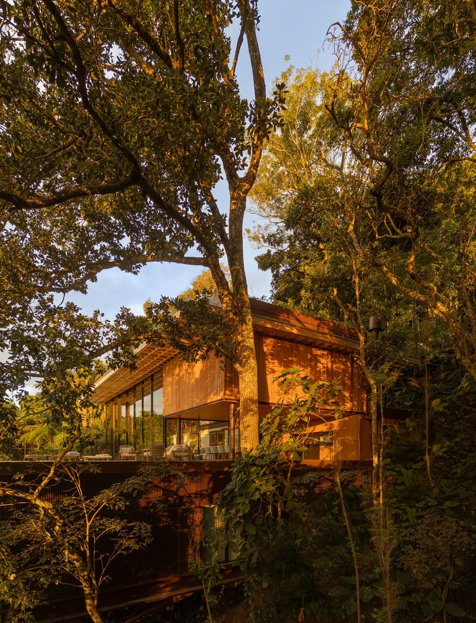
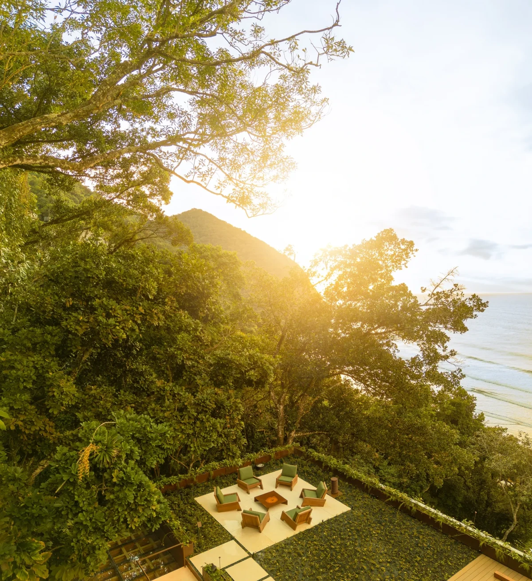
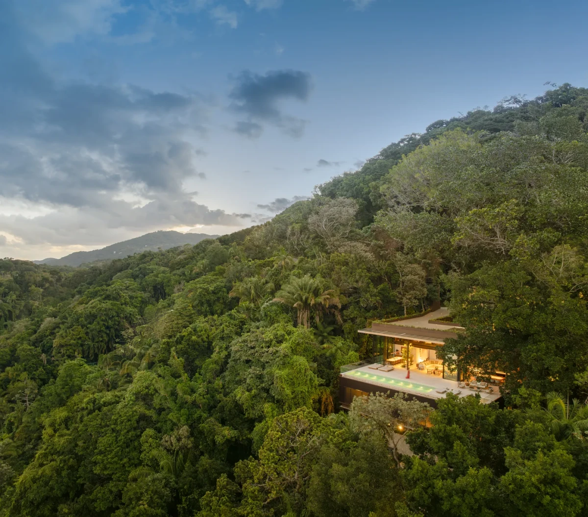
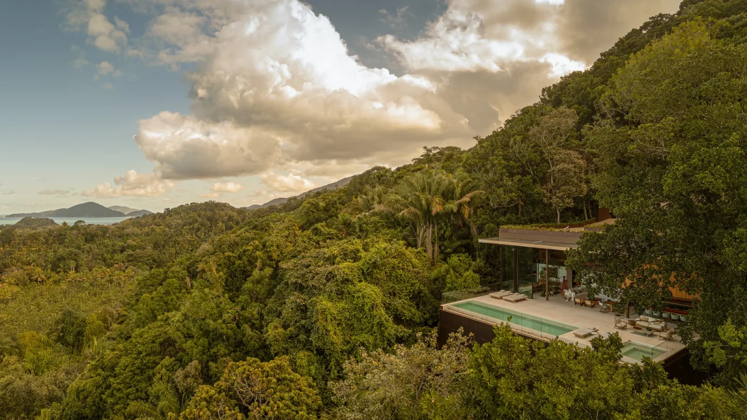
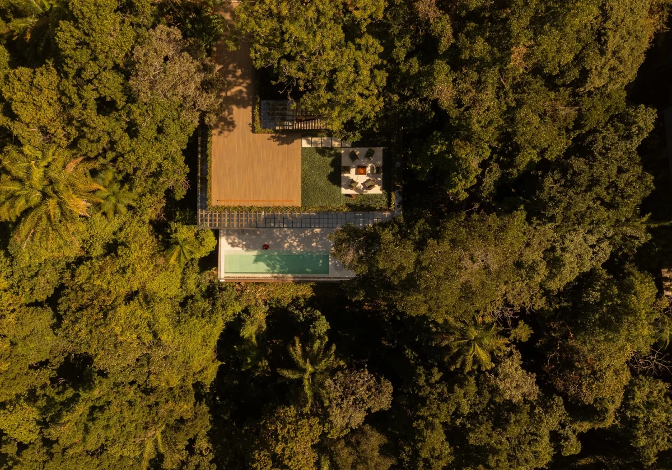
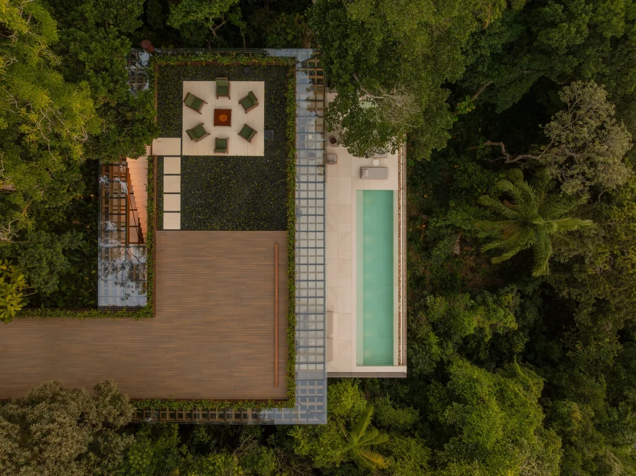
Seen from below, the projecting main volume rests on two points, with branching supports transferring the load to the slope. From the street, the roof garden meets the road; from the woods below, the living floor hangs high above the foliage.
Project credits
Project — ES House
Location — Guarujá, São Paulo, Brazil
Architecture — Jacobsen Studio
Landscape design — Rodrigo Oliveira
Lighting design — Lightworks
Year — 2025
Photography — Fernando Guerra
Images and project information — Archilovers / Jacobsen Studio
Editorial adaptation — 01DES