RESIDENTIAL · ASTANA
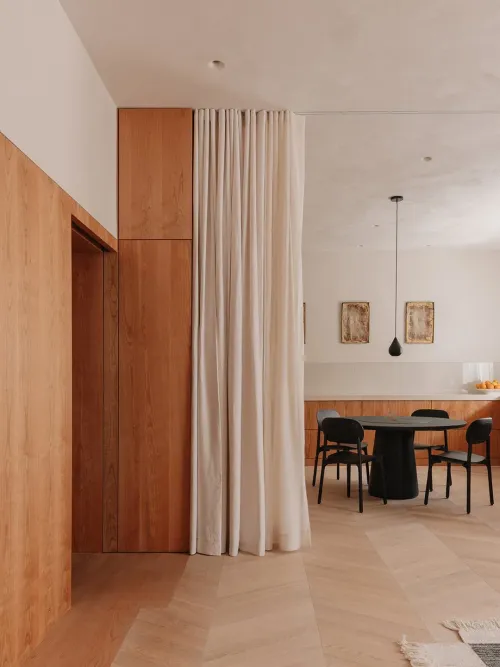
The family usually lives outside the city, coming to Astana for work or meetings. The apartment needed both shared living space and separate bedrooms. Ardak Sagdiyeva reworked its 124-square-metre layout, bringing the living room, dining room and kitchen together while keeping the bedrooms independent.
Shared living by the window
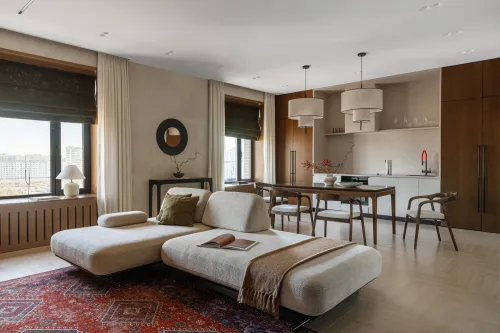
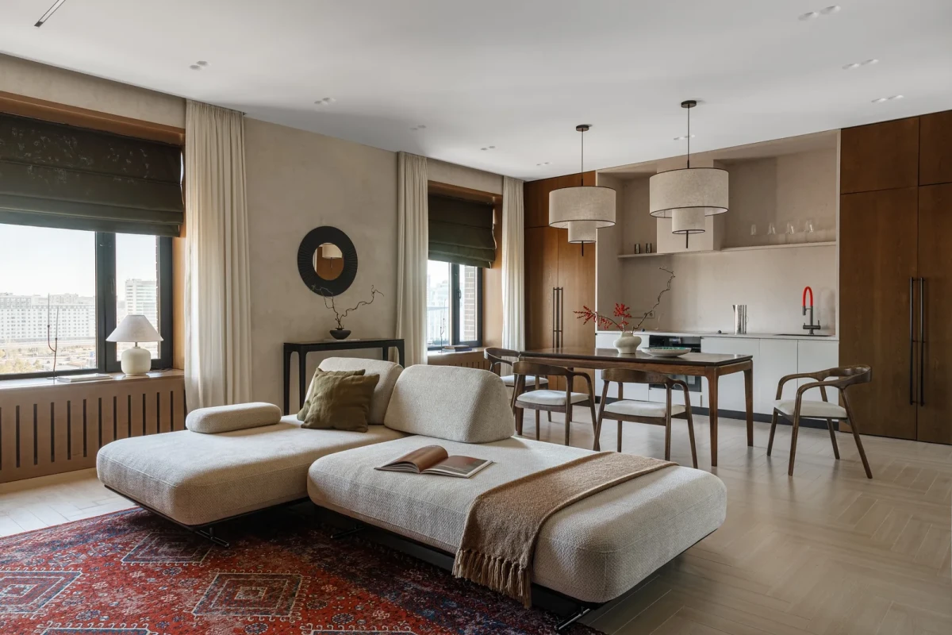
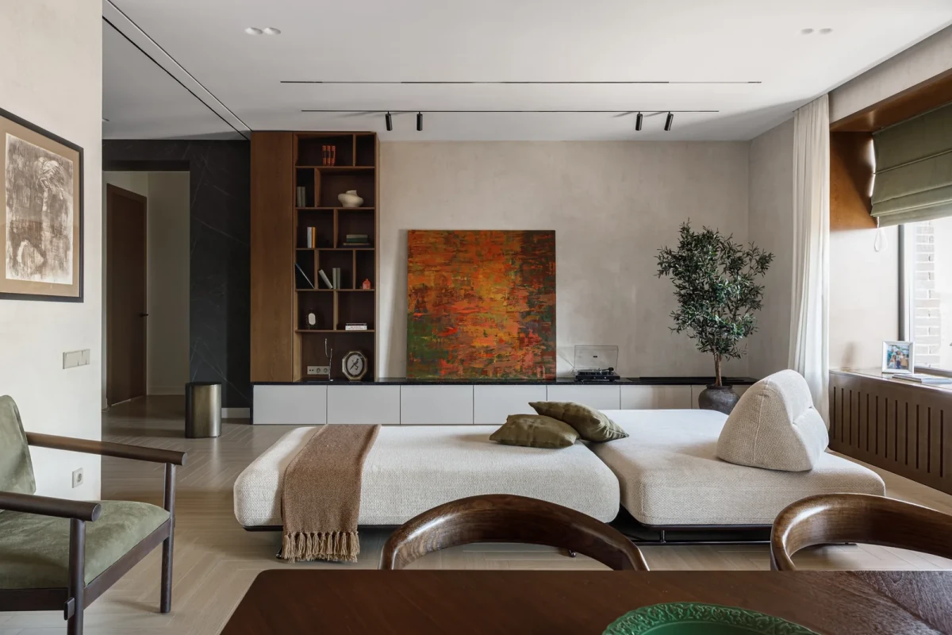
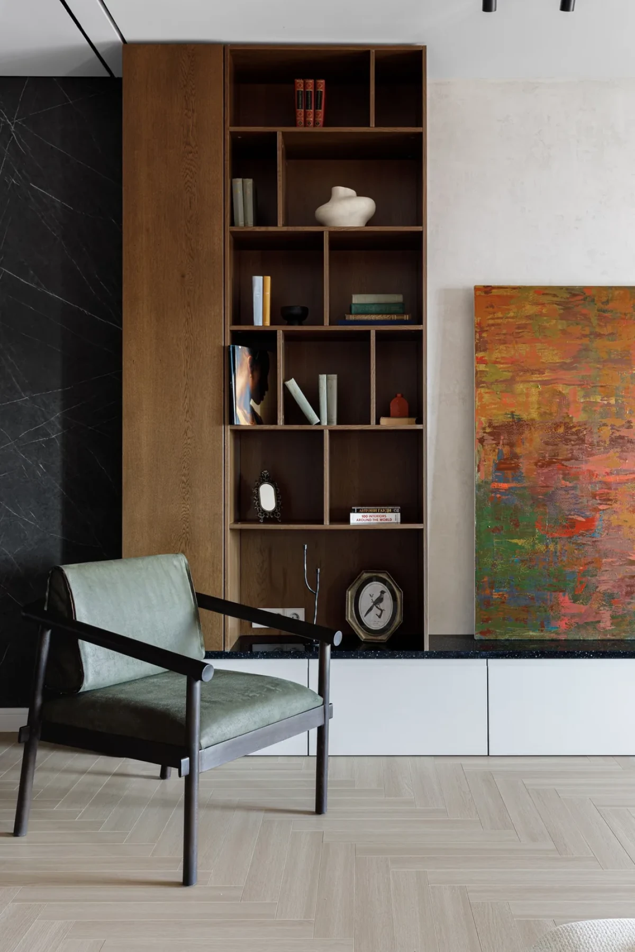
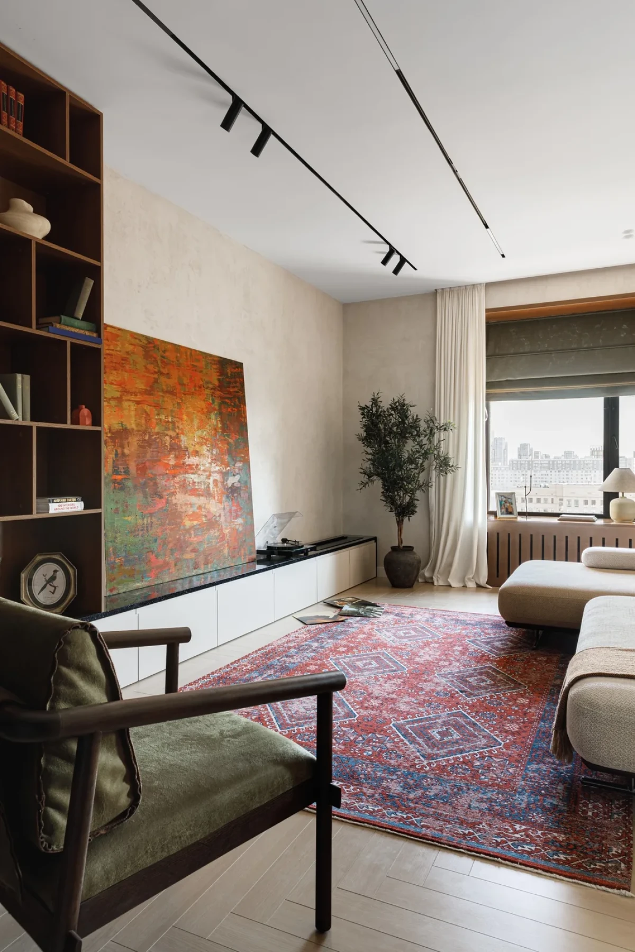
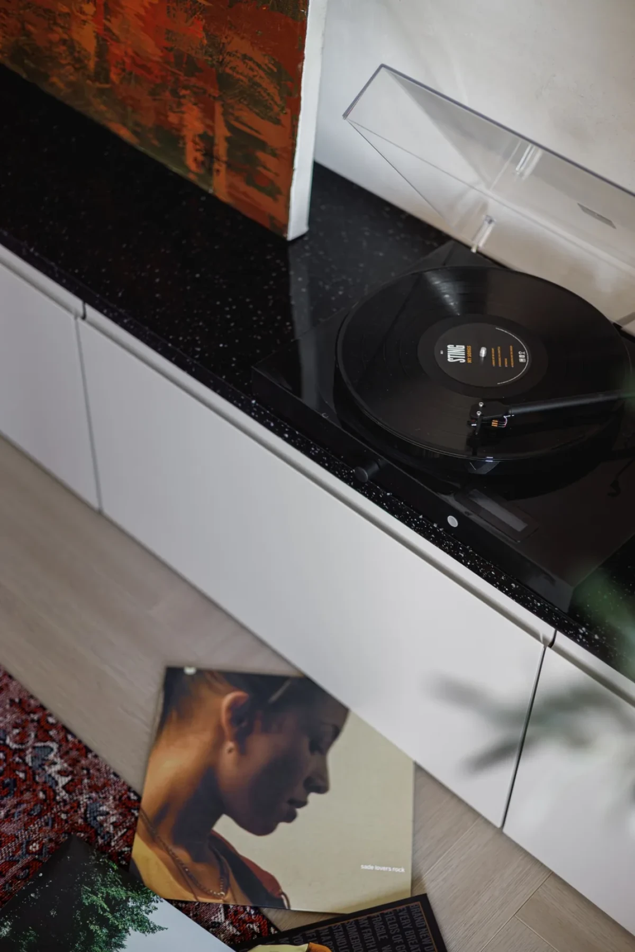
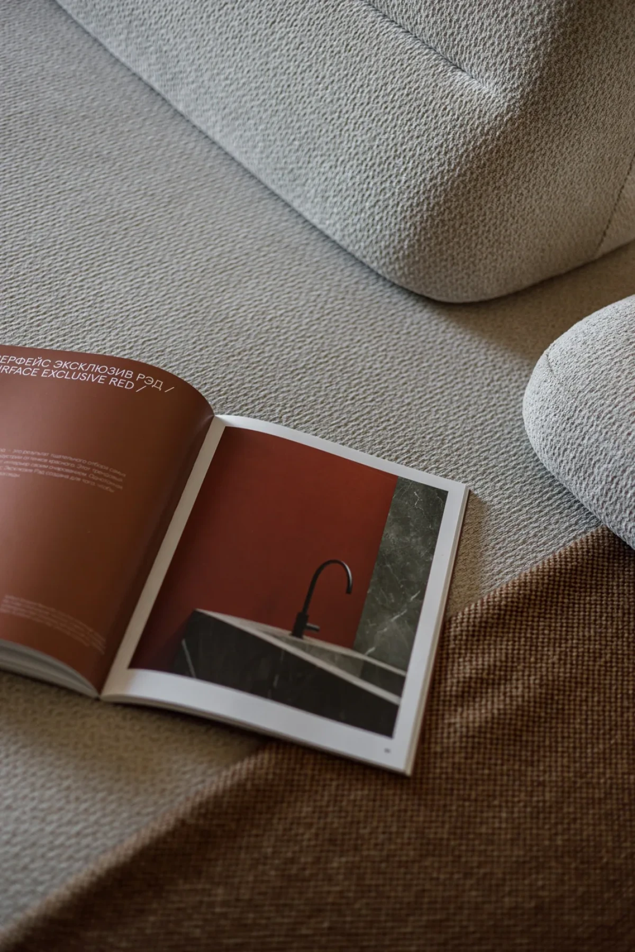
A pale modular sofa stands by the window. Its adjustable backrests allow the seating to face either the view or the dining table. A red rug lies beneath it, with dark bookshelves and low white cabinets along the wall. A record player sits on the black cabinet top, beside an orange painting leaning against the wall.
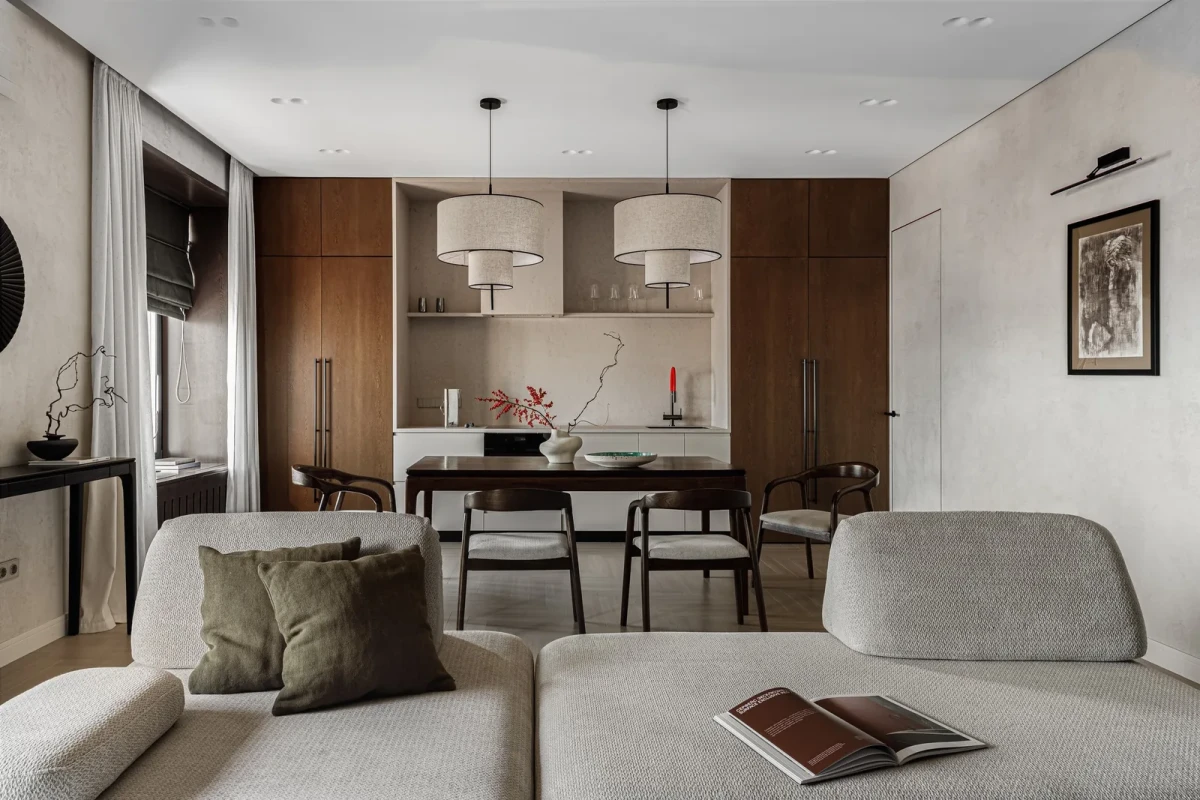
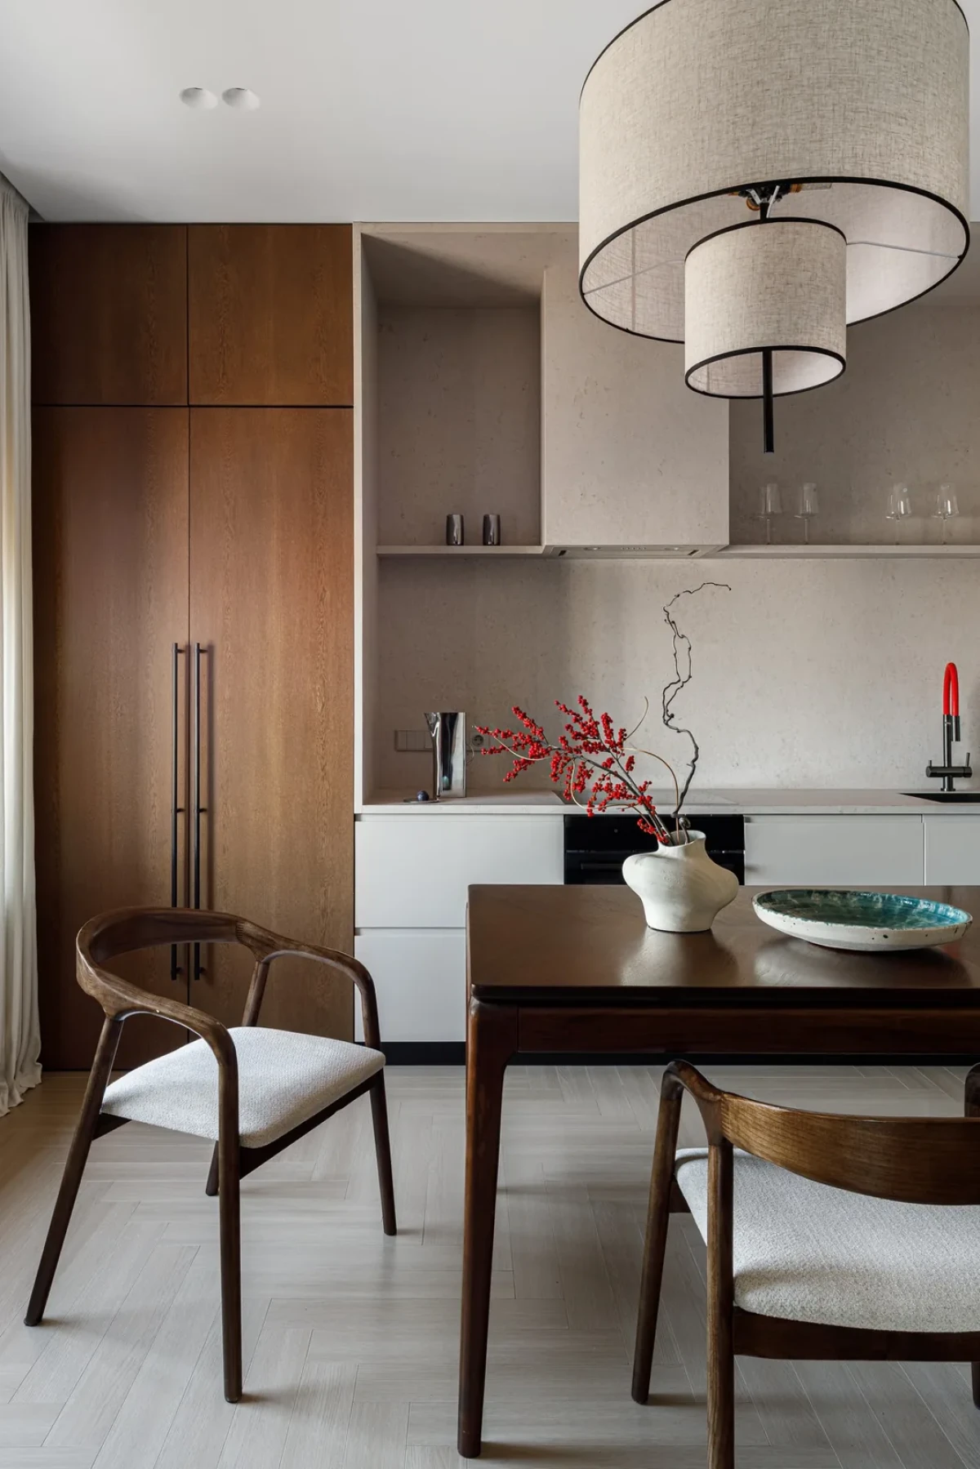
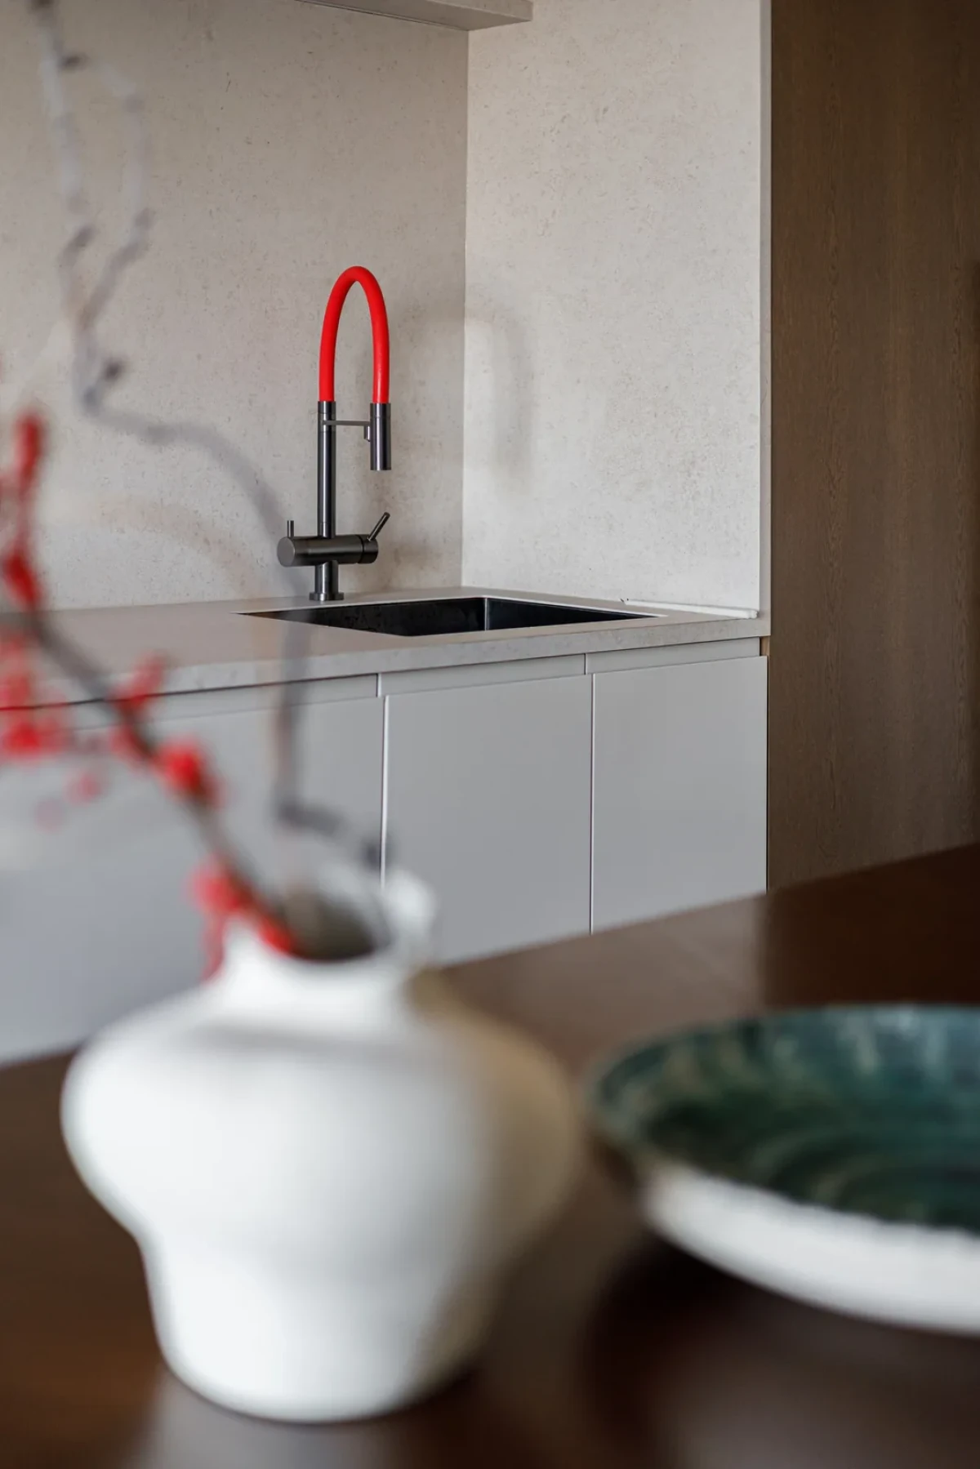
The dining table sits between the sofa and kitchen. Recessed between two banks of full-height timber cabinets, the kitchen has beige slabs extending from the worktop across the back and side walls. A red tap stands on the pale counter.
Storage built into the joinery
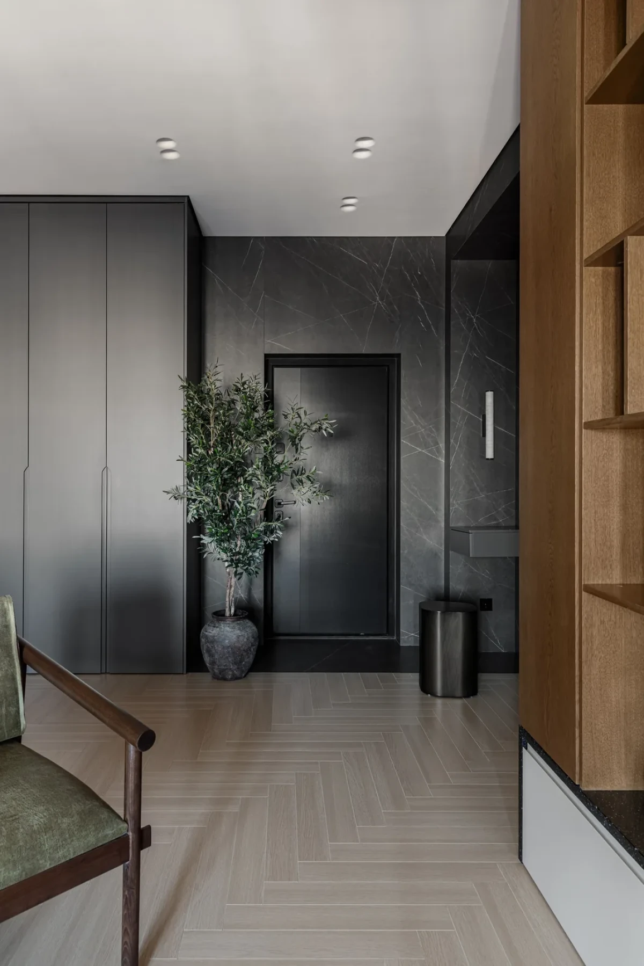
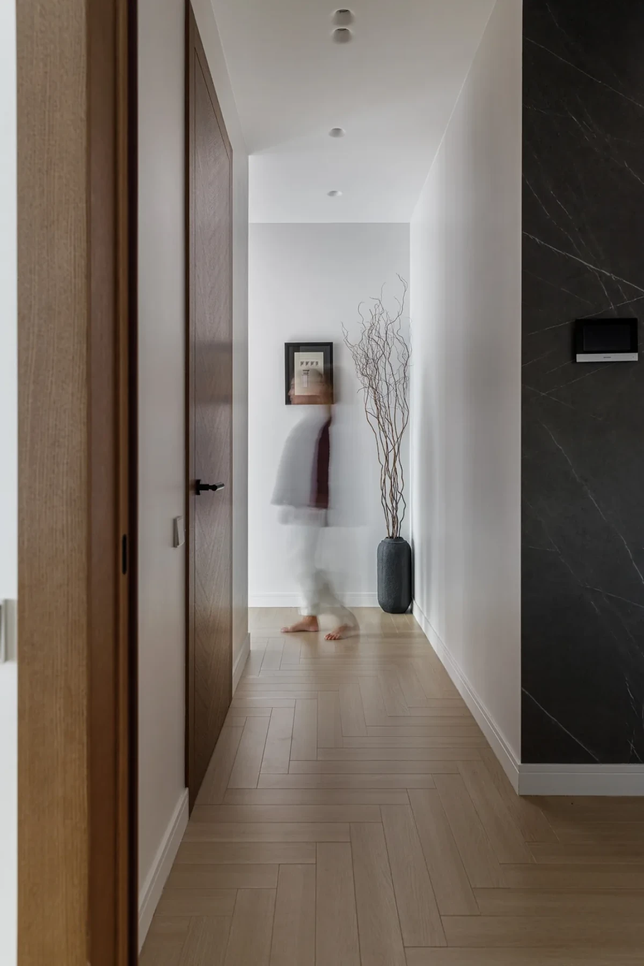
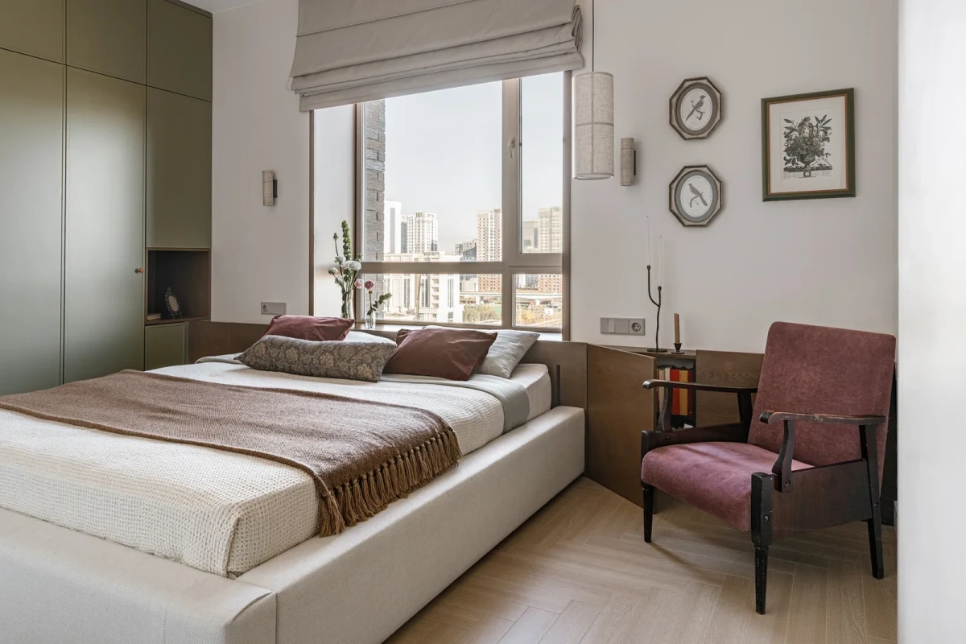
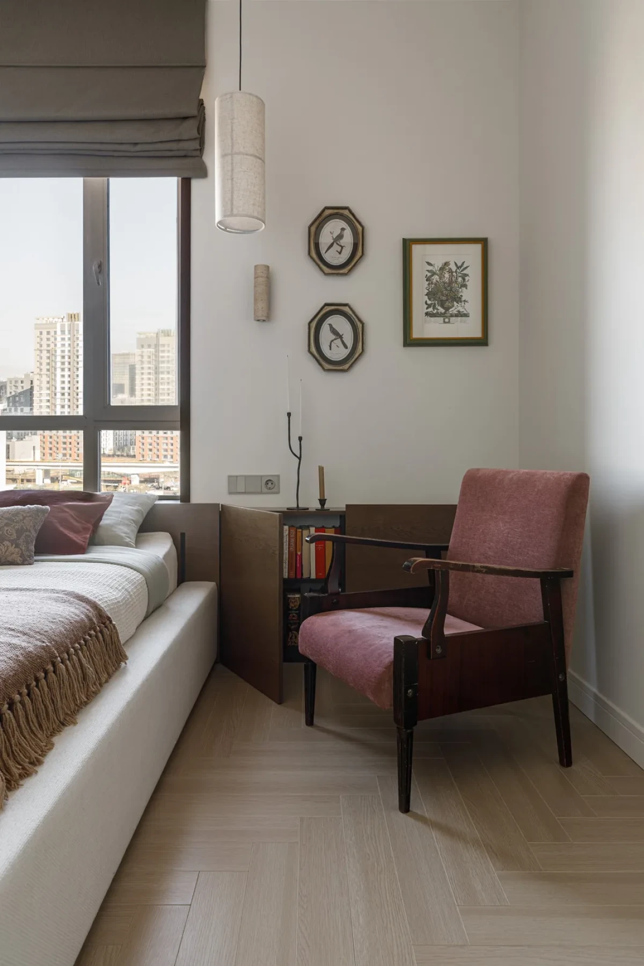
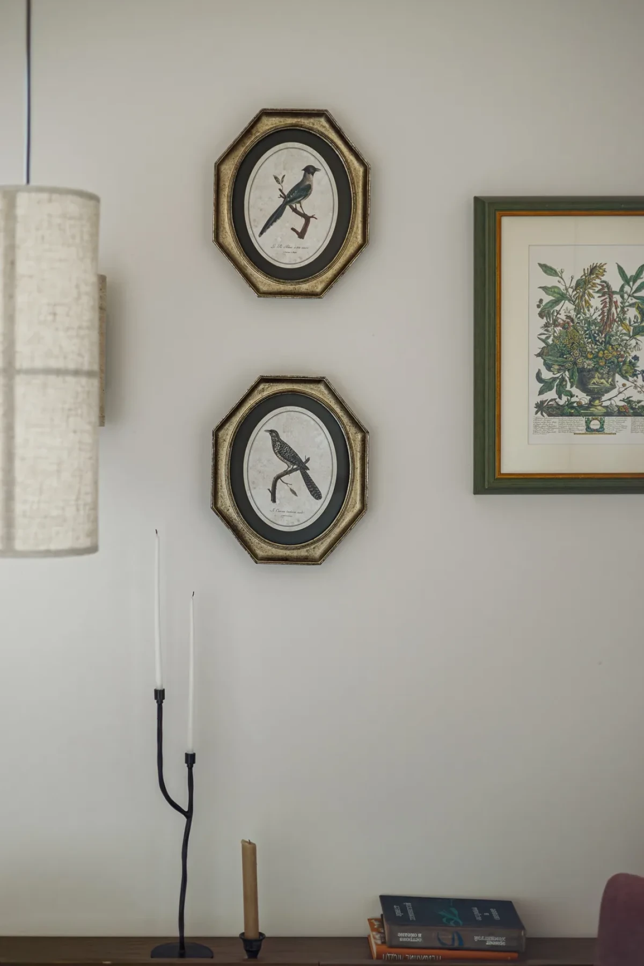
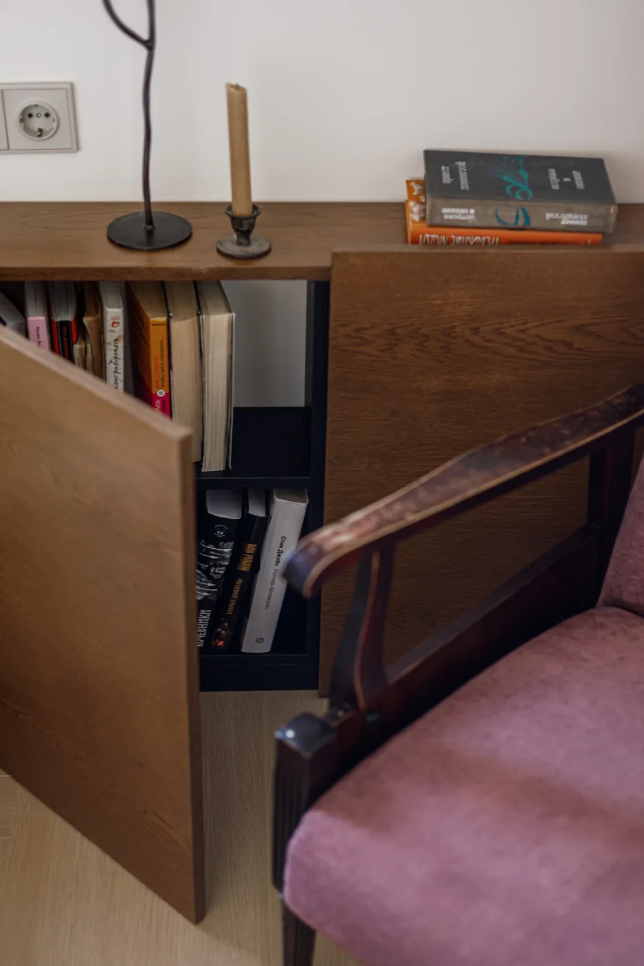
Full-height cabinets line the entrance, and a corridor leads to the bedrooms. In the main bedroom, timber panelling extends to the window. Low cabinetry provides space for books in place of freestanding bedside tables. An old pink armchair sits by the window, with bird pictures on the wall above.
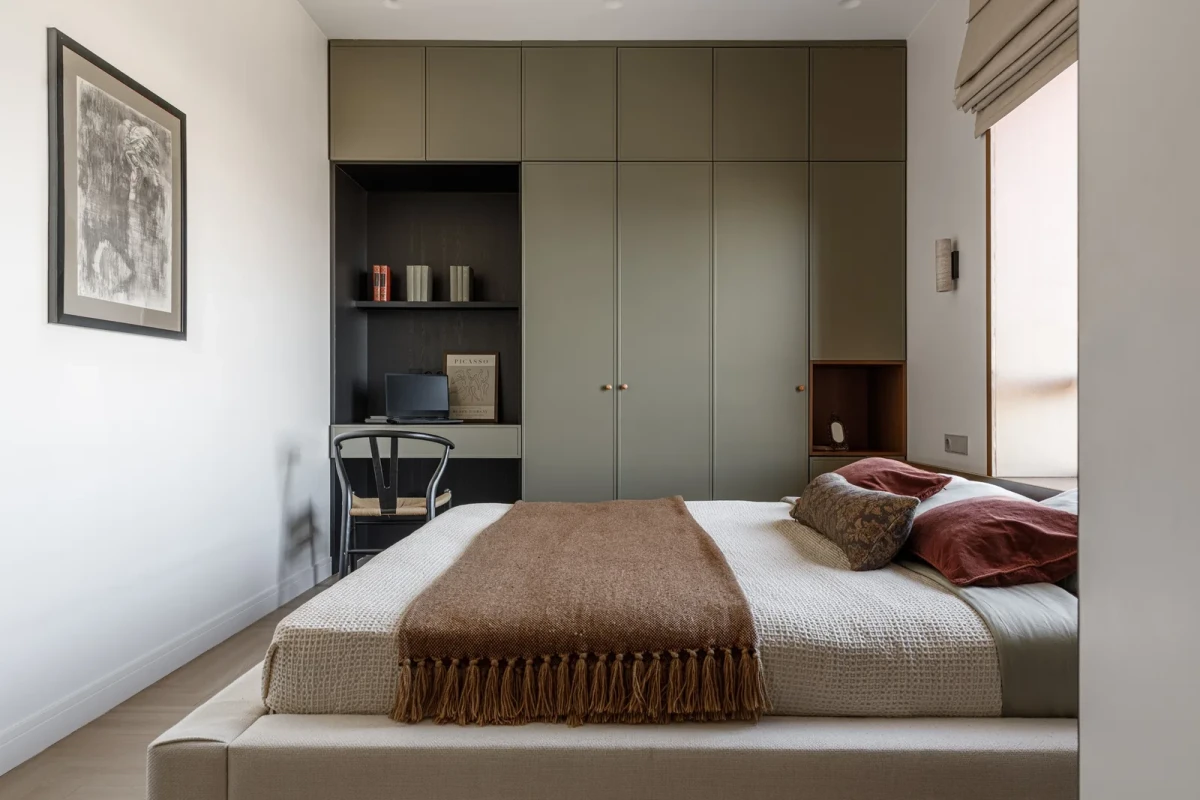
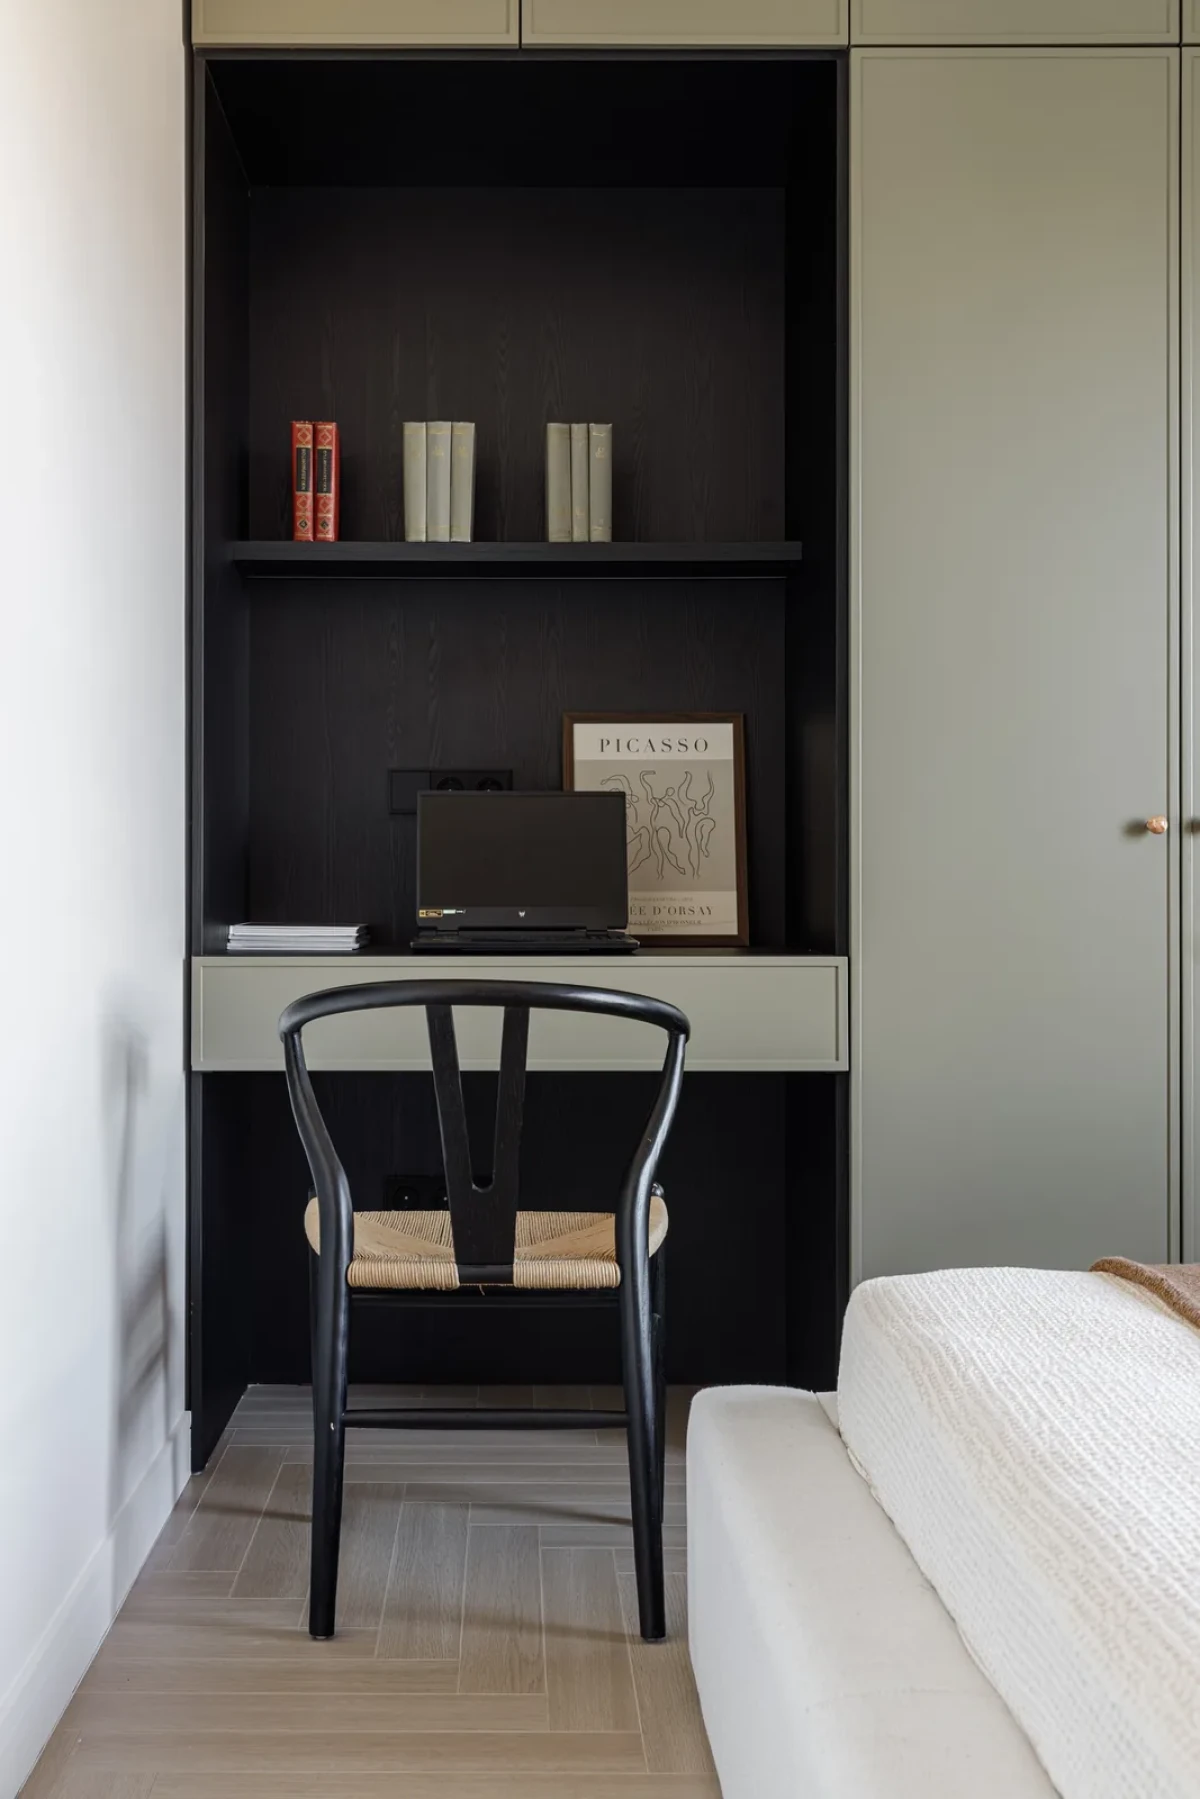
The olive-green cabinetry opposite the bed has a central recess containing a desk and shelves. The desk and clothes storage share the same wall of cabinetry.
Separate corners for the children
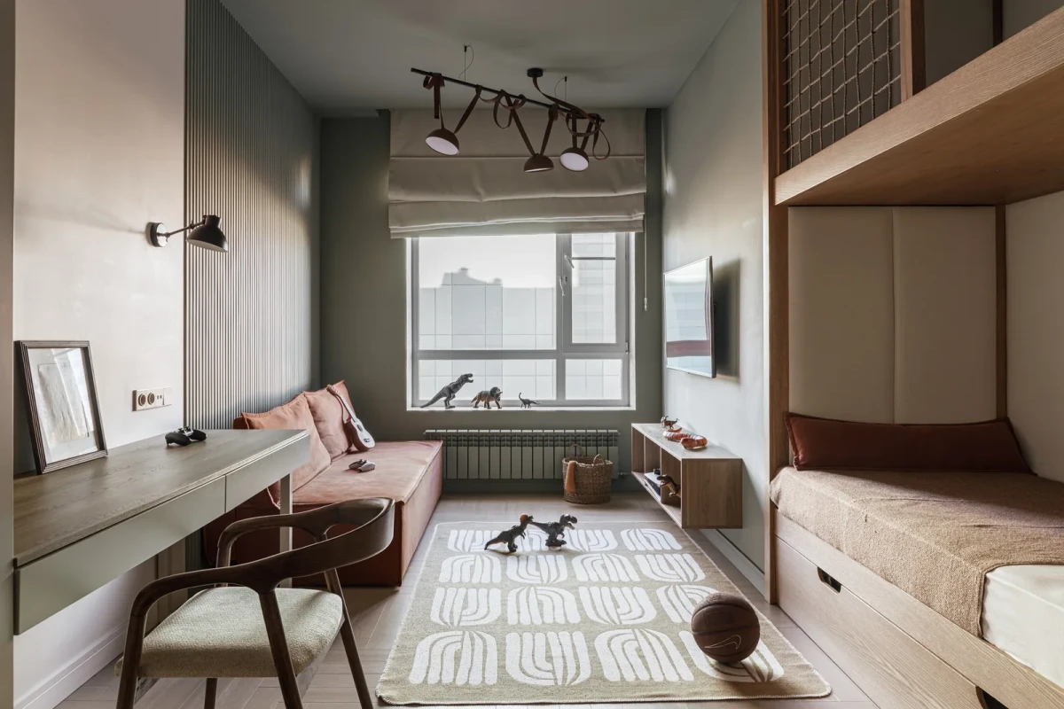
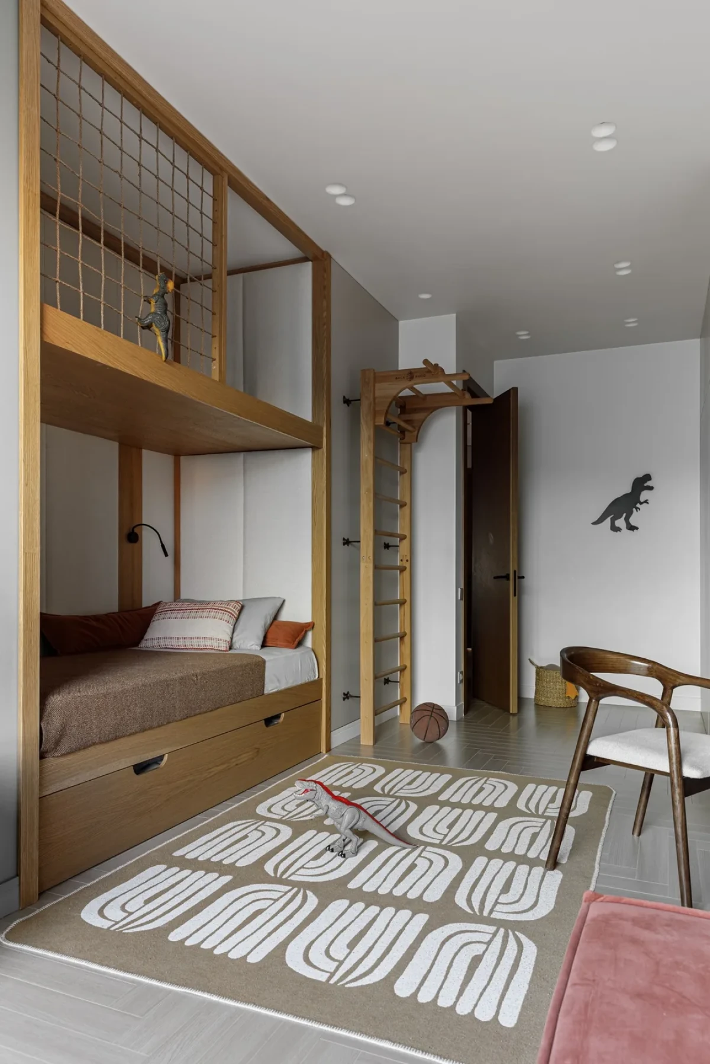
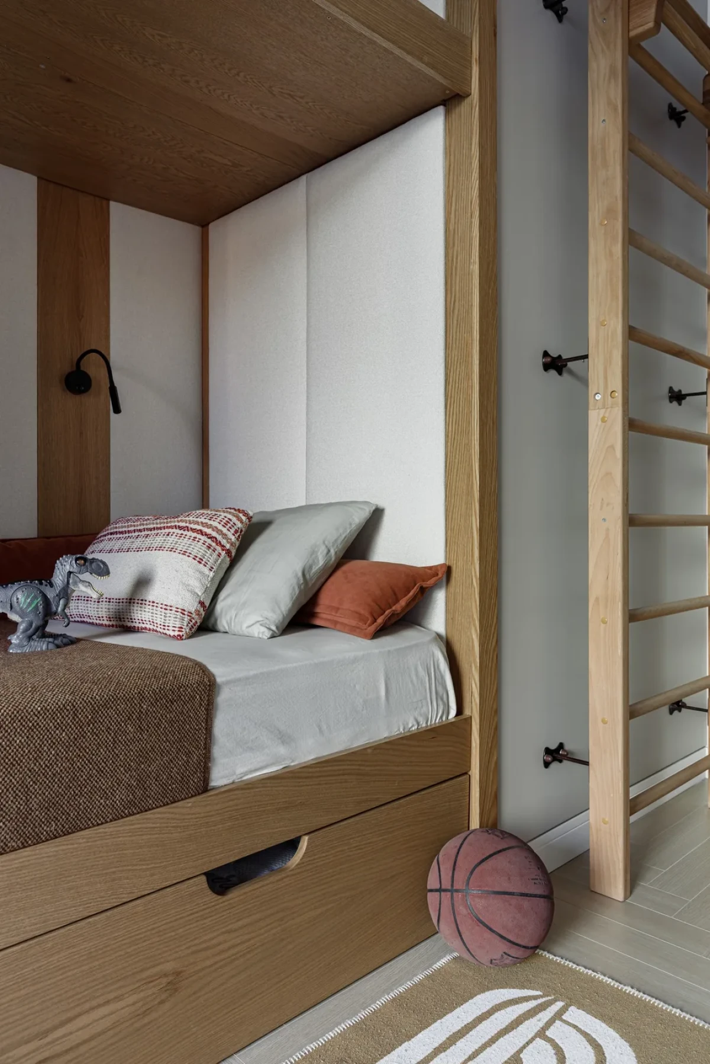
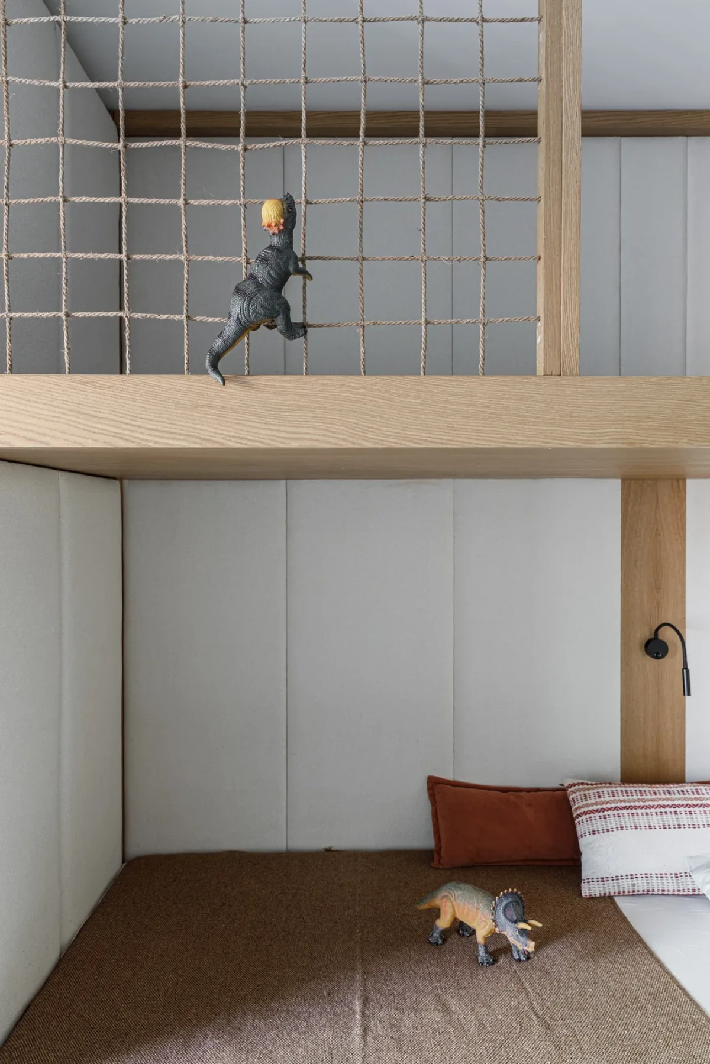
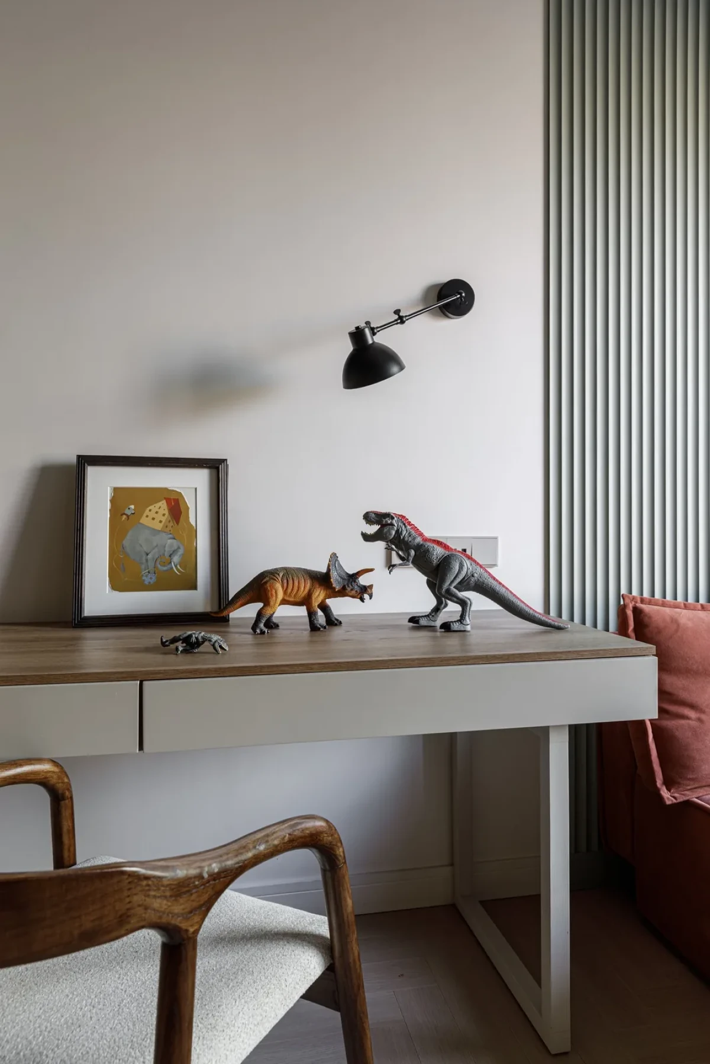
In one children's room, timber-framed bunk beds keep the sleeping places together. The upper bunk has a mesh guard, while the lower one has upholstery along the wall and drawers underneath. A long desk runs along the opposite wall, and a sofa sits below the window.
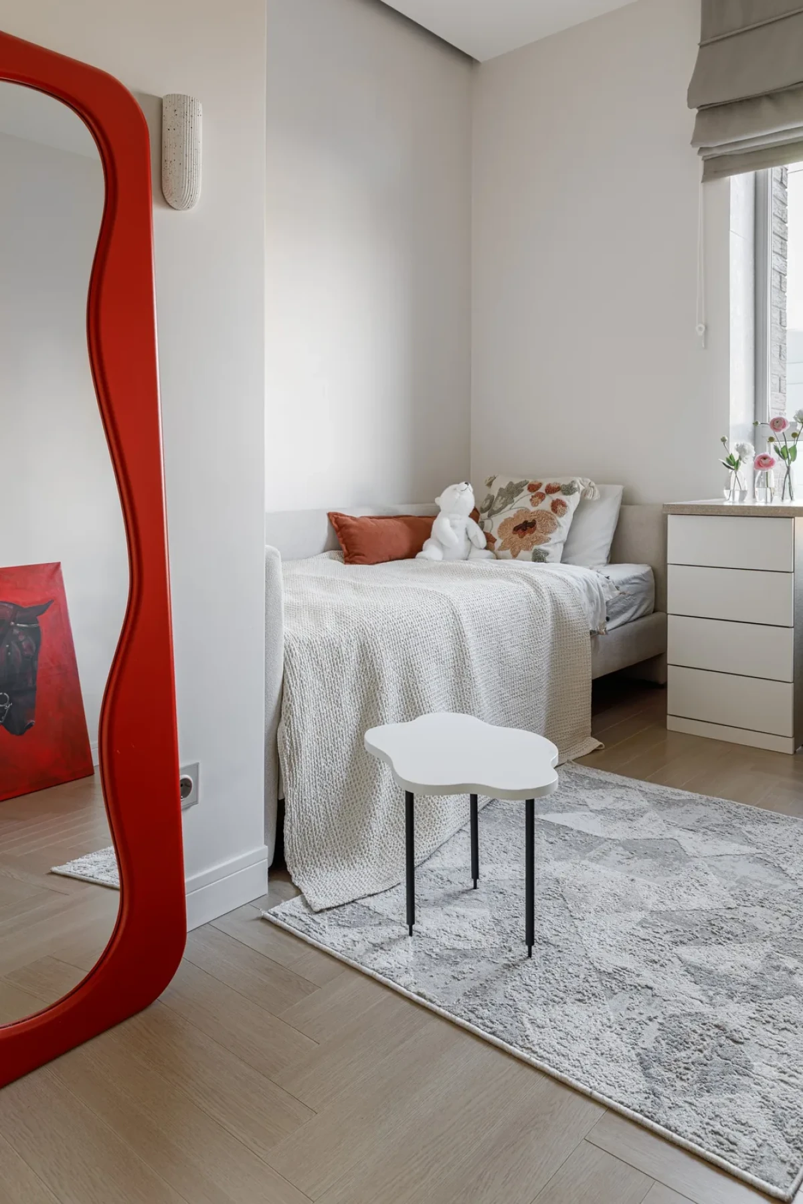
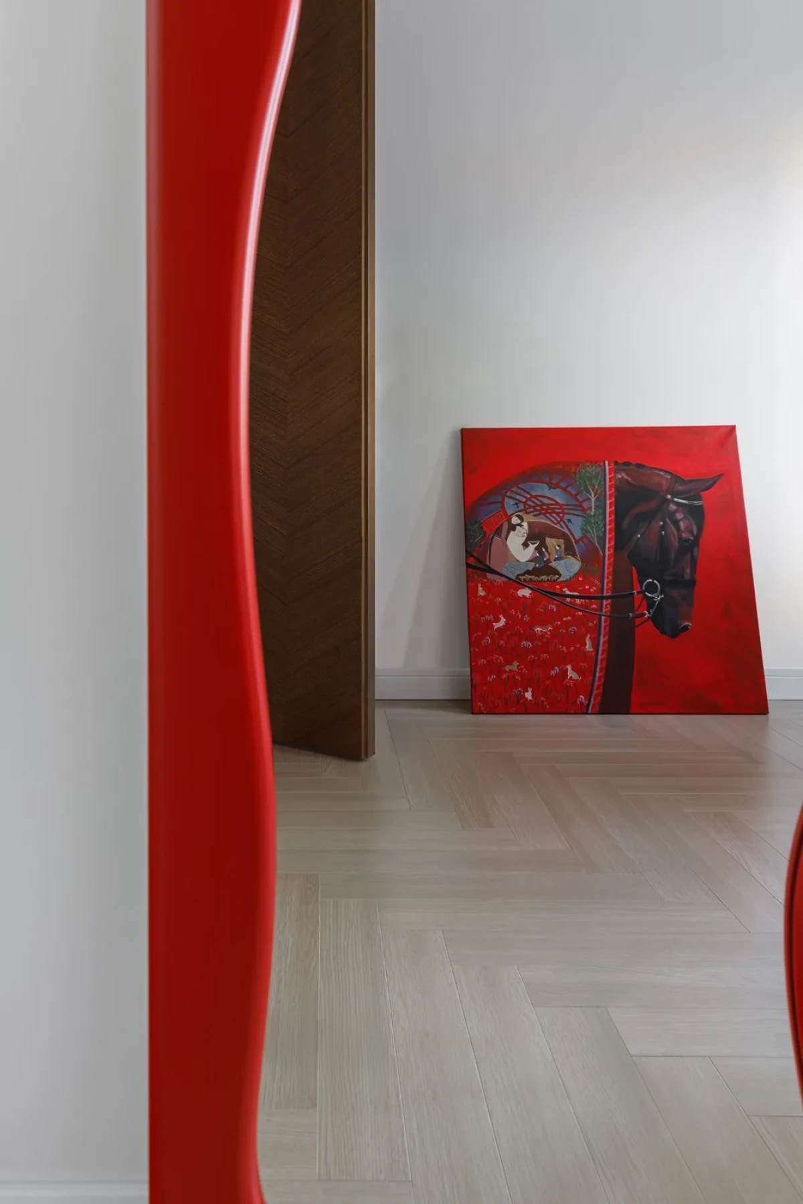
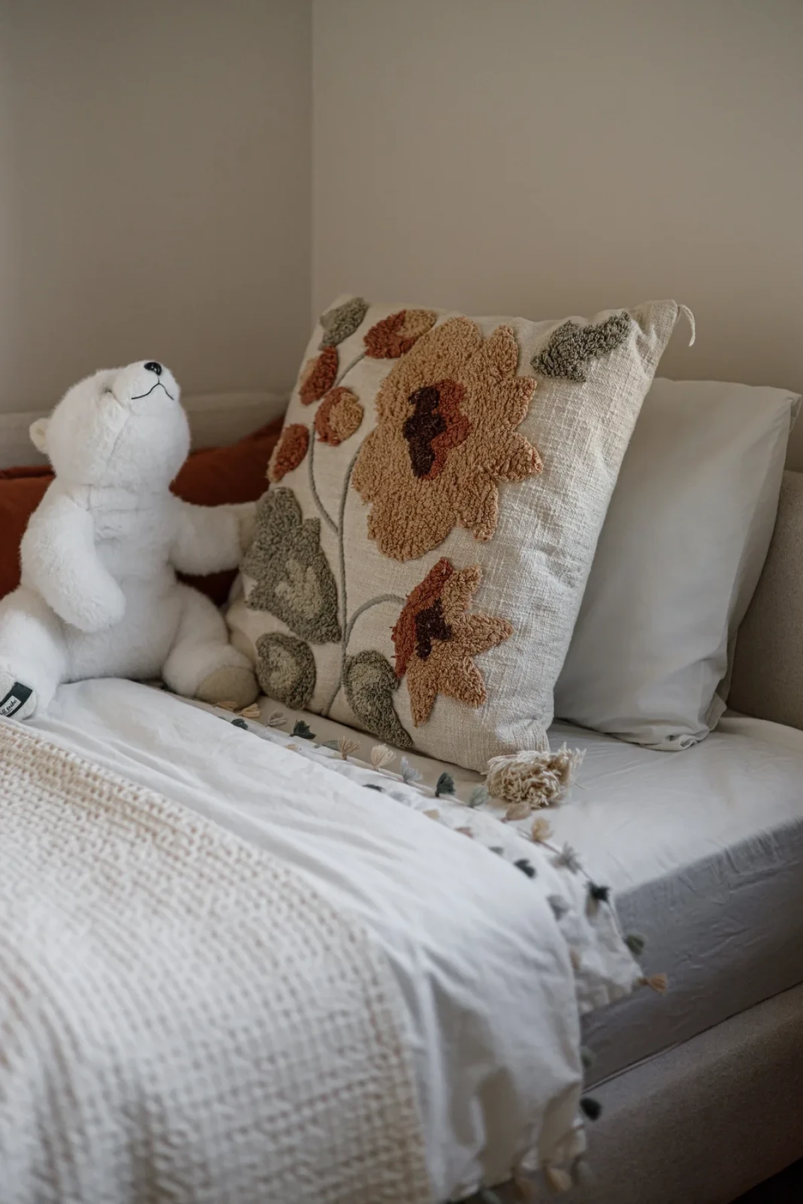
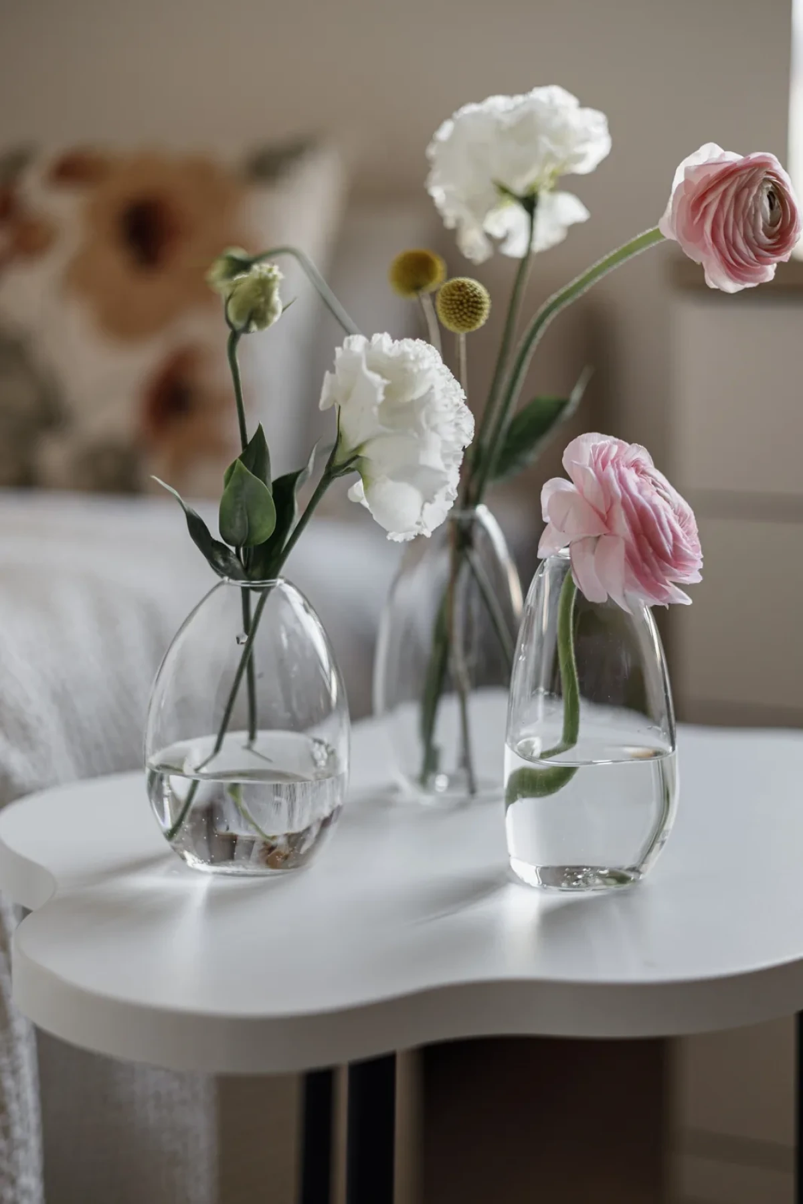
The other children's room is furnished mainly in pale colours. A red mirror with a wavy frame leans against the wall beside a painting with a red background. A low white table sits in front of the bed, with floral cushions and toys on the bed.
Separate bathroom areas
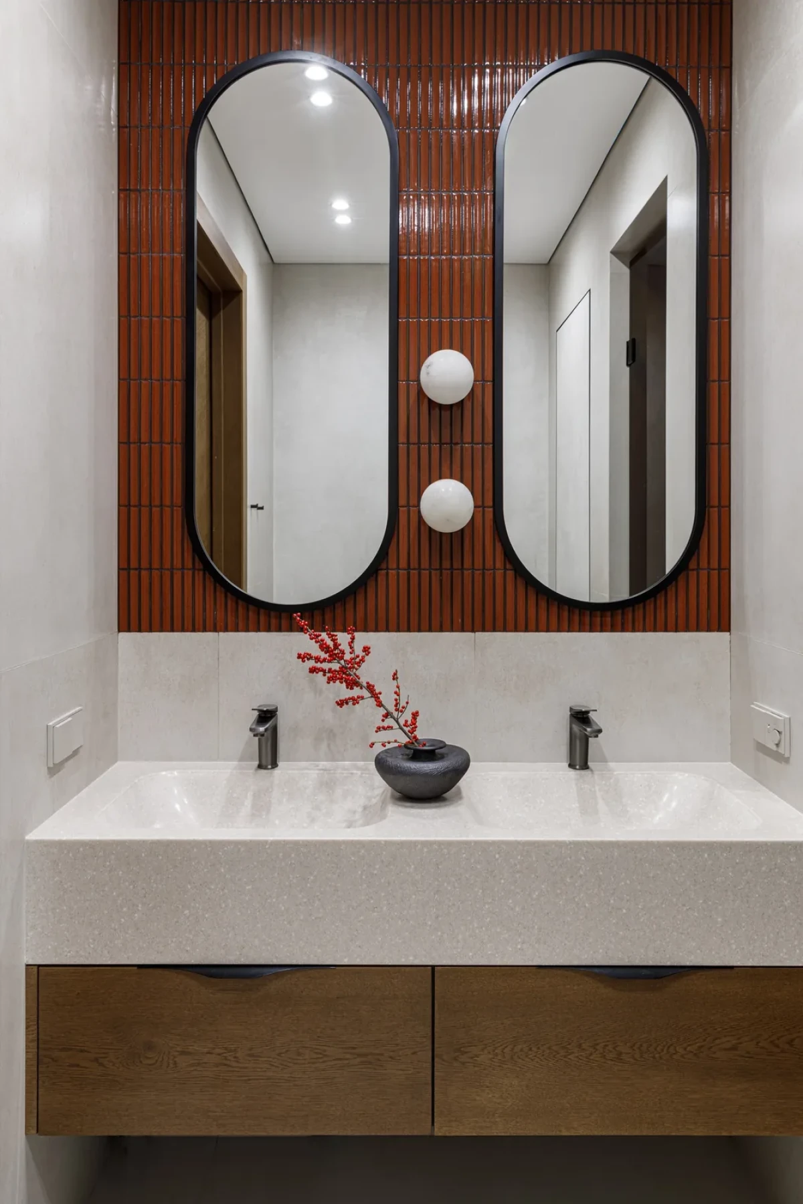
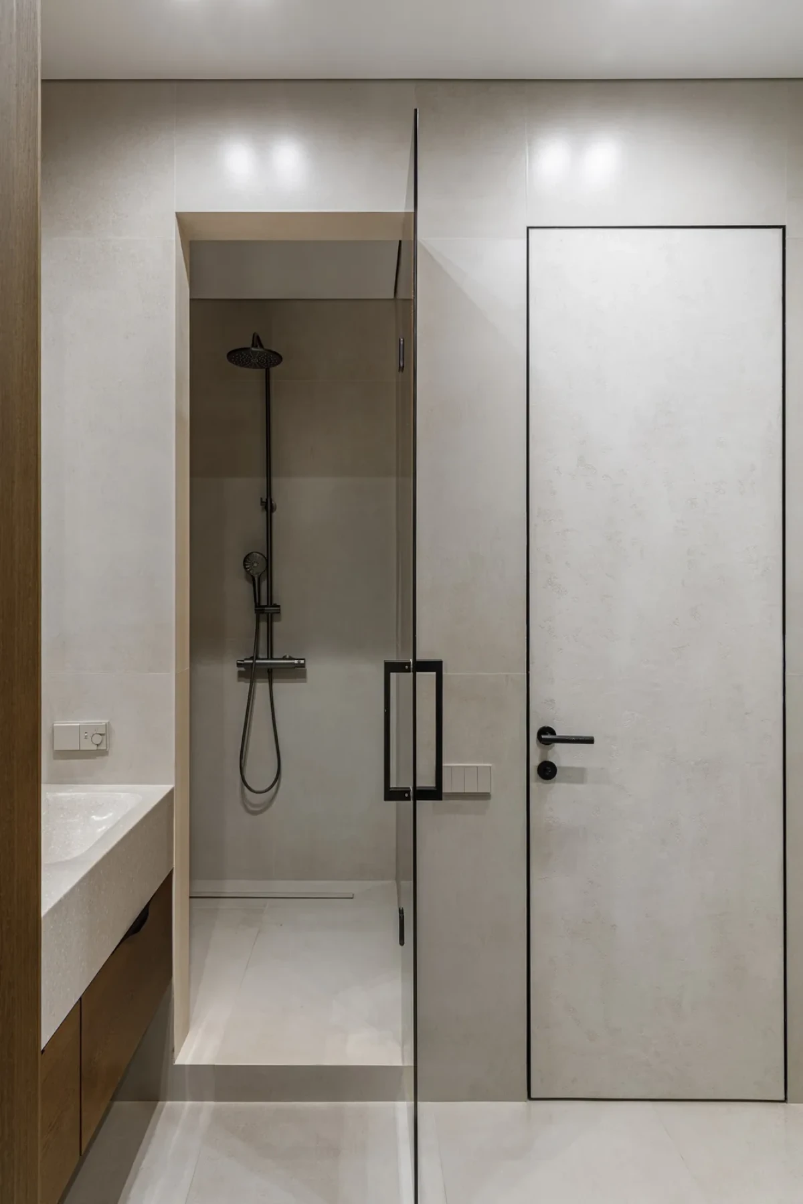
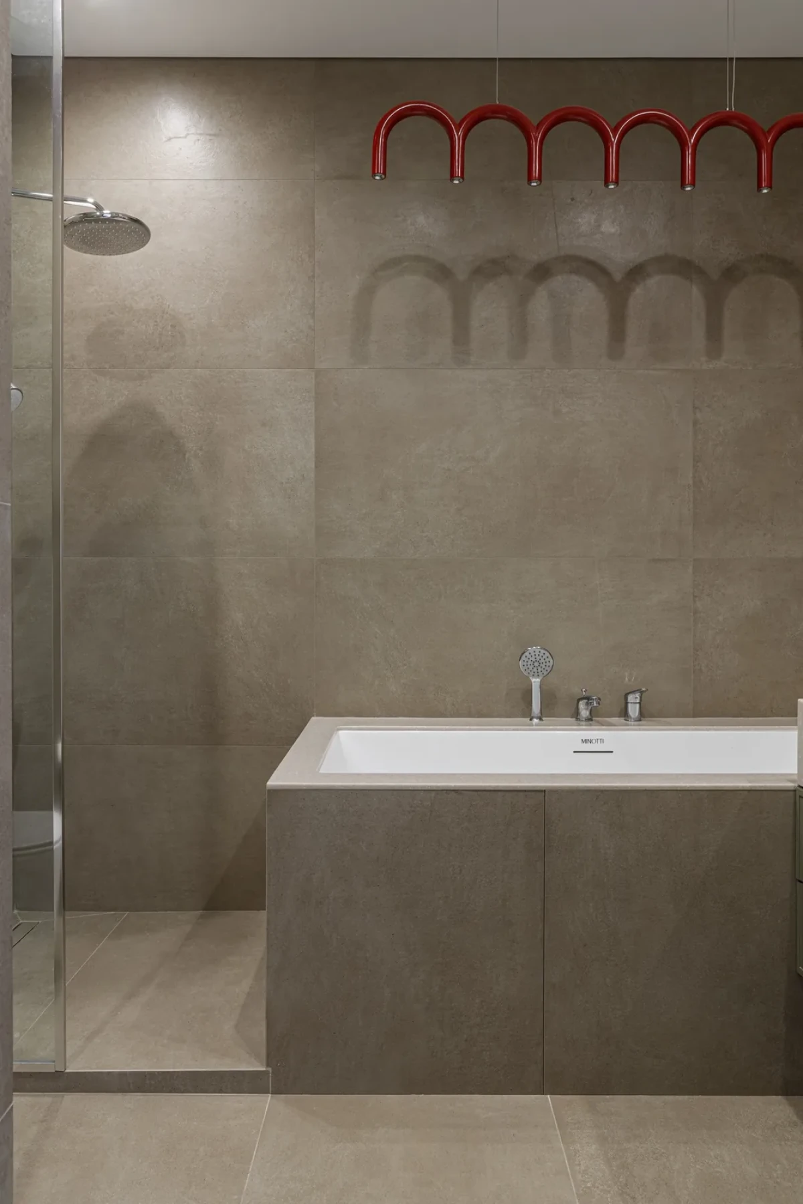
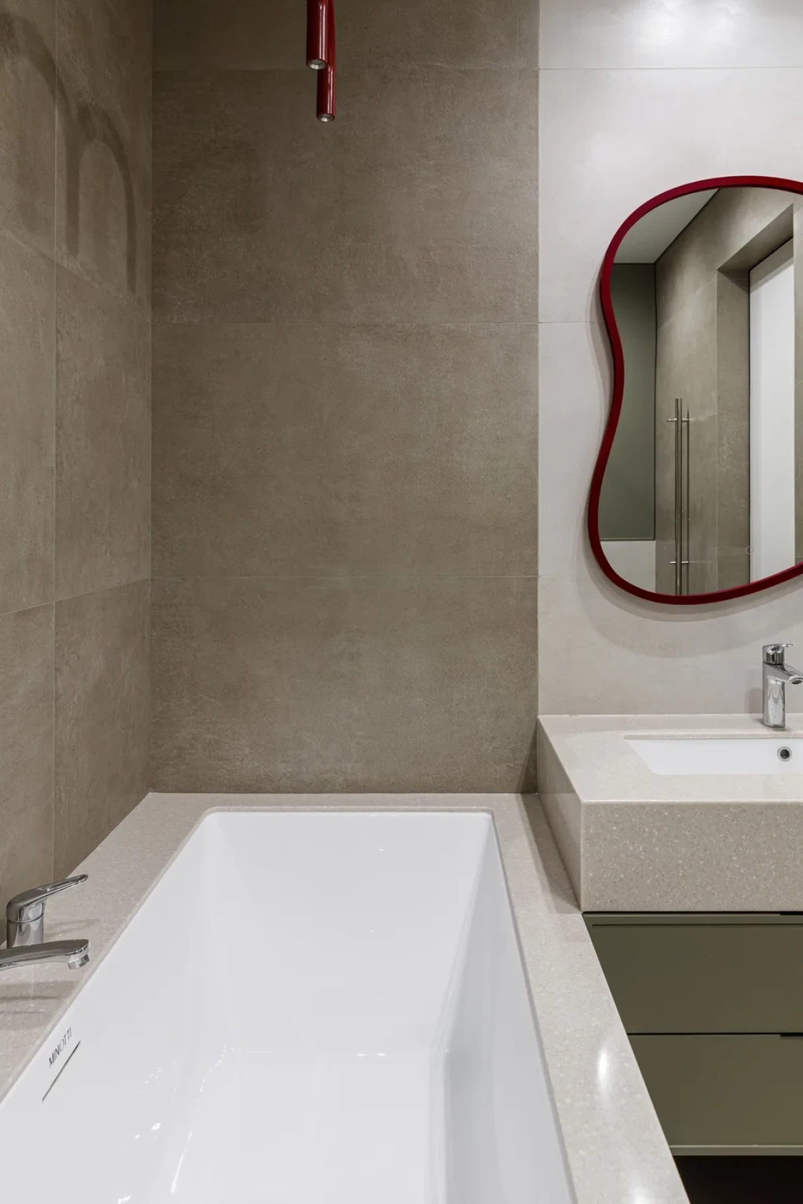
Two basins stand side by side, with the shower and toilet in separate enclosures. The other bathroom has a bathtub, above which a curved red light fitting casts arched shadows on the wall.
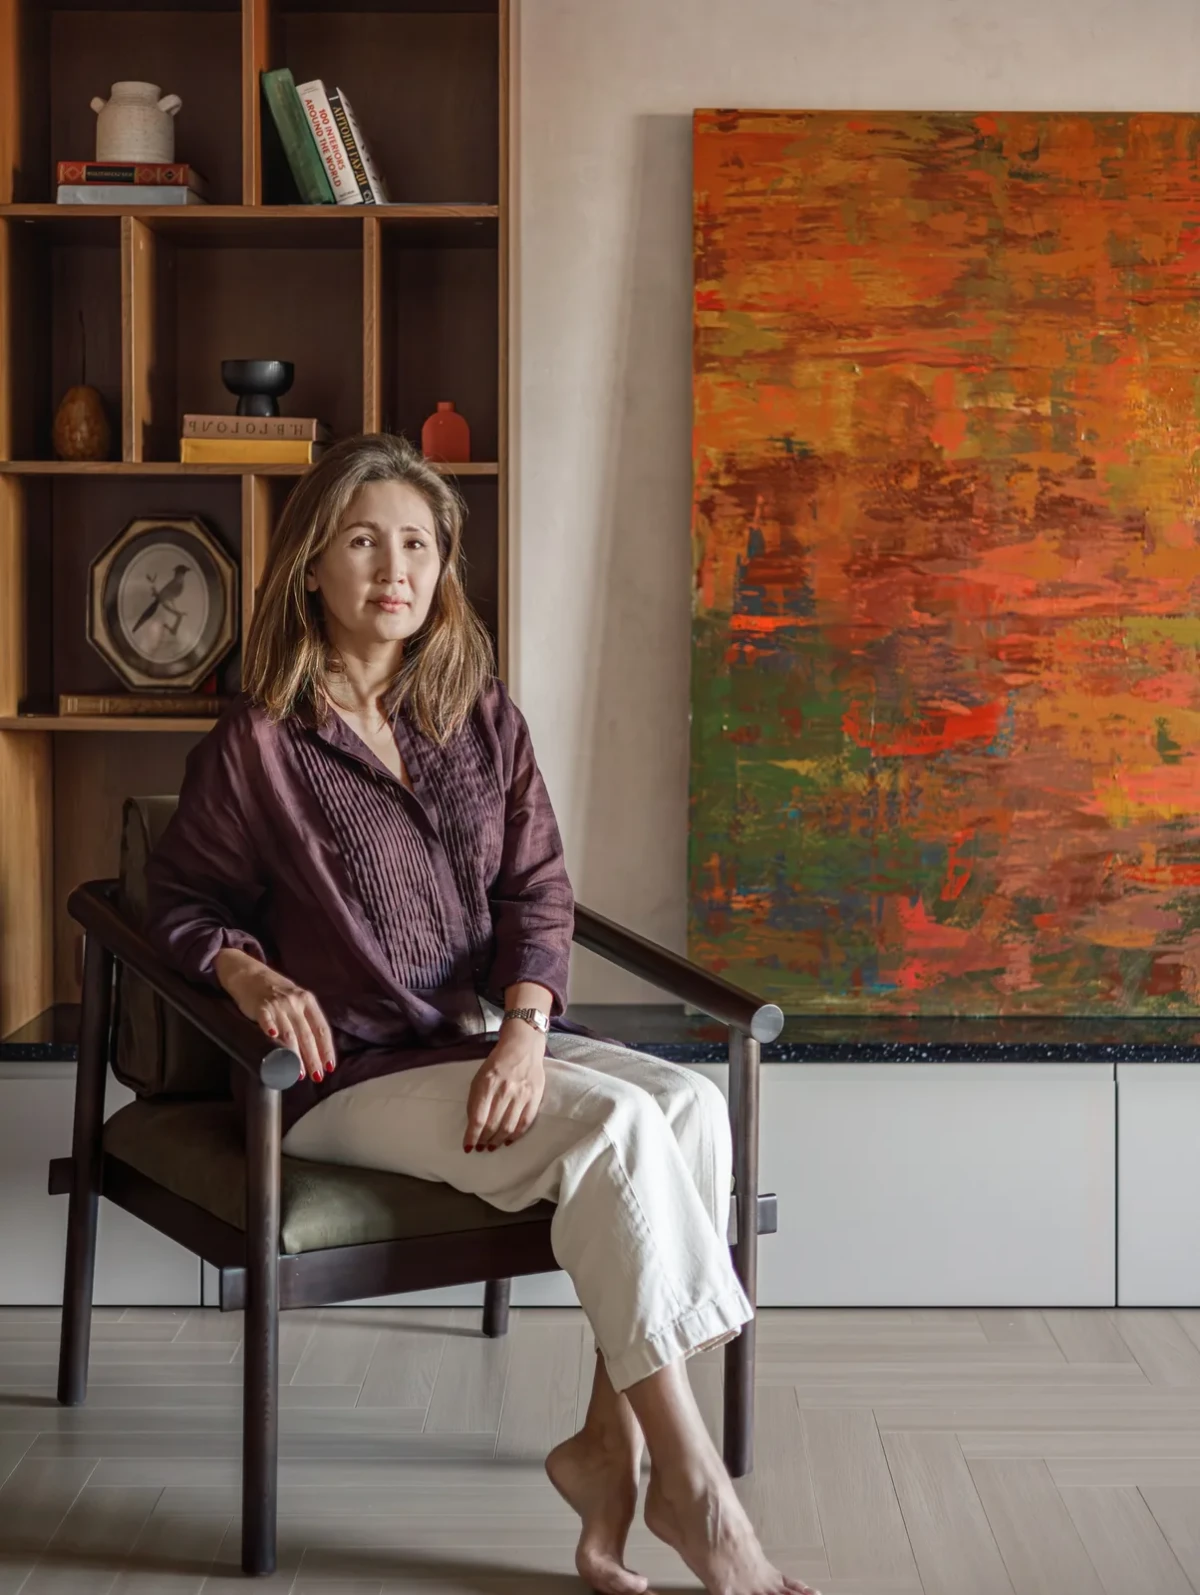
Ardak Sagdiyeva connected the living, dining and kitchen areas, kept the bedrooms separate and incorporated storage into cabinetry throughout. The family's old furniture and art collection also have a place in this city base.
Project credits
Project — A Pause in the City
Location — Astana, Kazakhstan
Type — Private apartment
Area — 124 m²
Completion — 2025
Interior design — Ardak Sagdiyeva
Photography — Mila Lototskaya
Styling — Yulia Metsger, Dana Dzhangunakova
Images and original feature — Archiweb
Editorial adaptation — 01DES