PUBLIC SPACES · PARIS
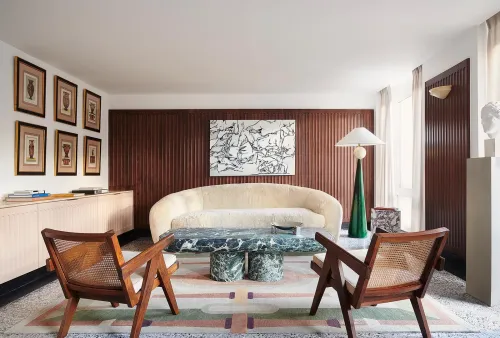
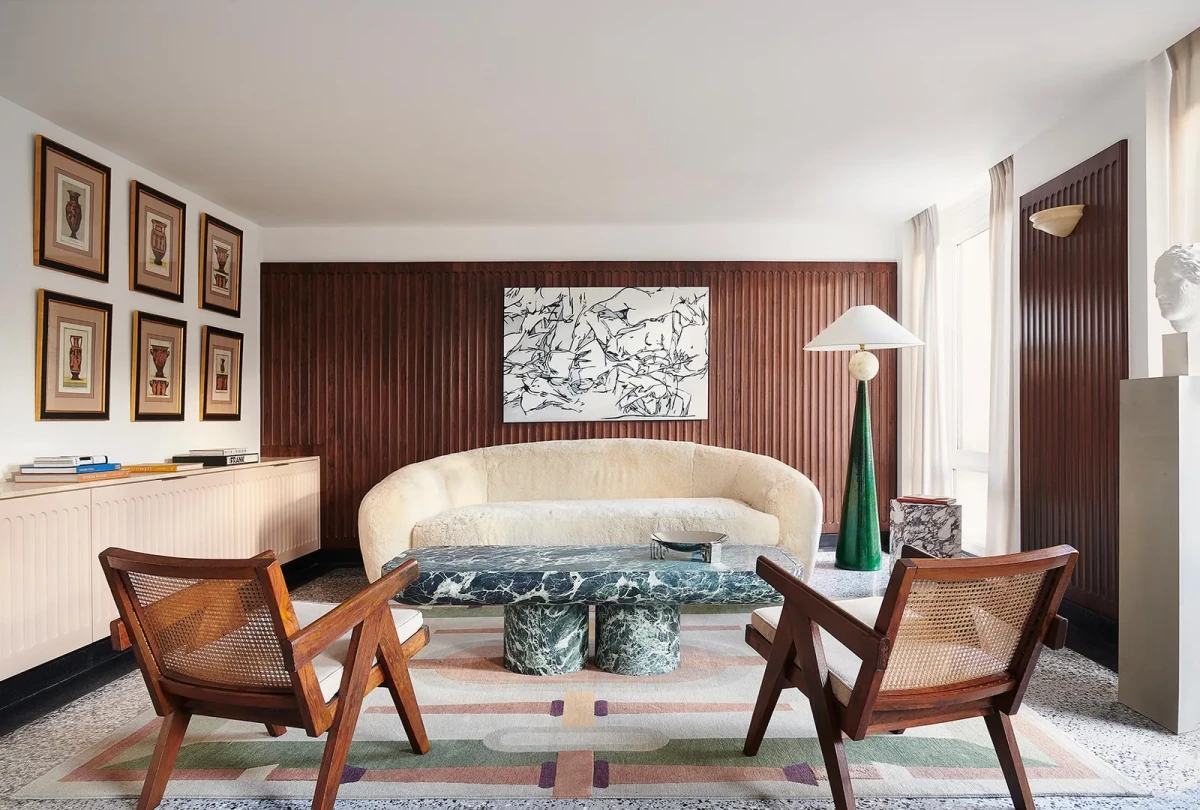
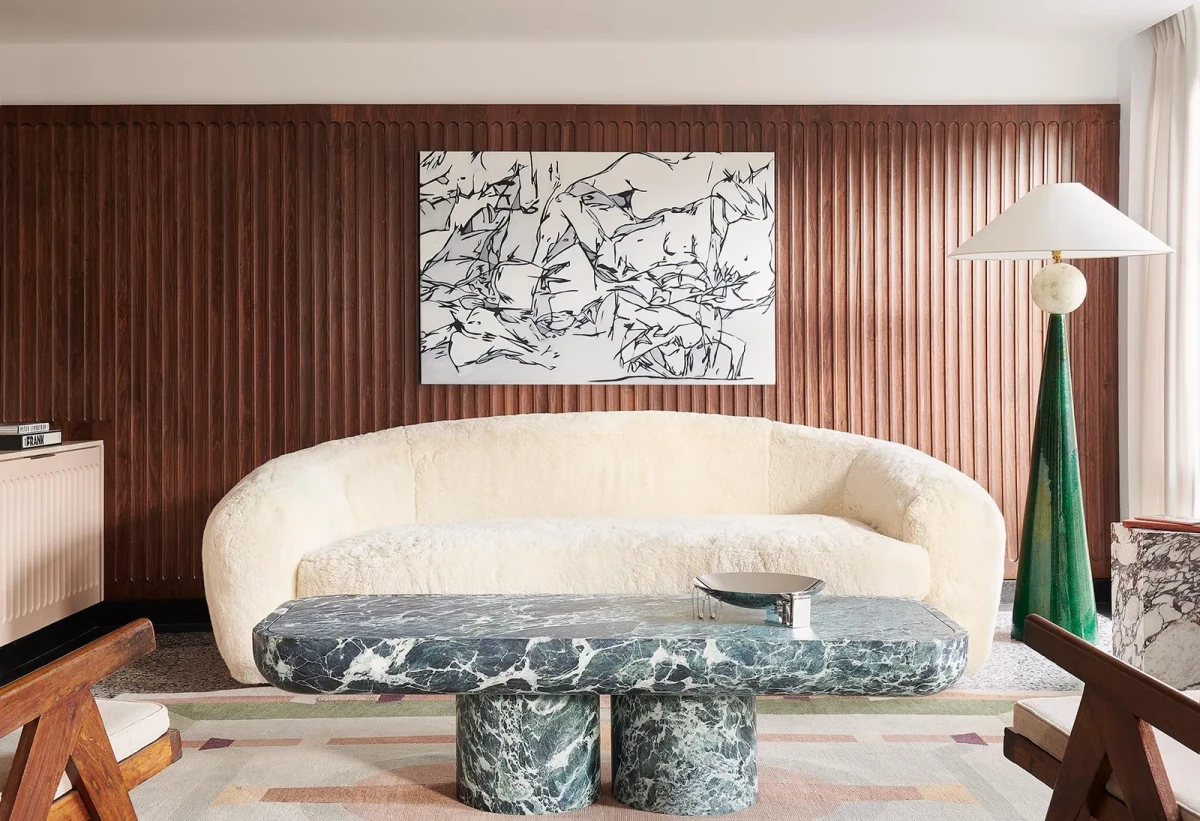
A cream sofa sits against a wood-panelled wall, with a green marble coffee table and two wooden armchairs in front. A floor lamp stands by the window, and a painting hangs above the sofa. This is Dr. Antoni Calmon’s Paris clinic, where Alessandro Moriconi has furnished the waiting area as a residential living room.
Rooms arranged around reception
The clinic occupies approximately 150 m² in the eighth arrondissement of Paris. The client initially hoped to find a Haussmannian space but ultimately chose an empty interior. Moriconi took Milanese apartments as his reference, arranging the waiting area, consultation room, bathroom and treatment spaces around a central reception area.
On leaving the lift, visitors face a travertine reception desk. The wood-panelled side accommodates the waiting area and the doctor’s consultation room, with work areas on the opposite side.
A living room for the waiting area
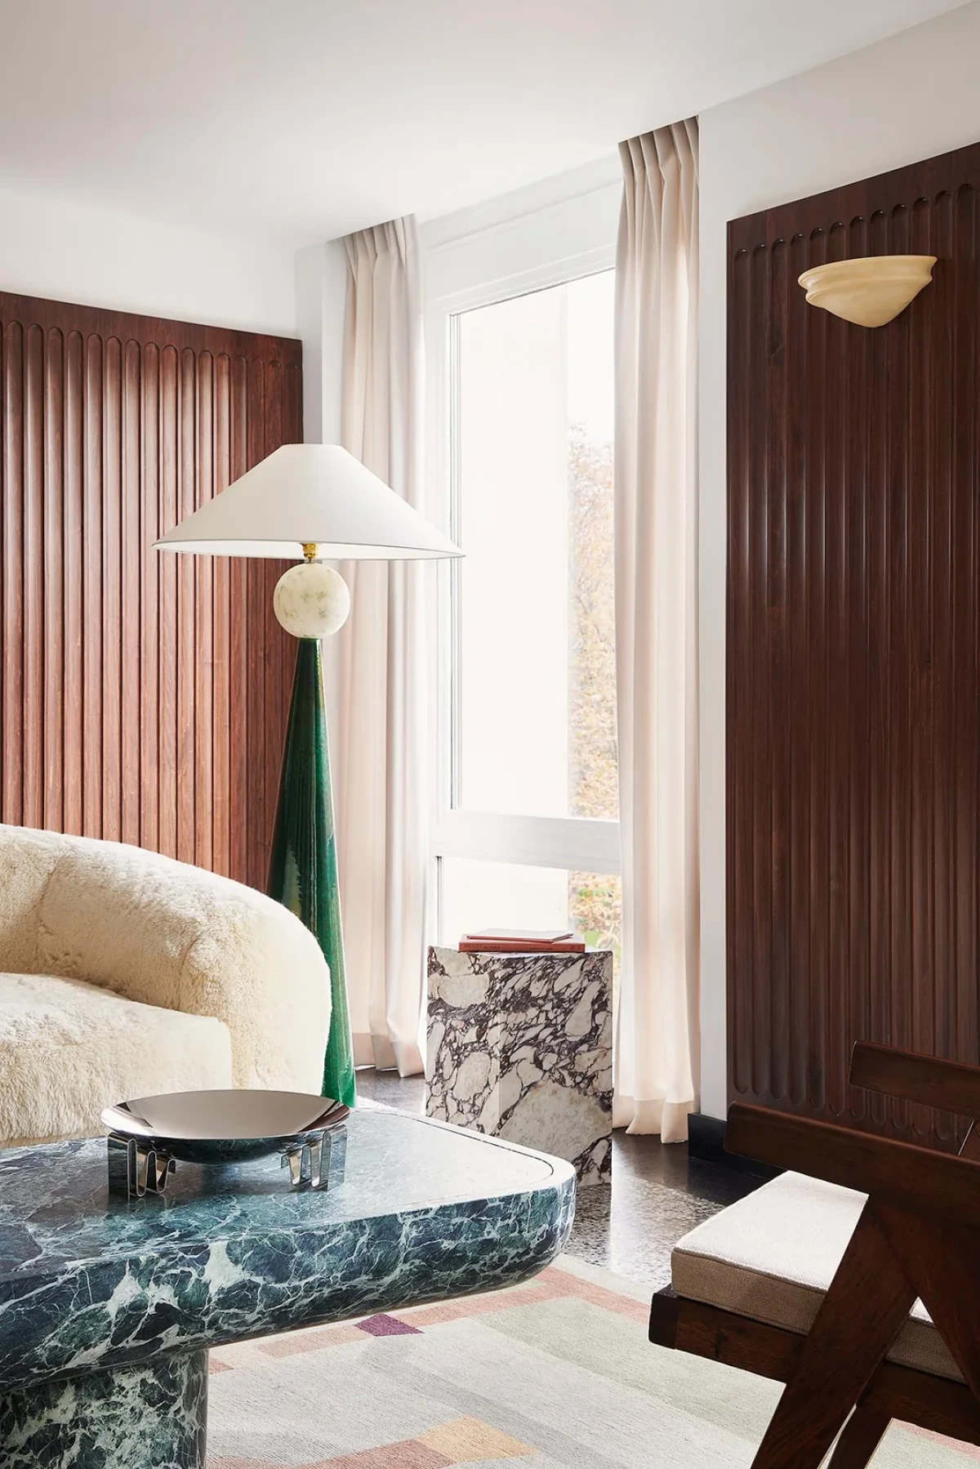
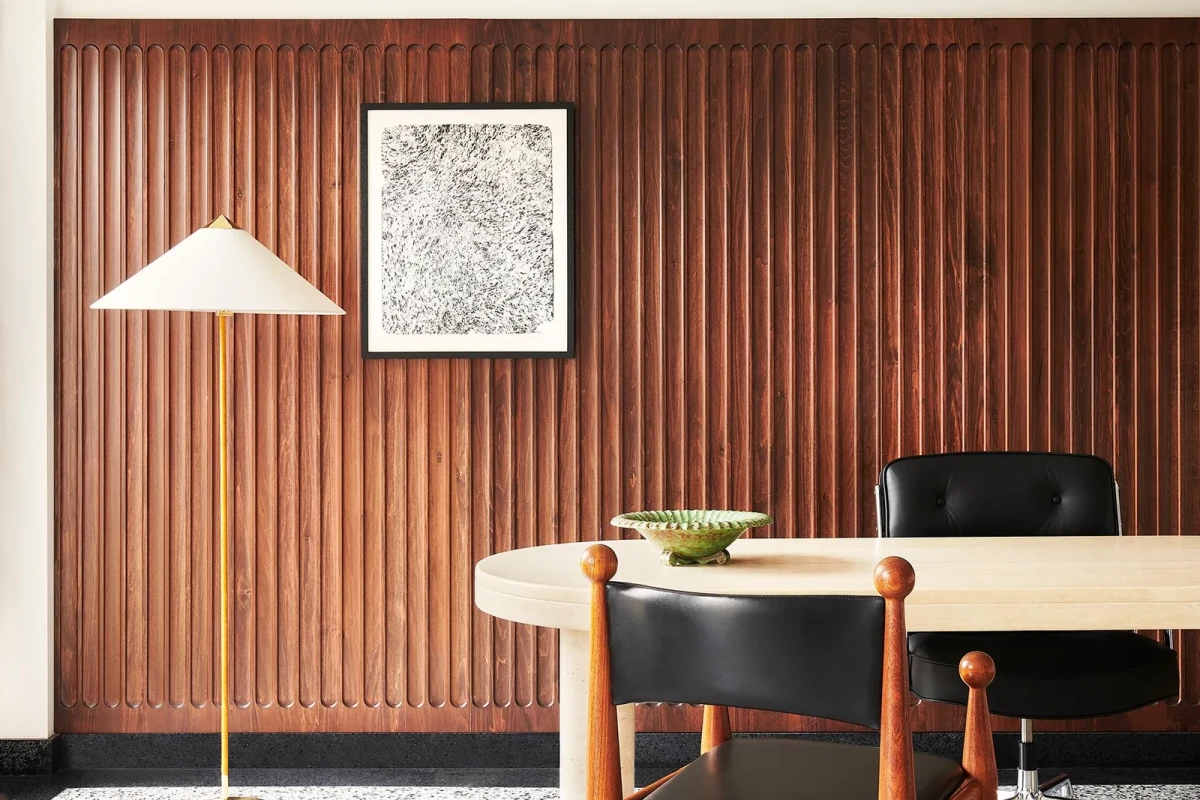
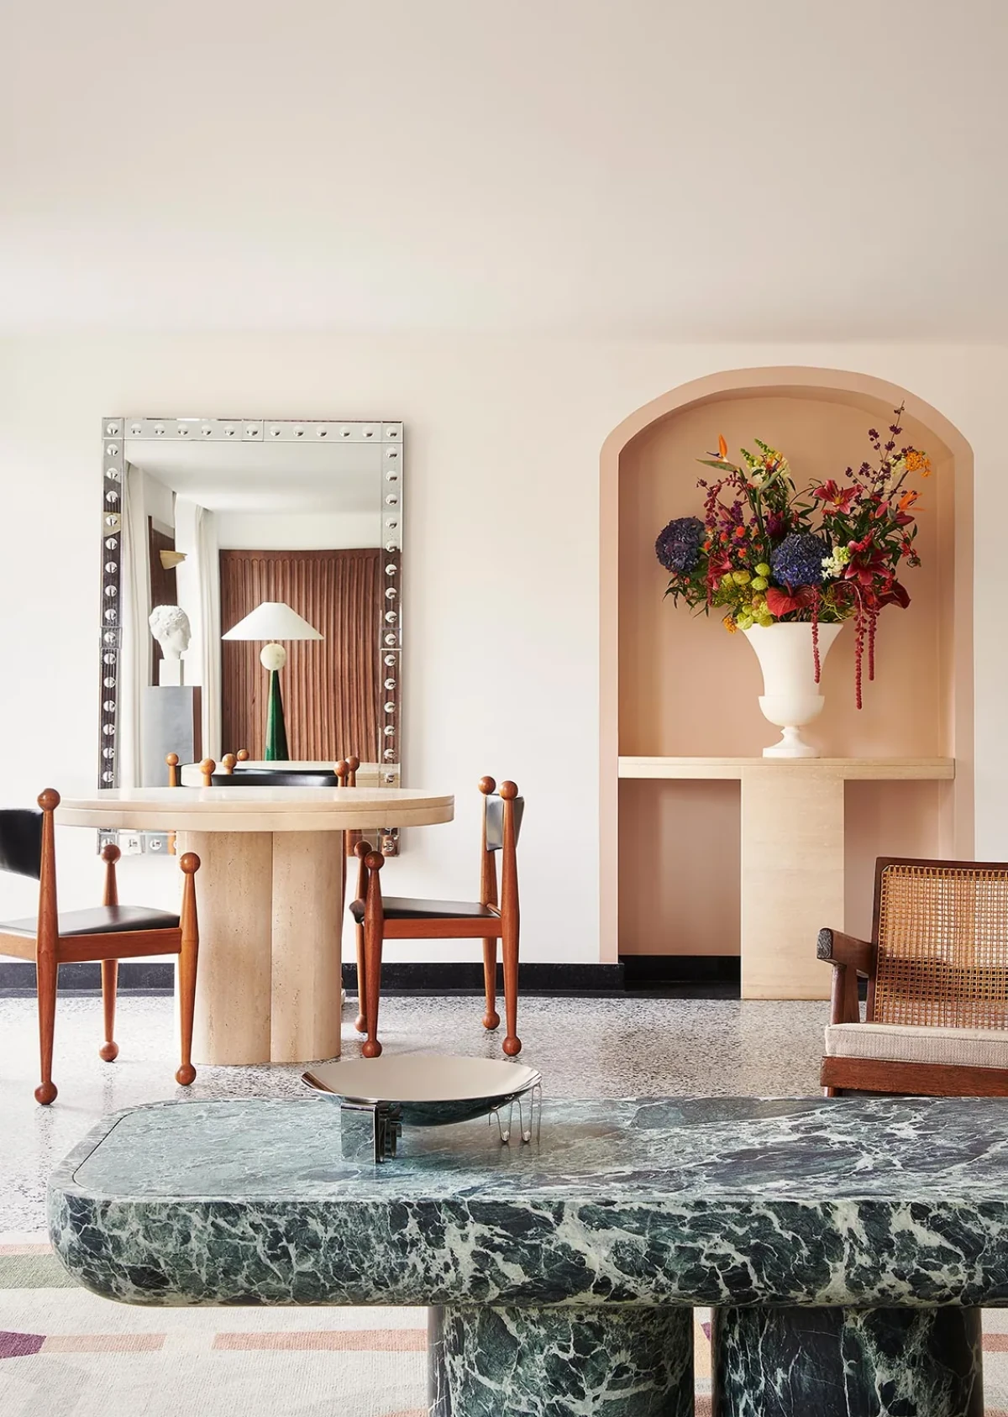
The waiting area has terrazzo flooring and walnut wall panels. A sofa by Jean Royère and armchairs by Pierre Jeanneret sit around a marble coffee table designed by Joris Poggioli, with a cc-tapis rug underneath.
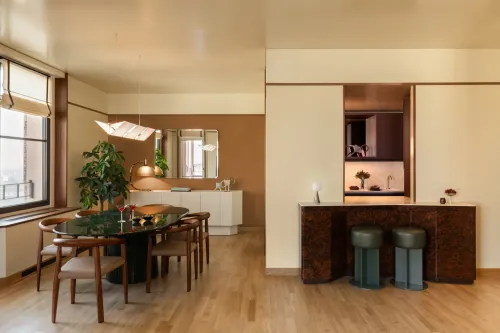
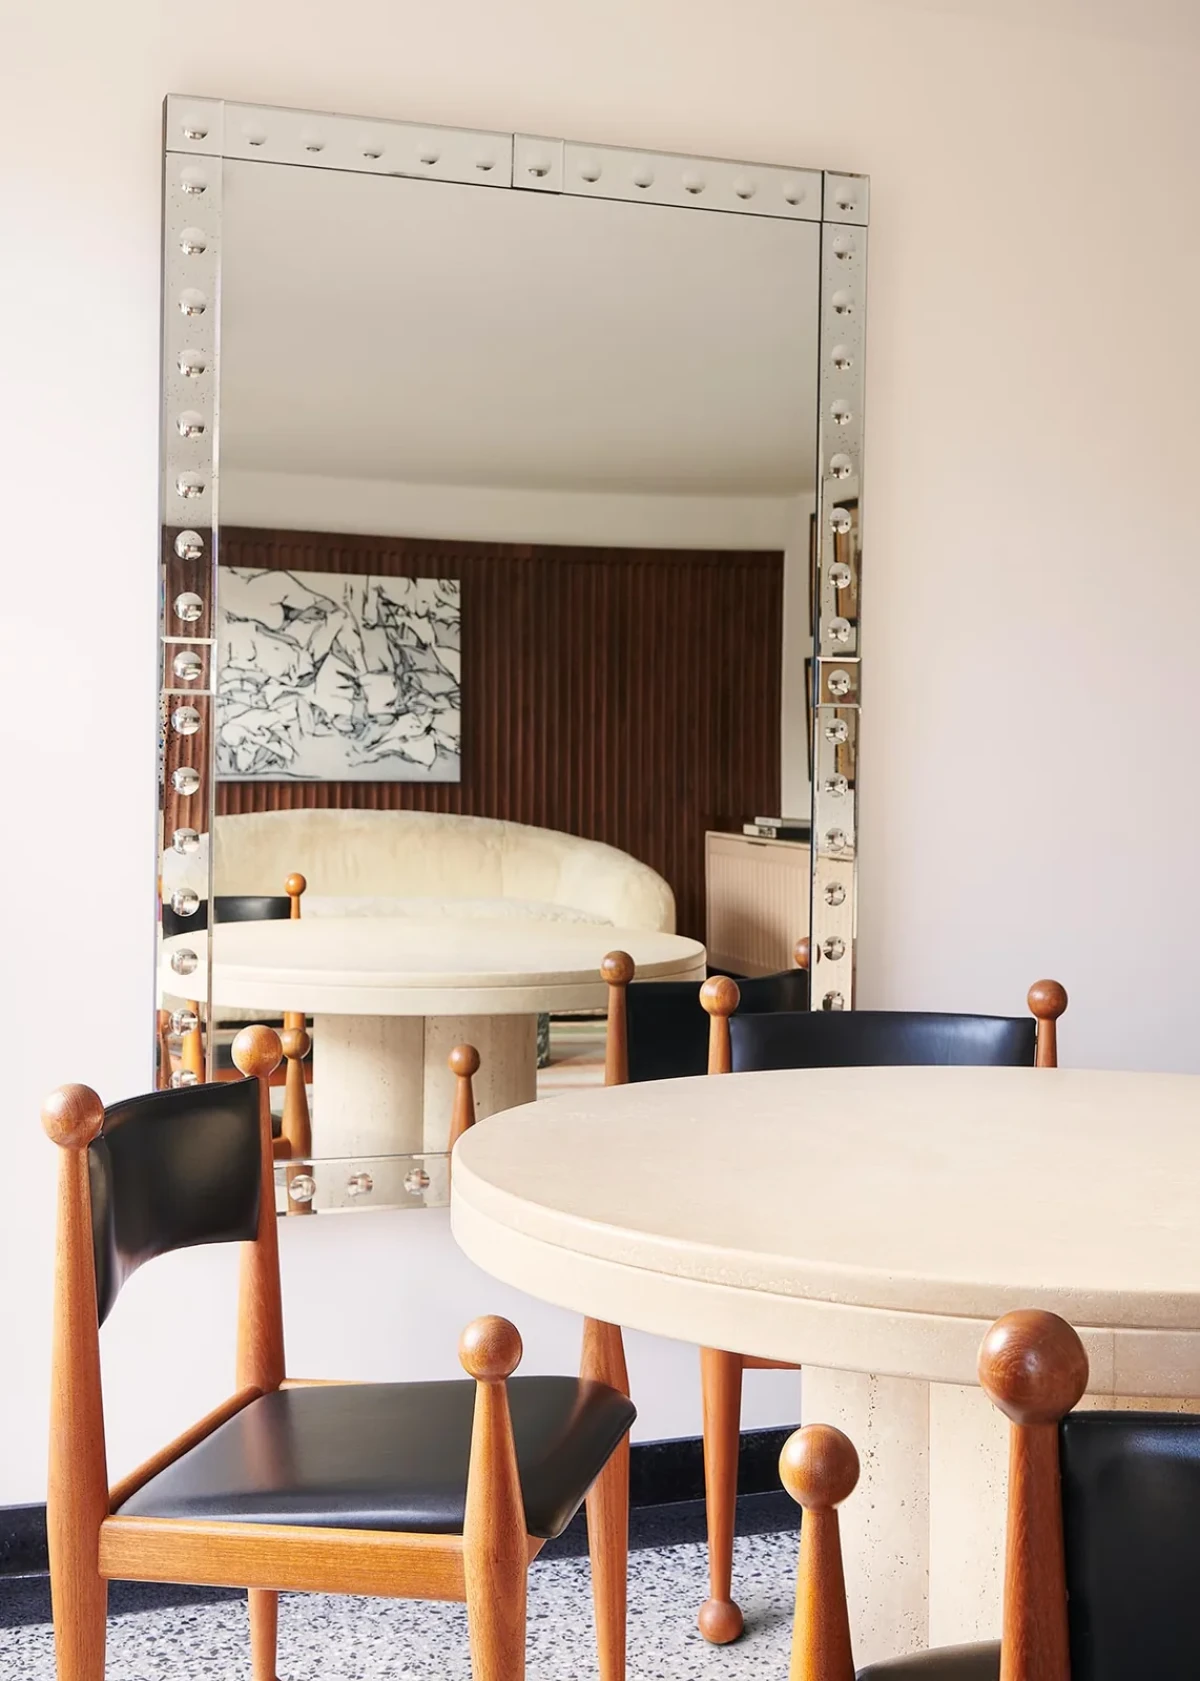
At the other end of the room, a round travertine table is paired with wooden chairs with spherical details. A large wall mirror reflects the sofa opposite, and a vase occupies the niche beside it. Objects including the wooden chairs, mirror and green ceramic lamp came from the Saint-Ouen flea market; Greco-Roman-style sculptures are displayed alongside contemporary furniture.
Wood panelling continues into the consultation room
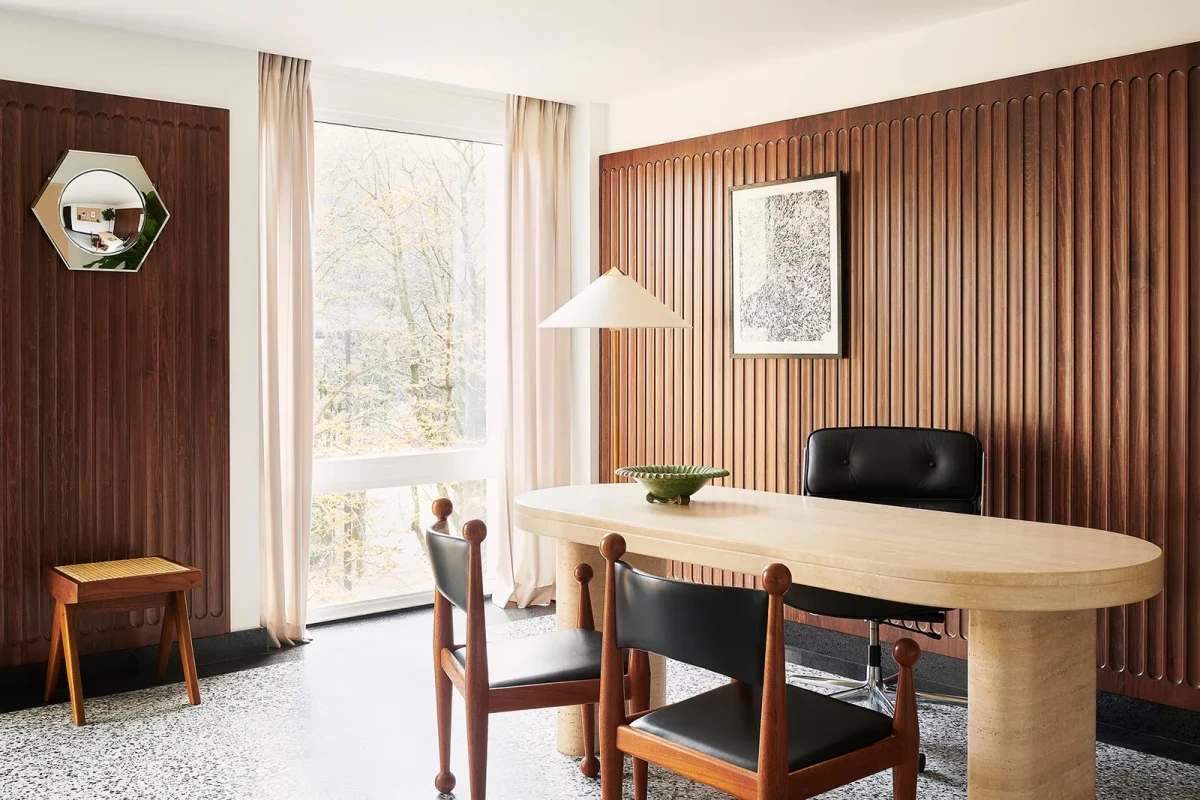
The doctor’s desk stands near a floor-to-ceiling window, backed by vertical walnut panels. Wooden chairs face the desk, and curtains hang on either side of the window.
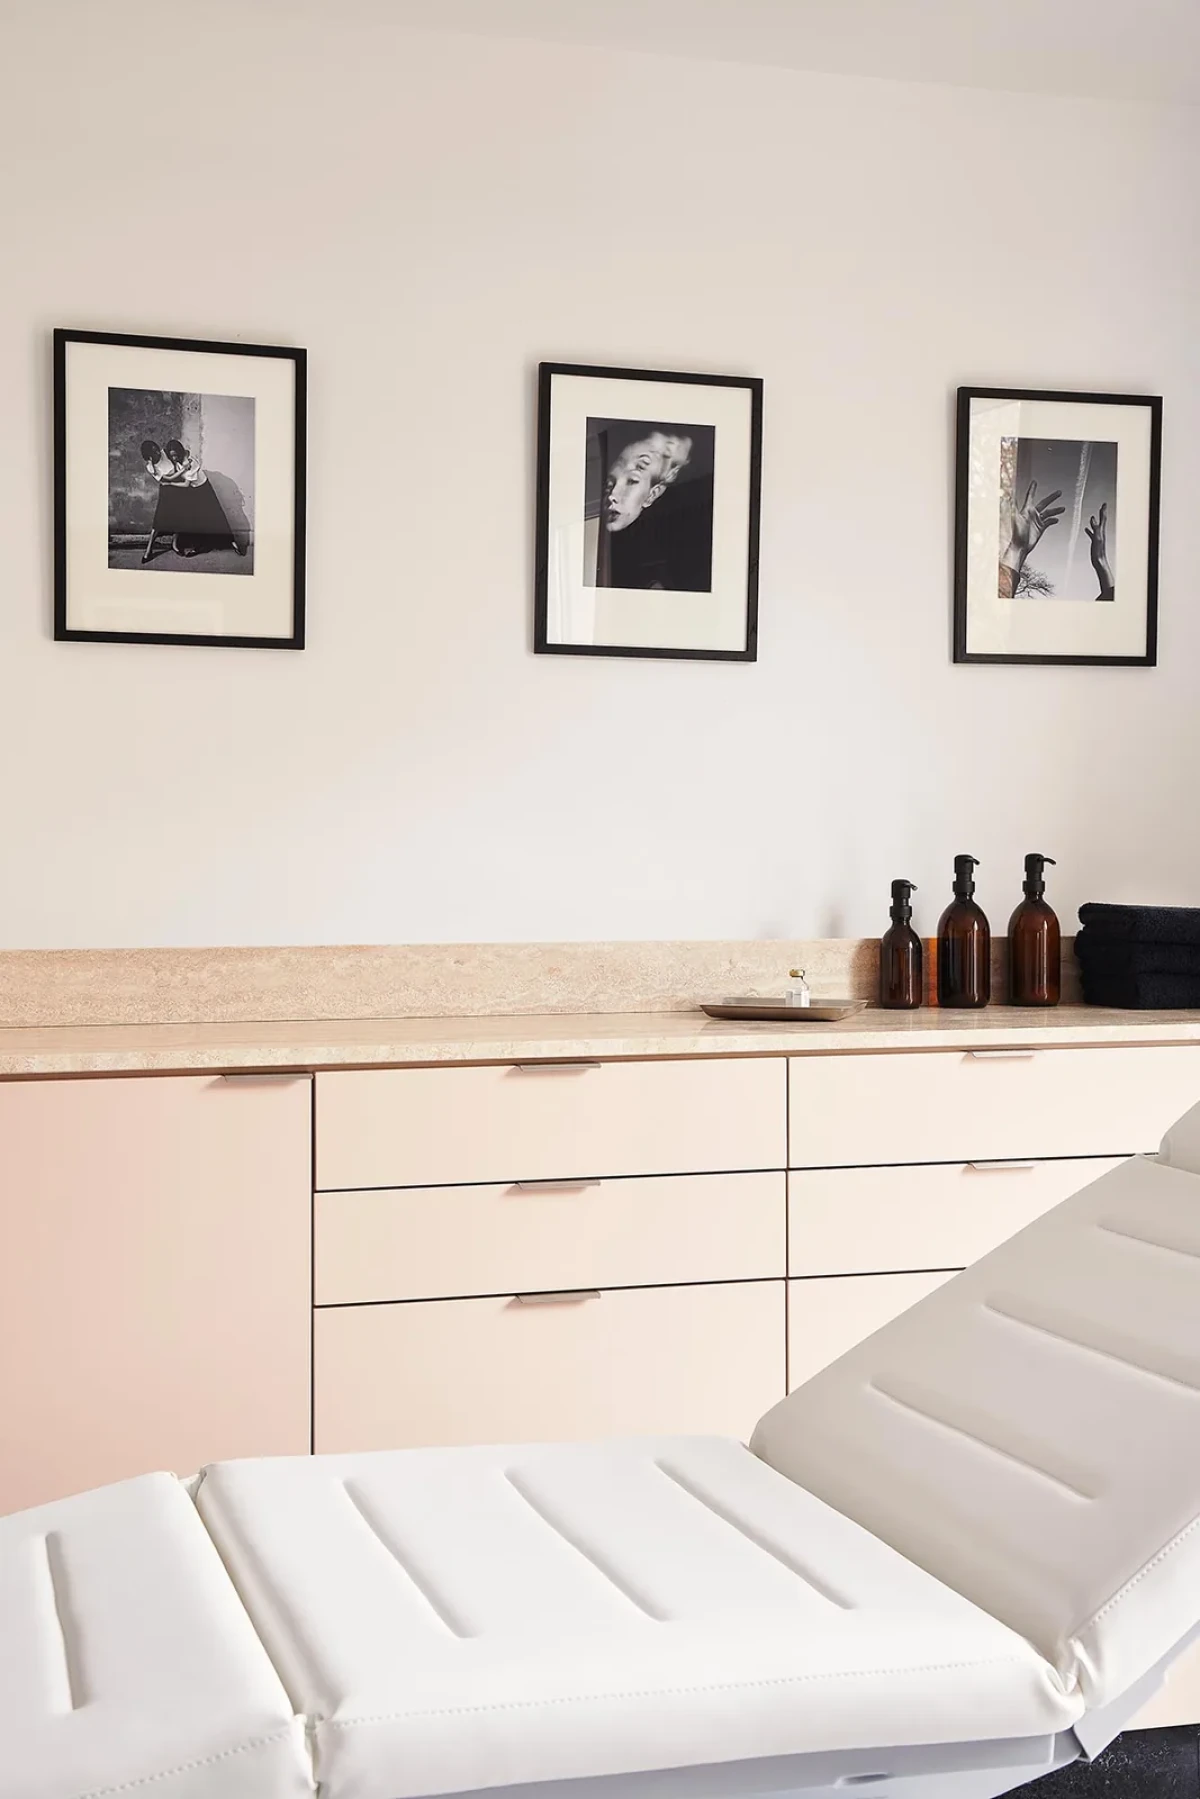
The treatment room has light-coloured cabinetry and a worktop beside the treatment bed. In the bathroom, dark wood panelling is paired with a pale washbasin. Murano glass door handles have a woven-like texture.
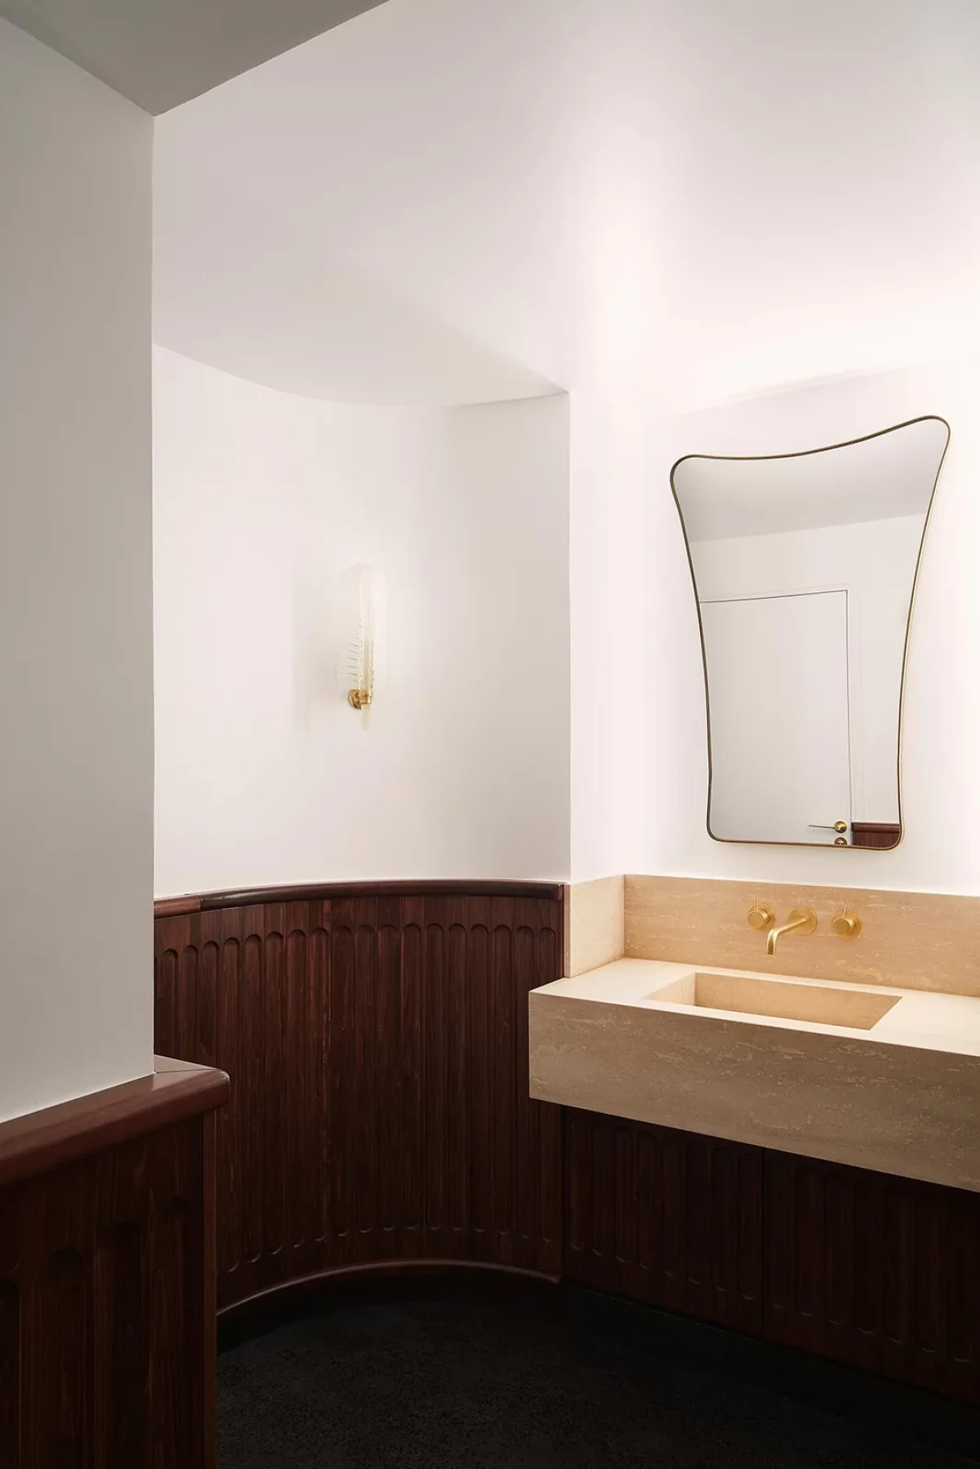
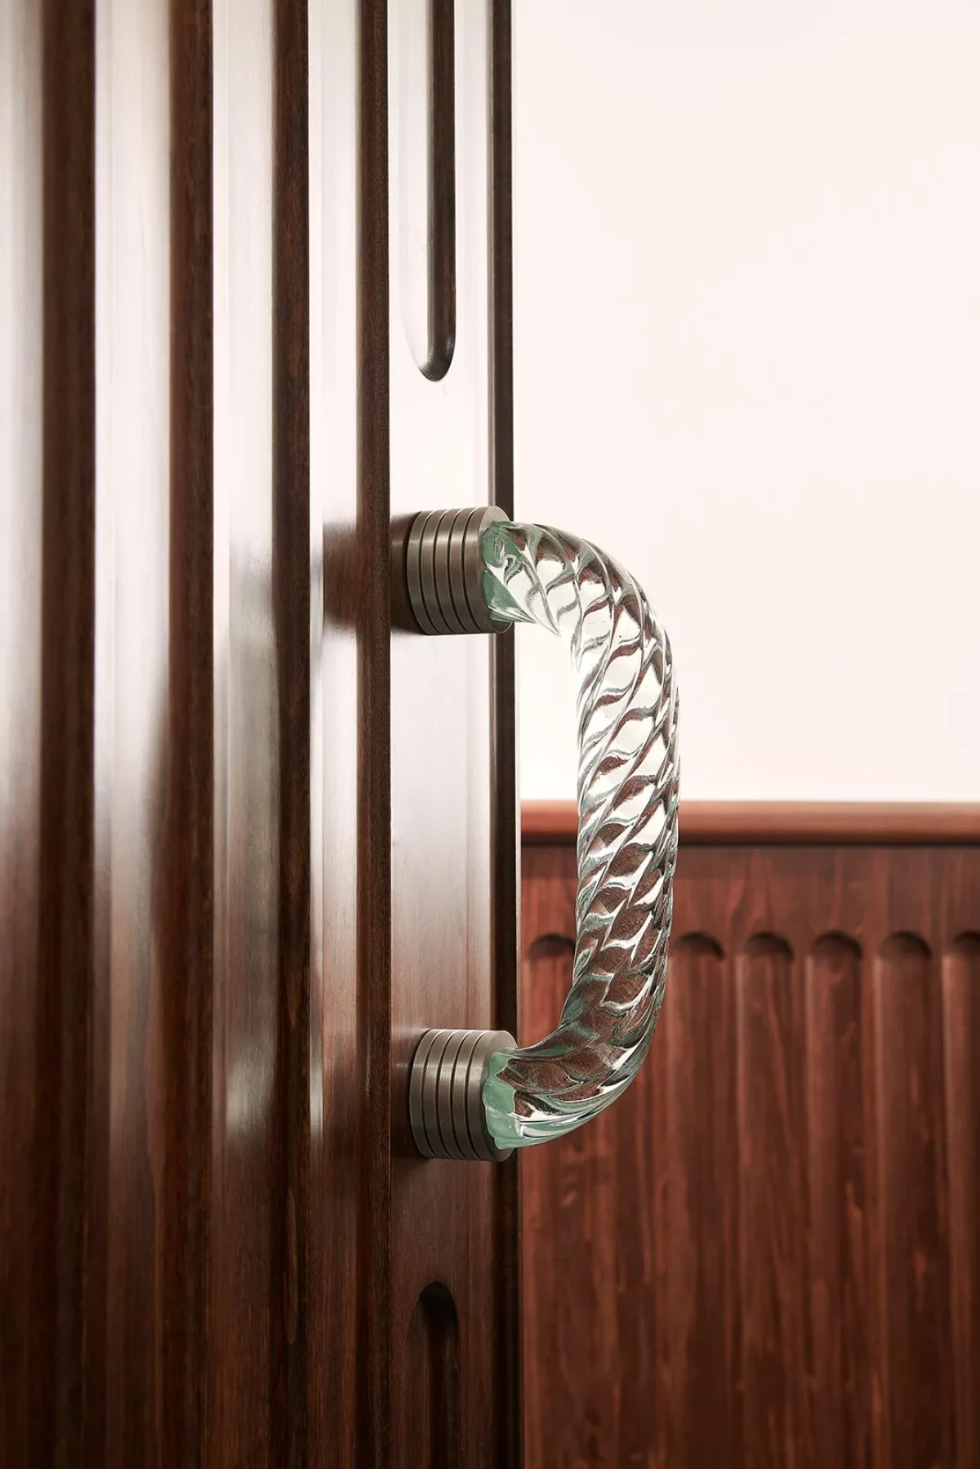
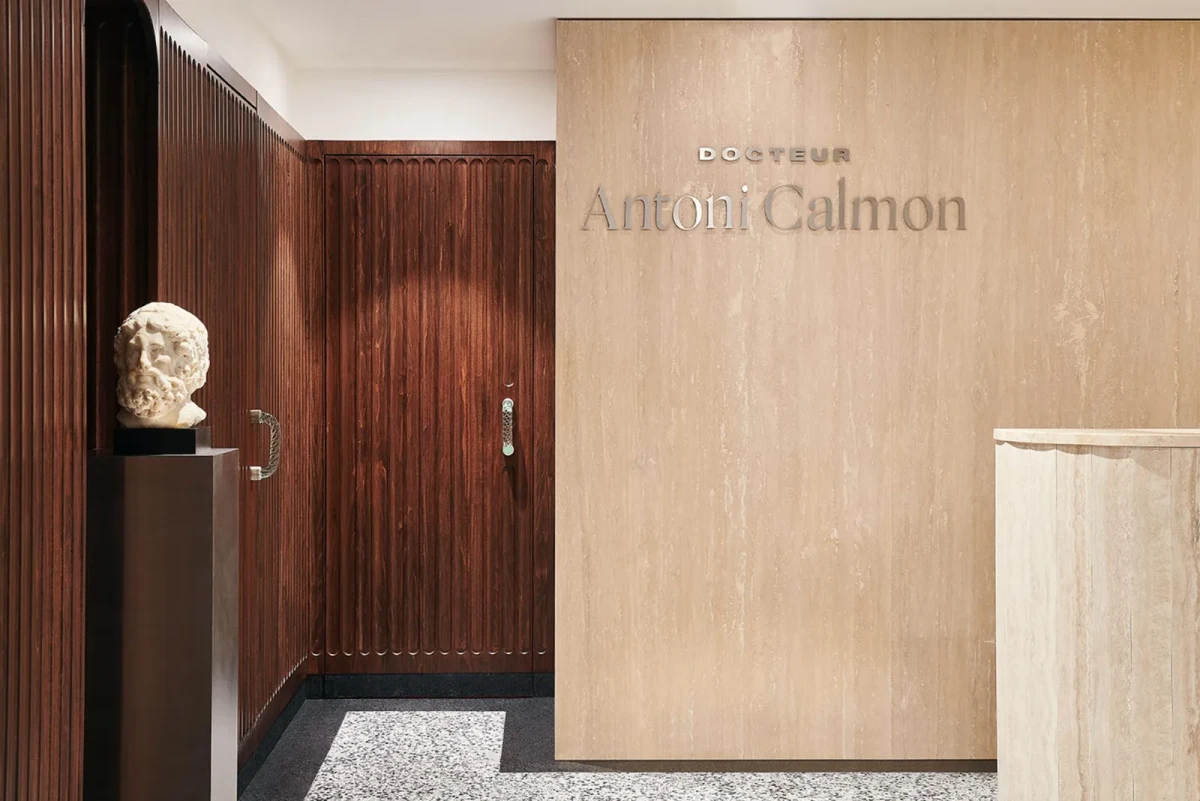
Reception connects the waiting, consultation and treatment spaces, while a sofa, armchairs and coffee table give the waiting area a living-room arrangement. The clinic adopts the furniture and furnishing approach of a private apartment.
Project credits
Project — Clinic
Location — 35 avenue Franklin Roosevelt, Paris, France
Type — Aesthetic medicine clinic interiors
Area — Approximately 150 m²
Interior design and art direction — Alessandro Moriconi
Design collaboration — Atelier Leymarie Gourdon
Client — Dr. Antoni Calmon
Photography — Claire Israël
Image source — Trendland
Editorial adaptation — 01DES