Kopa: No Rush to Leave After the Game

Pub Upd
1

PUBLIC SPACES · MONTRÉAL

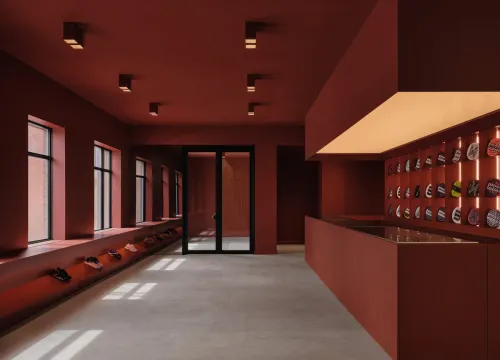
At the entrance to Kopa, a racket display and reception desk occupy one side, with benches lining the windows opposite. Burgundy extends across the walls and ceiling; the tall court hall lies further inside. Ivy Studio placed reception and lounge areas in the lower-ceilinged part of the building. The bar faces the courts, allowing those seated here to watch a match.
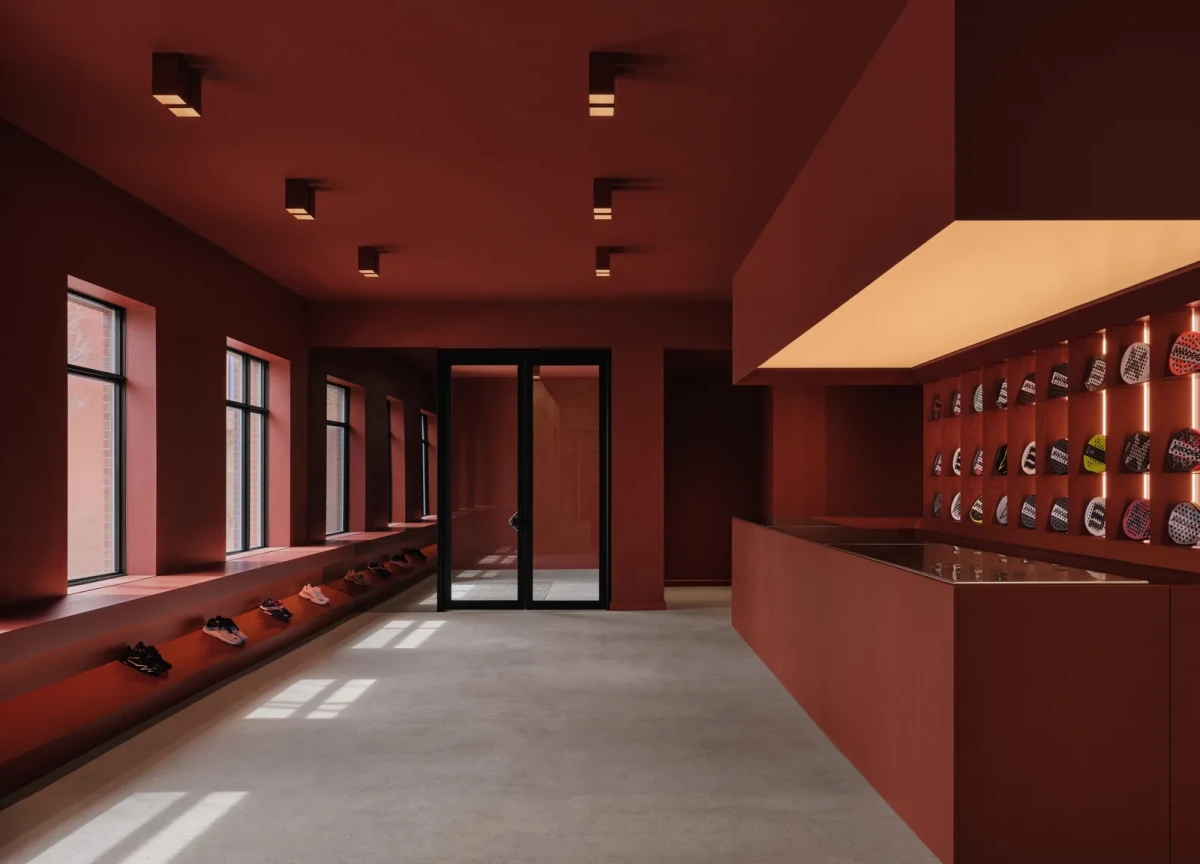
Window-side benches line one side of the entrance, opposite the reception desk and racket display
Window-side benches line one side of the entrance, opposite the reception desk and racket display.

From reception to the courts

In Montréal’s Pointe-Saint-Charles neighbourhood in Canada, Kopa occupies a converted single-storey industrial building of approximately 20,000 square feet. The team made structural alterations to accommodate the dimensions of the courts, retained and polished the original concrete floor, and left the concrete foundation walls exposed.

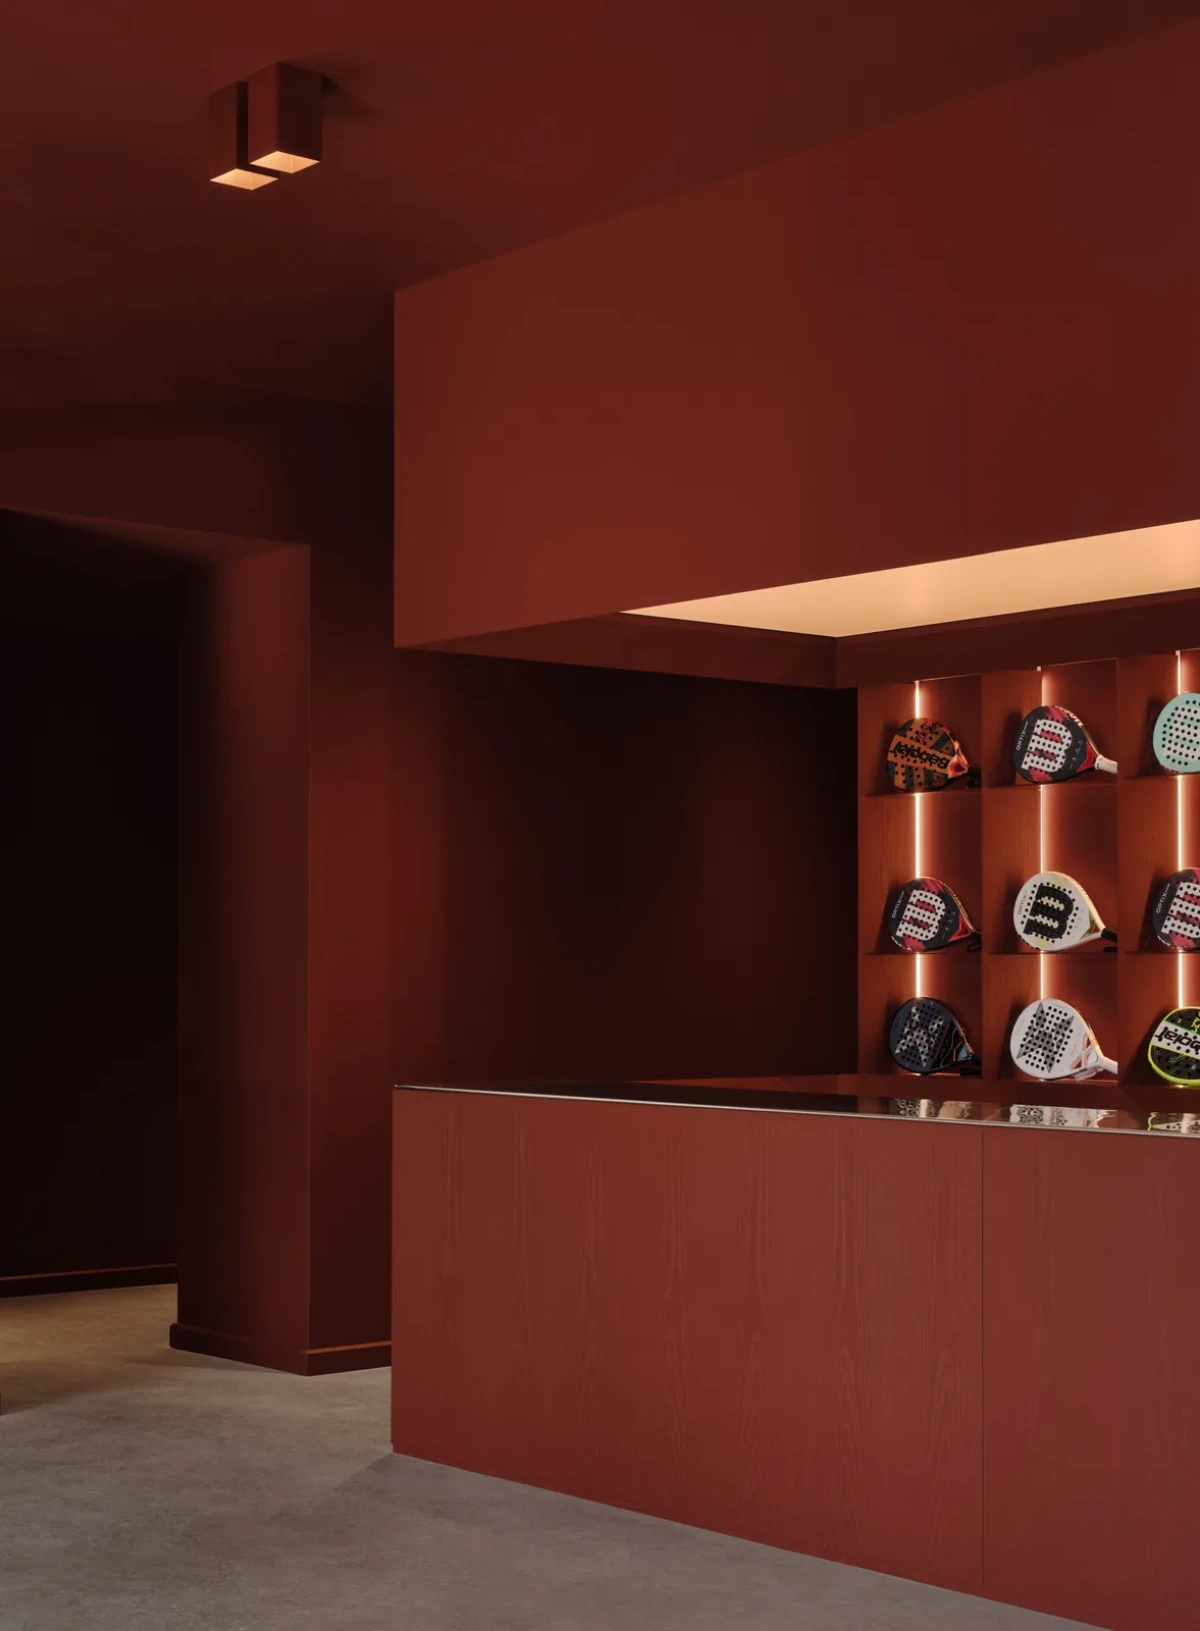
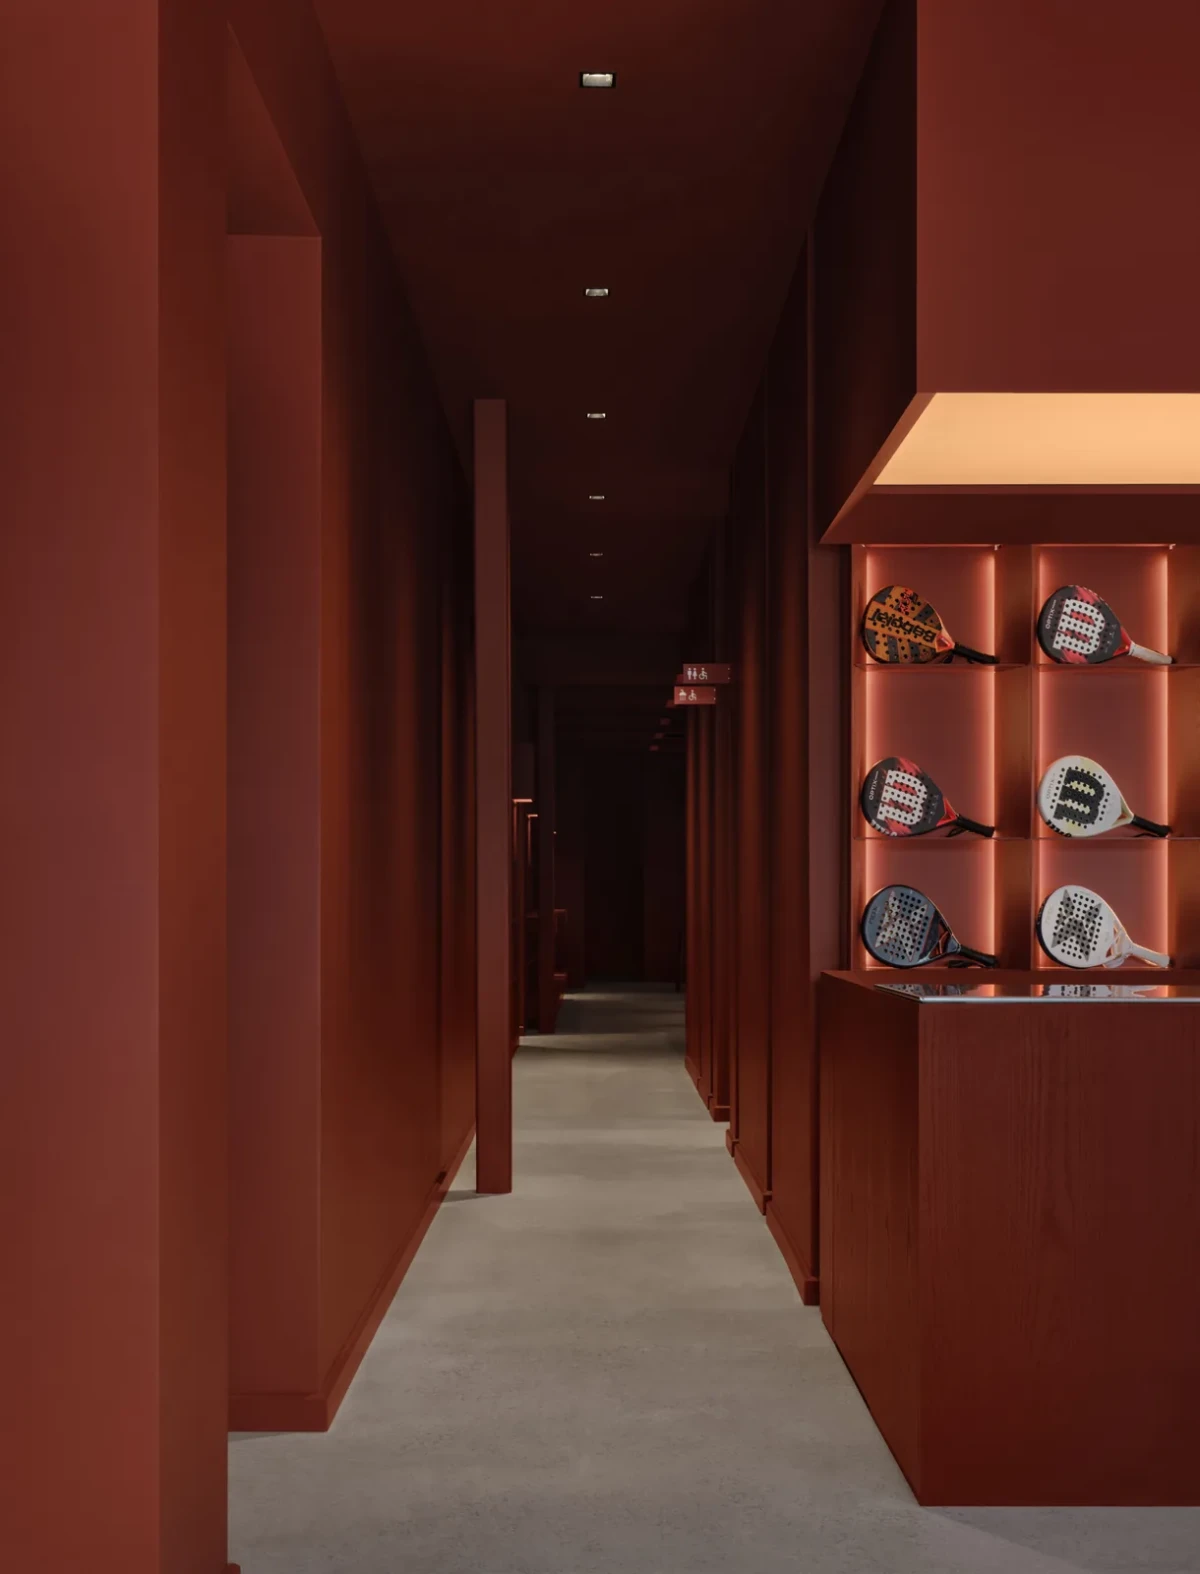
Ceiling heights are approximately 3.66 metres in the reception and lounge areas and 7.32 metres over the courts. The entrance doubles as a sports retail area, with red-stained oak cabinetry beneath a stainless-steel counter and rackets displayed in backlit arched niches. Toilets, showers and changing facilities are grouped in a central service area, with a passage connecting the lounge and courts.
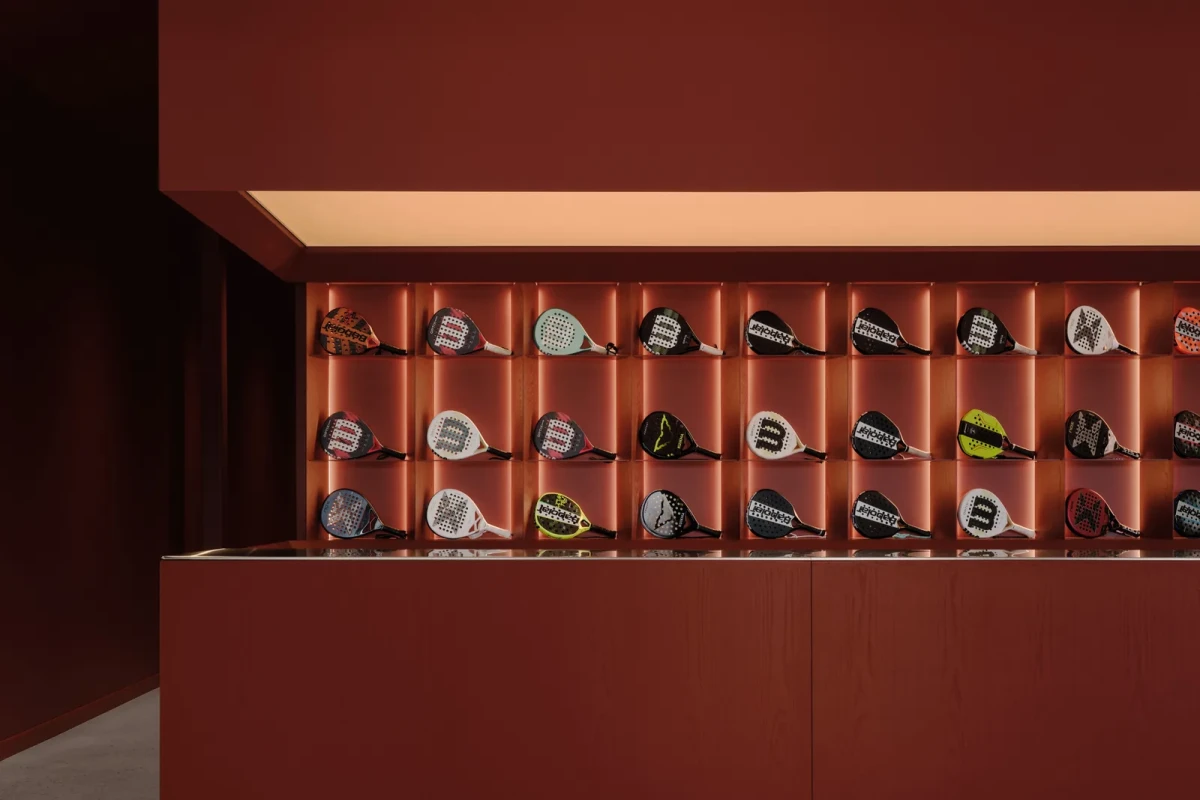
Rackets sit in backlit arched niches above red cabinetry with a stainless-steel counter
Rackets sit in backlit arched niches above red cabinetry with a stainless-steel counter.
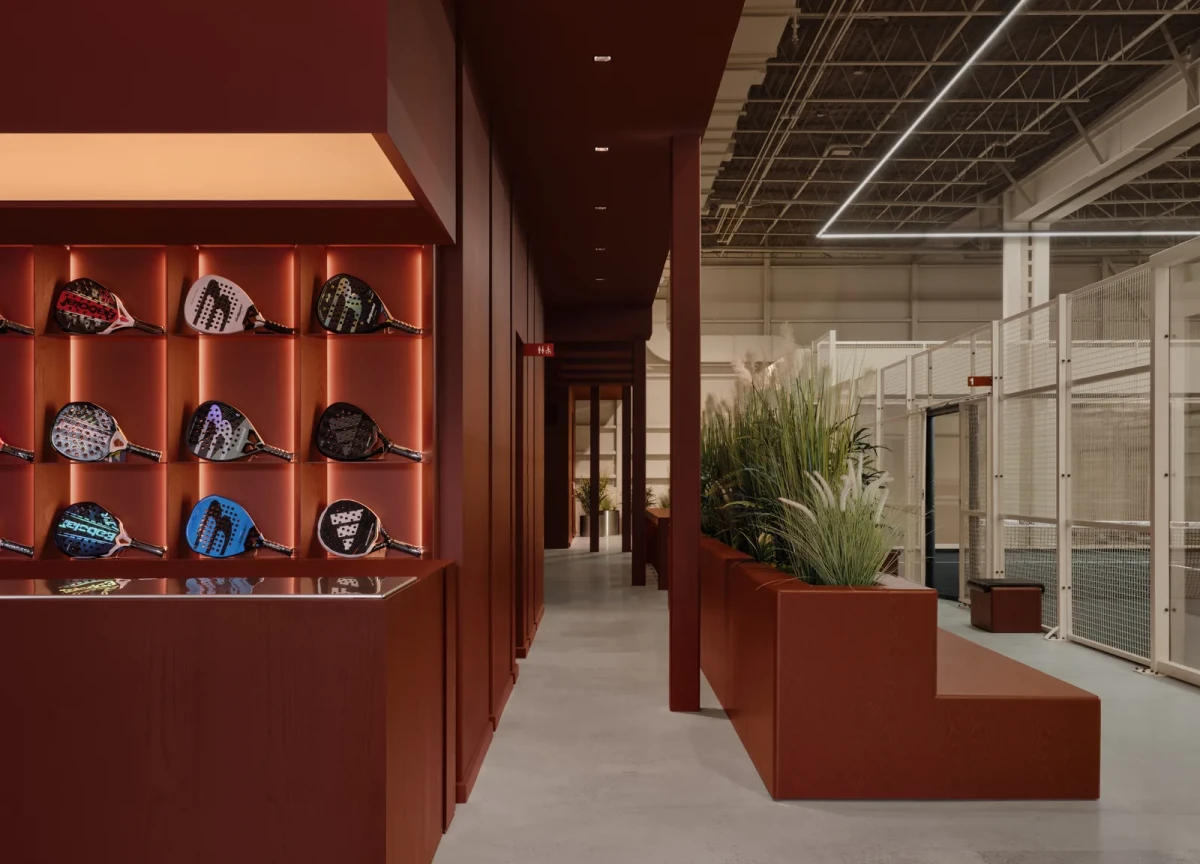
A passage beside the racket display leads to the courts, with red benches and planters along its edge
A passage beside the racket display leads to the courts, with red benches and planters along its edge.

Watching the match from the bar

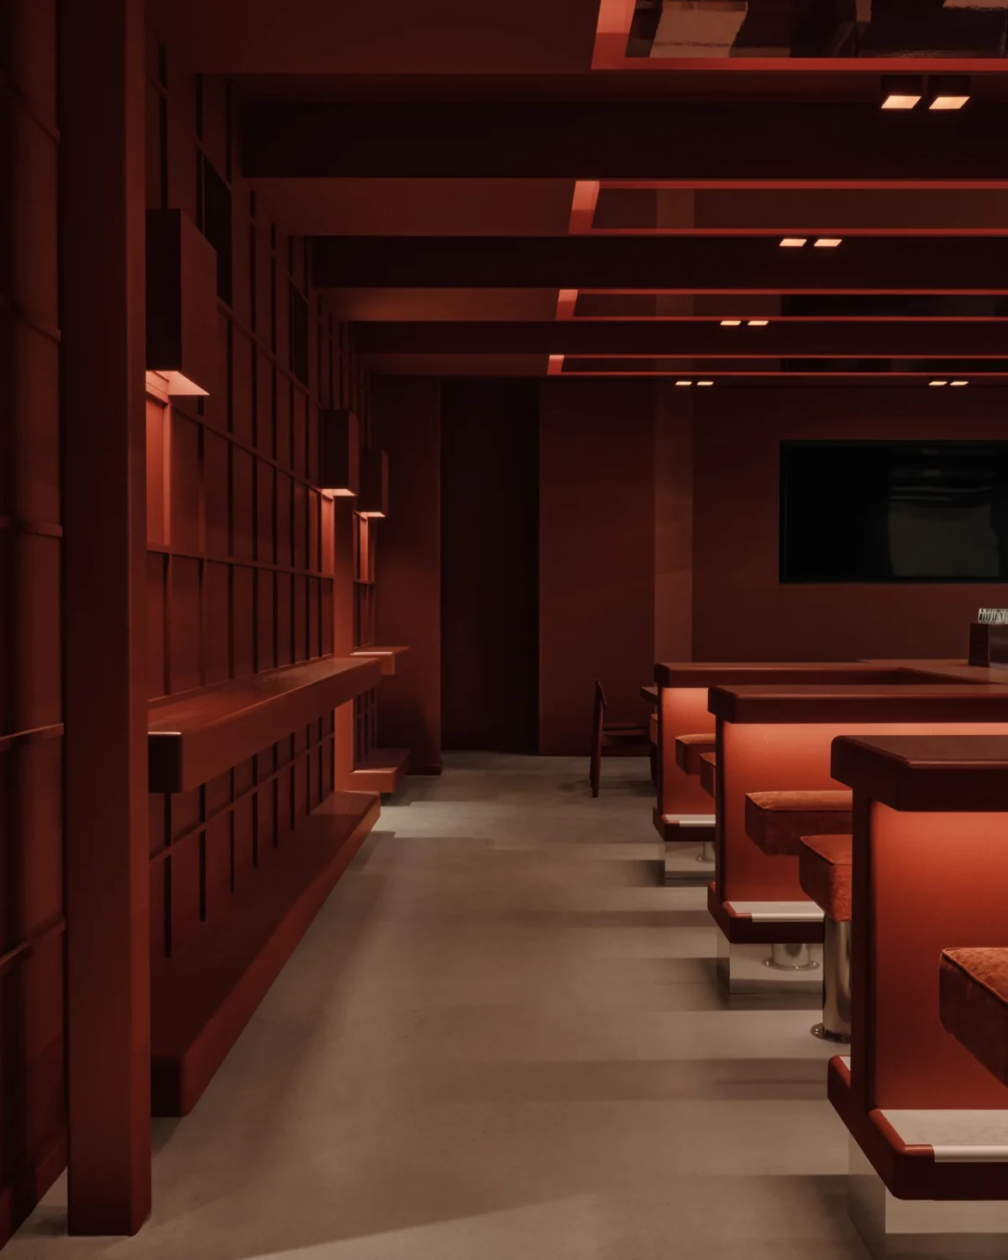
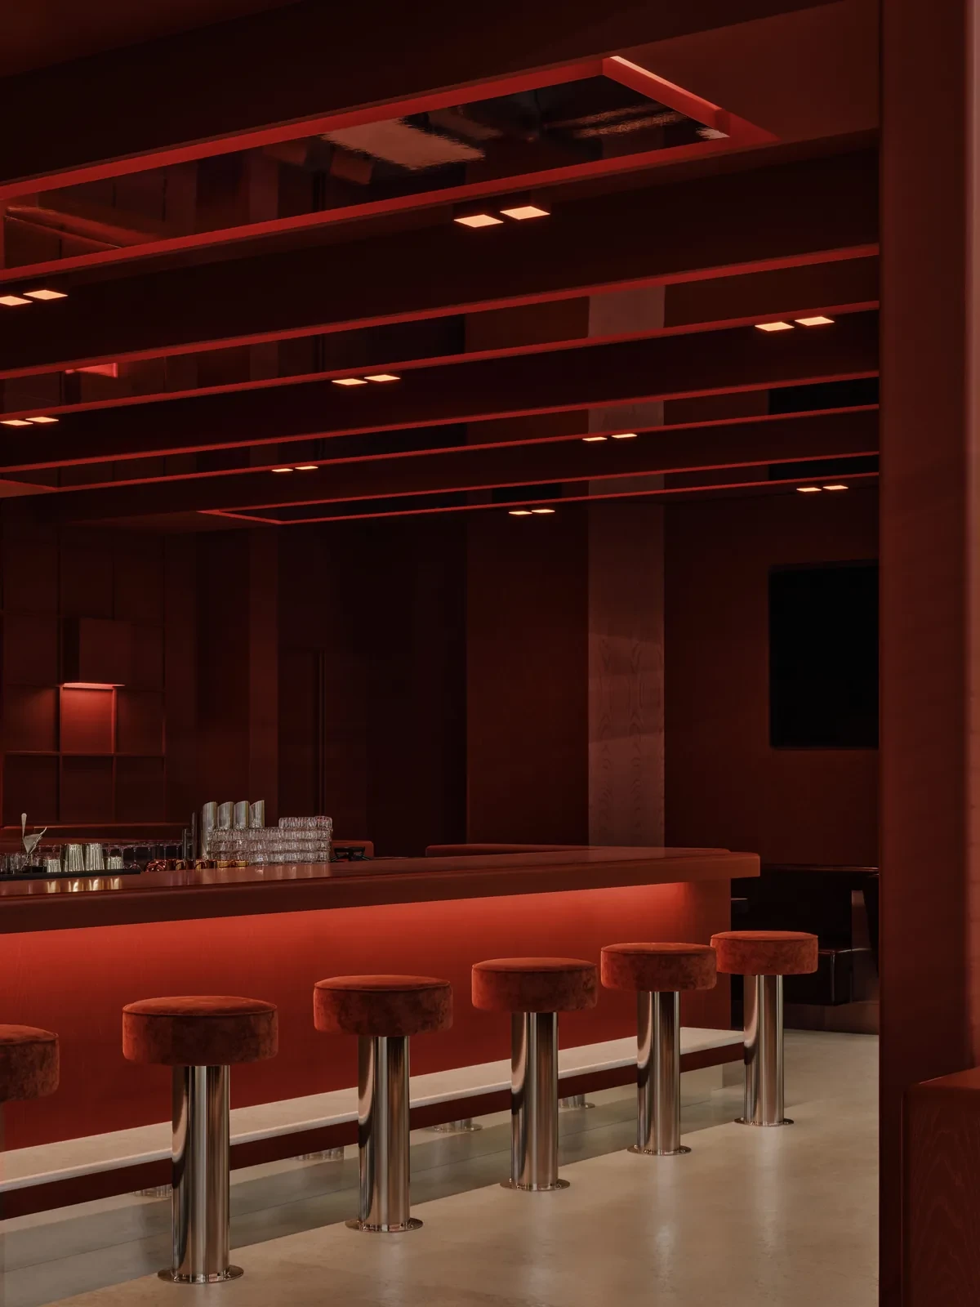
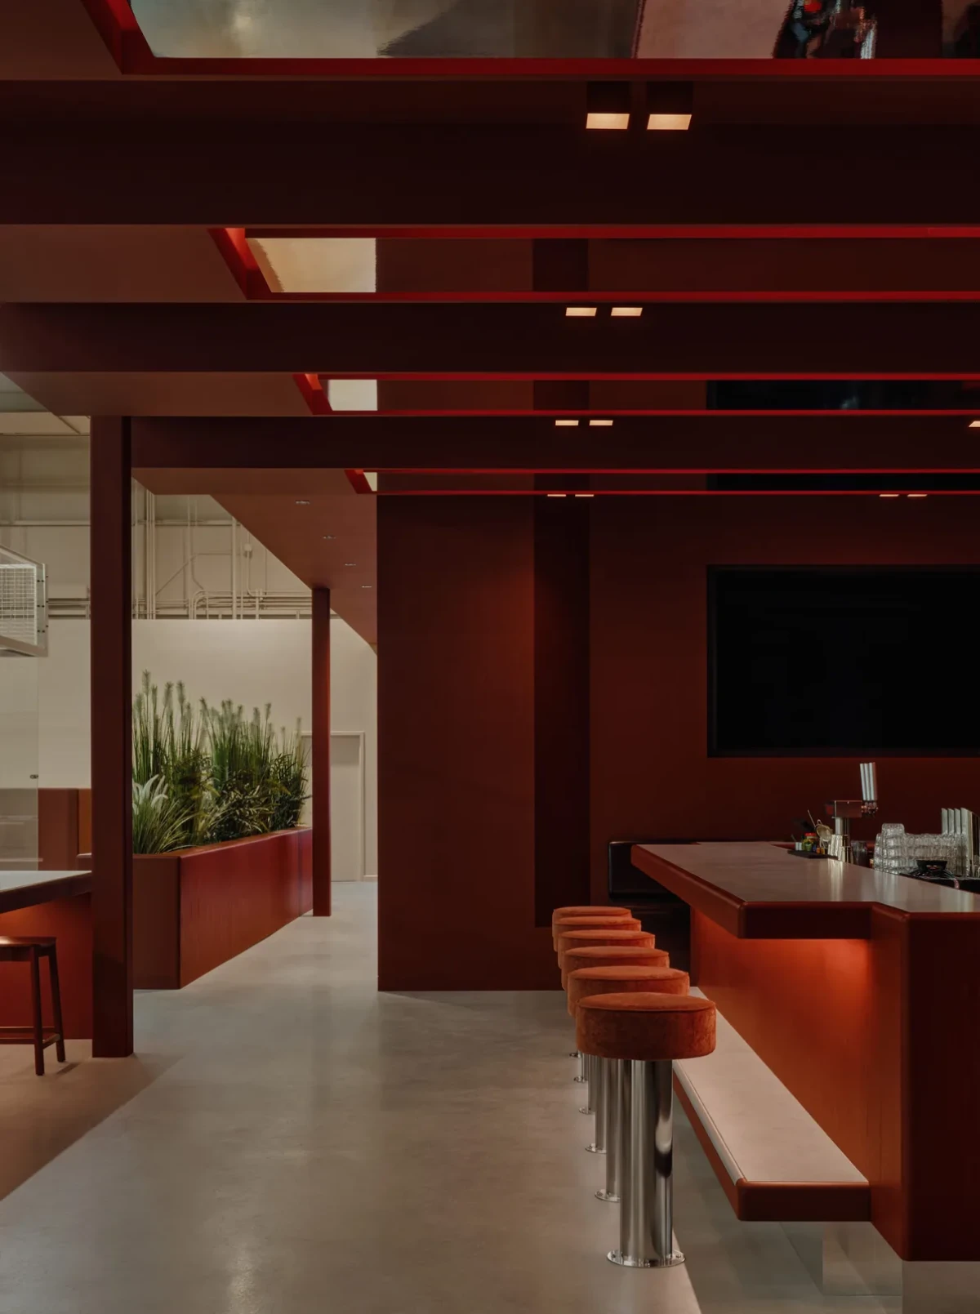
The lounge is arranged around an island bar facing the courts. Stools line one side and high tables for two sit on the other; deep banquettes and screens showing sporting events occupy the ends. The central court shares an axis with the lounge, keeping the game visible from both reception and the bar.

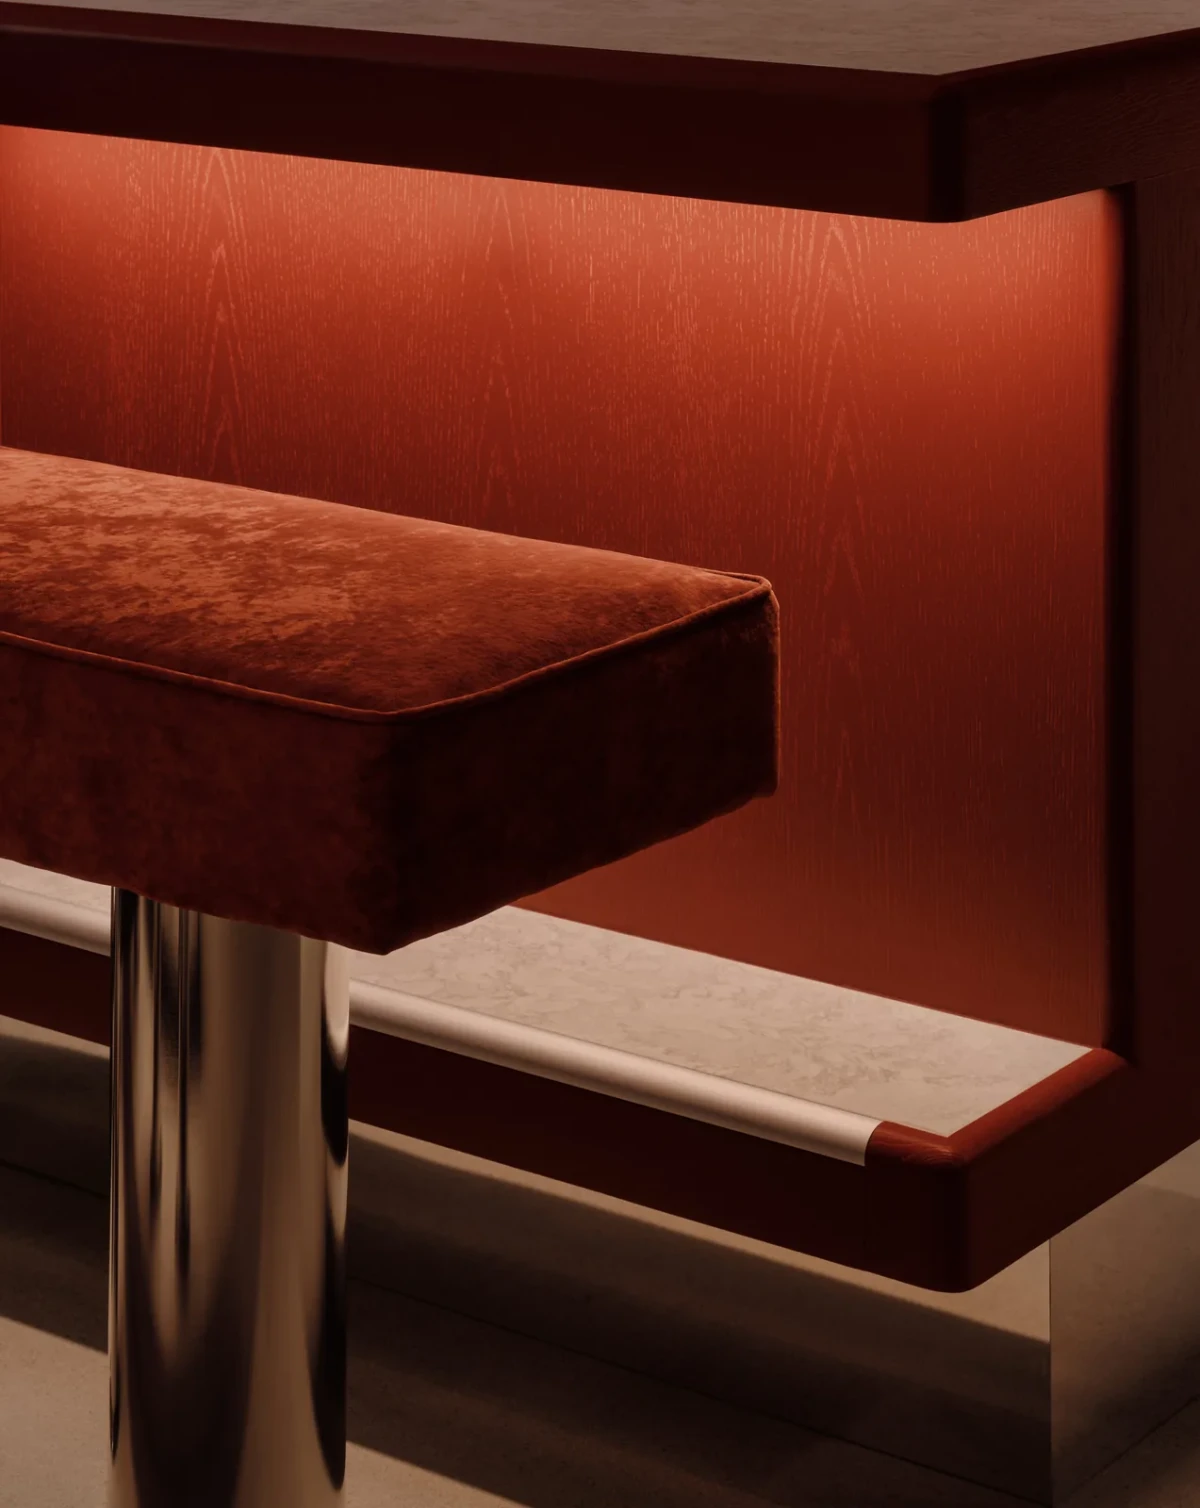
The burgundy palette continues from reception into the lounge, where red velvet stools on stainless-steel frames stand between stained timber joinery and leather banquettes. Long lightboxes are recessed into the red timber ceiling, concealing dimmed LED strips, with additional square surface-mounted fixtures. The lounge lighting is darker than the bright, even illumination over the courts.
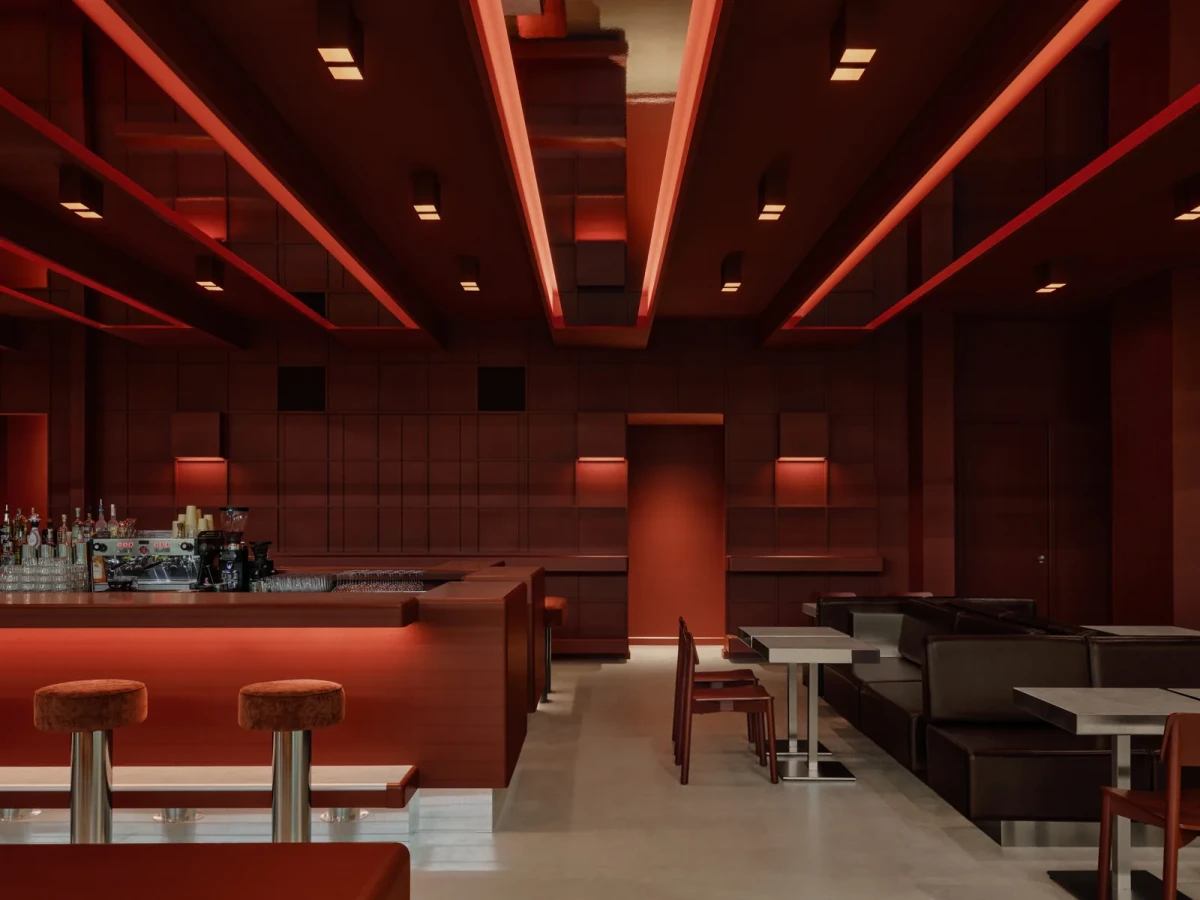
An island bar occupies the centre of the lounge, flanked by stools and banquettes beneath recessed linear lightboxes
An island bar occupies the centre of the lounge, flanked by stools and banquettes beneath recessed linear lightboxes.
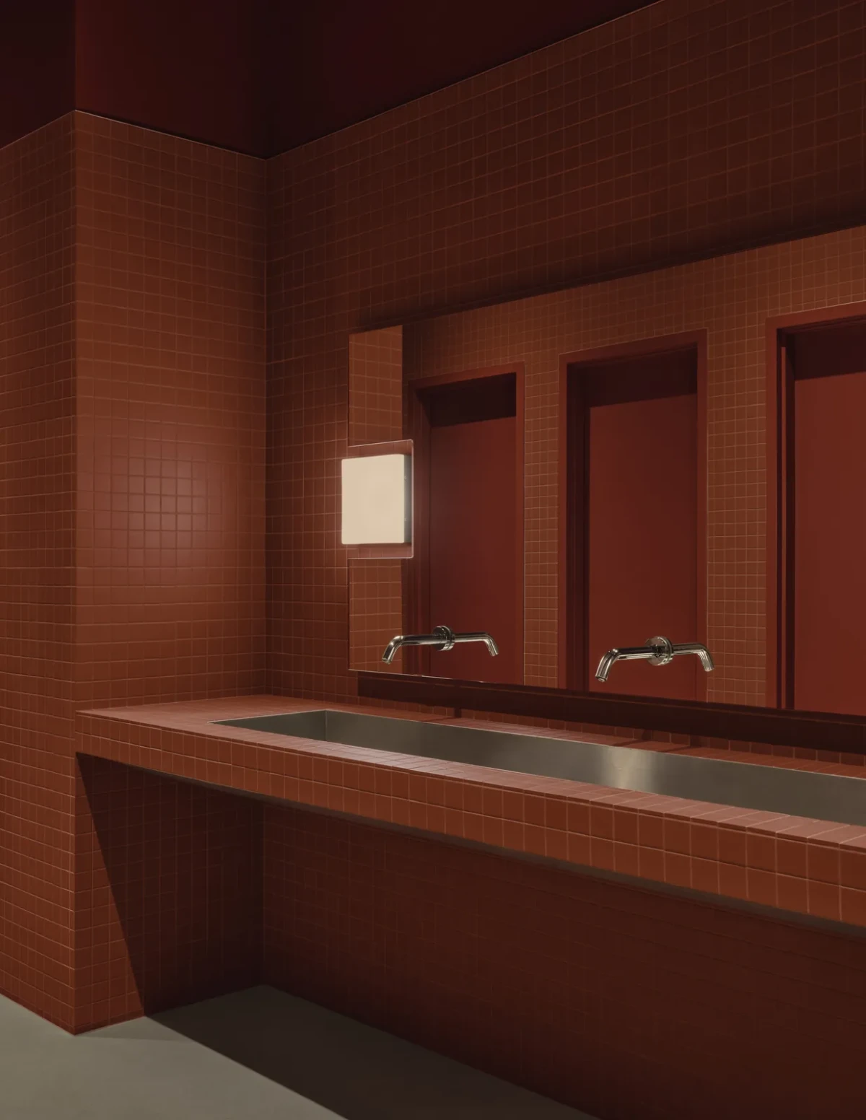
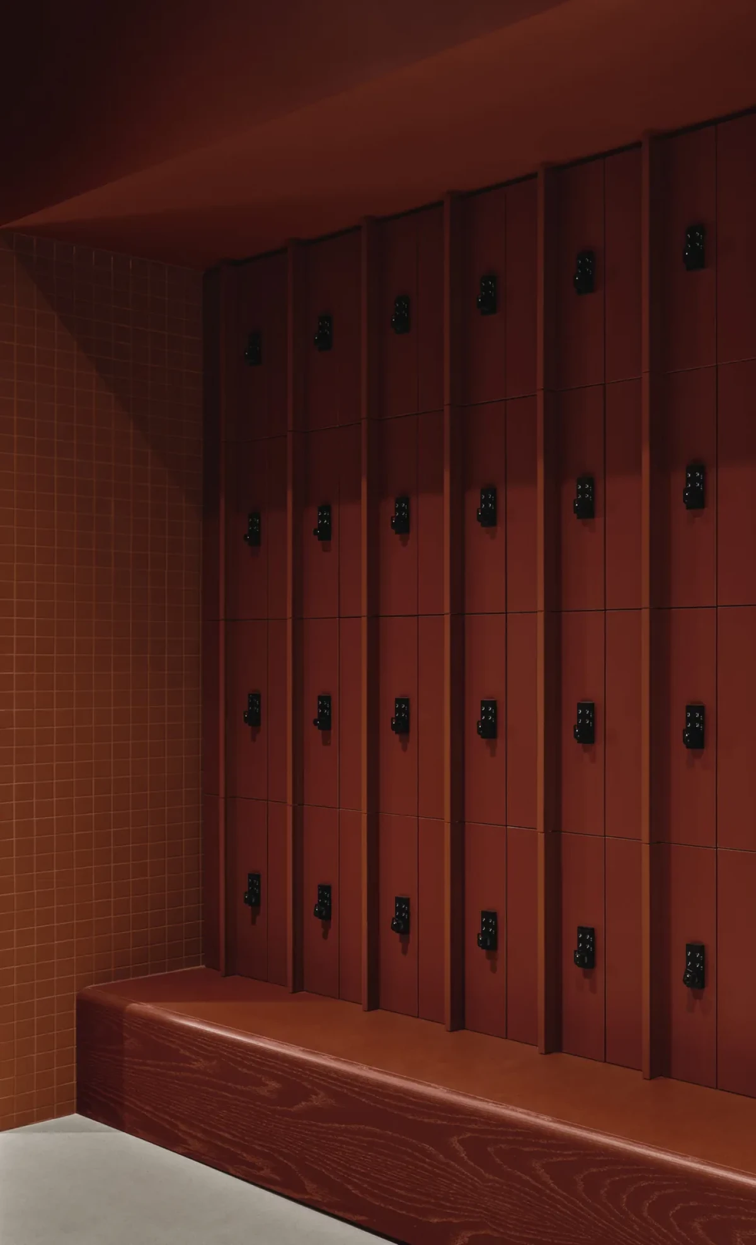
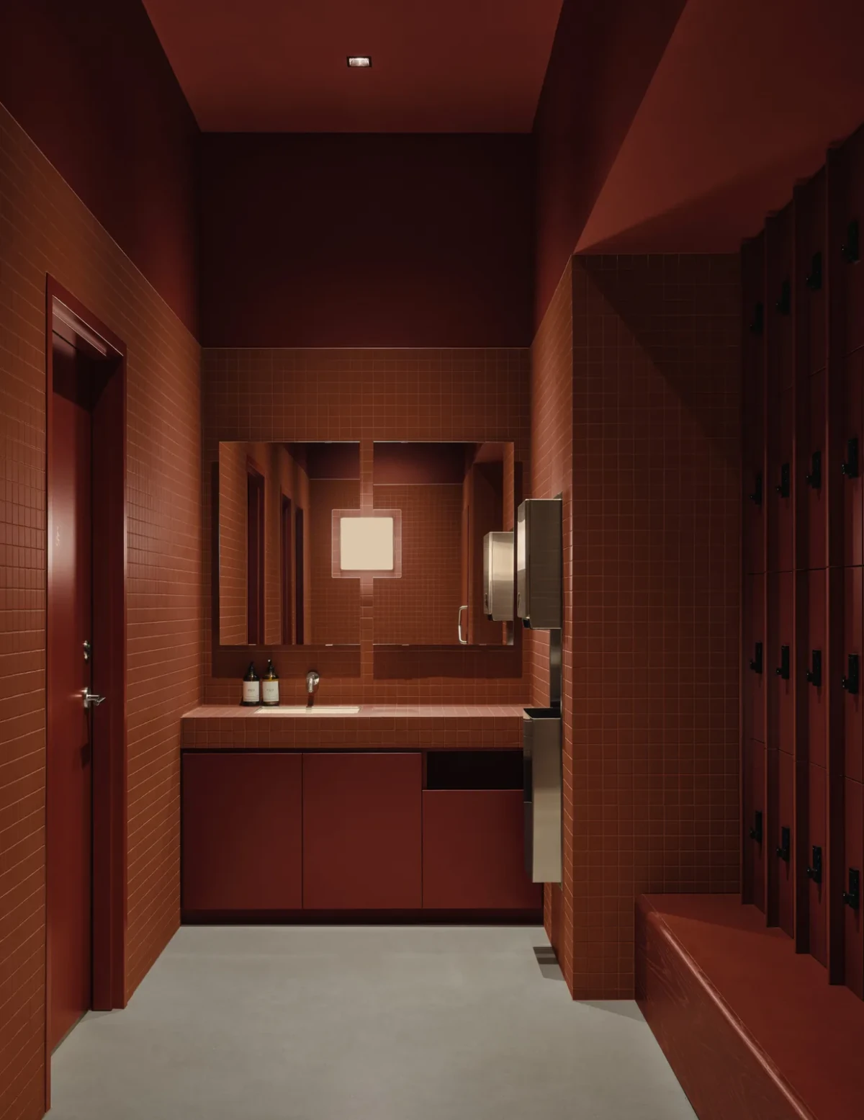
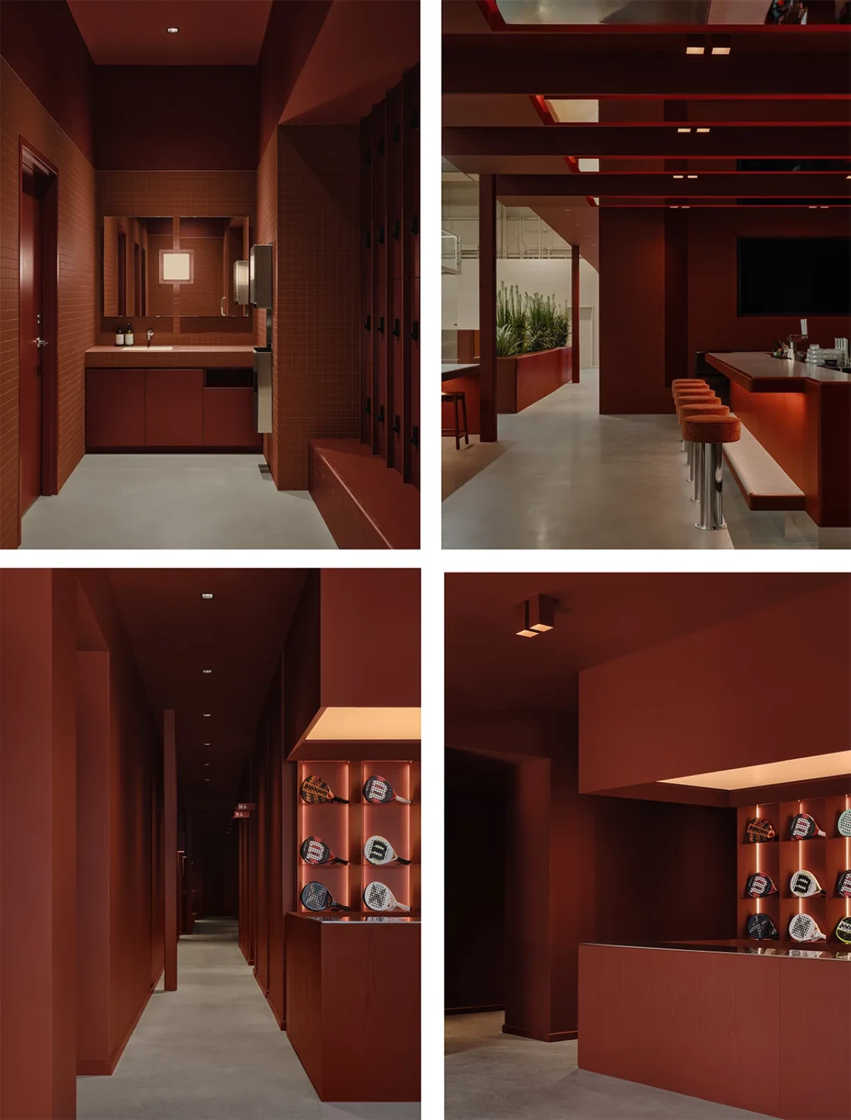
The four photographs show the washbasin area, bar, passage and racket display, all with burgundy finishes
The four photographs show the washbasin area, bar, passage and racket display, all with burgundy finishes.

Pale courts, red seating

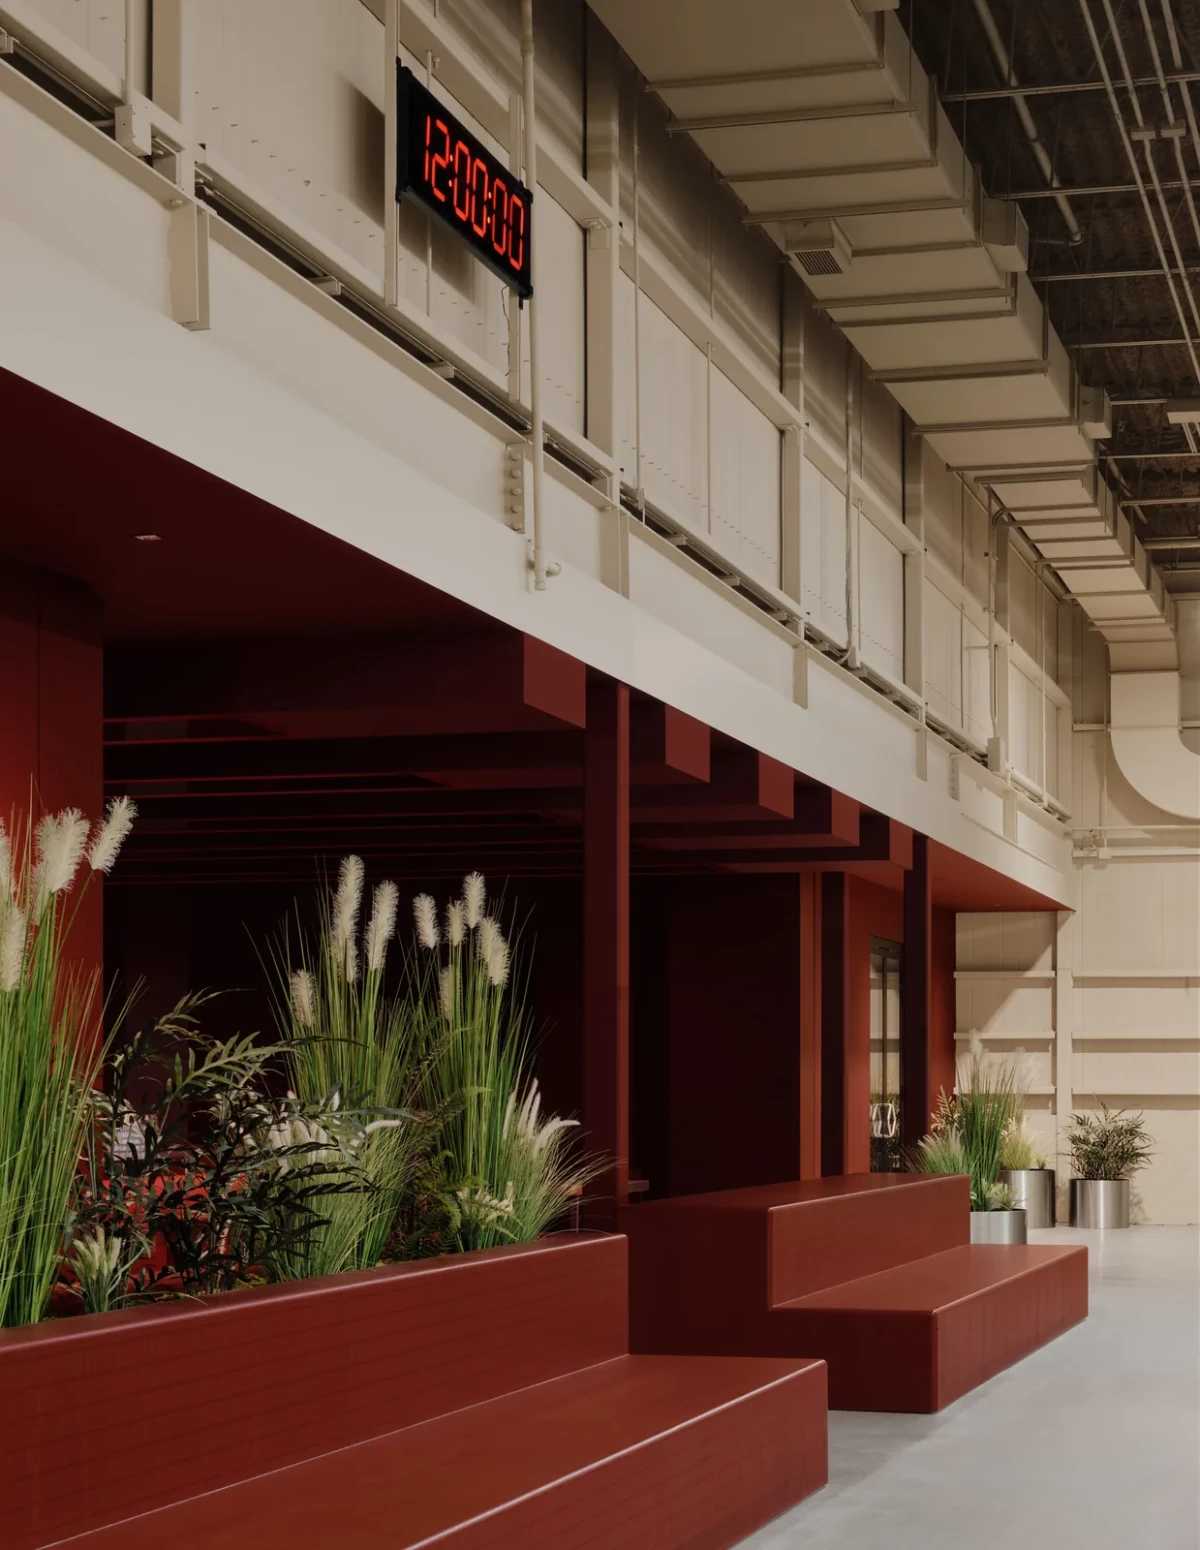
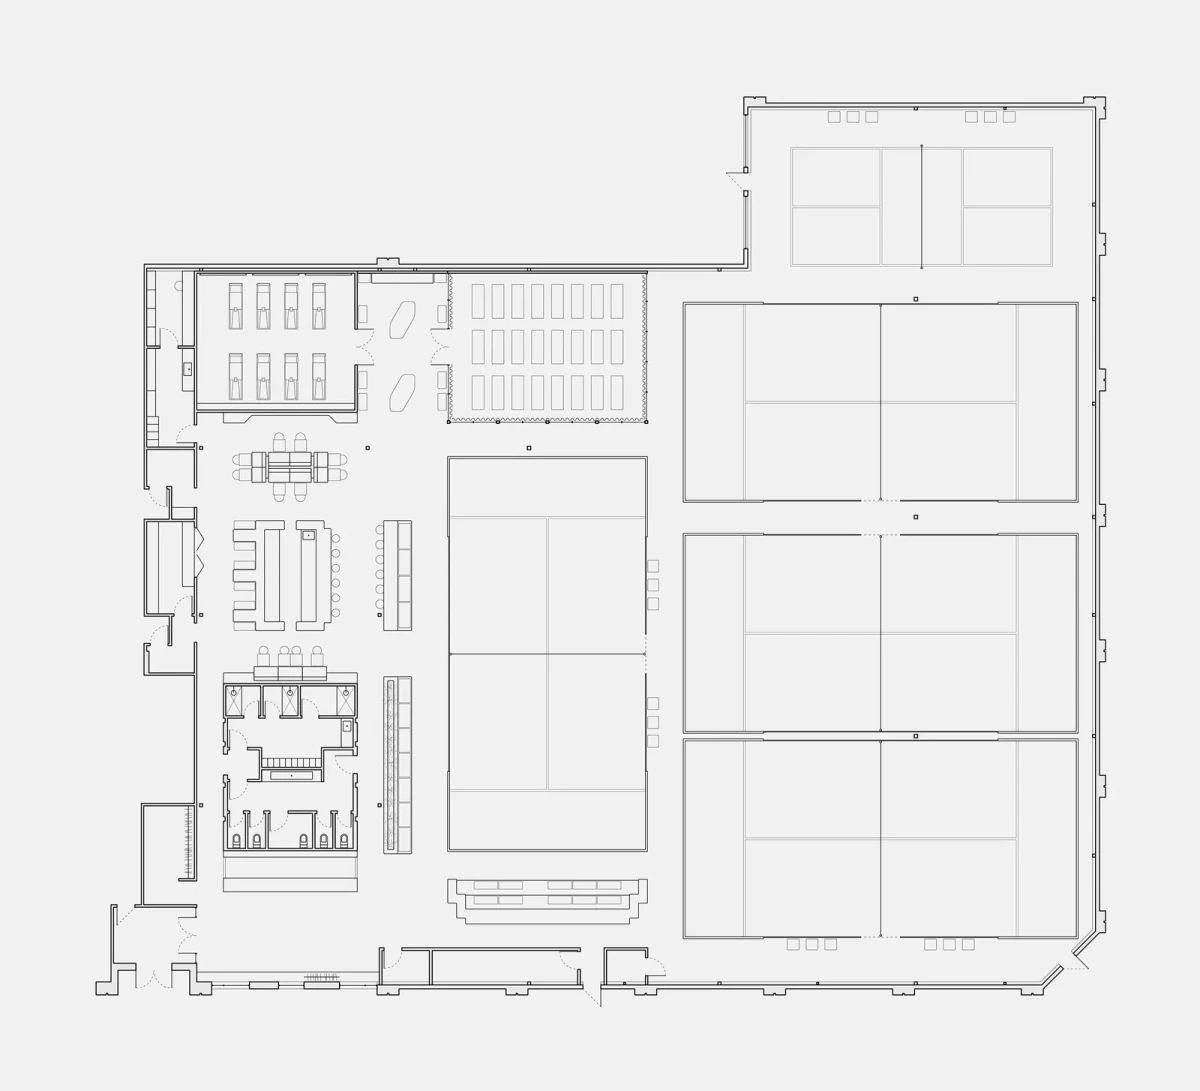
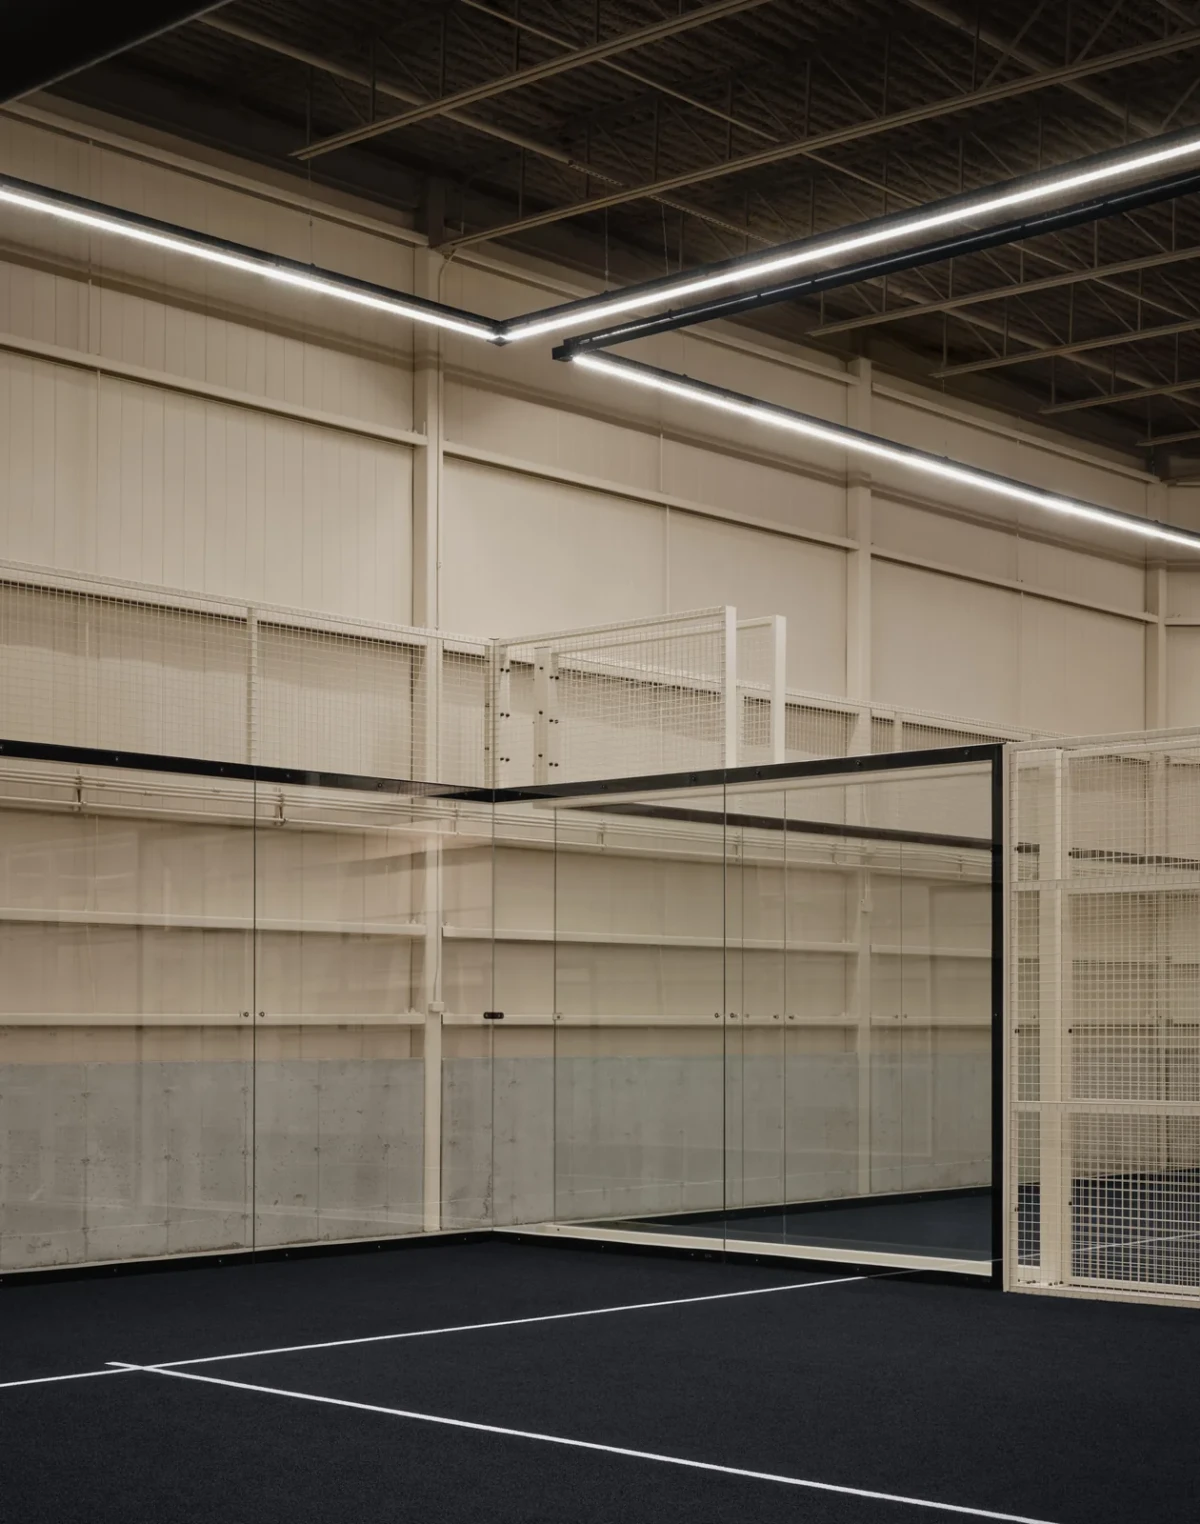
The sports hall contains four padel courts, one pickleball court and a glass-enclosed fitness space. Walls, exposed metalwork and court enclosures are warm beige, with white lines marking the dark playing surfaces. Two-tier seating stands between the courts and lounge, with a separate three-tier section to the south. The red-stained timber seats have rubber tops, with planters alongside.

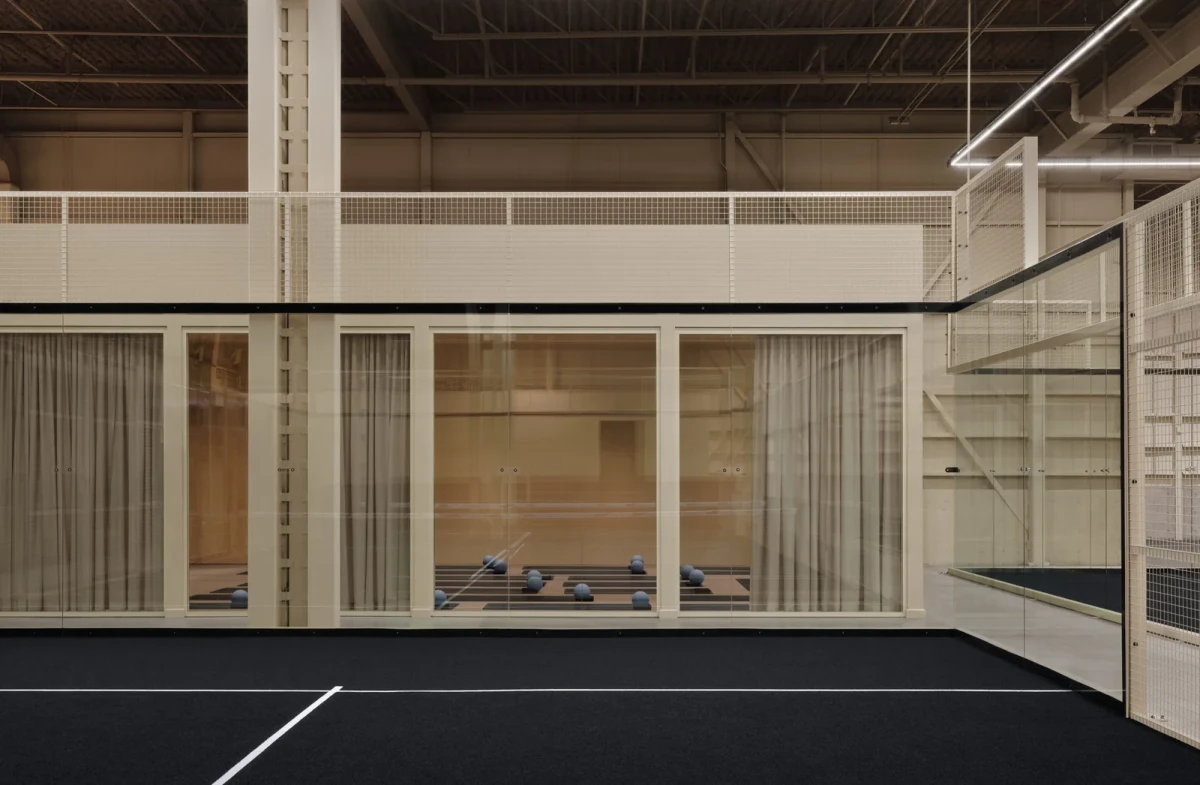
At the rear are a mat Pilates and yoga studio, a reformer Pilates studio and a small private lounge between them. Thick pleated beige curtains inside the glazed Pilates space can be drawn closed when needed. The washrooms also use red square tiles, alongside custom washbasins, stainless-steel details and backlit shaped mirrors.
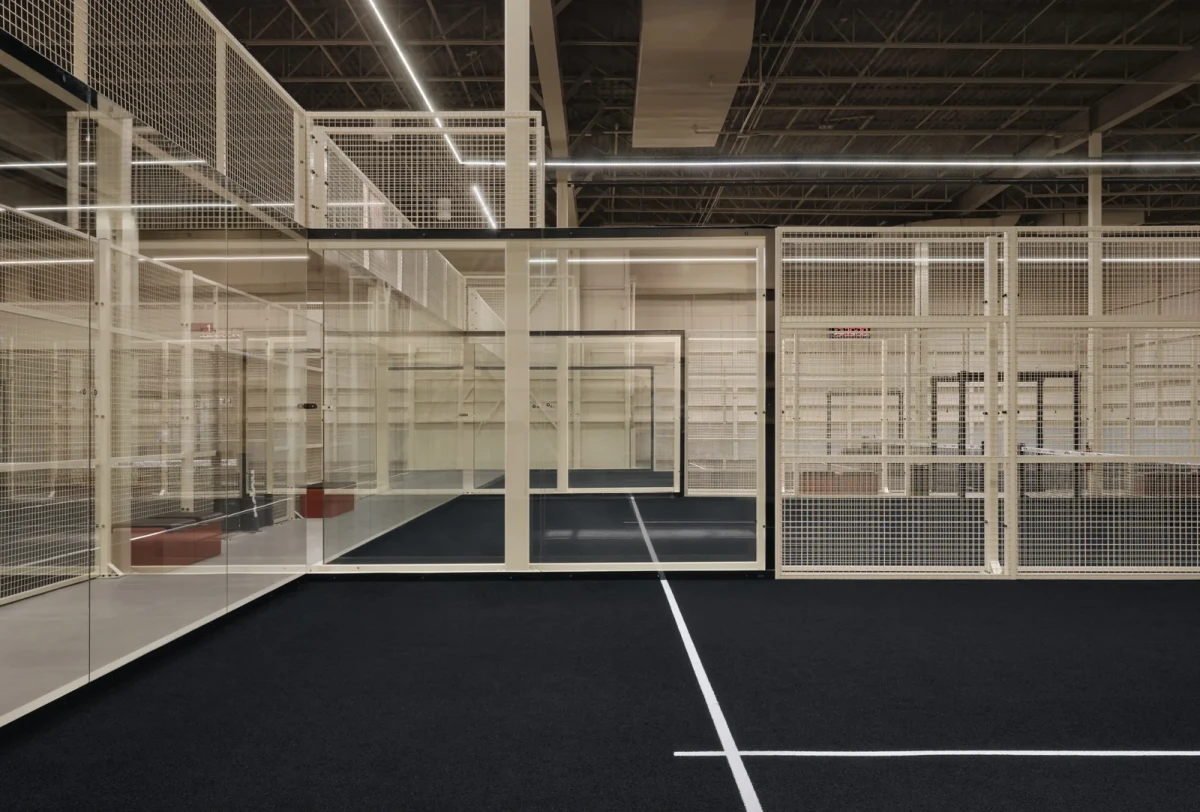
The court has a dark playing surface and white lines, with pale fencing and exposed structure
The court has a dark playing surface and white lines, with pale fencing and exposed structure.
A glass-enclosed exercise space stands behind the court, with pale curtains inside the glazing
A glass-enclosed exercise space stands behind the court, with pale curtains inside the glazing.
Chairs and tables line the lounge, with a screen mounted on the far wall
Chairs and tables line the lounge, with a screen mounted on the far wall.
Burgundy cladding covers the side of the reception desk, with a large lightbox suspended above
Burgundy cladding covers the side of the reception desk, with a large lightbox suspended above.
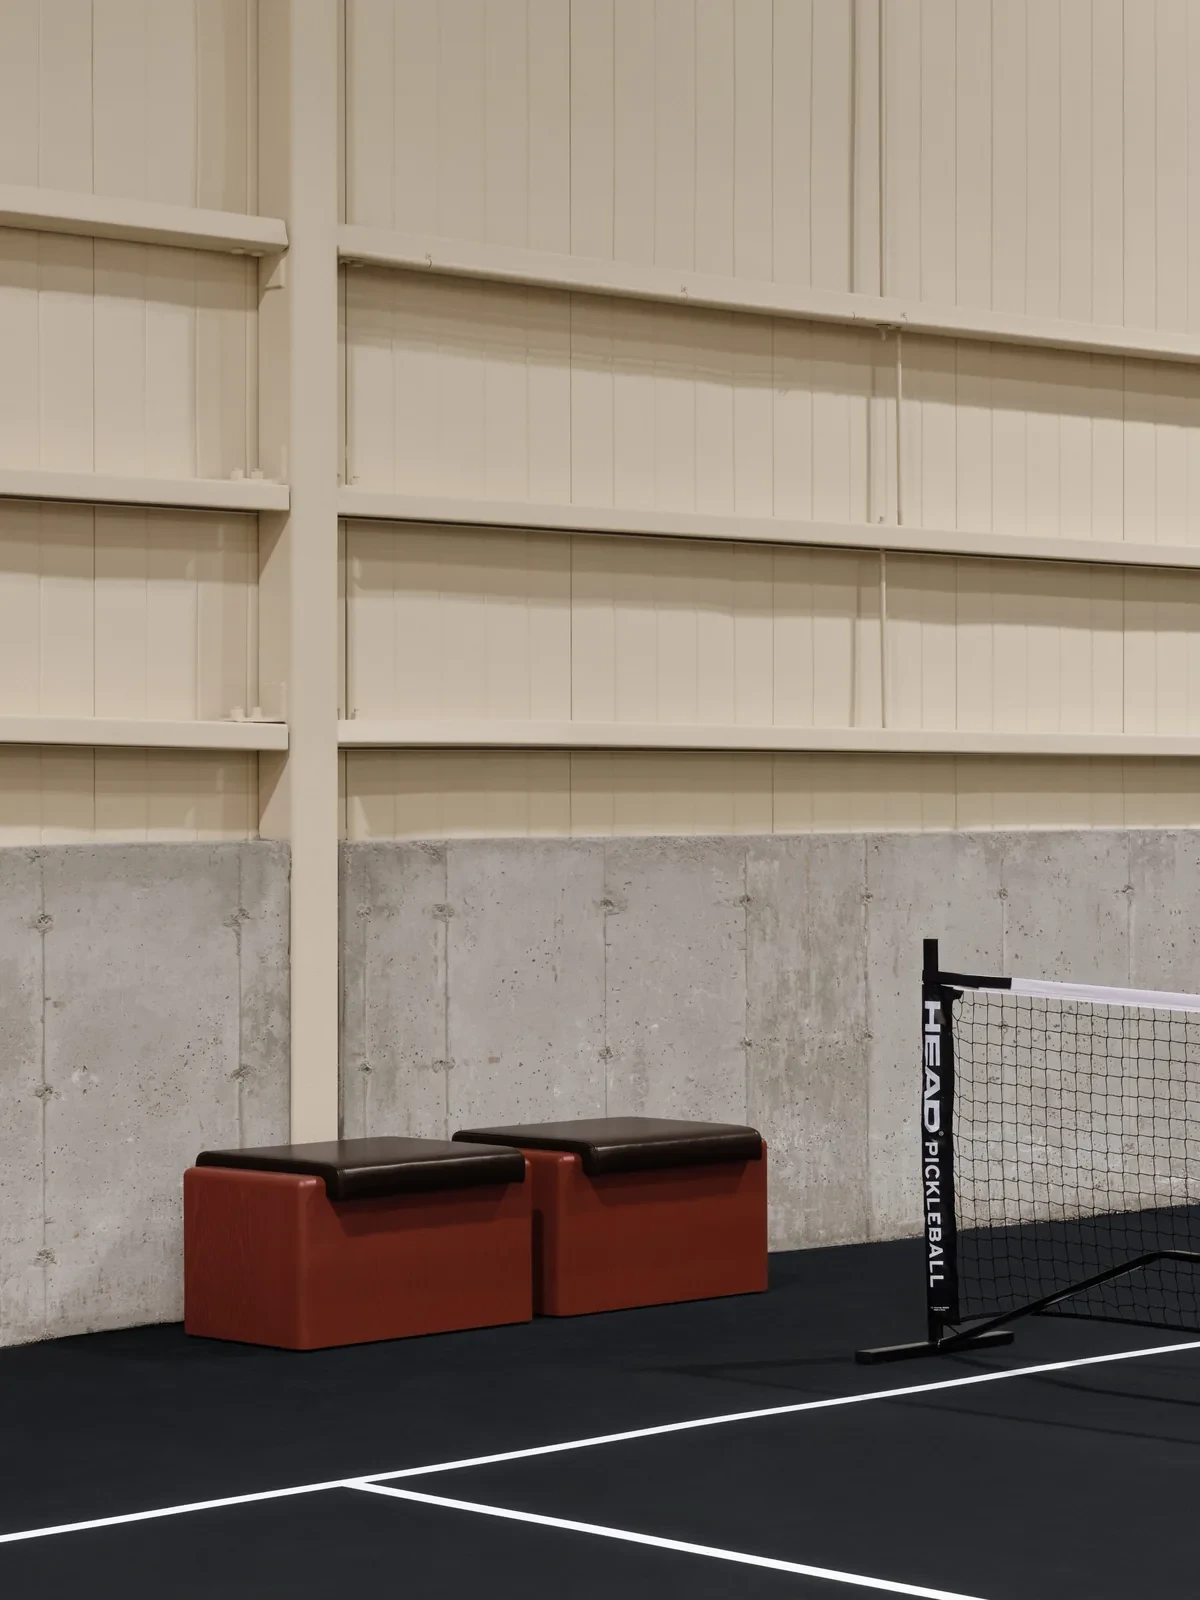
Red box-shaped seats stand at the edge of the court, backed by an exposed concrete wall
Red box-shaped seats stand at the edge of the court, backed by an exposed concrete wall.
Red tiered seating runs along the outside of the lounge, with a planter at one end
Red tiered seating runs along the outside of the lounge, with a planter at one end.
The plan shows the entrance, lounge, courts and exercise studios at the rear
The plan shows the entrance, lounge, courts and exercise studios at the rear.
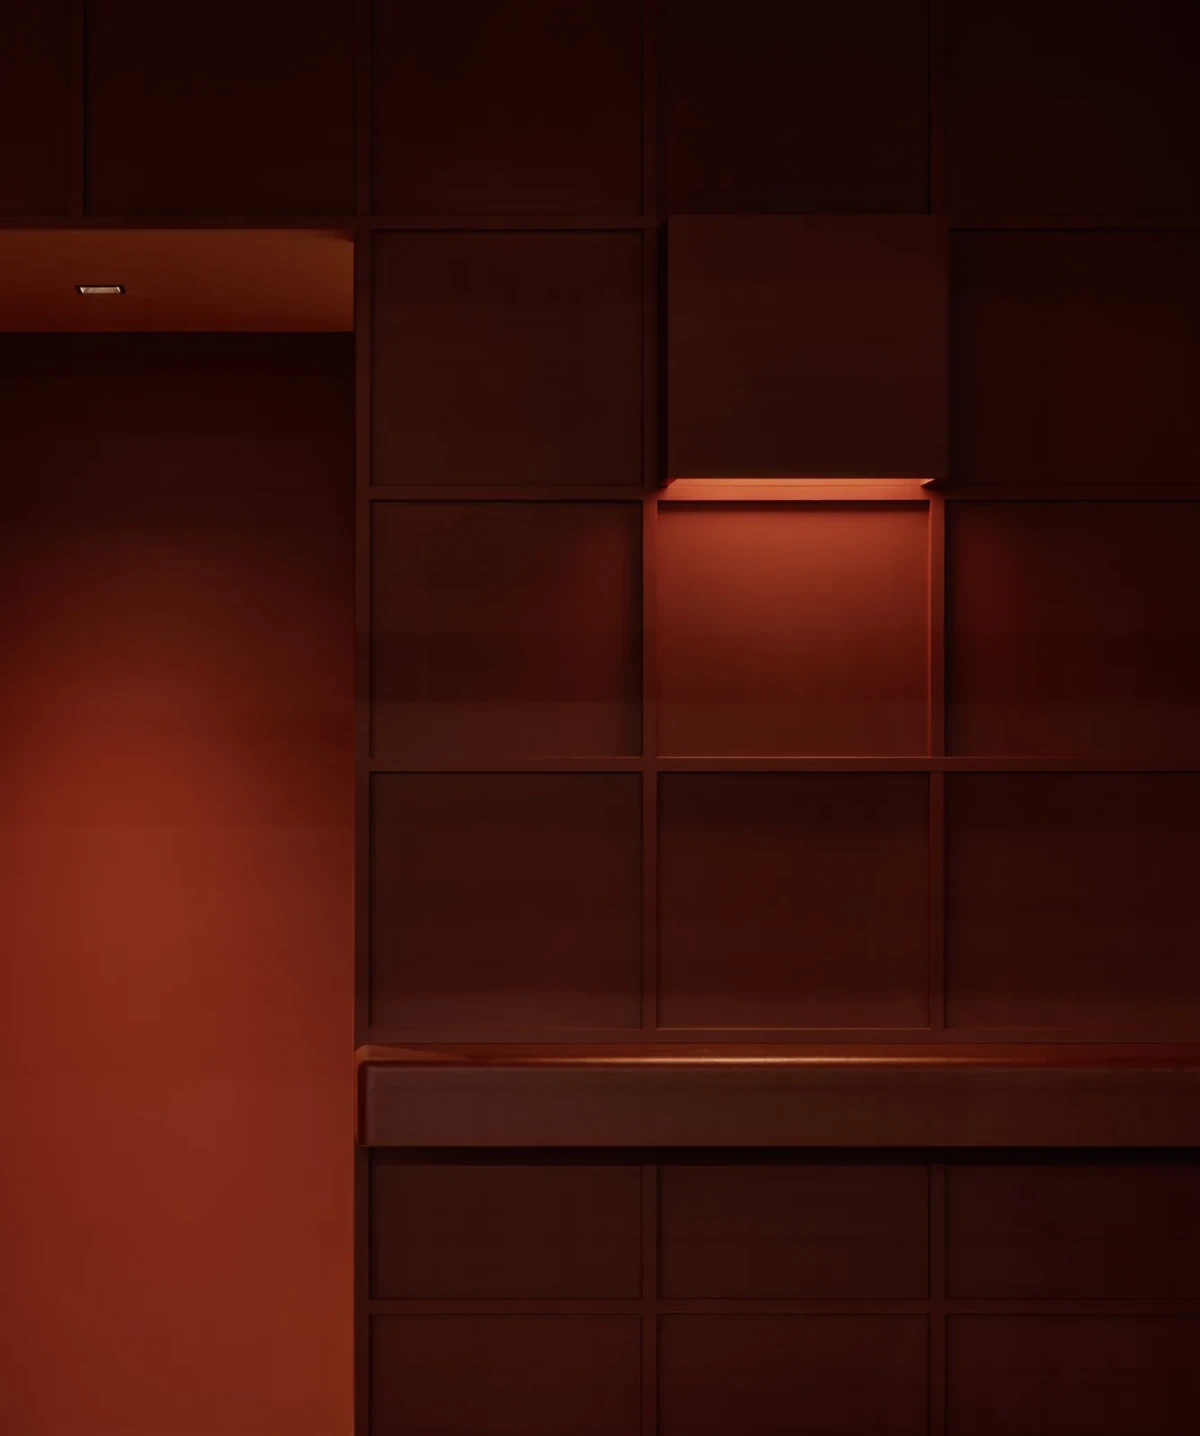
Projecting light fixtures sit between red wall panels, illuminating the adjacent surfaces
Projecting light fixtures sit between red wall panels, illuminating the adjacent surfaces.
Velvet stools line the red bar beneath linear lightboxes recessed into the ceiling
Velvet stools line the red bar beneath linear lightboxes recessed into the ceiling.
Leather banquettes and tables sit against a continuous red wall
Leather banquettes and tables sit against a continuous red wall.
A metal frame supports the red velvet stool seat, with a horizontal footrest below
A metal frame supports the red velvet stool seat, with a horizontal footrest below.
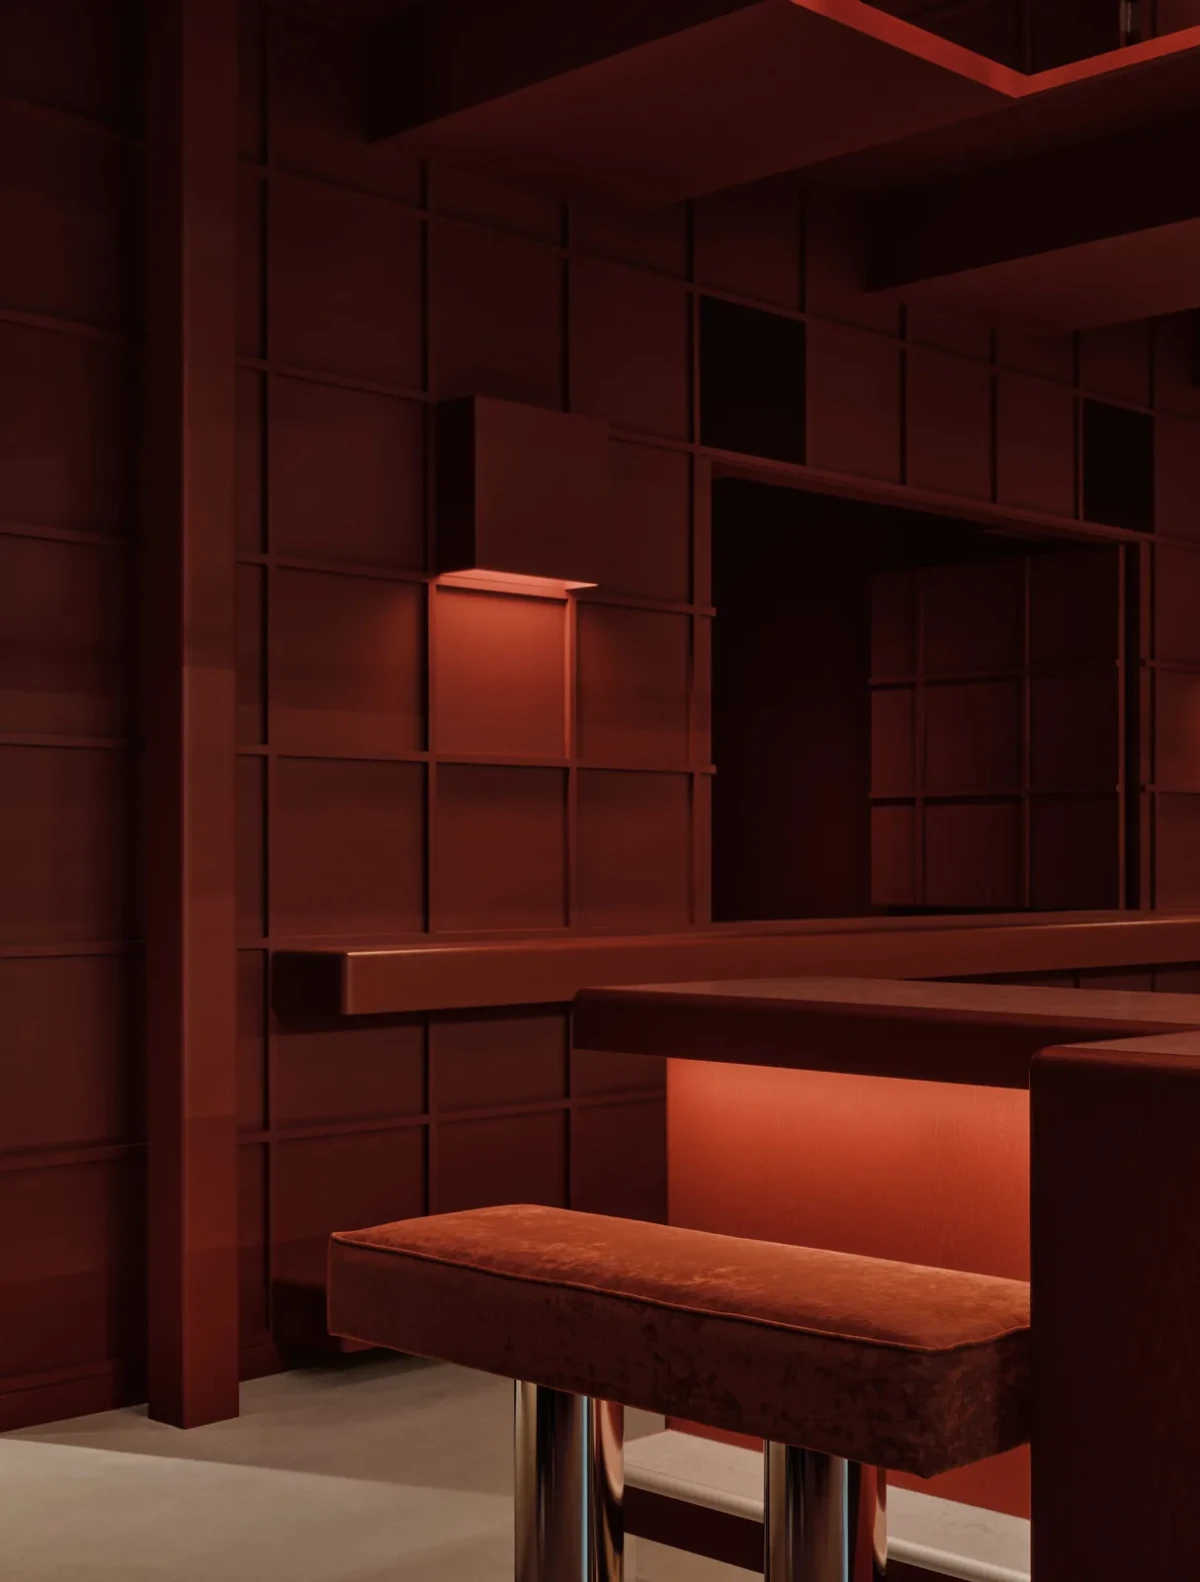
Seats line one side of the bar, with courtside planters visible through an open doorway
Seats line one side of the bar, with courtside planters visible through an open doorway.
Pale fencing separates the dark courts beneath exposed metal beams and services
Pale fencing separates the dark courts beneath exposed metal beams and services.
A burgundy passage leads to the racket display, with square fixtures mounted on the ceiling
A burgundy passage leads to the racket display, with square fixtures mounted on the ceiling.
Red square tiles cover the long washbasin counter and wall, with backlighting visible below the mirrors
Red square tiles cover the long washbasin counter and wall, with backlighting visible below the mirrors.
Red lockers line the changing area, with benches in front
Red lockers line the changing area, with benches in front.
A passage between two rows of red lockers leads towards the washbasin area
A passage between two rows of red lockers leads towards the washbasin area.

At Kopa, the lounge sits directly beside the courts, with views of the game from both the bar and tiered seating. Burgundy predominates in the reception and lounge, while the court enclosures and exposed metal structure are warm beige.

Project credits

Project — Kopa
Location — Pointe-Saint-Charles, Montréal, Québec, Canada
Type — Indoor sports club; industrial building conversion
Area — Approximately 20,000 sq ft (1,858 m²)
Completion — 2026
Architecture and design — Ivy Studio
Design team — Gabrielle Rousseau, David Kirouac, Guillaume B. Riel, Philip Staszewski
Construction — Duquette Construction
Photography — Alex Lesage
Image sources — Ivy Studio, The Cool Hunter
Editorial adaptation — 01DES
Resource selection

0 downloads Rating 5

Access

0 / 600
0 Cmts
HotNewest
Summary
No summary yet
High-Res Project Images

High-Res Project Images

Format:jpg/pngImage Count:22Max Size:1.7MMin Size:382K
Related Content