RESIDENTIAL · MILAN
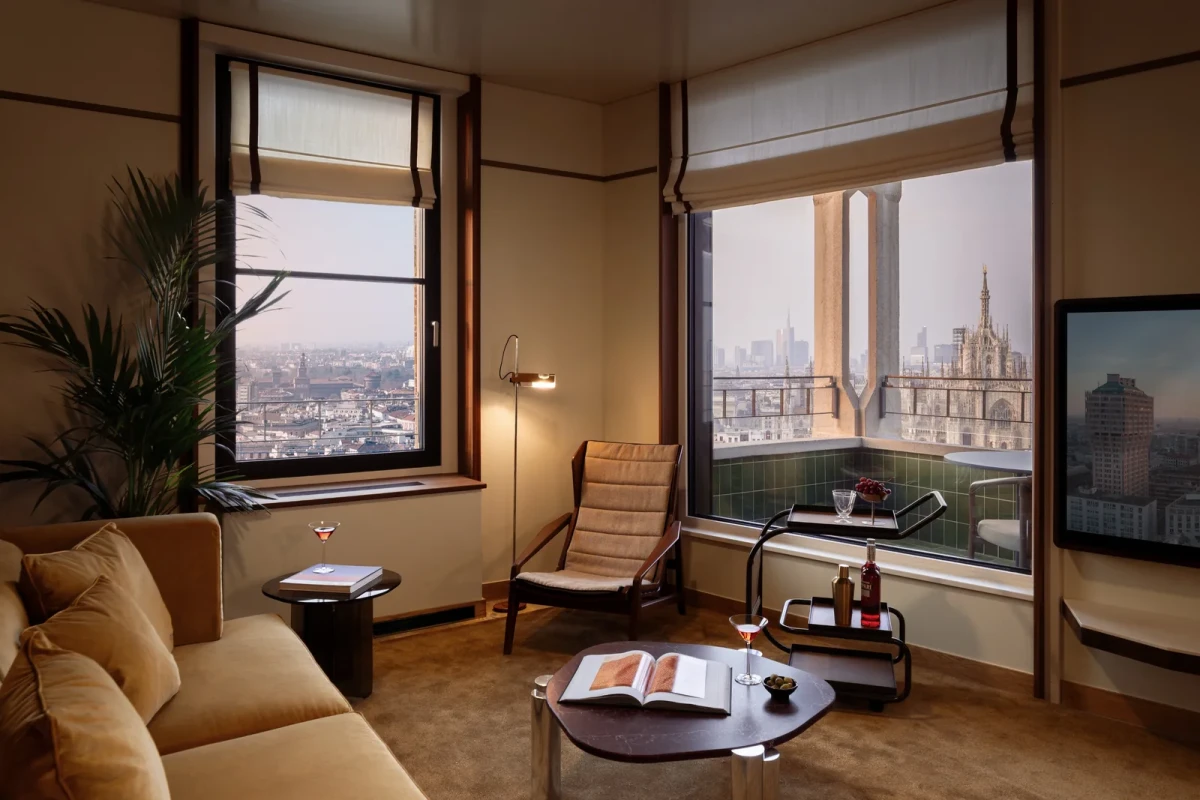
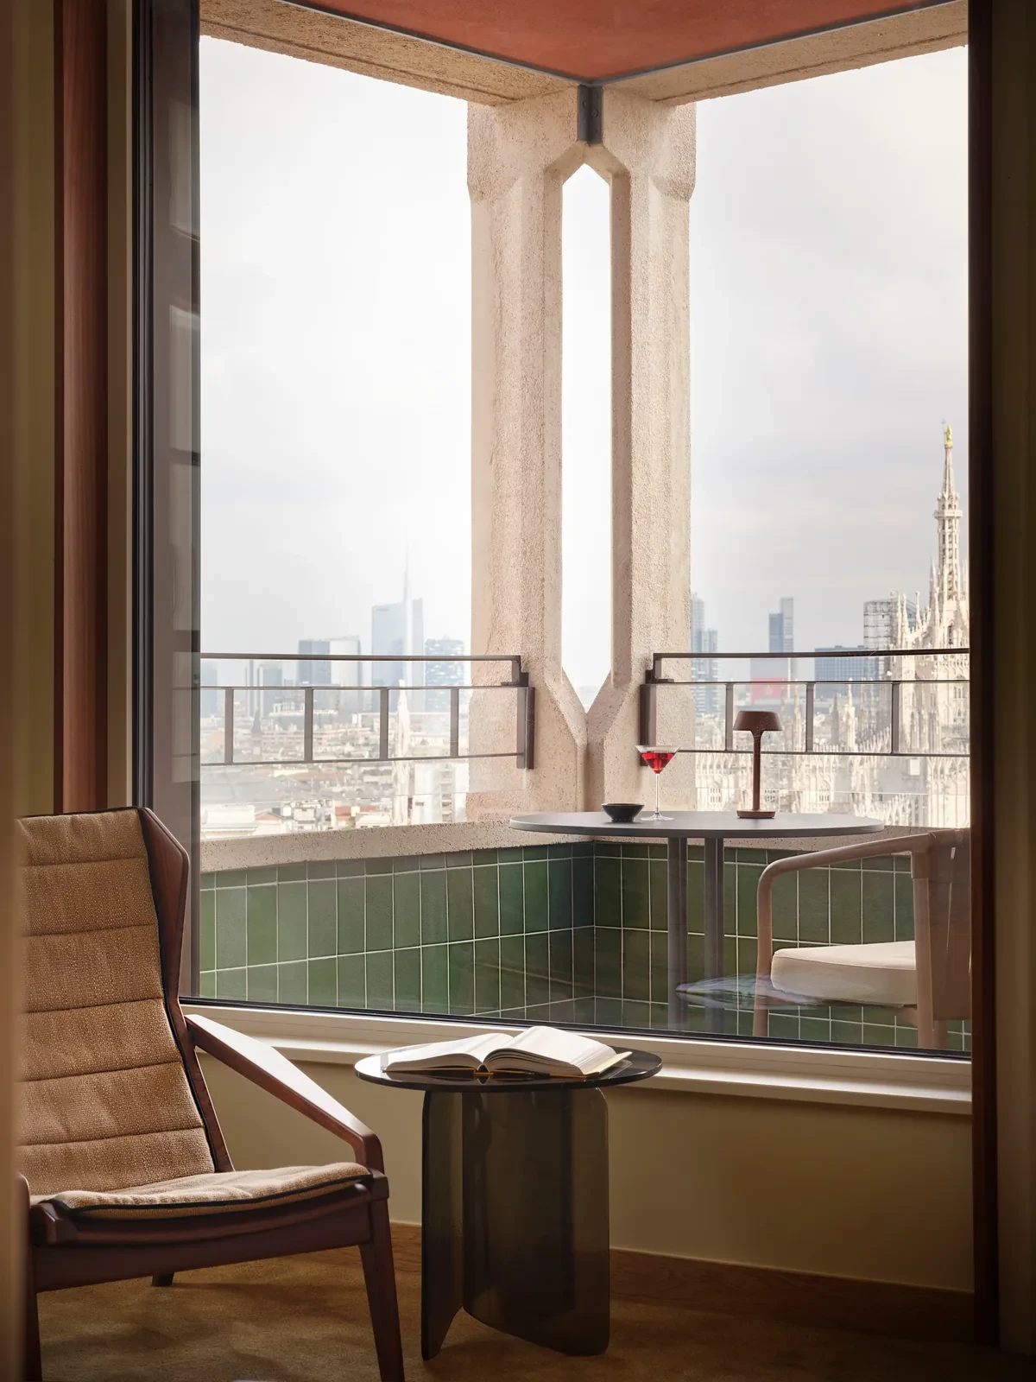
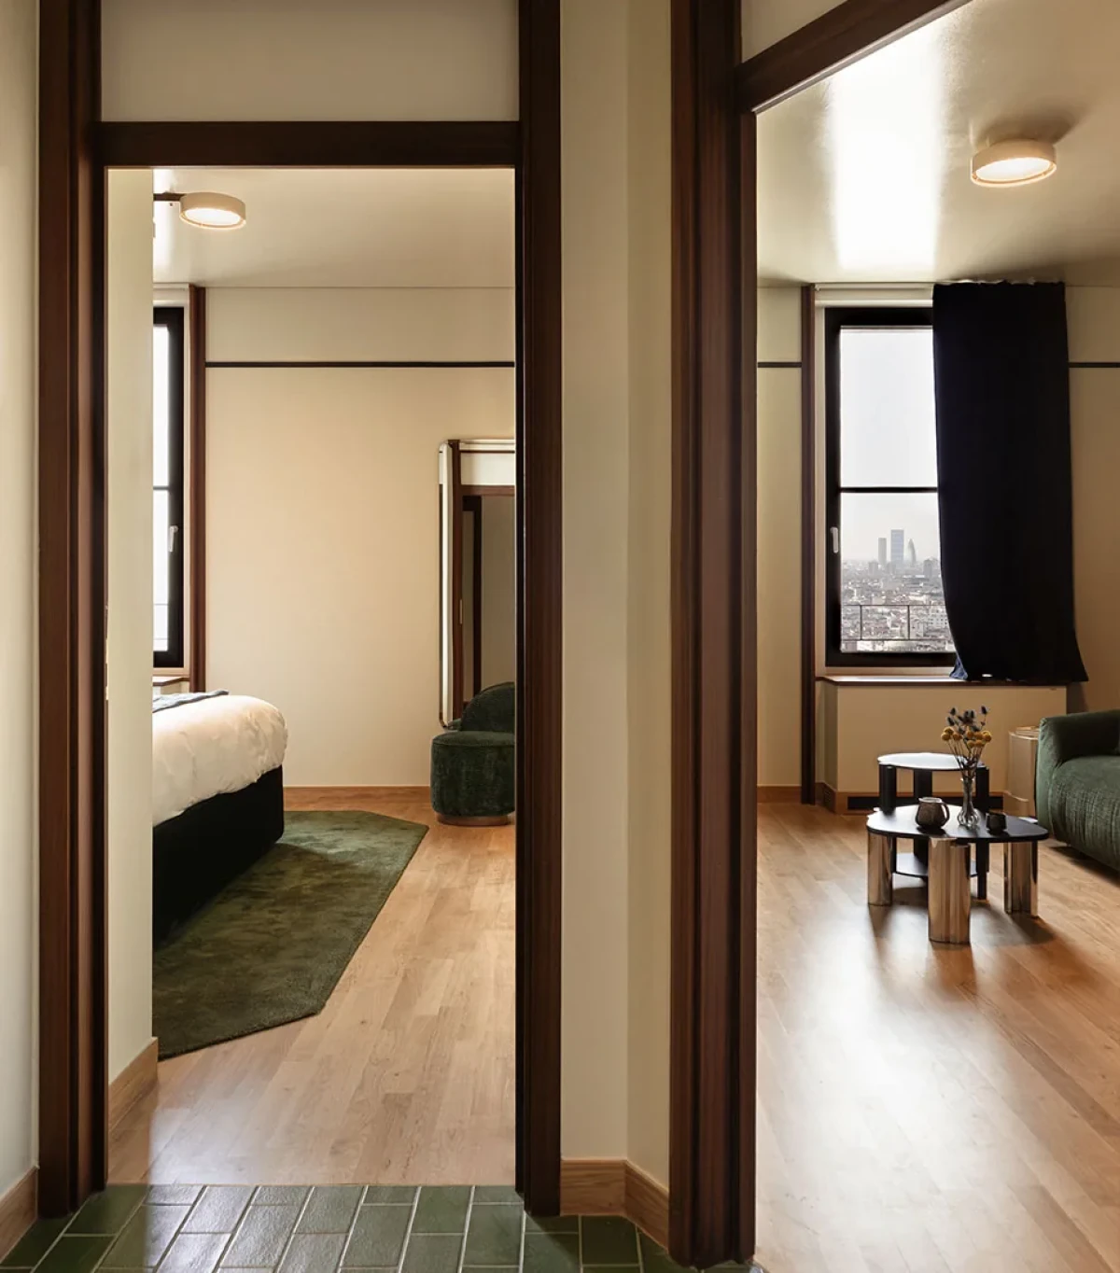
Looking out from an apartment window, the green tiles and concrete elements of Torre Velasca’s loggias appear before the rooftops of Milan beyond. For the interiors of this protected building, Matteo Thun & Partners retained the original doors, windows and loggias. Changes focused on the rooms themselves: opening up the kitchens, enlarging shower and wardrobe spaces, and furnishing the living areas with furniture and textiles.
Keeping the tower’s original windows and tiles
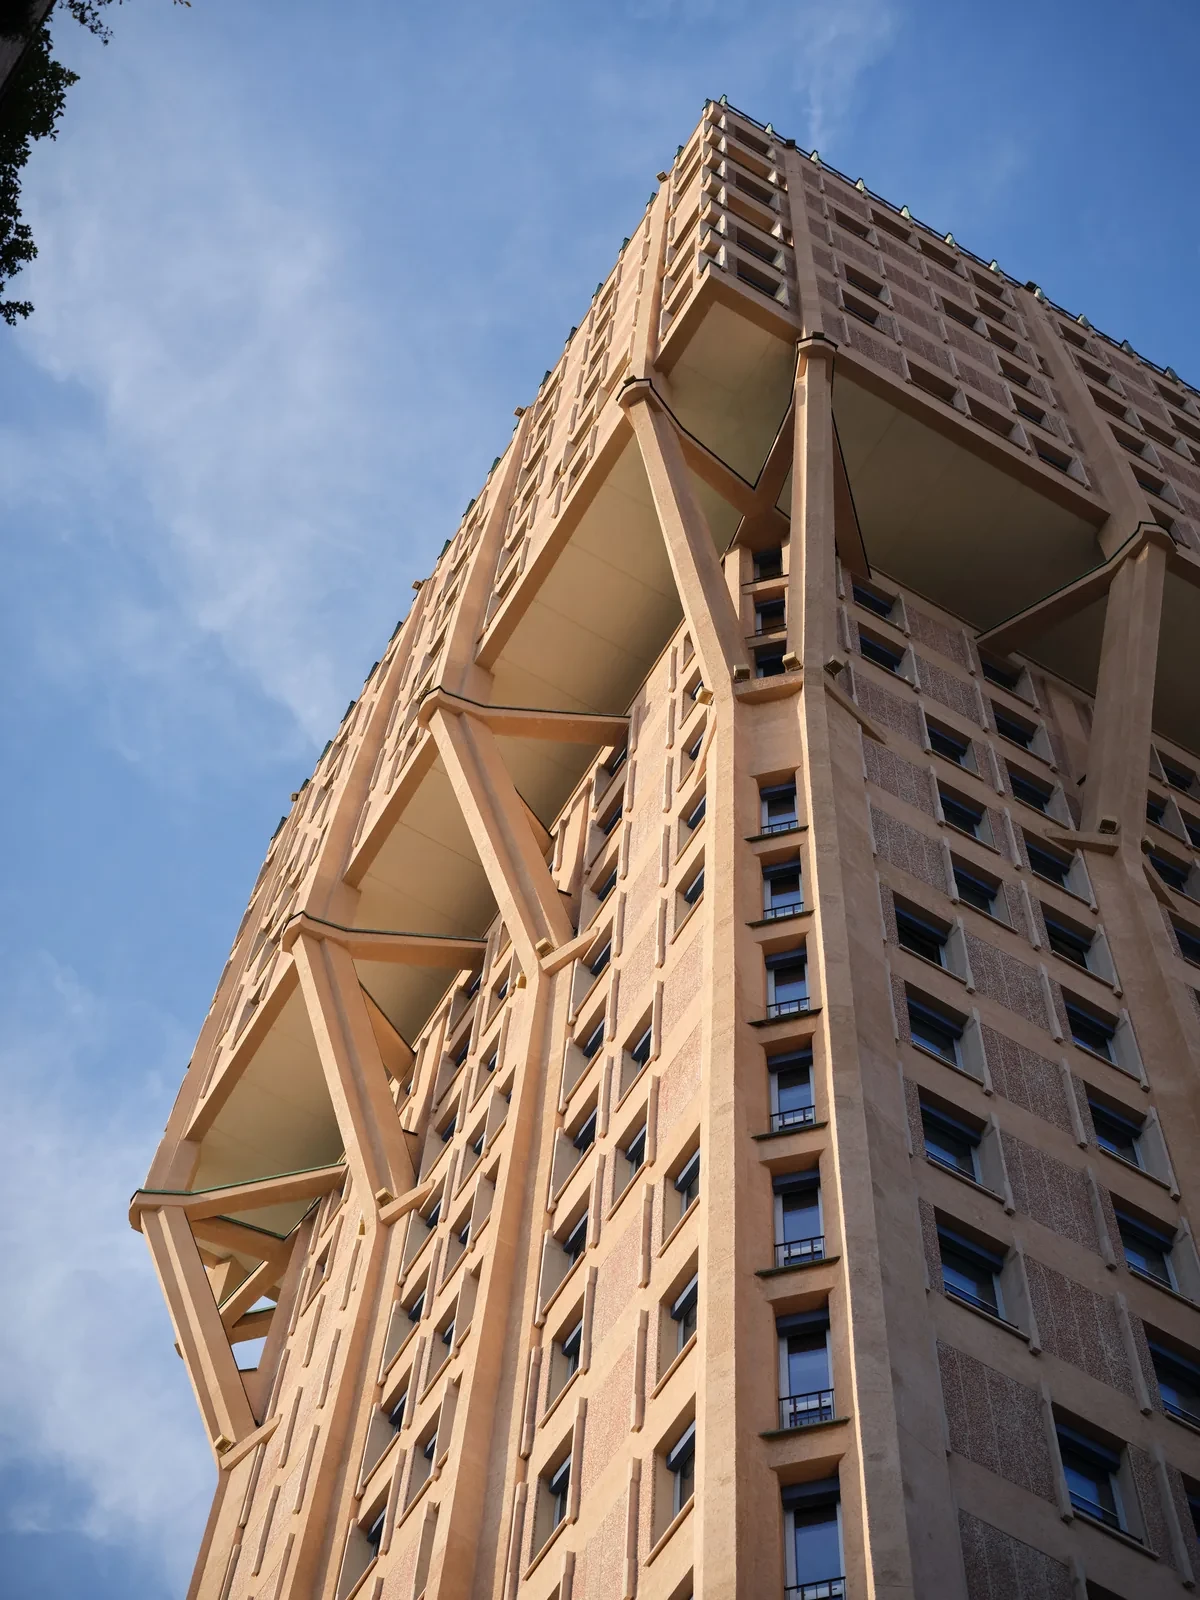
On Piazza Velasca in Milan, the project covers 72 apartments on floors 19–26, including suites, two-bedroom apartments and duplex penthouses for short- and long-term stays. The residences are scheduled to open in phases from autumn 2026.
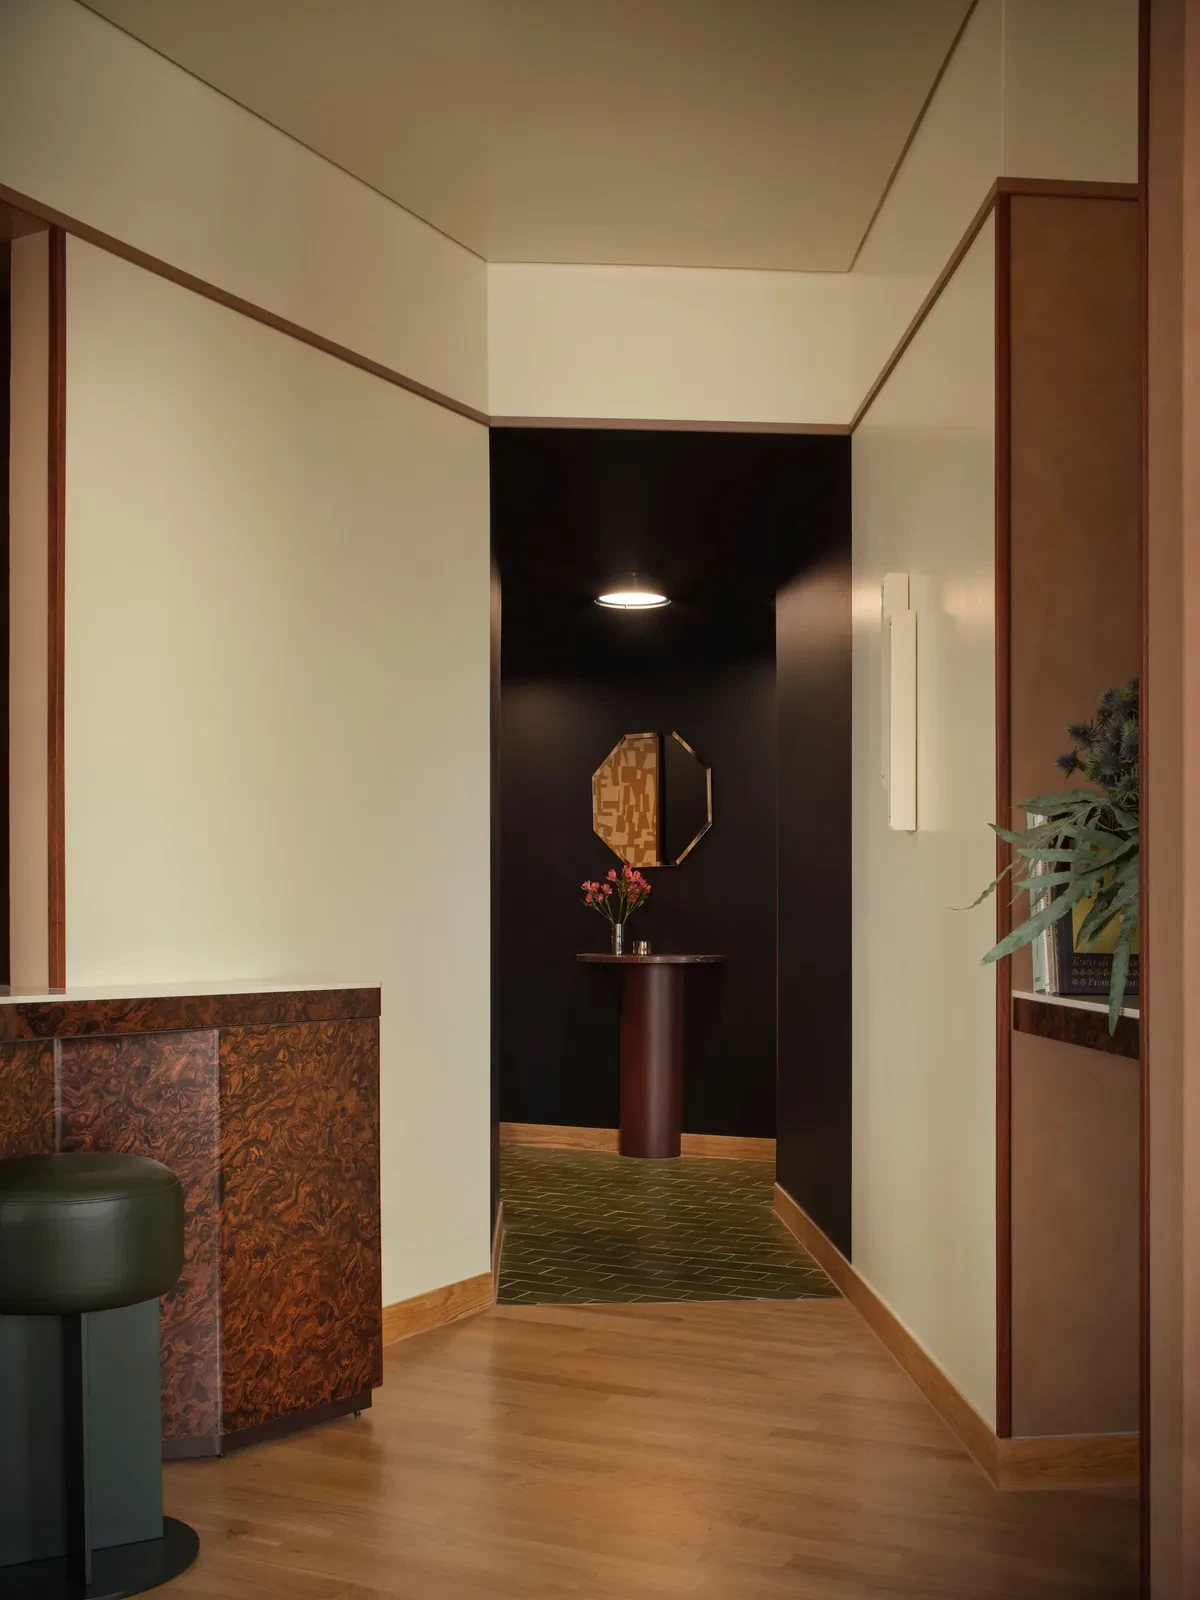
BBPR designed the original tower; Matteo Thun & Partners is responsible for this interior project. Original kitchen and bathroom tiles, doors, window frames and loggias have been retained. Within the low ceilings and compact rooms, glossy finishes reflect light, while revised layouts make room for larger showers and walk-in wardrobes.
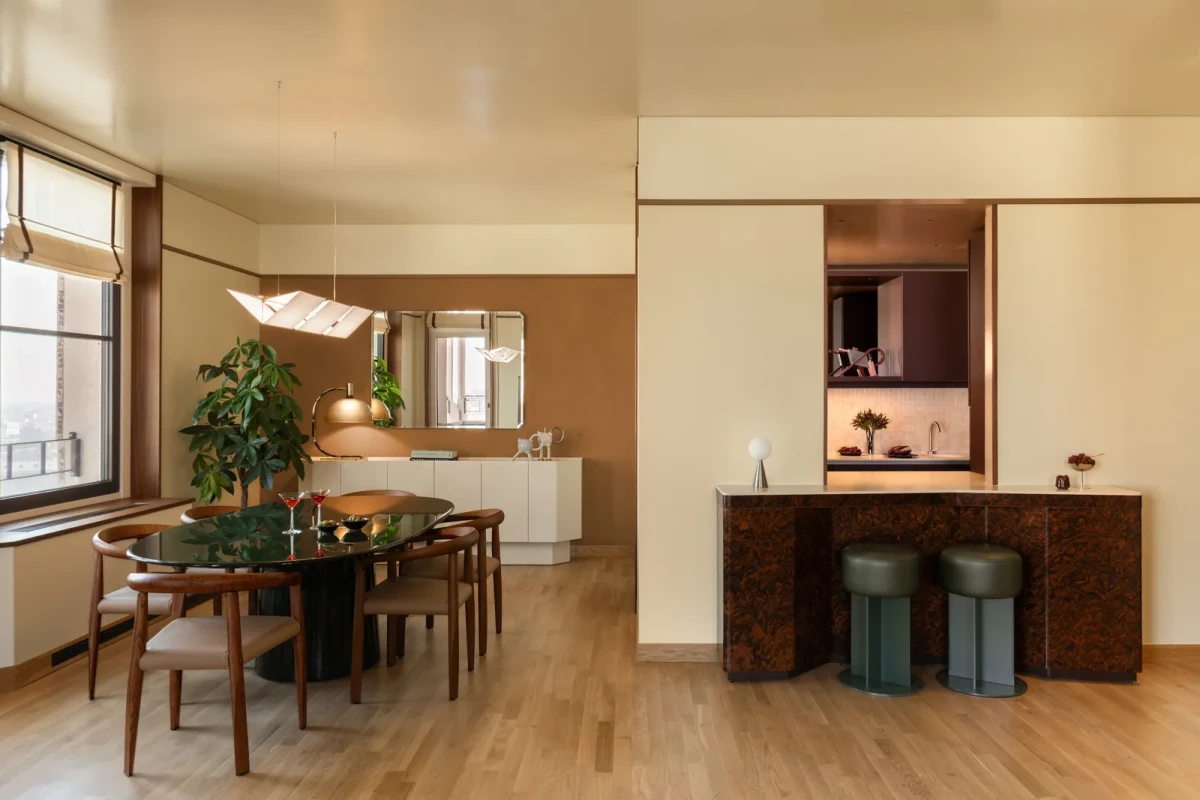
Opening the kitchen to the living room
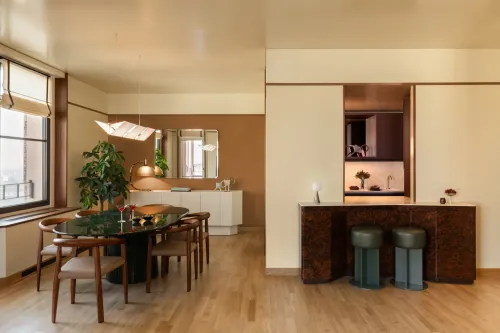
The wall between the kitchen and living room has been partially removed. Following discussions with Milan’s heritage department, the team obtained permission for the partial demolition and added a cocktail counter at the opening. This connects the two rooms and allows natural light into the kitchen.
The counter sits between the kitchen and living area, with green stools in front and a dining table alongside. The kitchen worktop is visible through the opening from the living area.
Continuing the tower’s pinks and greens
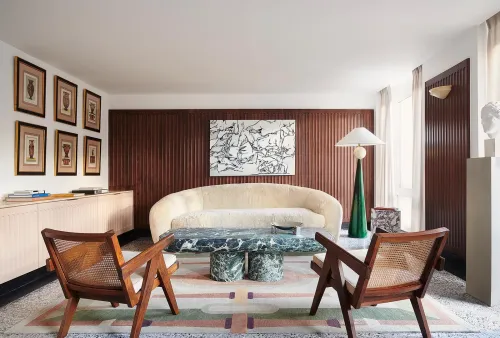
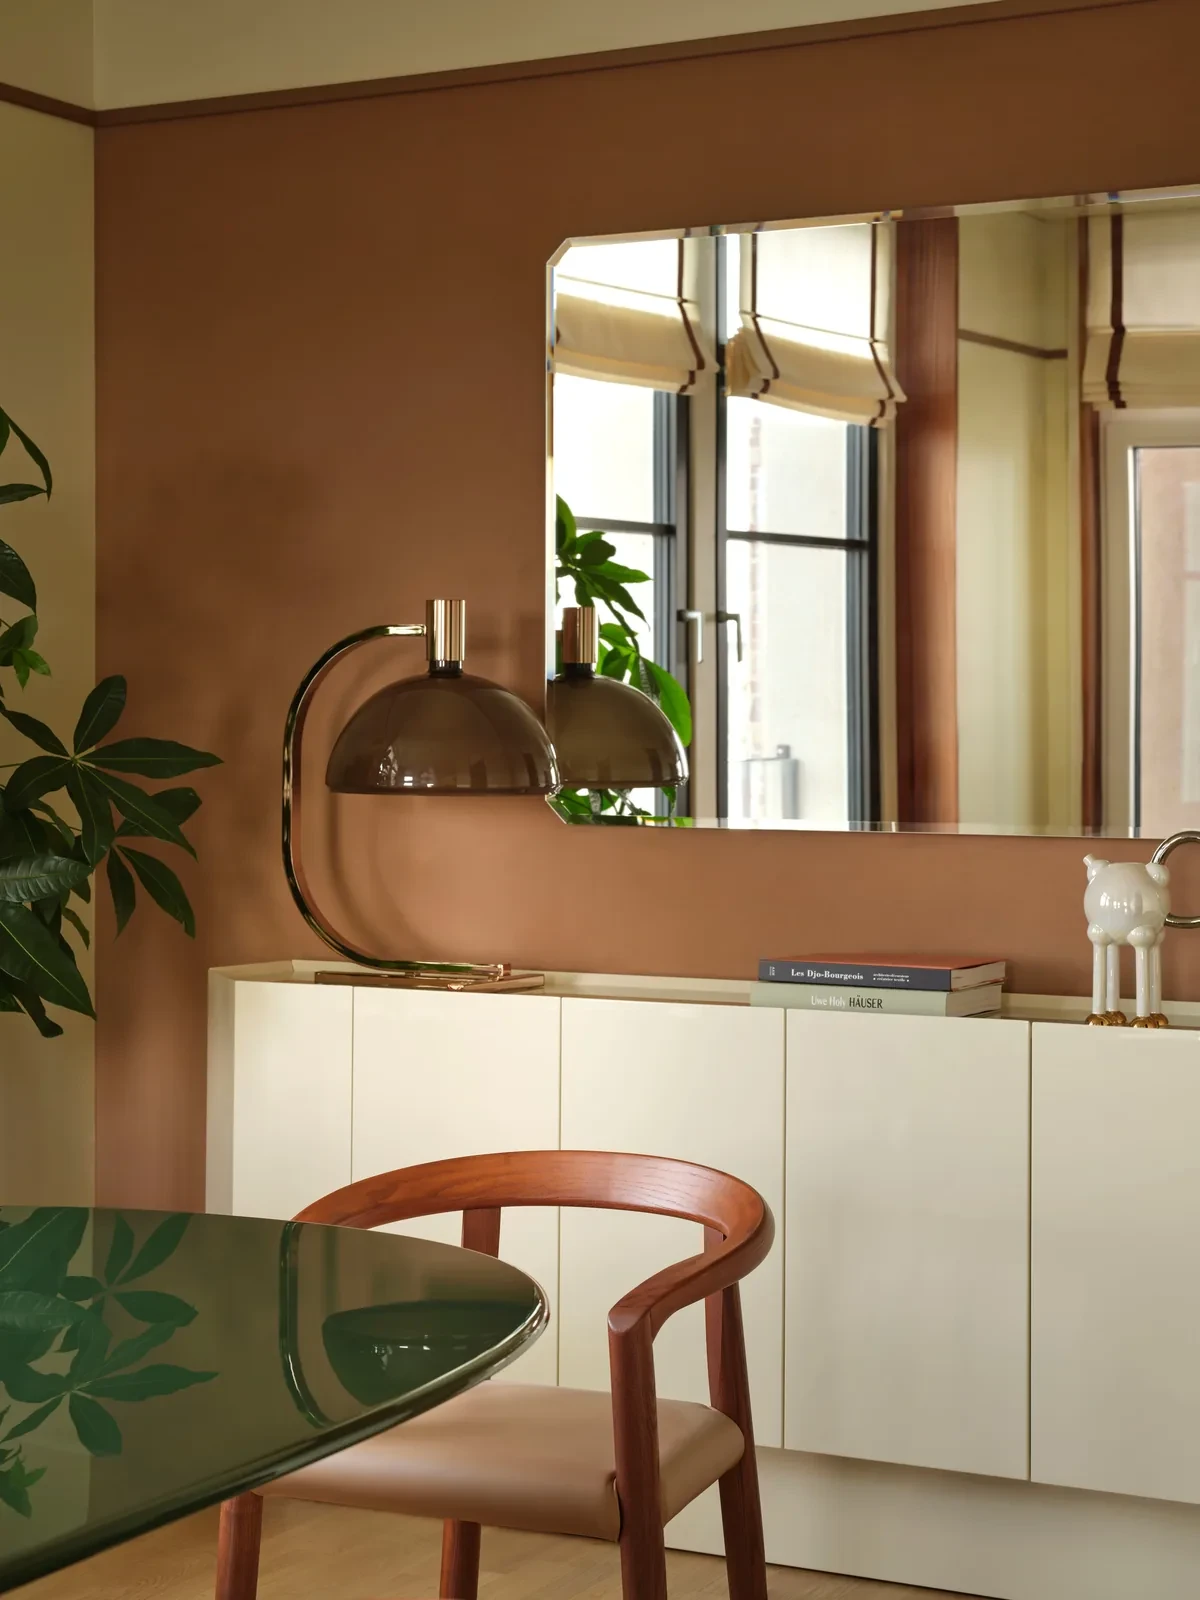
Custom Dedar velvet wallcoverings in the living rooms take their colour from the pink render of the tower’s façade. Molteni produced mustard-yellow sofas and coffee tables for the apartments. Other furniture includes pieces by Gio Ponti, Afra and Tobia Scarpa, and Cassina’s Utrecht armchair in blue felt with green stitching. The selection draws on Milanese design from the 1950s to the 1980s.
Matteo Thun & Partners designed the wardrobes, headboards and bedside tables, which are made by Italian manufacturers. Oluce lights come in special colours matched to the building’s existing palette, with bespoke wall lights at the bathroom vanities. The studio’s work also includes the reception, lobby and corridors at the rear of the ground floor.
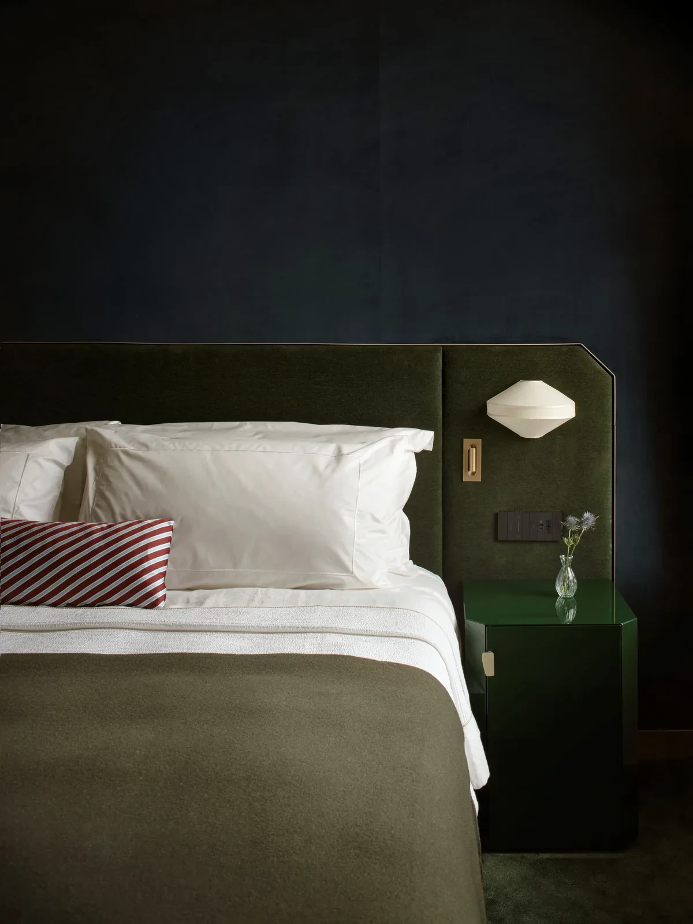
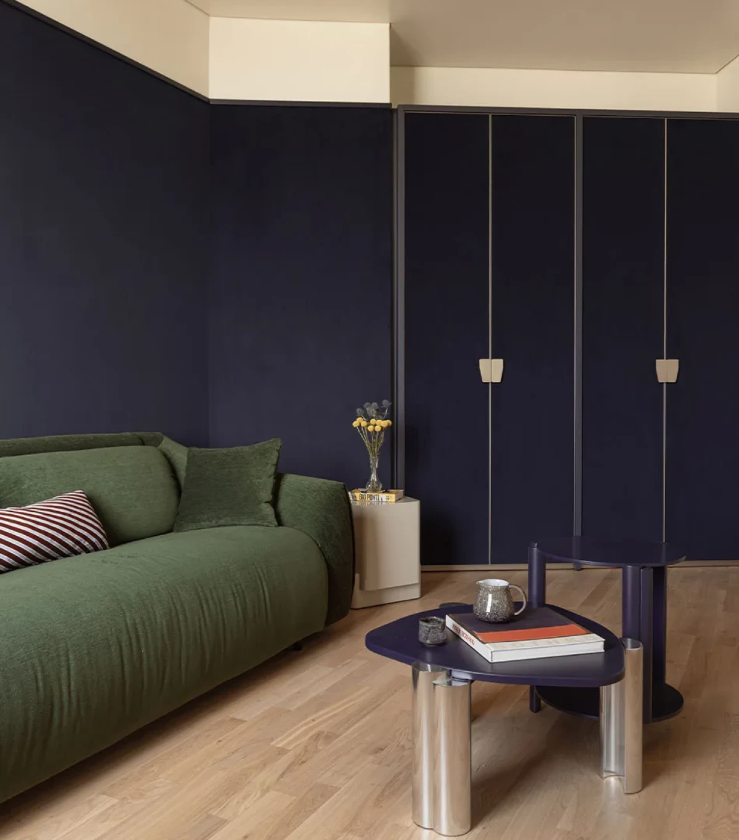
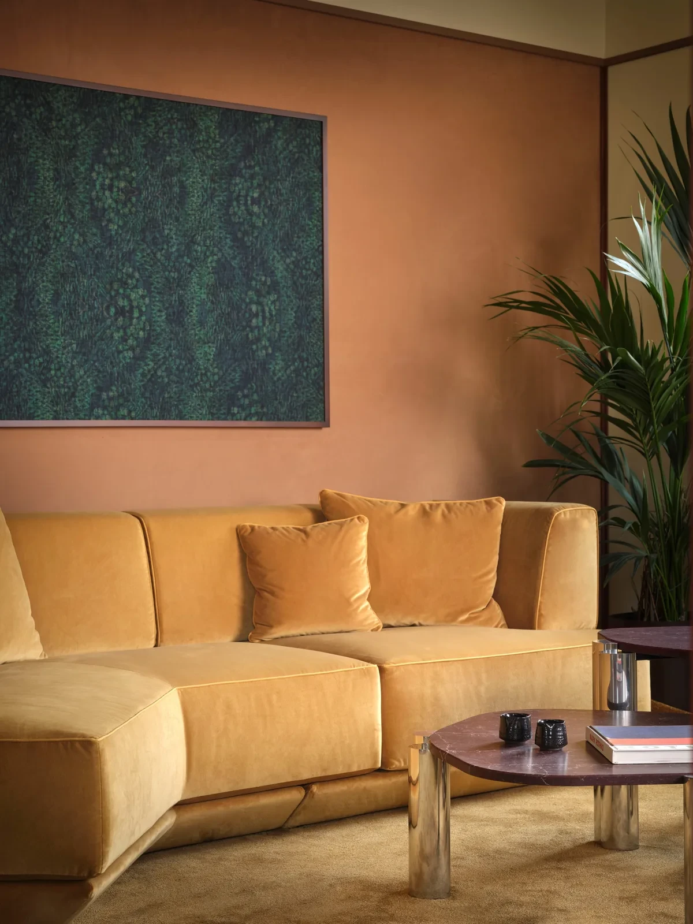
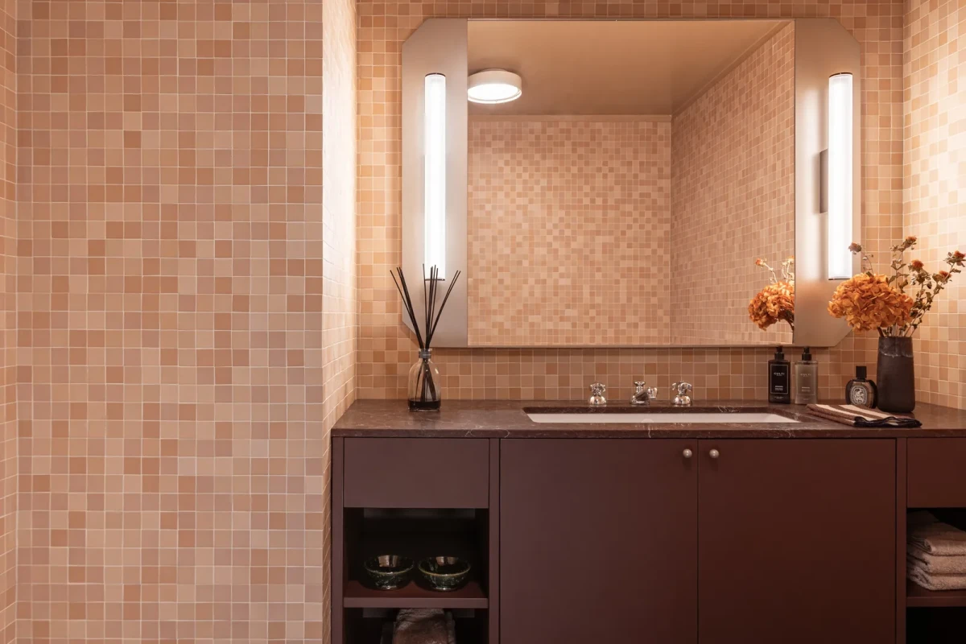
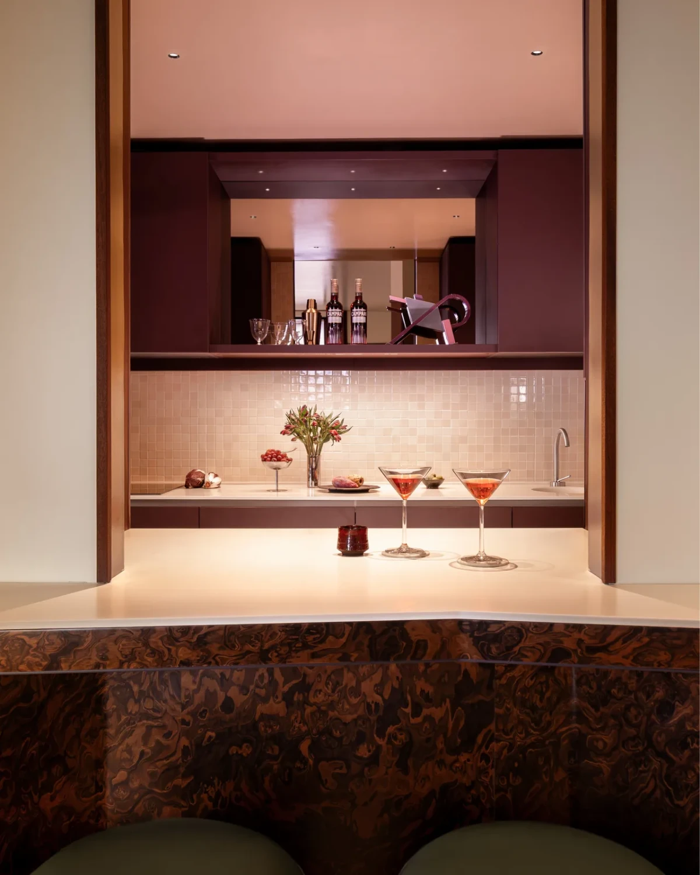
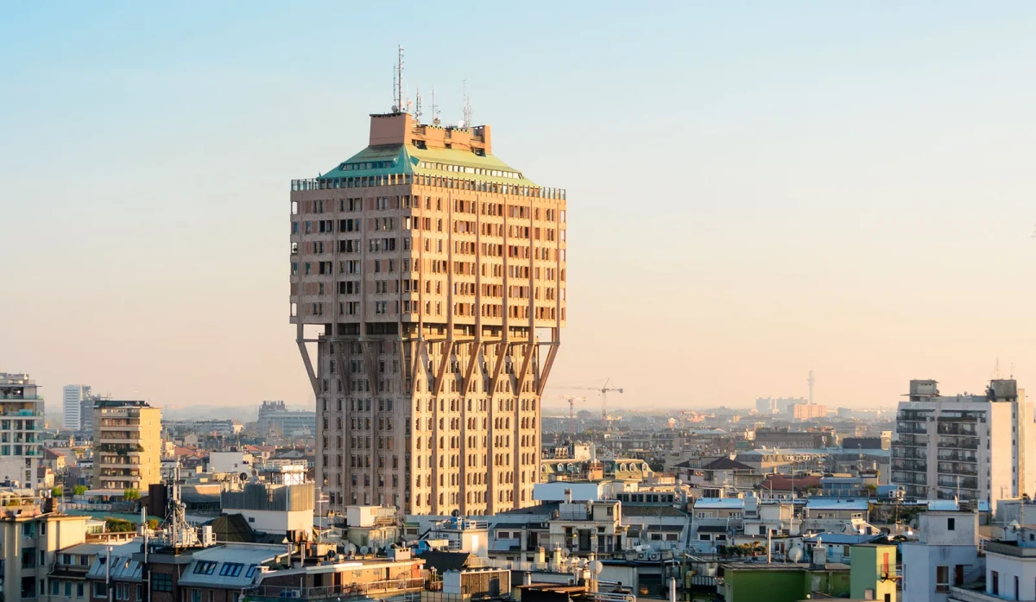
The original doors, windows, loggias and tiles remain in the apartments, with local adjustments to the kitchens and bathrooms. New wallcoverings take their colour from the tower’s façade, while the furniture draws on Milanese design from the 1950s to the 1980s.
Project credits
Project — Torre Velasca Residences Milan
Location — Piazza Velasca, Milan, Italy
Type — Apartment interior renovation
Interior design — Matteo Thun & Partners
Original architecture — BBPR
Scope — 72 apartments, floors 19–26
Opening — Phased opening from autumn 2026
Furniture — Molteni, Cassina and other Italian design furniture
Textiles and wallcoverings — Dedar
Lighting — Oluce and bespoke wall lights
Photography — Ester Zanus, Alberto Strada (credited photographs)
Image sources — Archilovers, Matteo Thun & Partners
Editorial adaptation — 01DES