Treehouse Apartment: An indoor treehouse in 100 m²

Pub Upd
1

RESIDENTIAL · SARAJEVO

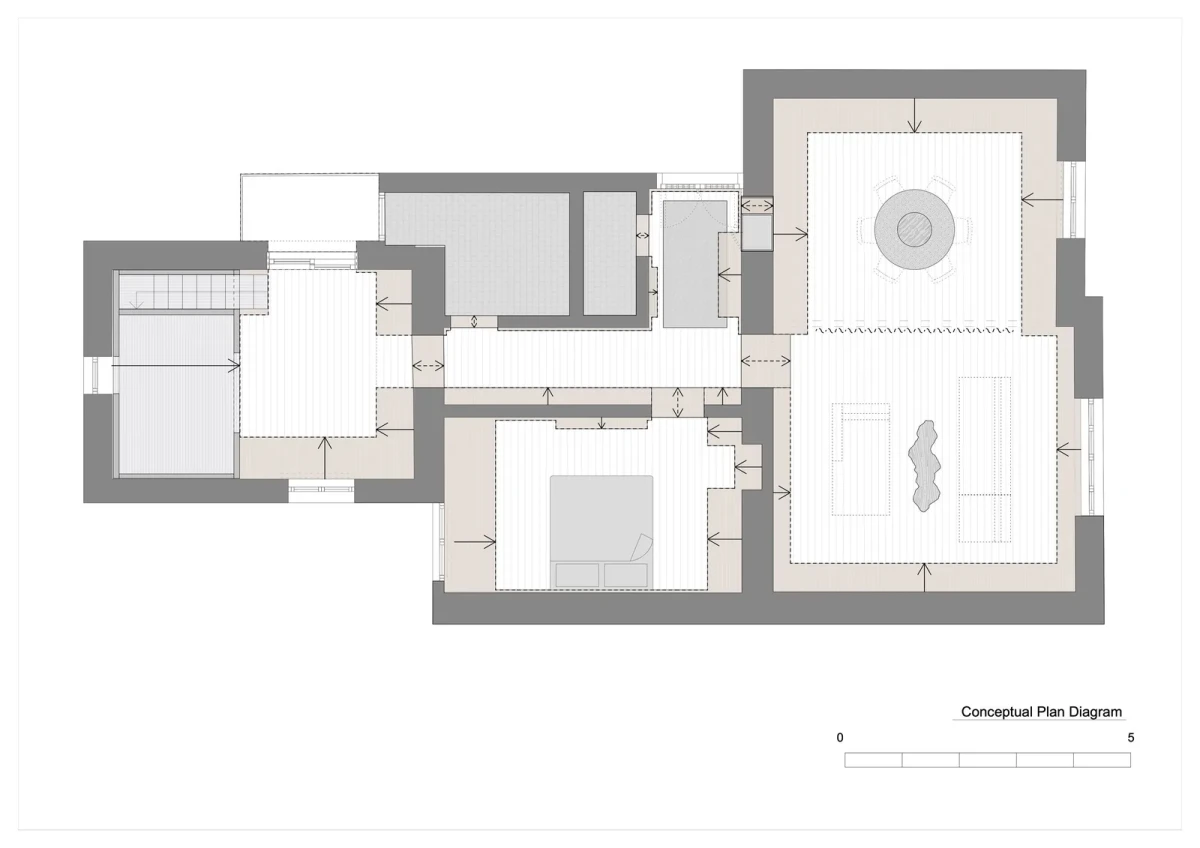
A small timber playhouse stands inside the children’s room of this 100 m² apartment. Stairs are tucked behind its wooden walls, which have circular and square openings, and a desk sits beside the window. Designed by Projekt V Arhitektura for a young family, Treehouse Apartment is in Sarajevo, the capital of Bosnia and Herzegovina. The renovation uses the apartment’s generous ceiling height to add an upper platform in the children’s room. The children’s area occupies the western end of the hallway, with the kitchen, dining and living spaces to the east.
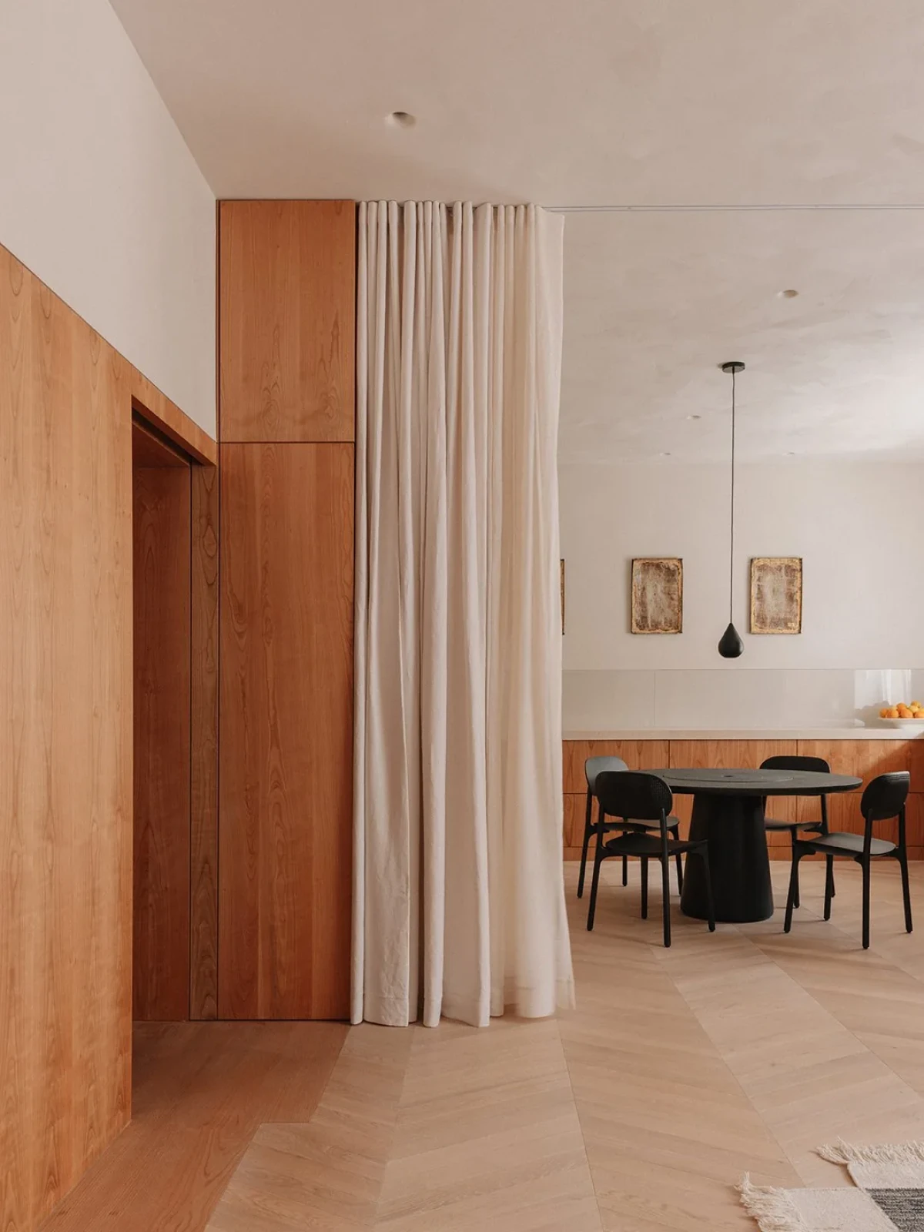
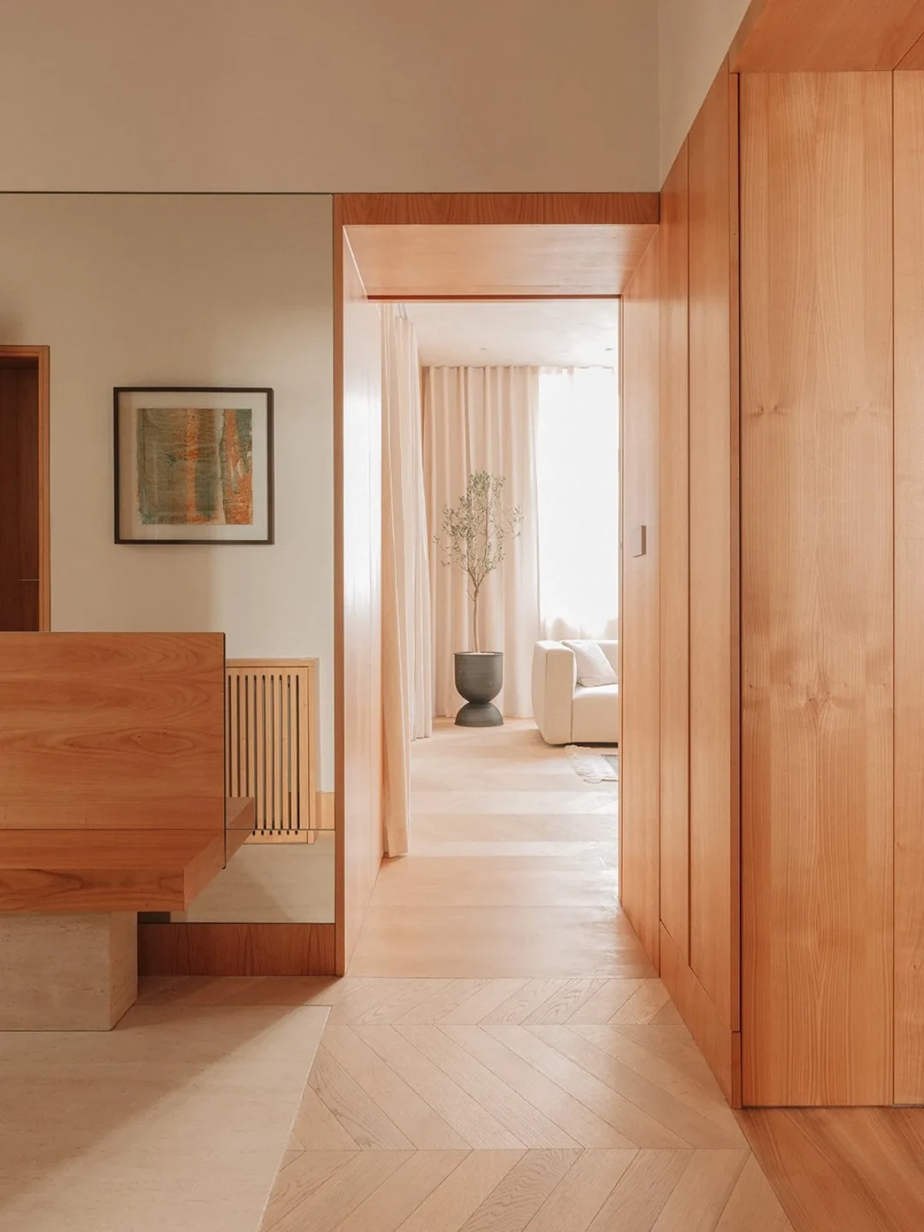
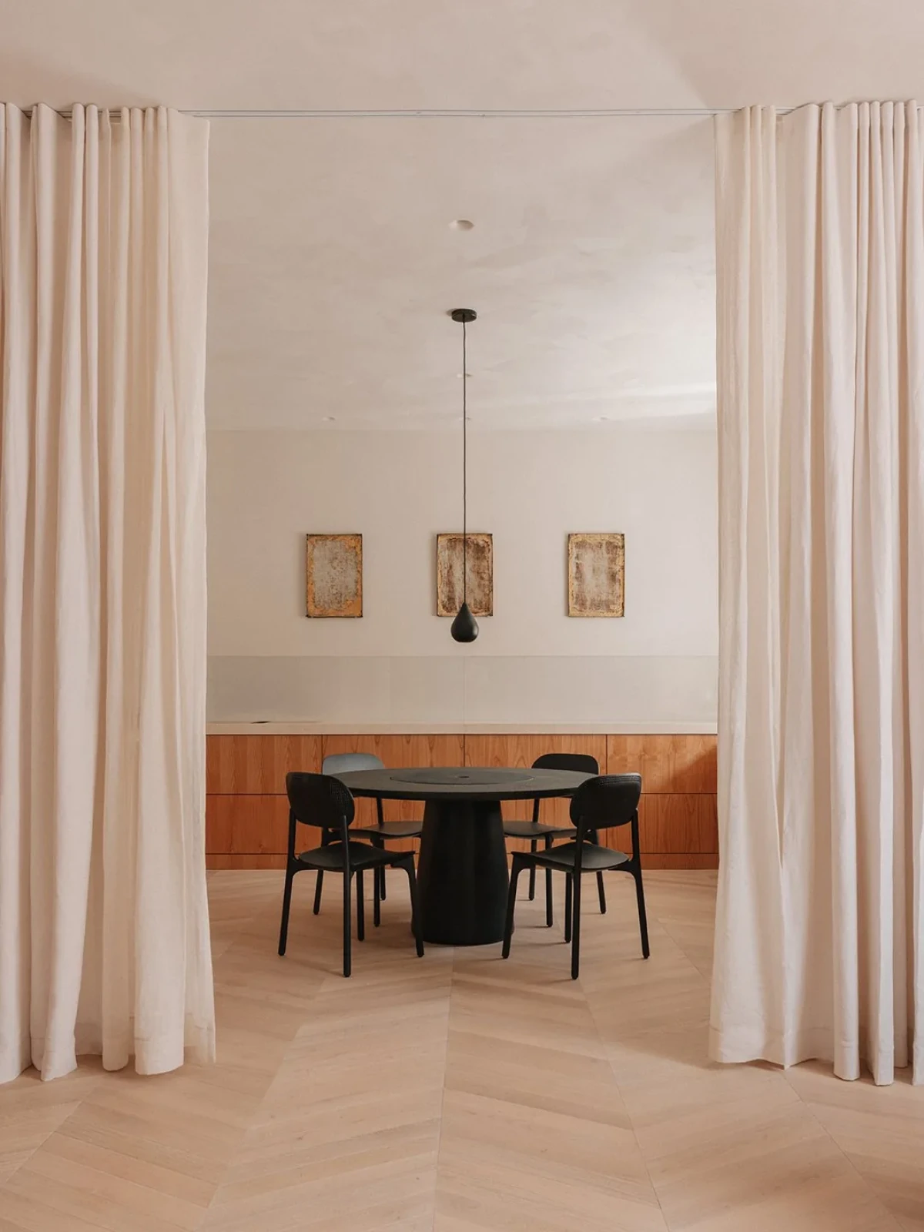
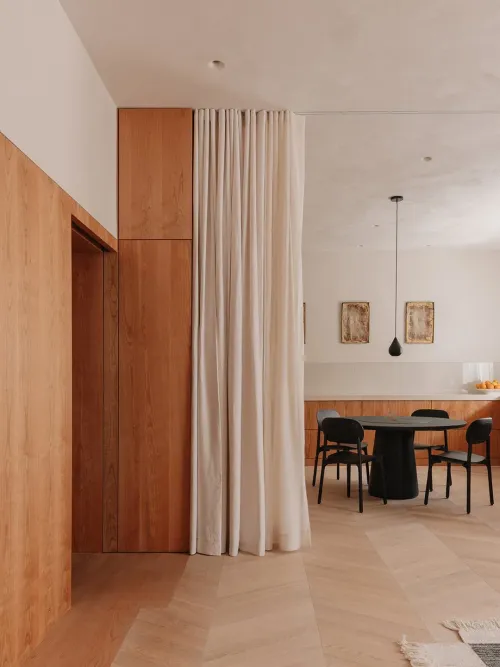
Pale curtains hang beside a timber-lined opening, with a dining table and chairs visible beyond
Pale curtains hang beside a timber-lined opening, with a dining table and chairs visible beyond.

Wood-lined routes between rooms

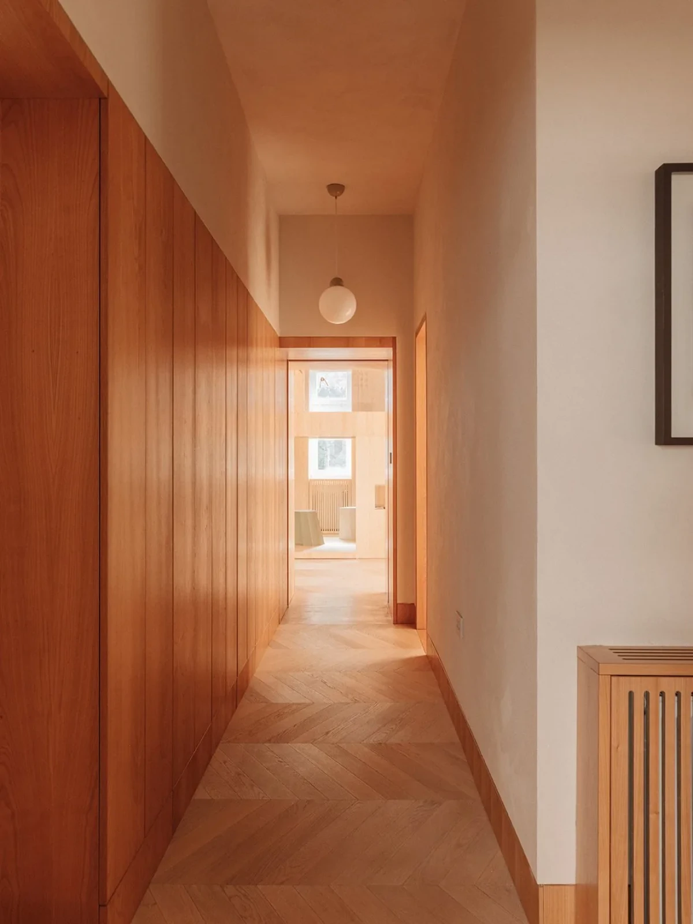
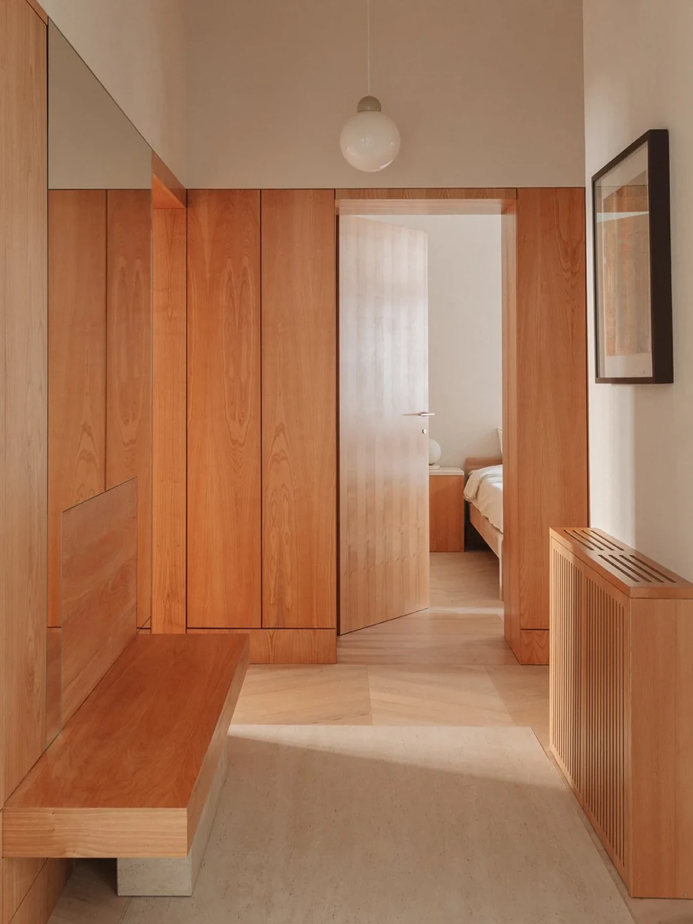
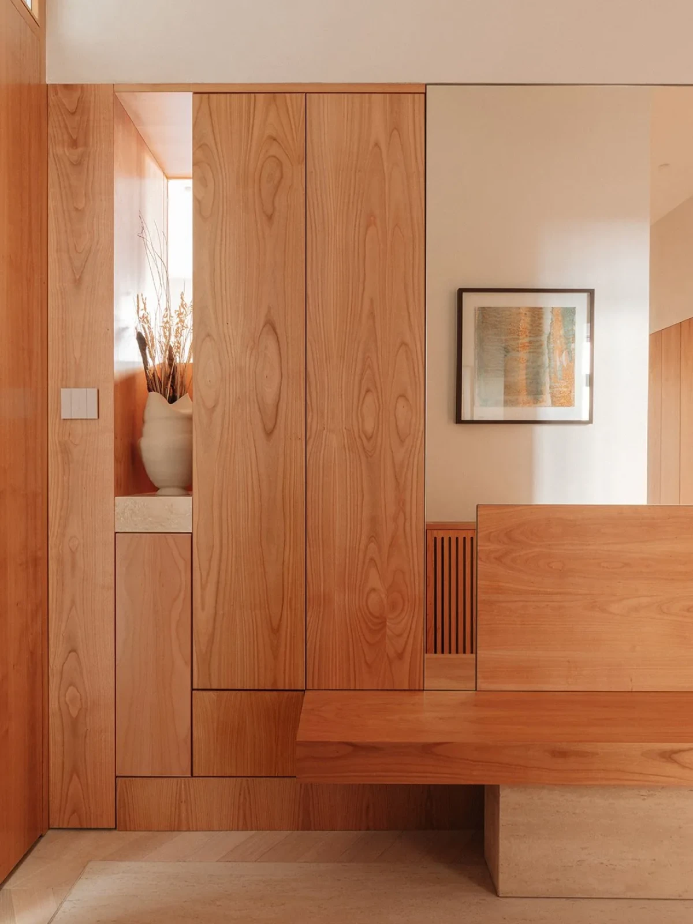
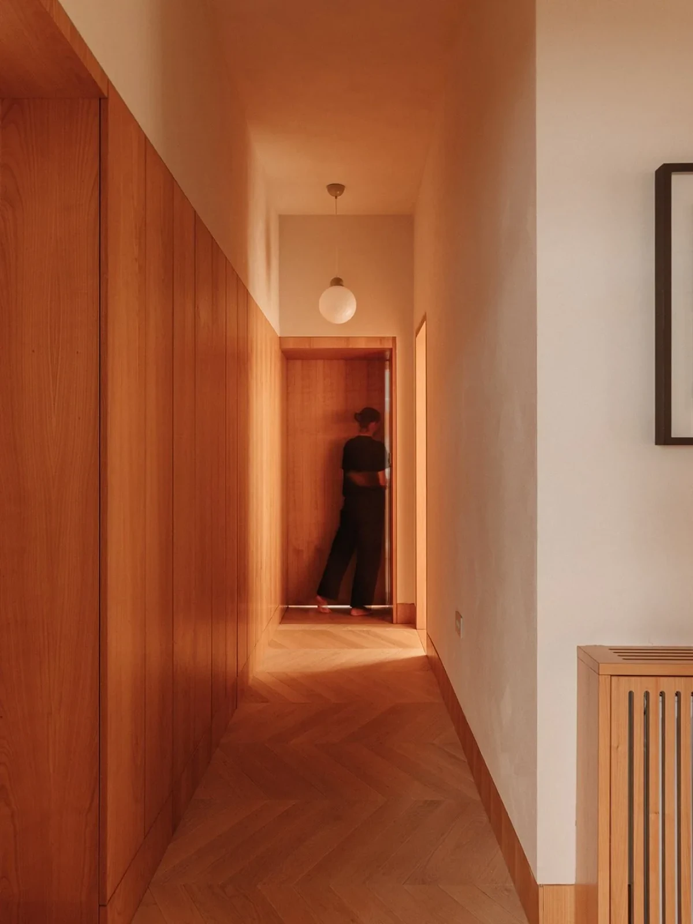
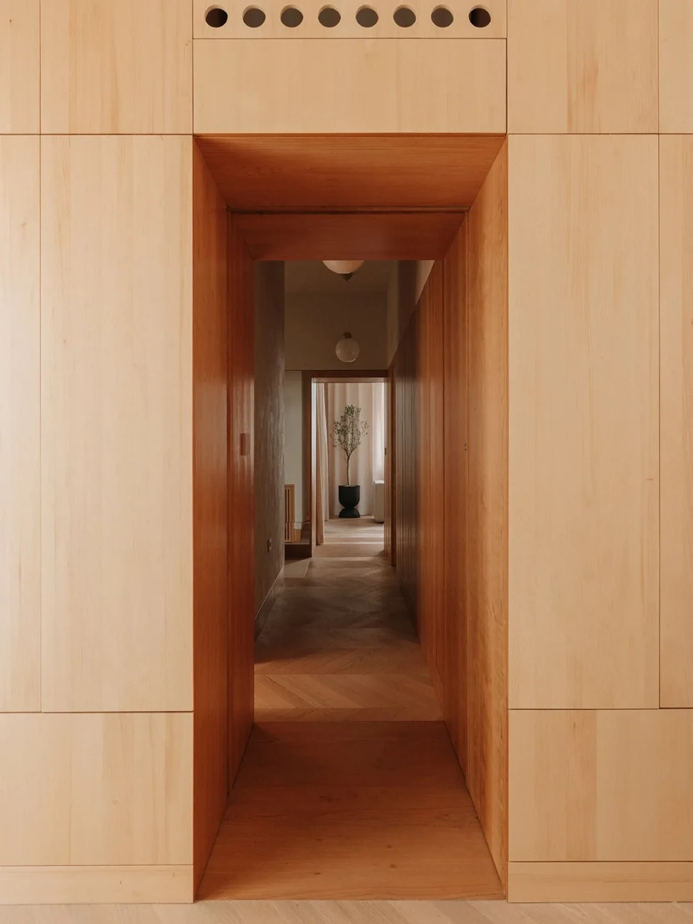
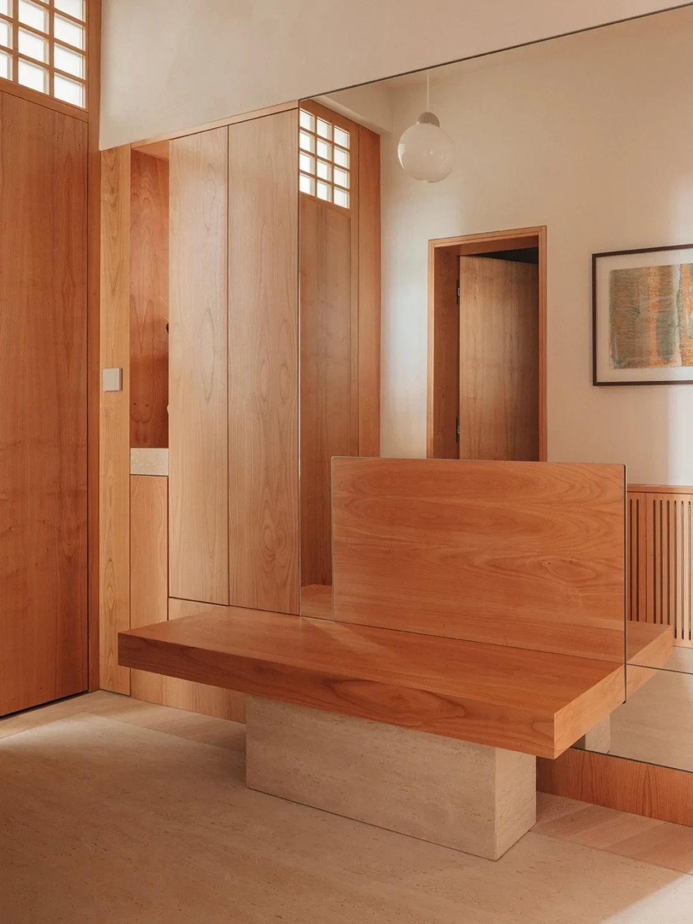
Cherry veneer rises from near floor level to cover wall panels, kitchen units, storage cupboards and benches at different heights. Along the hallway, cabinet fronts meet door openings, and the top of the timber lining follows a consistent height of approximately 2.1 metres. The remaining wall surfaces are finished with clay paint.

The hallway leads to the children’s treehouse at one end and the adults’ living area at the other. Sliding pocket doors open up or separate these areas, while openings between rooms admit light into the hallway. Storage and seating line the walls, leaving the centre clear for circulation.
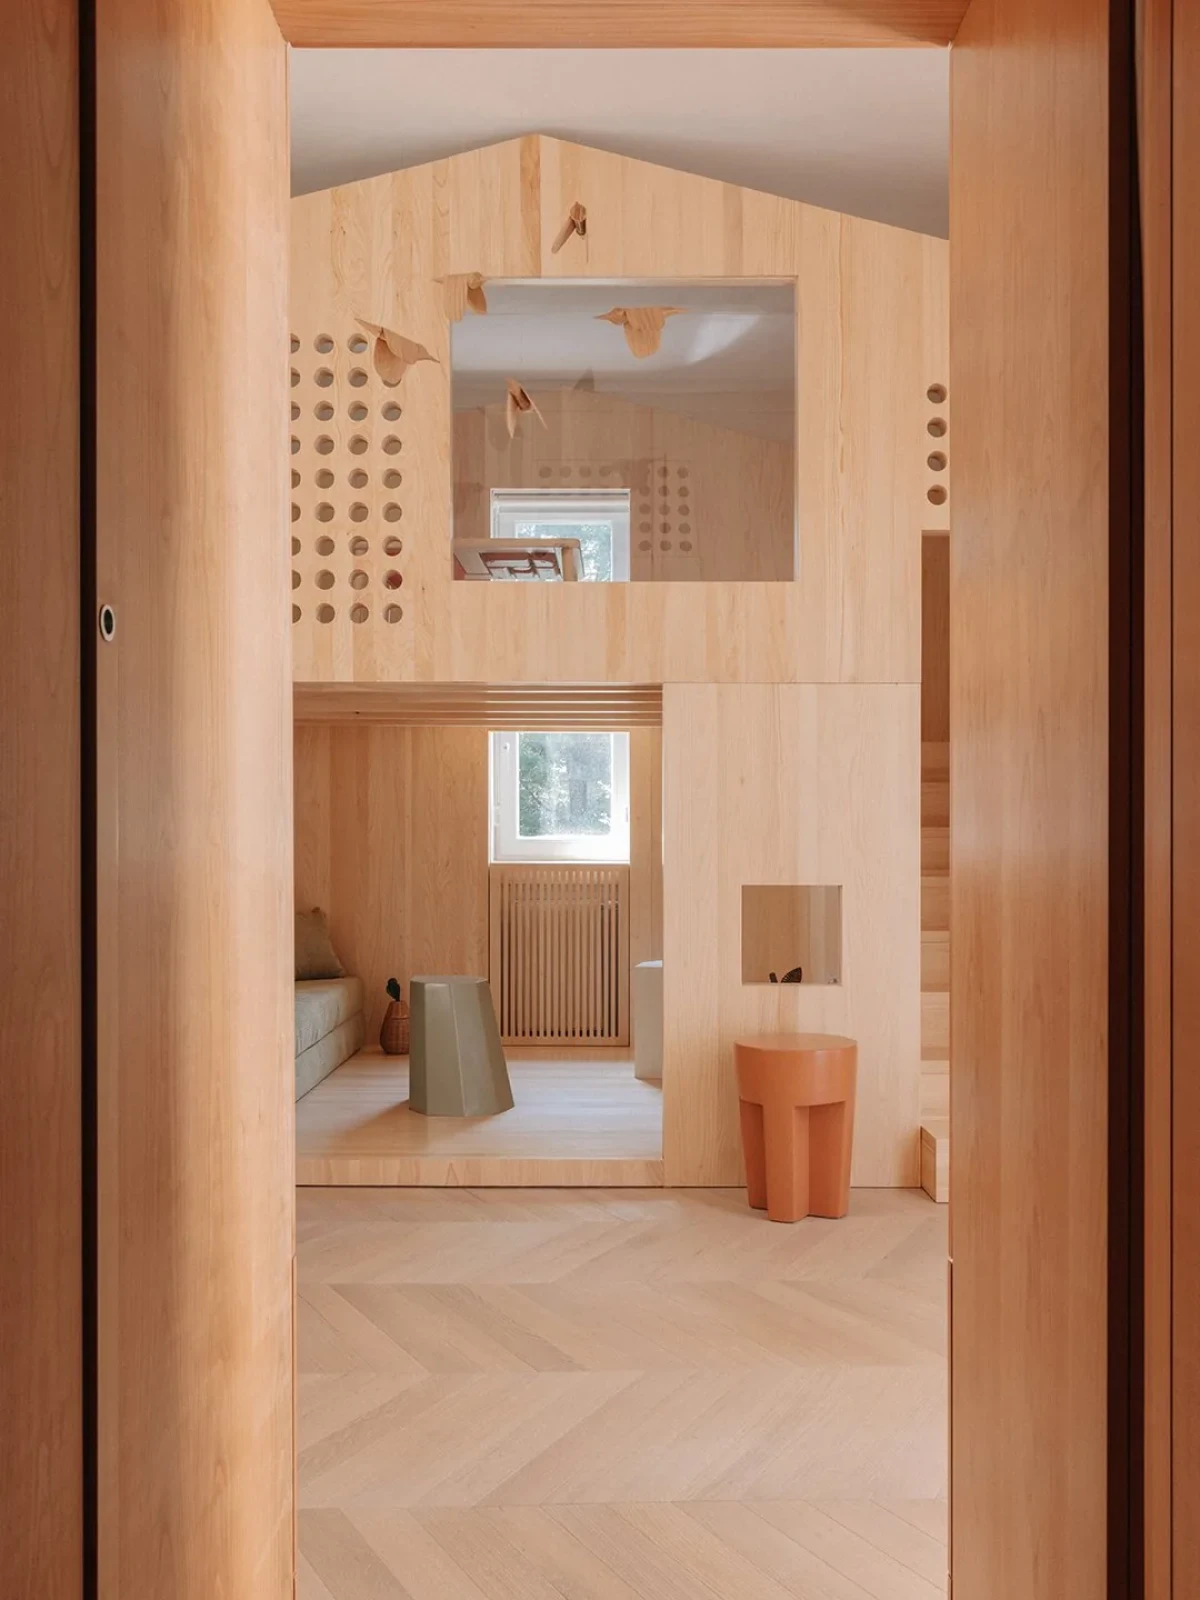
A doorway frames the timber playhouse and its upper platform, with circular and rectangular openings in the wooden walls
A doorway frames the timber playhouse and its upper platform, with circular and rectangular openings in the wooden walls.
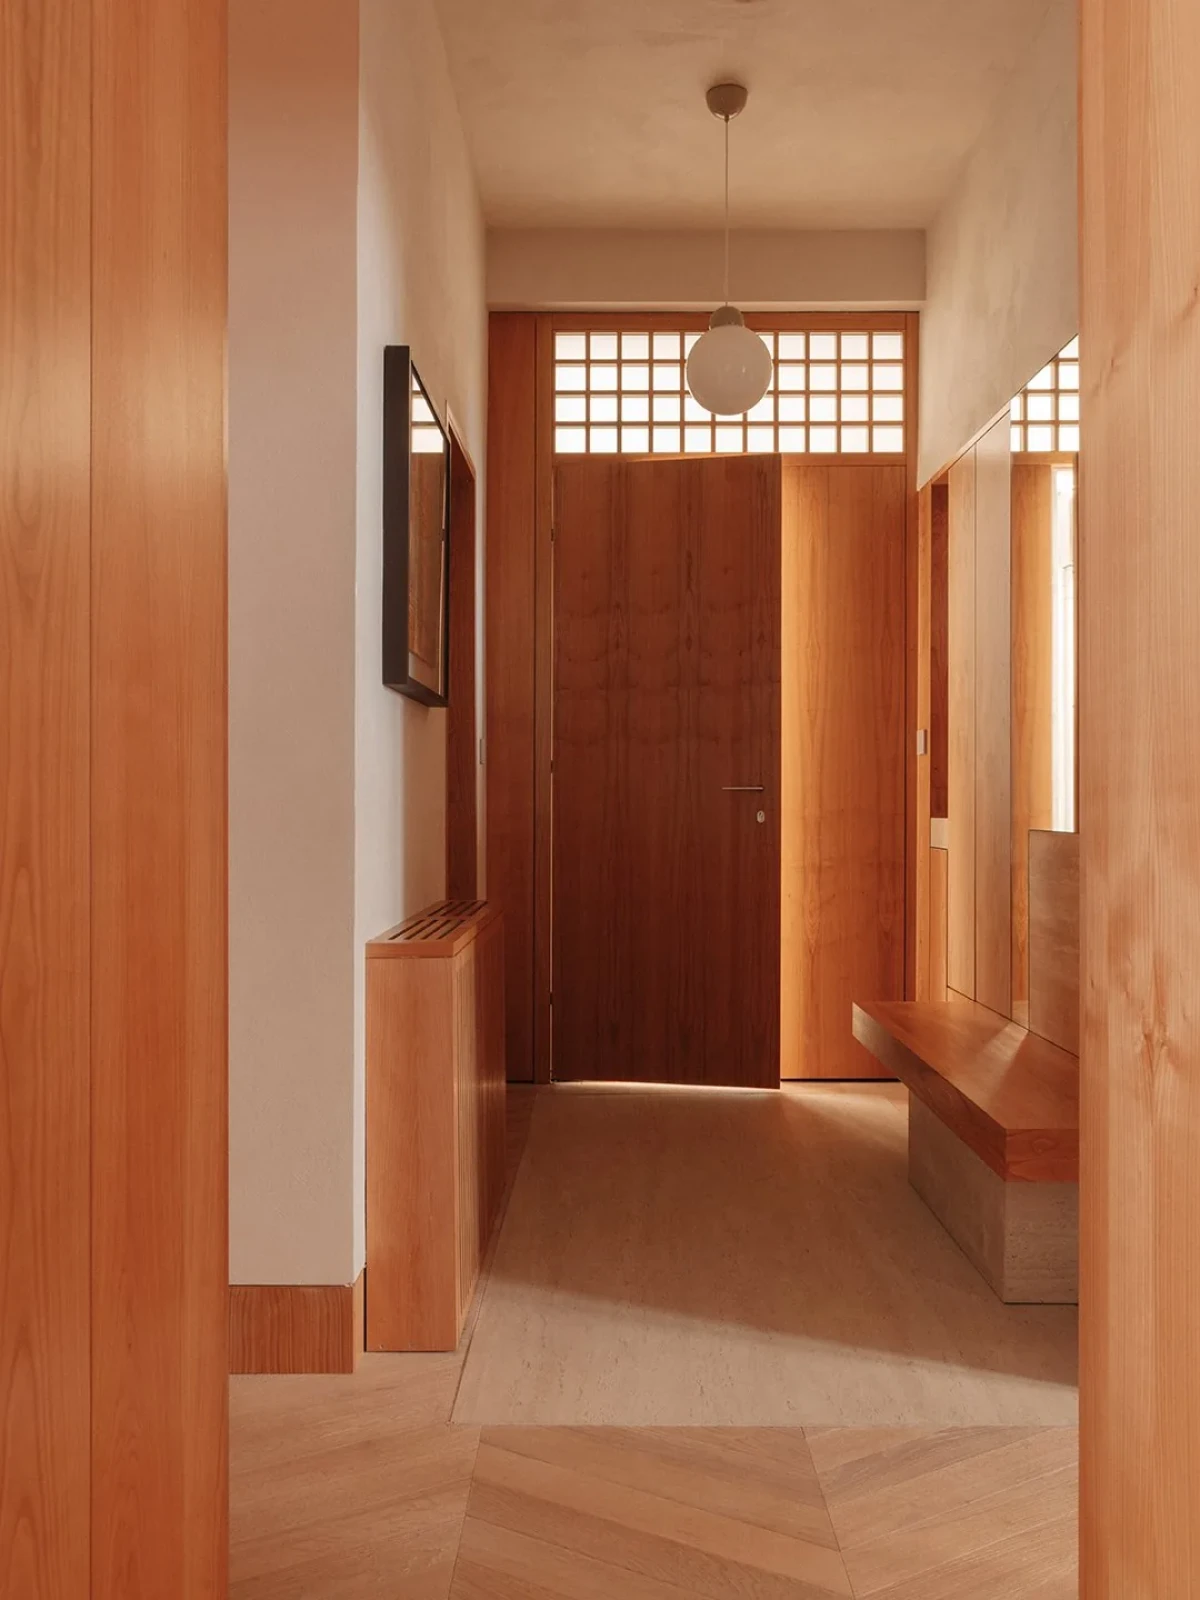
A timber bench sits in the hallway, backed by wood lining that meets the doorway
A timber bench sits in the hallway, backed by wood lining that meets the doorway.
Timber door openings line up along the hallway, with a bench to one side
Timber door openings line up along the hallway, with a bench to one side.

An upper platform in the children’s room

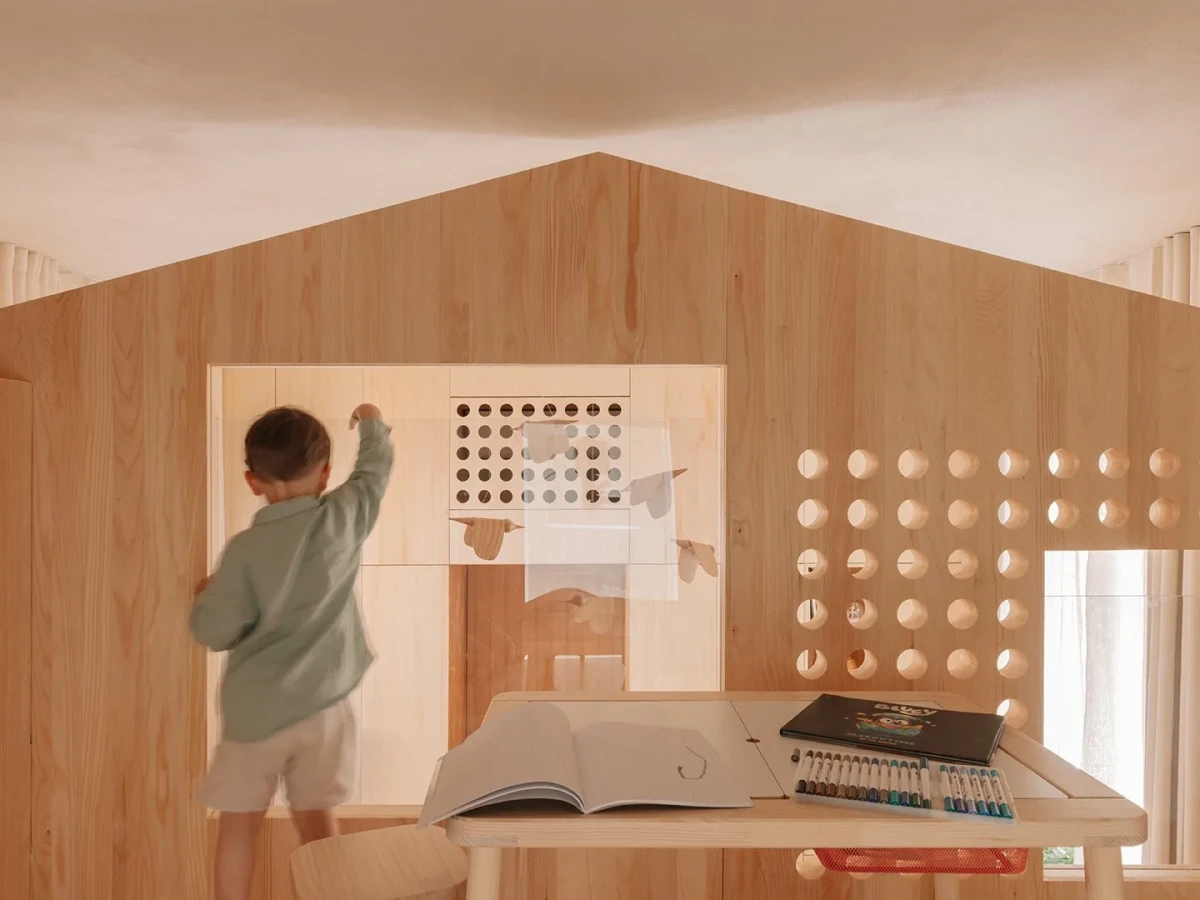
The treehouse occupies the western end of the apartment, facing the courtyard. The team worked with Bosnian timber manufacturer Krivaja Homes to build it from locally sourced, prefabricated spruce glulam. Part furniture and part small building, it contains platforms at different heights, an upper space and built-in stairs.

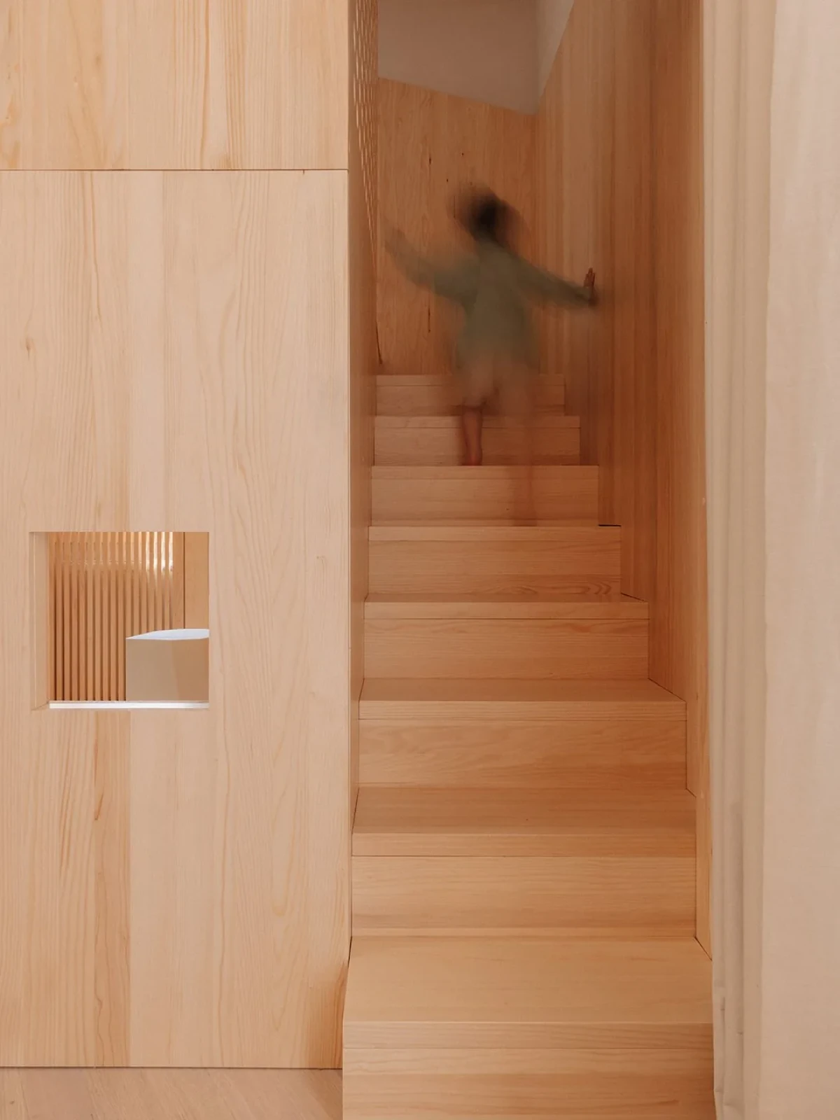
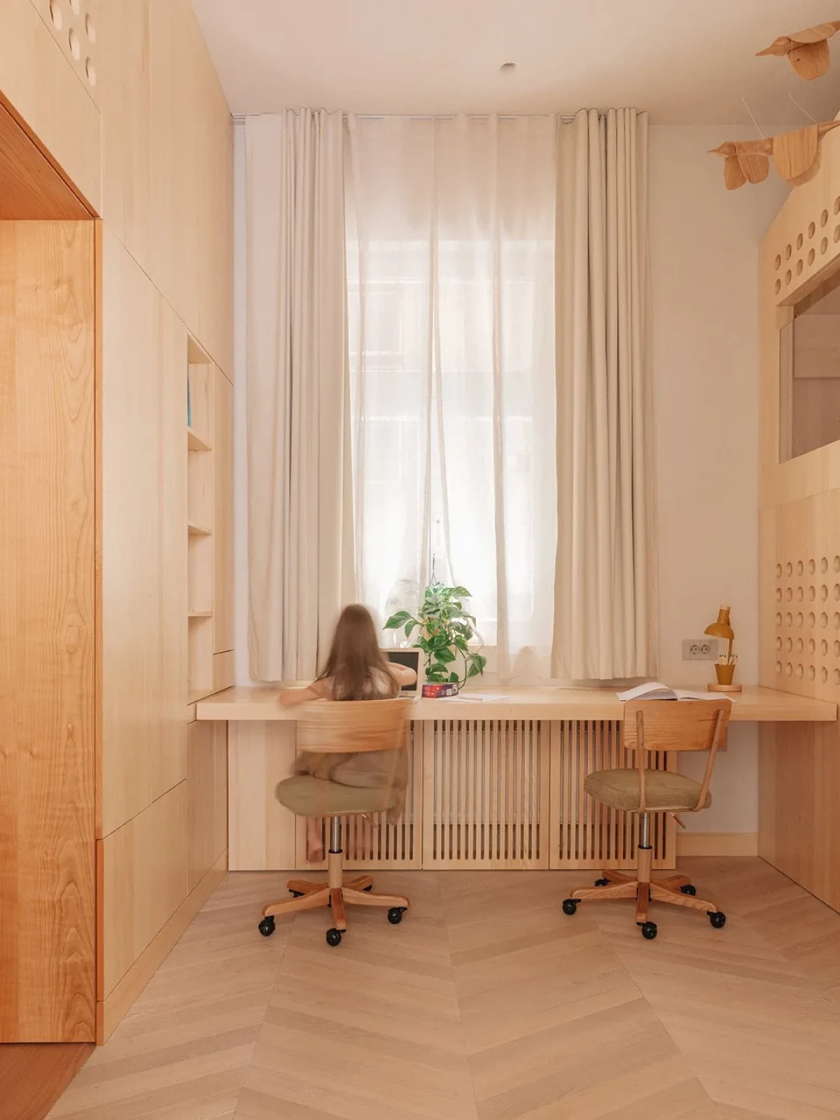
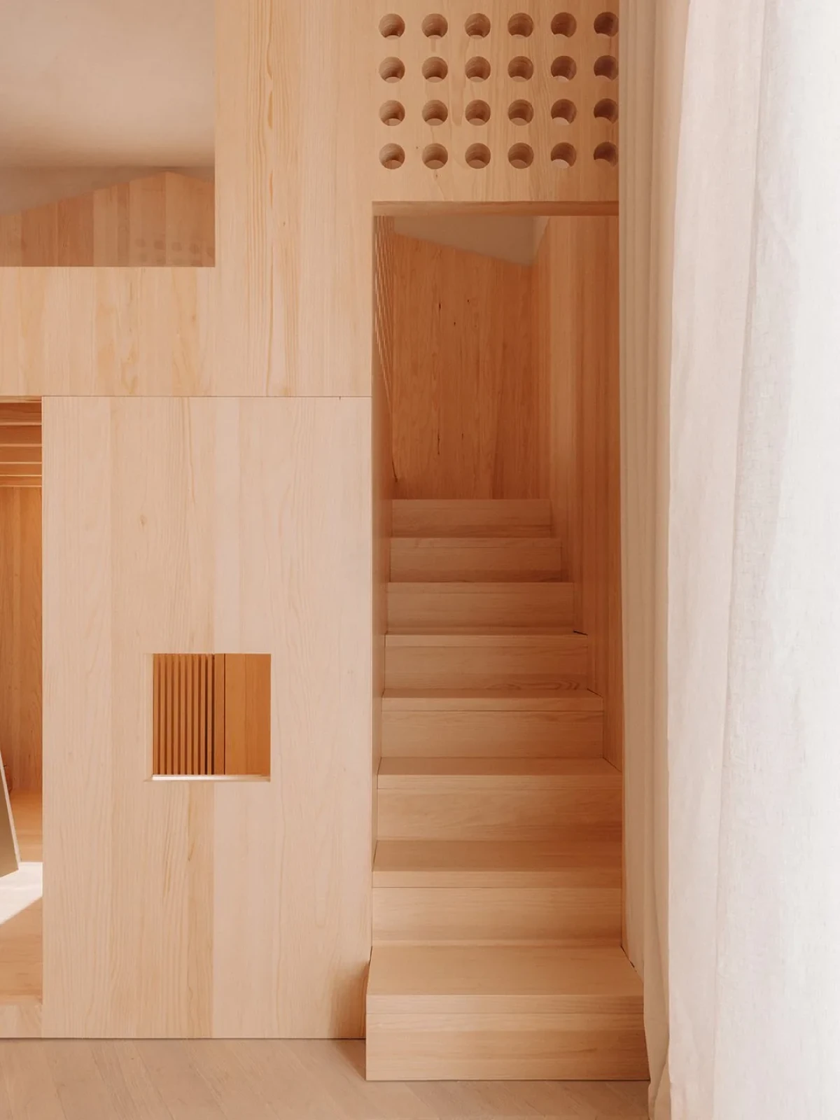
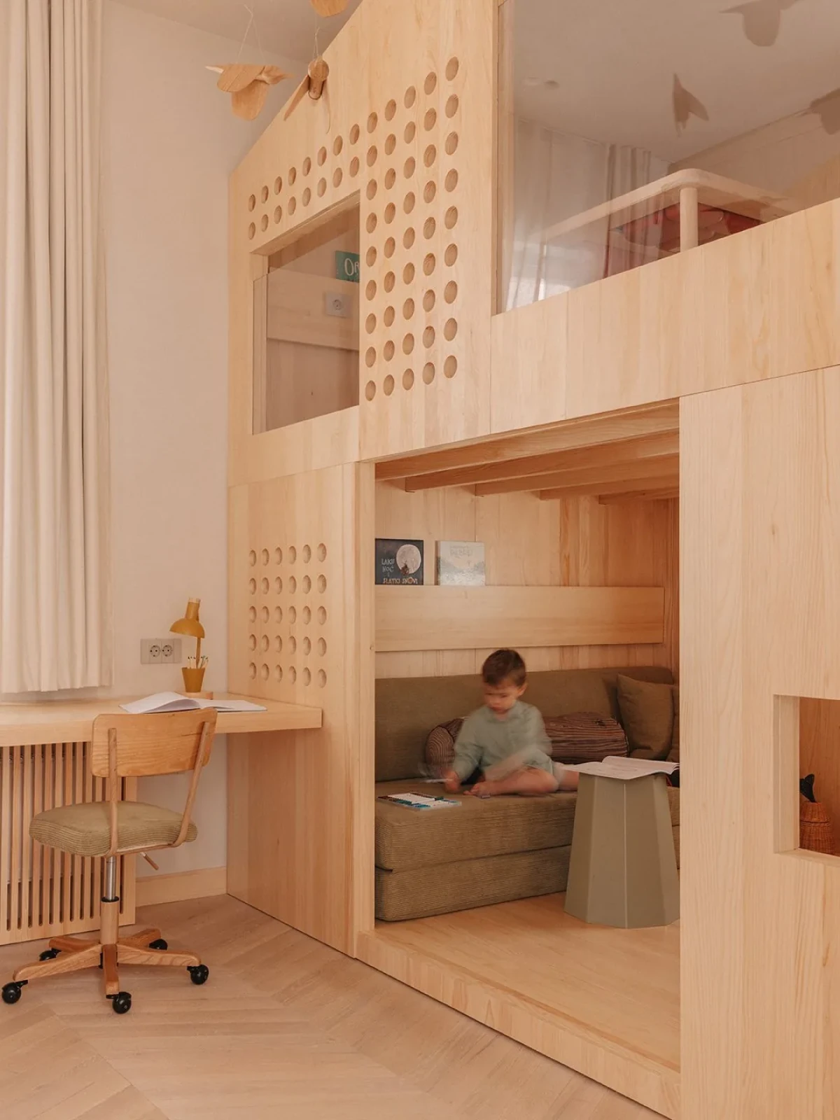
CNC-cut openings in the wooden walls include rows of circles and rectangular apertures. A desk sits near the window, with a nook for sitting below, while the built-in stairs lead to the upper platform.
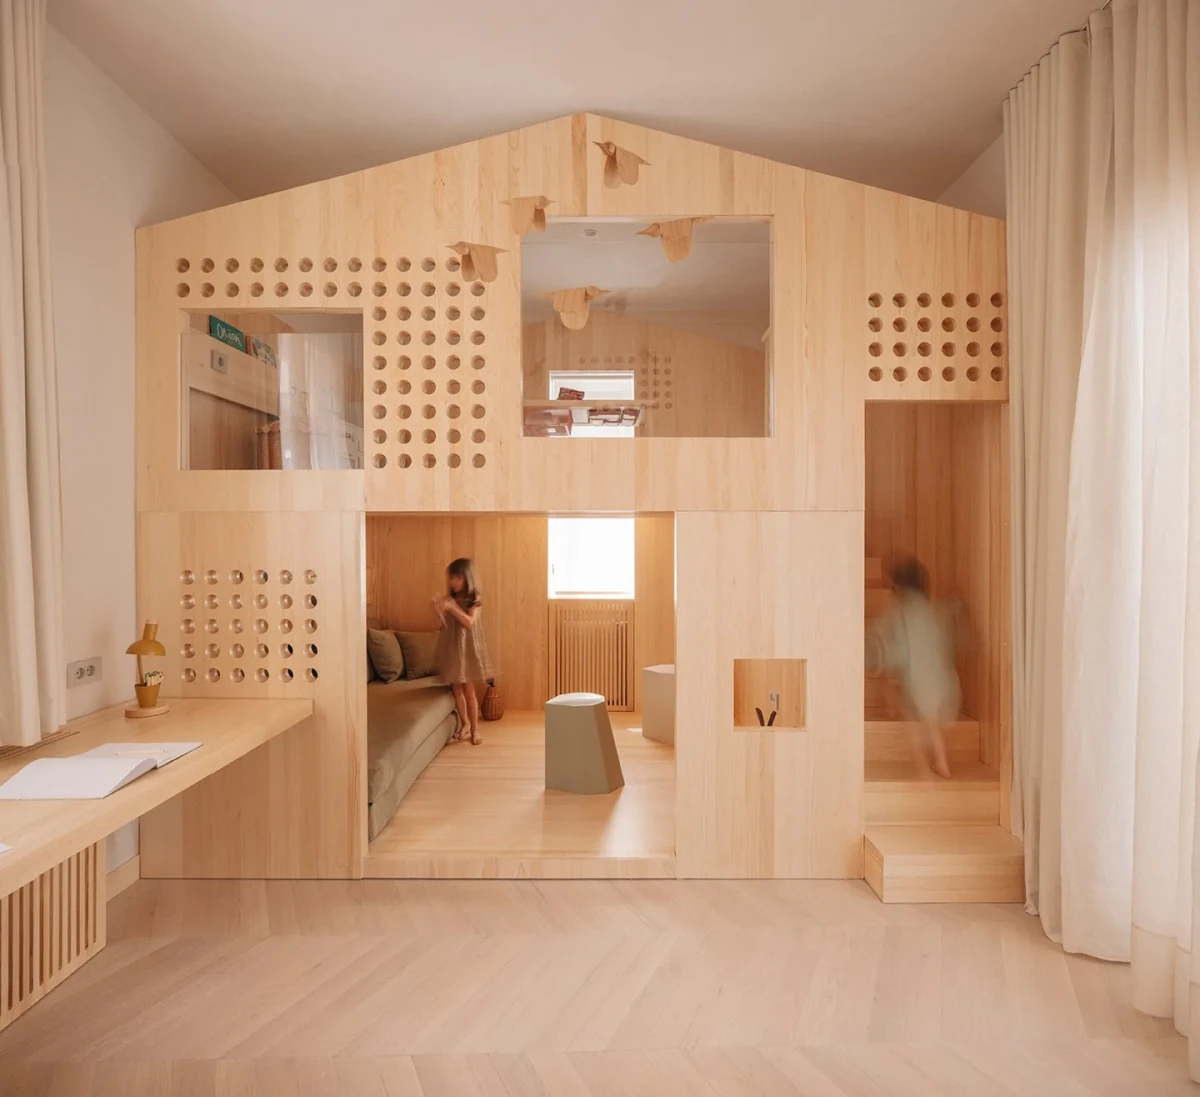
The playhouse in the children’s room has an upper platform and circular and square openings in its wooden walls
The playhouse in the children’s room has an upper platform and circular and square openings in its wooden walls.
A desk sits below the window beside the playhouse, with cushions in a nook below
A desk sits below the window beside the playhouse, with cushions in a nook below.
A person climbs timber stairs tucked between wall panels
A person climbs timber stairs tucked between wall panels.
Timber cupboards line one side of a narrow hallway that leads to a bright room
Timber cupboards line one side of a narrow hallway that leads to a bright room.

Curtains between the kitchen and living room

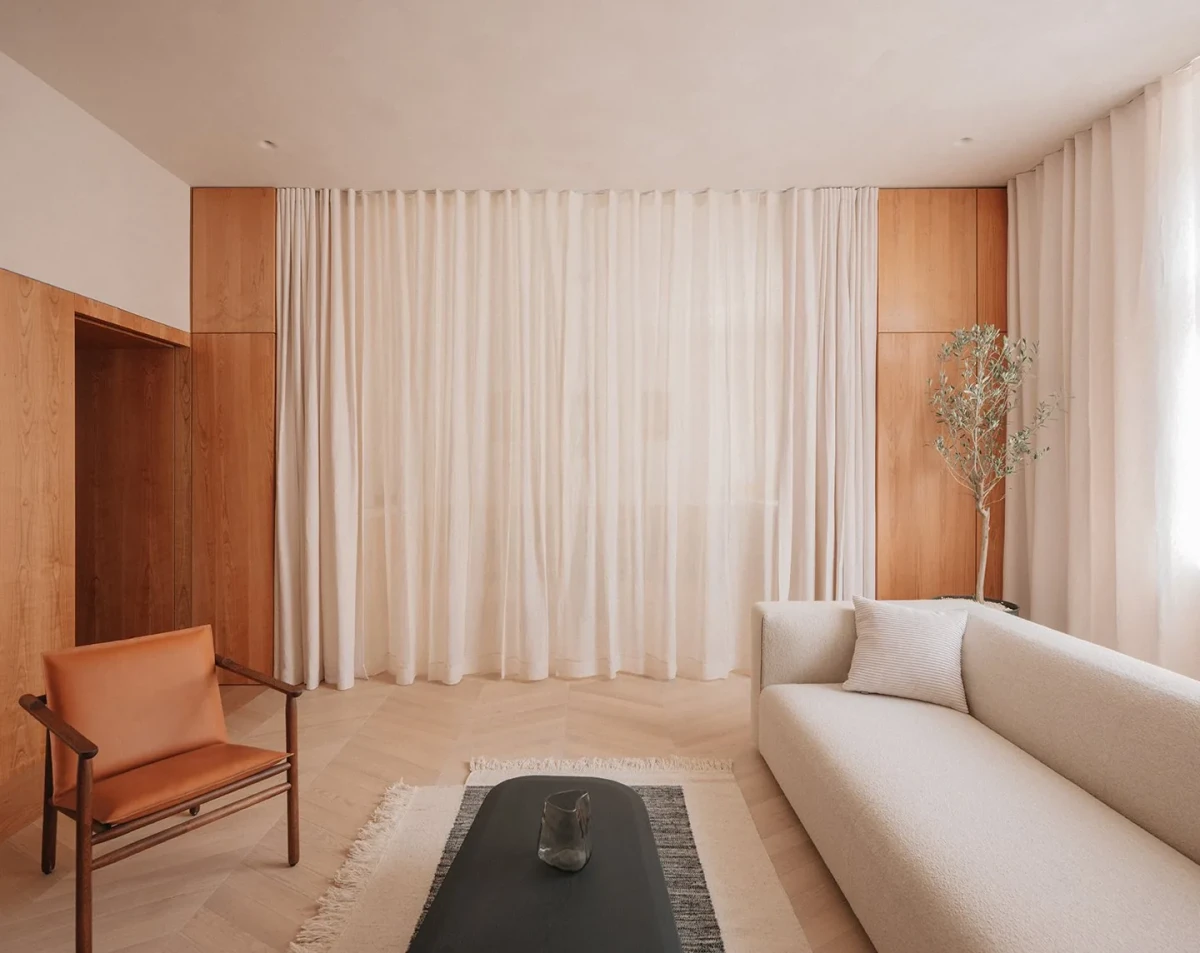
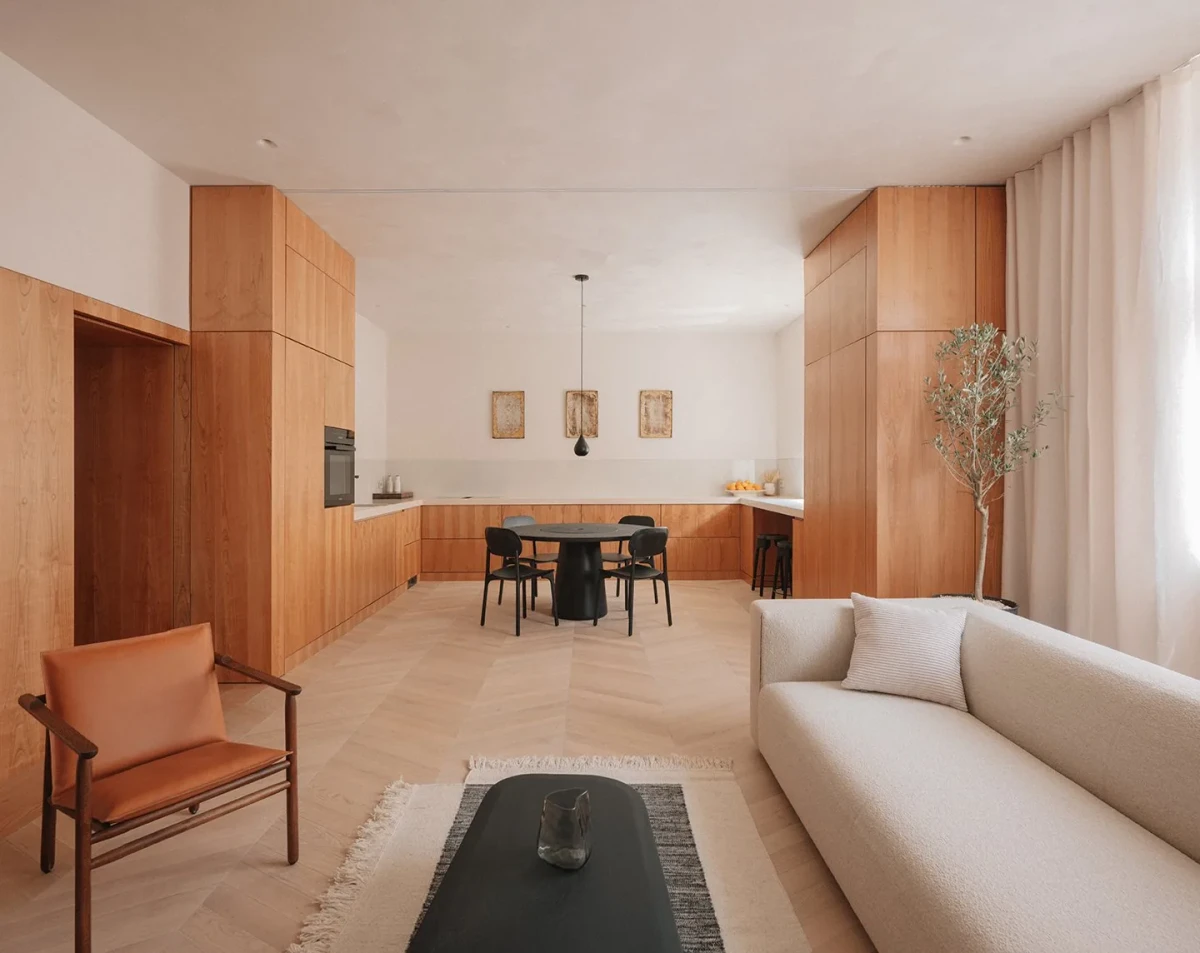
On the eastern side of the apartment, the kitchen and living room have been combined into a larger space. Full-height linen curtains can be drawn to divide the two areas, then tucked into a tall cupboard when not needed. Timber lining extends to the ceiling in the dining area, with kitchen worktops and storage cabinets arranged around the perimeter.

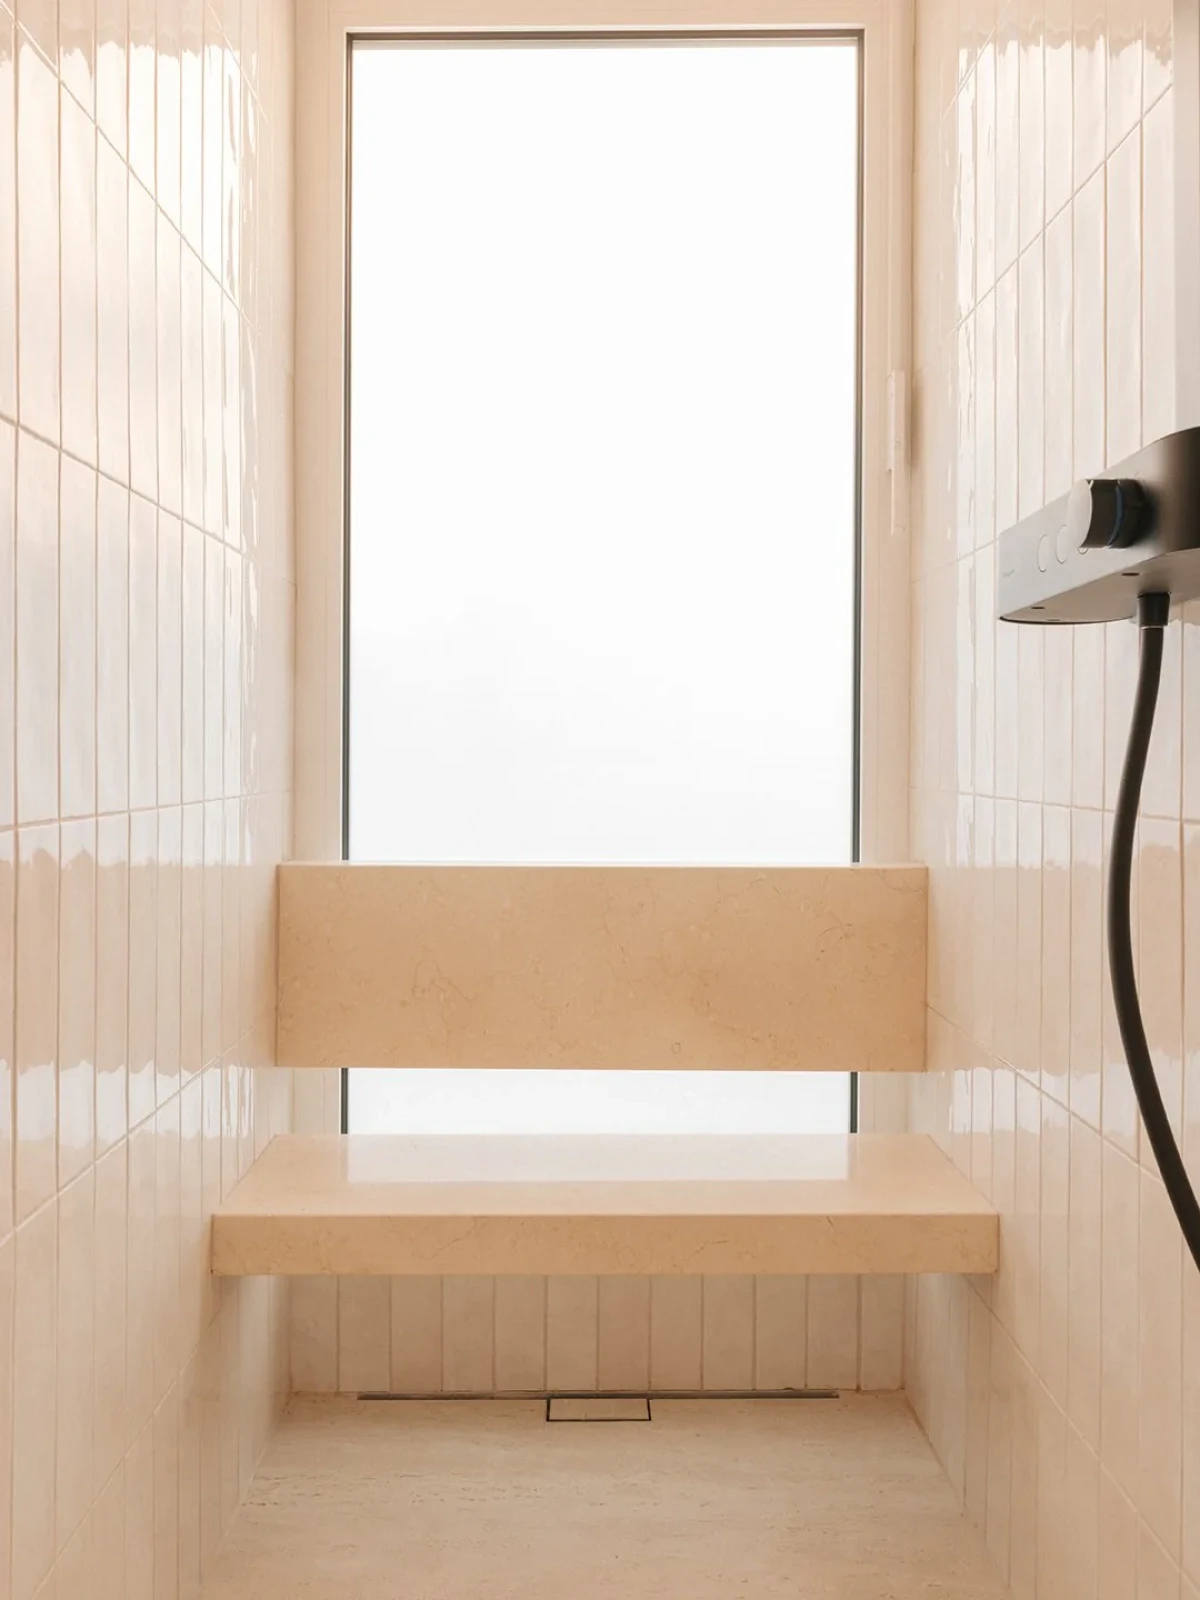
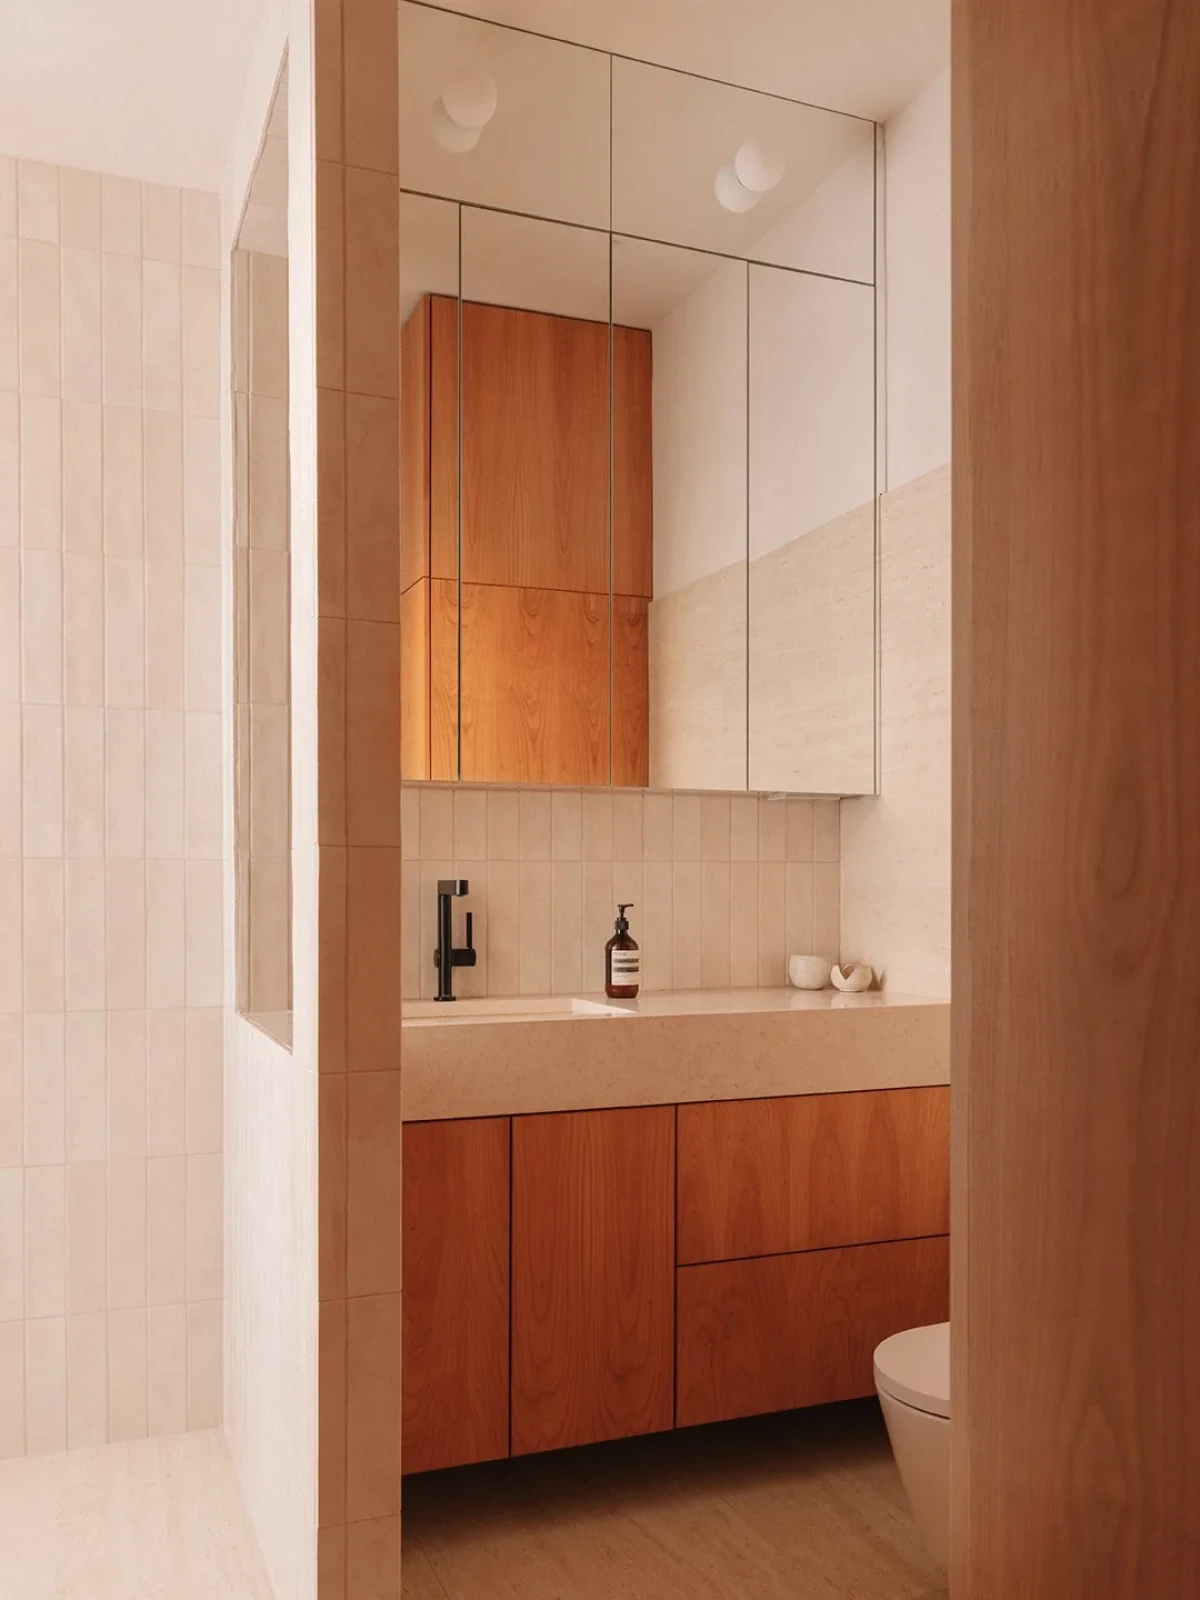
Furniture includes pieces by Zanat and Artisan, with Zanat’s Koba Table in the kitchen. Travertine and marble are used in the bathrooms. The apartment also displays works by Muhammad Bajramovic and Kemil Bektesi.
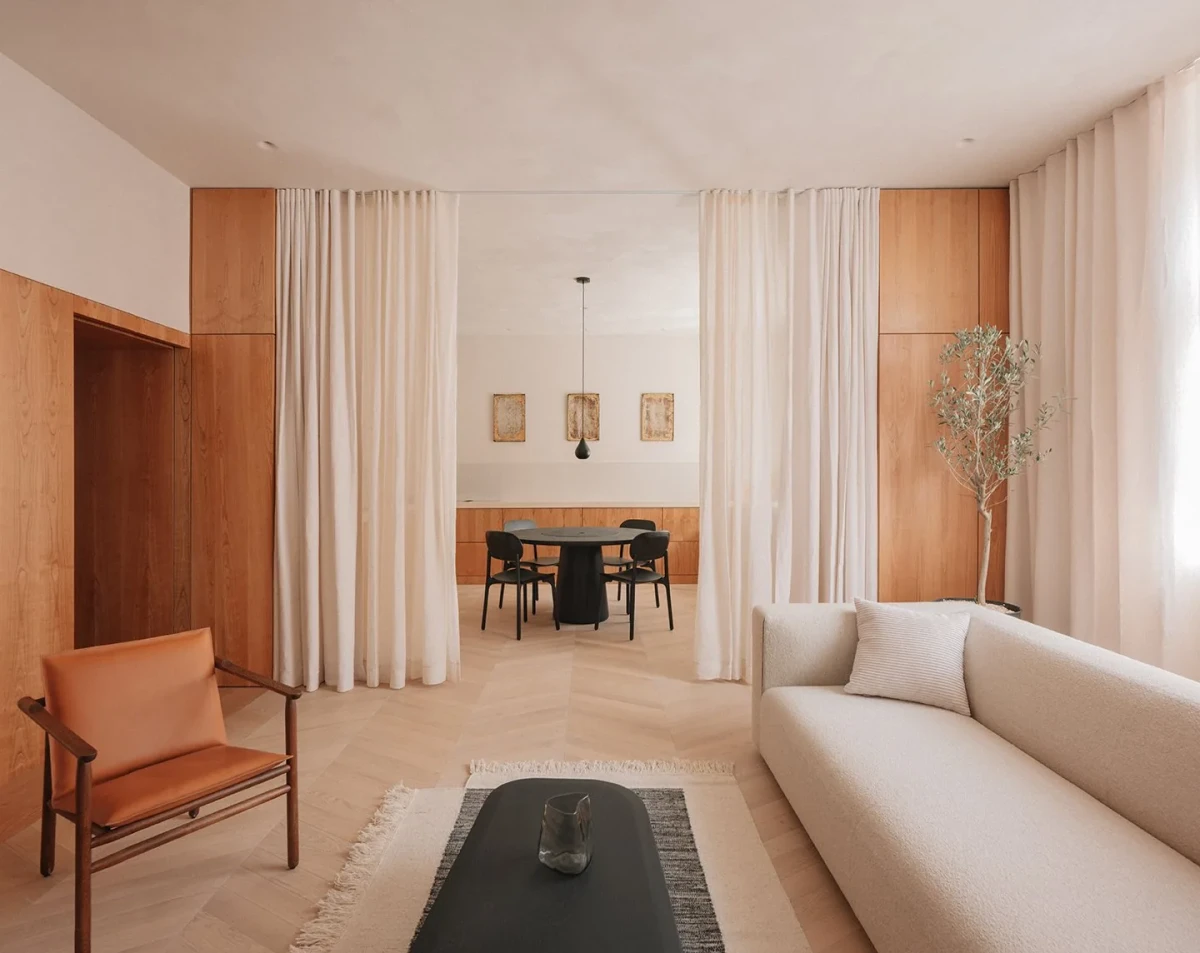
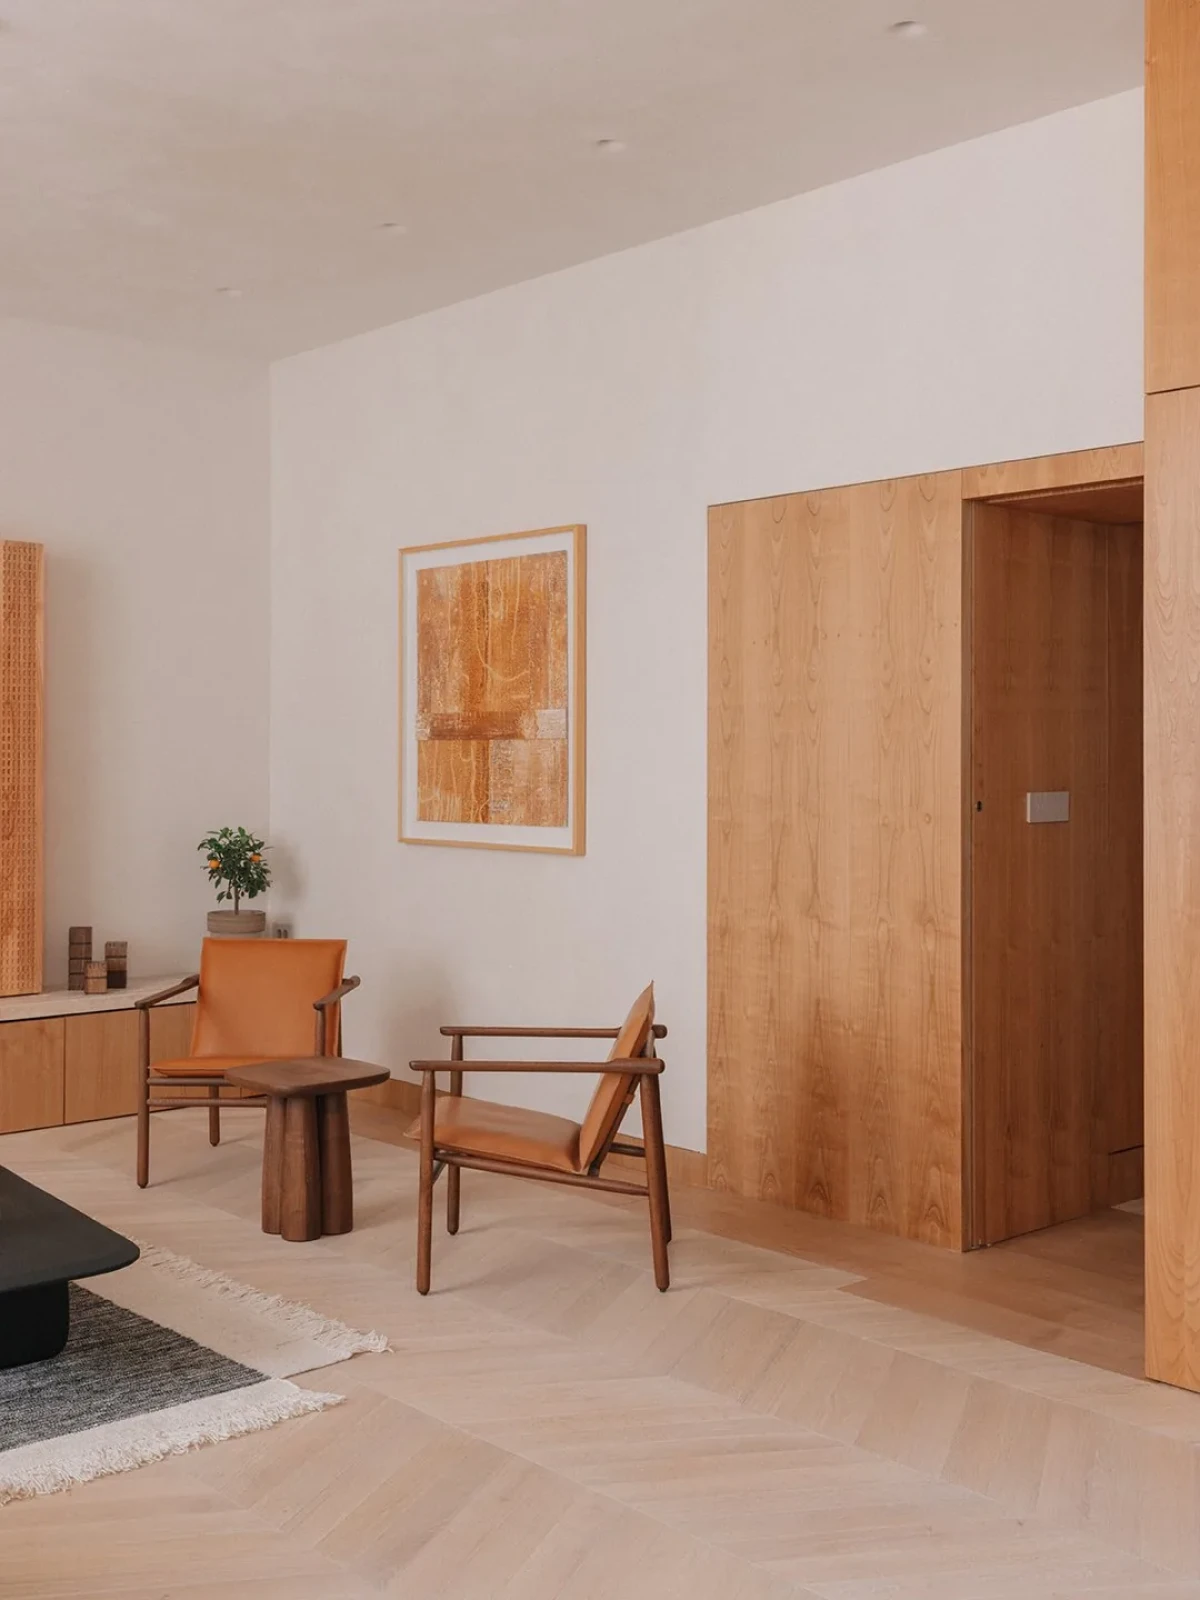
A sofa and leather chair surround a low table, with the dining area connected to the living room behind
A sofa and leather chair surround a low table, with the dining area connected to the living room behind.
A leather chair stands beside the wall, next to a timber-lined doorway
A leather chair stands beside the wall, next to a timber-lined doorway.
A bench sits at the end of the hallway, with light entering through a timber frame above
A bench sits at the end of the hallway, with light entering through a timber frame above.
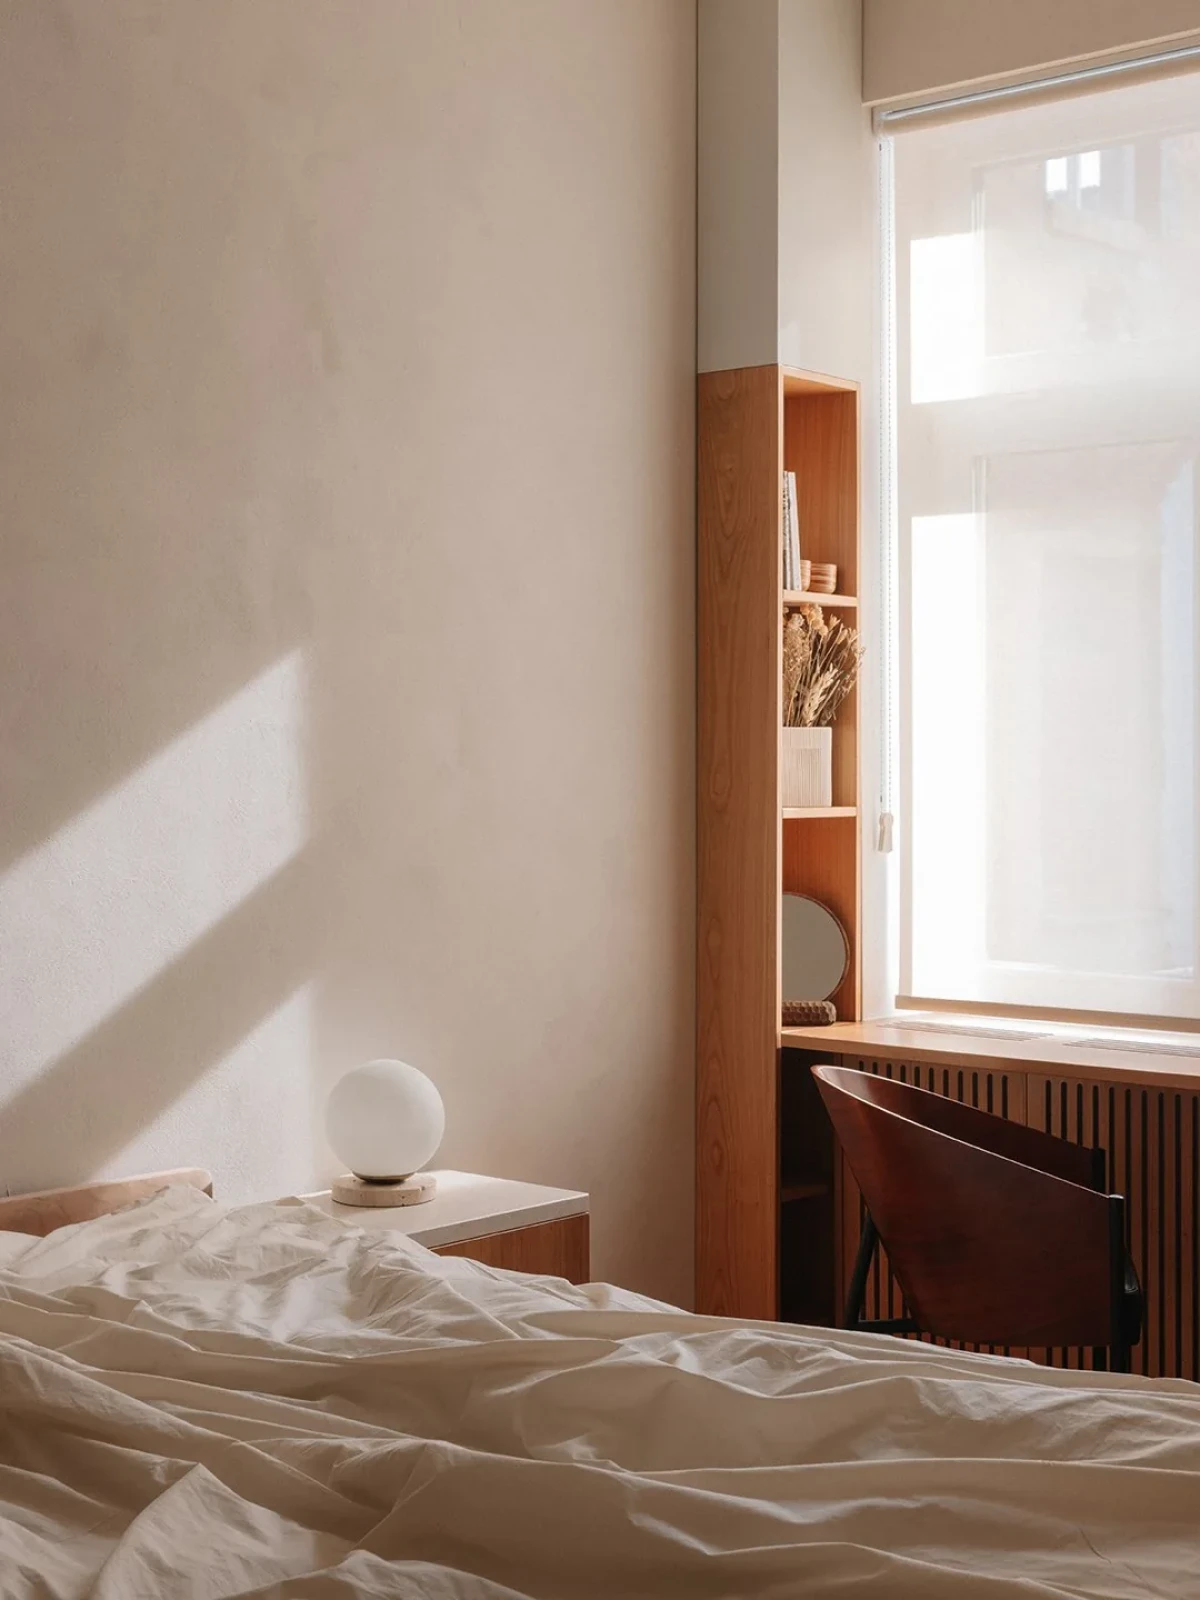
A bed stands near the bedroom window, with timber lining between the window and doorway
A bed stands near the bedroom window, with timber lining between the window and doorway.
Dark chairs flank the dining table, with pale curtains hanging on either side of the opening
Dark chairs flank the dining table, with pale curtains hanging on either side of the opening.
Drawn curtains cover the opening to the dining area behind the living room
Drawn curtains cover the opening to the dining area behind the living room.
With the curtains pulled back, the opening between the living area and dining table is clear
With the curtains pulled back, the opening between the living area and dining table is clear.
A timber bench lines one side of the hallway, which leads to an adjoining room
A timber bench lines one side of the hallway, which leads to an adjoining room.
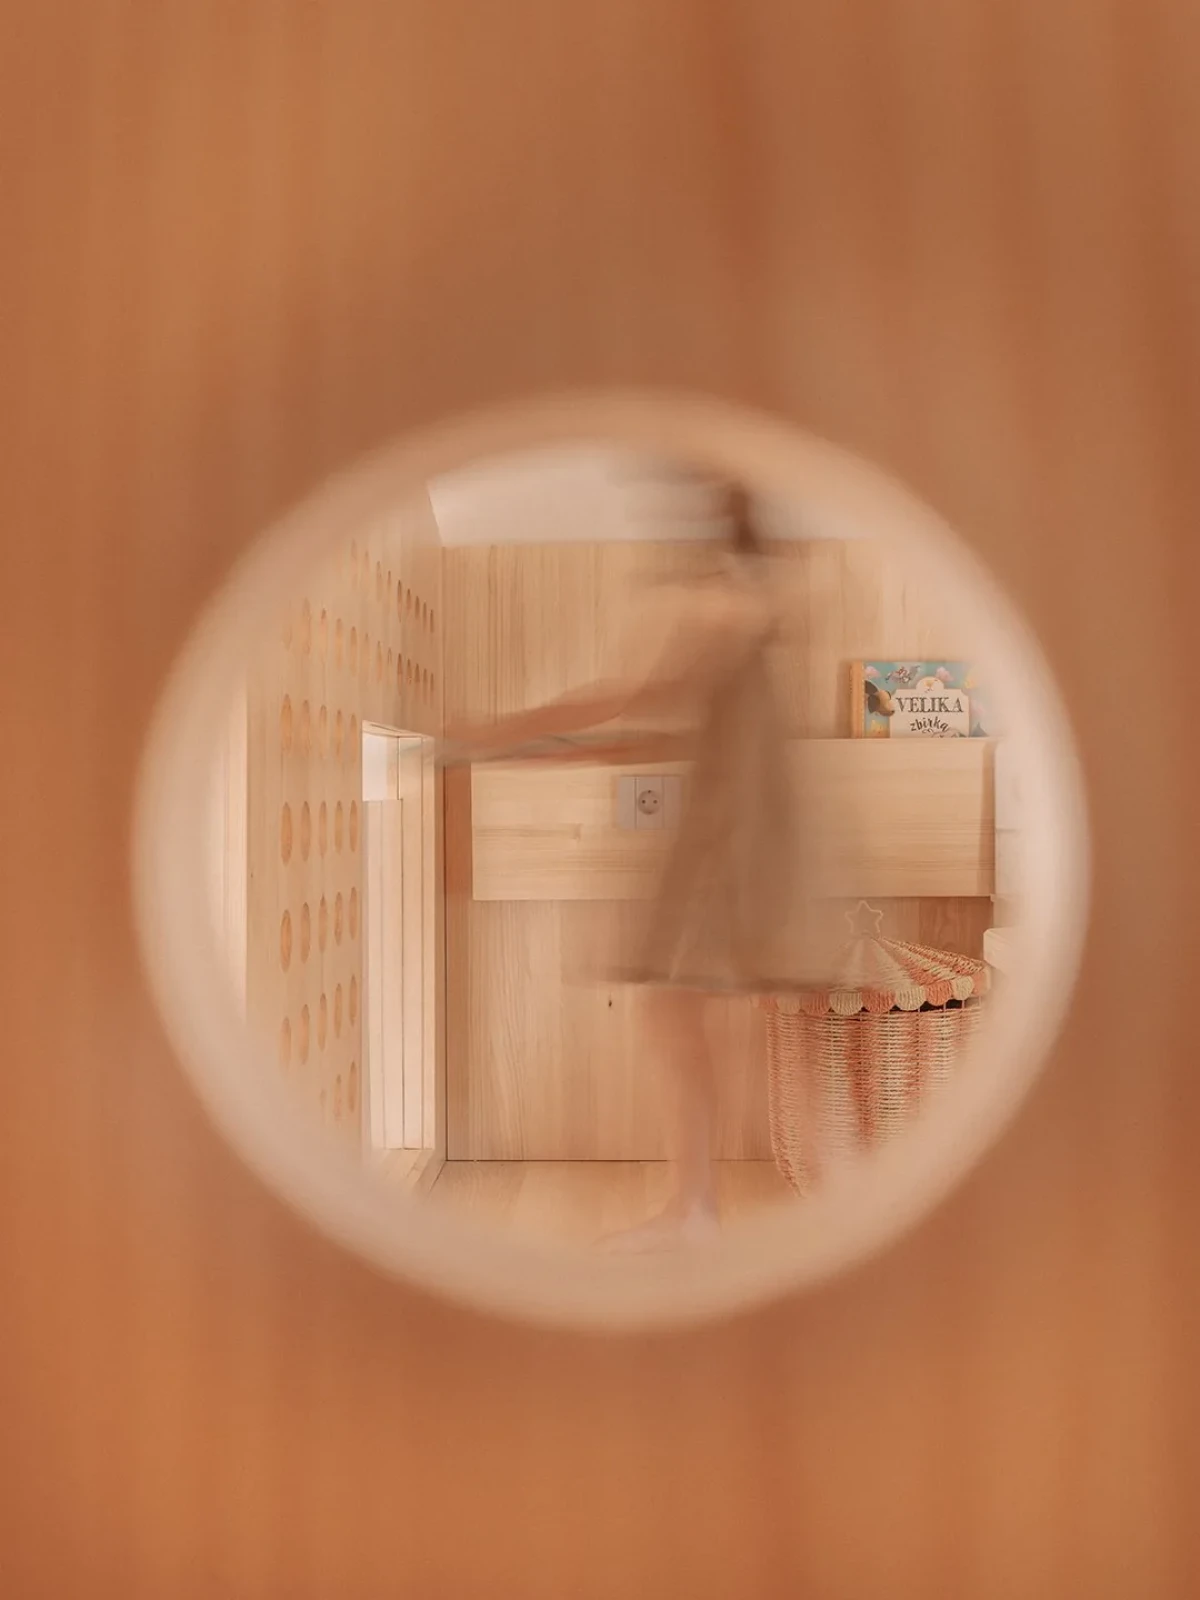
Steps and openings inside the playhouse are visible through a circular hole in the wooden wall
Steps and openings inside the playhouse are visible through a circular hole in the wooden wall.
A desk runs along the window, beside the timber playhouse
A desk runs along the window, beside the timber playhouse.
An artwork hangs above the bench, next to a timber-framed doorway
An artwork hangs above the bench, next to a timber-framed doorway.
Timber cupboards run along the hallway, with a person standing in the doorway at the far end
Timber cupboards run along the hallway, with a person standing in the doorway at the far end.
A bench below the window meets a timber screen to one side, with bathroom fittings nearby
A bench below the window meets a timber screen to one side, with bathroom fittings nearby.
A basin sits on a stone countertop, with mirrored cabinets above and timber cupboards below
A basin sits on a stone countertop, with mirrored cabinets above and timber cupboards below.
A child stands on the upper platform, with books on the desk in front
A child stands on the upper platform, with books on the desk in front.
A timber doorway reveals the hallway, with a row of circular holes above the opening
A timber doorway reveals the hallway, with a row of circular holes above the opening.
Openings at different heights sit beside the stairs inside the playhouse
Openings at different heights sit beside the stairs inside the playhouse.
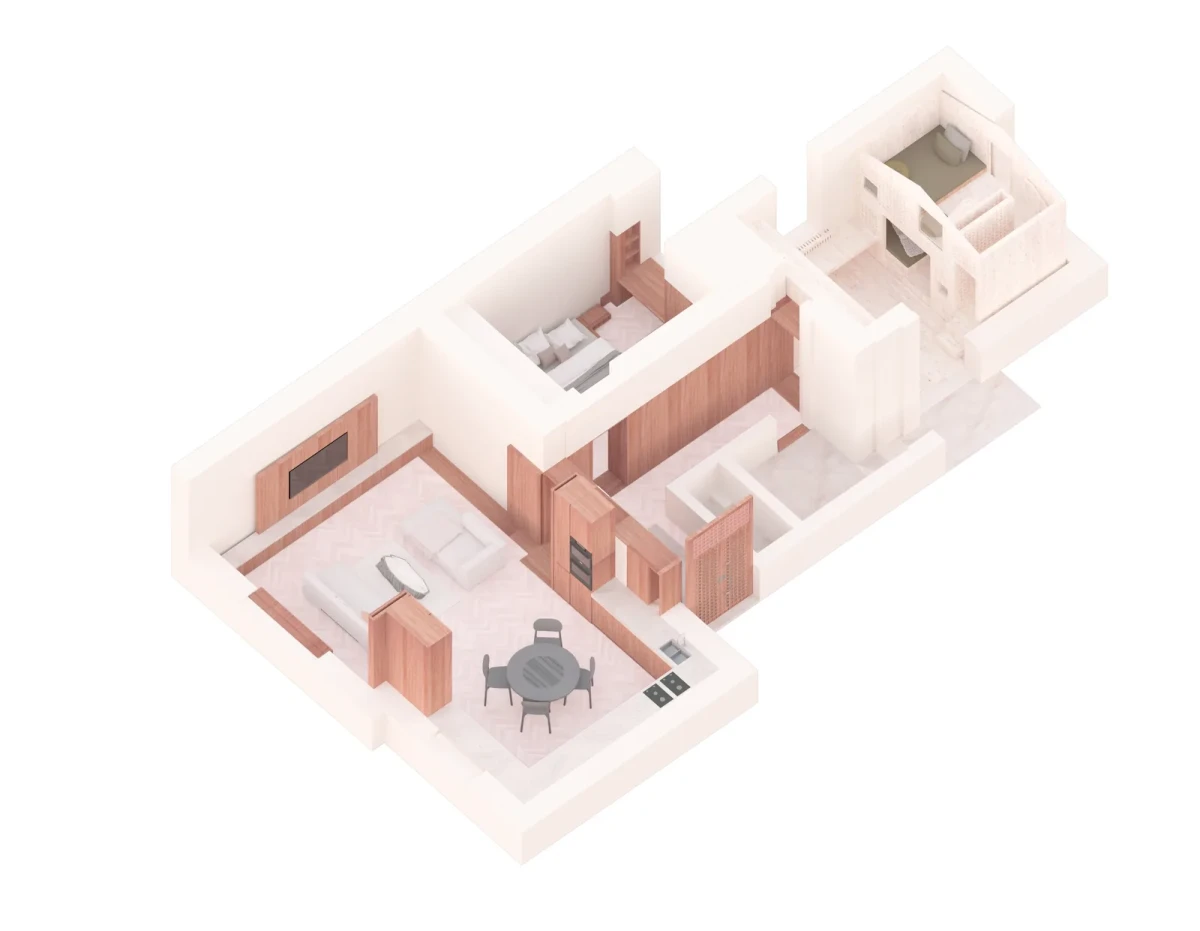
An axonometric drawing shows the apartment’s rooms, joinery and children’s playhouse
An axonometric drawing shows the apartment’s rooms, joinery and children’s playhouse.
A concept plan shows the layout of the children’s room, hallway, living room, dining area and kitchen
A concept plan shows the layout of the children’s room, hallway, living room, dining area and kitchen.

The playhouse uses the height of the children’s room to accommodate an upper platform. Hallway joinery combines storage and seating, while linen curtains can divide the kitchen, dining and living spaces to the east.

Project credits

Project — Treehouse Apartment
Location — Sarajevo, Bosnia and Herzegovina
Type — Apartment renovation
Area — 100 m²
Completion — 2025
Design — Projekt V Arhitektura
Lead designers — Vernes Causevic, Lucy Dinnen
Treehouse timber construction — Krivaja Homes
Furniture — Zanat, Artisan
Artworks — Muhammad Bajramovic, Kemil Bektesi
Photography — Shantanu Starick
Project images, drawings and information — Projekt V Arhitektura / Project V Architecture
Additional reference — ArchDaily
Editorial adaptation — 01DES
Resource selection

0 downloads Rating 5

Access

0 / 600
0 Cmts
HotNewest
Summary
No summary yet
High-Res Project Images

High-Res Project Images

Format:jpgImage Count:27Max Size:263KMin Size:153K
Related Content