FOOD & BEVERAGE · BRUSSELS
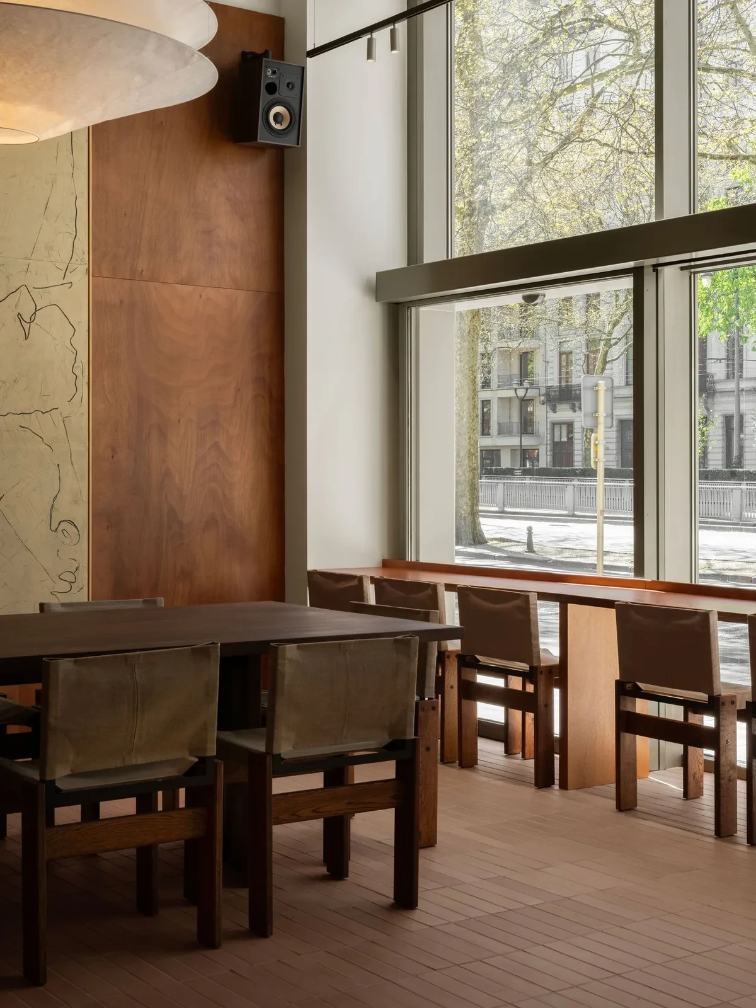
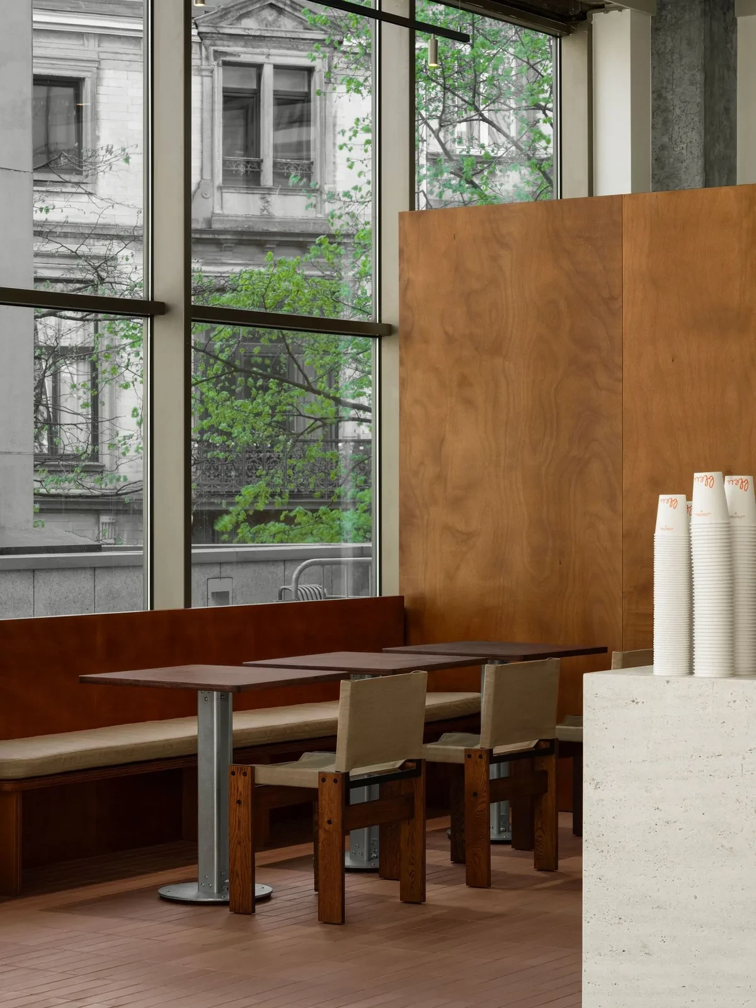
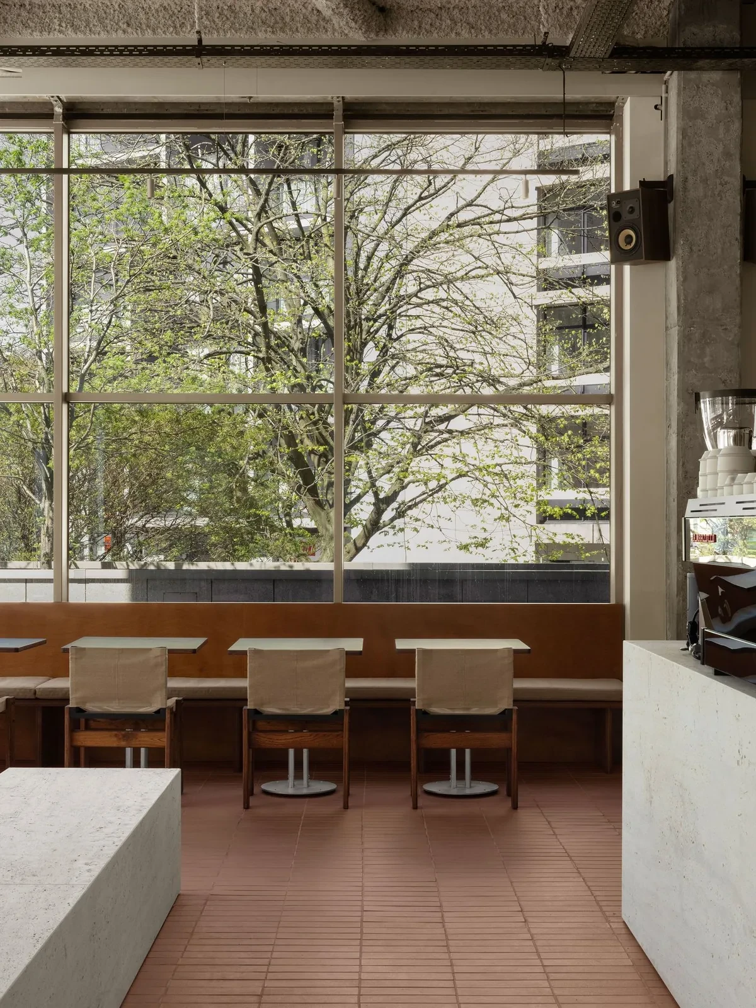
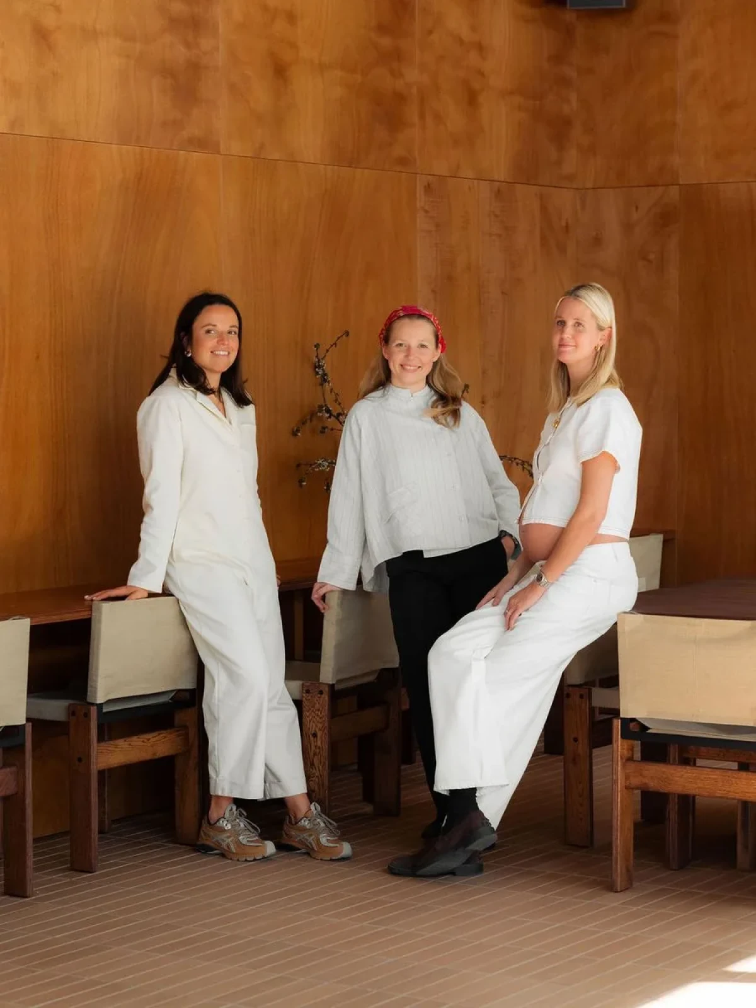
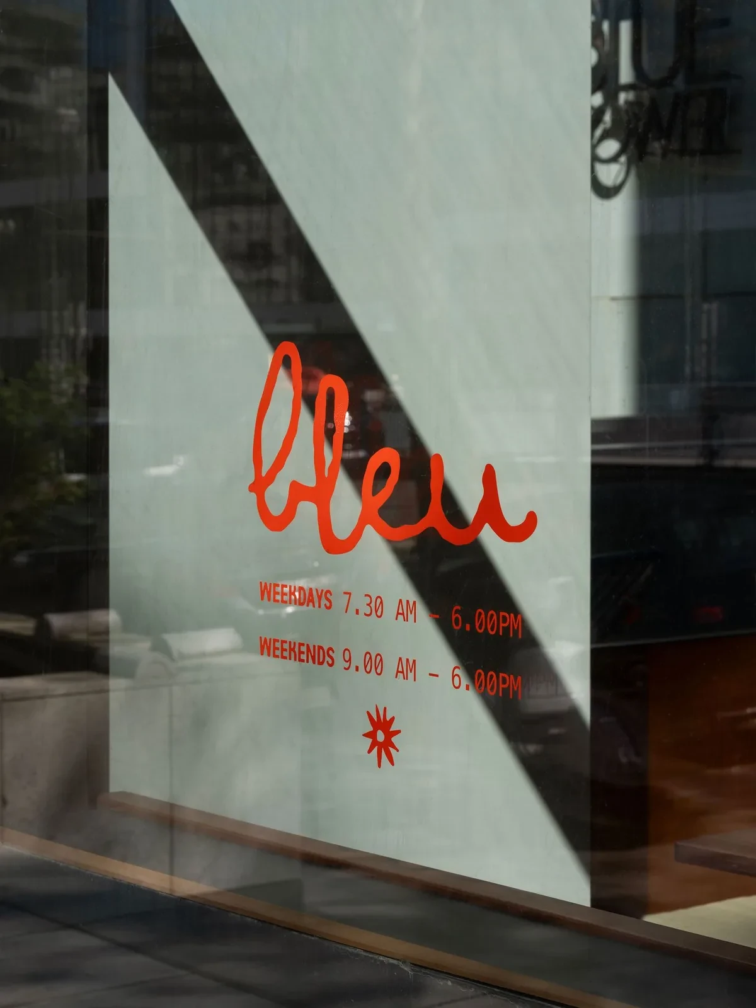
The trees lining Avenue Louise stand just beyond Bleu’s full-height windows. A long counter faces the street, with terracotta tiles underfoot and wood used for the walls and furniture. Founded by Marie Convent and Charlotte Loriers, the café draws on Californian mid-century modernism and accommodates coffee, meals, work and meetings.
By the Window, Around the Table
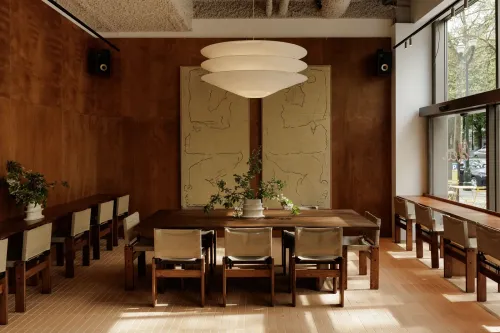
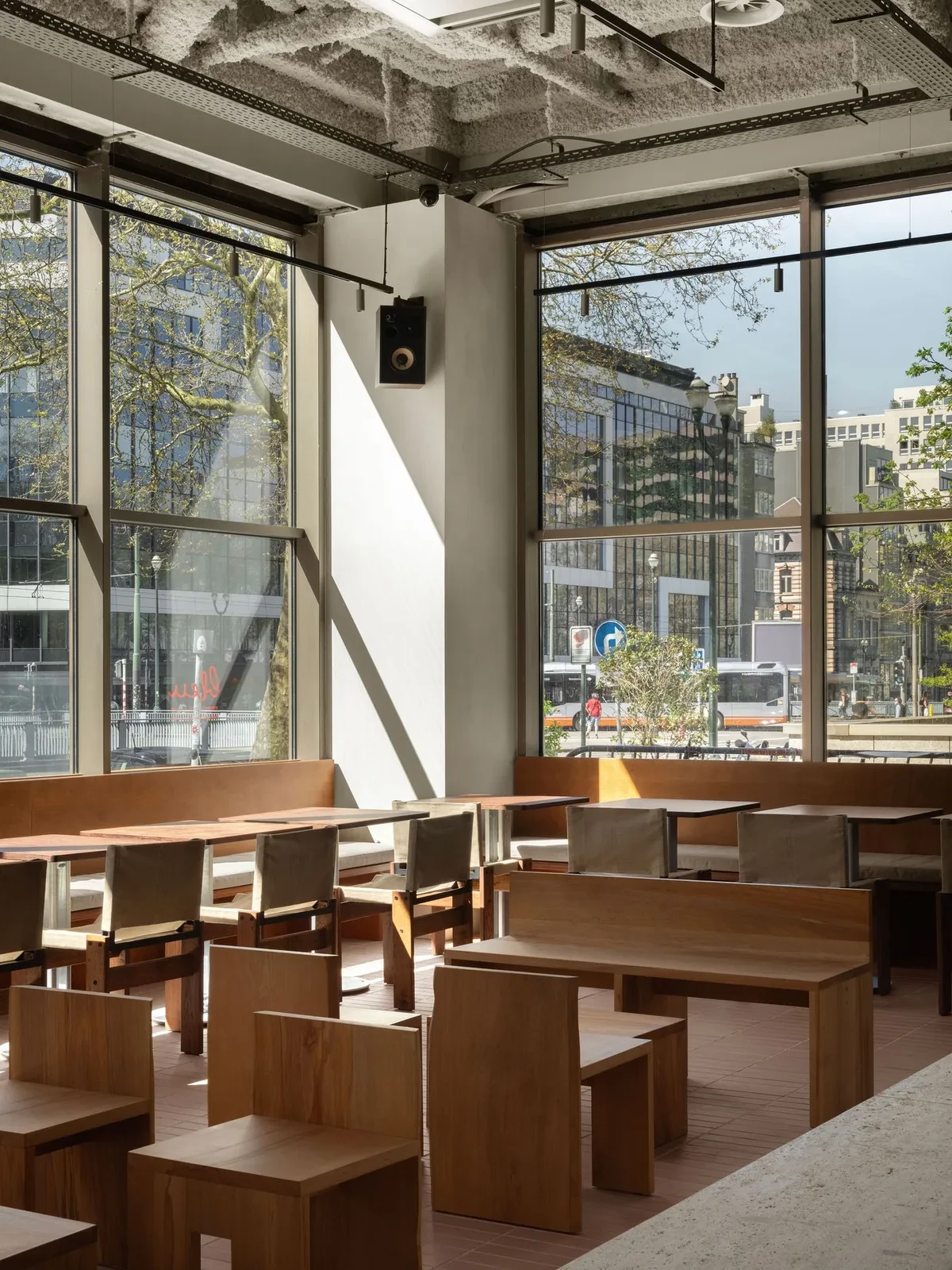
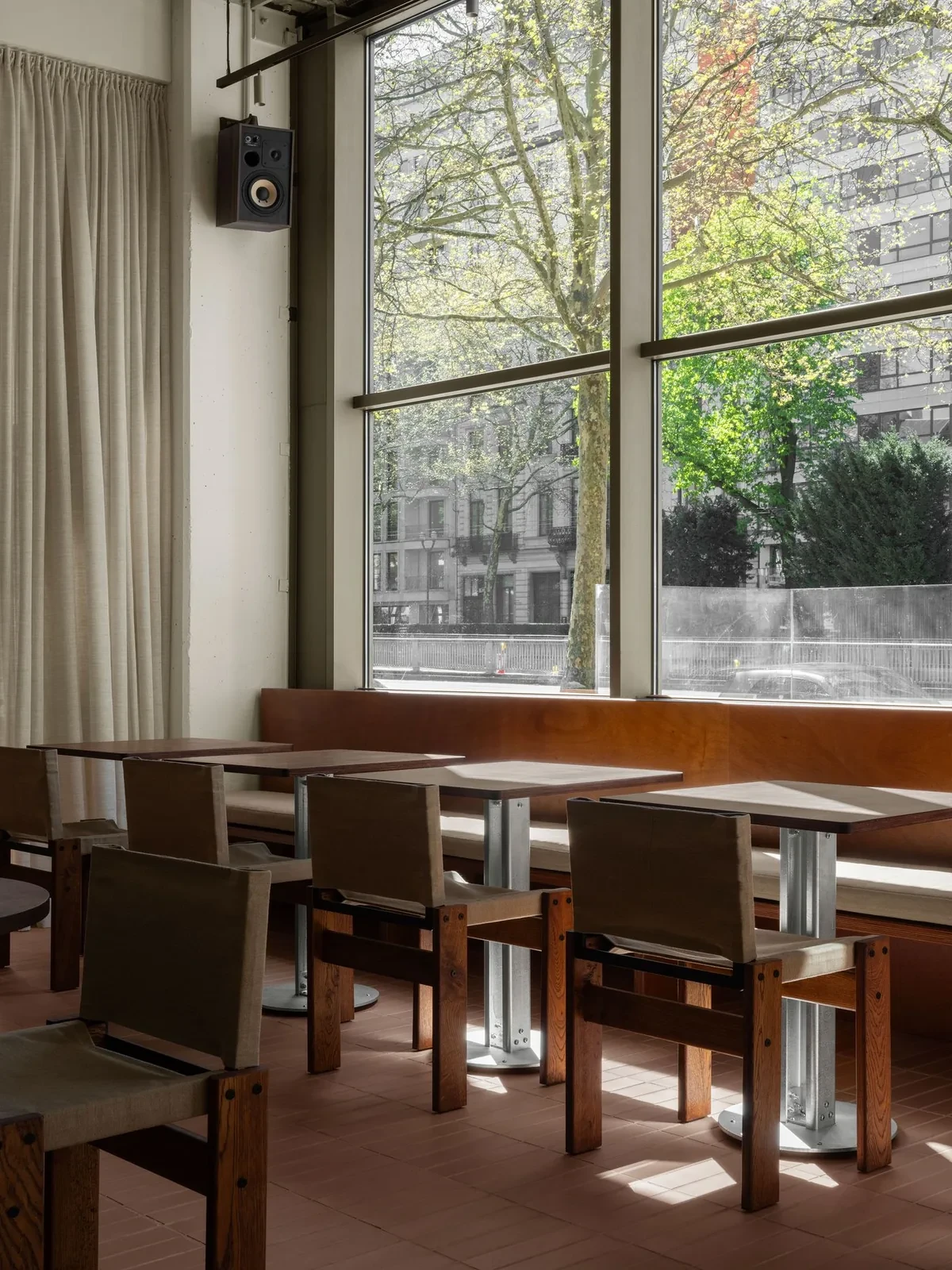
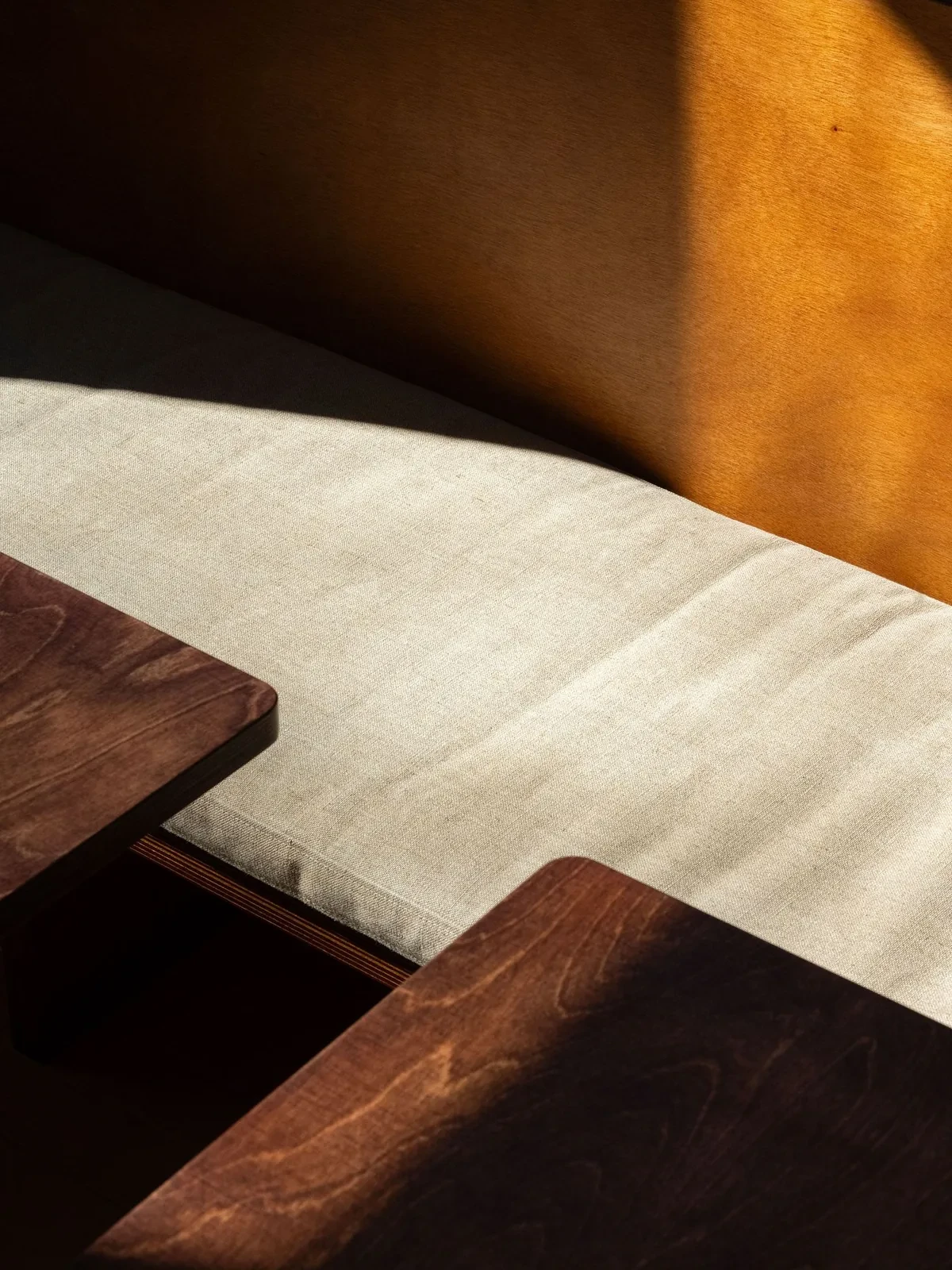
Small square tables line a cushioned timber bench, while another bench and wooden chairs sit beside the corner glazing.
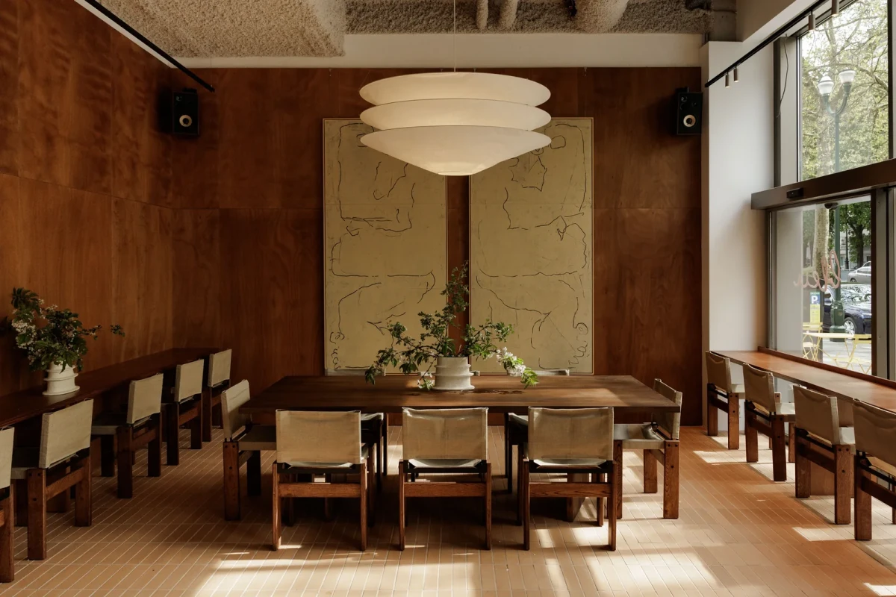
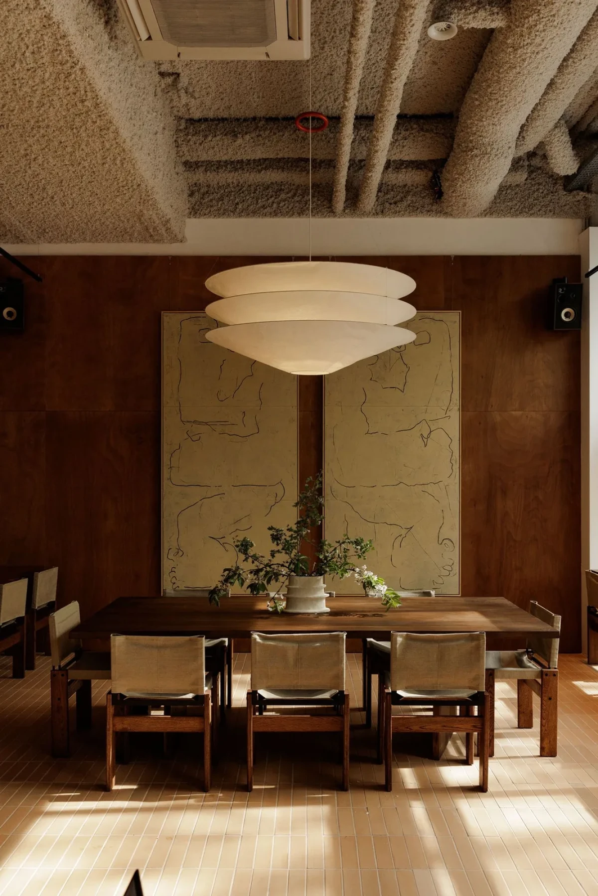
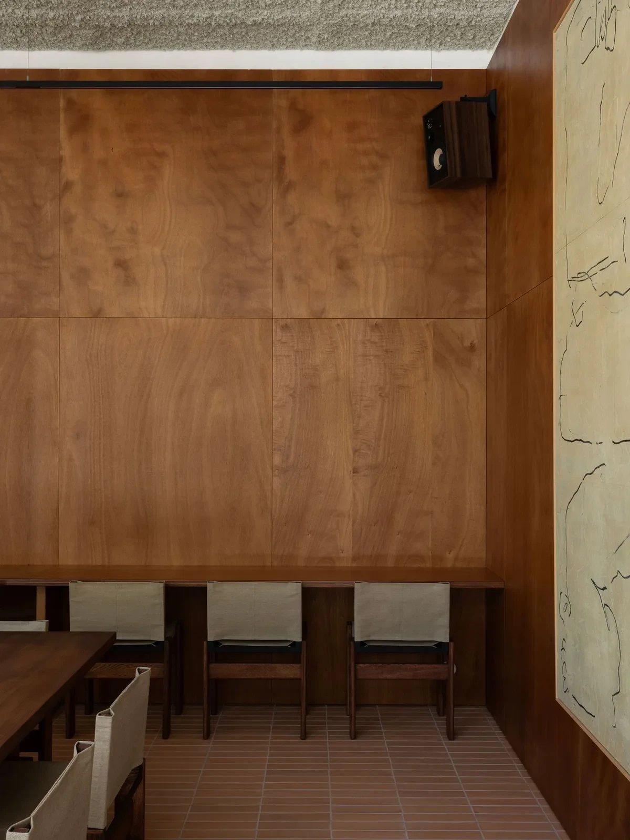
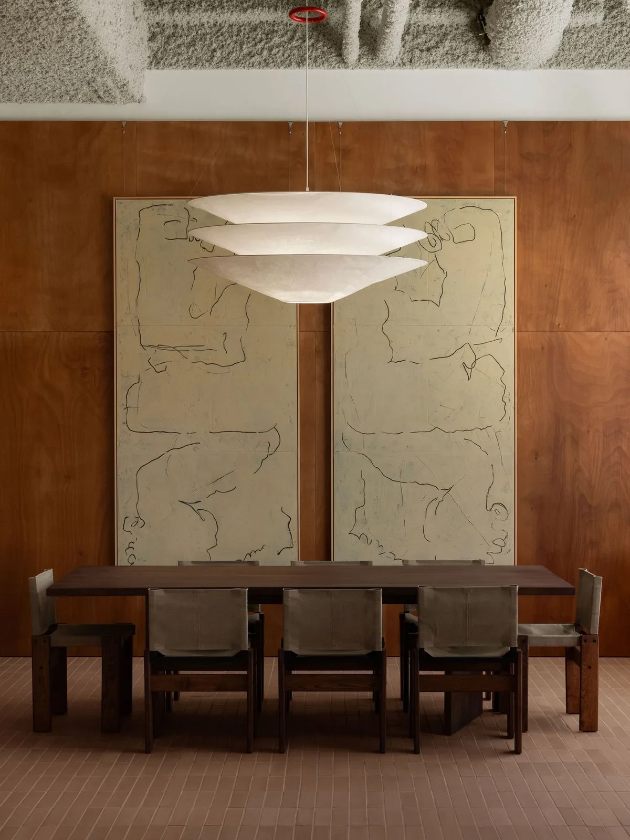
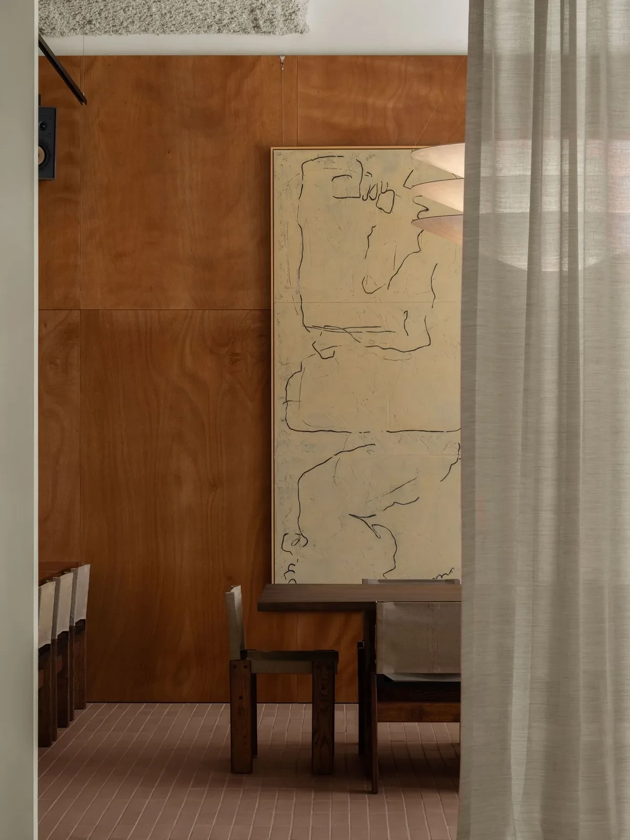
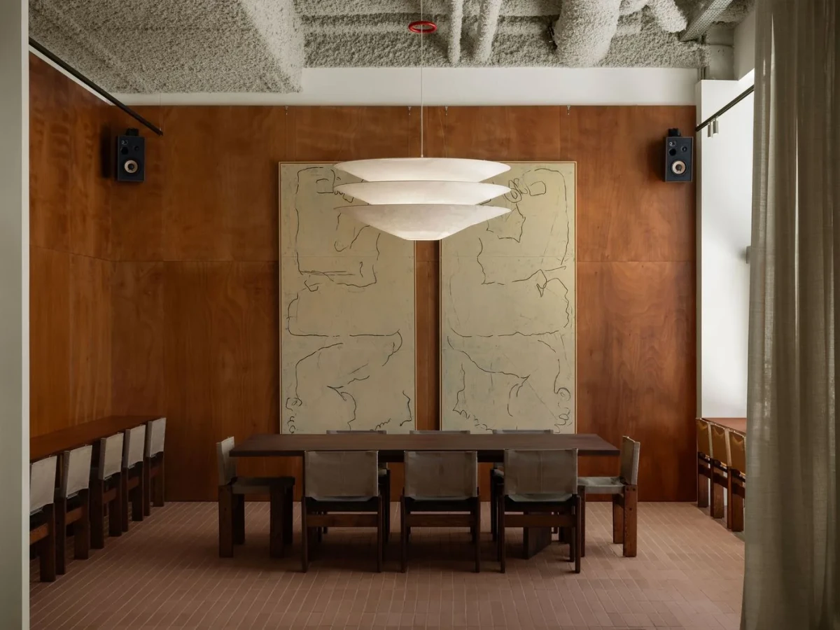
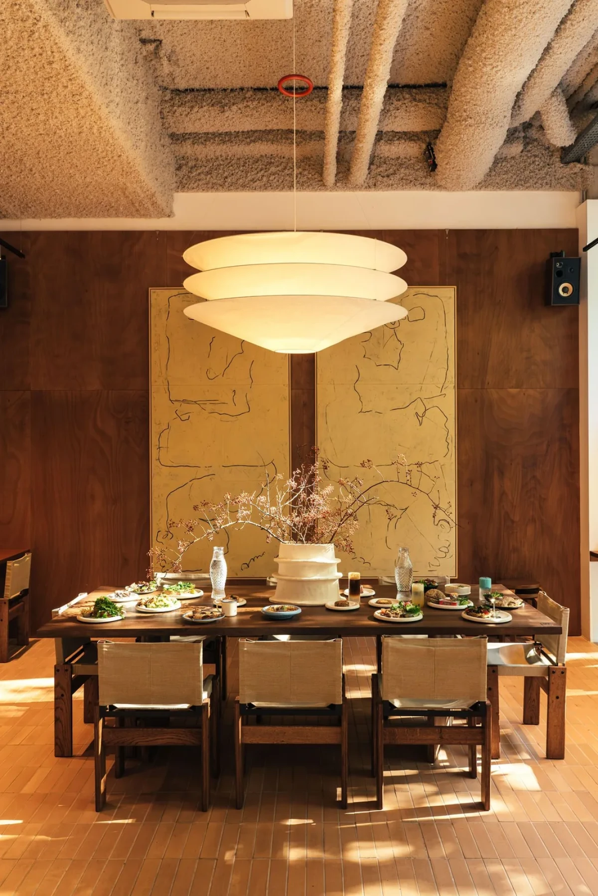
A long communal table stands in front of a wood-panelled wall, flanked by wooden chairs with fabric-covered backs. Two large paintings hang behind it, and a three-tier paper pendant is suspended above the tabletop.
A Pale Counter beside Walnut Walls
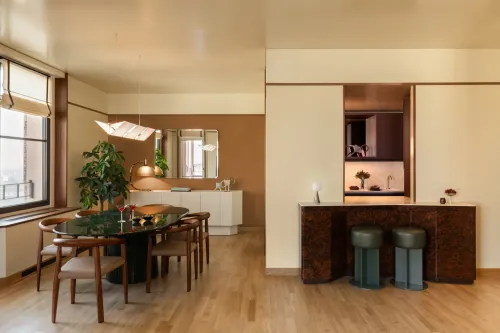
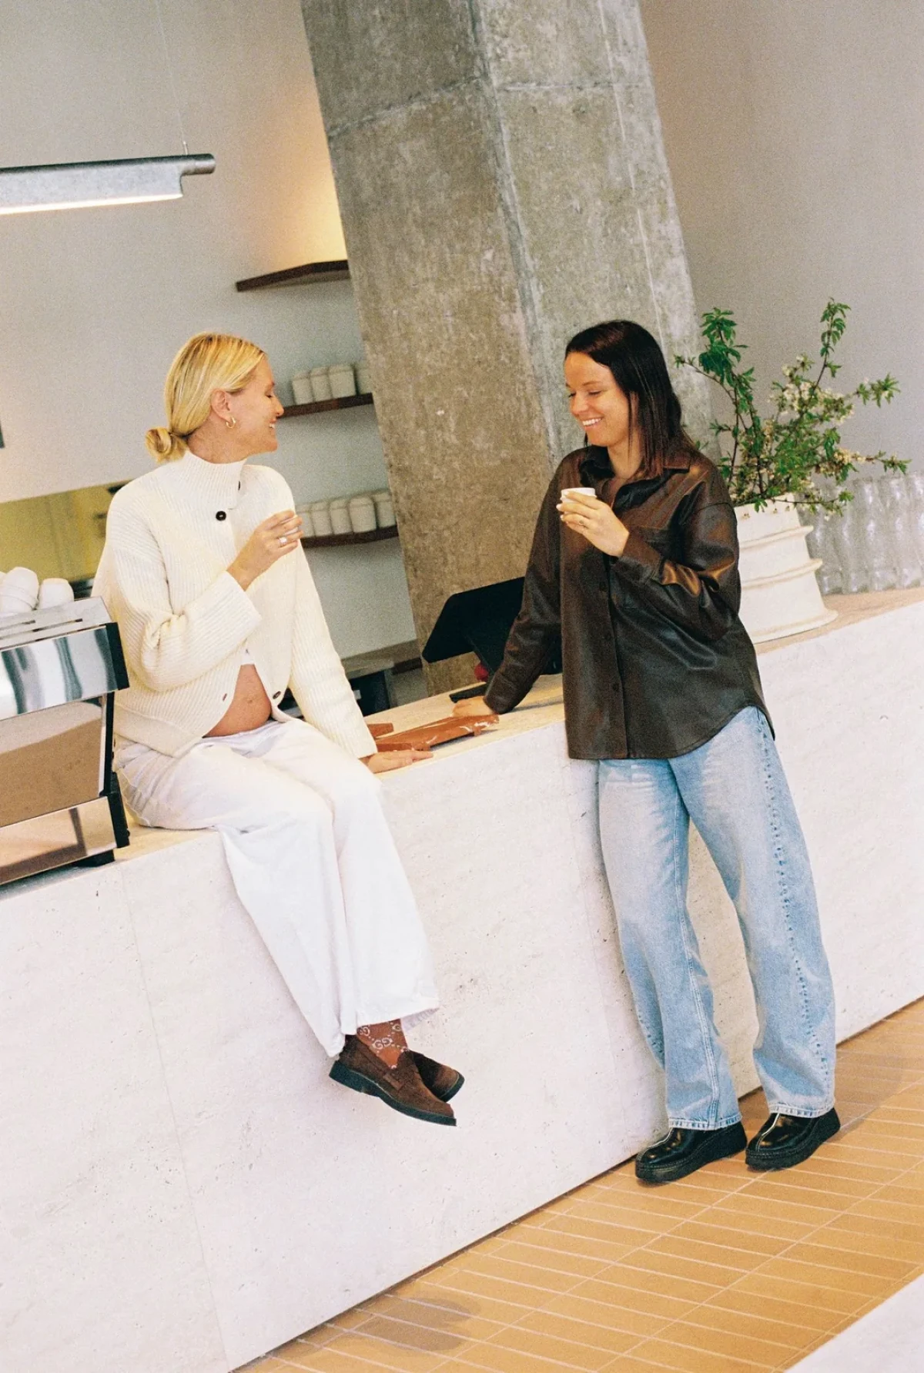
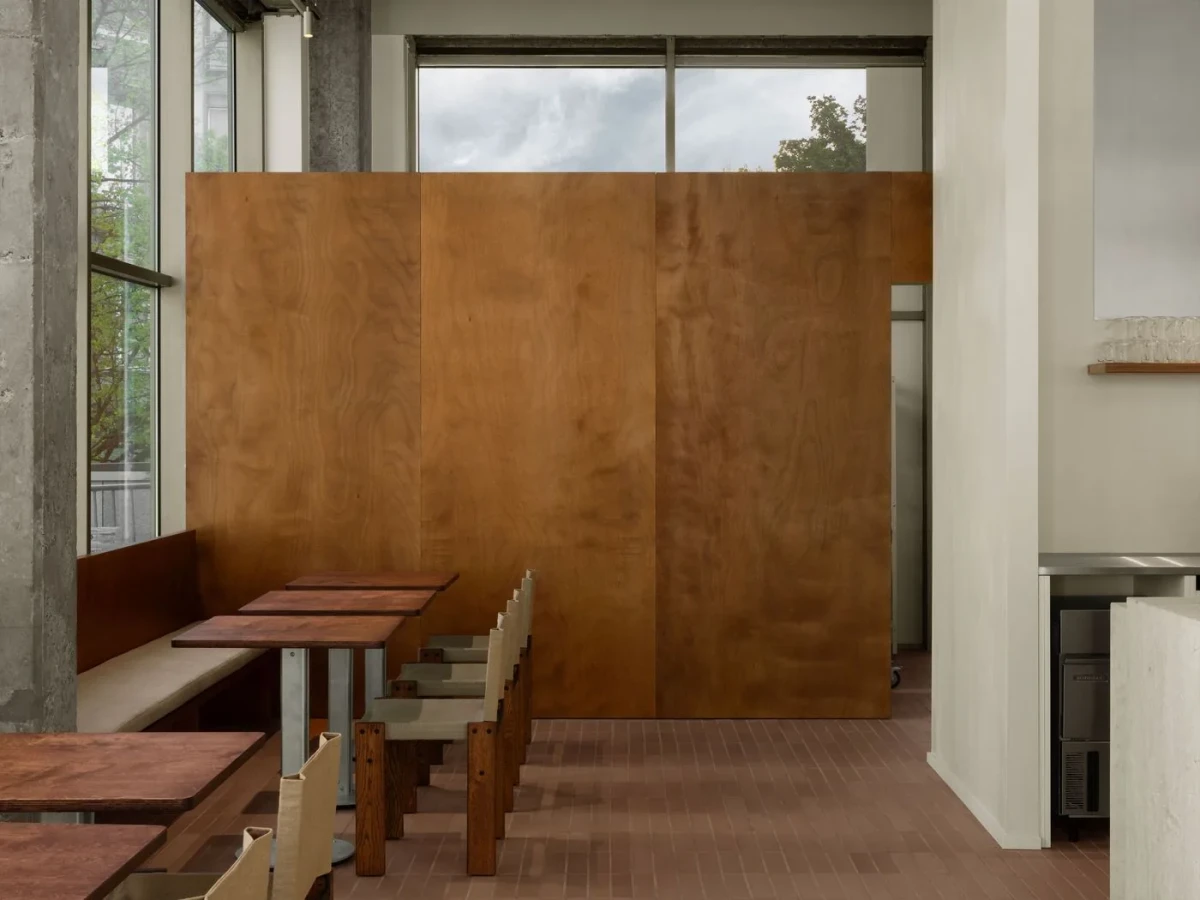
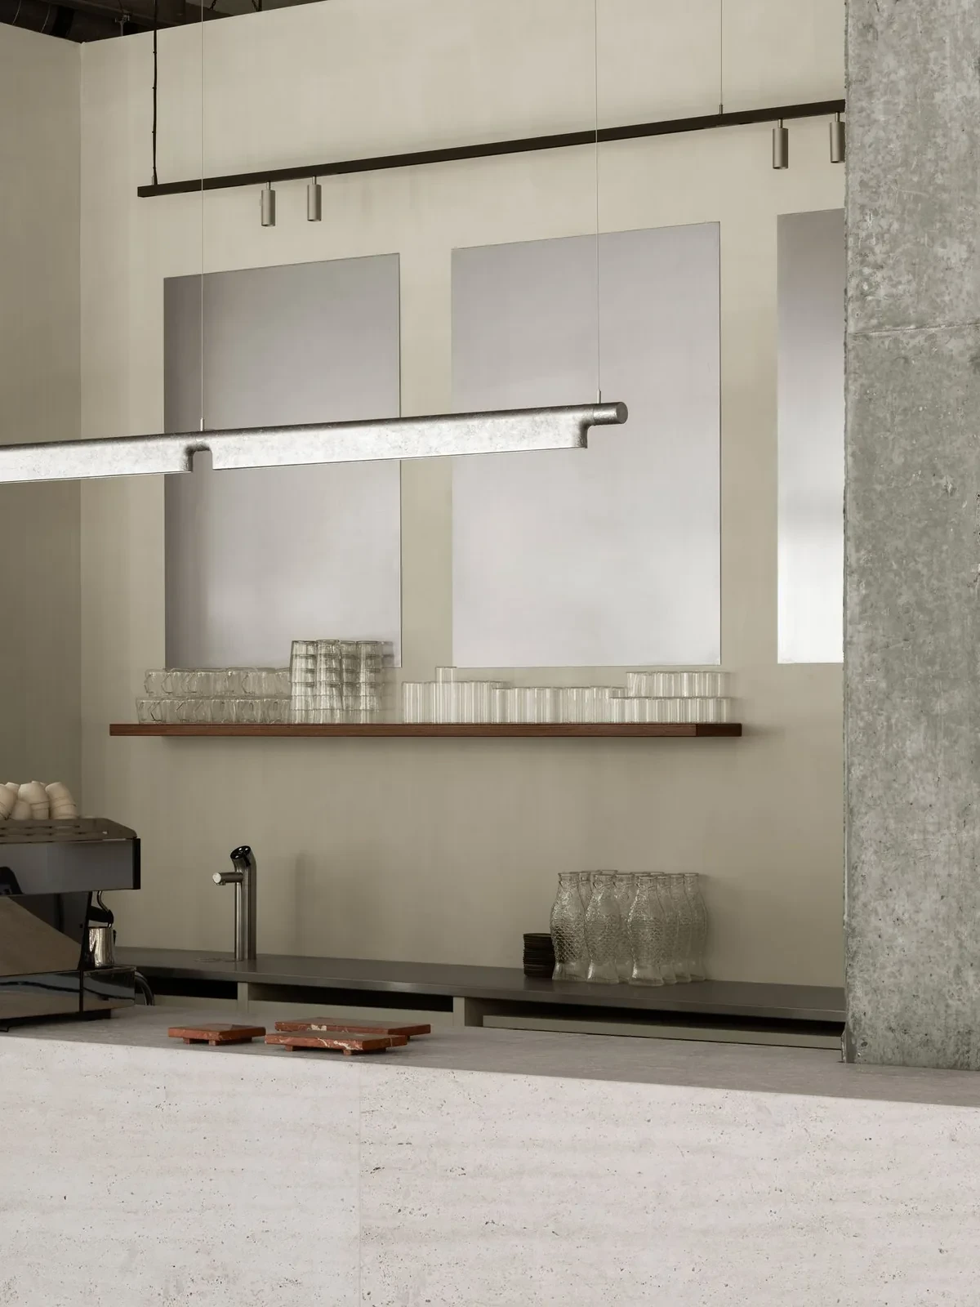
The walnut walls and terracotta floor tiles are darker in tone than the pale travertine counter. Behind the counter are a metal worktop and wooden shelves, with drinking glasses arranged in rows. A concrete column is visible on the outer side.
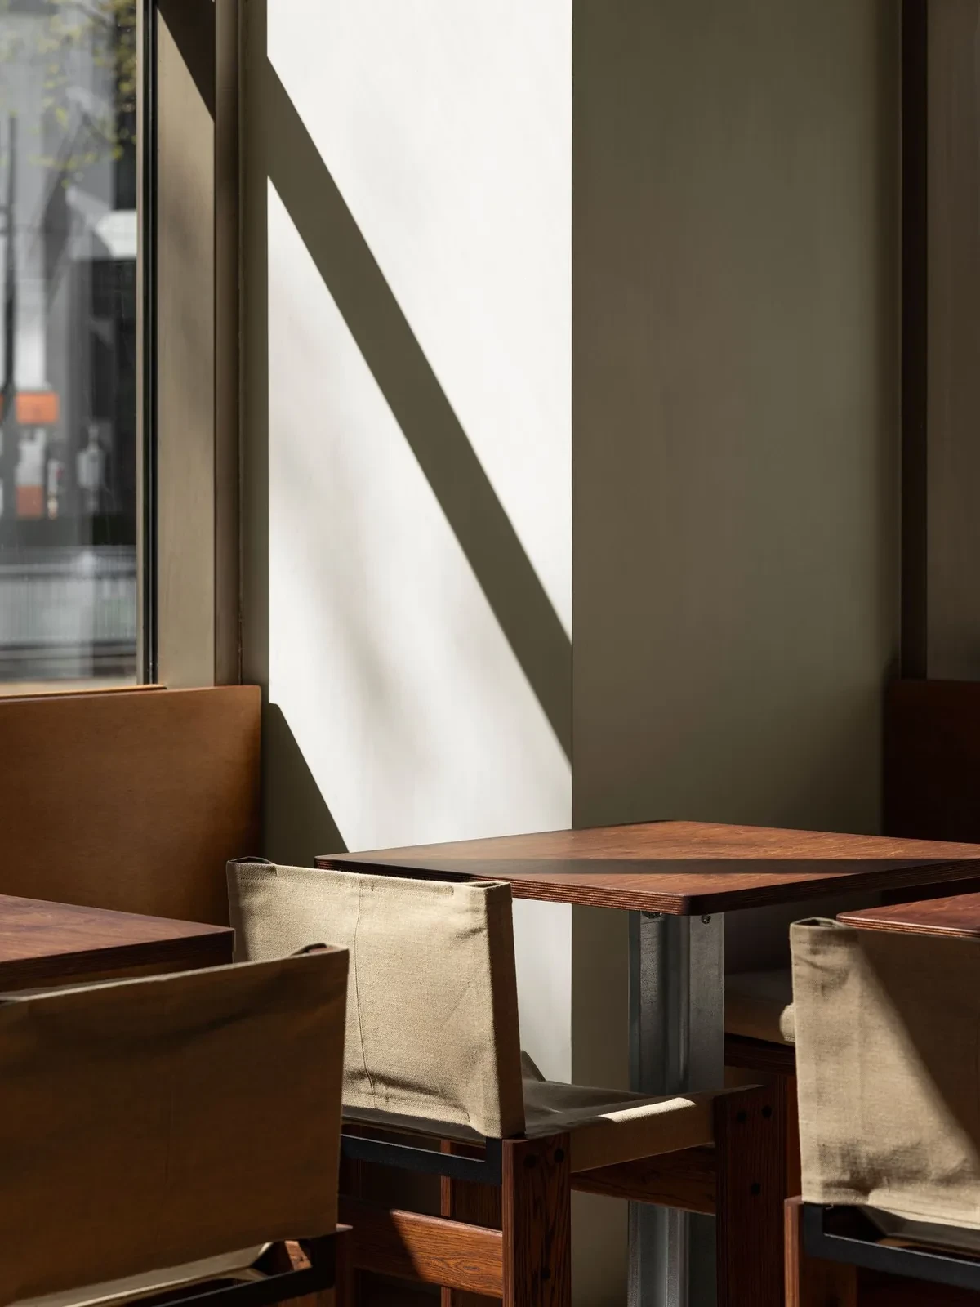
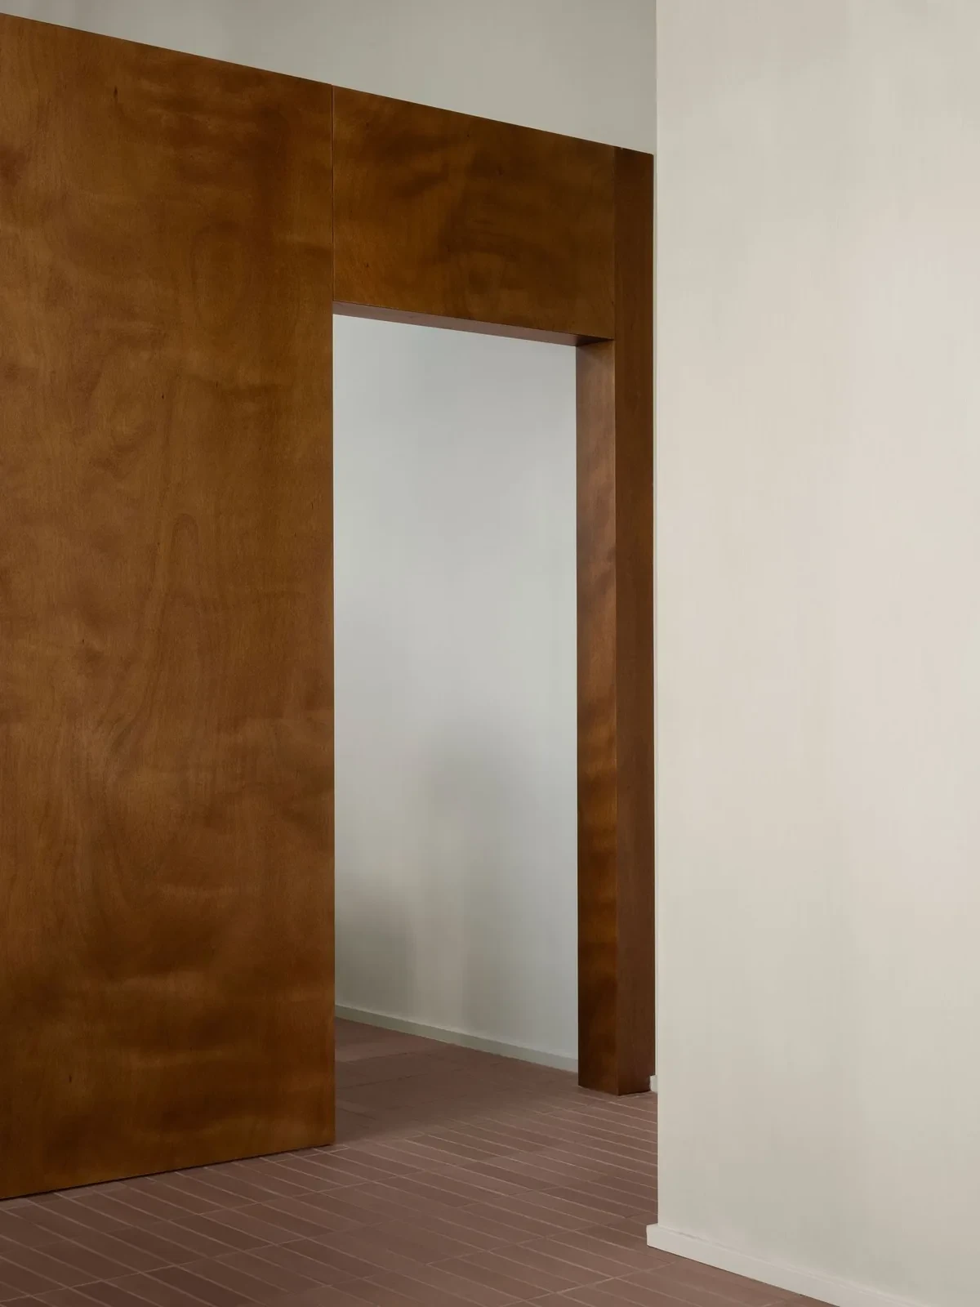
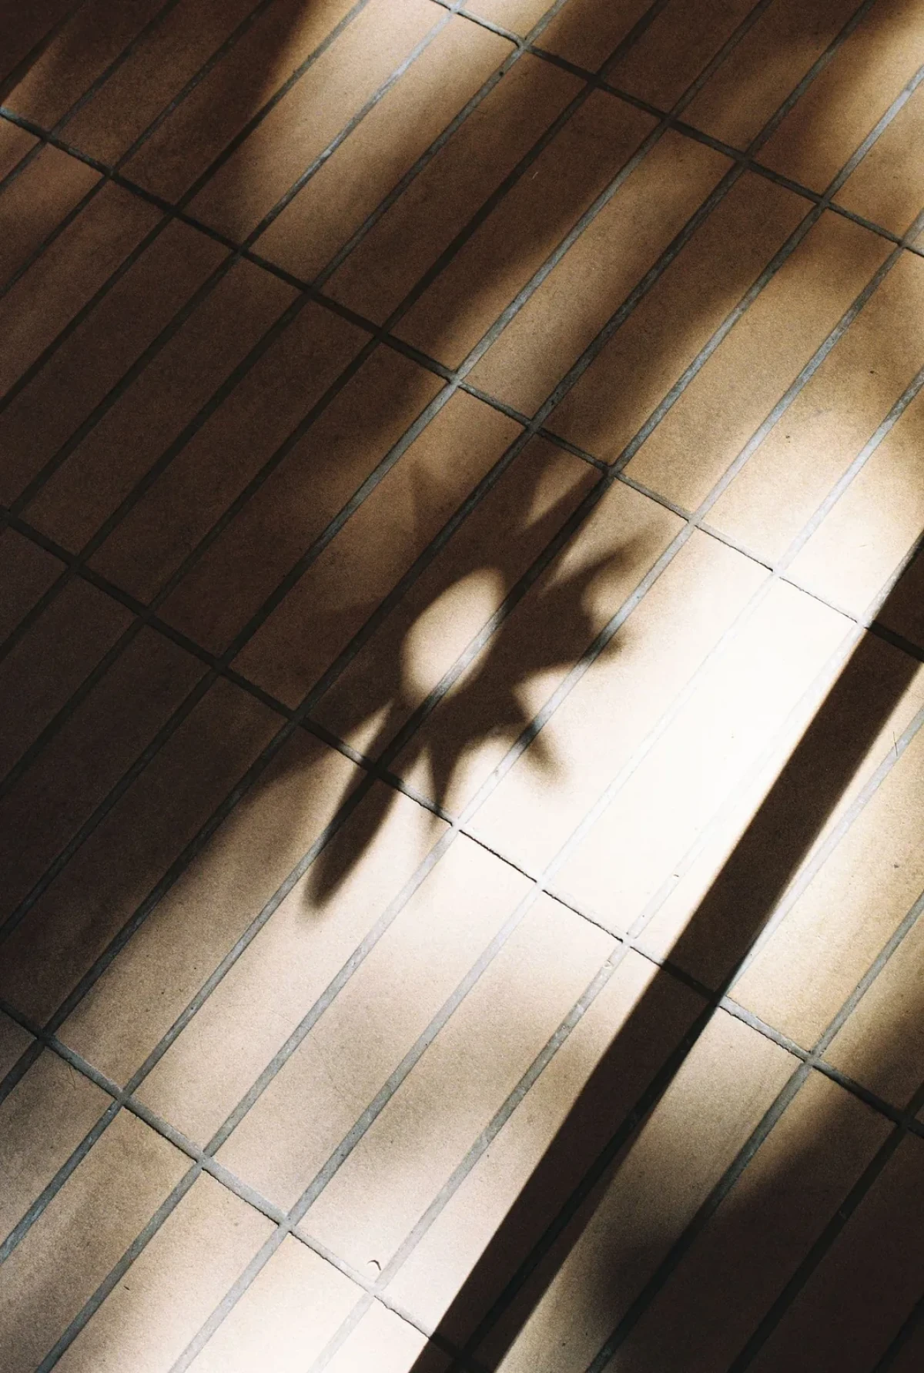
A rectangular doorway opens at the end of the timber partition, with floor tiles continuing through it. Overhead, the beams and ceiling are covered in rough-textured spray-applied insulation. Daylight falls across the wooden walls, tables and tiled floor near the windows.
Tables, Chairs and Cups
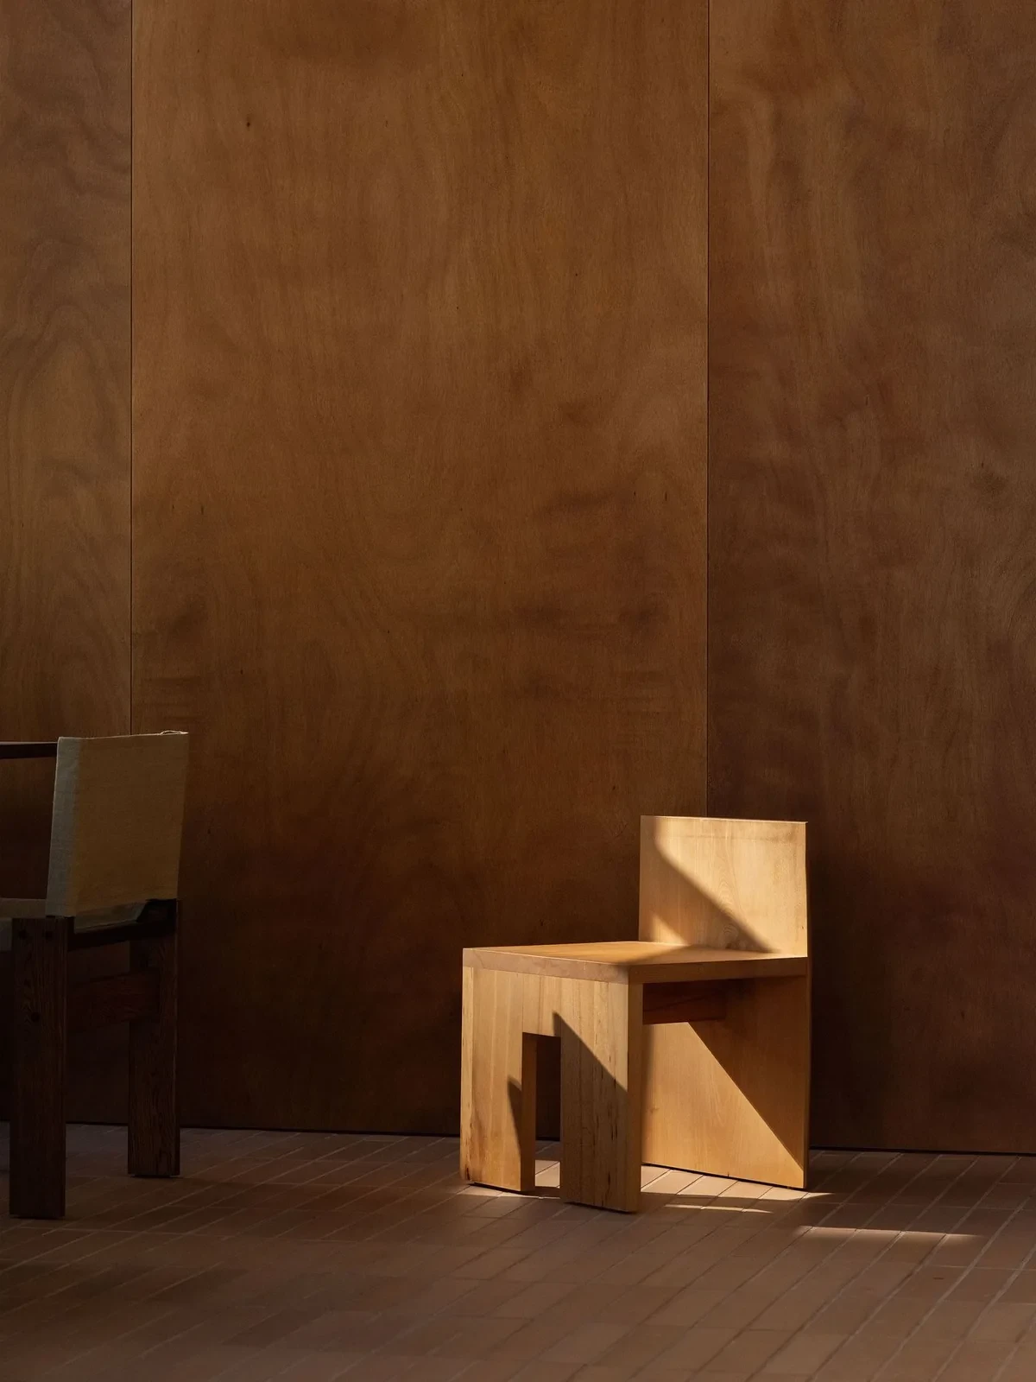
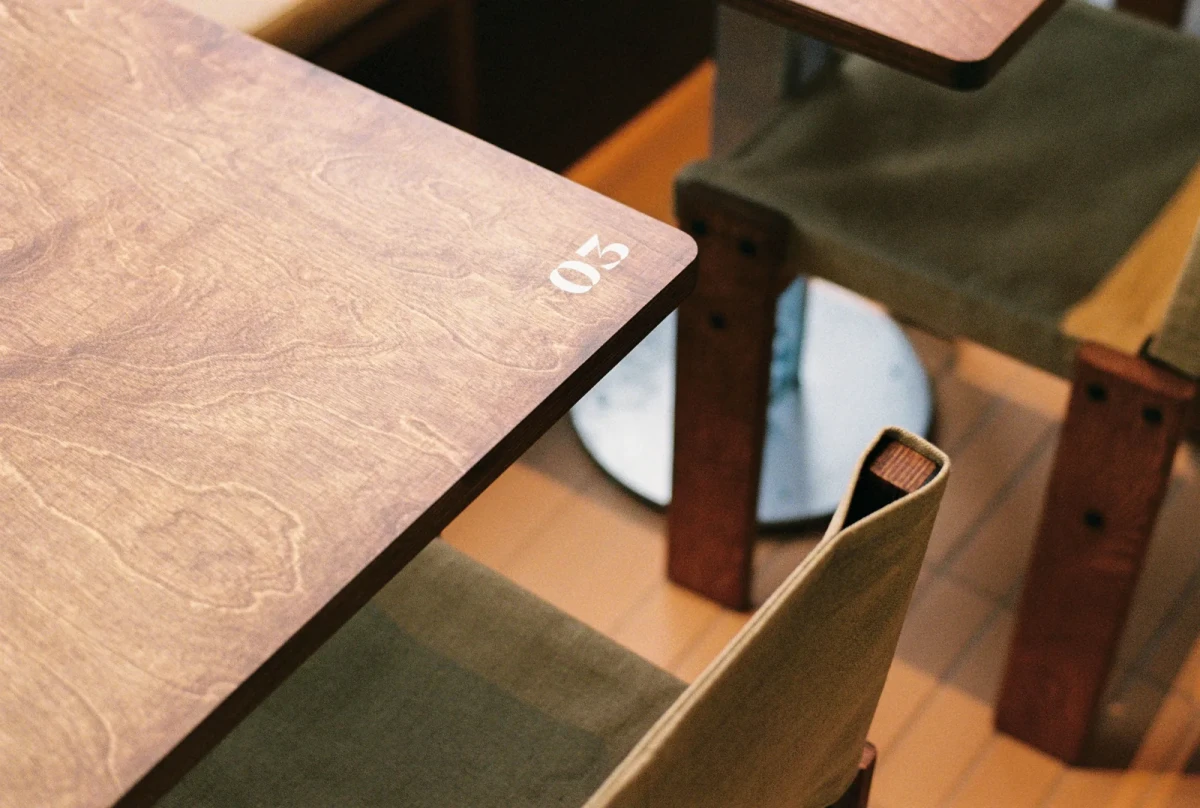
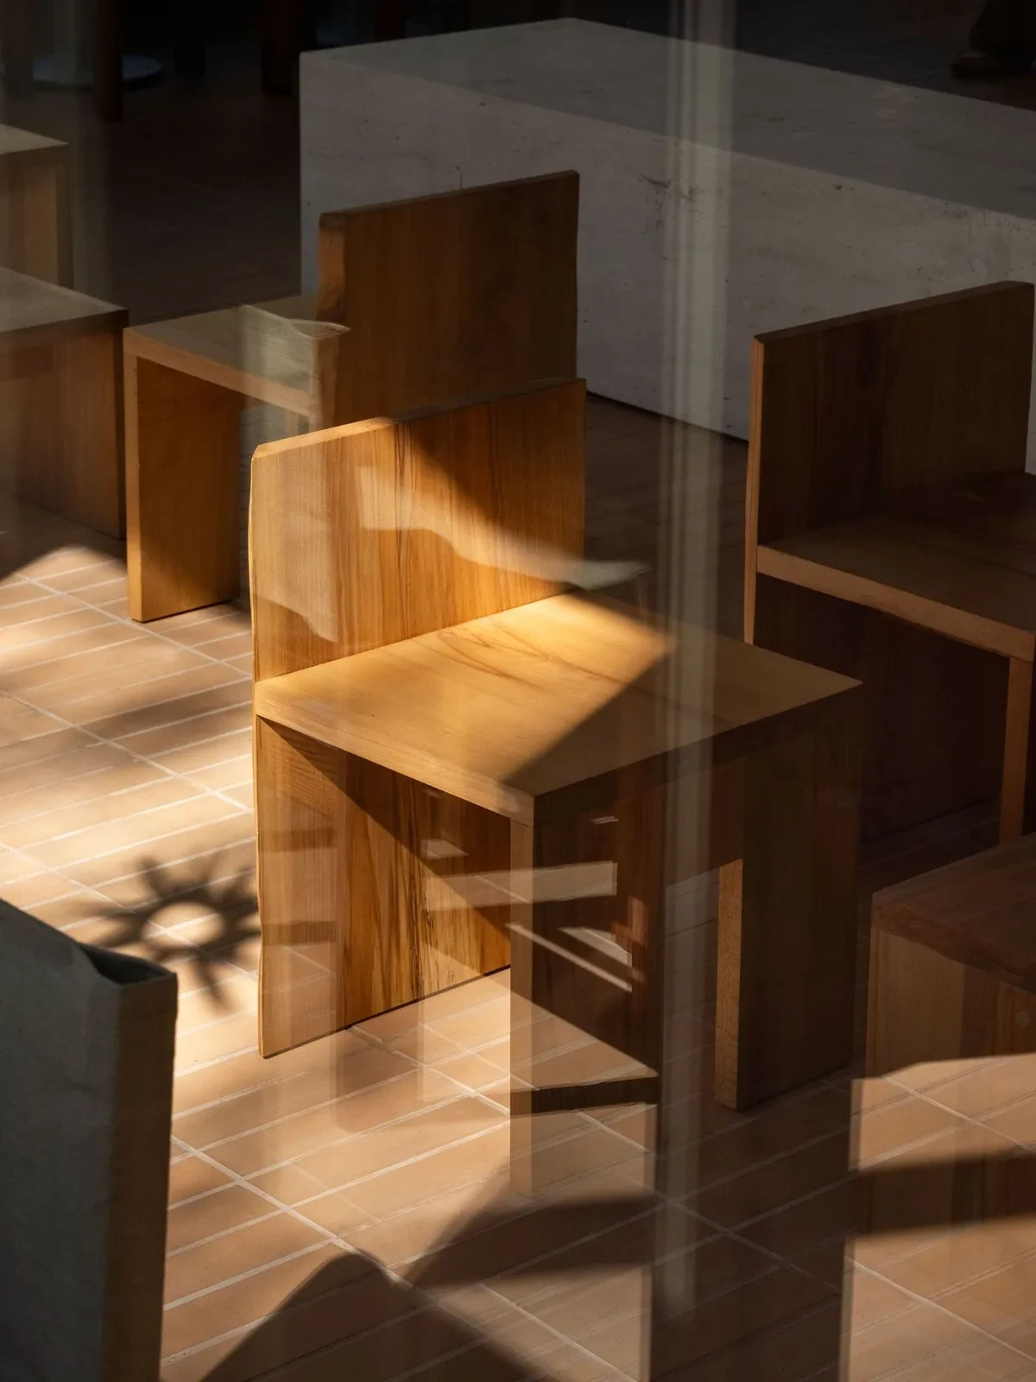
Metal legs support the thick wooden tops of the small square tables, and some wooden chairs have fabric-covered backs. Another chair by the window is made from thick timber boards, with sunlight illuminating its broad seat.
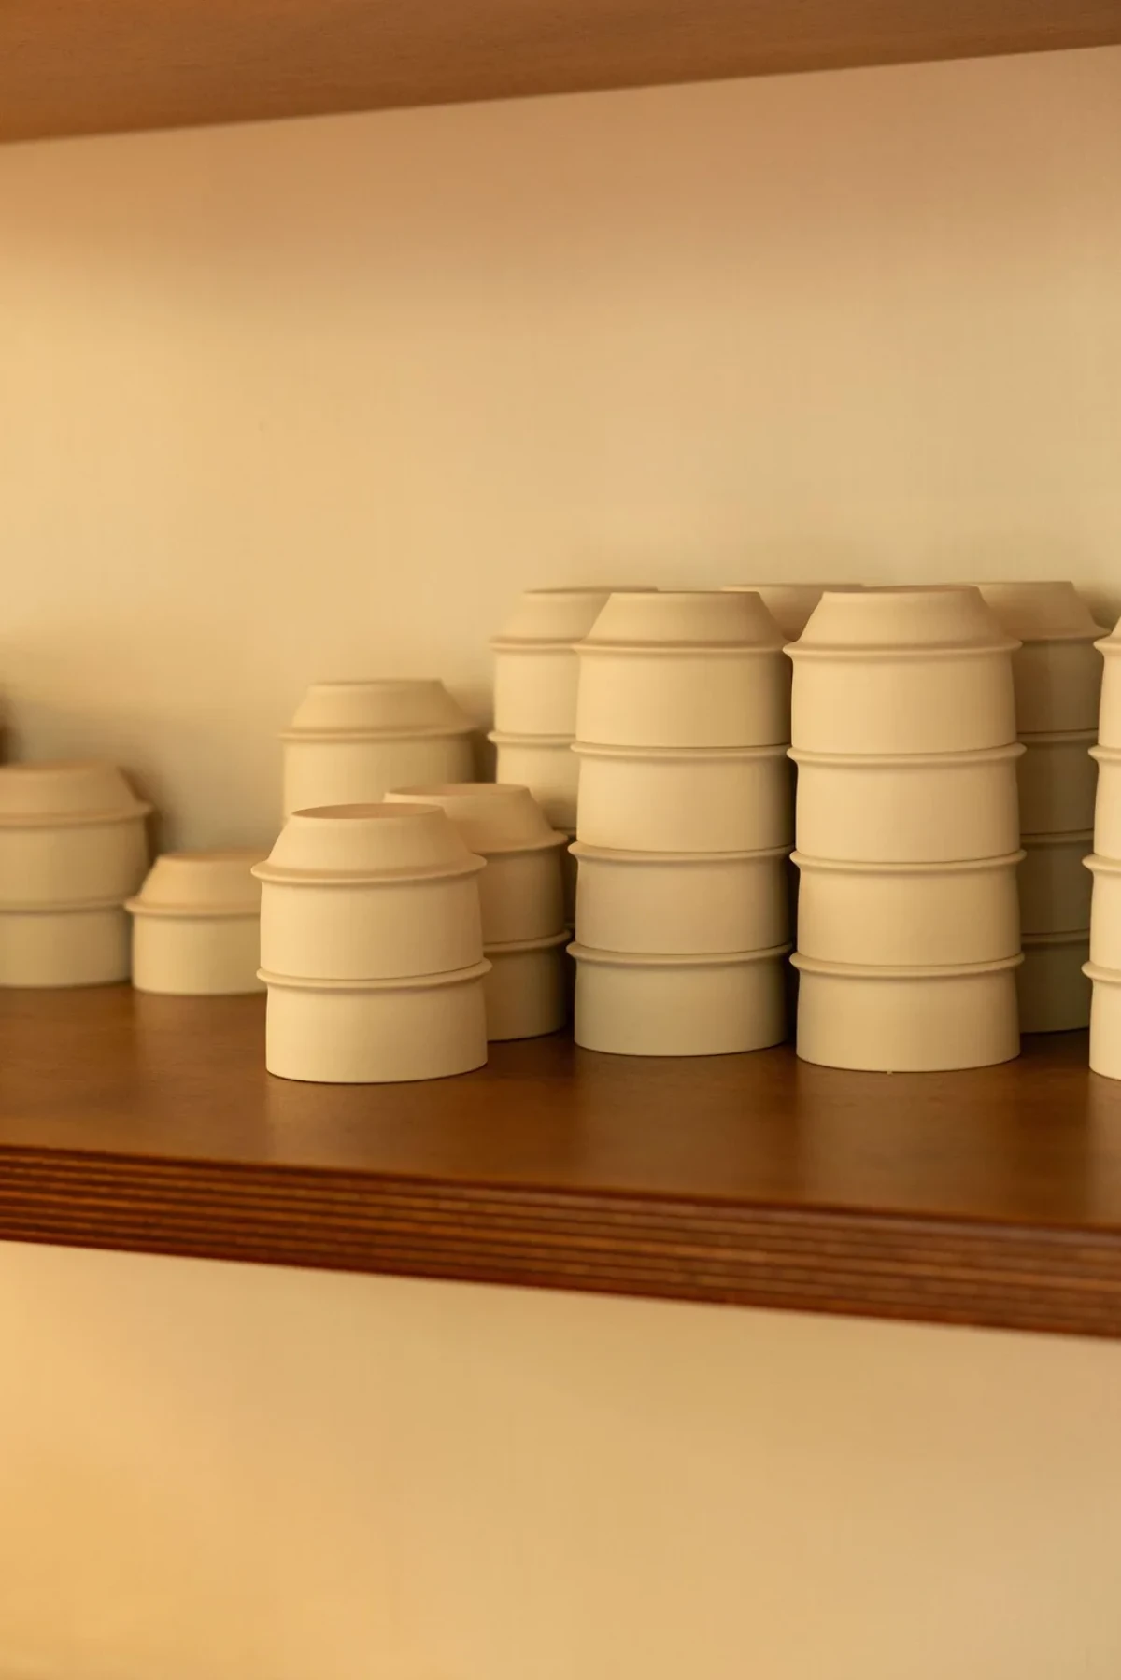
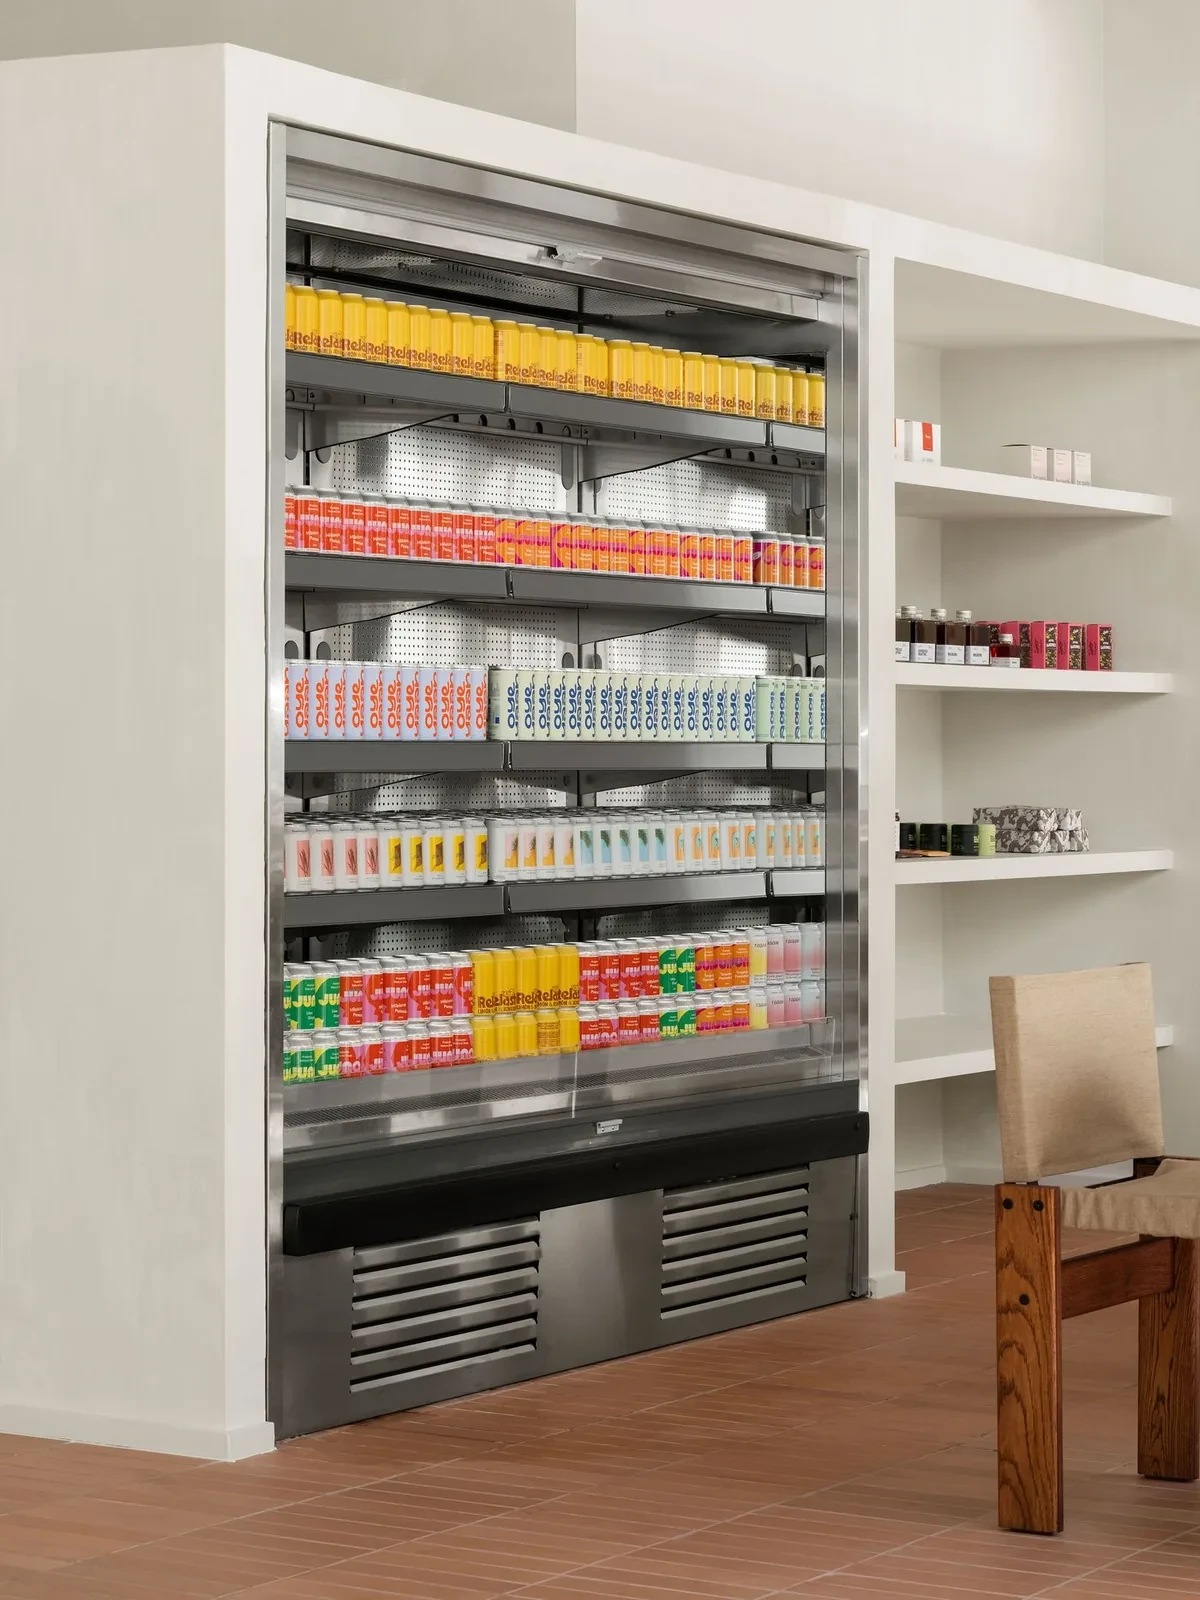
Pale cups are stacked on wooden shelves. A drinks display cabinet is recessed into a white wall, beside open shelving holding packaged goods.
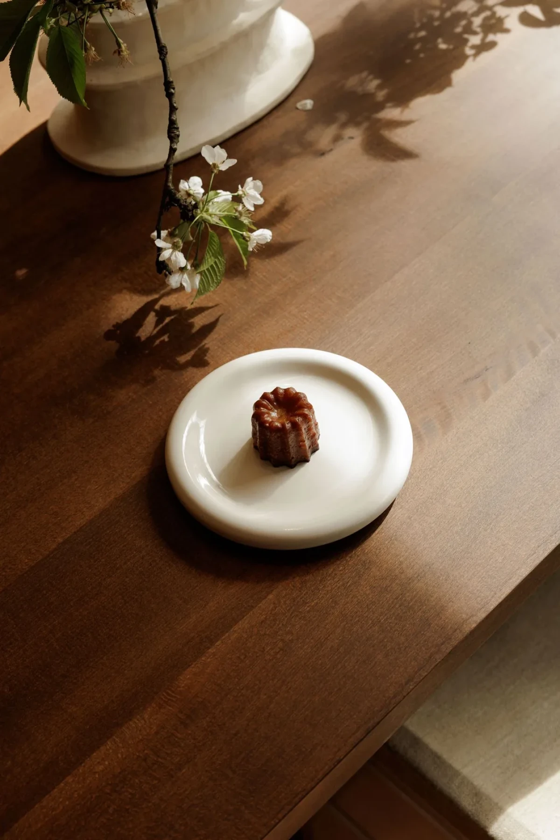
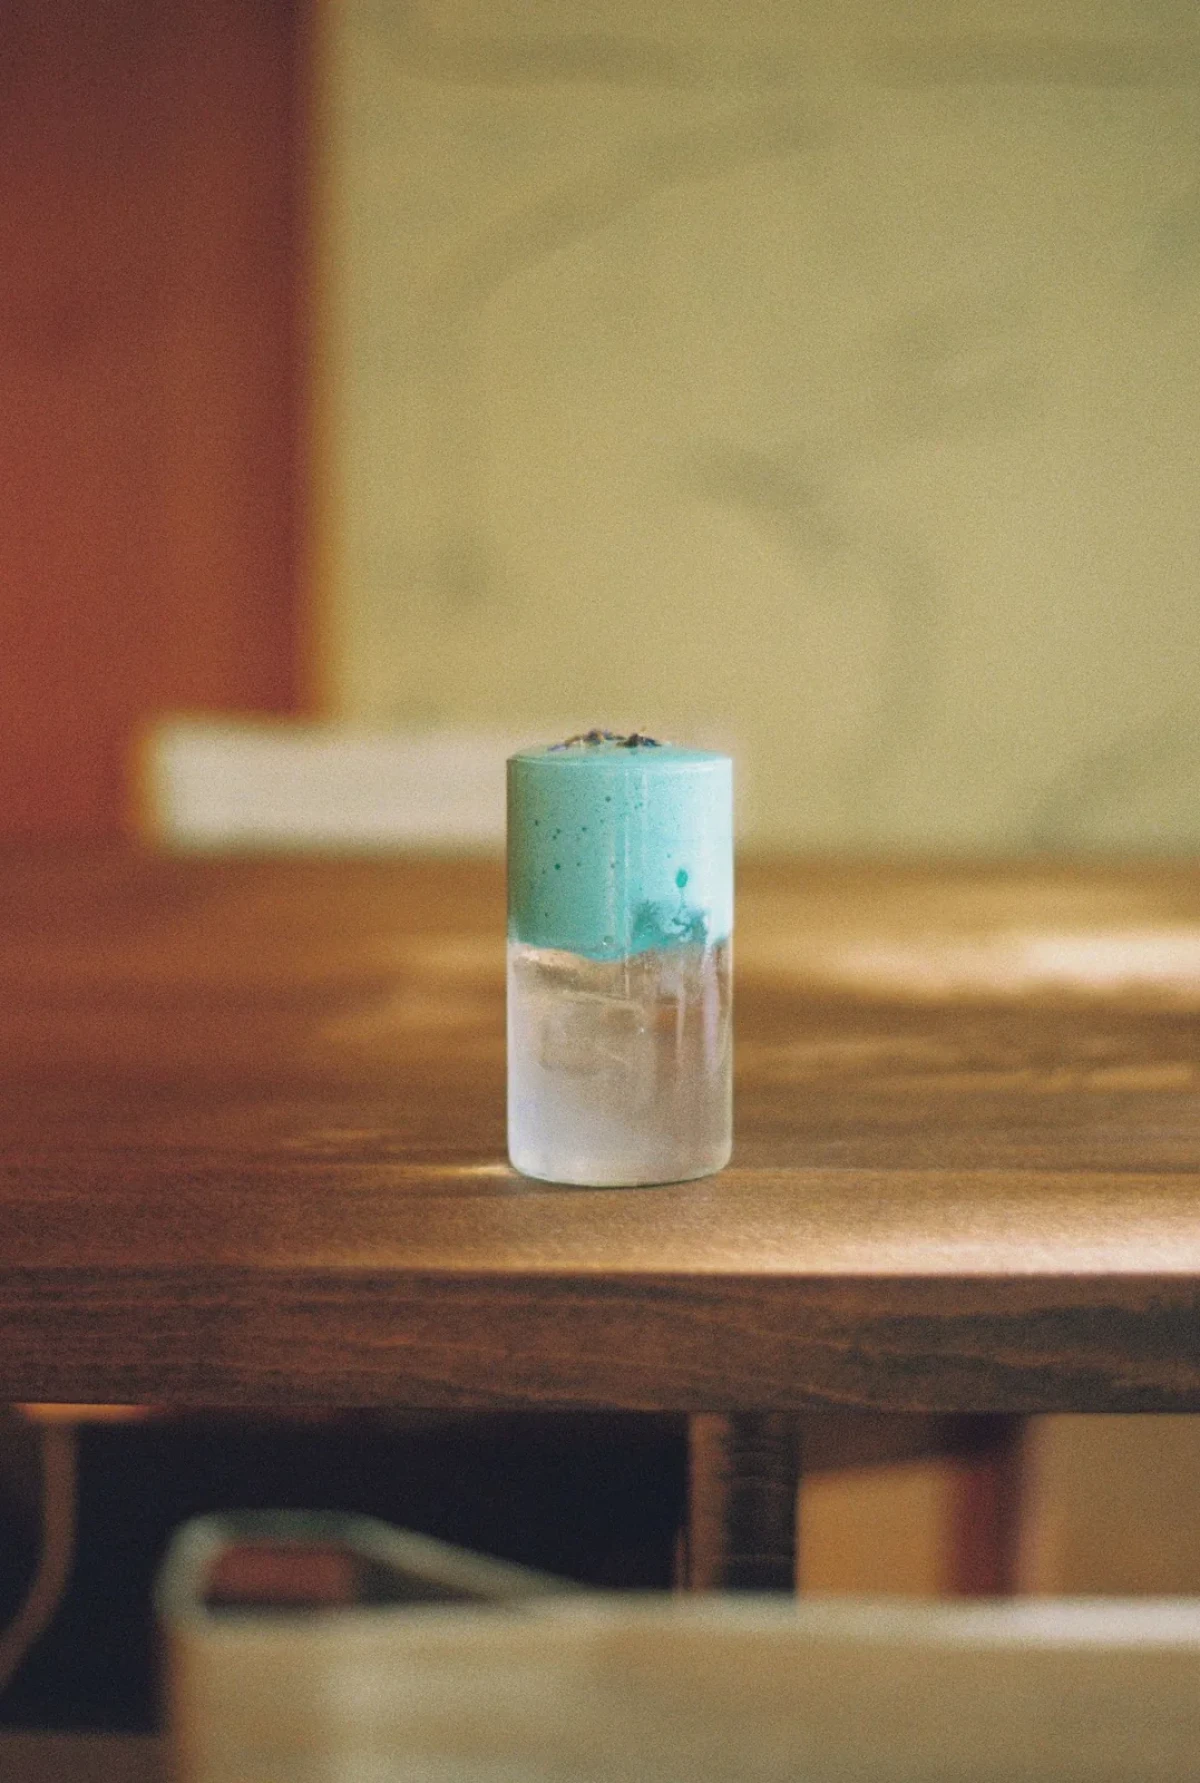
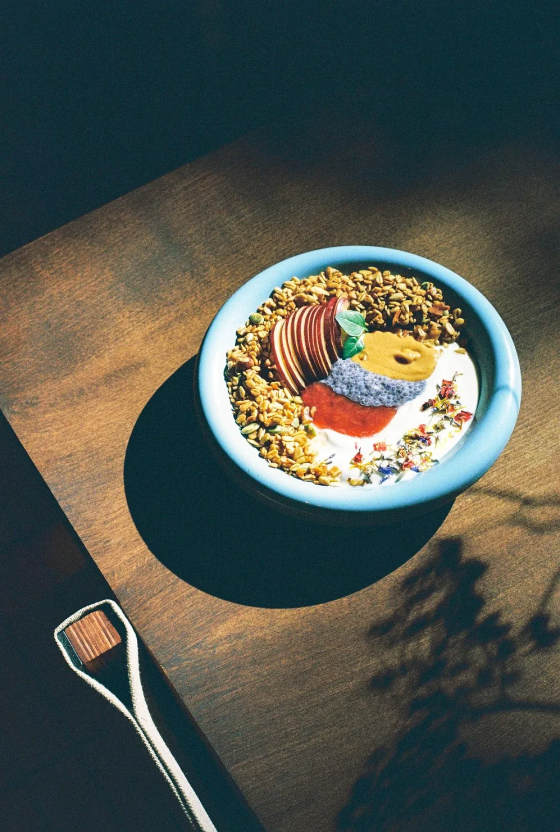
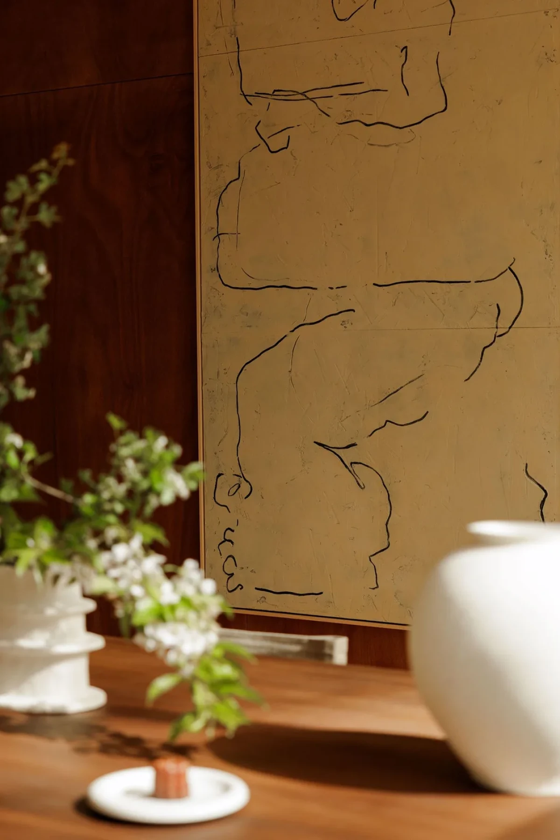
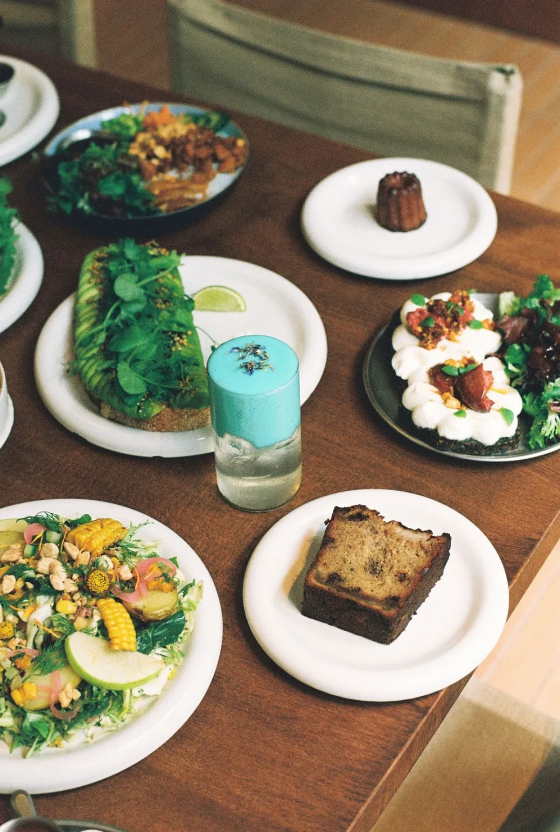
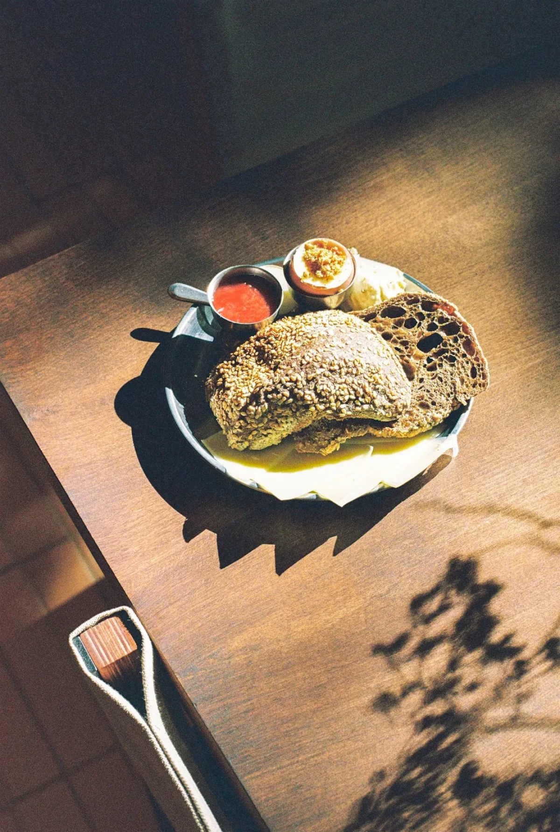
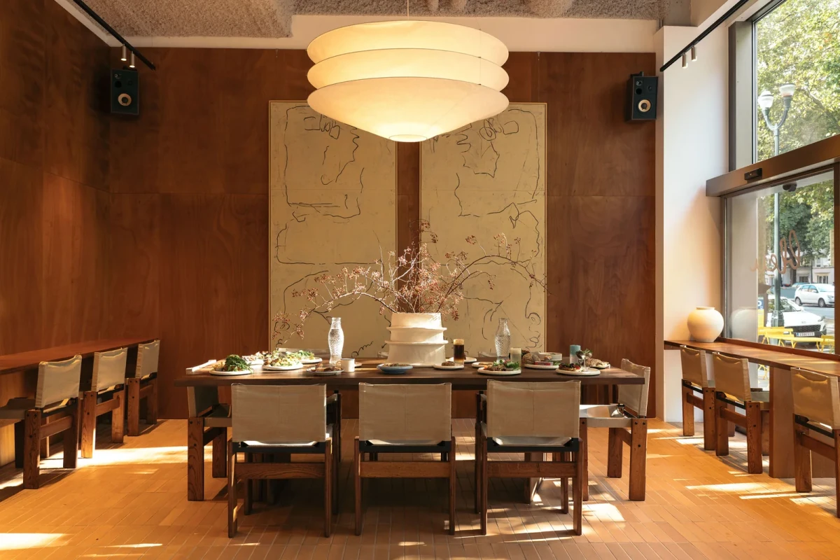
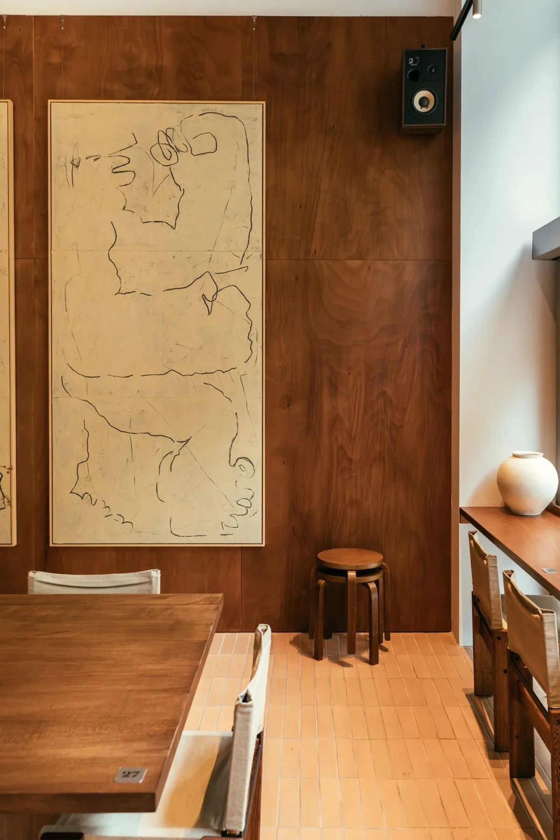
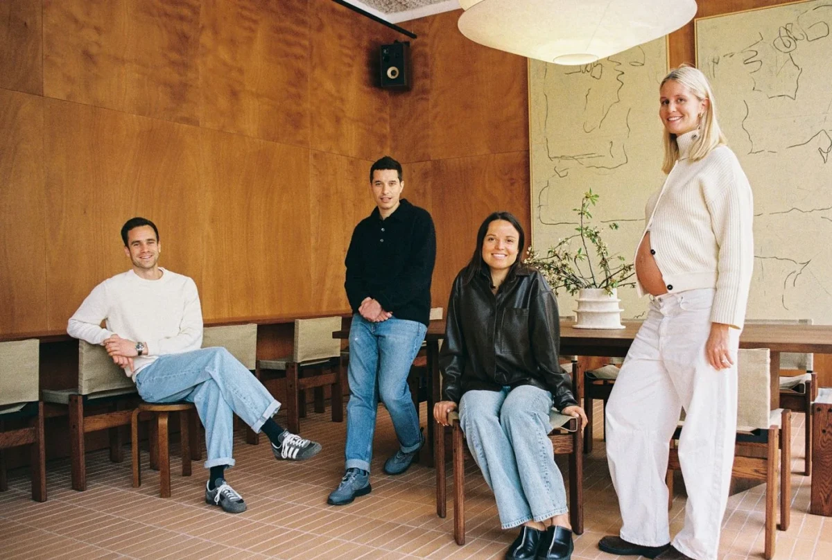
Bleu brings window counters, small tables and a long communal table into an open interior. Walnut finishes and terracotta floor tiles sit alongside a pale travertine counter, with Californian mid-century modernism as the overall design reference.
Project credits
Project — Bleu
Location — Avenue Louise, Brussels, Belgium
Type — Café
Area — 230 m²
Interior design — Nelly Smets, Iolie Coufopandelis
Design collaboration — François Marcq Studio
Founders — Marie Convent, Charlotte Loriers
Photography — Coufo Studio, Maximilien De Dycker, Adrien Maurice
Images and original feature — Yatzer
Additional project information — Brussels Design Week
Editorial adaptation — 01DES