RESIDENTIAL · MELBOURNE
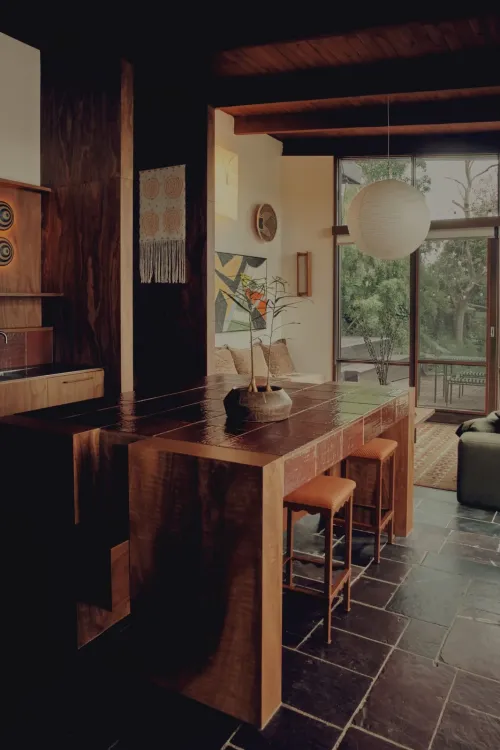
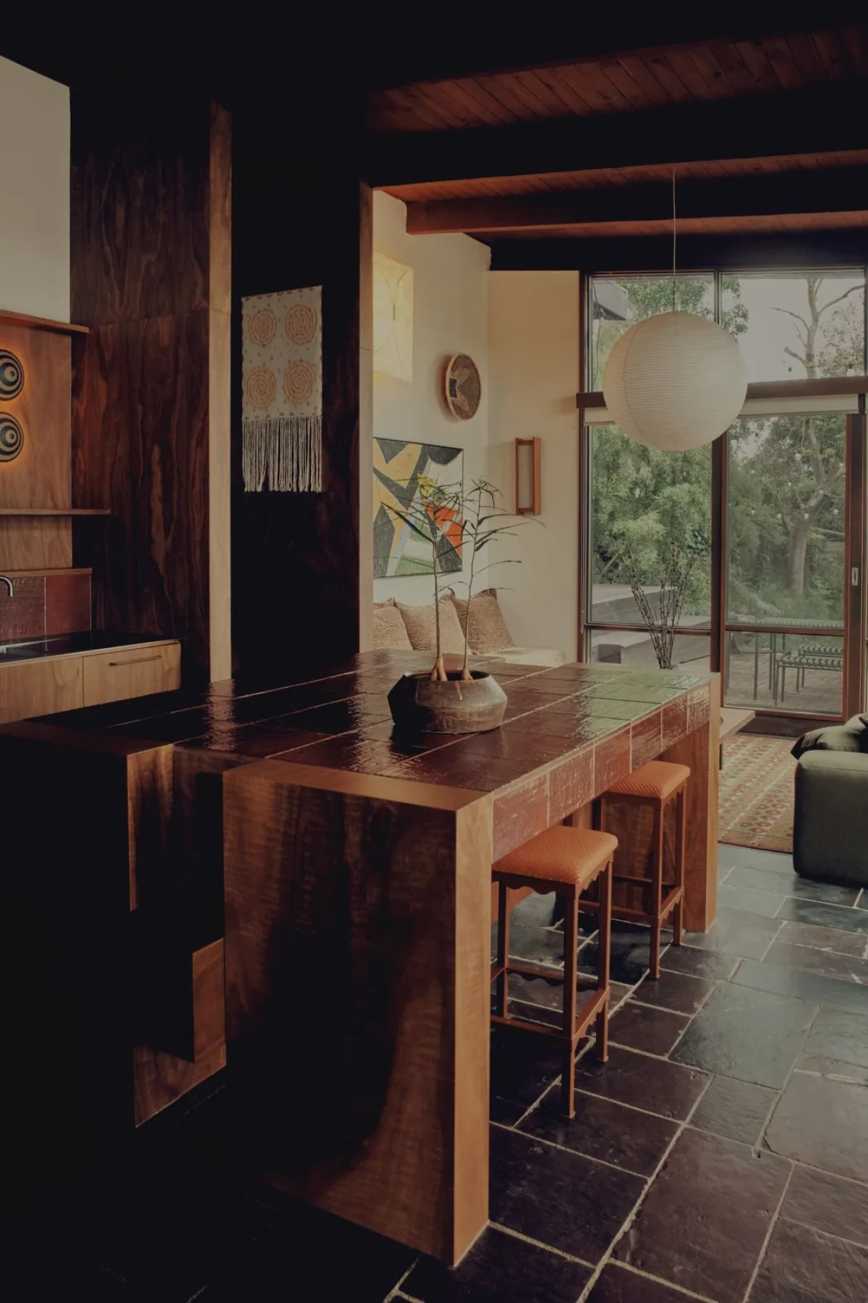
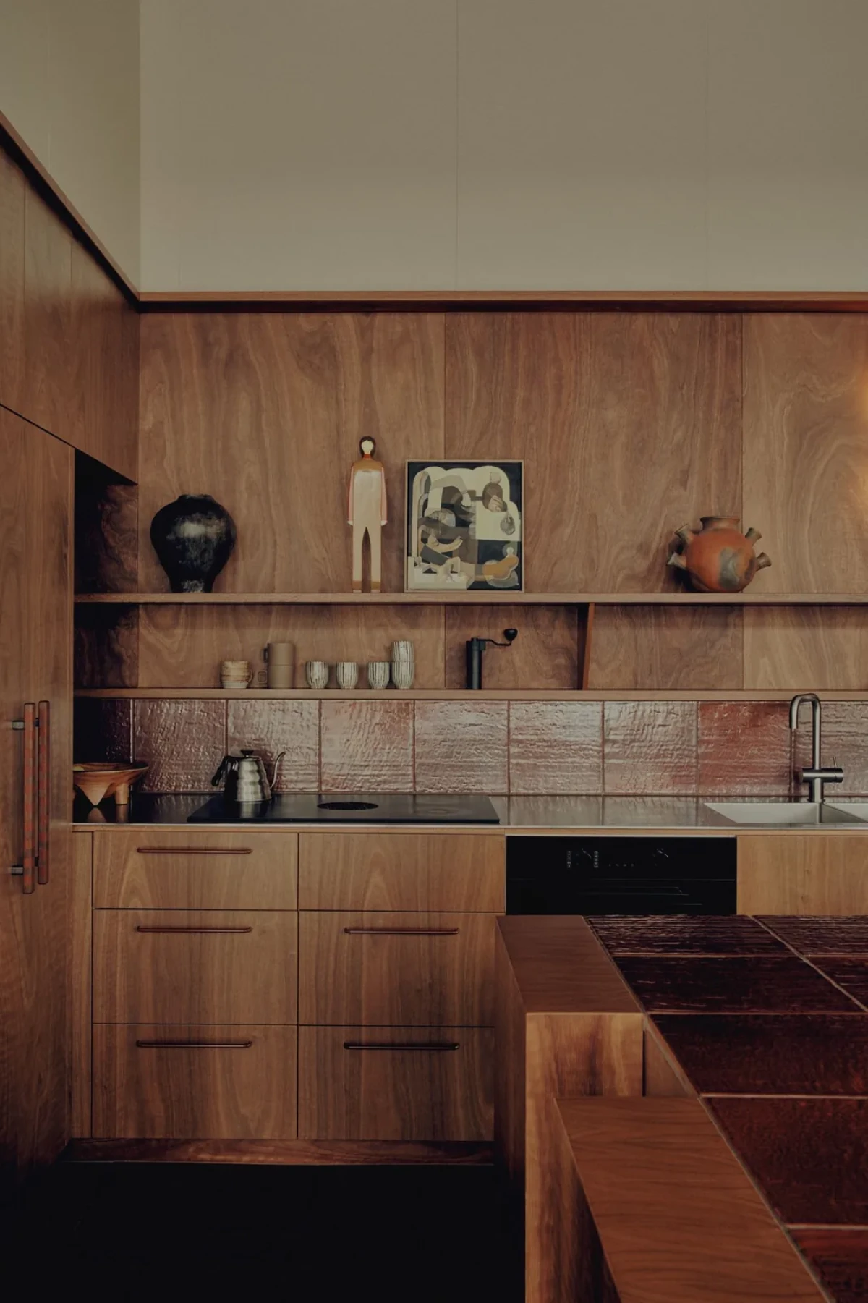
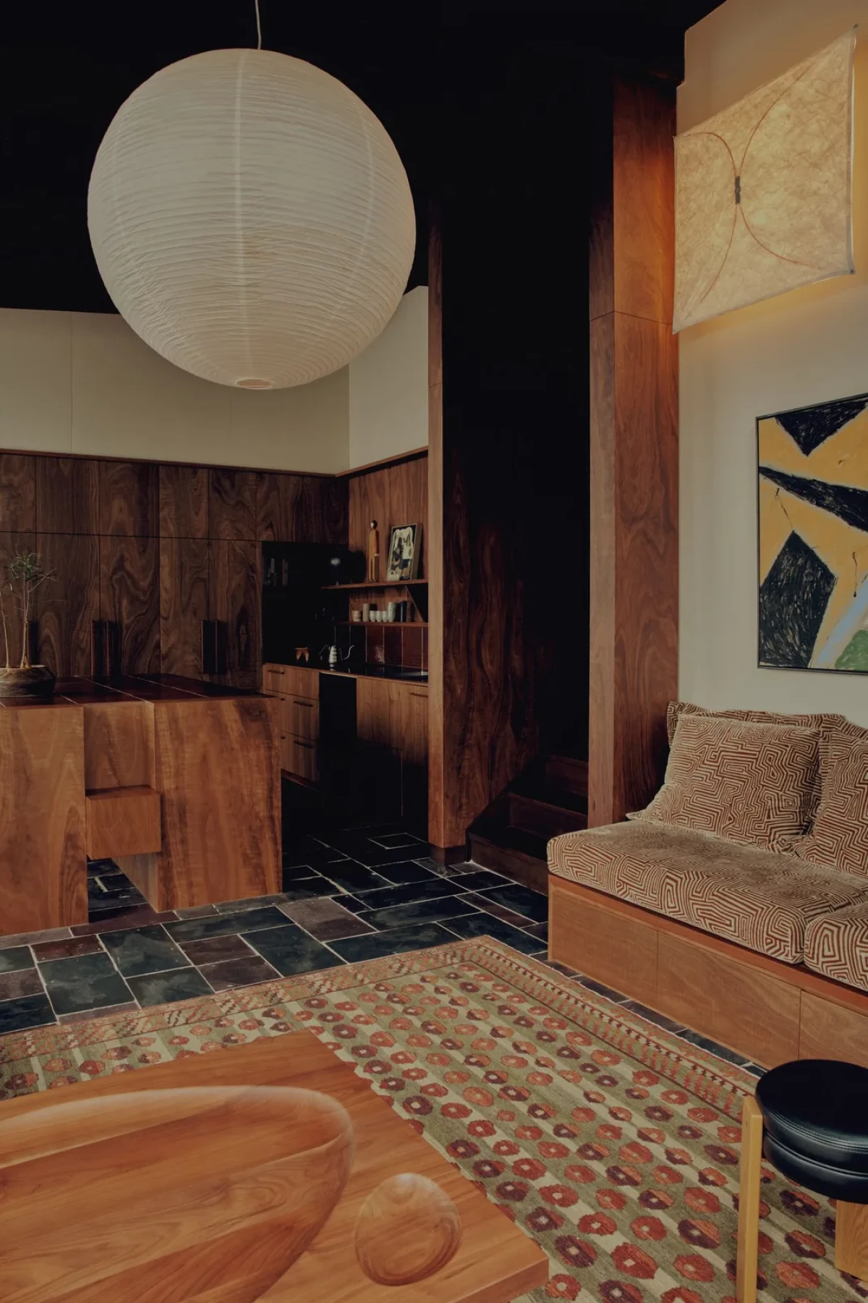
The kitchen at Collis House still sits between timber beams and columns, with dark slate beneath the island and a living area immediately behind it. Designed by Alistair Knox in the 1960s, the house stands in Melbourne’s leafy northeastern suburbs. Adriana Hanna Office retained the original layout while updating the kitchen, bathrooms and storage. Its owners are a young family who run the Australian lighting and furniture brand Coco Flip.
Keeping the Layout and Floors
The work encompassed the kitchen, laundry, bathrooms, bedrooms and wardrobes, while Knox’s original layout and structural frame were retained. Existing glazed floor tiles and slate were kept wherever possible; new work uses natural slate, spotted gum and handmade Japanese tiles.
A sitting area added after the original house had flooring that differed from the rest of the home. To extend the existing slate floor, the owners searched second-hand marketplaces for matching slate, sourcing it in batches.
An Island Like a Table
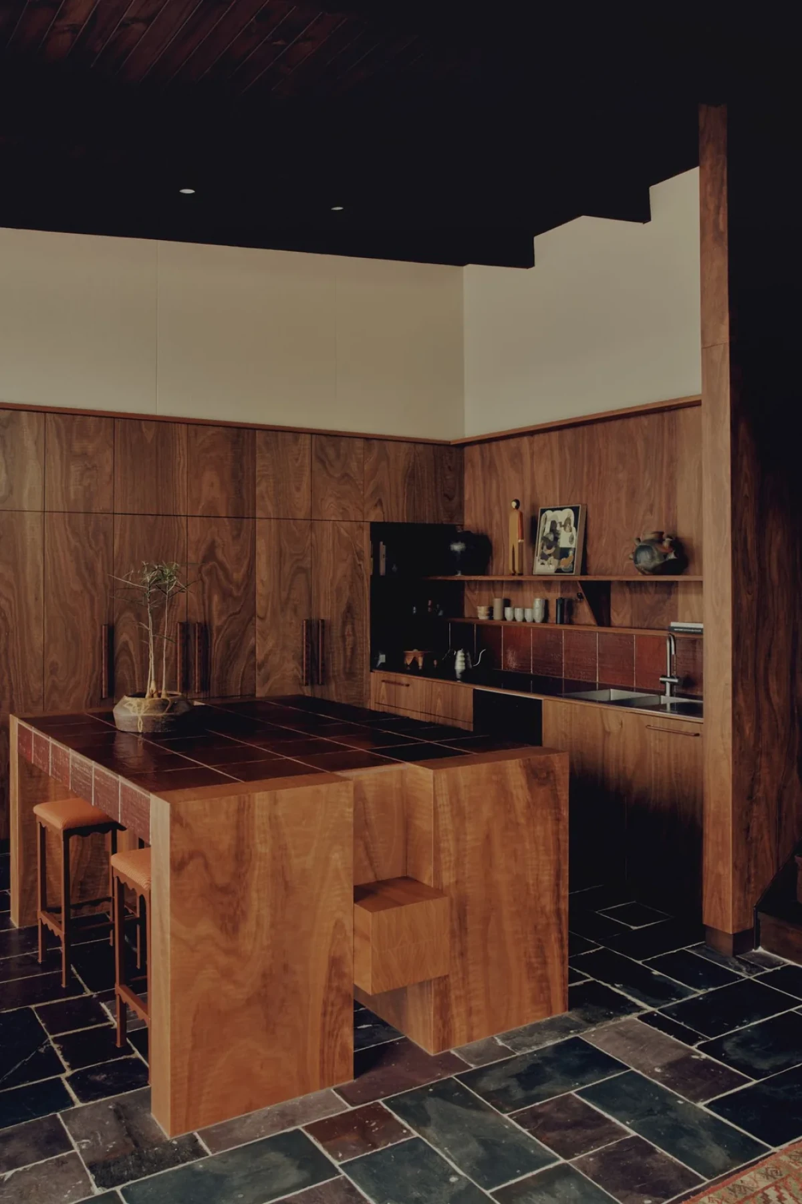
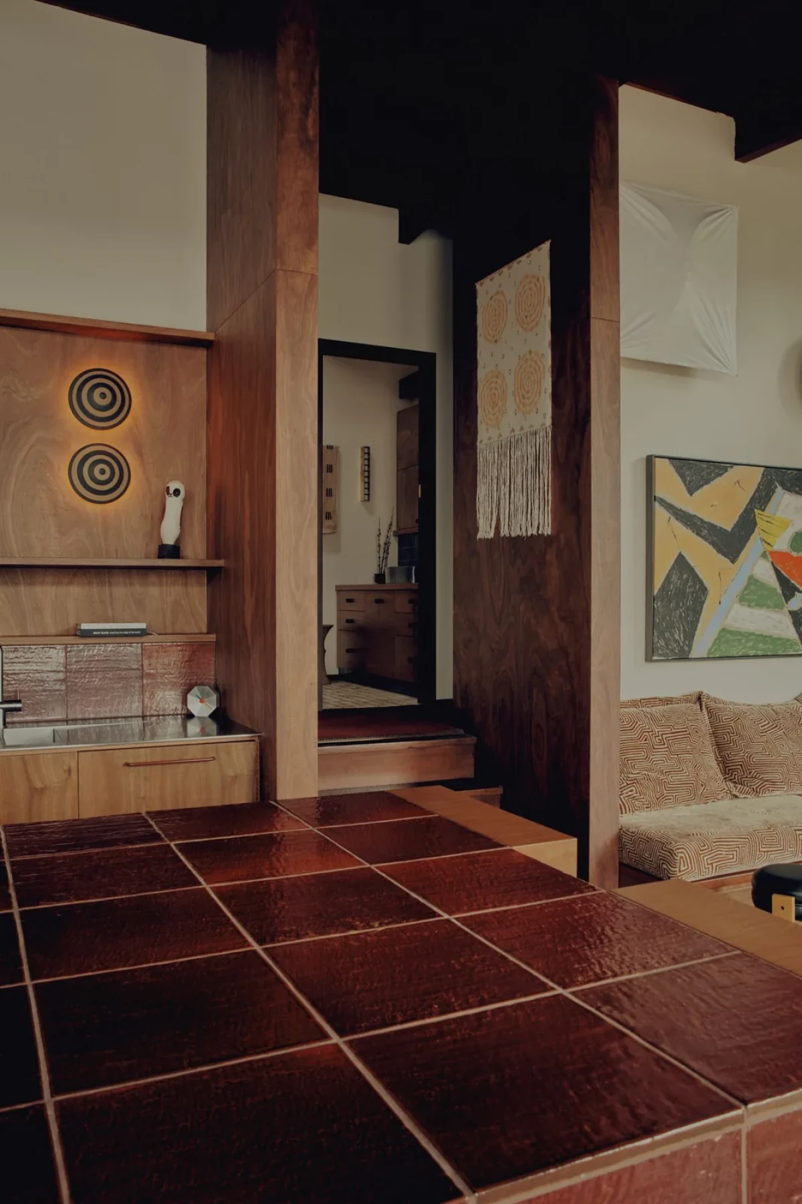
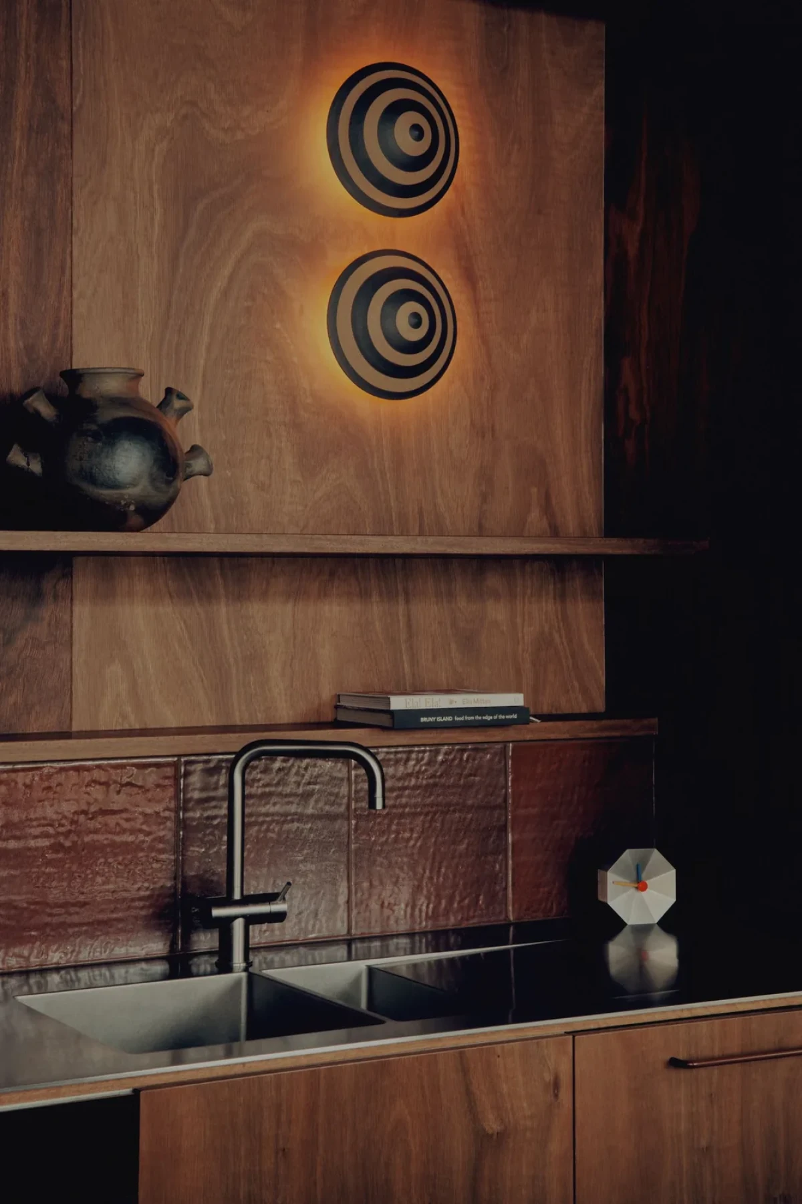
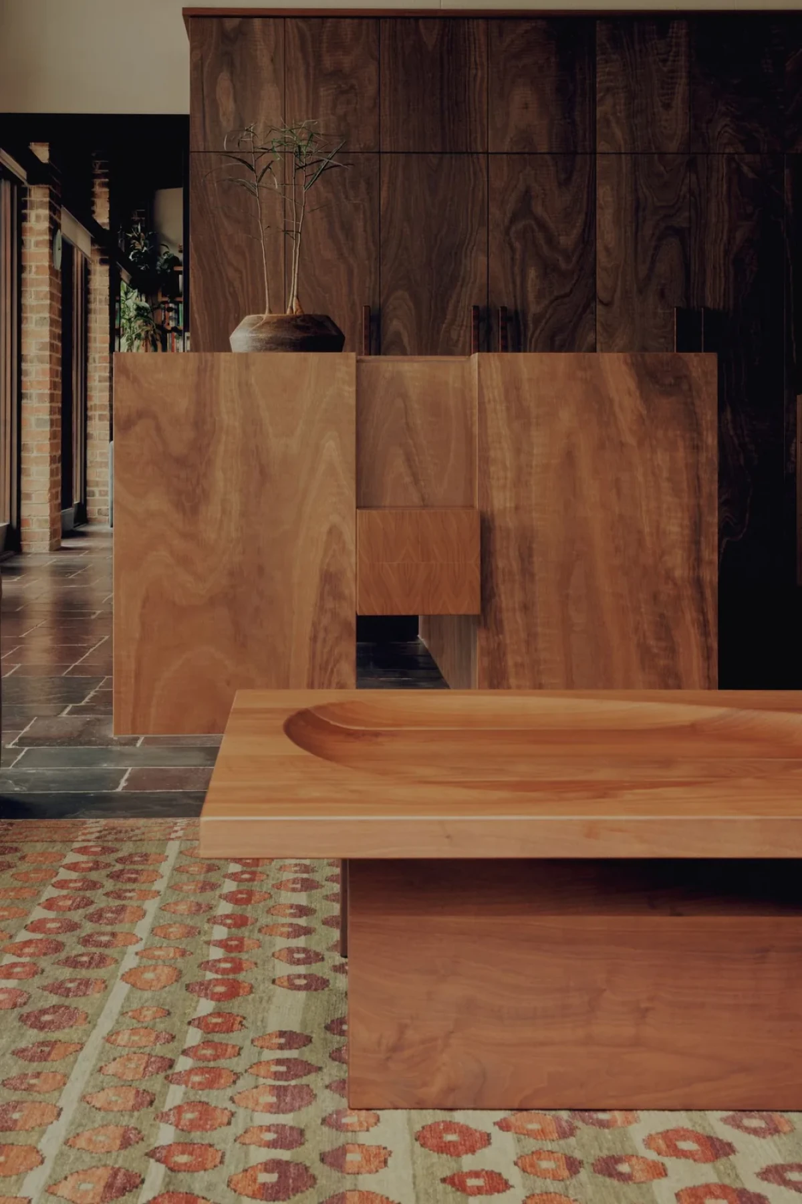
Timber lines the kitchen walls and cabinetry, with a slender shelf above burgundy splashback tiles. The island has a substantial timber base and a deep-red glazed-tile top, with stools along its outer side. Beams and columns remain exposed, and paper lights hang above the kitchen and living areas.
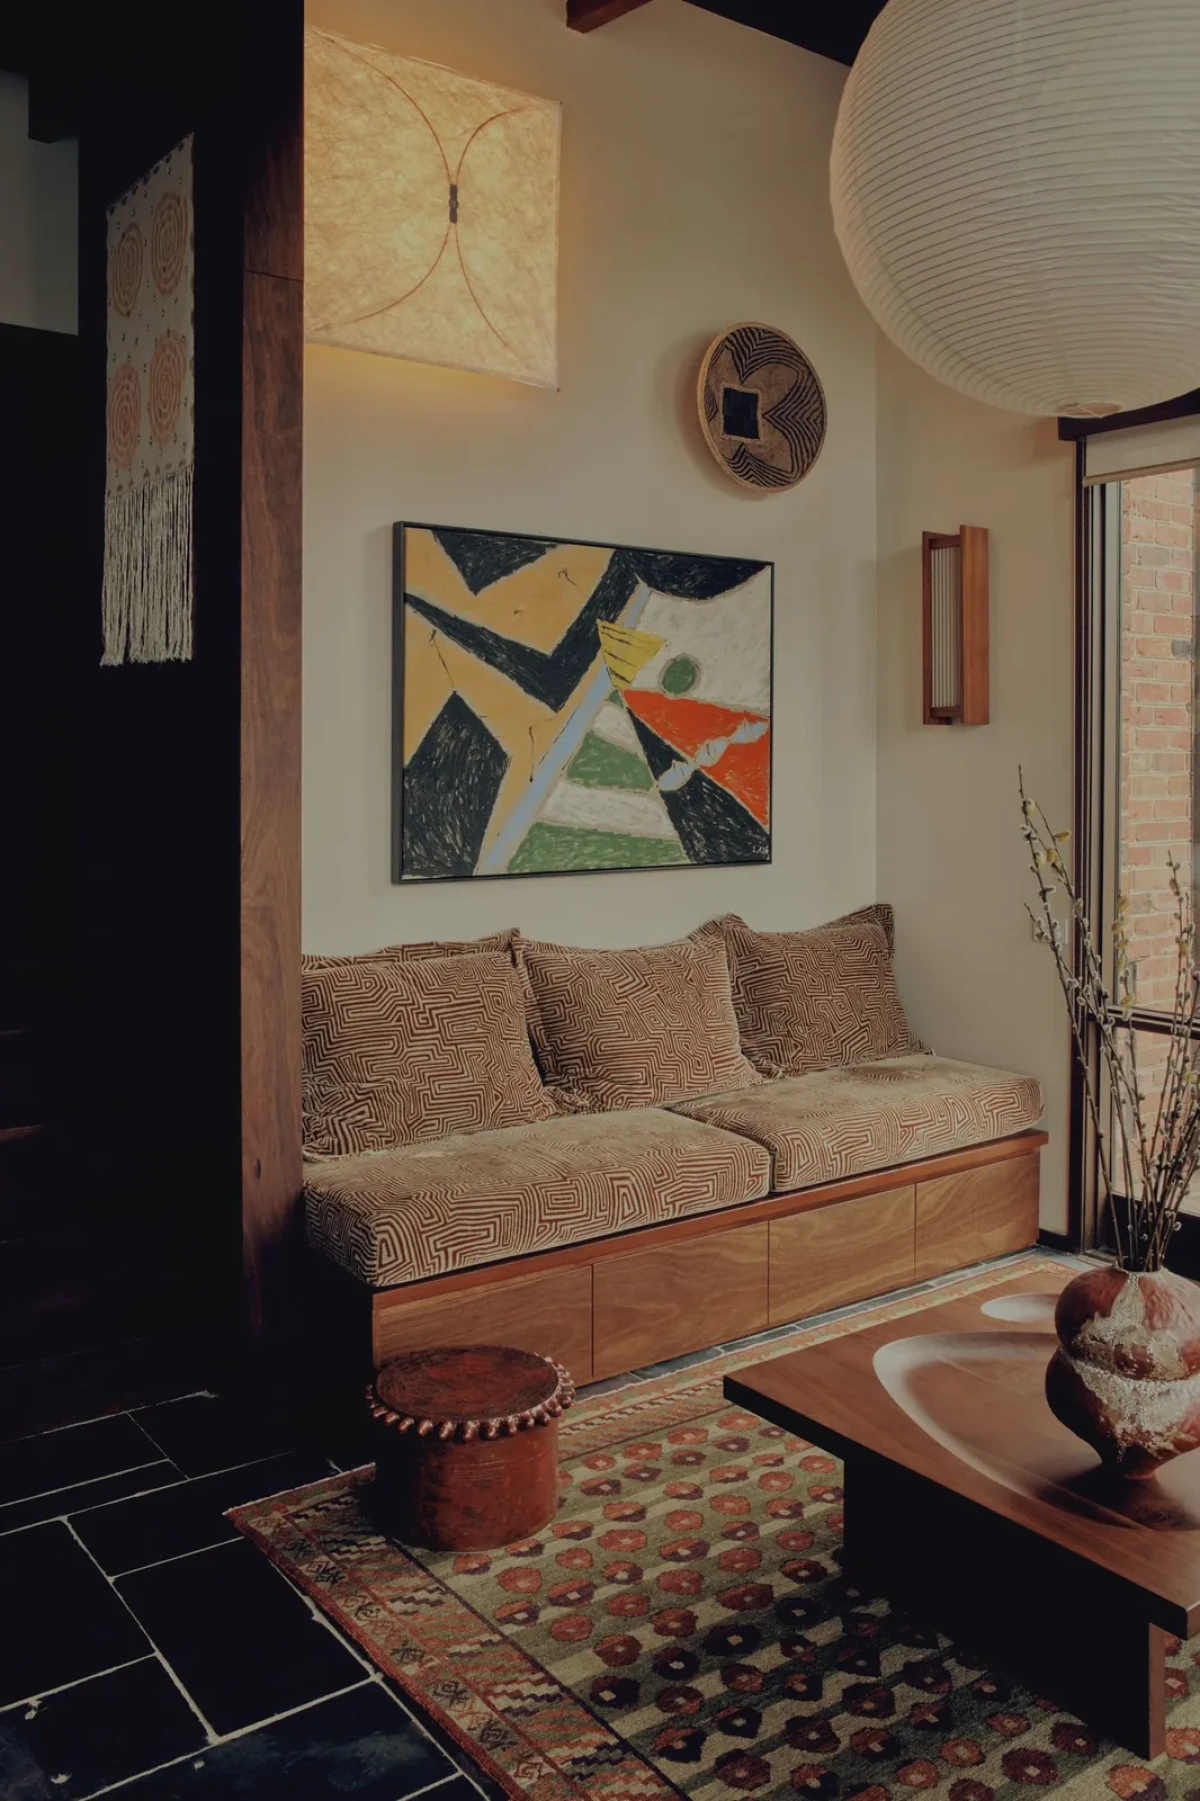
Hanna wanted the island to feel like a table to gather around, rather than a conventional stone benchtop with waterfall ends. A rug-covered seating area sits beside it, with no enclosed partition separating the kitchen.
The Laundry Deserves Attention Too
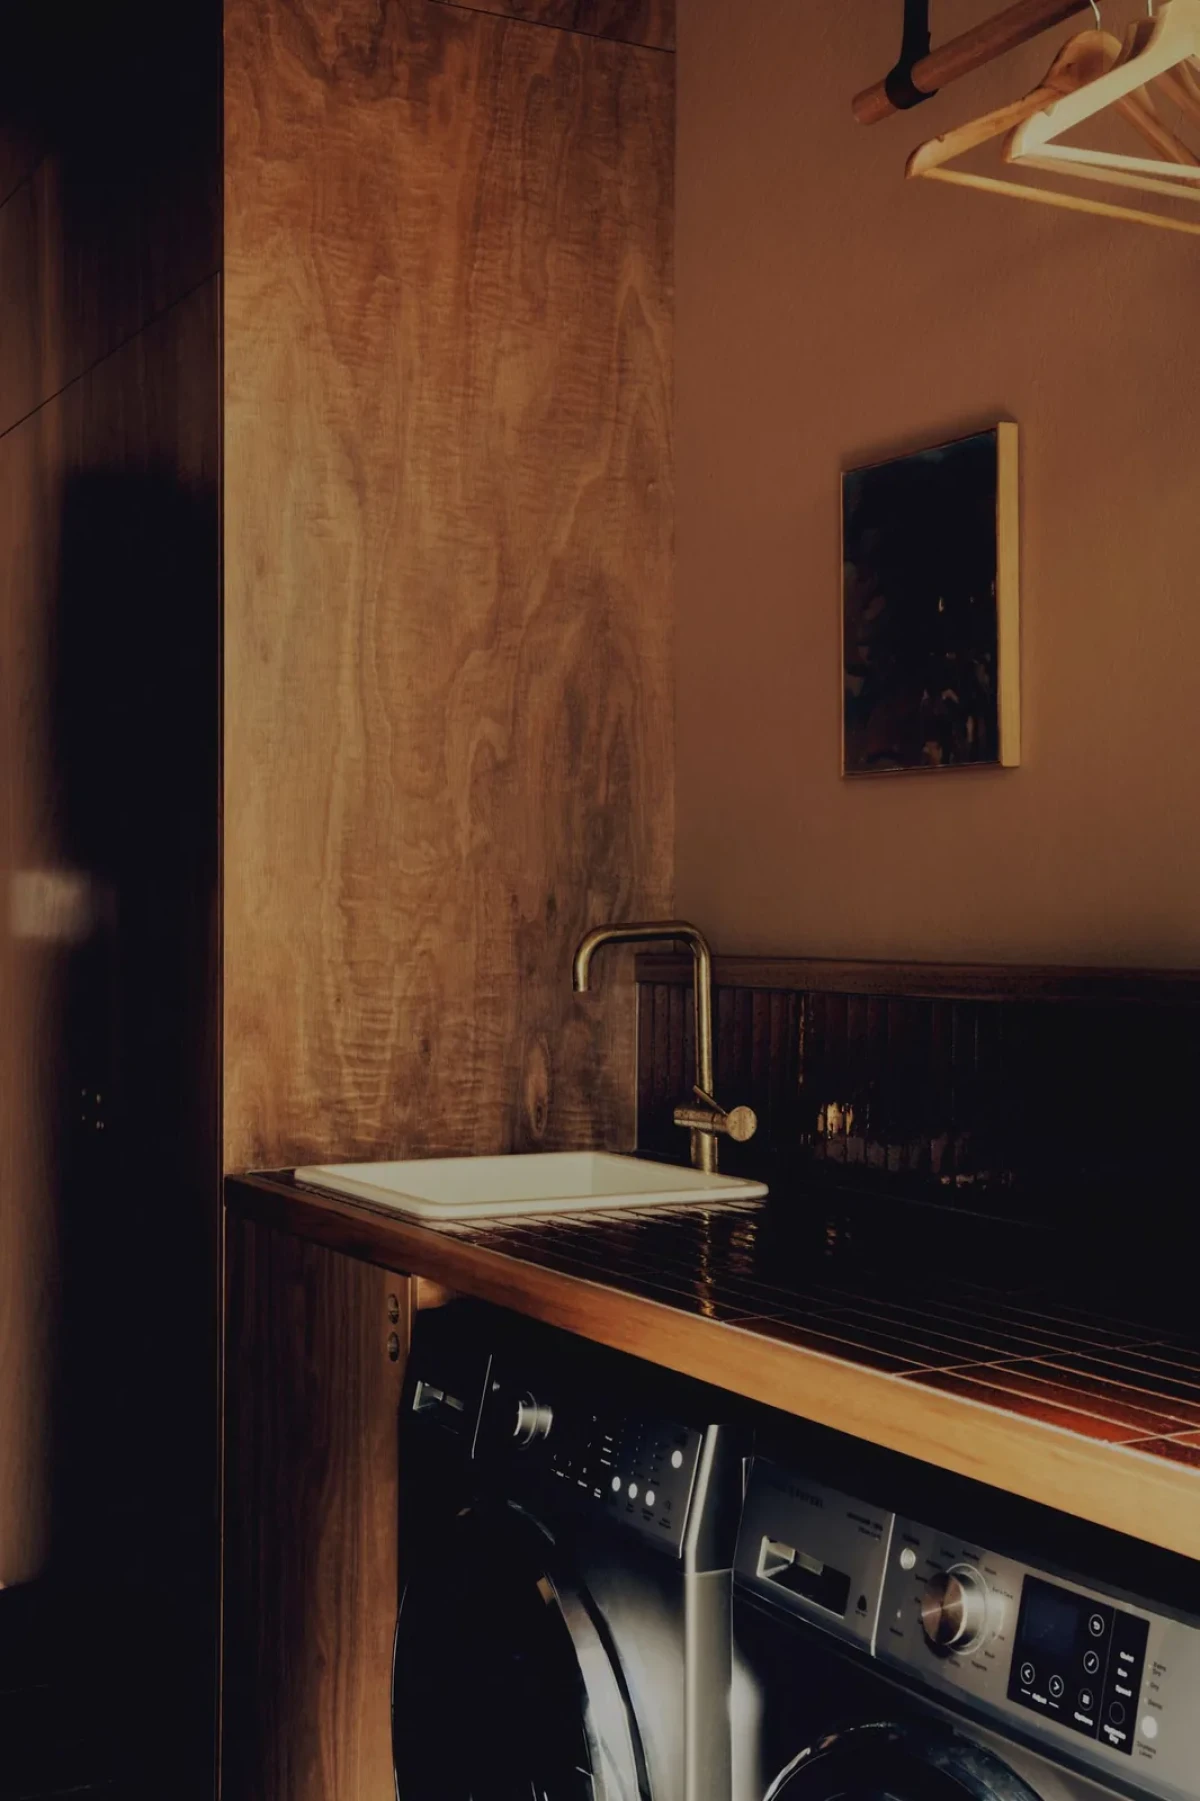
The laundry also combines timber cabinetry with tiled worktops and walls. A sink sits in the worktop, with laundry appliances fitted below; the wood-grain cabinet fronts meet the timber lining at the side.
In the bathroom, timber cabinetry sits beside a tiled counter, with a basin resting on top. Hardware and lighting include pieces by YSG × Bankston and V Brokkr, alongside Coco Flip ceramic lights sculpted by Belinda Wiltshire.
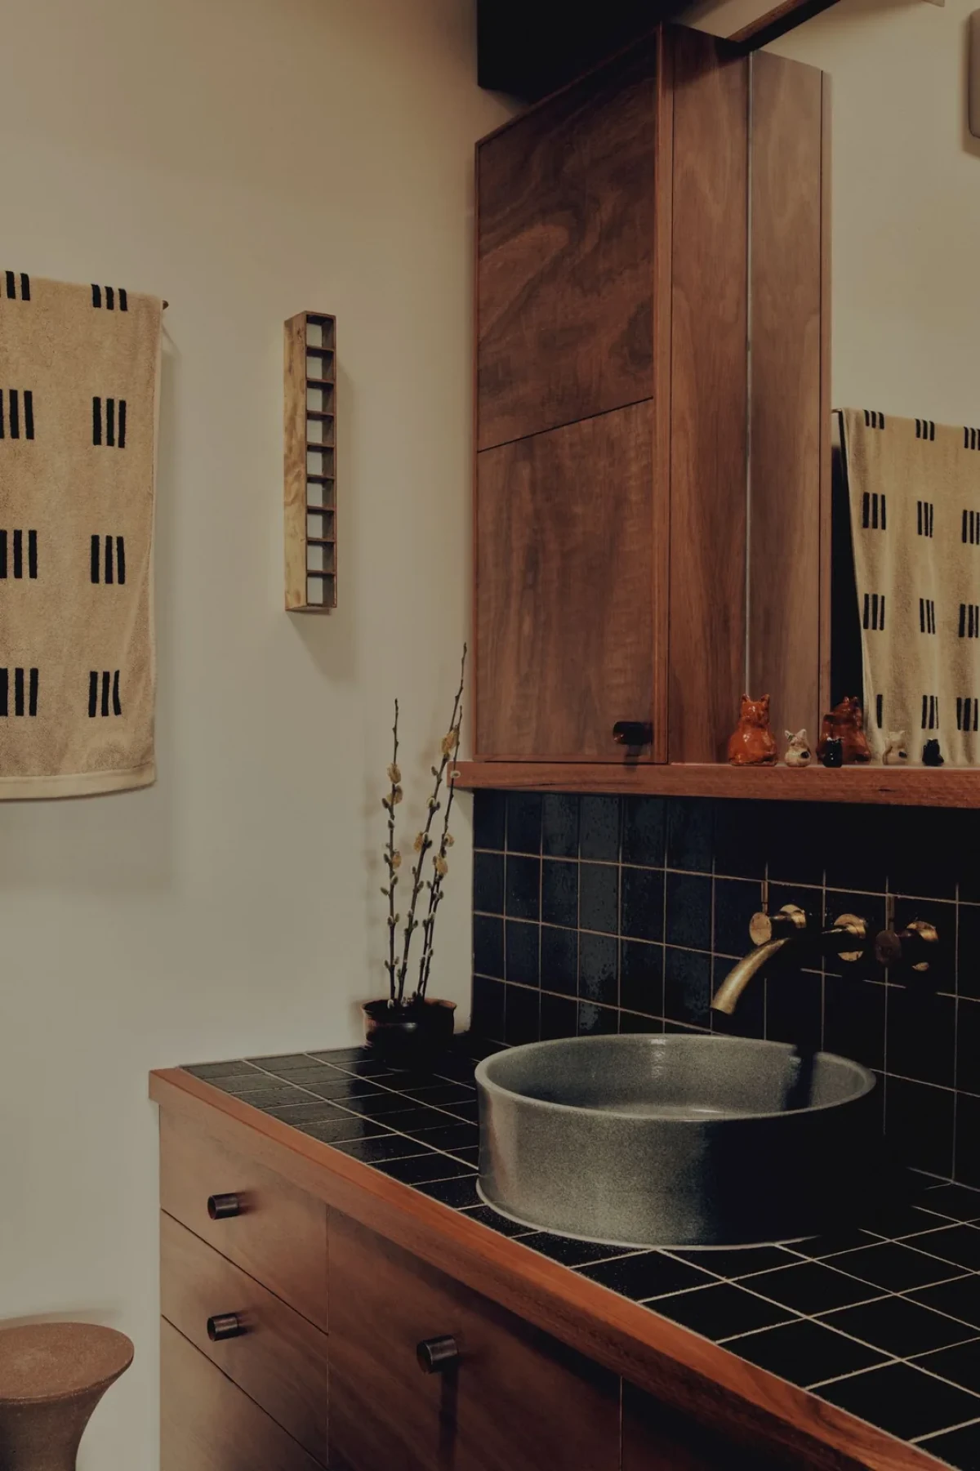
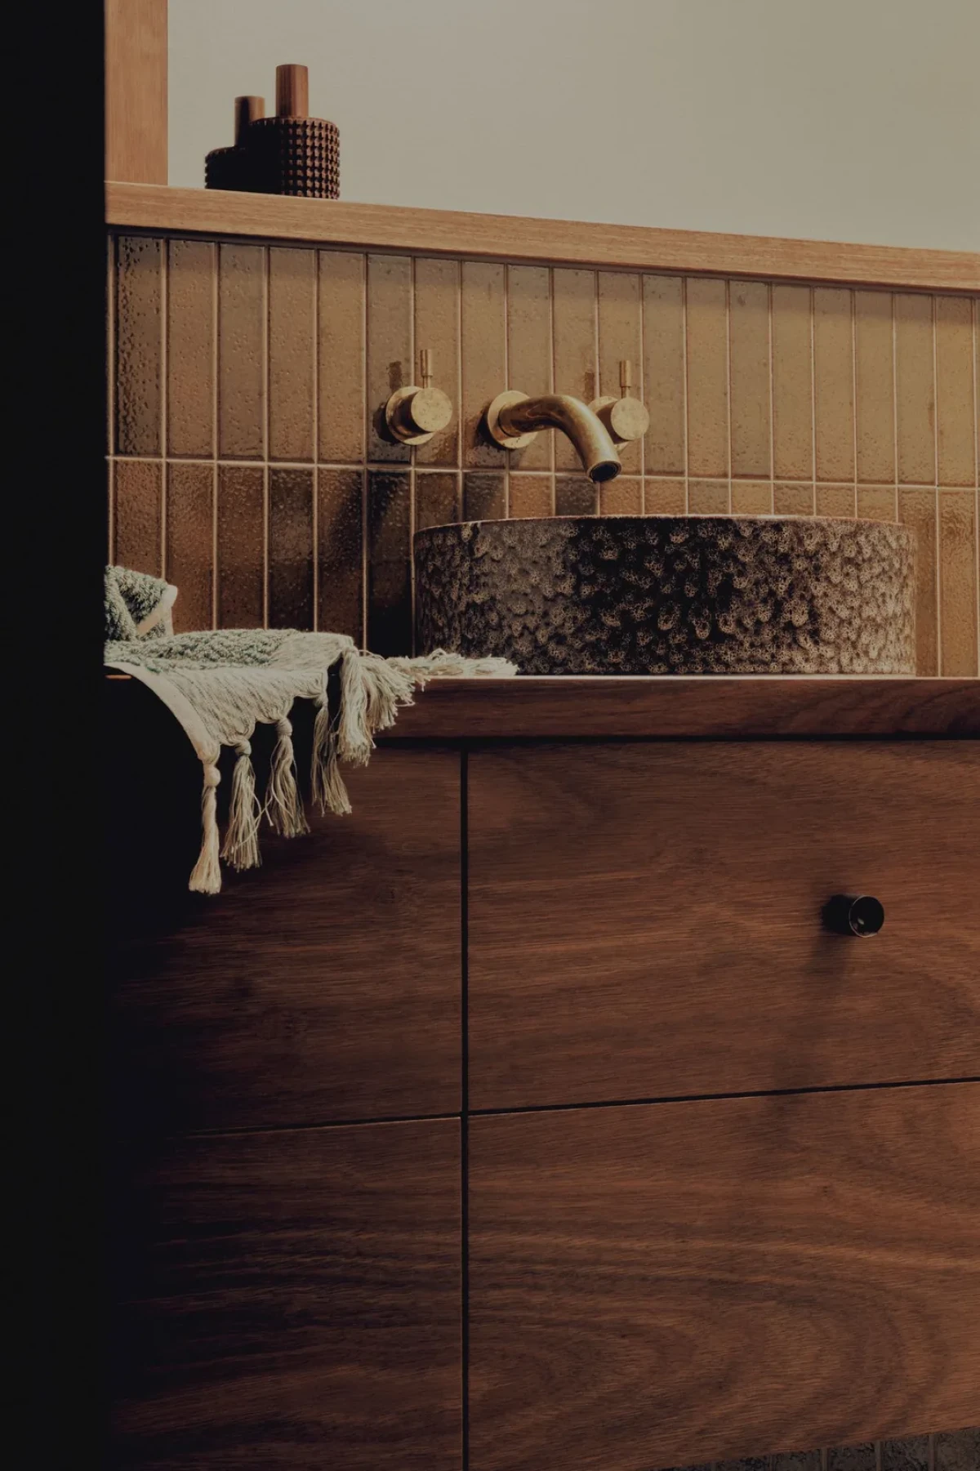
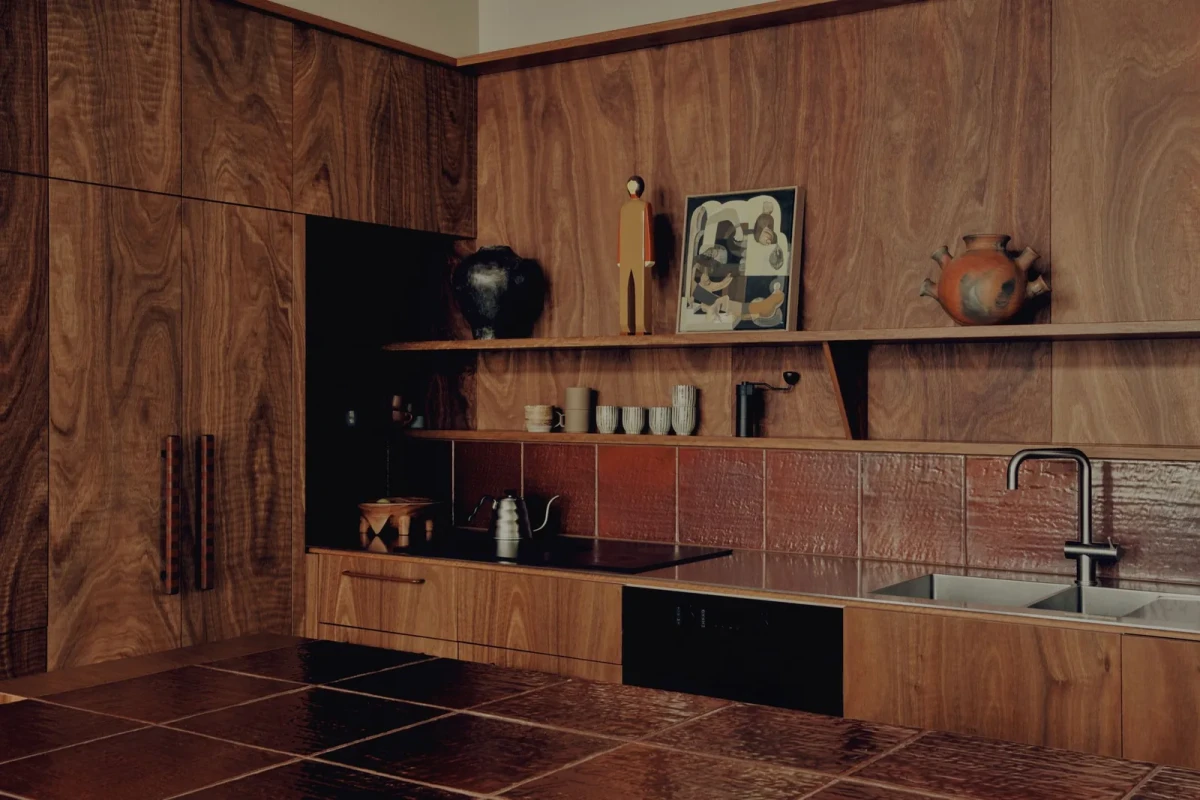
Collis House retains its original layout and structure, with changes focused on the kitchen, bathrooms, laundry and storage. Serviceable flooring was kept wherever possible, and matching slate was sought for areas that needed infilling.
Project credits
Project — Collis House
Location — Melbourne, Victoria, Australia
Type — Residential renovation
Original architecture — Alistair Knox
Alterations and interior design — Adriana Hanna Office
Photography — Daniel Grima
Images courtesy of — Adriana Hanna Office
Original feature — Yellowtrace
Editorial adaptation — 01DES