TOMI. Ginza: Staying with a Friend in Tokyo

Pub Upd
1

HOTELS · TOKYO

TOMI. Ginza opens directly onto the street, with a coffee counter on the ground floor and a timber staircase leading to seating above. Upstairs are eight full-floor suites, each with a living room, dining table and kitchen. Keiji Ashizawa Design wanted a stay here to feel like visiting a friend in Tokyo: somewhere to cook, do laundry and sit around a table with travelling companions.
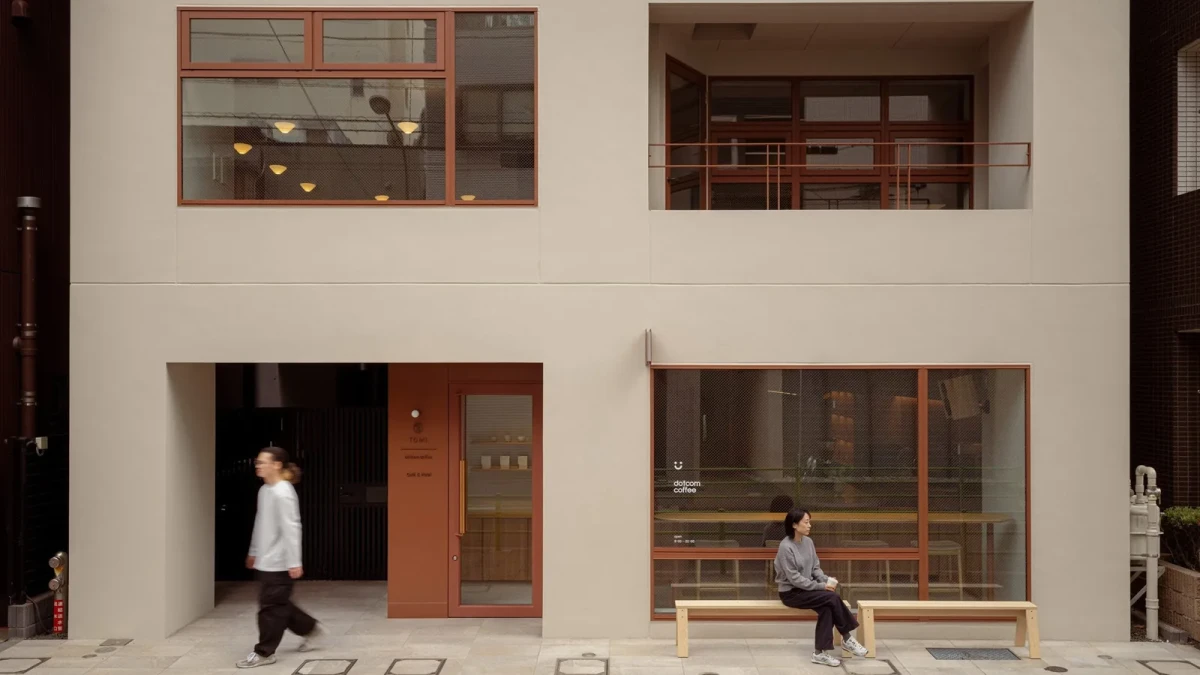
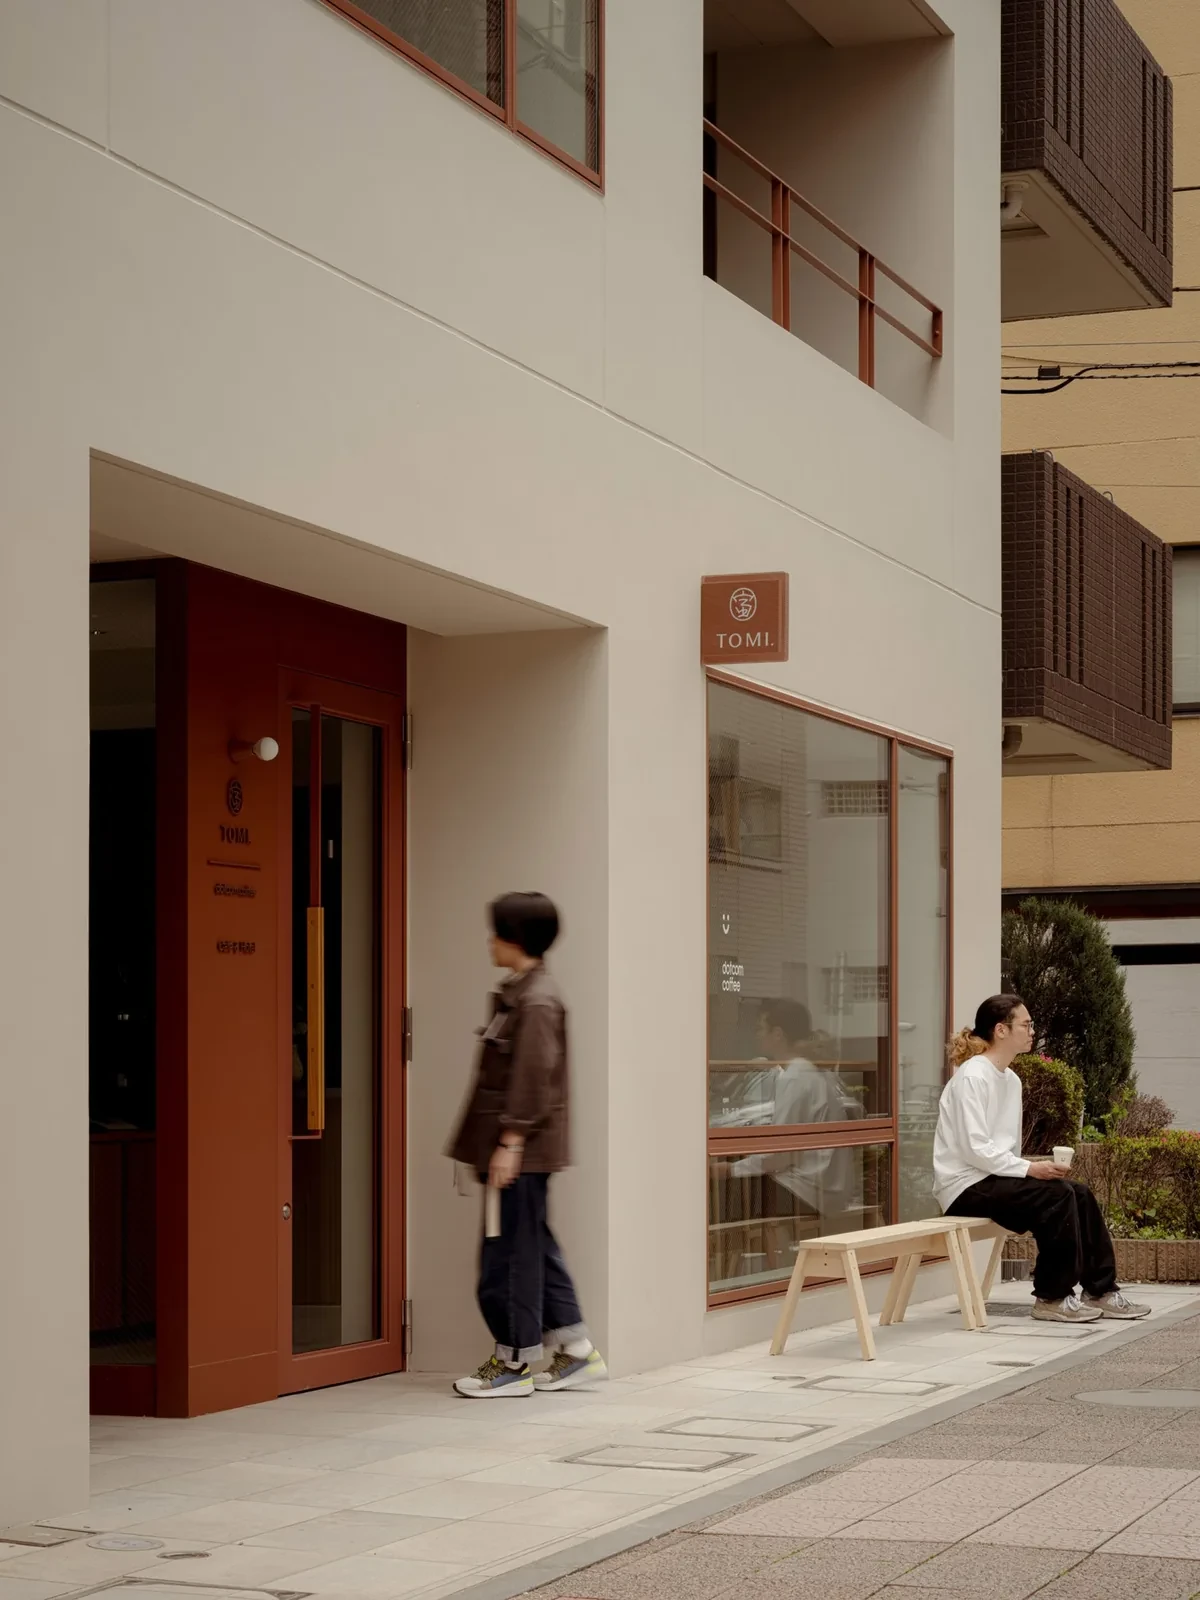
The street-facing façade has timber-framed doors and windows, with a bench beside the café entrance
The street-facing façade has timber-framed doors and windows, with a bench beside the café entrance.

A FLOOR FOR EACH GROUP

The hotel occupies a former hostel in a ten-storey building in Shintomicho, in Tokyo’s Chuo ward. Previously, each accommodation floor contained several rooms. The conversion replaces them with one self-contained suite per floor, giving the hotel eight suites in total.

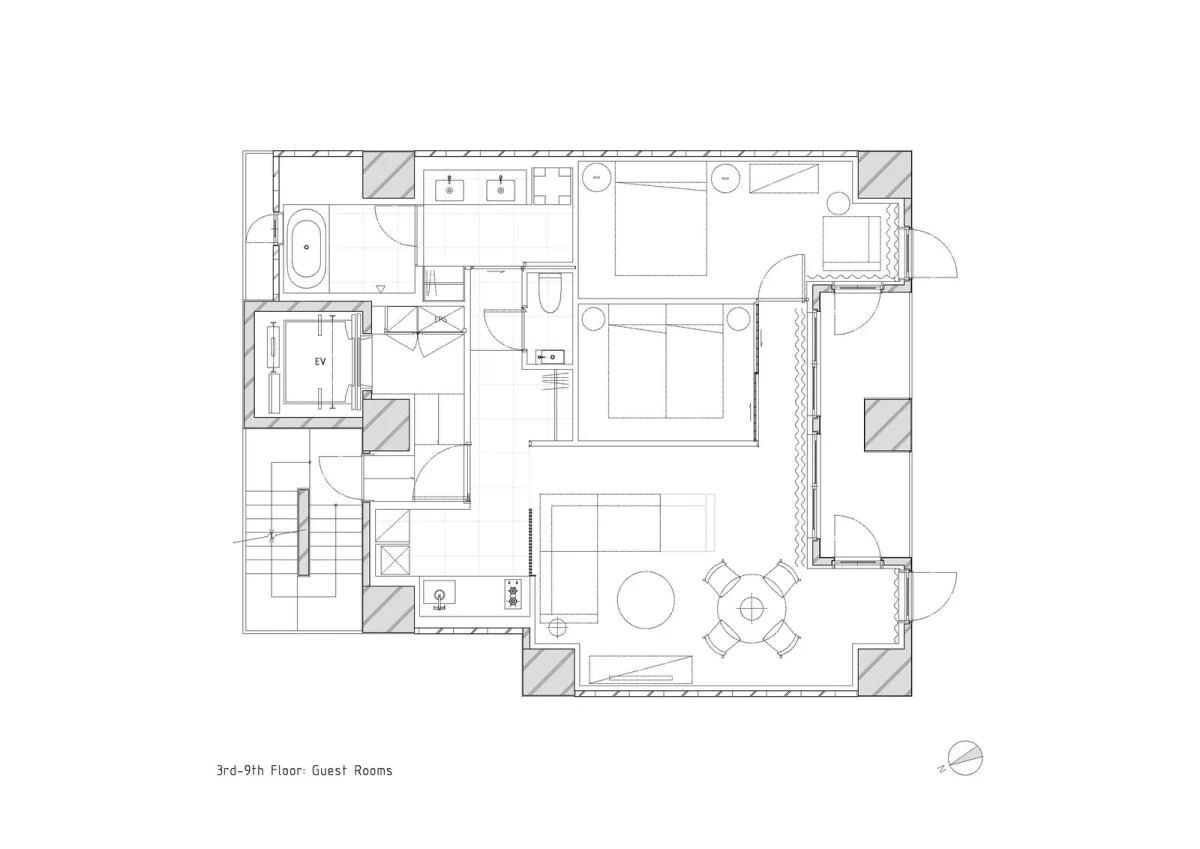
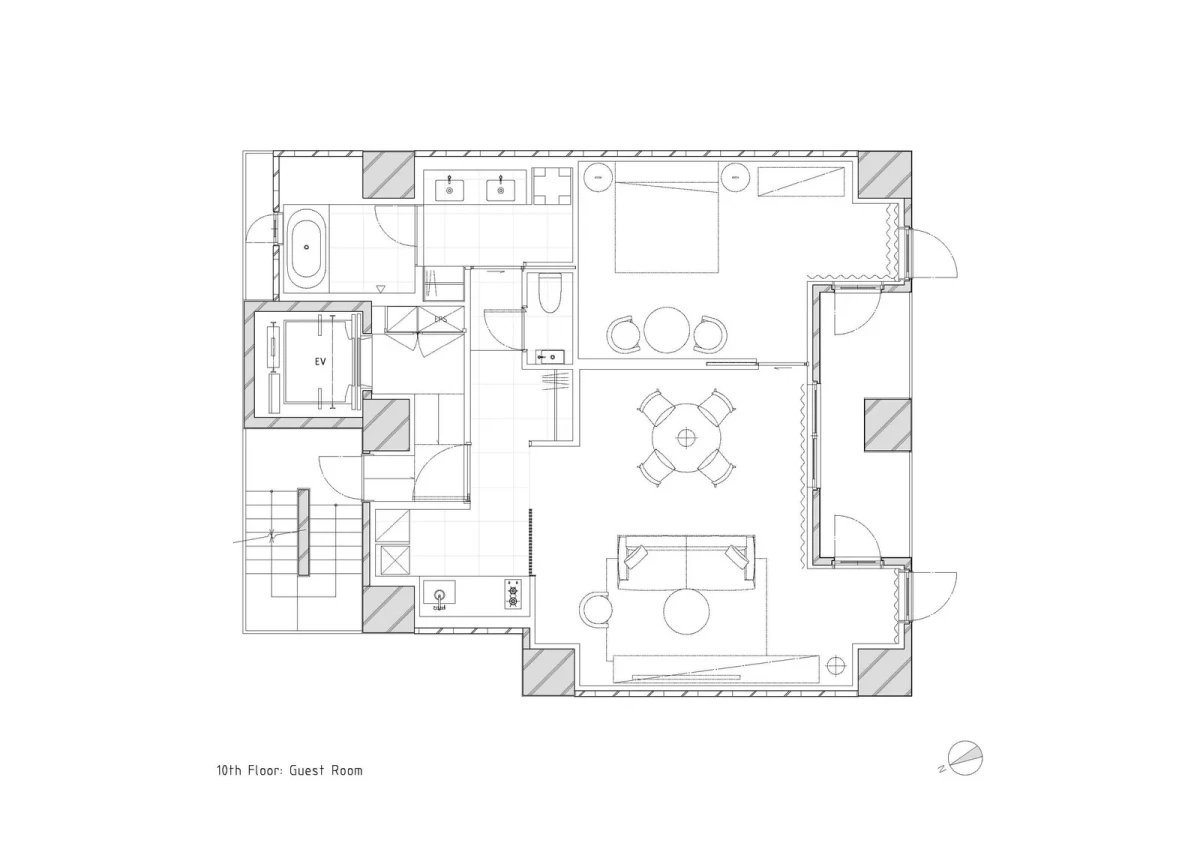
The standard suites have a living room, two bedrooms, a kitchen and laundry facilities, accommodating families or friends travelling together. The top-floor suite has one bedroom, leaving more space for the living area. Sofa beds and twin washbasins are also provided.

A CAFÉ AT THE HOTEL ENTRANCE

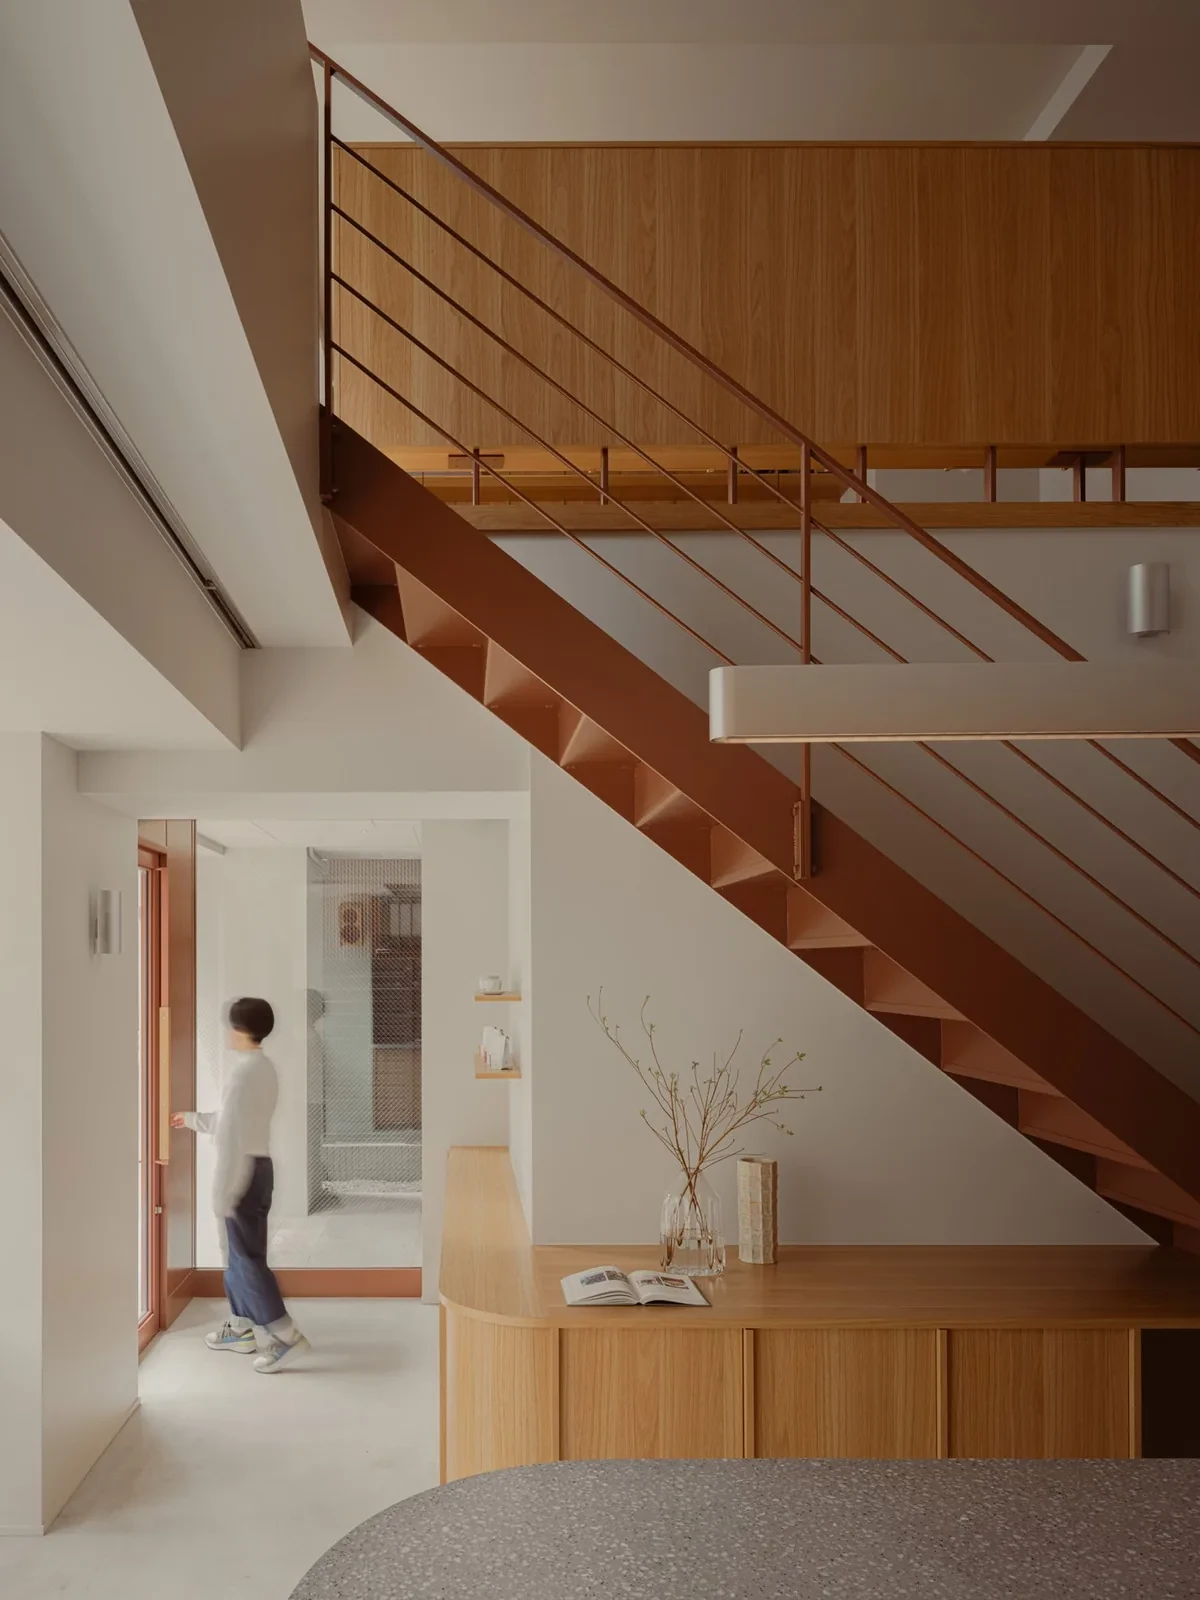
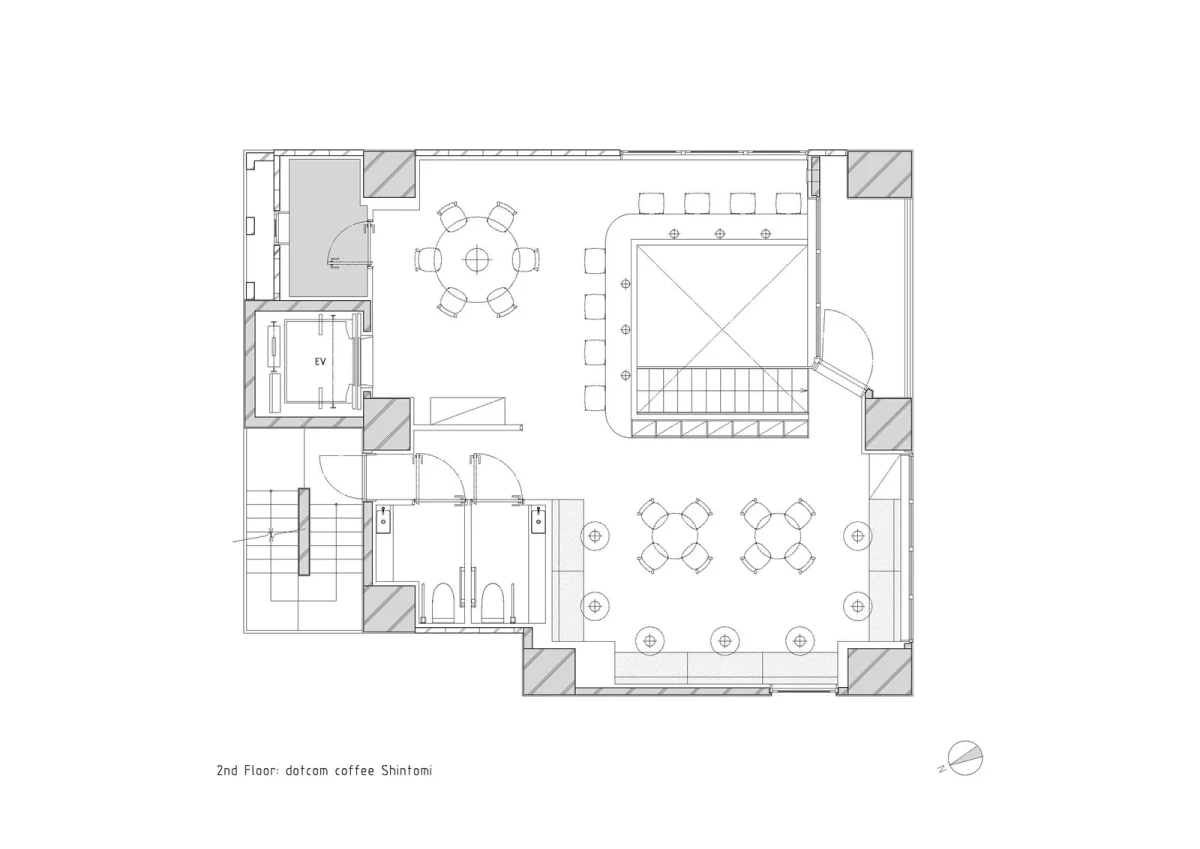
dotcom coffee occupies the ground and first floors and is open to guests and local residents. Its long ground-floor counter serves both the hotel and the café: check-in, ordering and coffee preparation all take place here. Seats line the street-facing windows, with more tables and chairs upstairs. A timber staircase passes through the opening between the two levels.

Keiji Ashizawa had previously designed another café for dotcom coffee. For this collaboration, he wanted a café open to the street to counter the enclosed, isolated character of conventional hotel lobbies. Timber, tiles and detailing are treated consistently across the hotel and café.
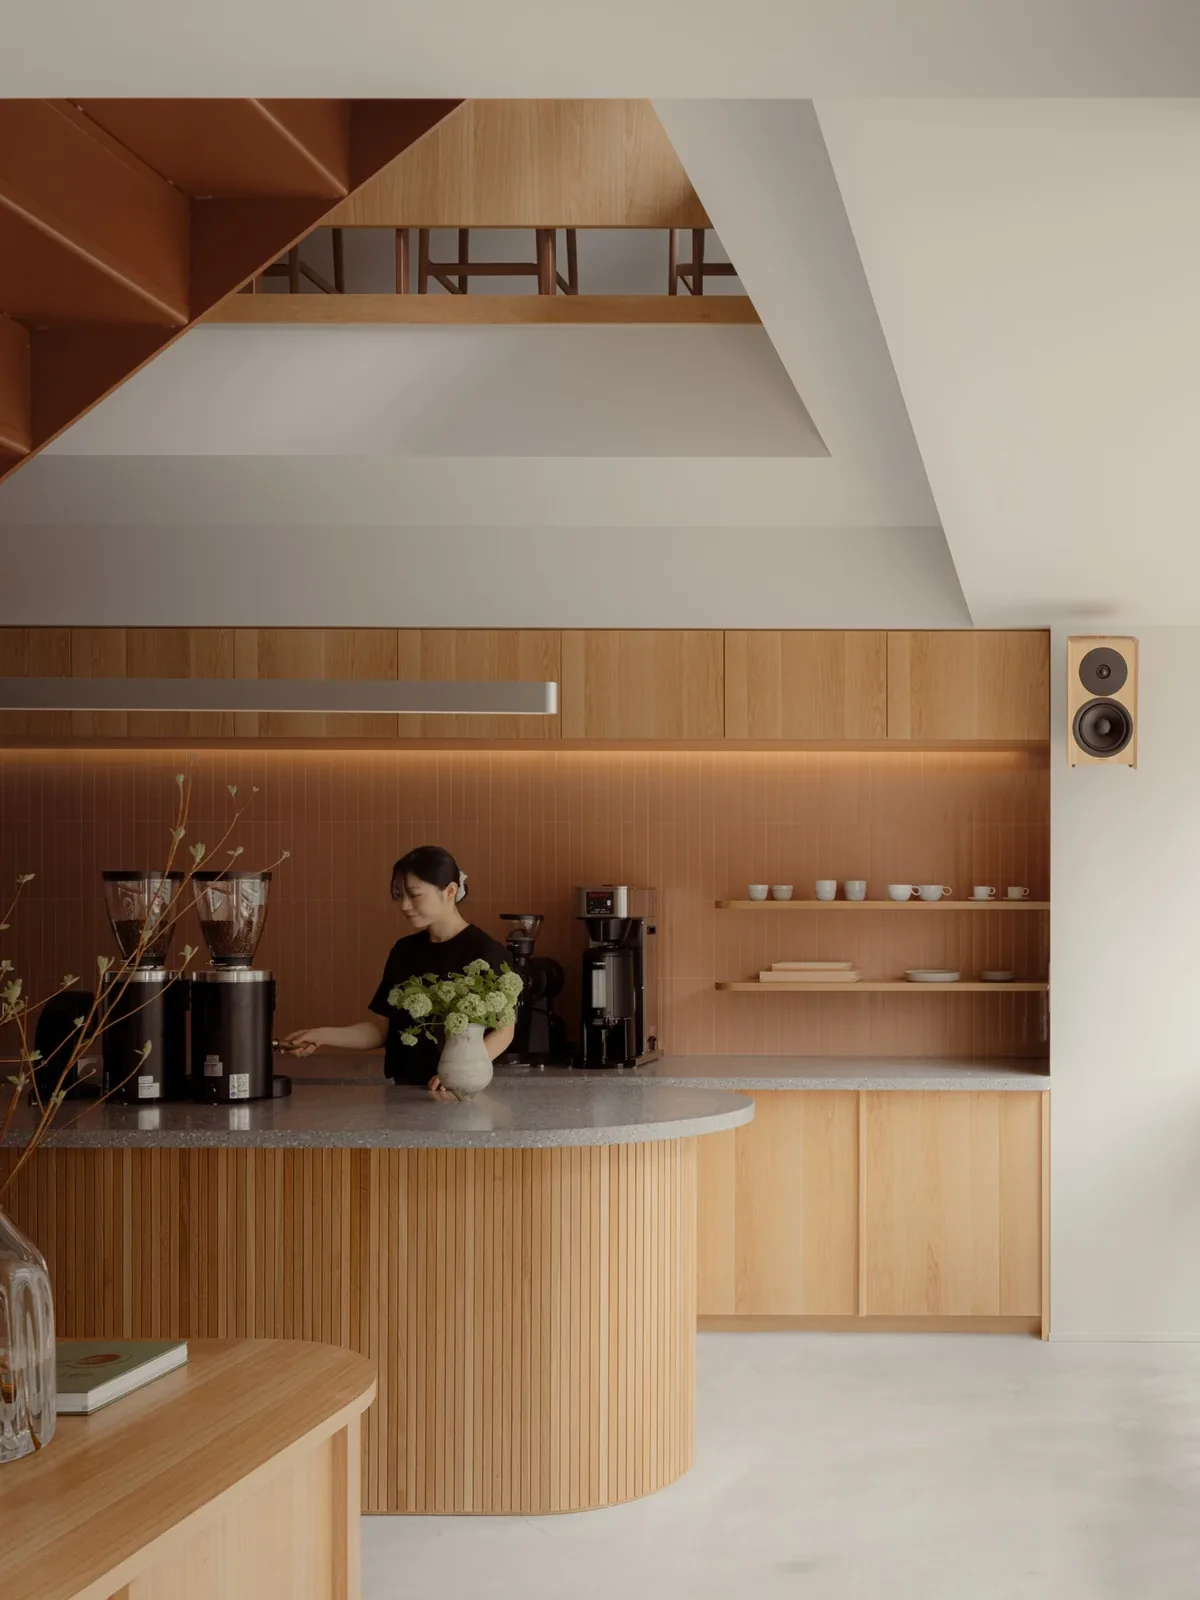
A person stands behind the curved counter, with a timber staircase passing overhead
A person stands behind the curved counter, with a timber staircase passing overhead.
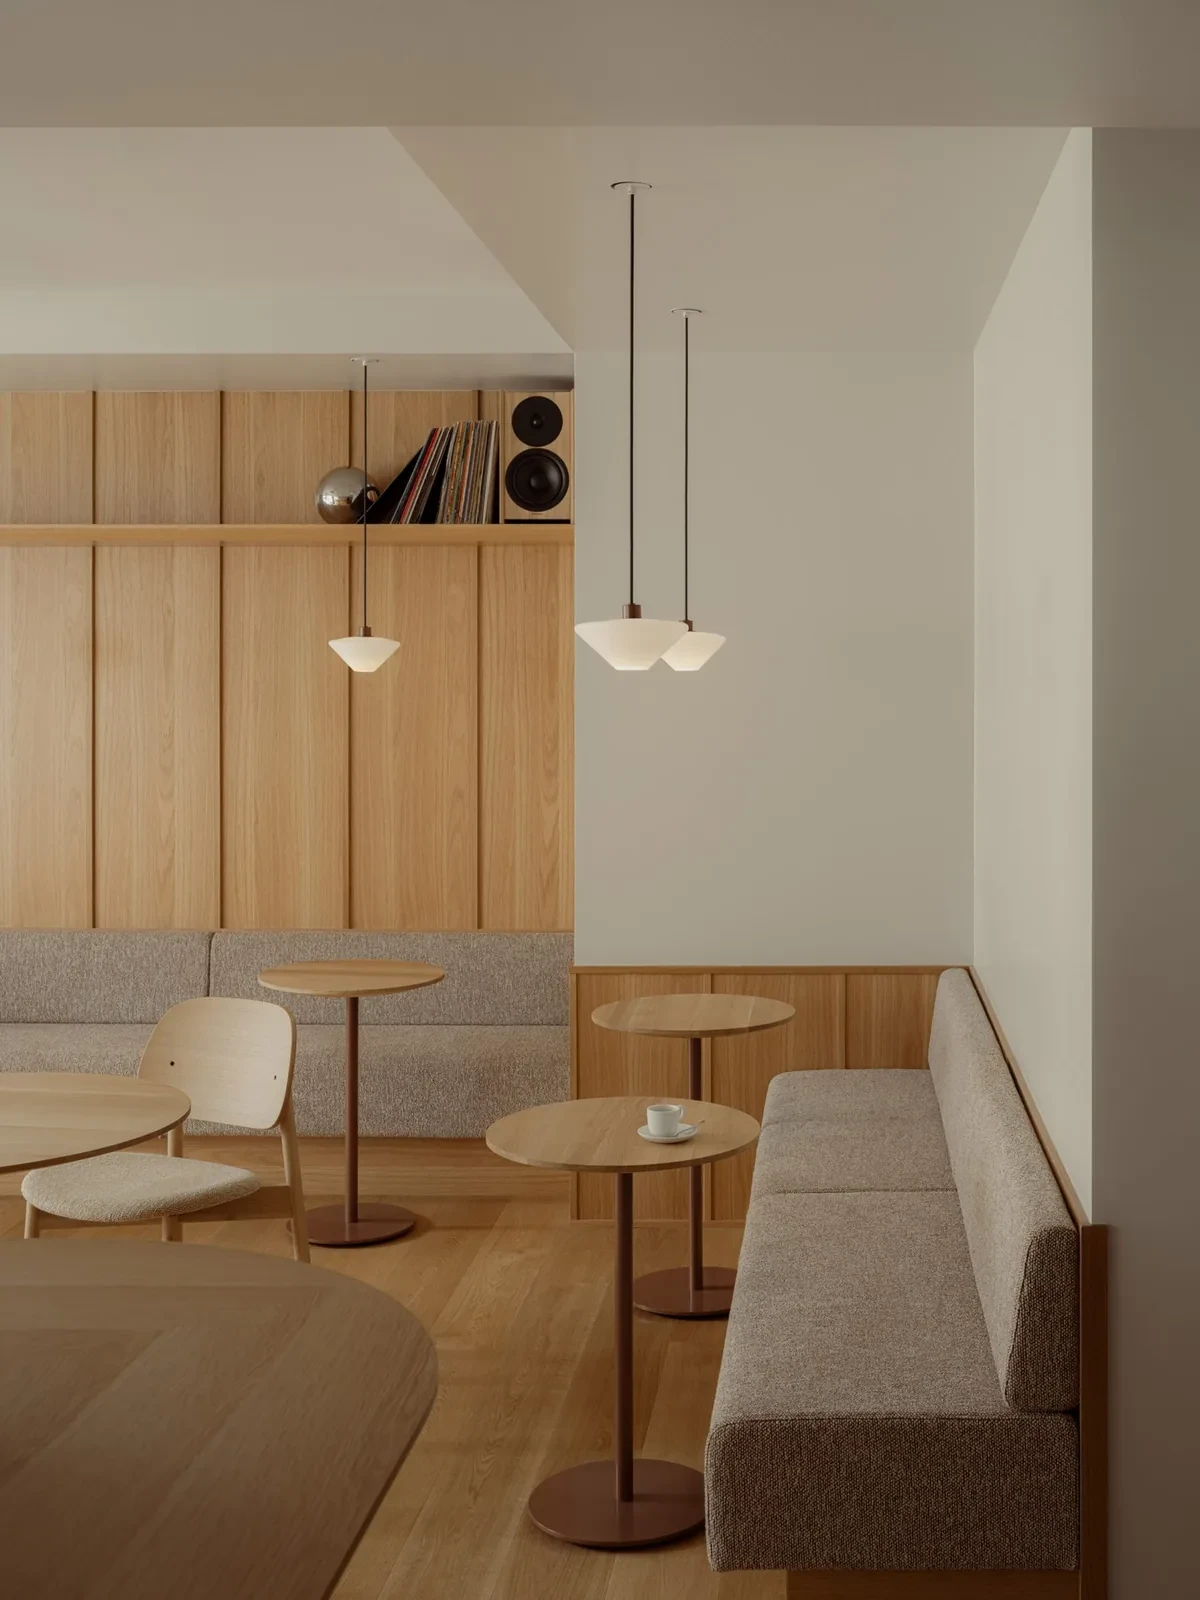
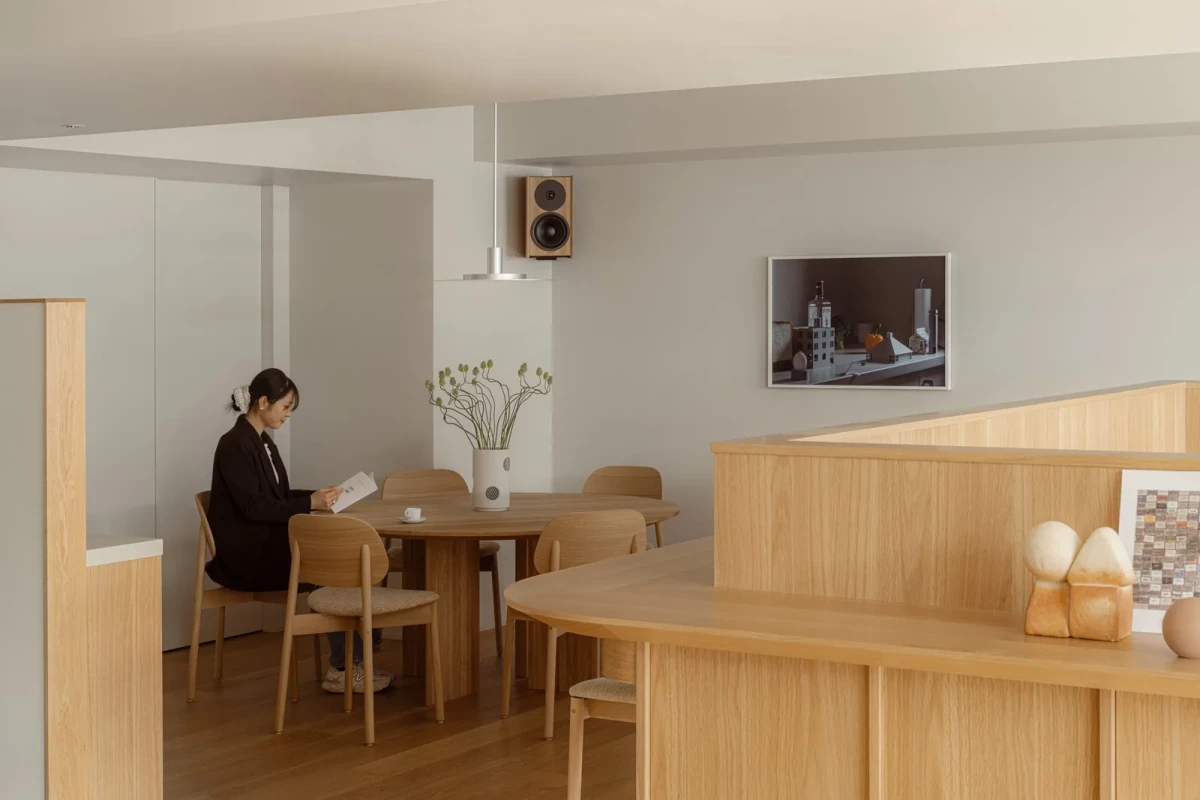
Café tables and chairs line a timber bench, with artwork on the wall behind
Café tables and chairs line a timber bench, with artwork on the wall behind.
A timber staircase connects the café’s two levels, with the counter and street entrance visible below
A timber staircase connects the café’s two levels, with the counter and street entrance visible below.

TIMBER AND PAPER SCREENS

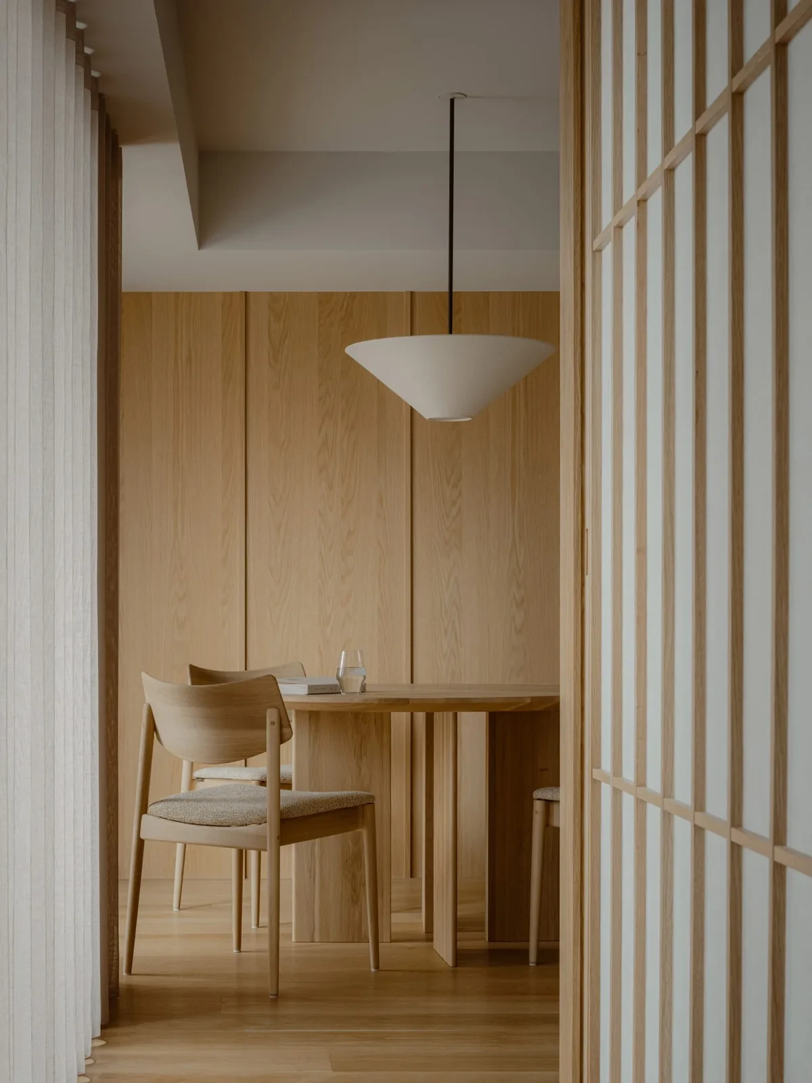
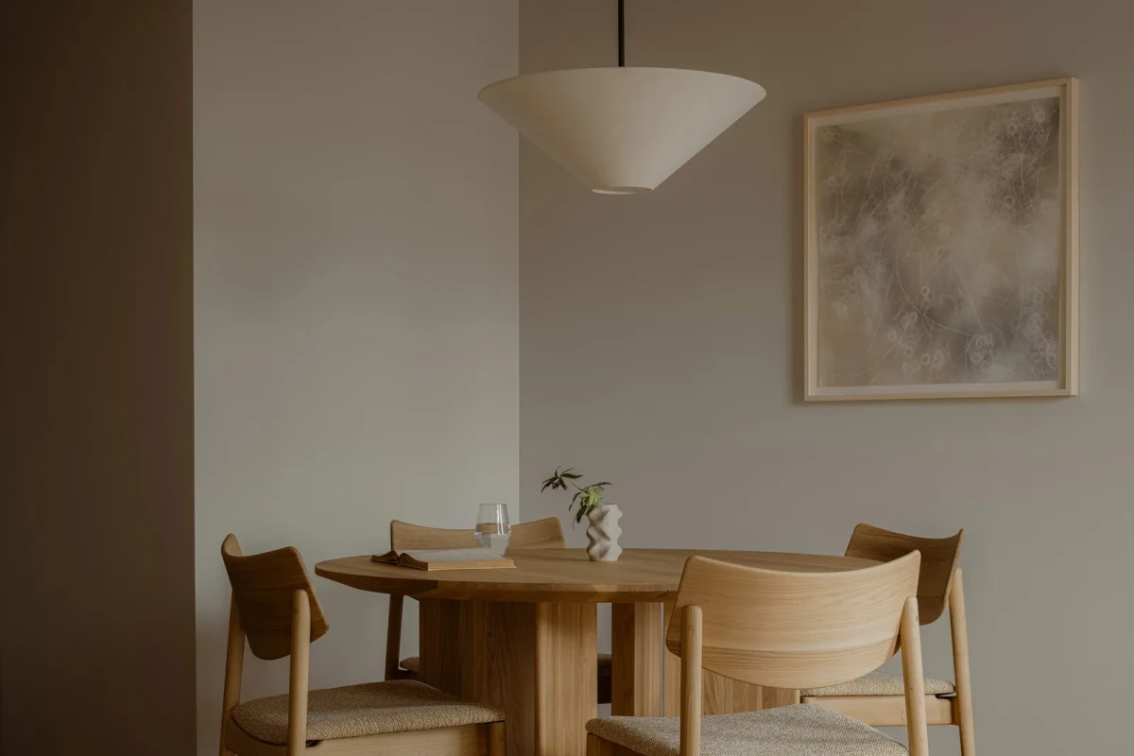
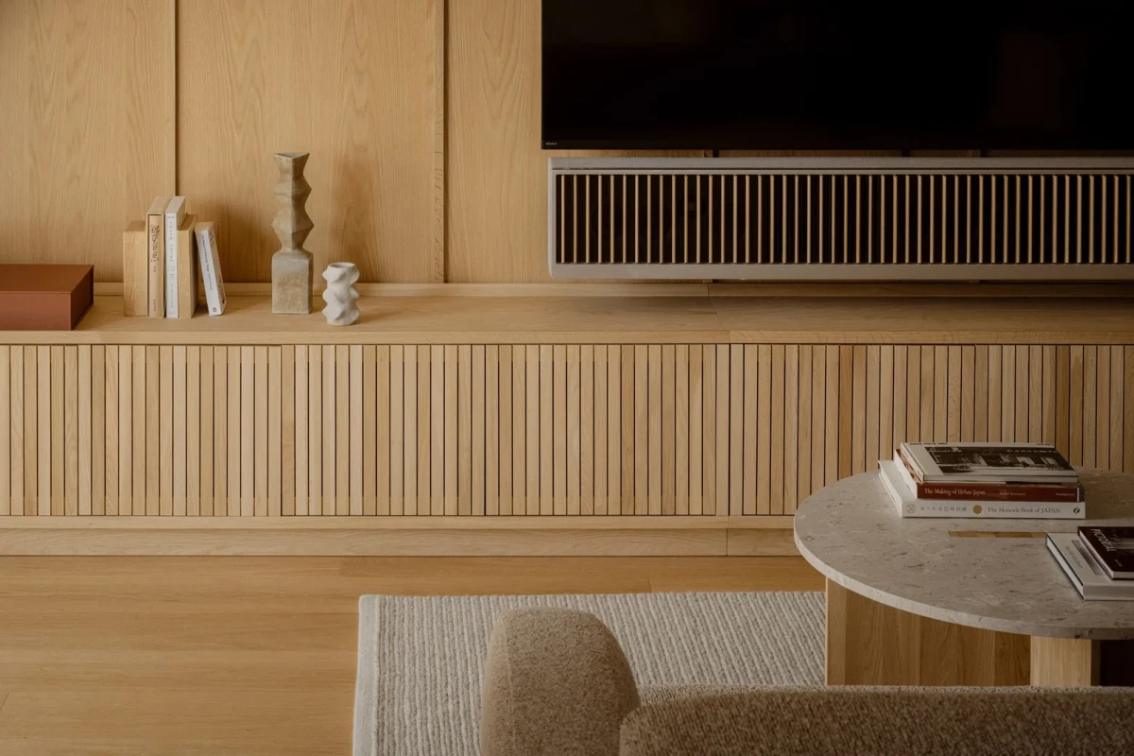
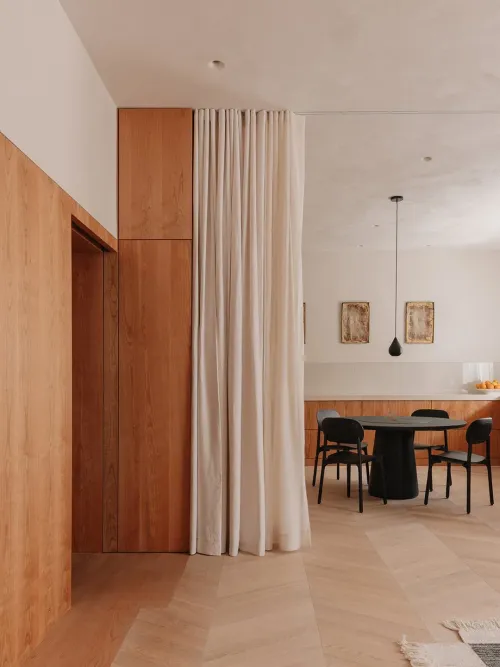
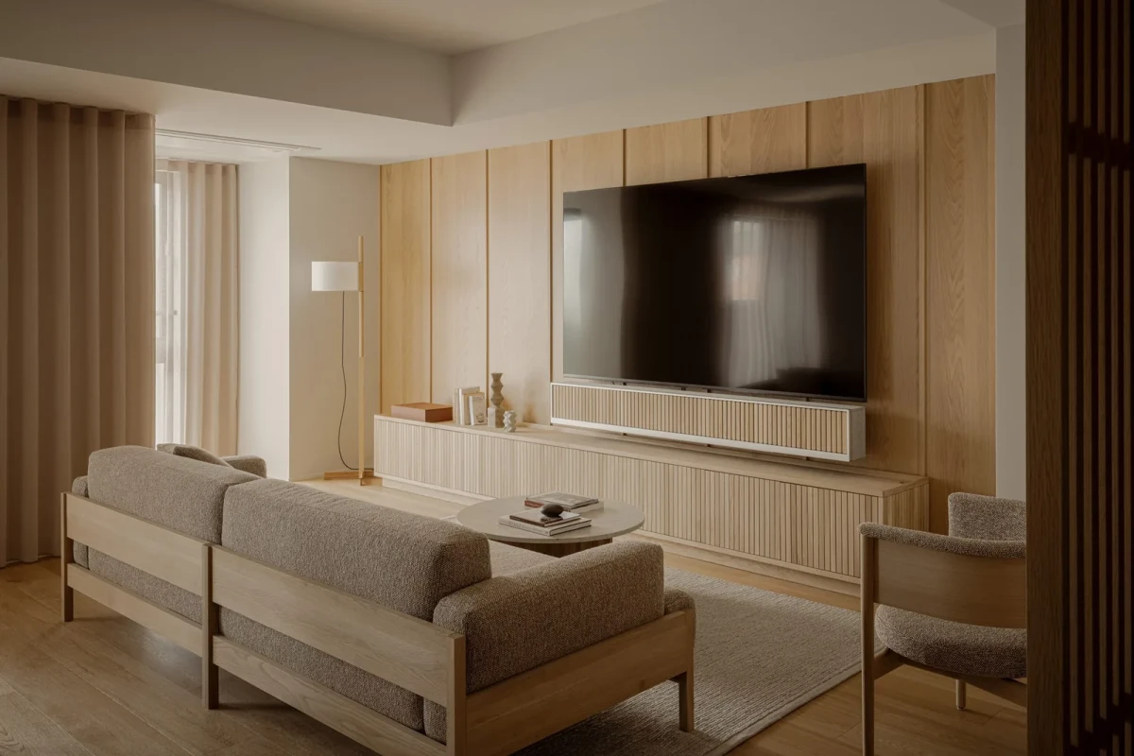
Oak is used for walls, floors and furniture, alongside pale walls and beige fabrics. In the living rooms, sofas face televisions and timber cabinets, while pendant lights hang beside the dining tables. Most of the furniture comes from the studio’s designs for Karimoku Case, ARIAKE and Ishinomaki Laboratory, with some pieces adapted to the rooms’ dimensions and hotel use.

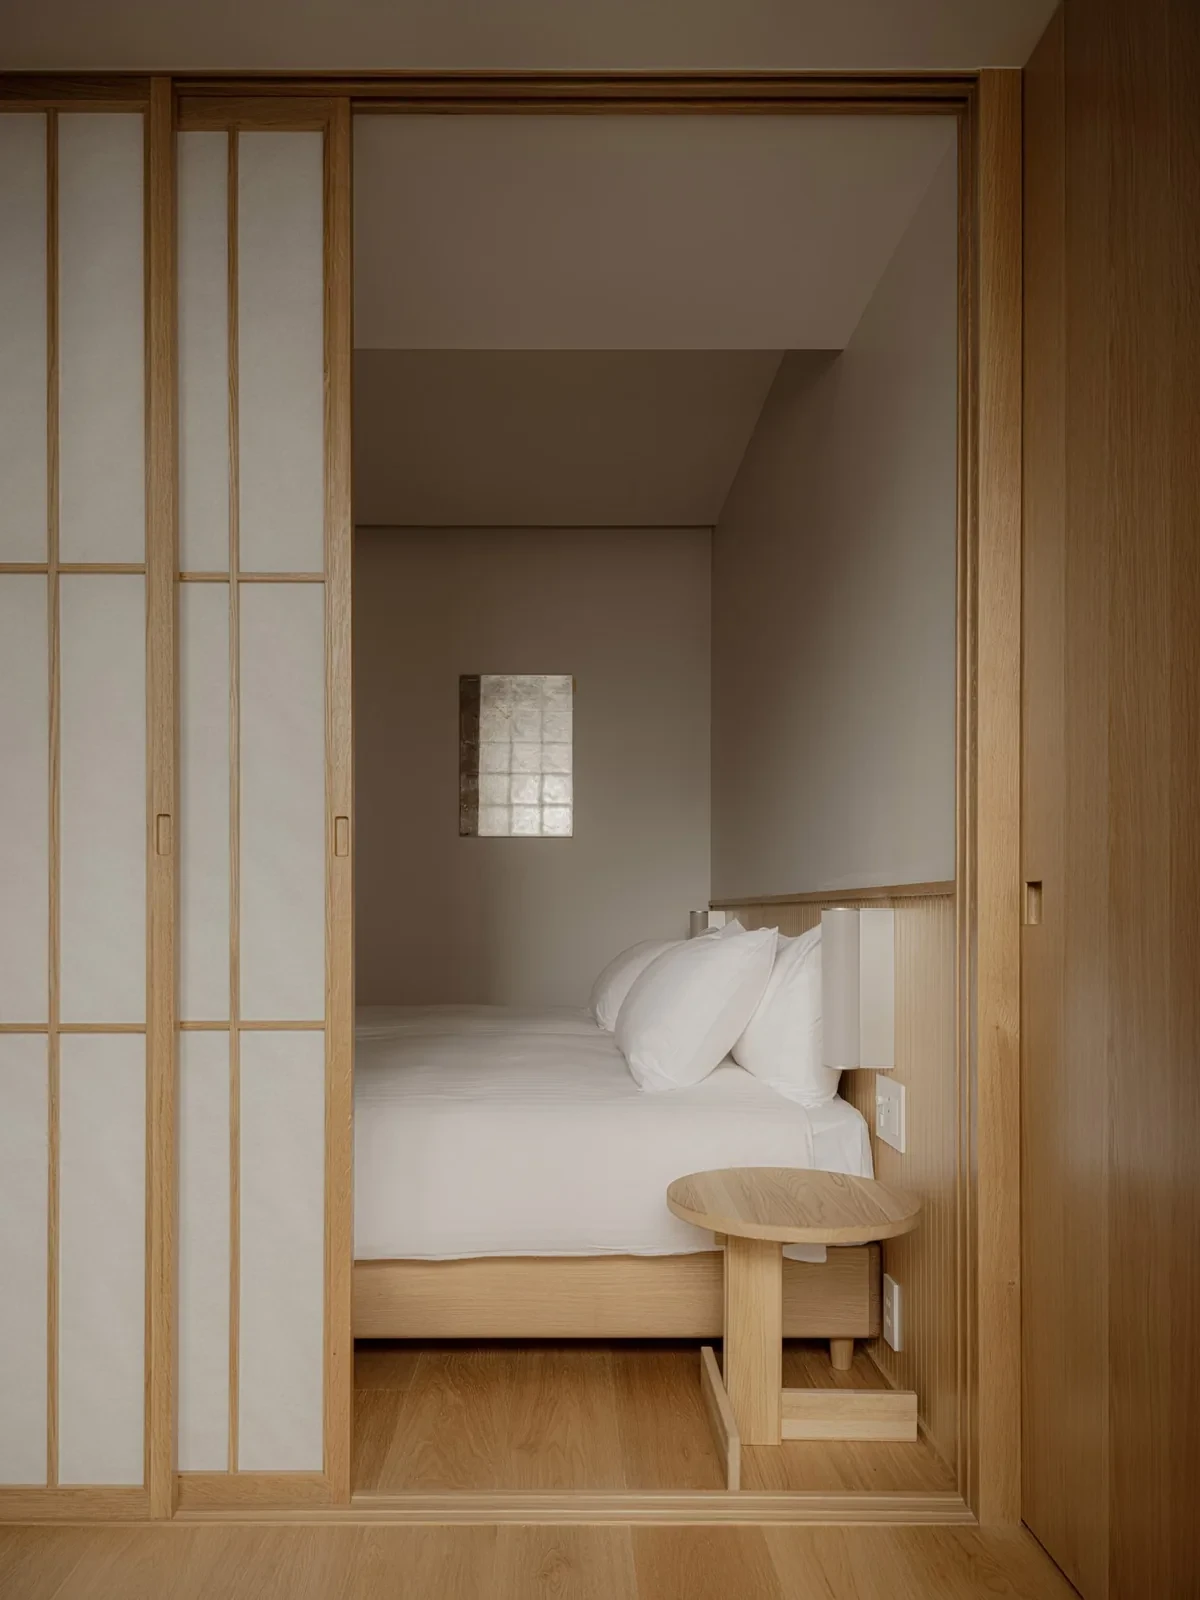
Some bedrooms have shoji screens made from oak lattice frames and washi paper. The paper admits light while partially obscuring views. Some openings lie beyond the corridor, where shoji screens also regulate light and privacy. Ashizawa’s choice of this construction took account of its ease of manufacture and repair.
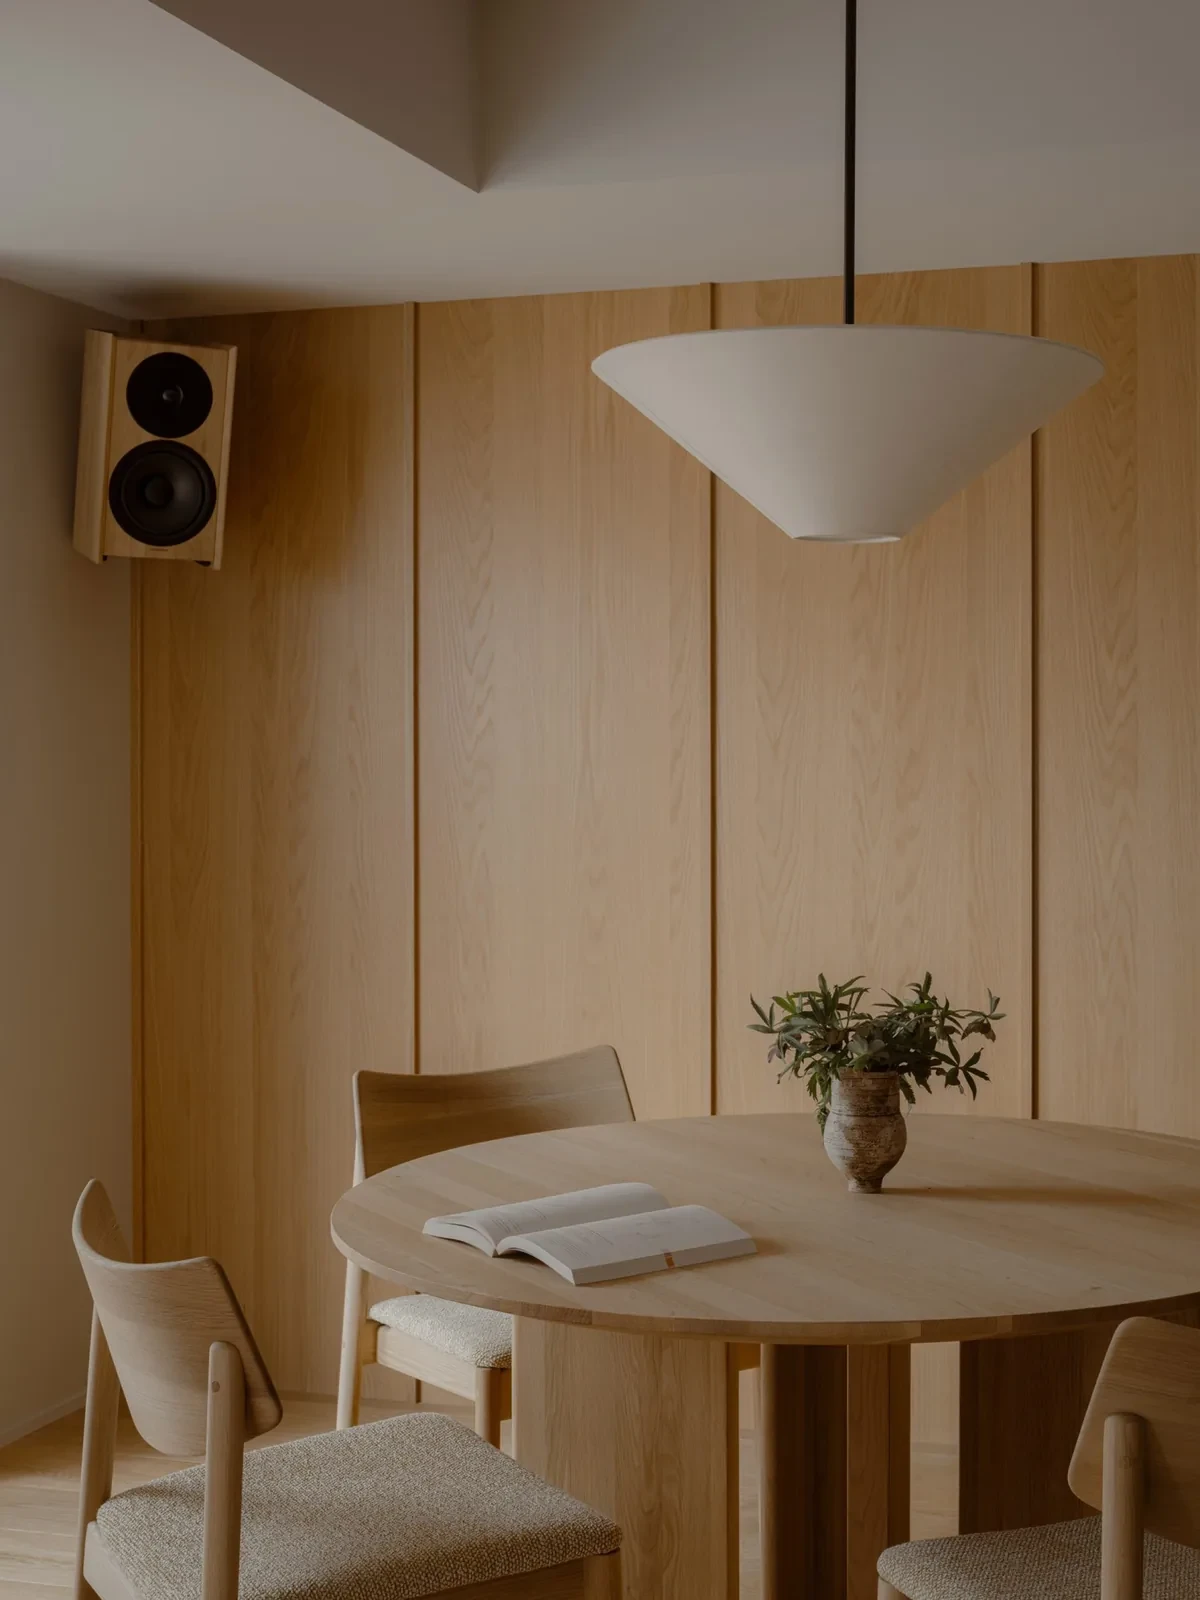
Timber chairs surround a round dining table beneath a pendant light
Timber chairs surround a round dining table beneath a pendant light.
A sofa faces a television set into a timber-clad wall, with dining chairs and curtains visible to either side
A sofa faces a television set into a timber-clad wall, with dining chairs and curtains visible to either side.
An opening beside a lattice-framed paper screen leads to a bedroom, where a timber stool stands by the bed
An opening beside a lattice-framed paper screen leads to a bedroom, where a timber stool stands by the bed.
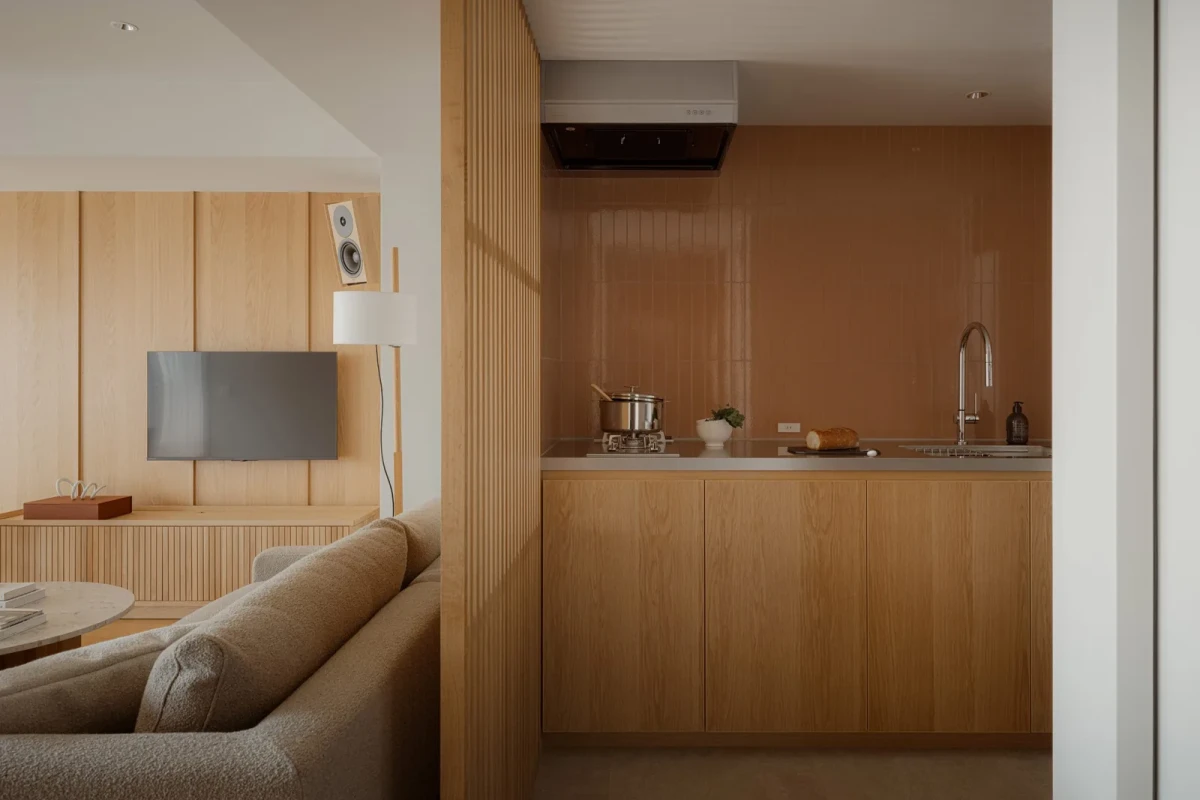
The kitchen sits beside the living area, with a dark extractor hood above the worktop
The kitchen sits beside the living area, with a dark extractor hood above the worktop.

FROM SIGNAGE TO MUSIC

Keiji Ashizawa Design worked with 6D-K on the hotel’s branding. A reddish-brown colour appears in signage, guest amenities and interior details. Perforated metal, initially used in the signage design, was subsequently adopted for light fittings.

Every suite also has a Dynaudio sound system.
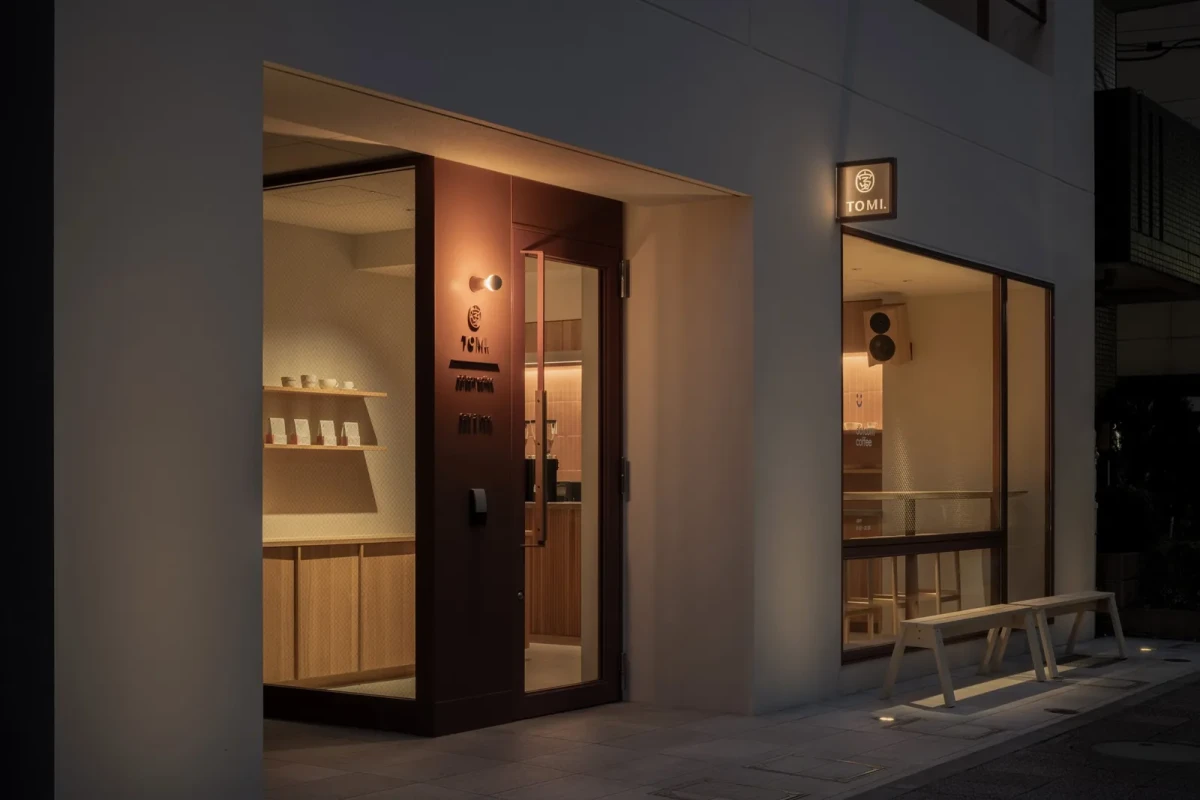
At night, light shines through the street-facing doors and windows beside an entrance bench
At night, light shines through the street-facing doors and windows beside an entrance bench.
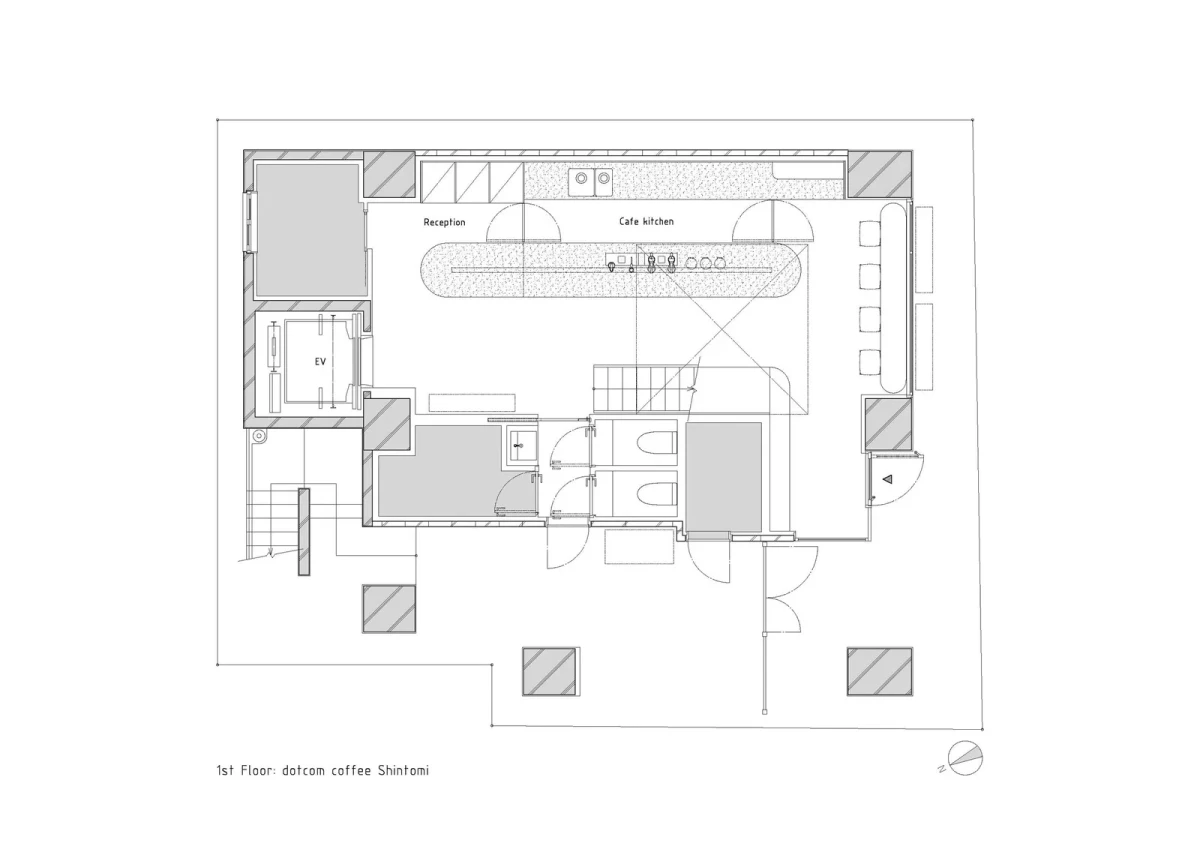
The ground-floor plan shows reception, the coffee counter, stairs and street-facing seating
The ground-floor plan shows reception, the coffee counter, stairs and street-facing seating.
The first-floor plan shows café seating arranged around the stair opening
The first-floor plan shows café seating arranged around the stair opening.
The standard-suite plan shows two bedrooms, a living area, kitchen and bathroom facilities
The standard-suite plan shows two bedrooms, a living area, kitchen and bathroom facilities.
The tenth-storey plan shows one bedroom and the arrangement of the dining table and sofa
The tenth-storey plan shows one bedroom and the arrangement of the dining table and sofa.
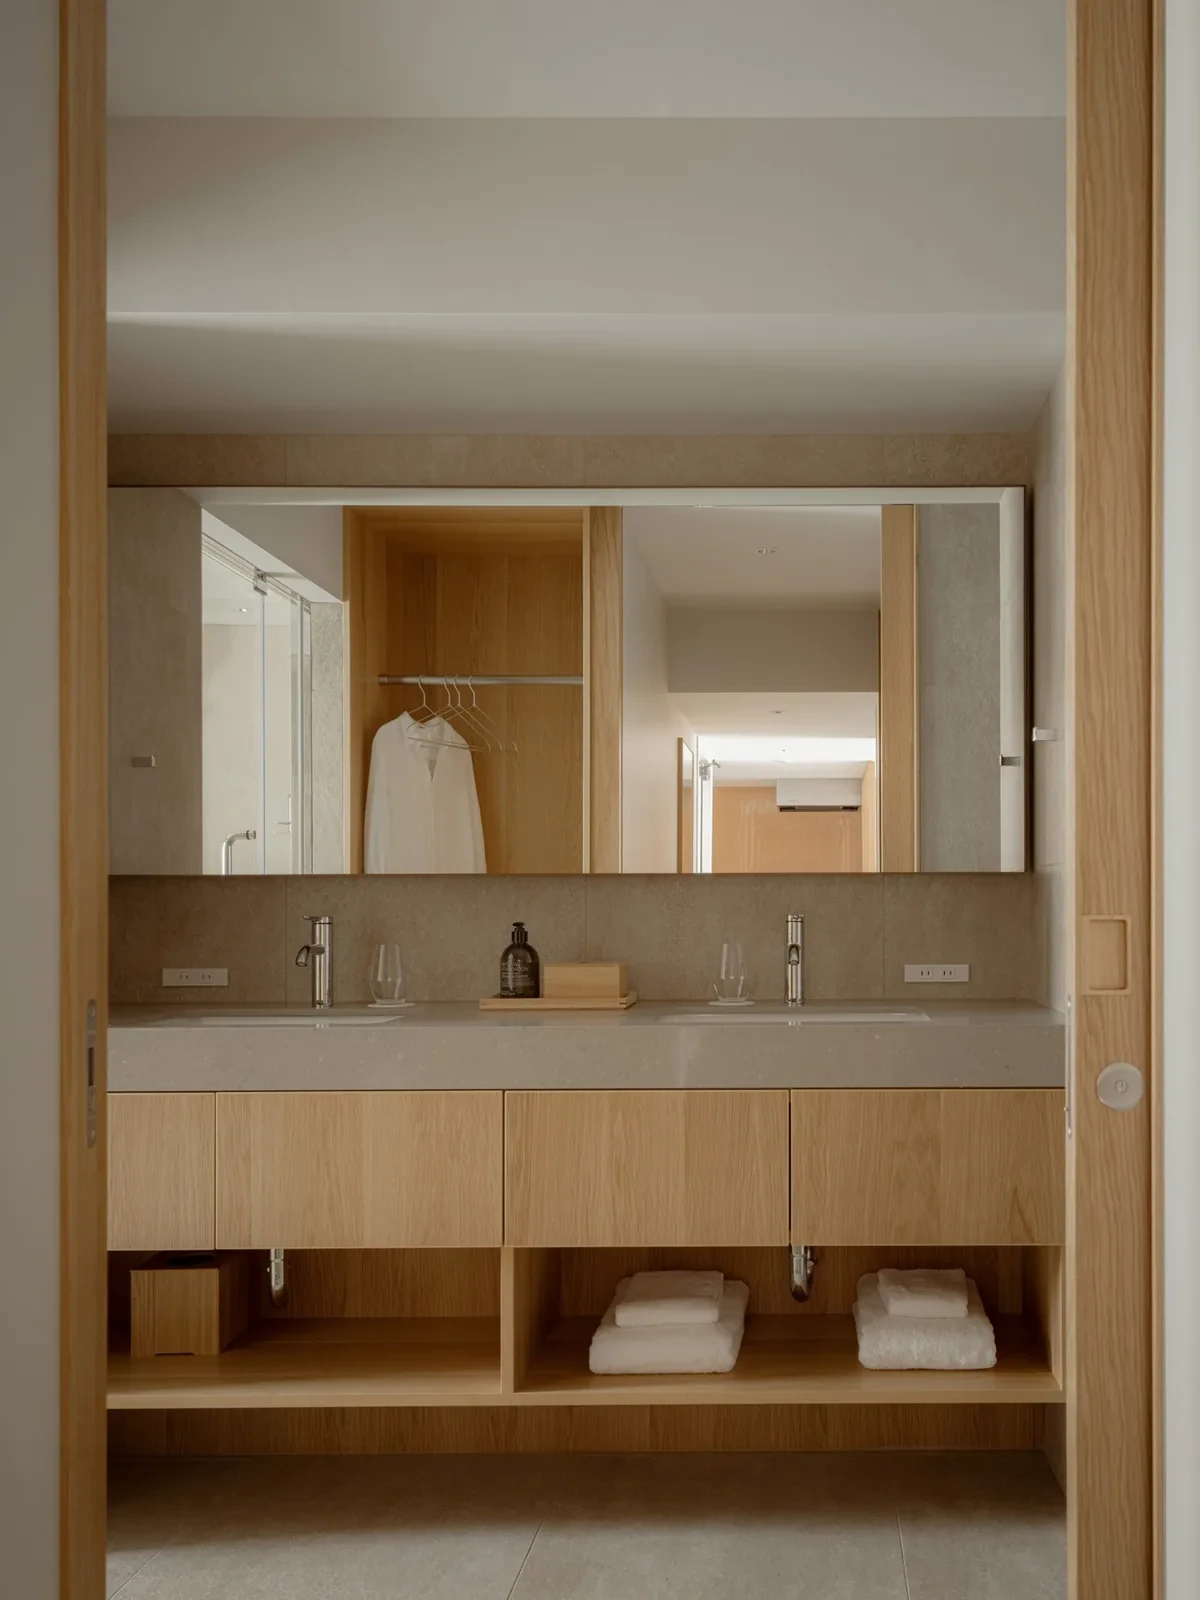
Twin washbasins sit beneath a long mirror, above timber cabinetry with open storage at its base
Twin washbasins sit beneath a long mirror, above timber cabinetry with open storage at its base.
A round dining table is visible through a lattice-framed paper screen, with a conical pendant above
A round dining table is visible through a lattice-framed paper screen, with a conical pendant above.
A pedestrian passes the hotel entrance, where a timber bench sits beside the street-facing doors and windows
A pedestrian passes the hotel entrance, where a timber bench sits beside the street-facing doors and windows.
Café seats are arranged around round tables, with shelving and a speaker against the timber wall
Café seats are arranged around round tables, with shelving and a speaker against the timber wall.
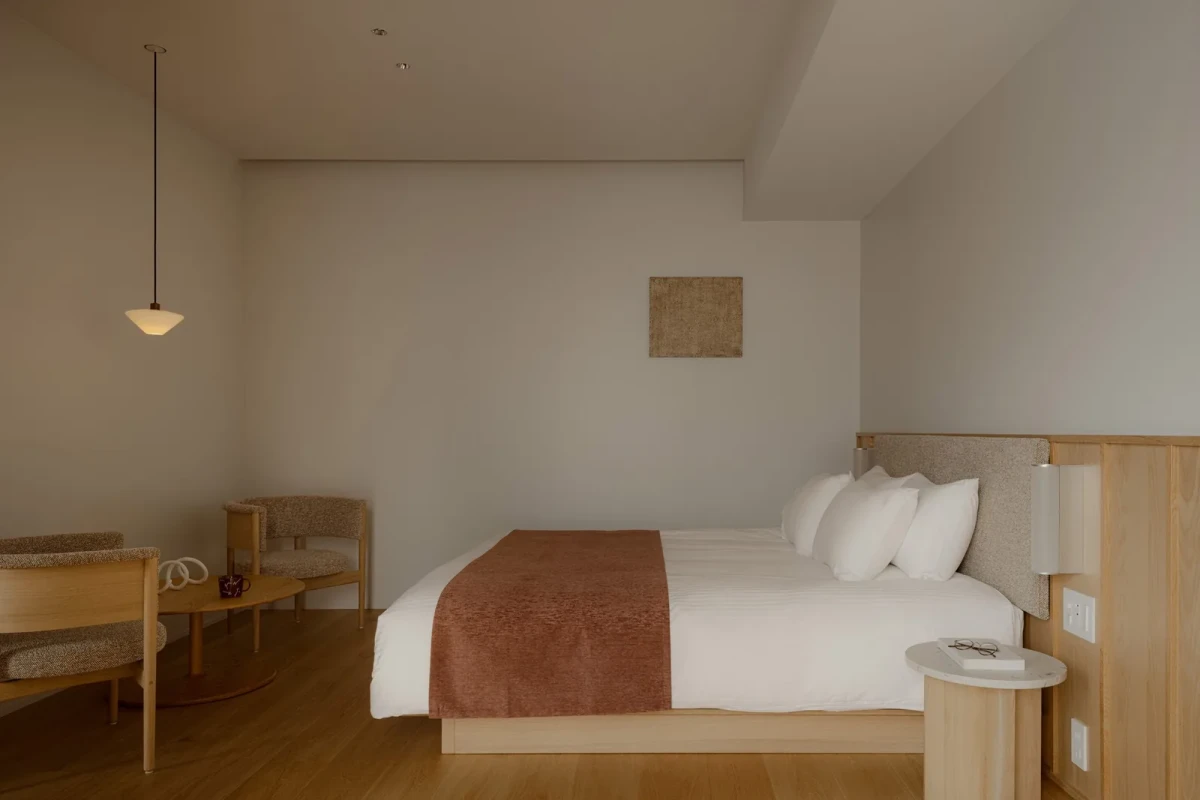
The bed faces a pale wall, with a desk and chair to one side
The bed faces a pale wall, with a desk and chair to one side.
Timber chairs surround a round dining table, with artwork on the wall behind
Timber chairs surround a round dining table, with artwork on the wall behind.
The timber cabinet below the television has a slatted front, with a sofa and low table in the foreground
The timber cabinet below the television has a slatted front, with a sofa and low table in the foreground.

TOMI. Ginza replaces separate guest rooms with full-floor suites, each equipped with a living area, kitchen and laundry facilities. On the two lowest floors, dotcom coffee is open to the public, with the ground-floor counter shared by hotel reception and coffee service.

Project credits

Project — TOMI. Ginza
Location — Shintomicho, Chuo-ku, Tokyo, Japan
Type — Boutique hotel; hostel conversion
Project year — 2026
Design — Keiji Ashizawa Design
Project architects — Keiji Ashizawa, Kanae Muramatsu, Ryota Maruyama
Construction — LIFEONE, Boushakeikakukoubou Inc.
Furniture — Karimoku Case, Ishinomaki Laboratory, ARIAKE
Branding — Keiji Ashizawa Design, 6D-K
Lighting design — AURORA Inc., Yoshiki Ichikawa
Photography — Tomooki Kengaku
Project drawings — Keiji Ashizawa Design
Images and original feature — Dezeen
Additional project information — Keiji Ashizawa Design, TOMI. Ginza
Editorial adaptation — 01DES
Resource selection

0 downloads Rating 5

Access

0 / 600
0 Cmts
HotNewest
Summary
No summary yet
High-Res Project Images

High-Res Project Images

Format:jpgImage Count:20Max Size:488KMin Size:176K
Related Content