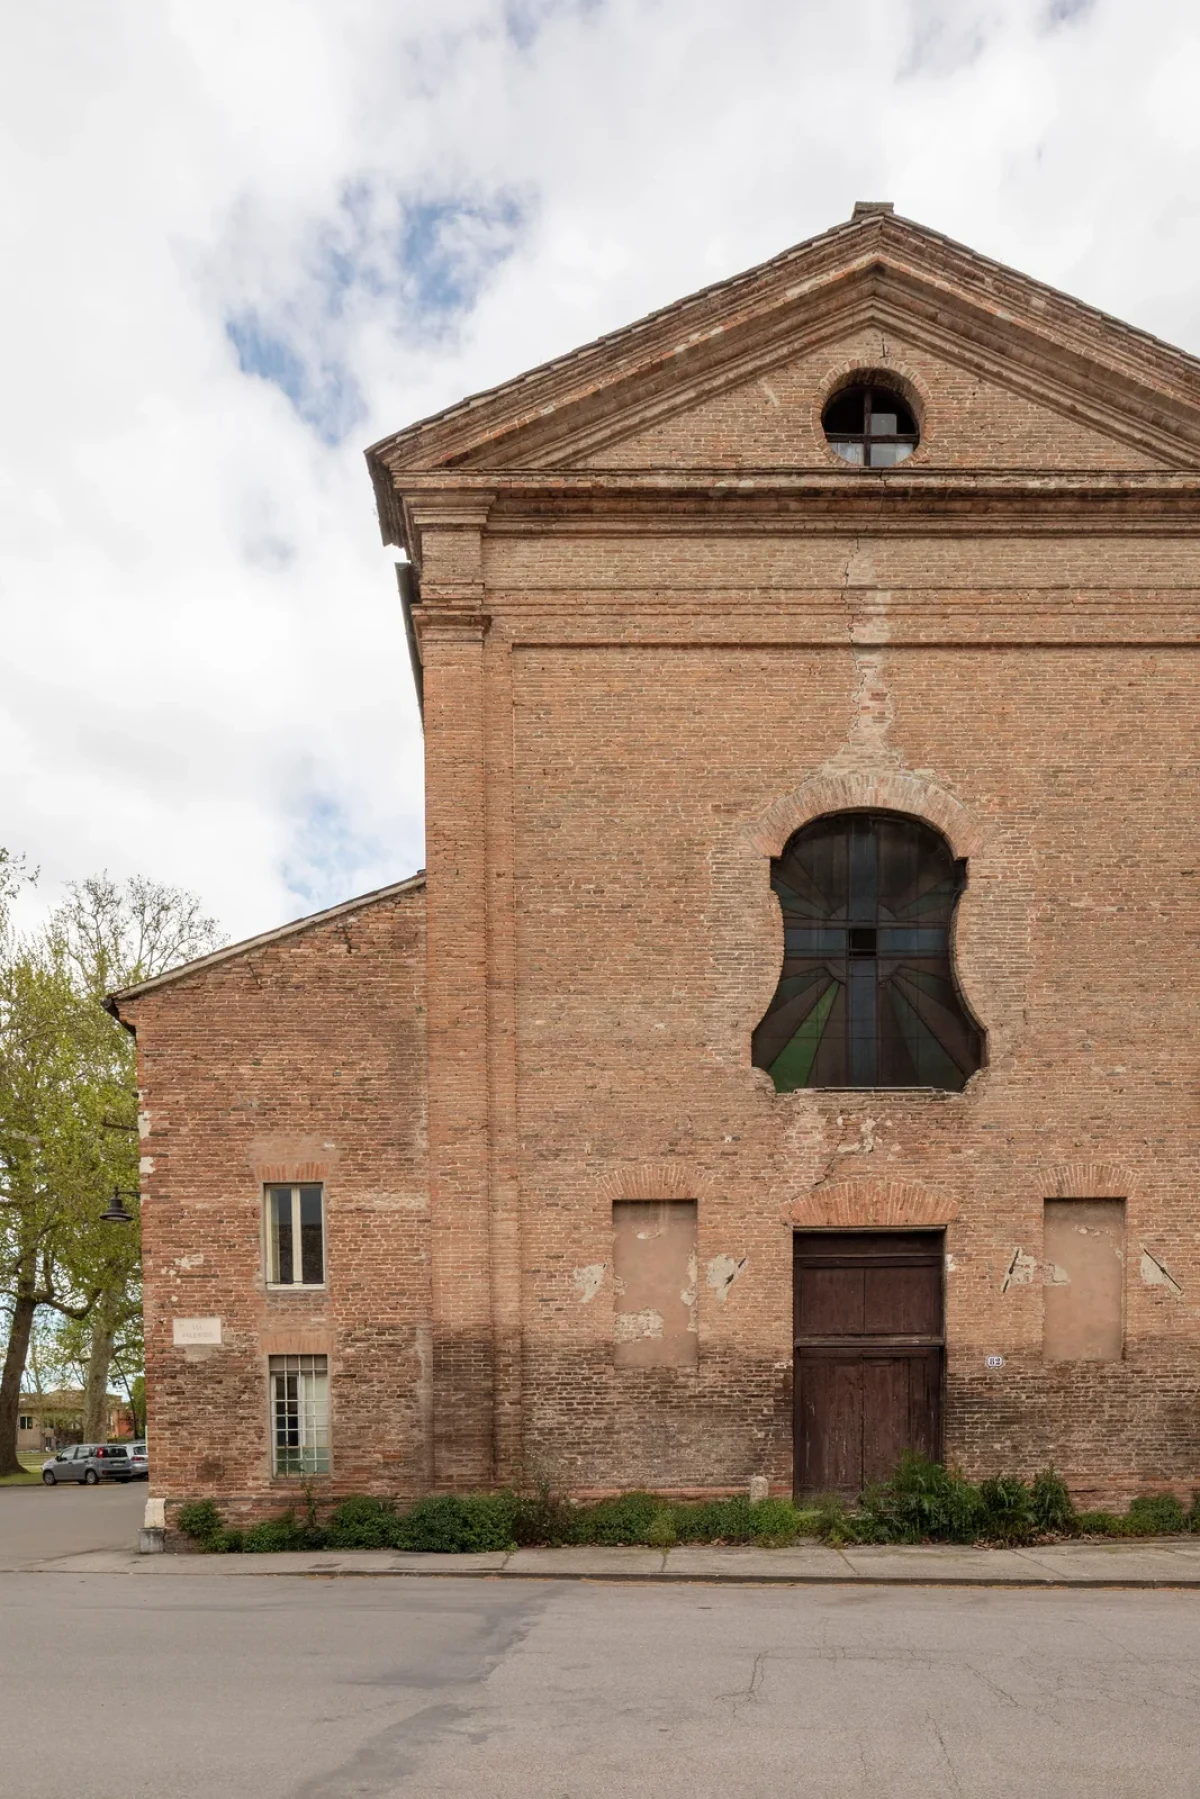
A Brass Staircase Recasts Casa Fràra's Historic Interior

Pub Upd
36

RESIDENTIAL · FERRARA, ITALY

Inside a historic Ferrara apartment, Punto Zero uses a brass staircase, walnut, marble and sculpted joinery to place contemporary precision in direct dialogue with frescoes and exposed timber.

Brass as the narrative axis

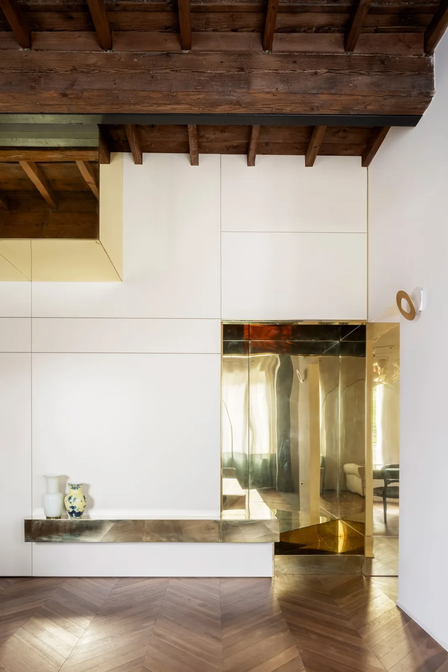
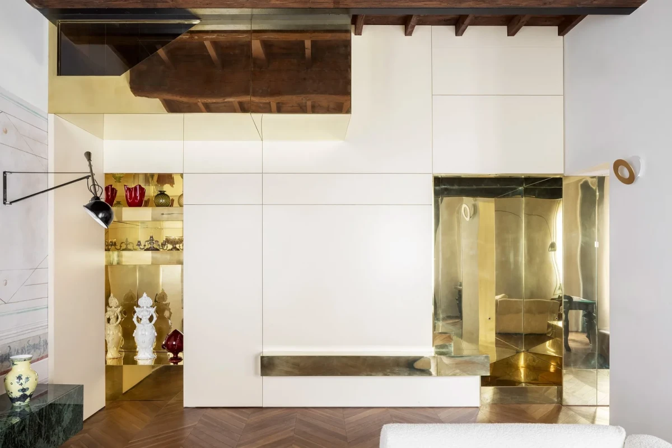
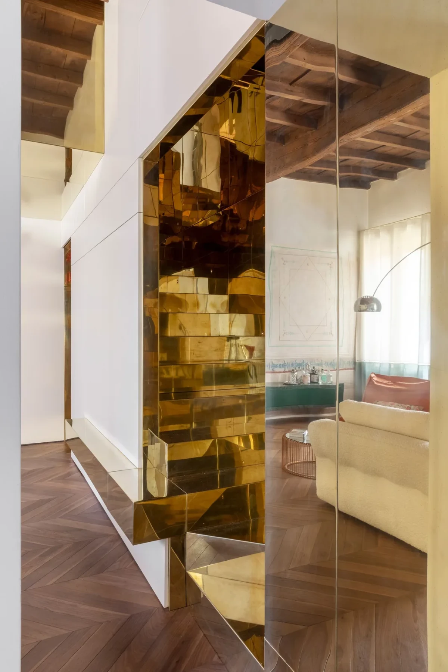
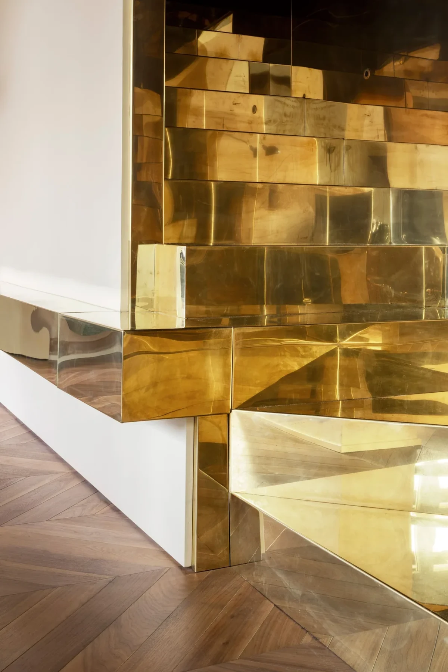
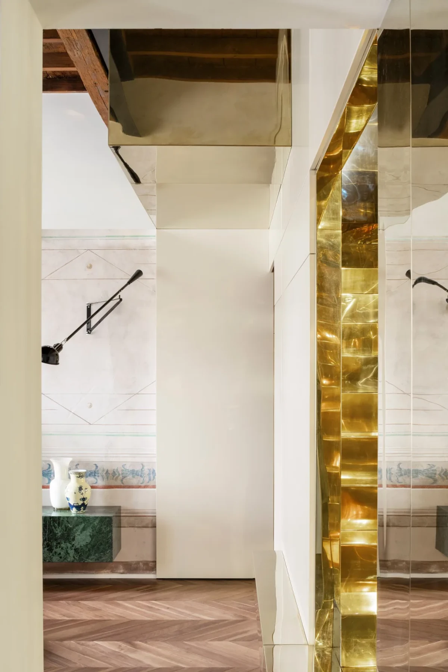
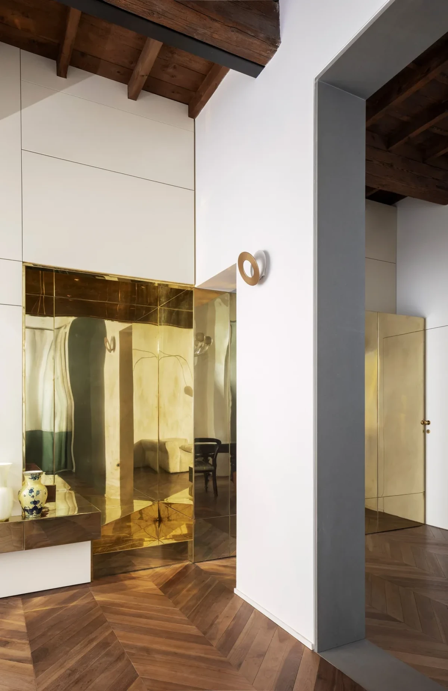
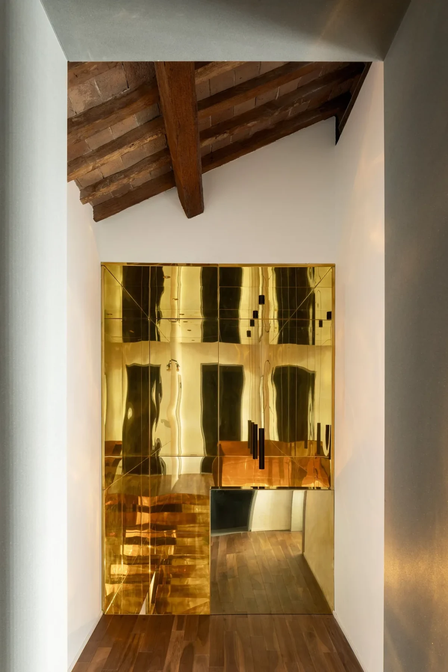
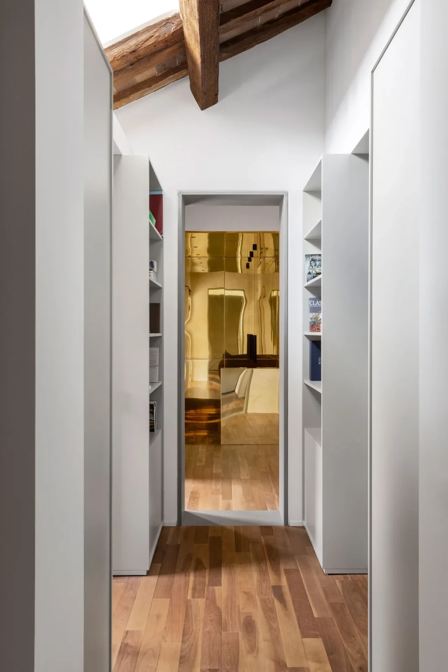
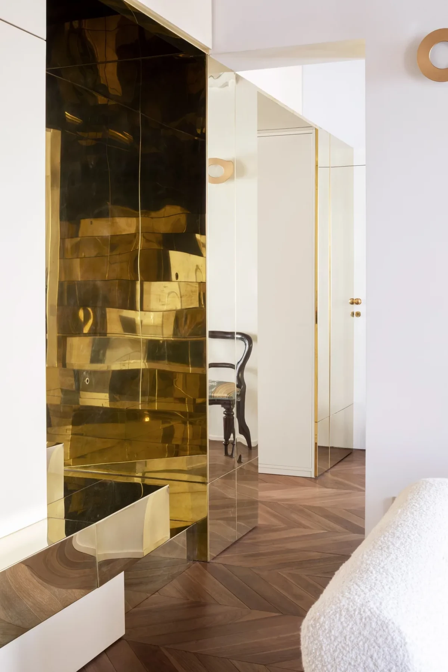
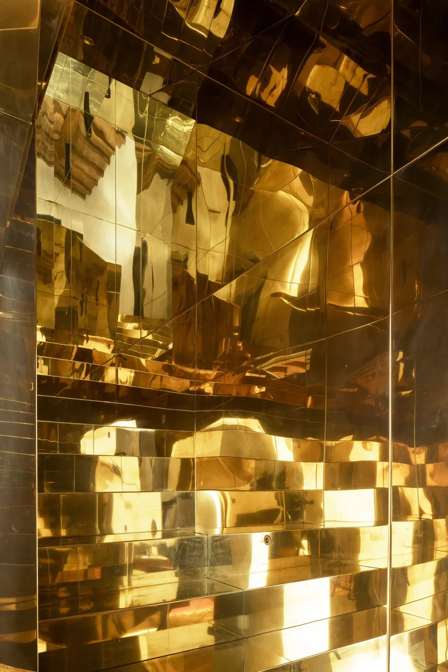
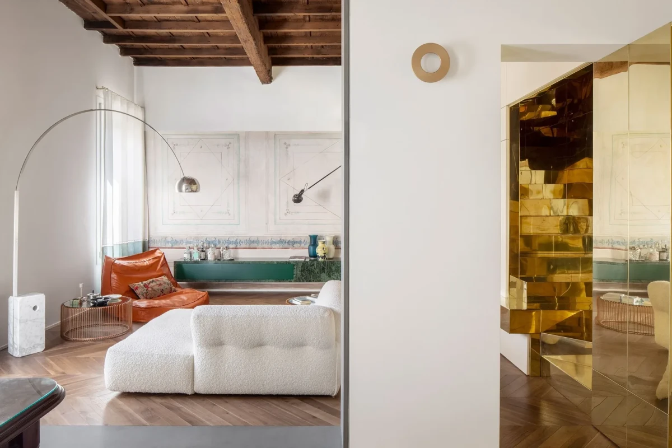
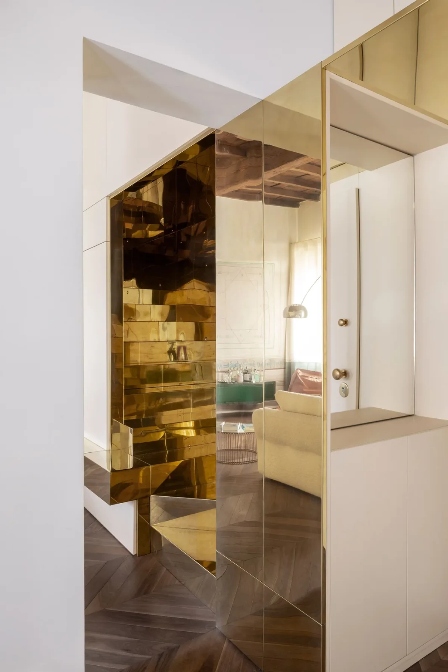
The project’s defining move is a double-flight staircase clad entirely in brass. More than a connection between levels, it behaves like a scenic device: treads, risers and stairwell form a continuous metallic passage, extending into the living room as a suspended shelf around the partition.

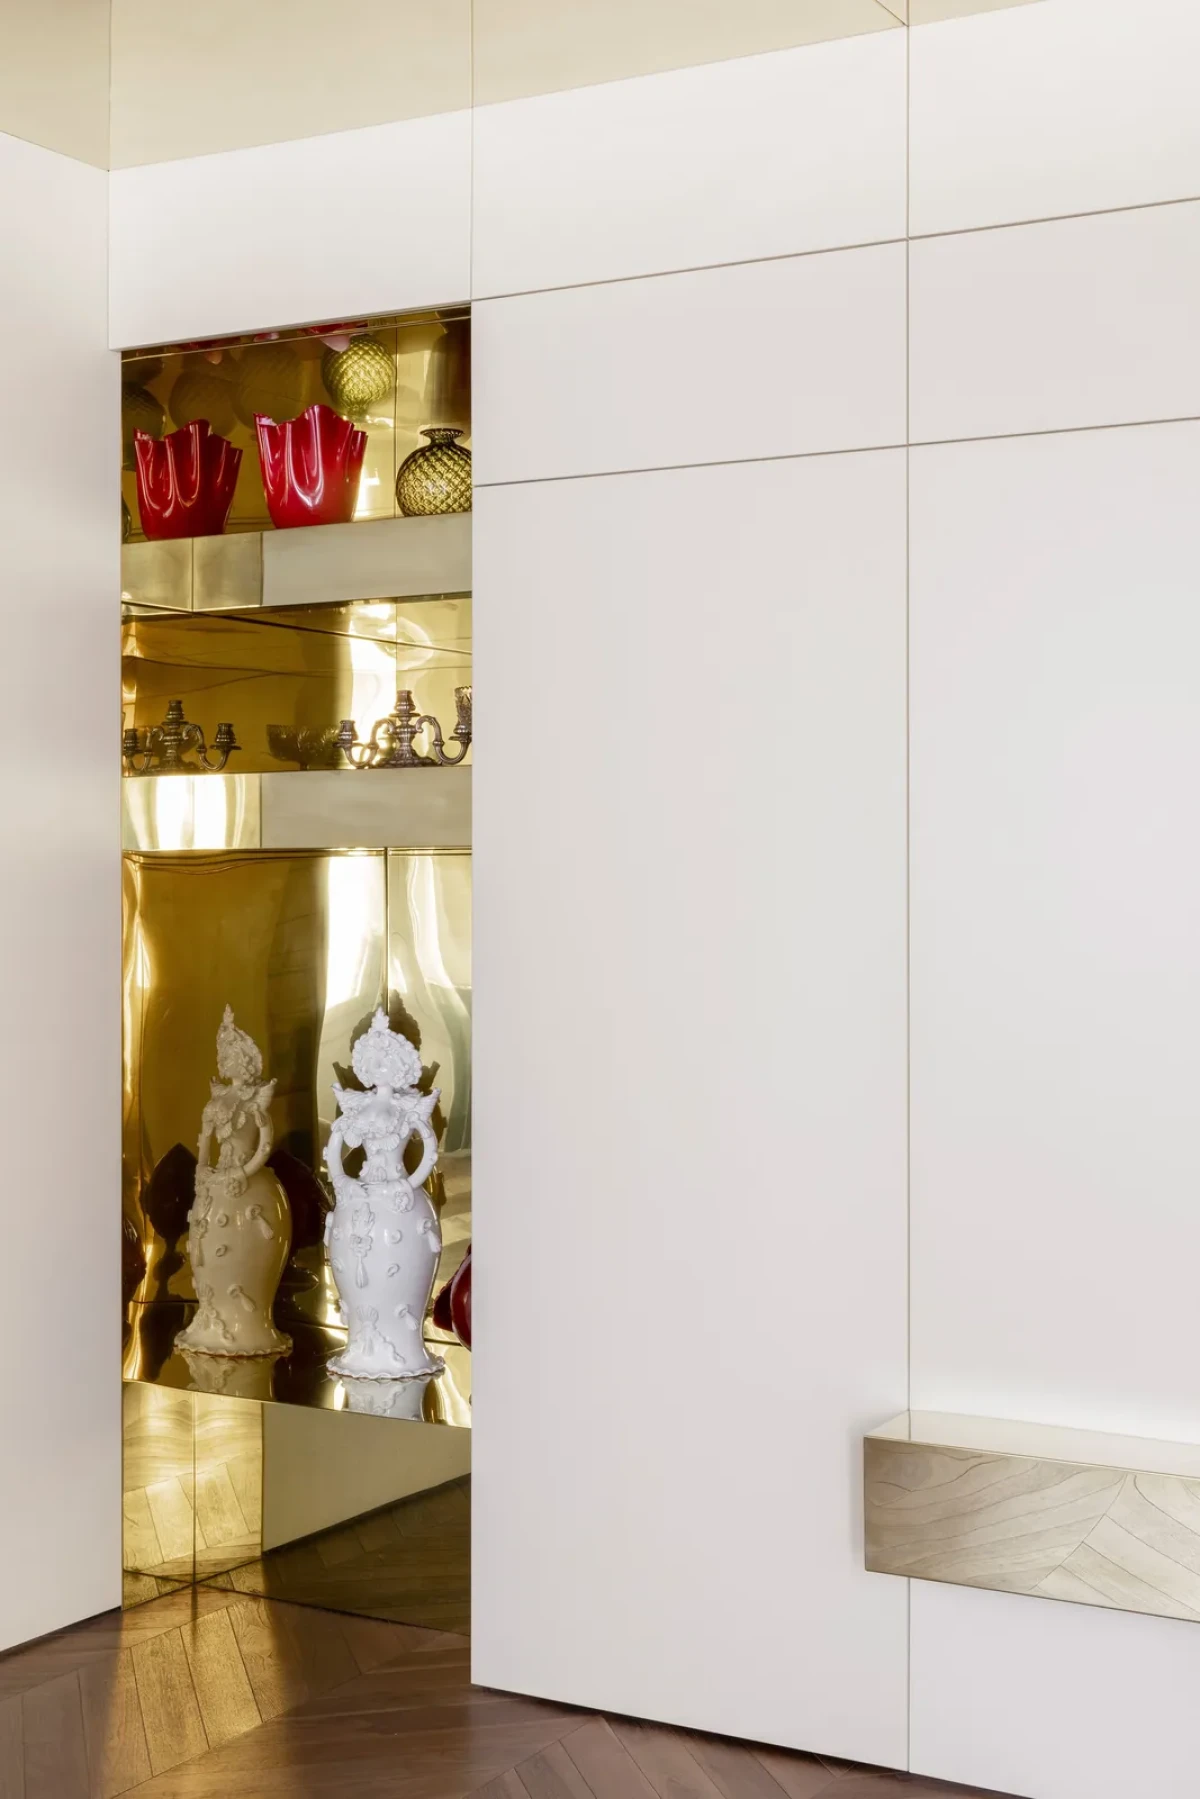
Punto Zero partner Arianna Nobile describes it as a “golden tunnel”. Mirrored and burnished surfaces draw frescoes, furniture and timber beams into shifting reflections, turning circulation into part of the visual experience.
Casa Fràra by Punto Zero, photography by EllerStudio
Photography © EllerStudio.
Casa Fràra by Punto Zero, photography by EllerStudio
Photography © EllerStudio.
Casa Fràra by Punto Zero, photography by EllerStudio
Photography © EllerStudio.
Casa Fràra by Punto Zero, photography by EllerStudio
Photography © EllerStudio.
Casa Fràra by Punto Zero, photography by EllerStudio
Photography © EllerStudio.
Casa Fràra by Punto Zero, photography by EllerStudio
Photography © EllerStudio.
Casa Fràra by Punto Zero, photography by EllerStudio
Photography © EllerStudio.

Material contrast orders the rooms

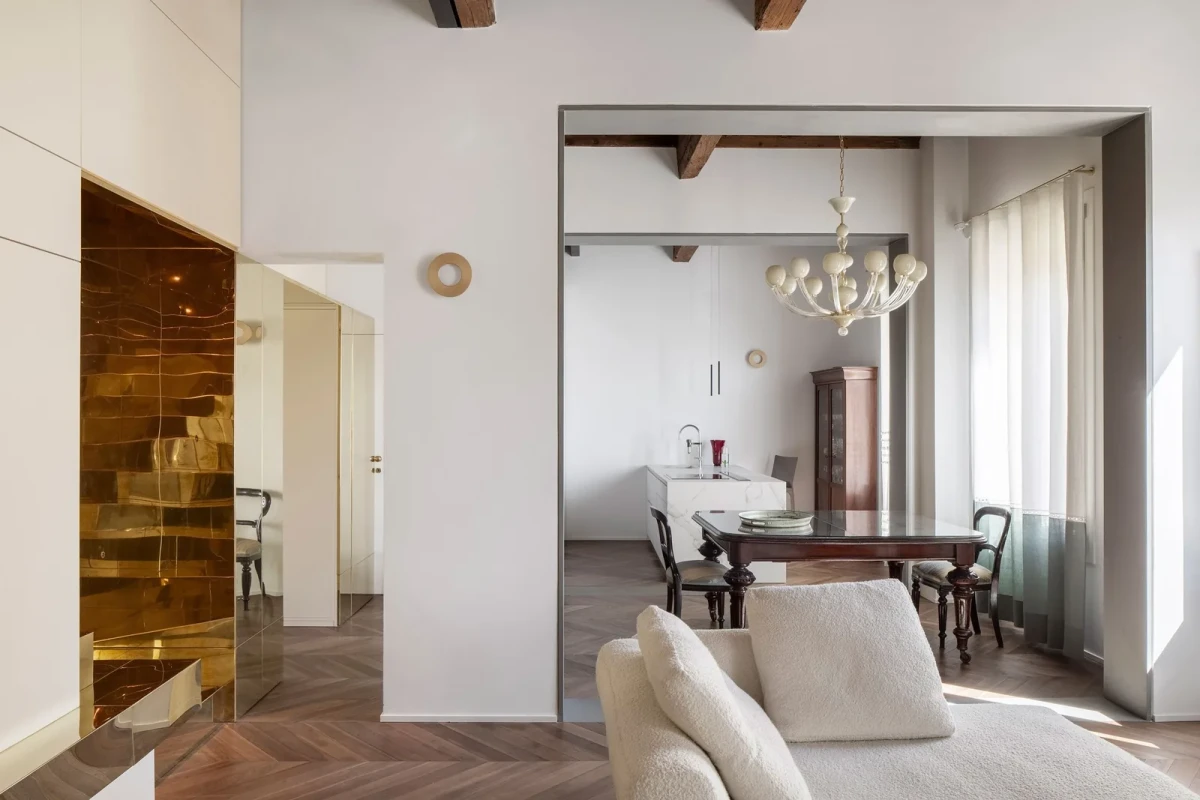
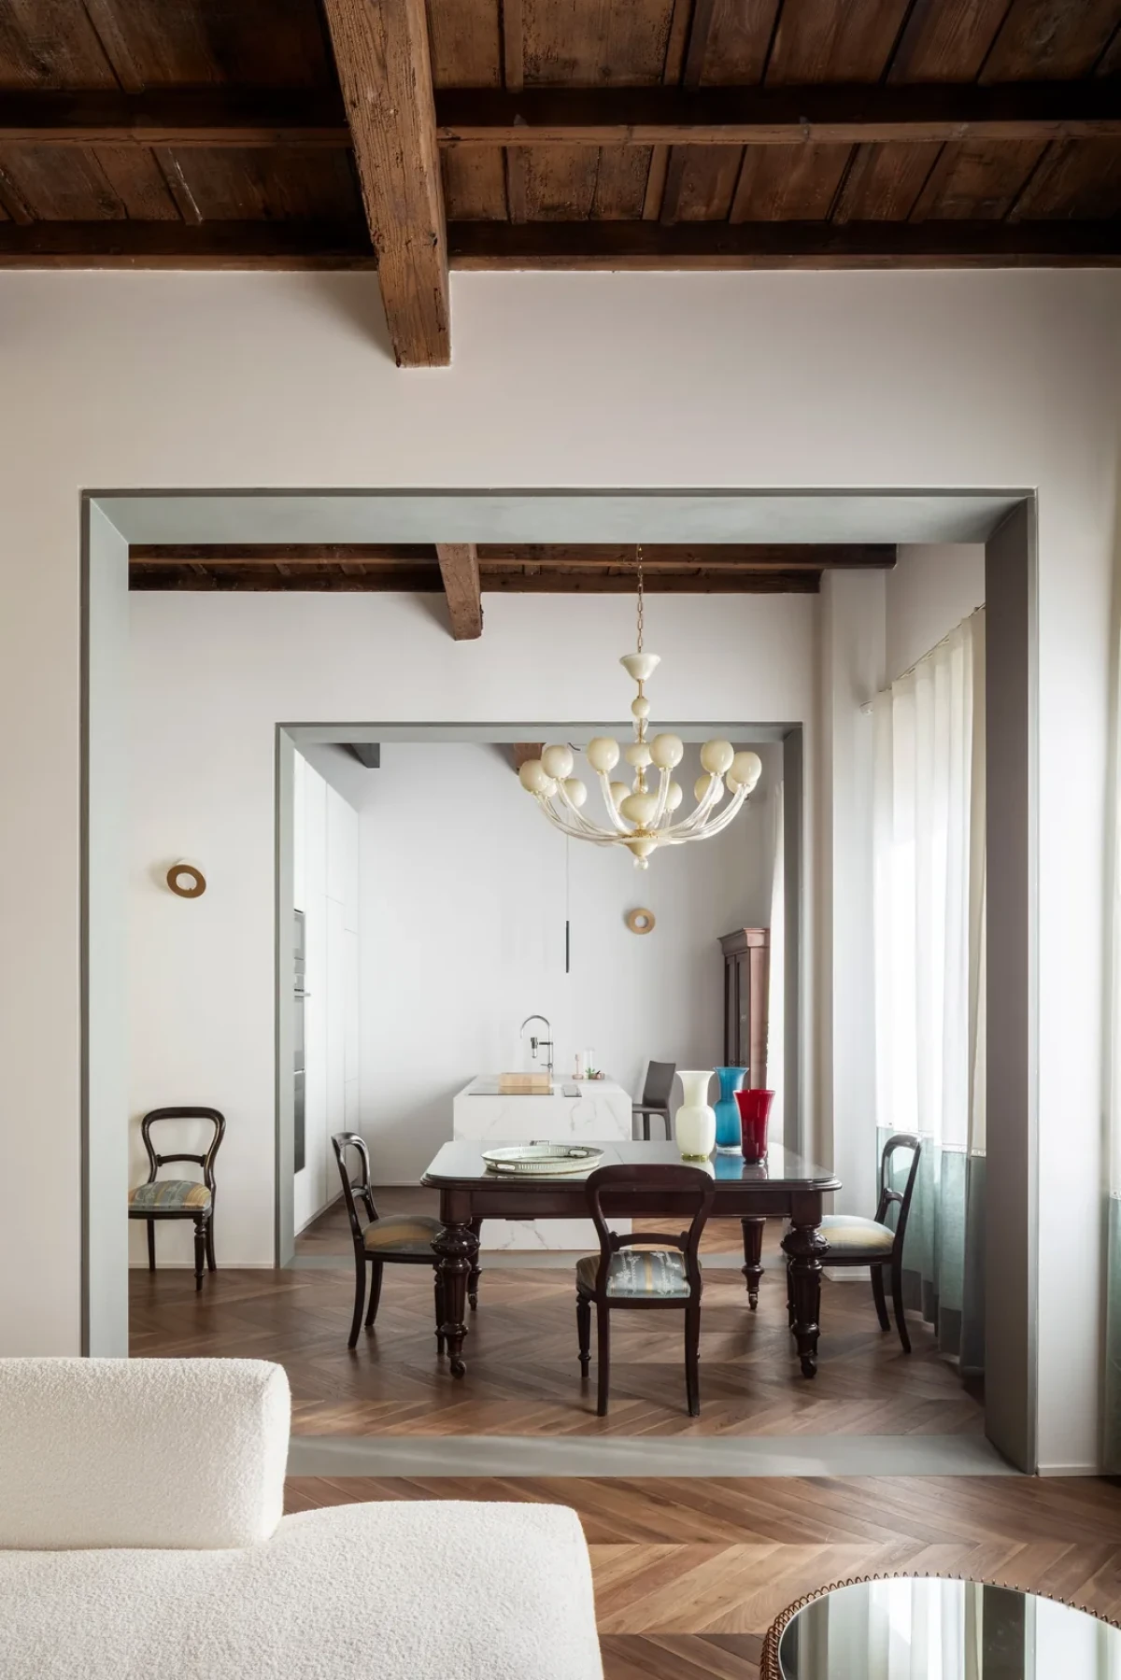
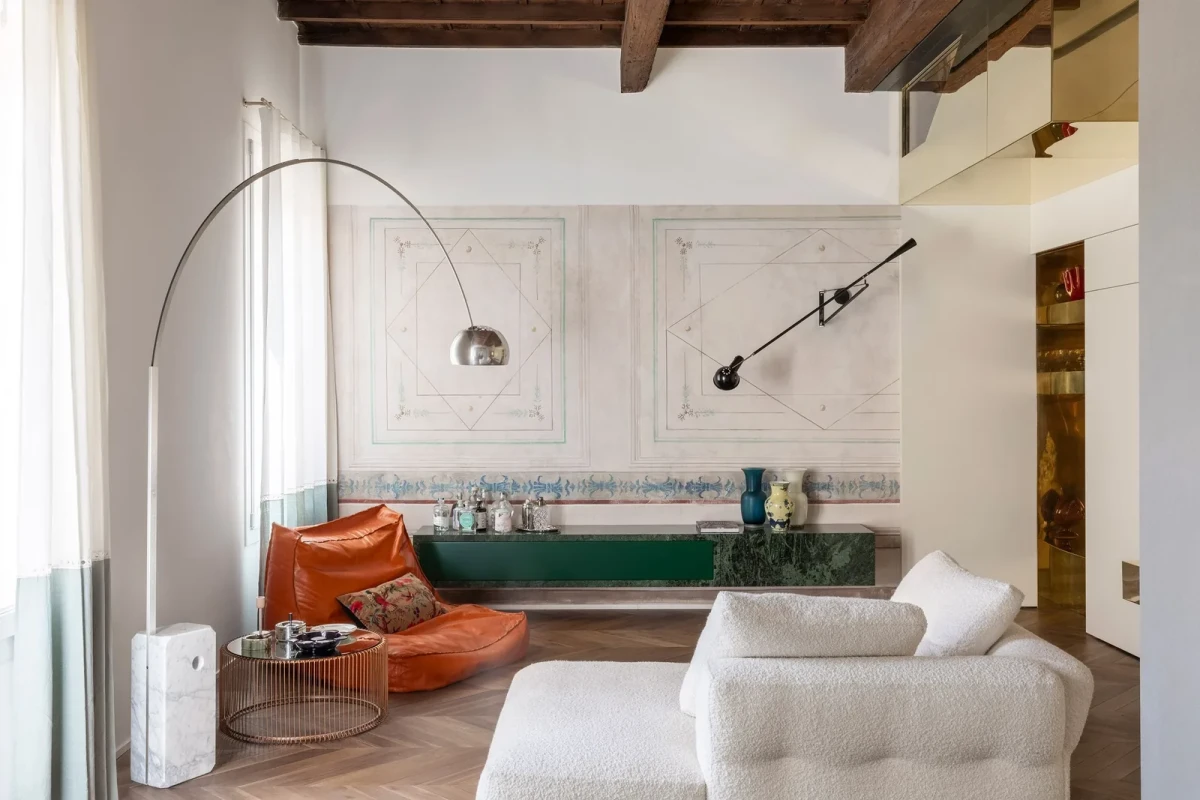
The lower public level connects living room, dining room and kitchen in enfilade. European walnut laid in French herringbone brings warmth, while Pietra Serena wraps floor thresholds, lintels and jambs, turning every passage into a precisely framed architectural gateway.

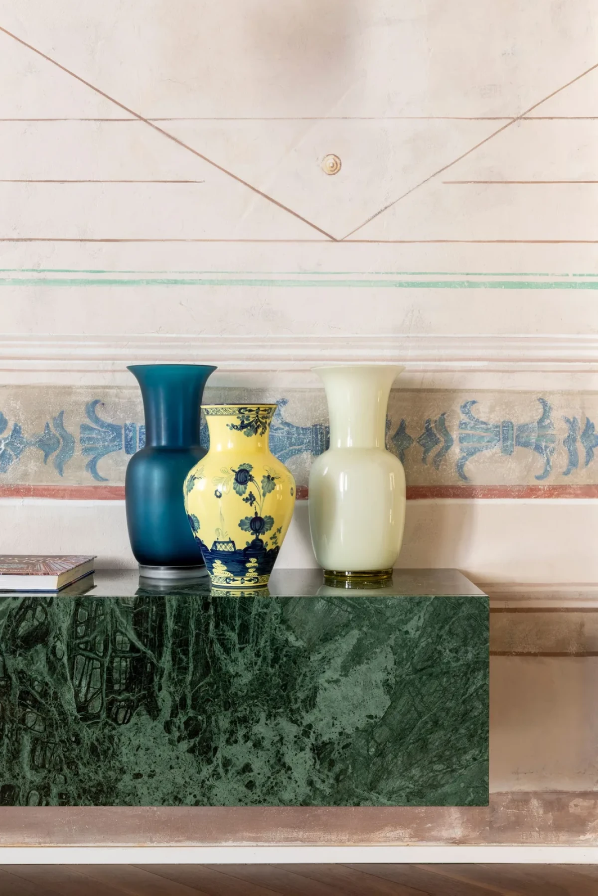
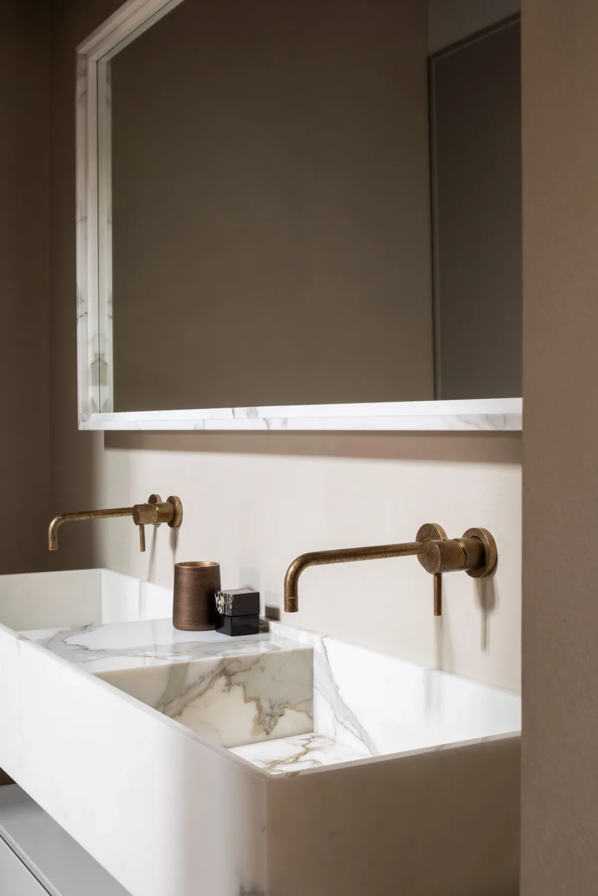
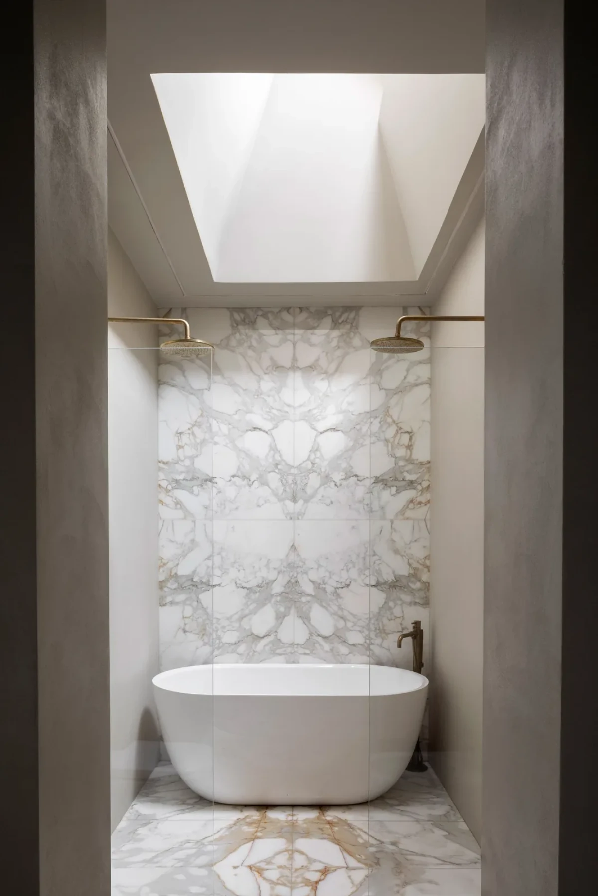
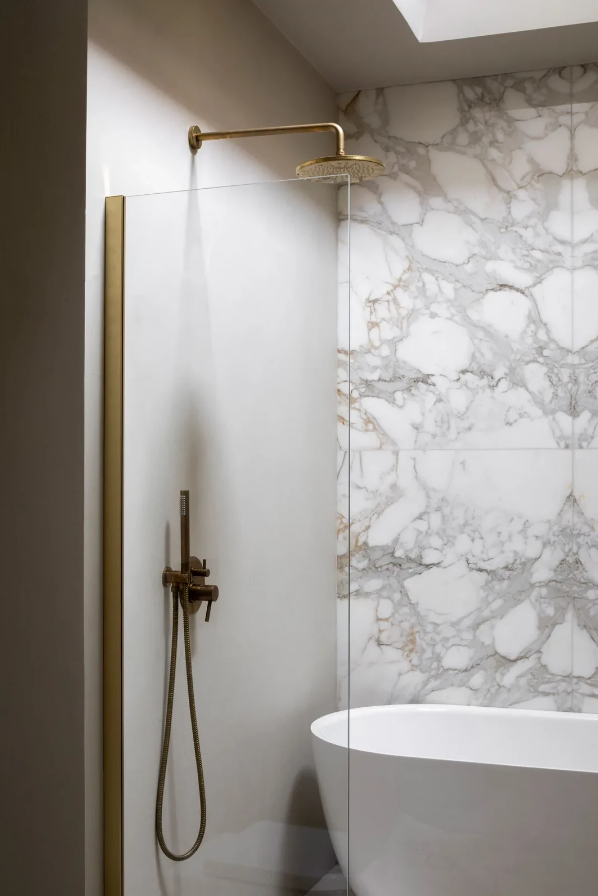
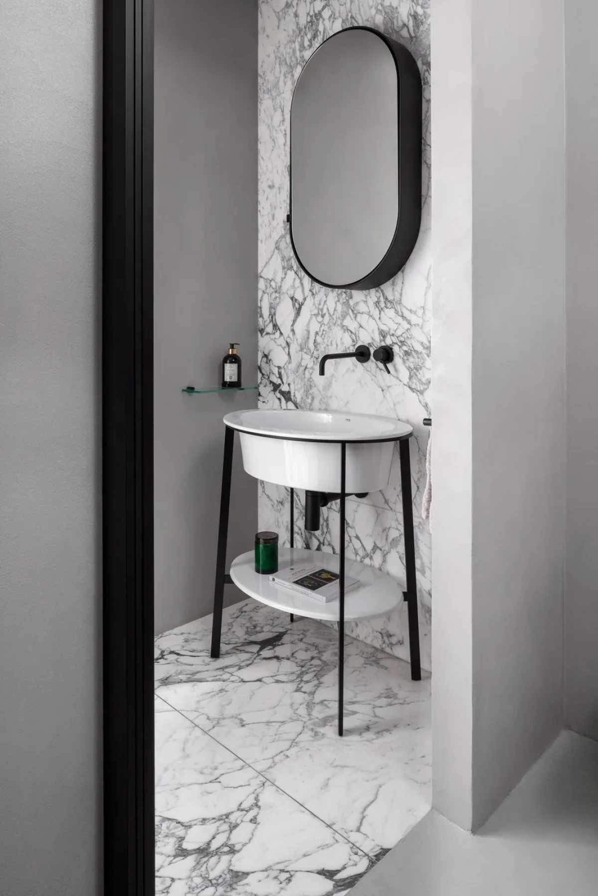
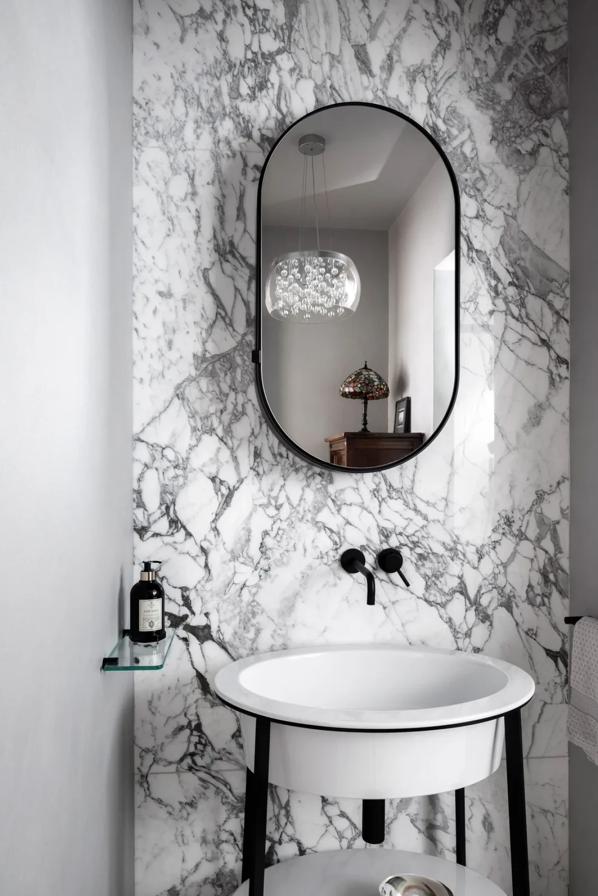
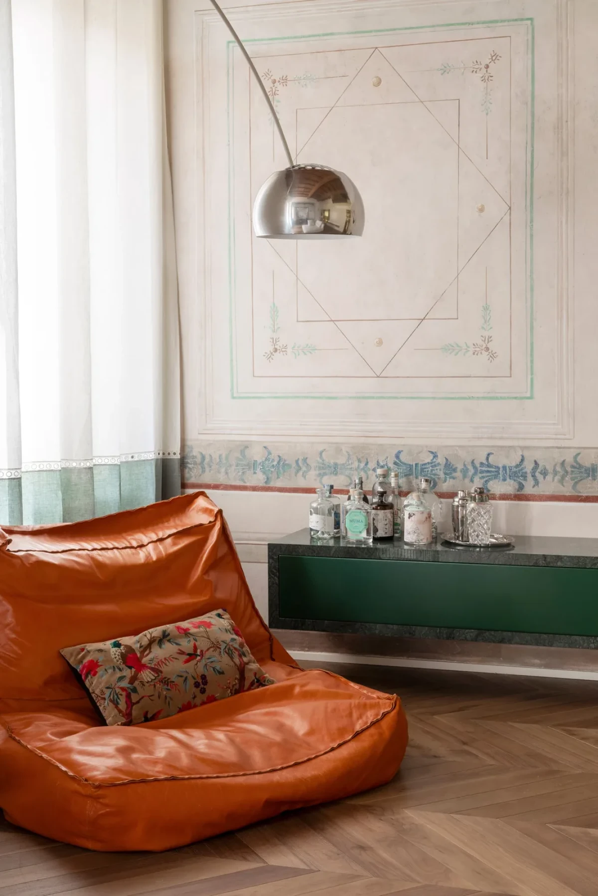
In the living room, a bespoke console carved from a monolithic block of Guatemala green marble anchors the rediscovered fresco. Calacatta Oro defines the principal bathroom, while Carrara Arabescato meets matte-black fittings in the powder room; stone gives each space its own tactile and tonal register.
Casa Fràra by Punto Zero, photography by EllerStudio
Photography © EllerStudio.
Casa Fràra by Punto Zero, photography by EllerStudio
Photography © EllerStudio.
Casa Fràra by Punto Zero, photography by EllerStudio
Photography © EllerStudio.
Casa Fràra by Punto Zero, photography by EllerStudio
Photography © EllerStudio.
Casa Fràra by Punto Zero, photography by EllerStudio
Photography © EllerStudio.
Casa Fràra by Punto Zero, photography by EllerStudio
Photography © EllerStudio.
Casa Fràra by Punto Zero, photography by EllerStudio
Photography © EllerStudio.

Furniture gives history a contemporary rhythm

Punto Zero avoids maintaining a single period through reproduction furniture. Patricia Urquiola’s Sengu Bold sofa for Cassina and Verzelloni’s Zoe armchair share the living room with the Castiglioni brothers’ Arco floor lamp and Paolo Rizzatto’s 265 wall lamp.

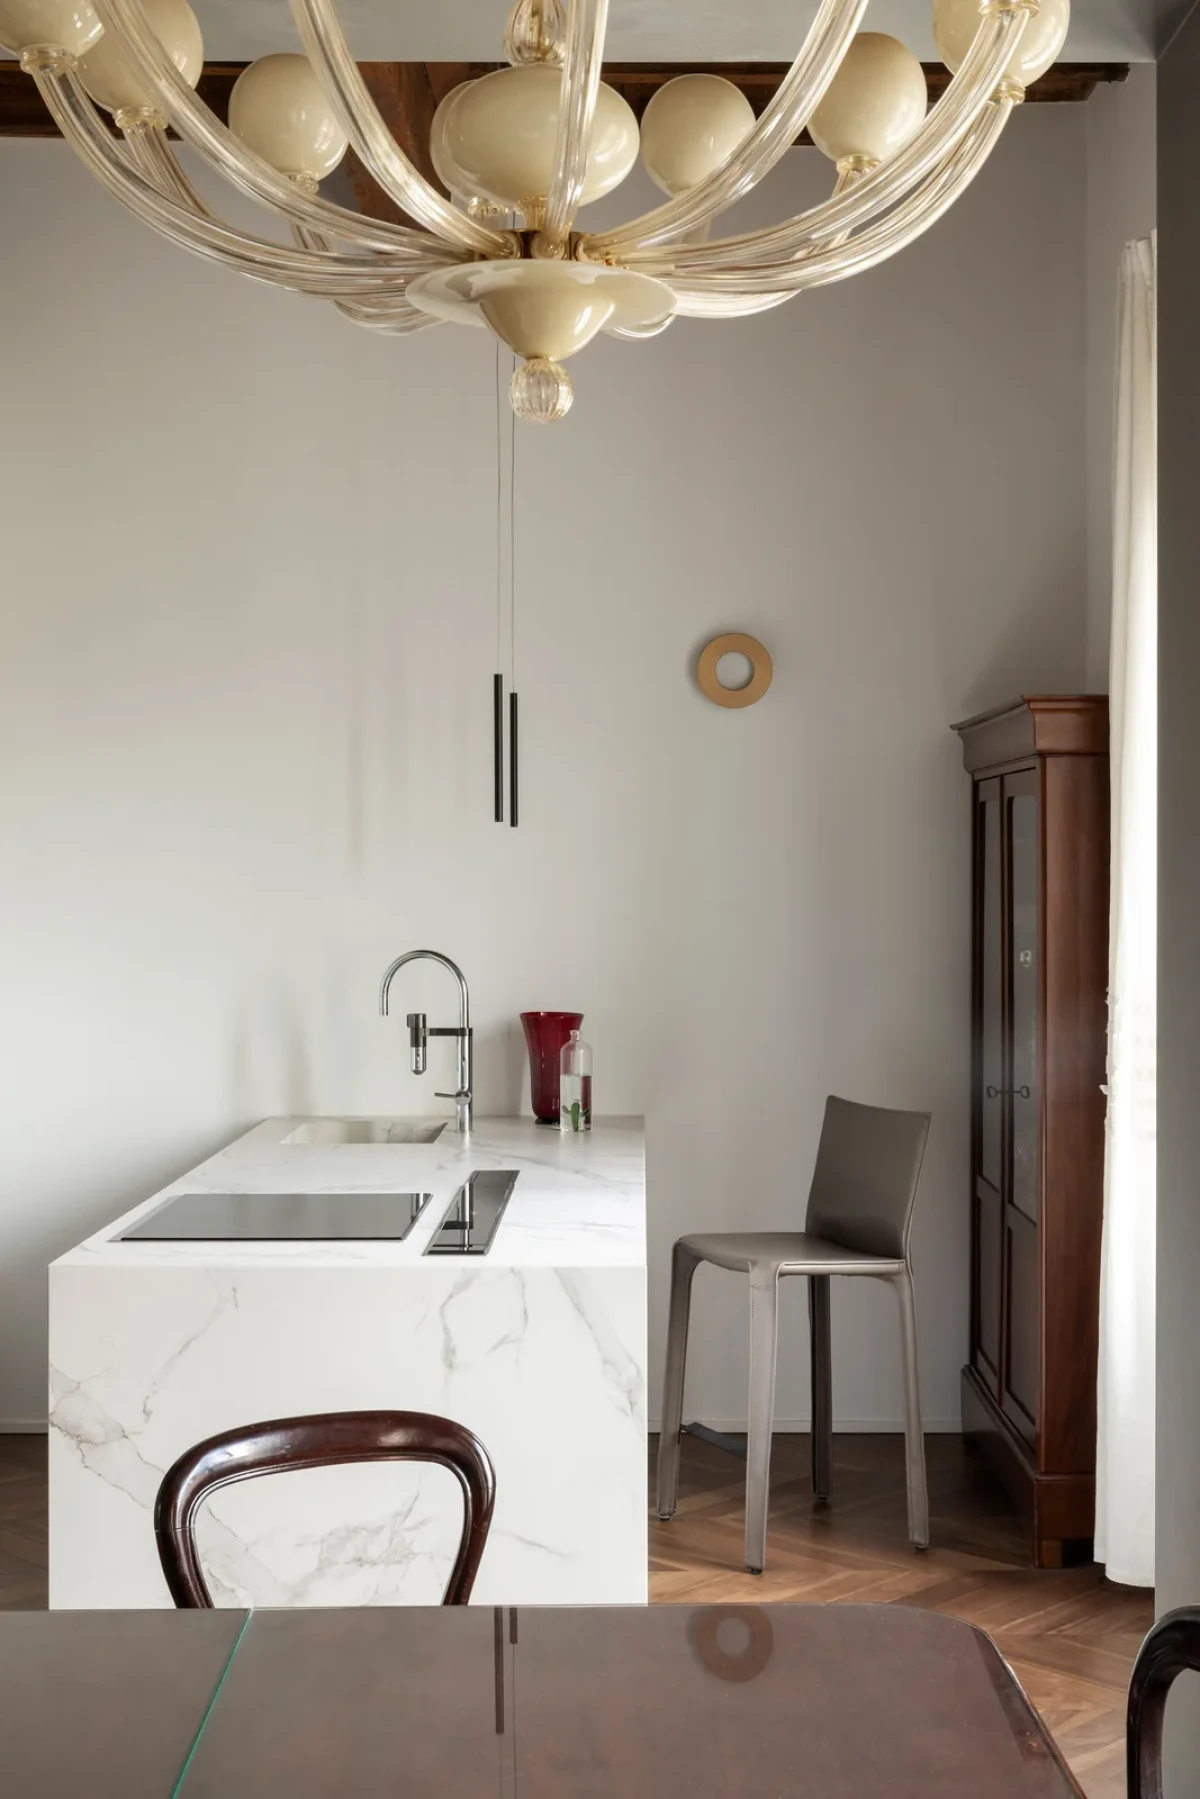
The adjoining dining room retains the formality of dark timber furniture and a vintage glass chandelier, while a monolithic white marble island gives the kitchen a restrained sculptural centre. The contrast is not an end in itself; it allows every object to hold a distinct place between different layers of time.
Casa Fràra by Punto Zero, photography by EllerStudio
Photography © EllerStudio.
Casa Fràra by Punto Zero, photography by EllerStudio
Photography © EllerStudio.
Casa Fràra by Punto Zero, photography by EllerStudio
Photography © EllerStudio.
Casa Fràra by Punto Zero, photography by EllerStudio
Photography © EllerStudio.
Casa Fràra by Punto Zero, photography by EllerStudio
Photography © EllerStudio.
Casa Fràra by Punto Zero, photography by EllerStudio
Photography © EllerStudio.
Casa Fràra by Punto Zero, photography by EllerStudio
Photography © EllerStudio.

The attic shifts drama into quiet precision

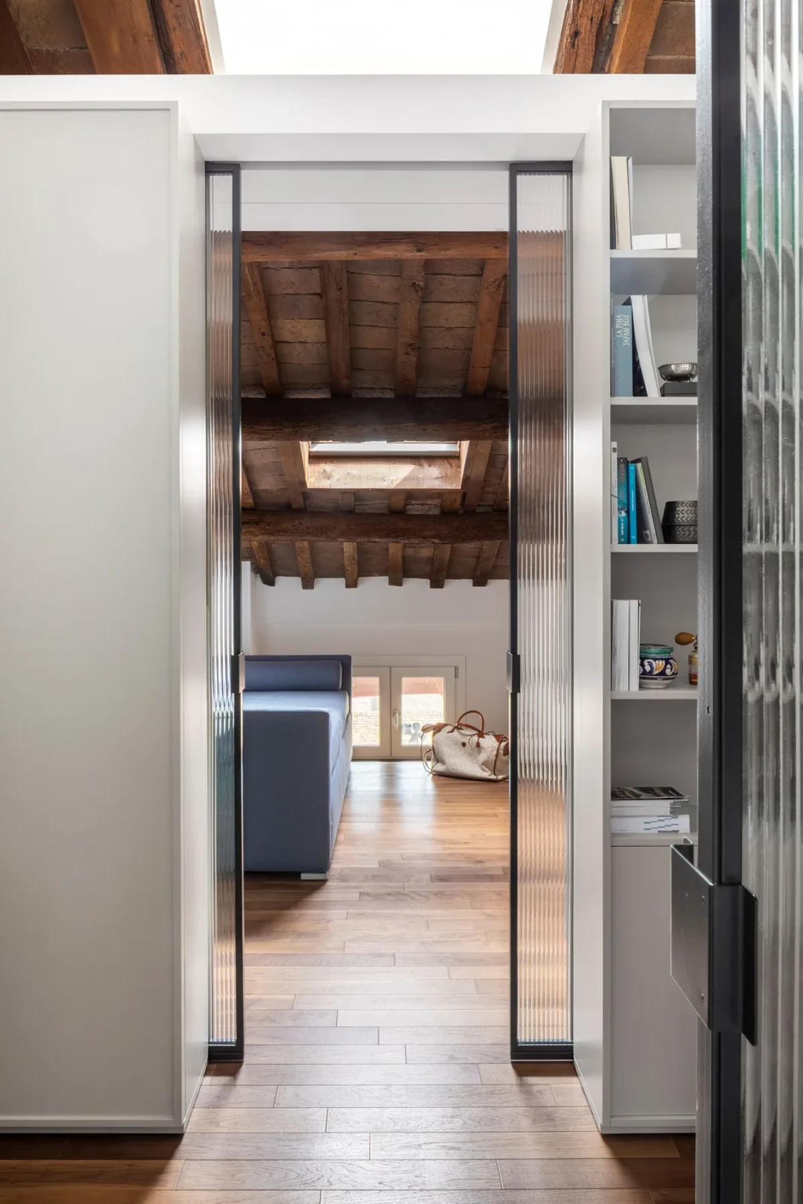
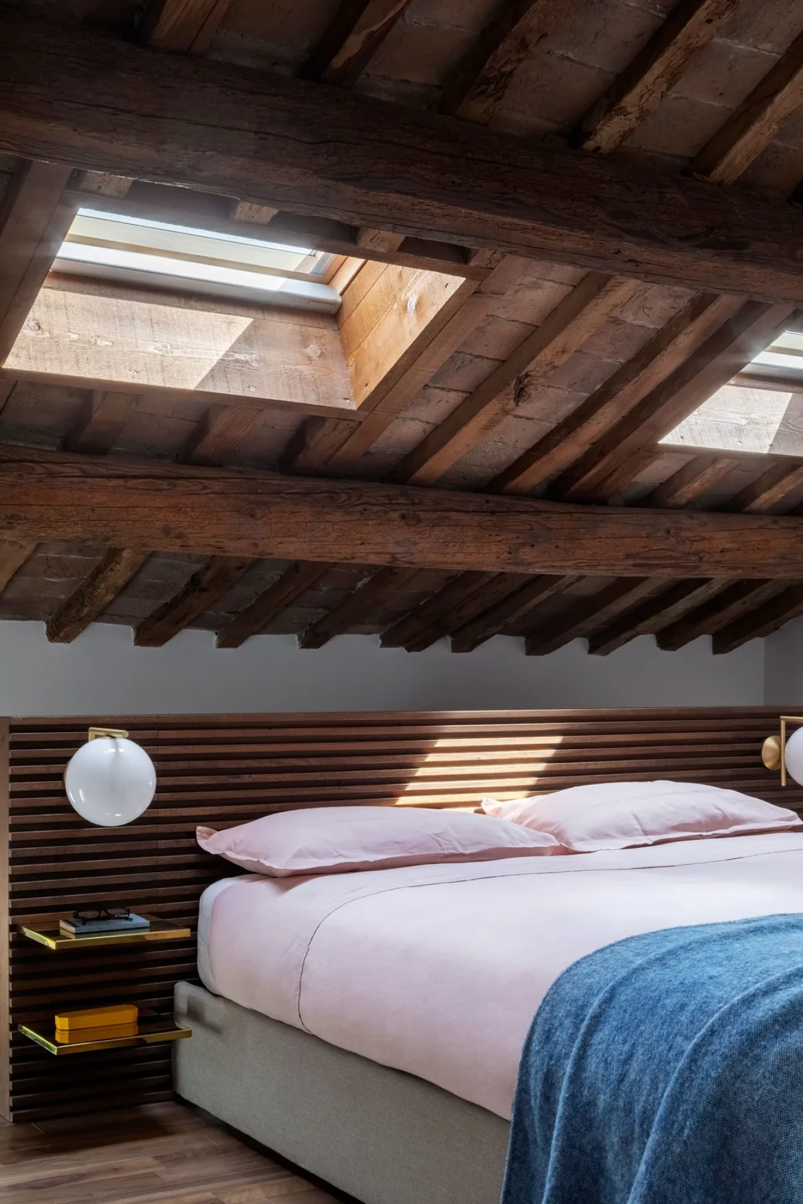
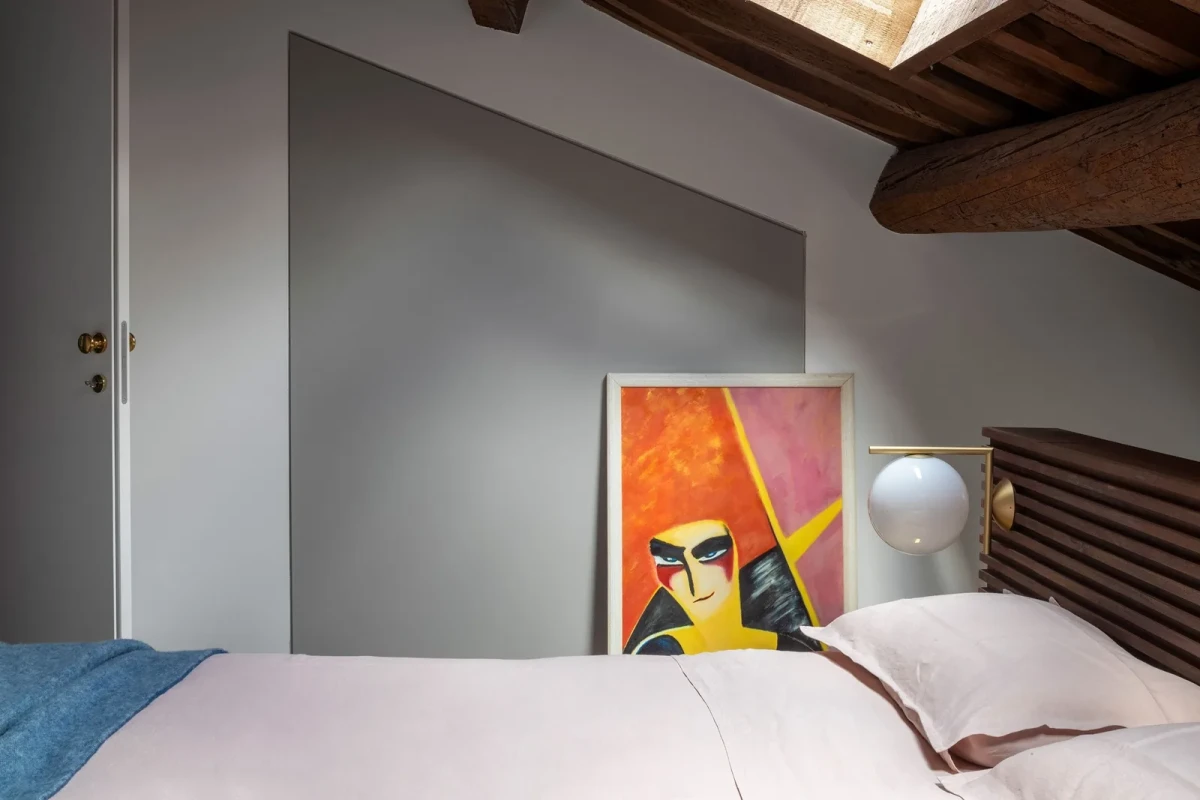
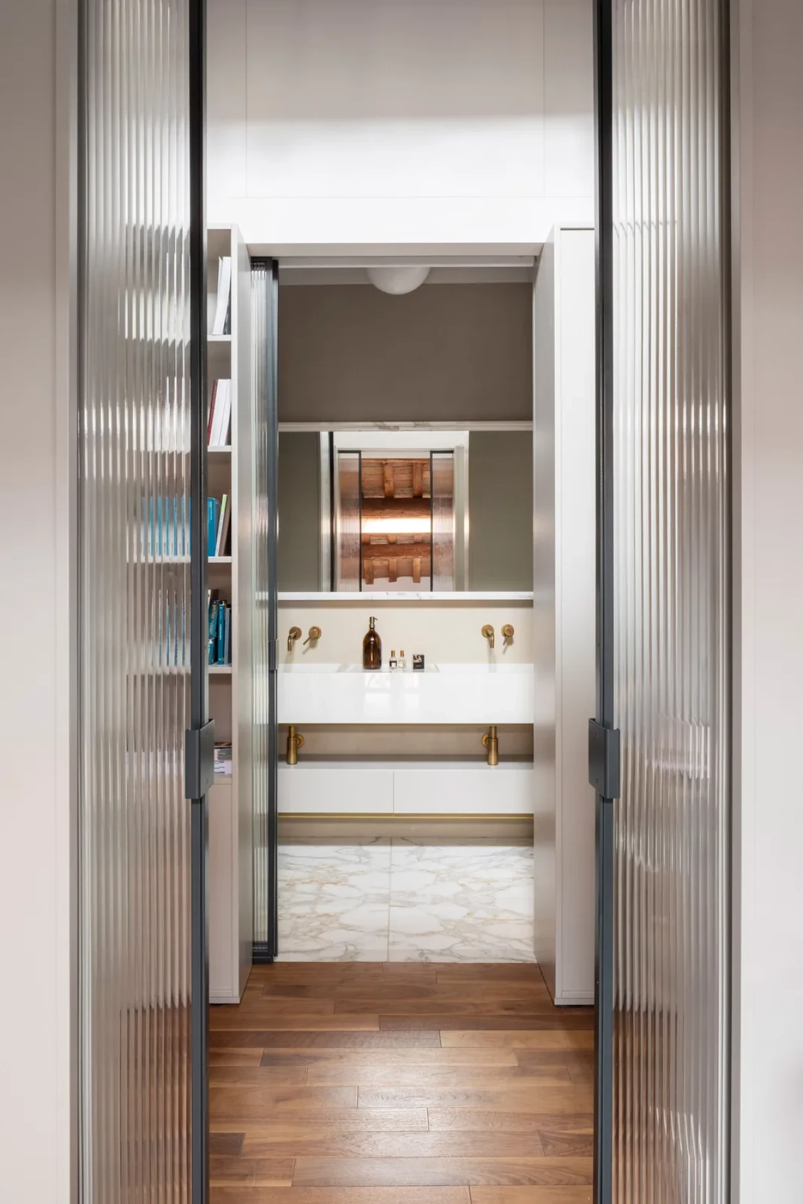
Upstairs, within the attic, the atmosphere becomes markedly quieter. Bedroom, dressing rooms, study and bathroom unfold beneath the pitched timber roof, where skylights pull daylight between exposed beams and sharpen the irregular geometry of the existing volume.

A slatted timber headboard, fluted-glass doors, integrated storage and crisply detailed vanities introduce contemporary precision. Brass returns in the bathroom, no longer as the main event but as a reflective plane that gathers light and amplifies the roof structure.
Casa Fràra by Punto Zero, photography by EllerStudio
Photography © EllerStudio.
Casa Fràra by Punto Zero, photography by EllerStudio
Photography © EllerStudio.
Casa Fràra by Punto Zero, photography by EllerStudio
Photography © EllerStudio.
Casa Fràra by Punto Zero, photography by EllerStudio
Photography © EllerStudio.
Casa Fràra by Punto Zero, photography by EllerStudio
Photography © EllerStudio.
Casa Fràra by Punto Zero, photography by EllerStudio
Photography © EllerStudio.
Casa Fràra by Punto Zero, photography by EllerStudio
Photography © EllerStudio.
Casa Fràra by Punto Zero, photography by EllerStudio
Photography © EllerStudio.

A meaningful renovation does not silence history; it gives different eras enough tension to speak to one another.


Project credits

Project — Casa Fràra
Interior design — Punto Zero
Project partner — Arianna Nobile
Location — Ferrara, Italy
Photography — EllerStudio
Original feature — Yatzer
Editorial adaptation — 01DES

Frequently asked questions

Where is Casa Fràra located?
Casa Fràra is a two-storey apartment in the historic centre of Ferrara, Italy.
Who designed the Casa Fràra renovation?
The renovation was designed by Rome-based architecture studio Punto Zero.
What defines the project?
A double-flight staircase clad entirely in brass links both levels and extends into the living room as a suspended shelf.
0 / 600
0 Cmts
HotNewest
Summary
No summary yet
Related Content