FOOD & BEVERAGE · MONTREAL, CANADA
Ivy Studio shapes Minnibar’s day-to-night rhythm through an exposed concrete shell, Japanese restraint, custom furniture and carefully filtered light in downtown Montreal.
A central core organises the shift from day to night
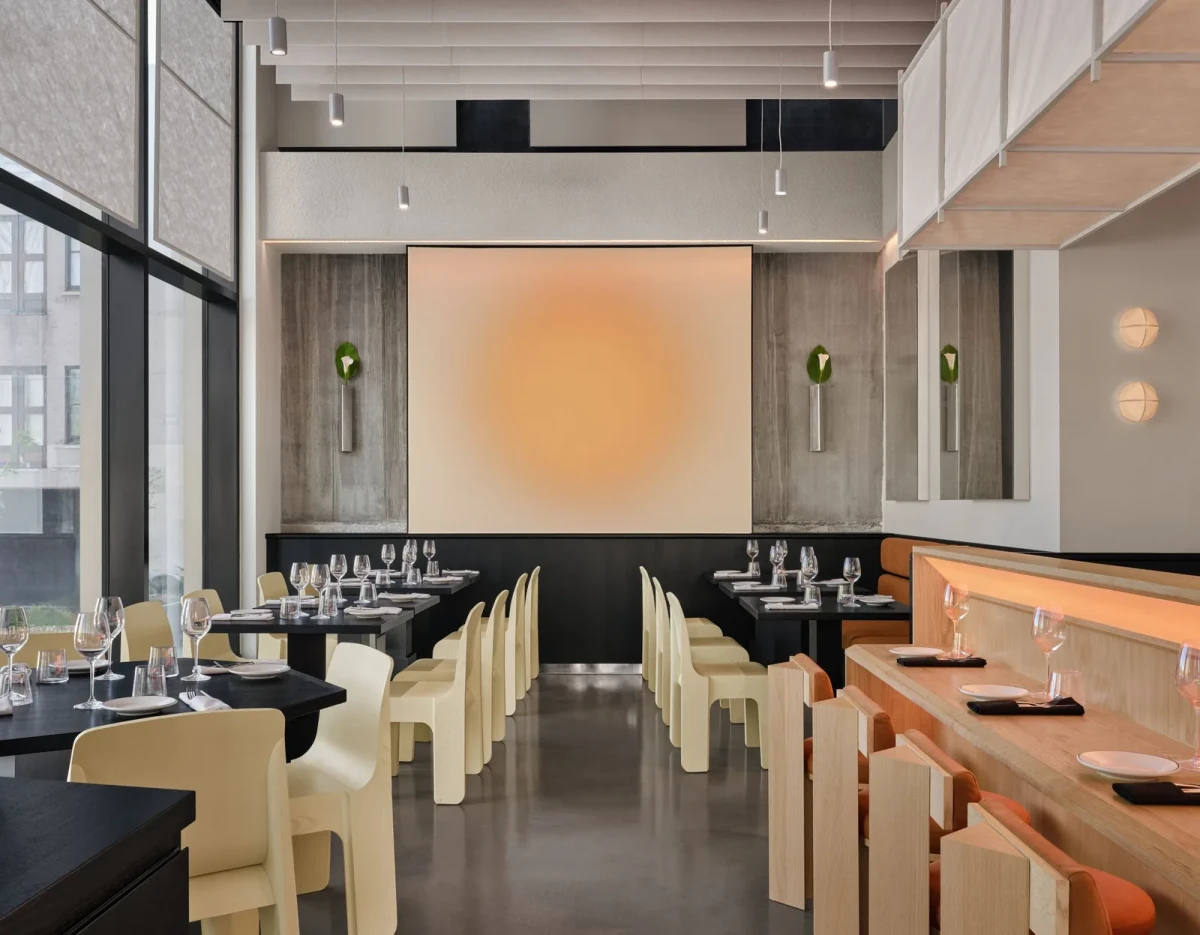
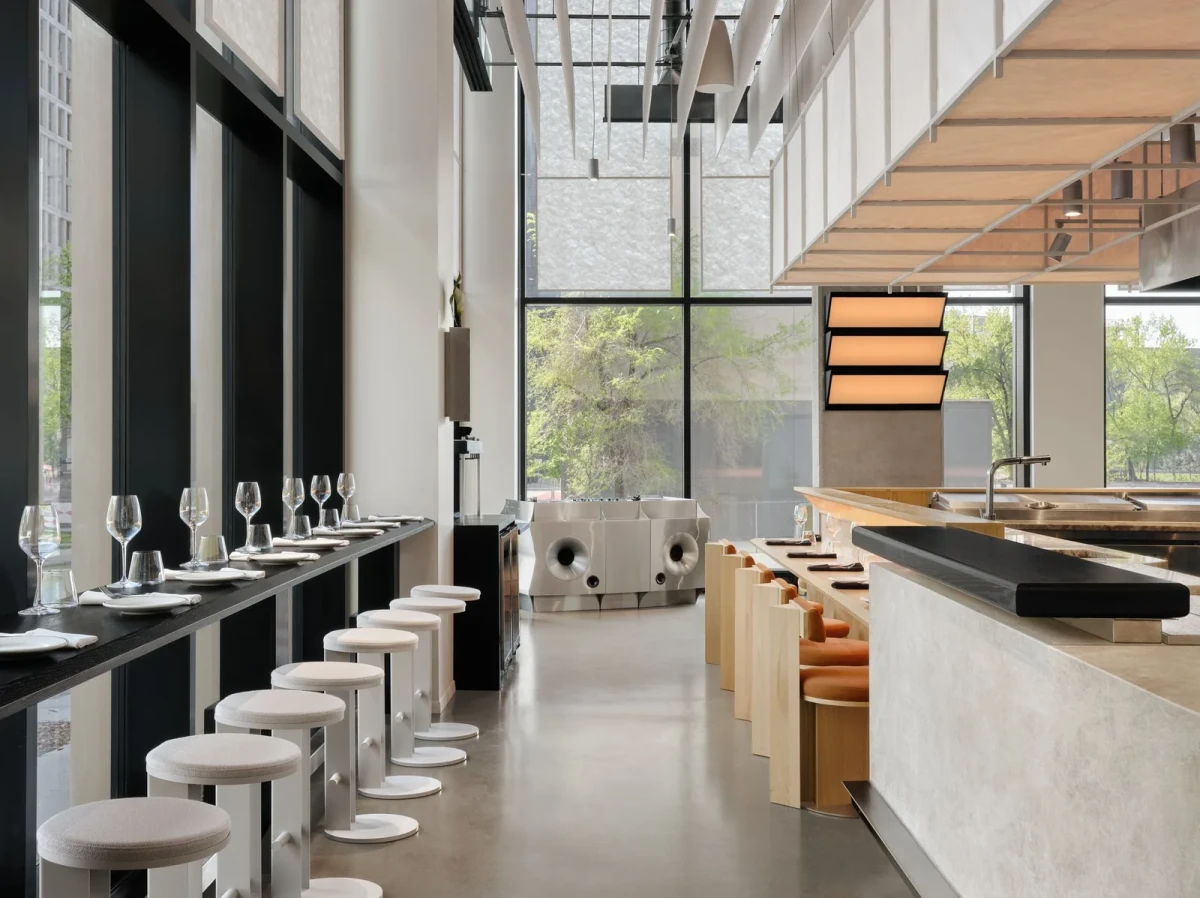
The near-square plan is organised around an enclosed central core containing the kitchen, bar and pizza counter. Guests enter through the street-facing daytime café and, while moving around the volume, transition into the restaurant without relying on signs.
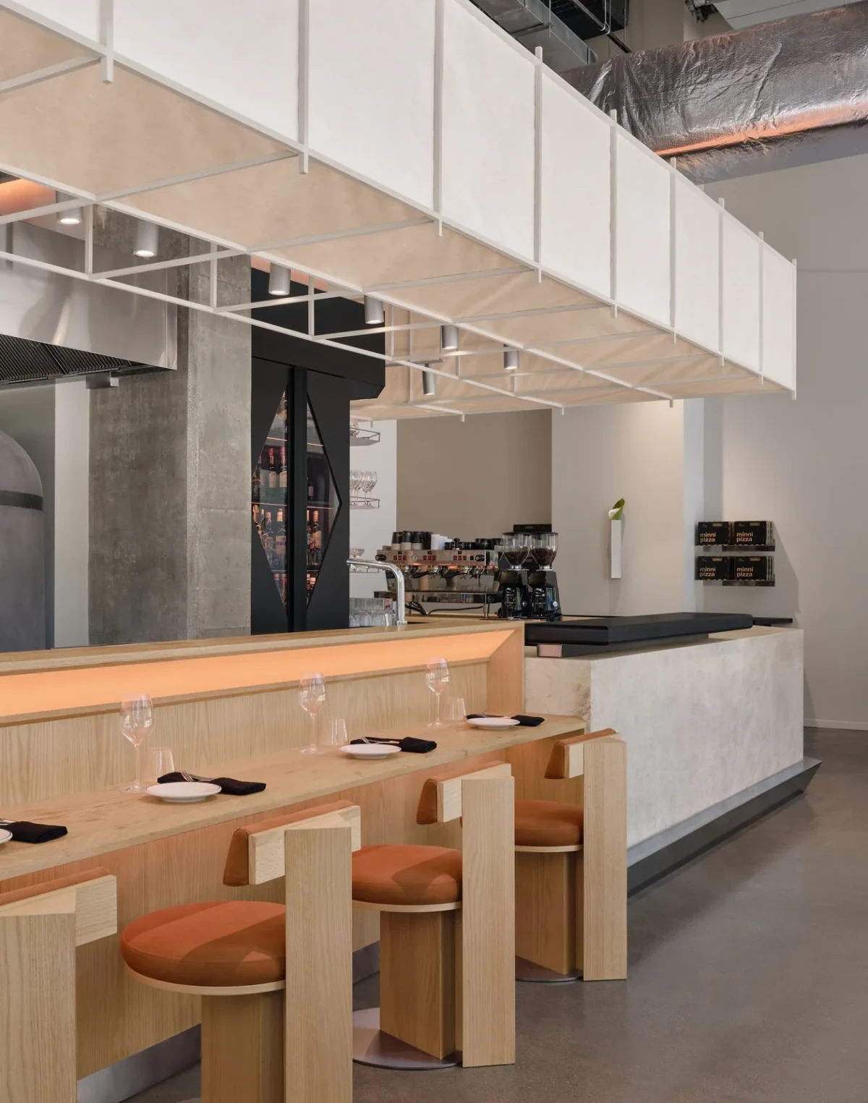
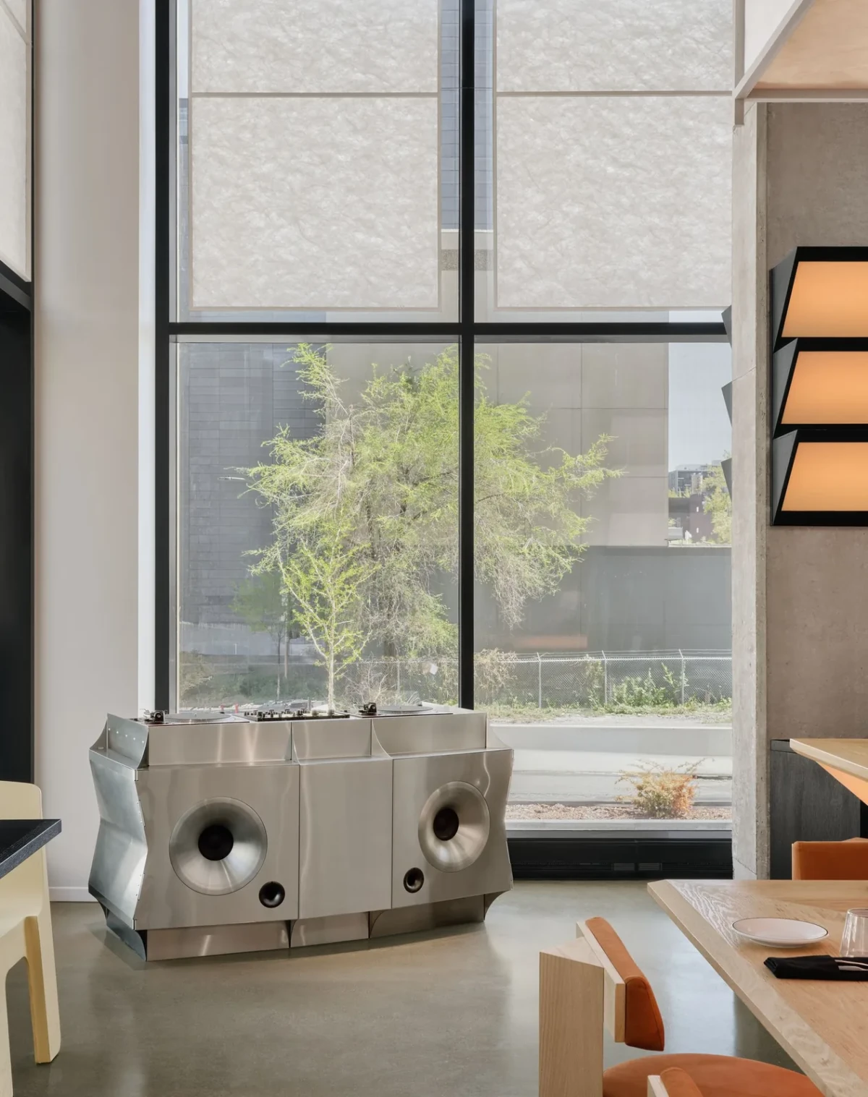
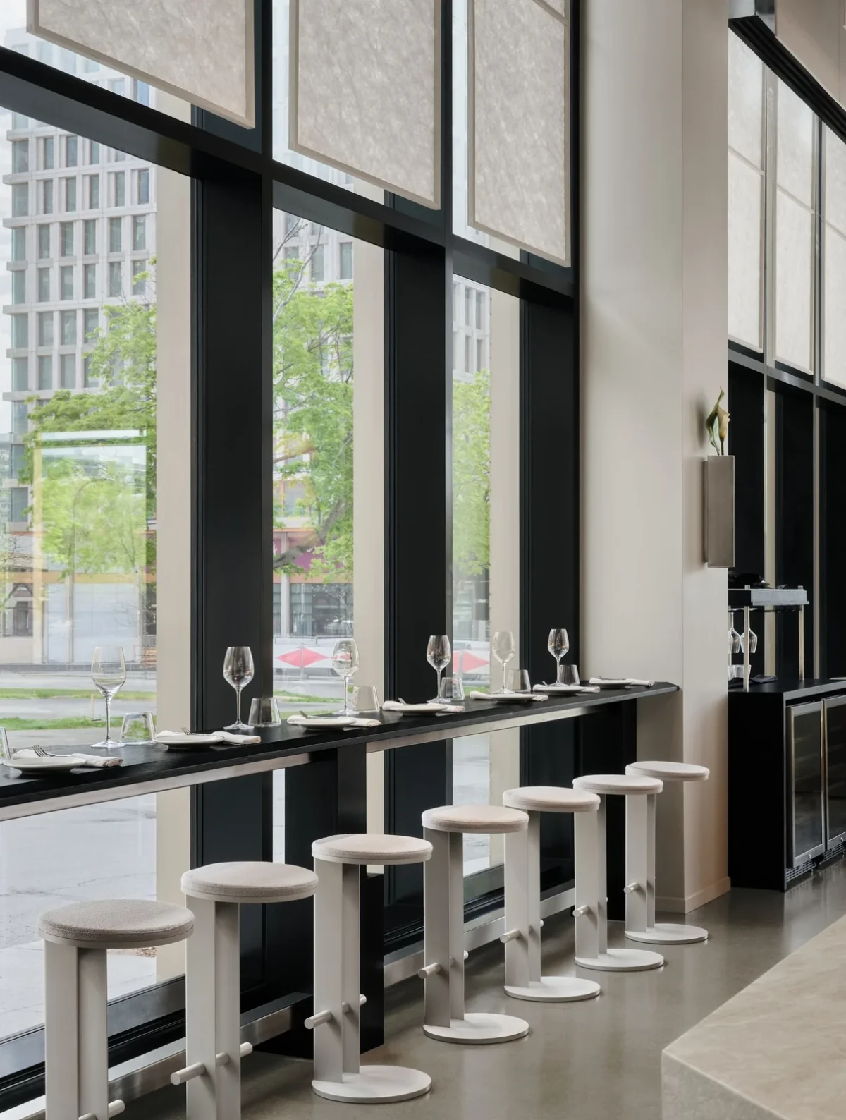
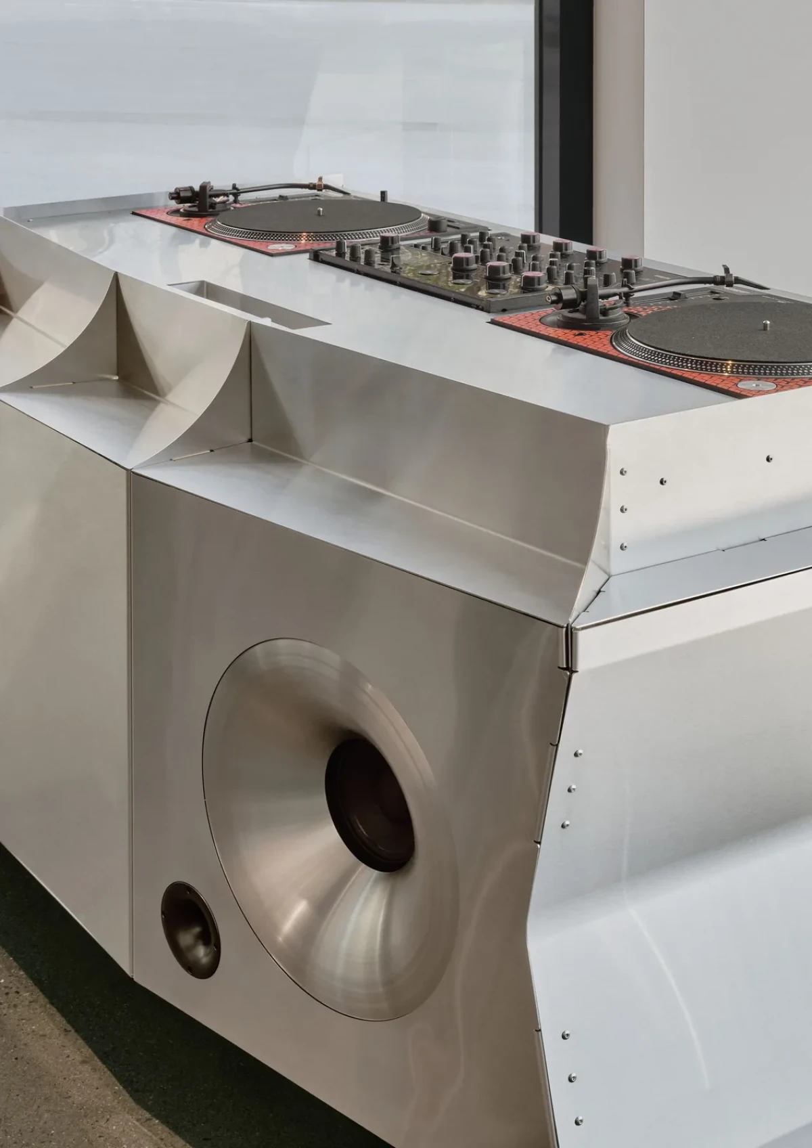
A long counter follows the front glazing and drops in height beside the fully exposed pizza oven to create an intimate, omakase-like perch. Movable tables, a single banquette and an angled DJ booth aligned with the entrance sightline keep the room adaptable across different times and group sizes.
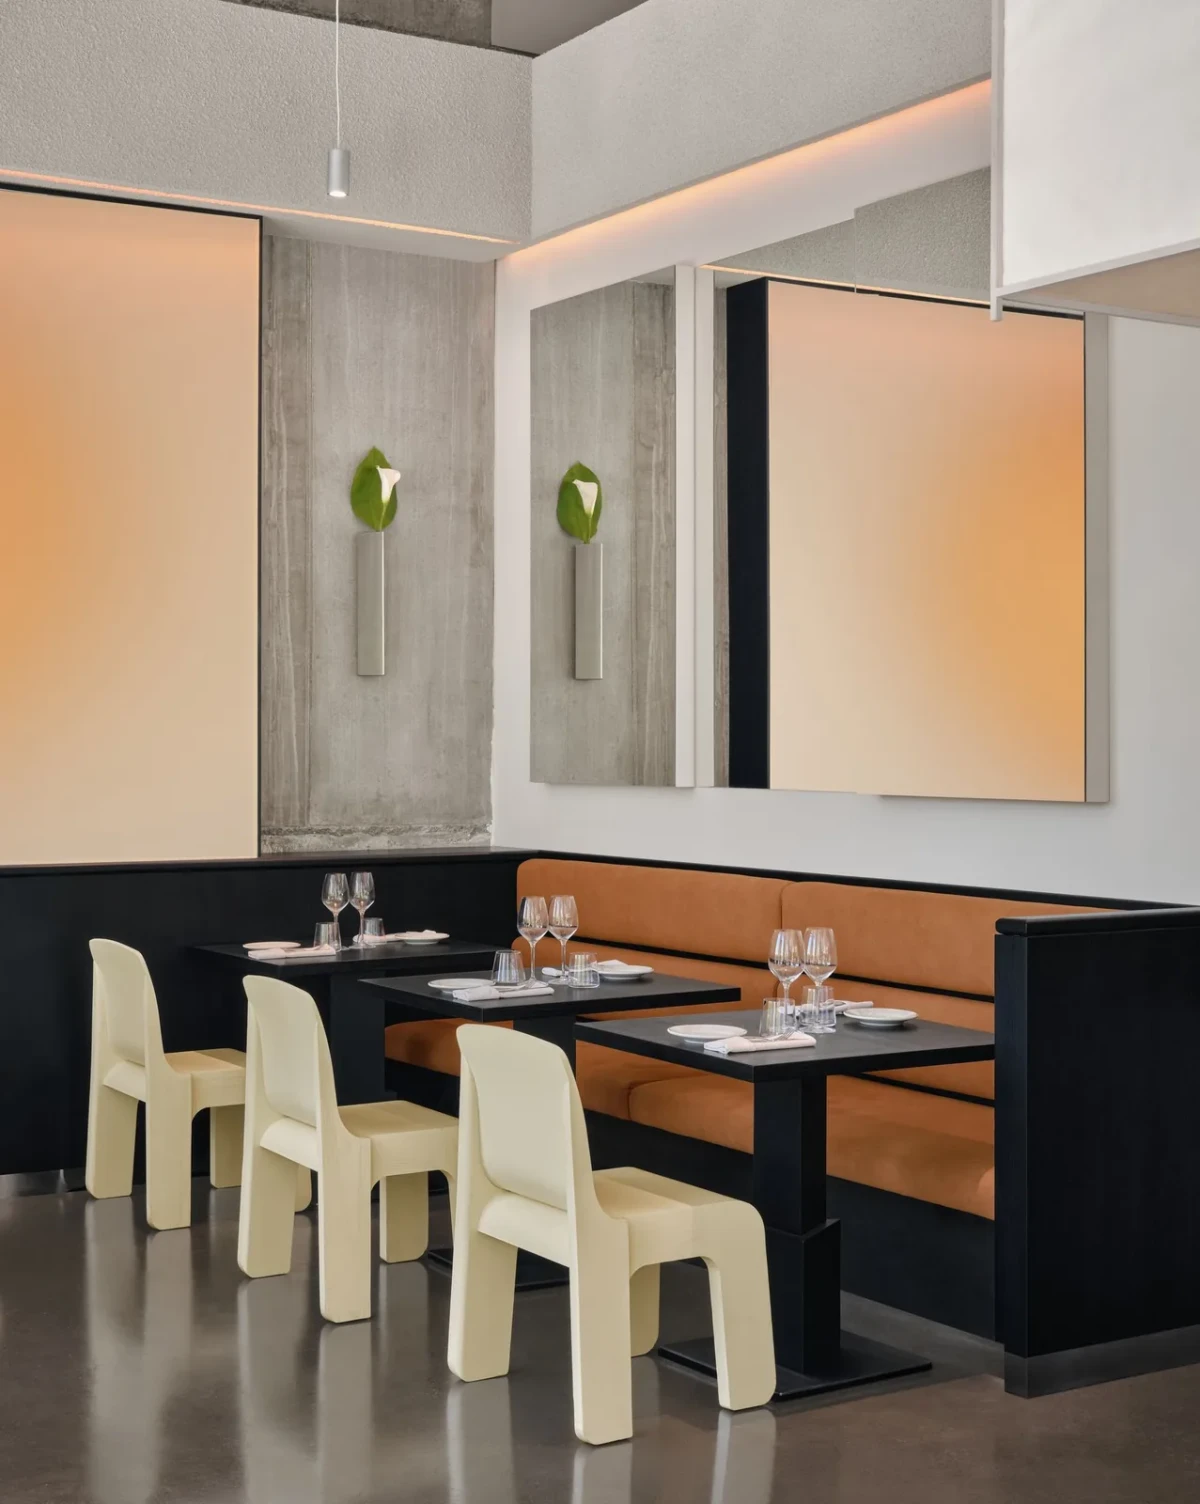
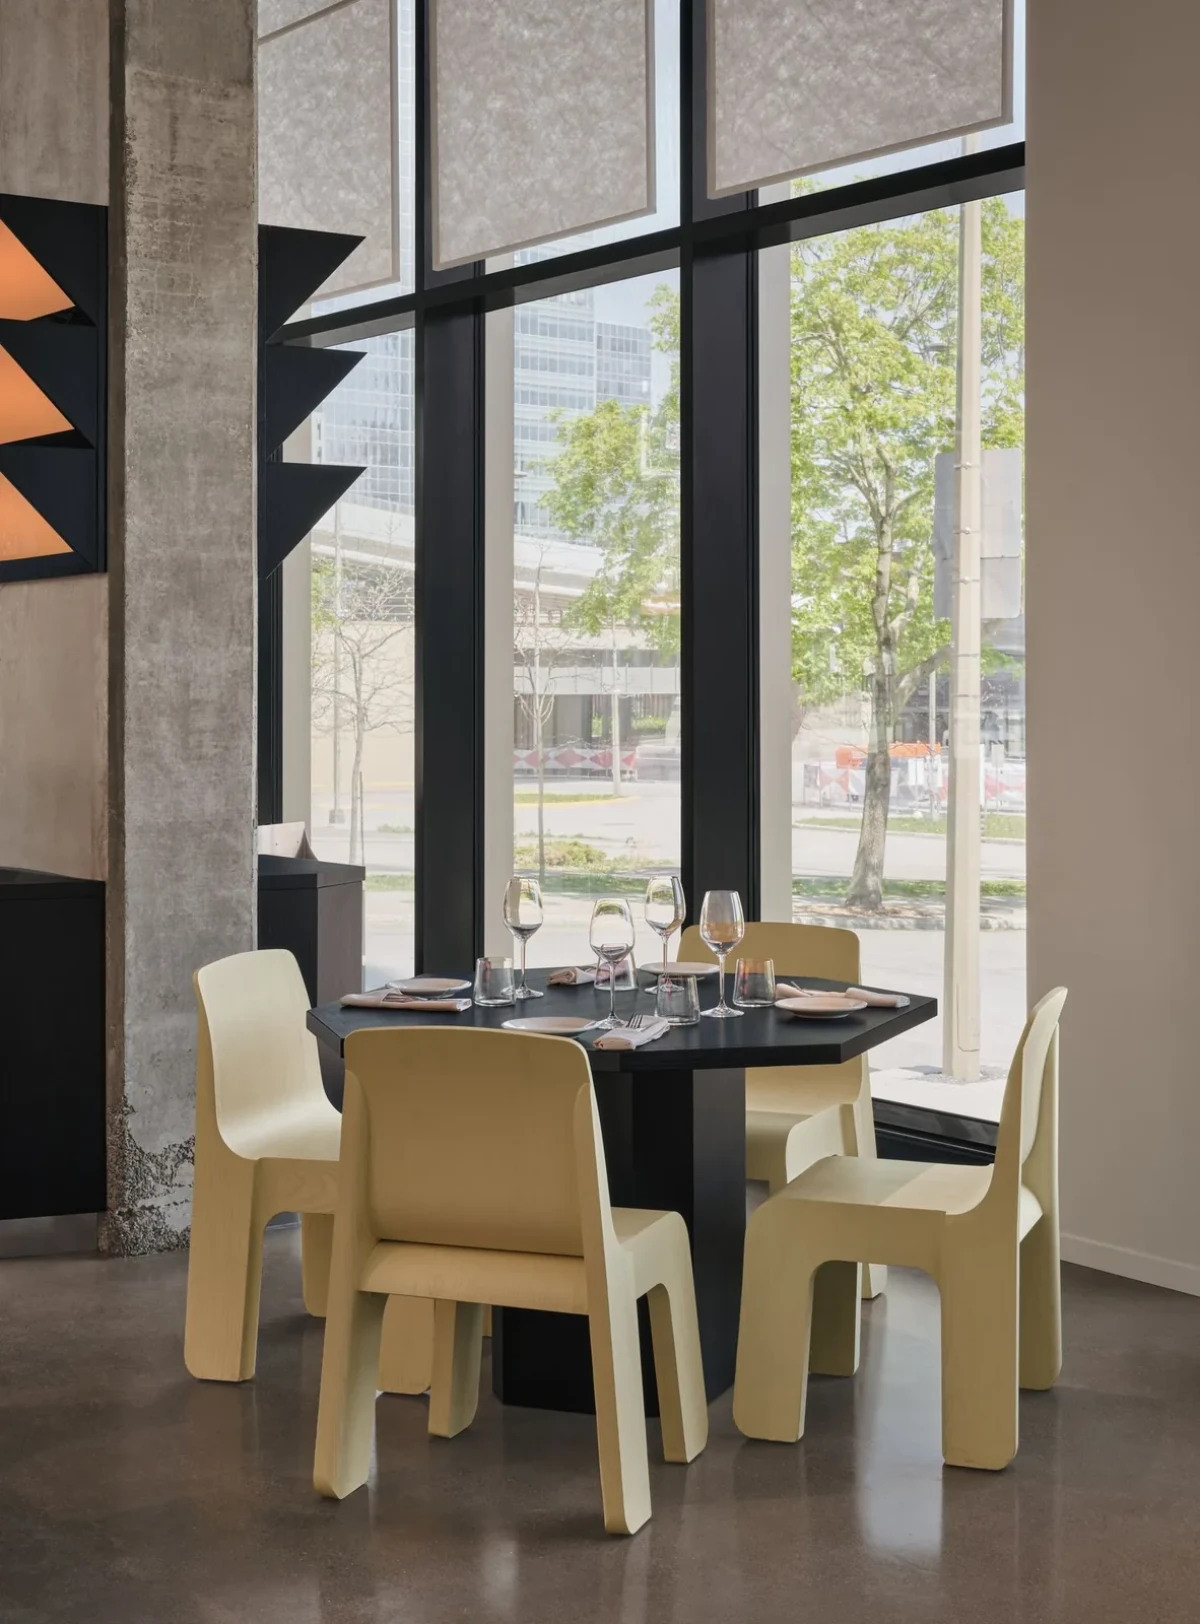
A raw shell sharpens a monochrome material palette
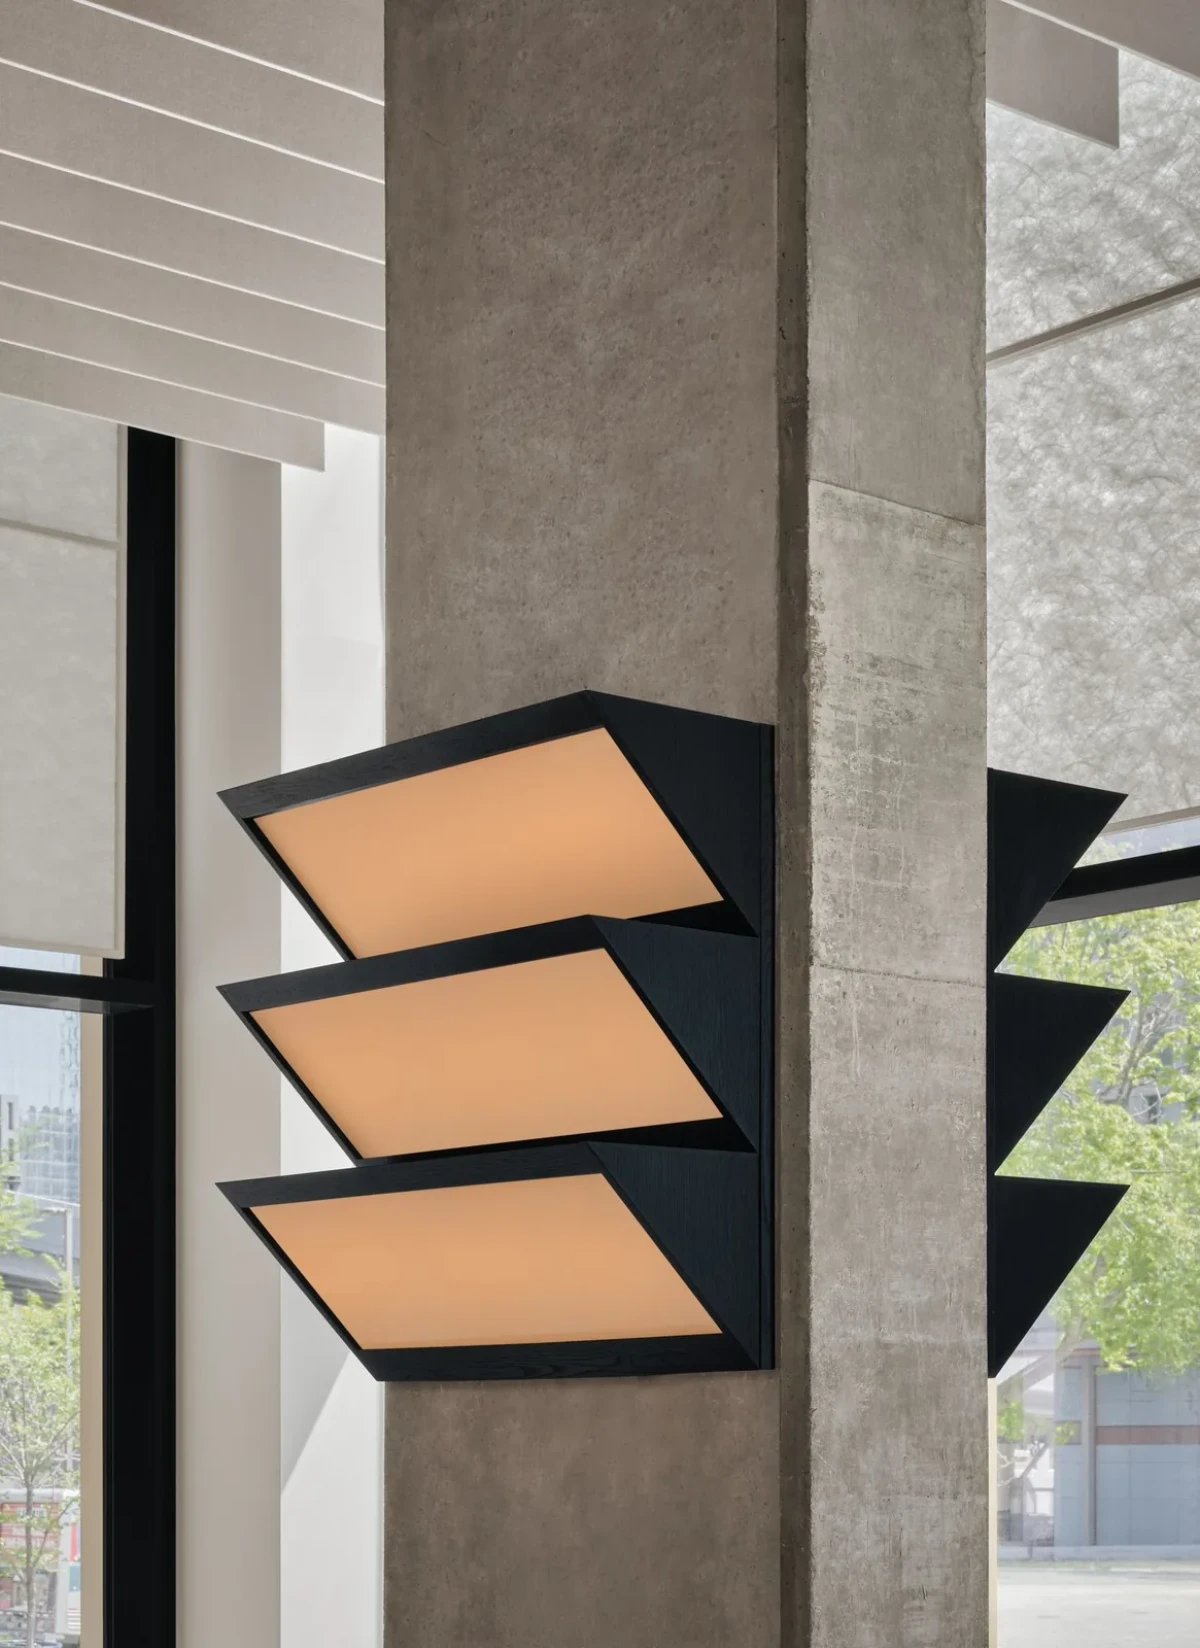
Concrete floors, substantial columns, walls and ceiling slab remain exposed, along with ducts and conduits. Against this direct architectural backdrop, off-white, grey and sharp black gain depth through hand plaster, heavily textured stone, opaque stained timber and translucent textiles.
A triangular motif is carried consistently through the millwork and details. The cream stone bar has a heavily textured, leather-like finish, edged by an angled stainless-steel footrest and black timber, while the wine cellar is glimpsed through triangular openings.
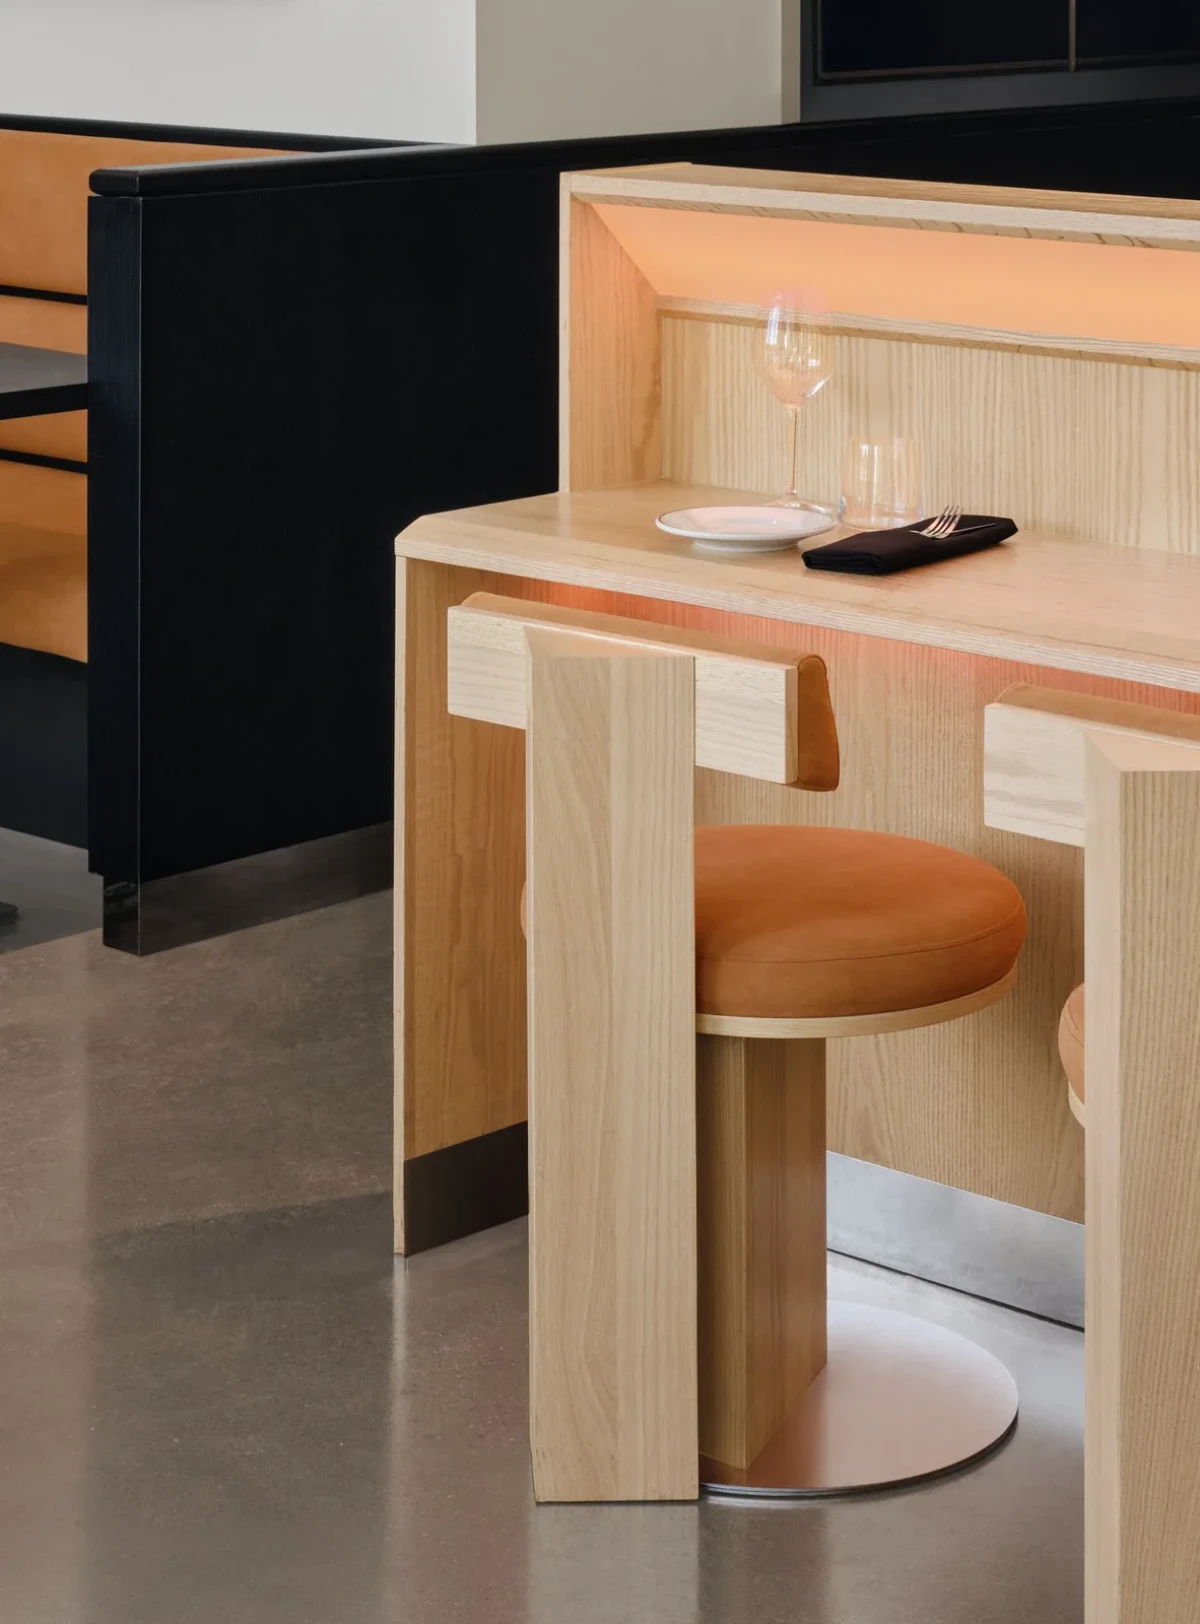
Custom furniture calibrates warmth and scale
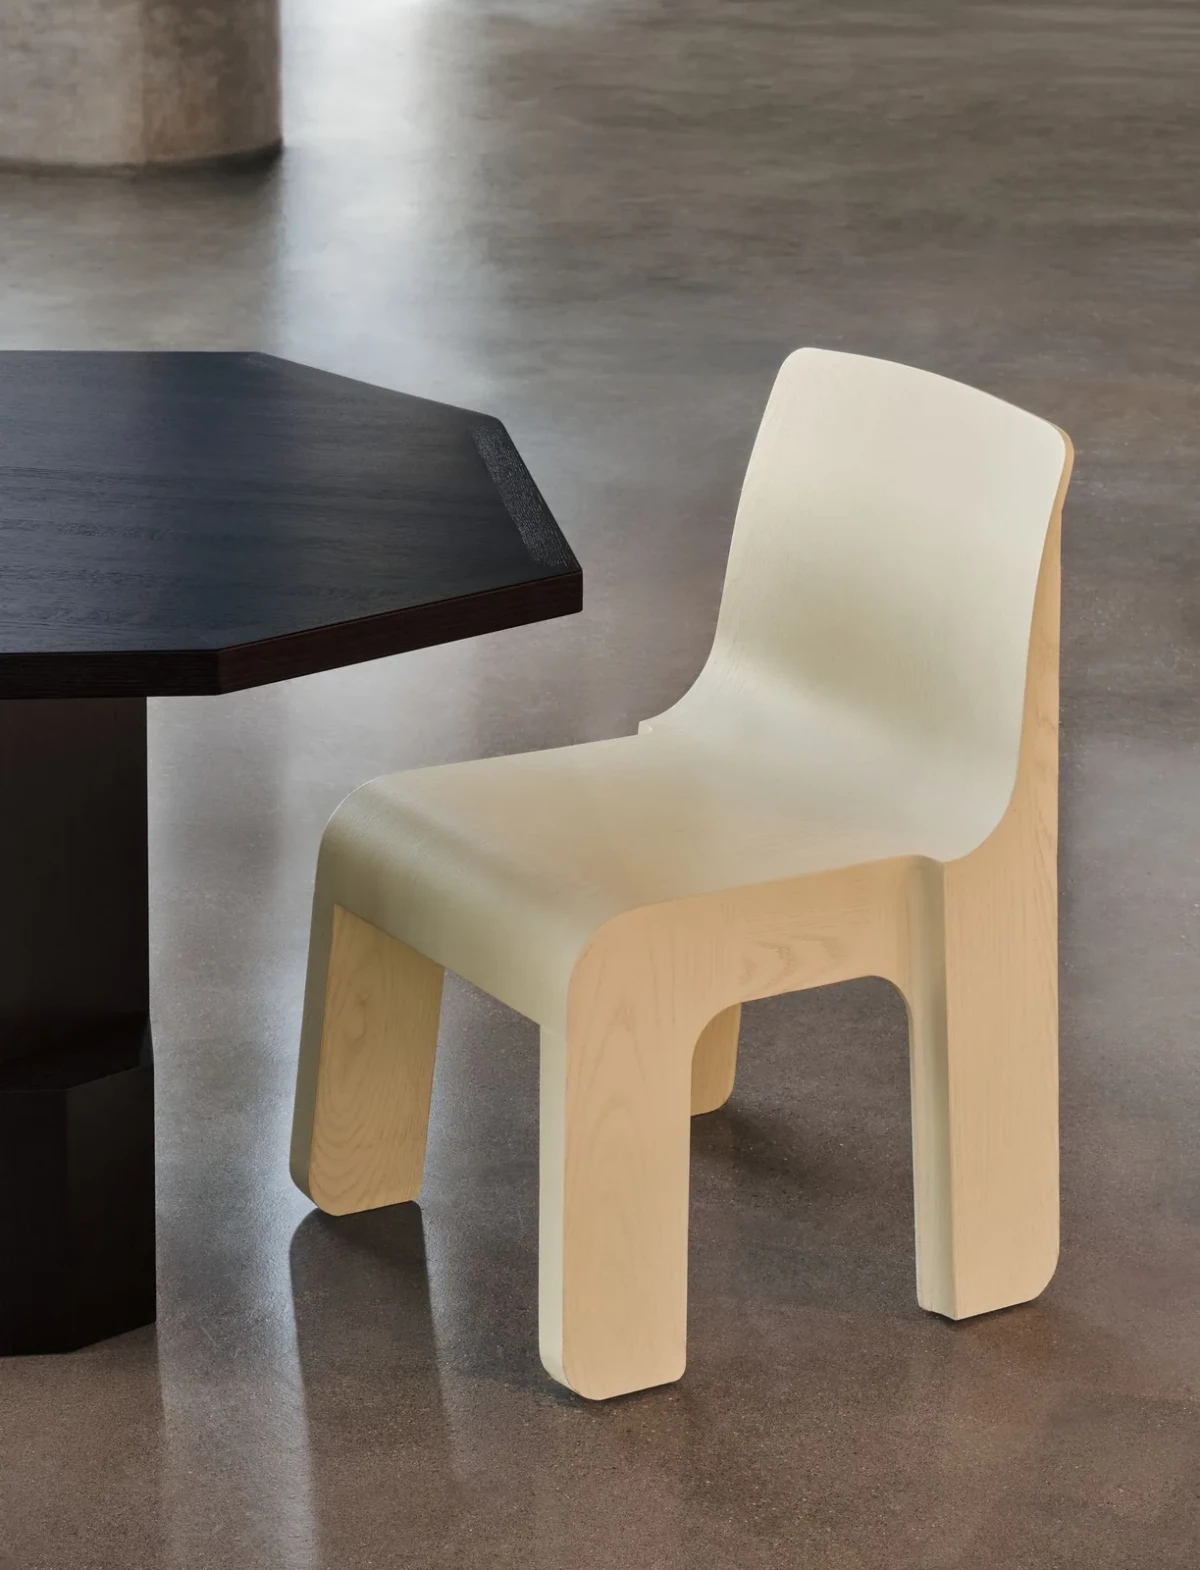
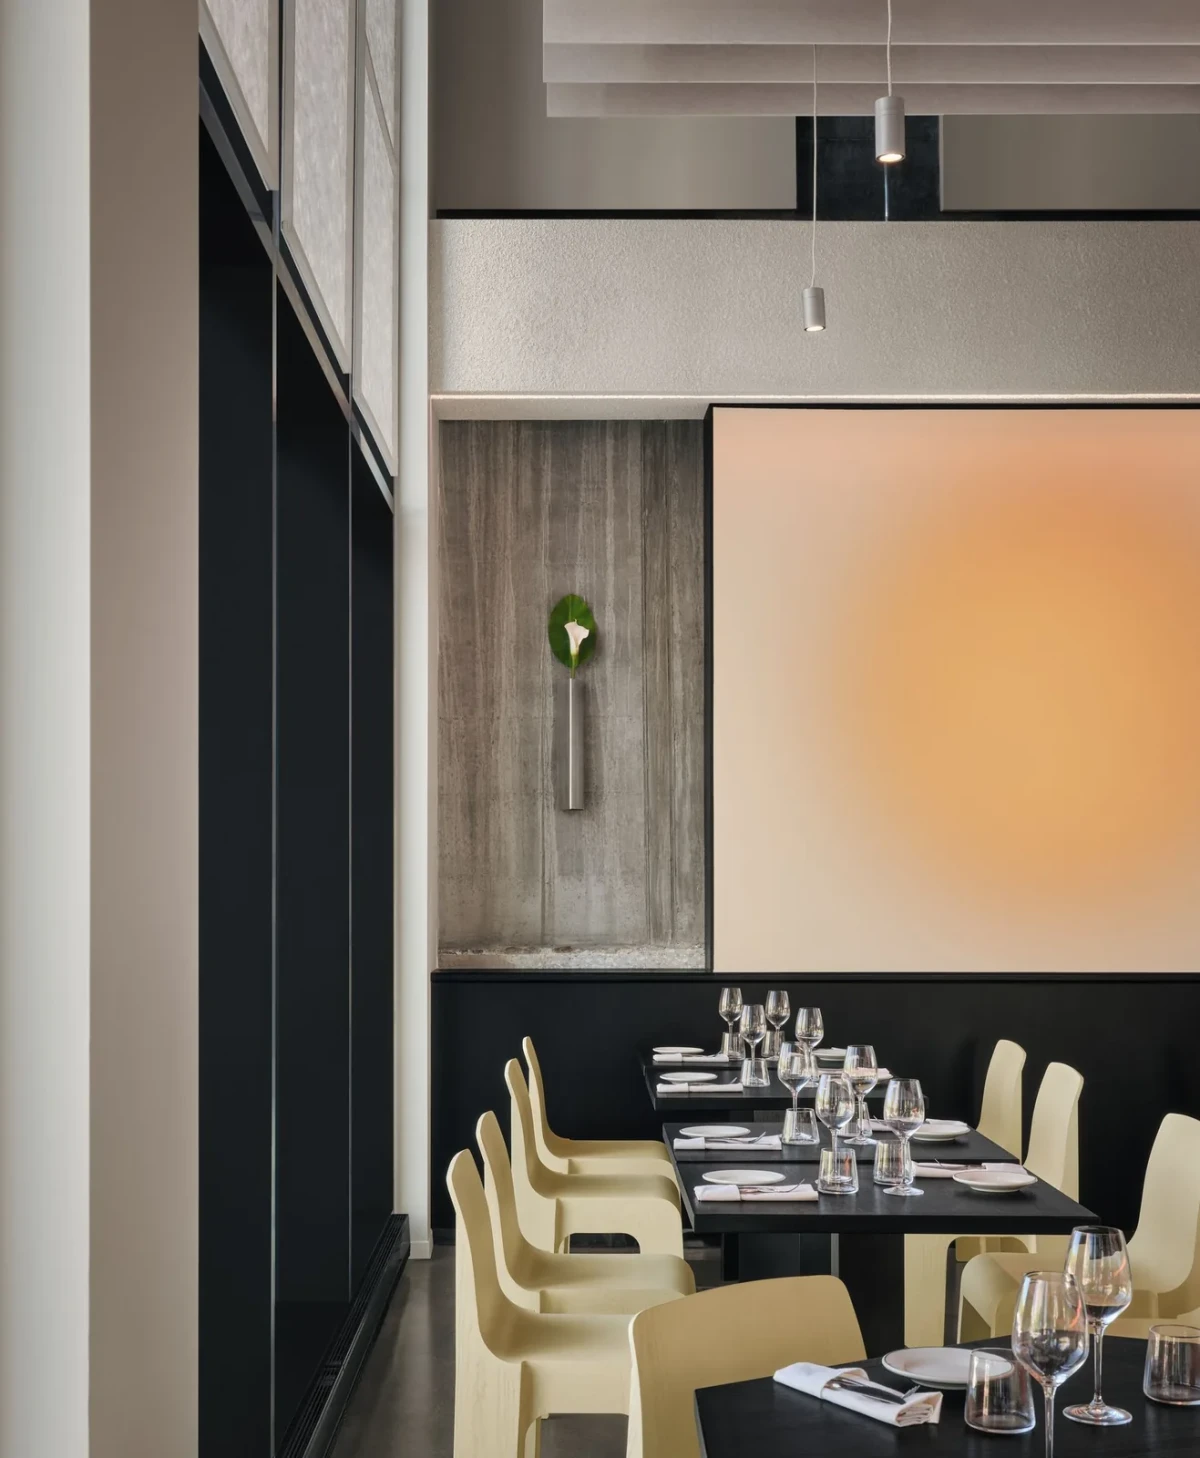
The white-oak counter and low stools upholstered in rounded camel velvet form the warmest part of the room. In the dining area, black-stained tables on triangular bases meet Ivy Studio’s first in-house chair: ashwood finished in a bespoke opaque soft yellow, with substantial curved legs resolving into a delicate backrest.
Rather than decorating the concrete shell, the furniture translates the almost six-metre-high volume into a scale that supports the body. Contrasts between timber, stone, metal and textile also prevent the tightly controlled monochrome palette from becoming visually flat.
Light and acoustics temper the volume
A suspended structure of white-stained timber rods and backlit rice paper wraps the central counters, producing a soft glow visible from the street after dark. The upper glazing receives the same treatment to filter daylight.
A central art screen with controllable light sources allows the atmosphere to be recut across the day, while slatted panels conceal secondary lighting and improve acoustics. The pizza oven, turntable, raw concrete and Japanese calm are ultimately organised as one coherent hospitality interior without becoming theatrical for its own sake.
Minnibar does not mute its raw shell; furniture, light and texture give that shell an order the body can read.




